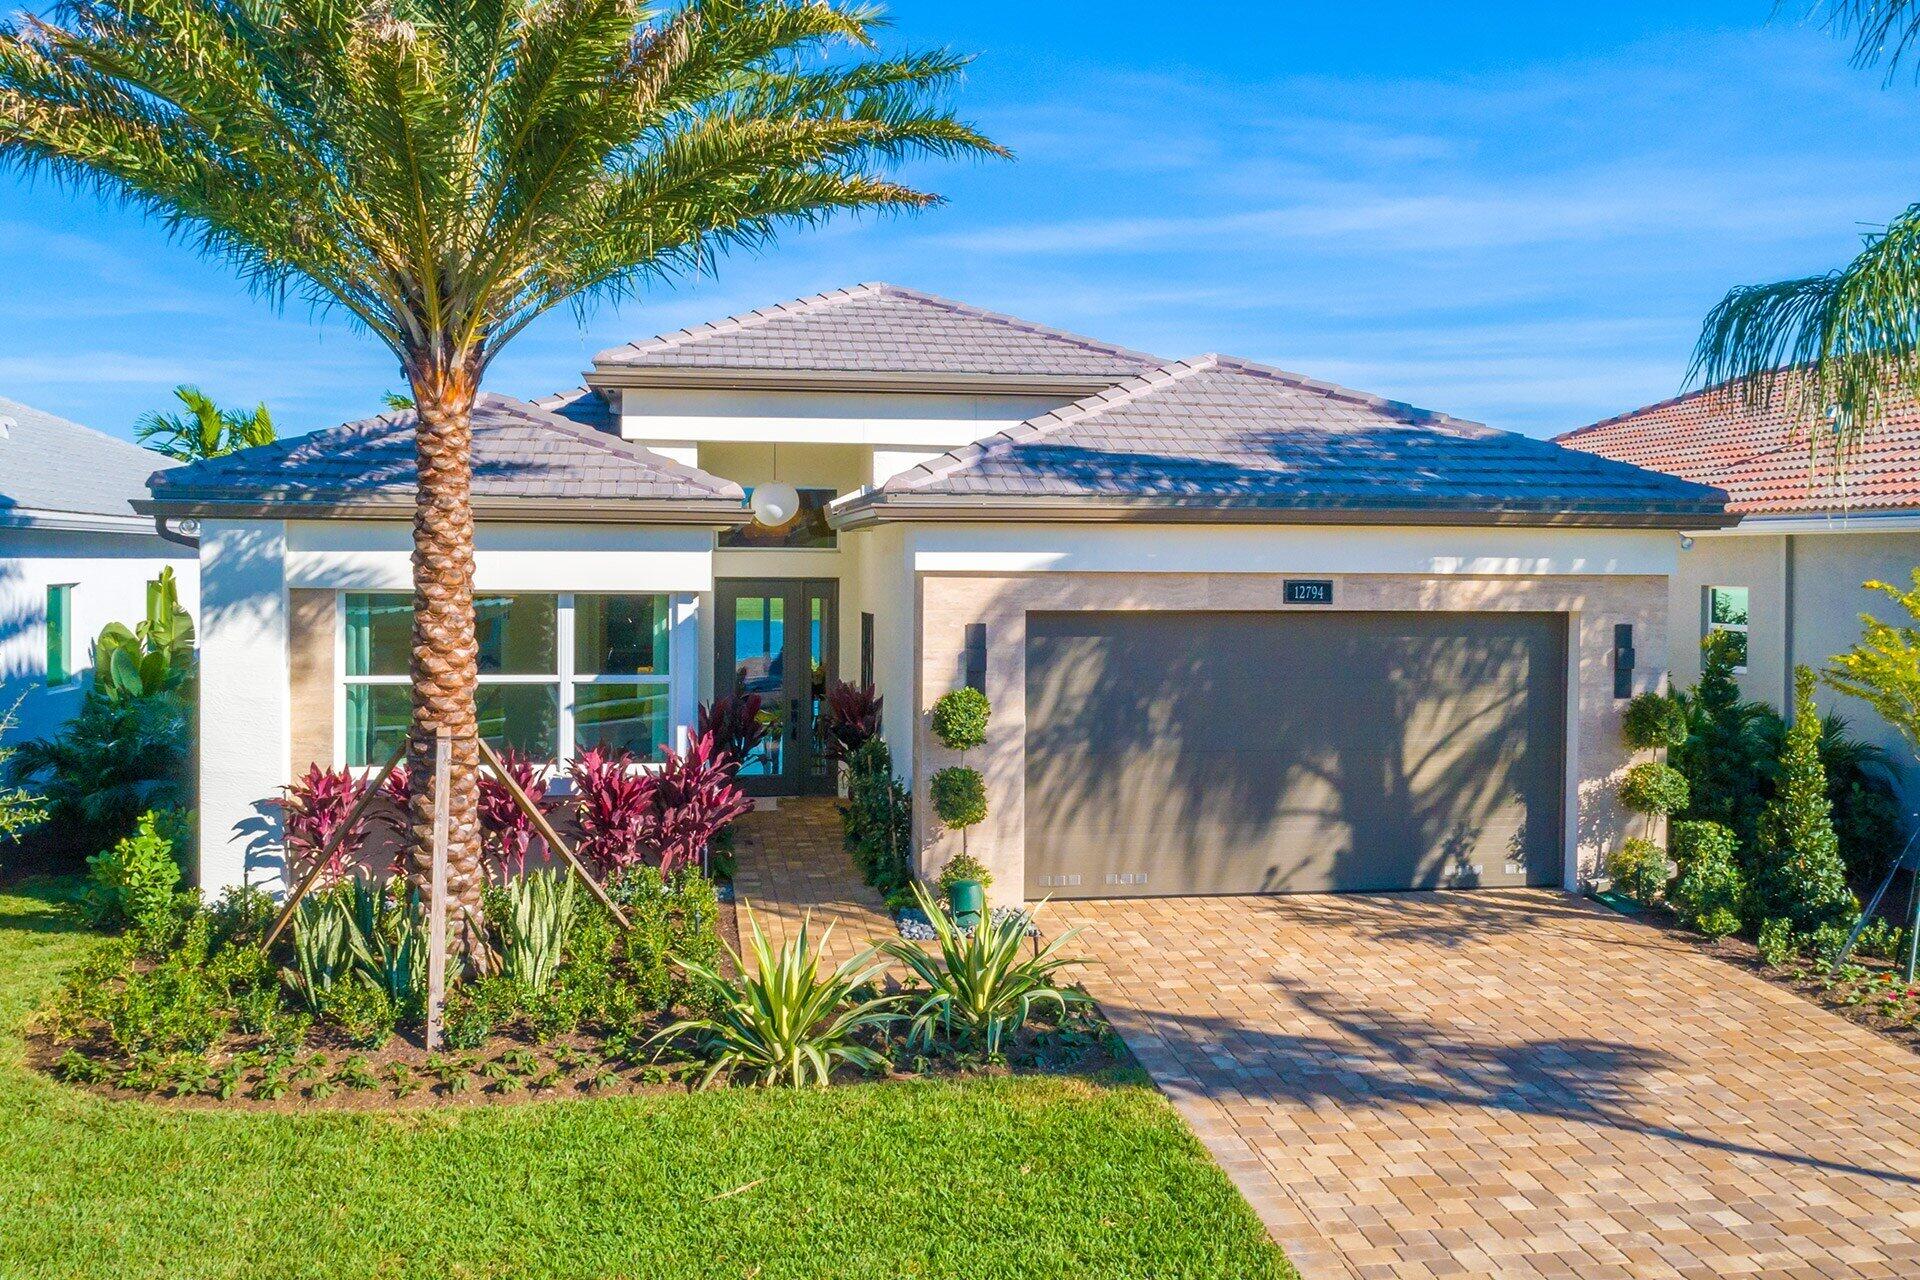
Single-story home with a tiled roof, two-car garage, palm tree, and landscaped front yard.
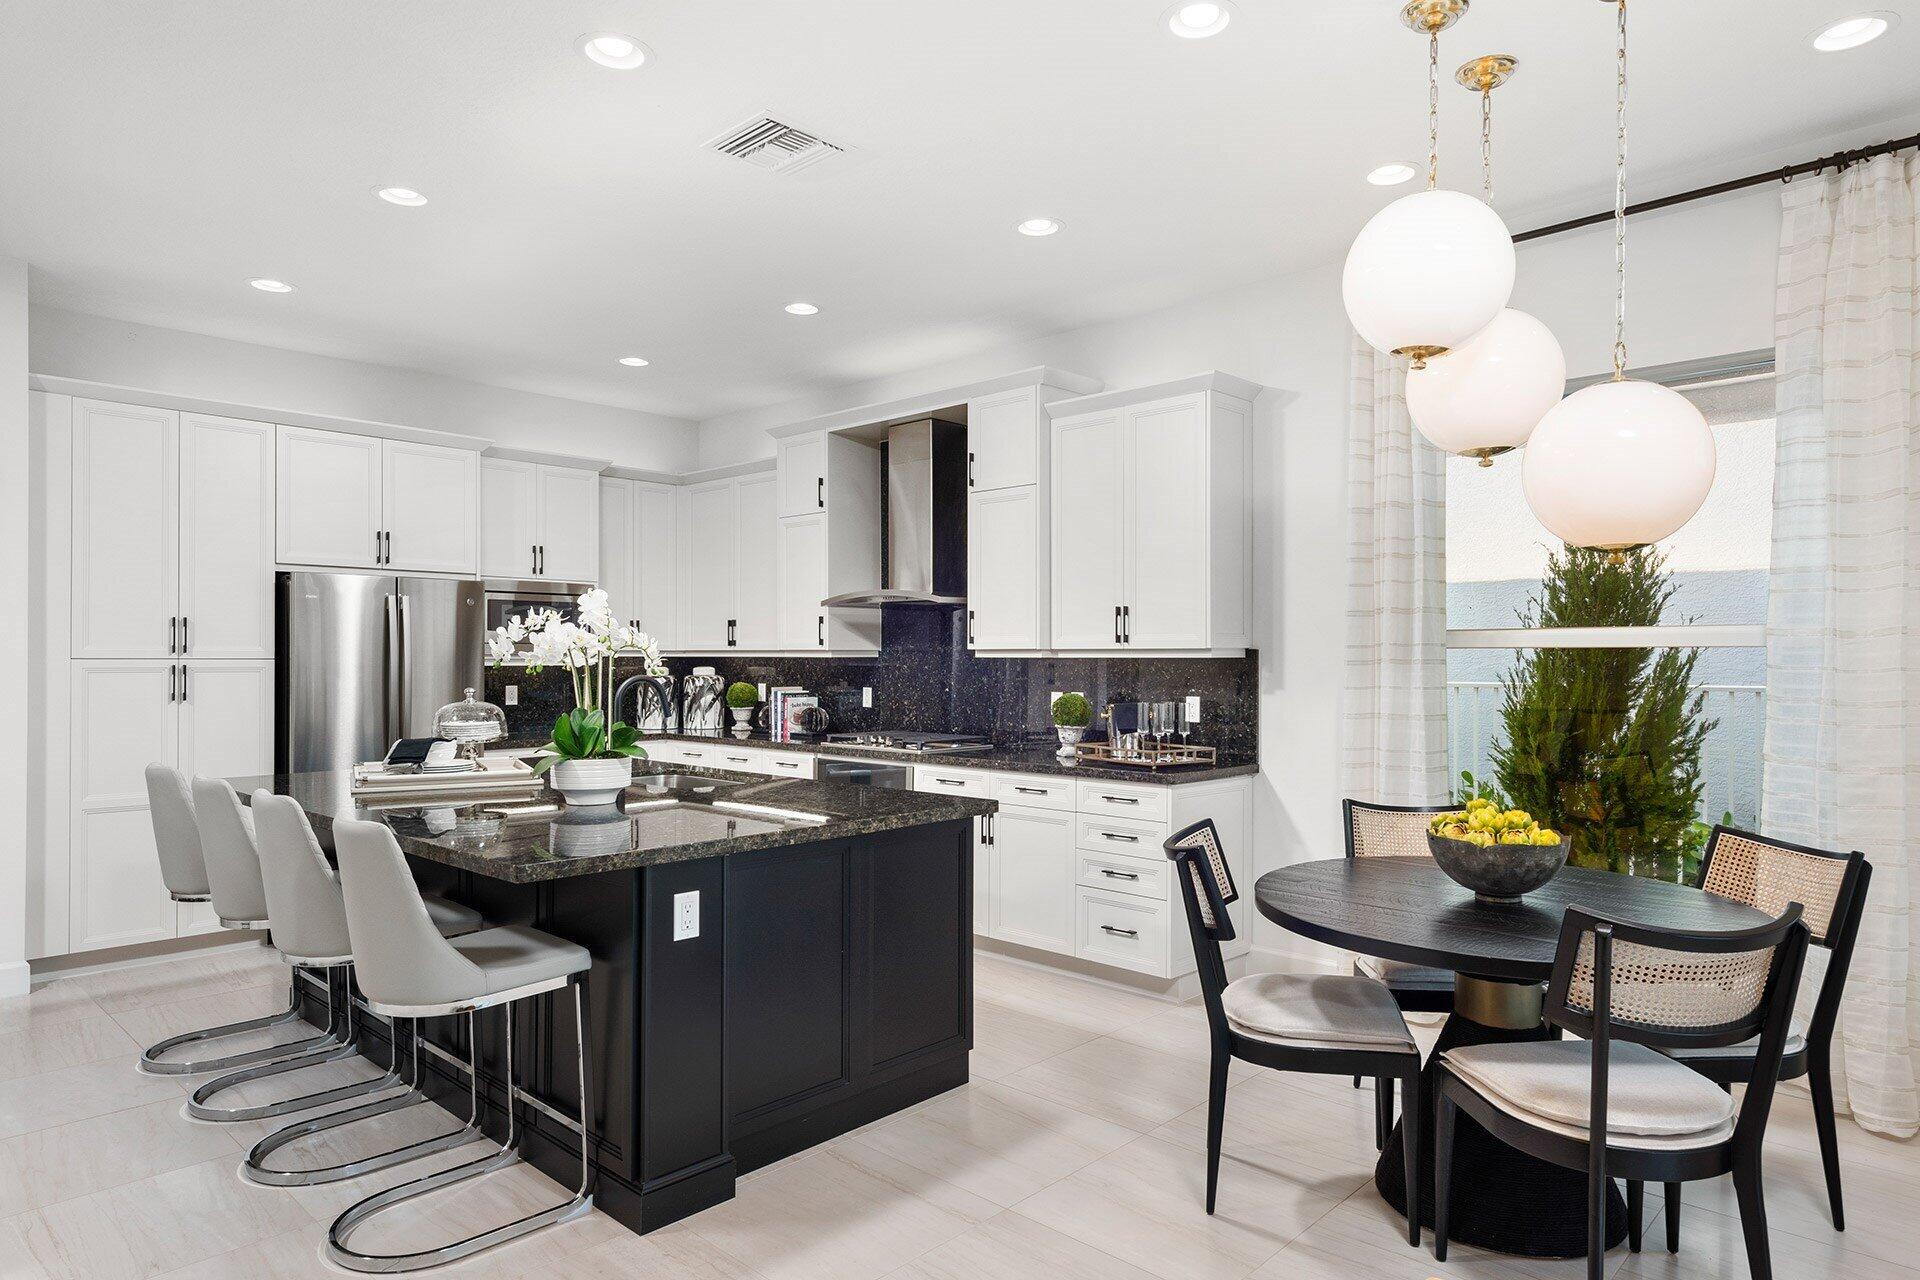
Kitchen with a dark island, white bar stools, white cabinetry, and an adjoining dining area.
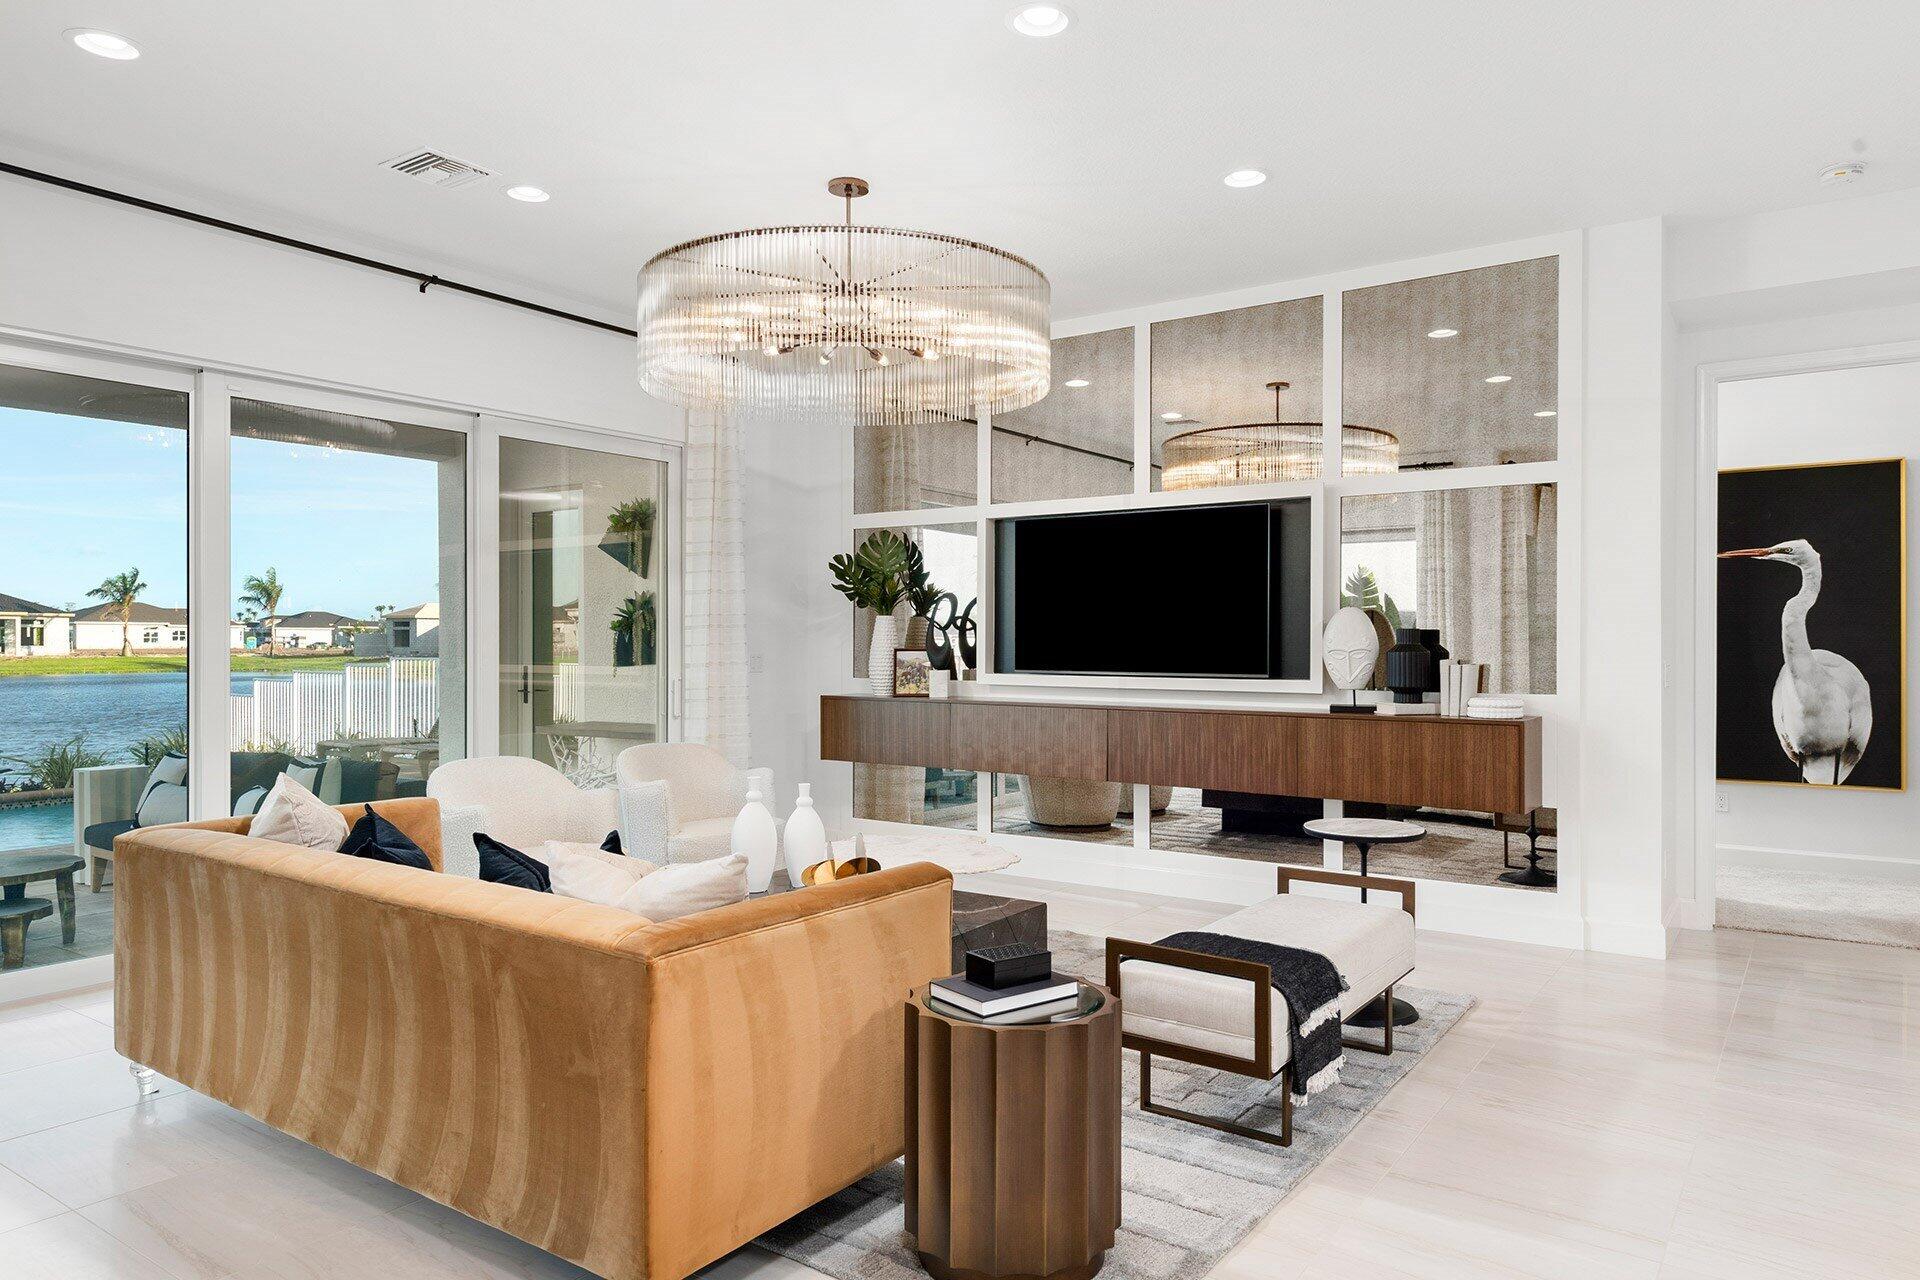
Living room with a tan sofa, mirrored TV wall, and sliding doors overlooking a pool and water.
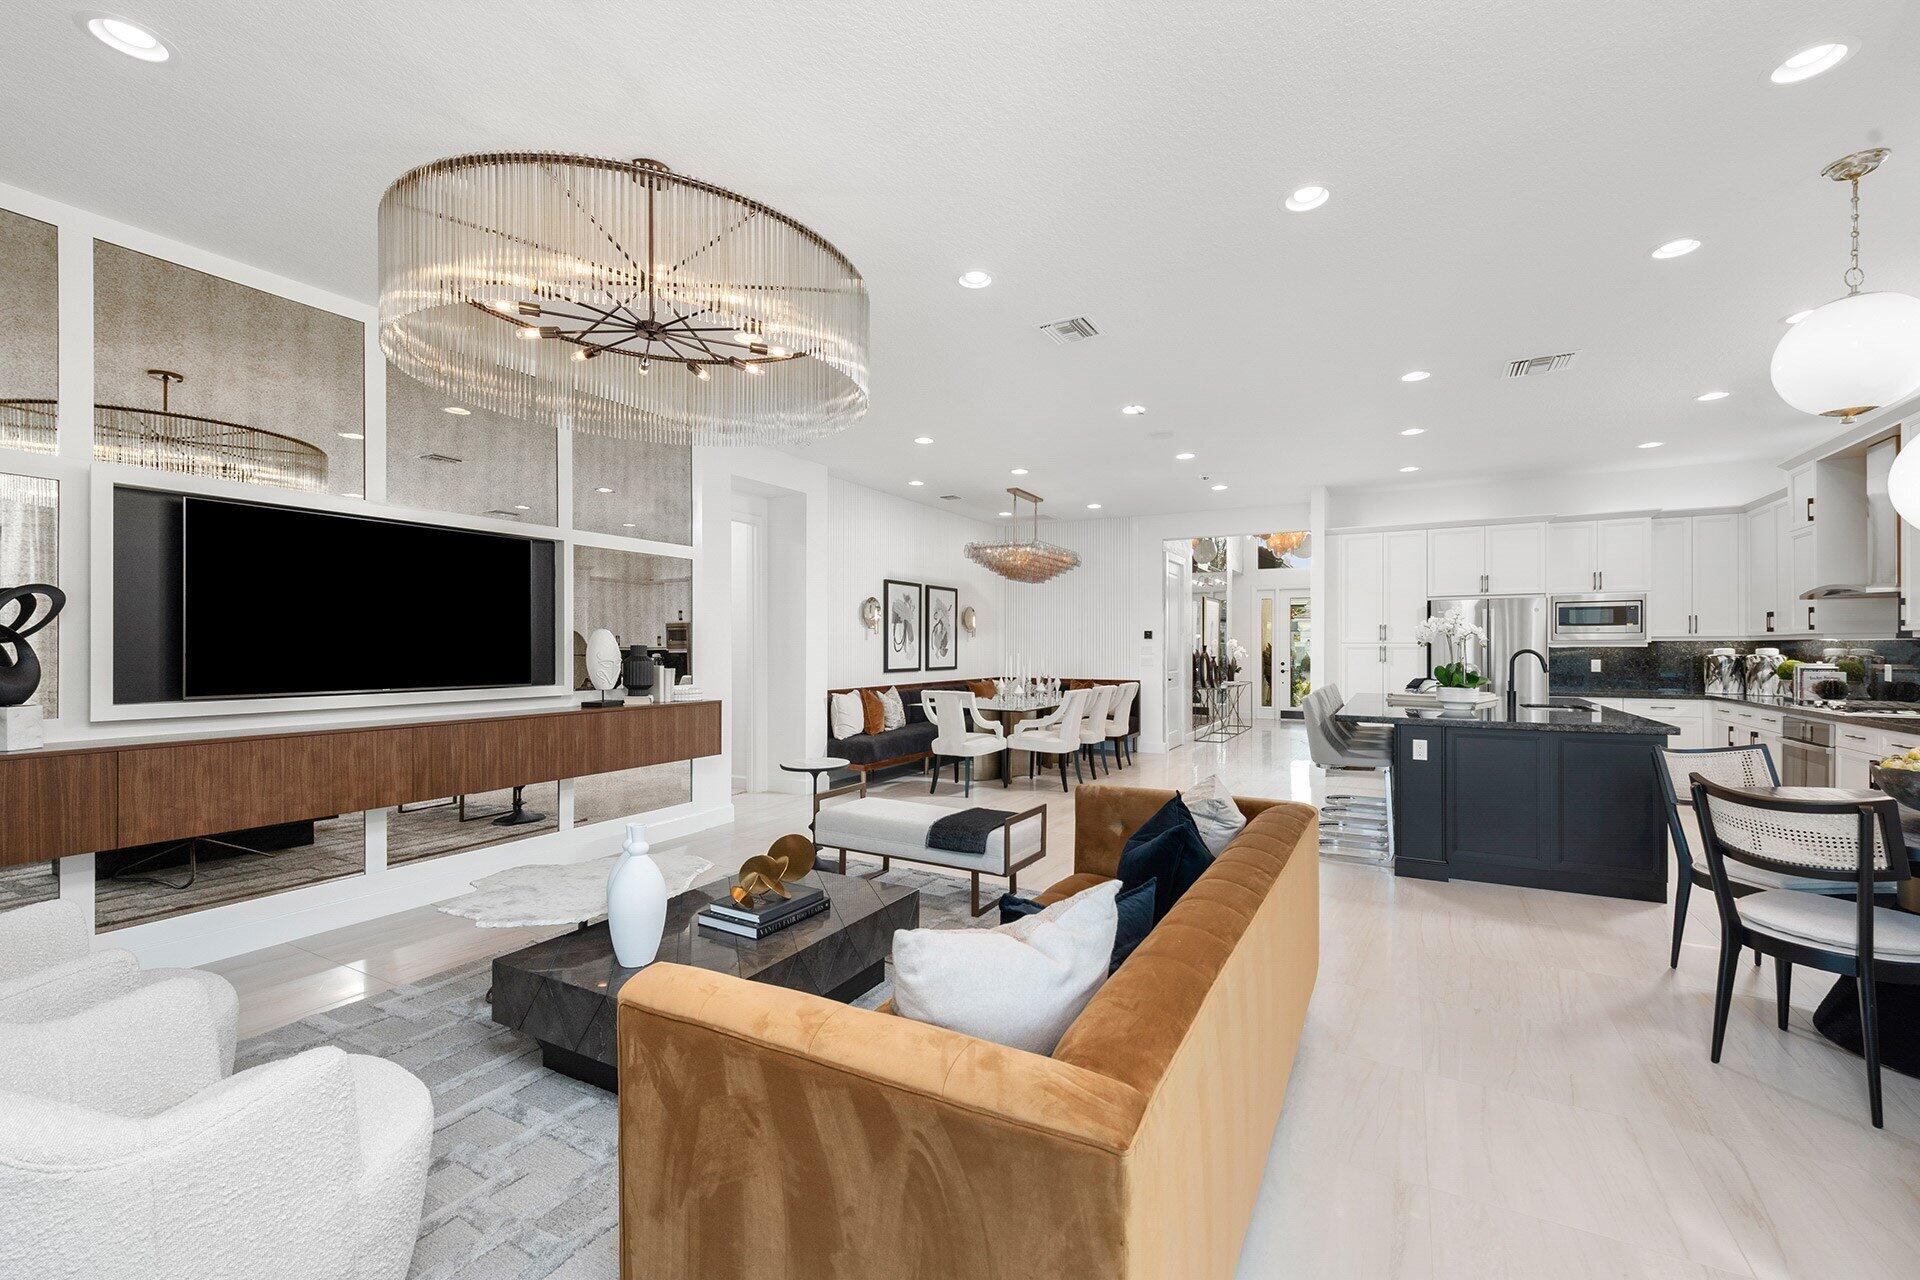
Open-plan living room, dining area, and kitchen with a statement chandelier and dark island.
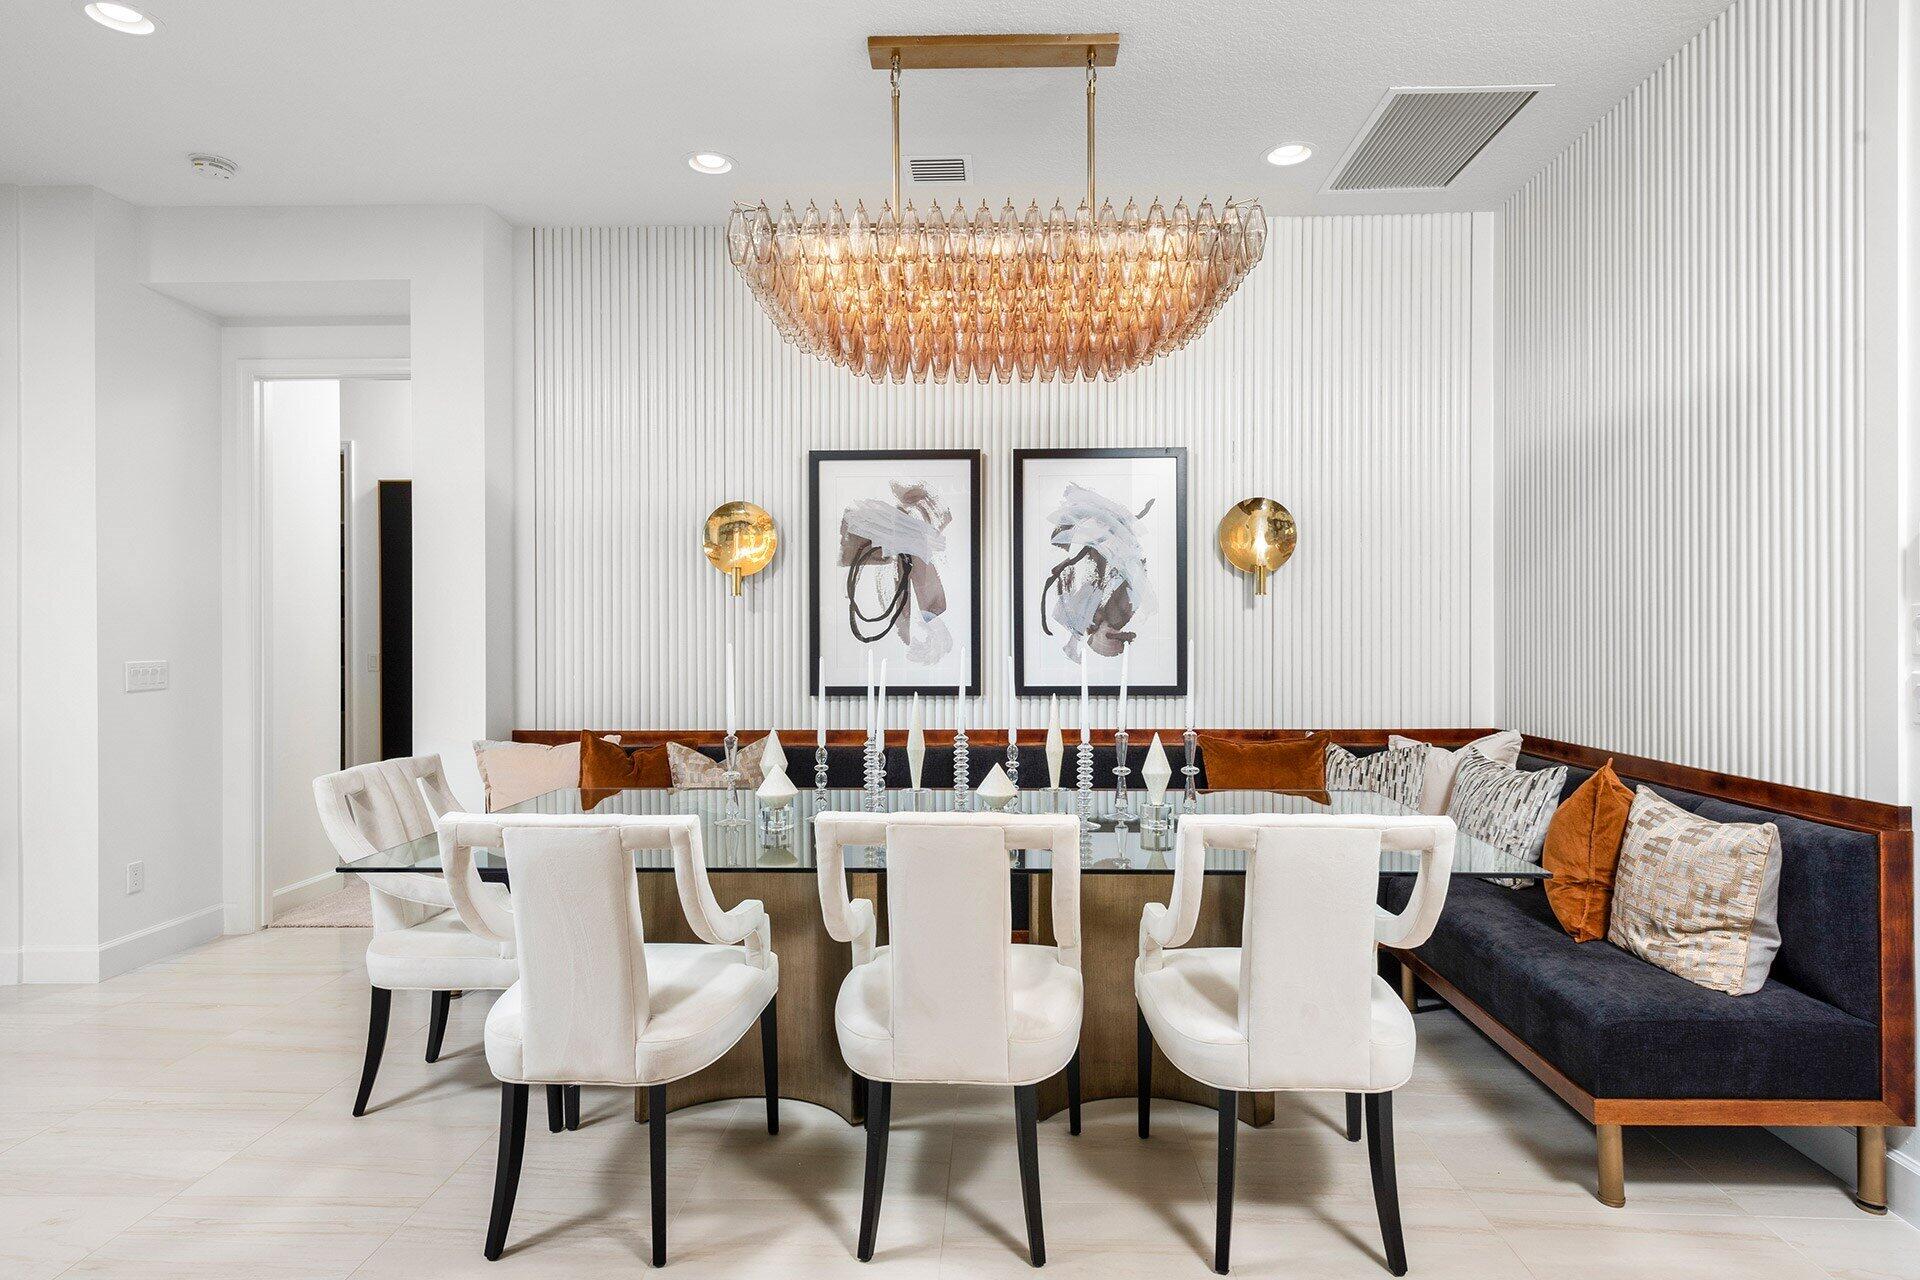
Dining room with an amber glass chandelier, glass-top table, white chairs, and built-in banquette.
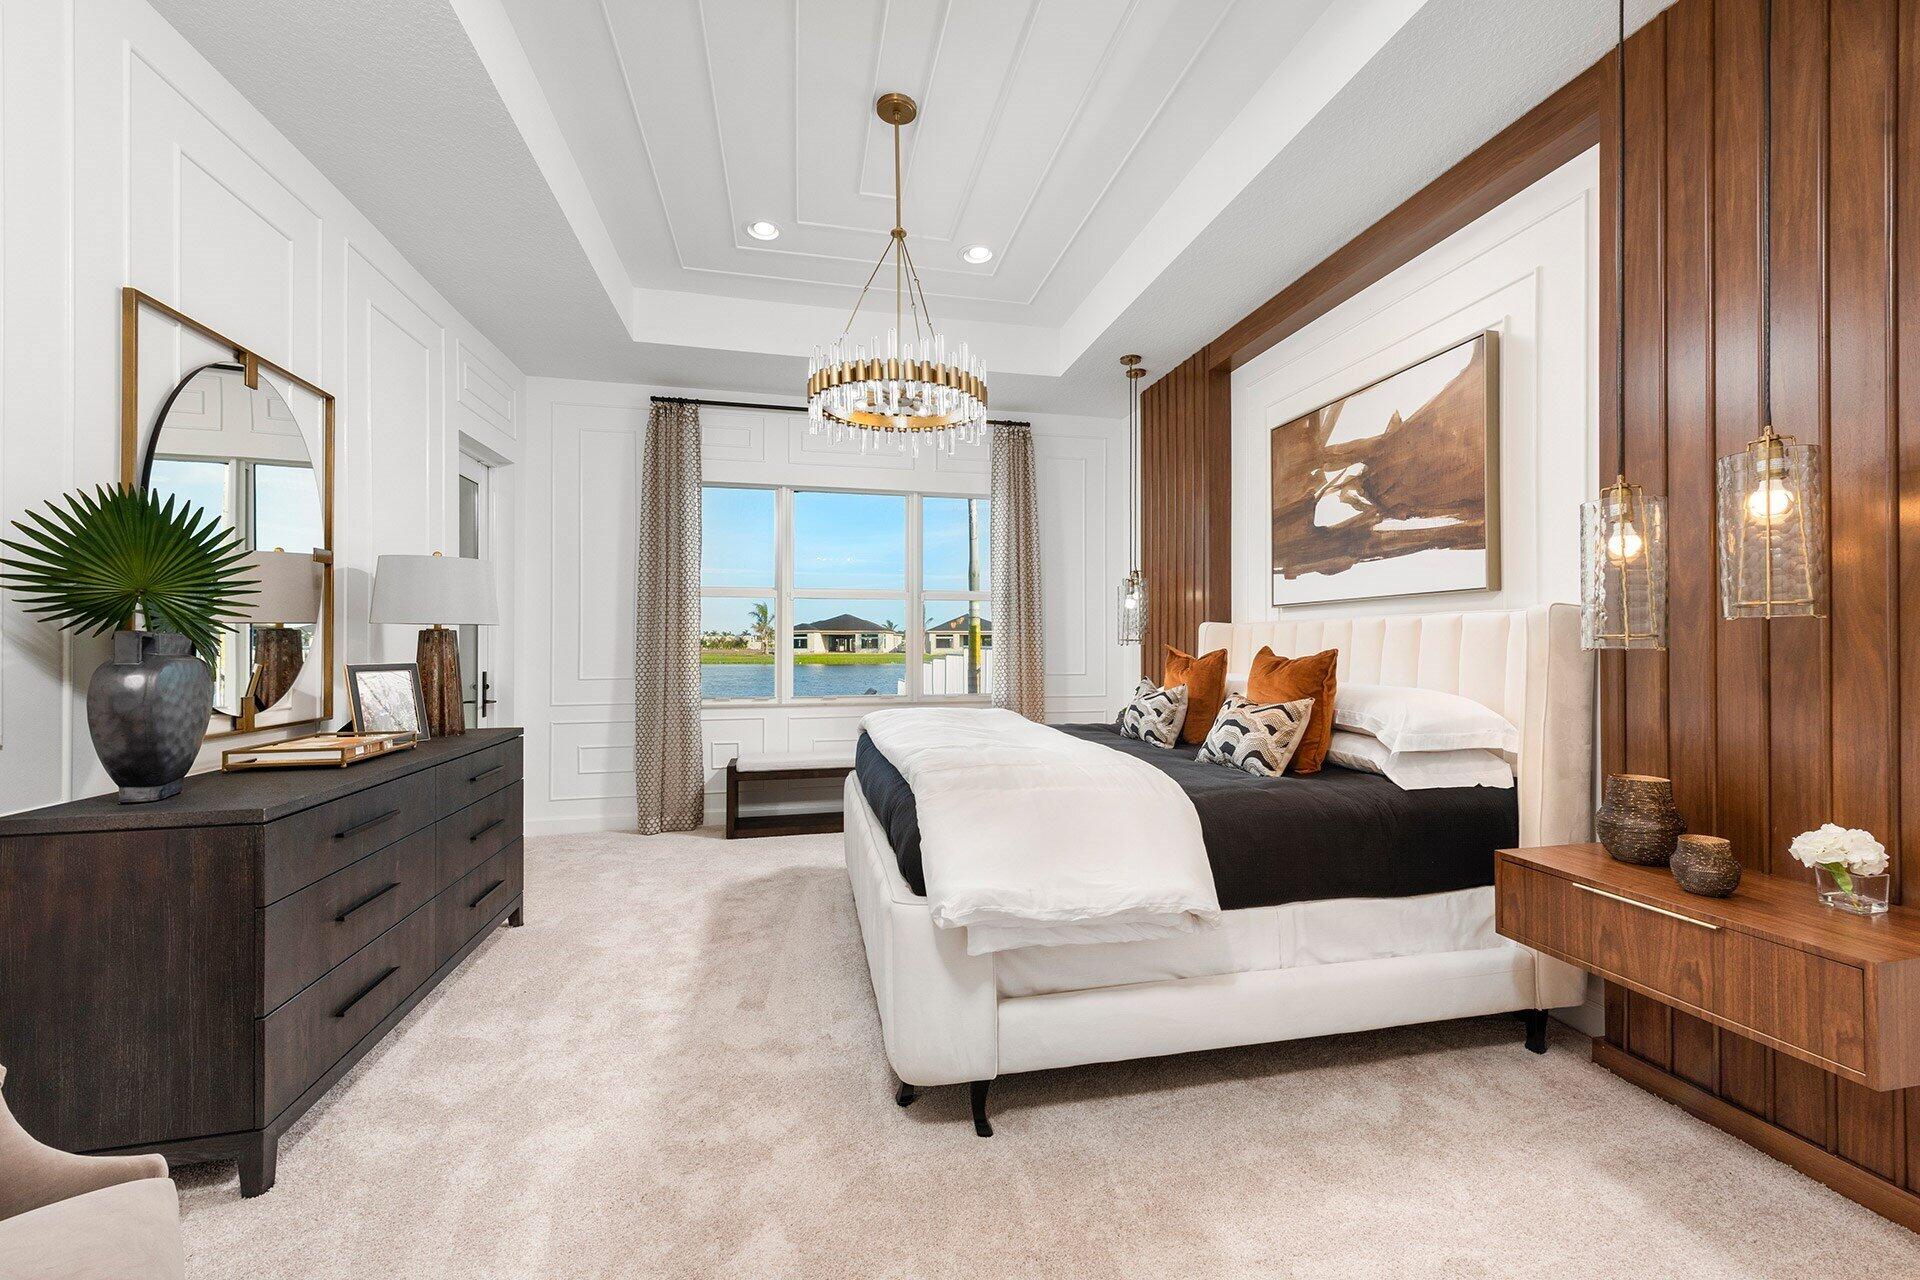
Bedroom with a white bed, wood accent wall, and large windows overlooking the water.
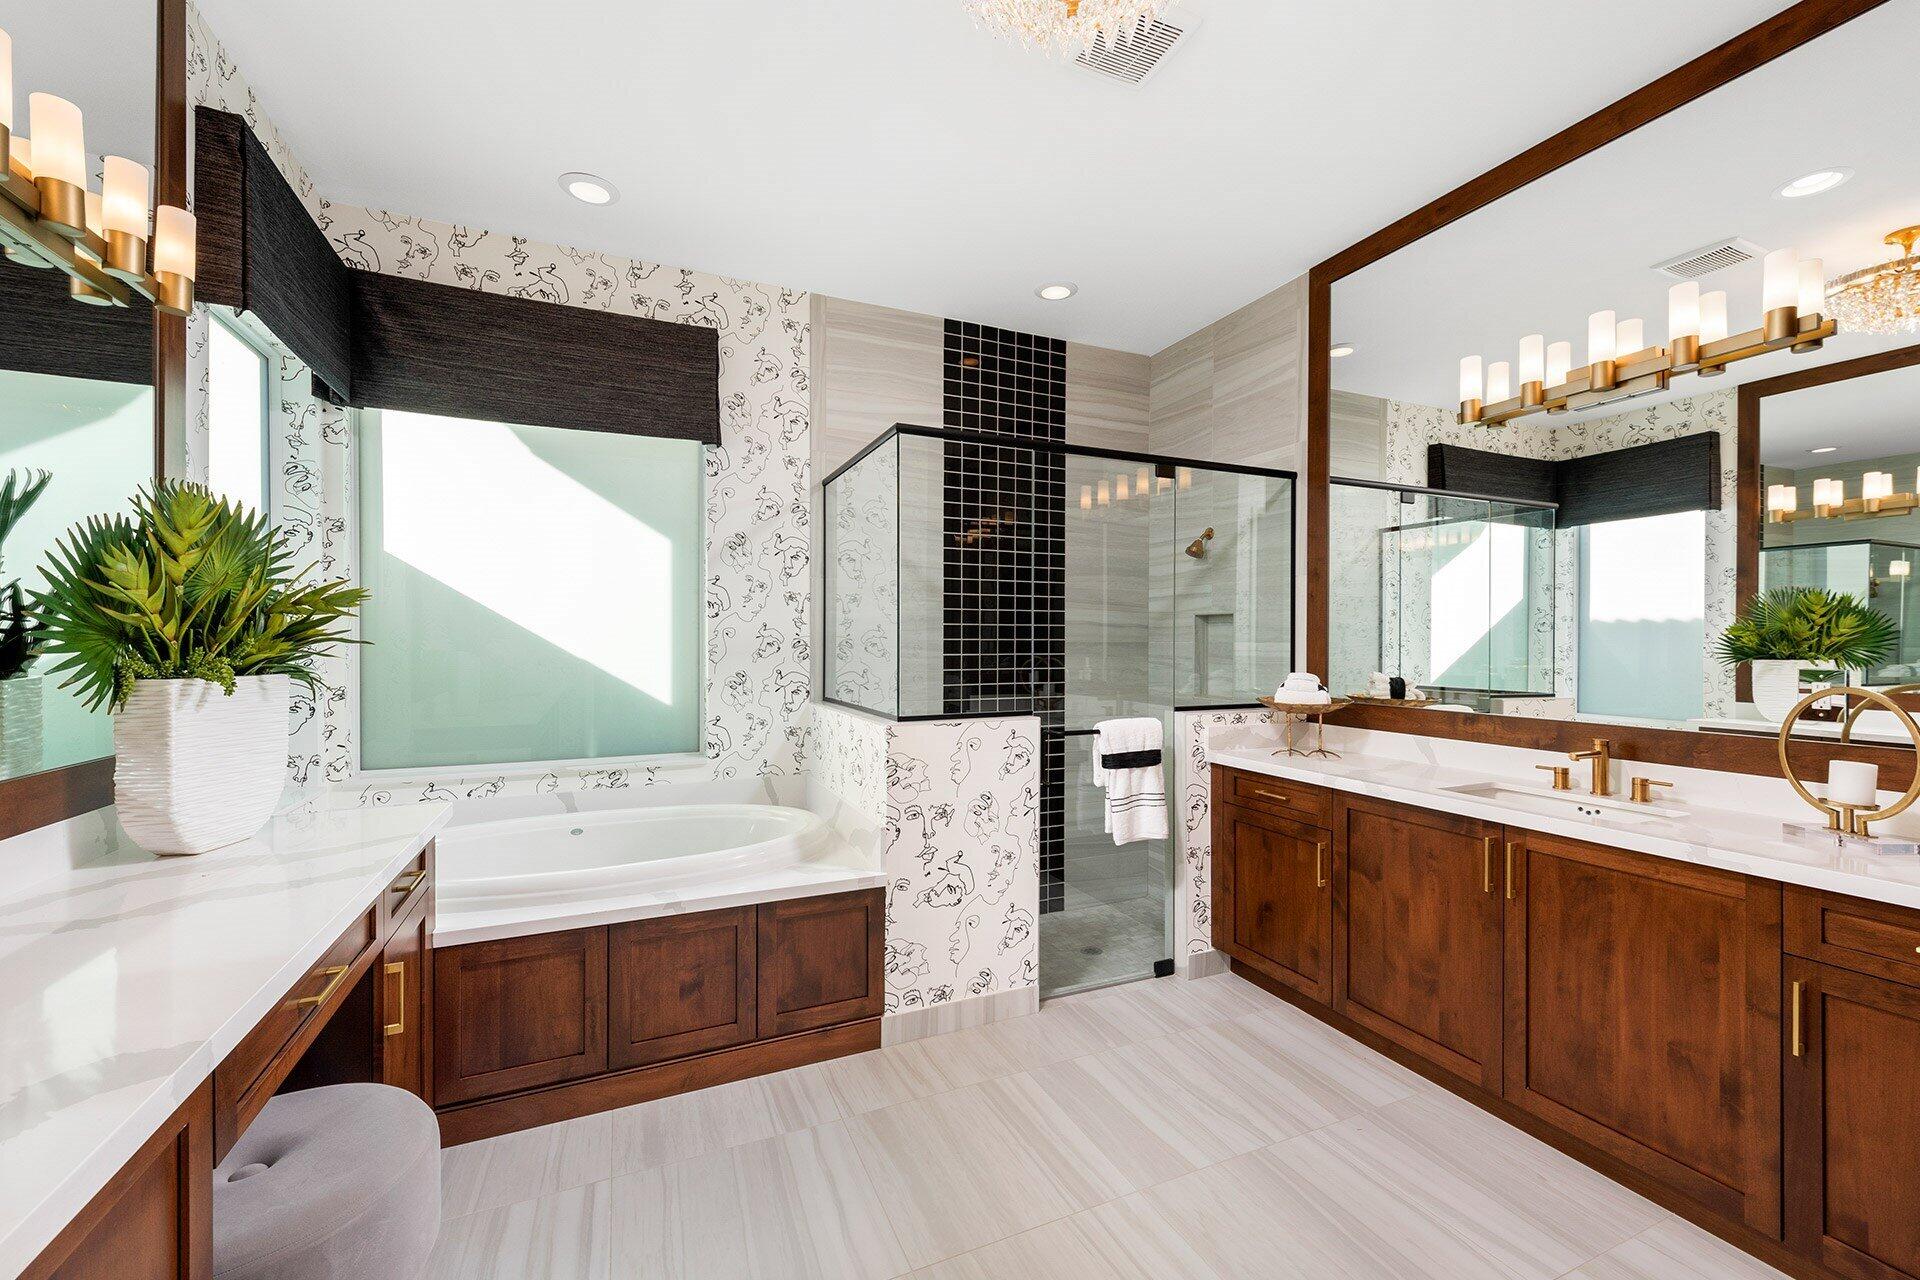
Primary bathroom with a soaking tub, glass shower, and dark wood double vanity.
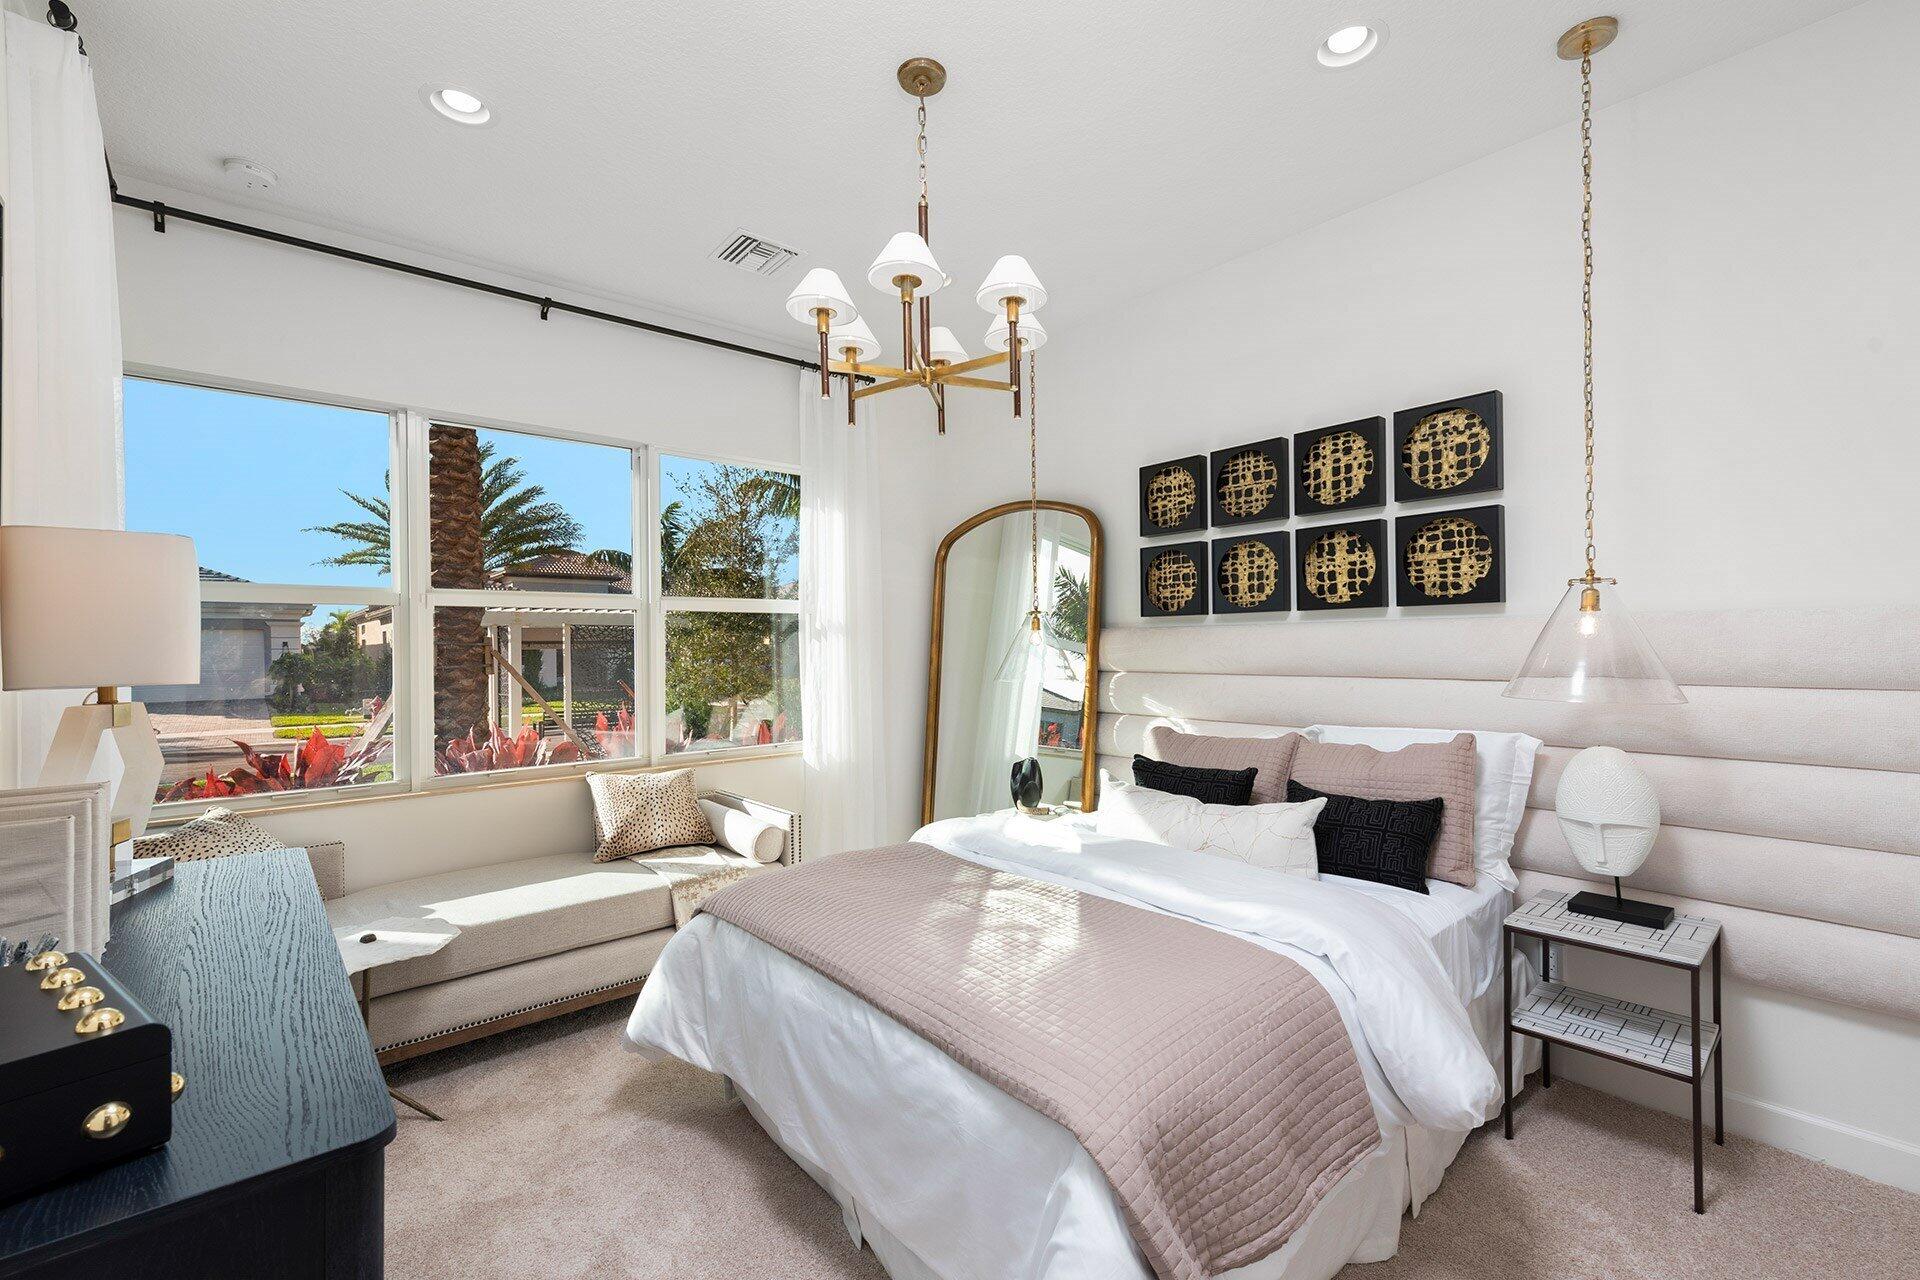
Bright bedroom with blush bedding, a window-side bench, and large windows overlooking the yard.
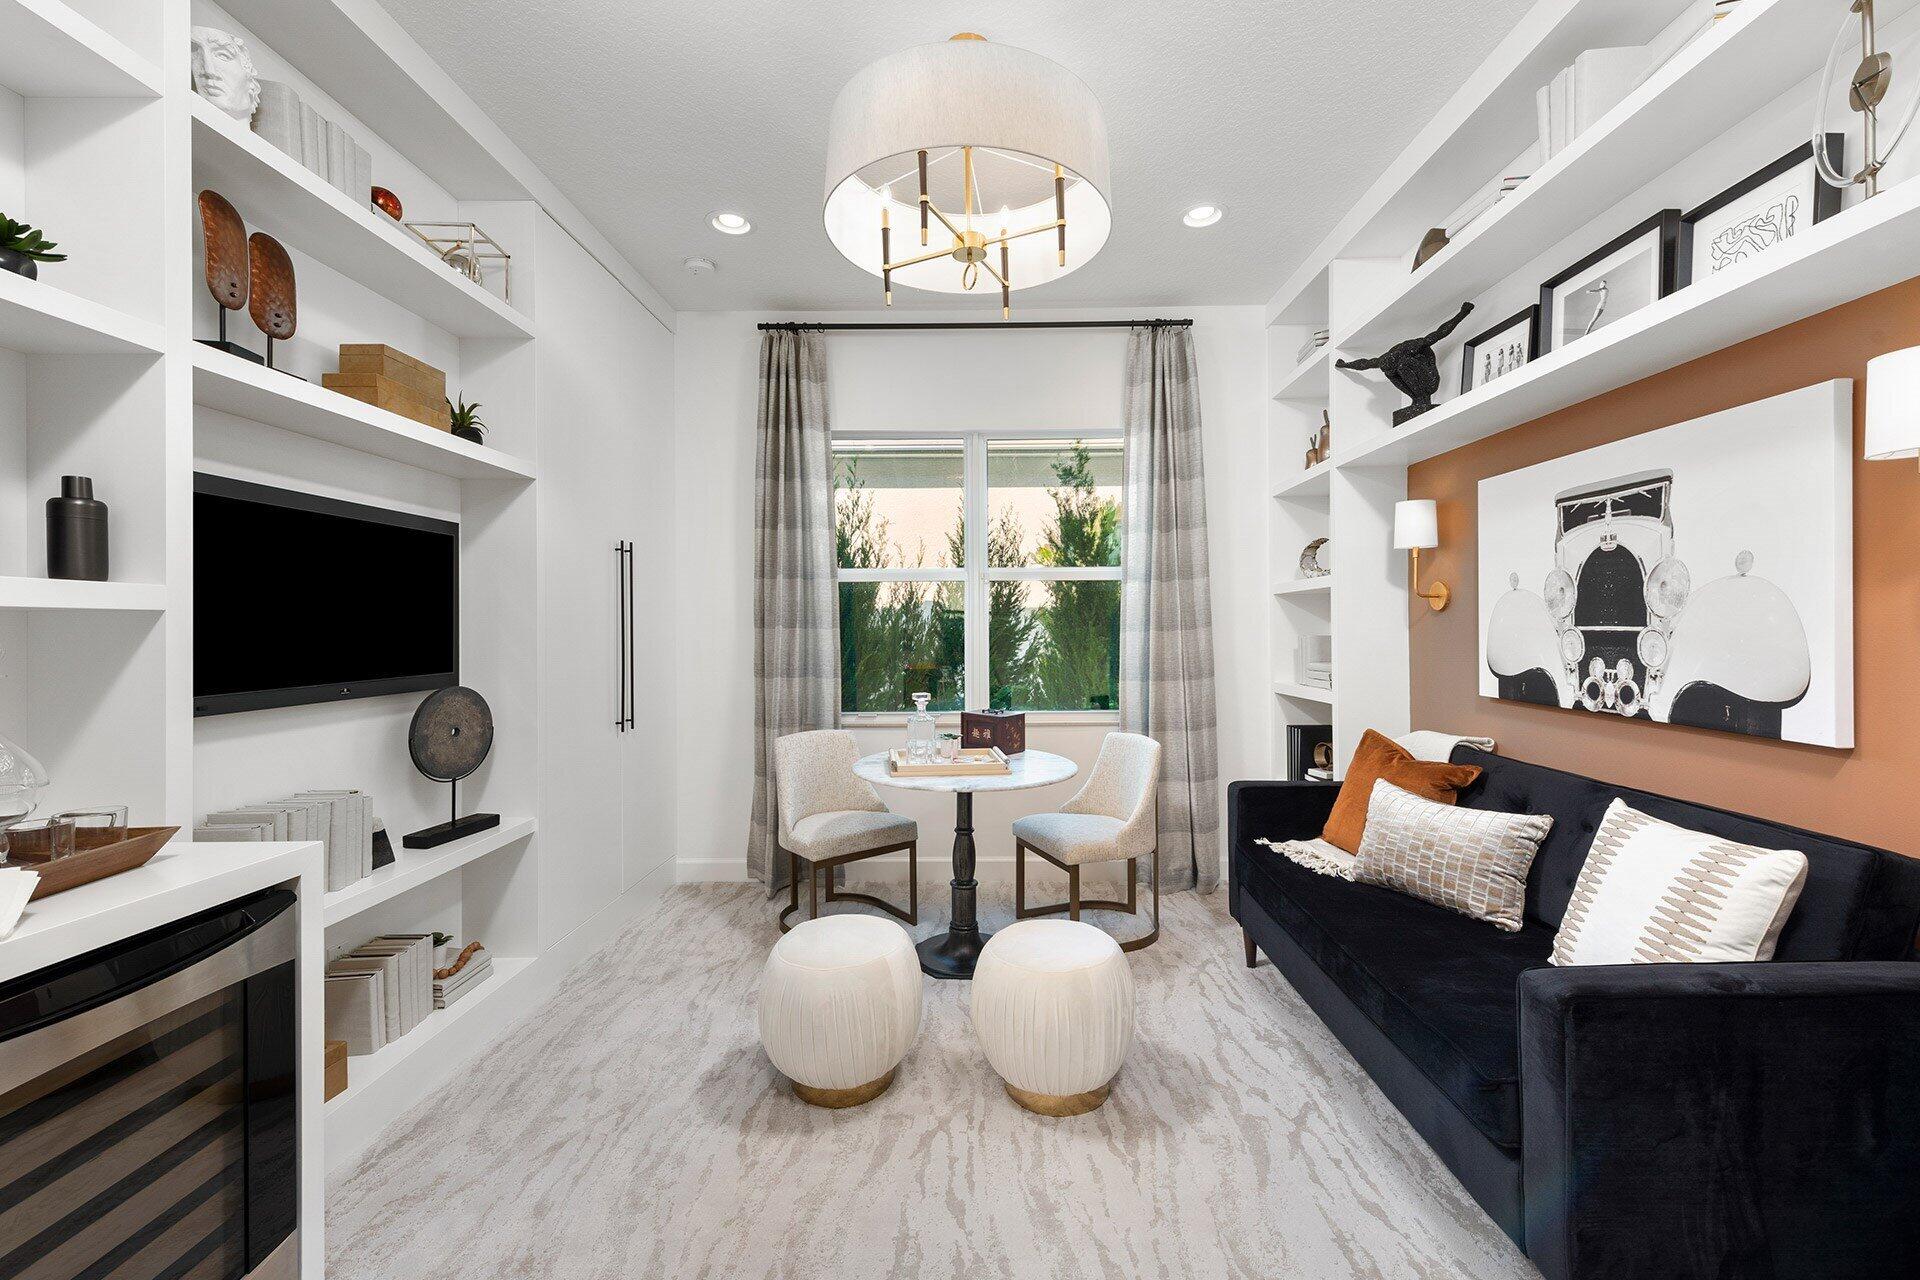
Sitting room with built-in shelves, a navy sofa, and a small table beside the window.
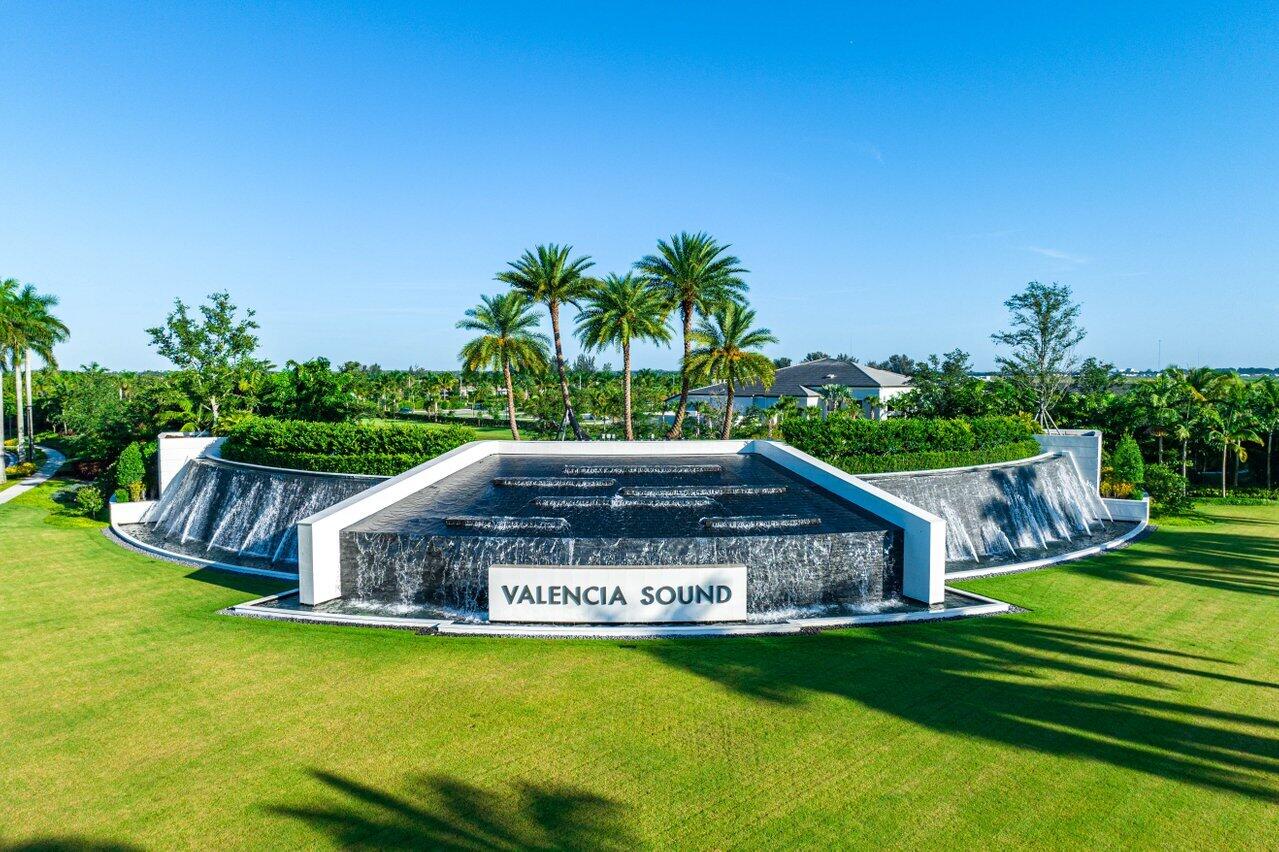
Valencia Sound entrance fountain with a prominent community sign and palm trees.
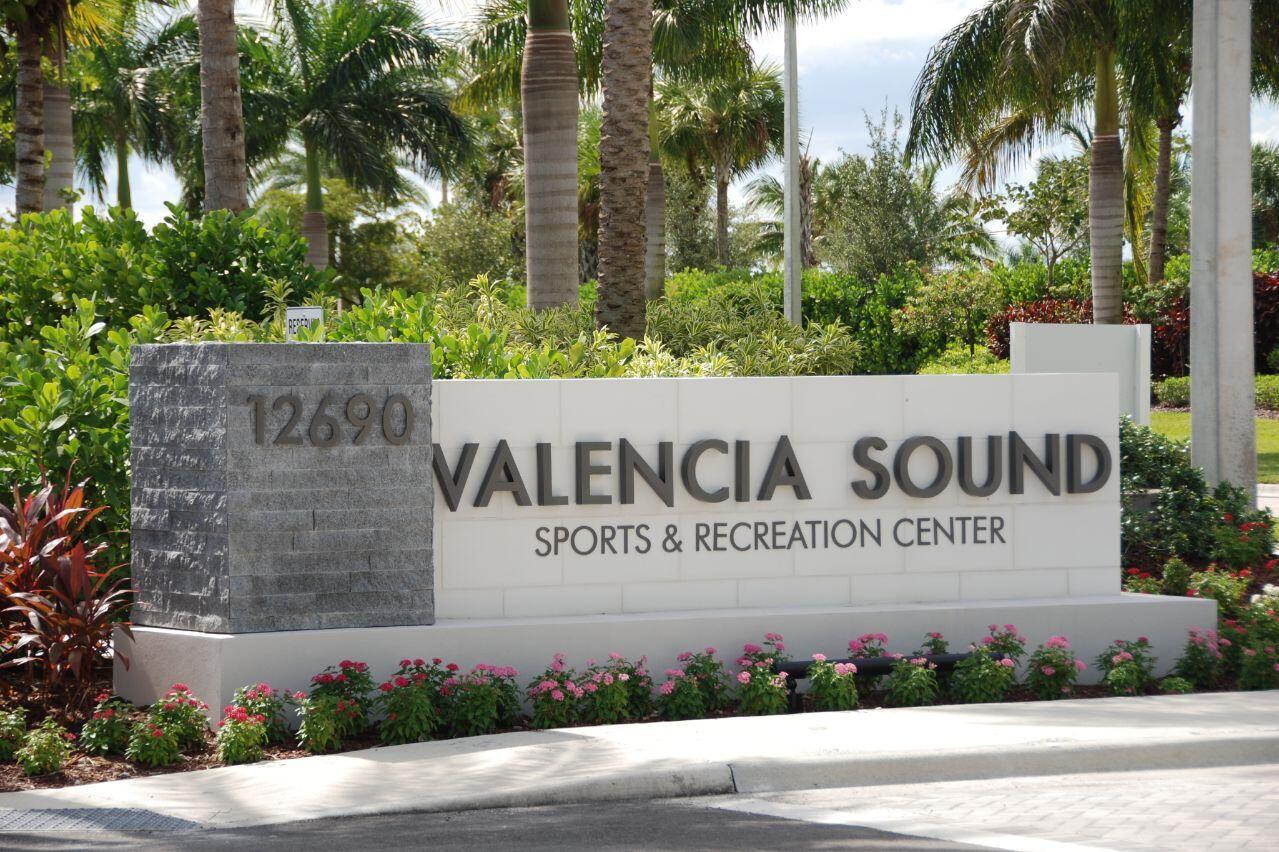
Valencia Sound Sports & Recreation Center entrance sign with palm trees and flower beds.
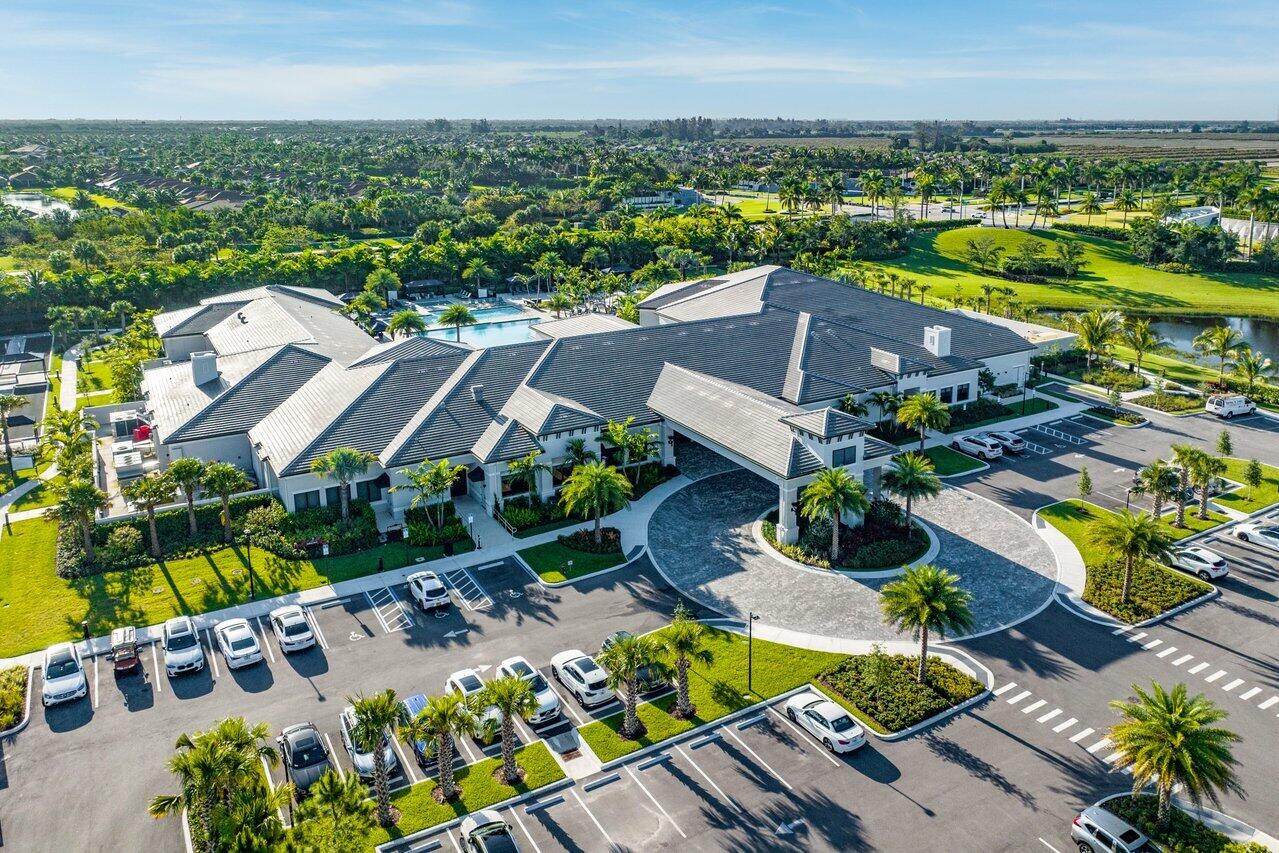
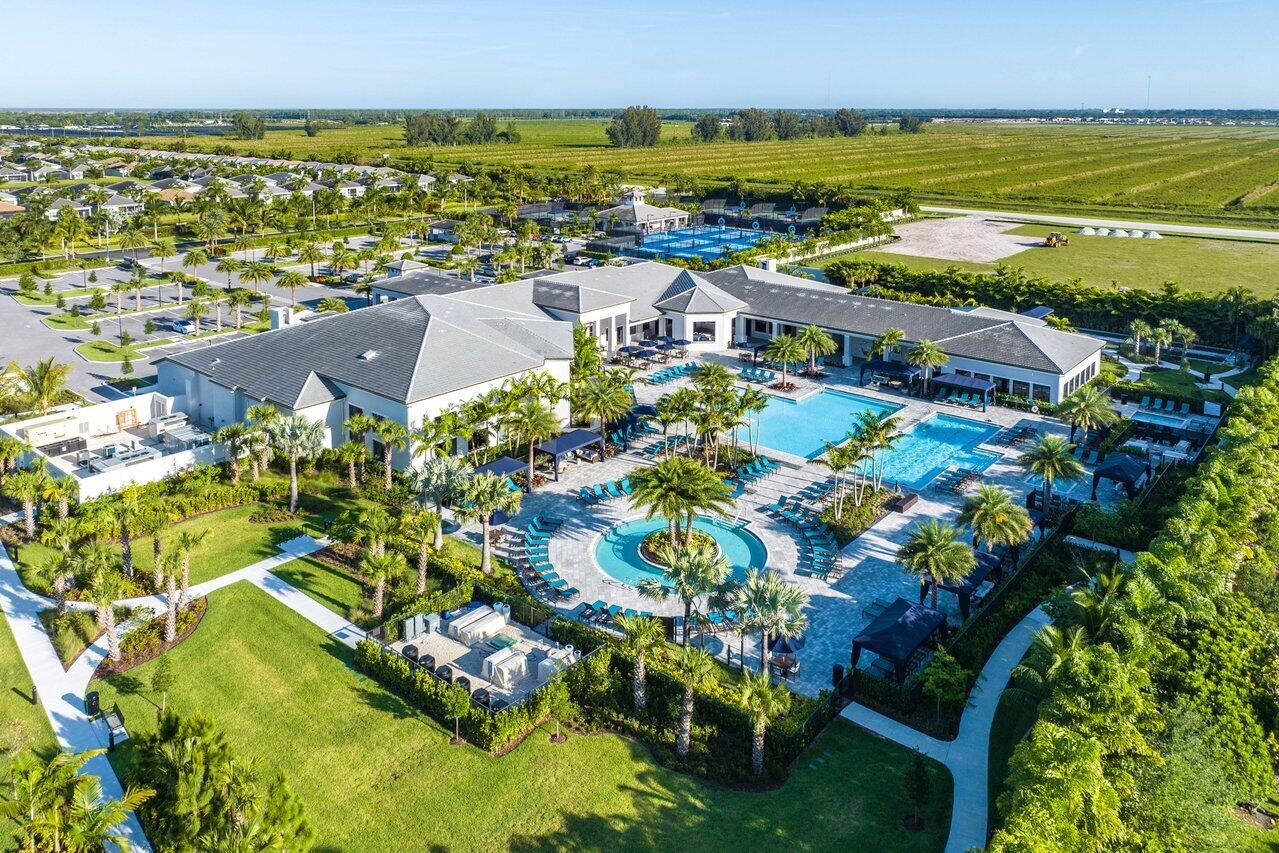
Aerial view of a community clubhouse with a pool, palm-lined grounds, and parking.
Aerial view of a community clubhouse and pool, with a circular spa, palm trees, and tennis courts.
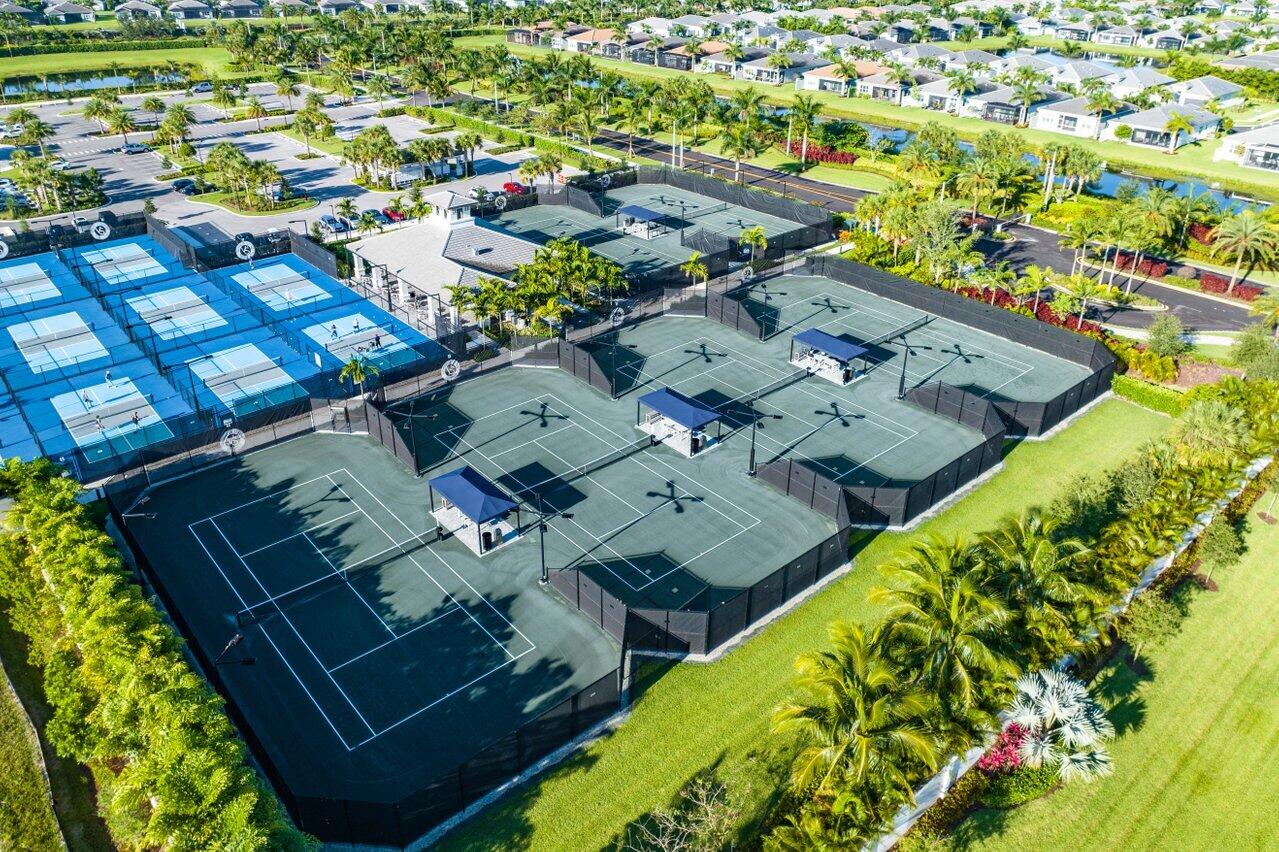
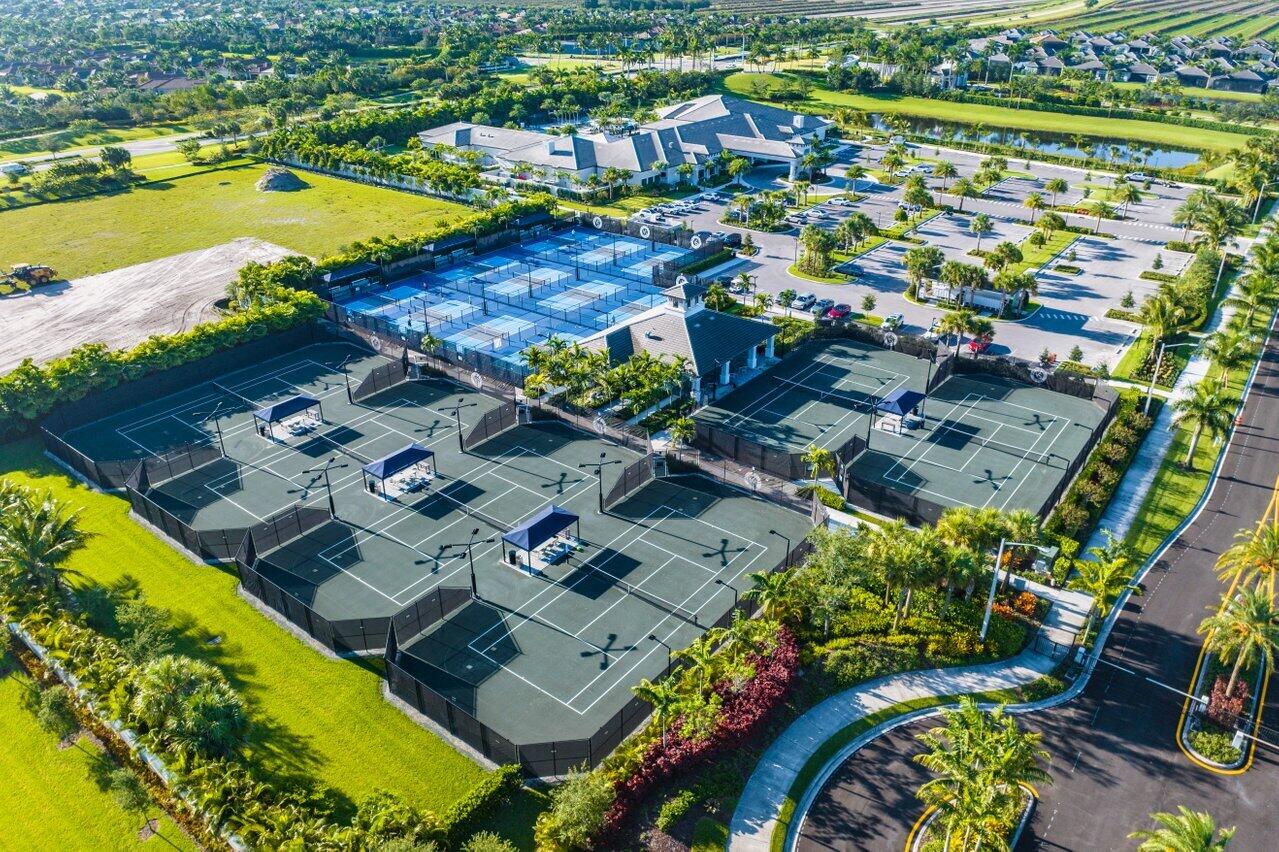
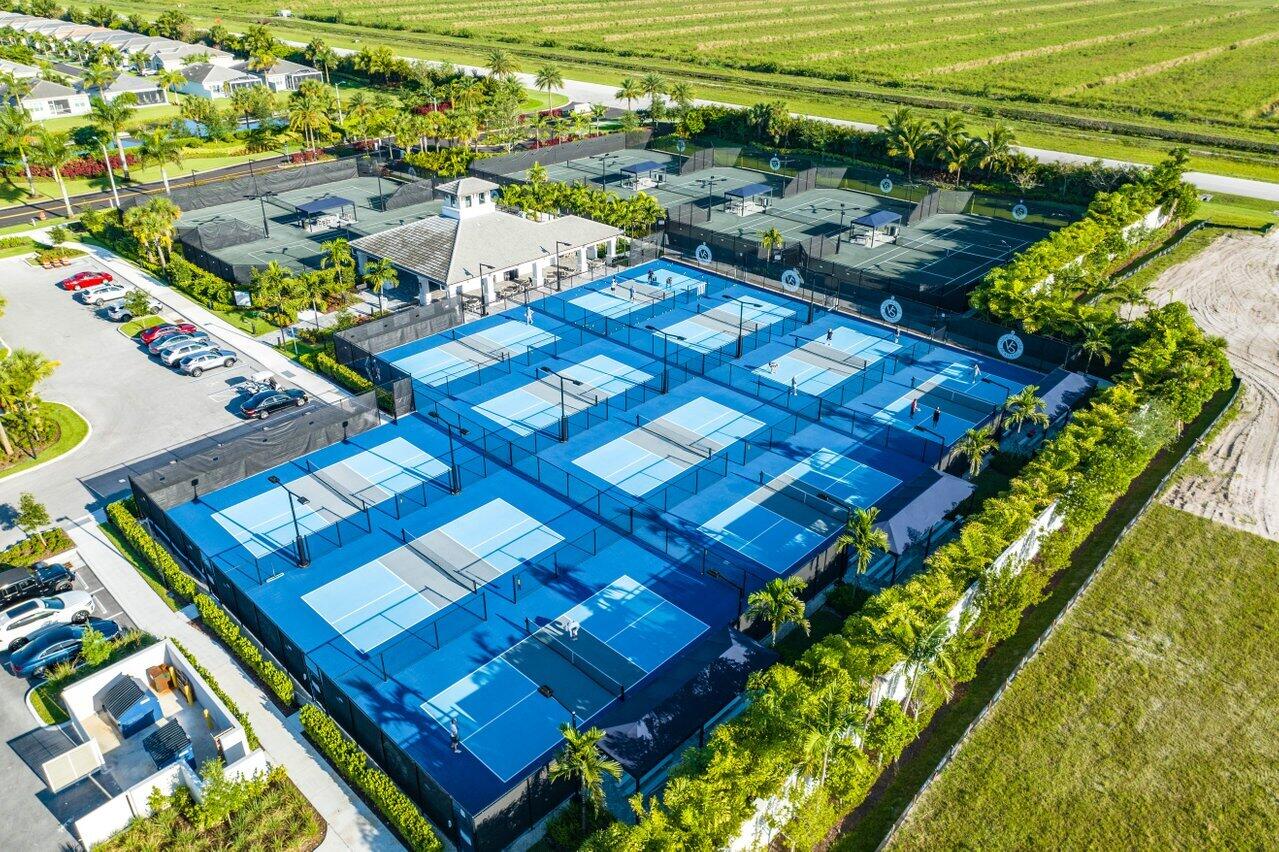
Aerial view of fenced tennis and pickleball courts surrounded by palms and homes.
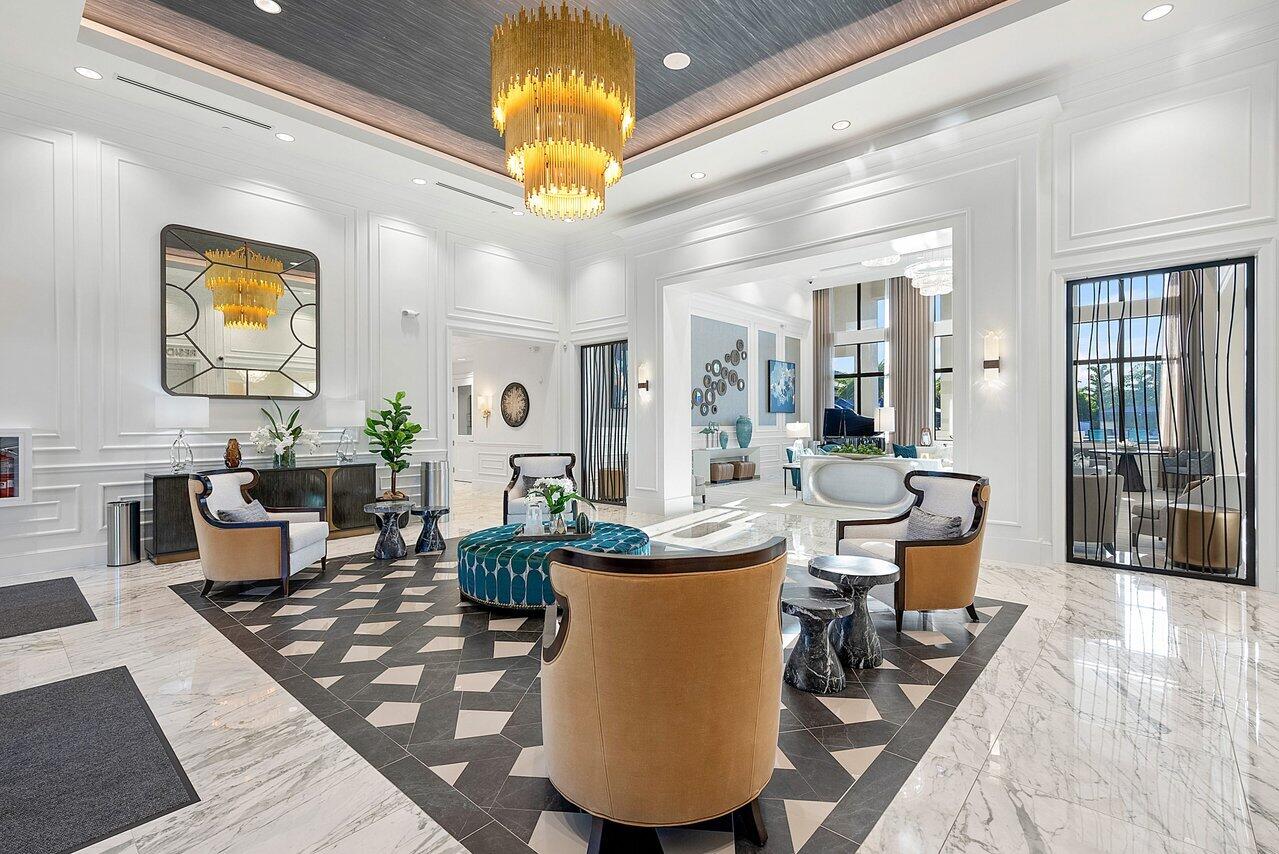
Elegant lounge with a gold chandelier, geometric rug, and pool visible through the windows.
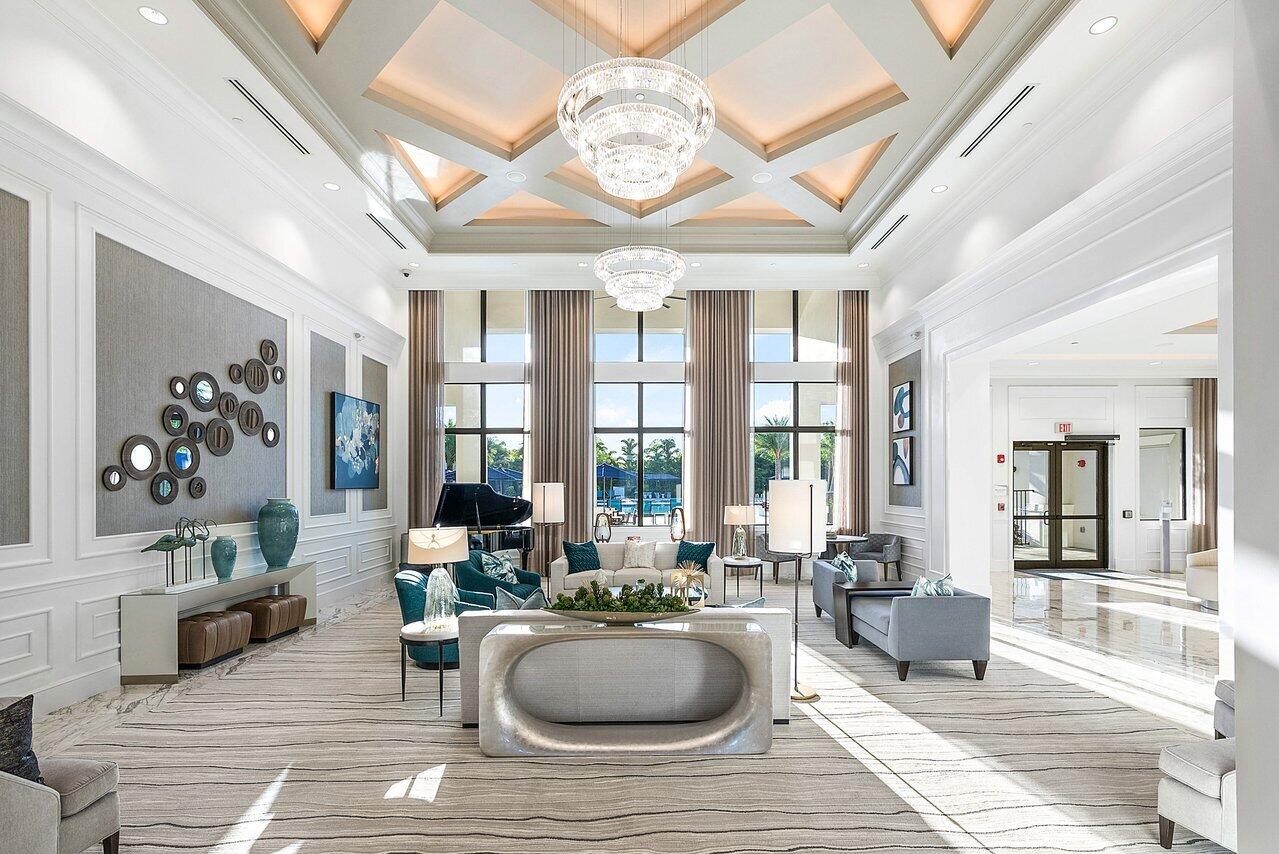
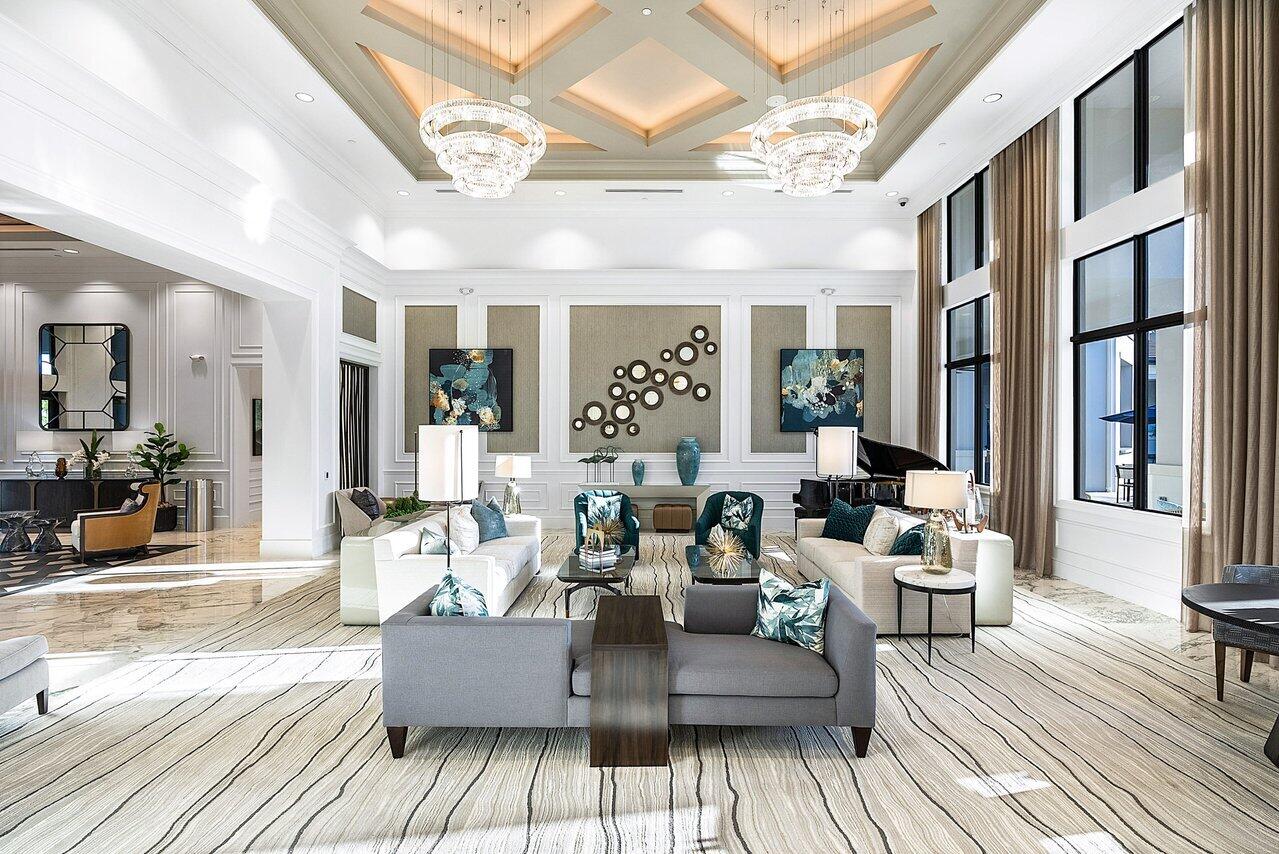
Communal lounge with tall pool-facing windows, chandeliers, a grand piano, and teal and gray seating.
Elegant living room with twin crystal chandeliers, tall windows, and marble floors.
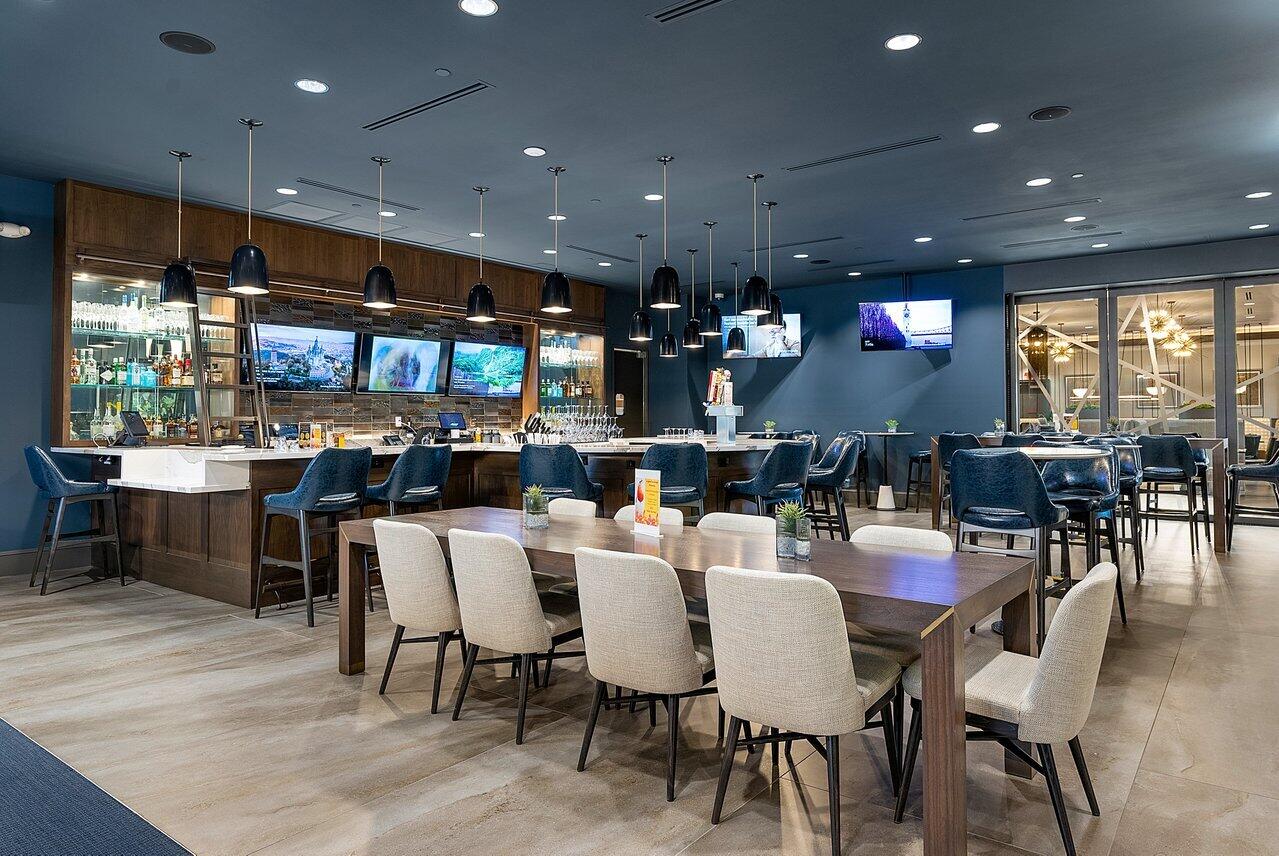
Dining area with a long bar, pendant lights, and tables surrounded by upholstered chairs.
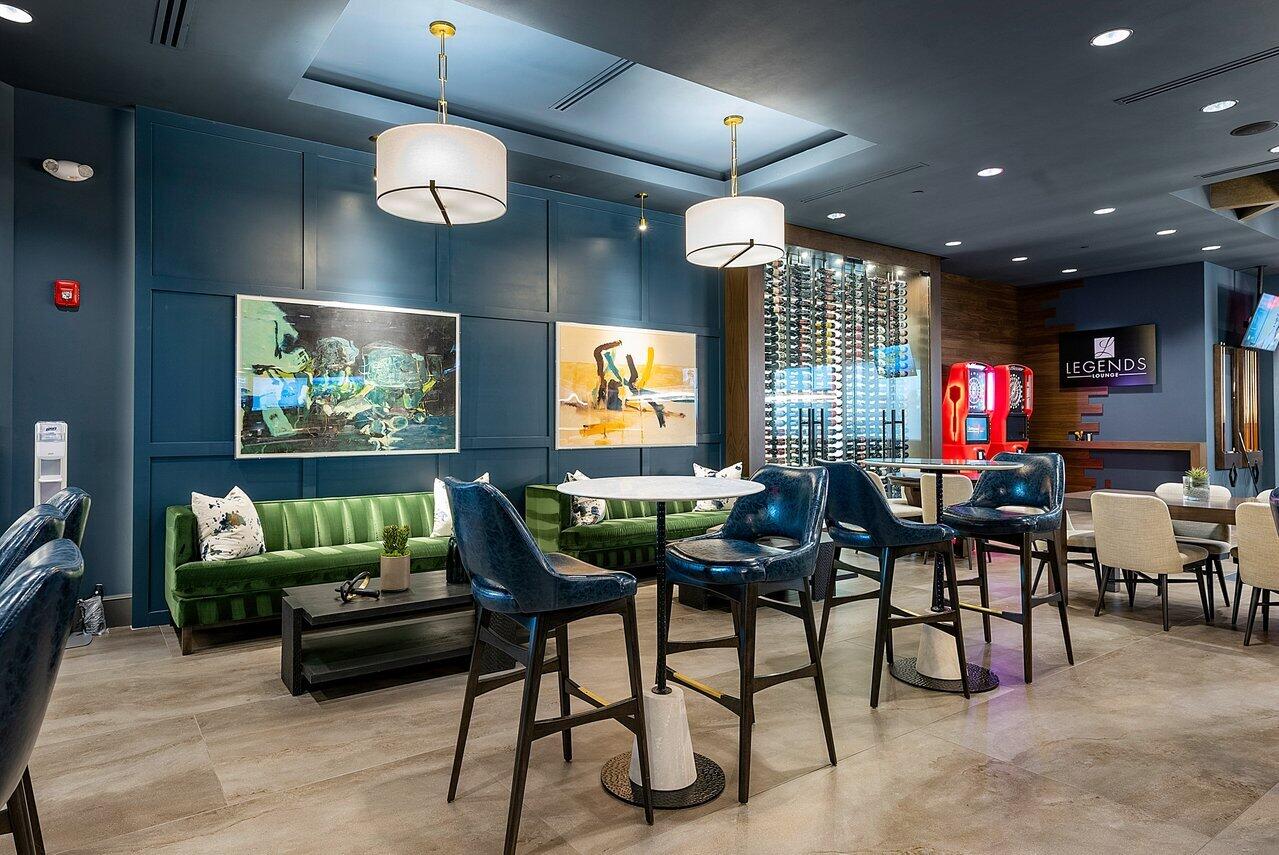
Clubhouse lounge with green banquettes, blue chairs, café tables, and a wall-mounted wine display.
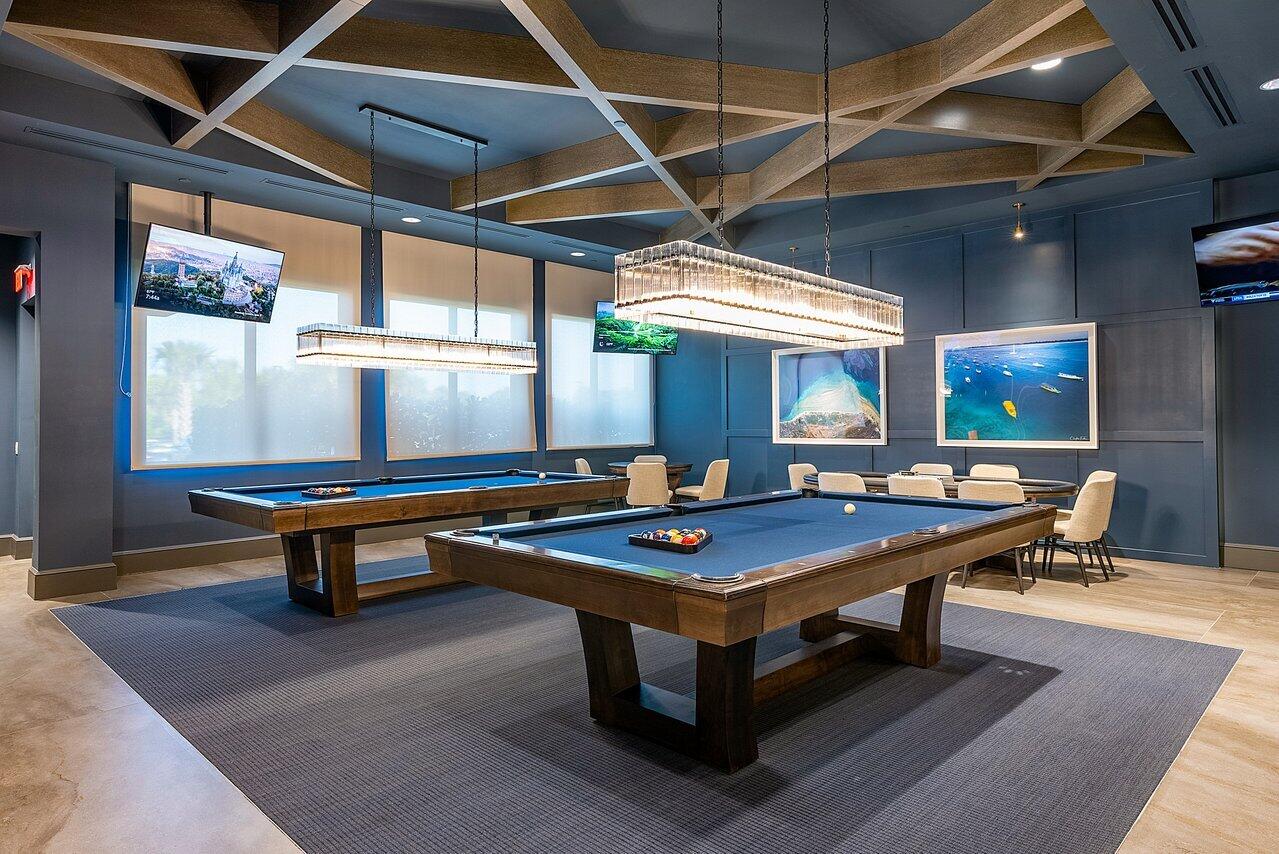
Billiards room with two pool tables beneath geometric wood ceiling beams and pendant lights.
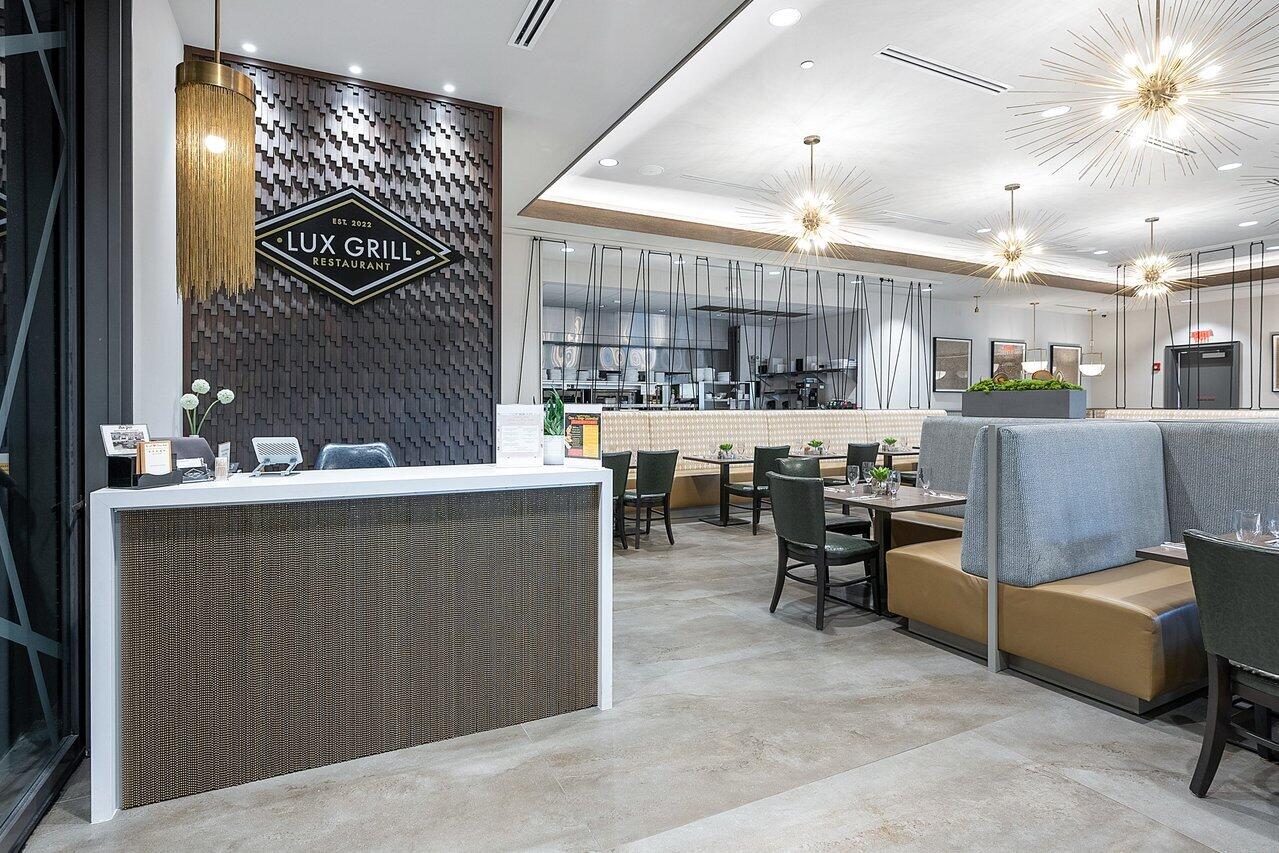
Restaurant interior with a reception counter, booth seating, and a Lux Grill sign.
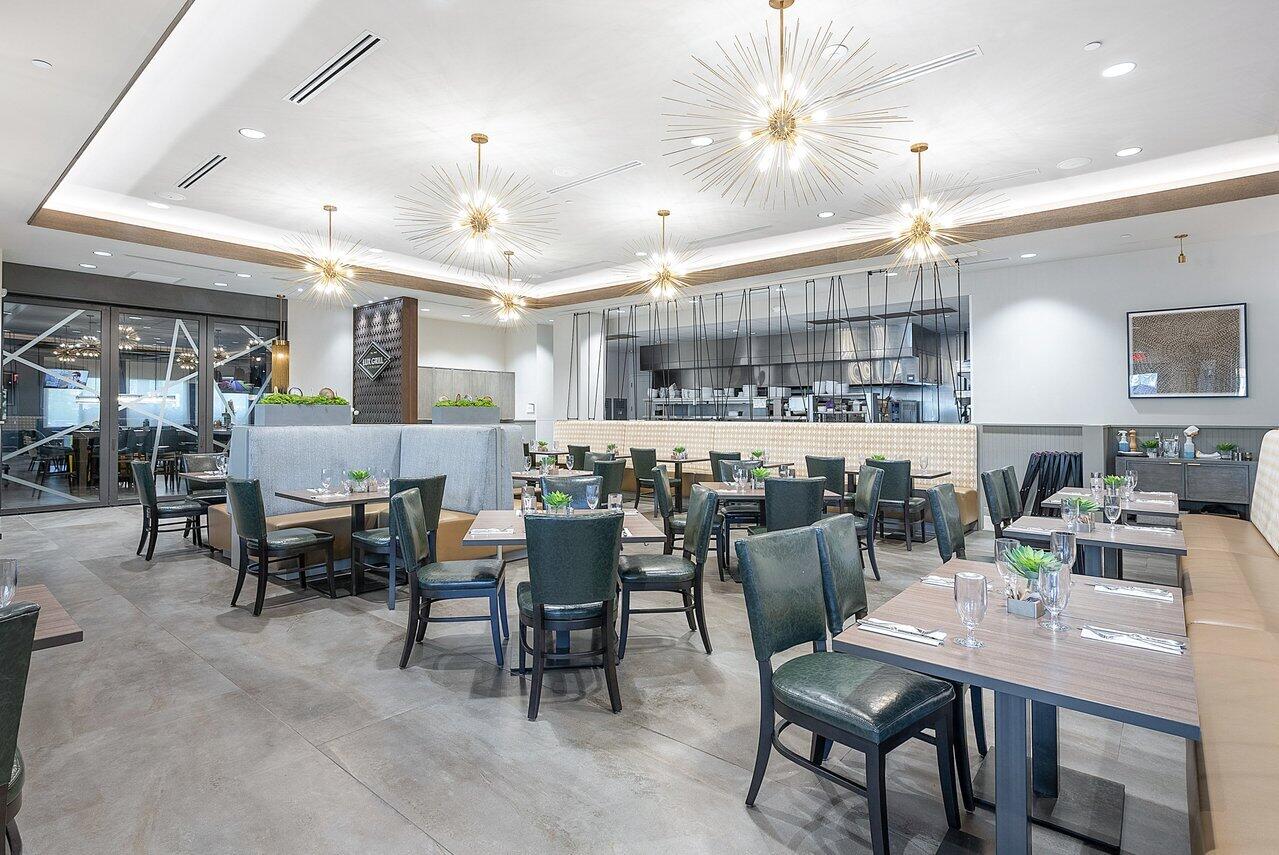
Restaurant dining area with set tables, leather chairs, and sculptural starburst chandeliers.
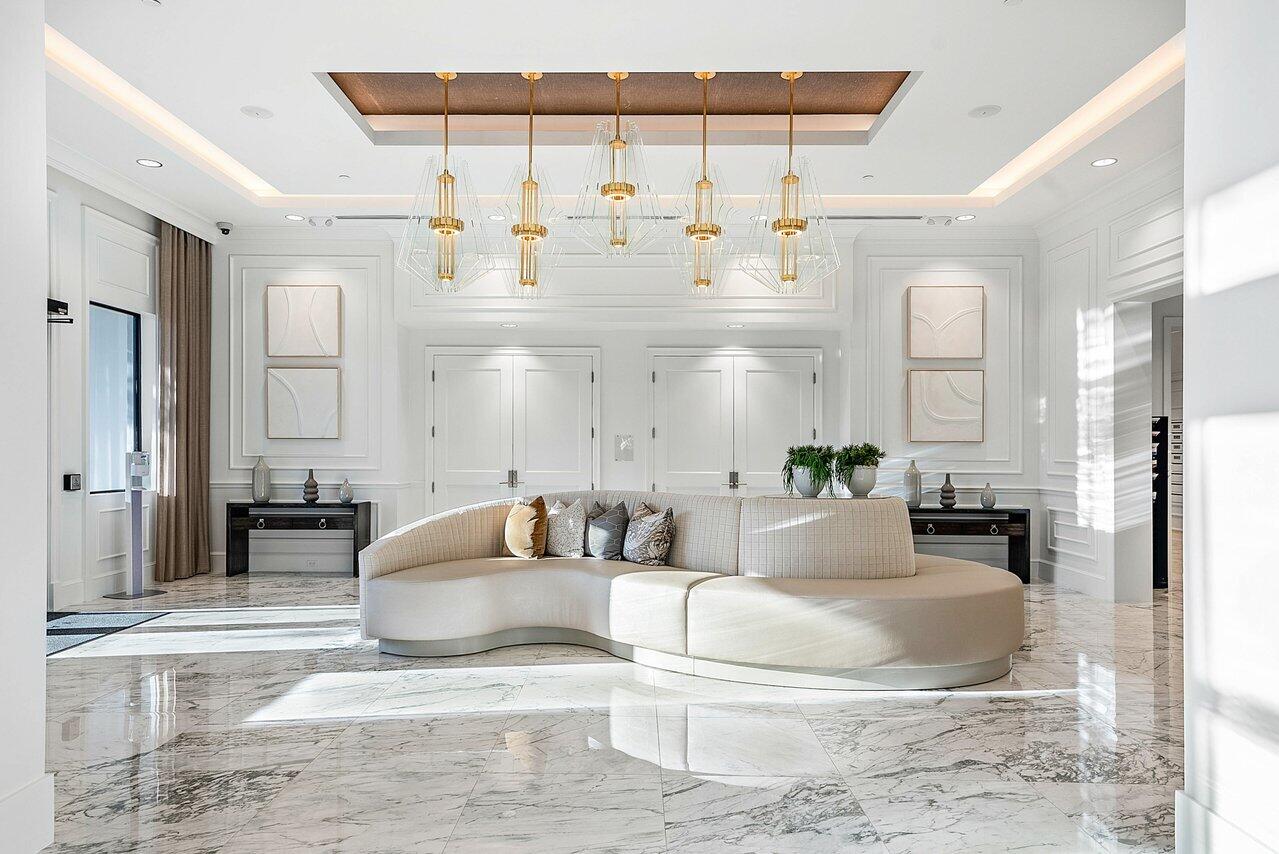
Bright formal living area with curved cream sectional, marble floors, and gold pendant lights.
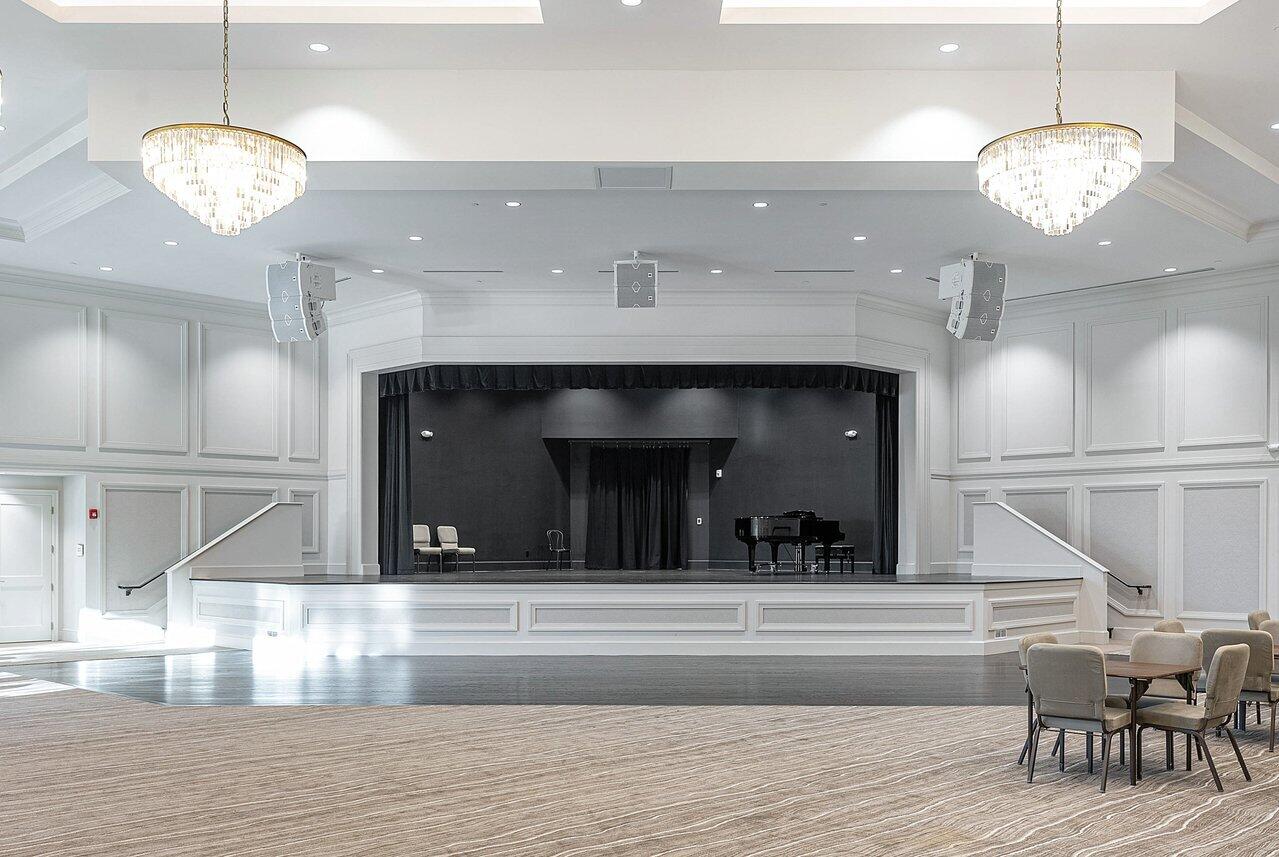
Community event room with a raised stage, grand piano, chandeliers, and seating tables.
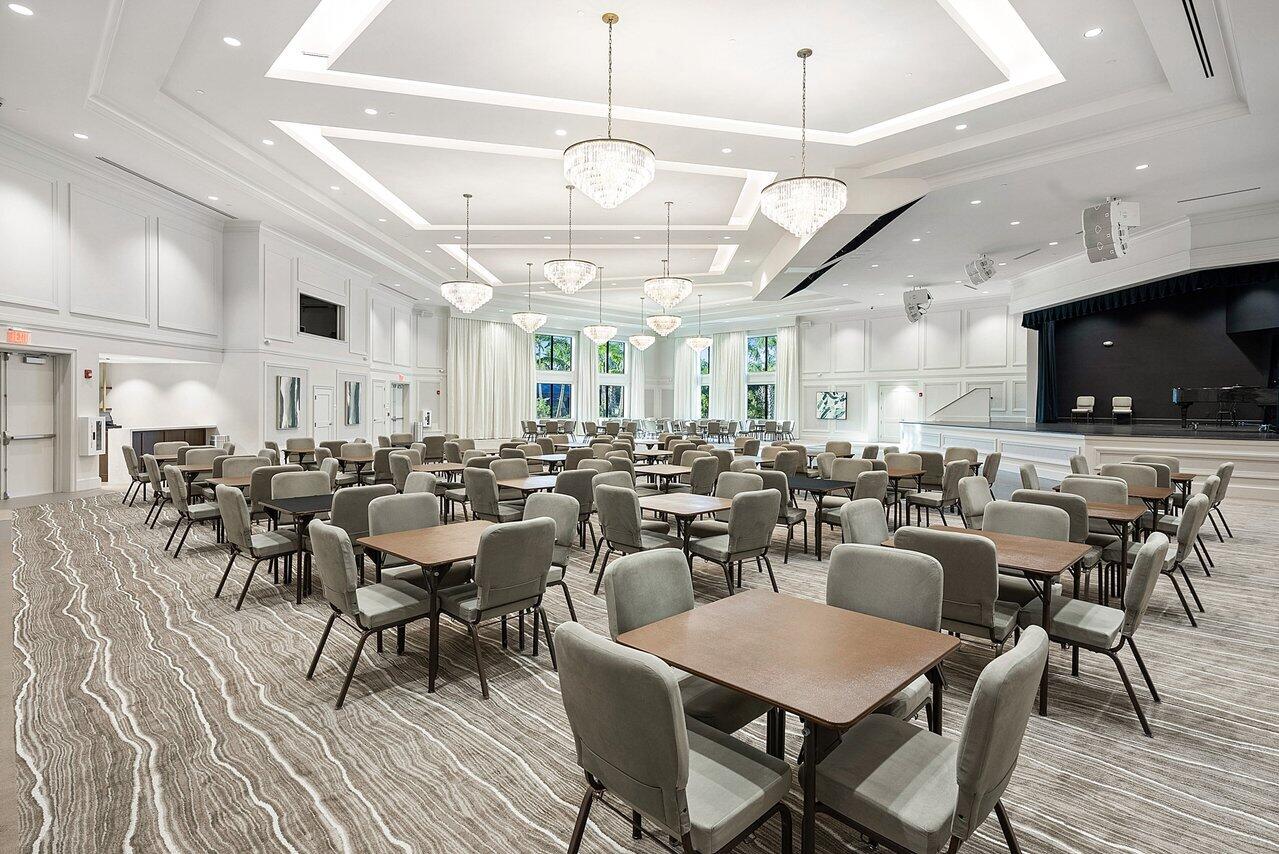
Community banquet room with rows of tables, crystal chandeliers, and a raised stage.
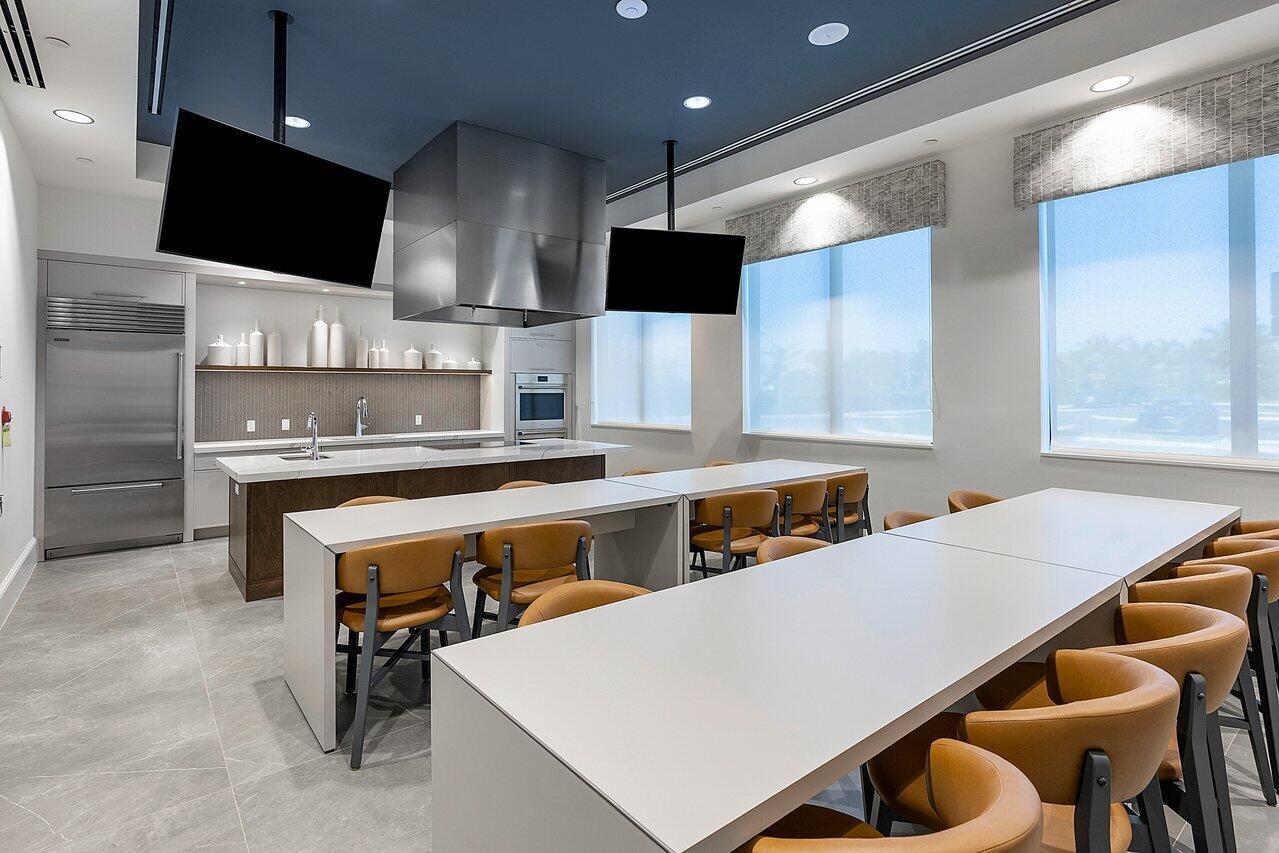
Modern kitchen with a large island, stainless appliances, and long dining tables by wide windows.
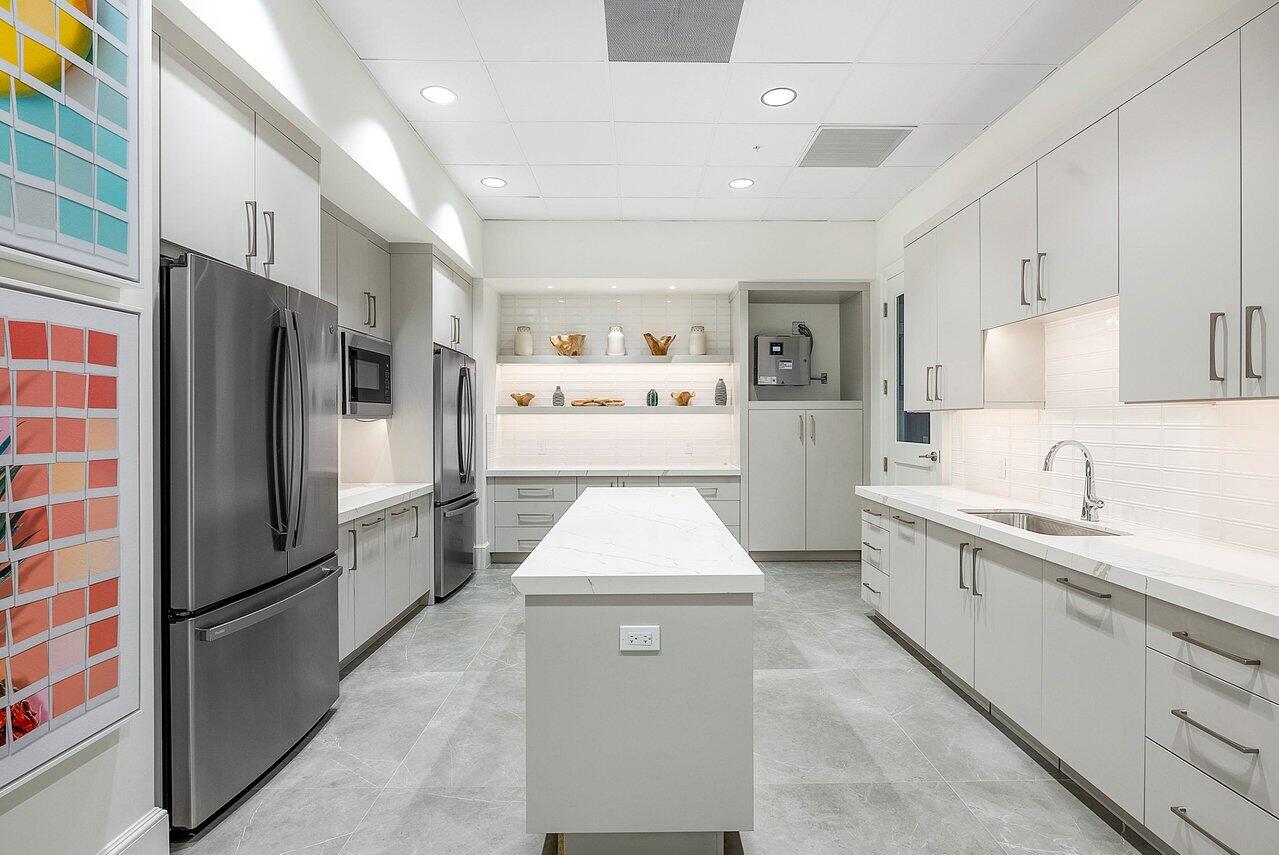
Modern white kitchen with a large island, stainless steel appliances, and open display shelves.
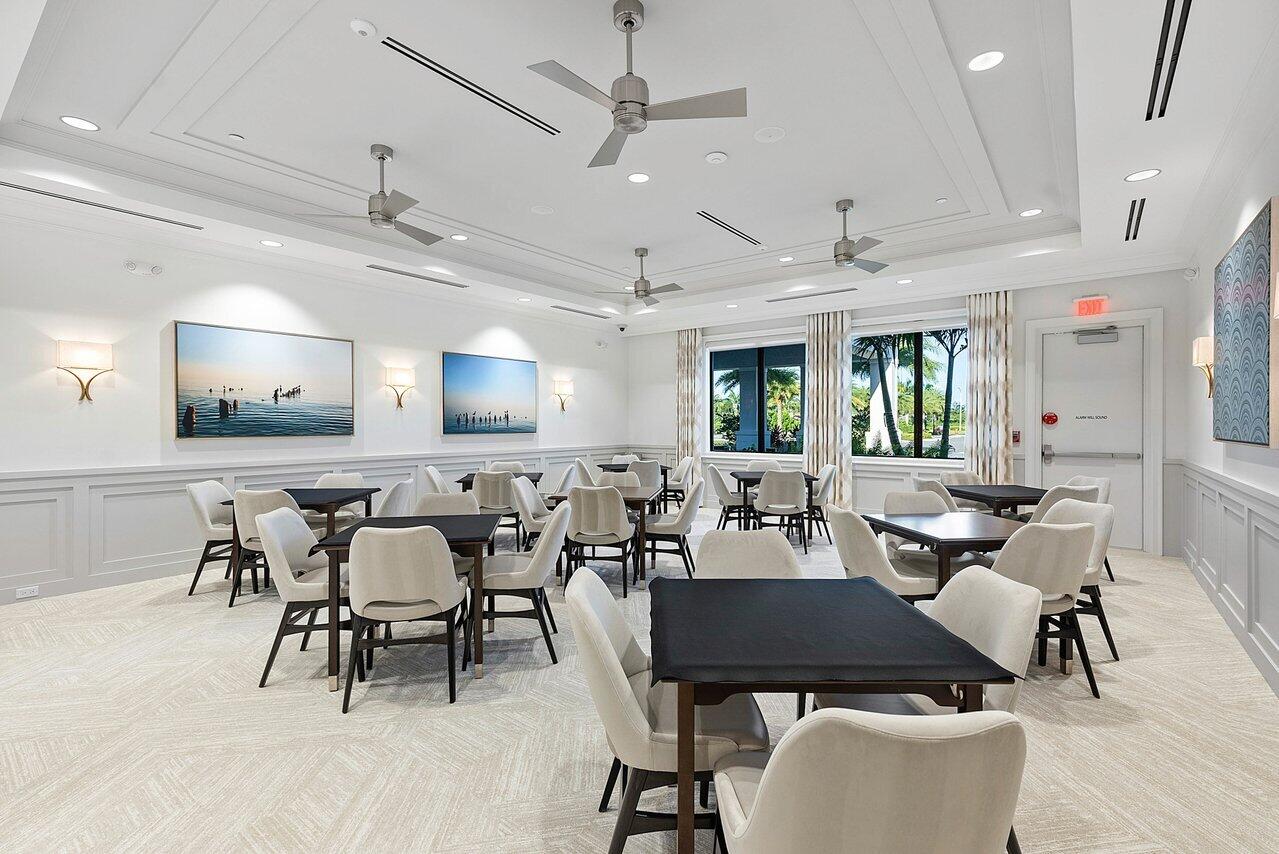
Furnished communal dining room with white chairs, dark tables, ceiling fans, and windows overlooking palm trees.
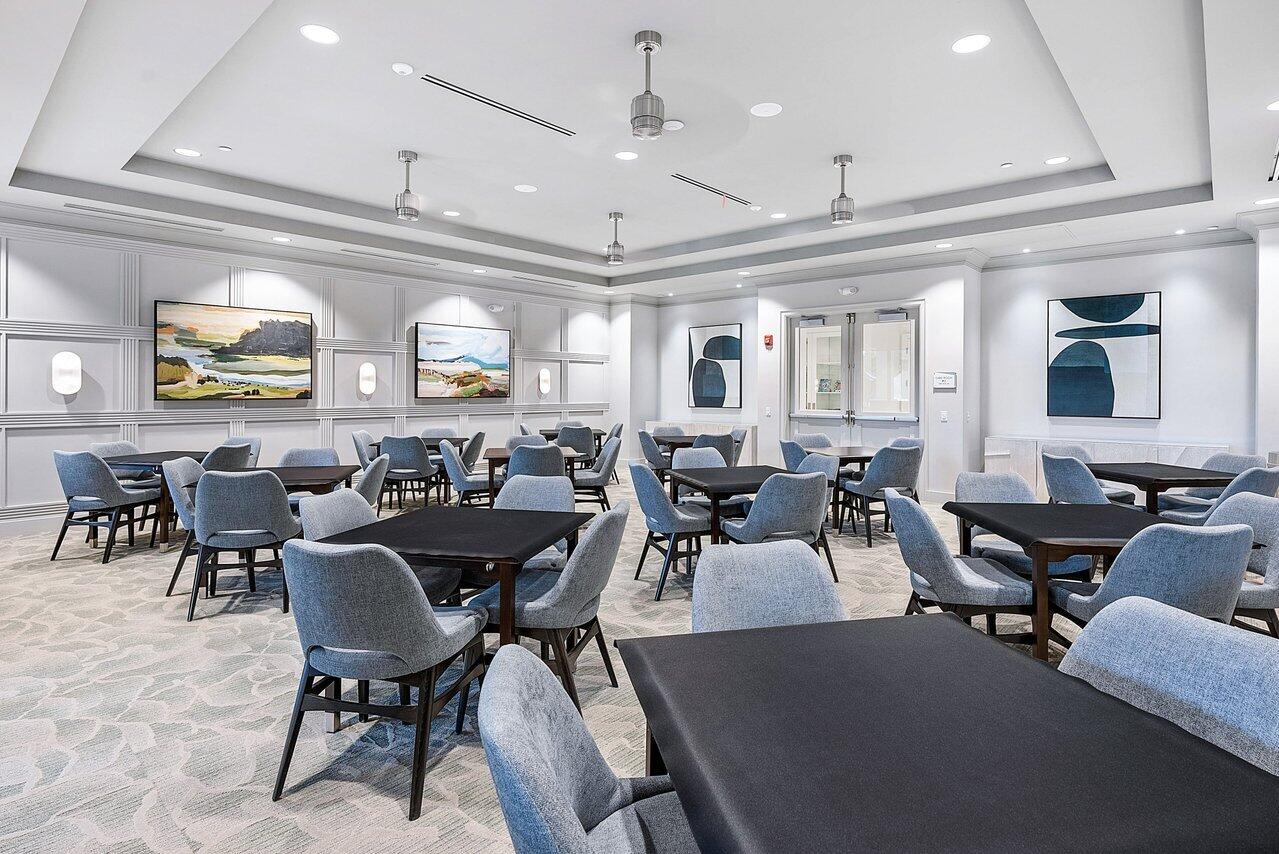
Furnished community dining room with blue chairs, dark tables, and framed artwork.
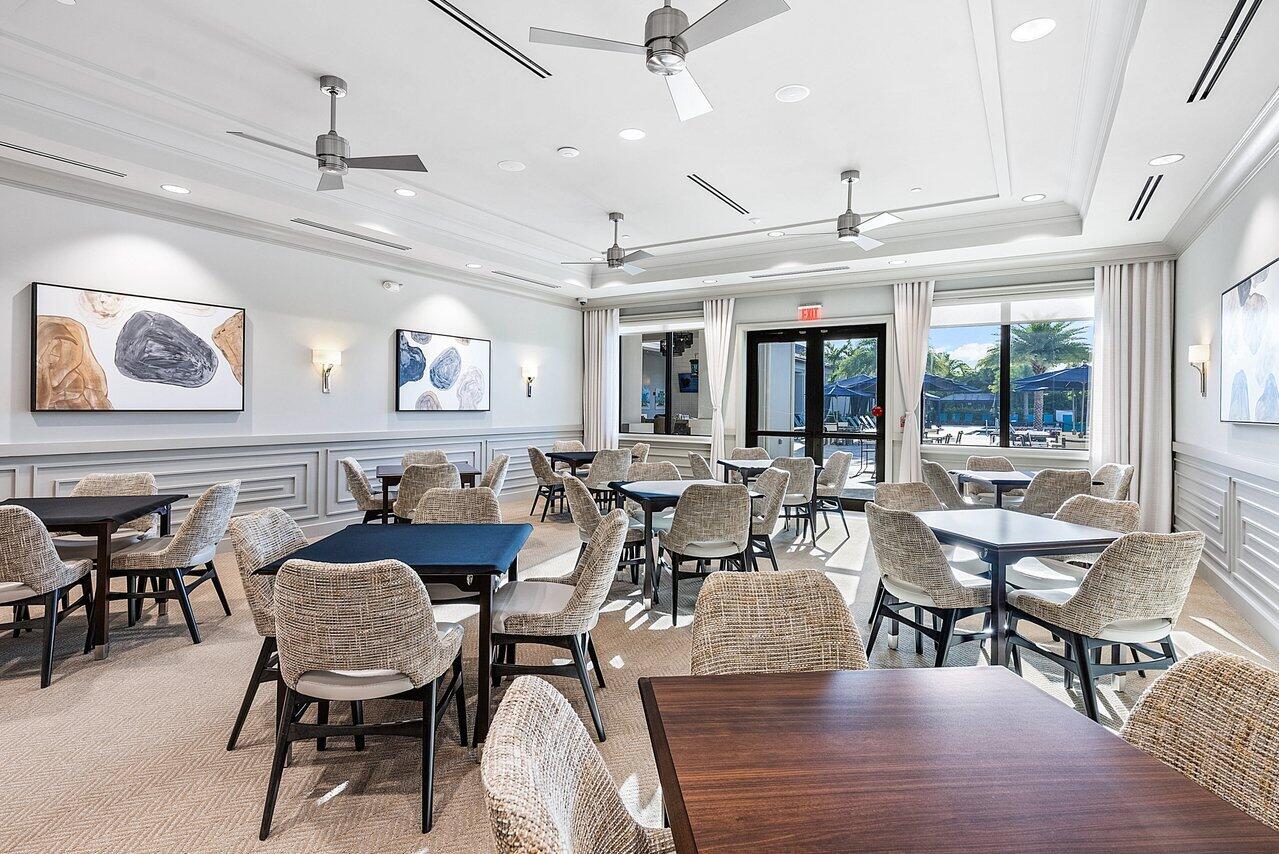
Community dining room with woven chairs, dark tables, and windows overlooking the pool.
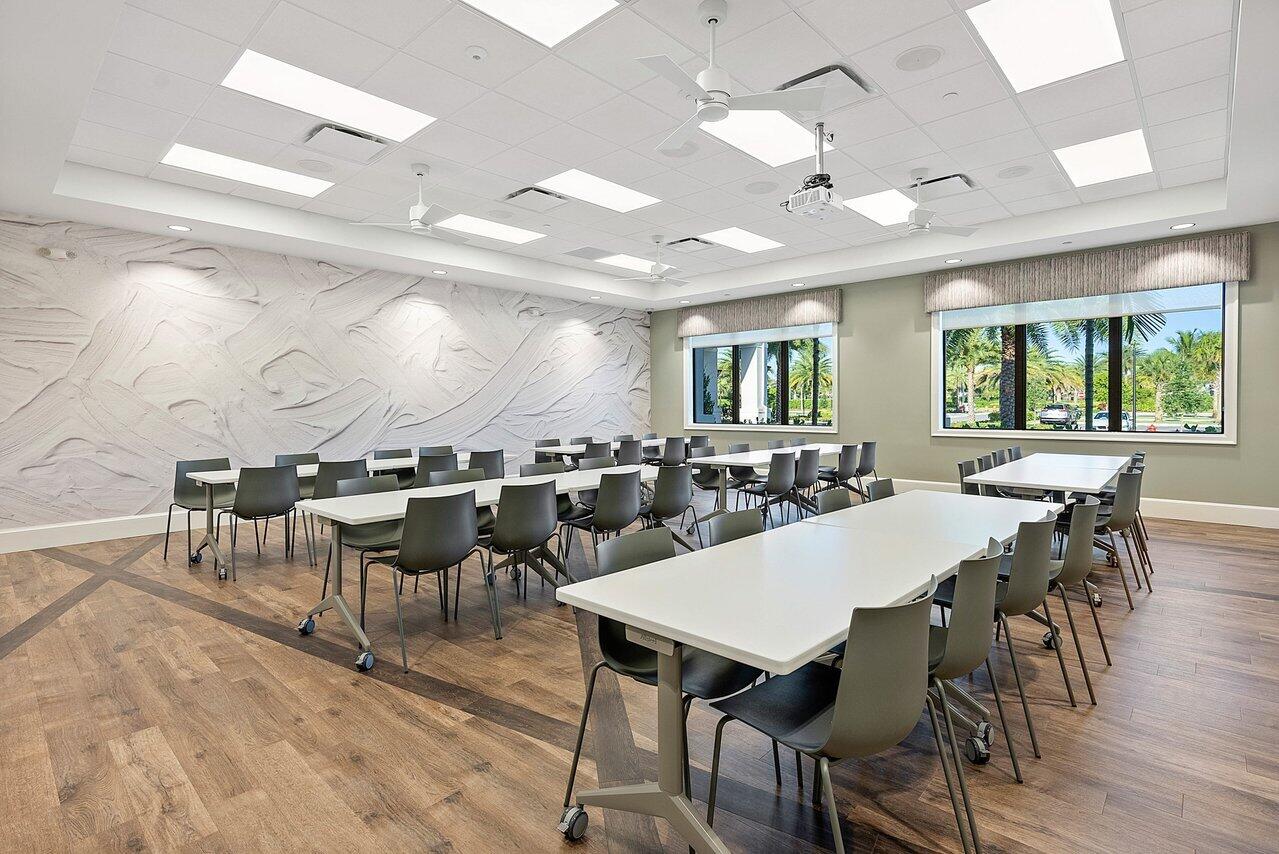
Meeting room with rows of tables and chairs, a ceiling-mounted projector, and windows overlooking palm trees.
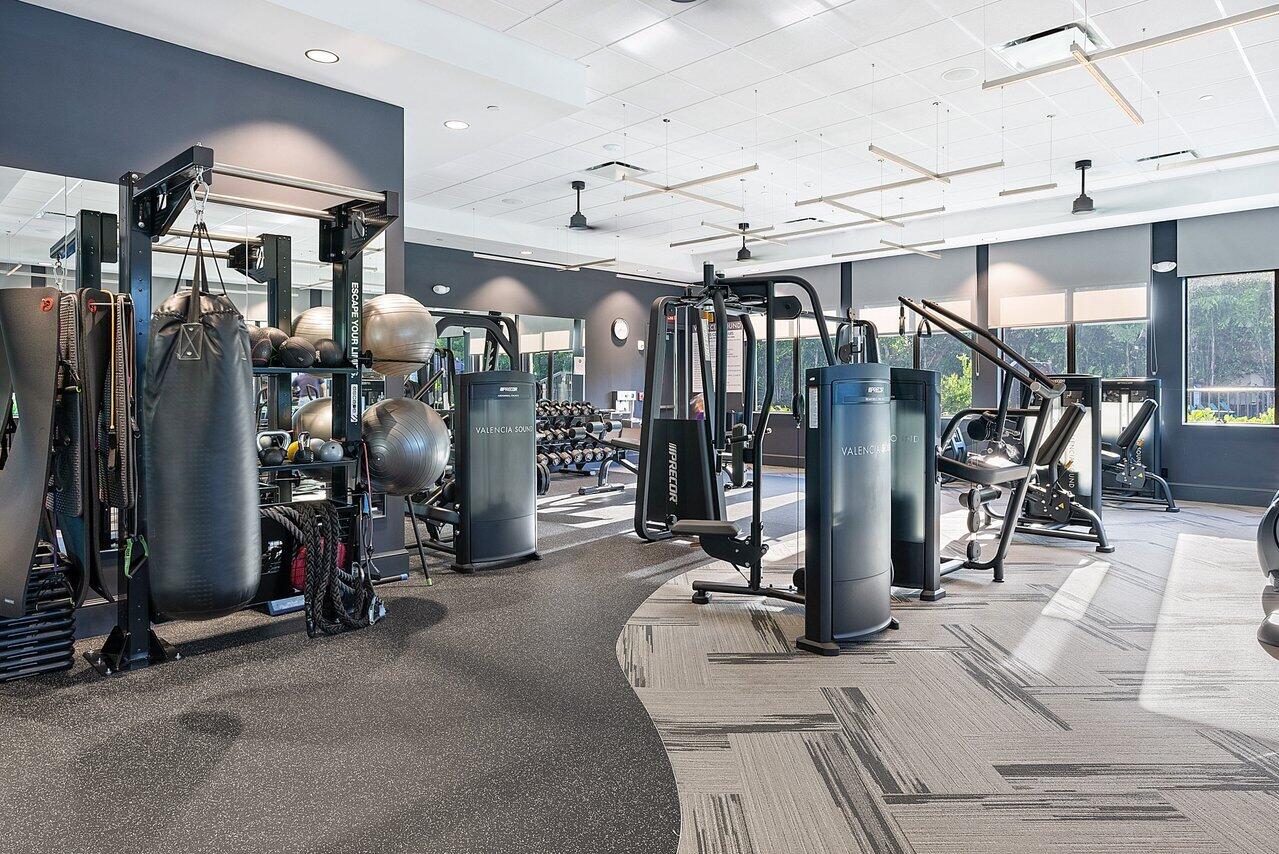
Fitness center with strength-training equipment, punching bags, and large windows overlooking greenery.
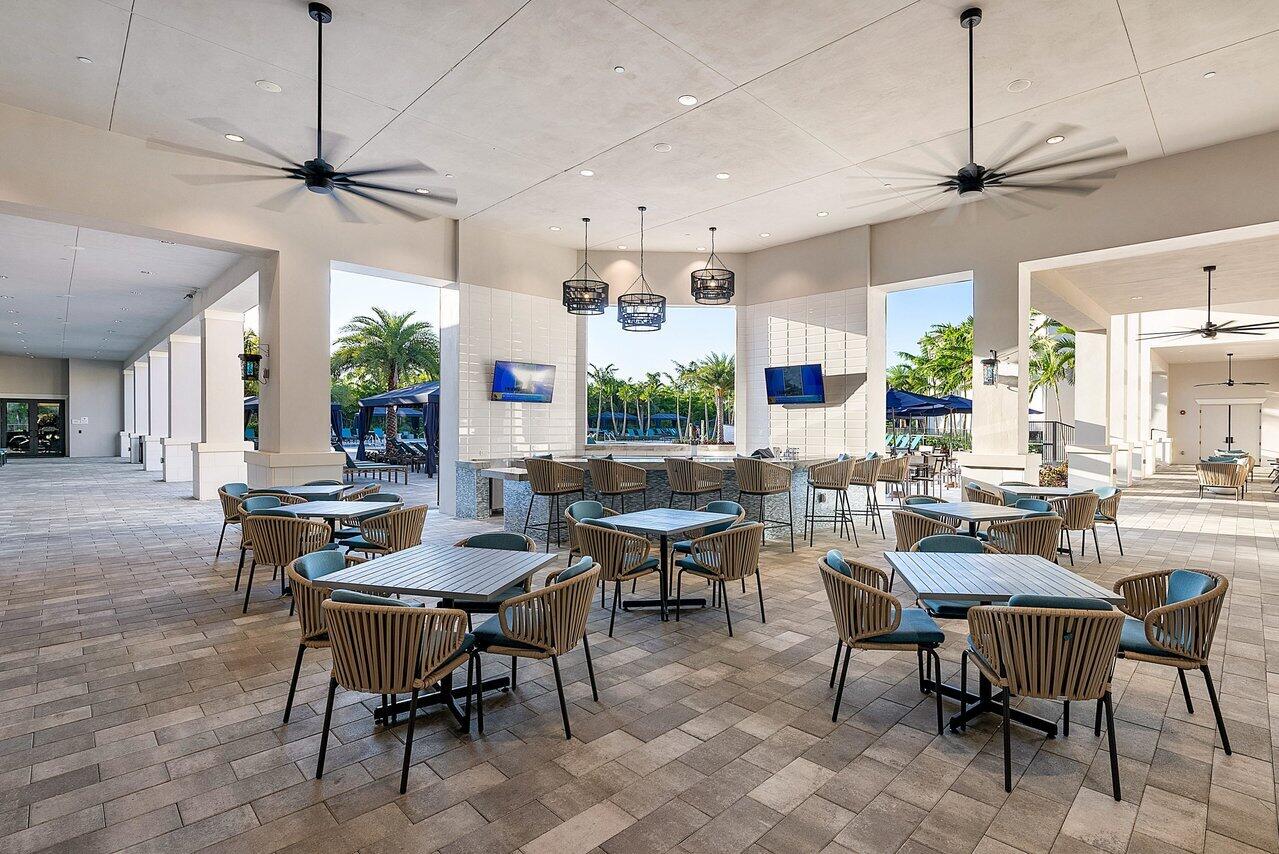
Covered outdoor dining pavilion with tiled floors, ceiling fans, and views of palms and the pool.
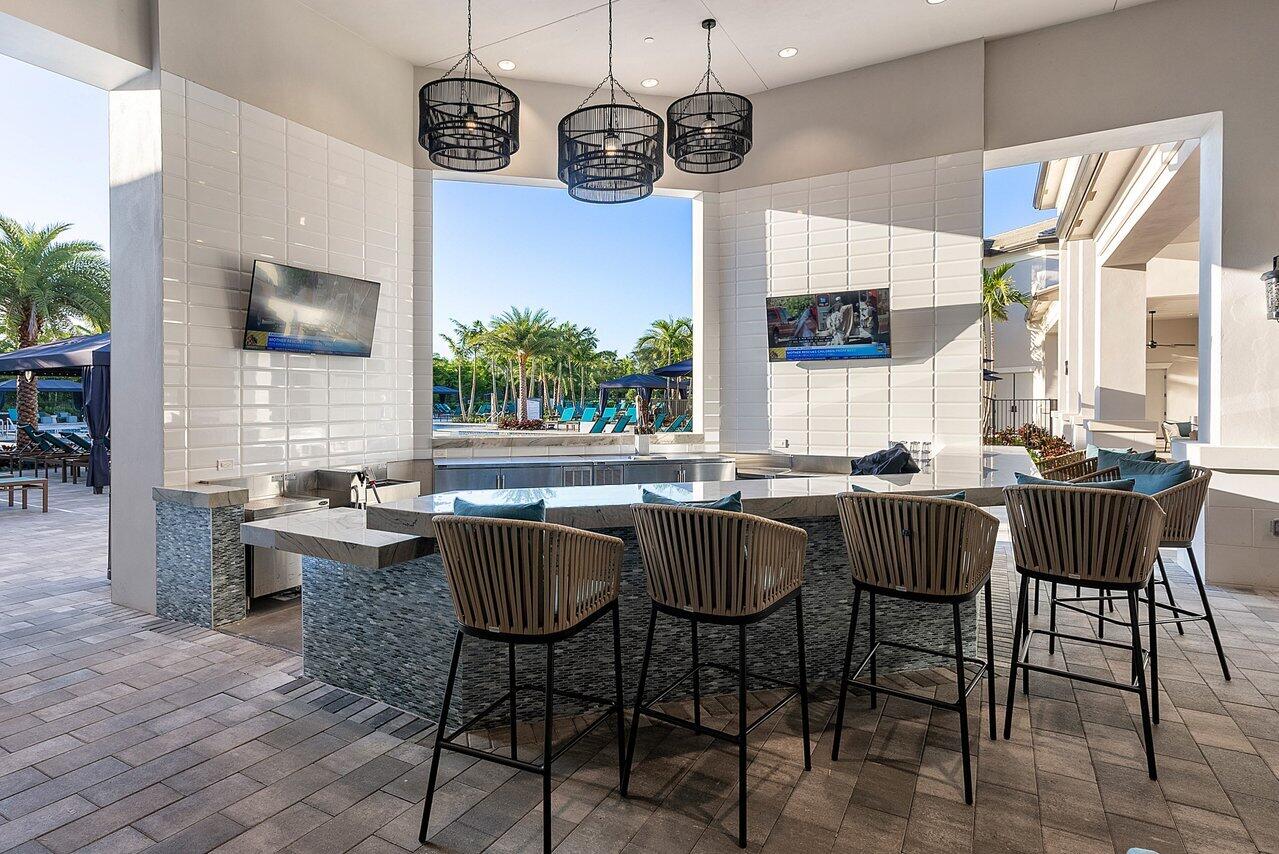
Covered outdoor kitchen with a tiled bar, four stools, and views of a pool and palm trees.
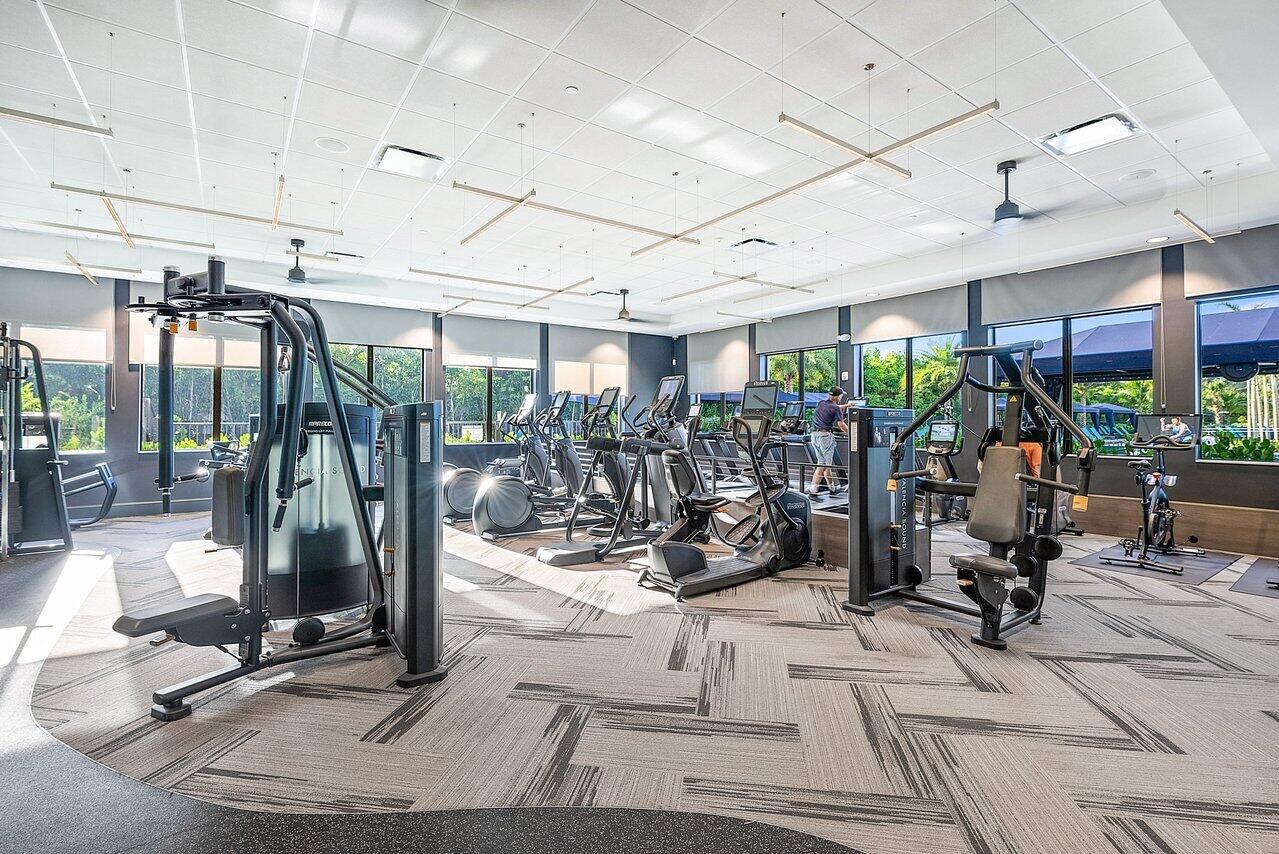
Fitness center with rows of exercise machines and large windows overlooking greenery.
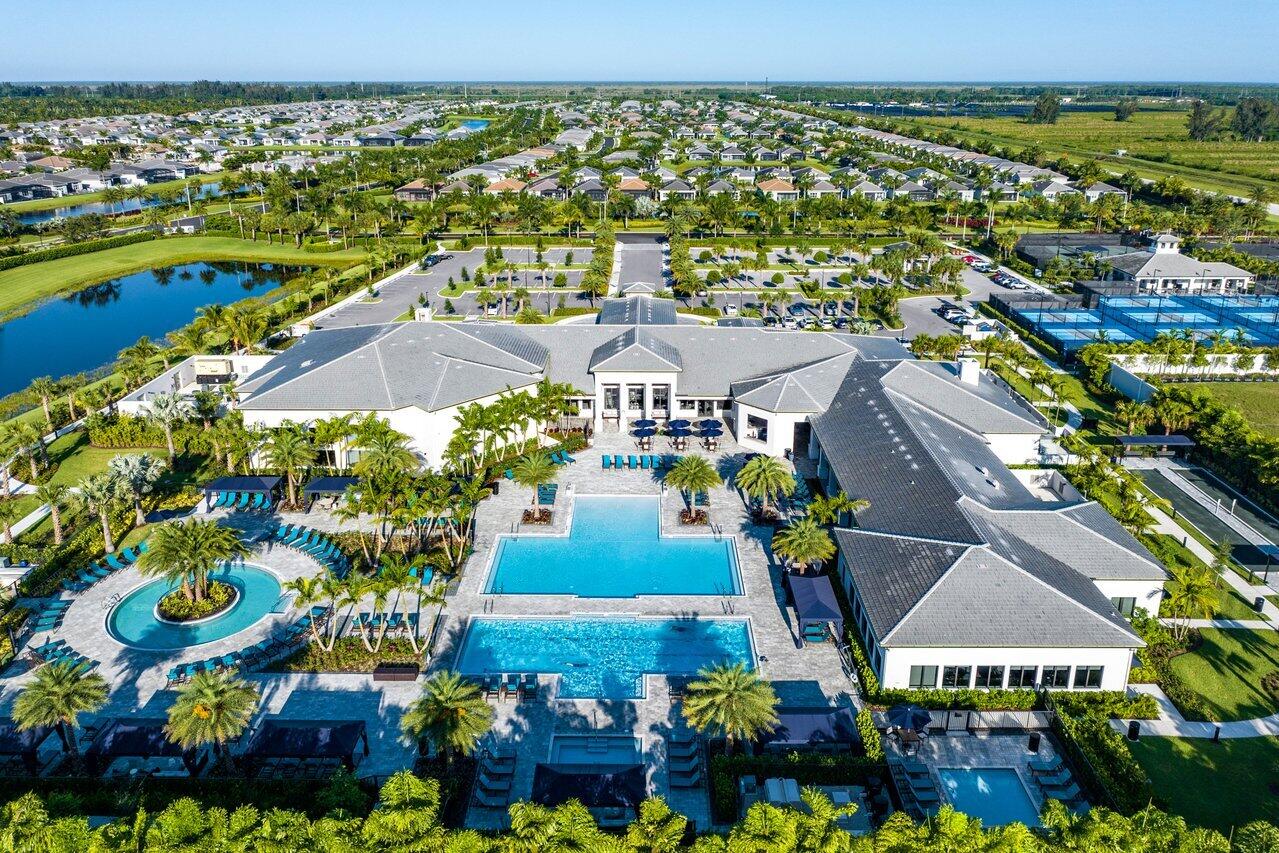
Aerial view of a community clubhouse with multiple pools, landscaped grounds, and tennis courts.
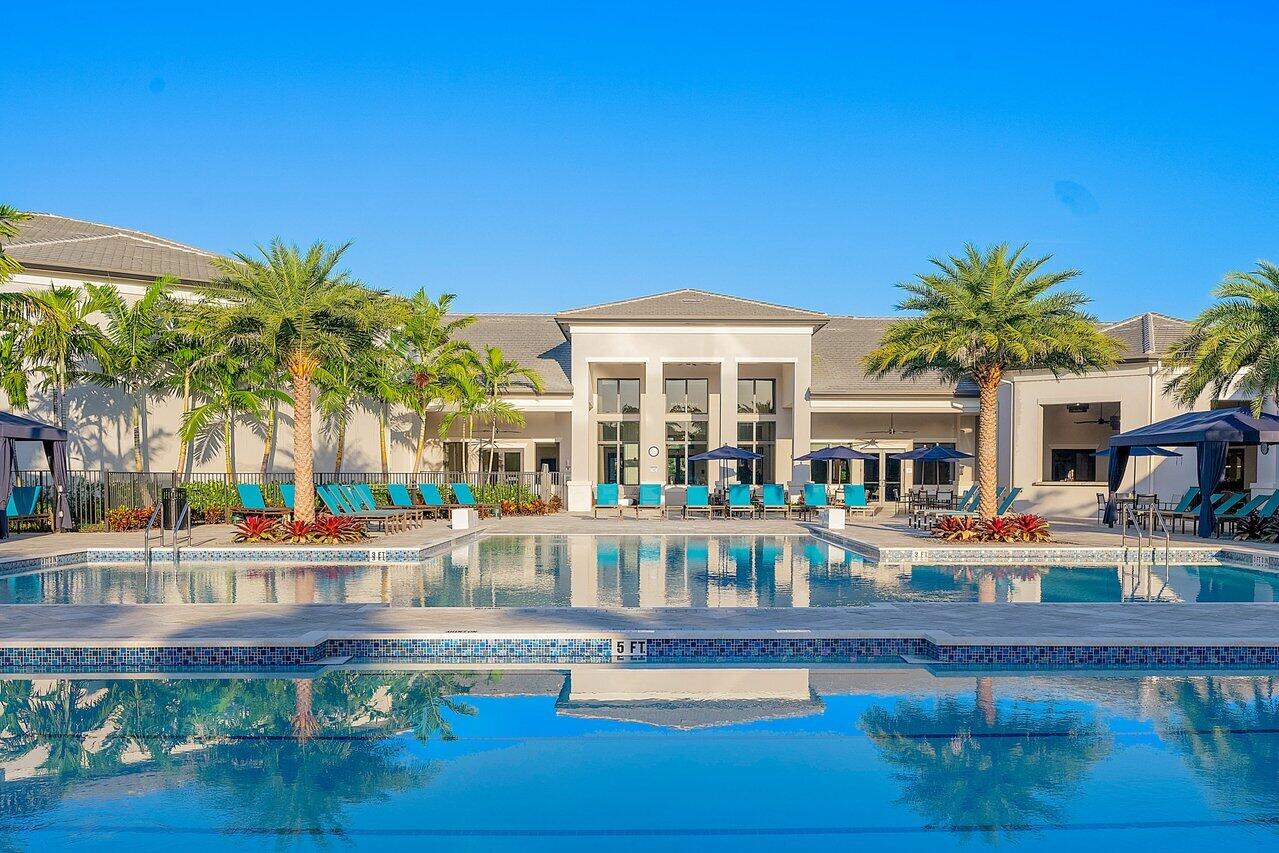
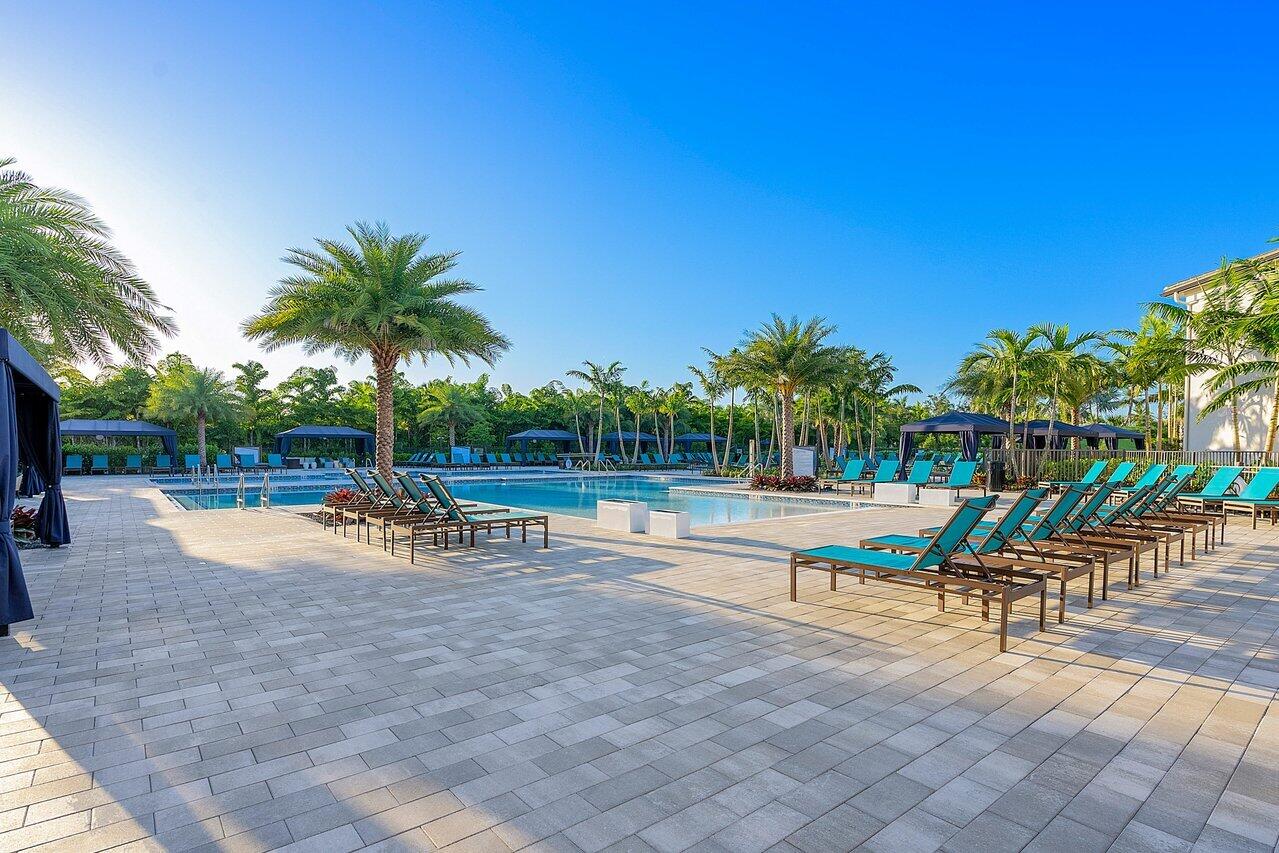
Community pool in front of a clubhouse, lined with turquoise lounge chairs and palm trees.
Community pool courtyard with turquoise lounge chairs, palm trees, and a clubhouse.
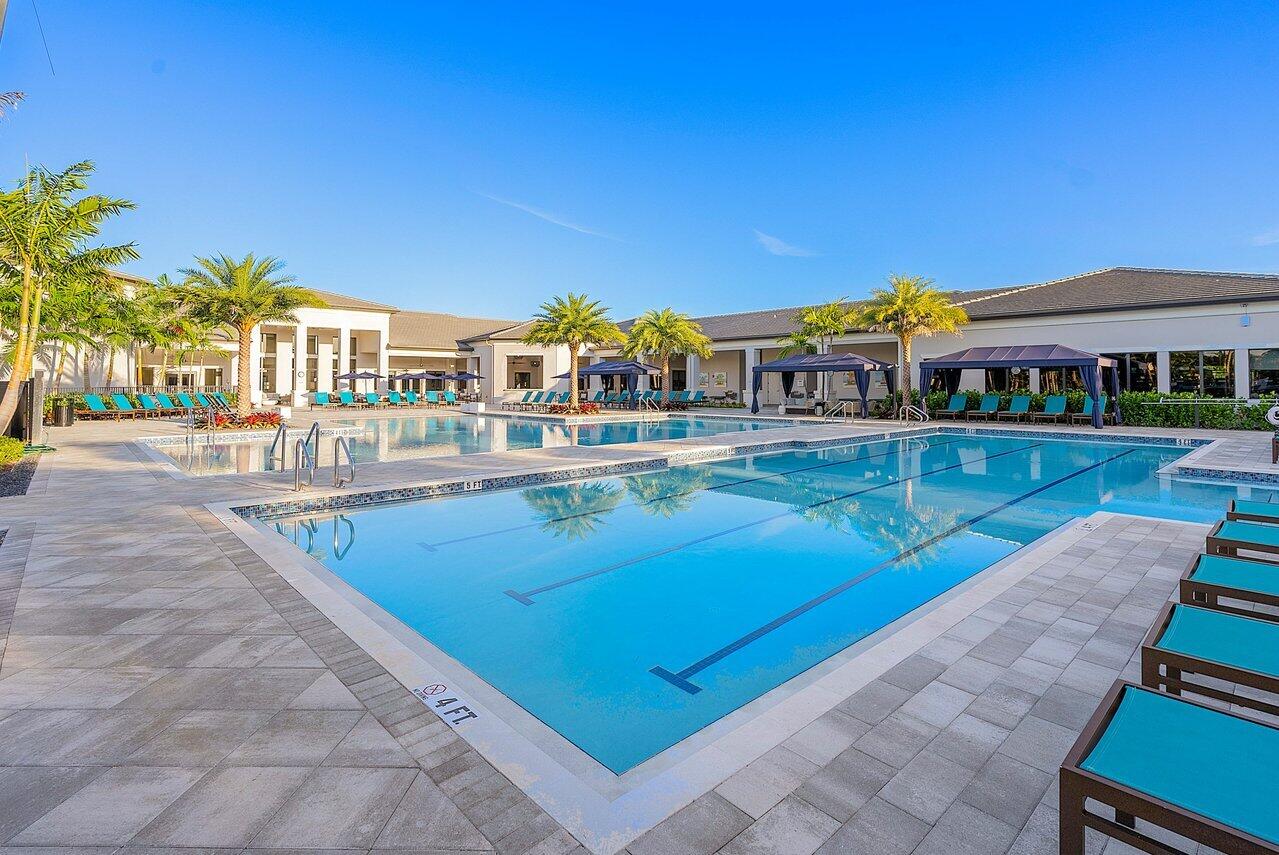
Outdoor lap pool with palm trees, tiled deck, lounge chairs, and shaded pergola seating.
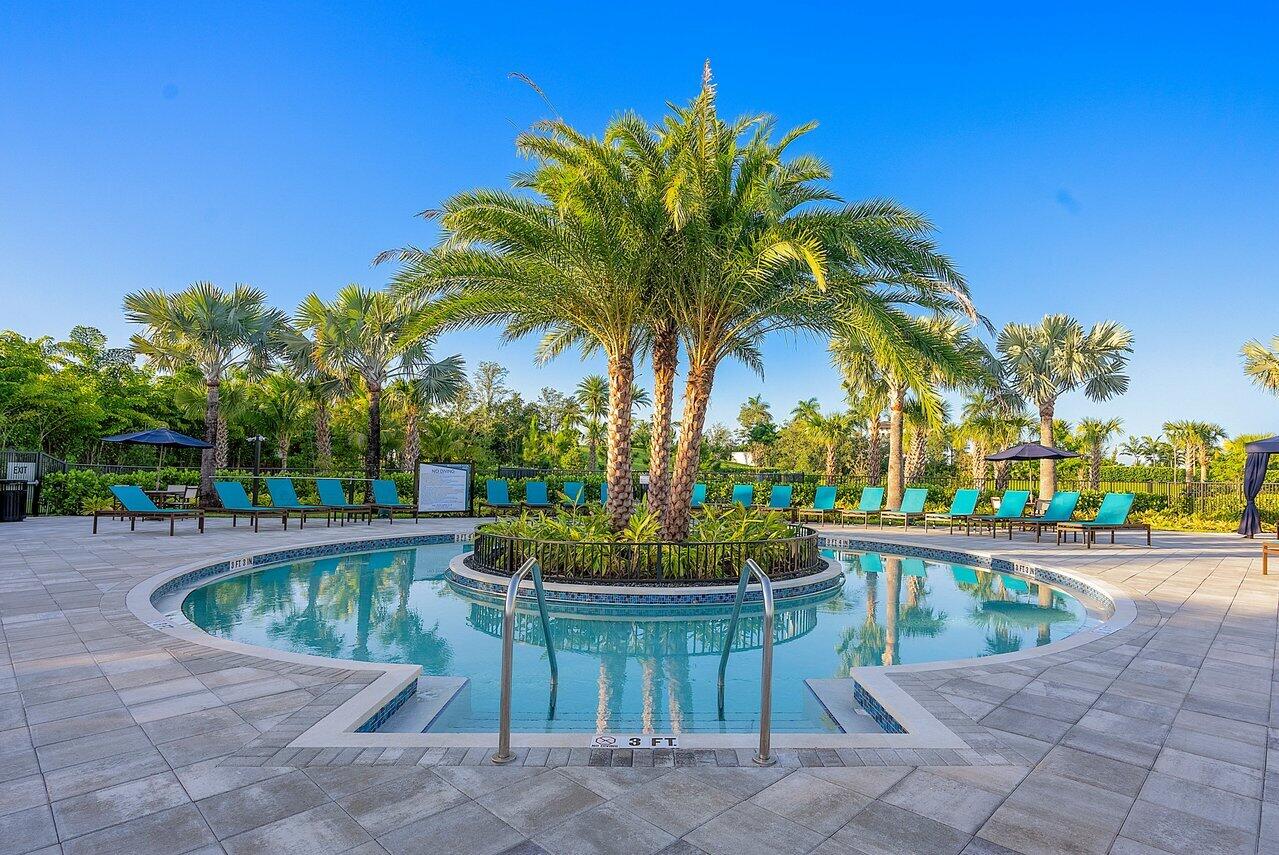
Outdoor pool with a palm-tree island and turquoise lounge chairs.
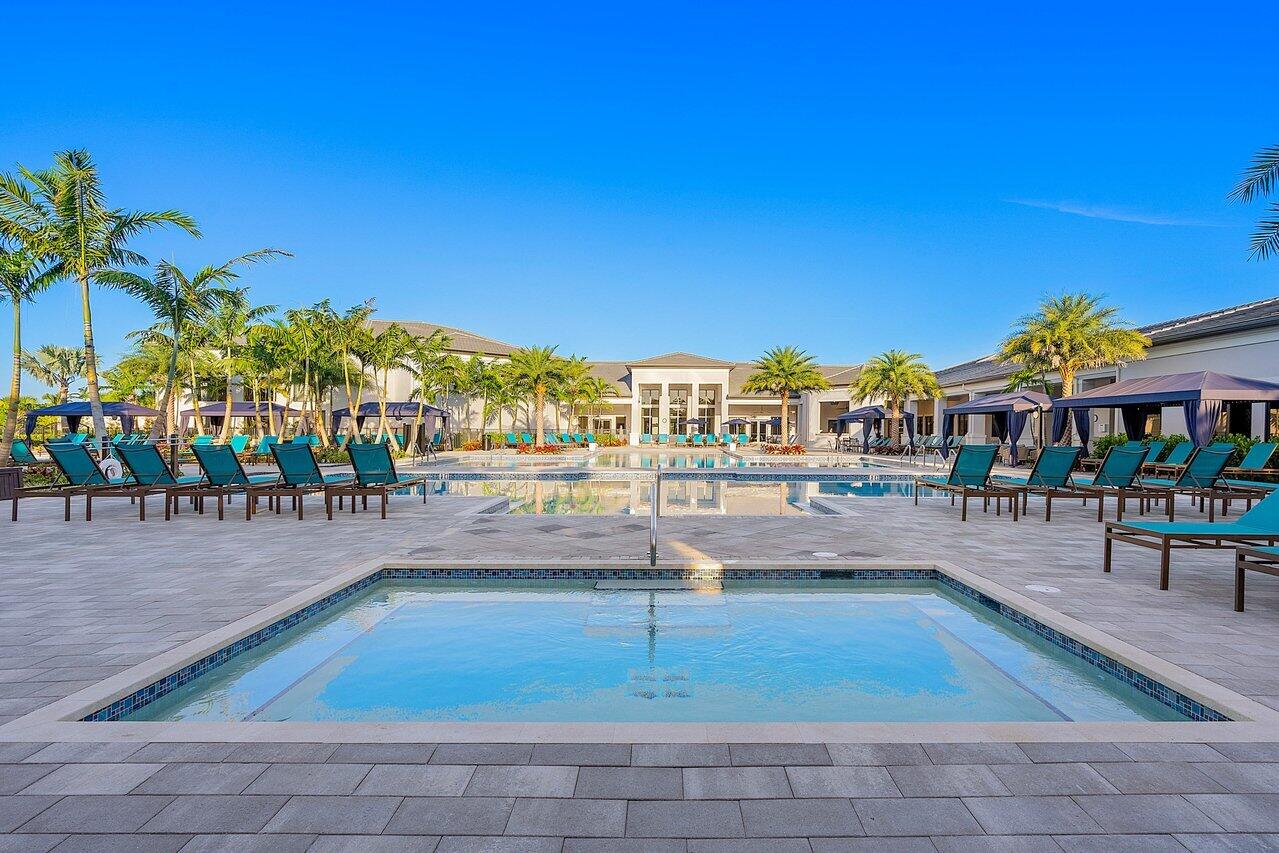
Outdoor pool with turquoise loungers, shaded cabanas, and palm trees.
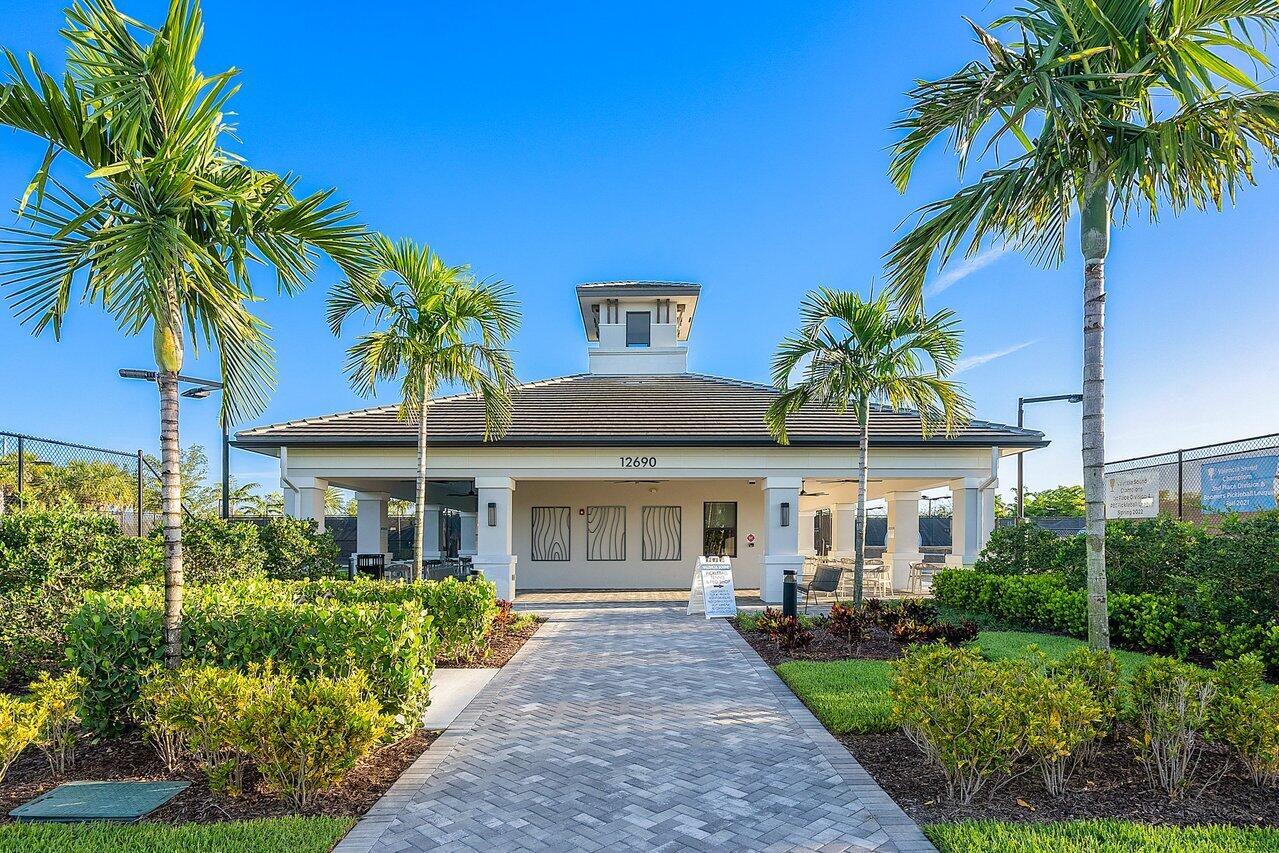
Community clubhouse with a covered patio, palm trees, and a paved walkway.
Aerial view of a community tennis complex with numerous courts, a clubhouse, and landscaped grounds.
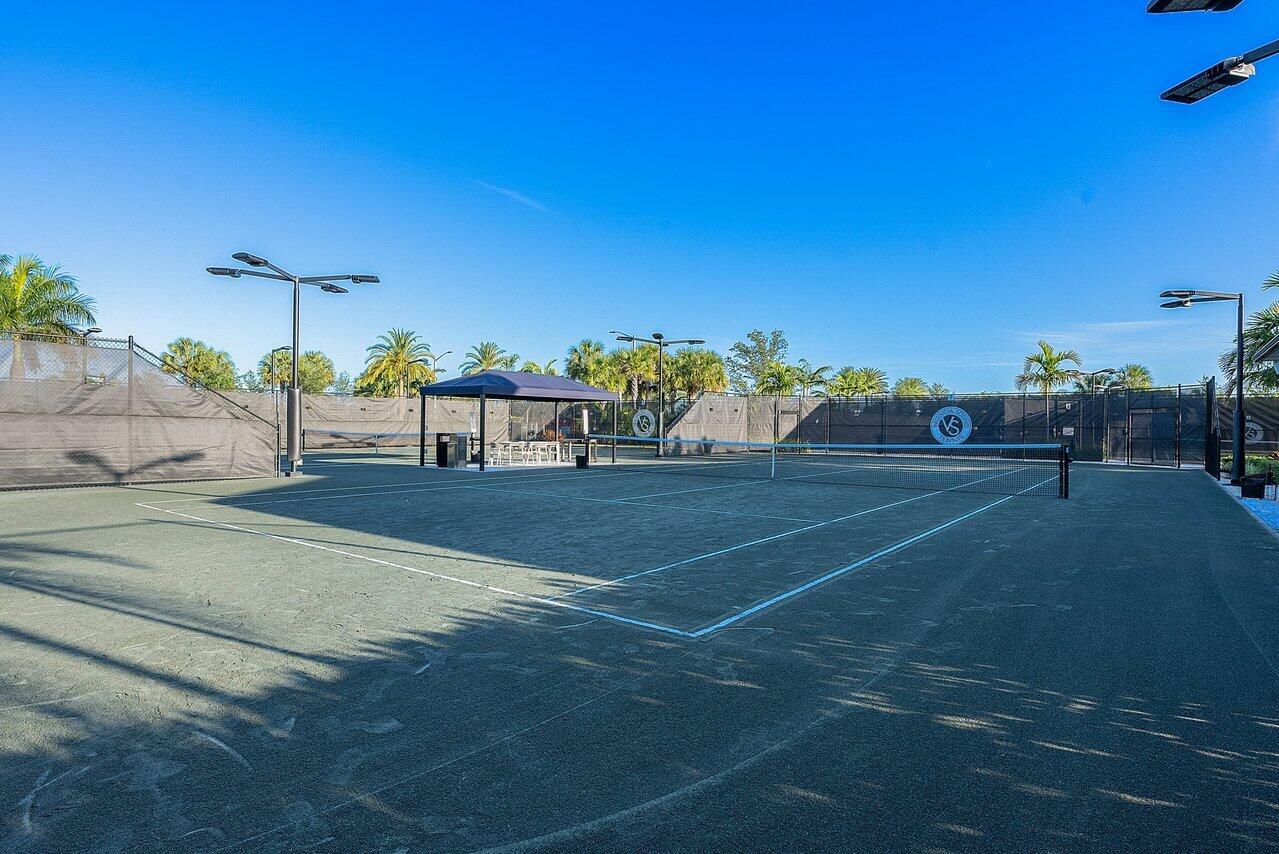
Outdoor tennis courts with fenced playing areas, palm trees and a shaded seating area.
Pickleball courts in a residential community, with a clubhouse and open fields nearby.
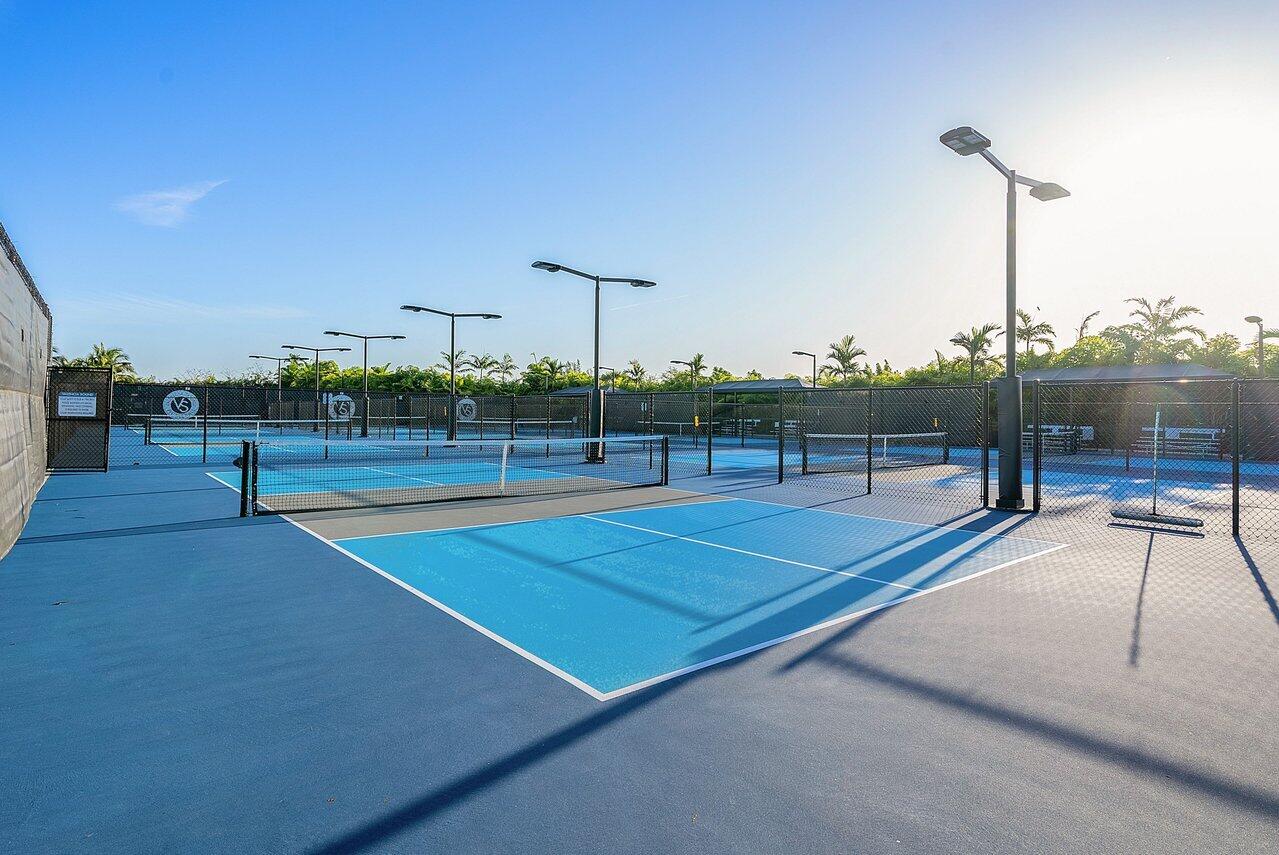
Blue pickleball courts with nets and chain-link fencing, backed by palm trees.
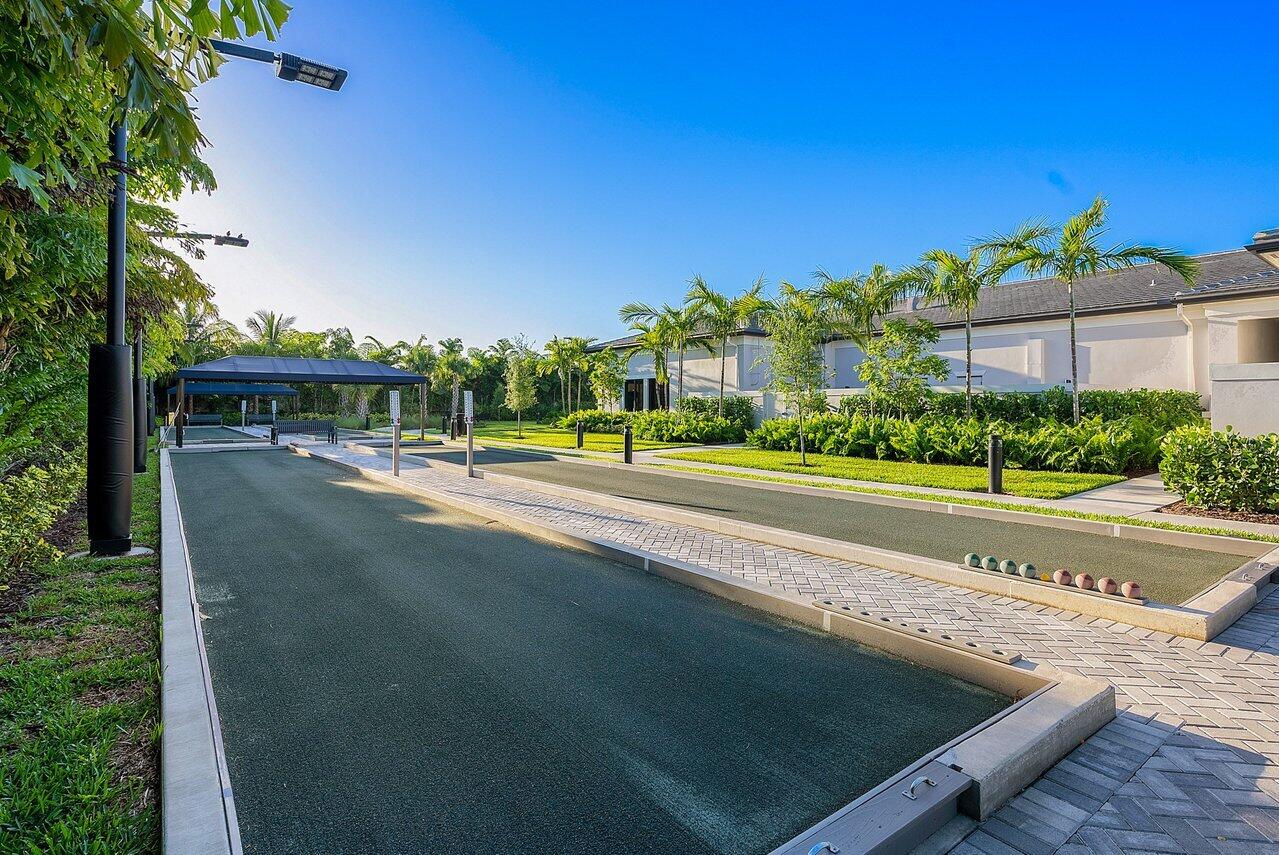
Outdoor bocce ball courts with colored balls, palm trees, and a shaded pavilion.
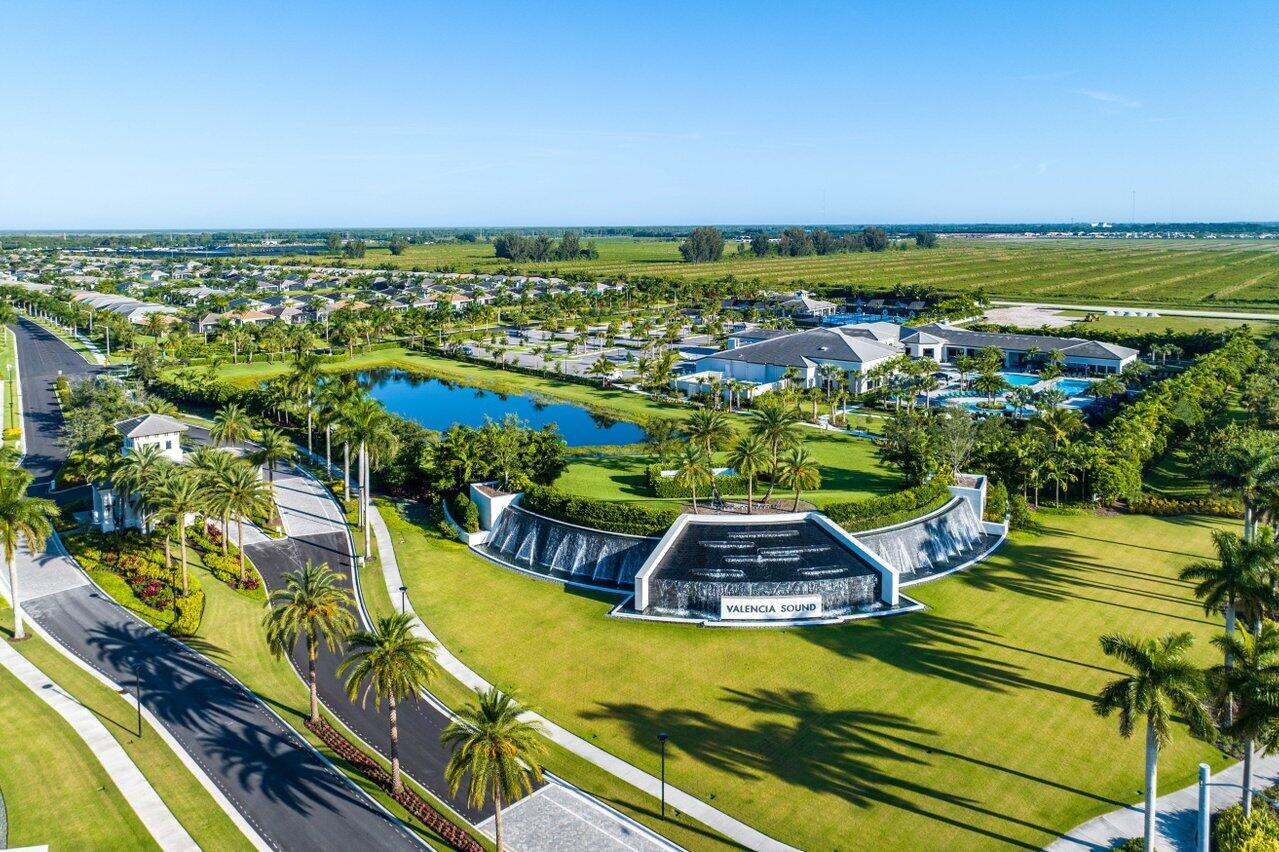
Aerial view of Valencia Sound entrance, with a landscaped sign, pond, homes, and clubhouse.
SEE ALL PHOTOS
Single-story home with a tiled roof, two-car garage, palm tree, and landscaped front yard.
Kitchen with a dark island, white bar stools, white cabinetry, and an adjoining dining area.
Living room with a tan sofa, mirrored TV wall, and sliding doors overlooking a pool and water.
Open-plan living room, dining area, and kitchen with a statement chandelier and dark island.
Dining room with an amber glass chandelier, glass-top table, white chairs, and built-in banquette.
Bedroom with a white bed, wood accent wall, and large windows overlooking the water.
Primary bathroom with a soaking tub, glass shower, and dark wood double vanity.
Bright bedroom with blush bedding, a window-side bench, and large windows overlooking the yard.
Sitting room with built-in shelves, a navy sofa, and a small table beside the window.
Valencia Sound entrance fountain with a prominent community sign and palm trees.
Valencia Sound Sports & Recreation Center entrance sign with palm trees and flower beds.
Aerial view of a community clubhouse with a pool, palm-lined grounds, and parking.
Aerial view of a community clubhouse and pool, with a circular spa, palm trees, and tennis courts.
Aerial view of fenced tennis and pickleball courts surrounded by palms and homes.
Elegant lounge with a gold chandelier, geometric rug, and pool visible through the windows.
Communal lounge with tall pool-facing windows, chandeliers, a grand piano, and teal and gray seating.
Elegant living room with twin crystal chandeliers, tall windows, and marble floors.
Dining area with a long bar, pendant lights, and tables surrounded by upholstered chairs.
Clubhouse lounge with green banquettes, blue chairs, café tables, and a wall-mounted wine display.
Billiards room with two pool tables beneath geometric wood ceiling beams and pendant lights.
Restaurant interior with a reception counter, booth seating, and a Lux Grill sign.
Restaurant dining area with set tables, leather chairs, and sculptural starburst chandeliers.
Bright formal living area with curved cream sectional, marble floors, and gold pendant lights.
Community event room with a raised stage, grand piano, chandeliers, and seating tables.
Community banquet room with rows of tables, crystal chandeliers, and a raised stage.
Modern kitchen with a large island, stainless appliances, and long dining tables by wide windows.
Modern white kitchen with a large island, stainless steel appliances, and open display shelves.
Furnished communal dining room with white chairs, dark tables, ceiling fans, and windows overlooking palm trees.
Furnished community dining room with blue chairs, dark tables, and framed artwork.
Community dining room with woven chairs, dark tables, and windows overlooking the pool.
Meeting room with rows of tables and chairs, a ceiling-mounted projector, and windows overlooking palm trees.
Fitness center with strength-training equipment, punching bags, and large windows overlooking greenery.
Covered outdoor dining pavilion with tiled floors, ceiling fans, and views of palms and the pool.
Covered outdoor kitchen with a tiled bar, four stools, and views of a pool and palm trees.
Fitness center with rows of exercise machines and large windows overlooking greenery.
Aerial view of a community clubhouse with multiple pools, landscaped grounds, and tennis courts.
Community pool in front of a clubhouse, lined with turquoise lounge chairs and palm trees.
Community pool courtyard with turquoise lounge chairs, palm trees, and a clubhouse.
Outdoor lap pool with palm trees, tiled deck, lounge chairs, and shaded pergola seating.
Outdoor pool with a palm-tree island and turquoise lounge chairs.
Outdoor pool with turquoise loungers, shaded cabanas, and palm trees.
Community clubhouse with a covered patio, palm trees, and a paved walkway.
Aerial view of a community tennis complex with numerous courts, a clubhouse, and landscaped grounds.
Outdoor tennis courts with fenced playing areas, palm trees and a shaded seating area.
Pickleball courts in a residential community, with a clubhouse and open fields nearby.
Blue pickleball courts with nets and chain-link fencing, backed by palm trees.
Outdoor bocce ball courts with colored balls, palm trees, and a shaded pavilion.
Aerial view of Valencia Sound entrance, with a landscaped sign, pond, homes, and clubhouse.
Sold

9562 Prosecco Street

9562 Prosecco Street, Boynton Beach, FL 33473

$1,107,900
Valencia Sound builder quick delivery home (Bimini Model) with 3 bedrooms plus a Den, Great Room, 3 baths, impact glass windows and gas appliances. Call for the full list of upgrades and color selections. September/October Occupancy. Amenities includes a full service restaurant, pickleball, 39,000 square foot clubhouse,, indoor/outdoor bar, pools, tennis and more. Additional closing cost incentives may apply. Incentives may change at any time. Note: The pictures of the property are builder models, not this property. Call for more details

4
beds

3
baths

2,365 Sq.Ft. LIVING AREA

7,405.2 Sq.Ft. lot

Erik Ginsberg

Erik Ginsberg

Features & Amenities

Interior

  • total bedrooms4
  • Total bathrooms3
  • full bathrooms3
  • Laundry room Inside, Laundry Tub
  • Flooring Carpet
  • APPLIANCES Dryer, Dishwasher, Disposal, Gas Range, Gas Water Heater, Microwave, Refrigerator, Water Heater, Washer
  • other interior Features Bathtub, Dual Sinks, High Ceilings, Kitchen Island, Living/Dining Room, Main Level Primary, Pantry, Split Bedrooms, Soaking Tub, Separate Shower, Walk-In Closet(s)

Area & Lot

  • Status Sold
  • Date Sold October 1, 2024
  • Living Area2,365 Sq.Ft.
  • Total Area3,125 Sq.Ft.
  • Lot Area7,405.2 Sq.Ft.
  • MLS® IDR10997815
  • TypeResidential
  • YEAR BUILT2024
  • Water FrontageNone
  • View DescriptionGarden

Exterior

  • STORIES1
  • Garage Space2.0
  • water SourcePublic
  • utilitiesNatural Gas Available, Sewer Available, Water Available
  • PoolAssociation
  • roofSpanish Tile
  • lot featuresSprinklers Automatic, Sprinkler System, 1/4 Acre, Zero Lot Line
  • parkingAttached, Garage
  • HEAT TYPECentral
  • AIR CONDITIONINGCentral Air
  • sewerPublic Sewer
  • HOA AmenitiesBasketball Court, Bocce Court, Clubhouse, Fitness Center, Pickleball, Pool, Restaurant, Spa/Hot Tub, Sidewalks, Tennis Court(s)
  • security FeaturesSecurity System Owned, Security System, Gated with Guard, Gated Community
  • other exterior FeaturesOutdoor Living Area, Room For Pool

Financial

  • Sales Price$1,107,900
  • Real Estate Tax $2,613/yr
  • HOA $857/mo
  • Zoning AGR-PU

Work With Erik

Navigating the South Florida market? Let Erik’s 30+ years of expertise lead the way. Call today for trusted guidance!

Follow Me on Instagram