Leave a Message

Thank you for your message. I will be in touch with you shortly.

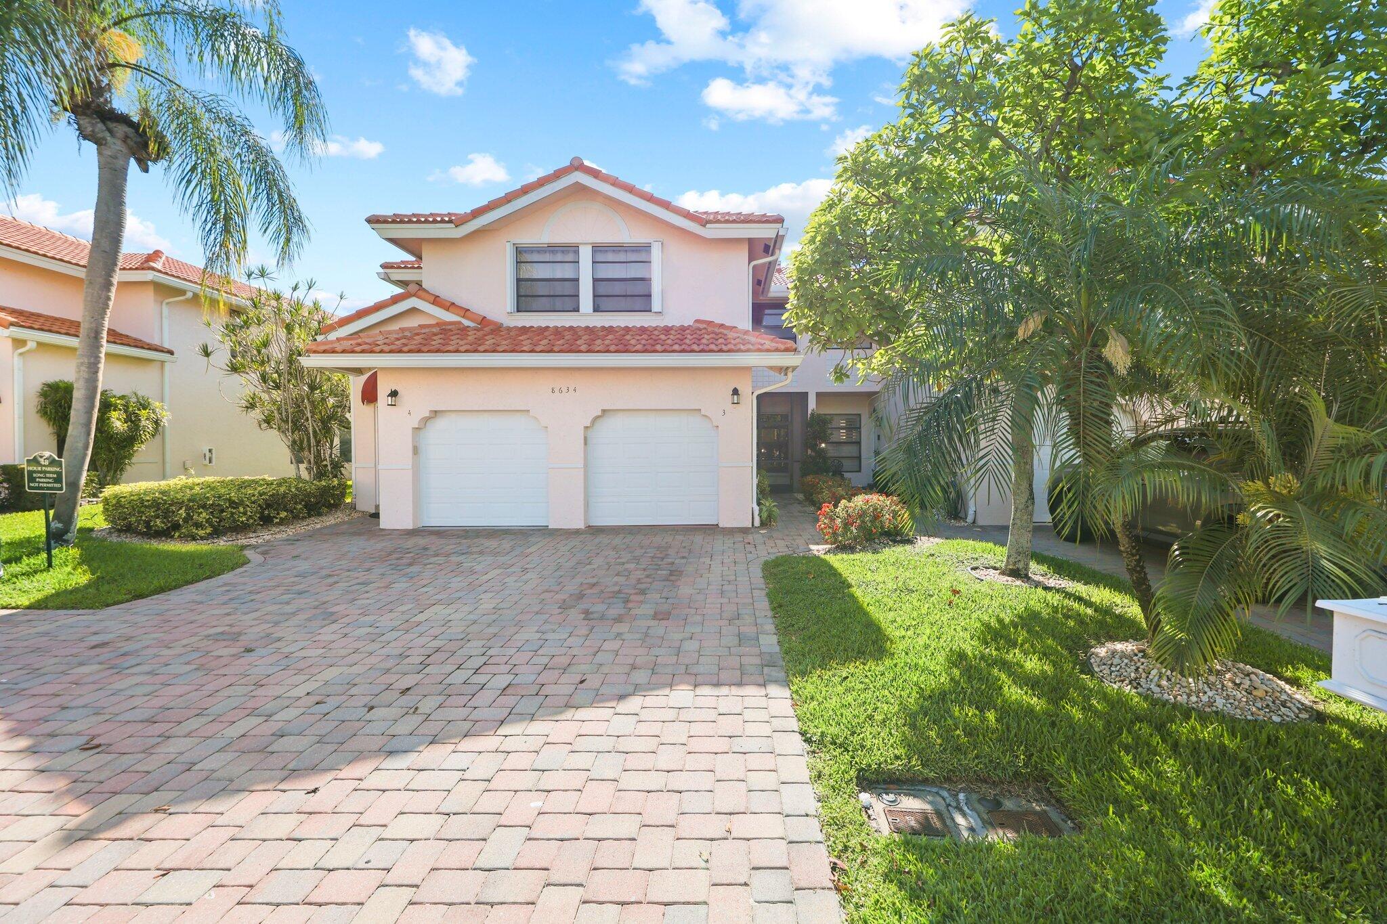
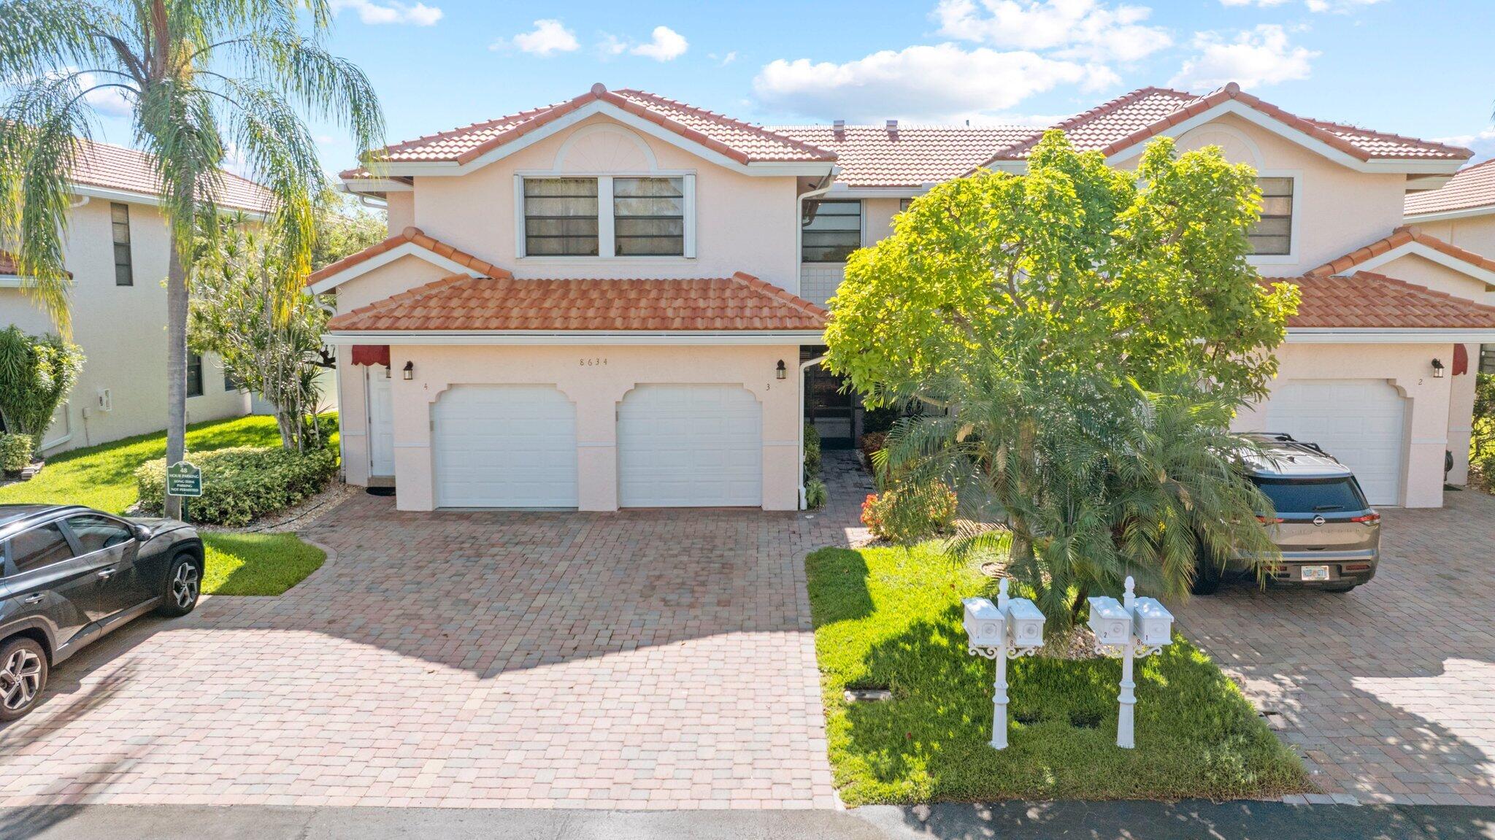
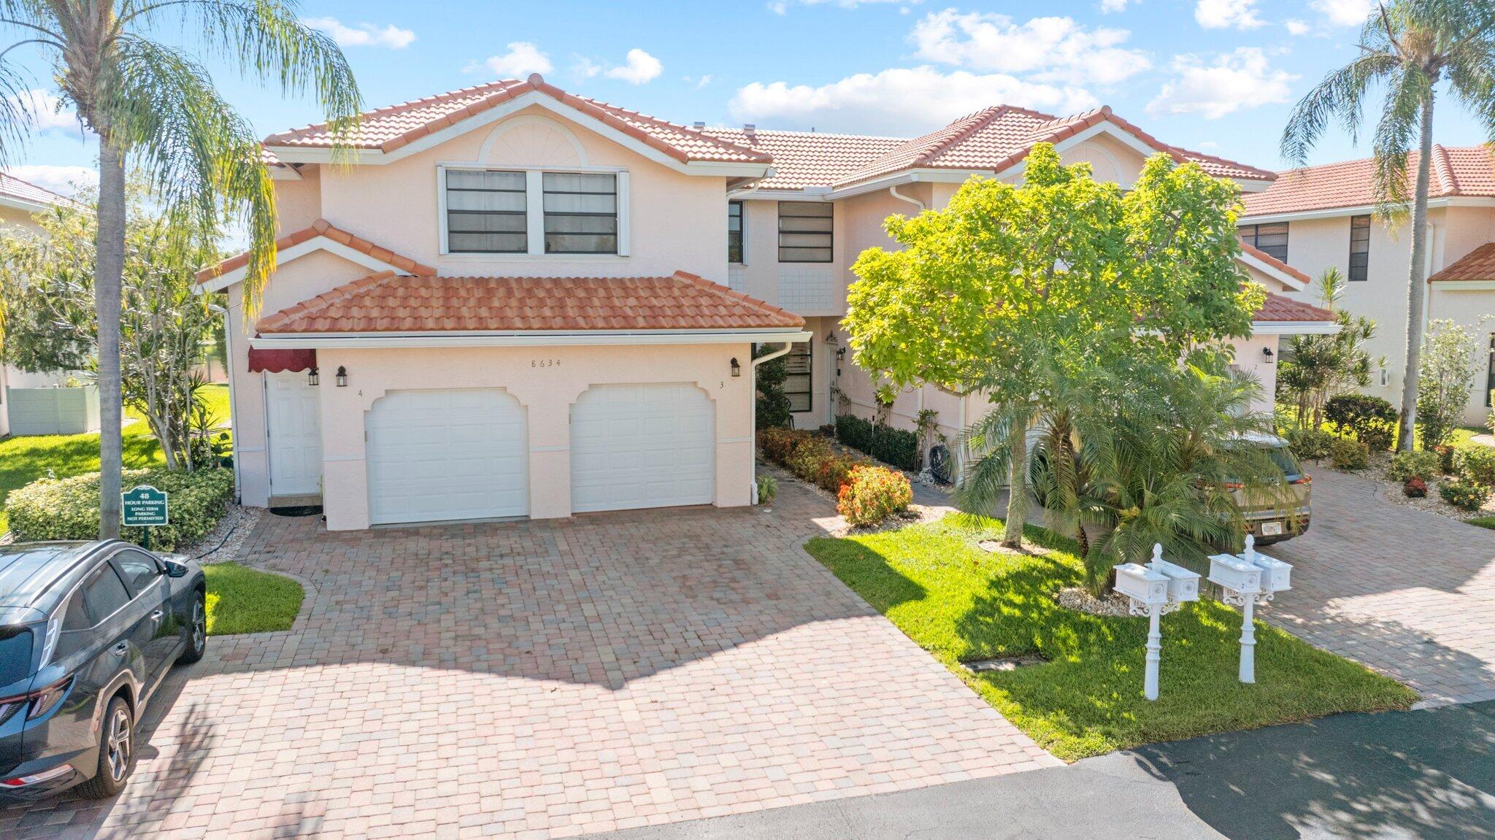
Two-story peach stucco home with a red tile roof, double garage, and palm-lined paved driveway.
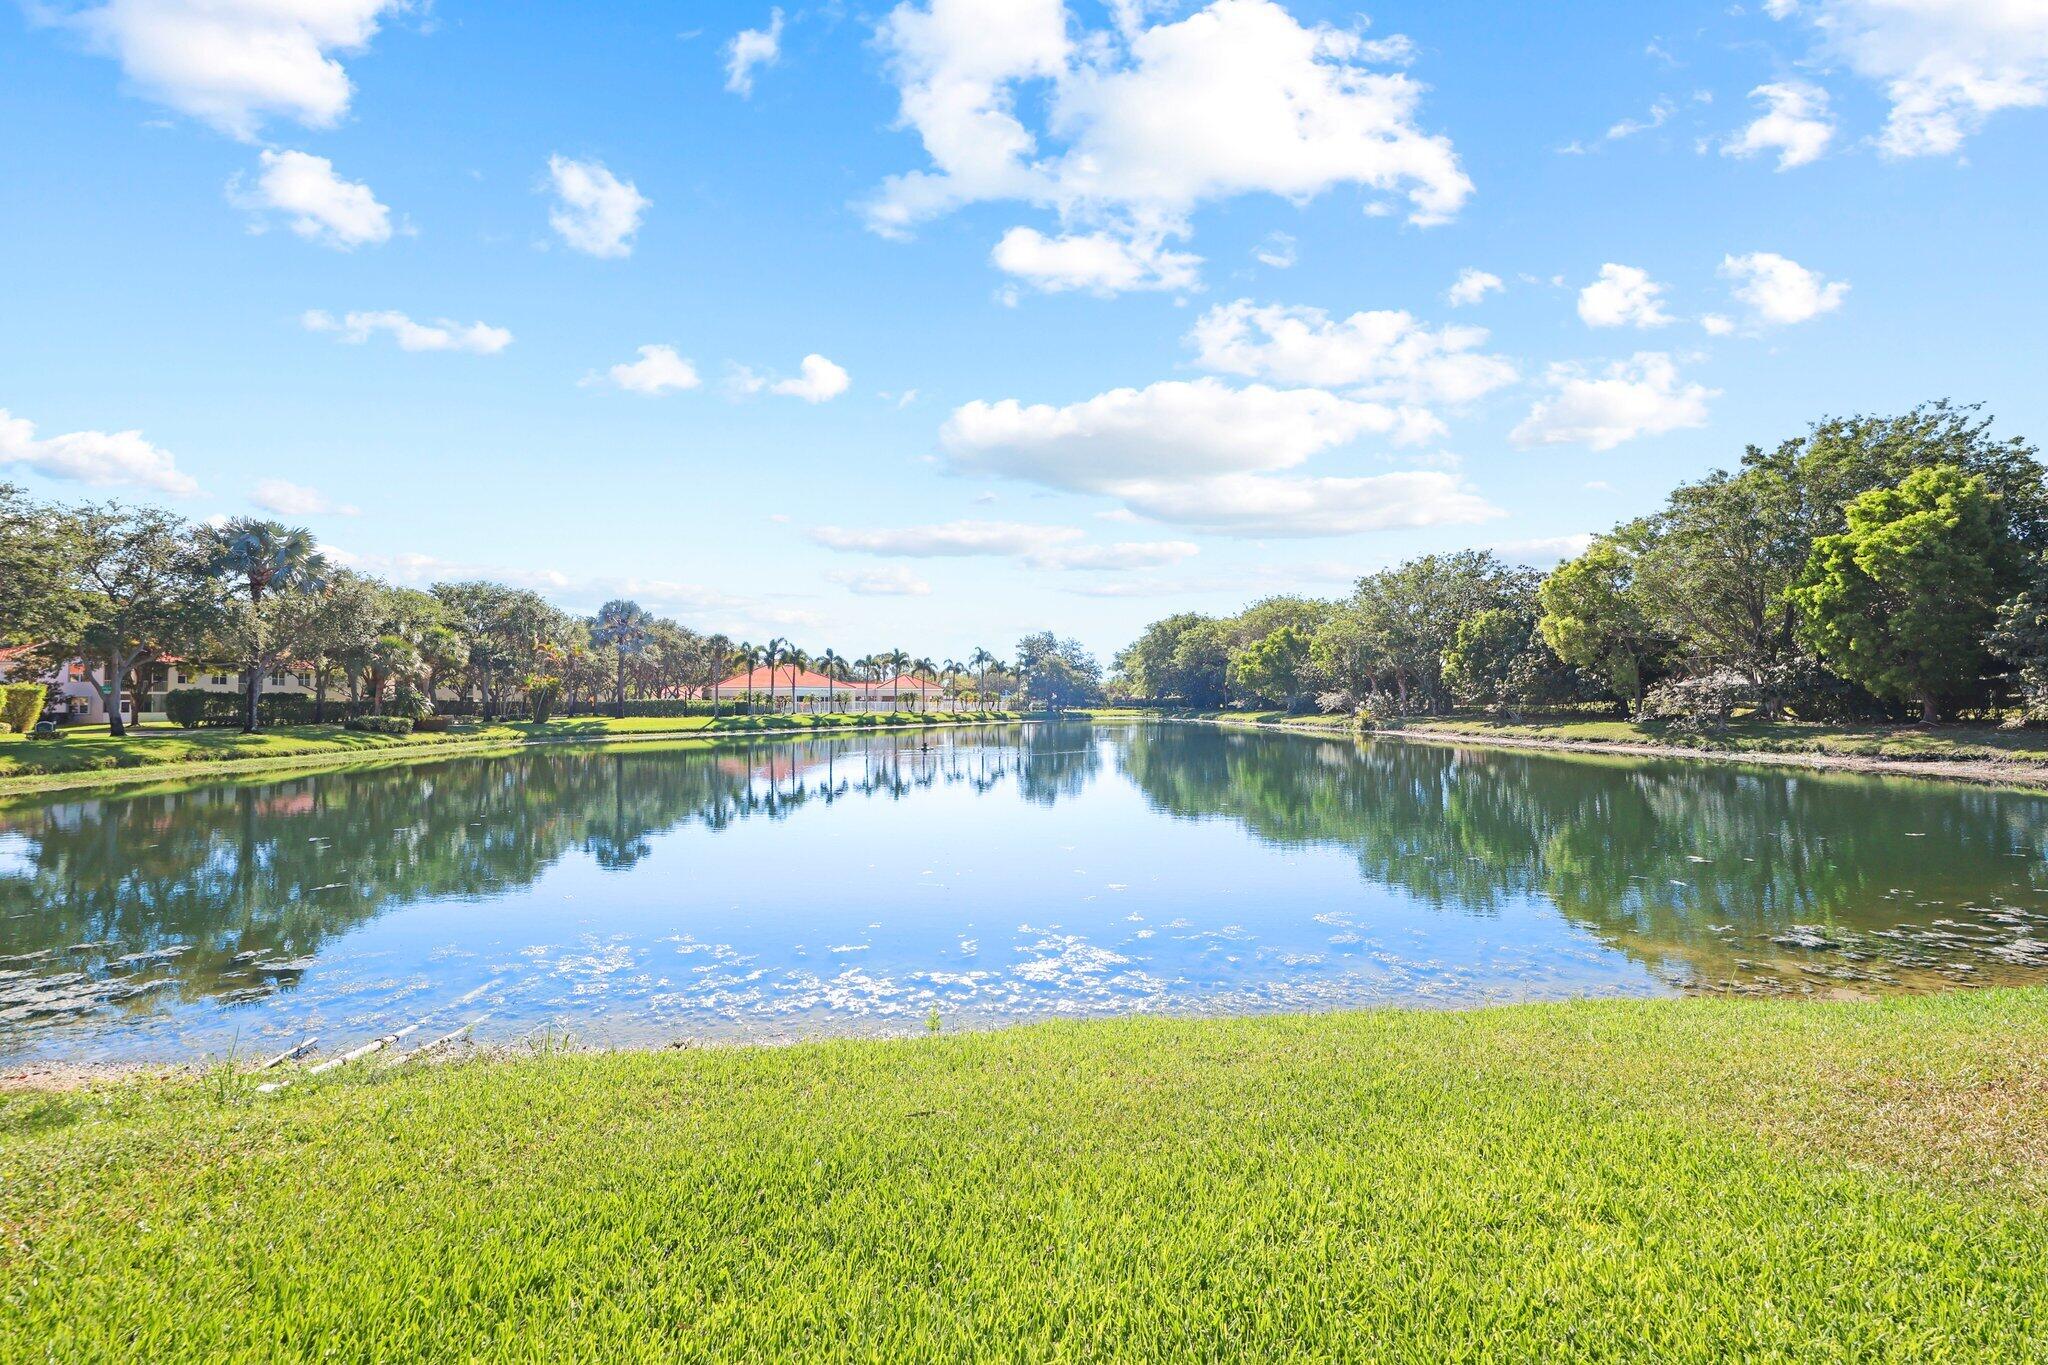
Neighborhood pond bordered by a grassy lawn, mature trees, and distant homes.
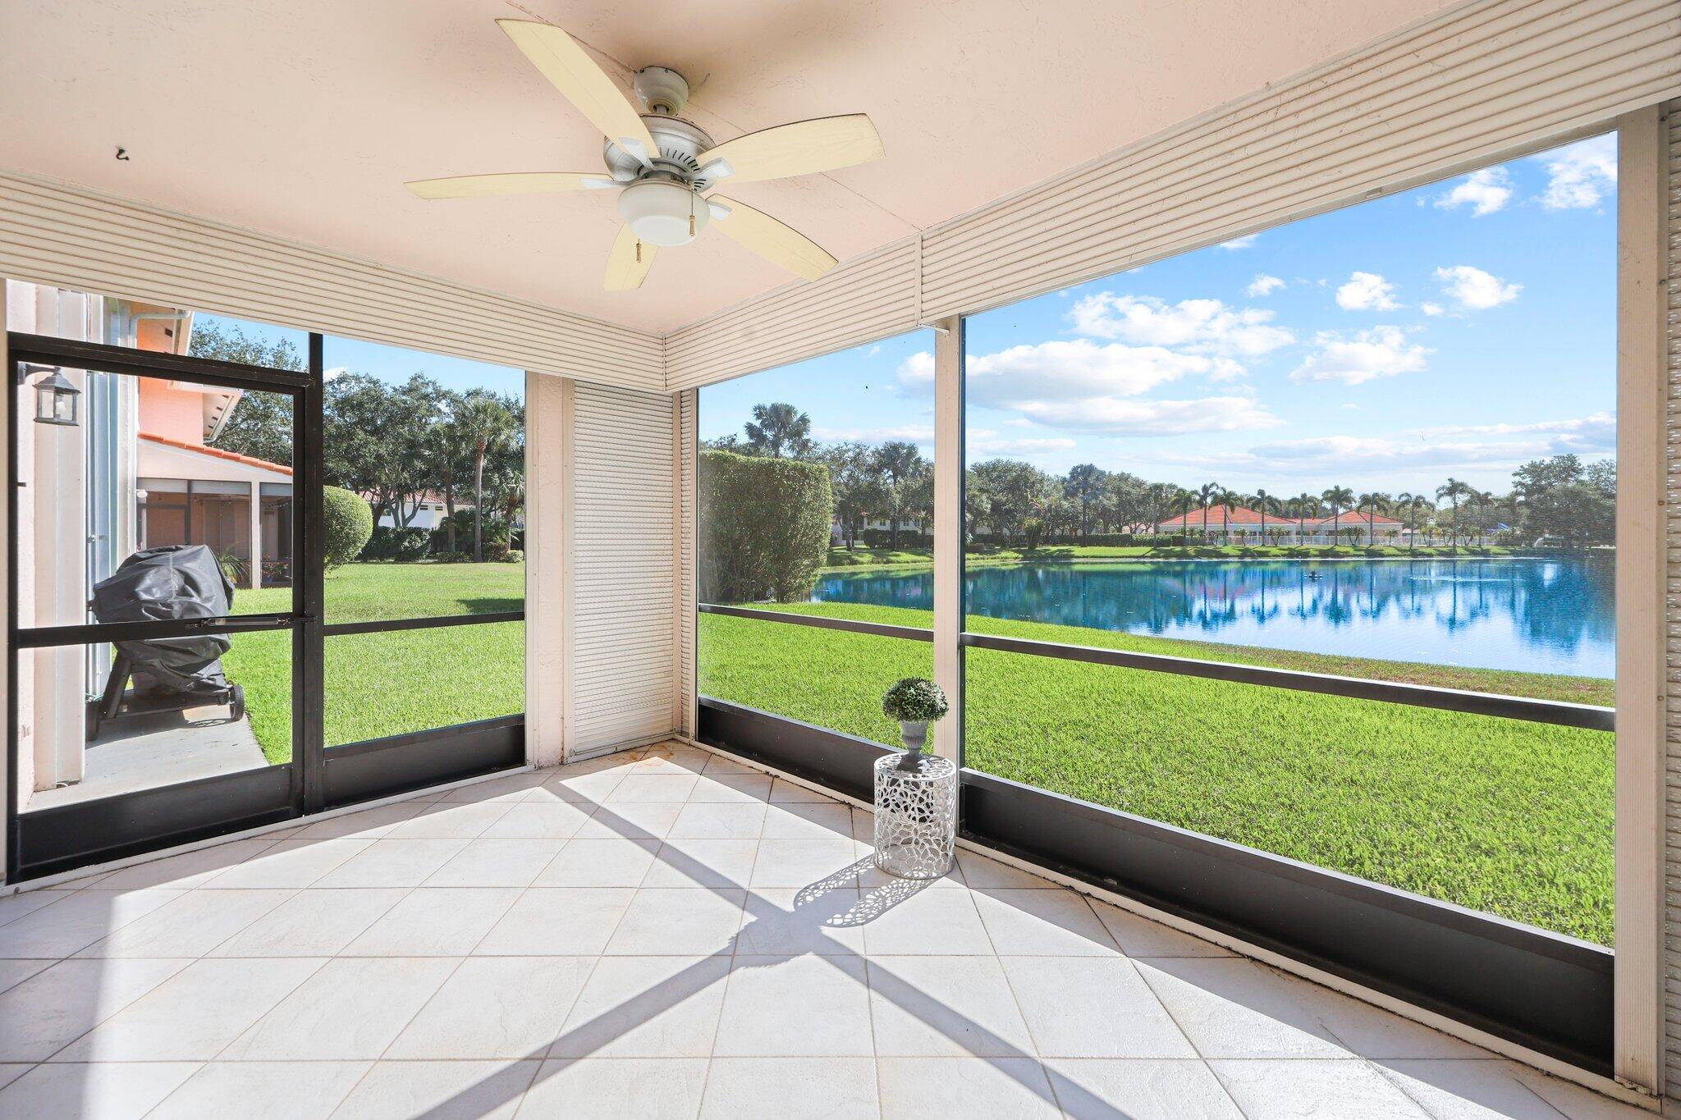
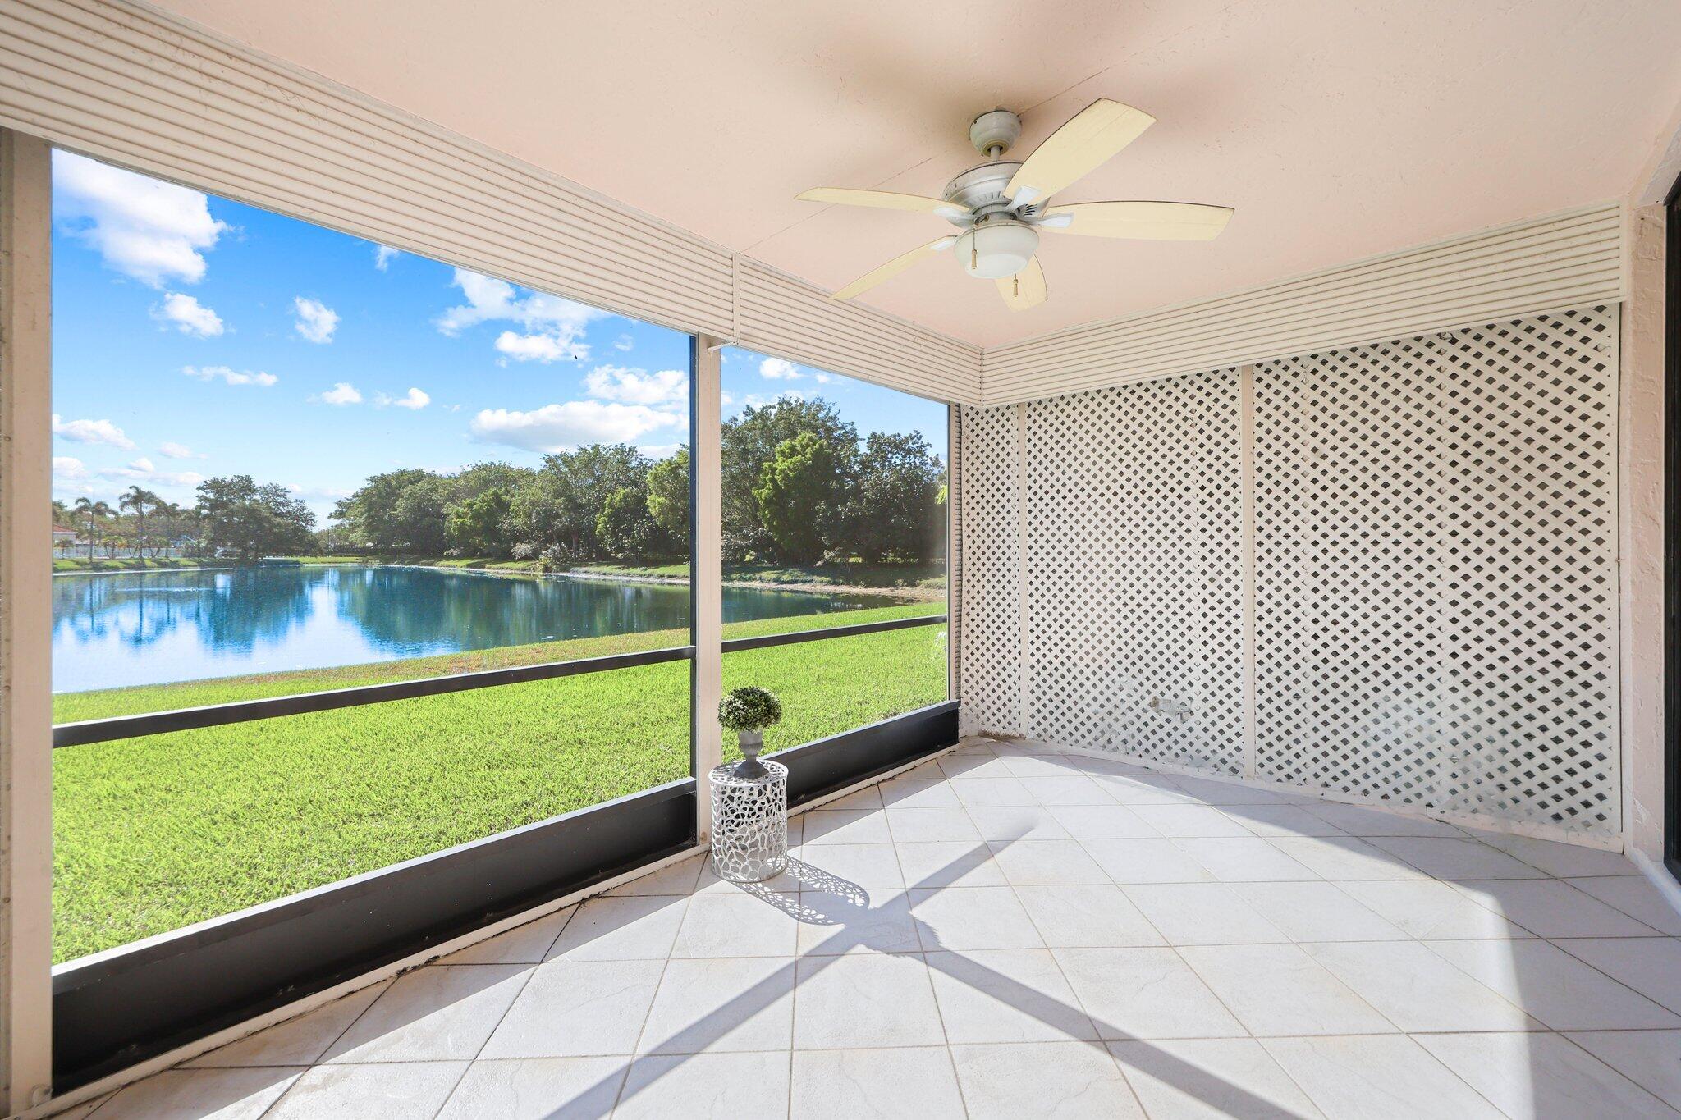
Screened patio overlooking a lake, with a tiled floor, ceiling fan, and small decorative table.
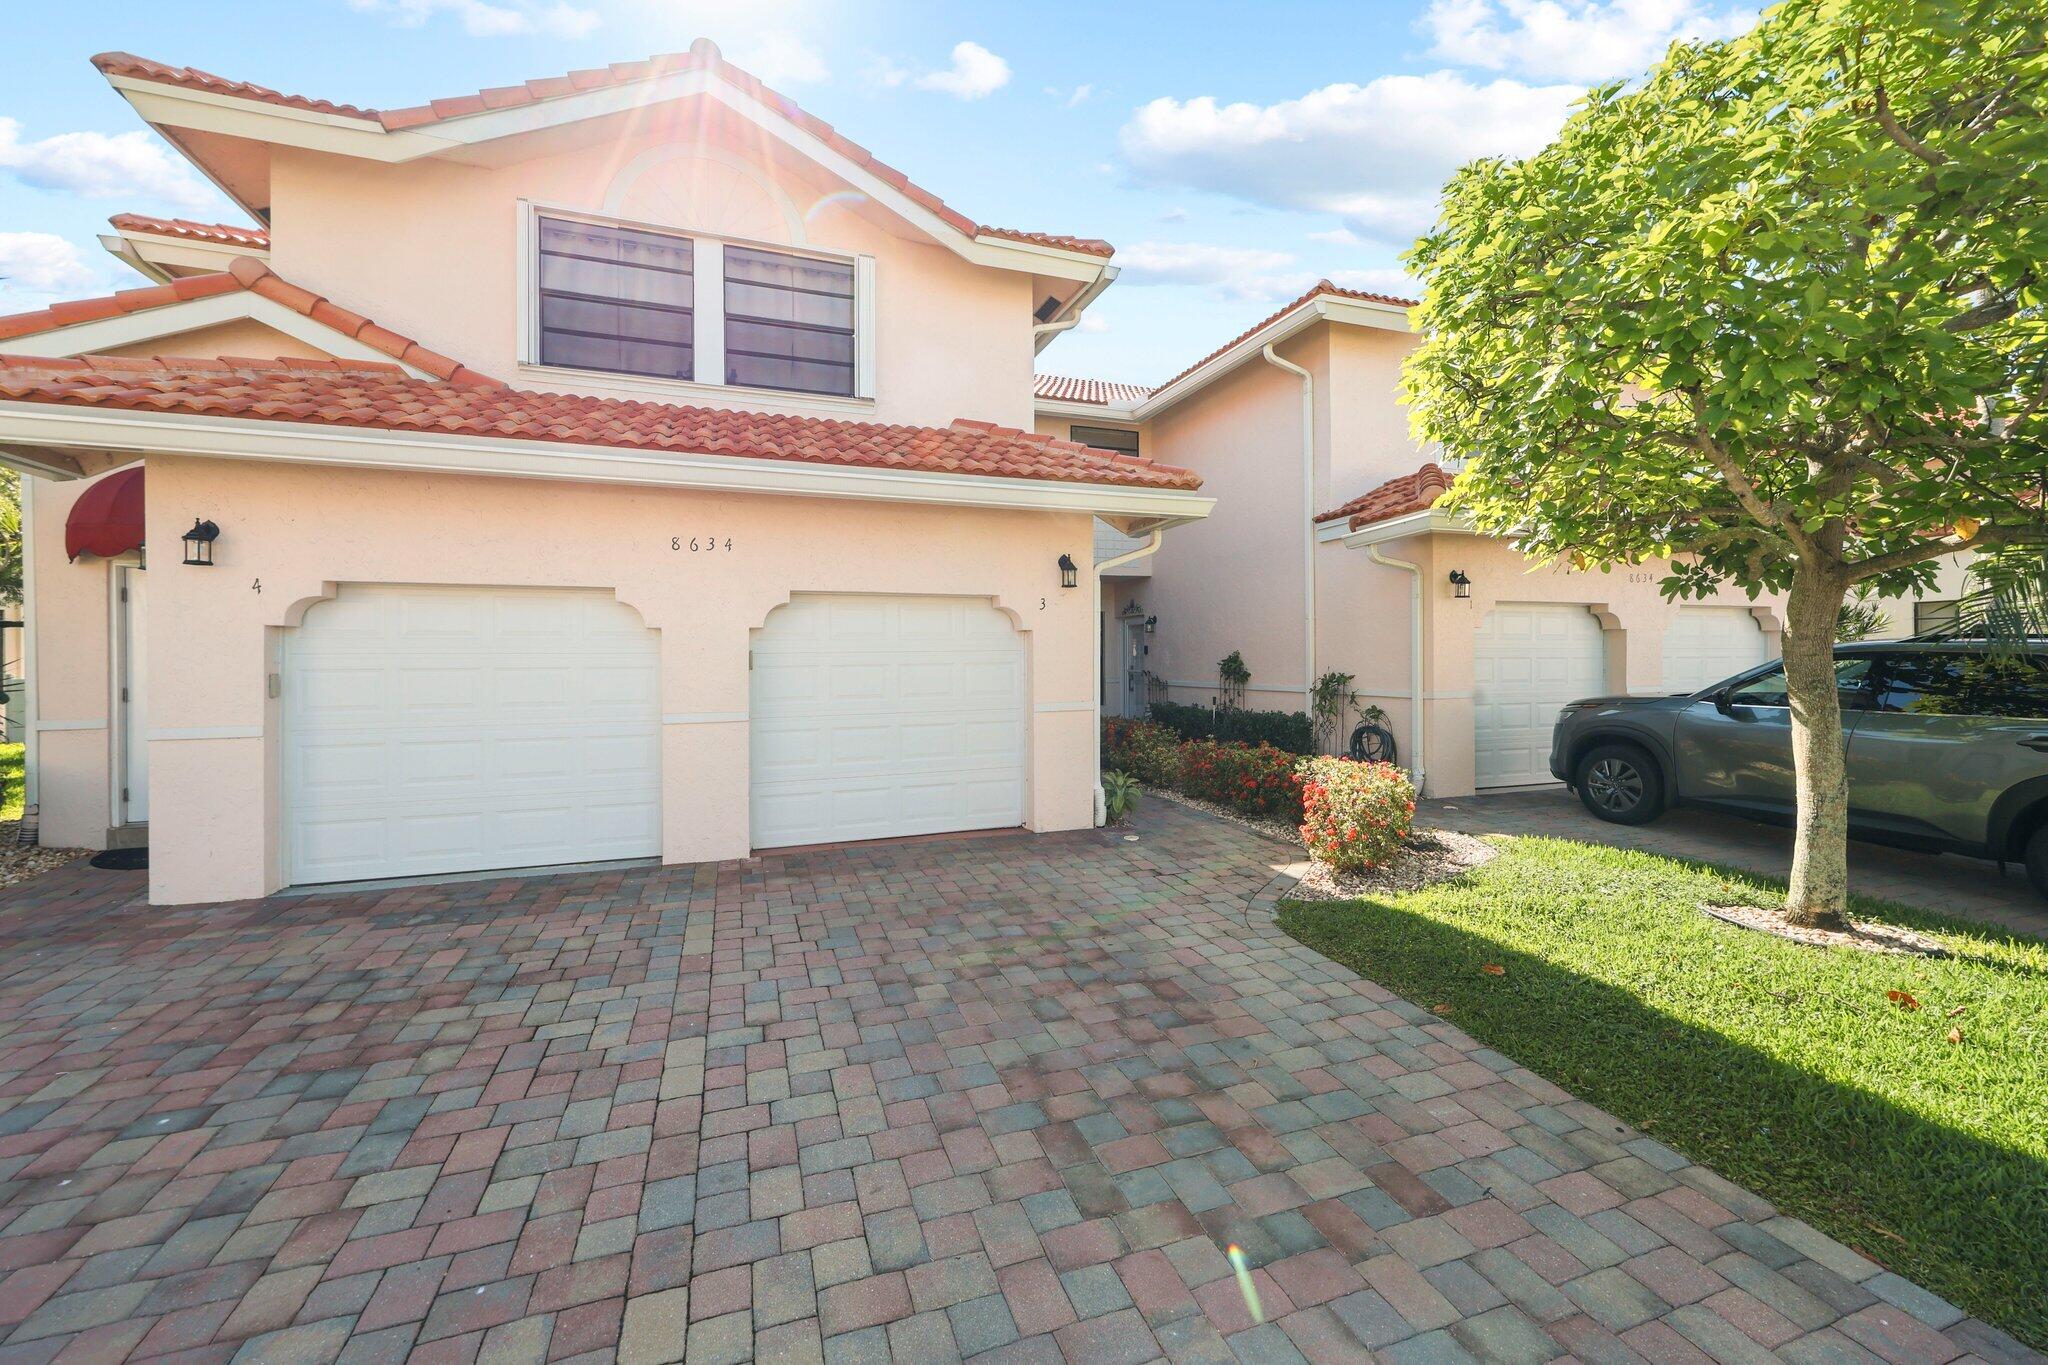
Two-story peach stucco home with a red tile roof, twin garages, and a paver driveway.
Two-story stucco residence with terracotta tile roofs, garage doors, and palm trees in front.
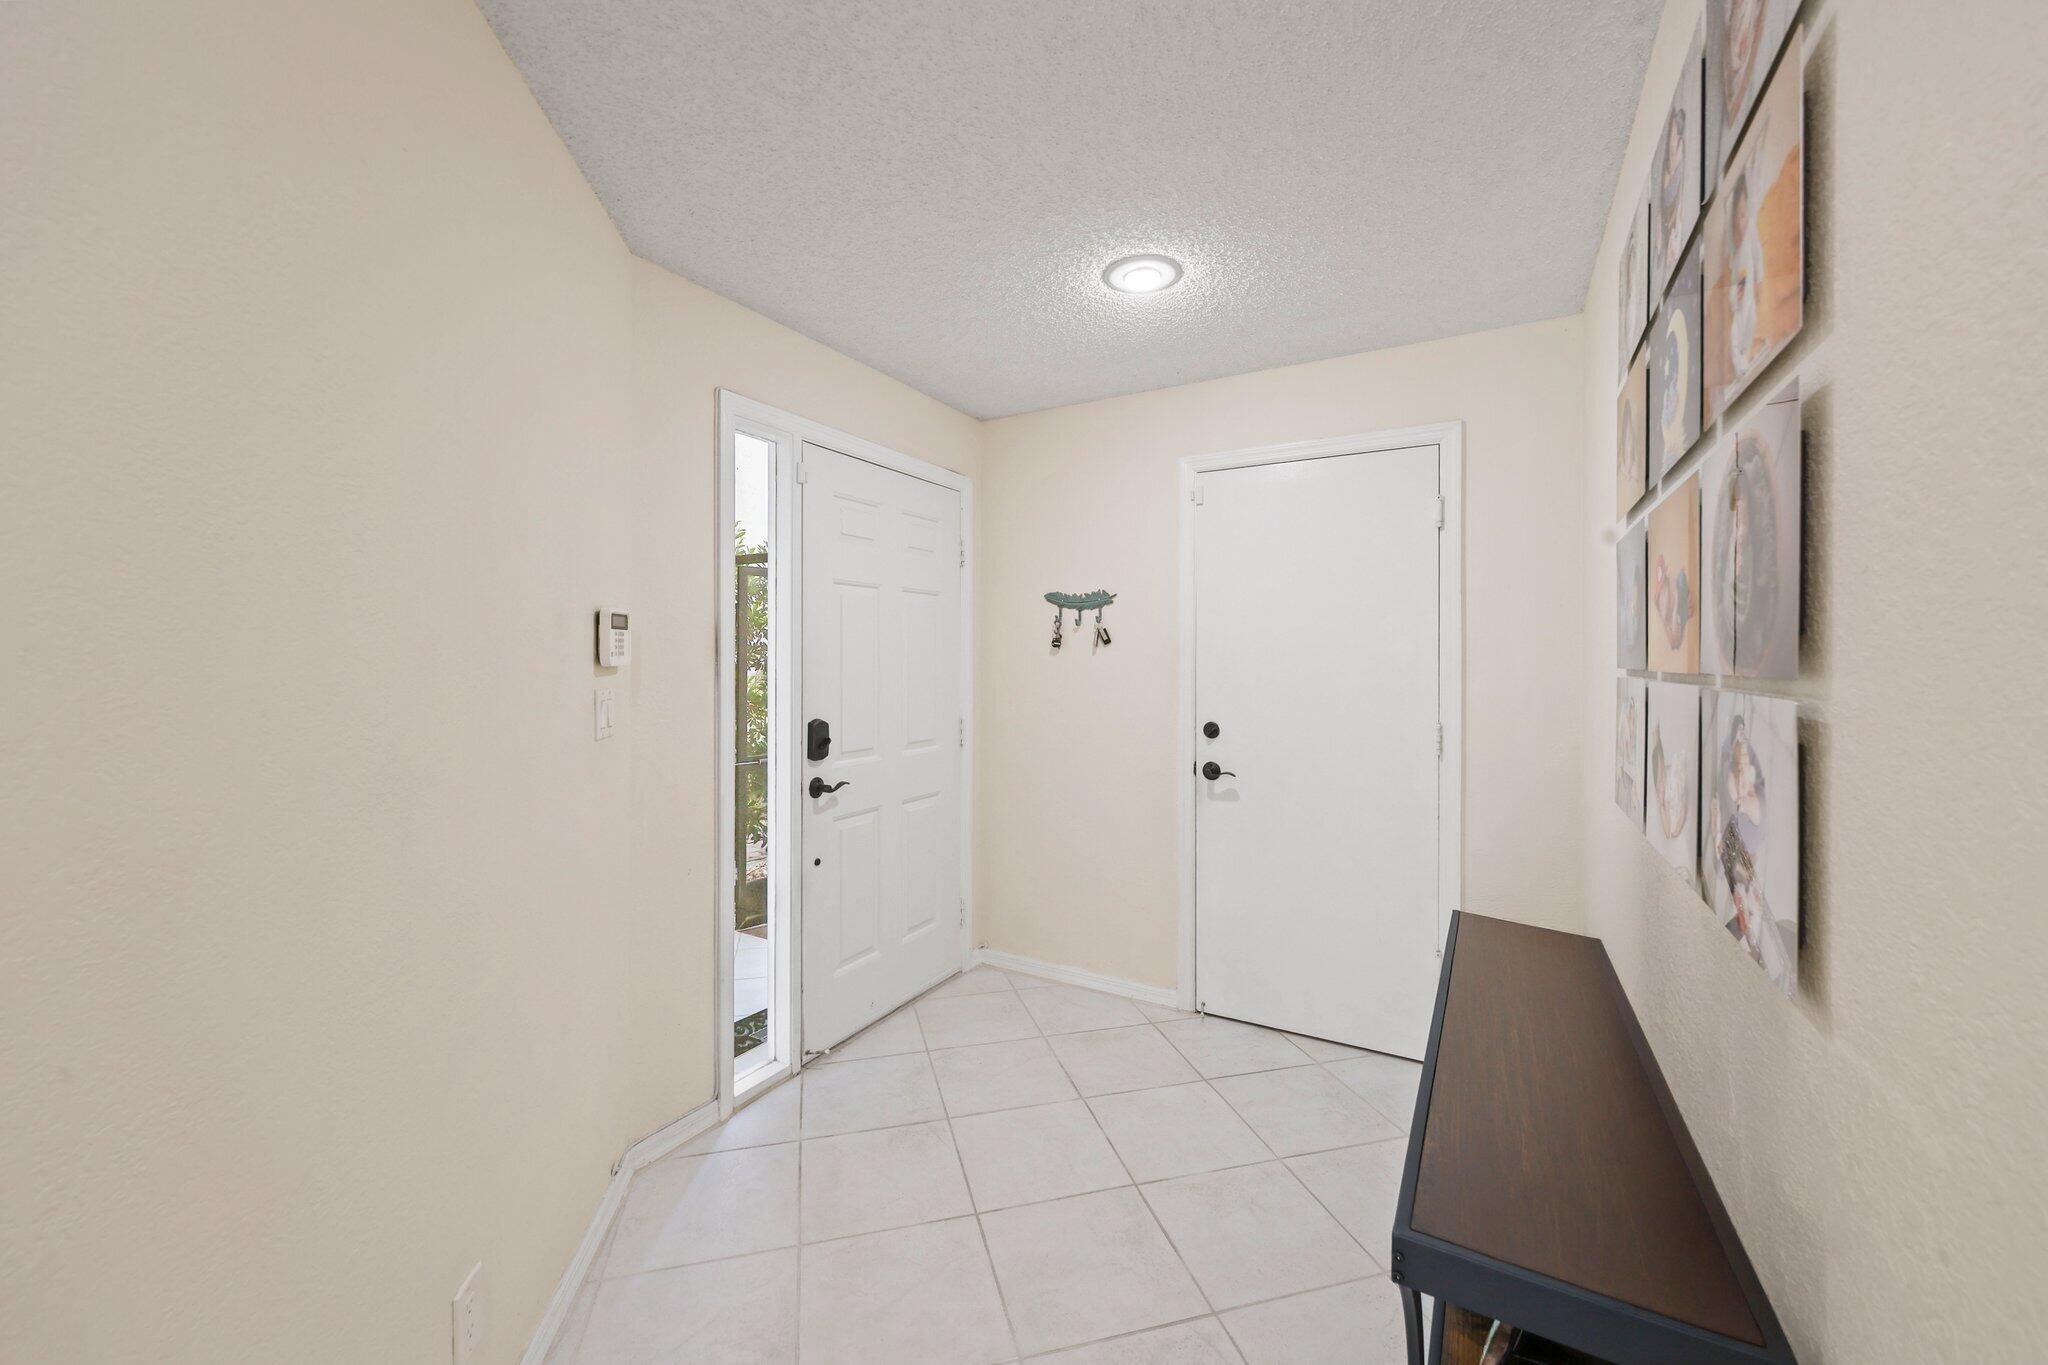
Entryway with white tiled floors, two doors, and framed artwork above a dark console table.
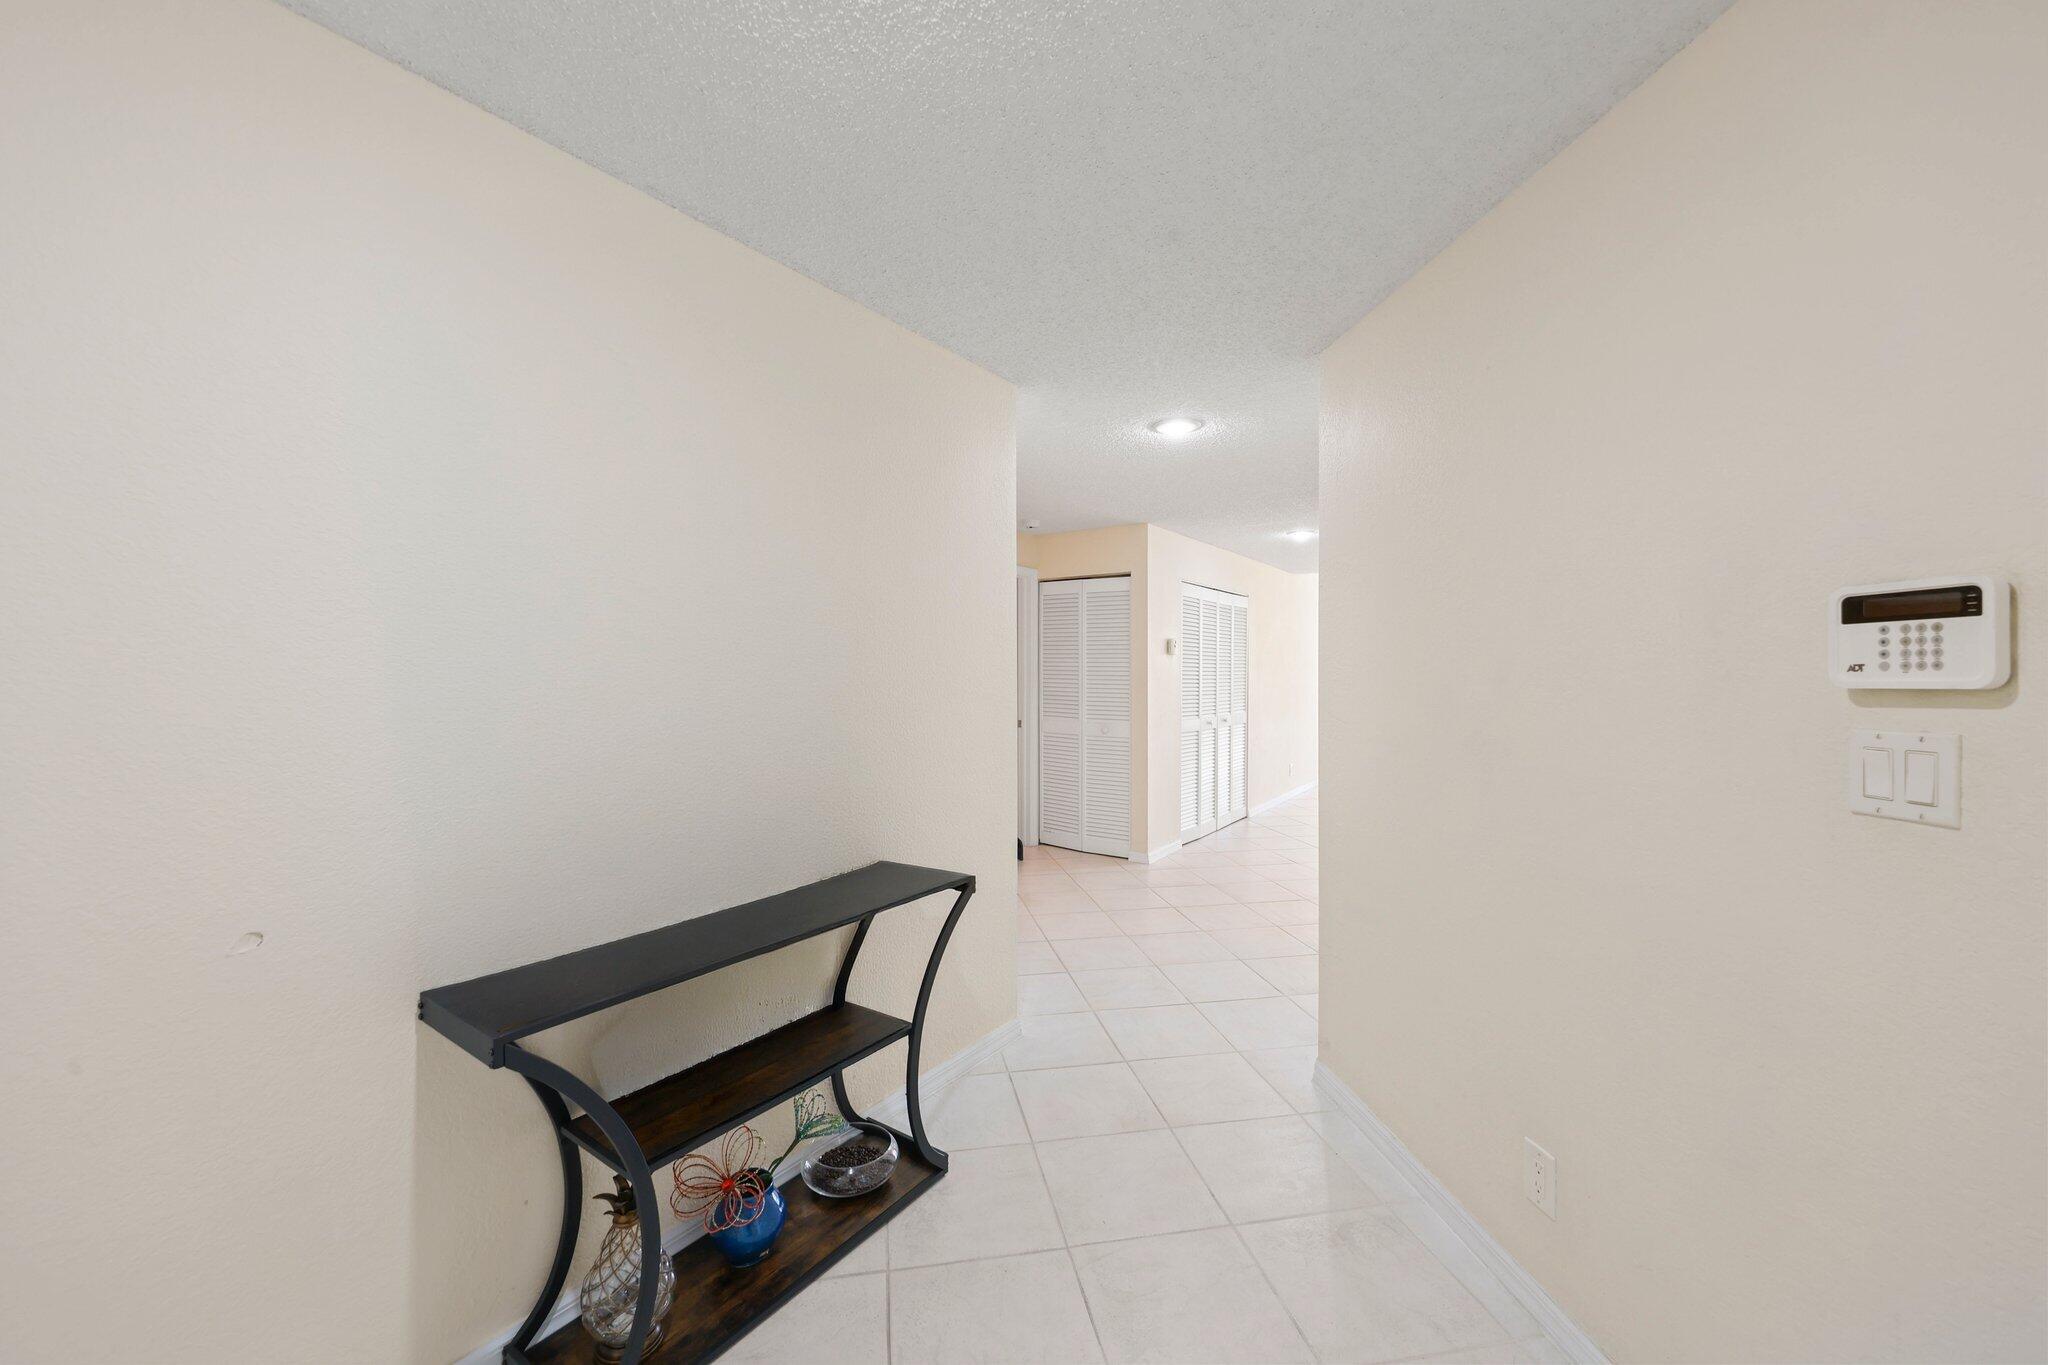
Tiled entry hall with a dark console table, louvered closet doors, and a wall-mounted security keypad.
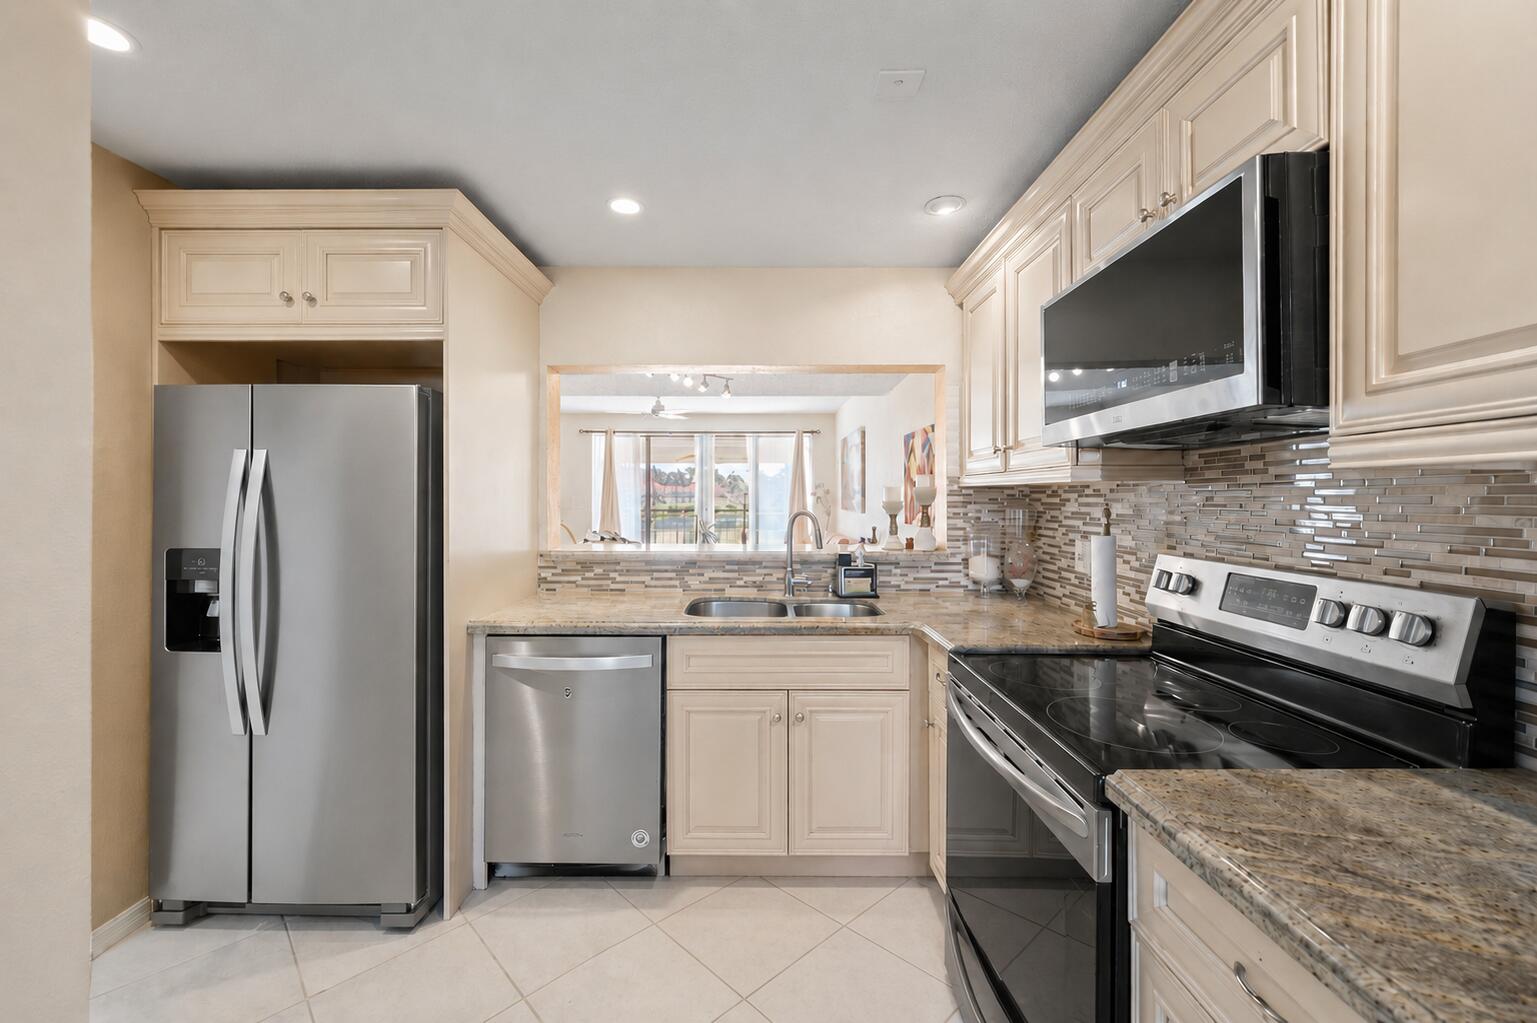
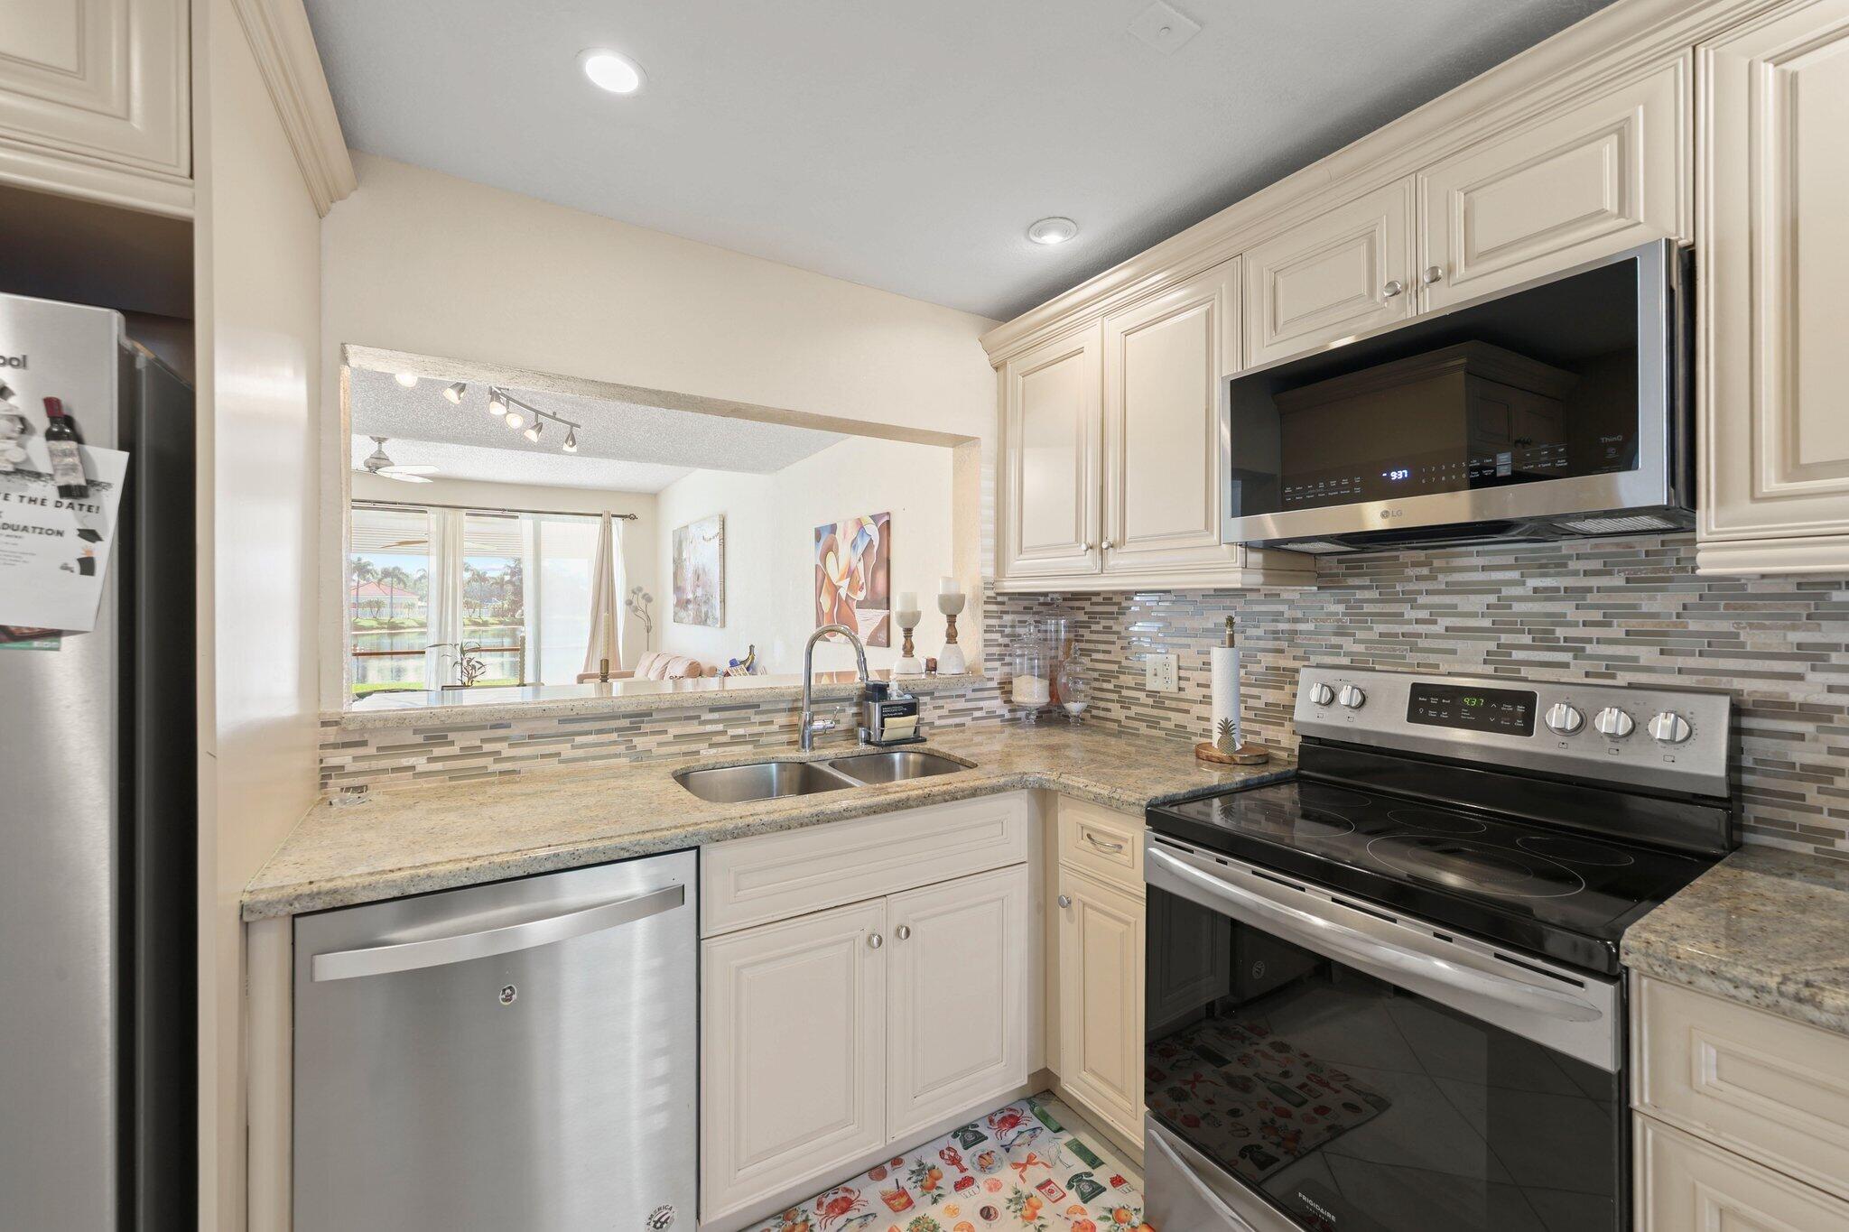
Kitchen with cream cabinets, granite counters, stainless steel appliances, and a pass-through toward a water view.
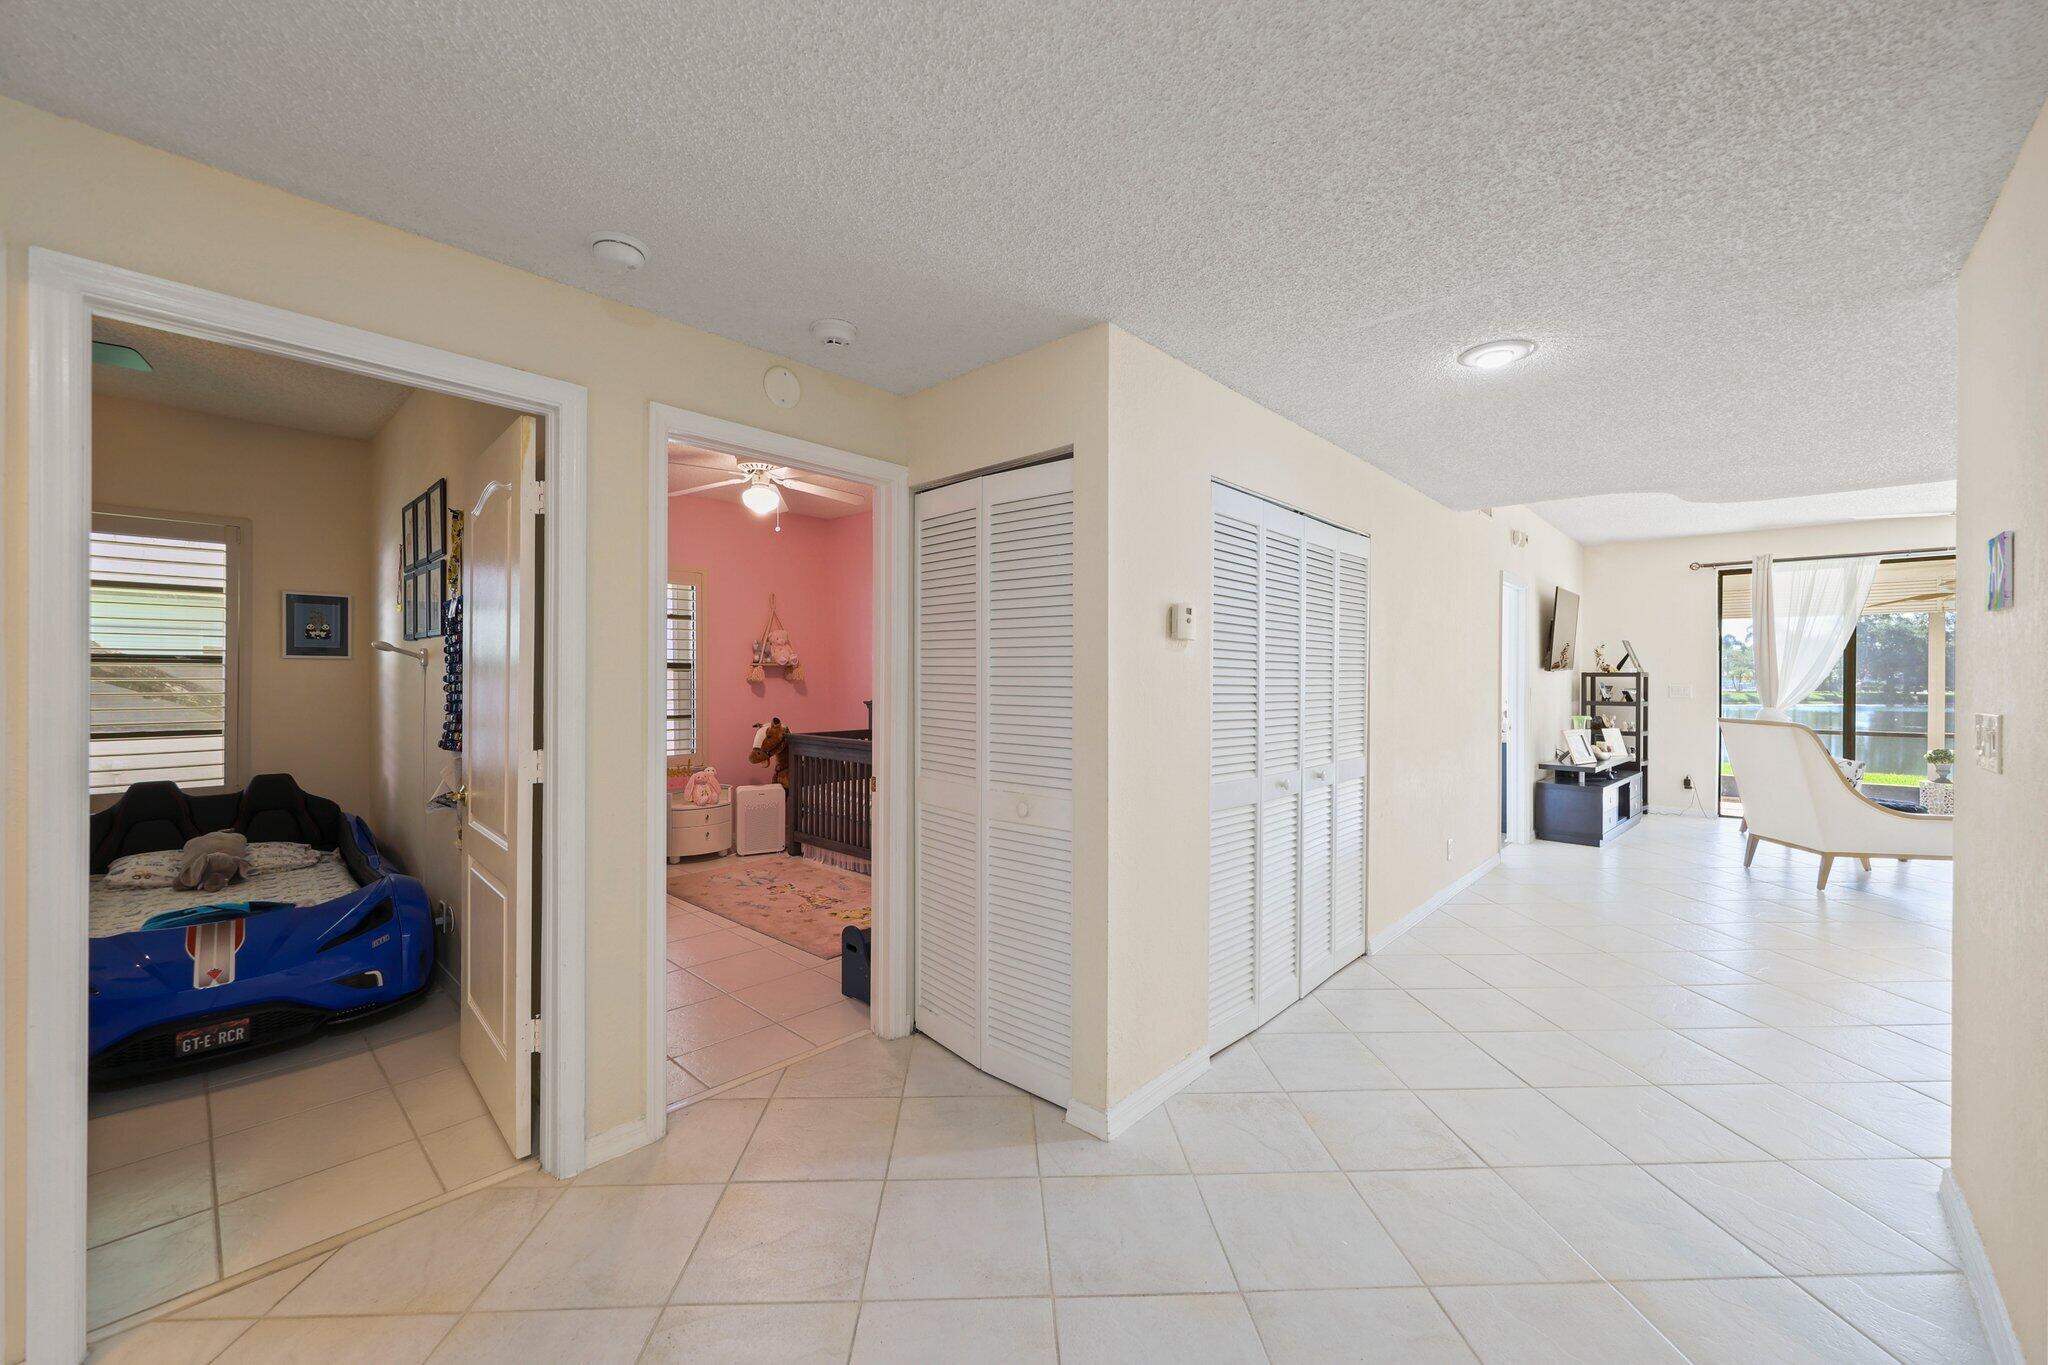
Tiled hallway opens to two bedrooms and a living area with a water view.
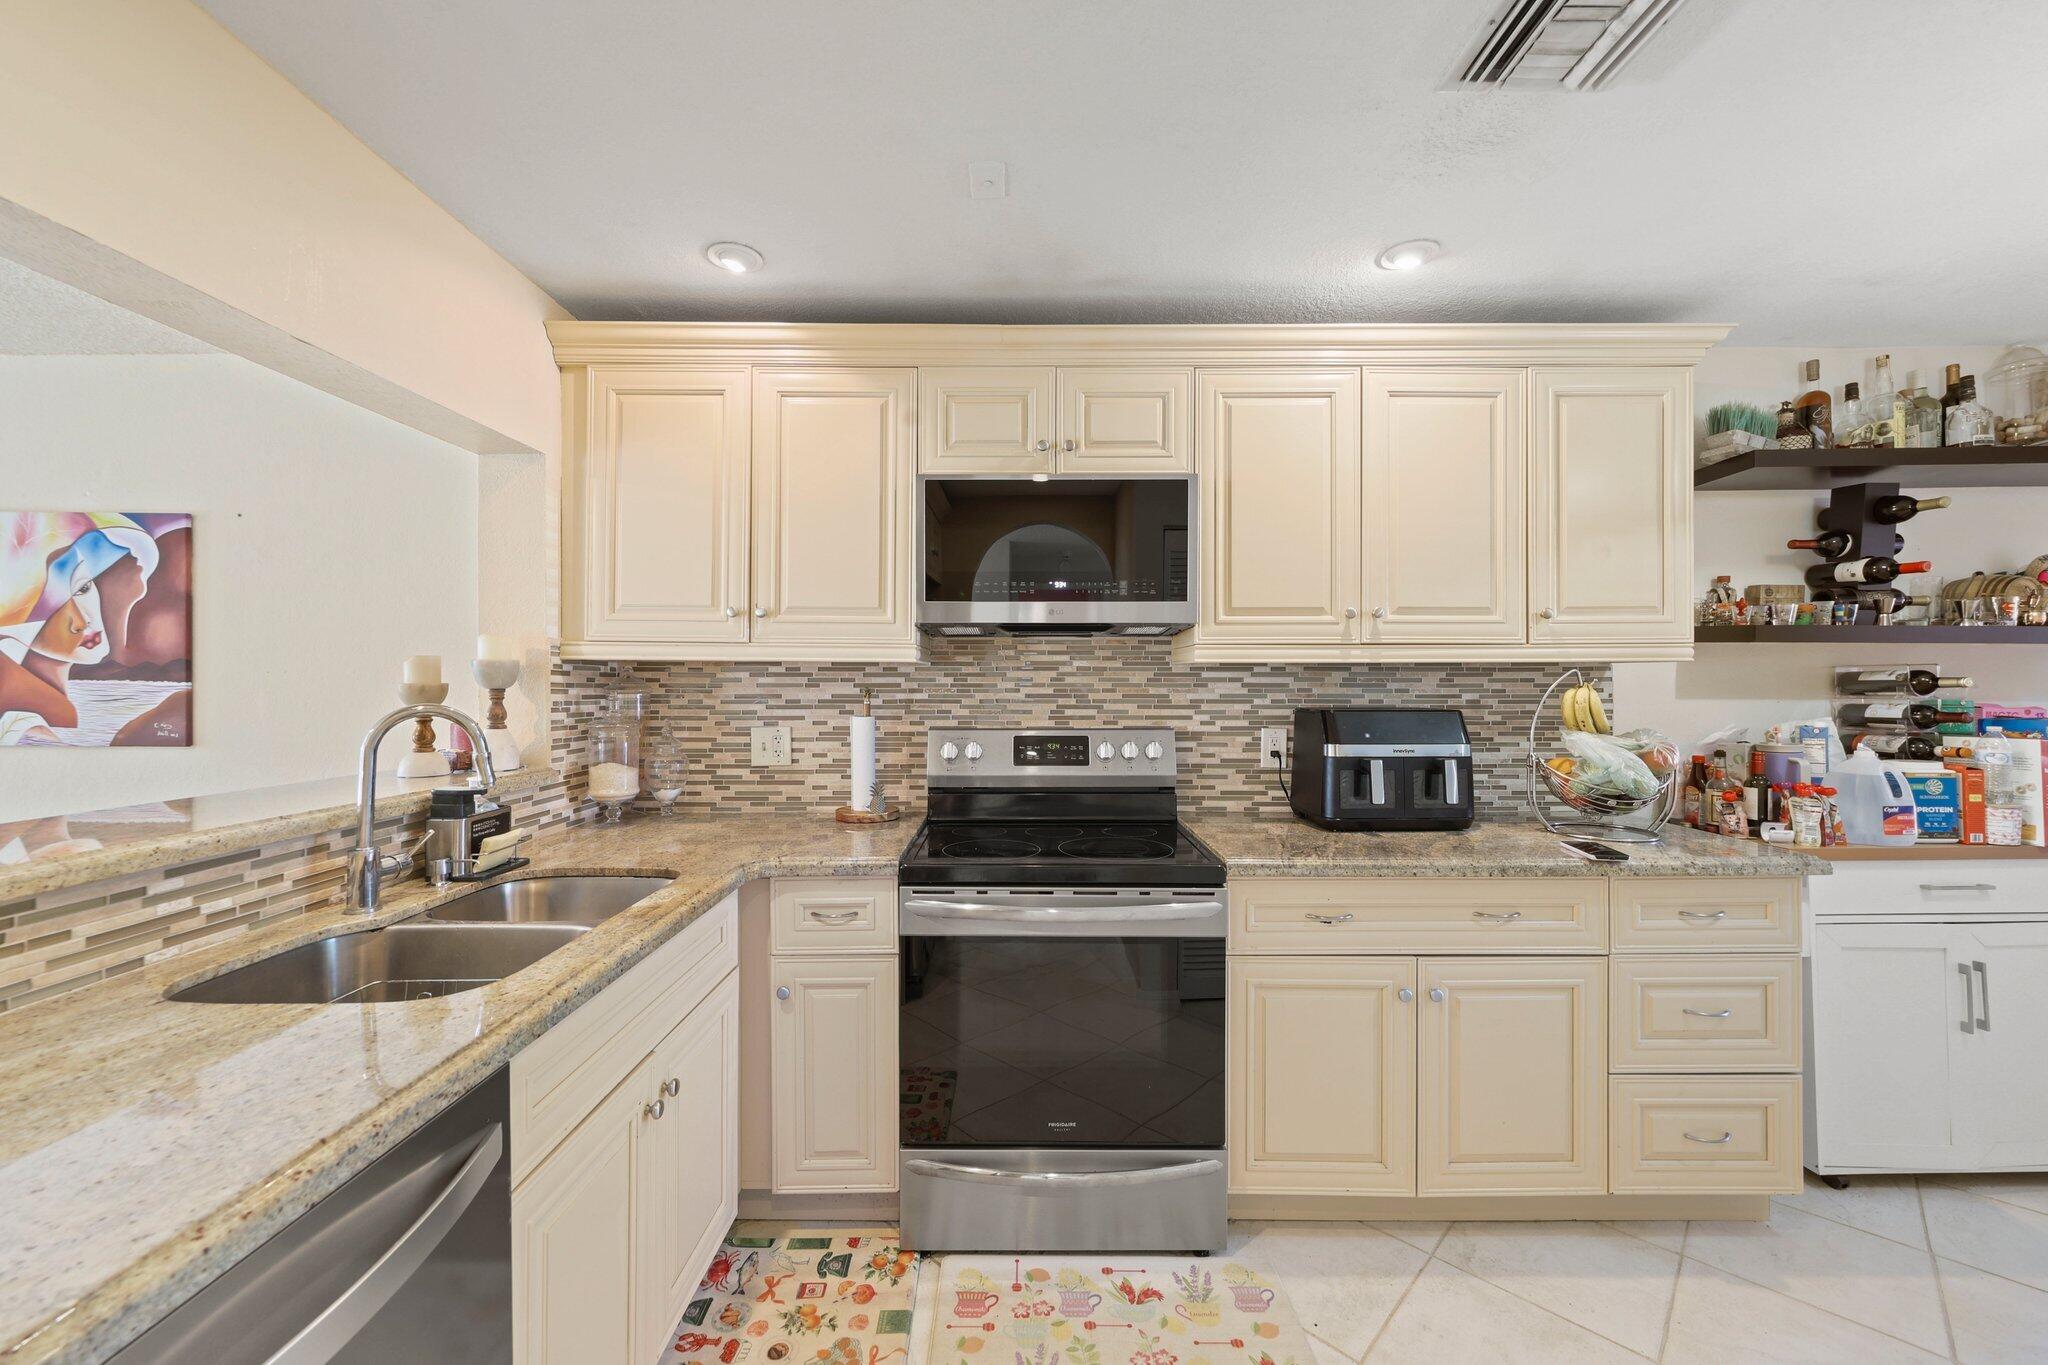
Kitchen with cream cabinets, granite counters, tiled backsplash, and stainless steel appliances.
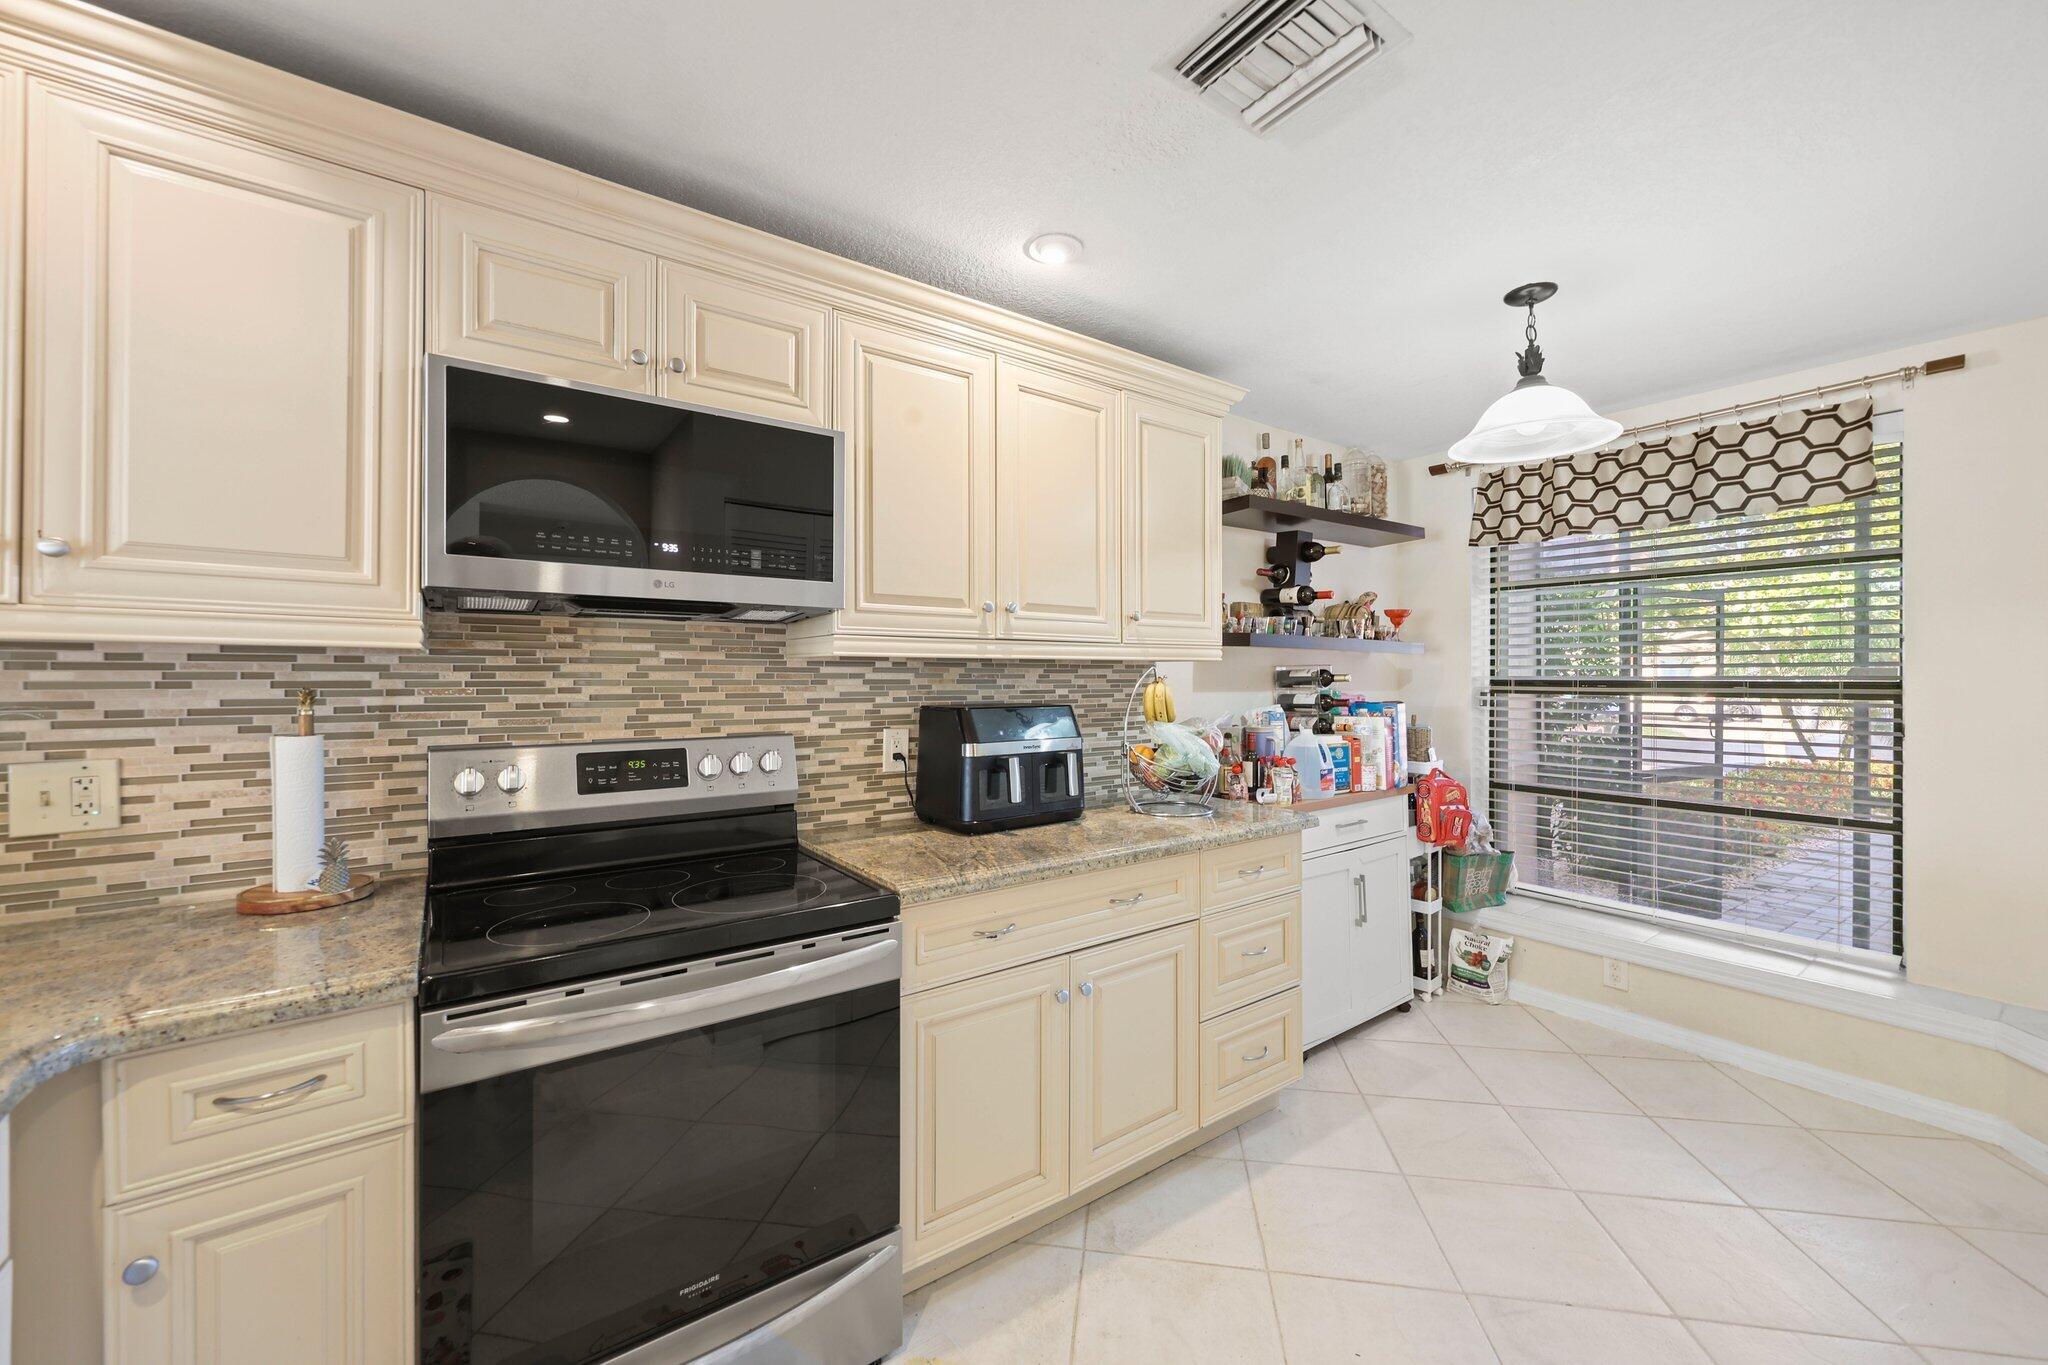
Kitchen with cream cabinets, granite counters, mosaic backsplash, and a large window with blinds.
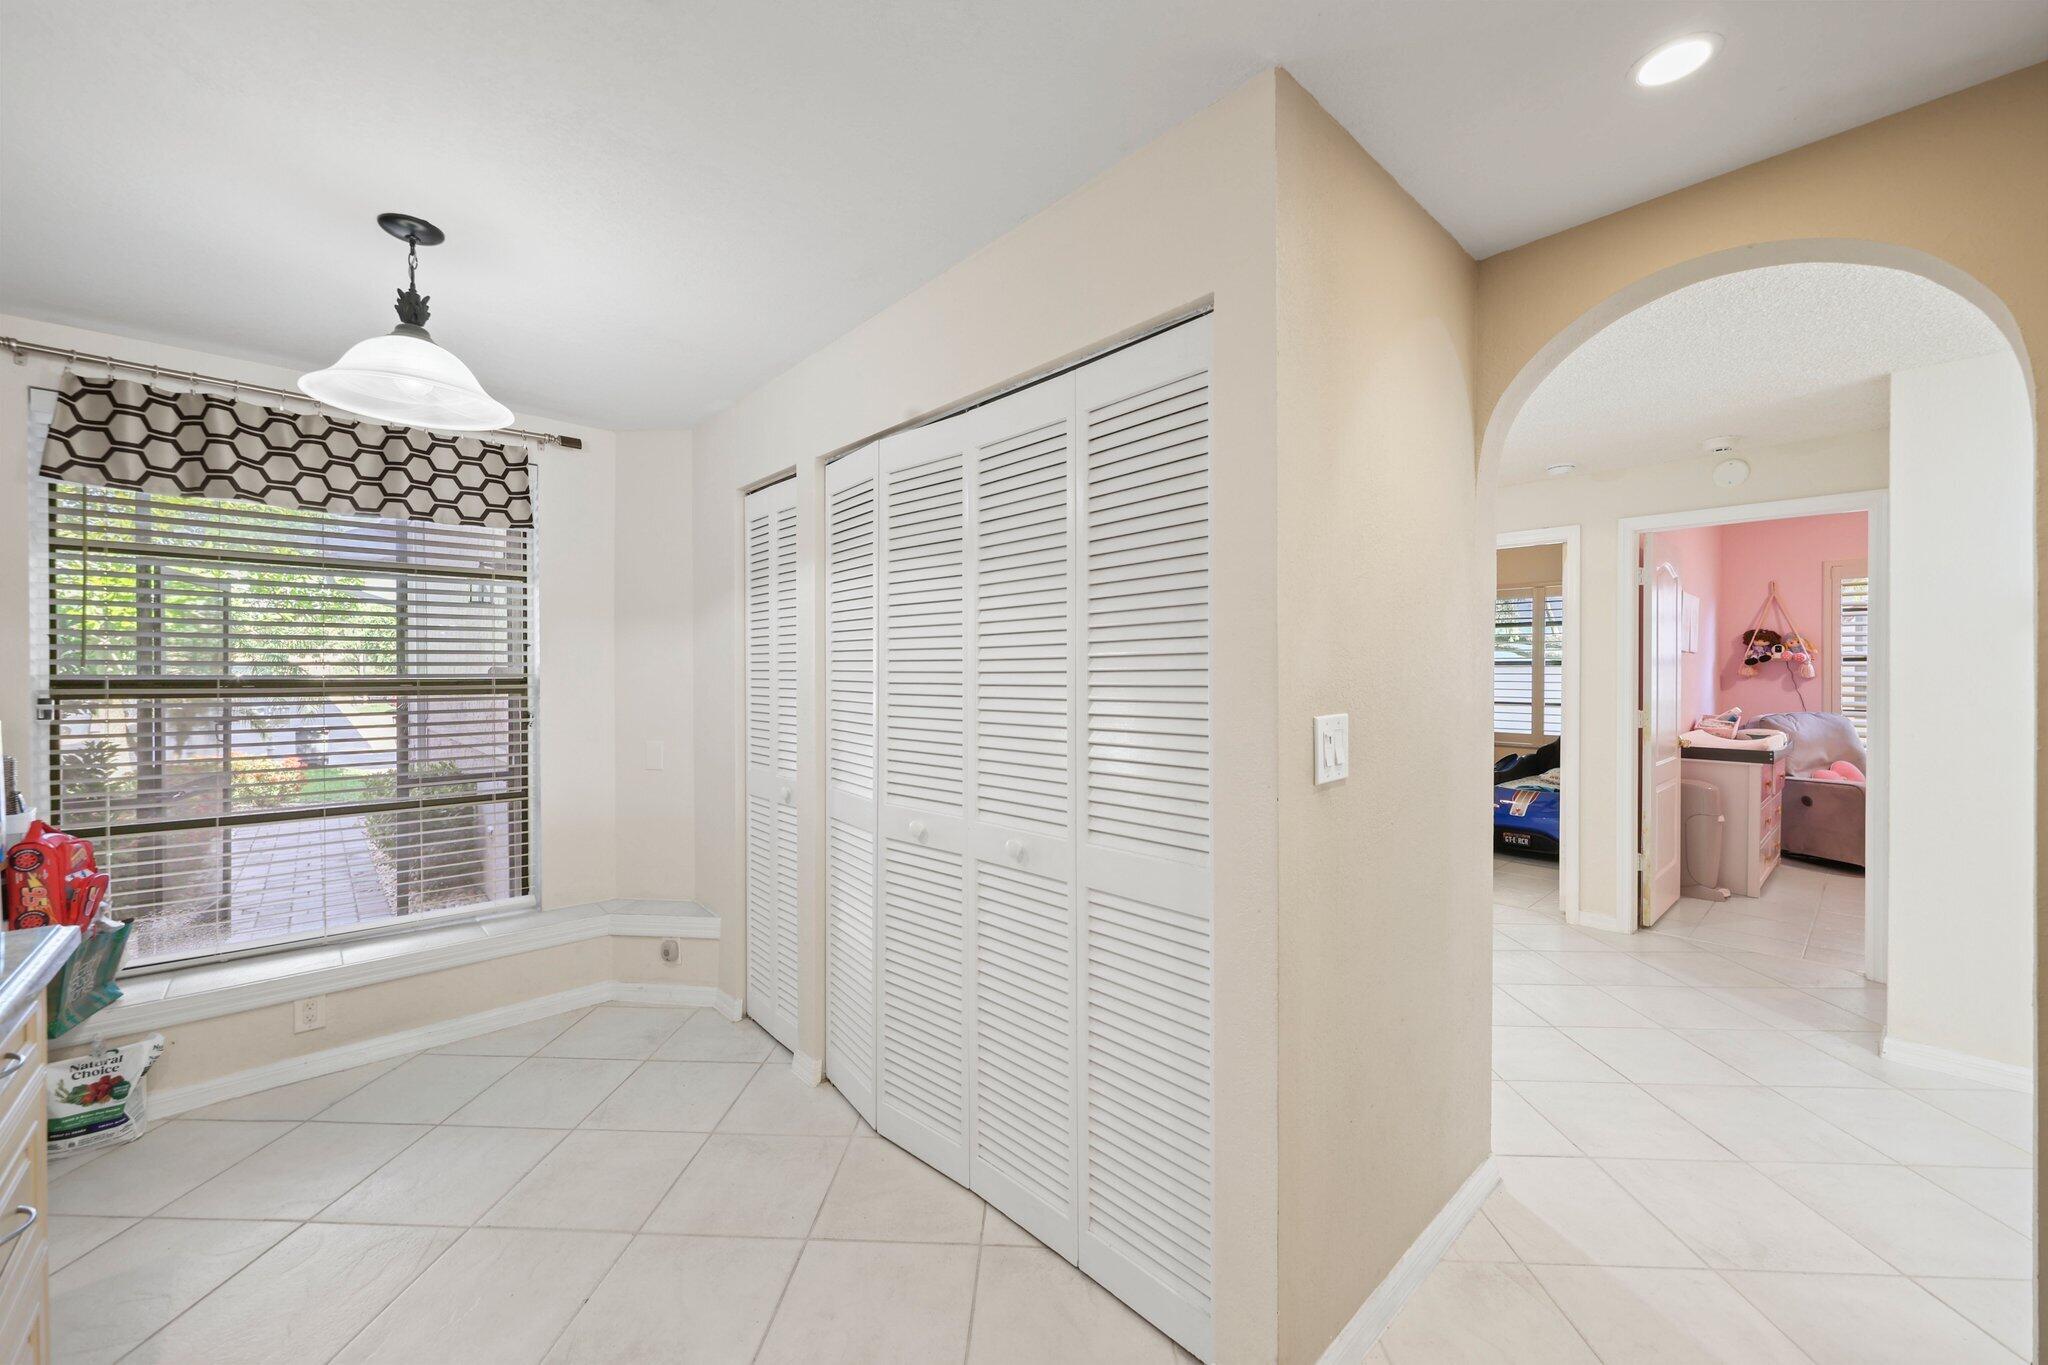
Tiled room with louvered closet doors and a window, opening onto a pink bedroom.
Kitchen with cream cabinetry, granite counters, mosaic backsplash, and a pass-through to a sitting area overlooking water.
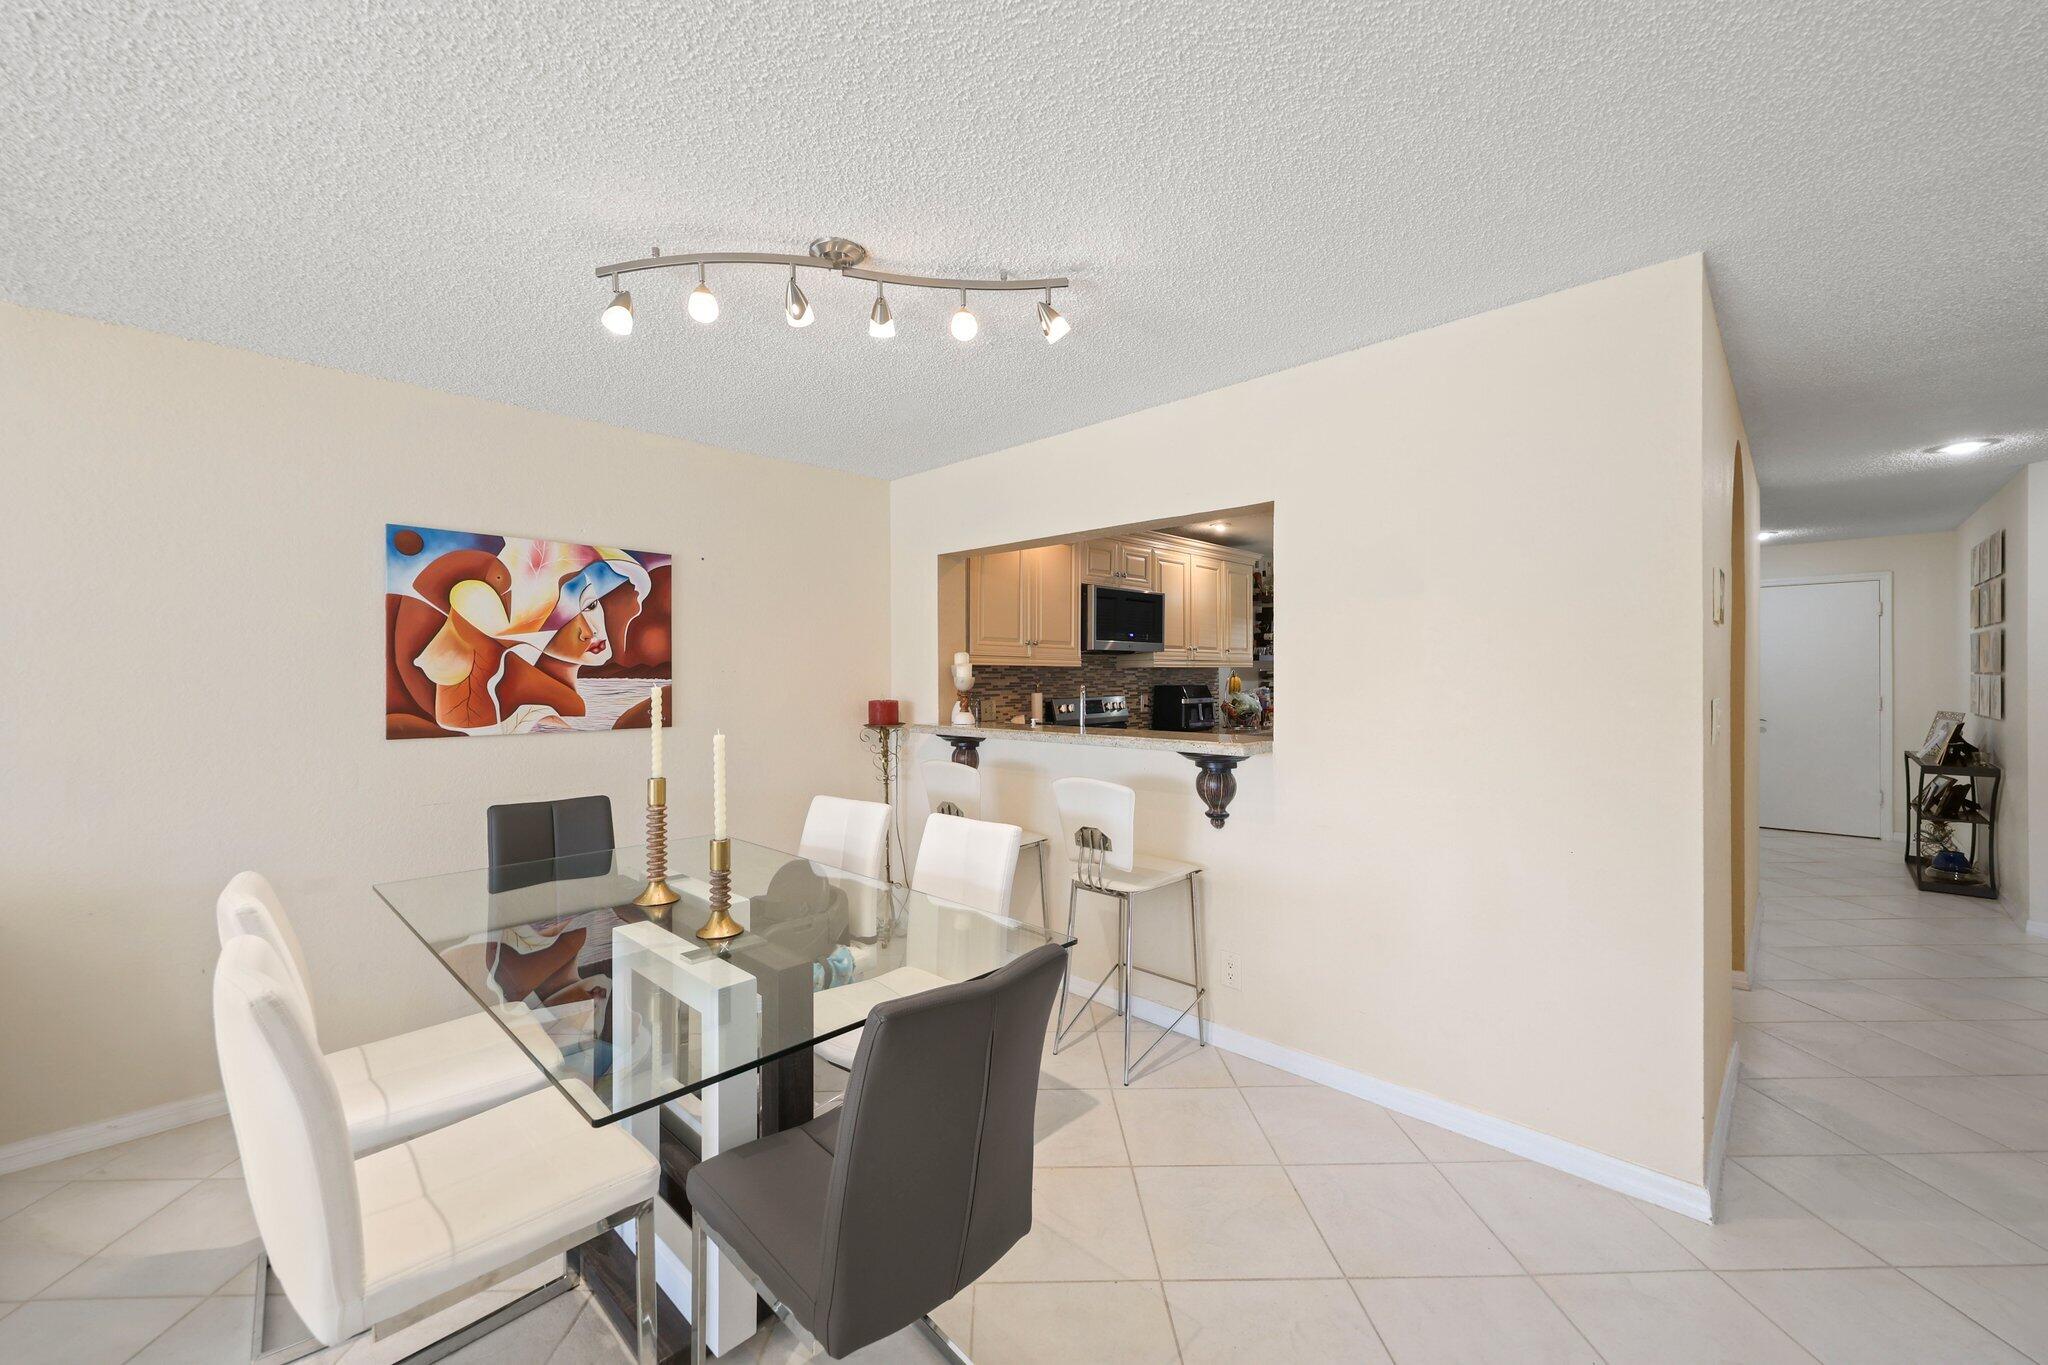
Dining room with a glass-top table and colorful wall art beside an open kitchen.
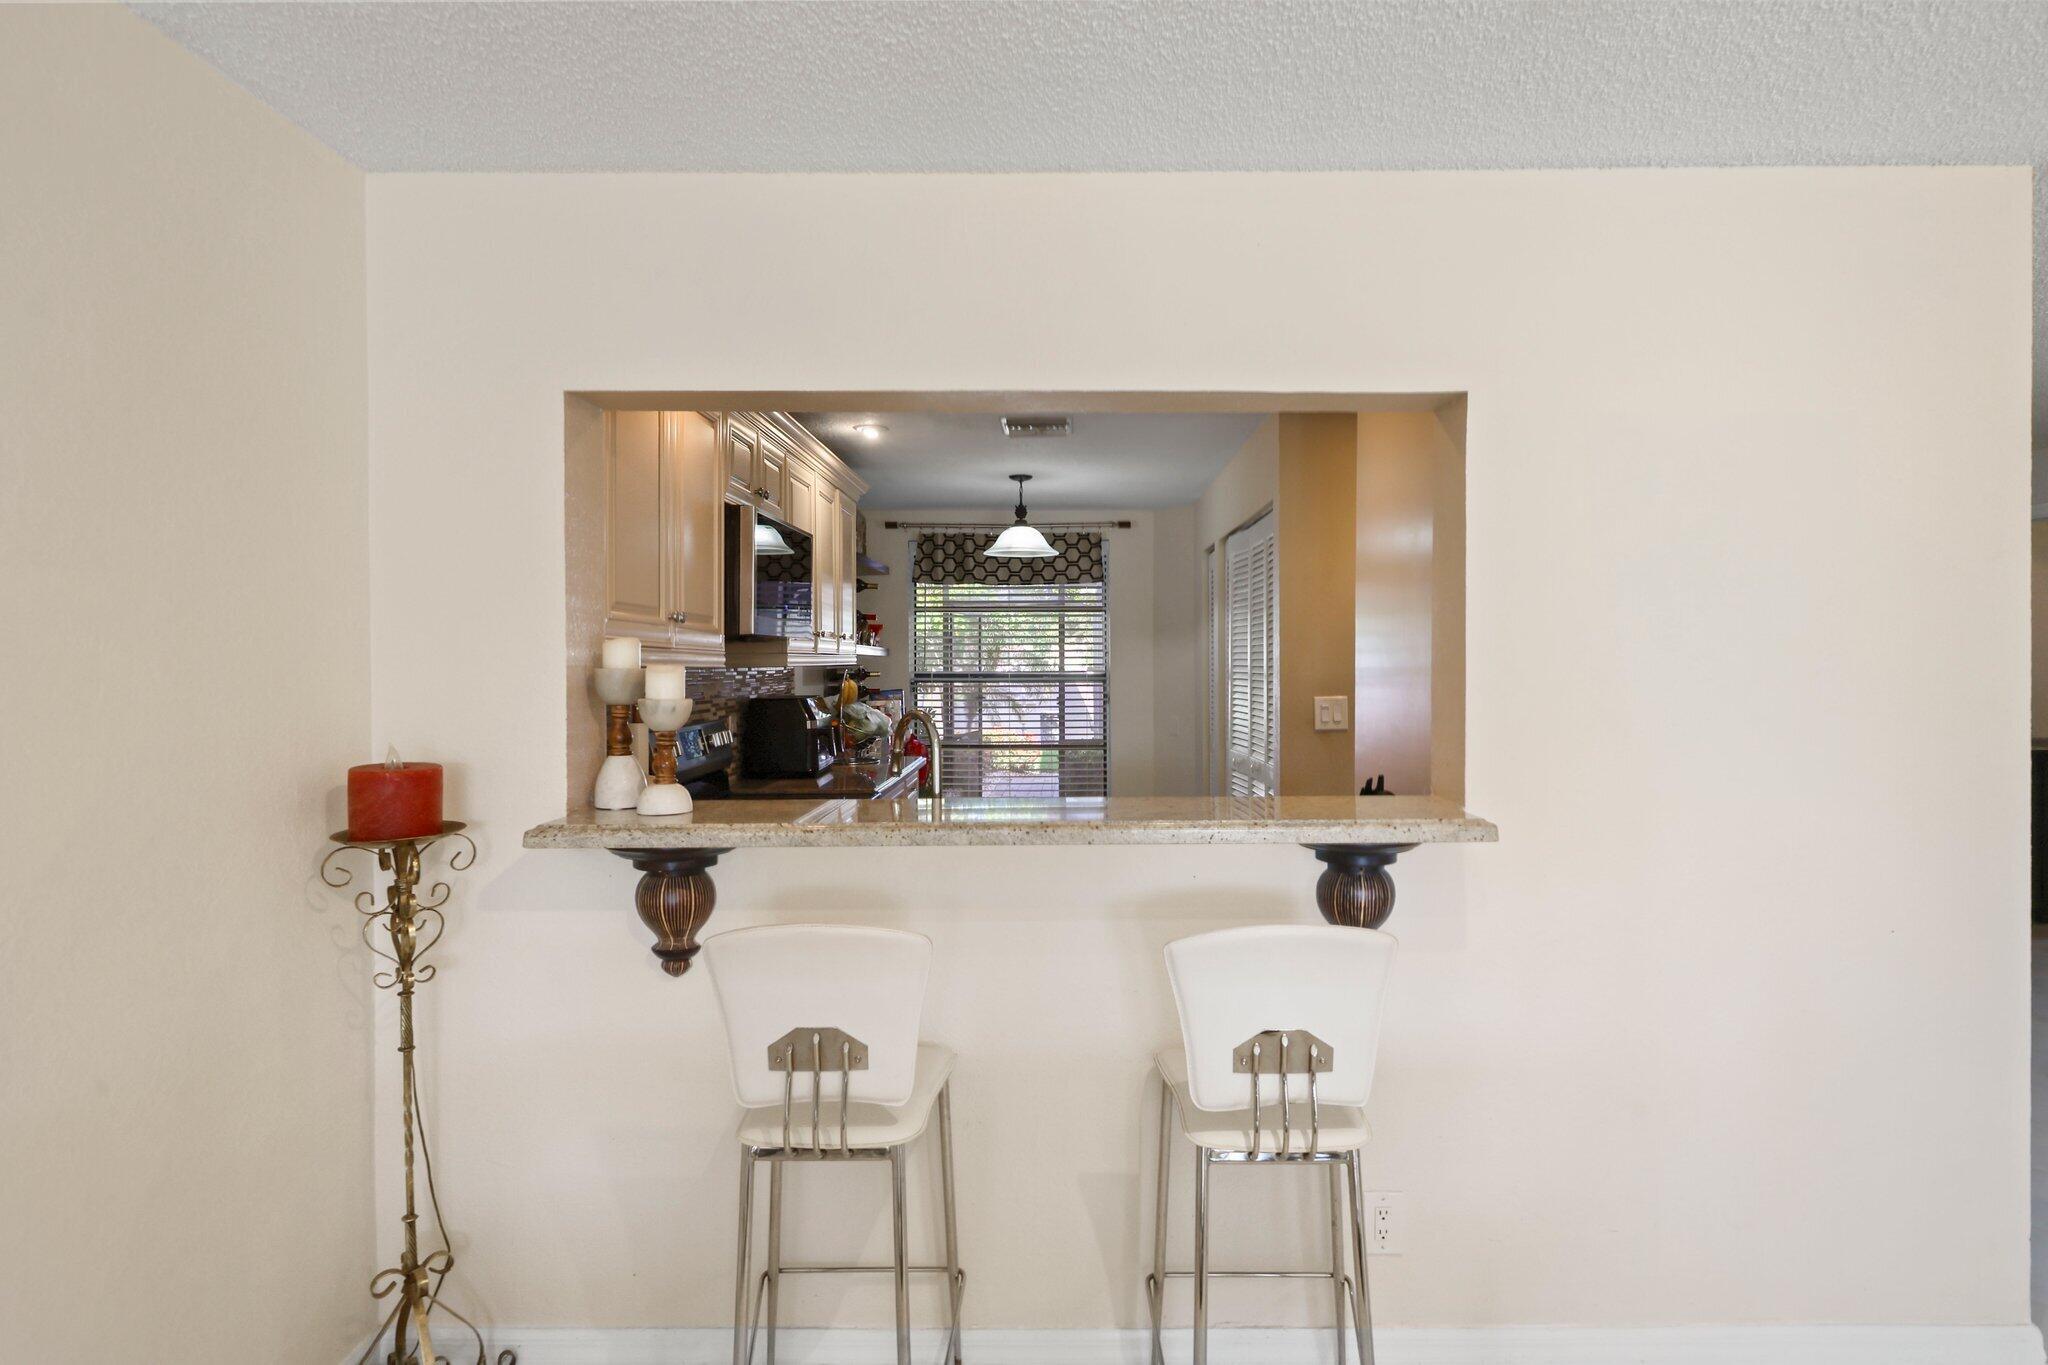
Kitchen pass-through with granite breakfast bar and two white stools facing light wood cabinets.
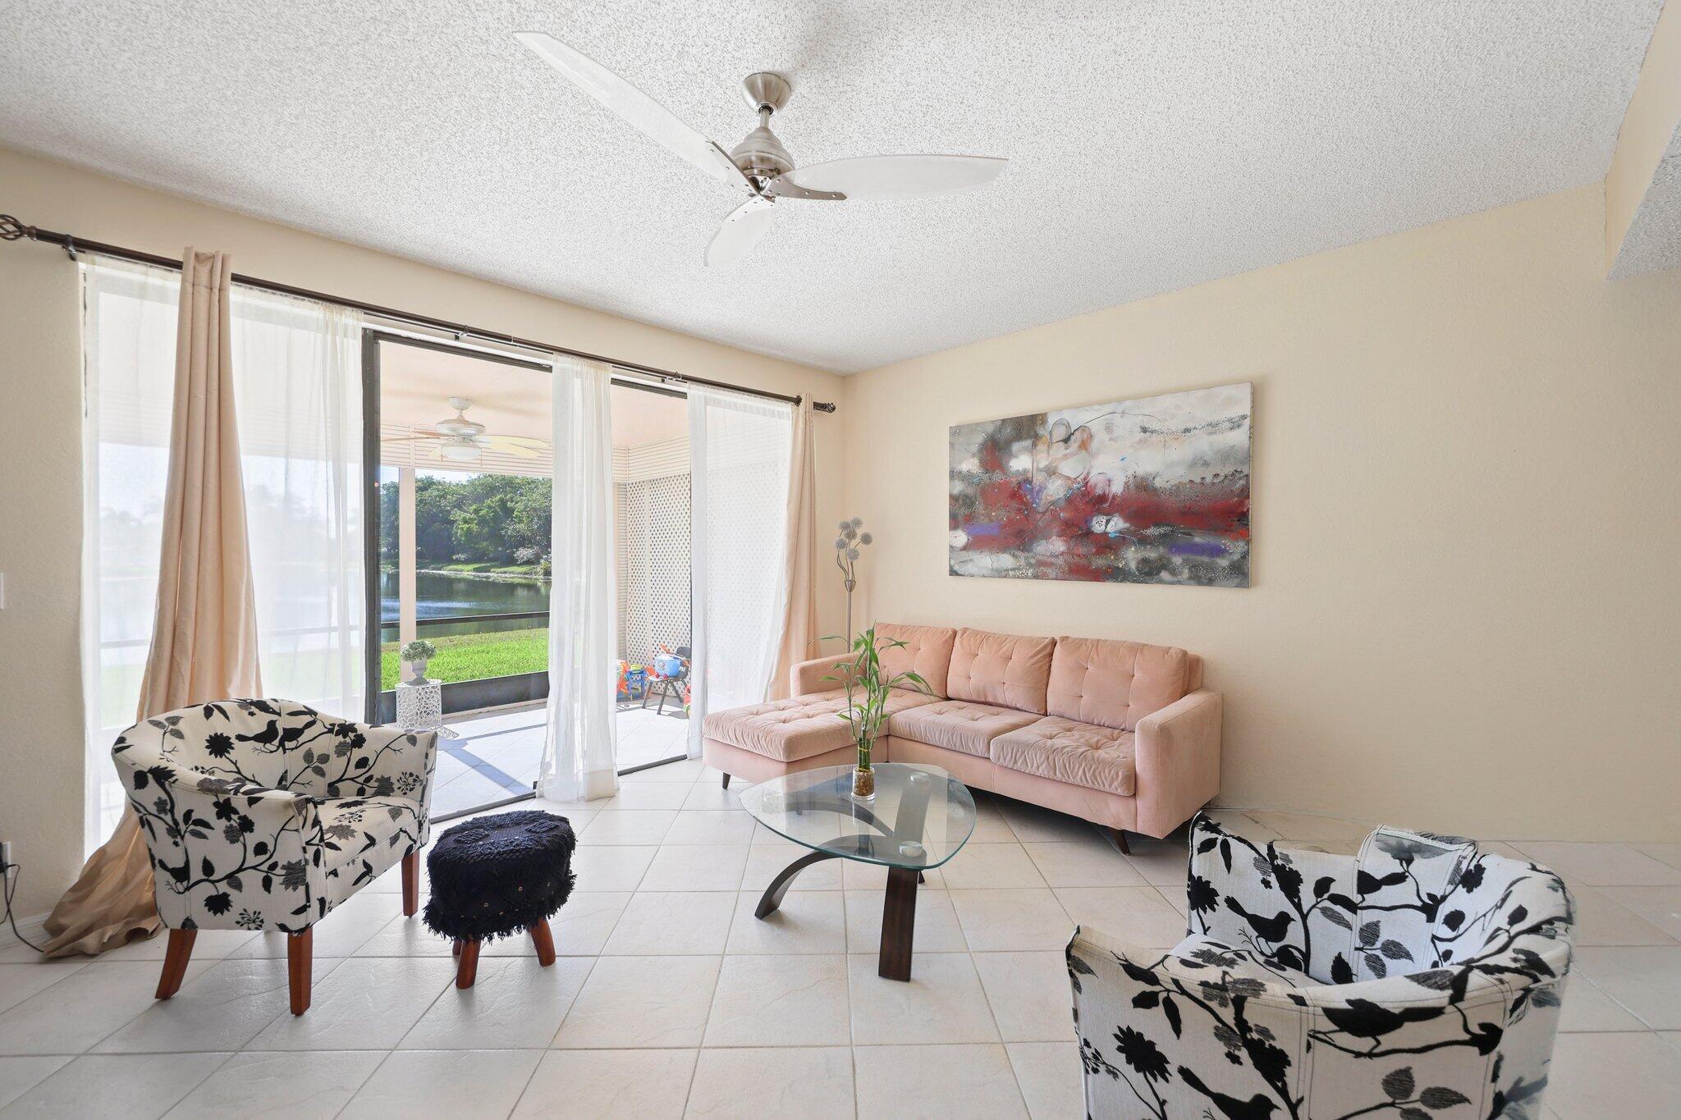
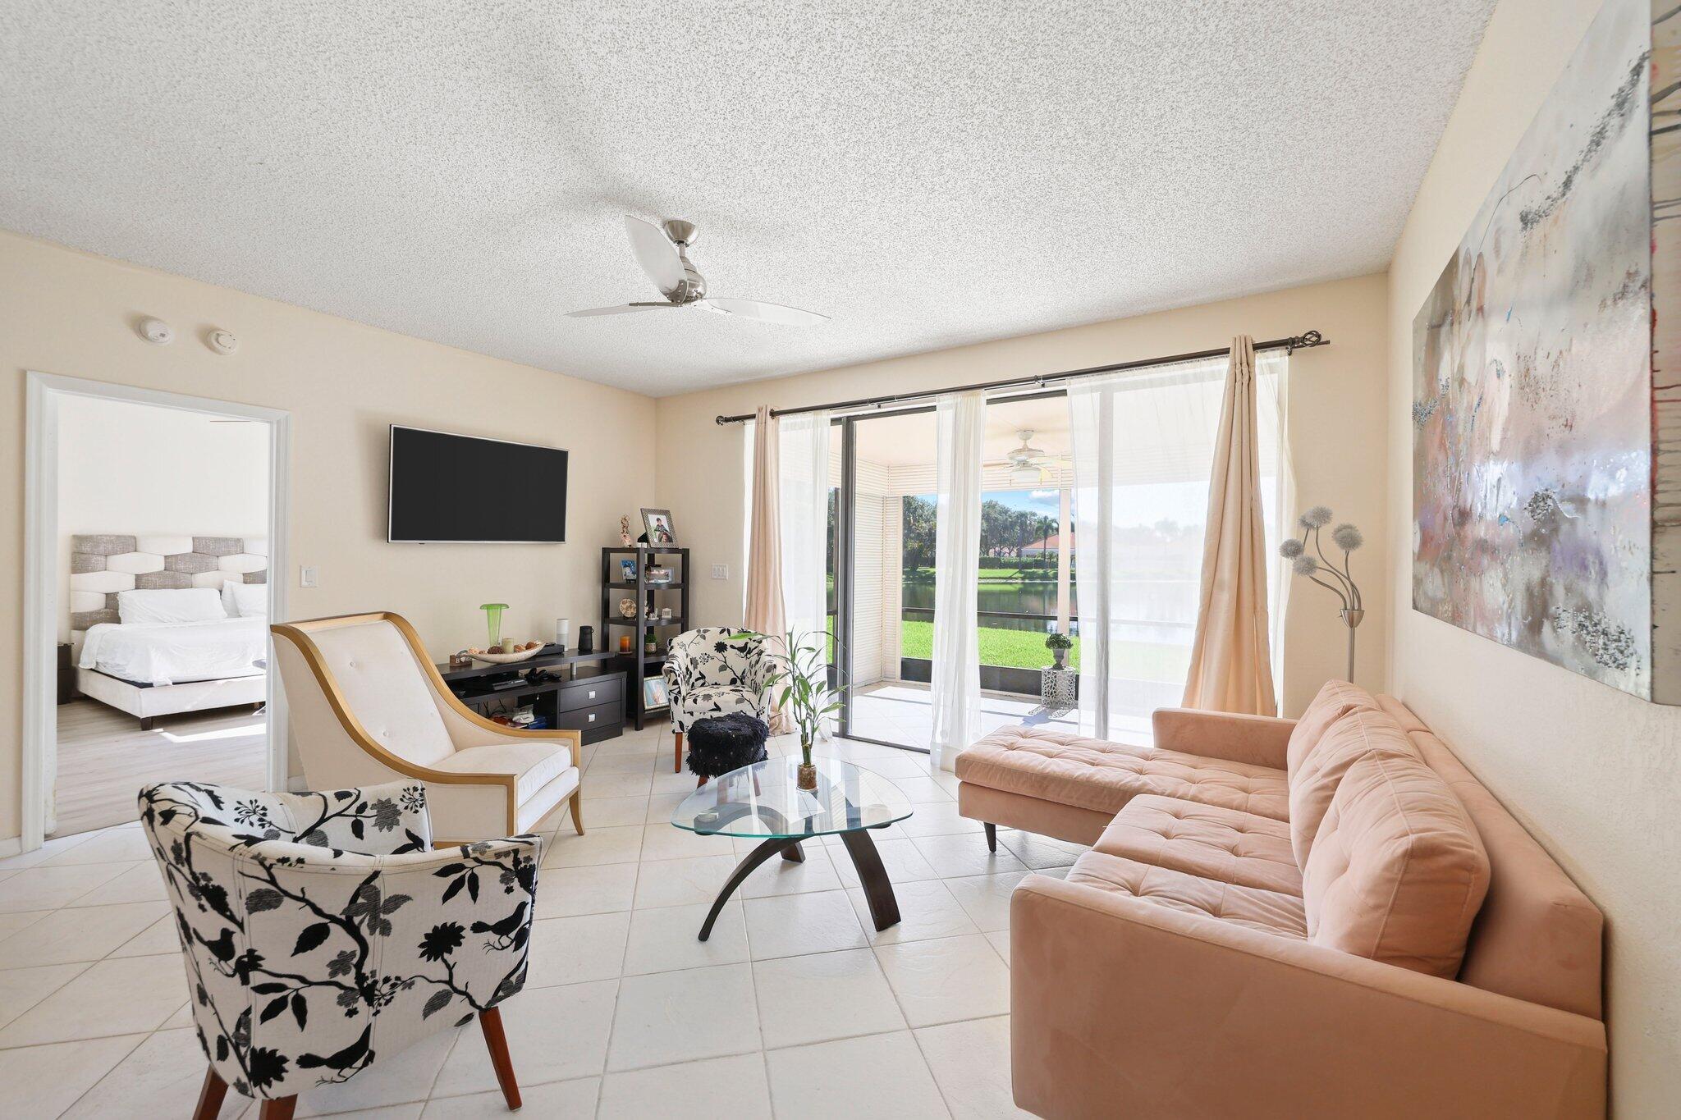
Living room with a blush sectional and patterned chairs overlooking a pond through sliding glass doors.
Furnished living room with peach sectional and sliding doors overlooking the water.
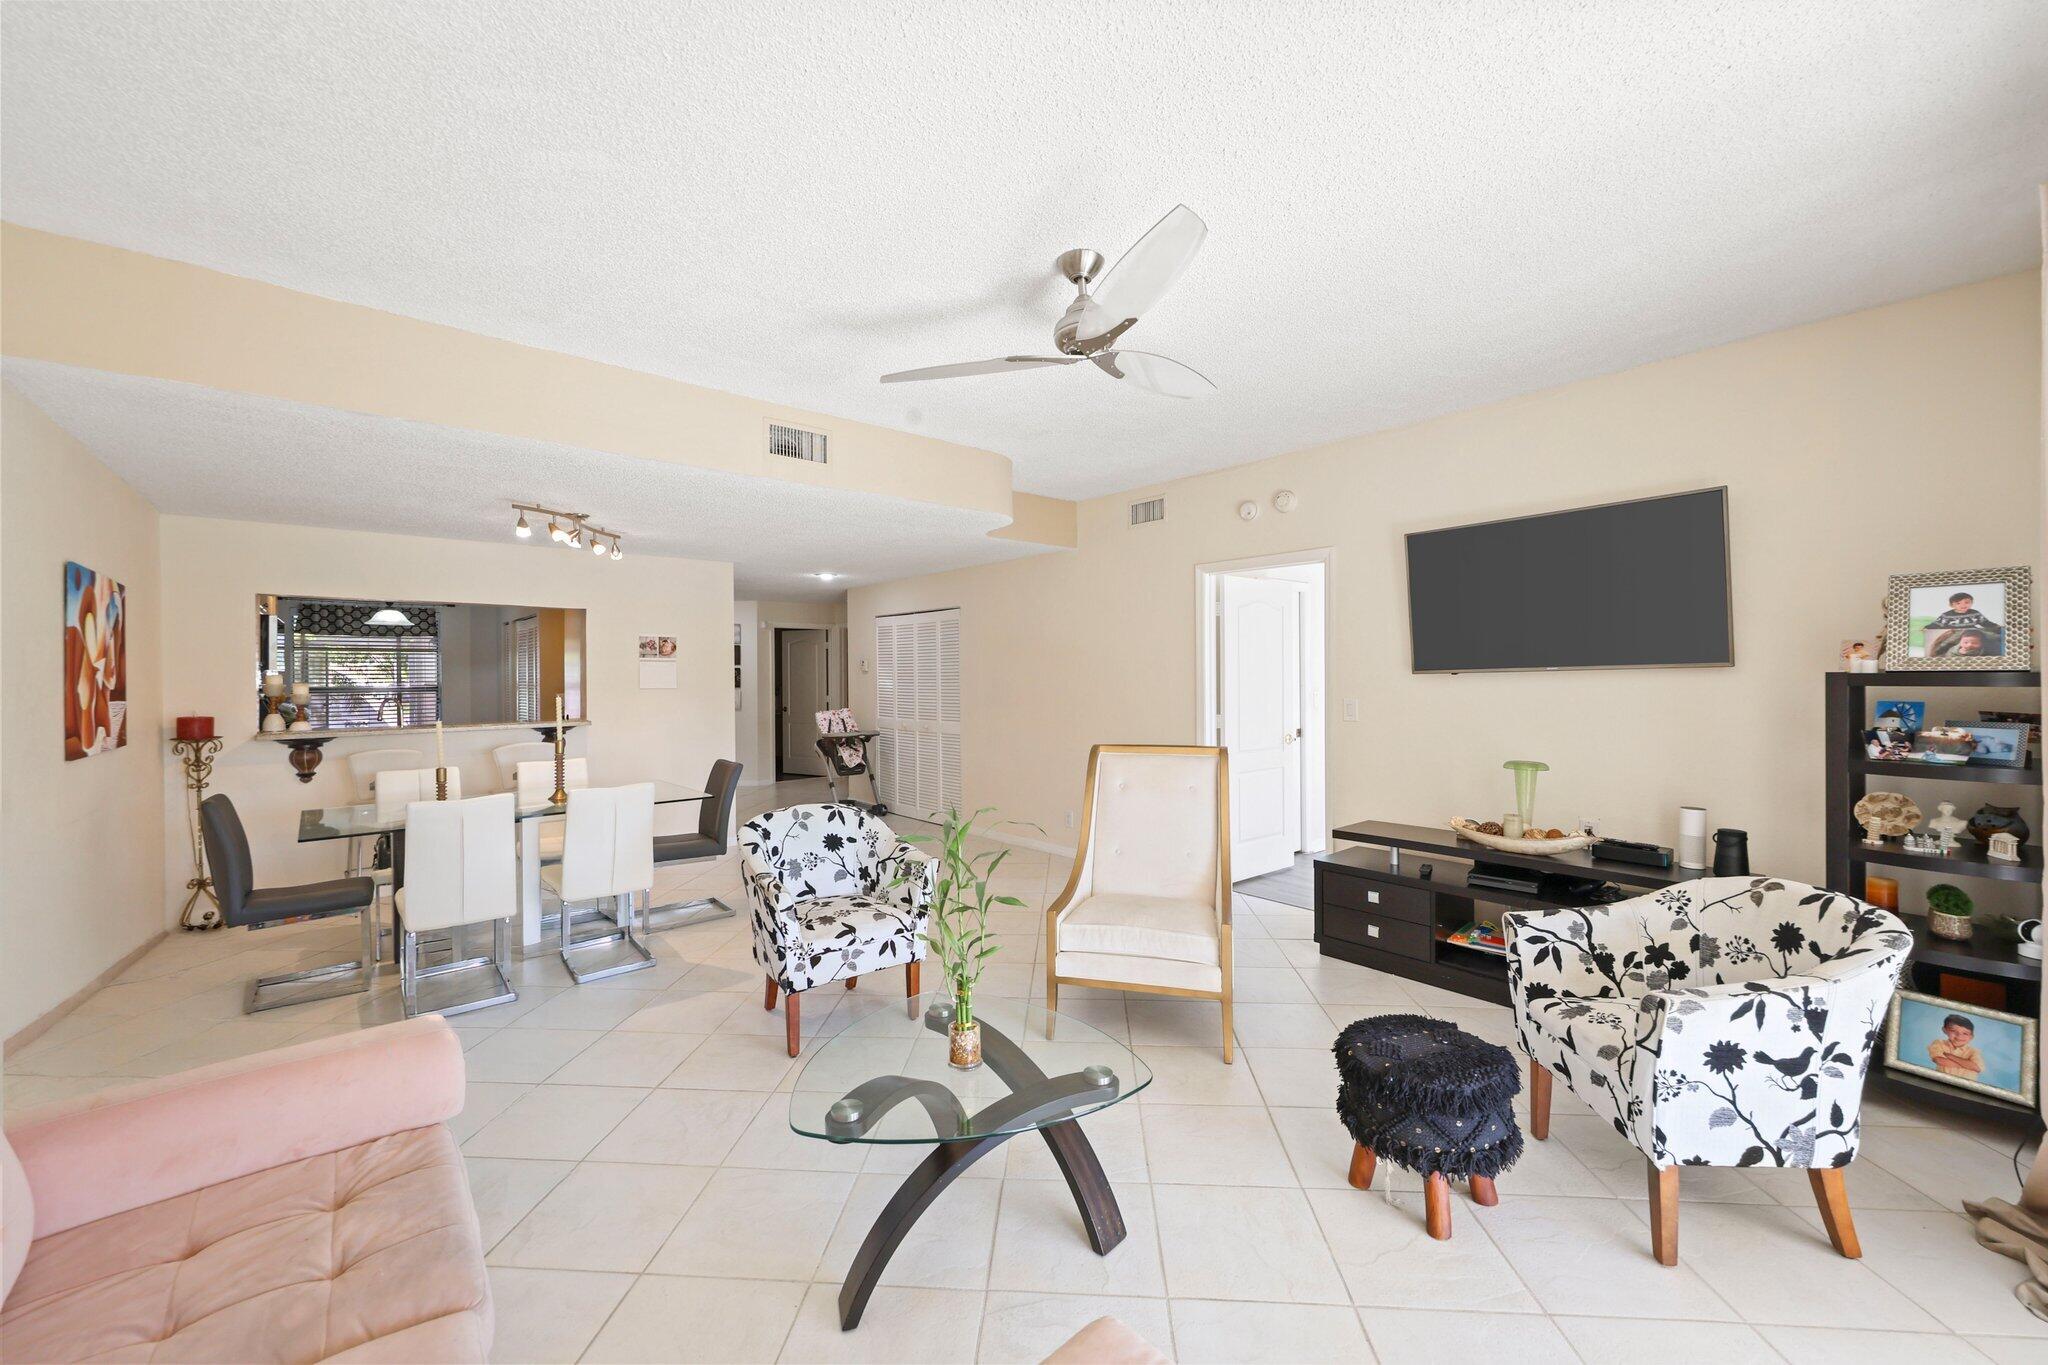
Furnished living and dining room with patterned armchairs, glass coffee table, and kitchen pass-through.
Screened patio with tiled floor and lattice walls overlooking a lake.
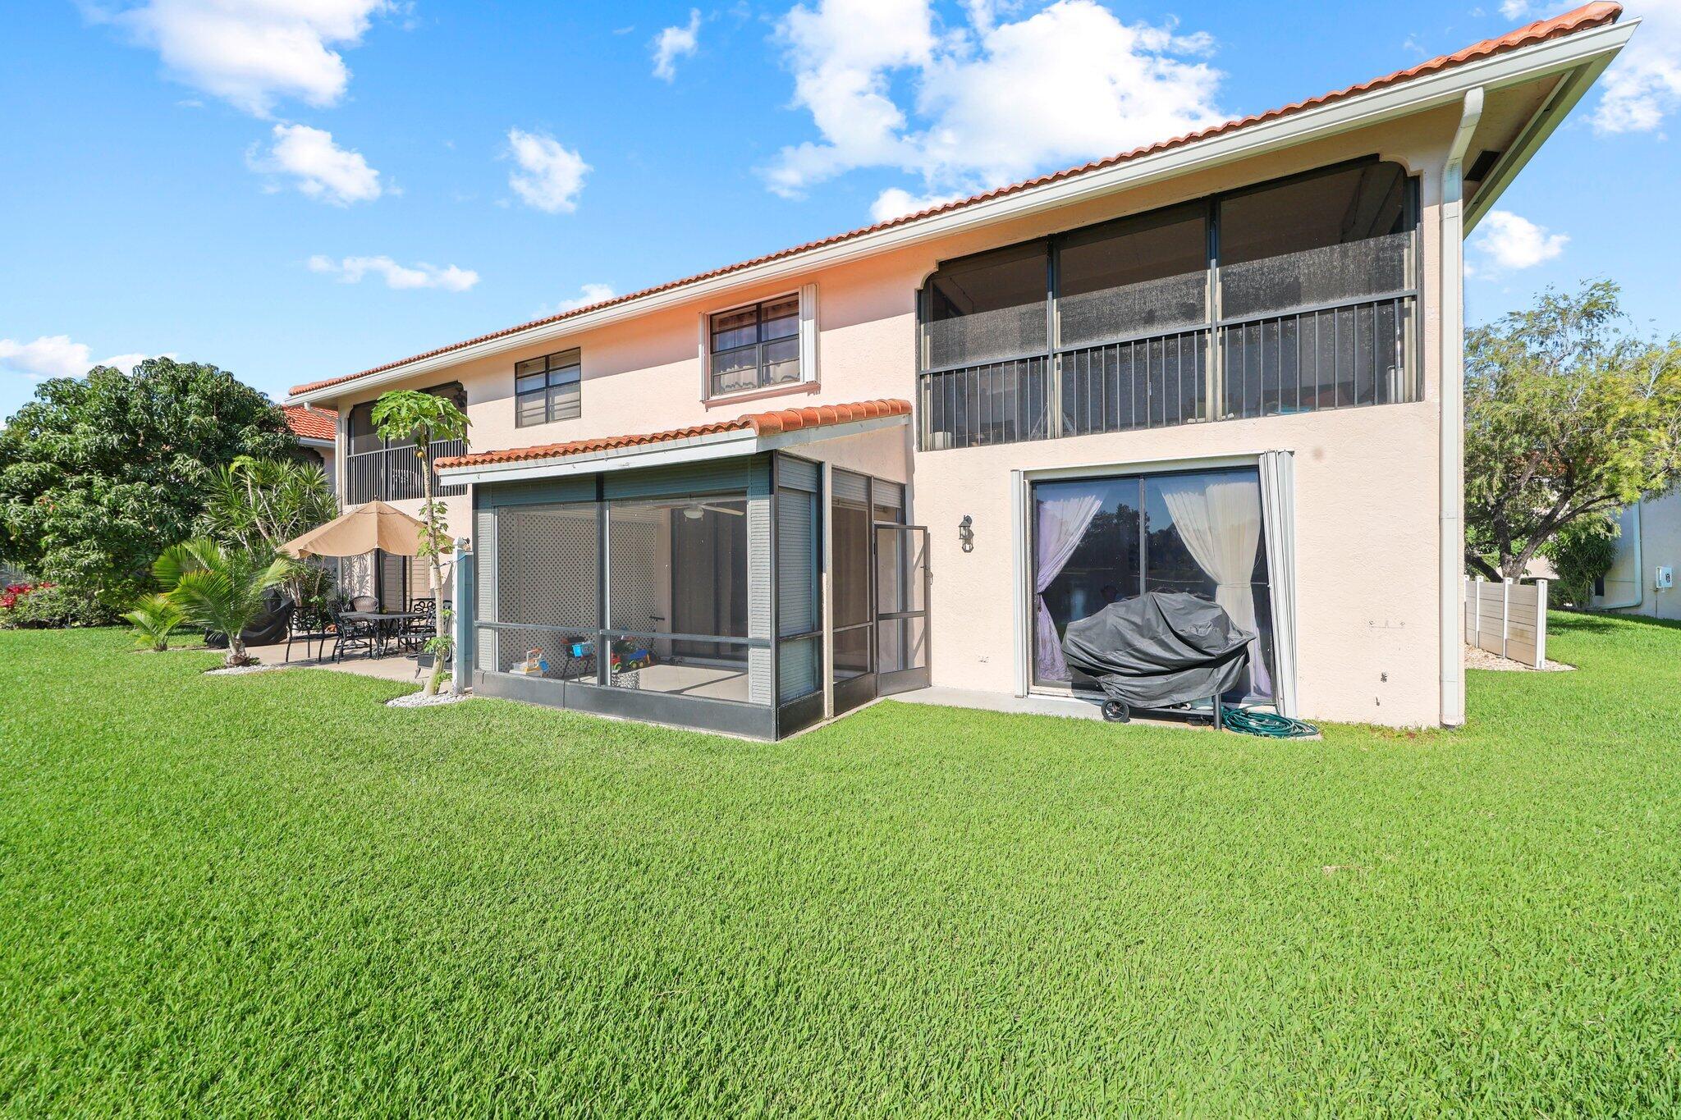
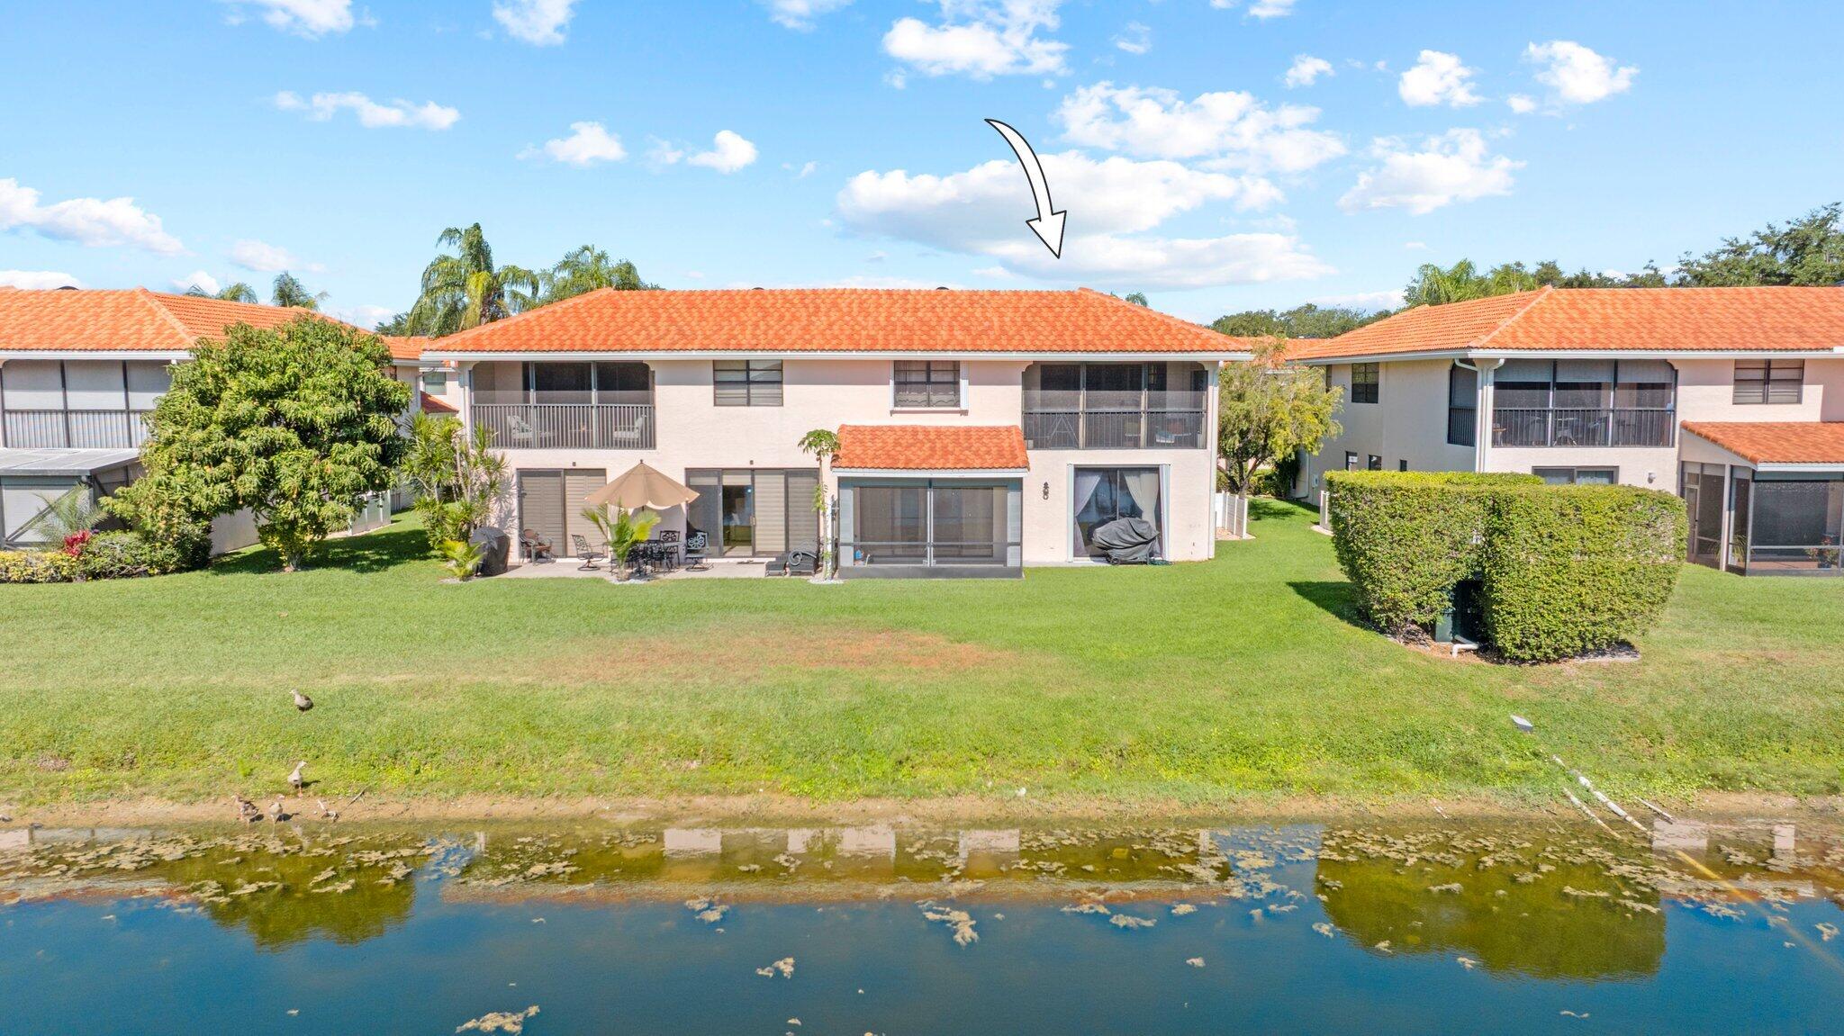
Rear of a two-story home with screened balconies, a screened patio, and a broad green lawn.
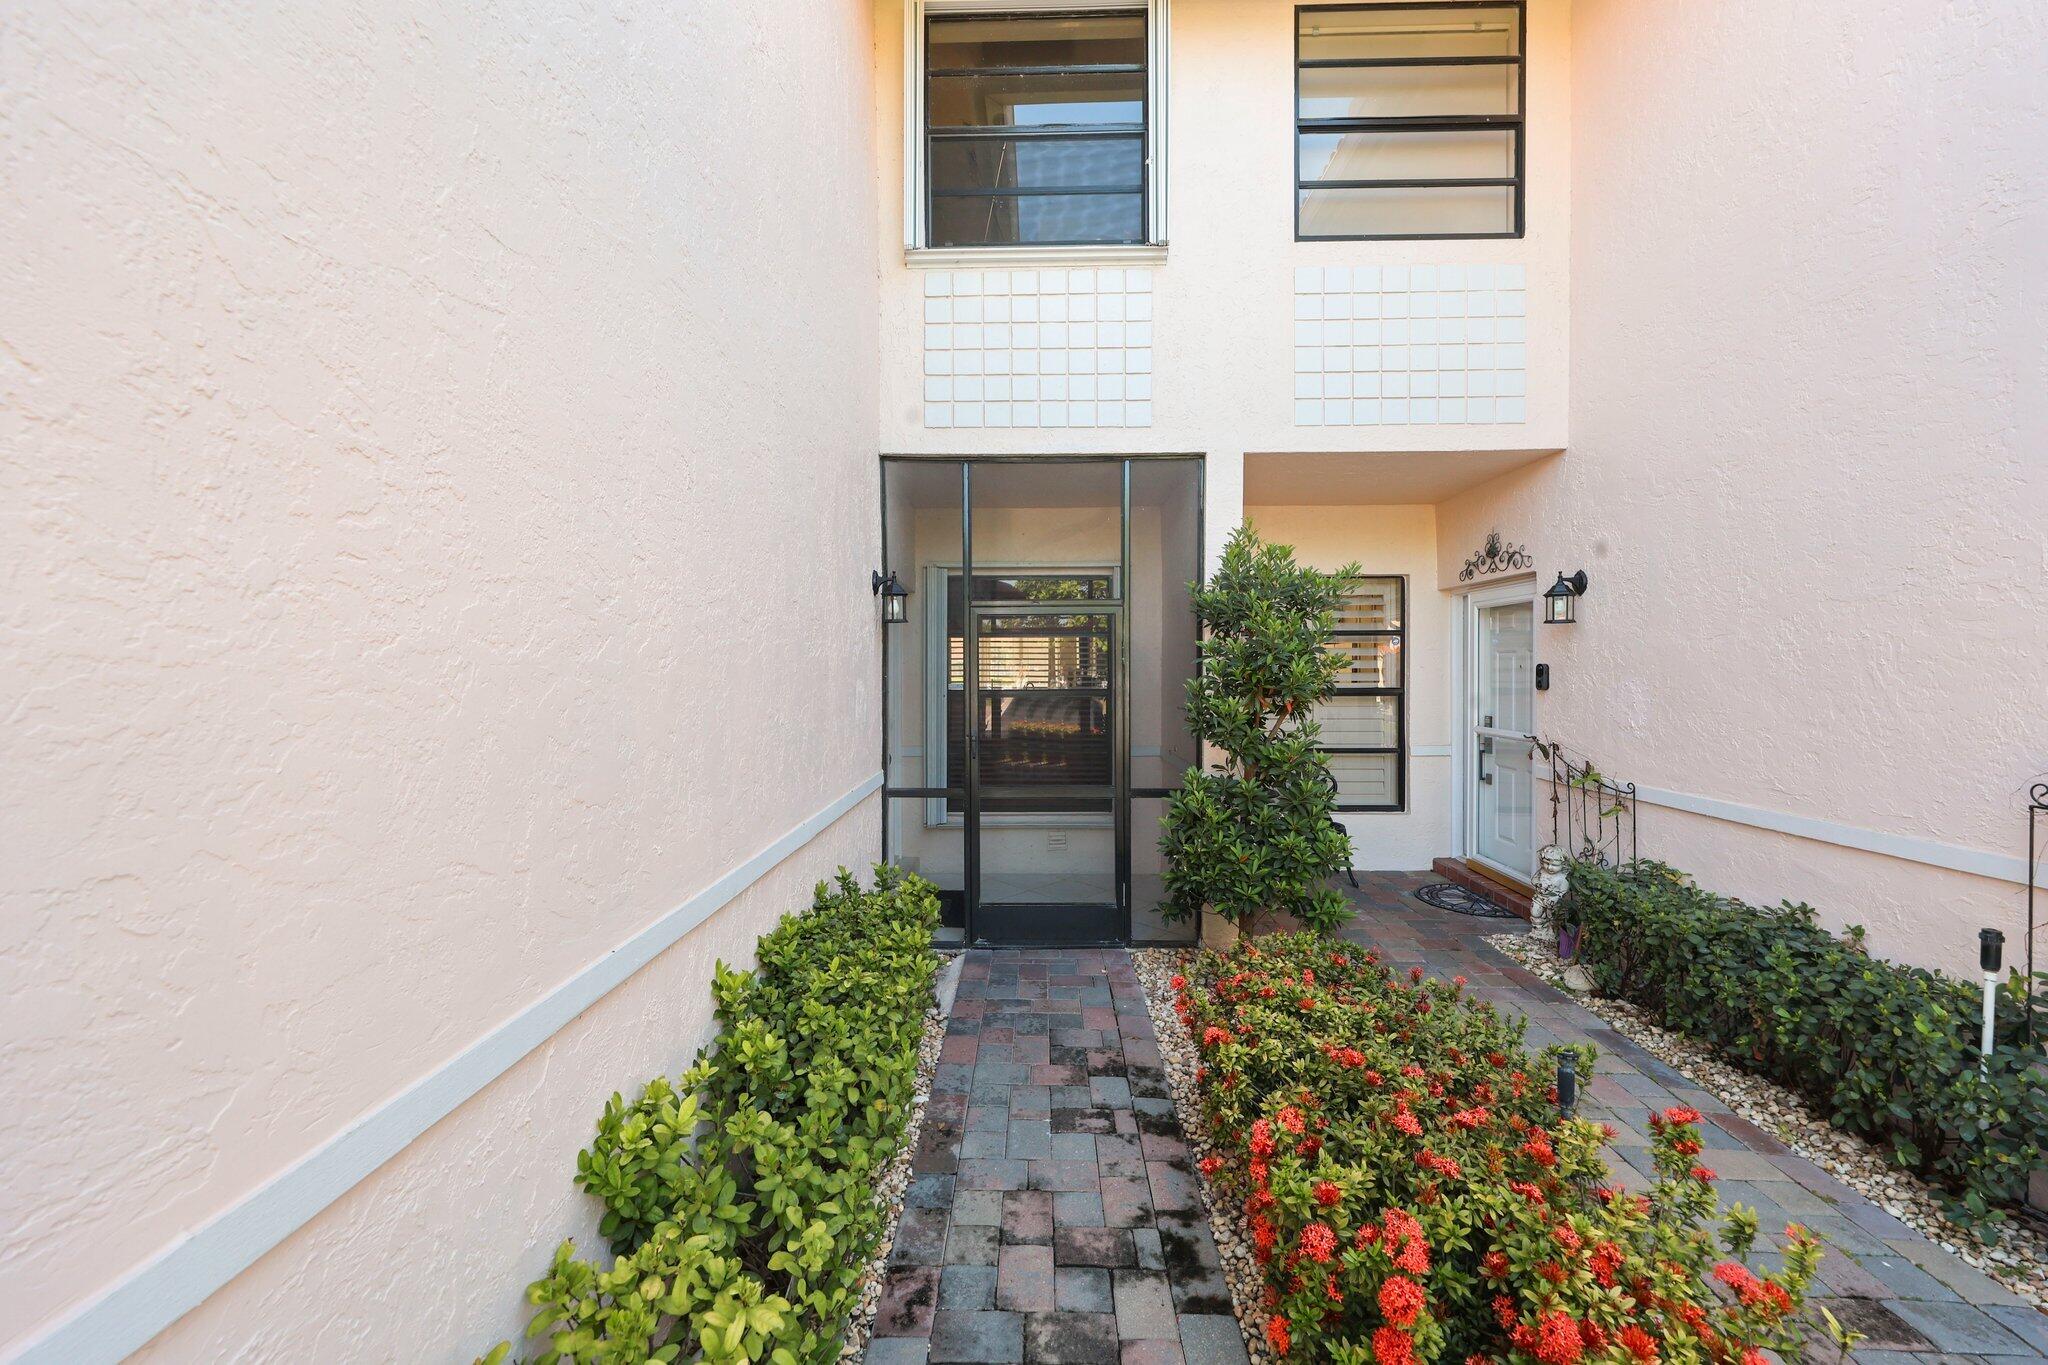
Two-story residence entrance with a screened entry, paved walkway, and red-flowering garden beds.
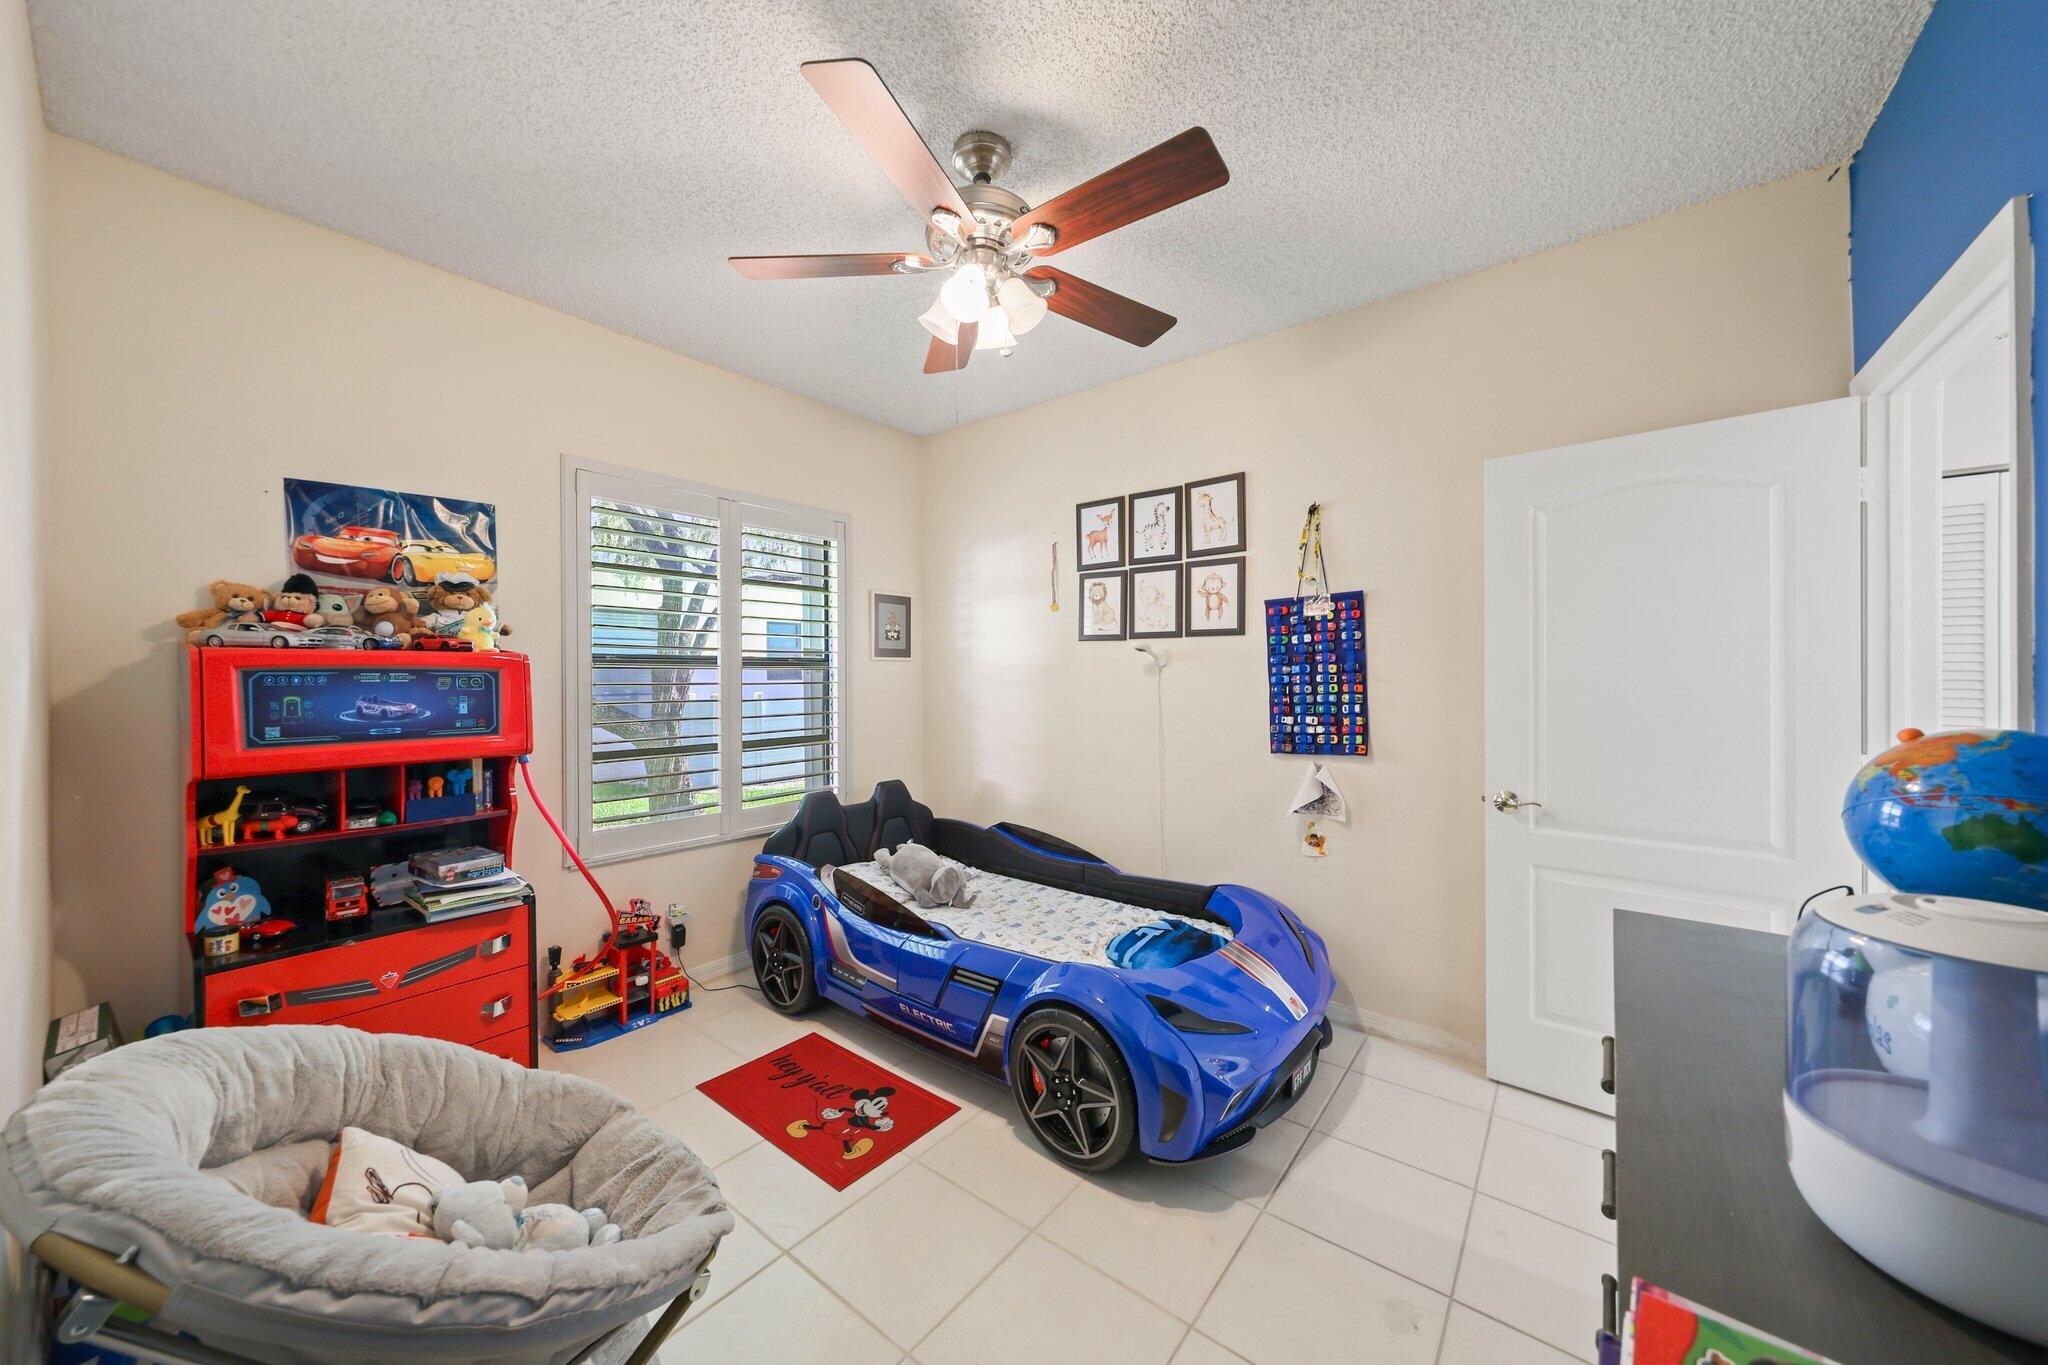
Child's bedroom with a blue race-car bed, globe-topped desk, toys, and white plantation shutters.
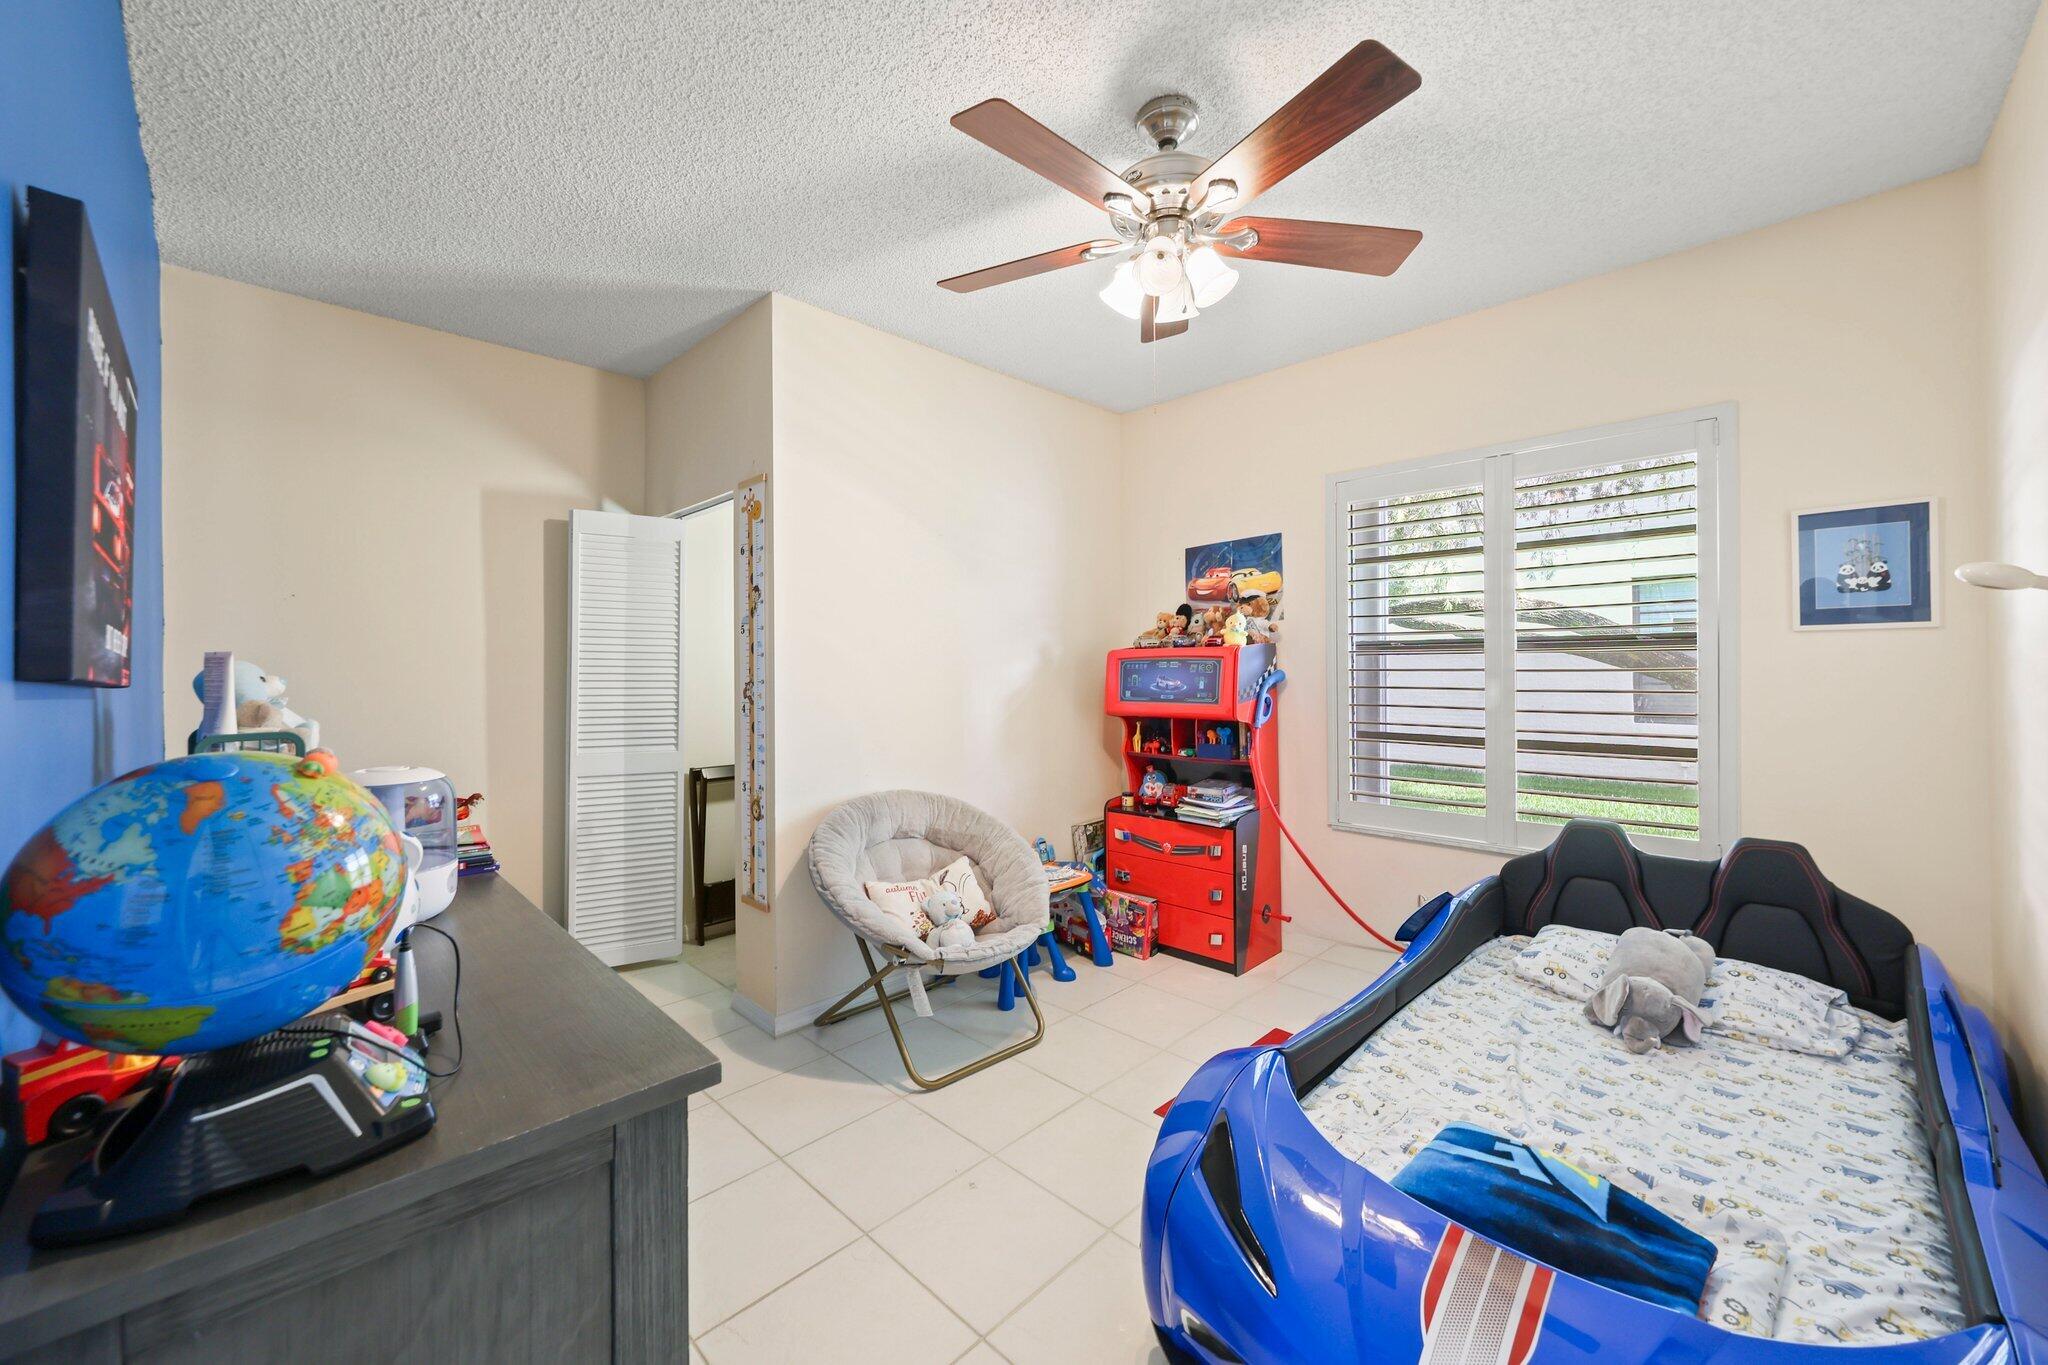
Child's bedroom with a blue sports-car bed, red toy storage, shuttered windows, and a ceiling fan.
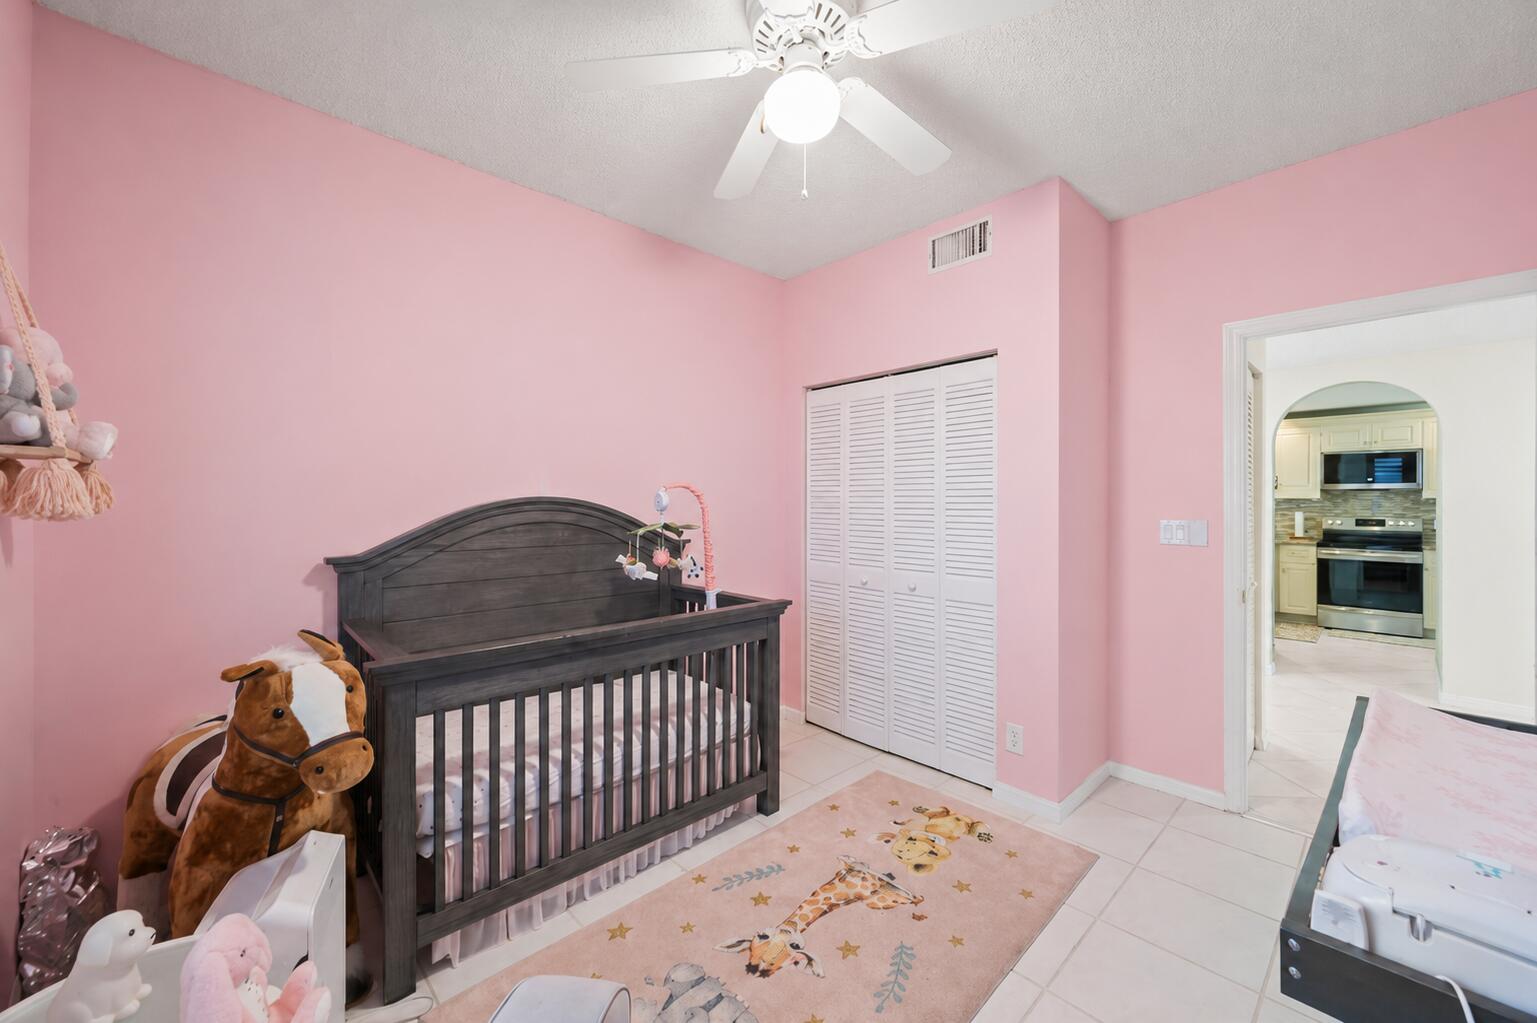
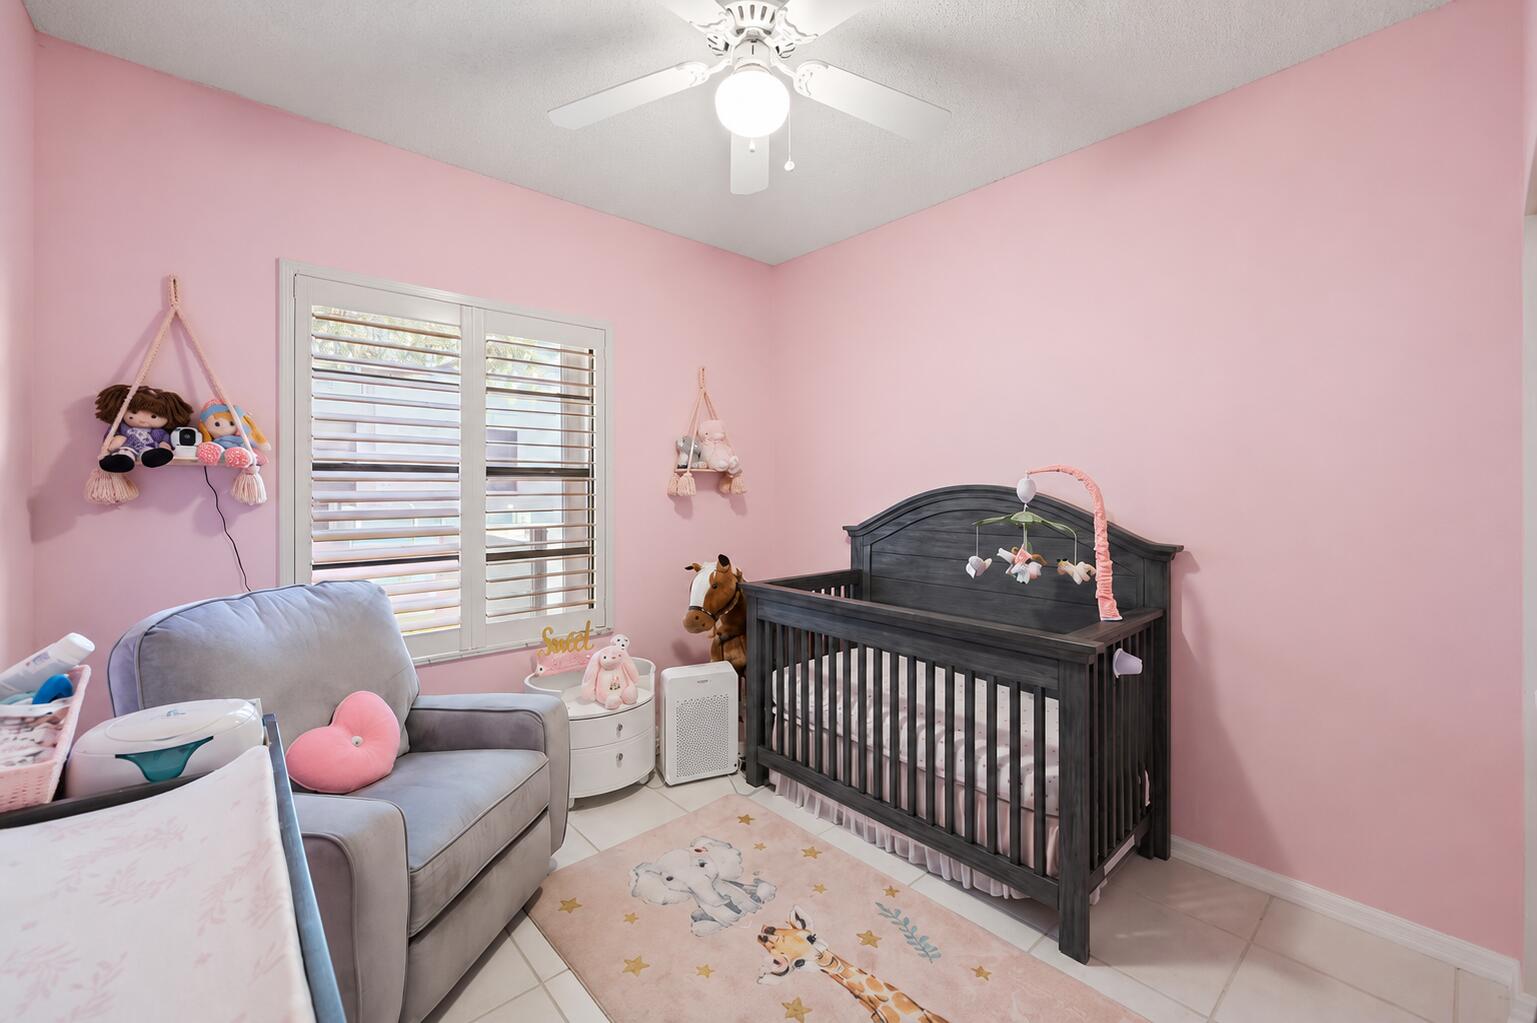
Pink nursery with a dark wood crib, giraffe-patterned rug, and white louvered closet doors.
Nursery with a dark wood crib, gray glider, and pink walls.
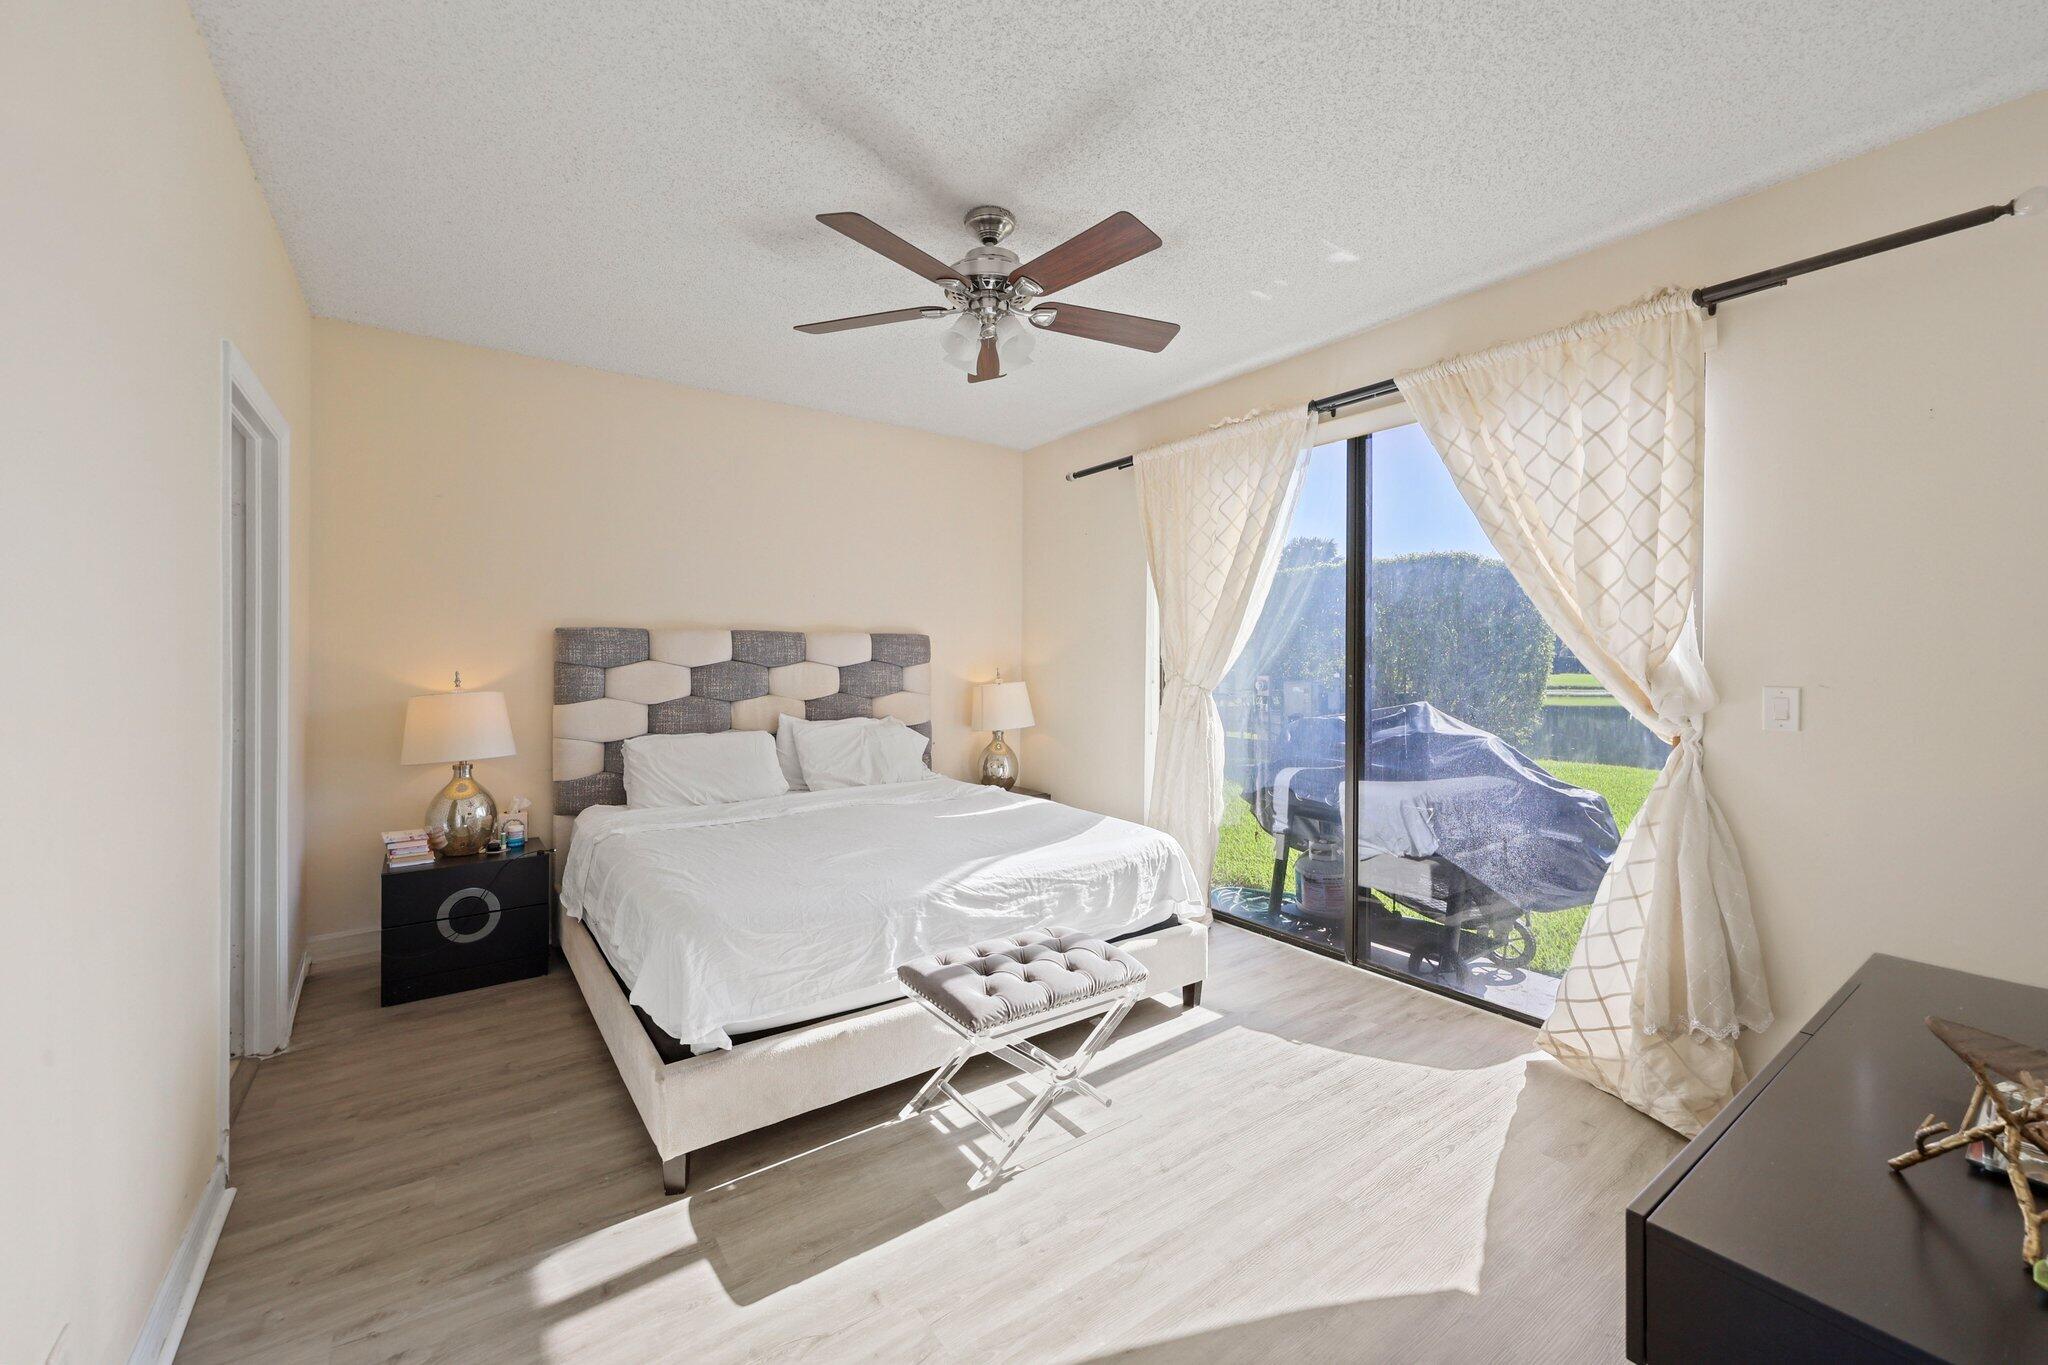
Bedroom with a geometric upholstered headboard and sliding glass door opening onto a sunny lawn.
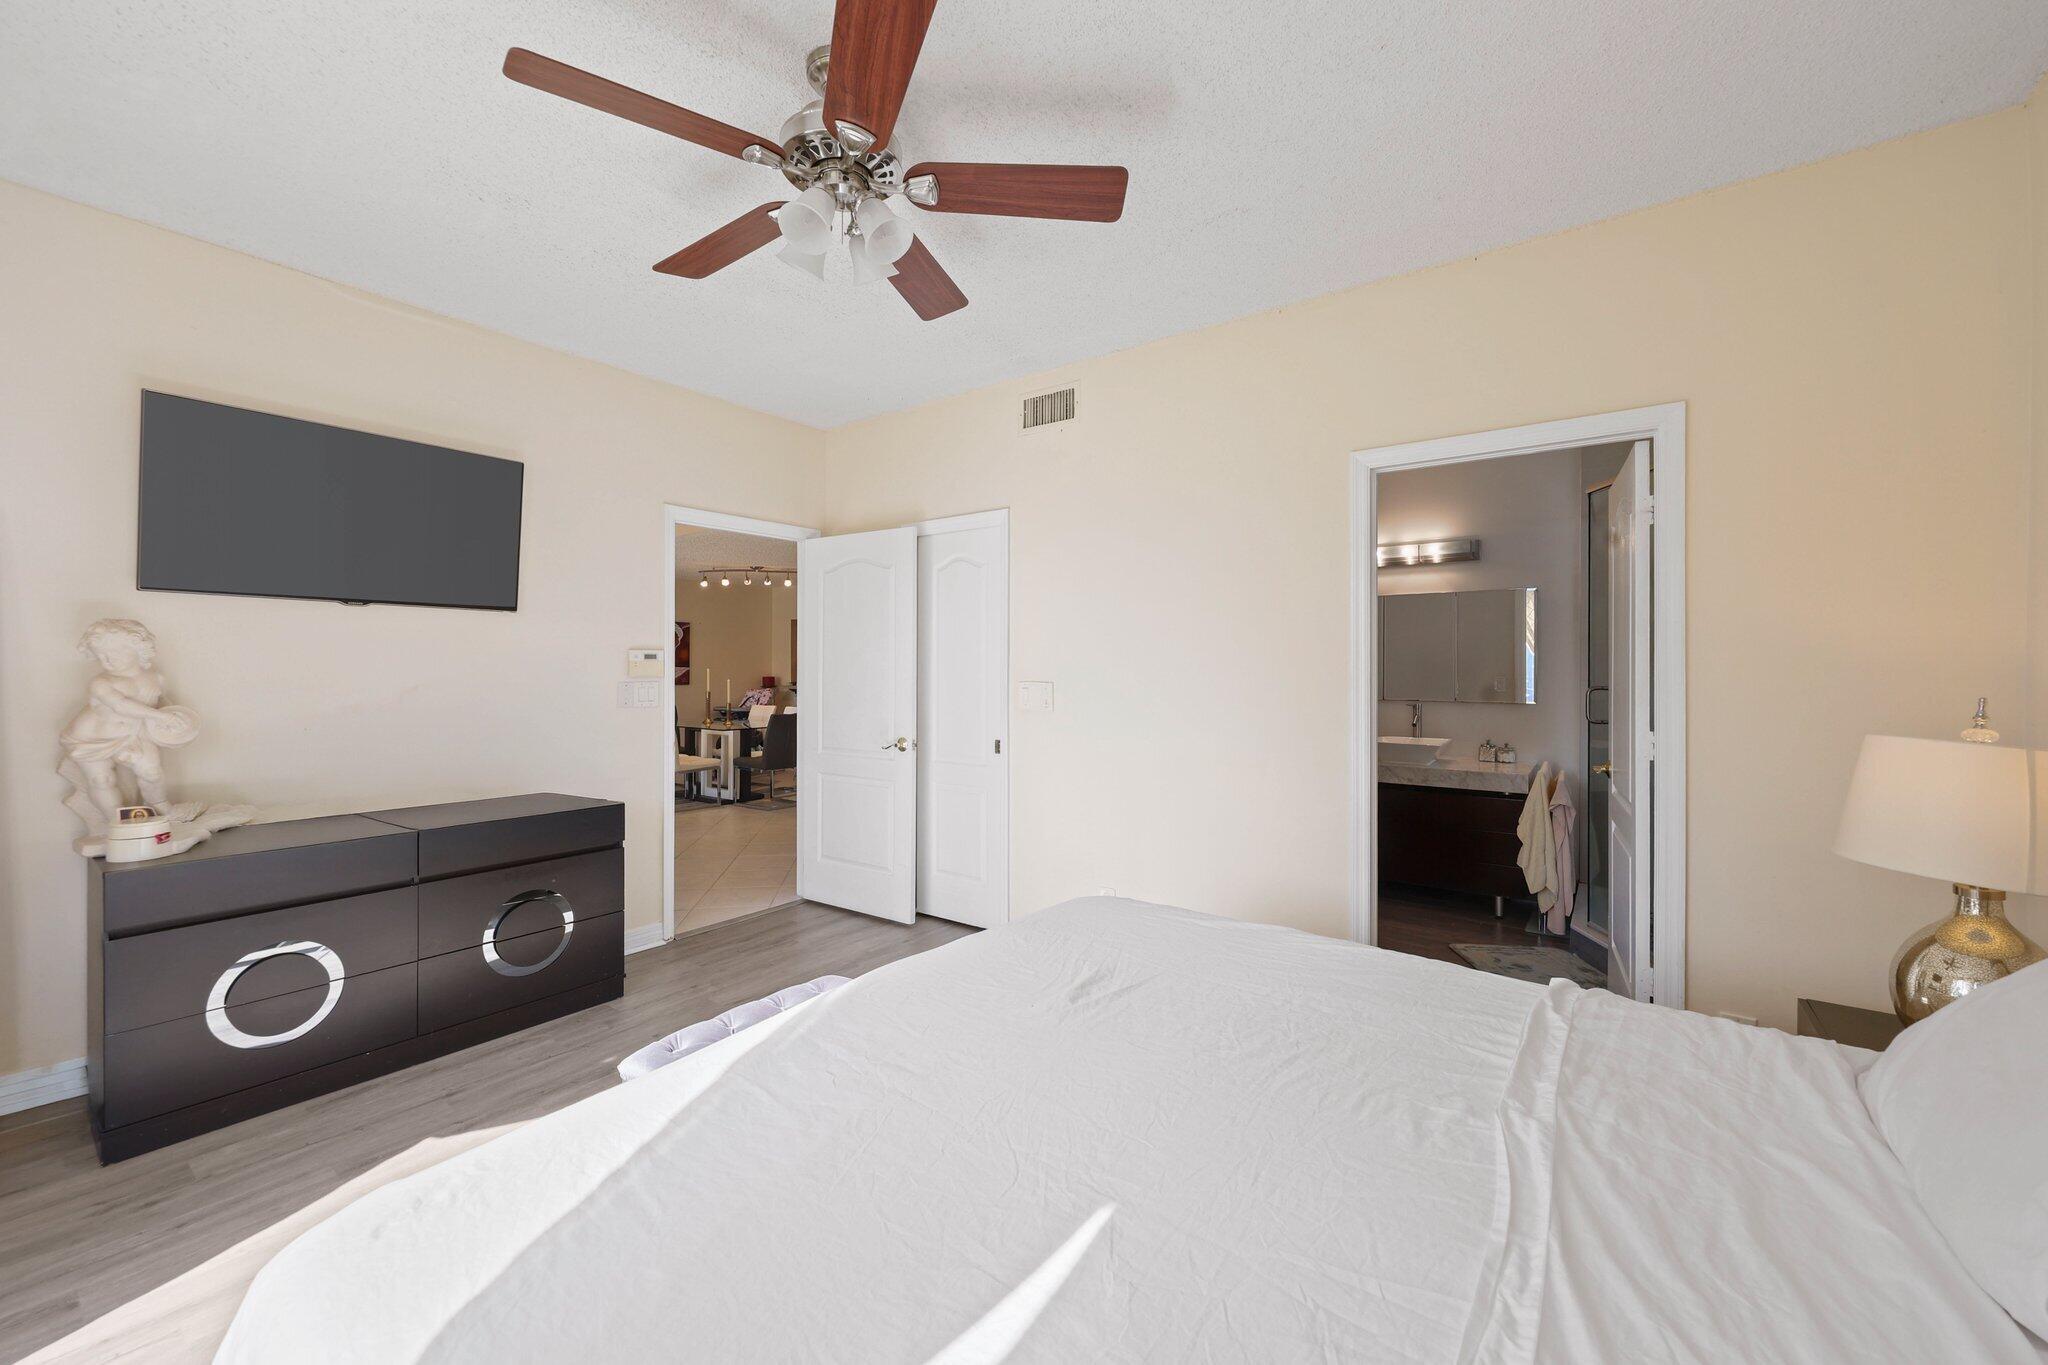
Bedroom with a white bed, ceiling fan, wall-mounted TV, and an ensuite bathroom doorway.
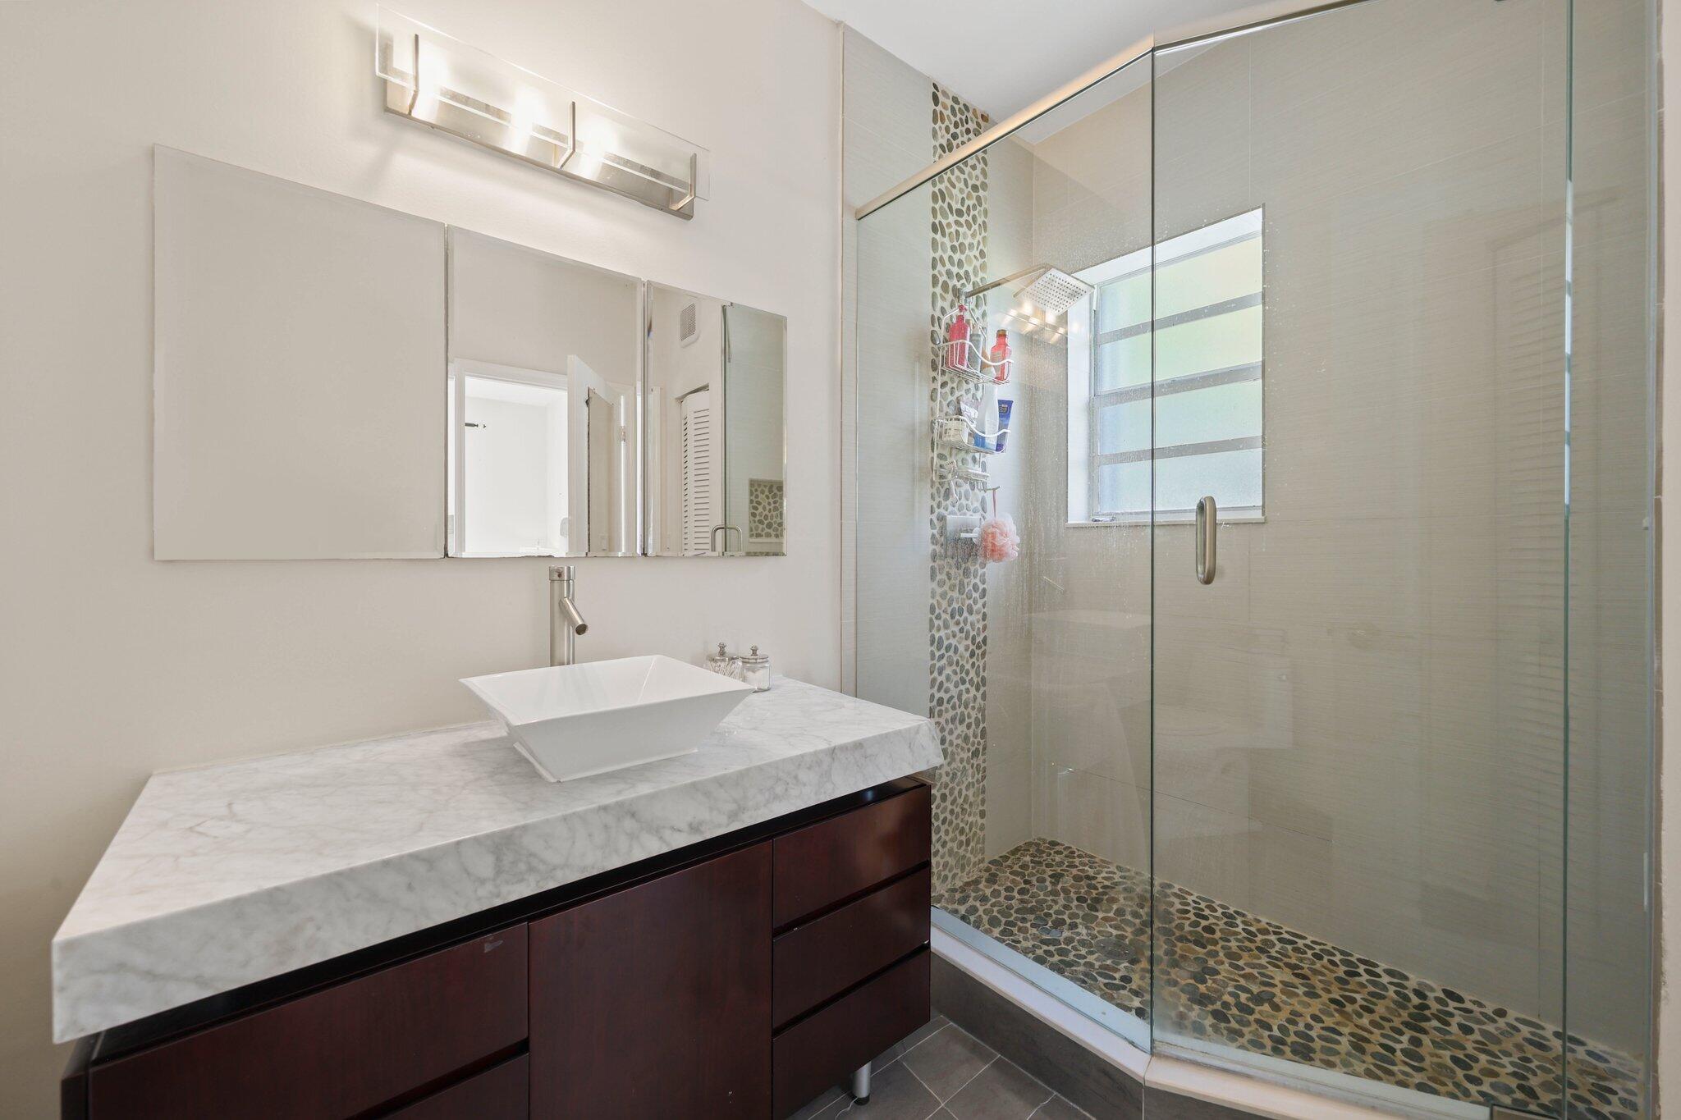
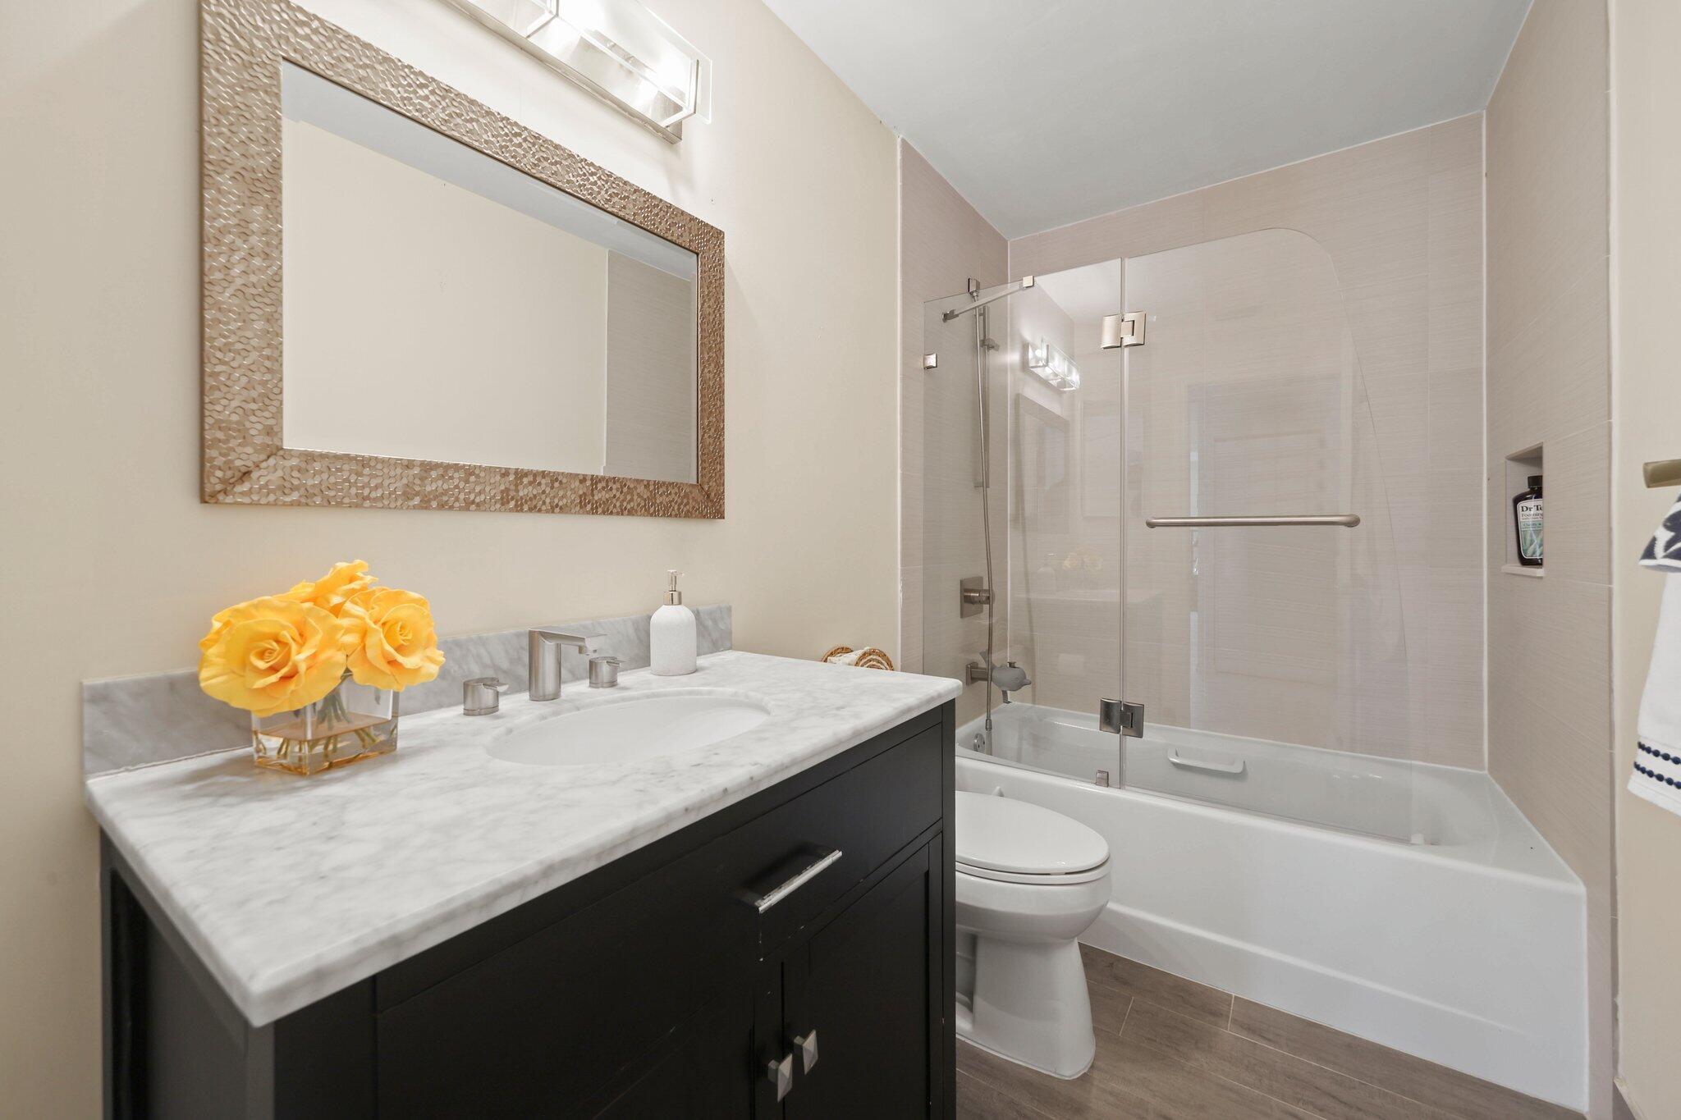
Modern bathroom with a marble-topped dark wood vanity and glass shower with pebble tile.
Bathroom with dark vanity, marble countertop, yellow roses, and glass-enclosed bathtub shower.
Two-story peach home with a terracotta tile roof, double garage, and palm-lined paver driveway.
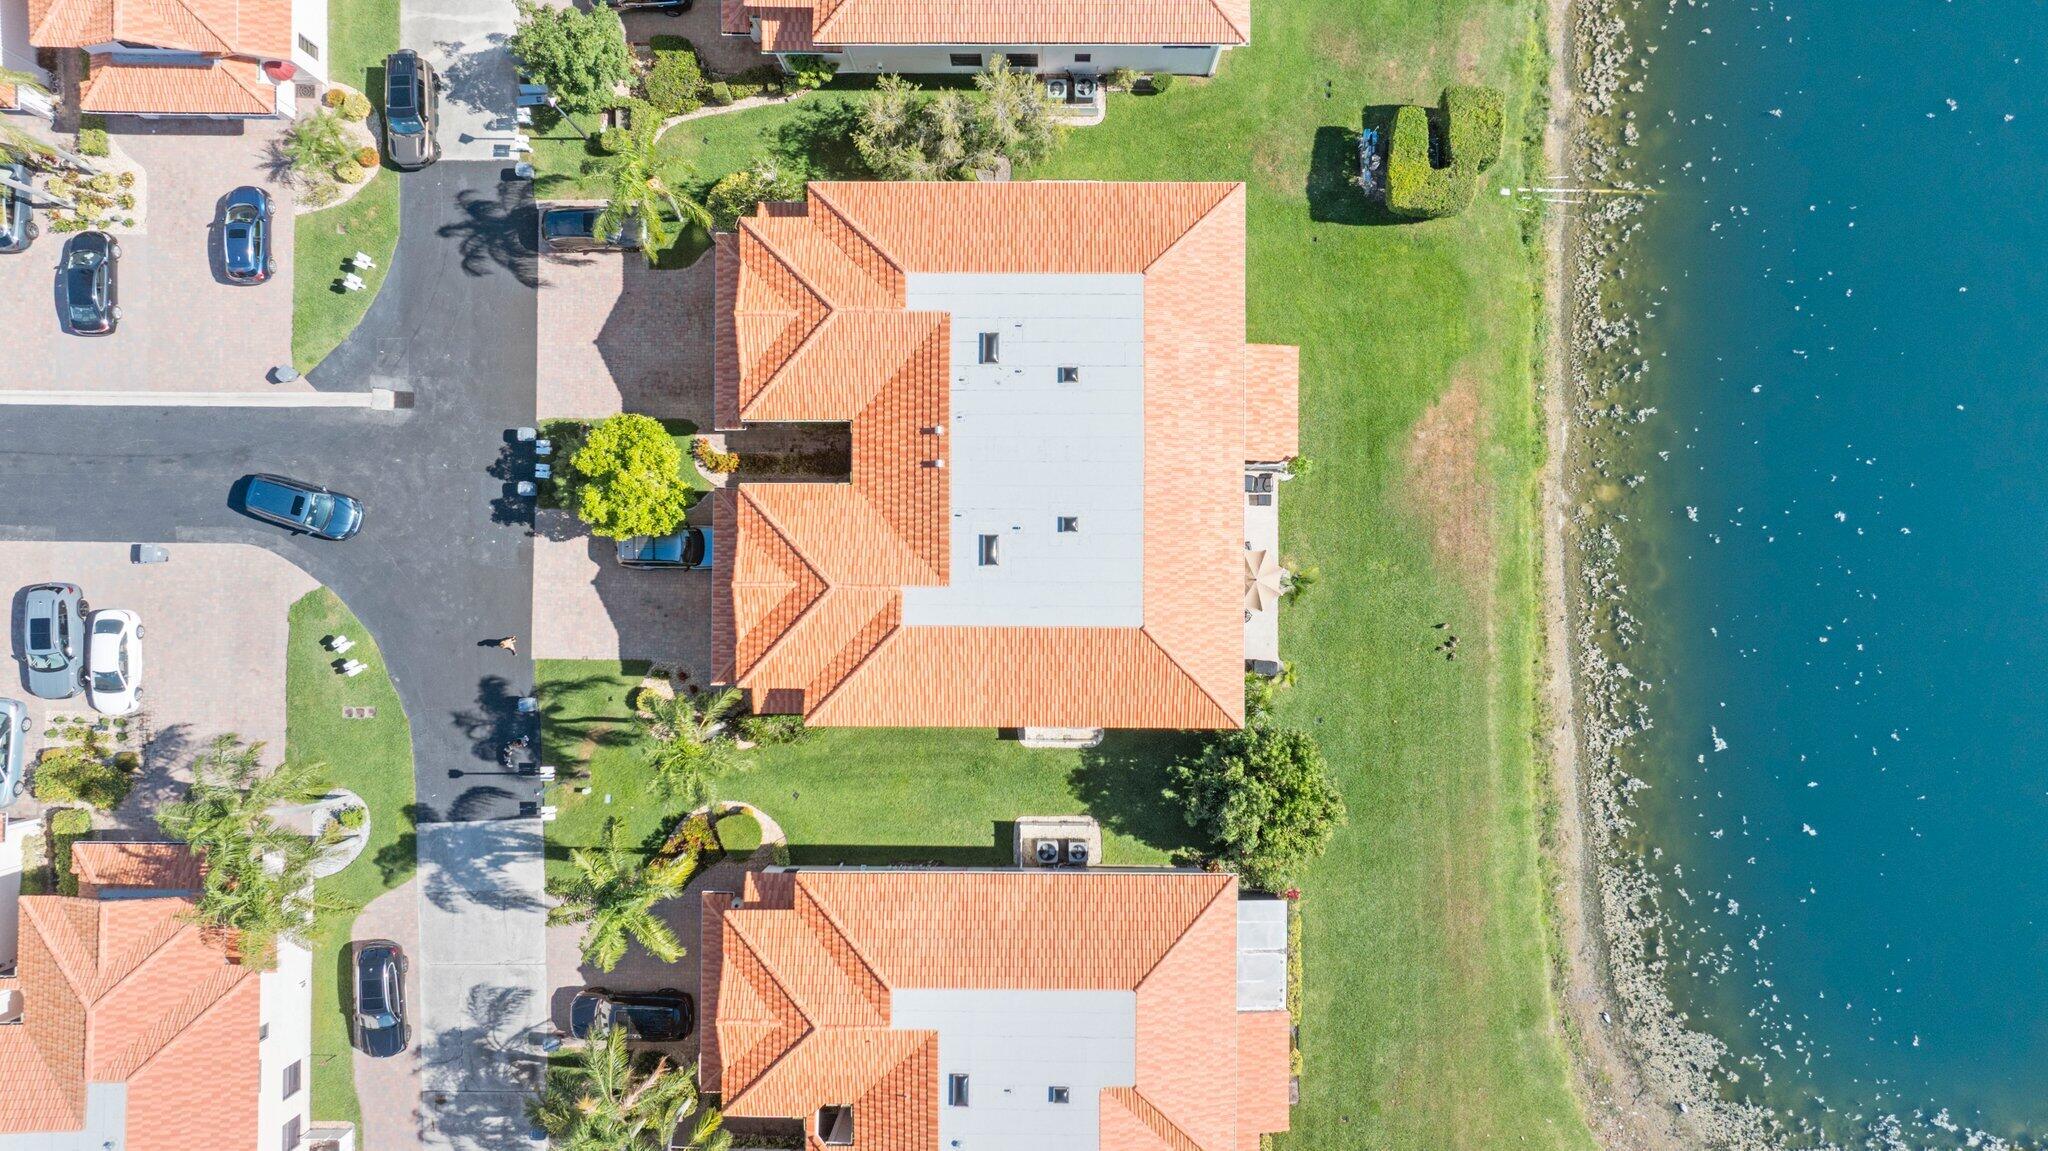
Aerial view of a terracotta-roofed home beside a landscaped lawn and rocky waterfront.
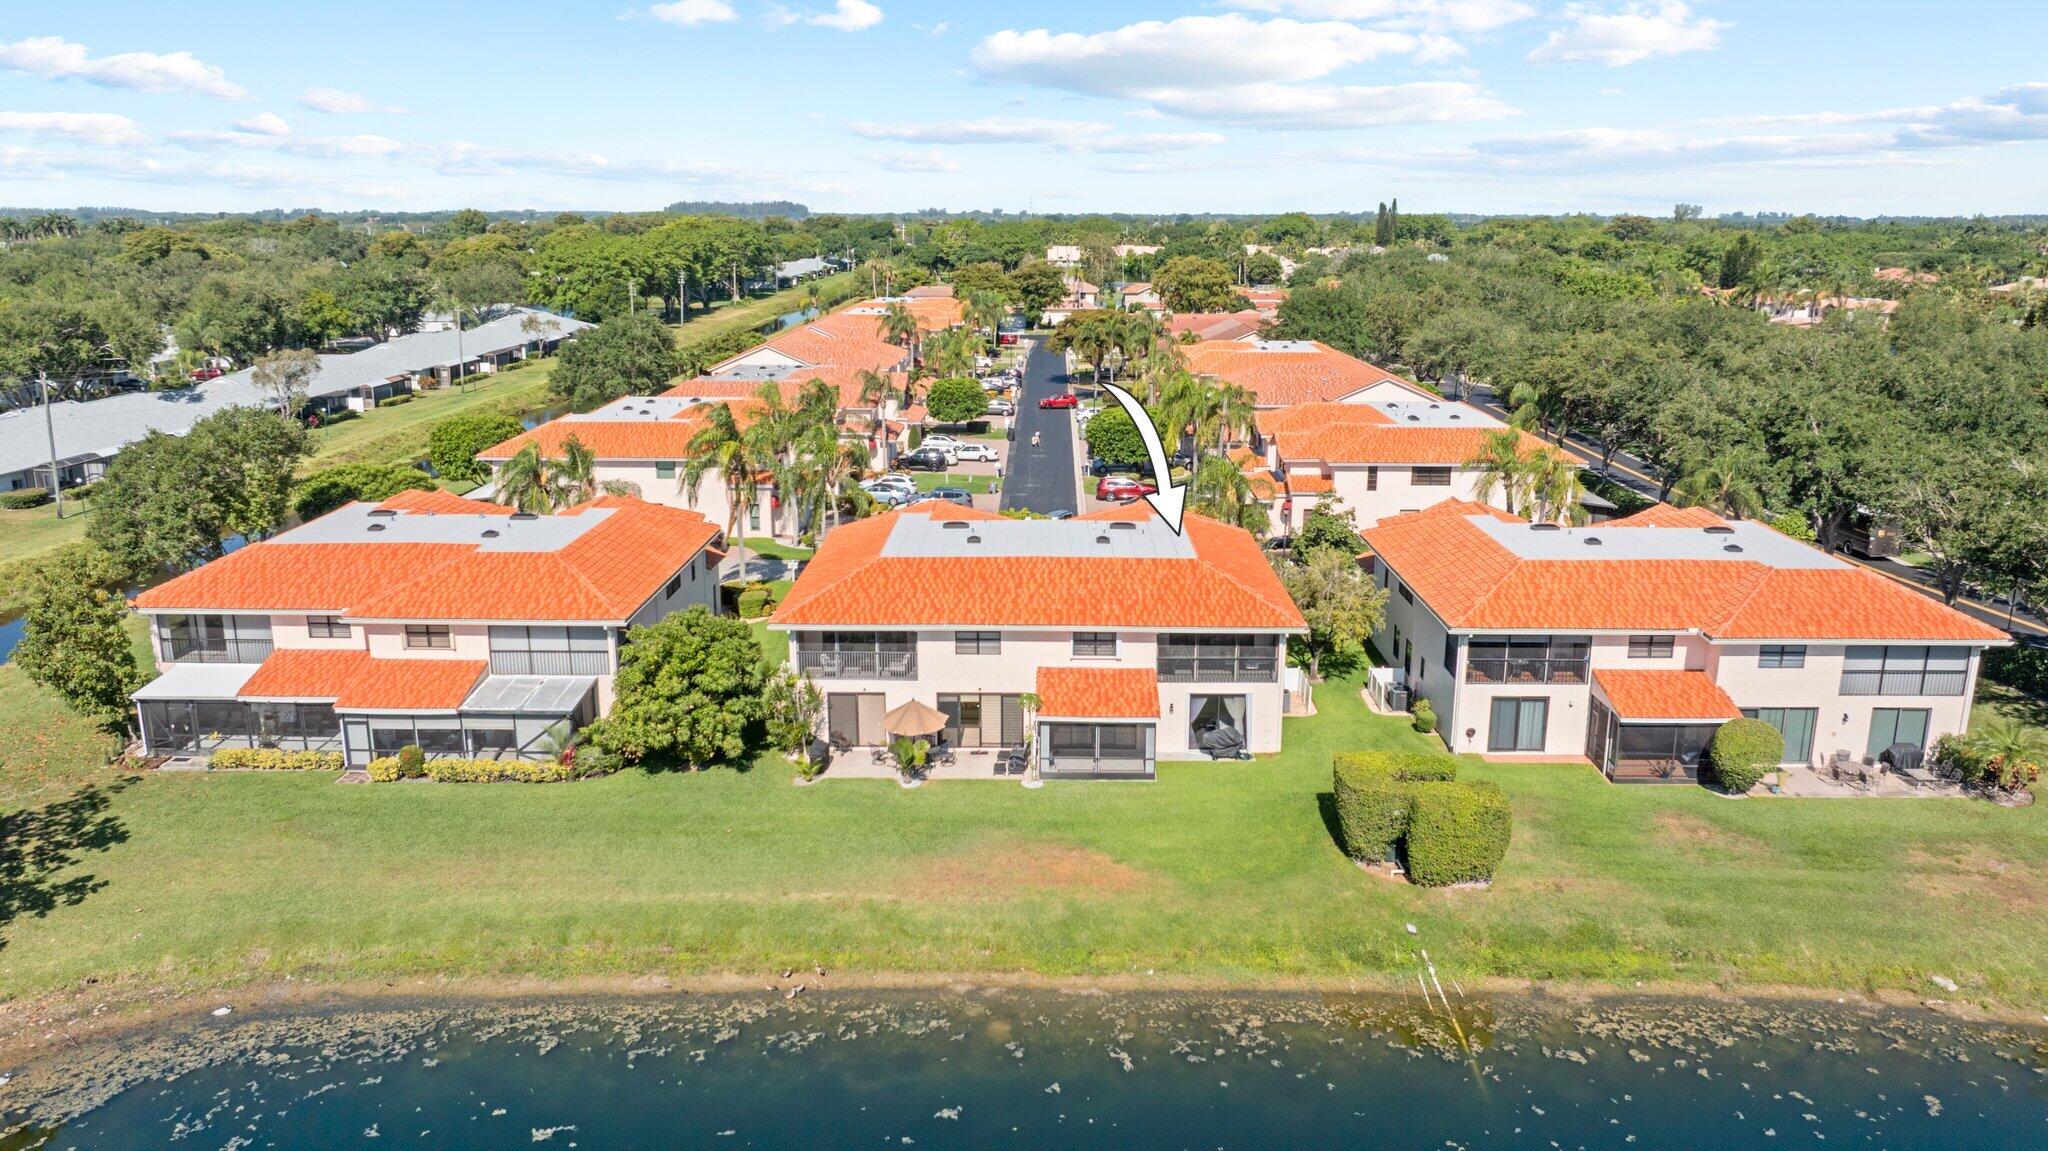
Townhouse rear with screened patios and lawn beside a canal; an arrow points to its roof.
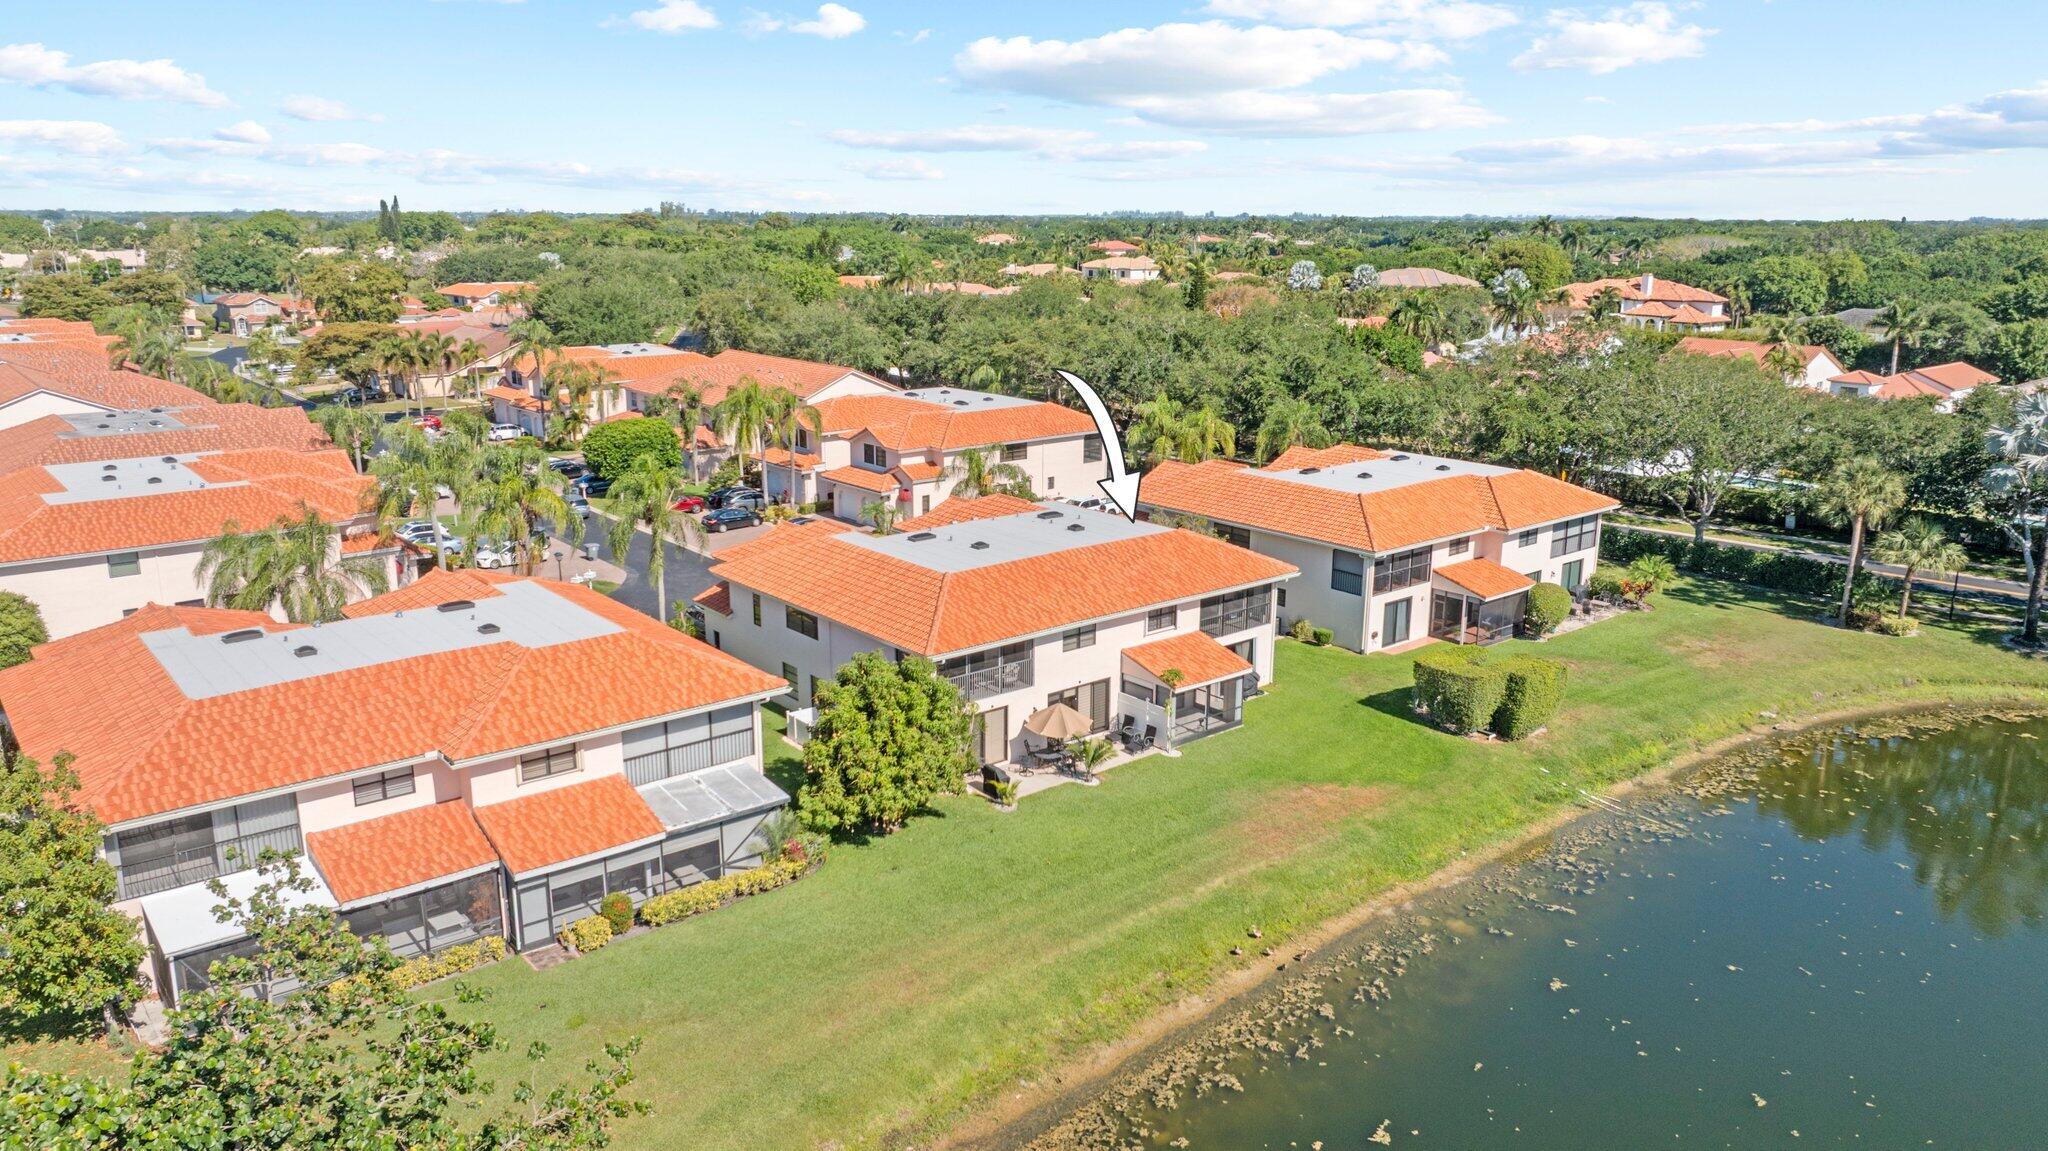
Aerial view of a two-story home beside a canal, marked by an arrow among terracotta-roofed homes.
Aerial view of a residence in a lakeside community, marked by an arrow.
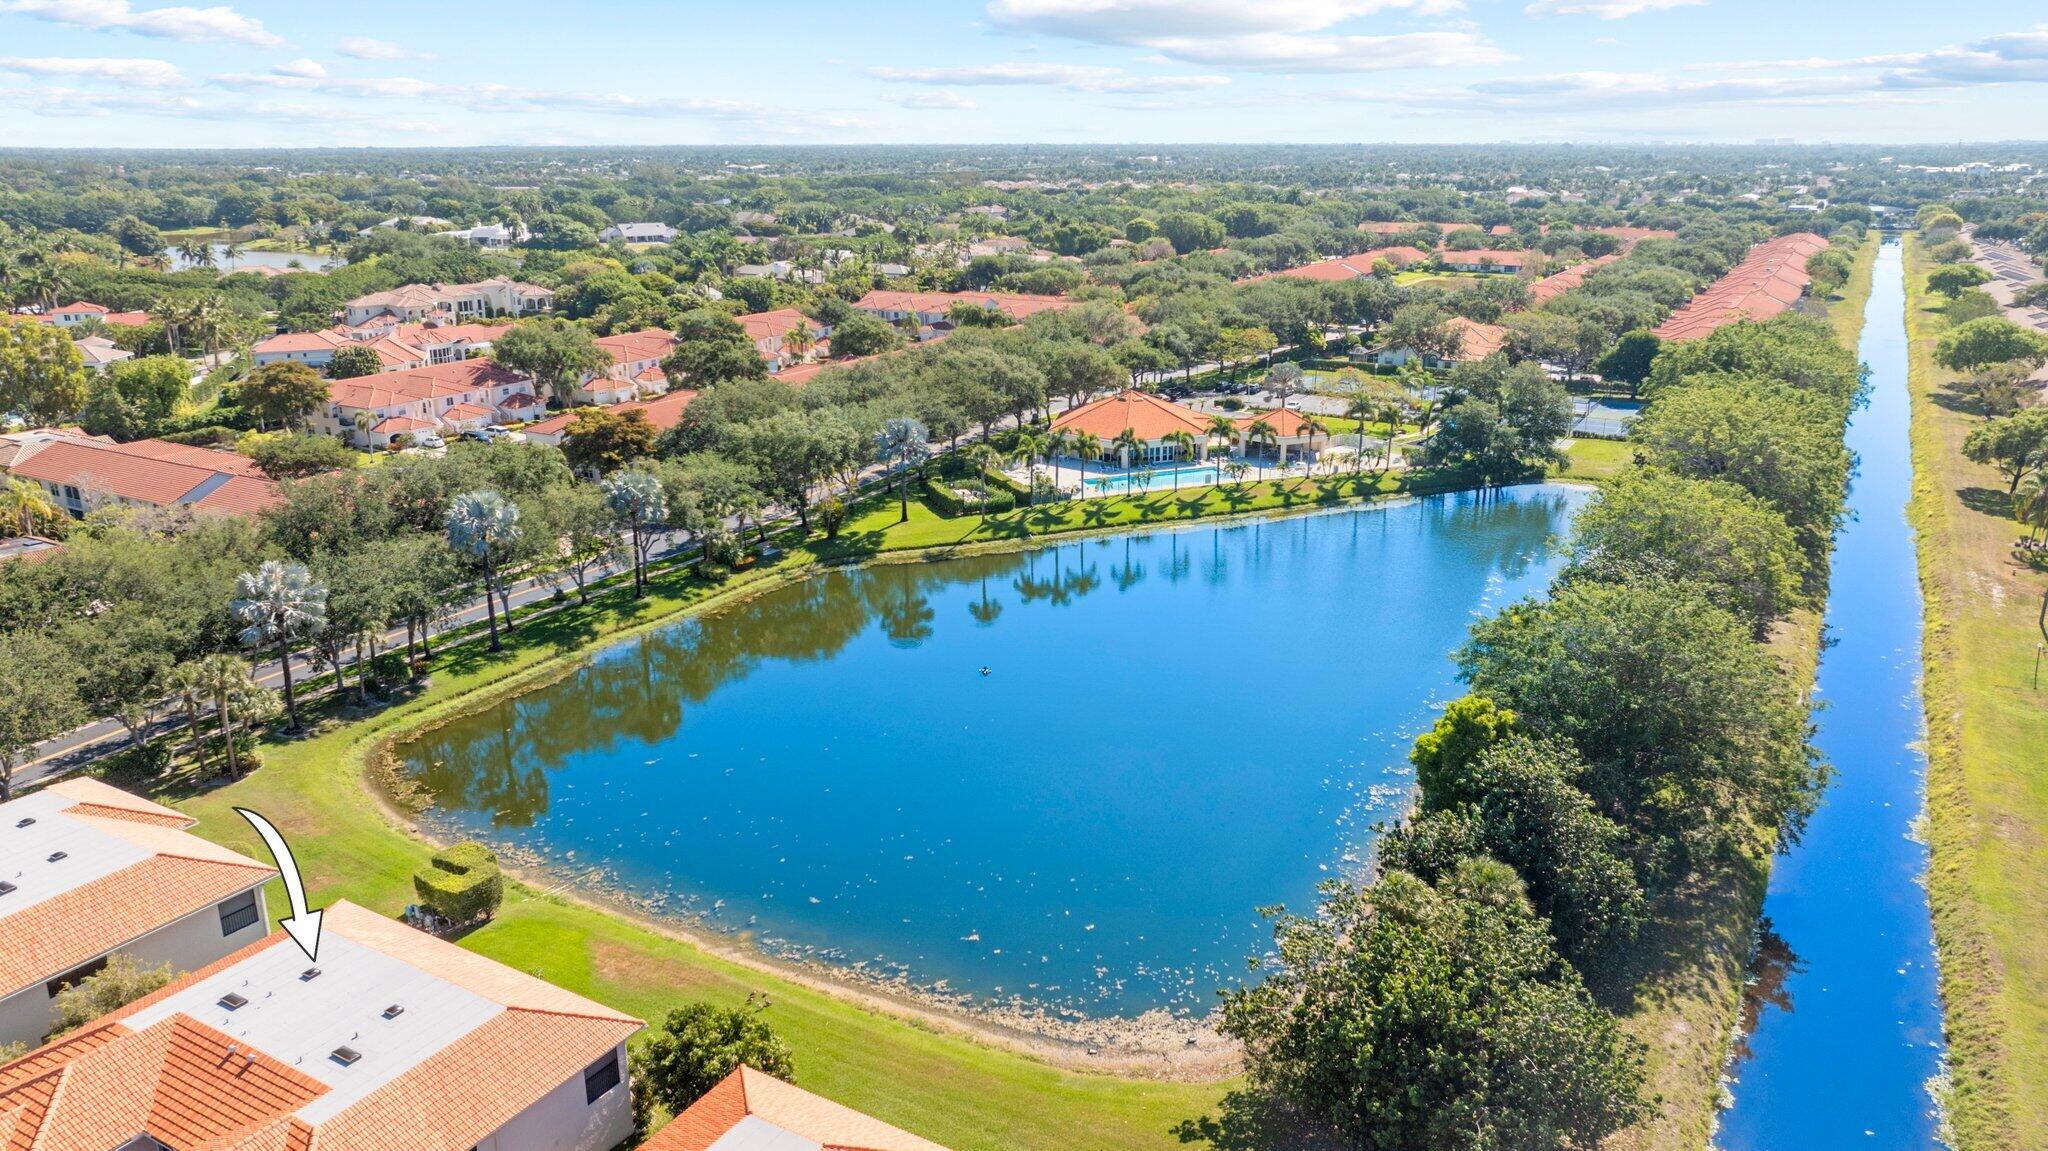
Aerial view of homes beside a lake, with an arrow marking a foreground residence.
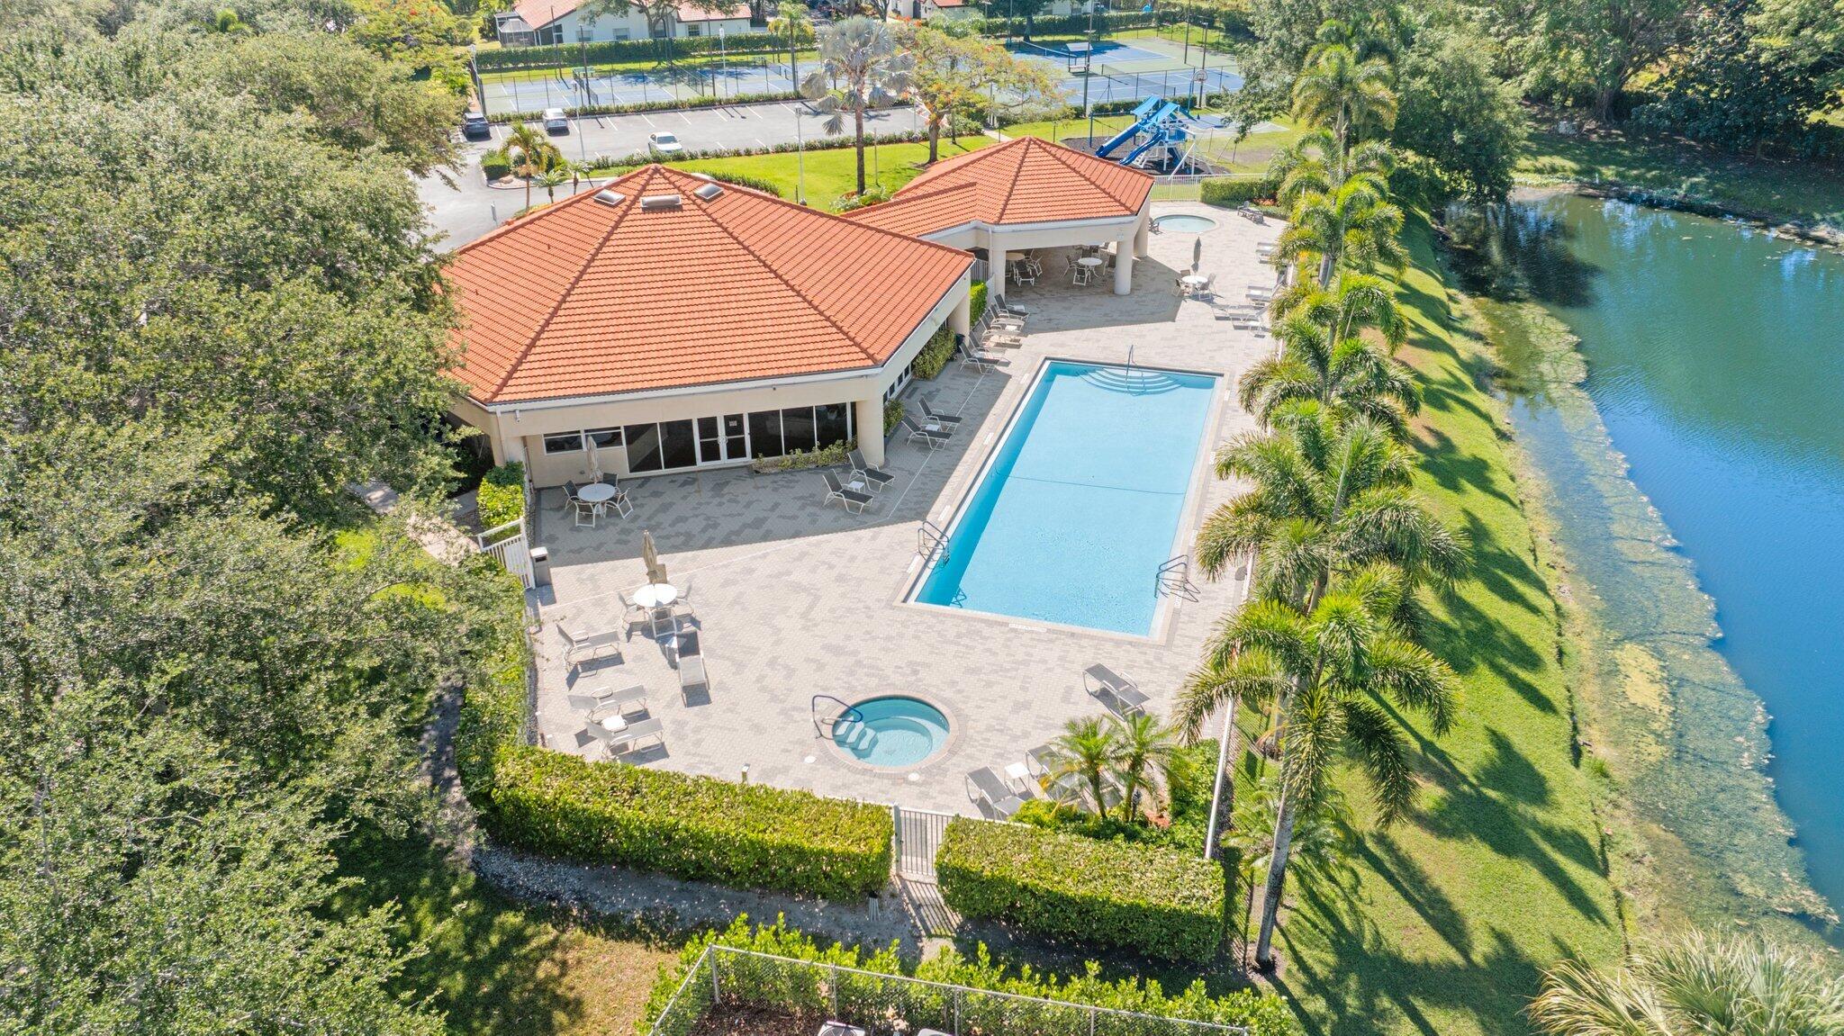
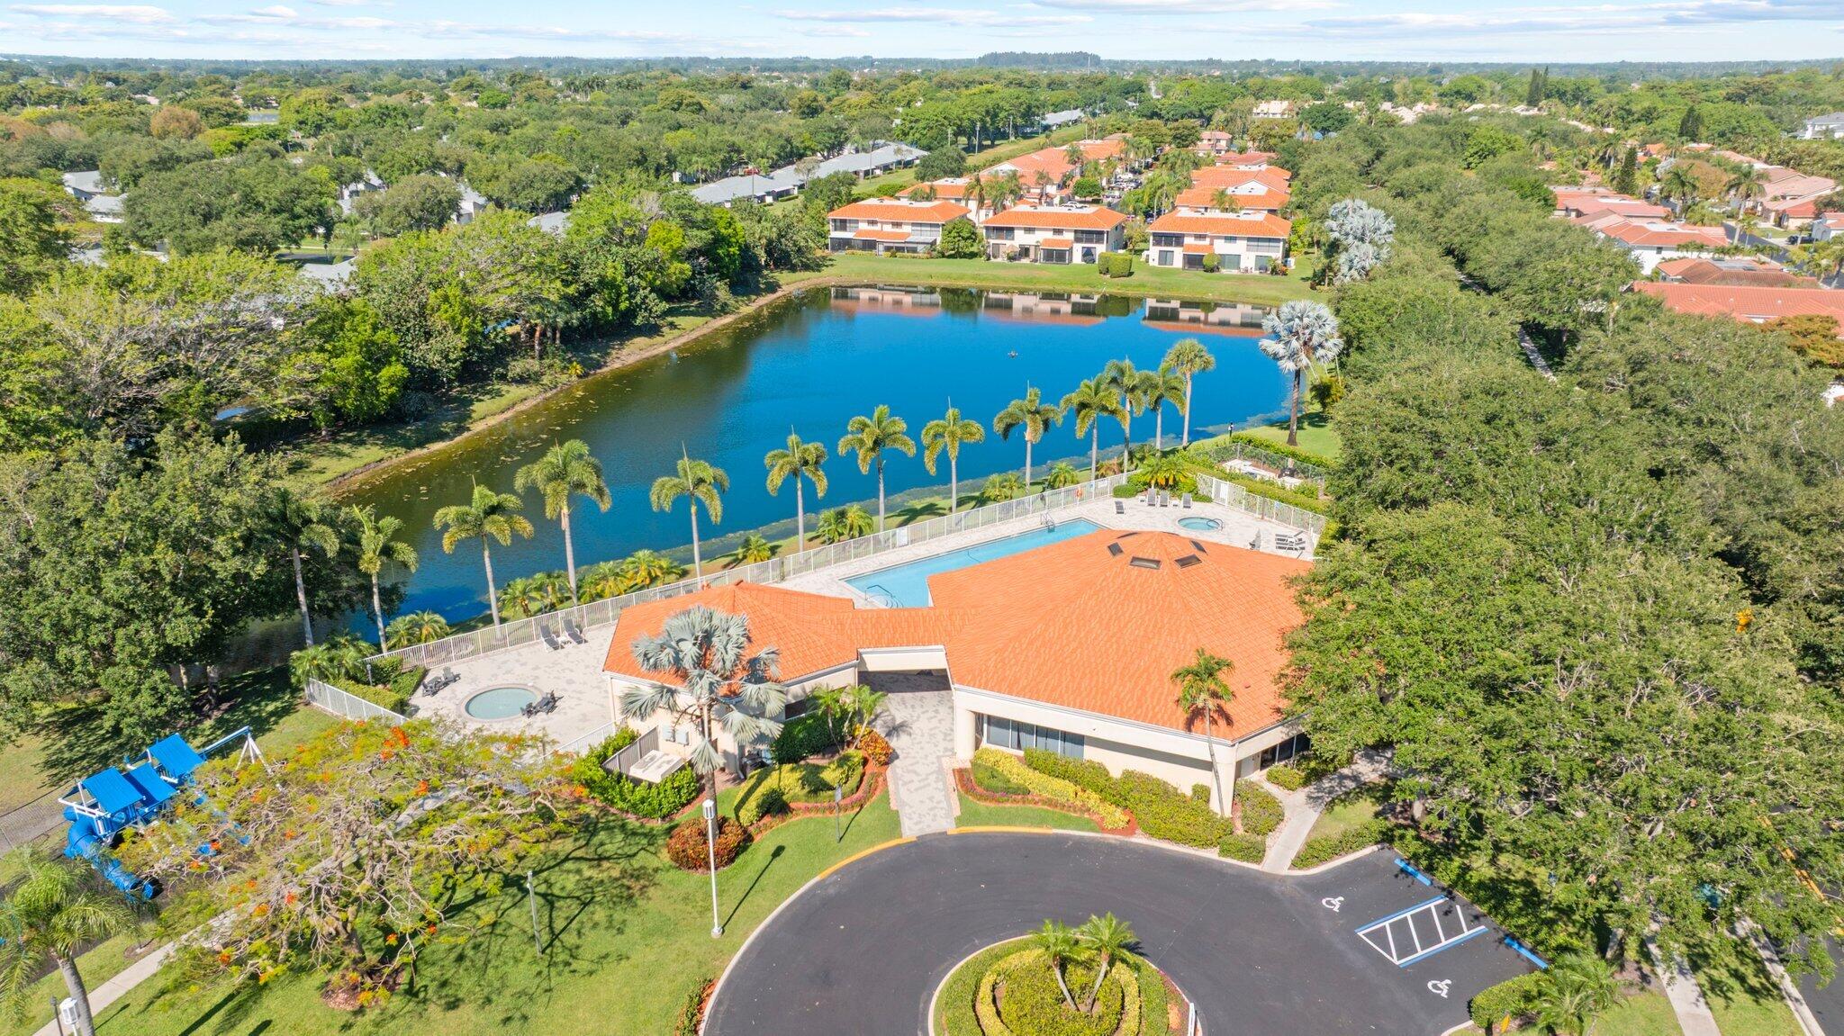
Aerial view of a community pool and clubhouse beside a lake, with a spa and tennis courts.
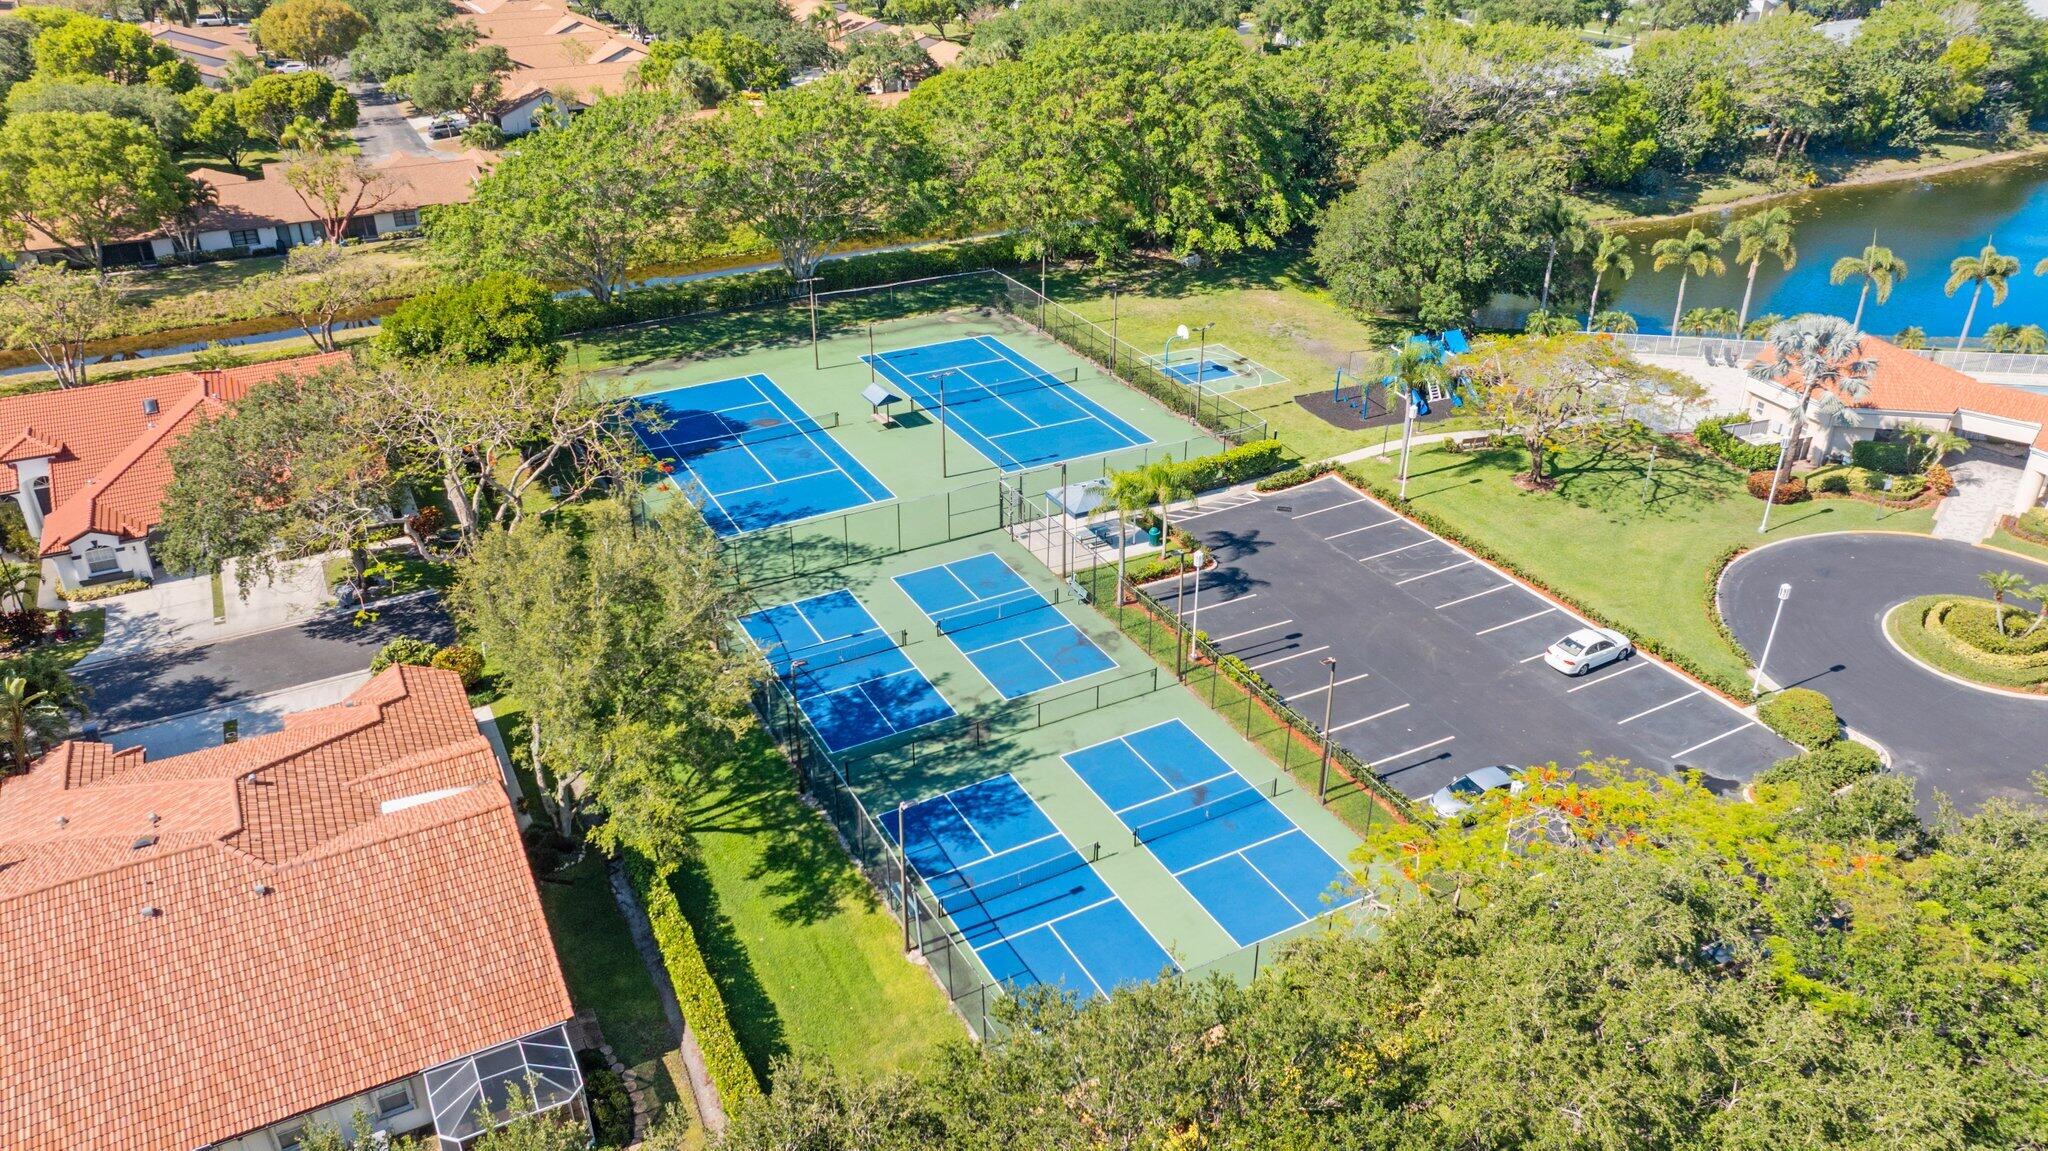
Aerial view of community courts beside a canal, with a playground and parking lot.
Aerial view of a lakeside residential community with a palm-lined pool and red-tile-roof homes.
SEE ALL PHOTOS
Two-story peach stucco home with a red tile roof, double garage, and palm-lined paved driveway.
Neighborhood pond bordered by a grassy lawn, mature trees, and distant homes.
Screened patio overlooking a lake, with a tiled floor, ceiling fan, and small decorative table.
Two-story peach stucco home with a red tile roof, twin garages, and a paver driveway.
Two-story stucco residence with terracotta tile roofs, garage doors, and palm trees in front.
Entryway with white tiled floors, two doors, and framed artwork above a dark console table.
Tiled entry hall with a dark console table, louvered closet doors, and a wall-mounted security keypad.
Kitchen with cream cabinets, granite counters, stainless steel appliances, and a pass-through toward a water view.
Tiled hallway opens to two bedrooms and a living area with a water view.
Kitchen with cream cabinets, granite counters, tiled backsplash, and stainless steel appliances.
Kitchen with cream cabinets, granite counters, mosaic backsplash, and a large window with blinds.
Tiled room with louvered closet doors and a window, opening onto a pink bedroom.
Kitchen with cream cabinetry, granite counters, mosaic backsplash, and a pass-through to a sitting area overlooking water.
Dining room with a glass-top table and colorful wall art beside an open kitchen.
Kitchen pass-through with granite breakfast bar and two white stools facing light wood cabinets.
Living room with a blush sectional and patterned chairs overlooking a pond through sliding glass doors.
Furnished living room with peach sectional and sliding doors overlooking the water.
Furnished living and dining room with patterned armchairs, glass coffee table, and kitchen pass-through.
Screened patio with tiled floor and lattice walls overlooking a lake.
Rear of a two-story home with screened balconies, a screened patio, and a broad green lawn.
Two-story residence entrance with a screened entry, paved walkway, and red-flowering garden beds.
Child's bedroom with a blue race-car bed, globe-topped desk, toys, and white plantation shutters.
Child's bedroom with a blue sports-car bed, red toy storage, shuttered windows, and a ceiling fan.
Pink nursery with a dark wood crib, giraffe-patterned rug, and white louvered closet doors.
Nursery with a dark wood crib, gray glider, and pink walls.
Bedroom with a geometric upholstered headboard and sliding glass door opening onto a sunny lawn.
Bedroom with a white bed, ceiling fan, wall-mounted TV, and an ensuite bathroom doorway.
Modern bathroom with a marble-topped dark wood vanity and glass shower with pebble tile.
Bathroom with dark vanity, marble countertop, yellow roses, and glass-enclosed bathtub shower.
Two-story peach home with a terracotta tile roof, double garage, and palm-lined paver driveway.
Aerial view of a terracotta-roofed home beside a landscaped lawn and rocky waterfront.
Townhouse rear with screened patios and lawn beside a canal; an arrow points to its roof.
Aerial view of a two-story home beside a canal, marked by an arrow among terracotta-roofed homes.
Aerial view of a residence in a lakeside community, marked by an arrow.
Aerial view of homes beside a lake, with an arrow marking a foreground residence.
Aerial view of a community pool and clubhouse beside a lake, with a spa and tennis courts.
Aerial view of community courts beside a canal, with a playground and parking lot.
Aerial view of a lakeside residential community with a palm-lined pool and red-tile-roof homes.
For Sale

8634 Via 76l

8634 Via Reale 3, Boca Raton, FL 33496

$424,999
Bright and spacious villa with stunning long lake views from the main living areas & primary suite. Brand New AC. Wake up each morning to a picturesque illuminated fountain and tranquil water views right outside your window. This open floor plan features a beautifully updated kitchen & renovated bathrooms, along with newer stainless steel appliances. Enjoy the Florida lifestyle year-round from the large covered and screened-in tiled patio -- the perfect space for relaxing or entertaining outdoors. The home is also equipped with accordion hurricane shutters for convenience and protection. Residents enjoy access to a man-gated, pet-friendly community offering resort-style amenities including a clubhouse, tennis courts, swimming pool, and fitness center all in a prime Boca Raton location.

3
beds

2
baths

1,477 Sq.Ft. LIVING AREA

Erik Ginsberg

Erik Ginsberg

Features & Amenities

Interior

  • total bedrooms3
  • Total bathrooms2
  • full bathrooms2
  • Laundry room Washer Hookup, Inside
  • Flooring Ceramic Tile, Laminate, Tile, Wood
  • APPLIANCES Dryer, Dishwasher, Electric Range, Electric Water Heater, Disposal, Ice Maker, Microwave, Range, Refrigerator, Water Heater, Washer
  • other interior Features Entrance Foyer, Pantry, Separate Shower, Walk-In Closet(s)

Area & Lot

  • Status For Sale
  • Living Area1,477 Sq.Ft.
  • Total Area1,477 Sq.Ft.
  • MLS® IDB26026008
  • TypeResidential
  • YEAR BUILT1989
  • NeighborhoodBoca Raton
  • Water FrontagePond
  • View DescriptionLake, Pond, Water
  • Elementary SchoolCalusa (Palm Beach)
  • Middle SchoolOmni
  • High SchoolSpanish River

Exterior

  • STORIES1
  • Garage Space1.0
  • water SourcePublic
  • utilitiesCable Connected, Electricity Available, Water Available
  • PoolAssociation
  • roofBarrel, Tile
  • parkingAttached, Driveway, Garage, Garage Door Opener
  • HEAT TYPECentral, Electric
  • AIR CONDITIONINGCentral Air, Ceiling Fan(s), Electric
  • sewerPublic Sewer
  • Disability FeaturesNone
  • HOA AmenitiesBasketball Court, Clubhouse, Fitness Center, Library, Pool, Spa/Hot Tub, Tennis Court(s)
  • security FeaturesGated with Guard, Gated Community, Smoke Detector(s), Security Guard
  • other exterior FeaturesAwning(s), Barbecue, Outdoor Living Area, Porch

Financial

  • Sales Price$424,999
  • Real Estate Tax $4,982/yr
  • HOA $878/mo
  • Zoning RM
View Virtual Tour
Neighborhood pond bordered by a grassy lawn, mature trees, and distant homes.

Schedule a Showing

I would love to show you our beautiful property. Please select your preferred date and time below. I will be in touch shortly to confirm your appointment.

Schedule a Showing

I would love to show you our beautiful property. Please select your preferred date and time below. I will be in touch shortly to confirm your appointment.

Thank you for your interest in 8634 Via Reale 3, Boca Raton, FL 33496. We are reviewing your request and will be in touch shortly!

Mortgage Calculator

Estimate your monthly mortgage payment, including the principal and interest, property taxes, and HOA. Adjust the values to generate a more accurate rate.

All estimates are provided for informational purposes only. Actual amounts may vary.
$0,000 Your Payment 20 15 65
$0,000 Your Payment

Boca Raton

26.3683° N, 80.1289° W

Explore

Work With Erik

Navigating the South Florida market? Let Erik’s 30+ years of expertise lead the way. Call today for trusted guidance!

Follow Me on Instagram