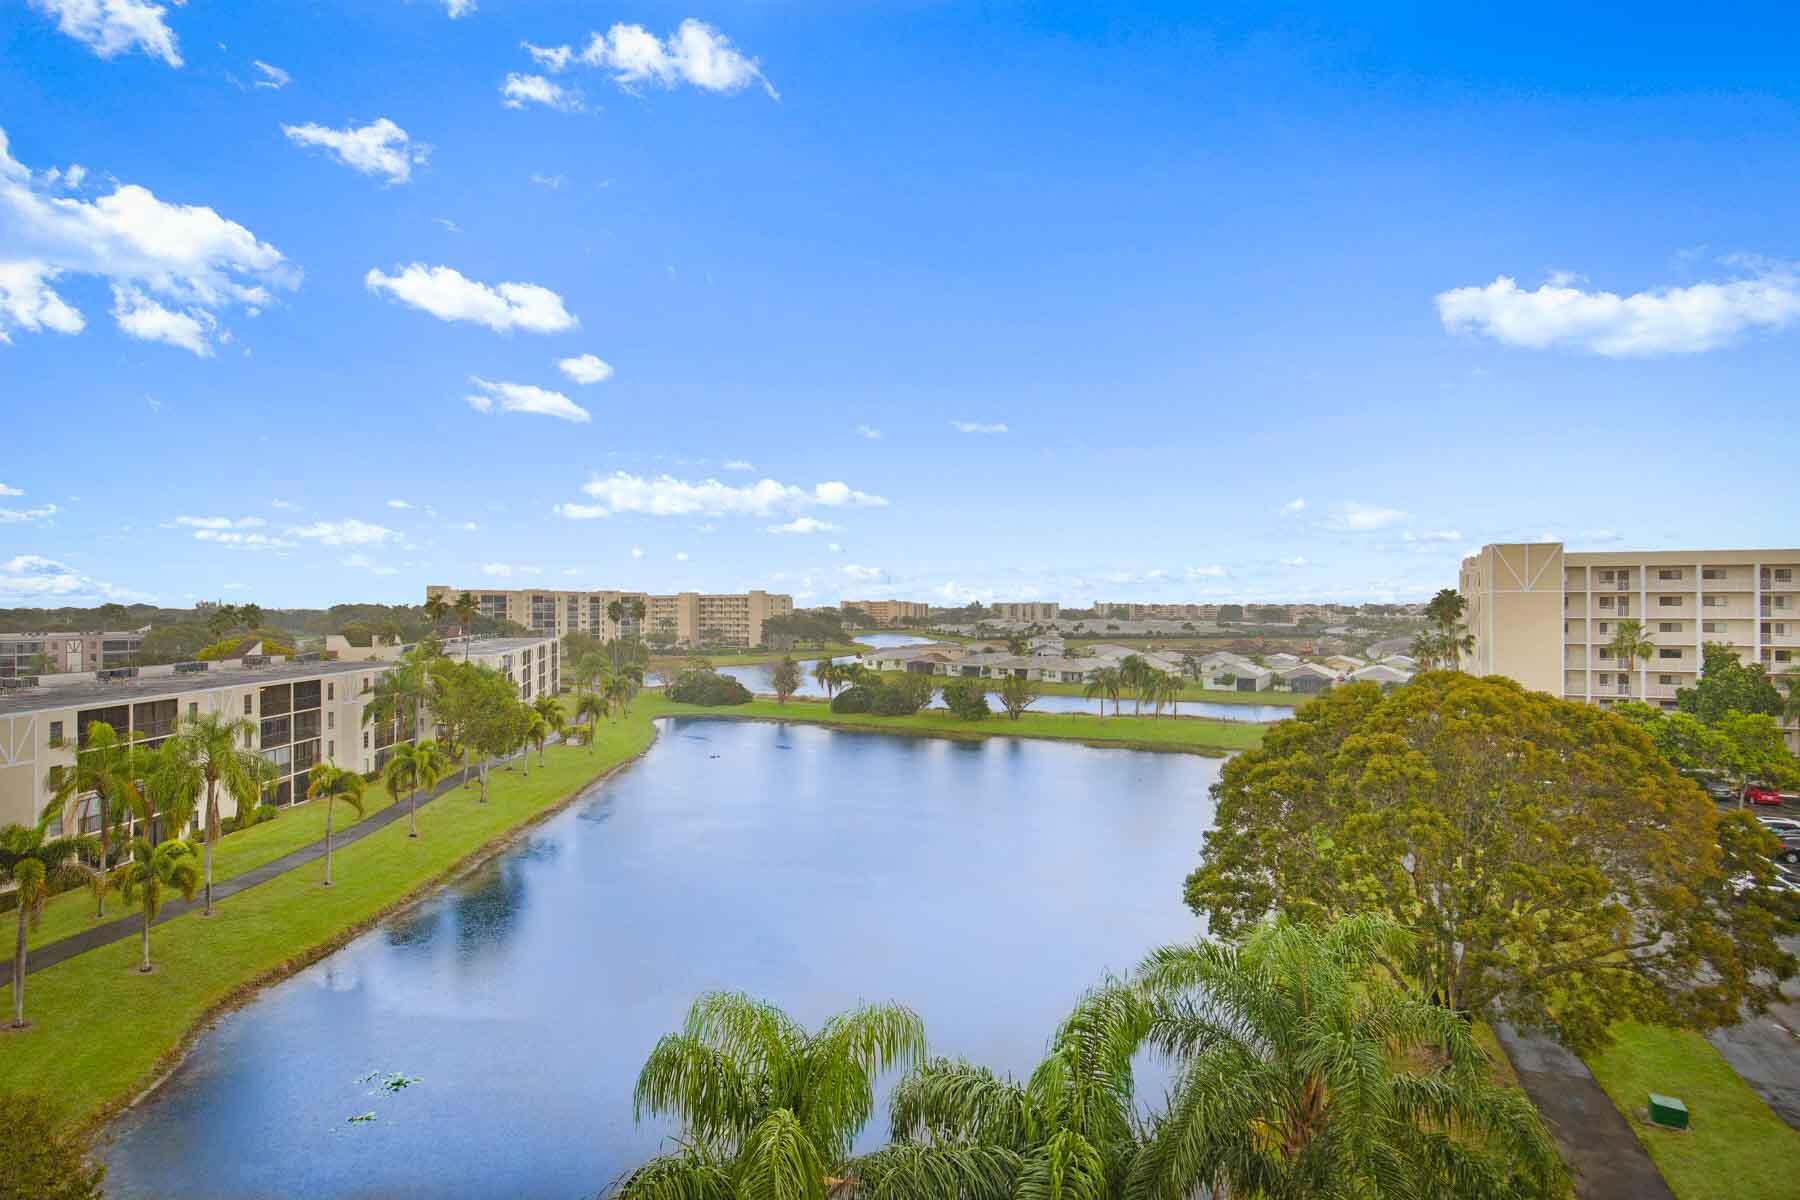


Panoramic lake view across the condominium community, with palm trees and buildings.
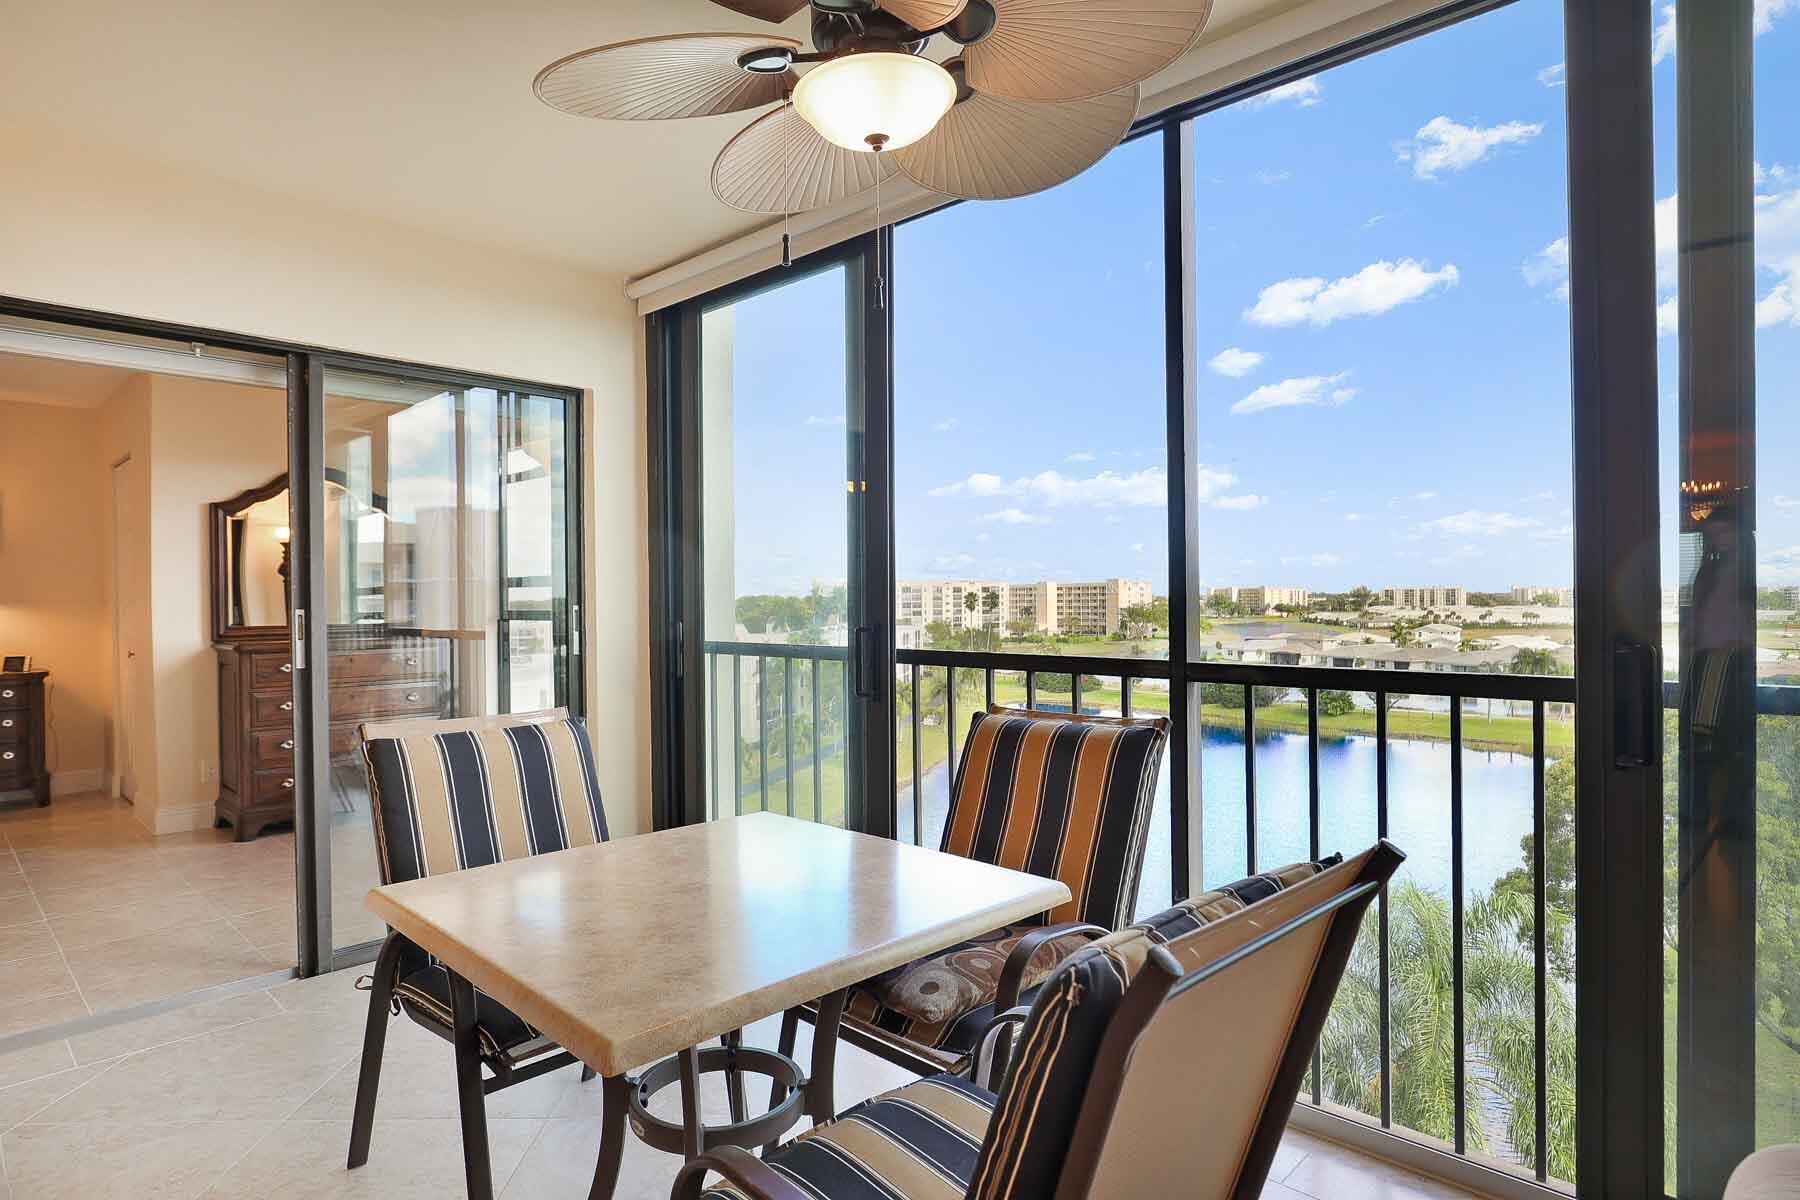
Dining area with striped chairs and a broad water view through floor-to-ceiling windows.
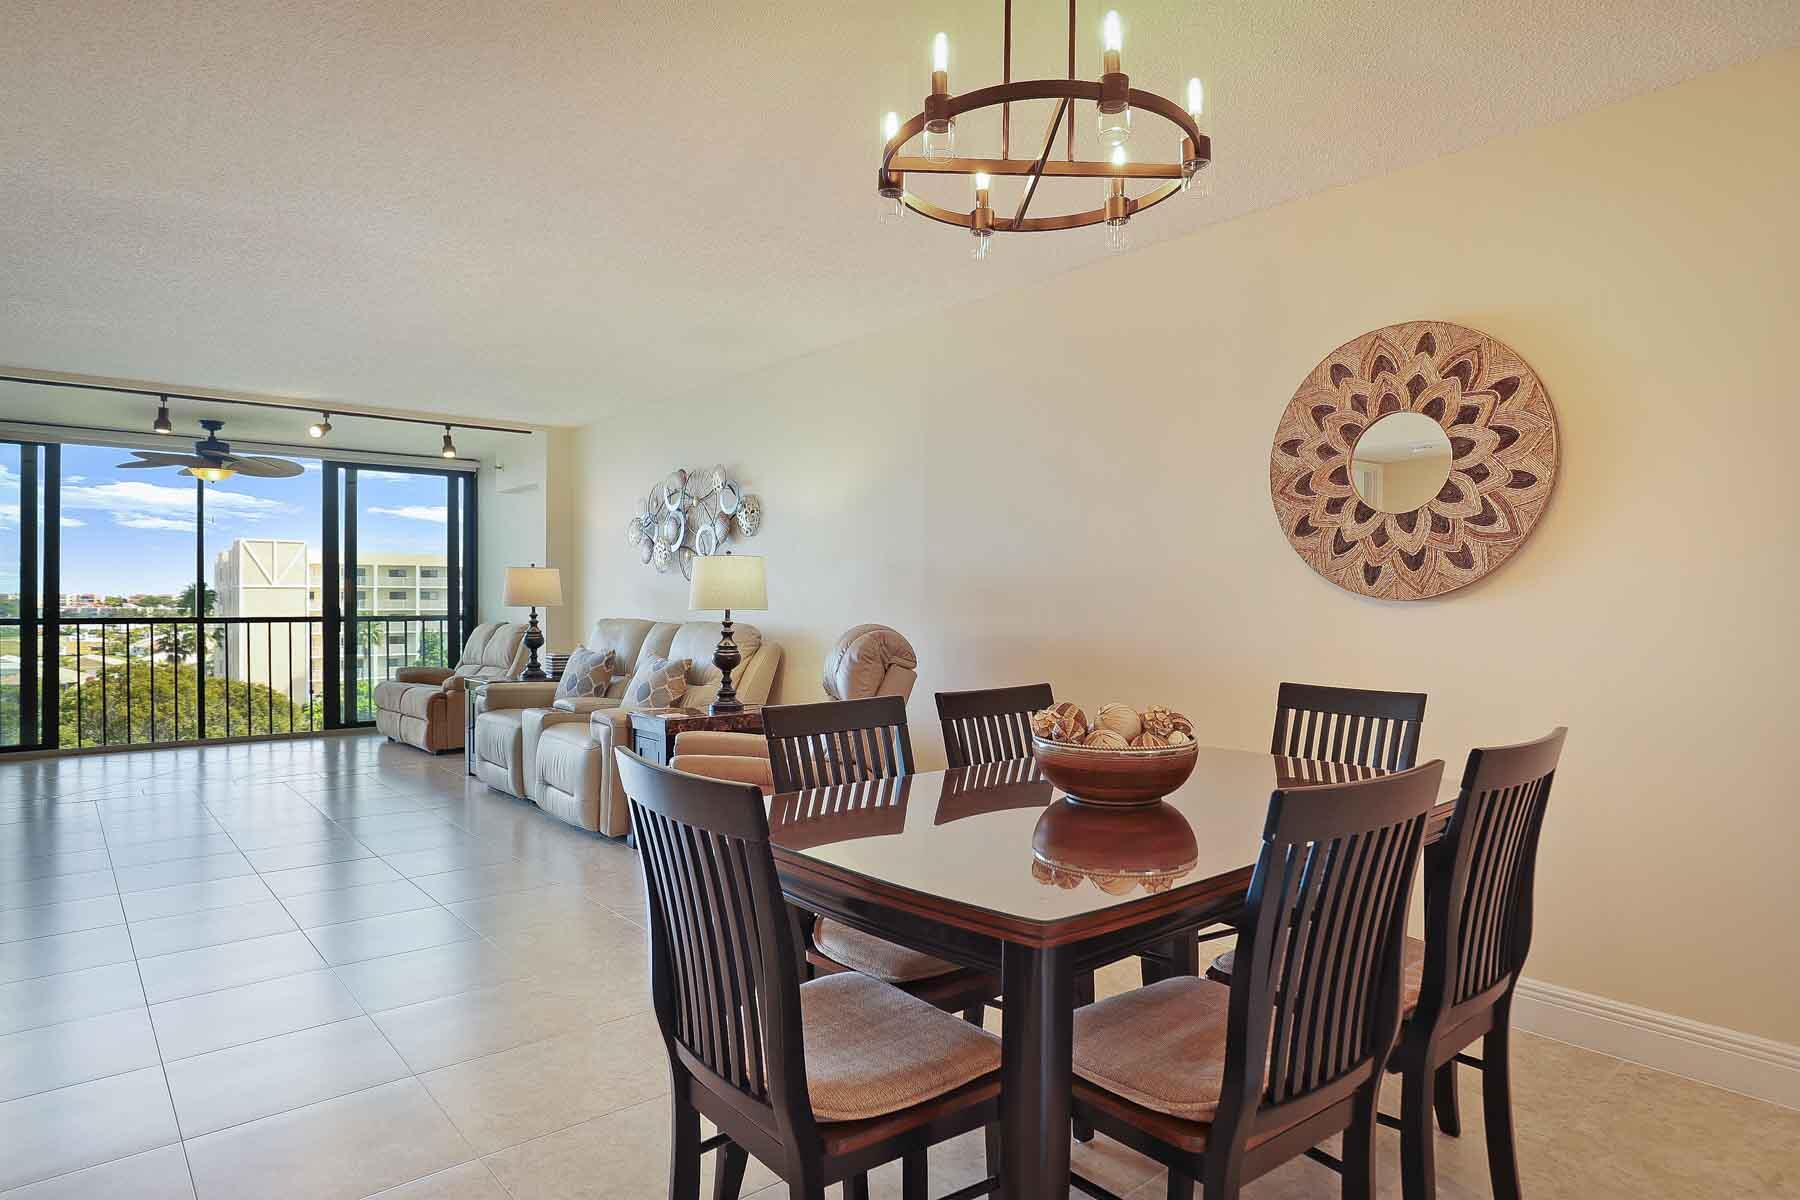
Furnished living room with beige seating and dining table beside large balcony doors.
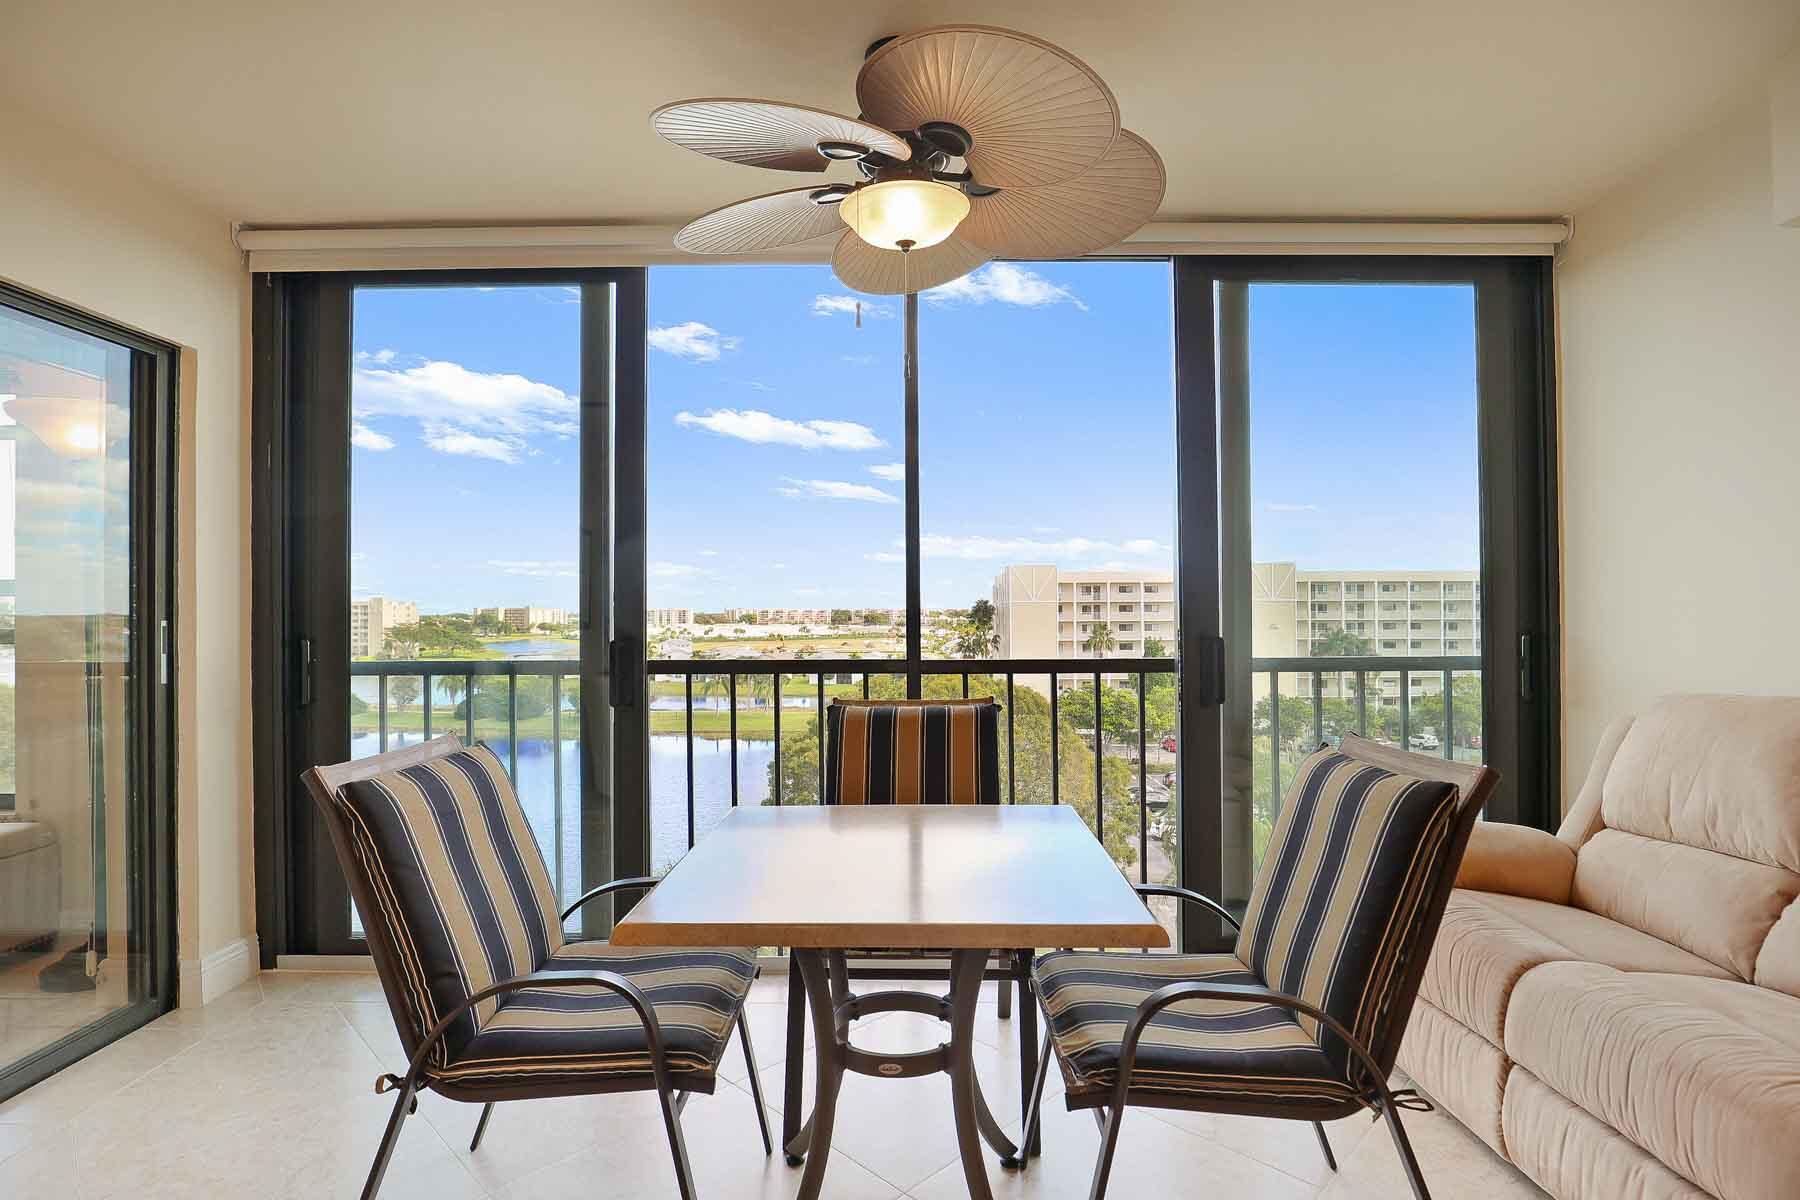
Dining area with striped chairs and lake views through floor-to-ceiling glass doors.
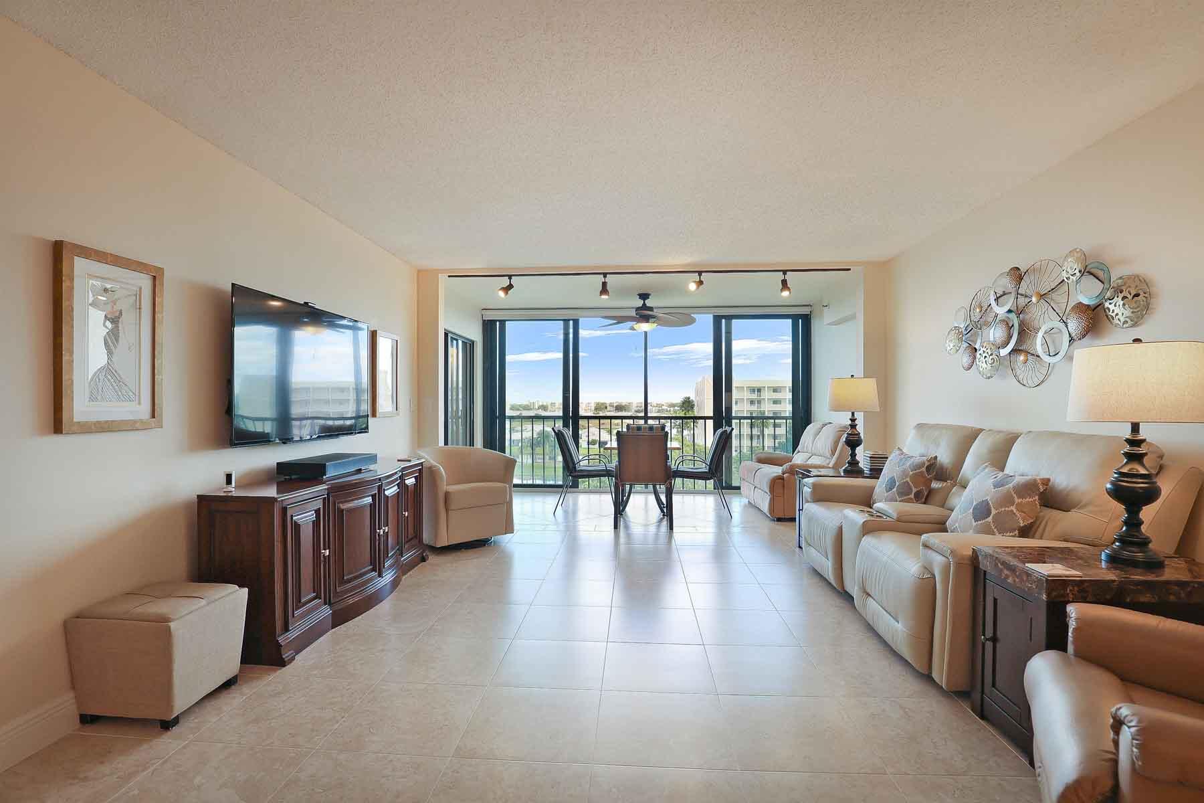
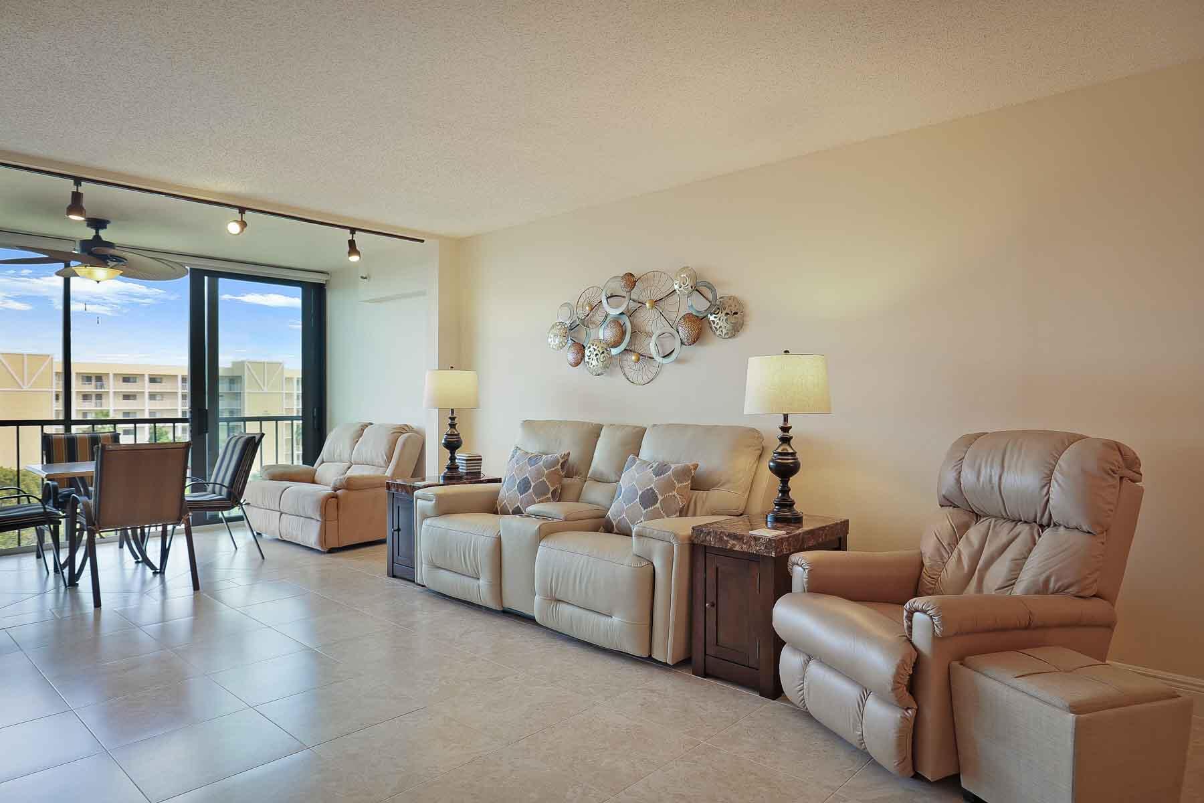
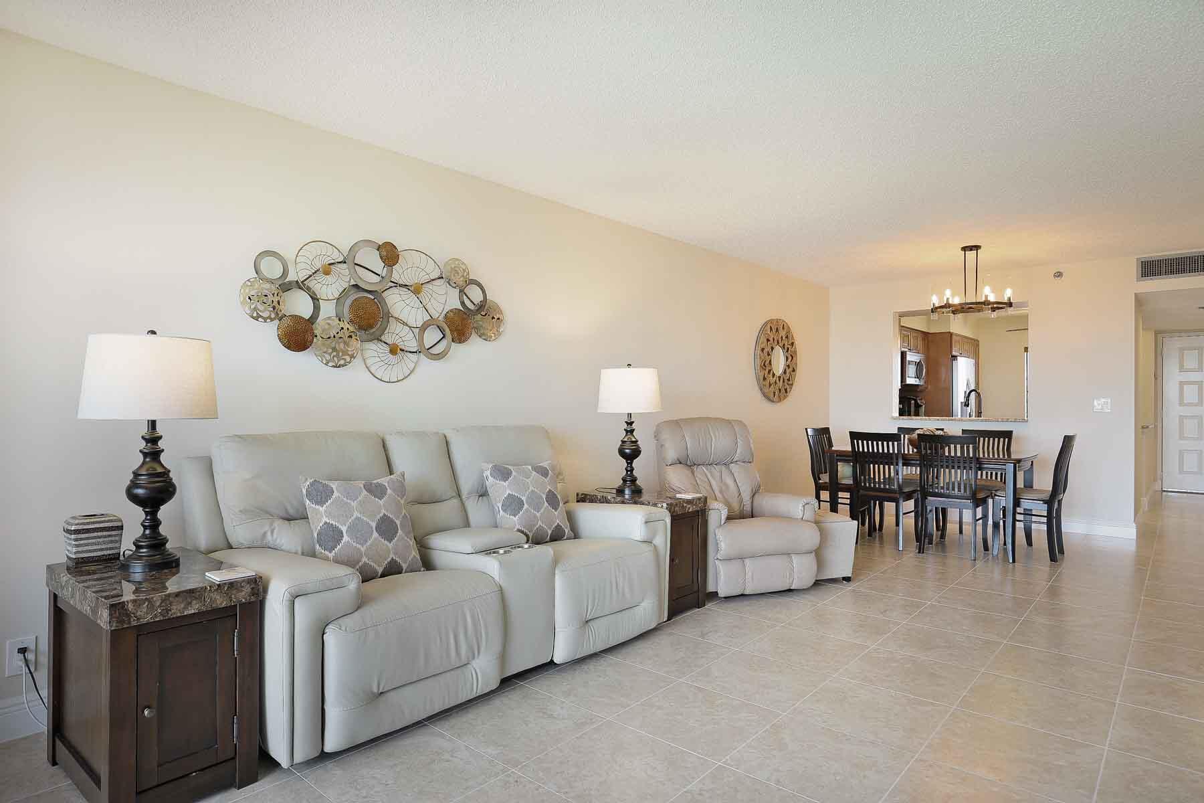
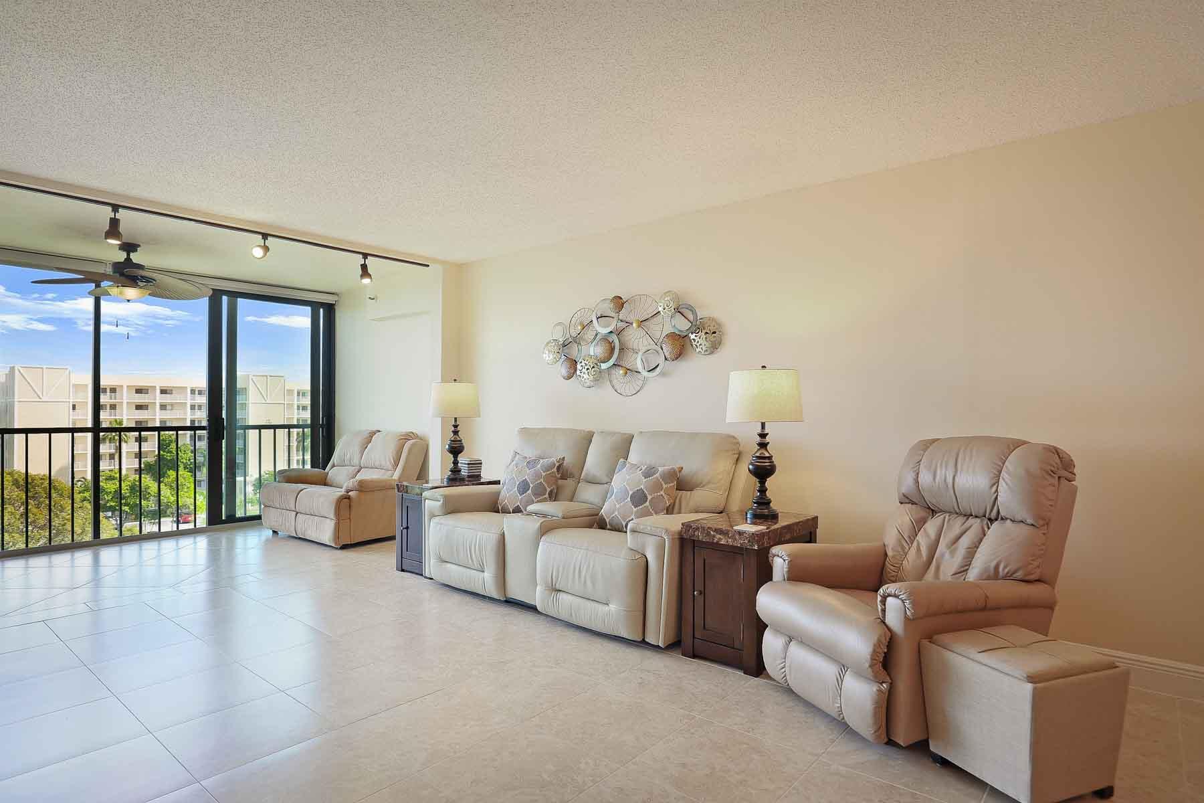
Condo living room with cream sofas, leather recliners, and a dining area beside the balcony doors.
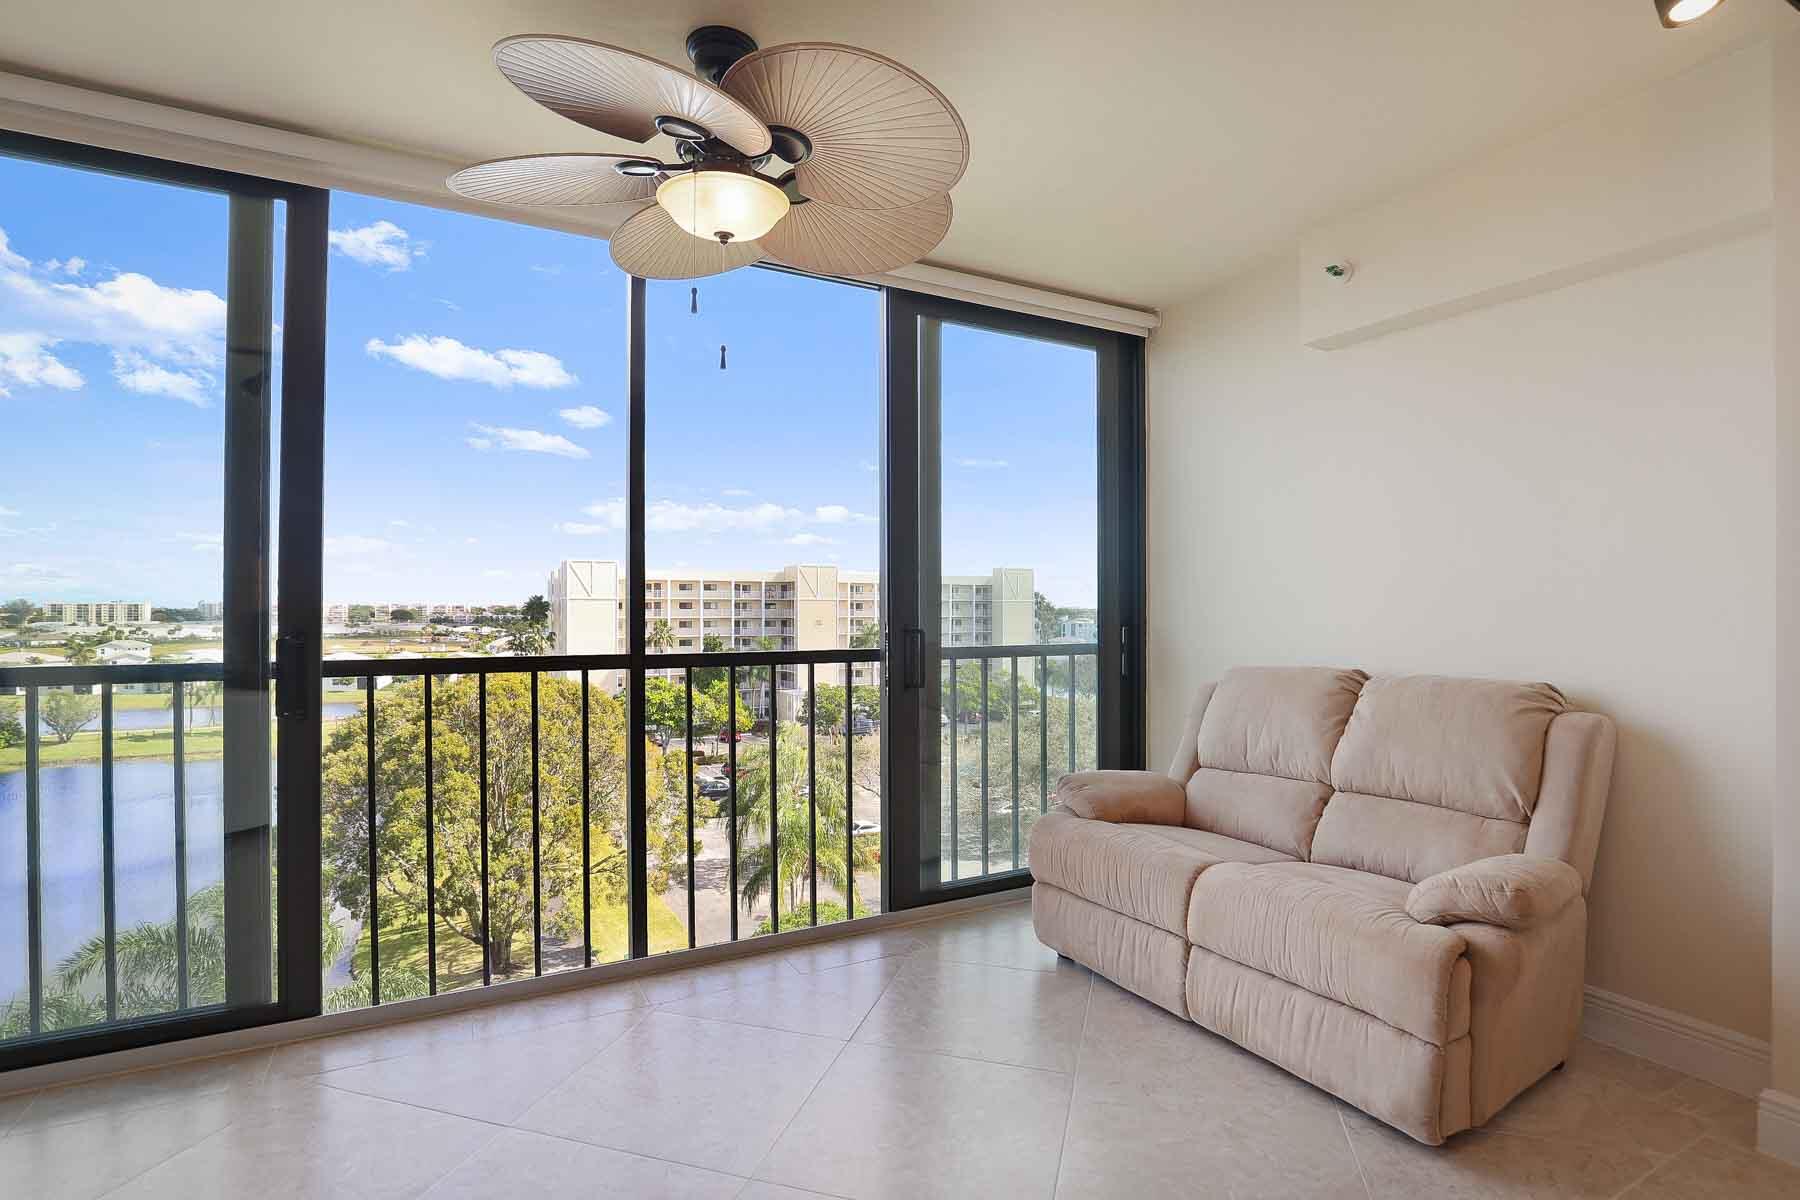
Condo living and dining area with balcony doors, tiled floors, and views of trees and nearby buildings.
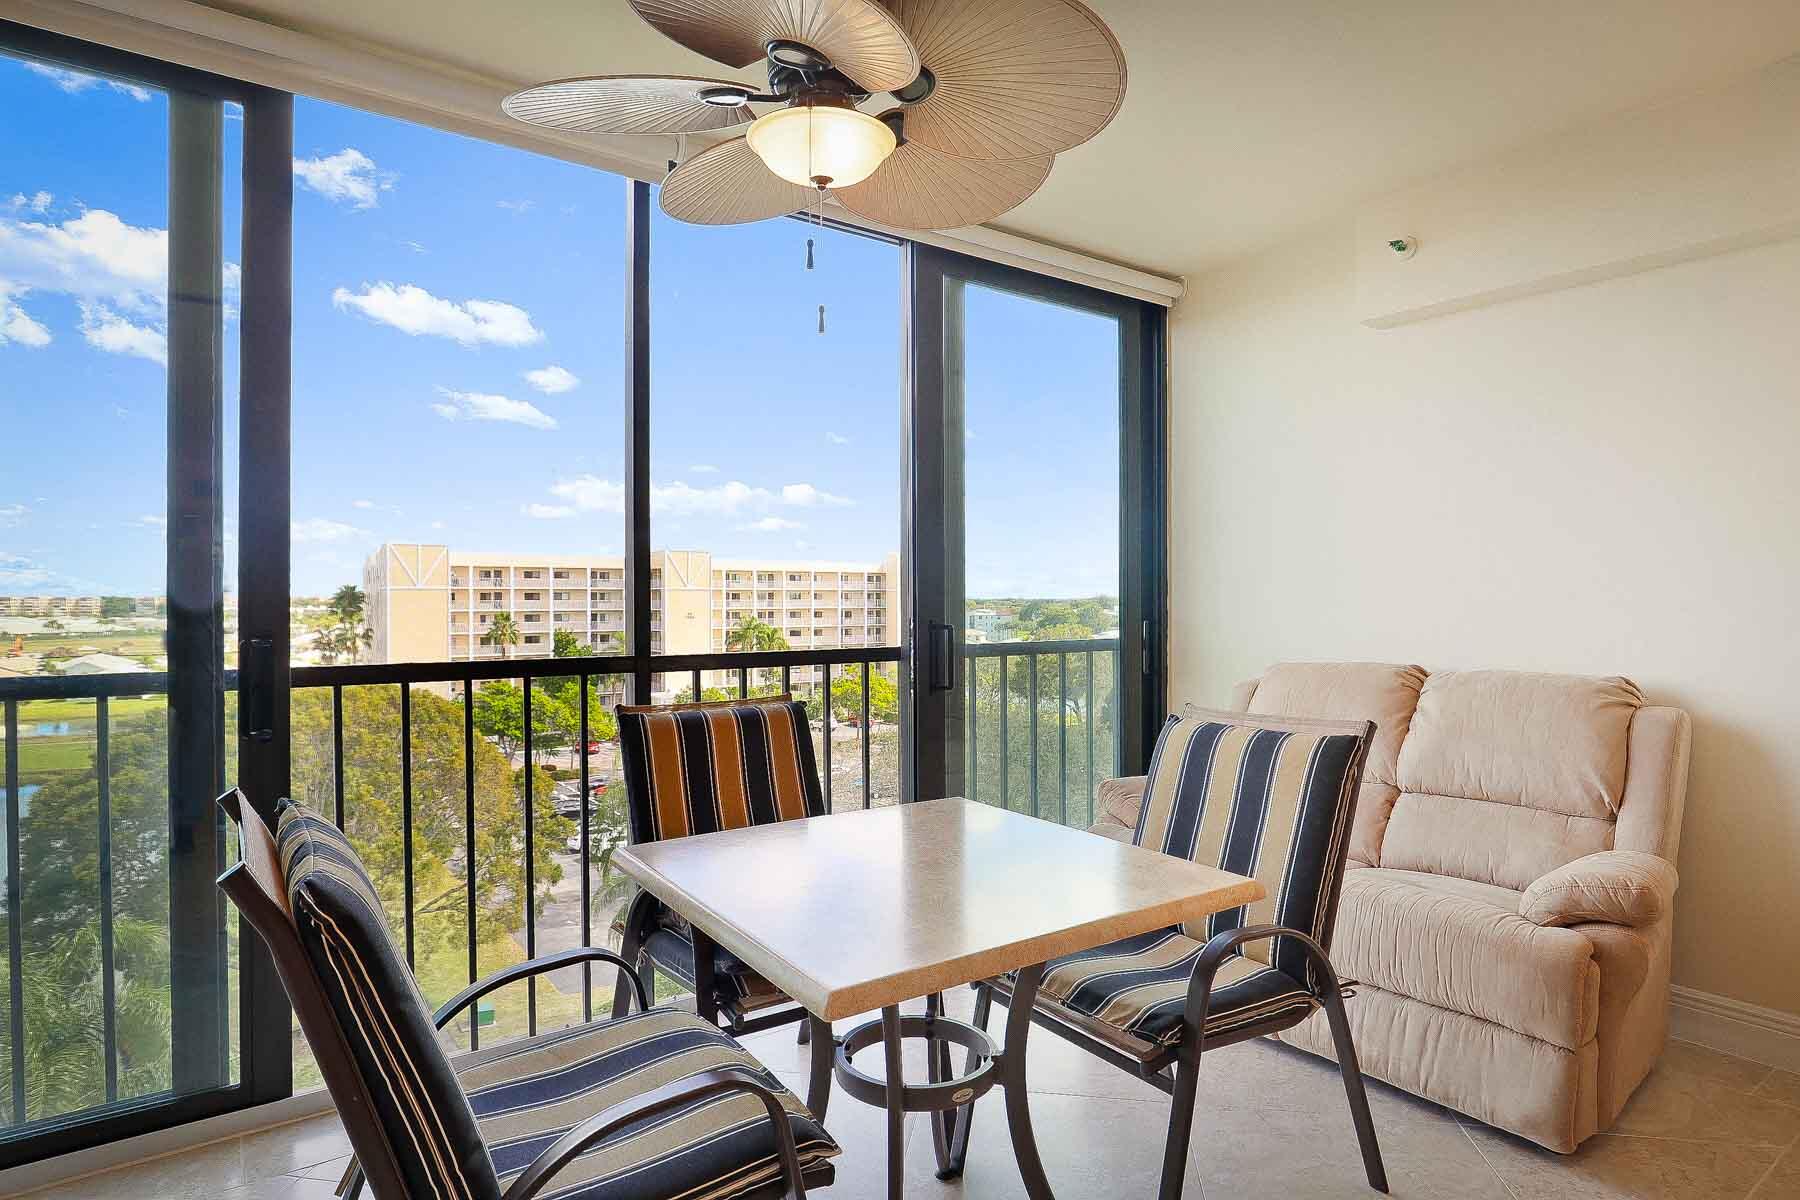
Furnished sunroom with striped dining chairs and a view of neighboring condos and trees.
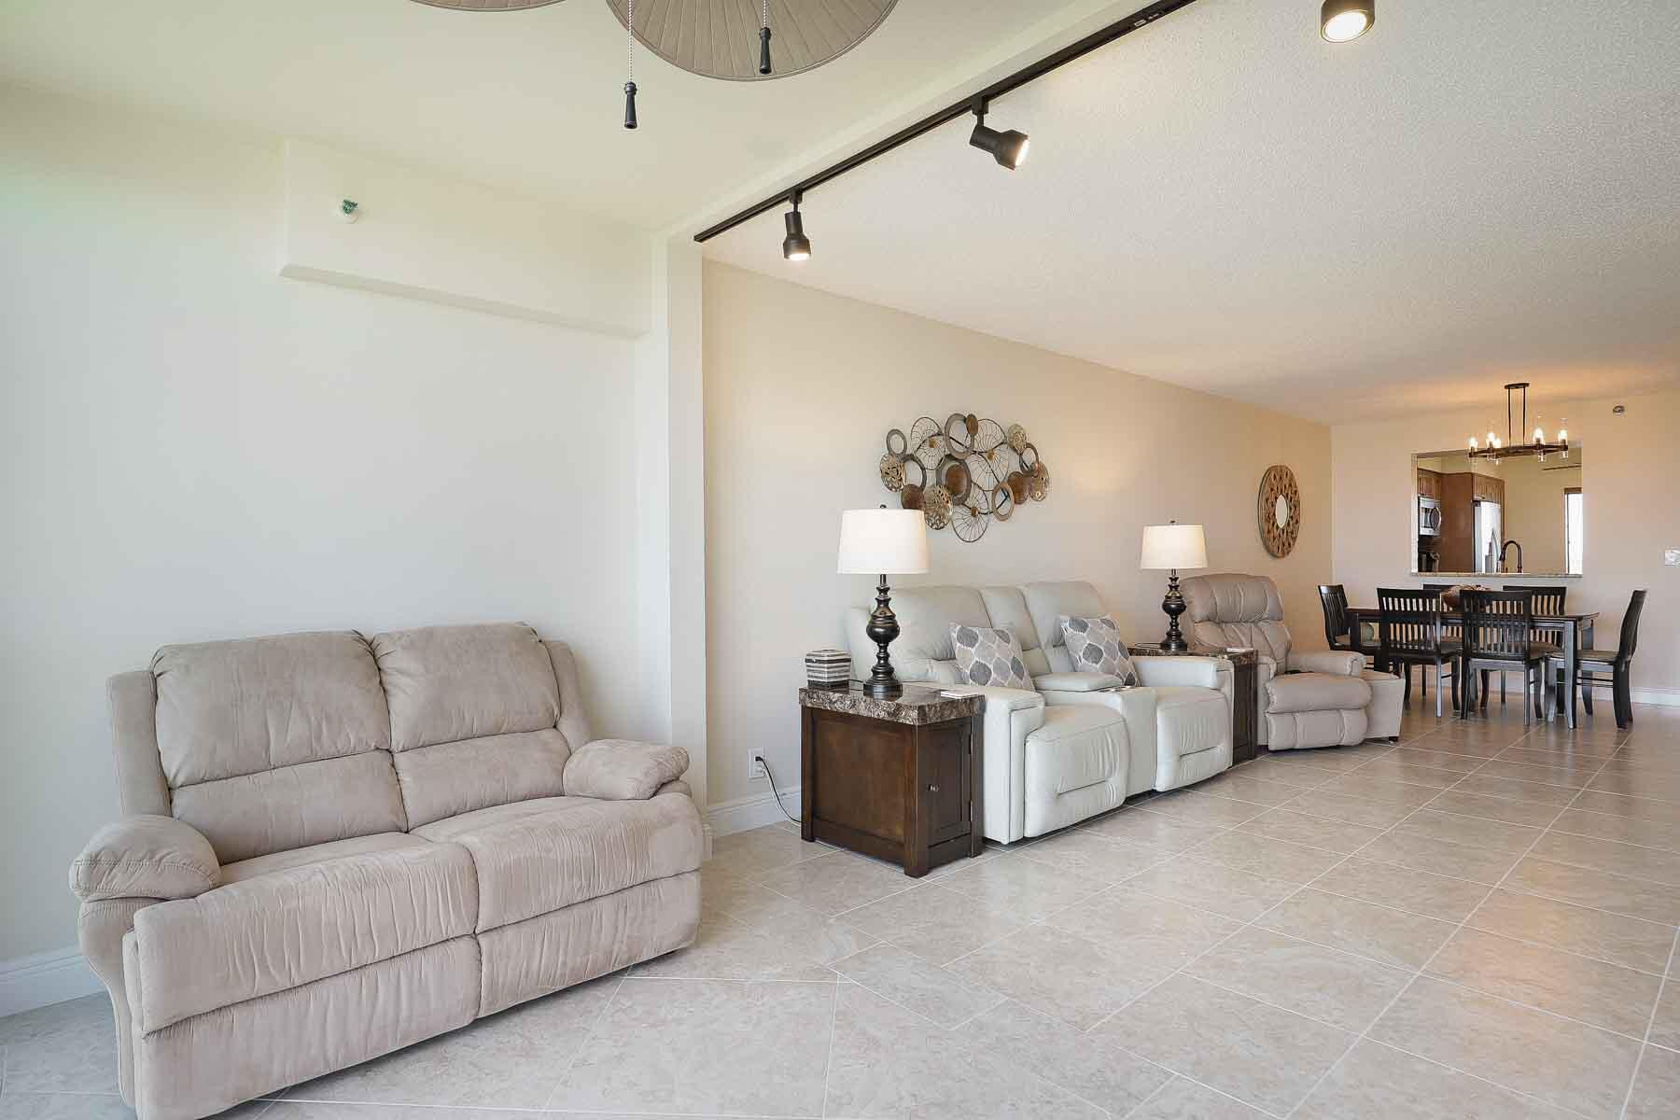
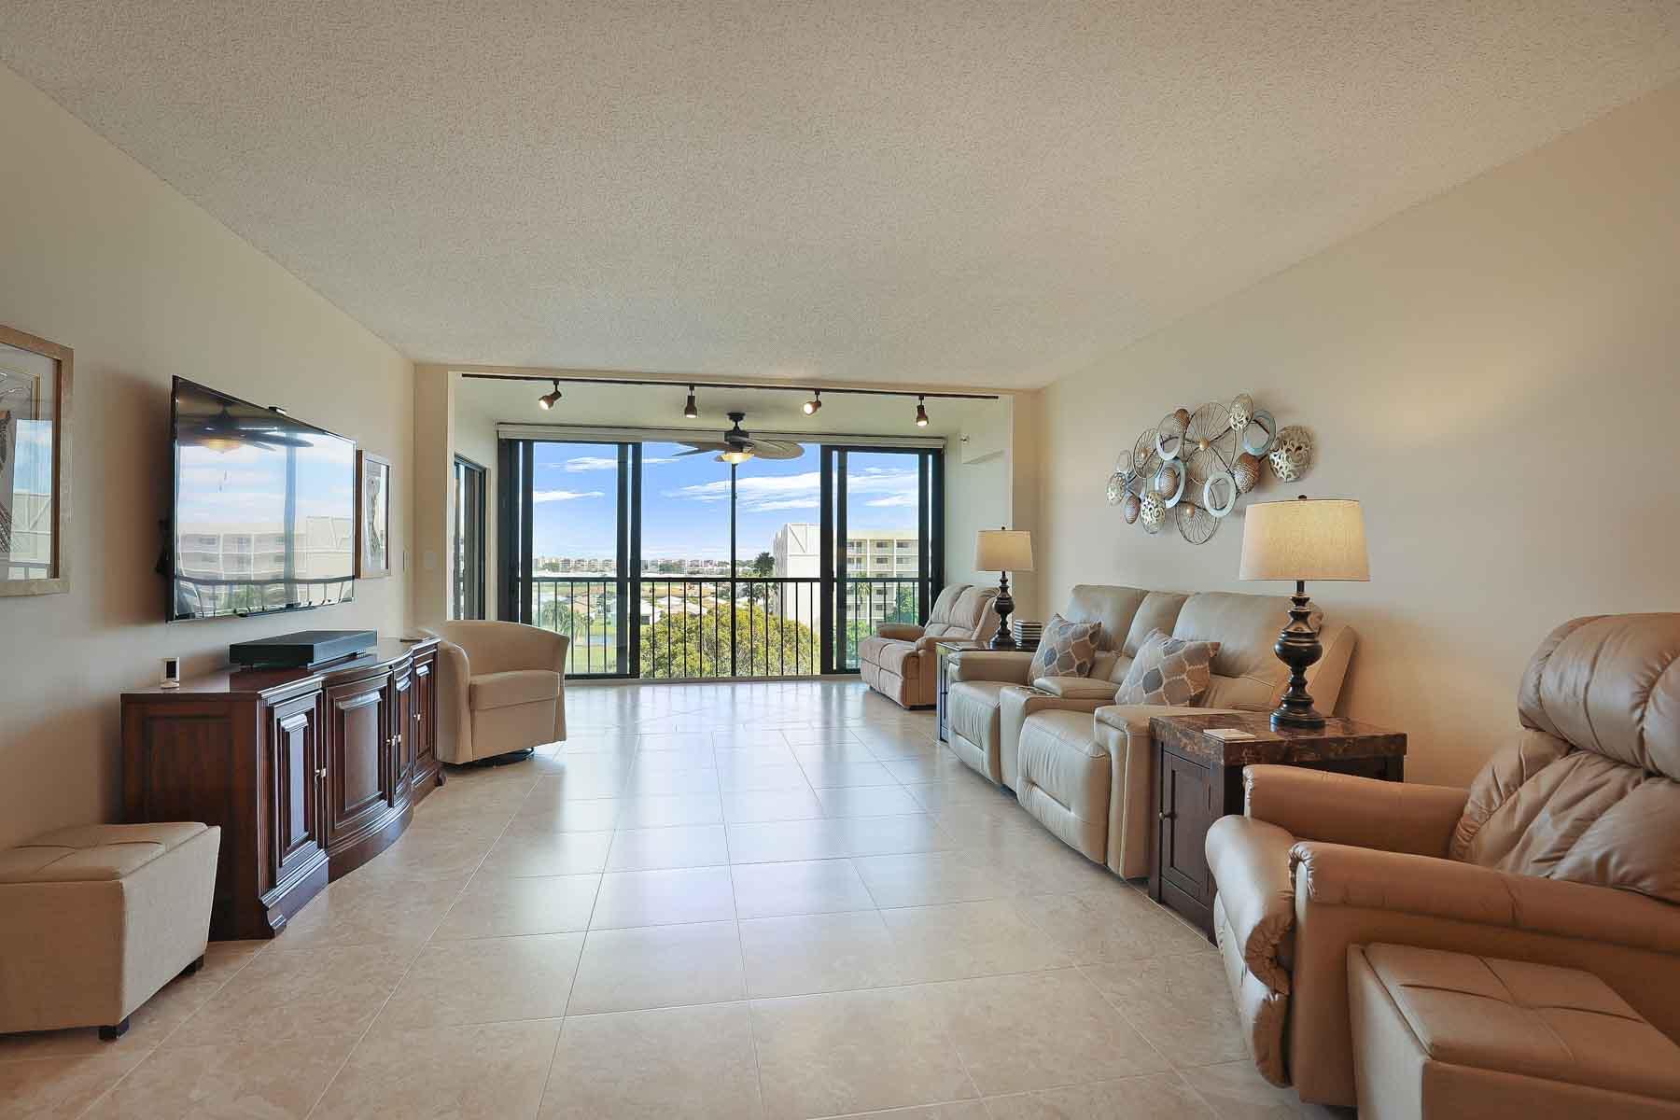
Open-plan living and dining area with reclining sofas, light tile floors, and a dark dining set.
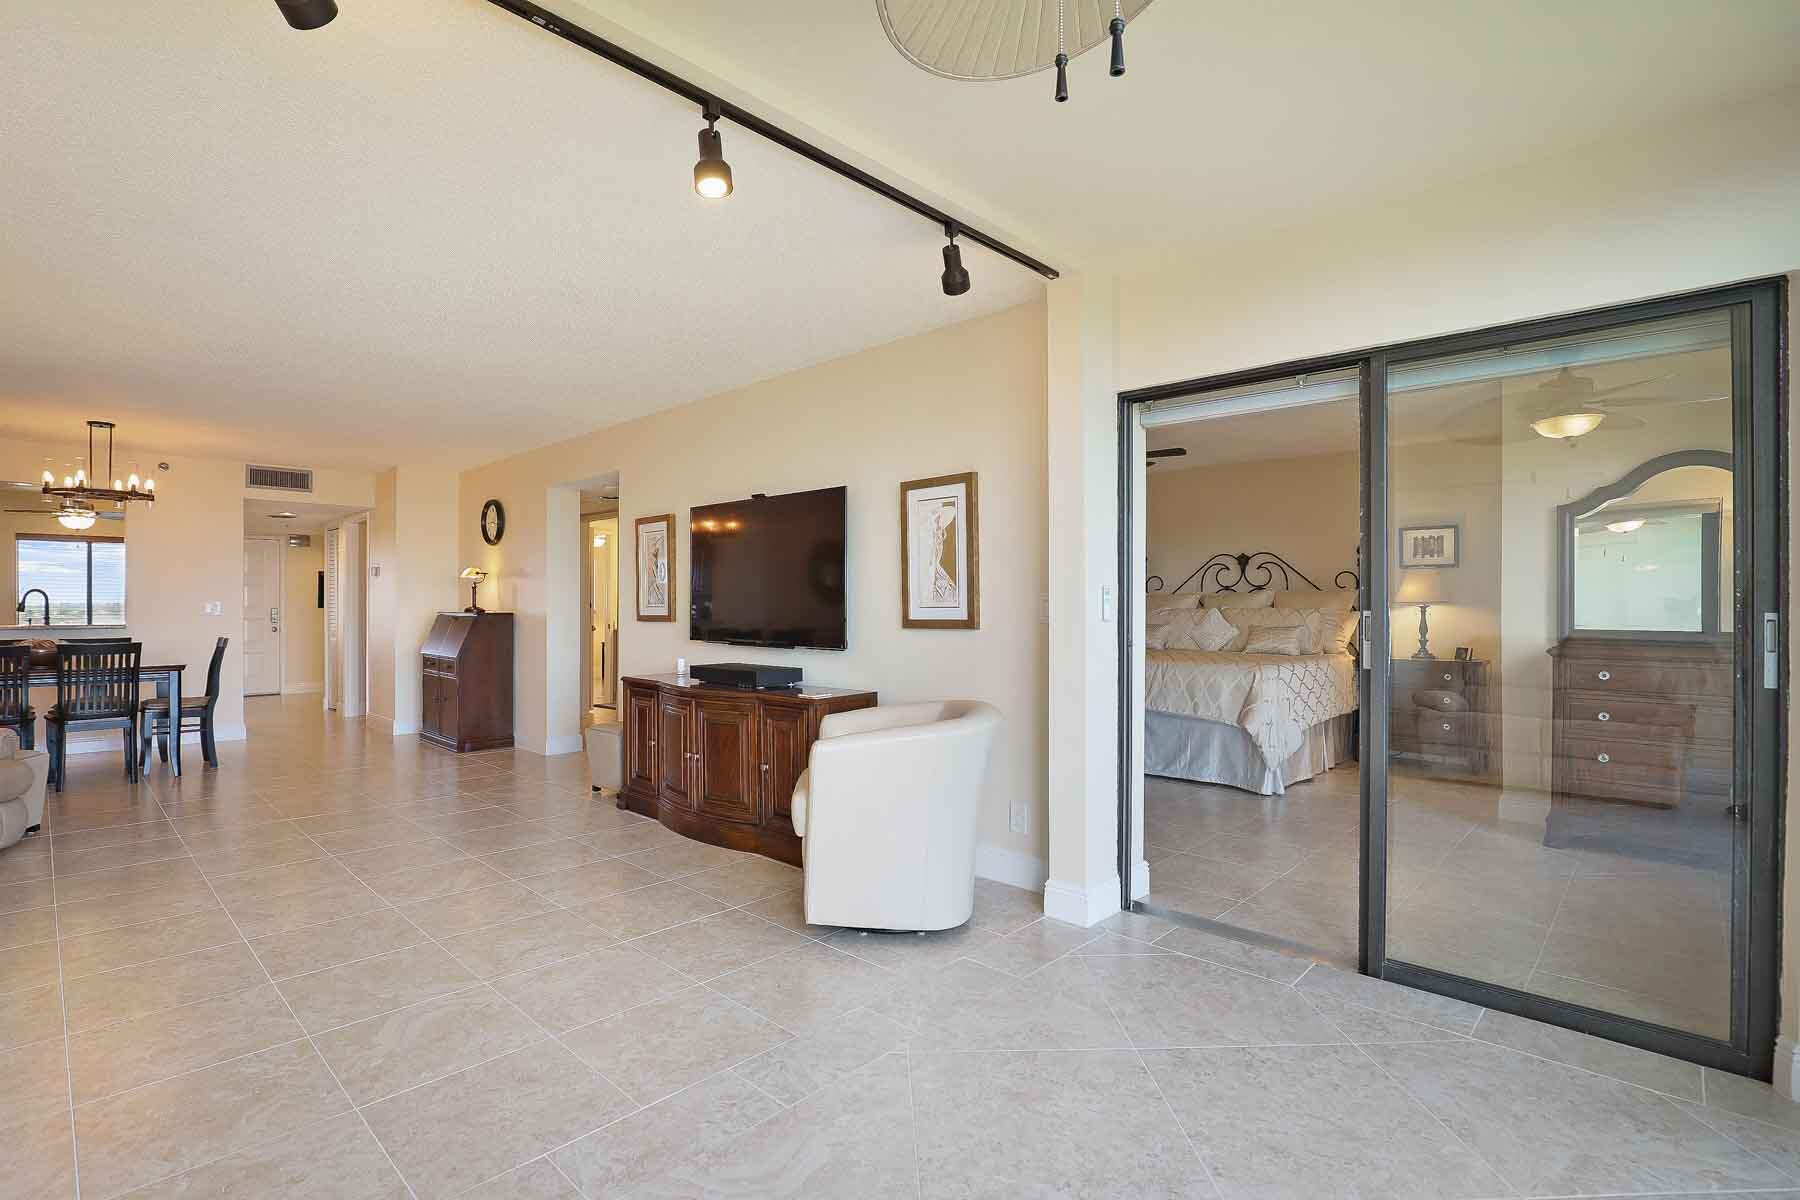
Furnished condo living area with tiled floors and sliding glass doors to a bedroom.
Living and dining area with pale leather recliners, tiled floors, and an open kitchen pass-through.
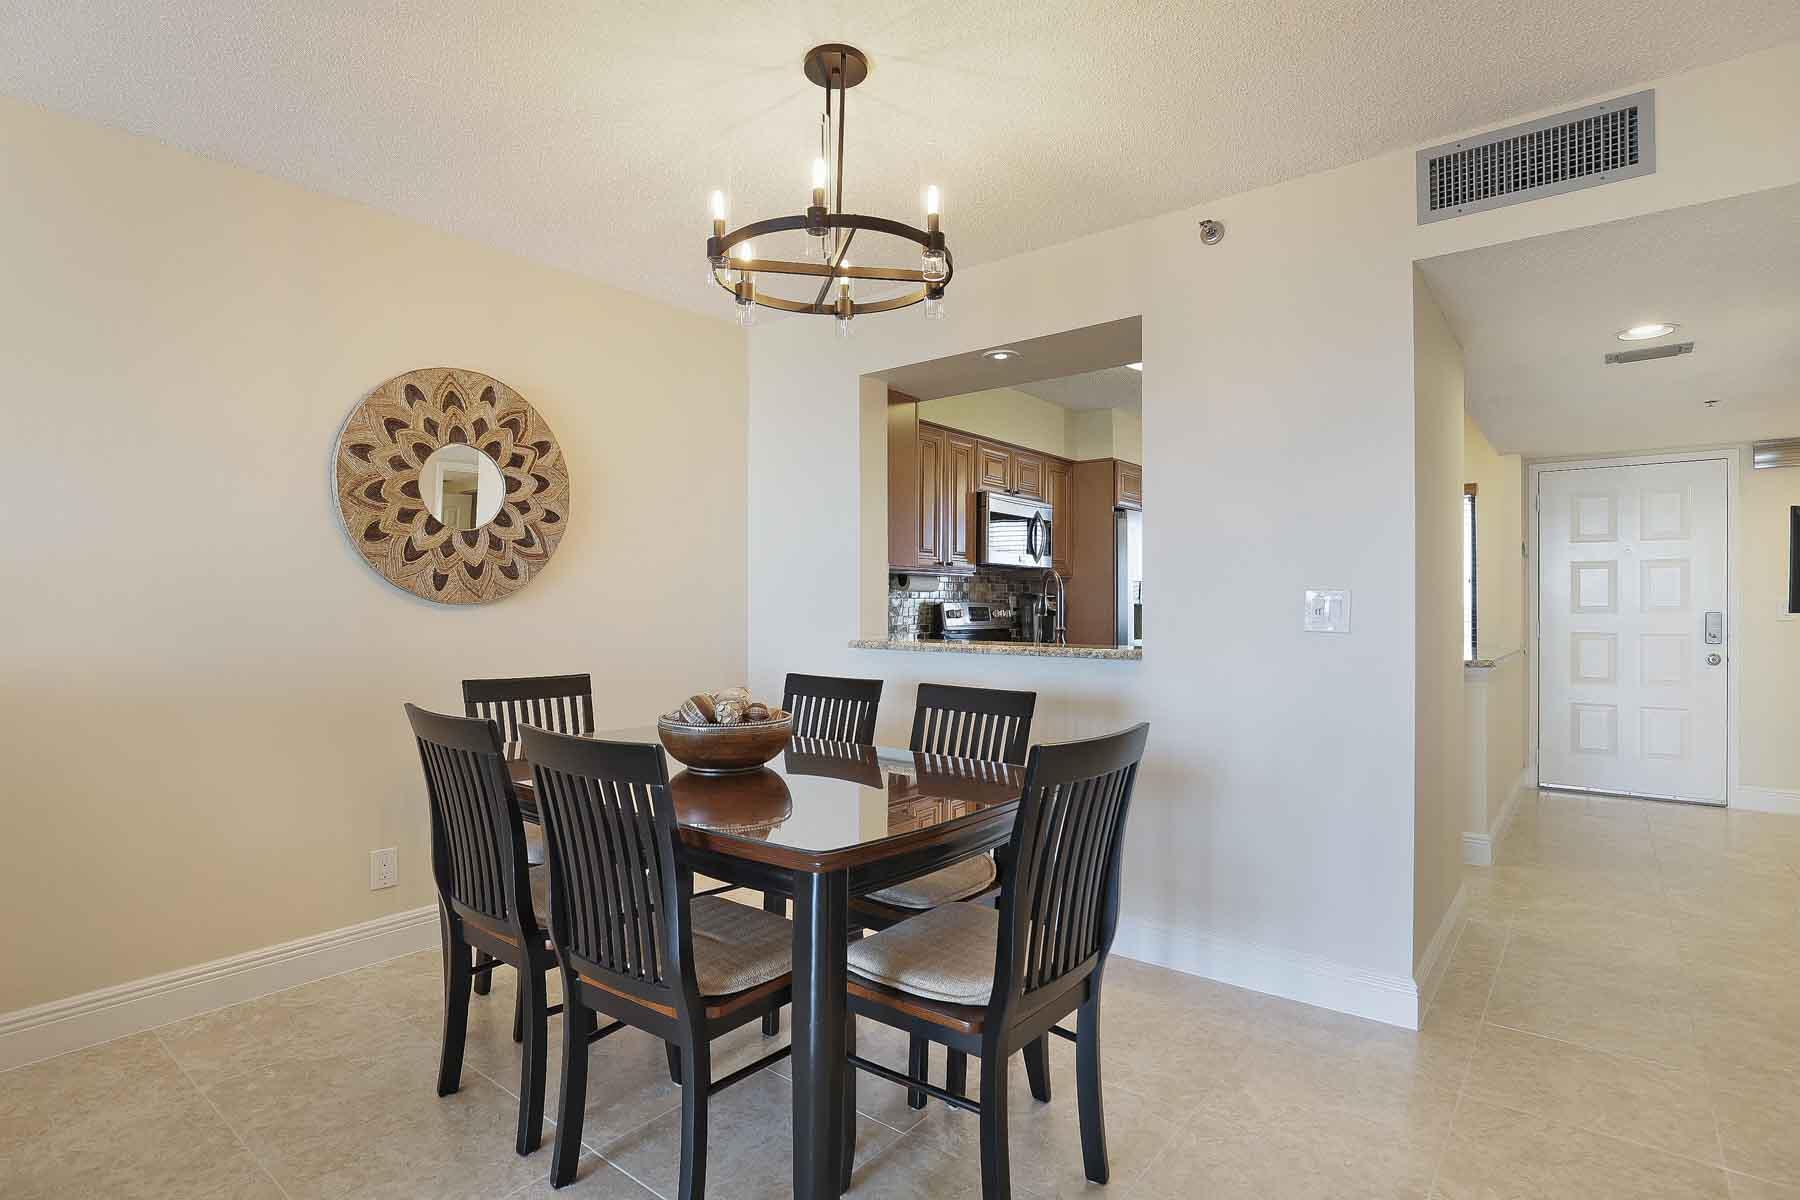
Dining room with a glass-top table, dark chairs, round wall mirror, and kitchen pass-through.
Furnished condo dining and living area with sliding glass doors opening to a balcony.
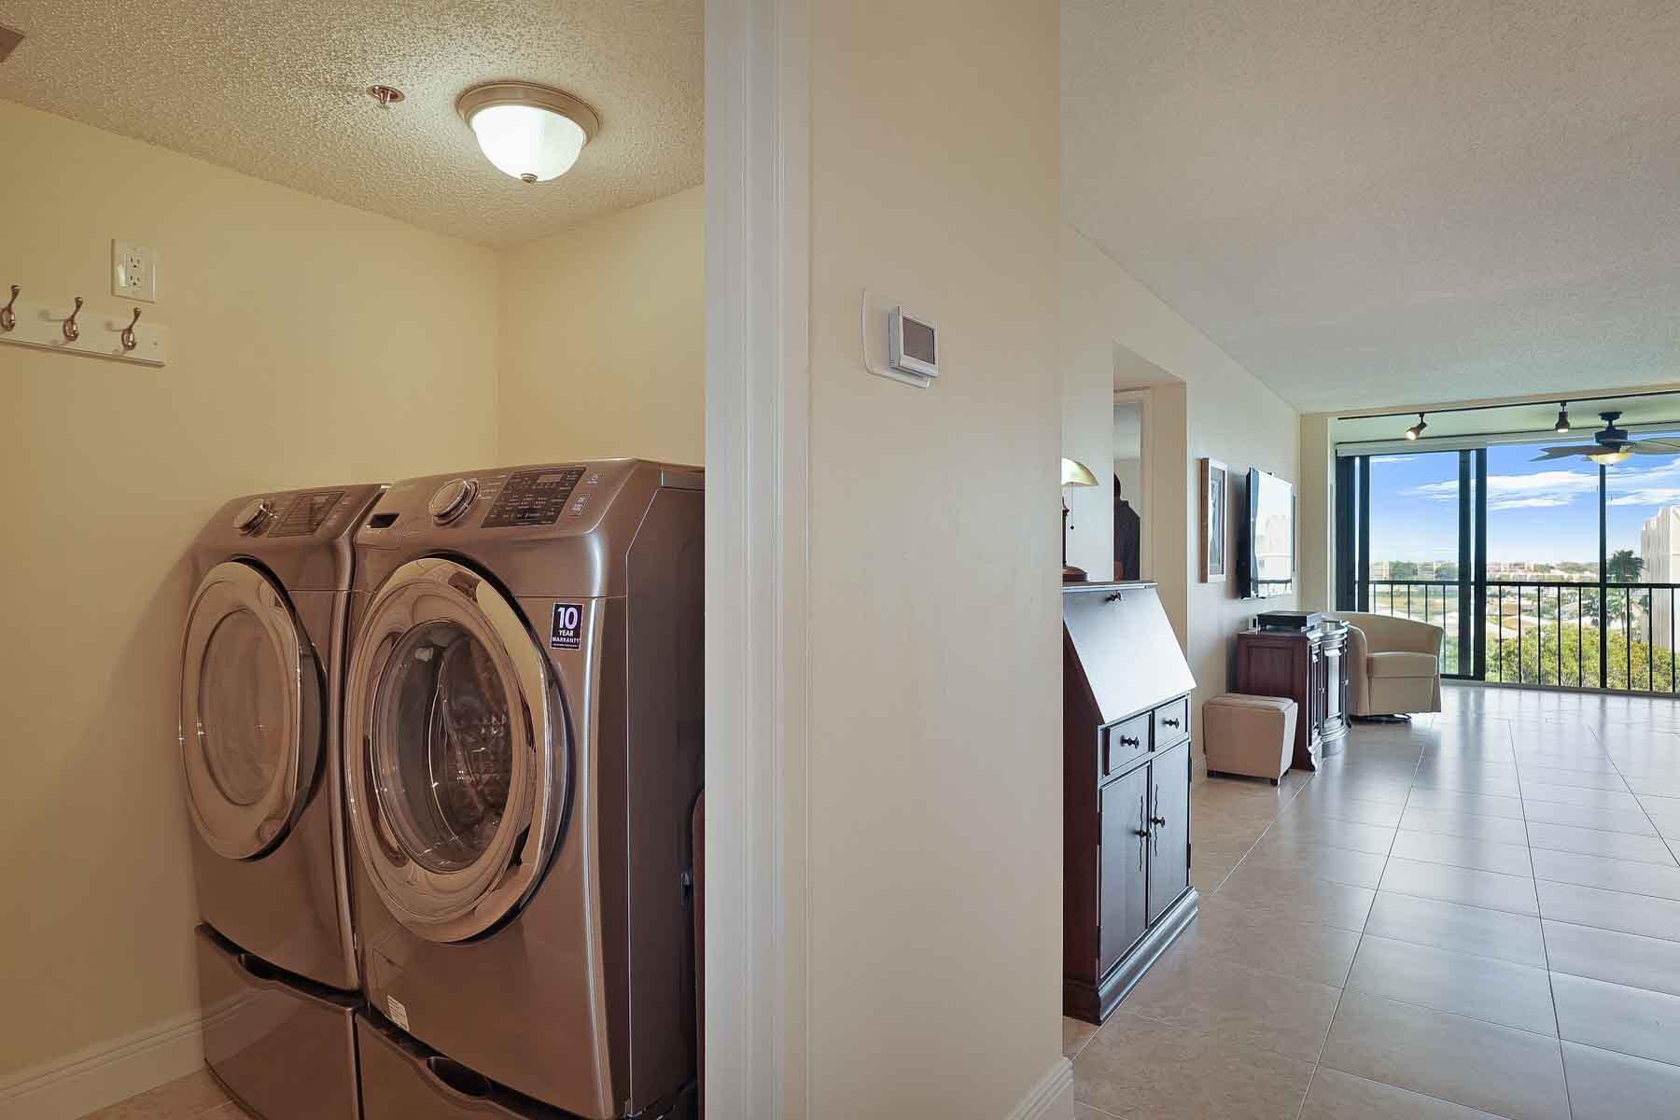
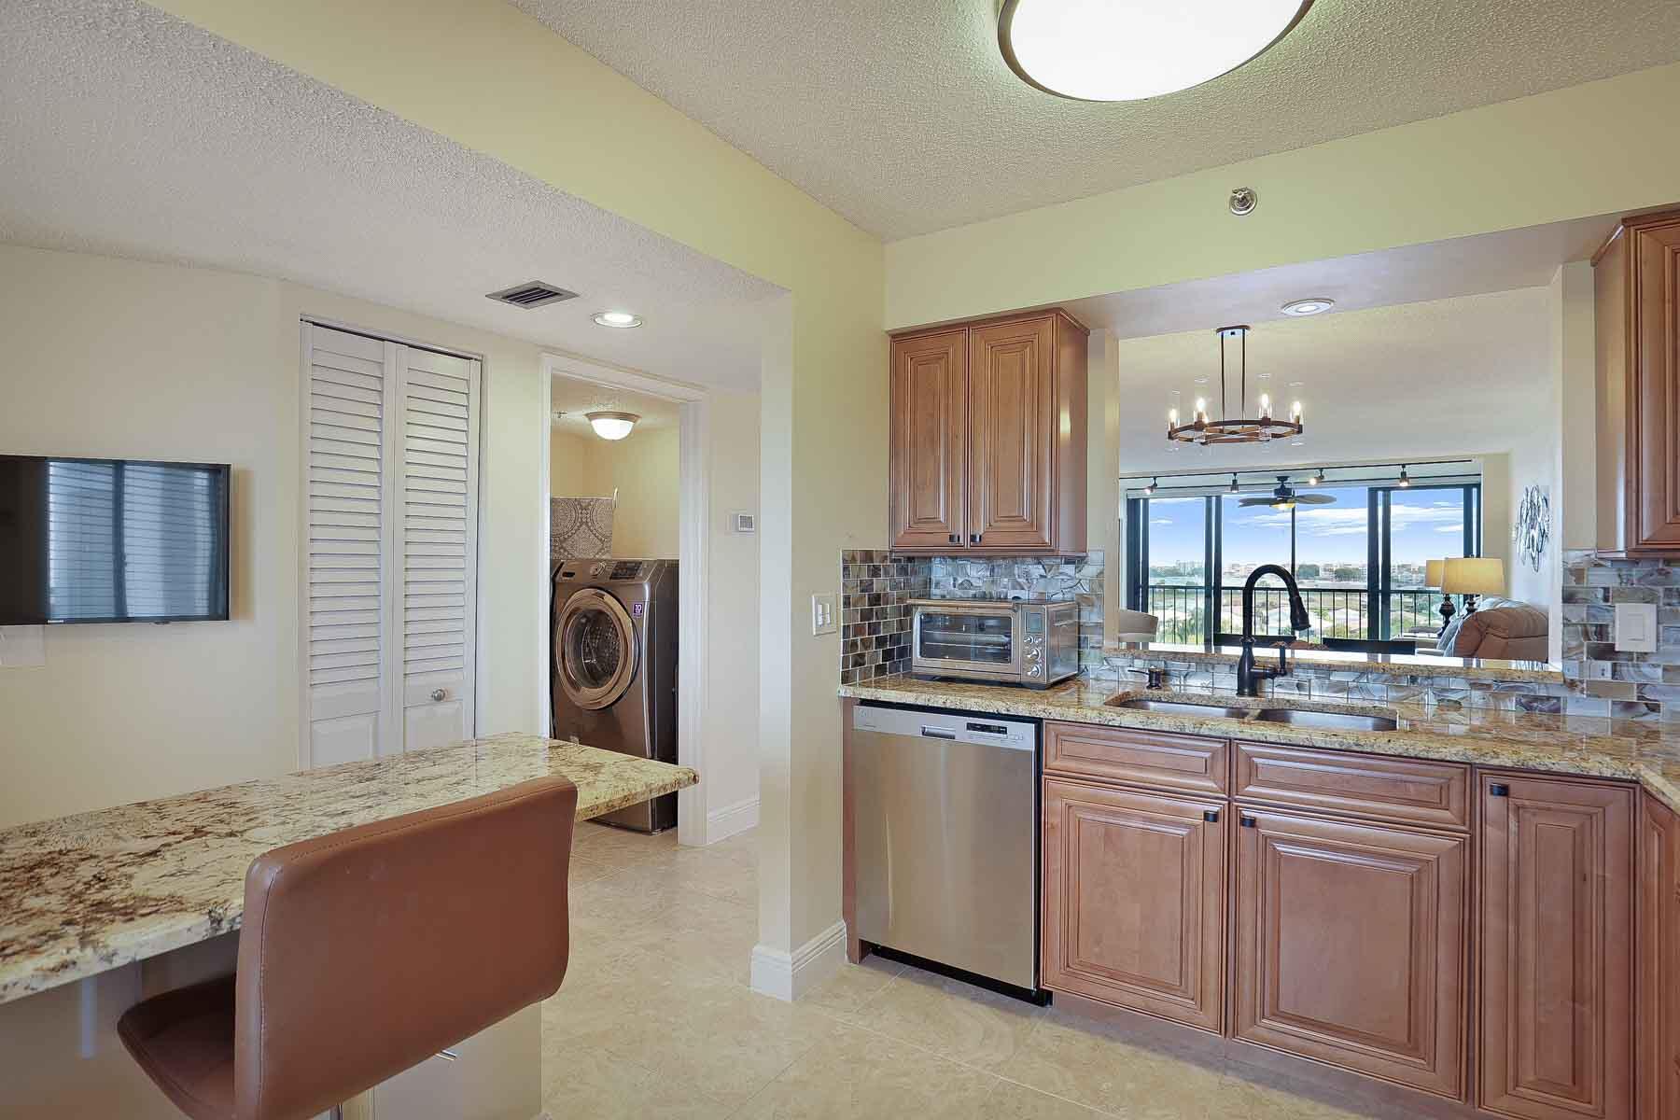
Laundry area with front-loading washer and dryer, opening onto a living room with balcony views.
Living room with leather seating and sliding glass doors overlooking buildings and greenery.
Furnished living room with cream leather seating and sliding glass doors overlooking neighboring buildings.
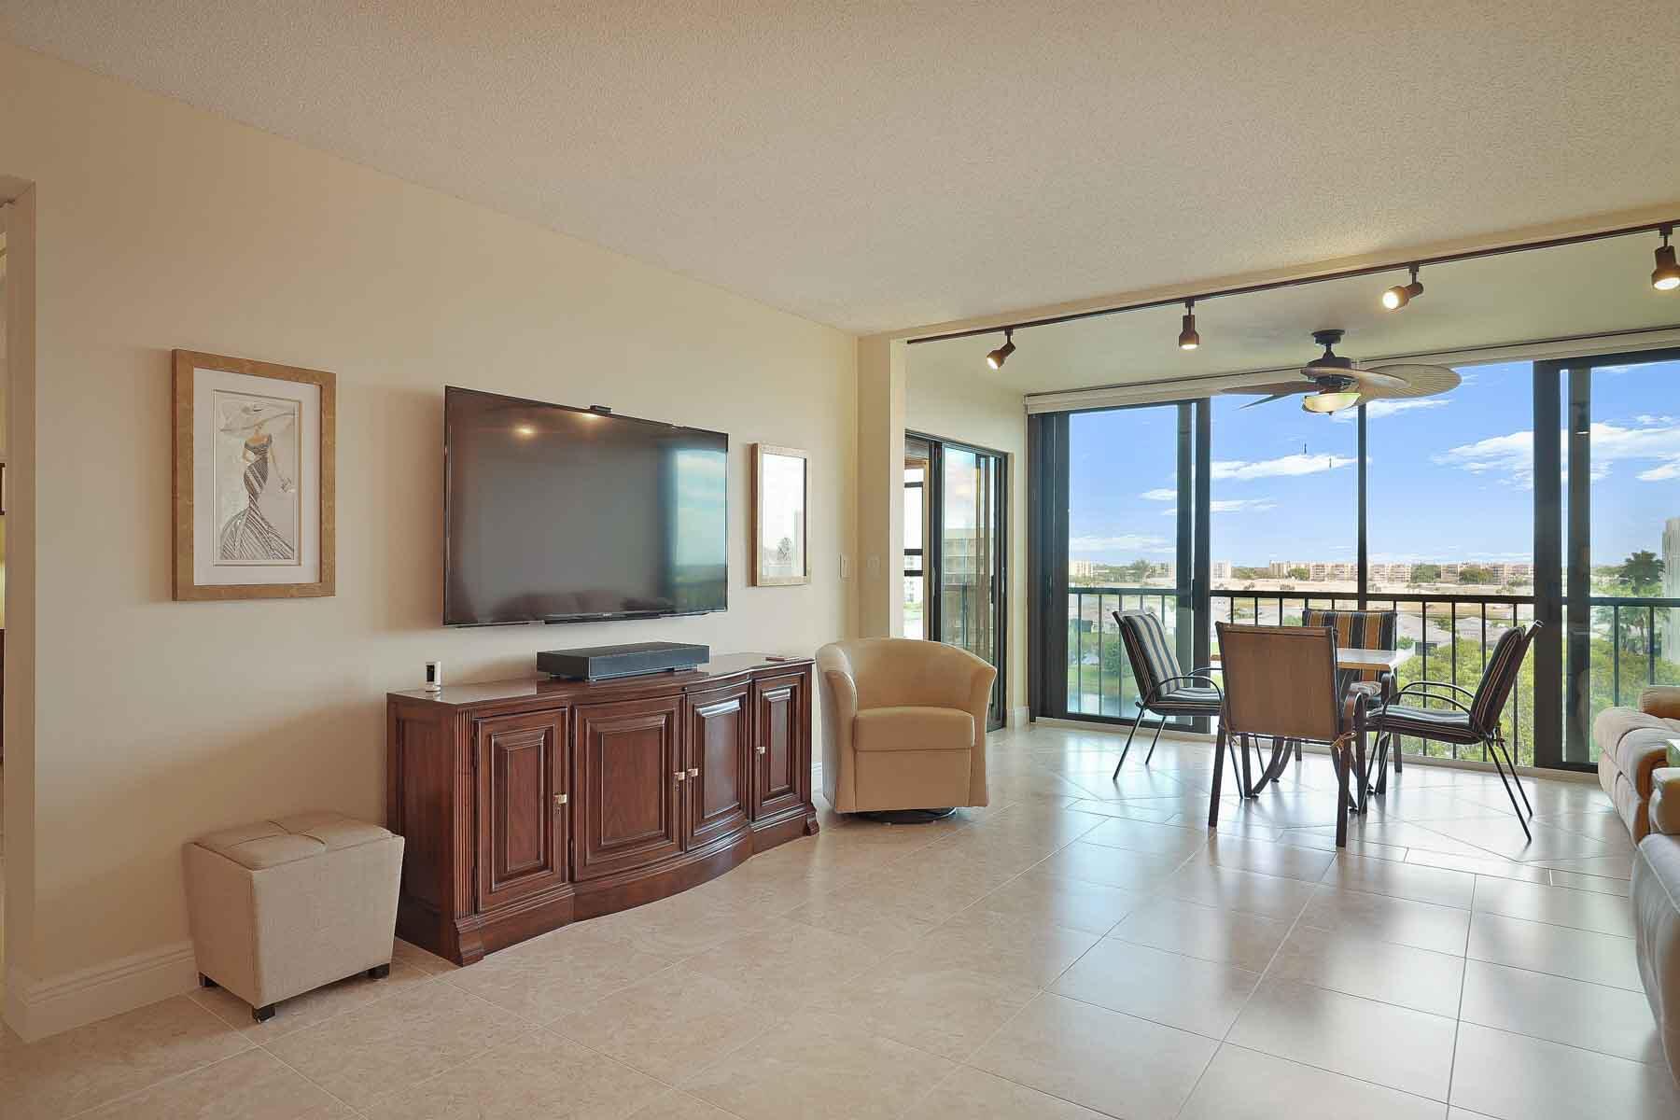
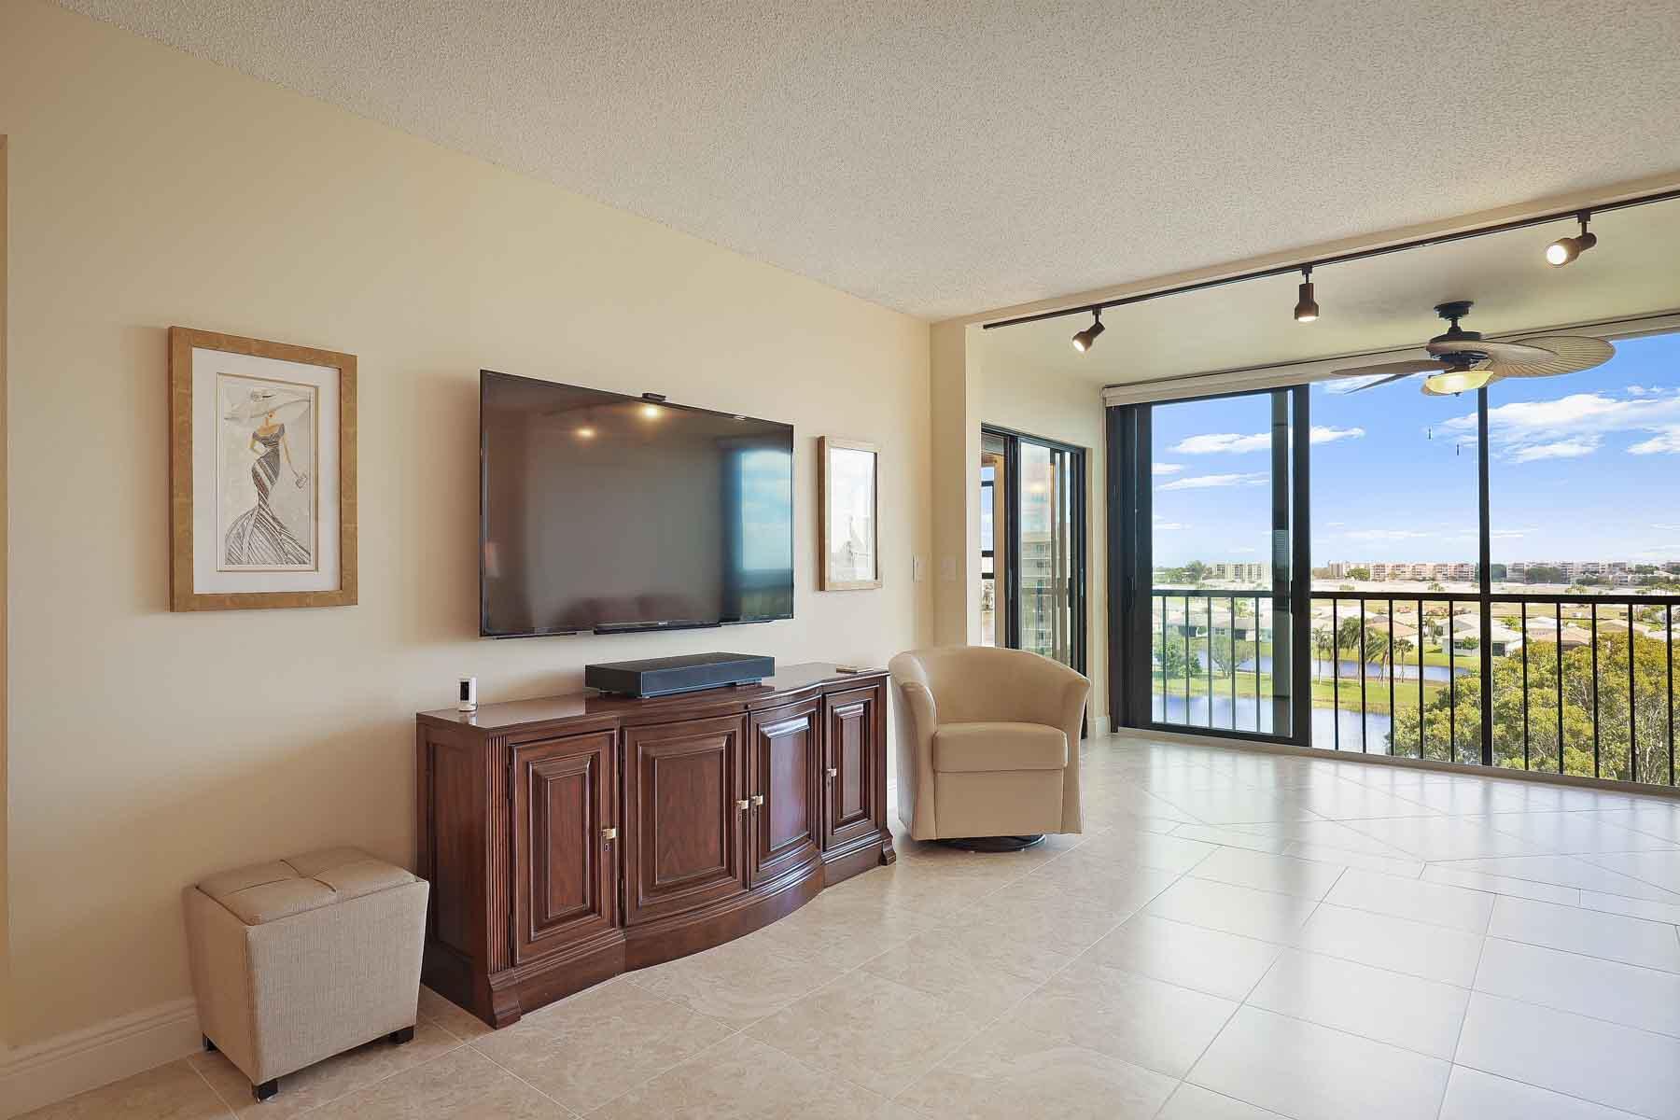
Living room with a wall-mounted TV and balcony overlooking water and distant buildings.
Living room with a beige sofa and balcony windows overlooking water and nearby buildings.
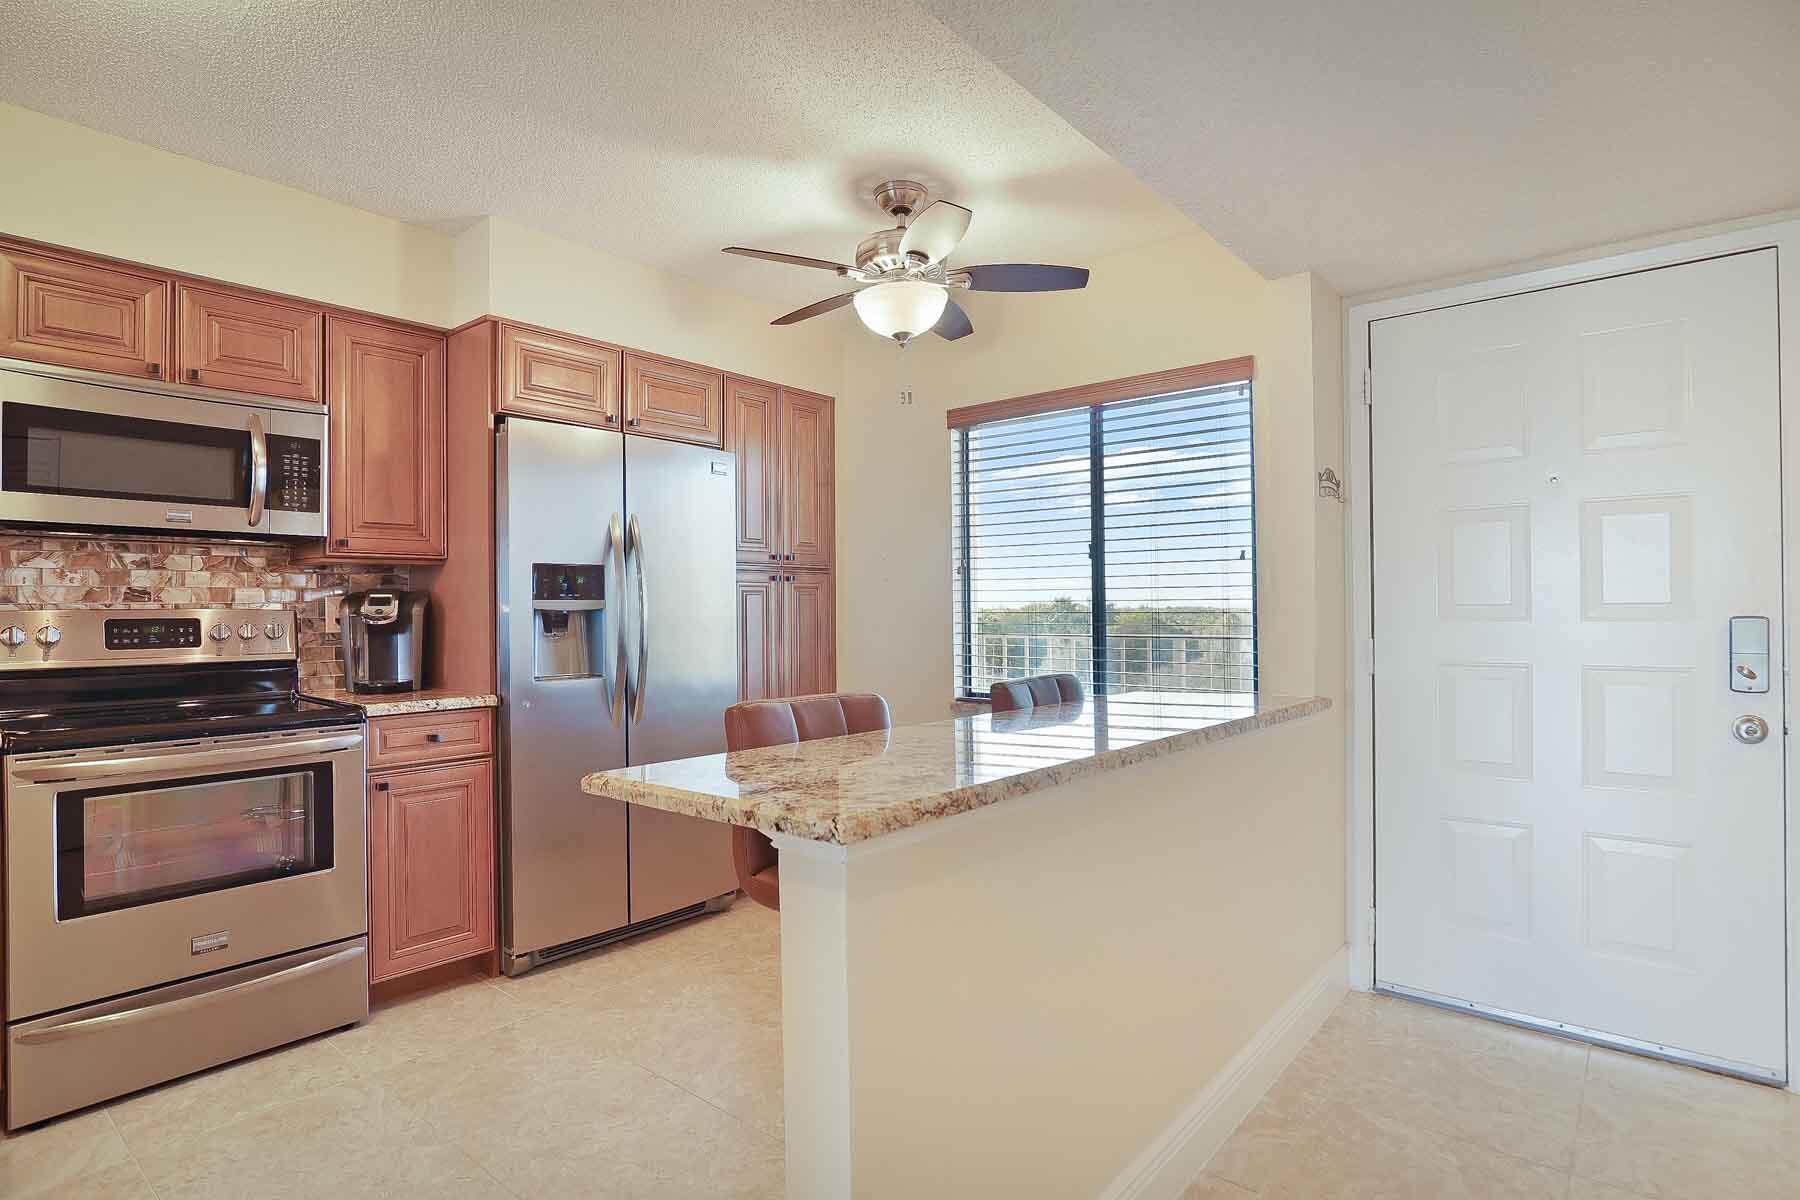
Kitchen with reddish wood cabinets, stainless steel appliances, and a granite breakfast bar.
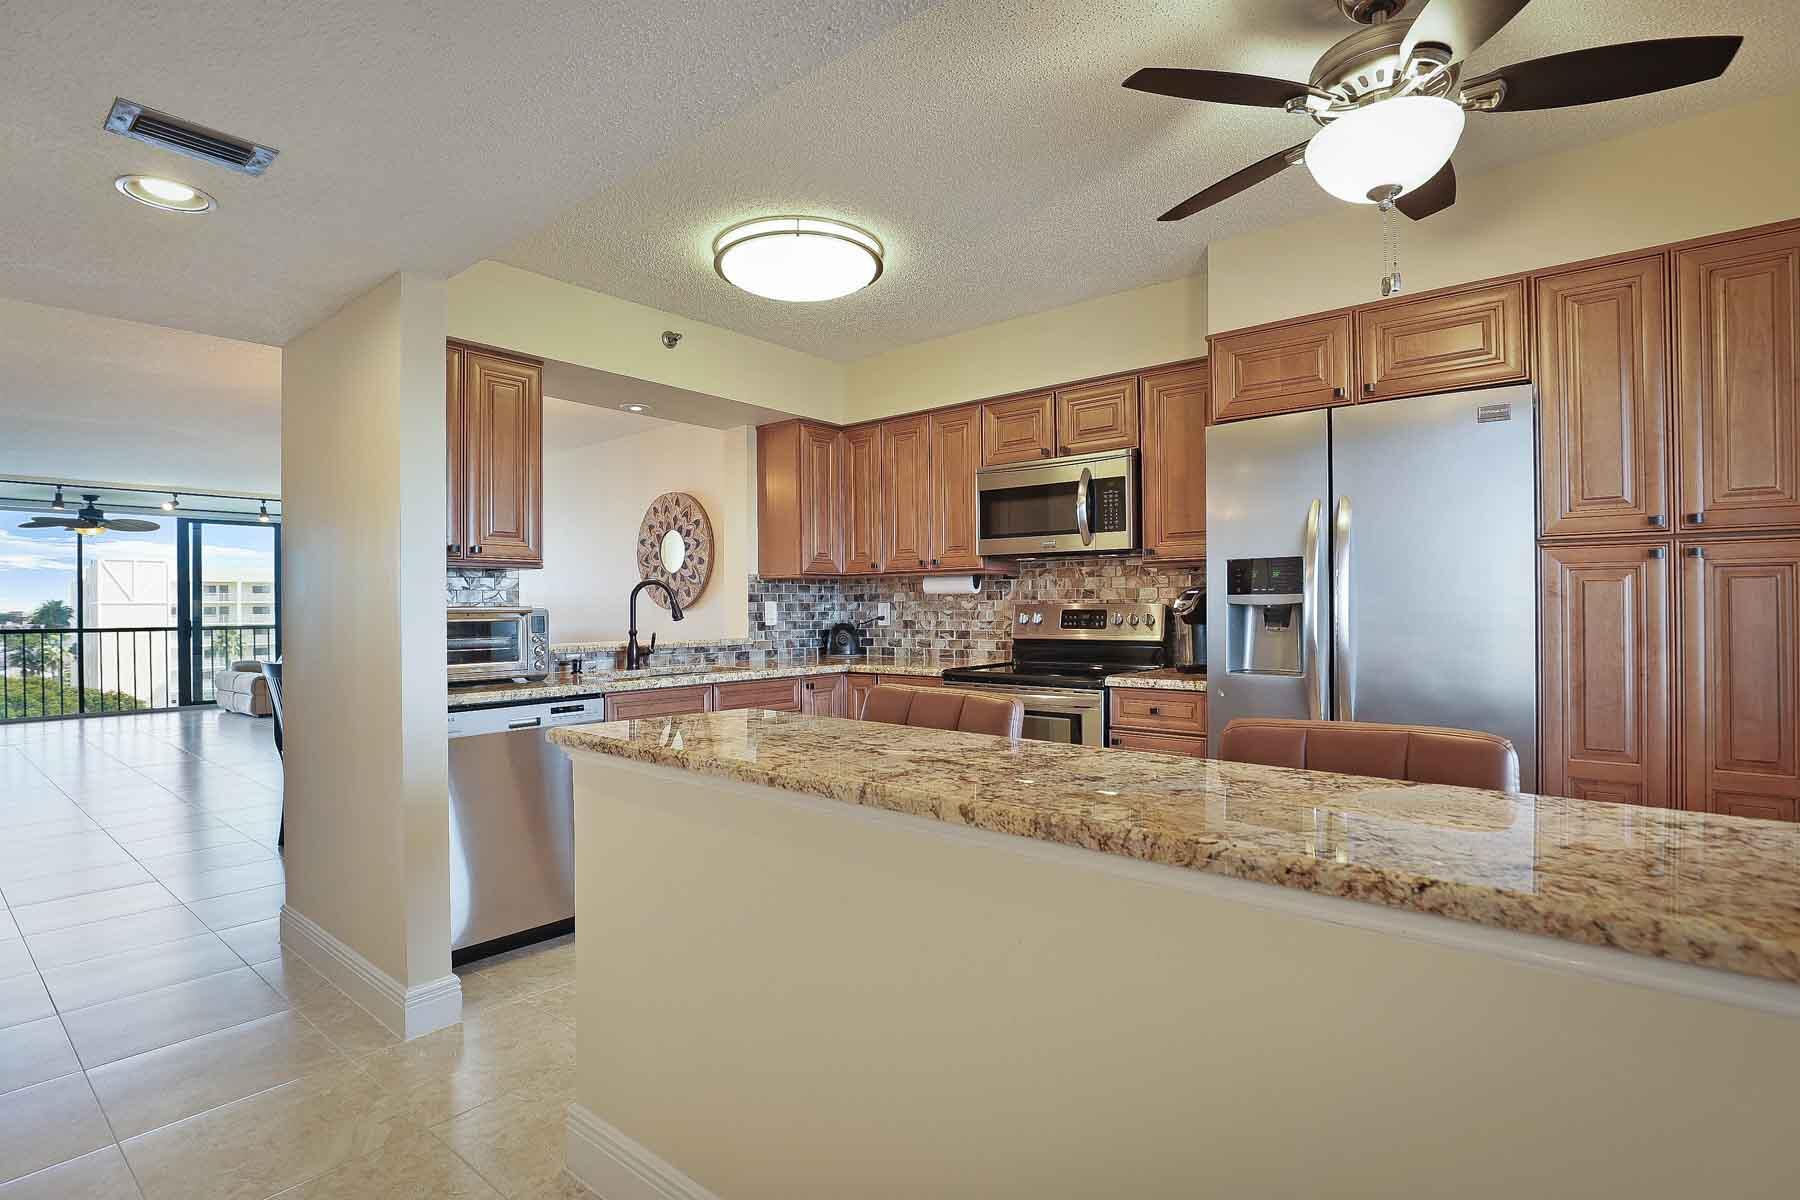
Condo kitchen with a large granite breakfast bar, wood cabinets, and stainless steel appliances.
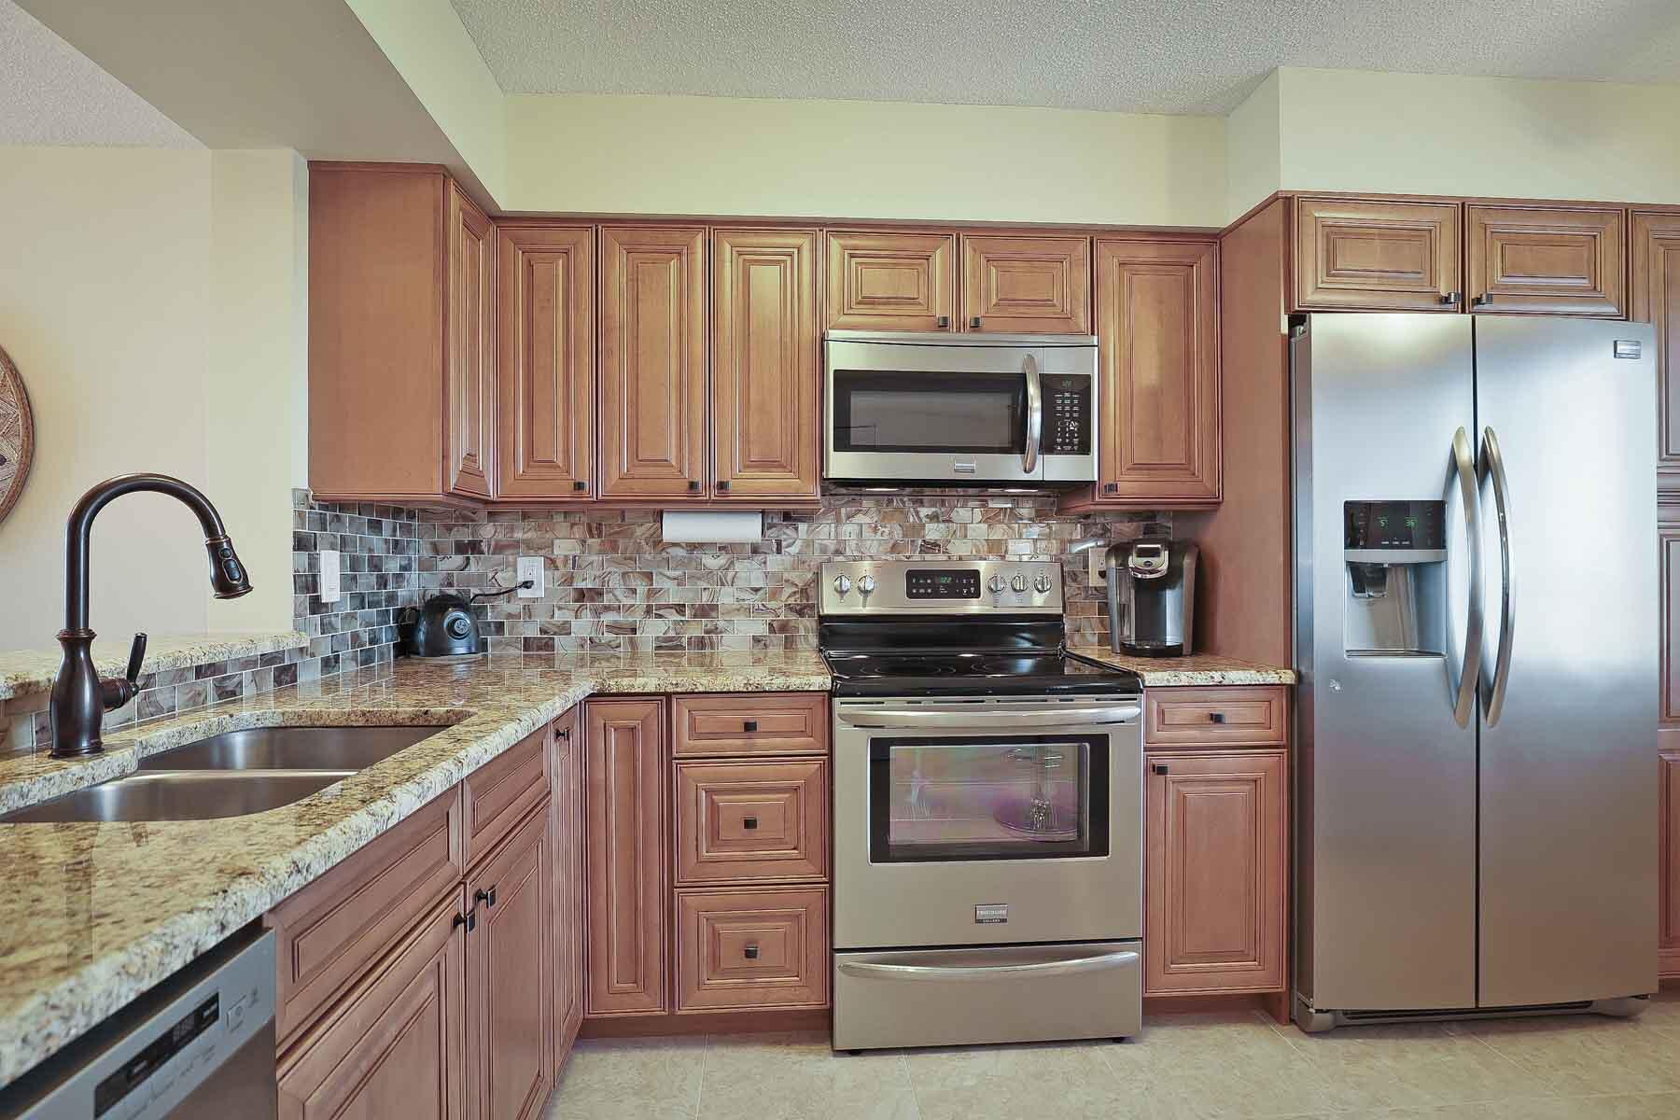
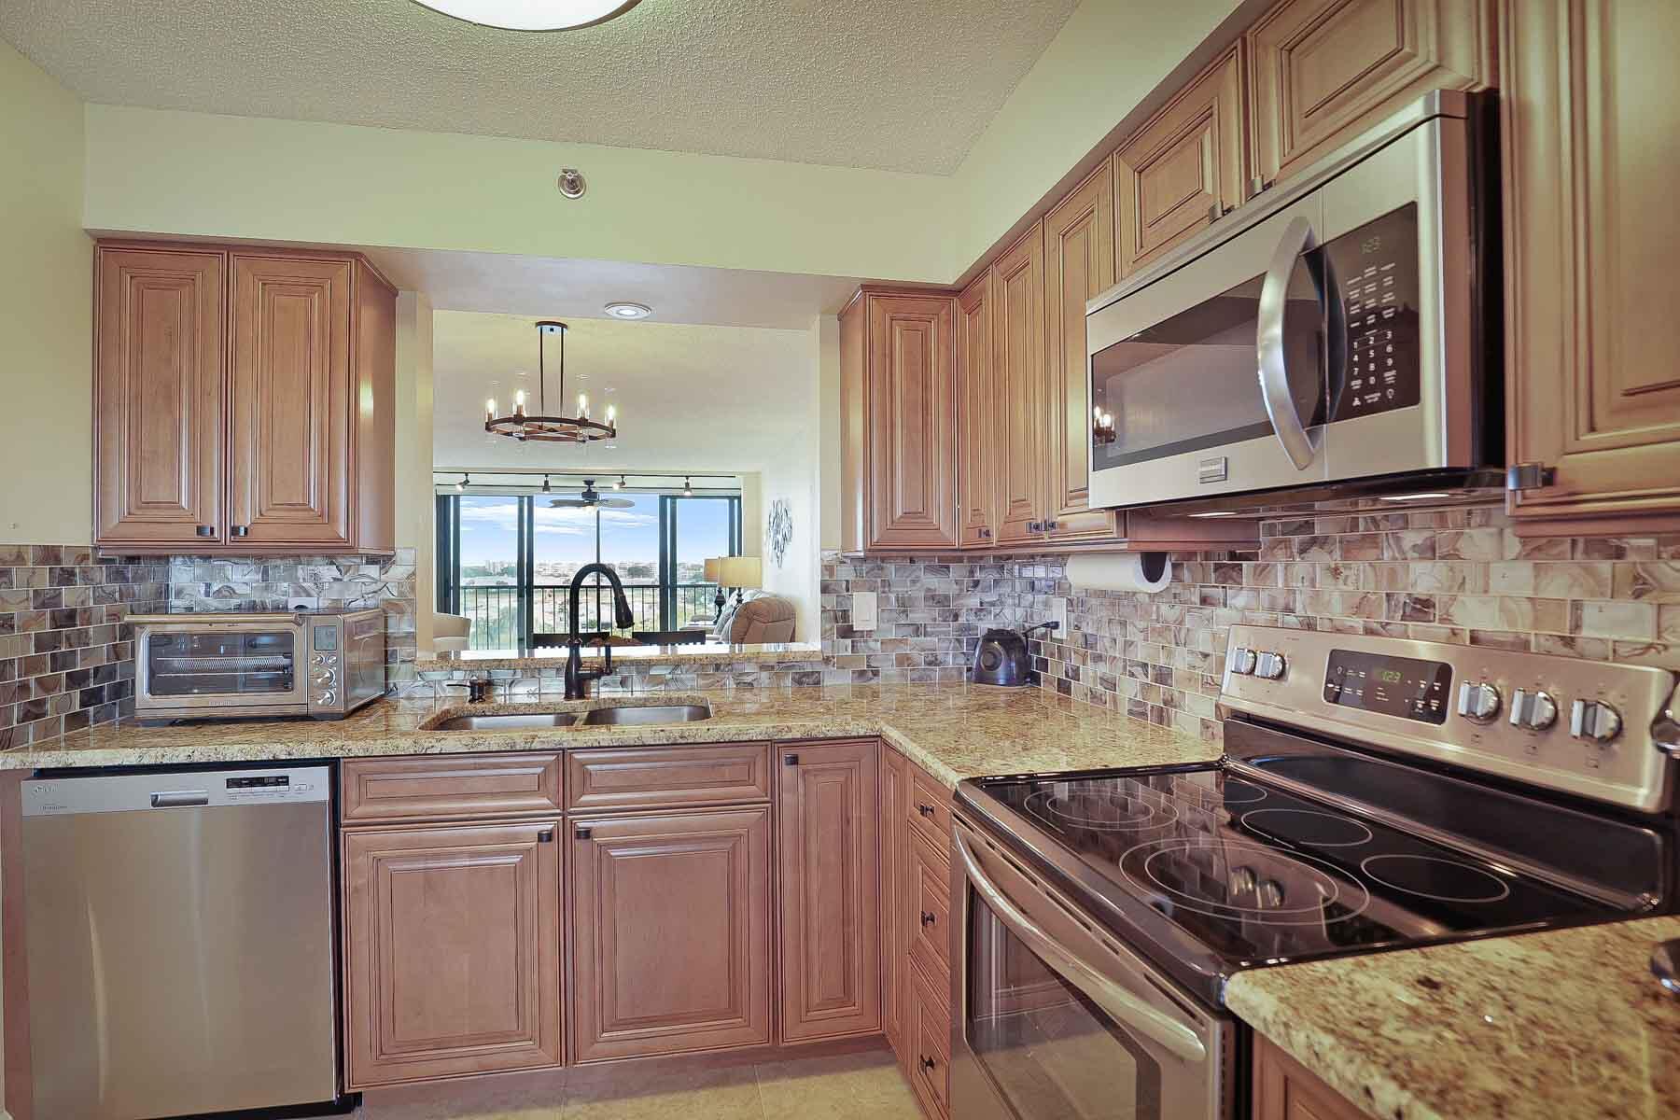
Kitchen with reddish-brown cabinets, granite counters, tile backsplash, and stainless steel appliances.
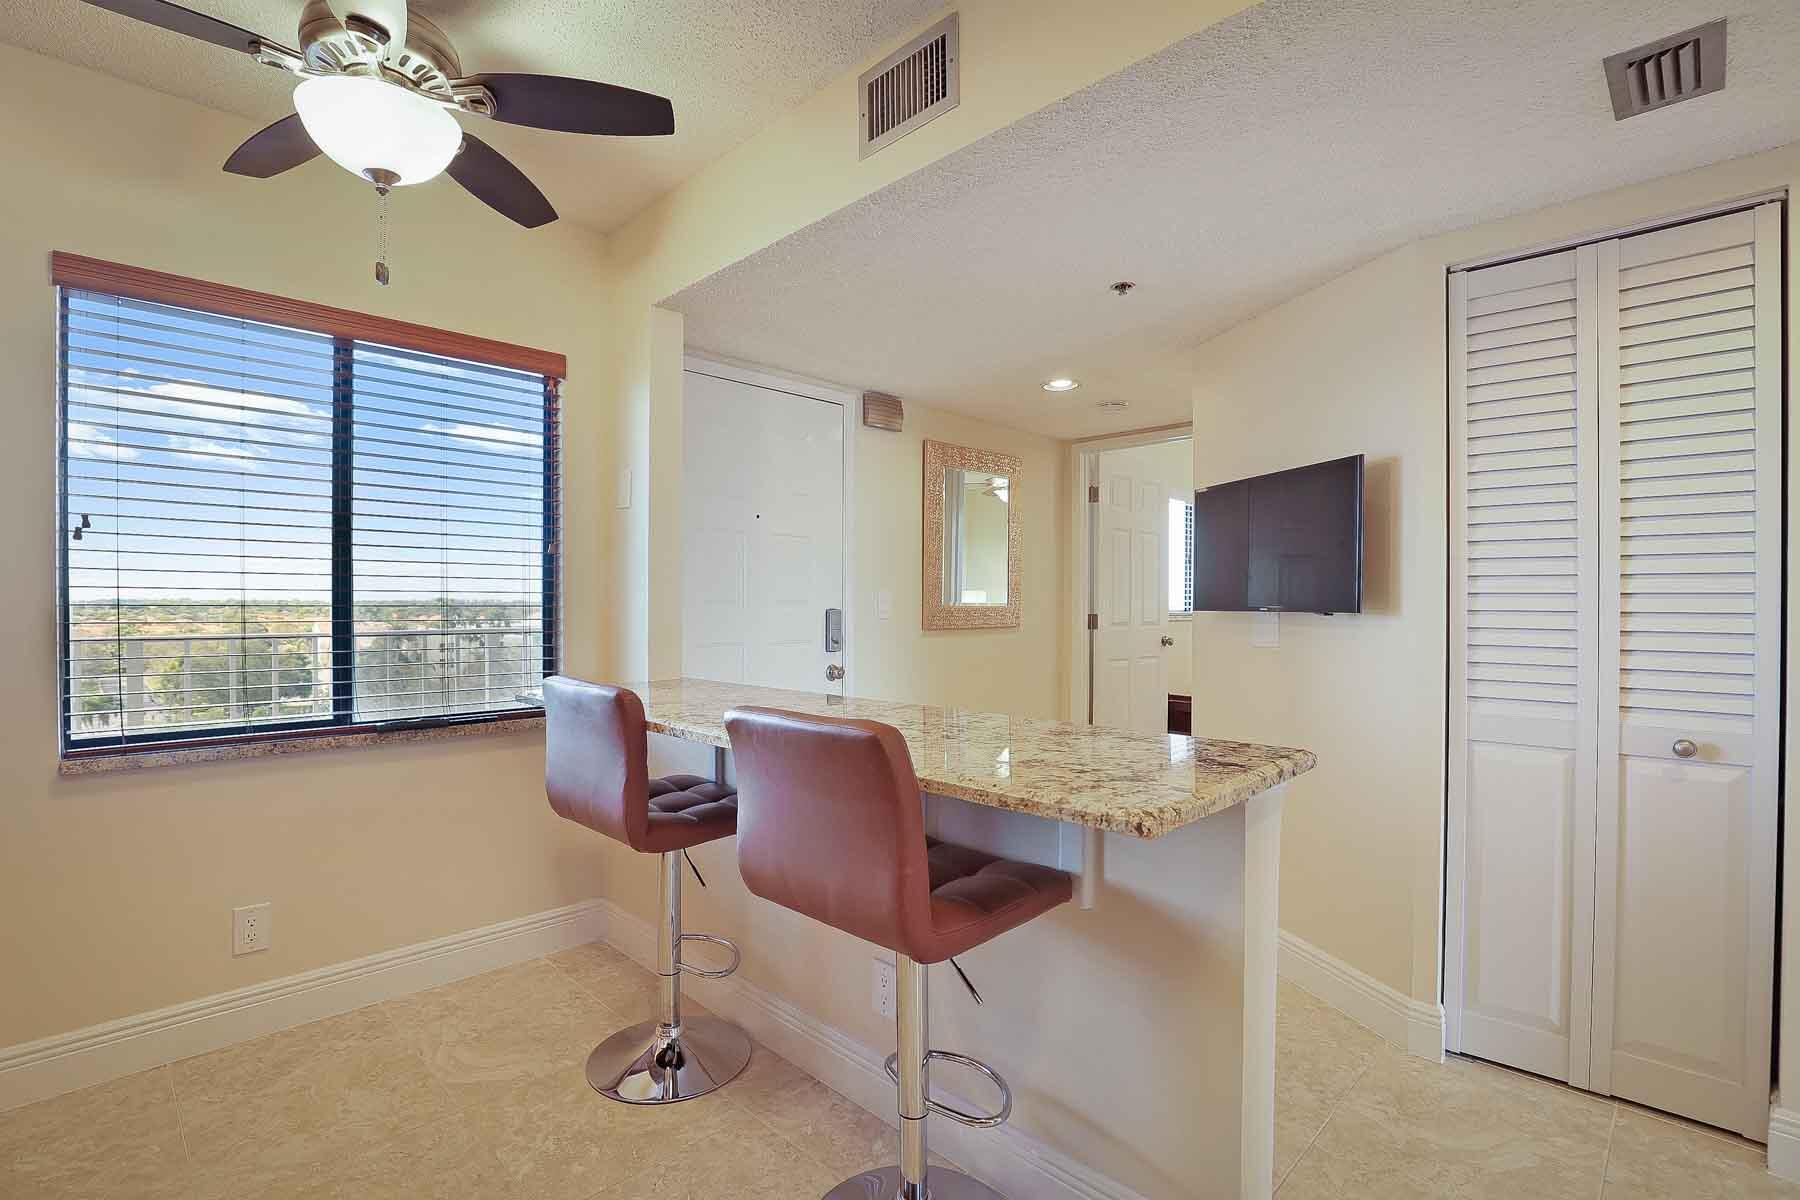
Kitchen breakfast bar with granite counter and two leather stools beside a large window.
Kitchen with wood cabinets, granite counters, stainless appliances, and a pass-through to the living area.
Kitchen with wood cabinets and granite counters, opening to a bright living area with a distant city view.
Living room with a pink-beige sofa, ceiling fan, and wide window overlooking a distant landscape.
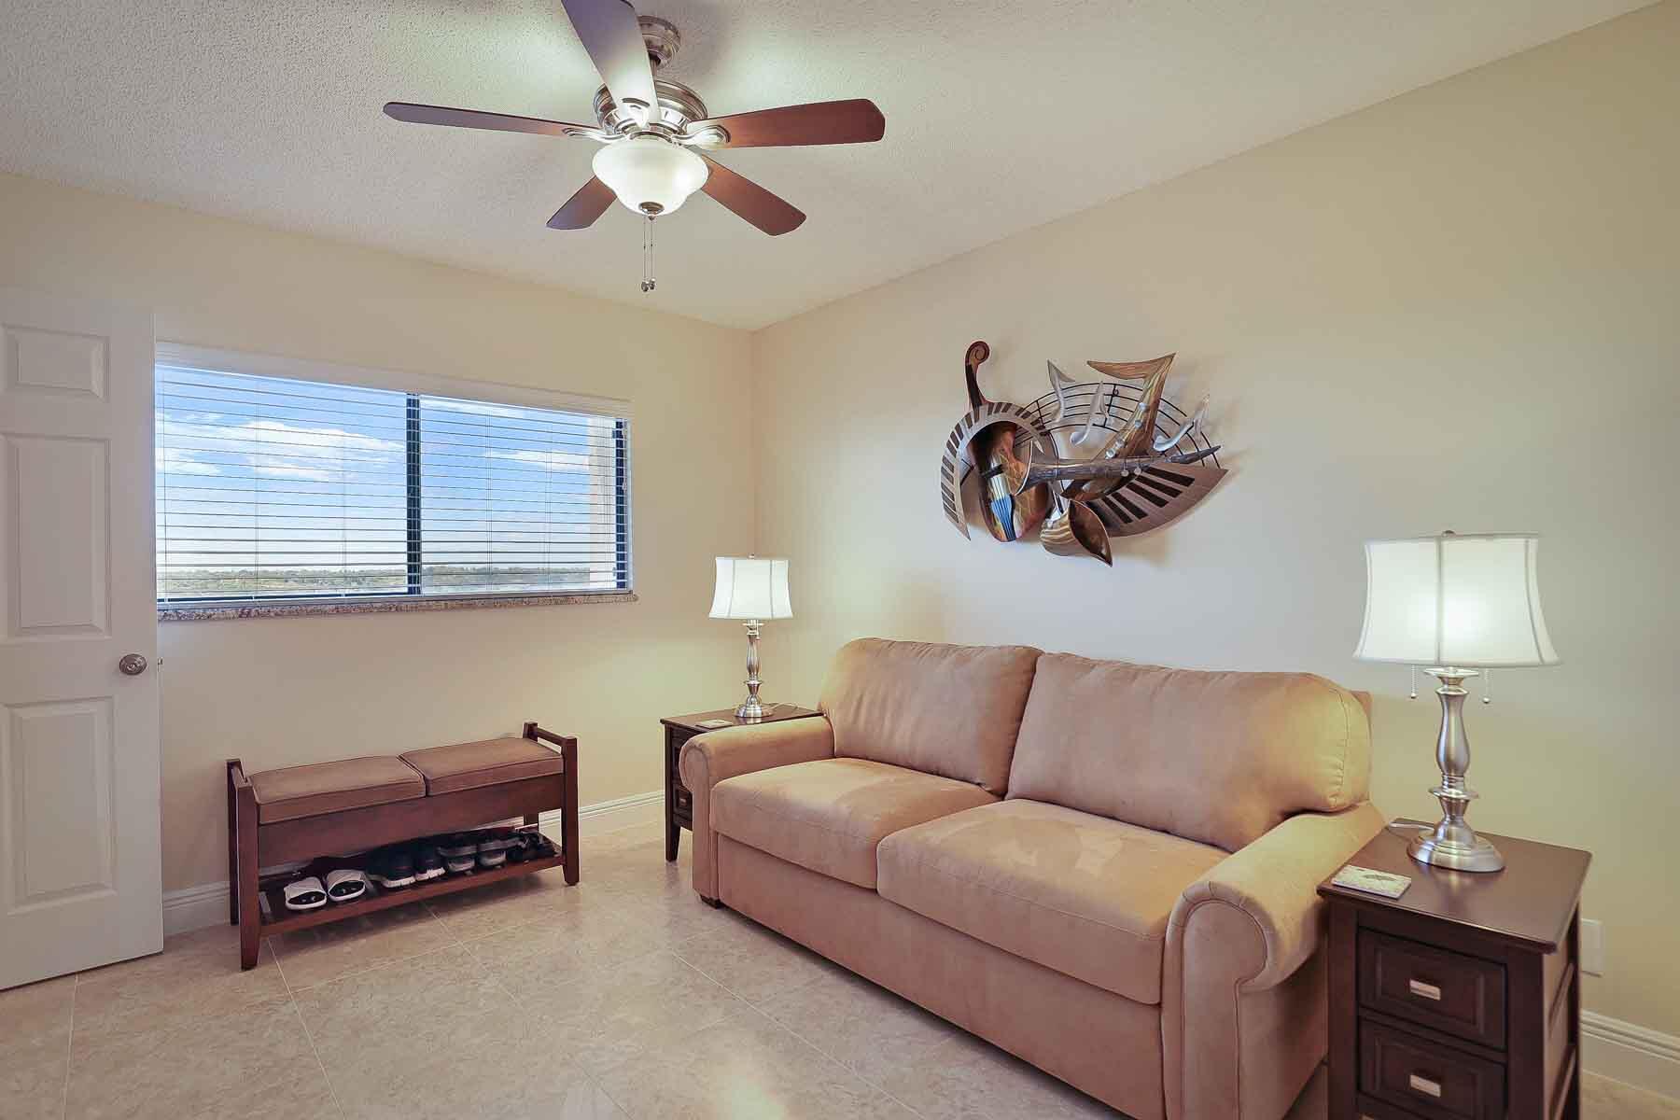
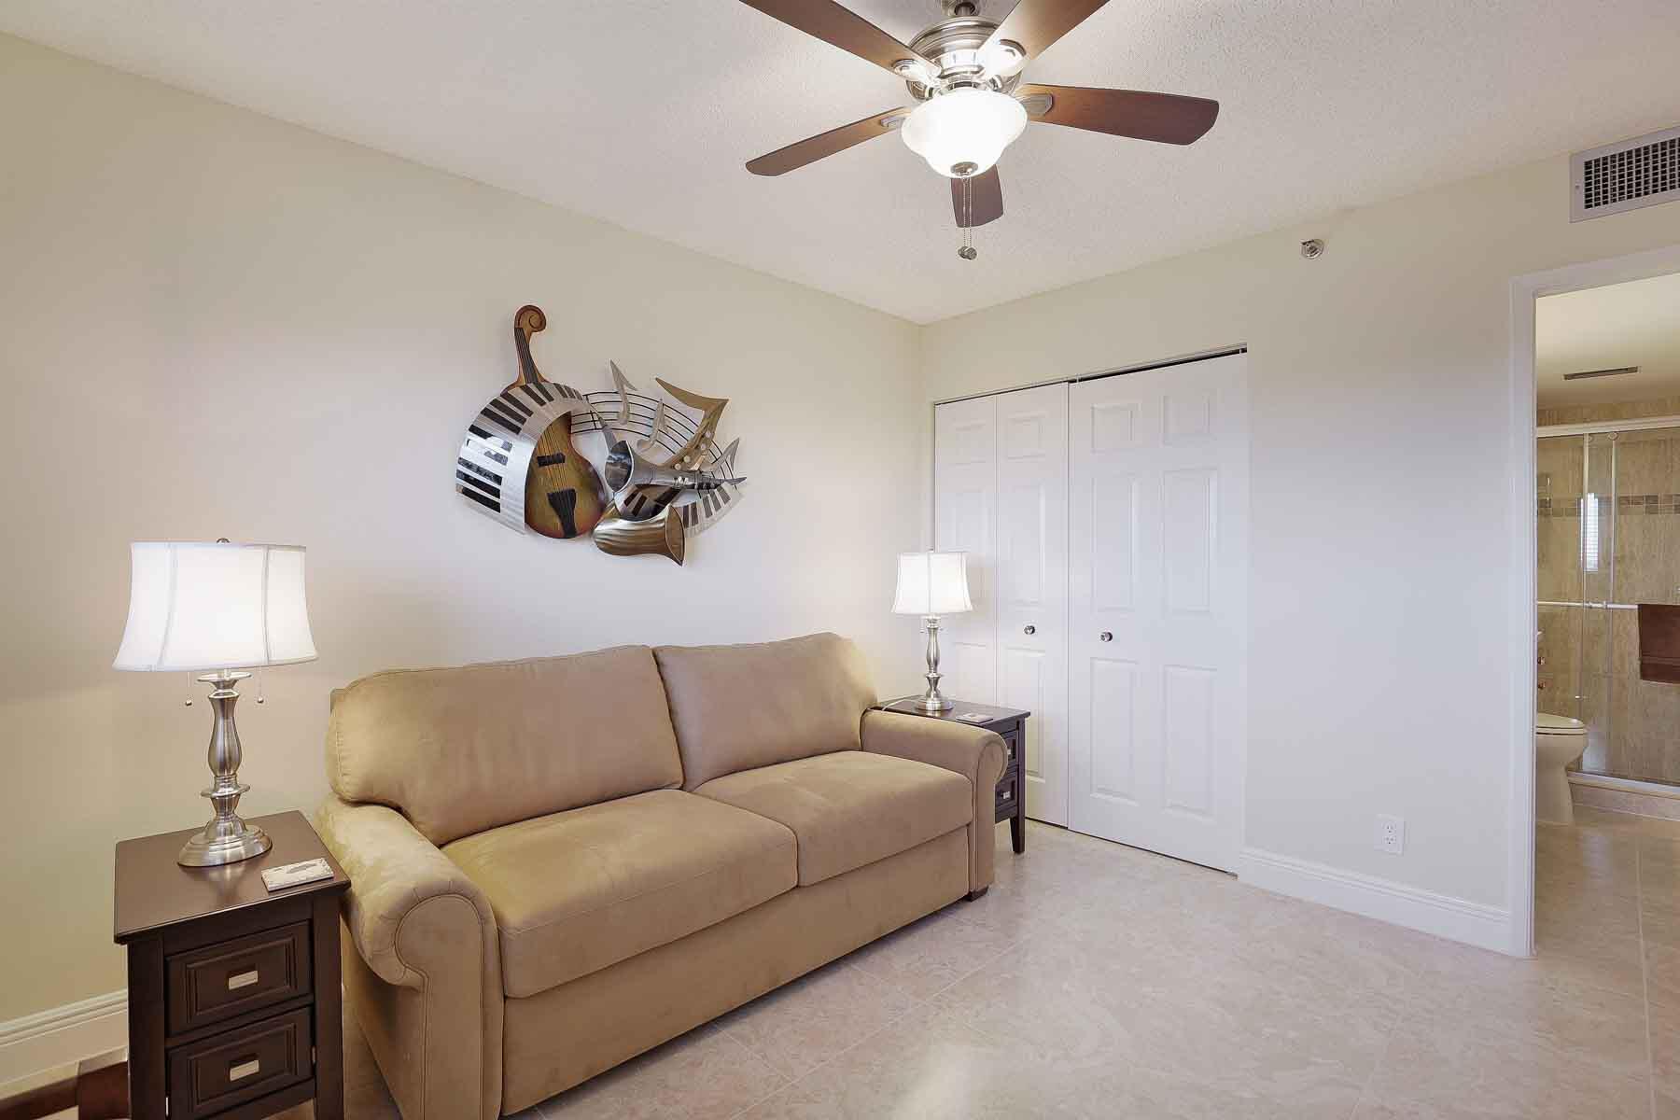
Furnished room with a beige sofa, sculptural wall art, and an adjoining bathroom.
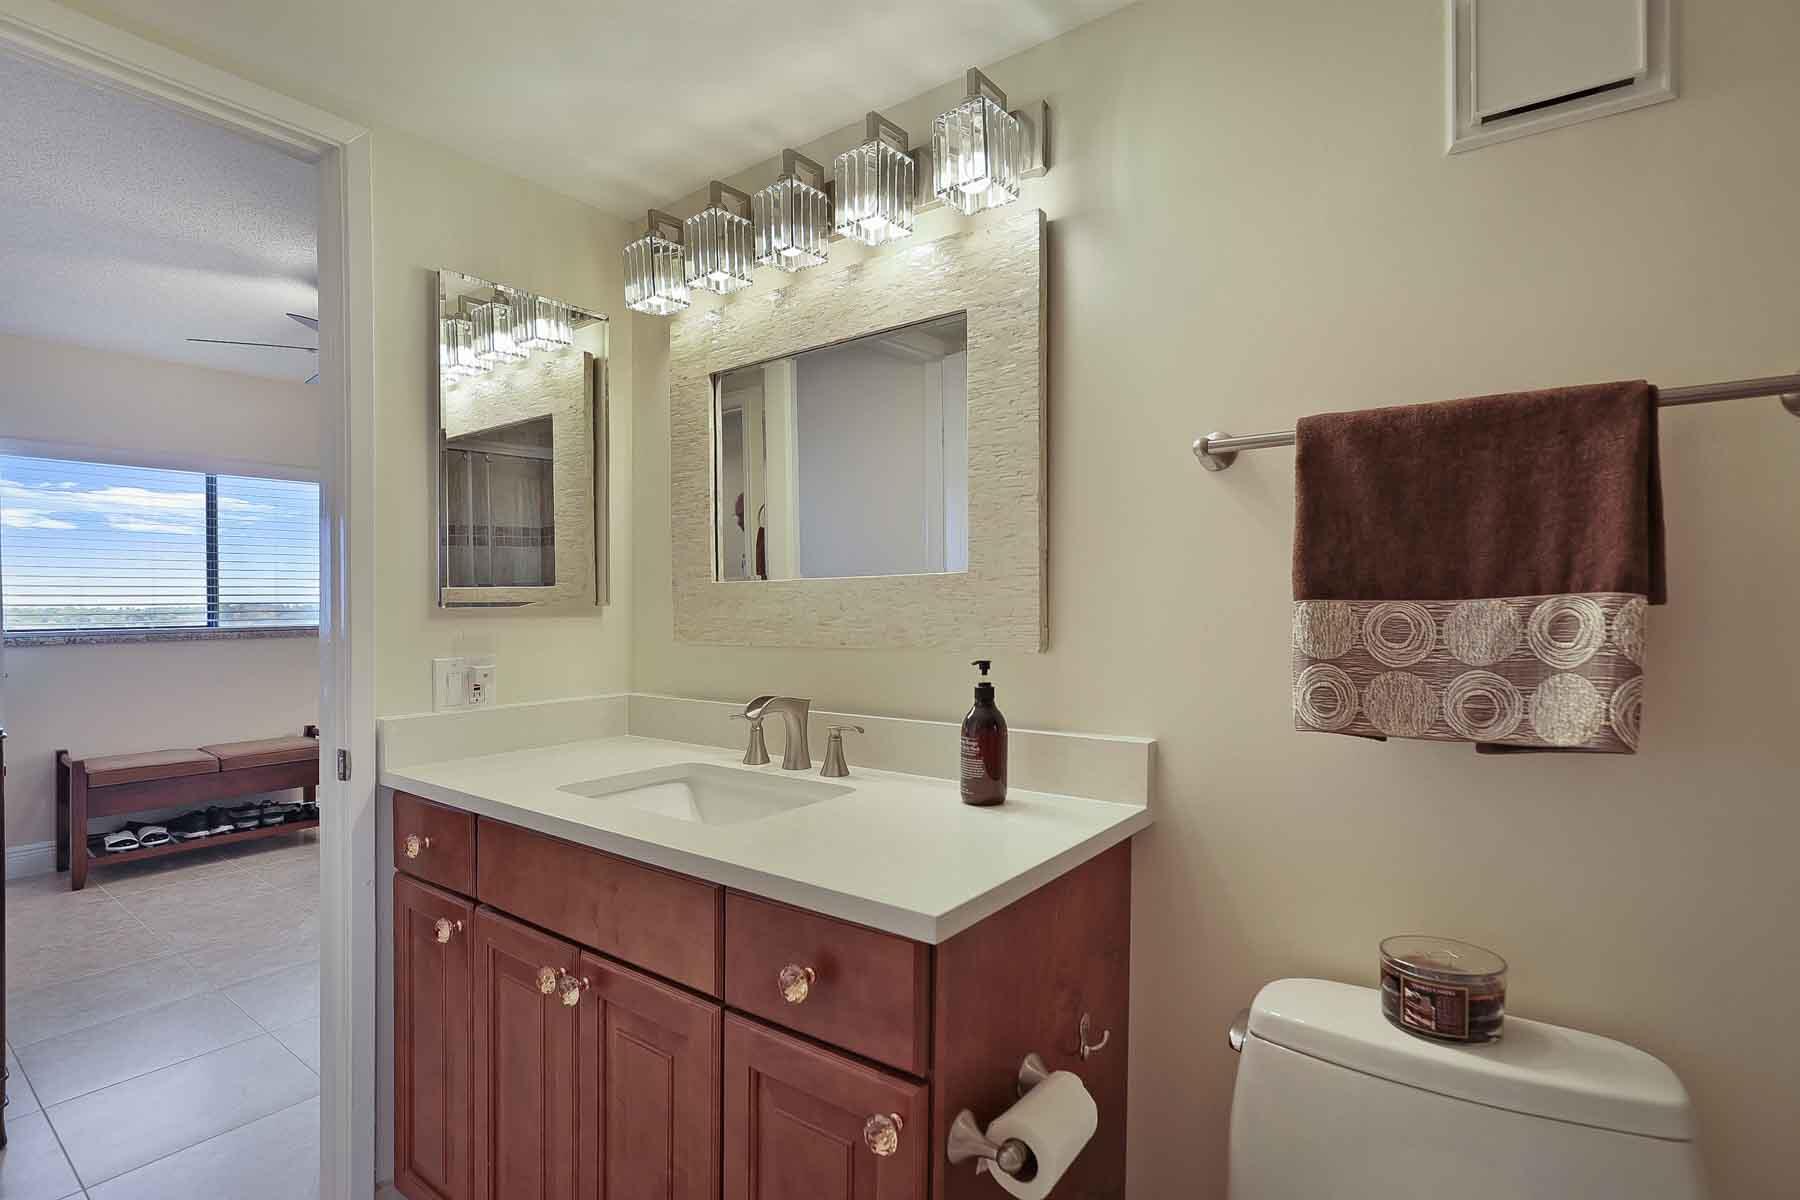
Bathroom with a dark wood vanity, white countertop, large mirror, and decorative lights.
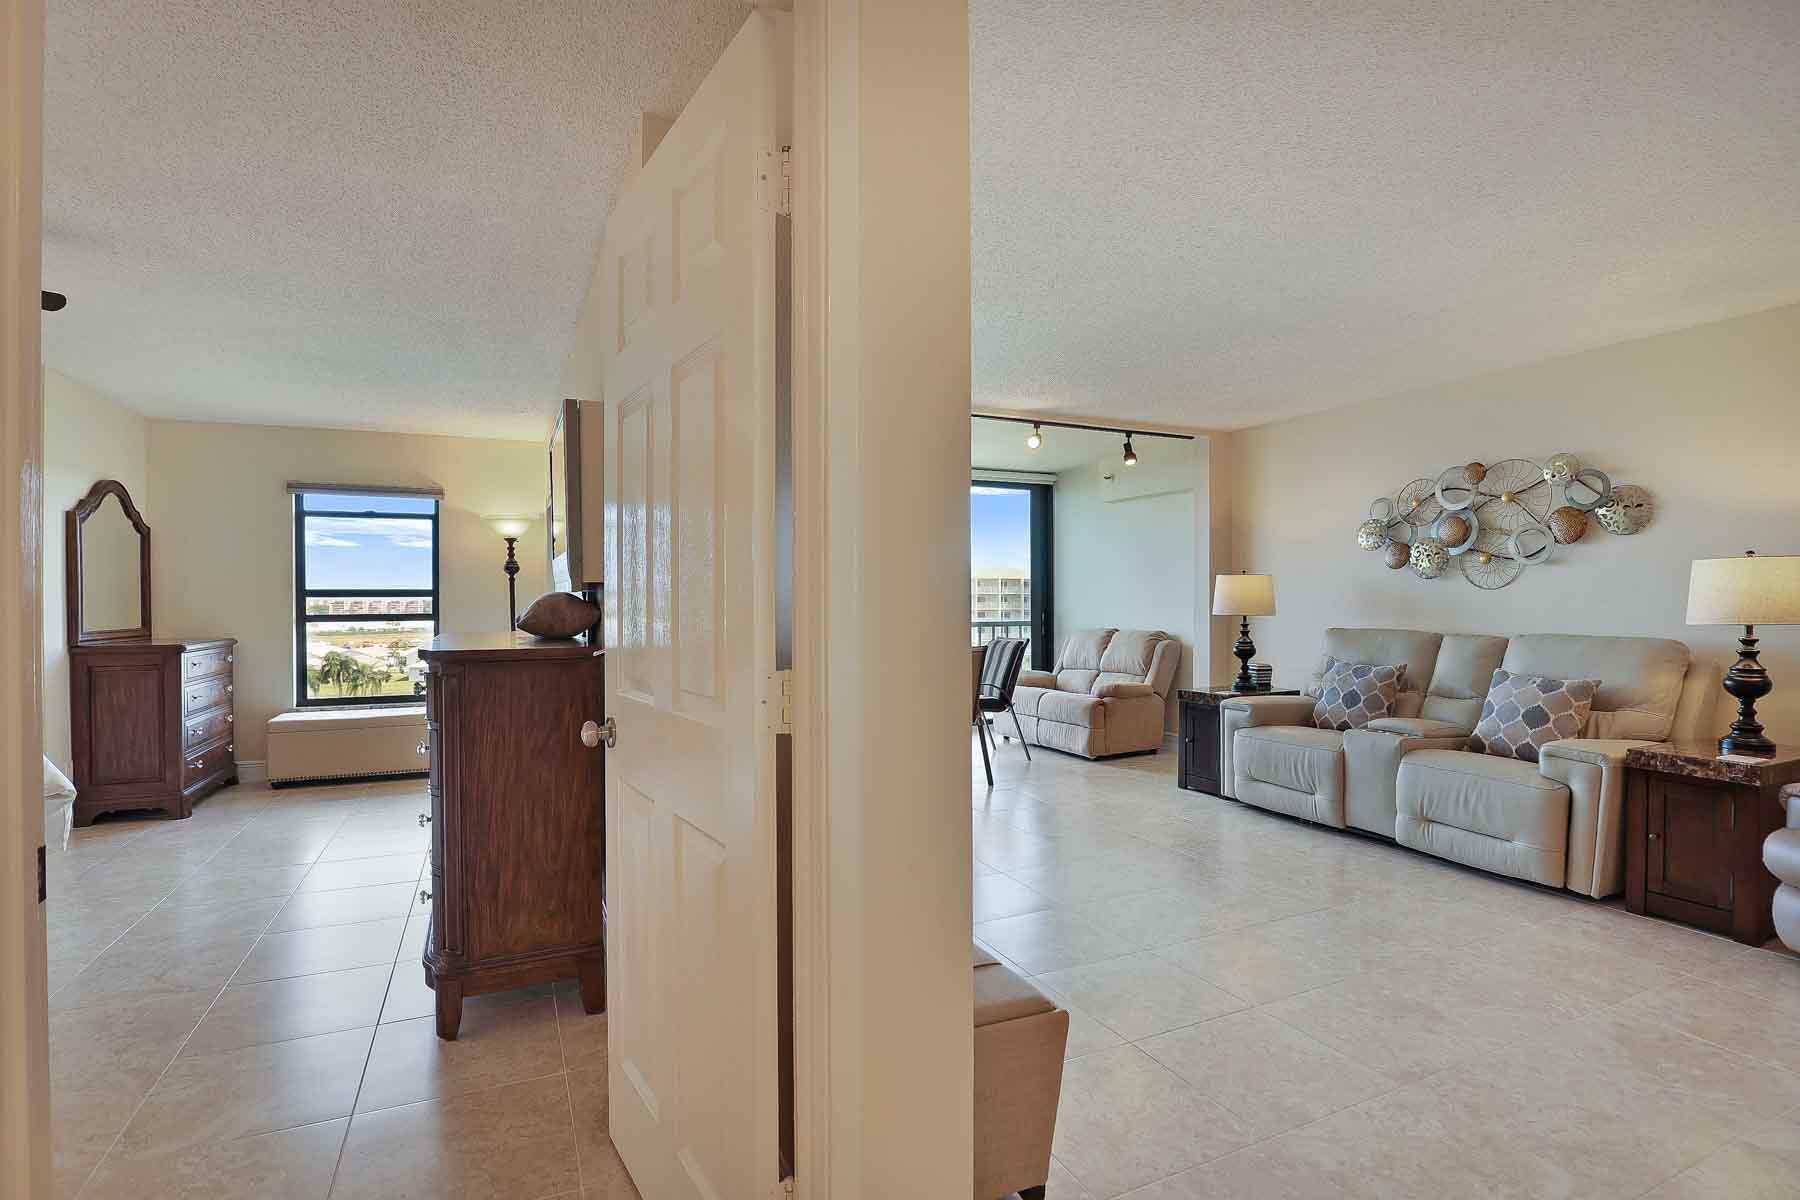
Furnished living room with beige sectional seating and wall art, viewed beside a bedroom through an open doorway.
Bedroom with a large bed and dark wood furniture, with water and homes visible through the window.
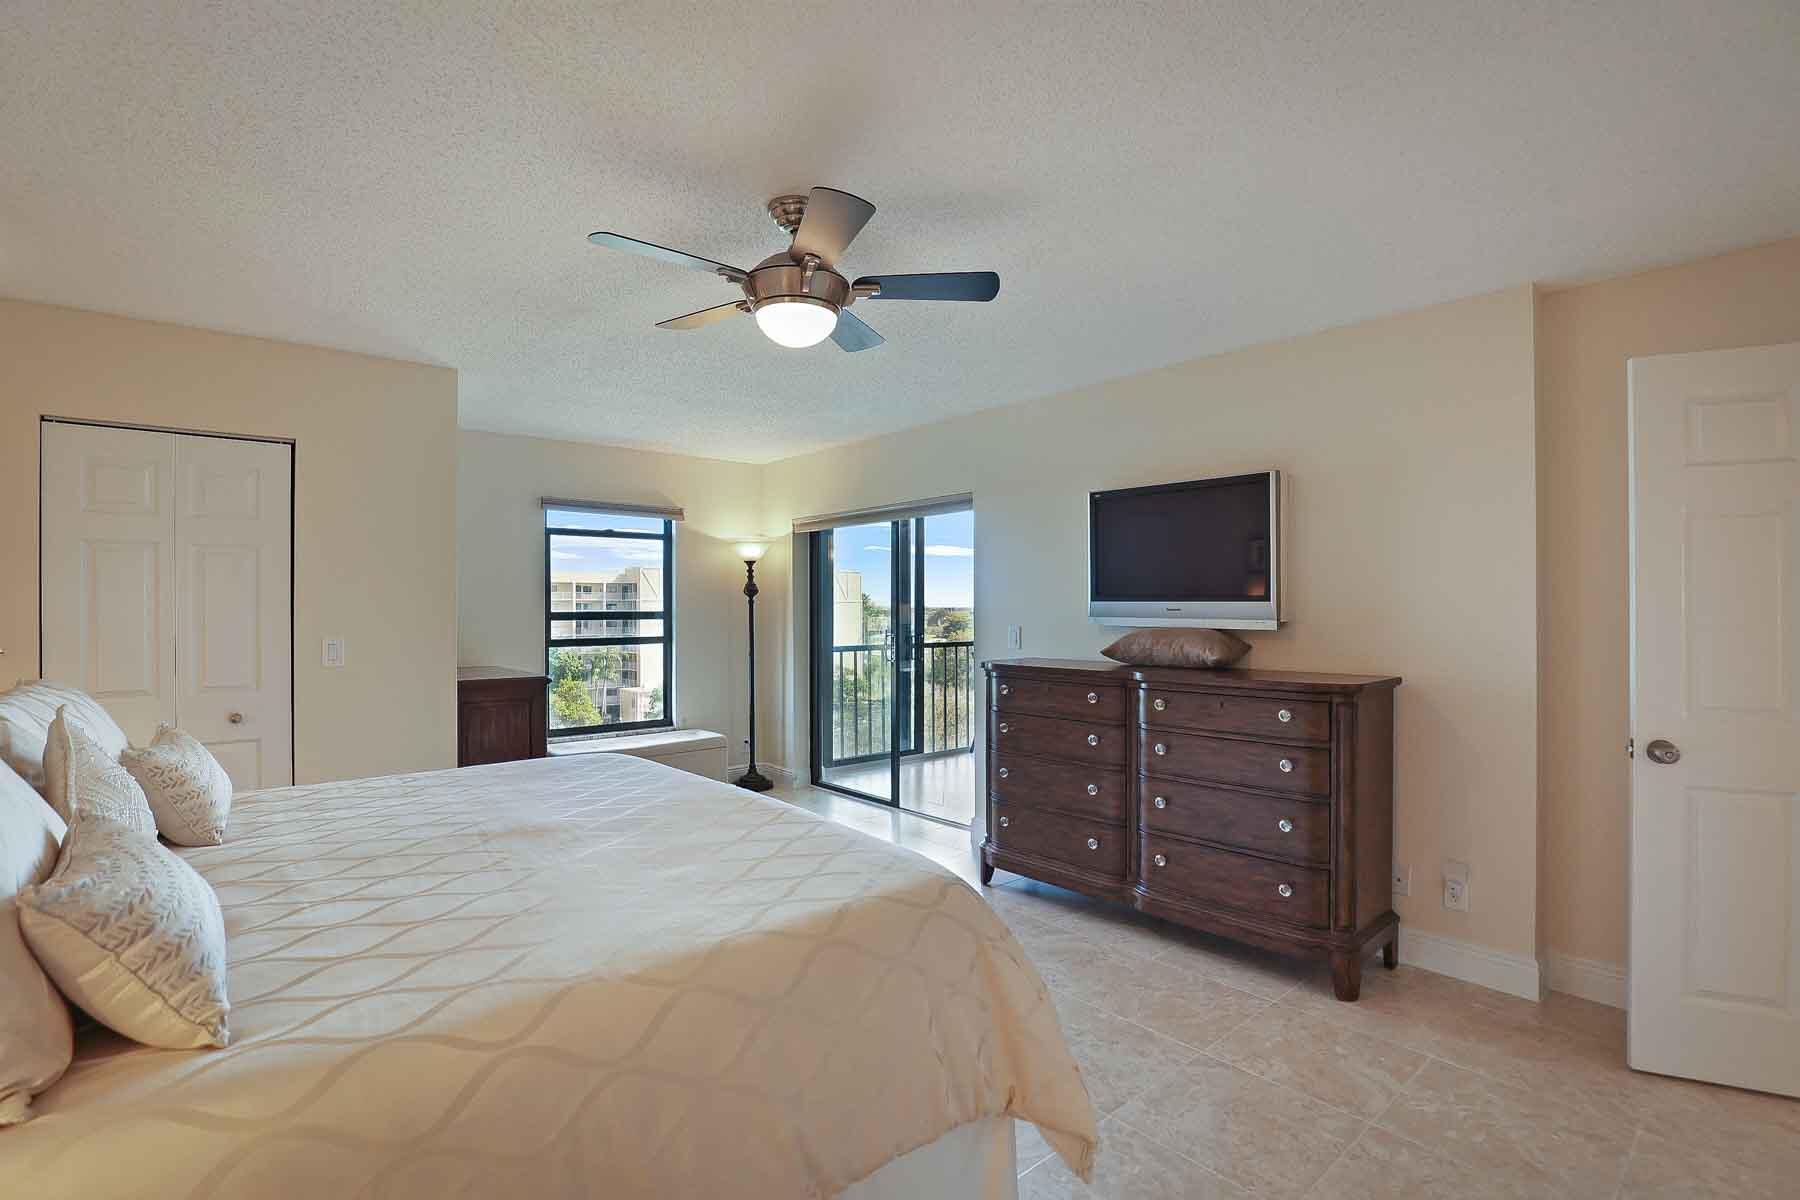
Furnished bedroom with a large bed, dark dresser, ceiling fan, and sliding glass doors to a balcony.
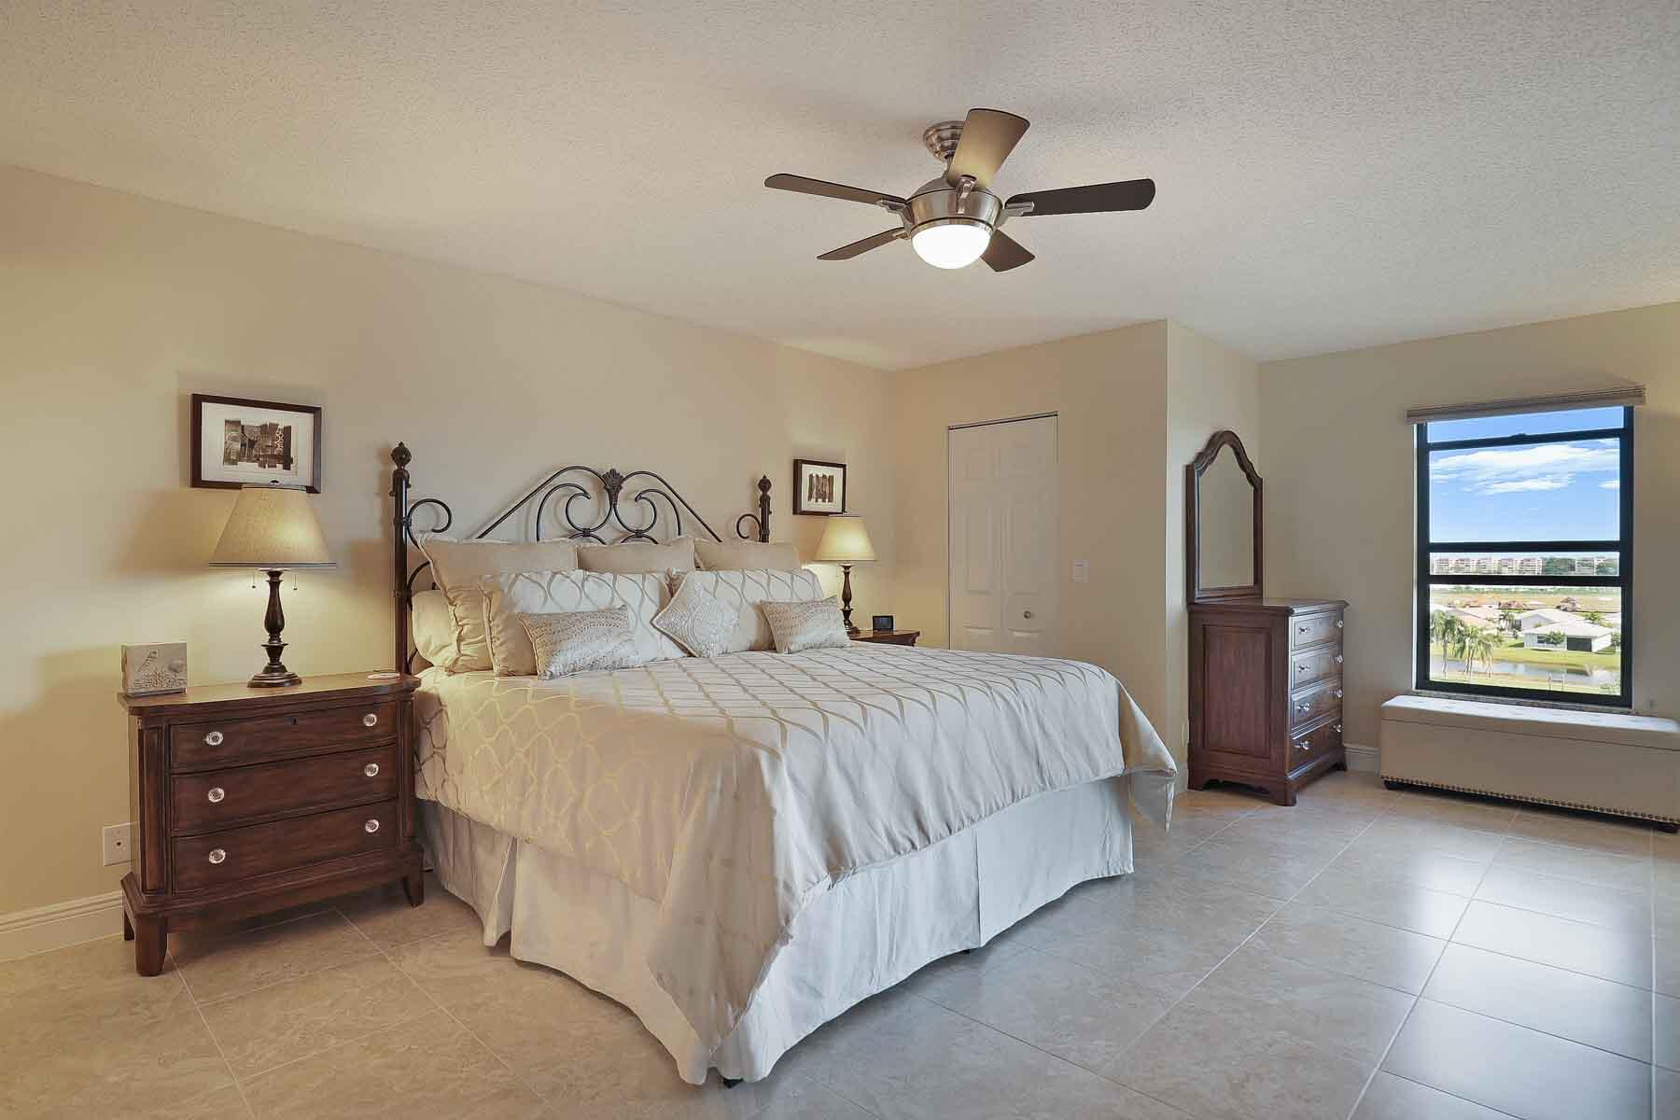
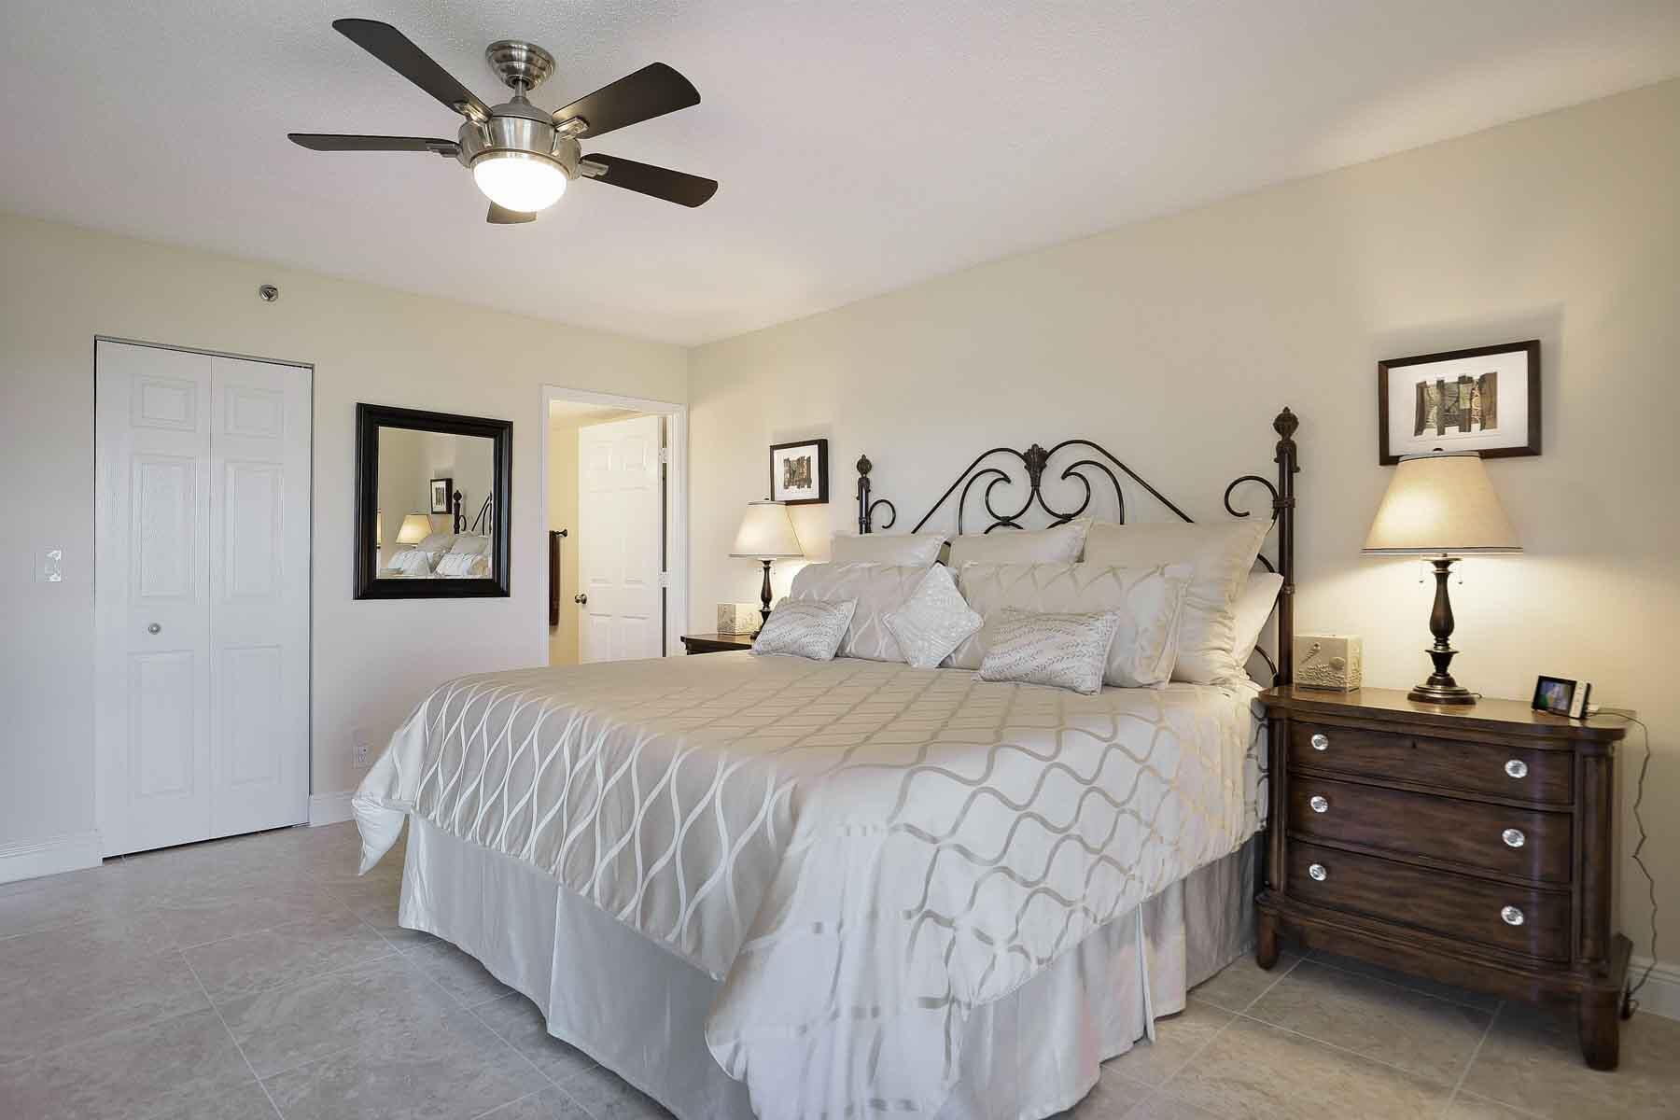
Furnished bedroom with a white bed, ornate metal headboard, ceiling fan, and dark wood dresser.
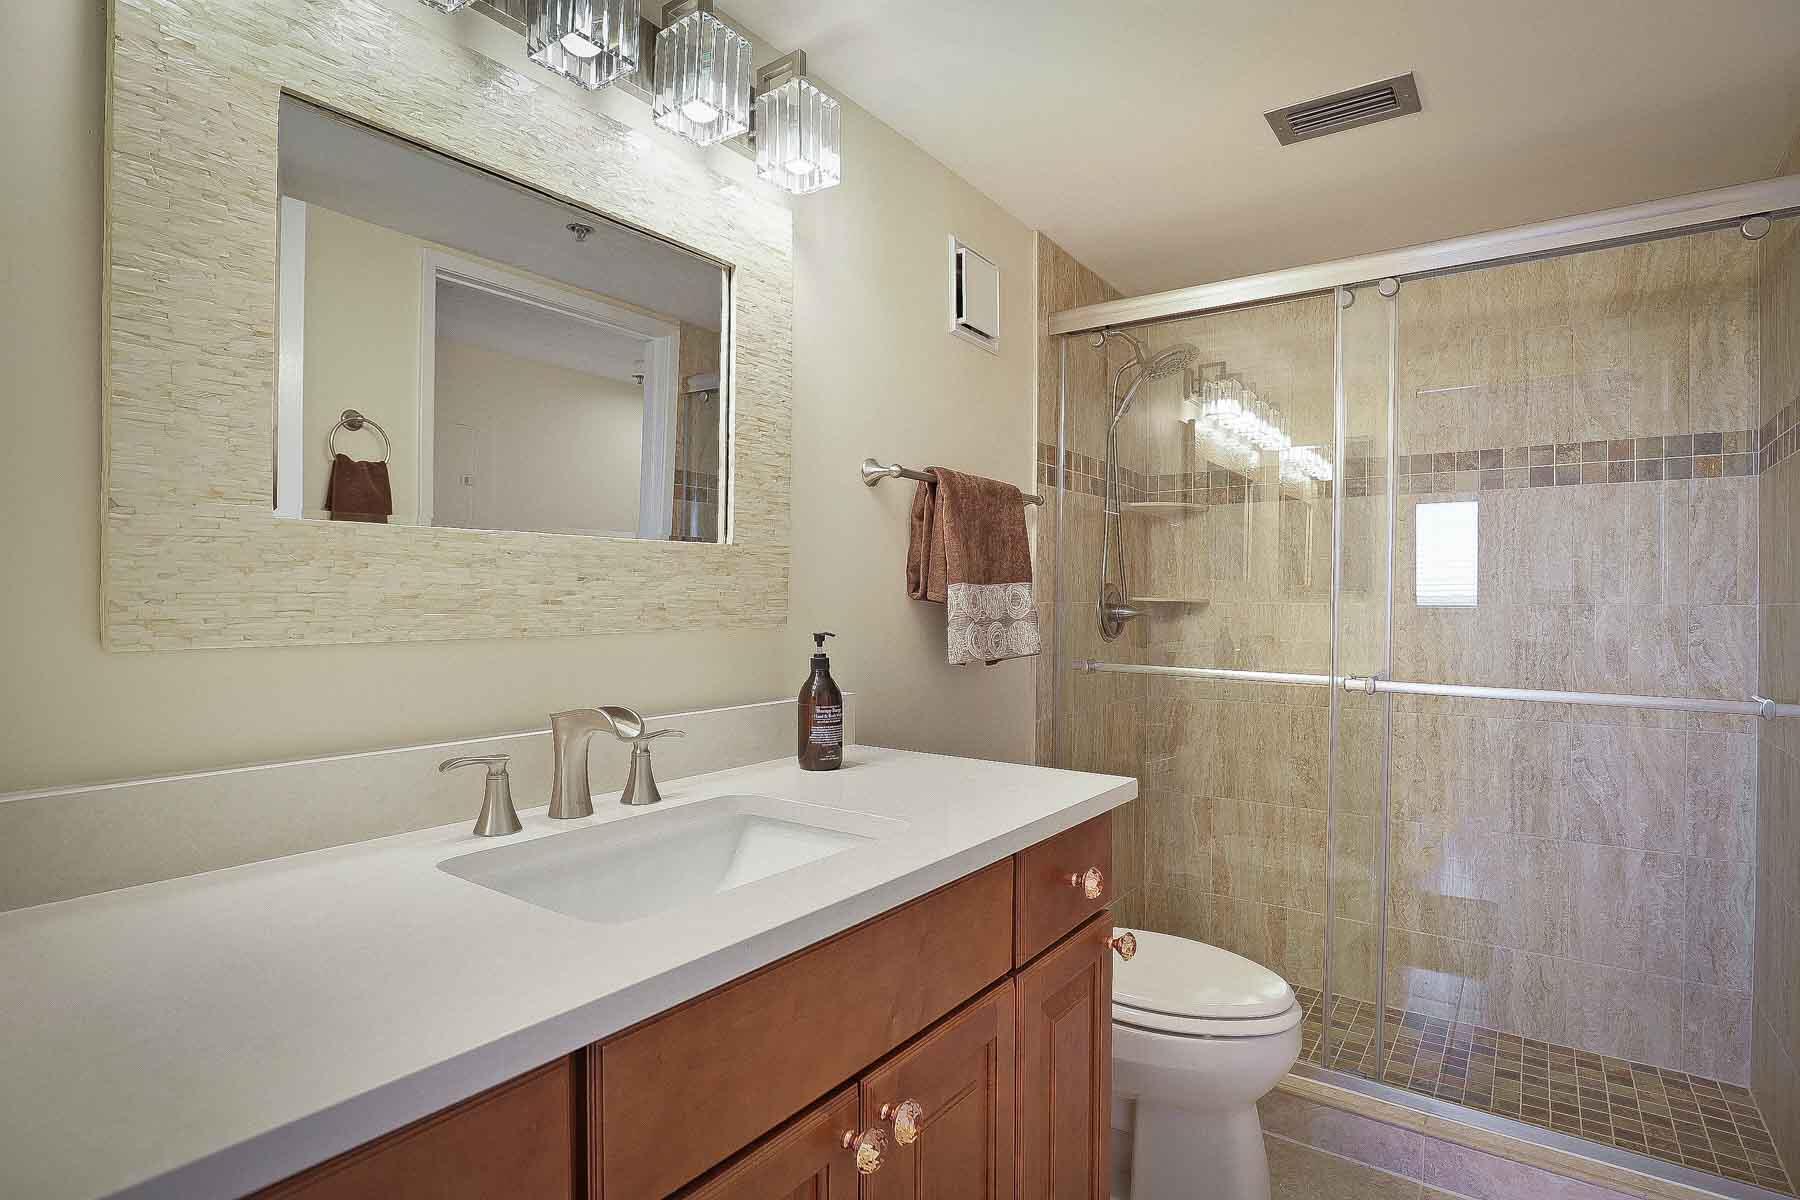
Bathroom with a white vanity, large mirror, and glass-enclosed tiled shower.
Huntington Lakes community entrance sign beneath mature trees.
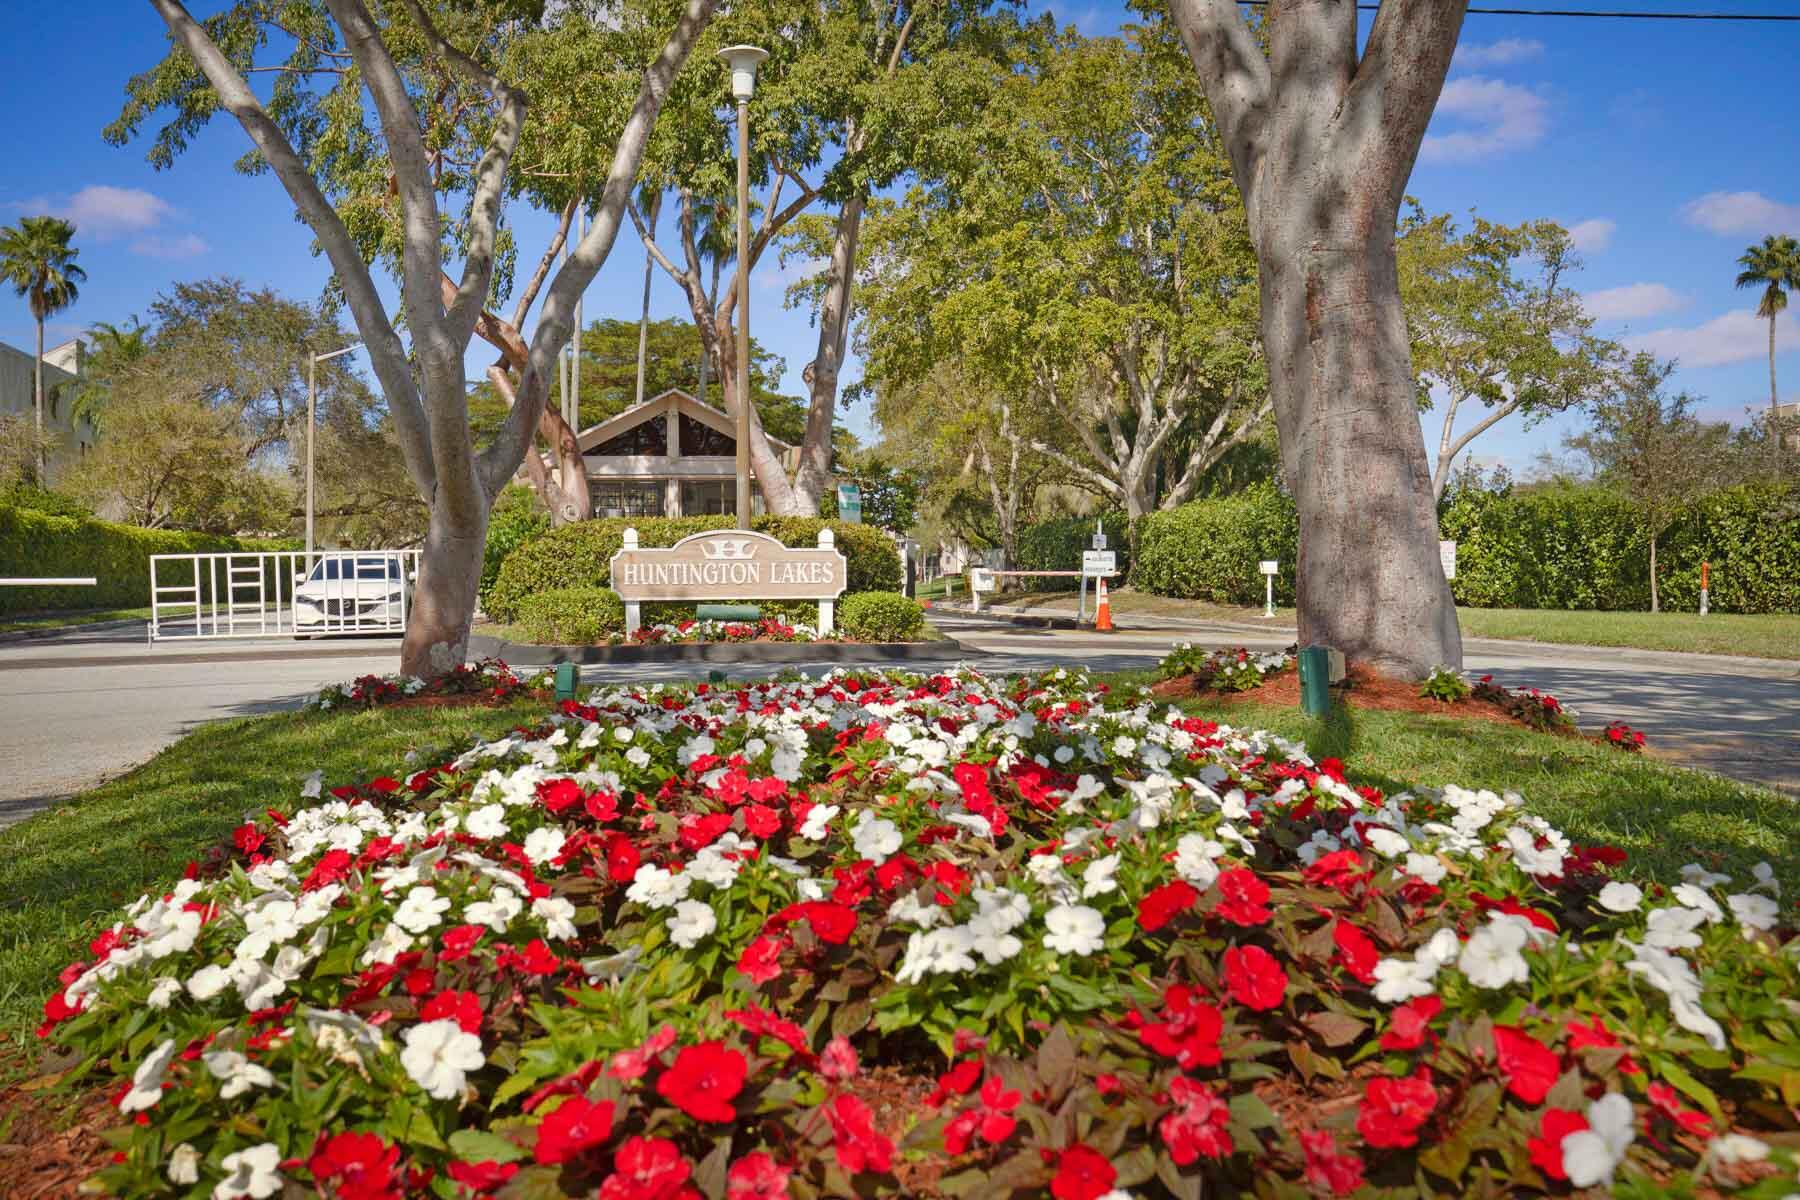
Huntington Lakes entrance sign framed by mature trees and red and white flowers.
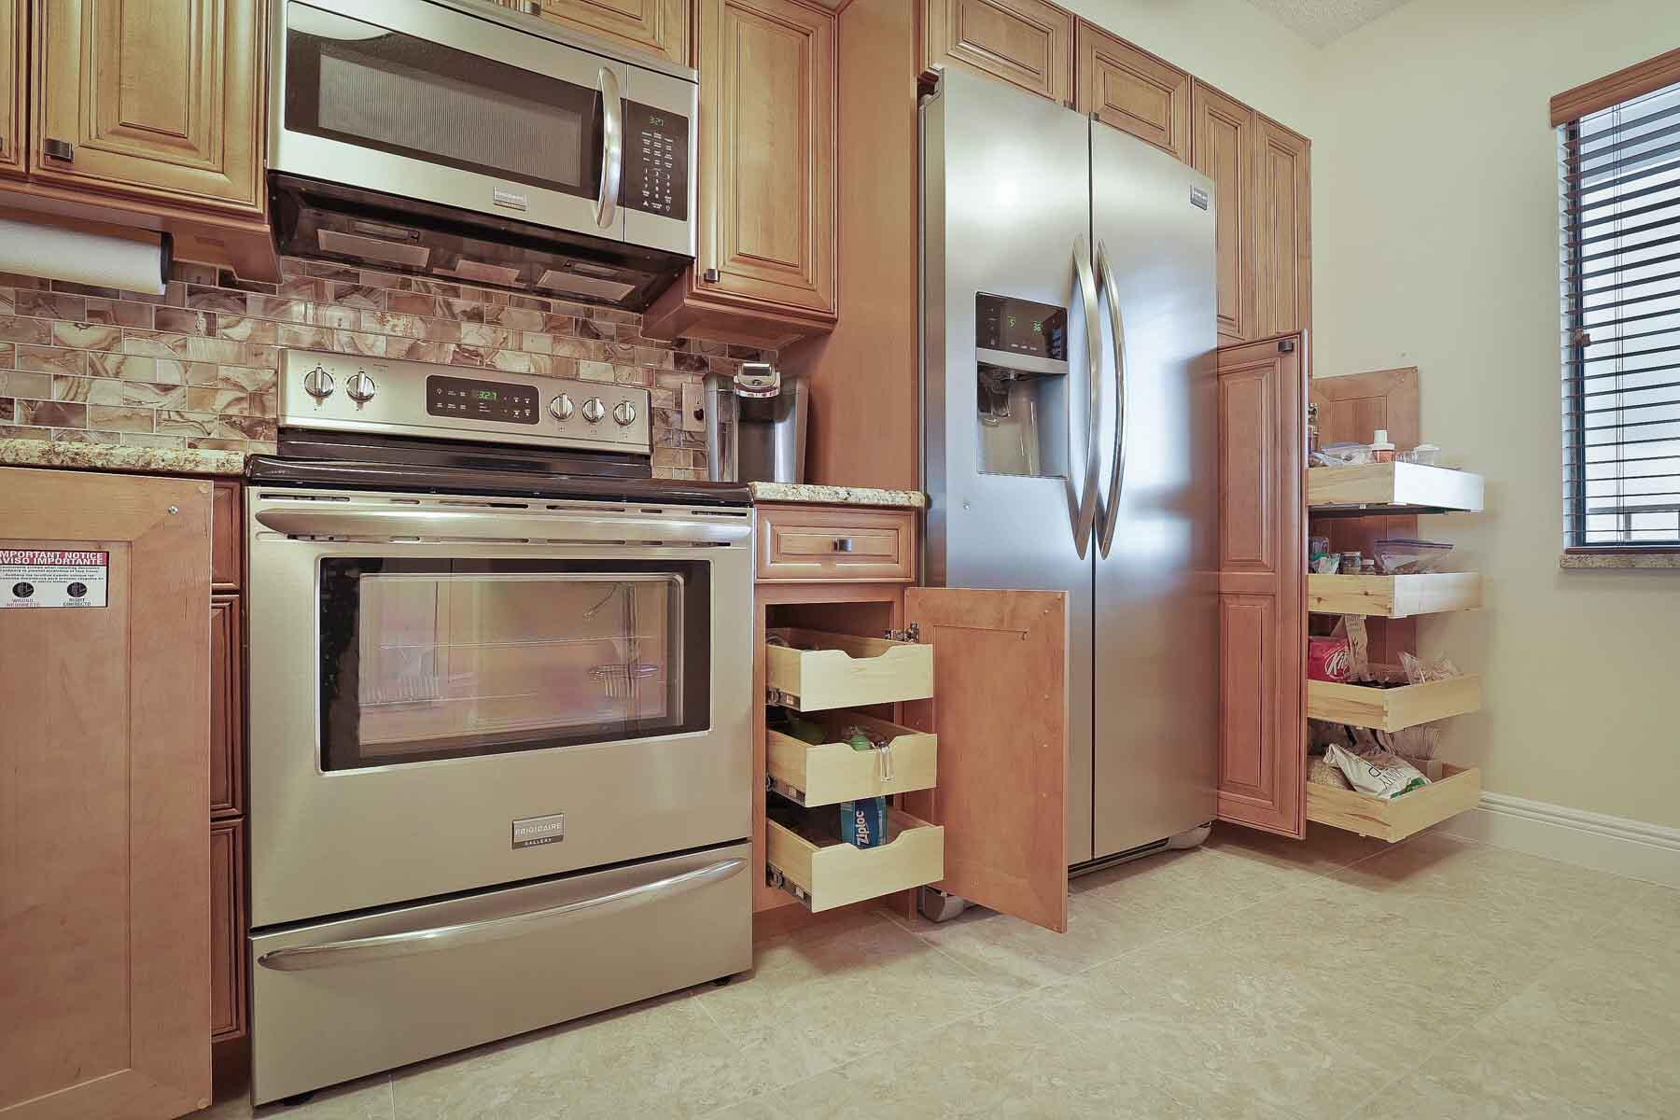
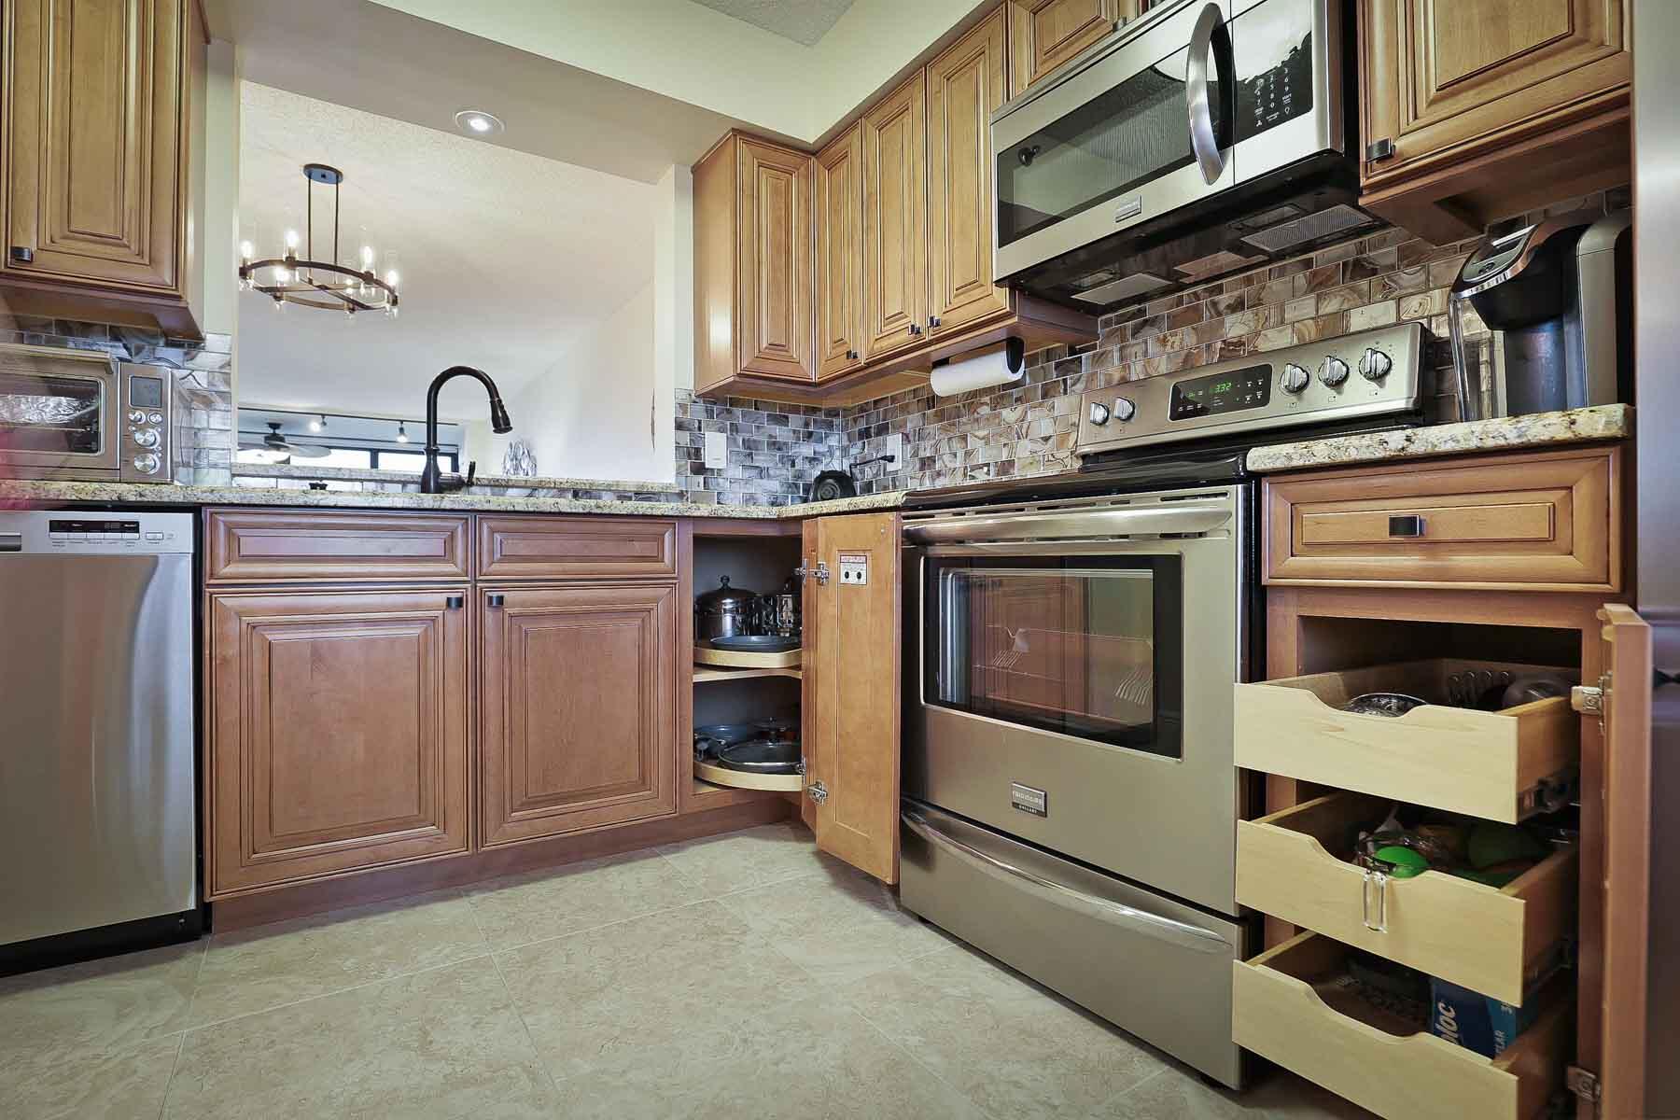
Kitchen with stainless steel appliances, warm wood cabinetry, patterned tile backsplash, and open drawers.
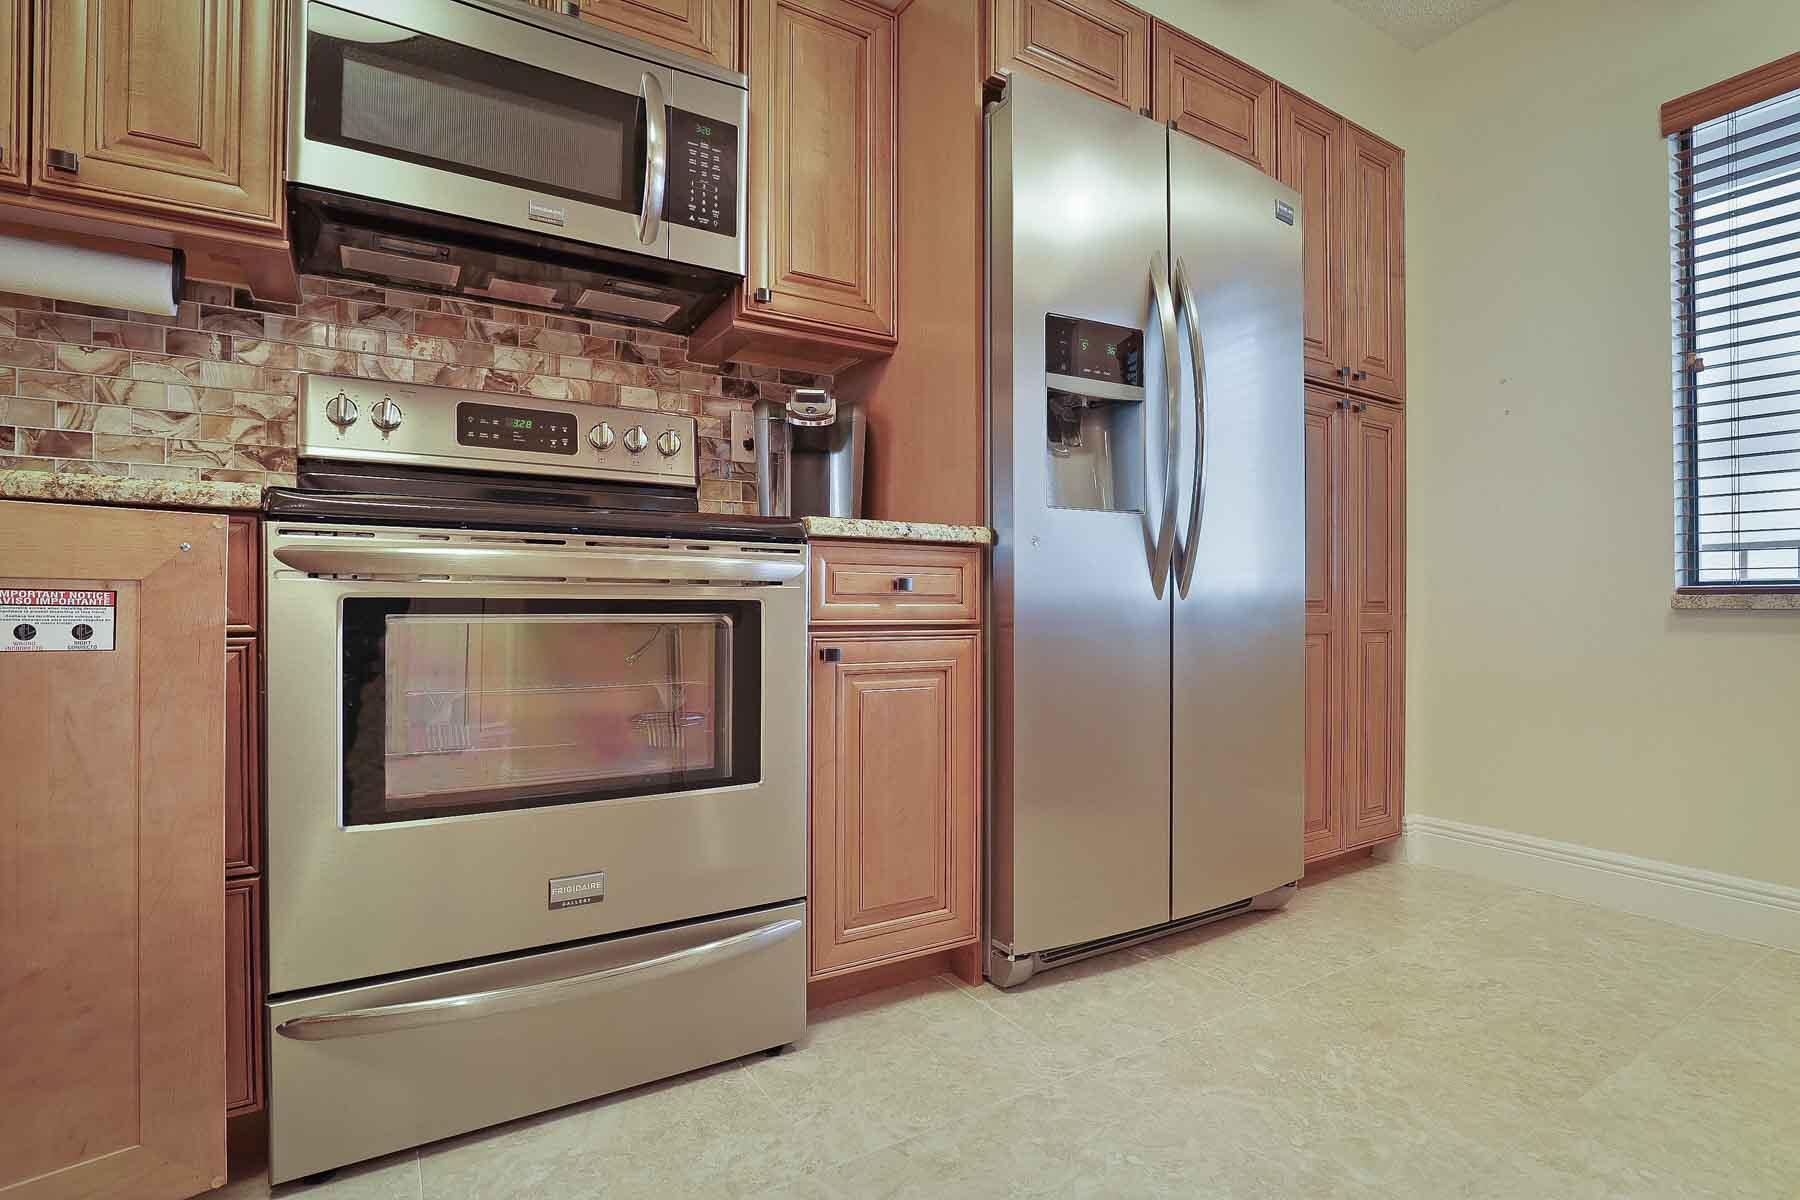
Kitchen with reddish-brown cabinets, stainless steel range and microwave, and a side-by-side refrigerator.
Kitchen with wood cabinets, granite counters, patterned tile backsplash, and stainless steel appliances.
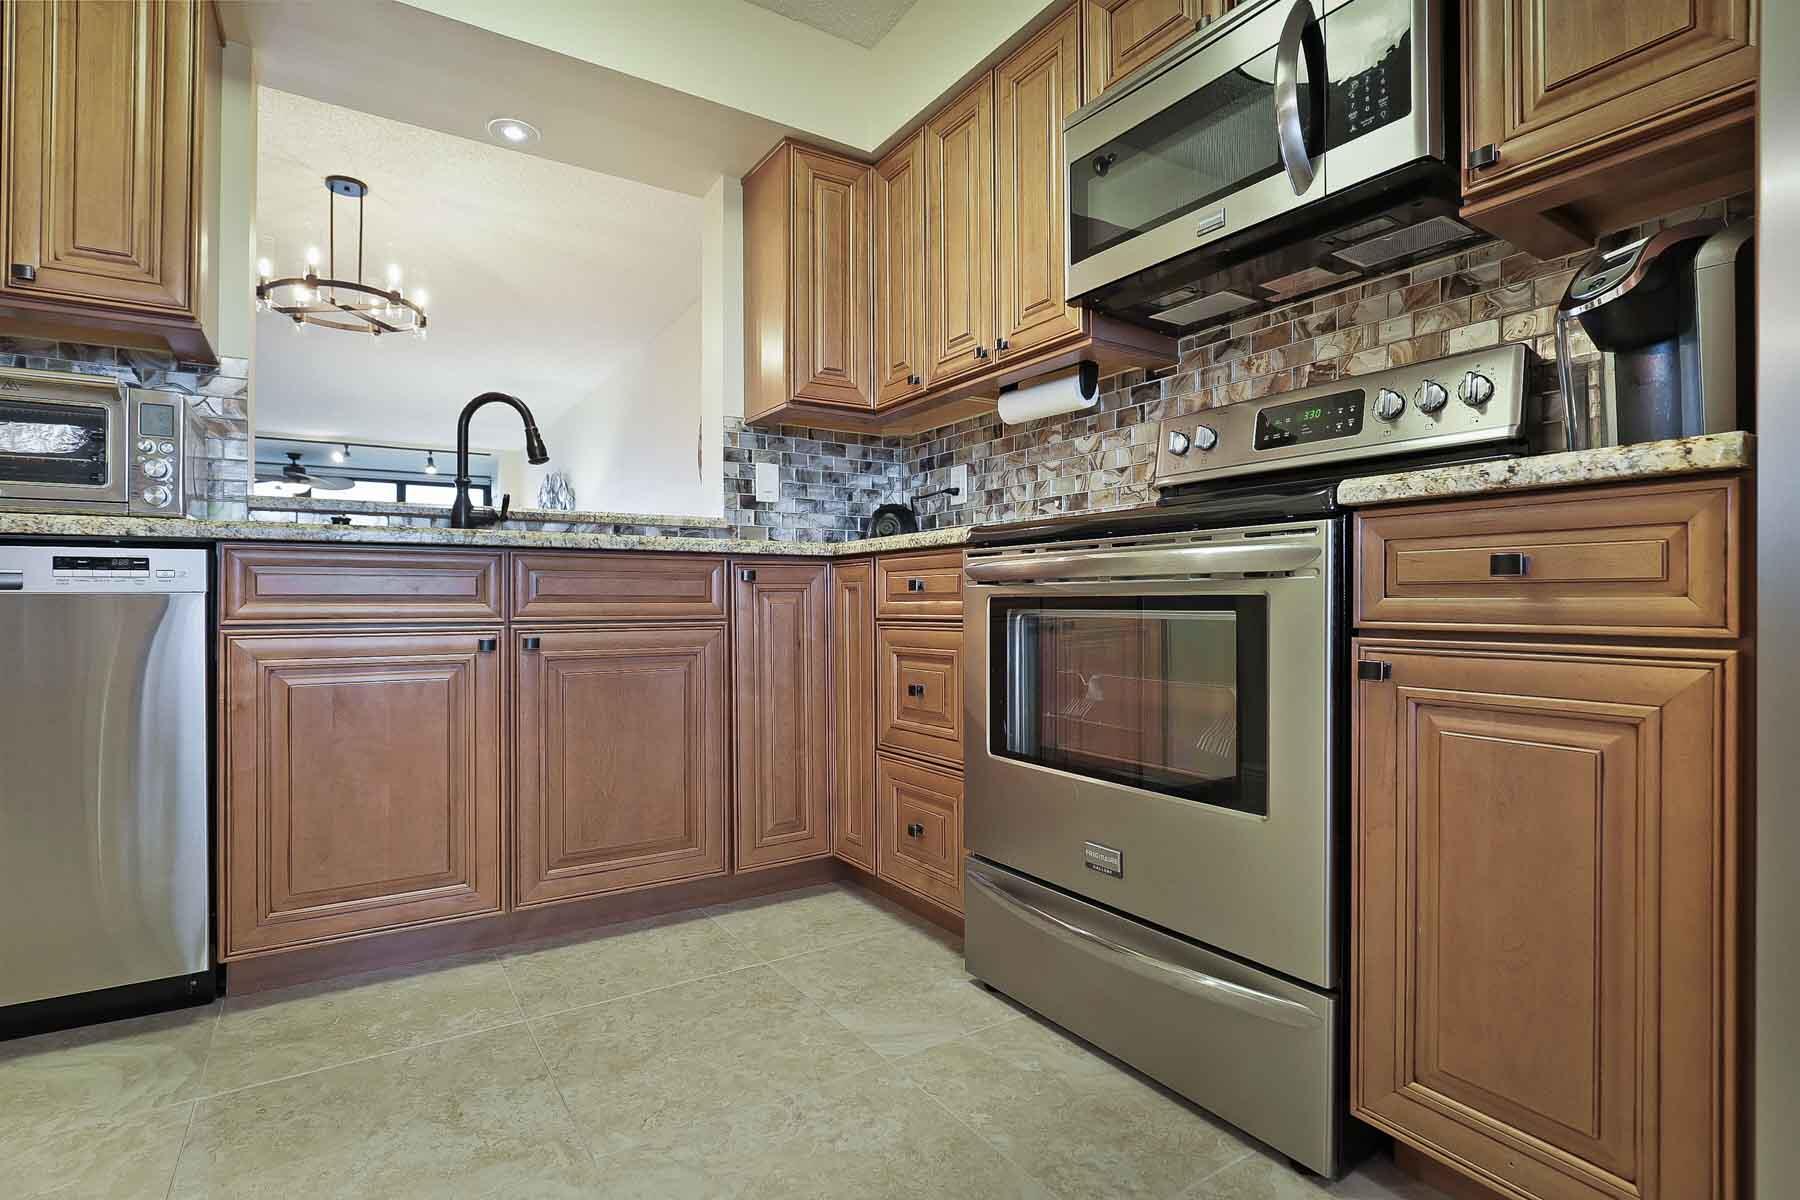
Kitchen with wood cabinets, granite counters, a tile backsplash, and stainless steel appliances.
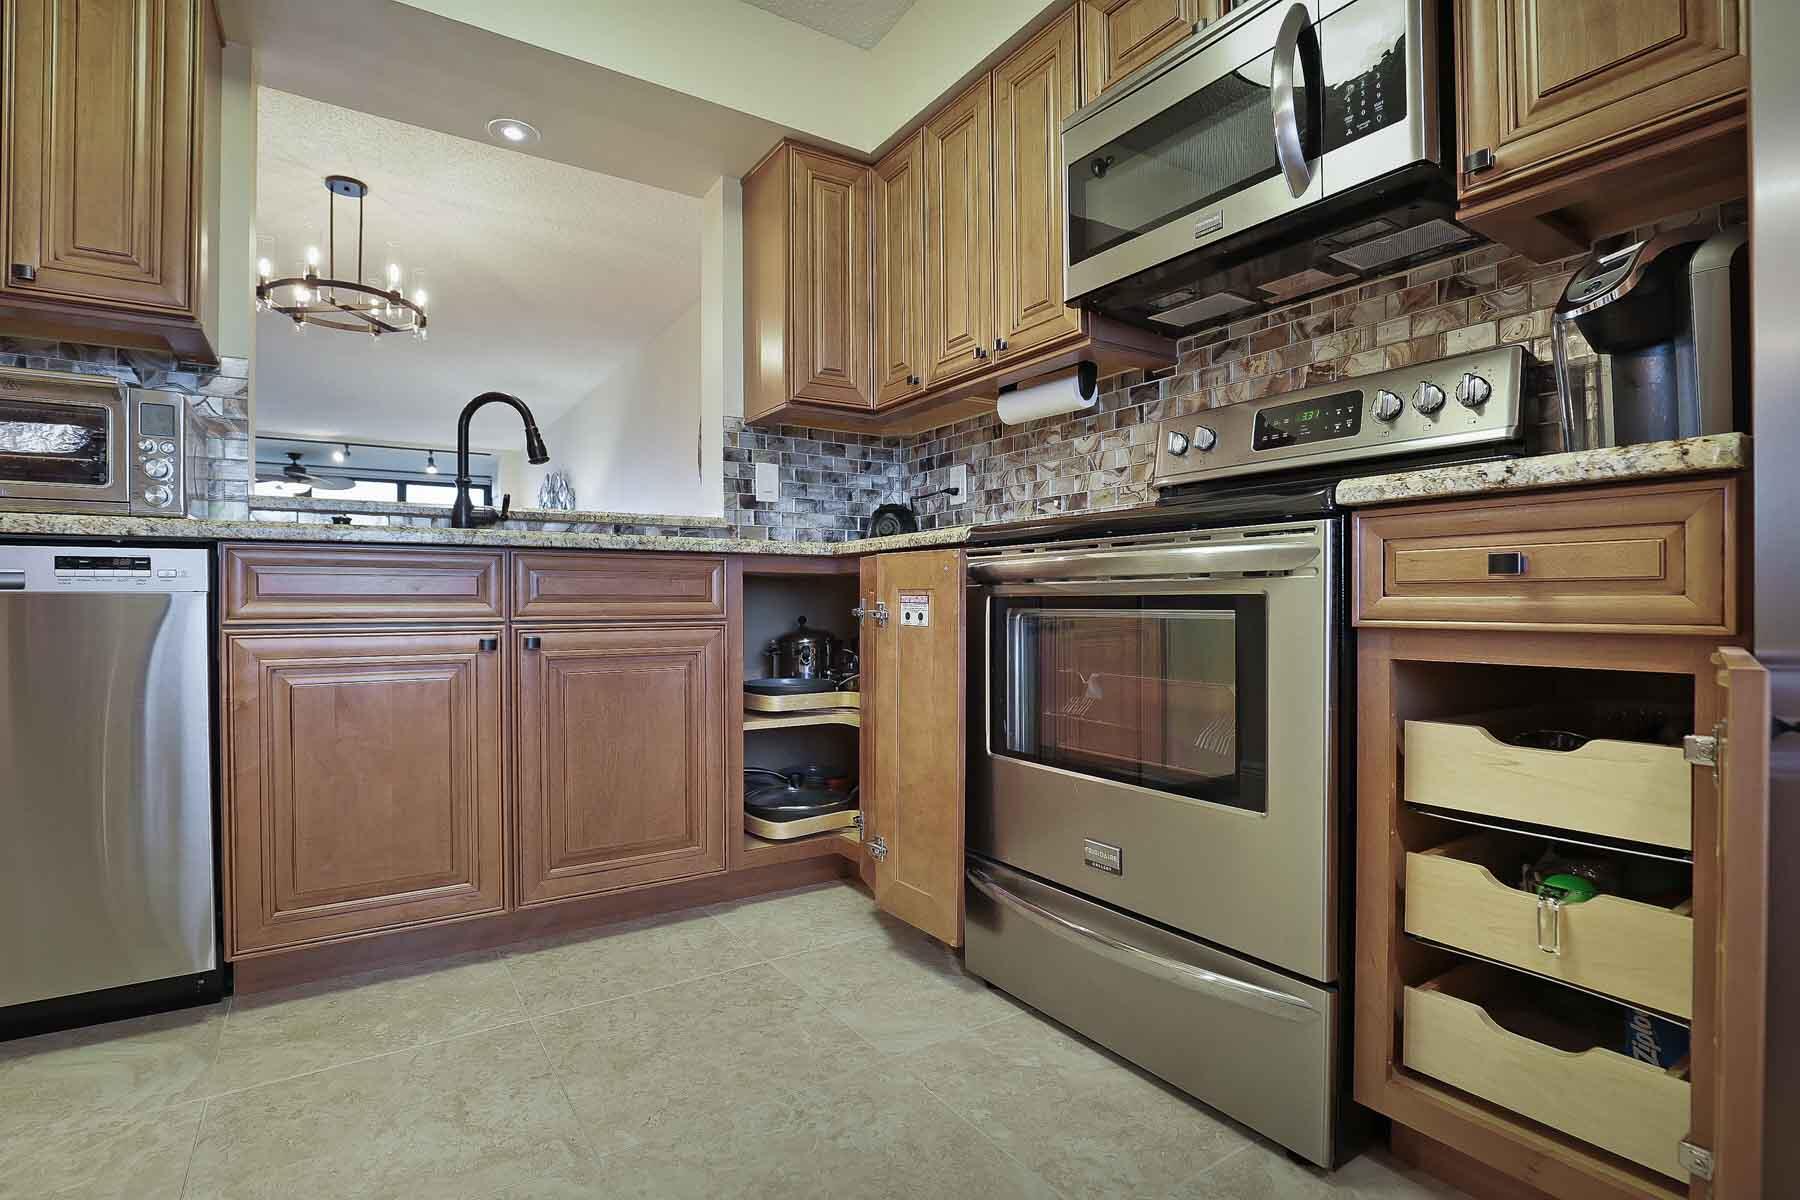
Kitchen with wood cabinets, stone counters, stainless appliances, and open drawers and cabinets.
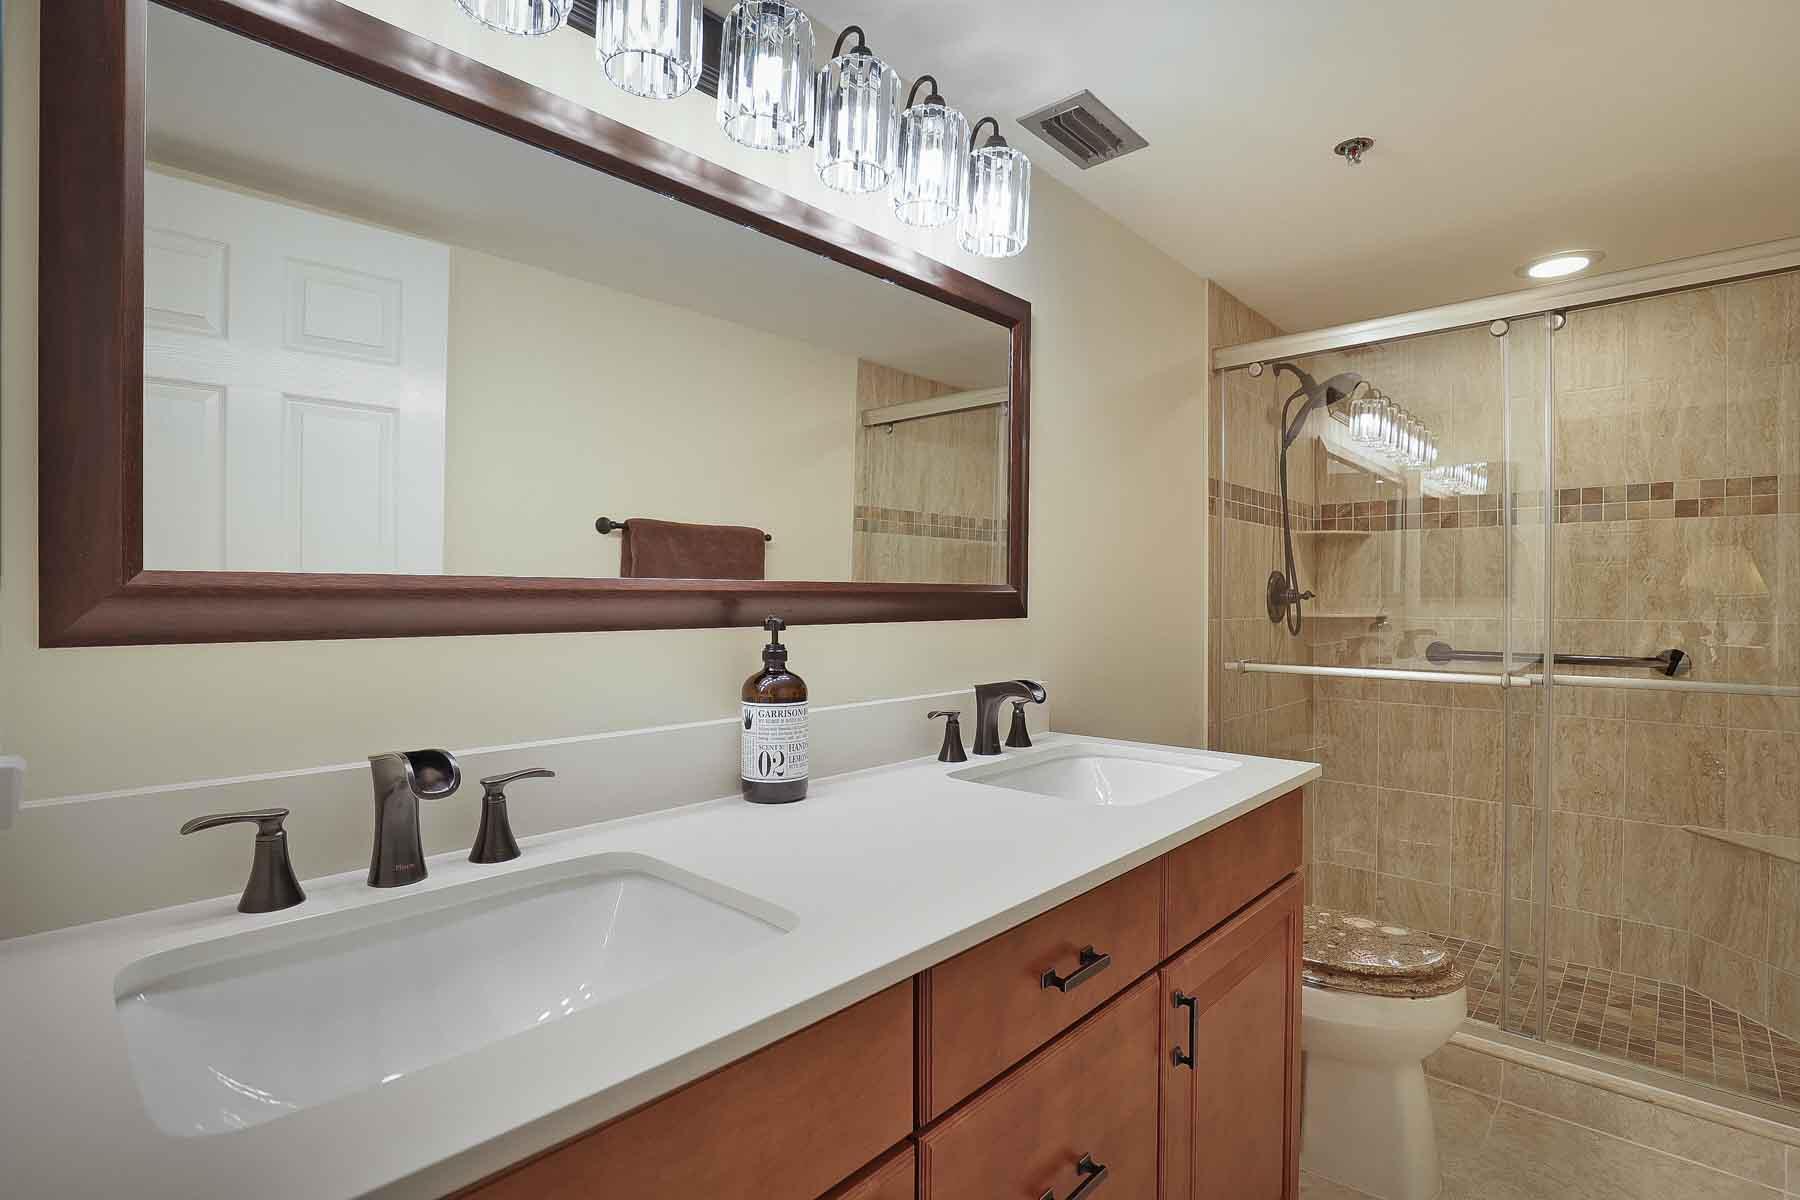
Bathroom with a double-sink vanity, large framed mirror, and glass-enclosed tiled shower.
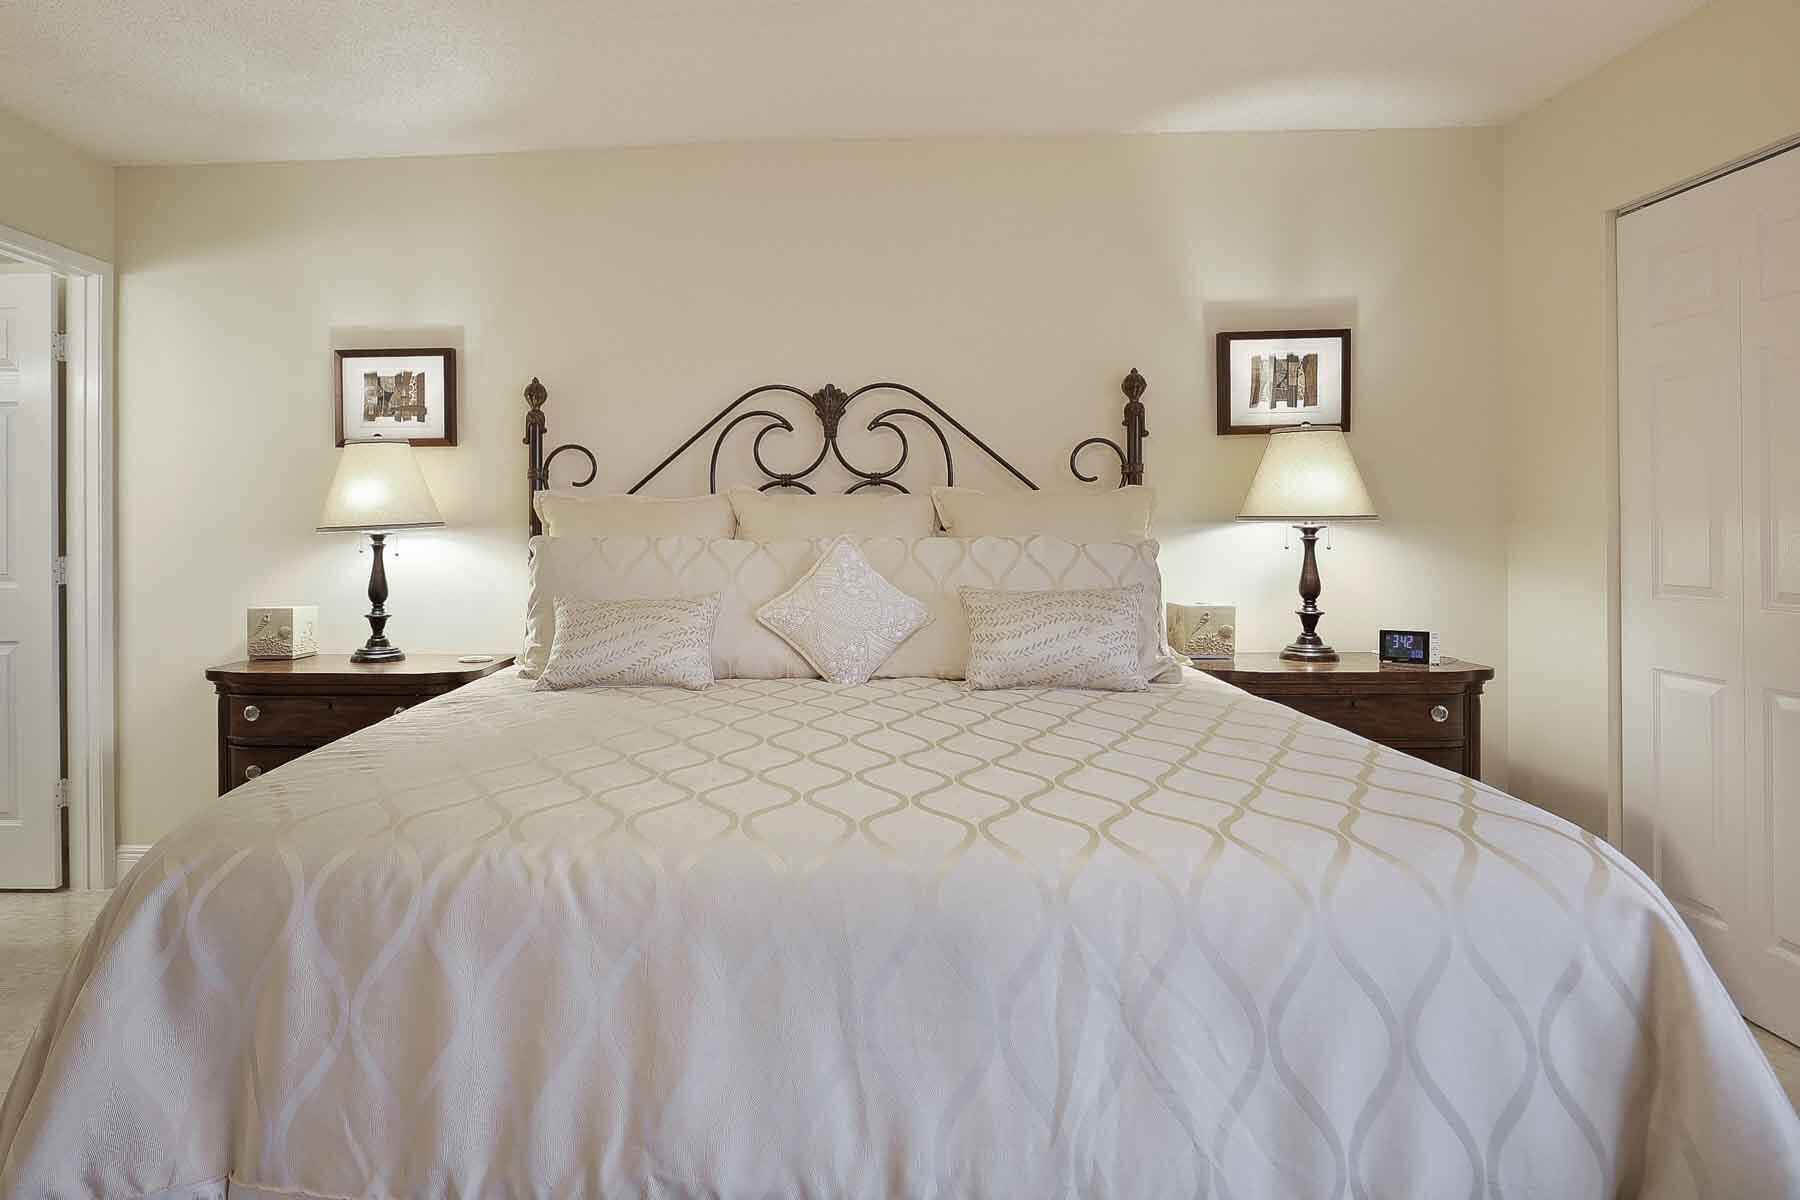
Furnished bedroom with a large white patterned bed, ornate metal headboard, and matching bedside lamps.
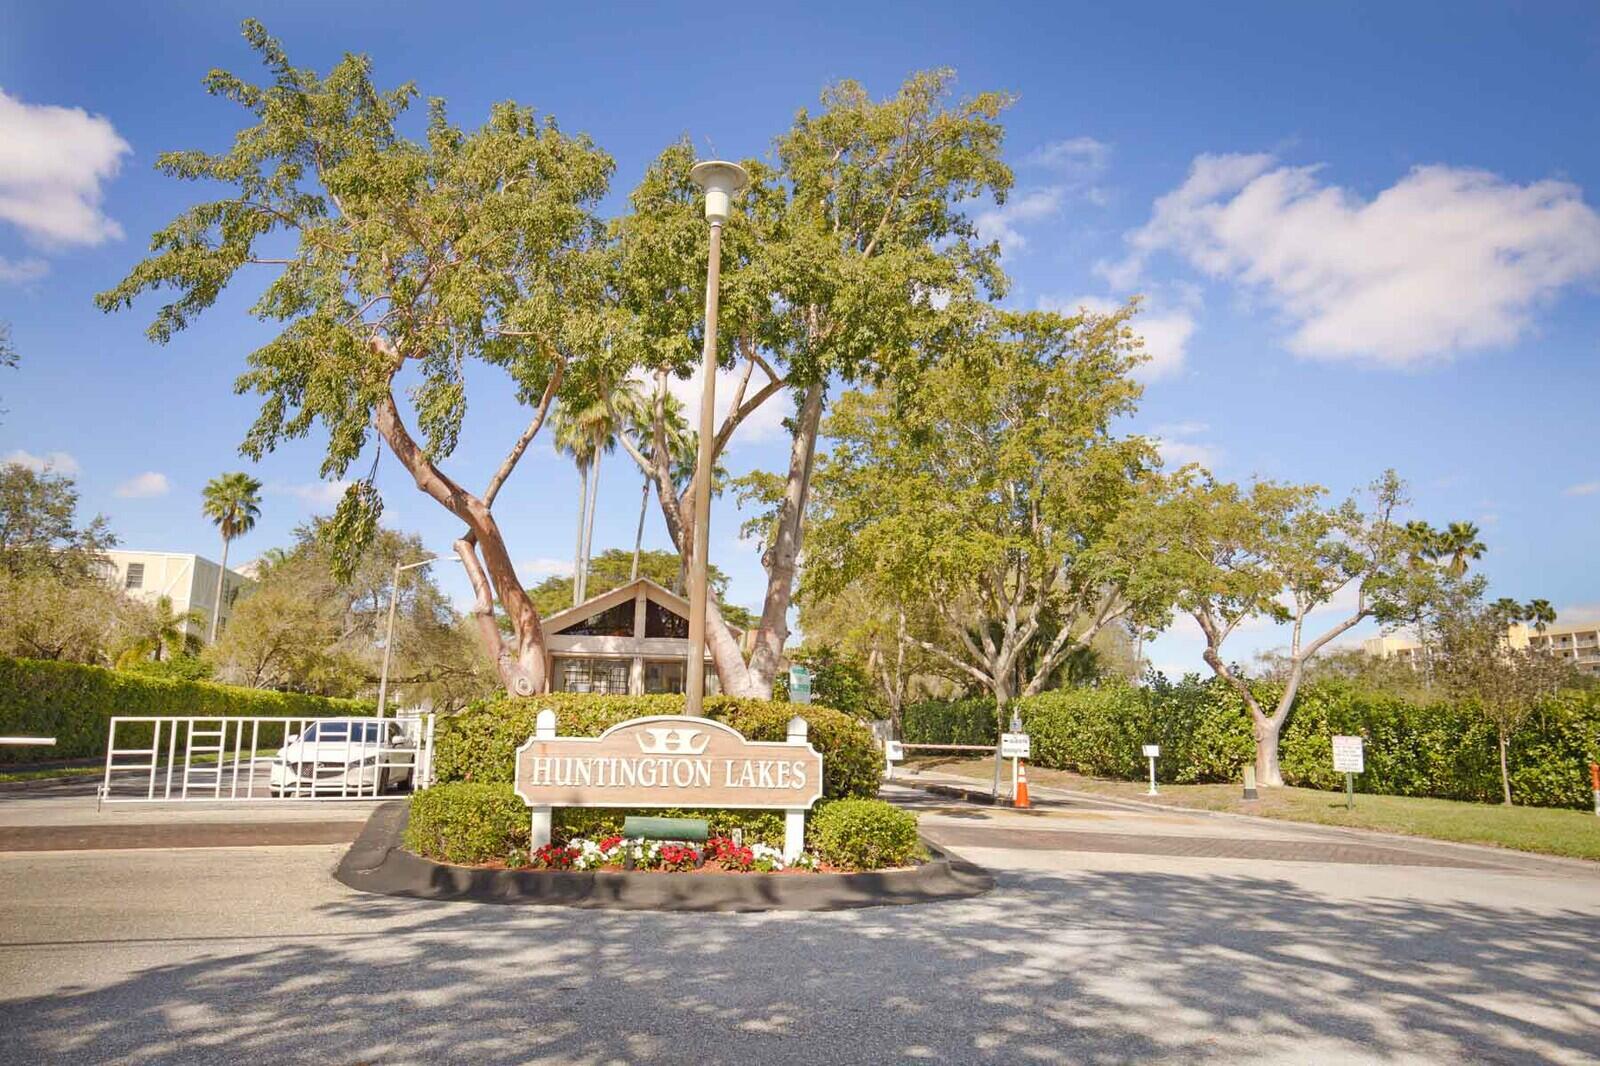
Huntington Lakes entrance sign amid mature trees and landscaped grounds.
Huntington Lakes entrance sign amid flowering landscaping and mature trees.
SEE ALL PHOTOS
Panoramic lake view across the condominium community, with palm trees and buildings.
Dining area with striped chairs and a broad water view through floor-to-ceiling windows.
Furnished living room with beige seating and dining table beside large balcony doors.
Dining area with striped chairs and lake views through floor-to-ceiling glass doors.
Condo living room with cream sofas, leather recliners, and a dining area beside the balcony doors.
Condo living and dining area with balcony doors, tiled floors, and views of trees and nearby buildings.
Furnished sunroom with striped dining chairs and a view of neighboring condos and trees.
Open-plan living and dining area with reclining sofas, light tile floors, and a dark dining set.
Furnished condo living area with tiled floors and sliding glass doors to a bedroom.
Living and dining area with pale leather recliners, tiled floors, and an open kitchen pass-through.
Dining room with a glass-top table, dark chairs, round wall mirror, and kitchen pass-through.
Furnished condo dining and living area with sliding glass doors opening to a balcony.
Laundry area with front-loading washer and dryer, opening onto a living room with balcony views.
Living room with leather seating and sliding glass doors overlooking buildings and greenery.
Furnished living room with cream leather seating and sliding glass doors overlooking neighboring buildings.
Living room with a wall-mounted TV and balcony overlooking water and distant buildings.
Living room with a beige sofa and balcony windows overlooking water and nearby buildings.
Kitchen with reddish wood cabinets, stainless steel appliances, and a granite breakfast bar.
Condo kitchen with a large granite breakfast bar, wood cabinets, and stainless steel appliances.
Kitchen with reddish-brown cabinets, granite counters, tile backsplash, and stainless steel appliances.
Kitchen breakfast bar with granite counter and two leather stools beside a large window.
Kitchen with wood cabinets, granite counters, stainless appliances, and a pass-through to the living area.
Kitchen with wood cabinets and granite counters, opening to a bright living area with a distant city view.
Living room with a pink-beige sofa, ceiling fan, and wide window overlooking a distant landscape.
Furnished room with a beige sofa, sculptural wall art, and an adjoining bathroom.
Bathroom with a dark wood vanity, white countertop, large mirror, and decorative lights.
Furnished living room with beige sectional seating and wall art, viewed beside a bedroom through an open doorway.
Bedroom with a large bed and dark wood furniture, with water and homes visible through the window.
Furnished bedroom with a large bed, dark dresser, ceiling fan, and sliding glass doors to a balcony.
Furnished bedroom with a white bed, ornate metal headboard, ceiling fan, and dark wood dresser.
Bathroom with a white vanity, large mirror, and glass-enclosed tiled shower.
Huntington Lakes community entrance sign beneath mature trees.
Huntington Lakes entrance sign framed by mature trees and red and white flowers.
Kitchen with stainless steel appliances, warm wood cabinetry, patterned tile backsplash, and open drawers.
Kitchen with reddish-brown cabinets, stainless steel range and microwave, and a side-by-side refrigerator.
Kitchen with wood cabinets, granite counters, patterned tile backsplash, and stainless steel appliances.
Kitchen with wood cabinets, granite counters, a tile backsplash, and stainless steel appliances.
Kitchen with wood cabinets, stone counters, stainless appliances, and open drawers and cabinets.
Bathroom with a double-sink vanity, large framed mirror, and glass-enclosed tiled shower.
Furnished bedroom with a large white patterned bed, ornate metal headboard, and matching bedside lamps.
Huntington Lakes entrance sign amid mature trees and landscaped grounds.
Huntington Lakes entrance sign amid flowering landscaping and mature trees.
Sold

7310 Ashford Place 707

7310 Ashford Place 707, Delray Beach, FL 33446

$324,000
This pristine apartment was totally renovated by the owner...not a flipper. You'll love the majestic views from the 7th floor overlooking a long lake. The open kitchen with high-end, all wood cabinets have pull-outs in the pantry as well as the drawers. Porcelain tile throughout the entire apartment. Appliances are like new...oven has never been used! Extra square footage has been added to the condo by removing the walls and glass doors separating the living room and lanai creating ONE LARGE SPACE WITH TOP-QUALITY HIGH IMPACT GLASS SLIDING DOORS! Bathrooms are completely renovated. Sun rises in the back so you awaken to a lovely glow and sets in the front so you can watch the sunset each evening.

2
beds

2
baths

1,335 Sq.Ft. LIVING AREA

1 Acres lot

Erik Ginsberg

Erik Ginsberg

Features & Amenities

Interior

  • total bedrooms2
  • Total bathrooms2
  • full bathrooms2
  • Flooring Carpet, Tile
  • APPLIANCES Dishwasher, Electric Range, Electric Water Heater, Refrigerator, Washer/Dryer
  • other interior Features Breakfast Area, Living/Dining Room, Pantry, Split Bedrooms, Separate Shower, Walk-In Closet(s)

Area & Lot

  • Status Sold
  • Date Sold March 29, 2023
  • Living Area1,335 Sq.Ft.
  • Lot Area1 Acres
  • MLS® IDR10866258
  • TypeCondo
  • YEAR BUILT1988
  • Architecture StylesMediterranean
  • Water FrontageLake Front
  • View DescriptionGarden, Lake

Exterior

  • STORIES8
  • water SourcePublic
  • utilitiesCable Available, Electricity Available, Sewer Available, Water Available
  • PoolNone, Association, Community
  • parkingAssigned
  • HEAT TYPECentral
  • AIR CONDITIONINGCentral Air
  • sewerPublic Sewer
  • HOA AmenitiesBasketball Court, Billiard Room, Clubhouse, Fitness Center, Golf Course, Library, Pool, Shuffleboard Court, Storage, Tennis Court(s), Trail(s)
  • security FeaturesGated with Guard
  • other exterior FeaturesBalcony

Financial

  • Sales Price$324,000
  • Real Estate Tax $1,777/yr
  • HOA $743/mo
View Virtual Tour

Work With Erik

Navigating the South Florida market? Let Erik’s 30+ years of expertise lead the way. Call today for trusted guidance!

Follow Me on Instagram