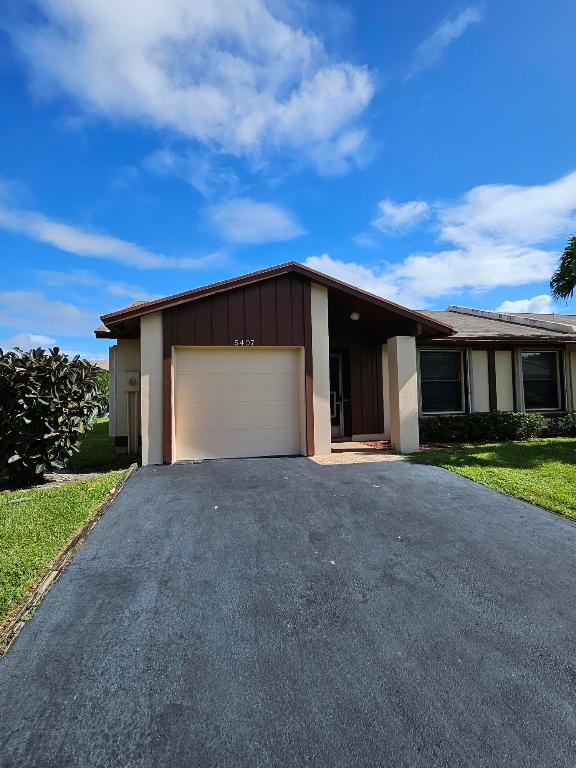
Single-story home with a brown facade, attached garage, and wide driveway.
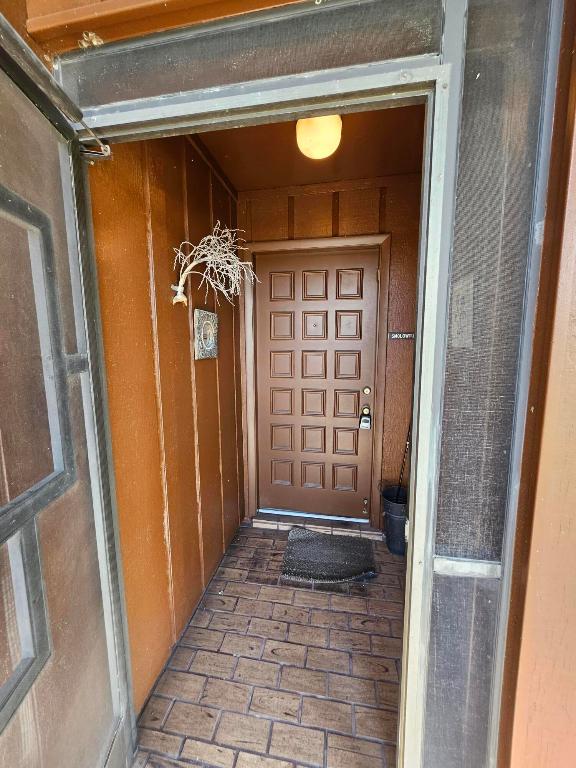
Covered entry with a brown paneled front door and brick-pattern tile floor.
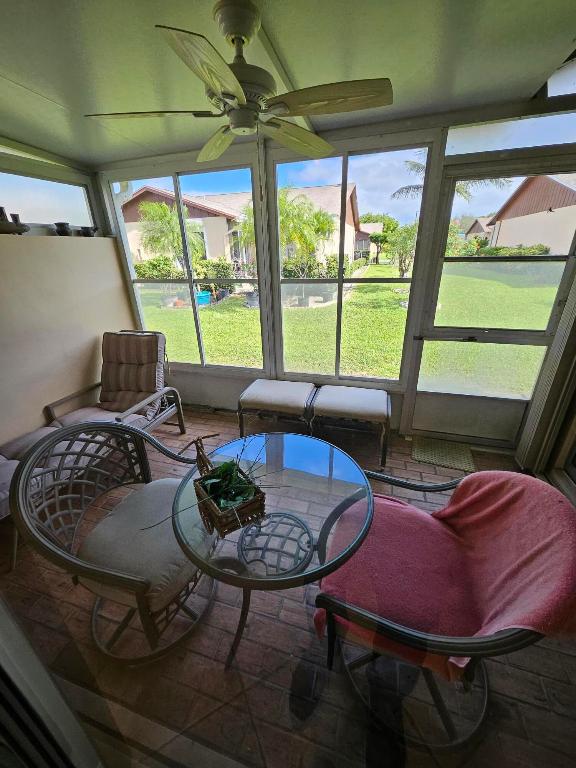
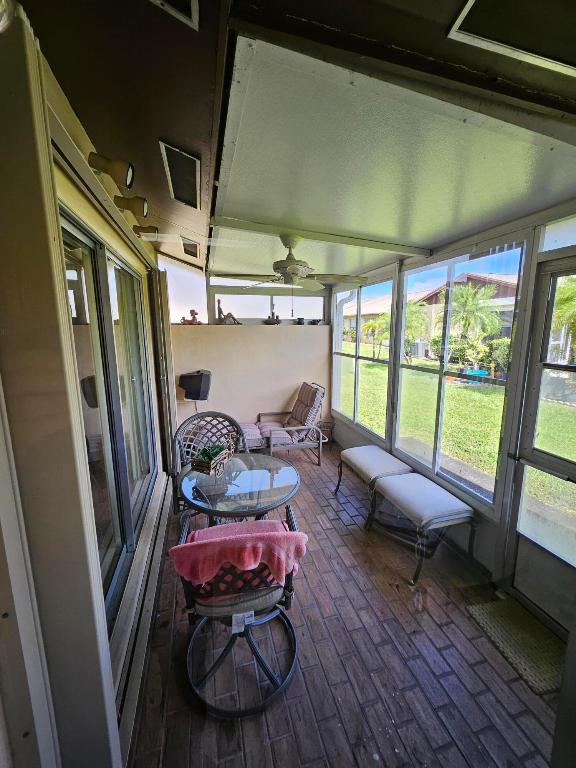
Enclosed patio with a glass-top table and cushioned chairs overlooking a green lawn.
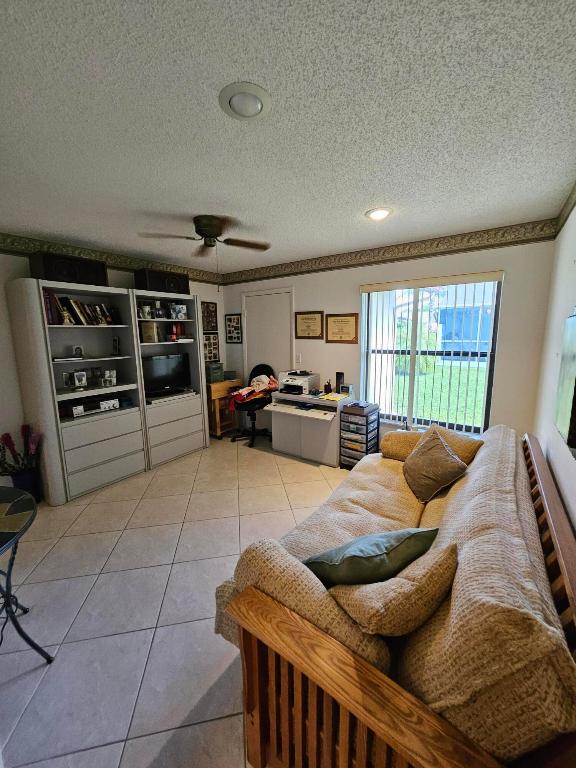
Home office with built-in shelving, a desk, and a sofa beside a large window.
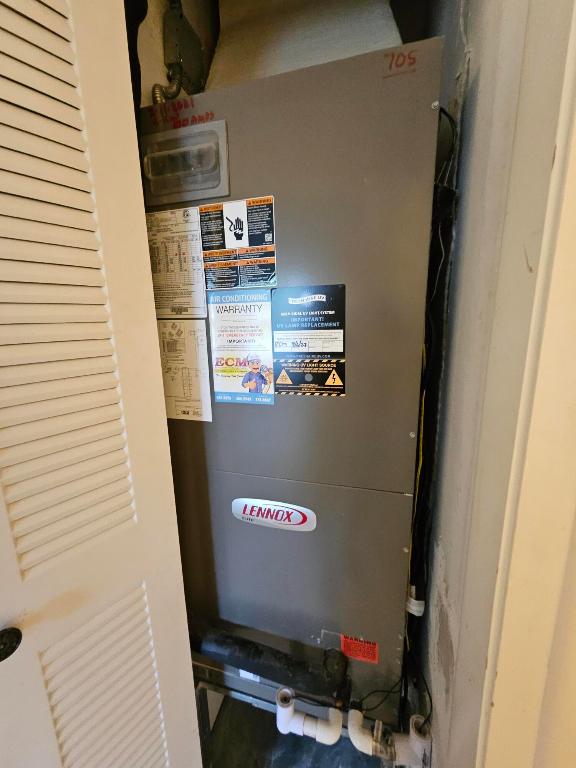
Lennox air-conditioning unit installed in a narrow utility closet.
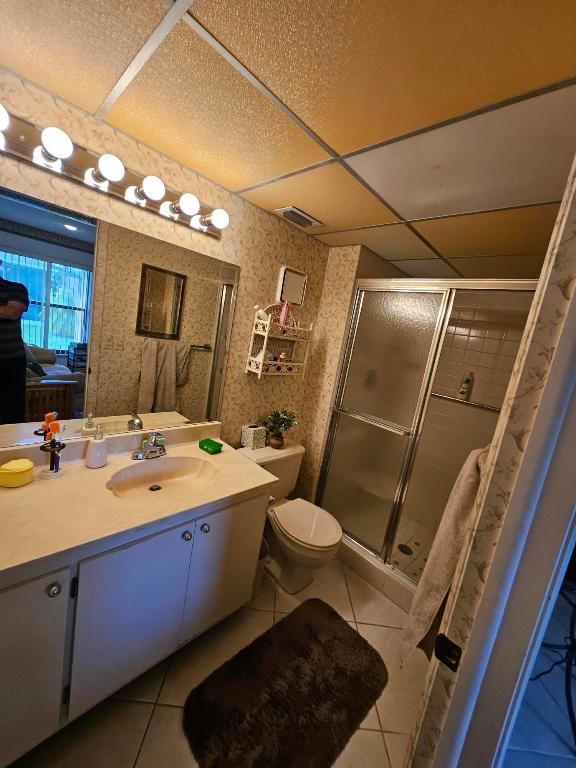
Bathroom with a long vanity, glass-enclosed shower, and dark brown bath mat.
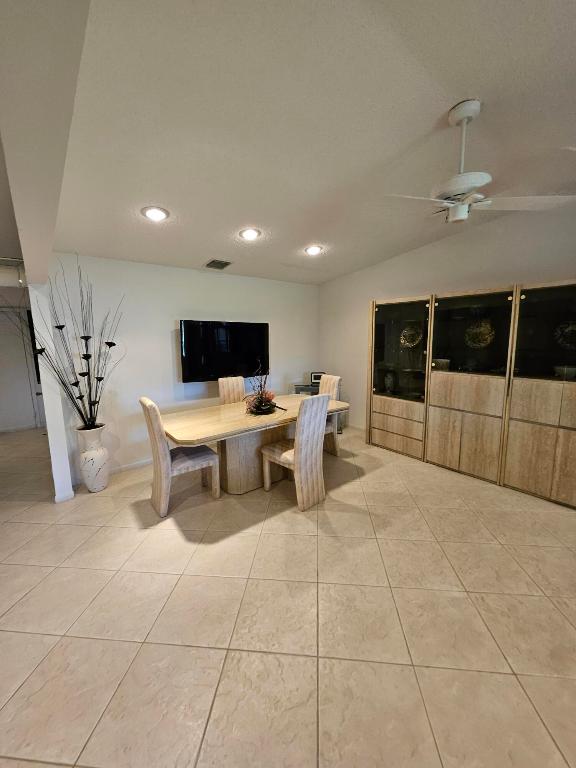
Dining room with a light wood table, upholstered chairs, and glass-front cabinets.
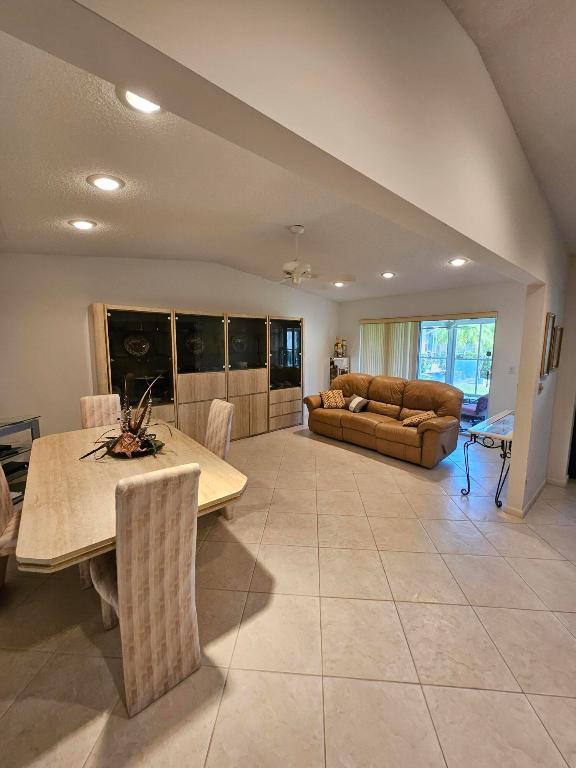
Open-plan living and dining room with wood cabinetry, a brown leather sofa, and sliding glass doors.
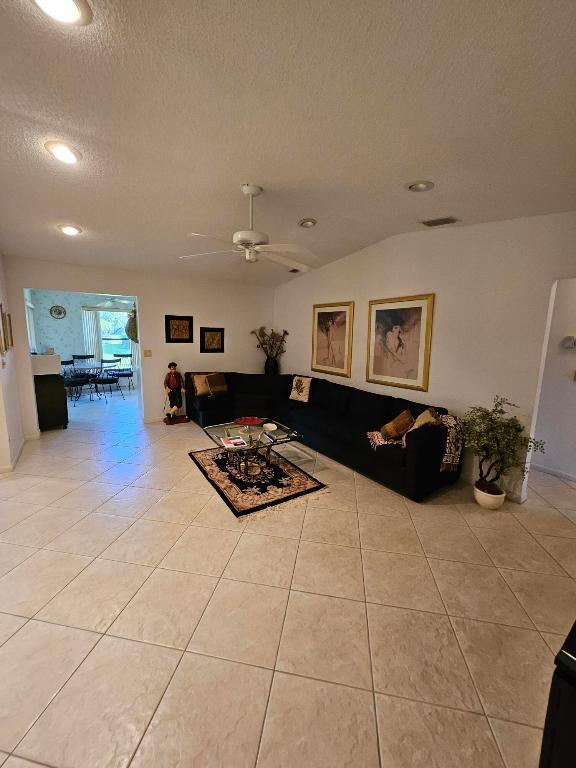
Living room with a black sectional, patterned rug, tiled floor, and adjoining dining area.
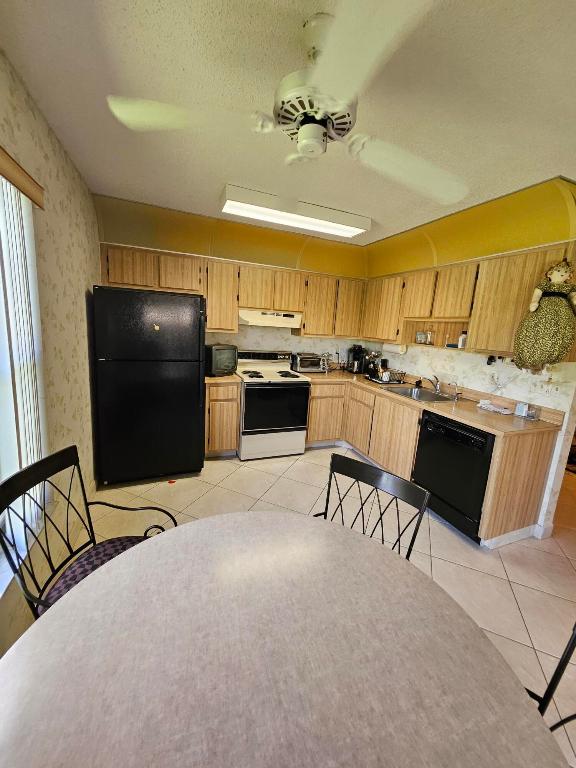
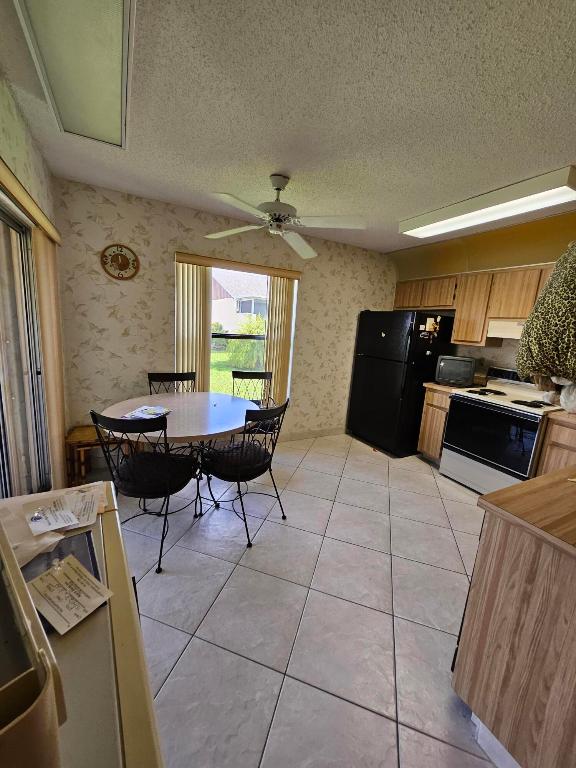
Kitchen with light wood cabinets, black appliances, and a round dining table in the foreground.
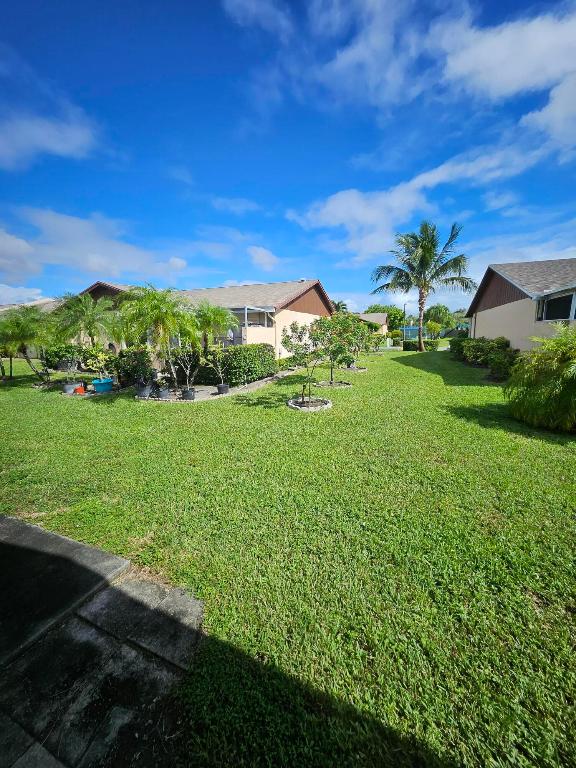
Backyard with a broad lawn, landscaped shrubs, and a tall palm between neighboring homes.
Enclosed sunroom with wicker seating and a glass table overlooking a lawn and pool.
Kitchen and dining area with wood cabinets, black appliances, and a round table beside a glass door.
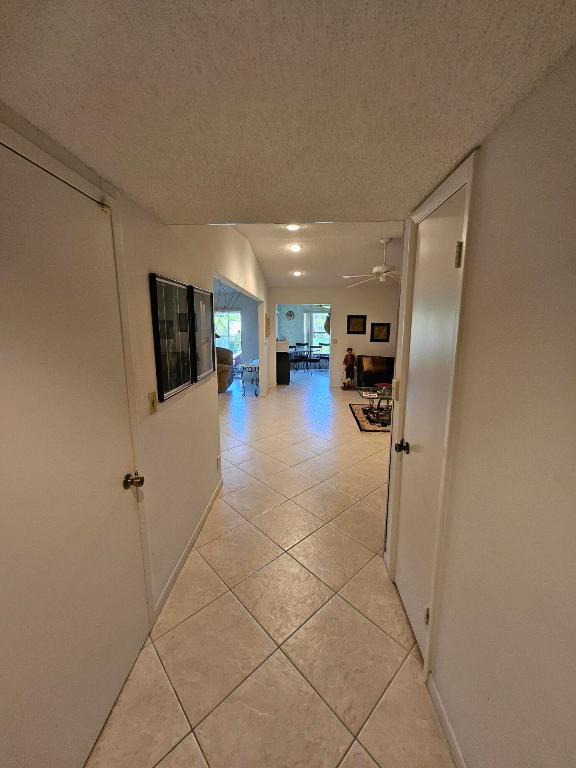
Tiled hallway opening onto a furnished living and dining area with a fireplace.
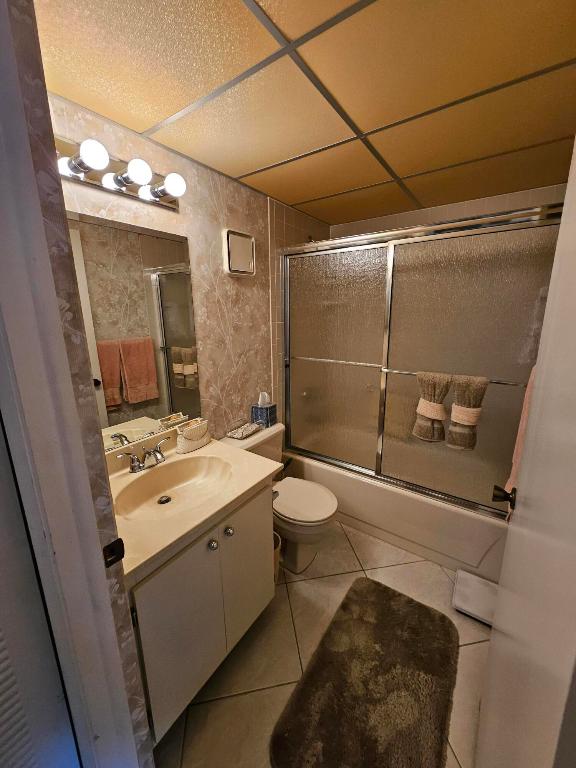
Bathroom with a single-sink vanity, toilet, and bathtub behind sliding frosted-glass shower doors.
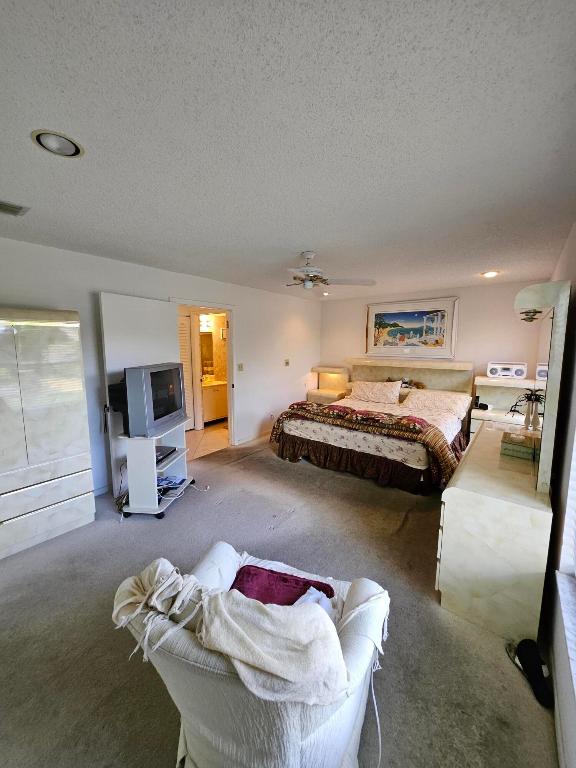
Furnished bedroom with a large bed, framed artwork, CRT television, and white armchair.
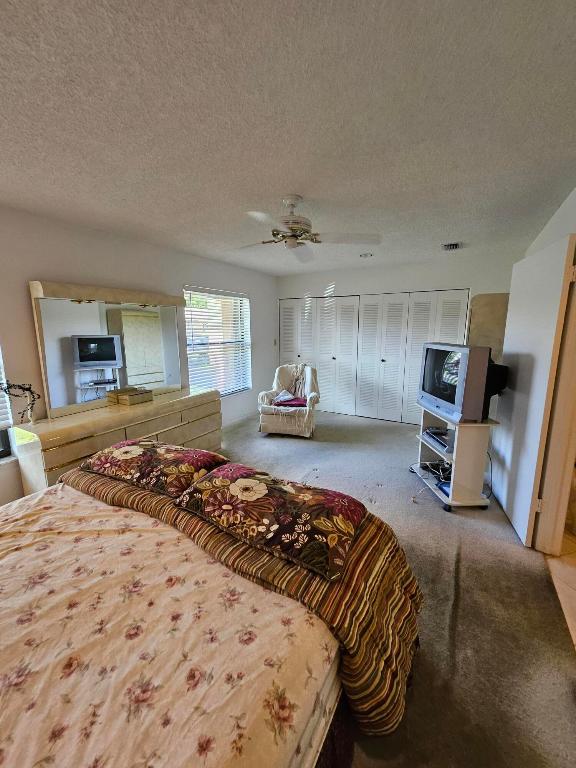
Bedroom with a floral bedspread, mirrored dresser, louvered closets, and a television.
SEE ALL PHOTOS
Single-story home with a brown facade, attached garage, and wide driveway.
Covered entry with a brown paneled front door and brick-pattern tile floor.
Enclosed patio with a glass-top table and cushioned chairs overlooking a green lawn.
Home office with built-in shelving, a desk, and a sofa beside a large window.
Lennox air-conditioning unit installed in a narrow utility closet.
Bathroom with a long vanity, glass-enclosed shower, and dark brown bath mat.
Dining room with a light wood table, upholstered chairs, and glass-front cabinets.
Open-plan living and dining room with wood cabinetry, a brown leather sofa, and sliding glass doors.
Living room with a black sectional, patterned rug, tiled floor, and adjoining dining area.
Kitchen with light wood cabinets, black appliances, and a round dining table in the foreground.
Backyard with a broad lawn, landscaped shrubs, and a tall palm between neighboring homes.
Enclosed sunroom with wicker seating and a glass table overlooking a lawn and pool.
Kitchen and dining area with wood cabinets, black appliances, and a round table beside a glass door.
Tiled hallway opening onto a furnished living and dining area with a fireplace.
Bathroom with a single-sink vanity, toilet, and bathtub behind sliding frosted-glass shower doors.
Furnished bedroom with a large bed, framed artwork, CRT television, and white armchair.
Bedroom with a floral bedspread, mirrored dresser, louvered closets, and a television.
Sold

5407 Viburnum Circle

5407 Viburnum Circle, Delray Beach, FL 33484

$270,000
Great villa, great price! 3rd bedroom is large open den/flex space. New AC, end unit, enclosed patio. One car garage, Accordion Shutters, dual primary bedrooms with large walk-in closets. Screened patio and porch. Las Verdes is a 55+ gated community with clubs, events, bus trips and amenities including fitness, tennis, 3 pools, bocce, pickleball, classes and clubs galore! Less than 10 minutes to restaurants, shopping and ocean beaches! Come check out the best in Delray's 55+ living today! Prefer to sell furnished.

3
beds

2
baths

1,393 Sq.Ft. LIVING AREA

2,613.6 Sq.Ft. lot

Erik Ginsberg

Erik Ginsberg

Features & Amenities

Interior

  • total bedrooms3
  • Total bathrooms2
  • full bathrooms2
  • Laundry room Washer Hookup, In Garage
  • Flooring Carpet, Ceramic Tile
  • APPLIANCES Dryer, Dishwasher, Electric Water Heater, Microwave, Refrigerator, Washer
  • other interior Features Separate Shower, Walk-In Closet(s)

Area & Lot

  • Status Sold
  • Date Sold January 23, 2024
  • Living Area1,393 Sq.Ft.
  • Total Area1,696 Sq.Ft.
  • Lot Area2,613.6 Sq.Ft.
  • MLS® IDR10930590
  • TypeResidential
  • YEAR BUILT1987
  • Water FrontageCanal Front

Exterior

  • STORIES1
  • Garage Space1.0
  • water SourcePublic
  • utilitiesCable Available, Sewer Available, Water Available
  • PoolAssociation
  • lot featuresInterior Lot, 1/4 Acre
  • parkingAttached, Garage, Garage Door Opener
  • HEAT TYPECentral, Electric
  • AIR CONDITIONINGCentral Air, Ceiling Fan(s), Electric
  • sewerPublic Sewer
  • HOA AmenitiesClubhouse, Fitness Center, Pickleball, Pool, Shuffleboard Court, Sidewalks, Tennis Court(s), Trail(s)
  • security FeaturesGated Community, Smoke Detector(s)
  • other exterior FeaturesOutdoor Living Area

Financial

  • Sales Price$270,000
  • Real Estate Tax $1,117/yr
  • HOA $245
  • Zoning RM
View Virtual Tour

Work With Erik

Navigating the South Florida market? Let Erik’s 30+ years of expertise lead the way. Call today for trusted guidance!

Follow Me on Instagram