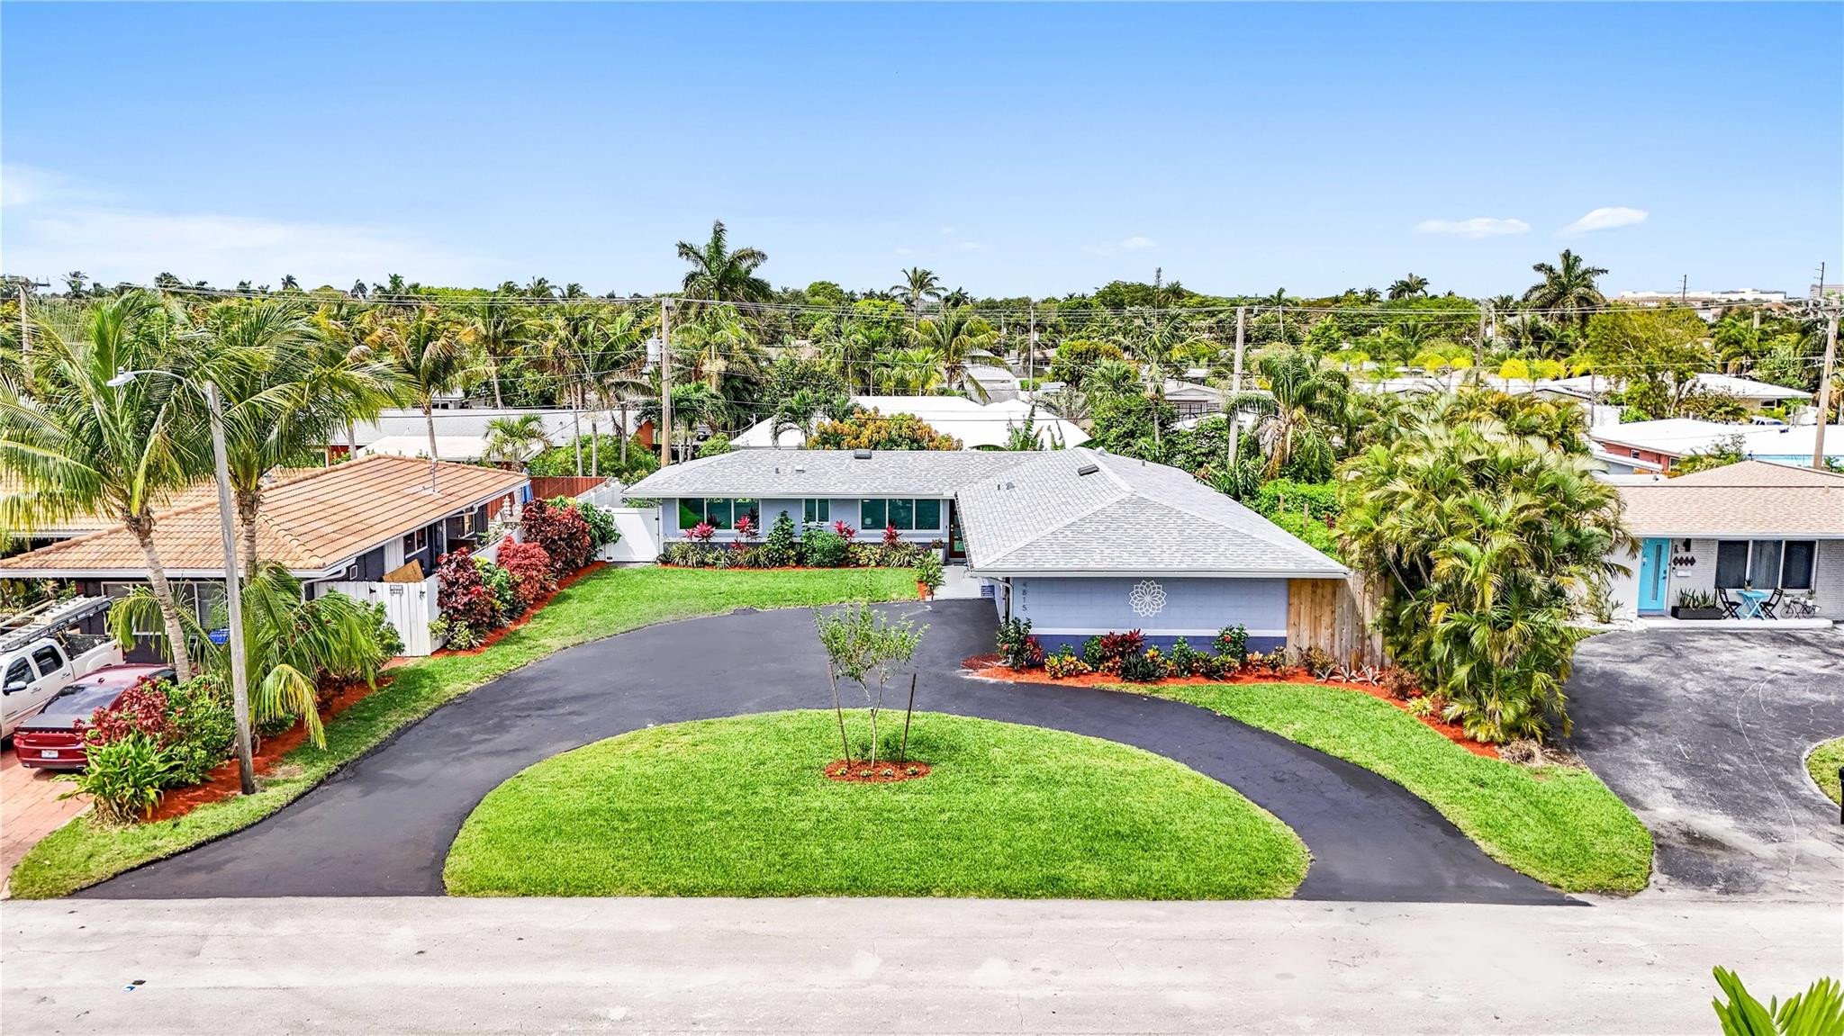
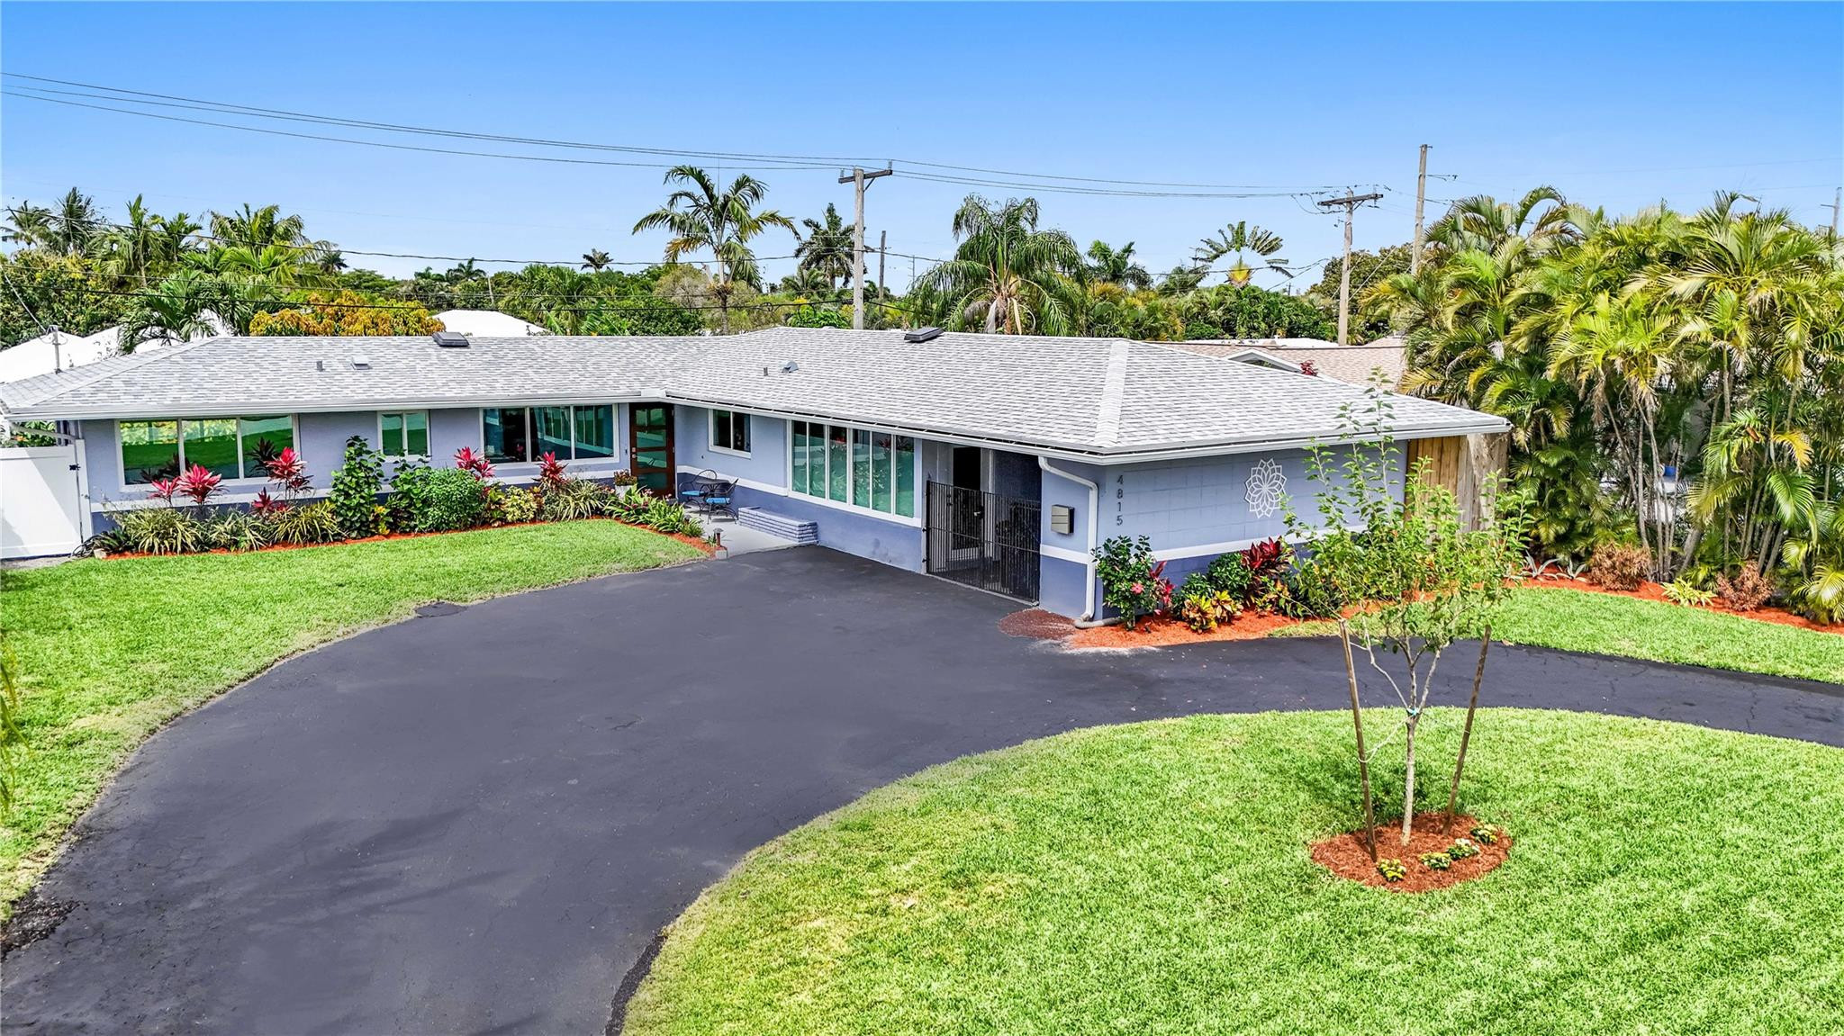
Single-story home with a curved driveway, manicured lawn, and tropical landscaping.
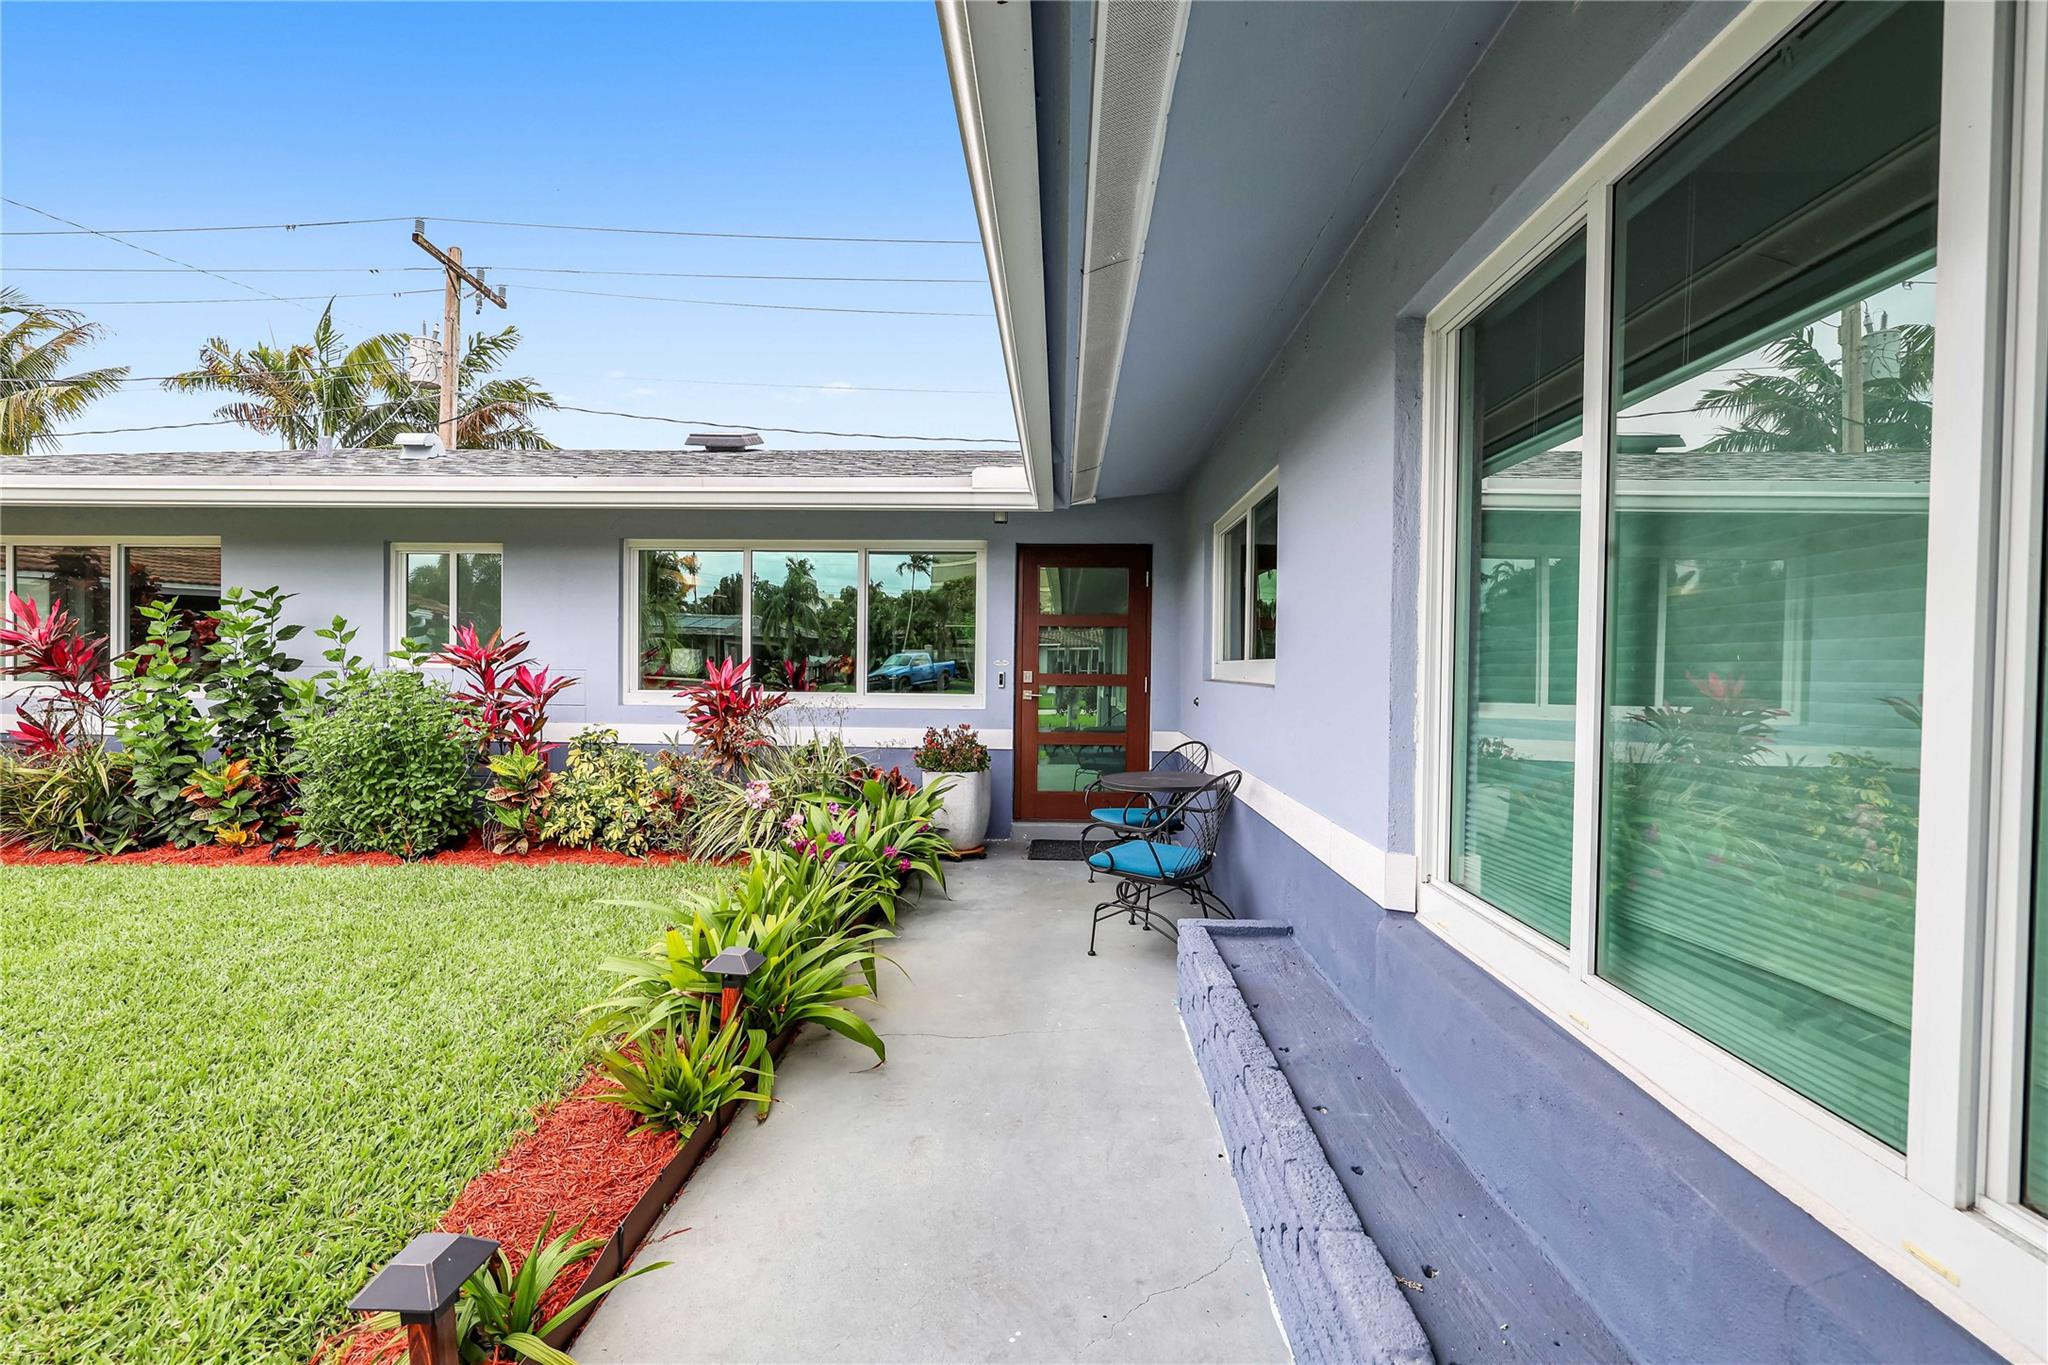
Covered courtyard patio with tropical landscaping, lawn, and metal seating beside large windows.
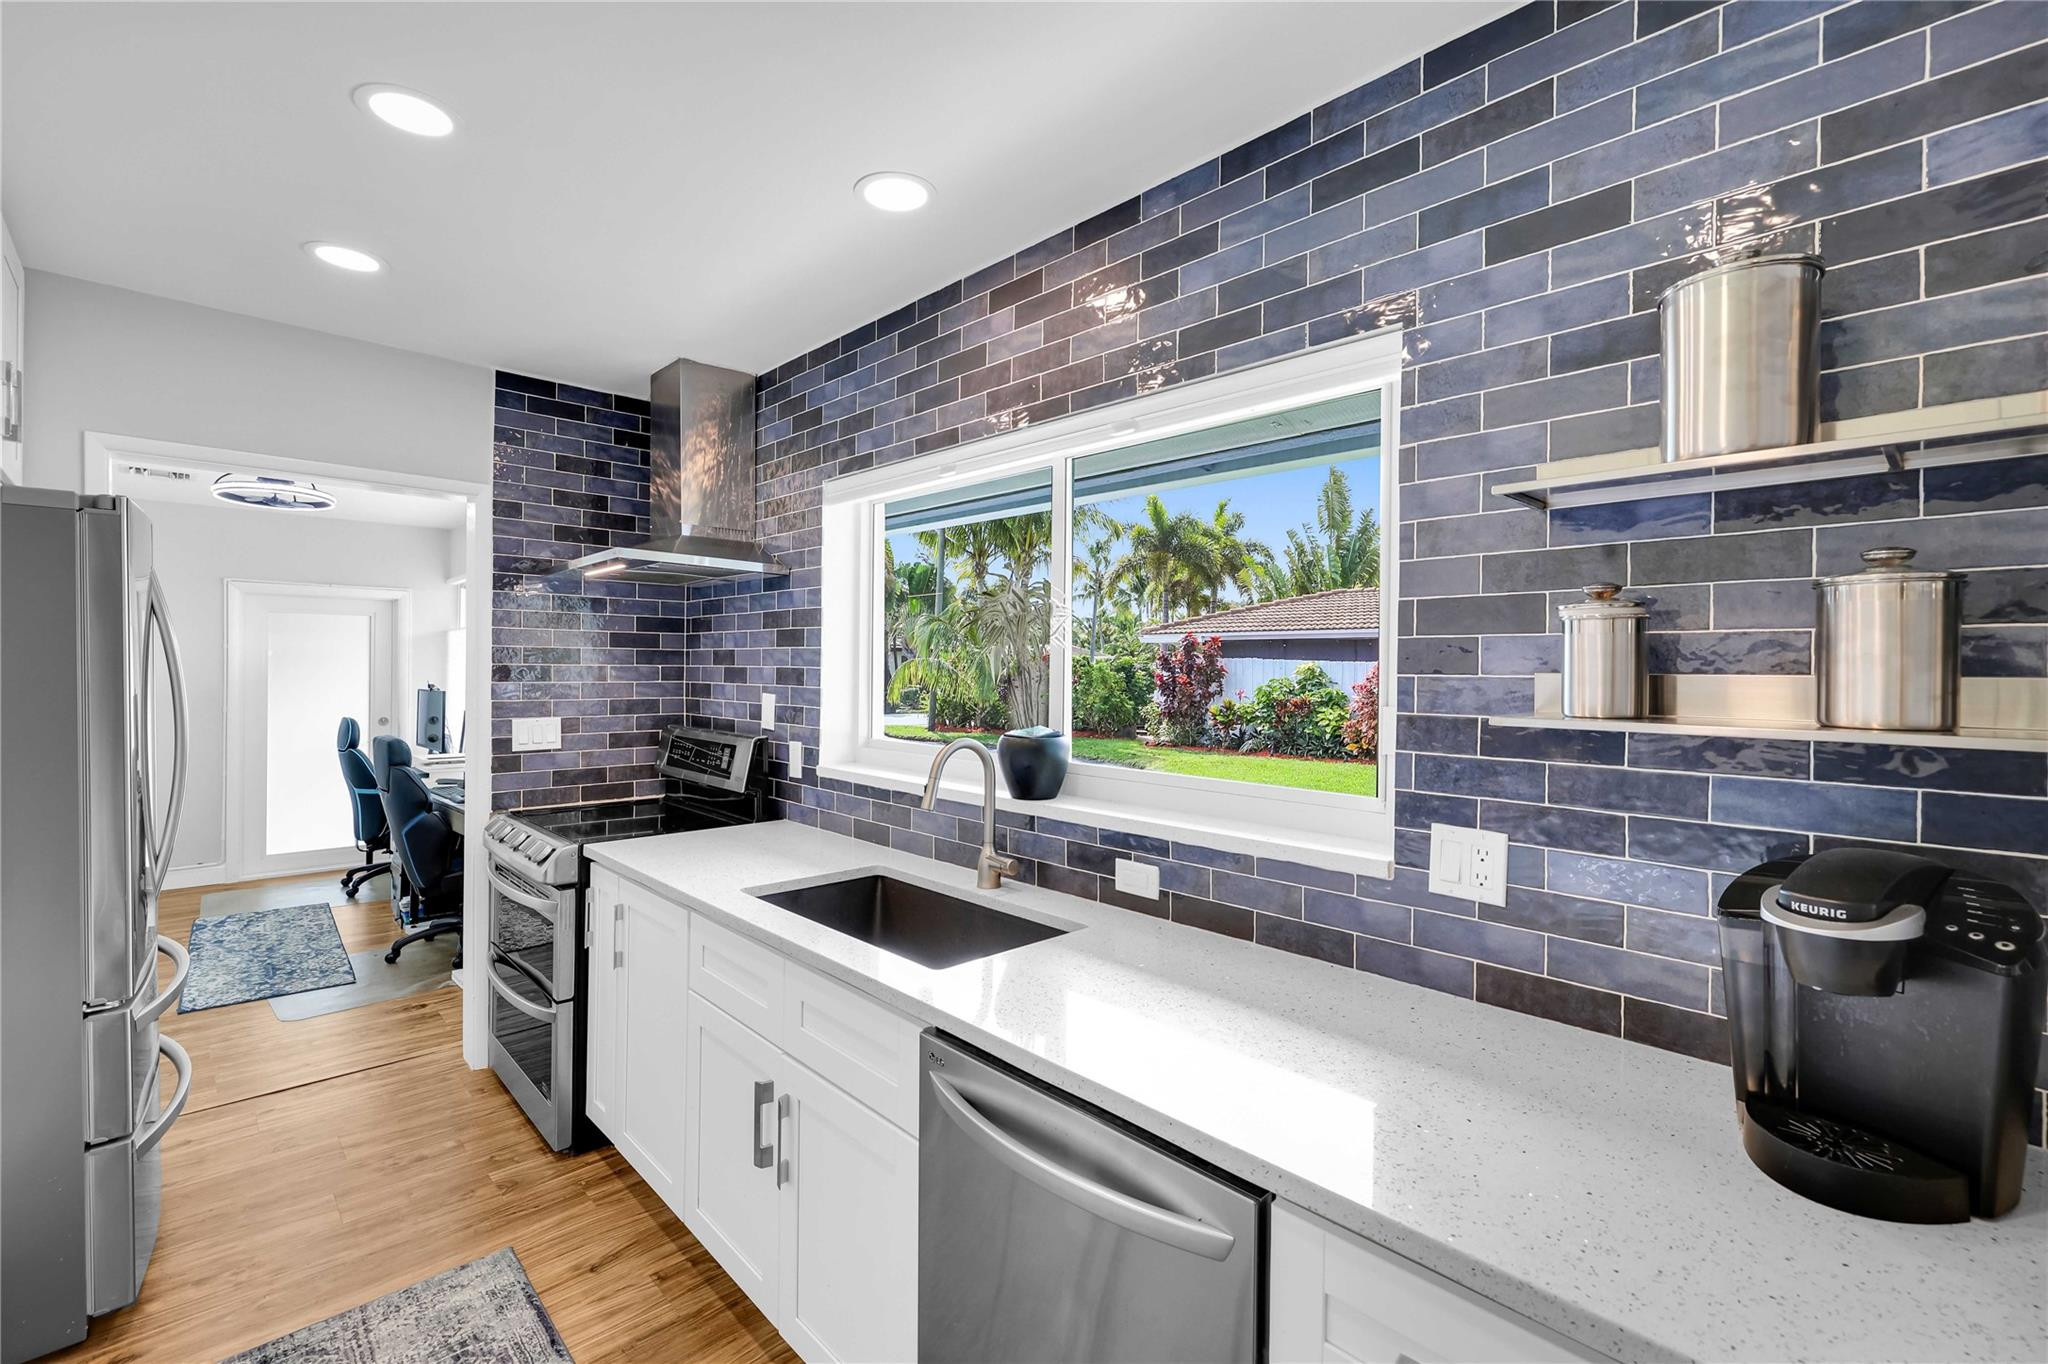
Renovated kitchen with dark tile backsplash, white counters, stainless appliances, and a window overlooking palms.
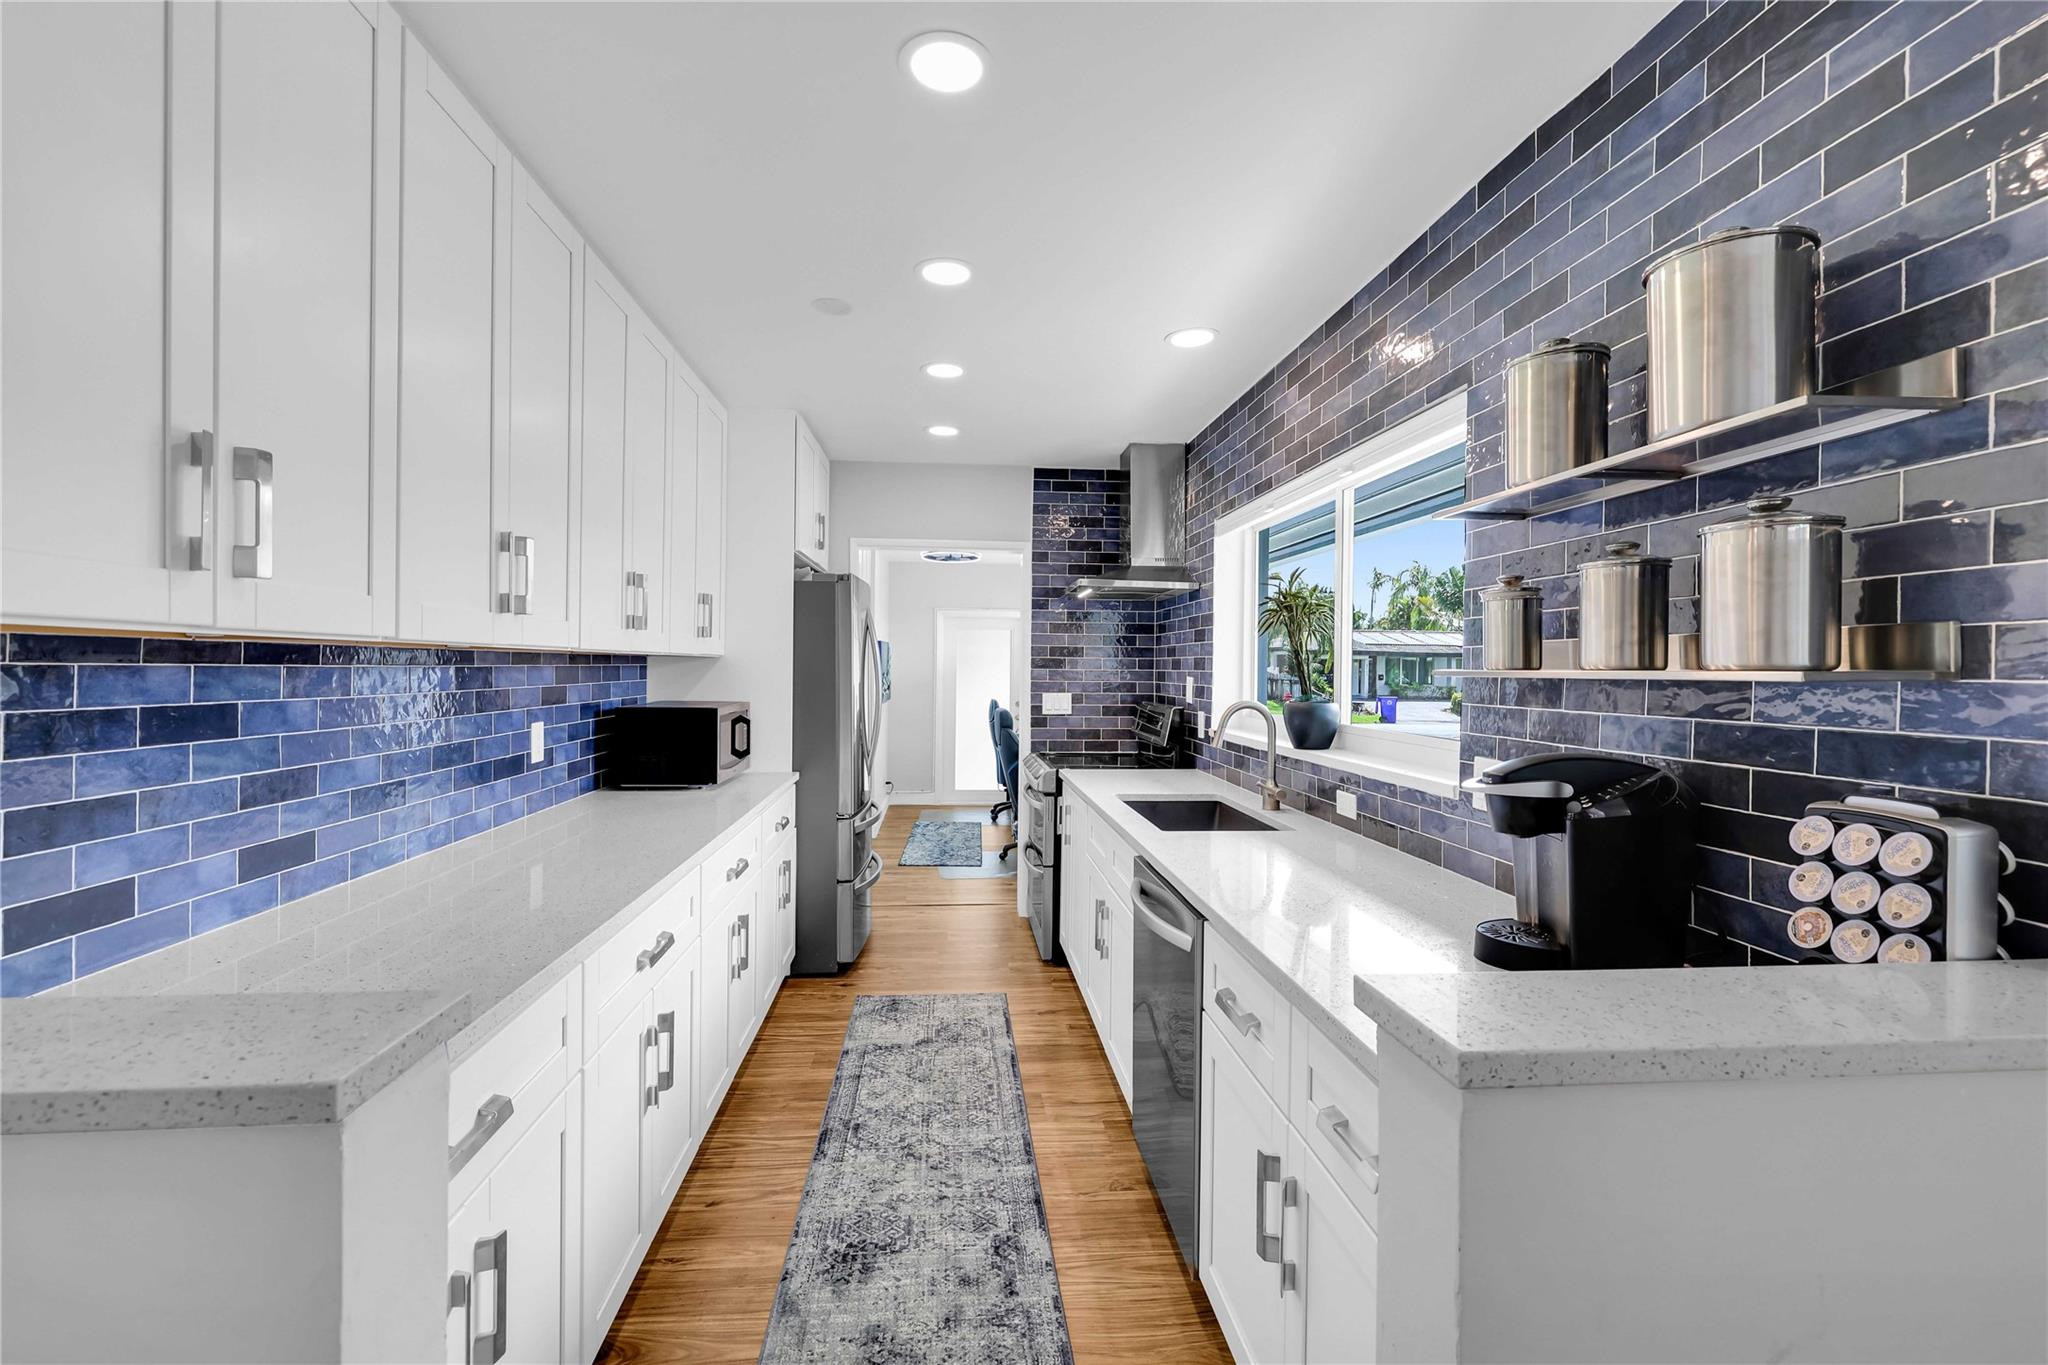
Galley kitchen with white cabinets, navy-blue tile backsplash, quartz counters, and stainless steel appliances.
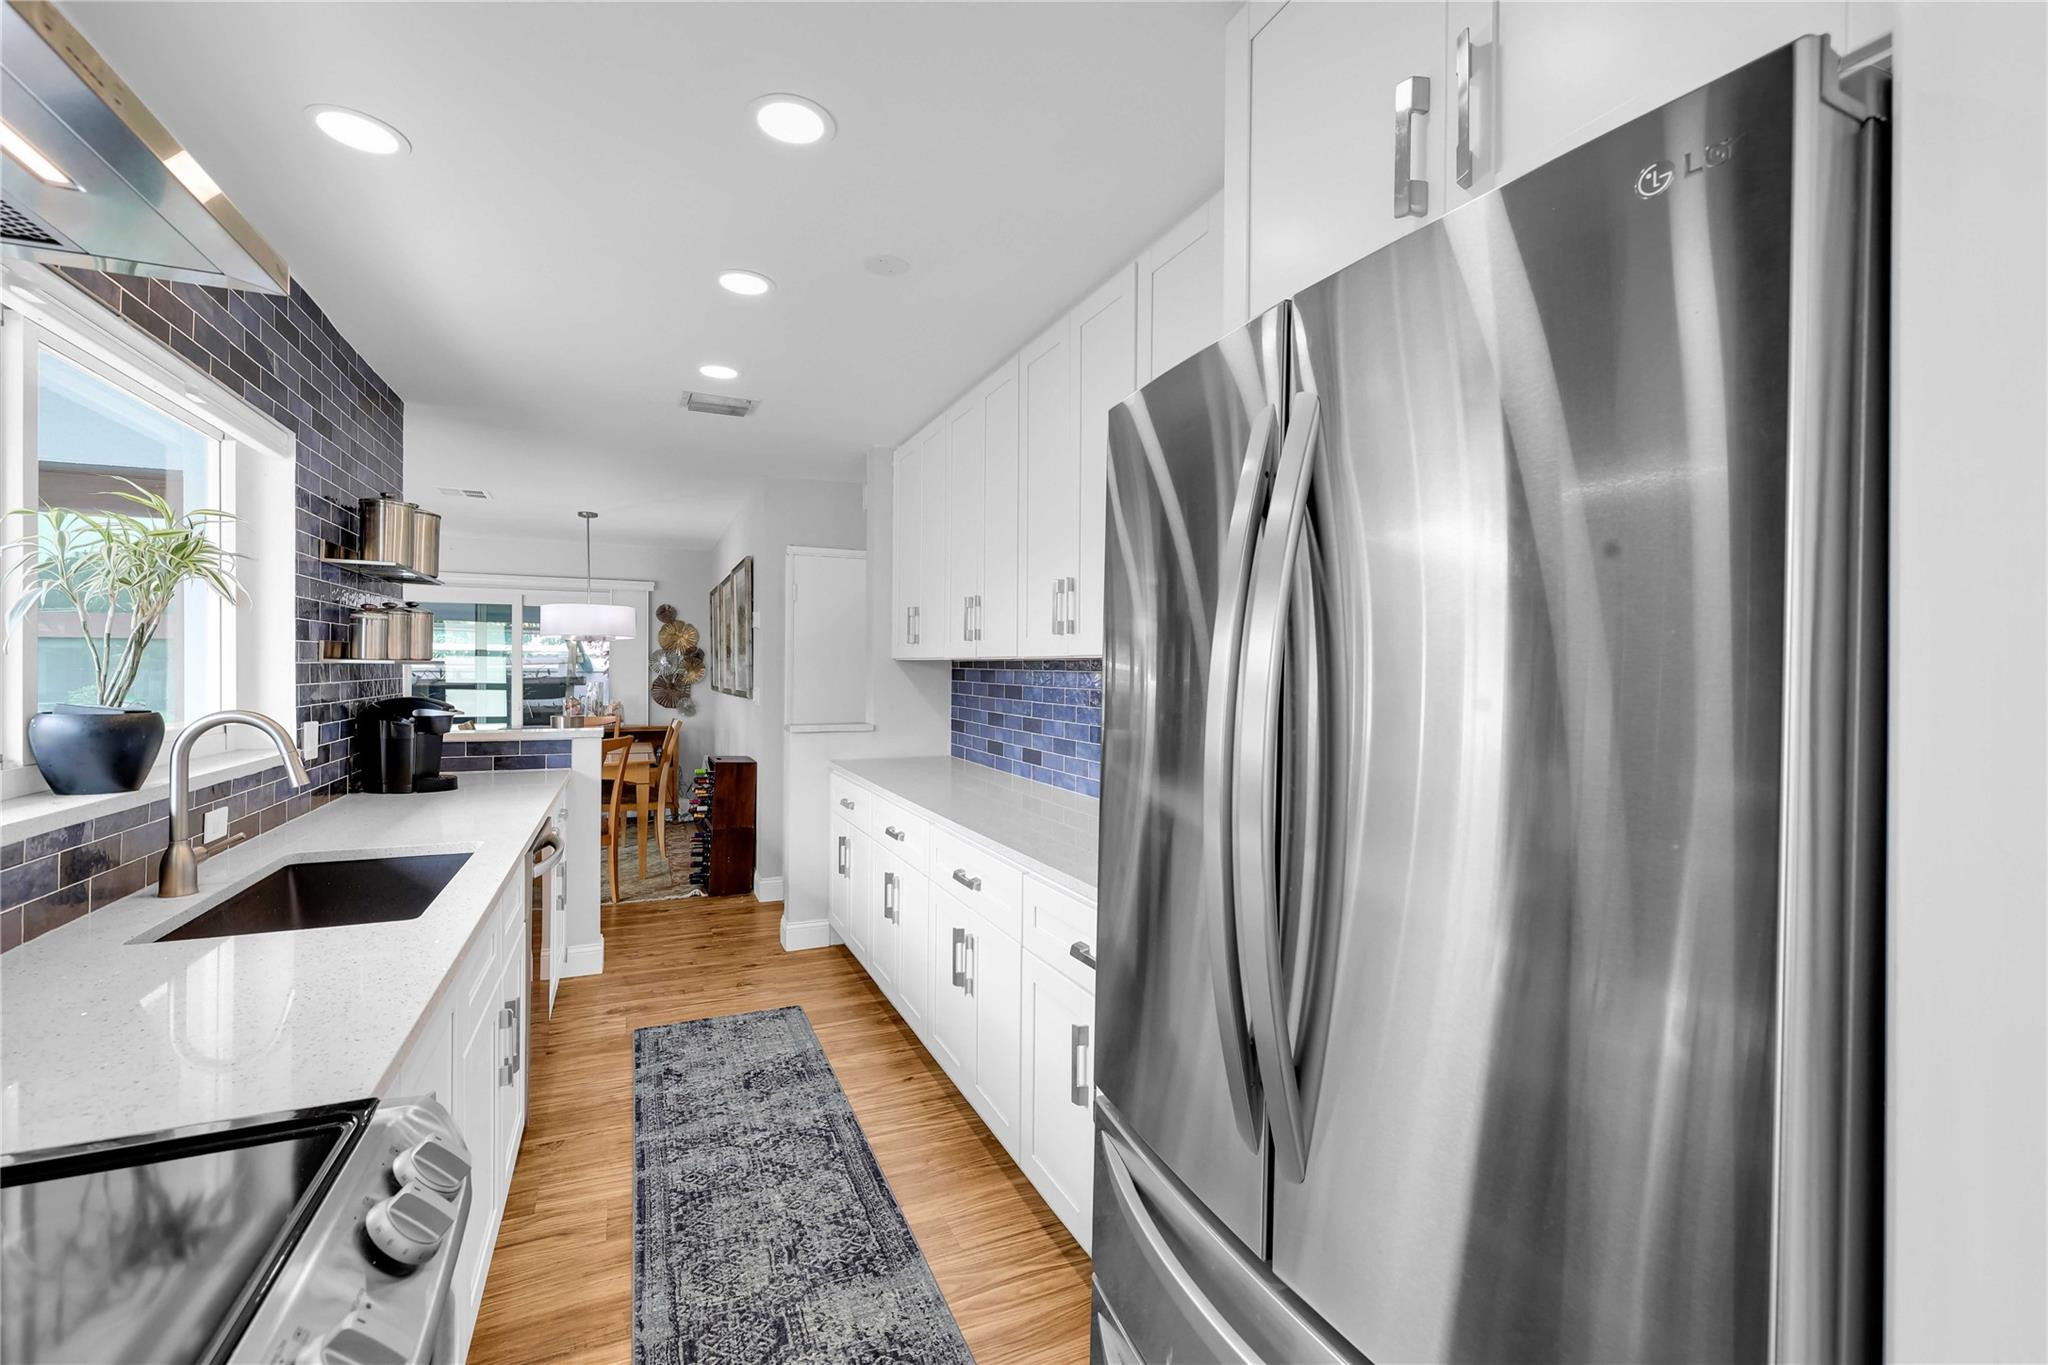
Kitchen with white cabinets, blue tile backsplash, stainless appliances, and a large refrigerator in the foreground.
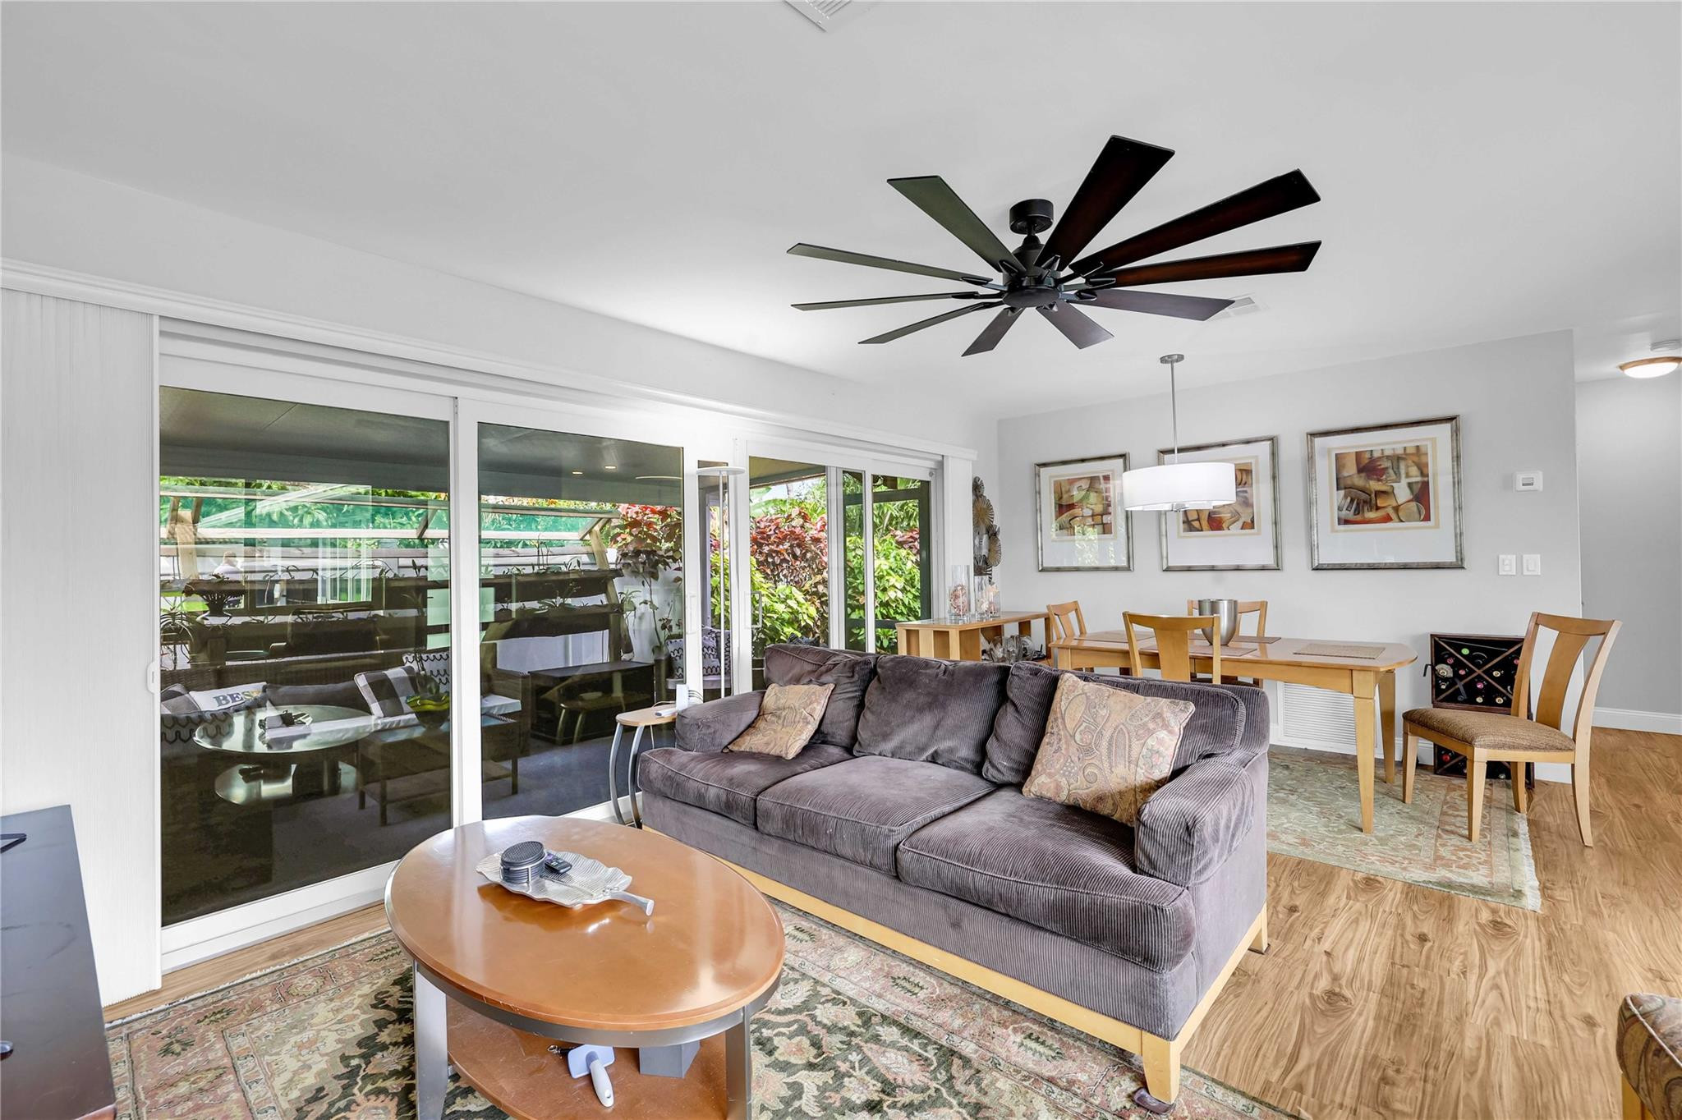
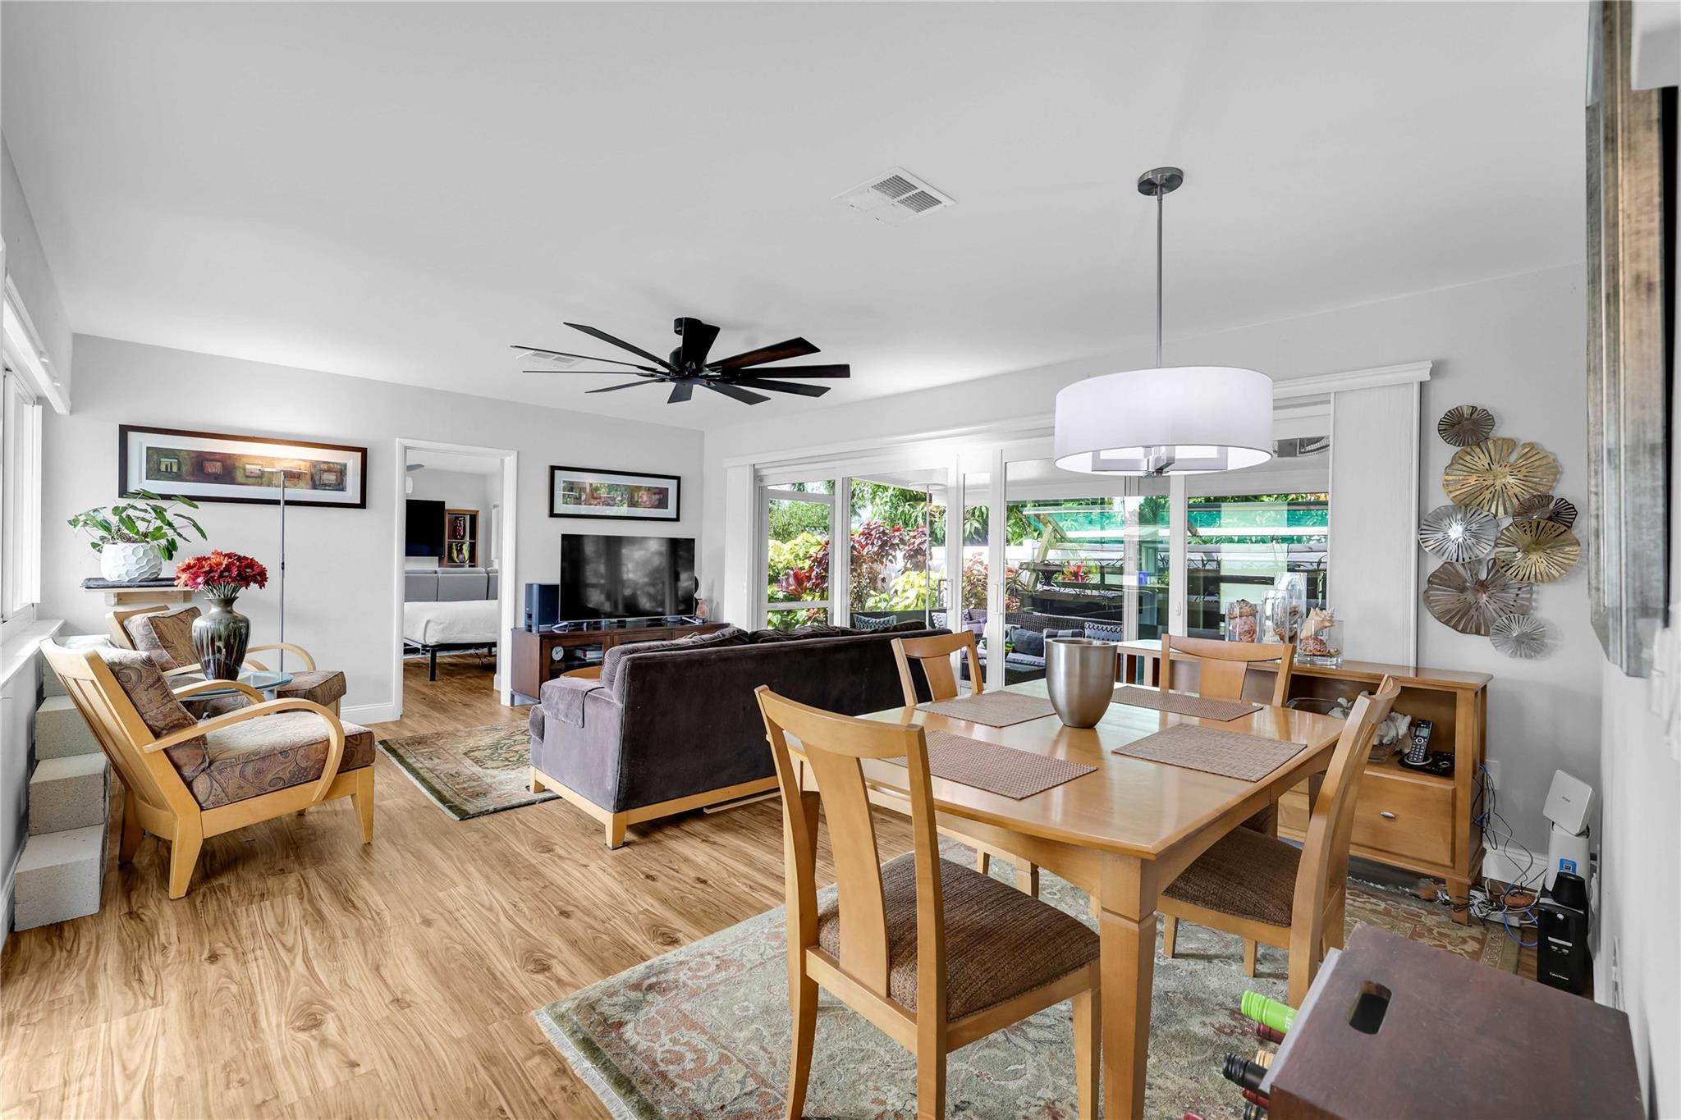
Living and dining room with a gray sofa, large ceiling fan, and sliding glass doors facing greenery.
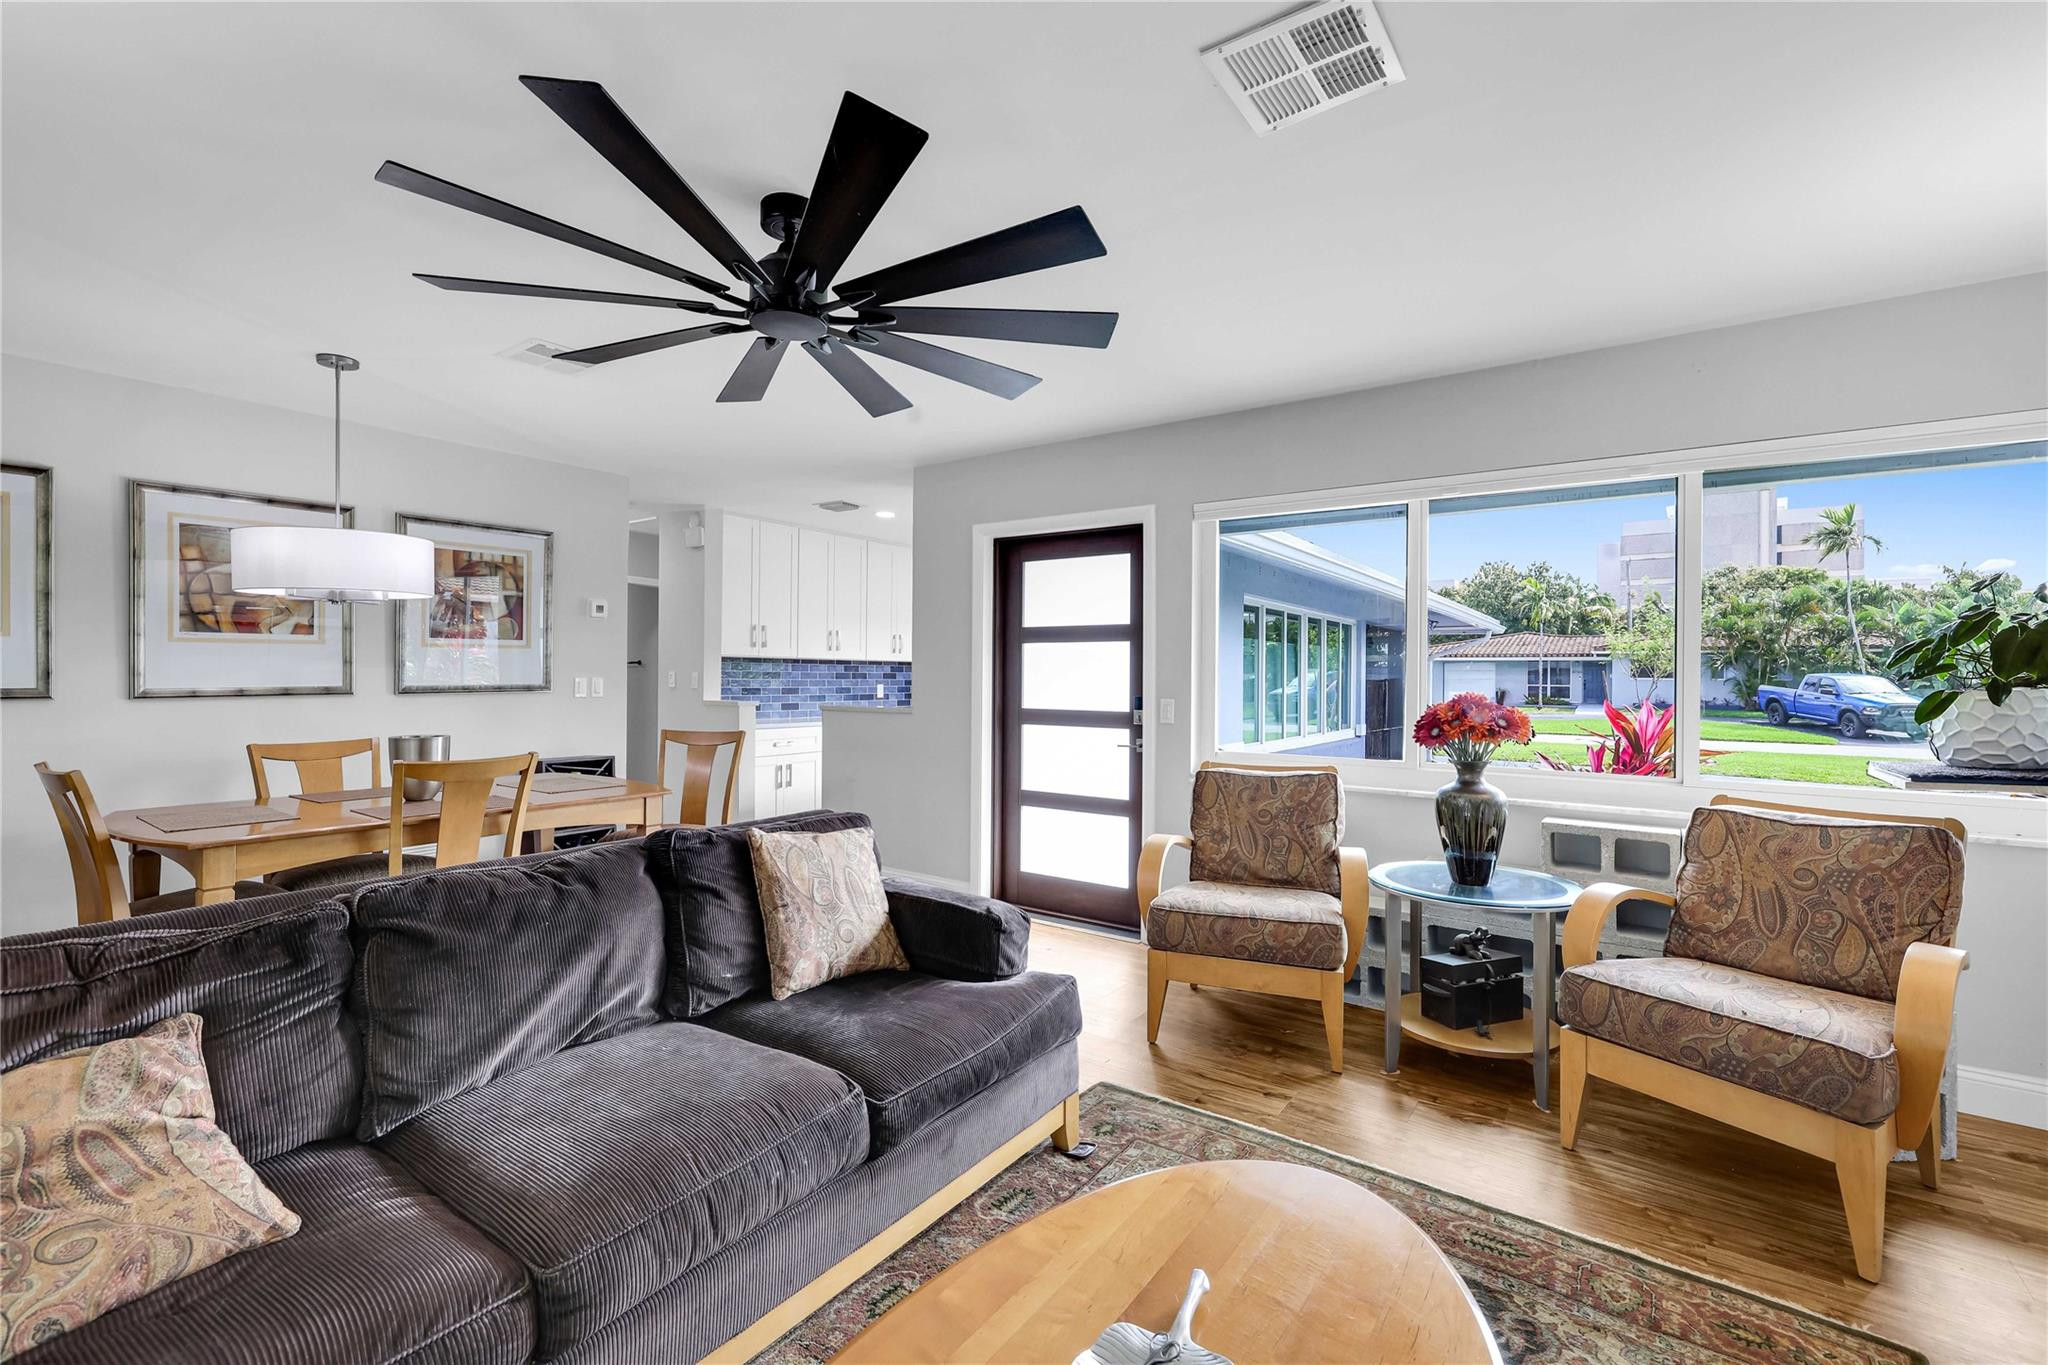
Furnished living room with a dark sectional, patterned armchairs, hardwood floors, and wide windows overlooking the yard.
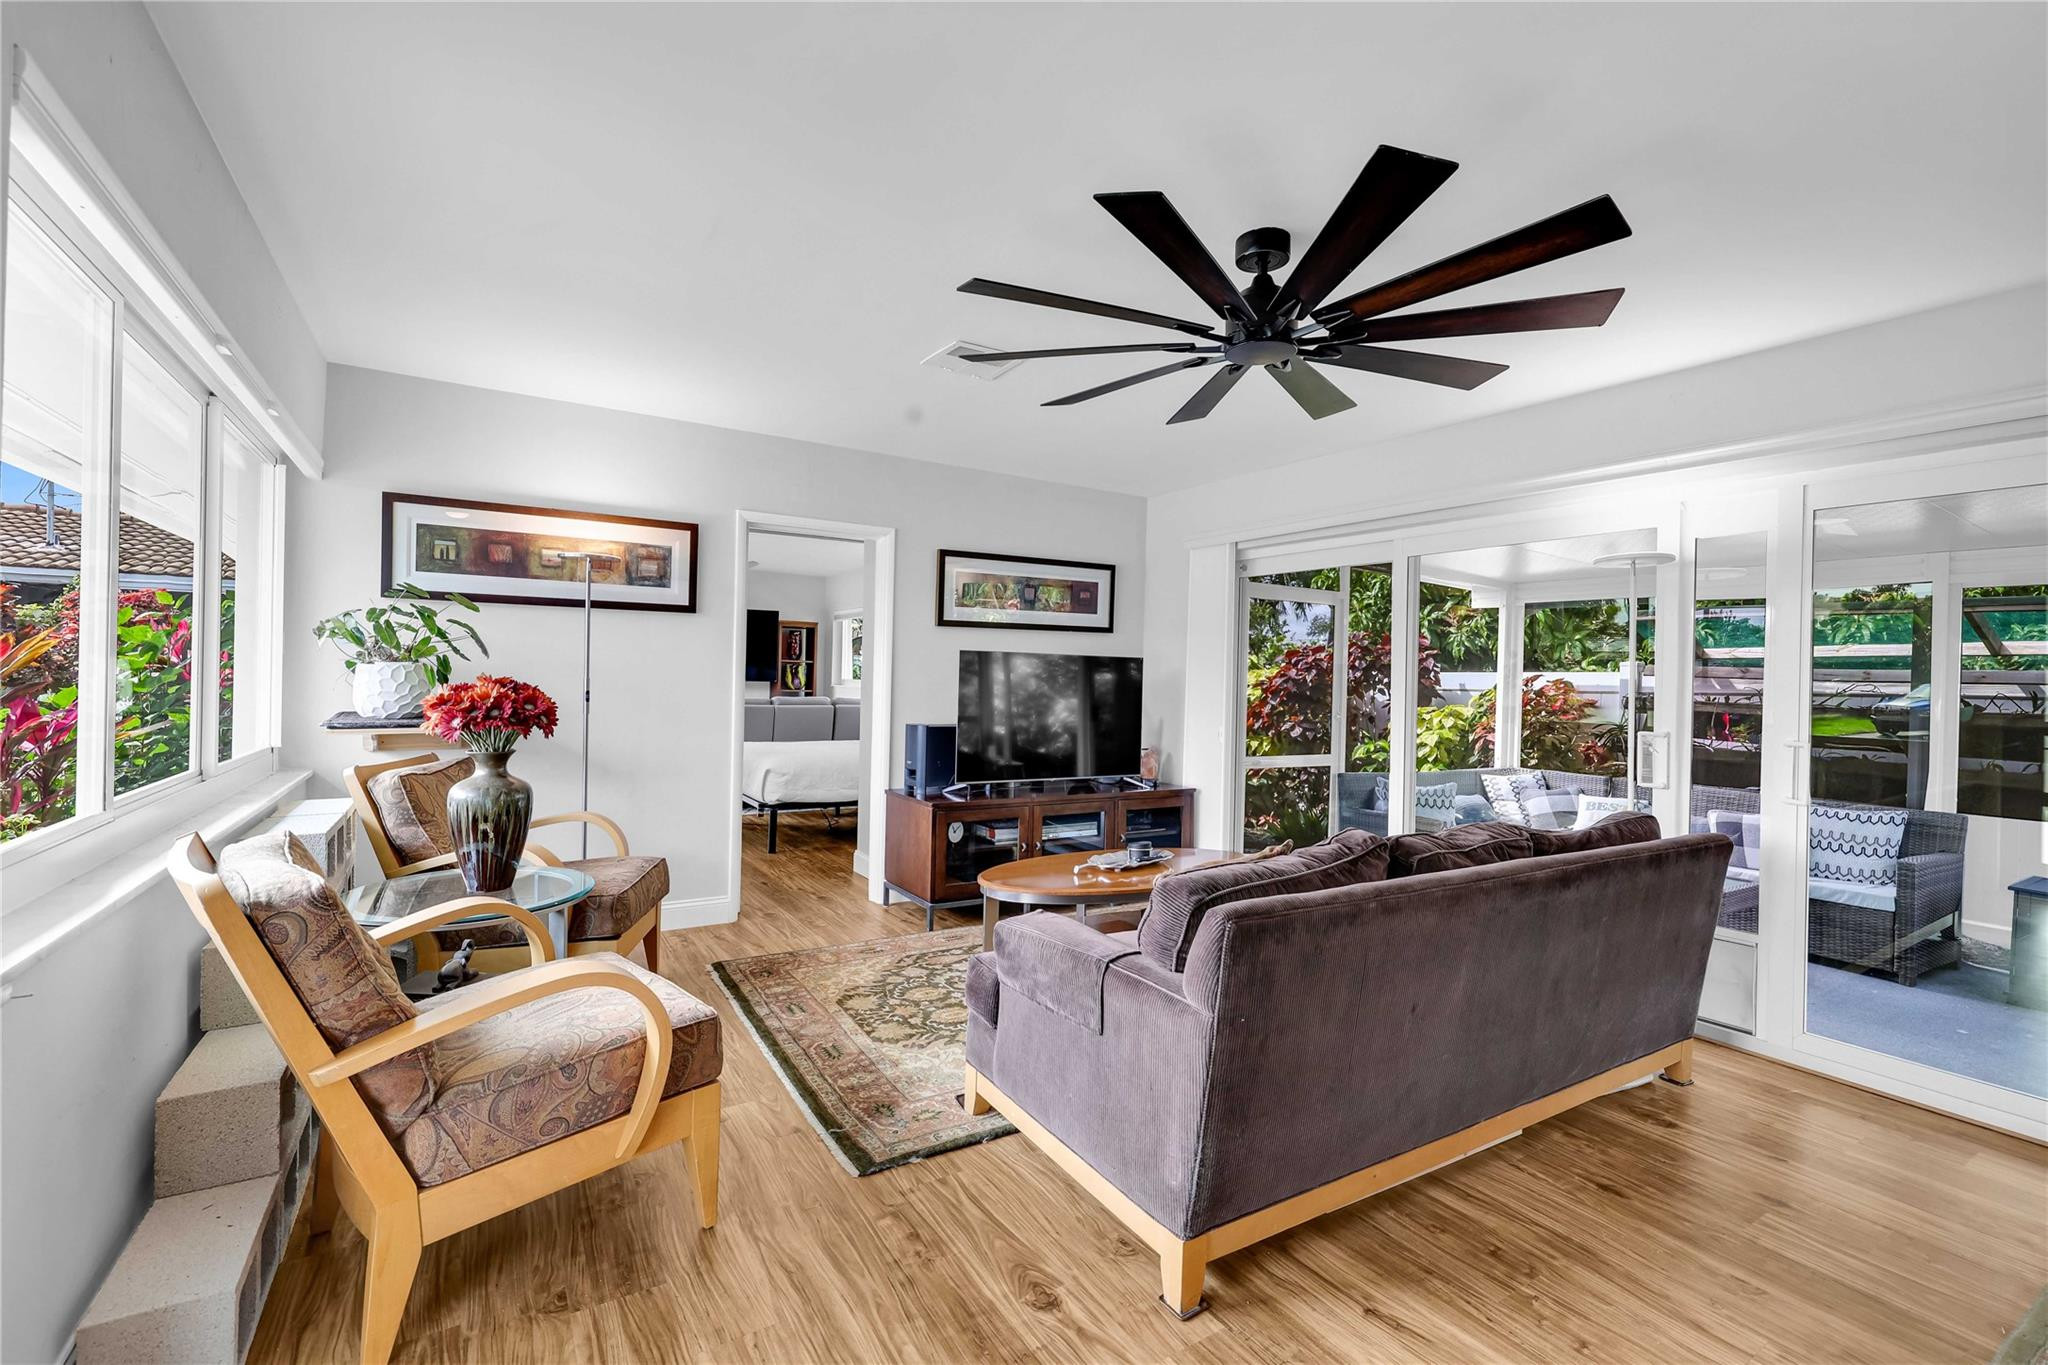
Living room with a large ceiling fan, wood floors, and glass doors overlooking a leafy patio.
Open living and dining room with wood floors, a dining table, and sliding glass doors overlooking greenery.
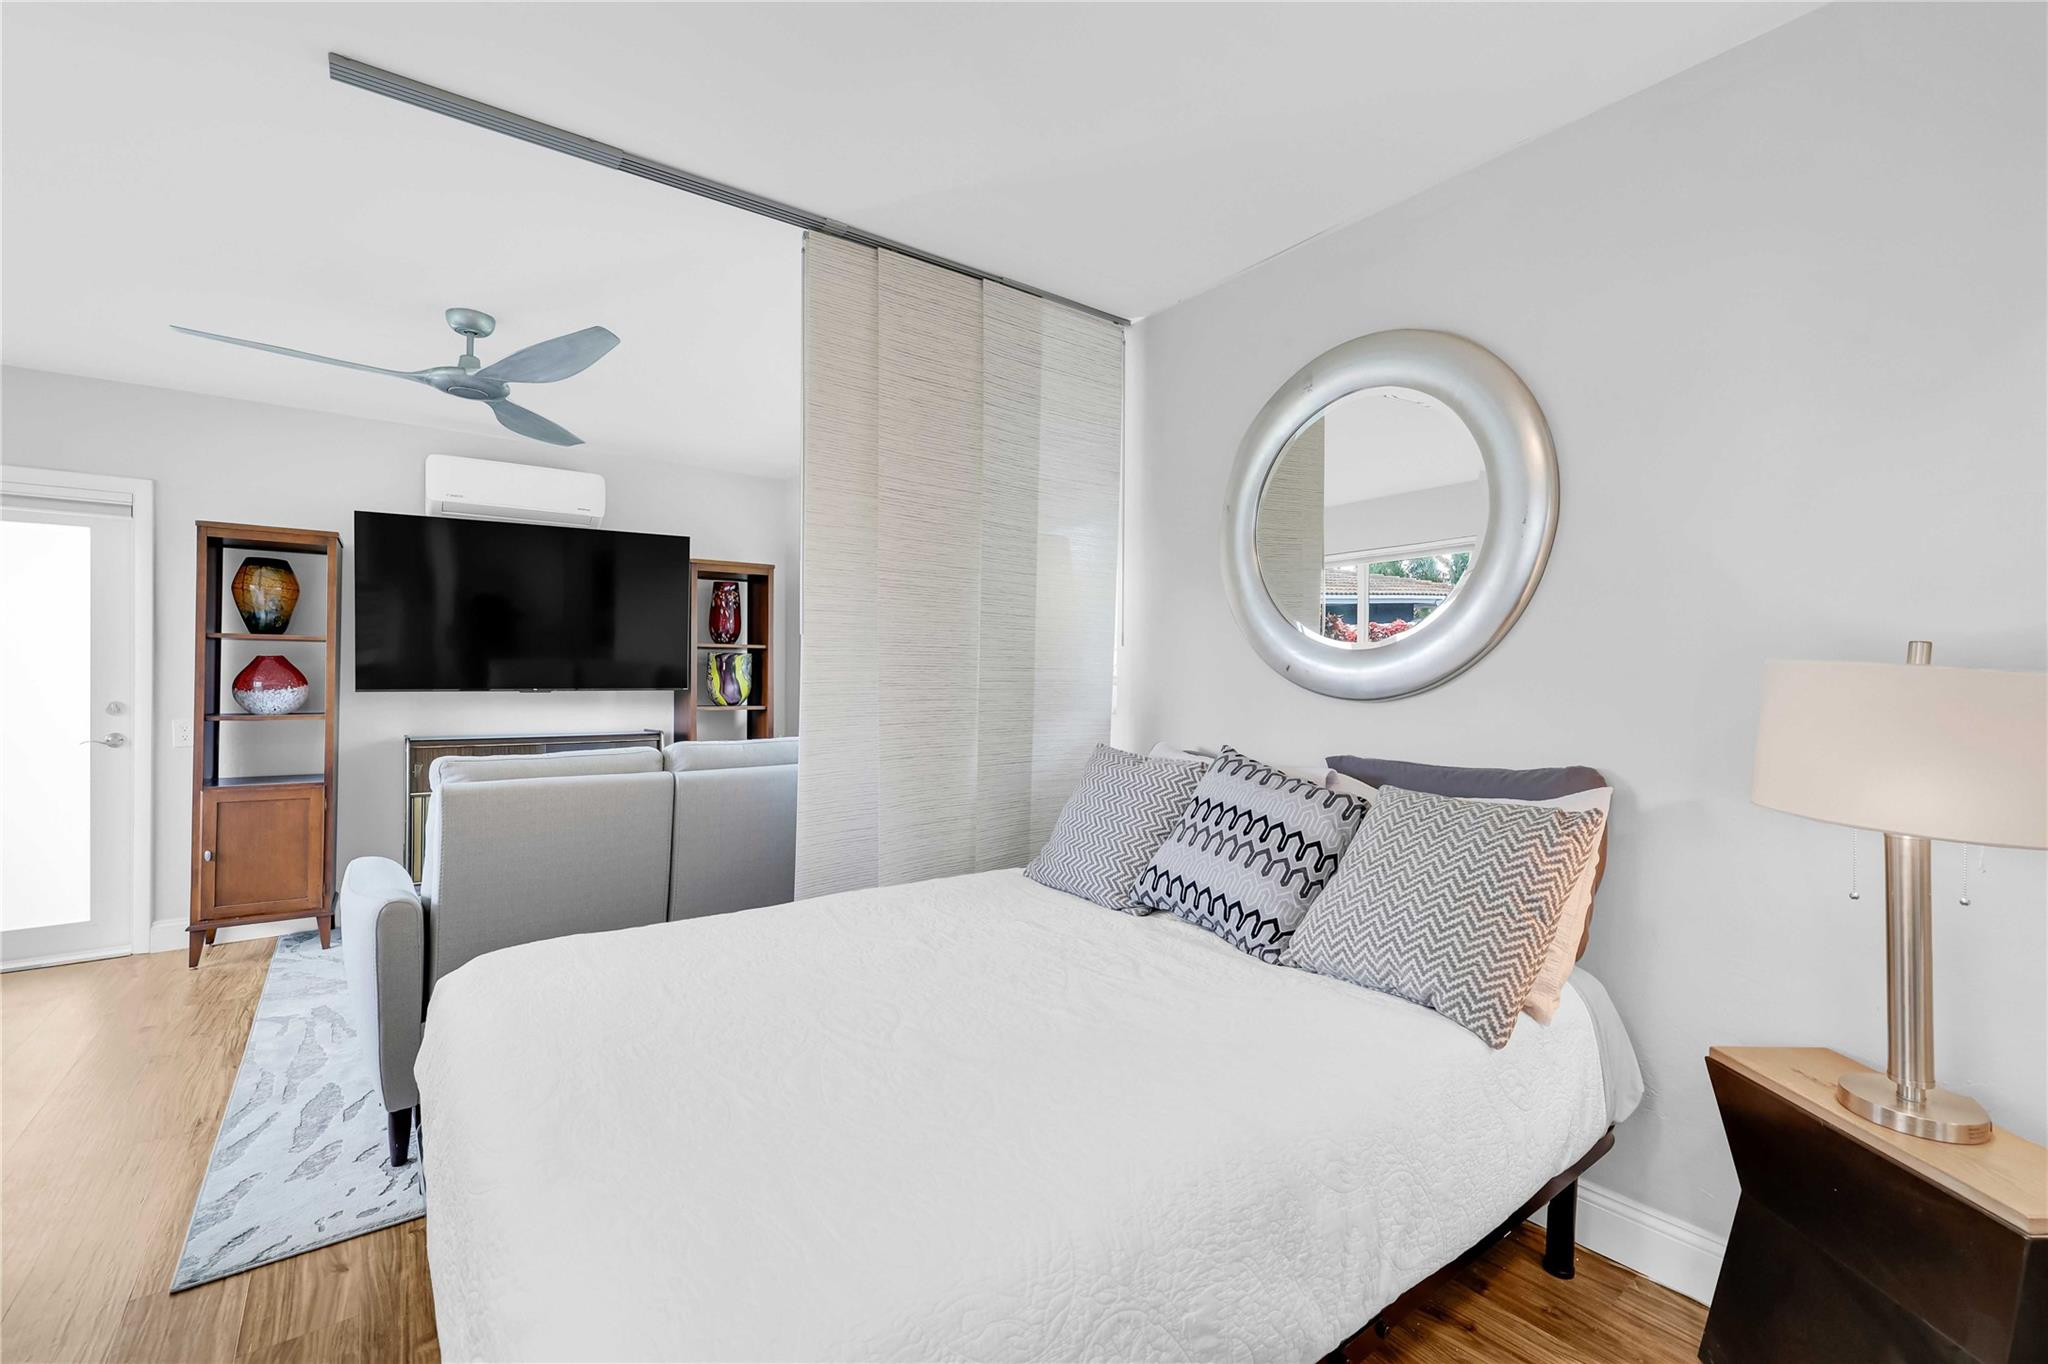
Furnished bedroom with a white bed, patterned pillows, round mirror, and television.
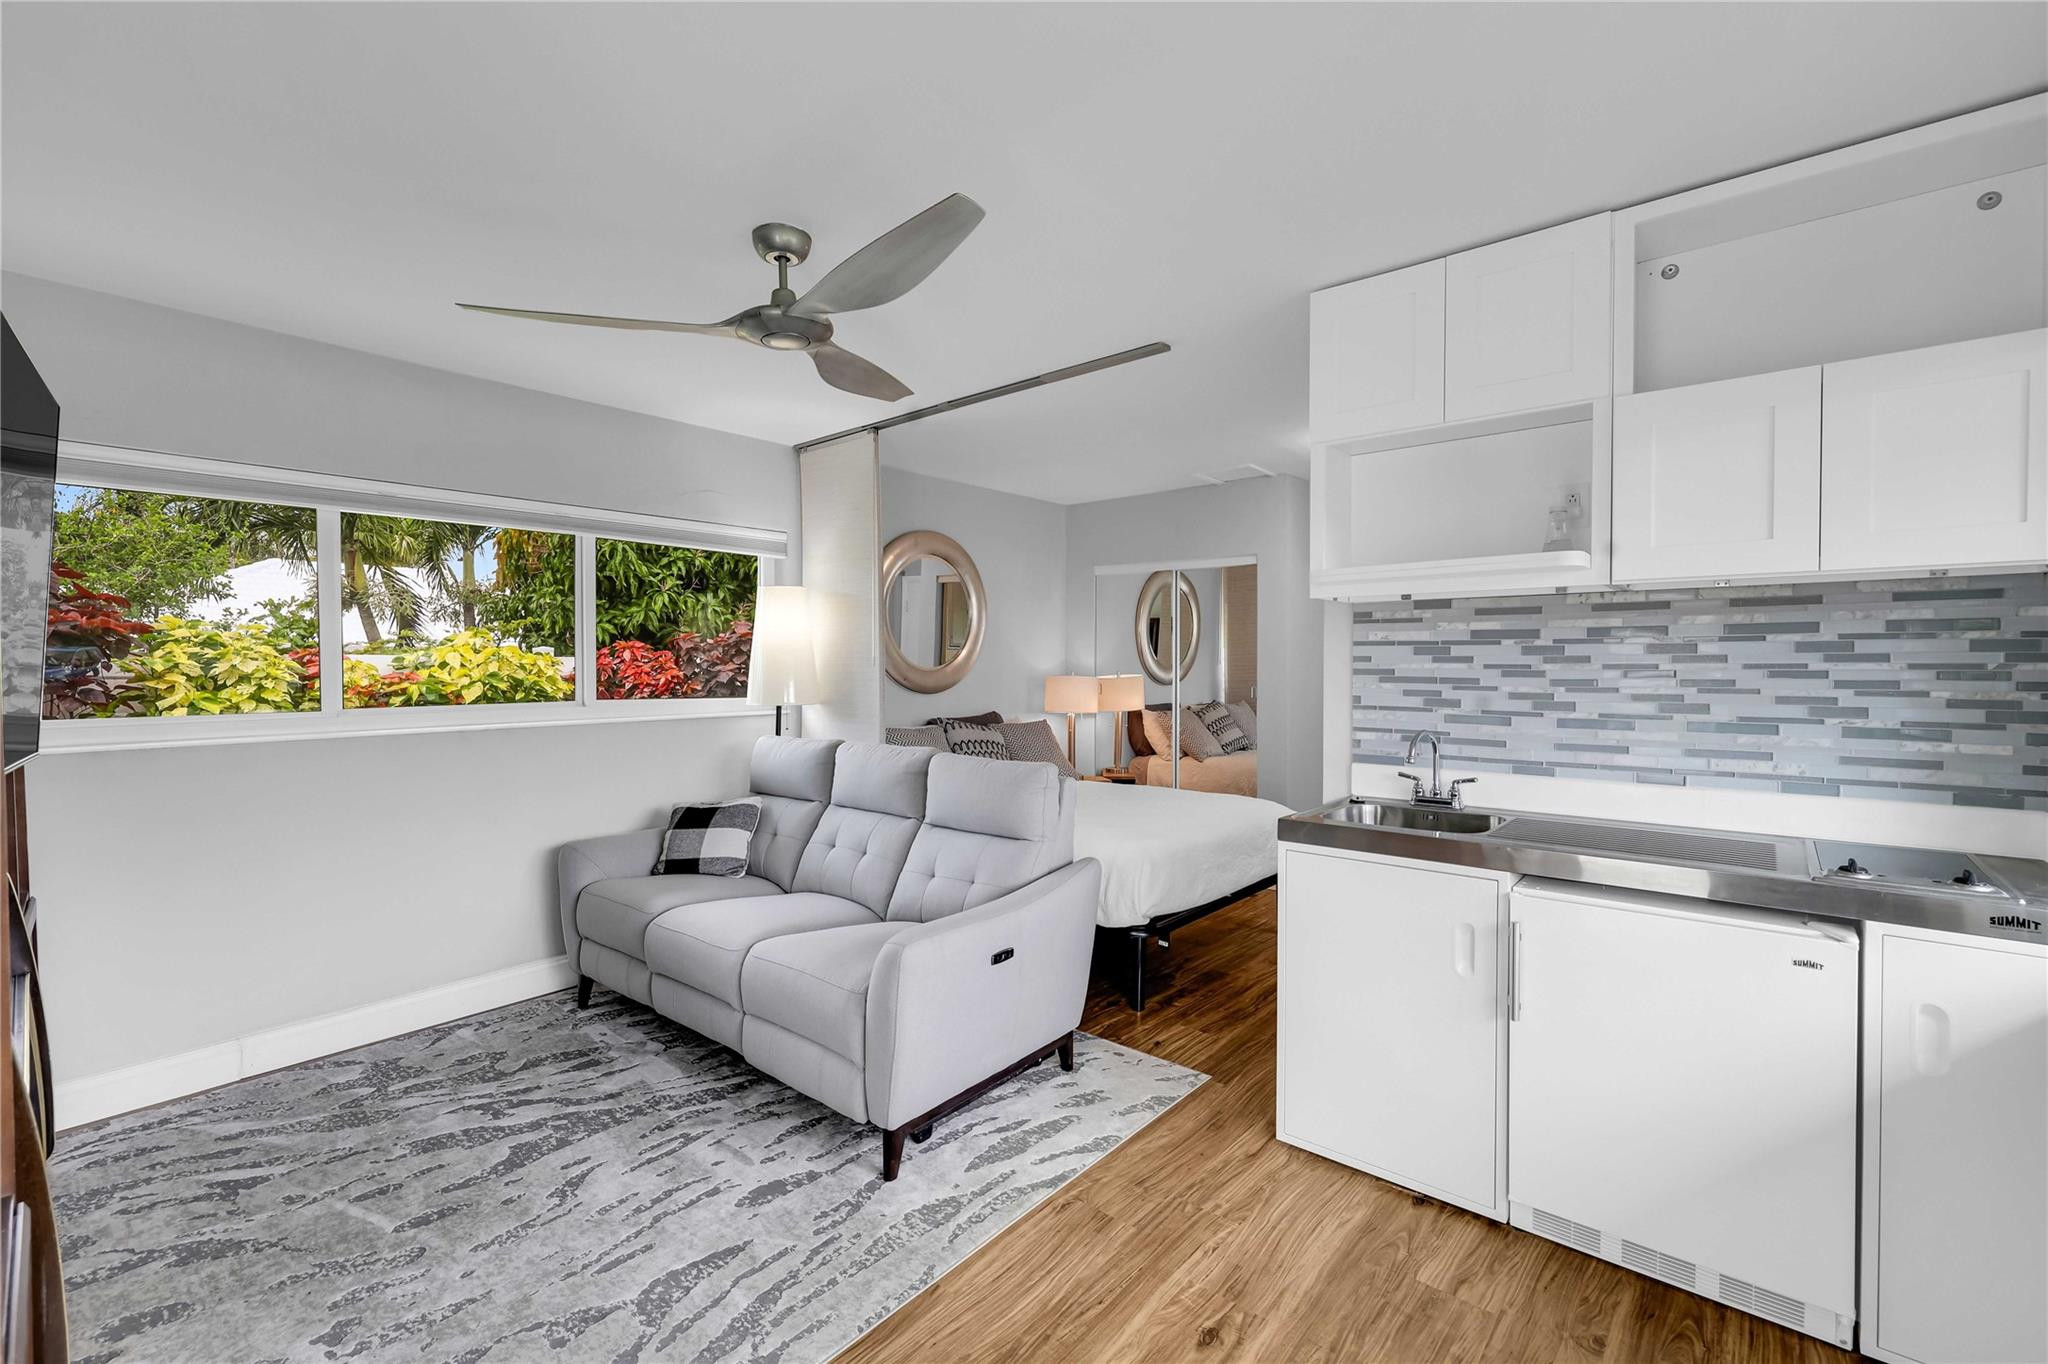
Furnished studio with a gray sofa, bed, compact white kitchenette, and windows overlooking greenery.
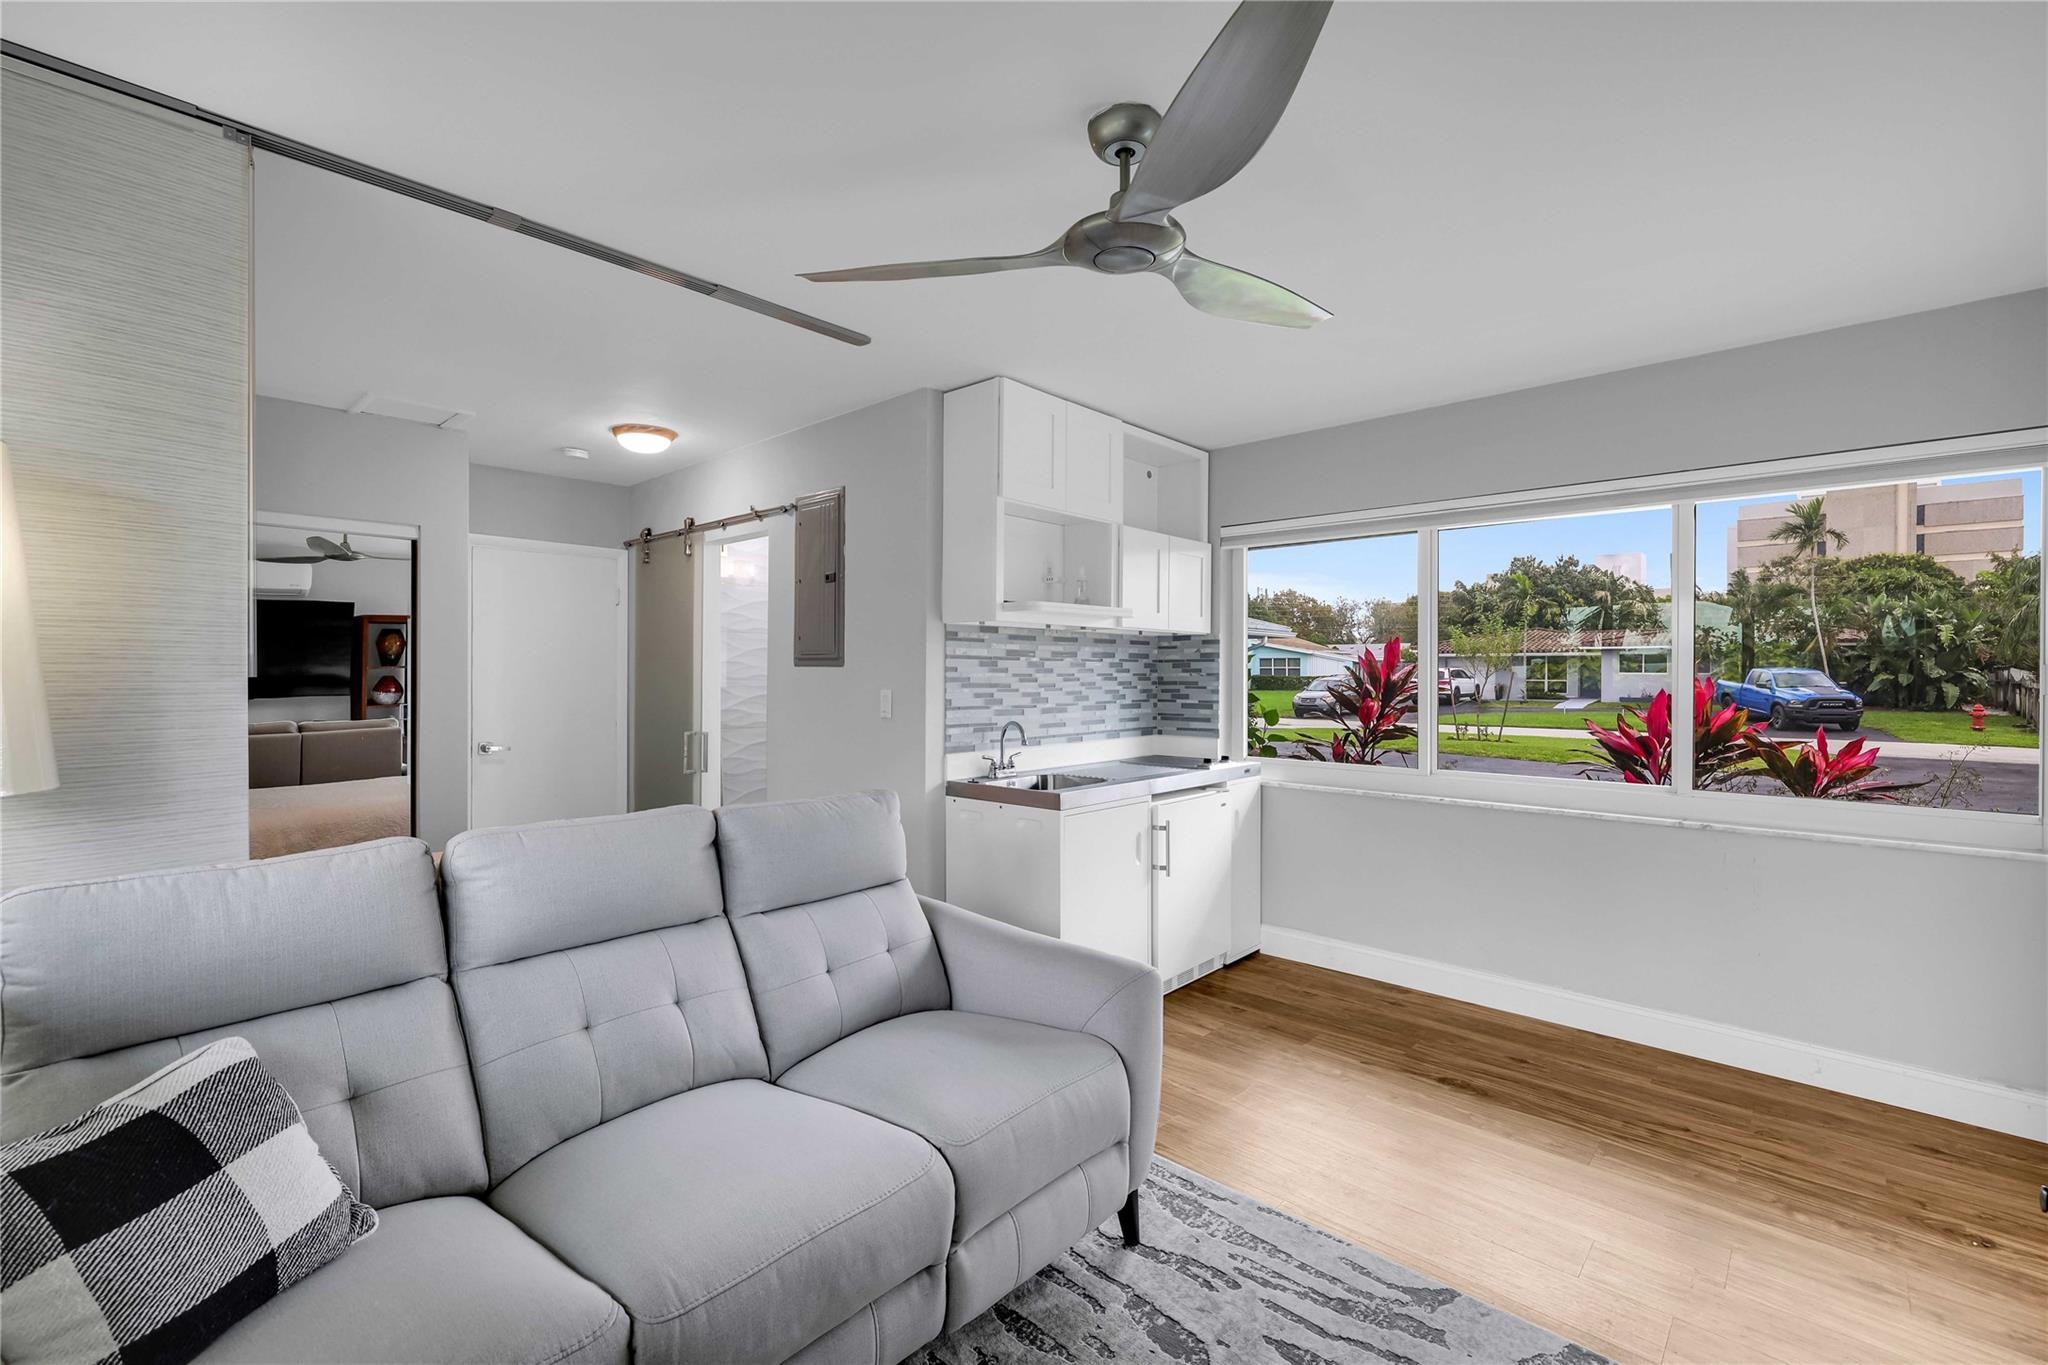
Living room with a gray sectional, compact white kitchenette, and large street-facing windows.
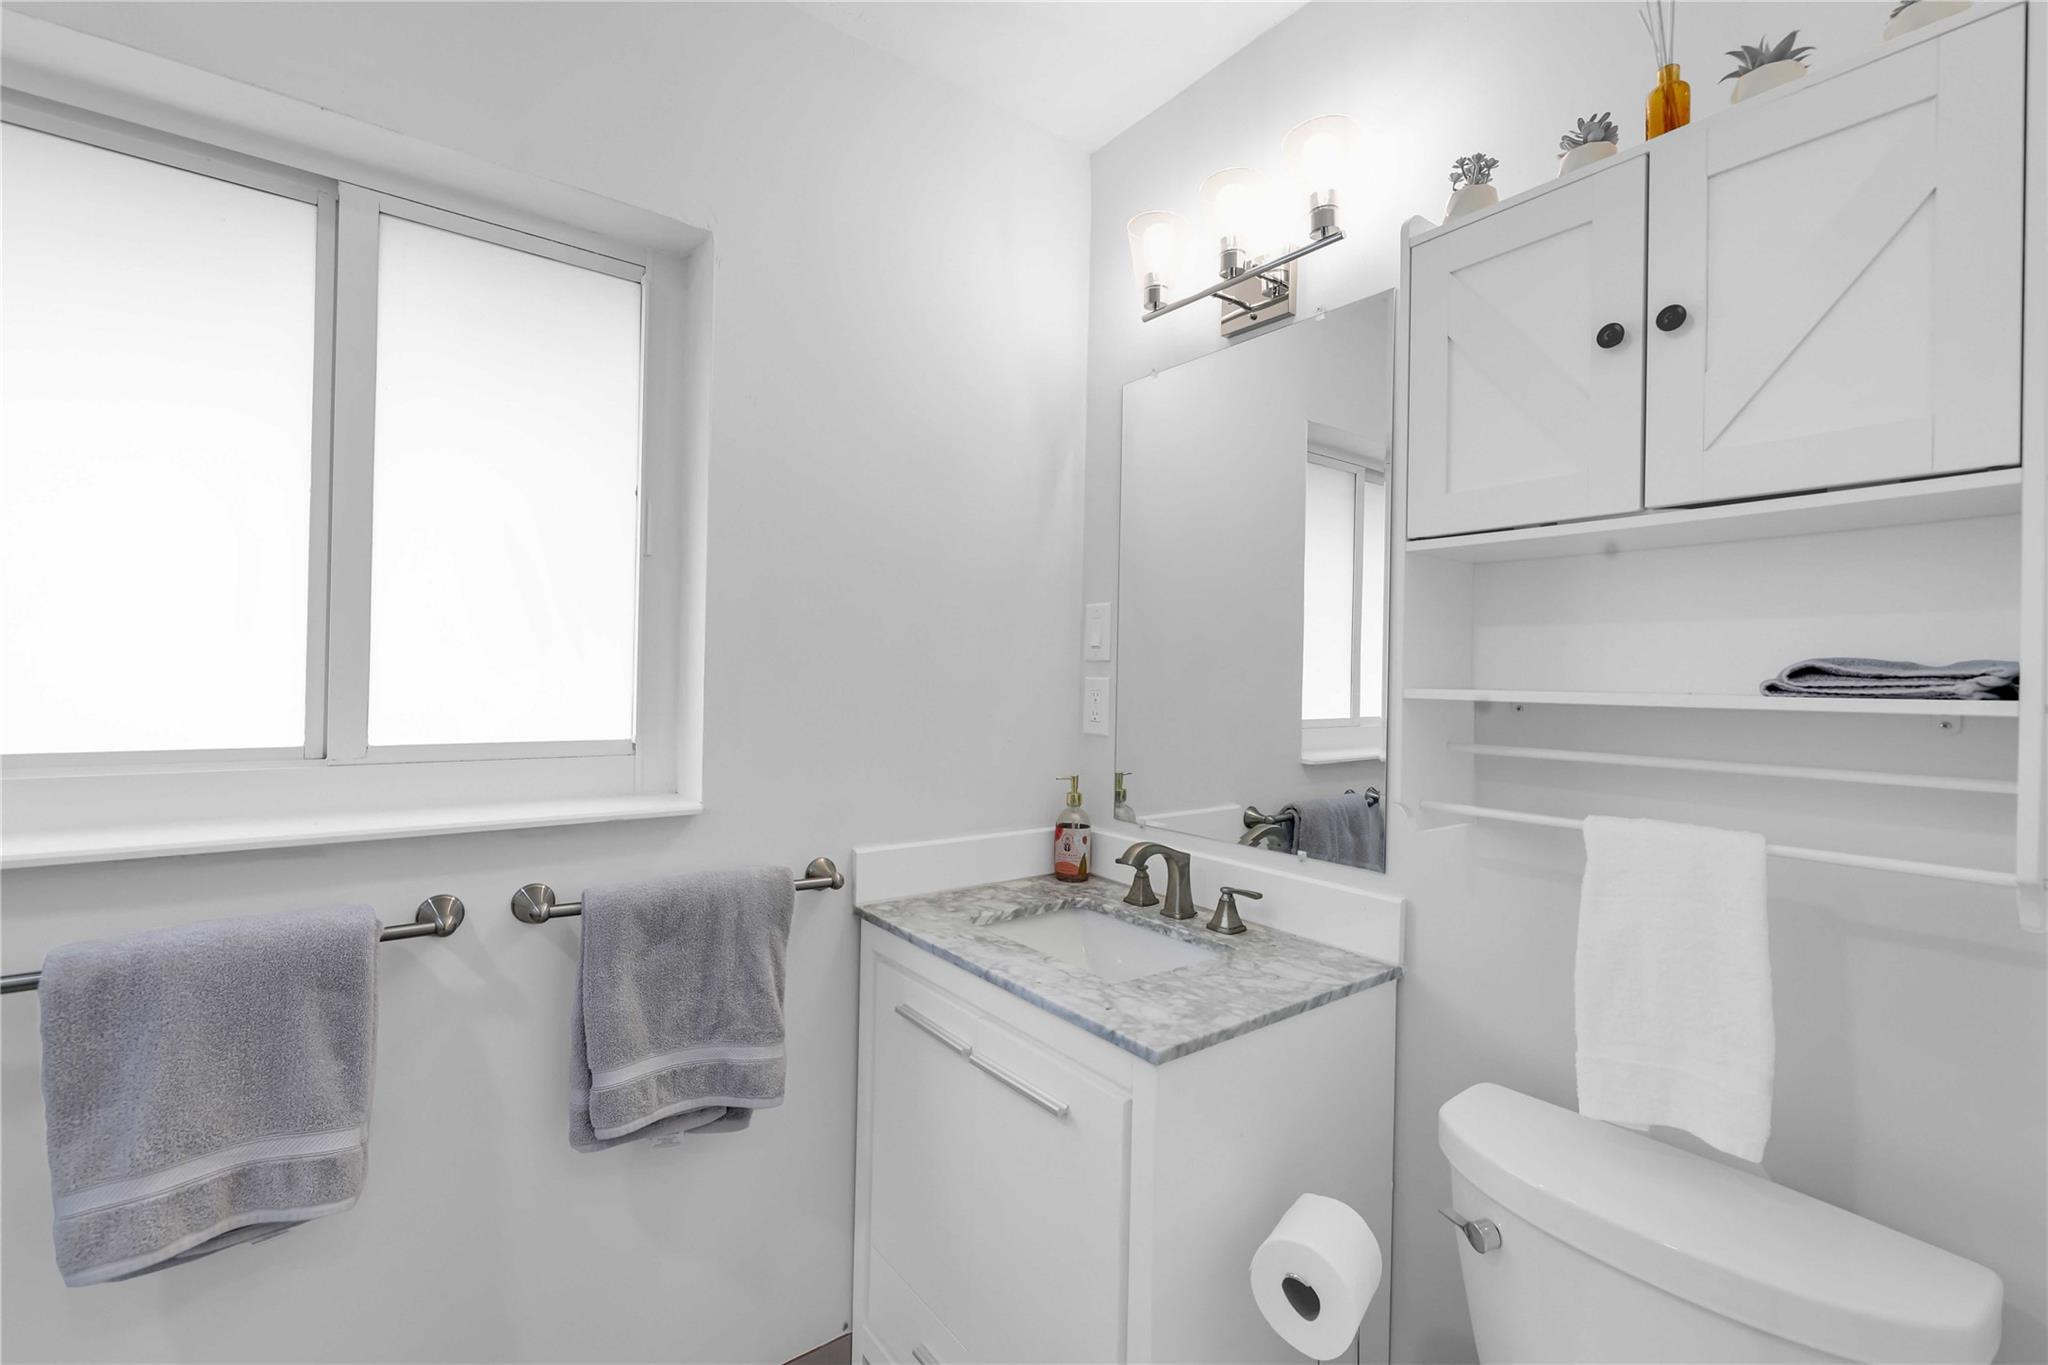
Bright white bathroom with a marble-look vanity, built-in storage, large window, and toilet.
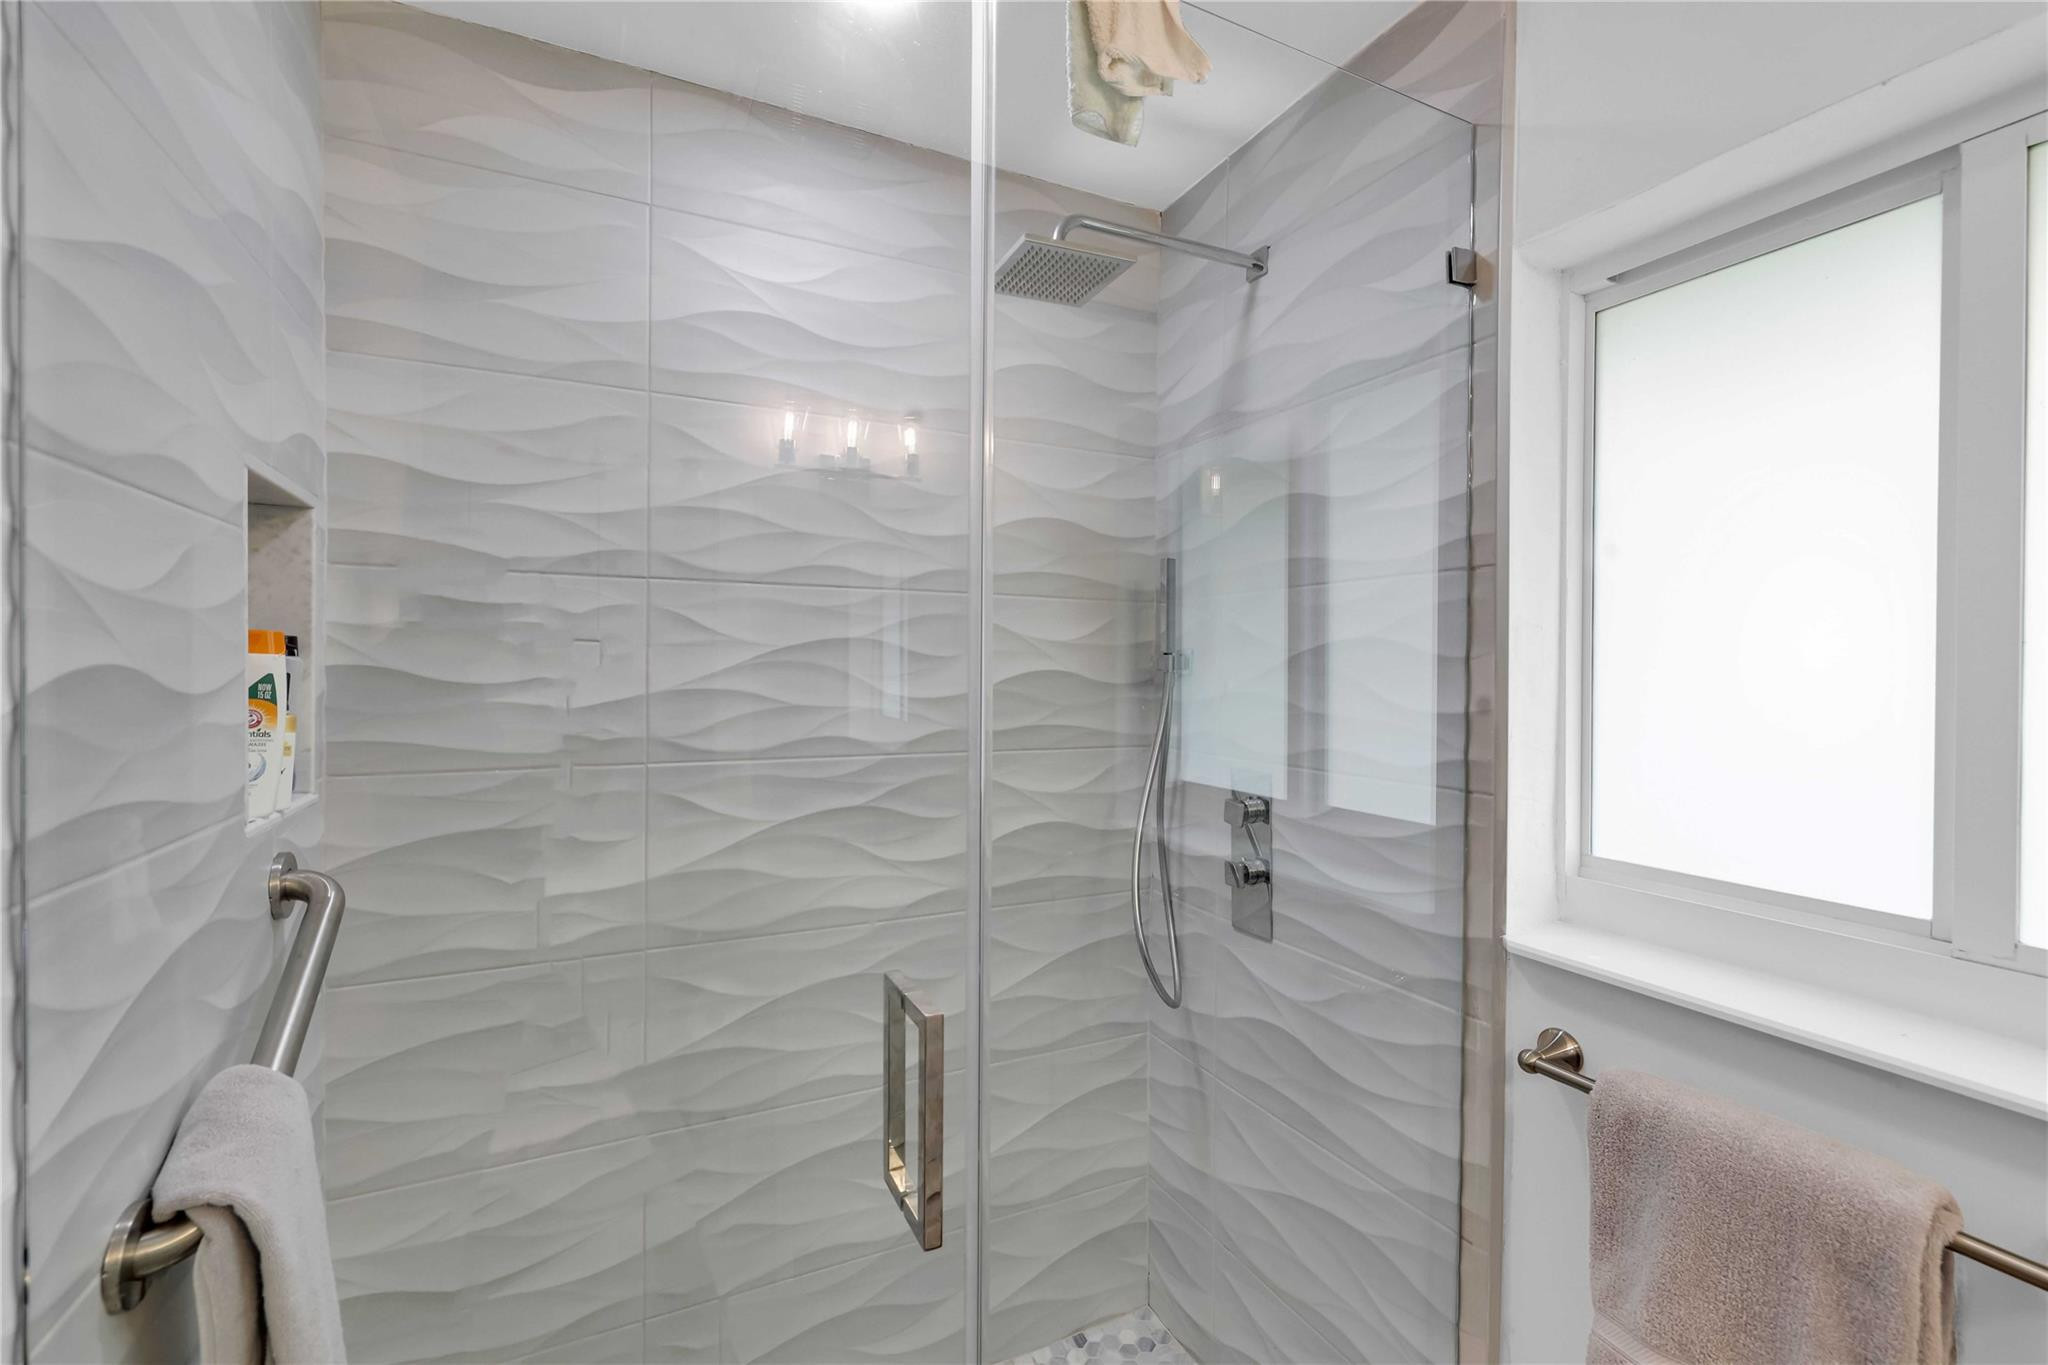
Bathroom shower with a glass enclosure, white wave-pattern tile, rainfall showerhead, and window.
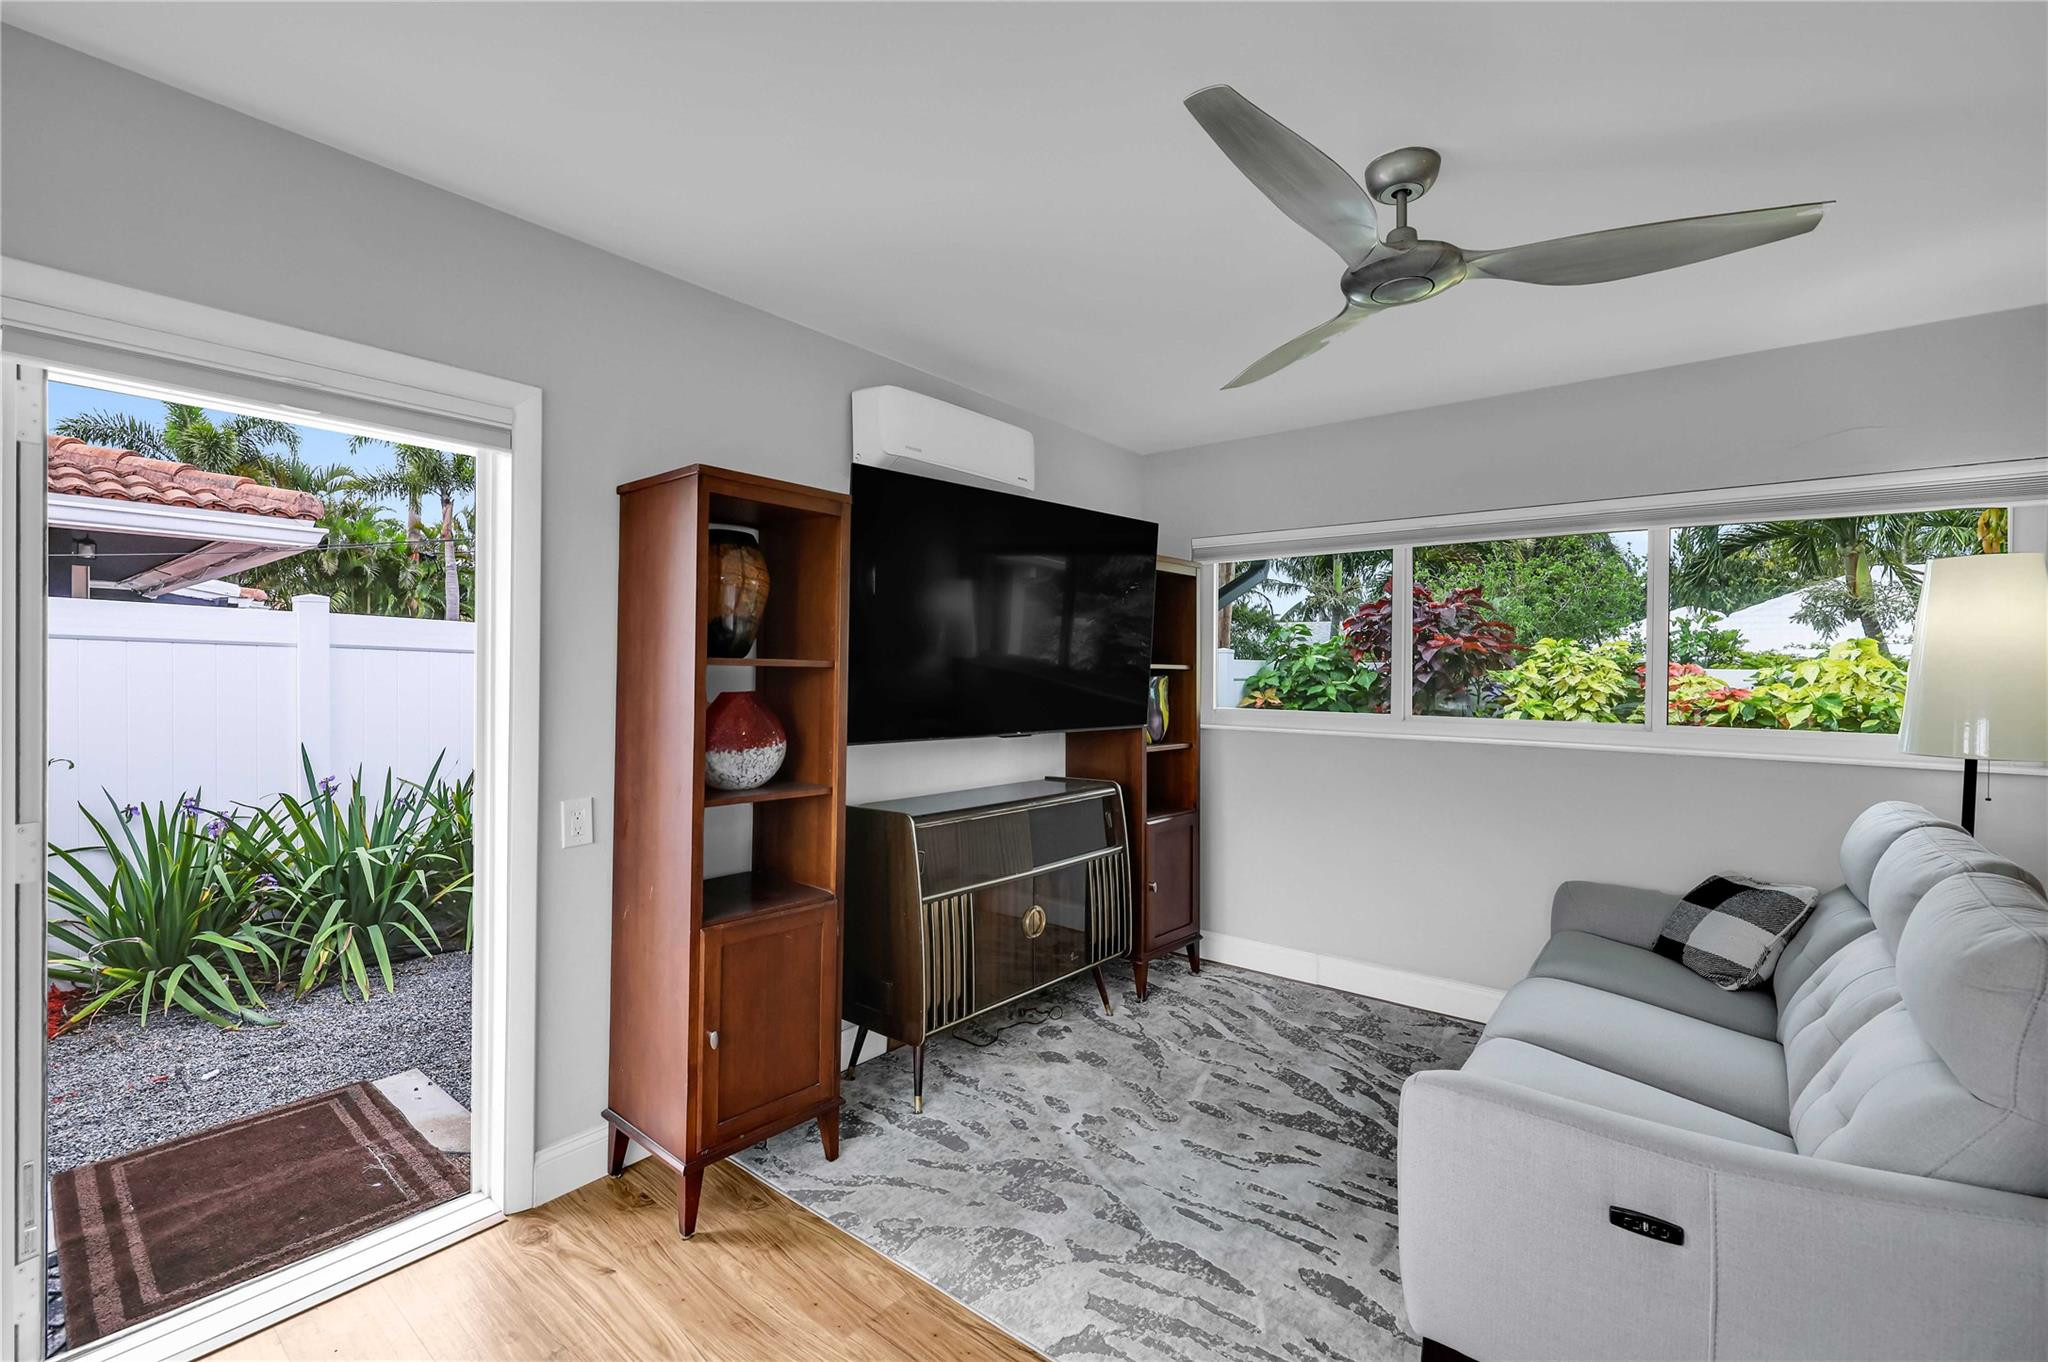
Living room with a gray sectional, wood TV unit, and windows overlooking tropical greenery.
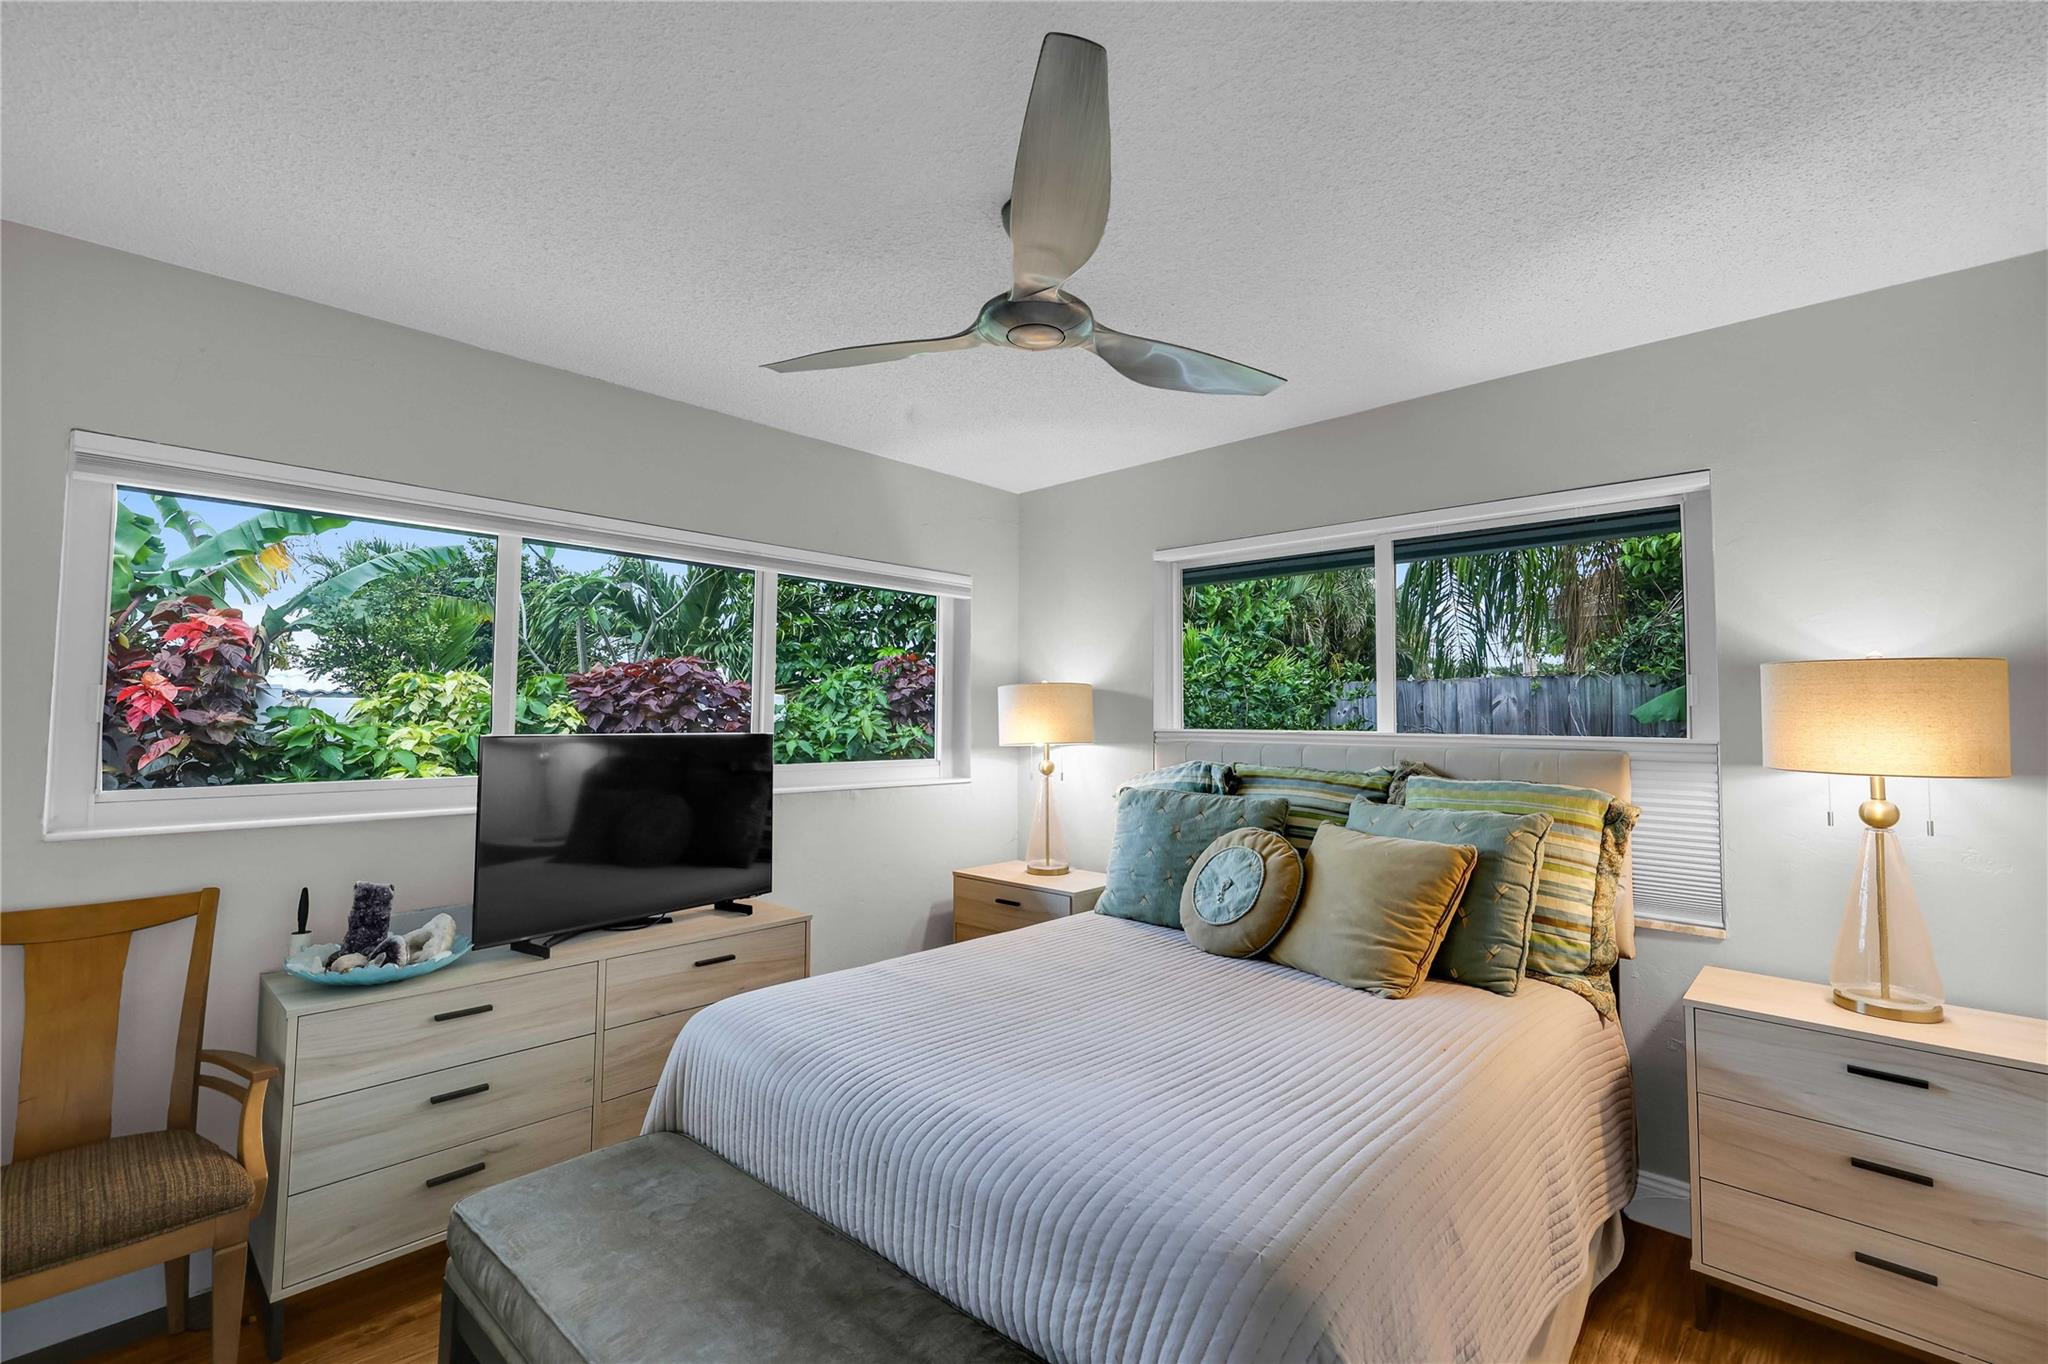
Furnished bedroom with a large bed and windows overlooking tropical greenery.
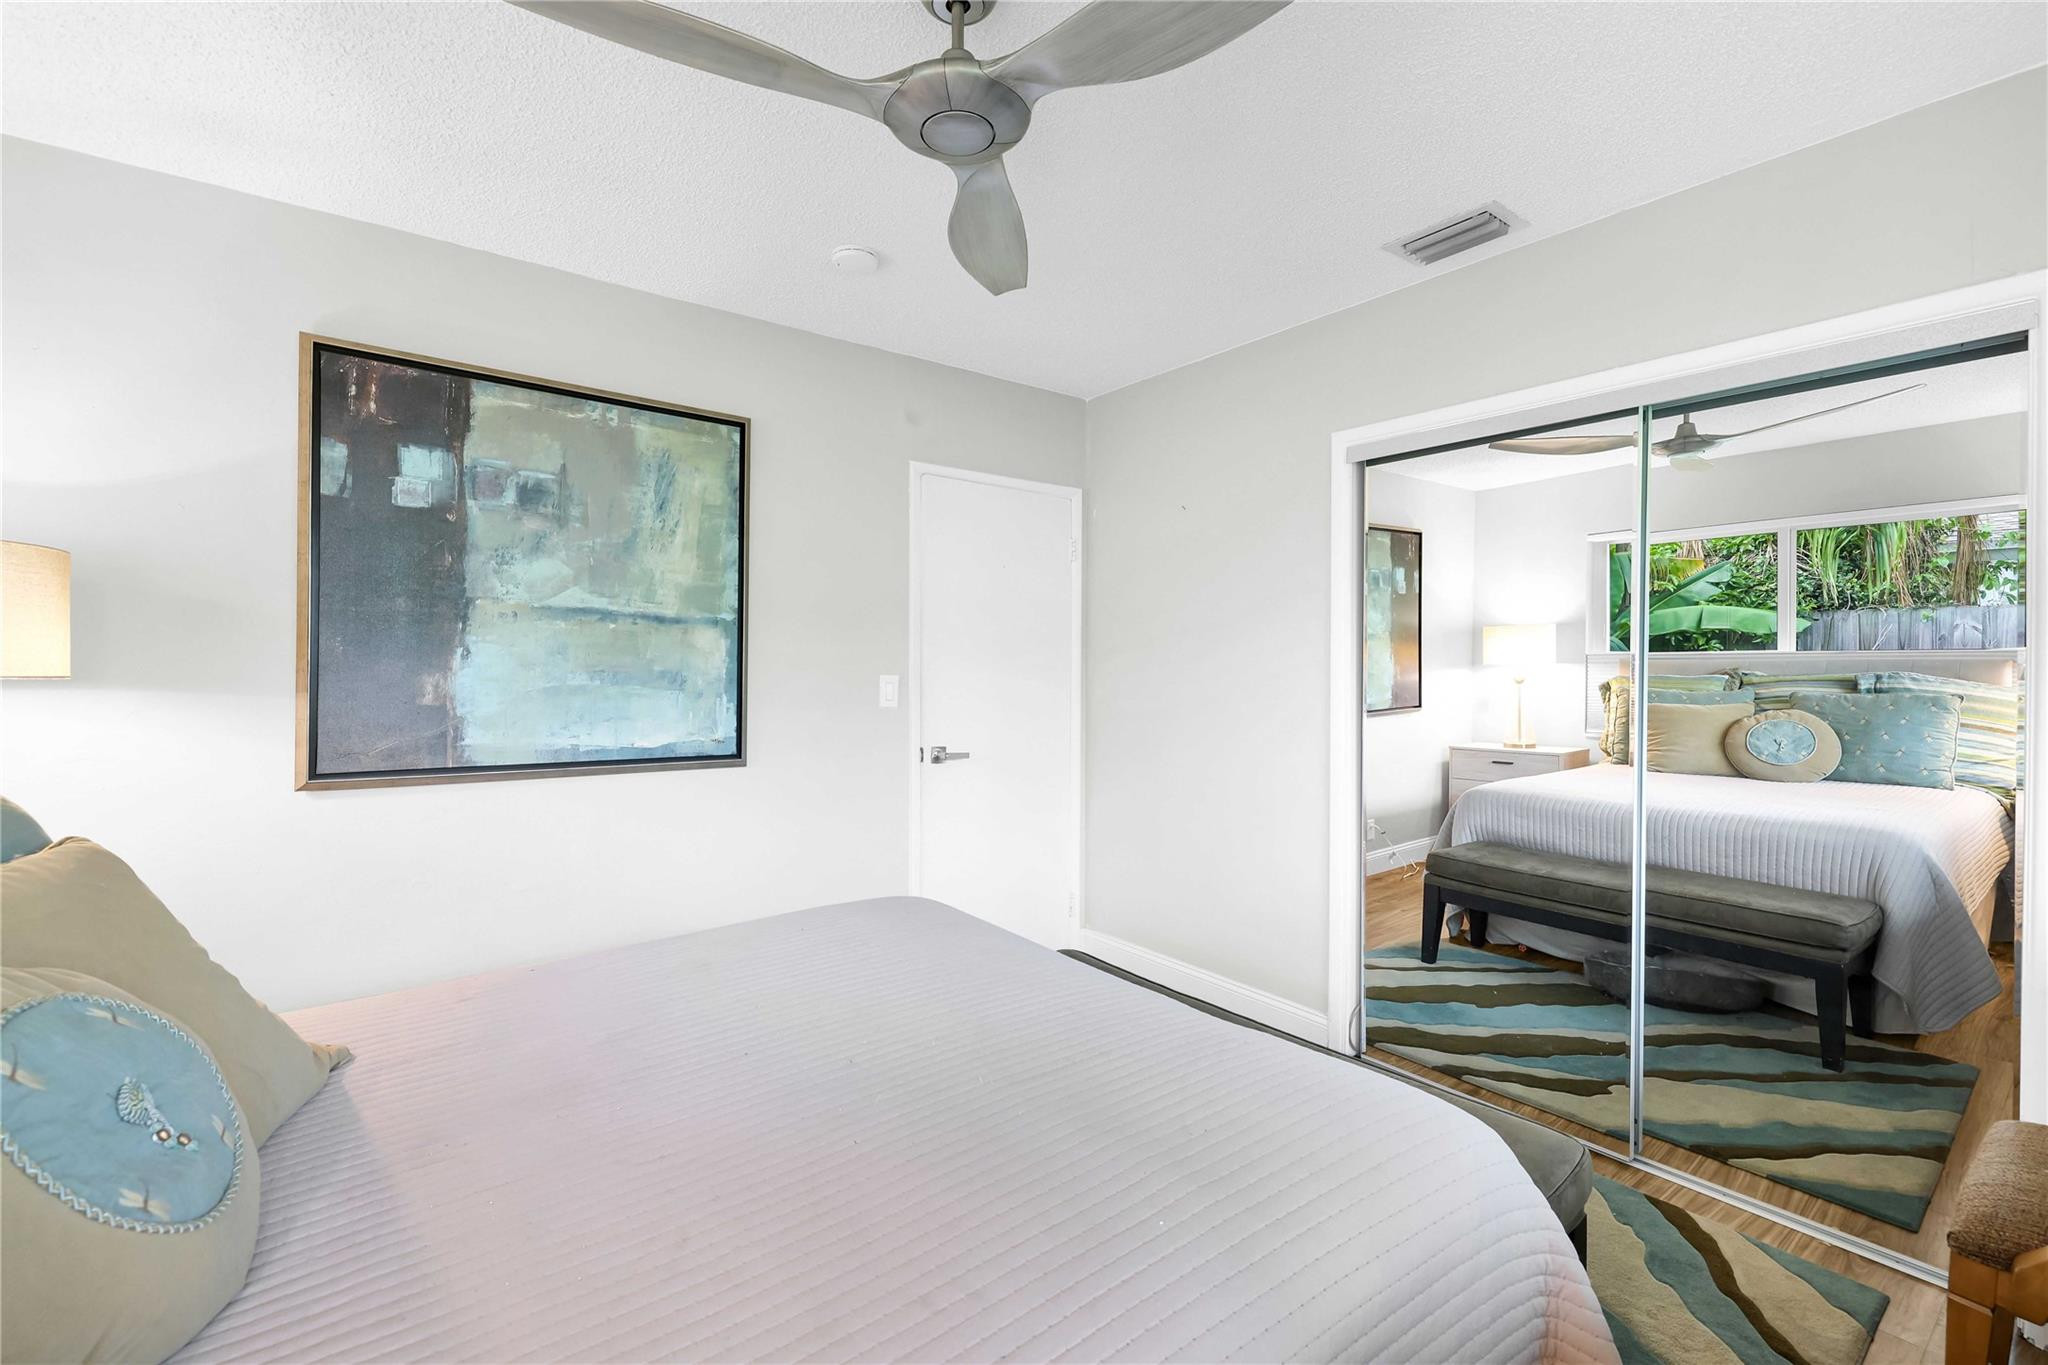
Bedroom with mirrored closet doors reflecting a bed and tropical greenery.
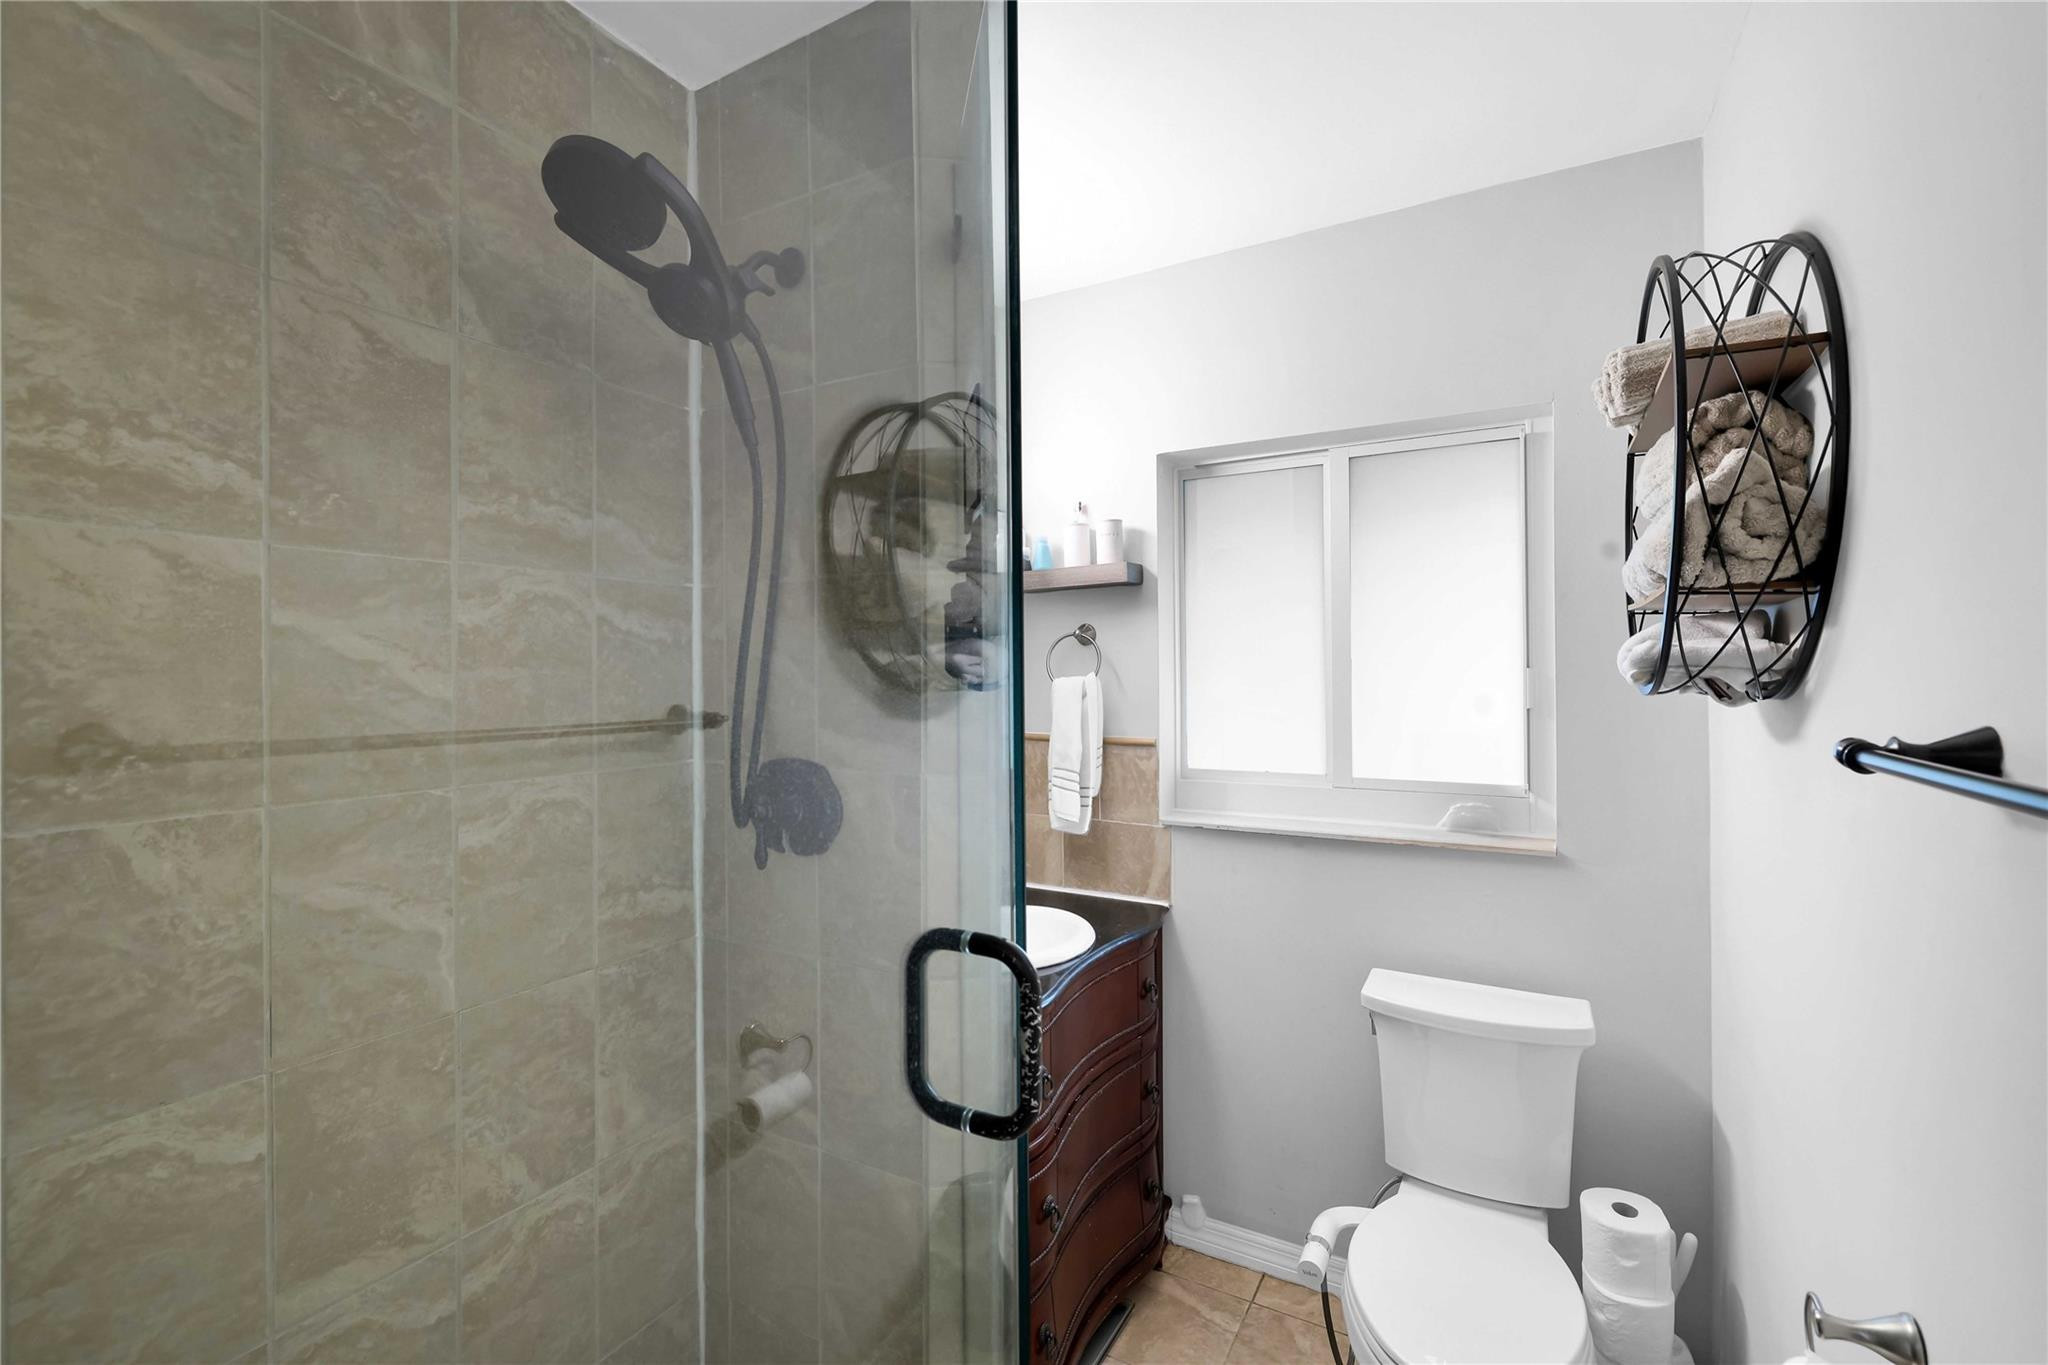
Bathroom with a tiled glass shower, dark wood vanity, window, and towel rack.
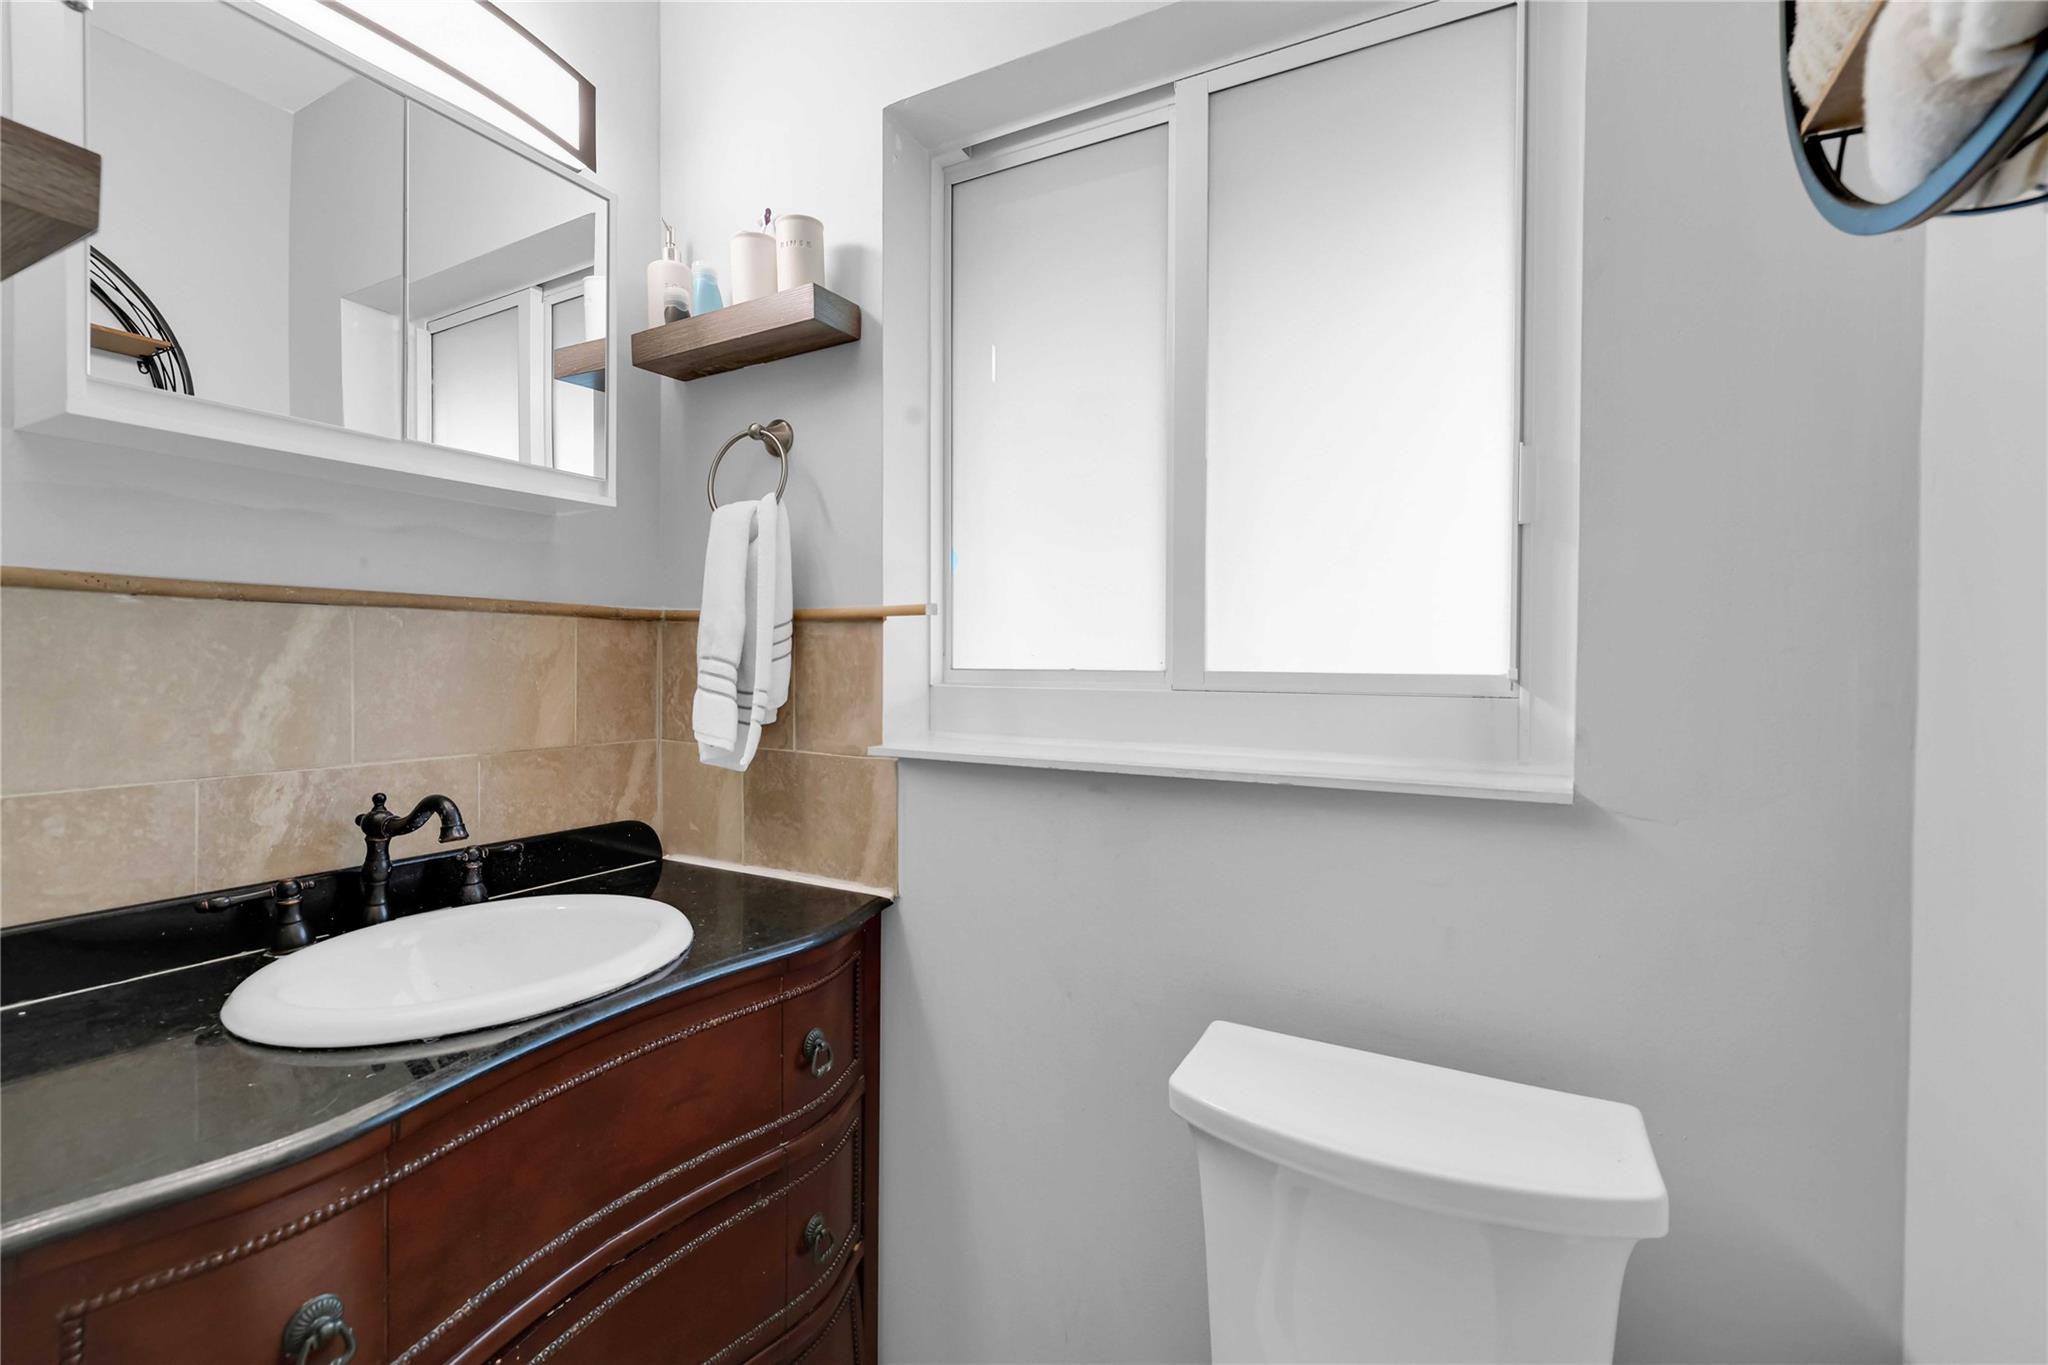
Bathroom with a dark stone counter, white sink, wood vanity, tan tile backsplash, and frosted window.
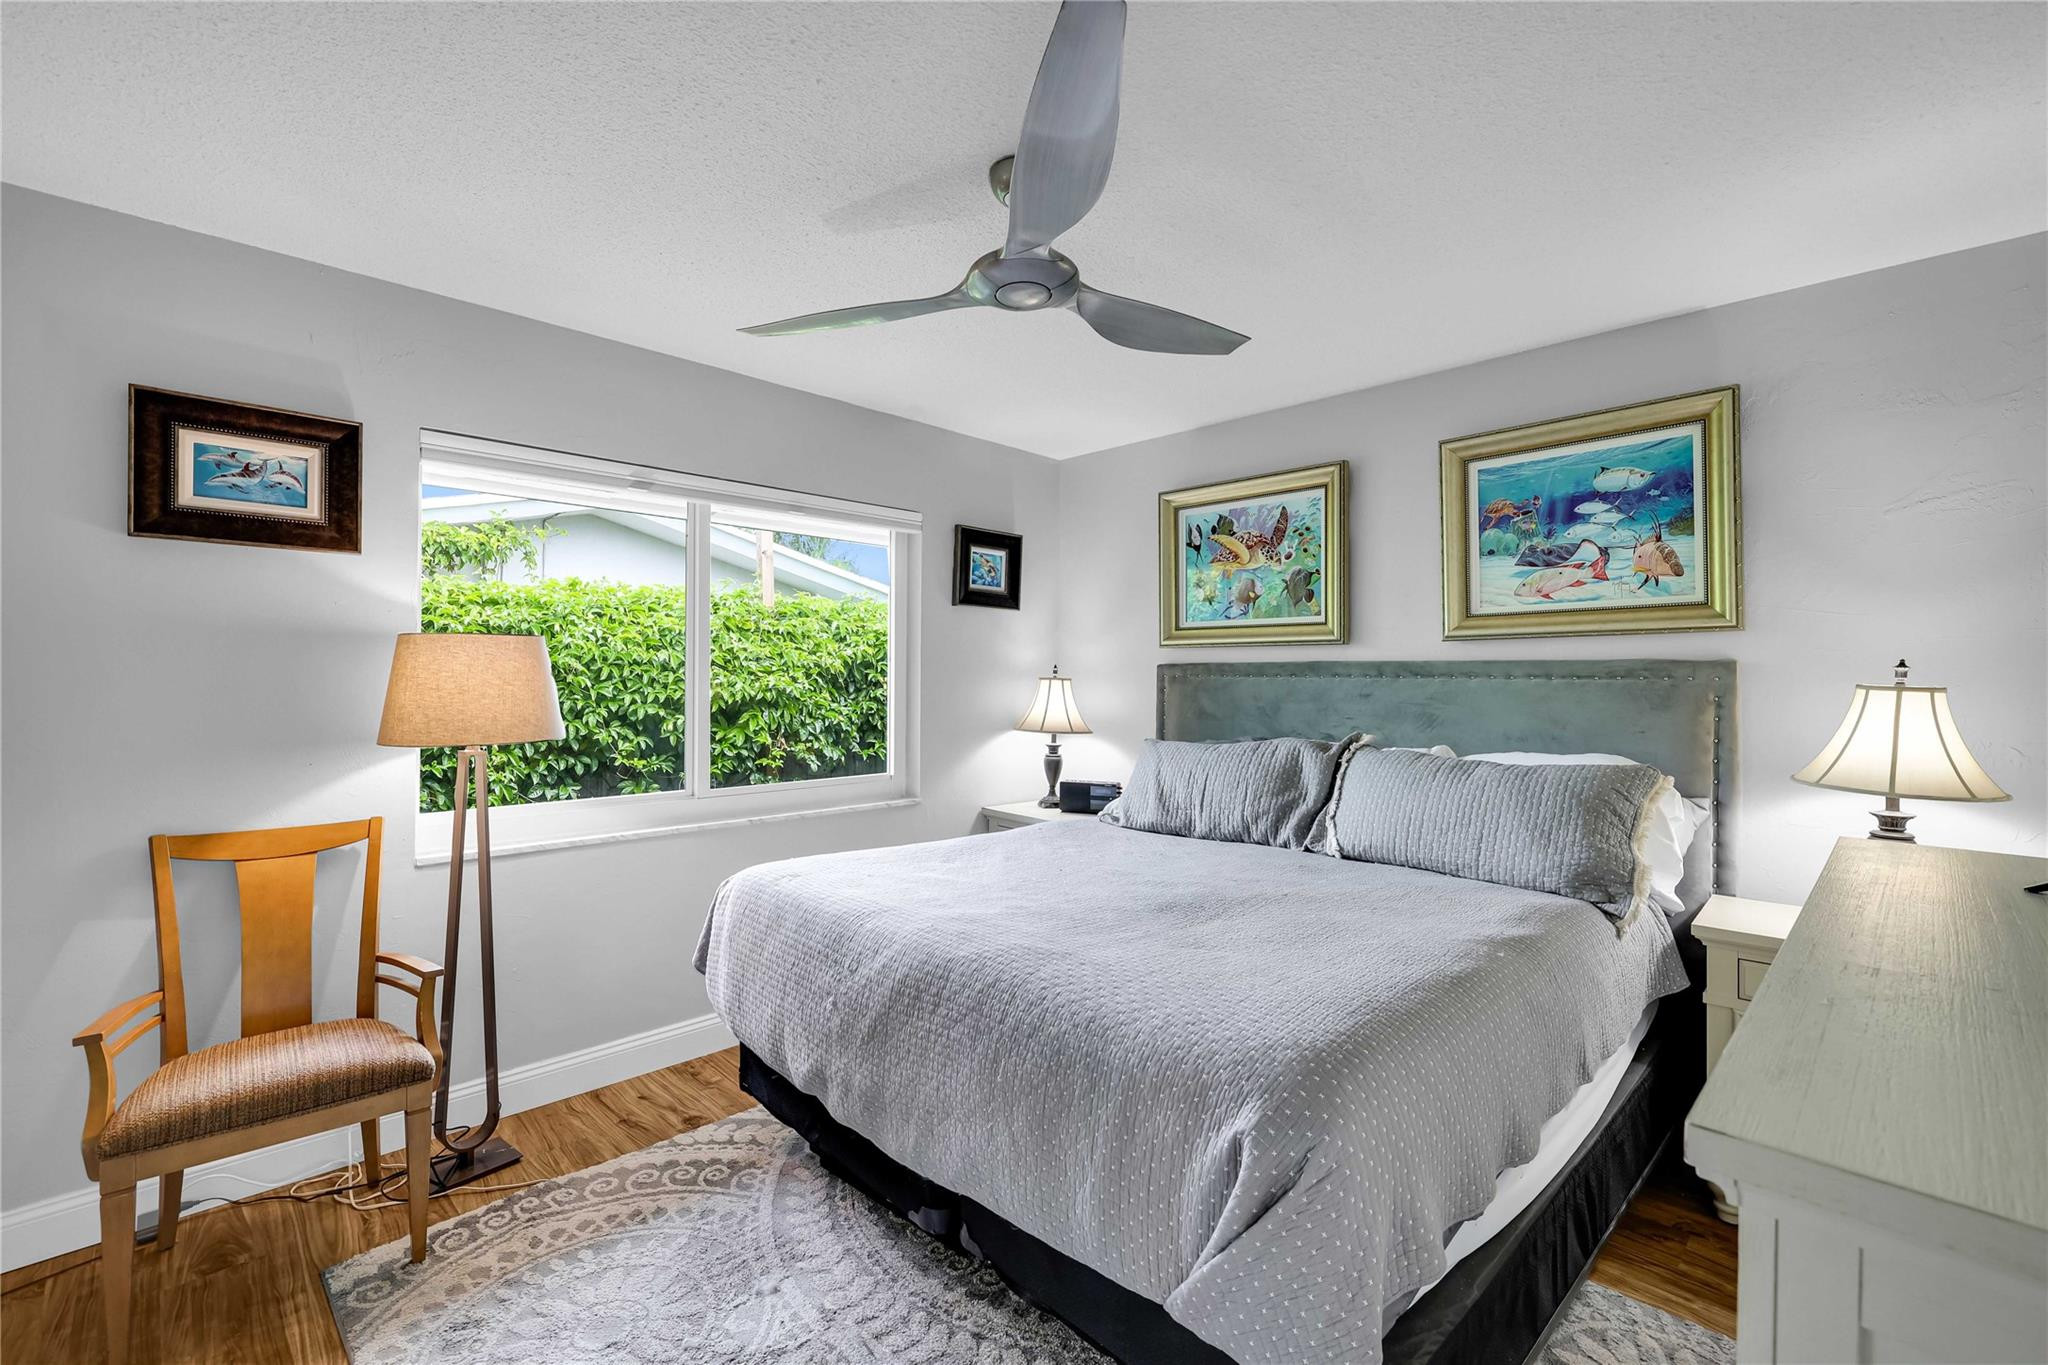
Furnished bedroom with a gray bed, marine artwork, and a window overlooking a leafy hedge.
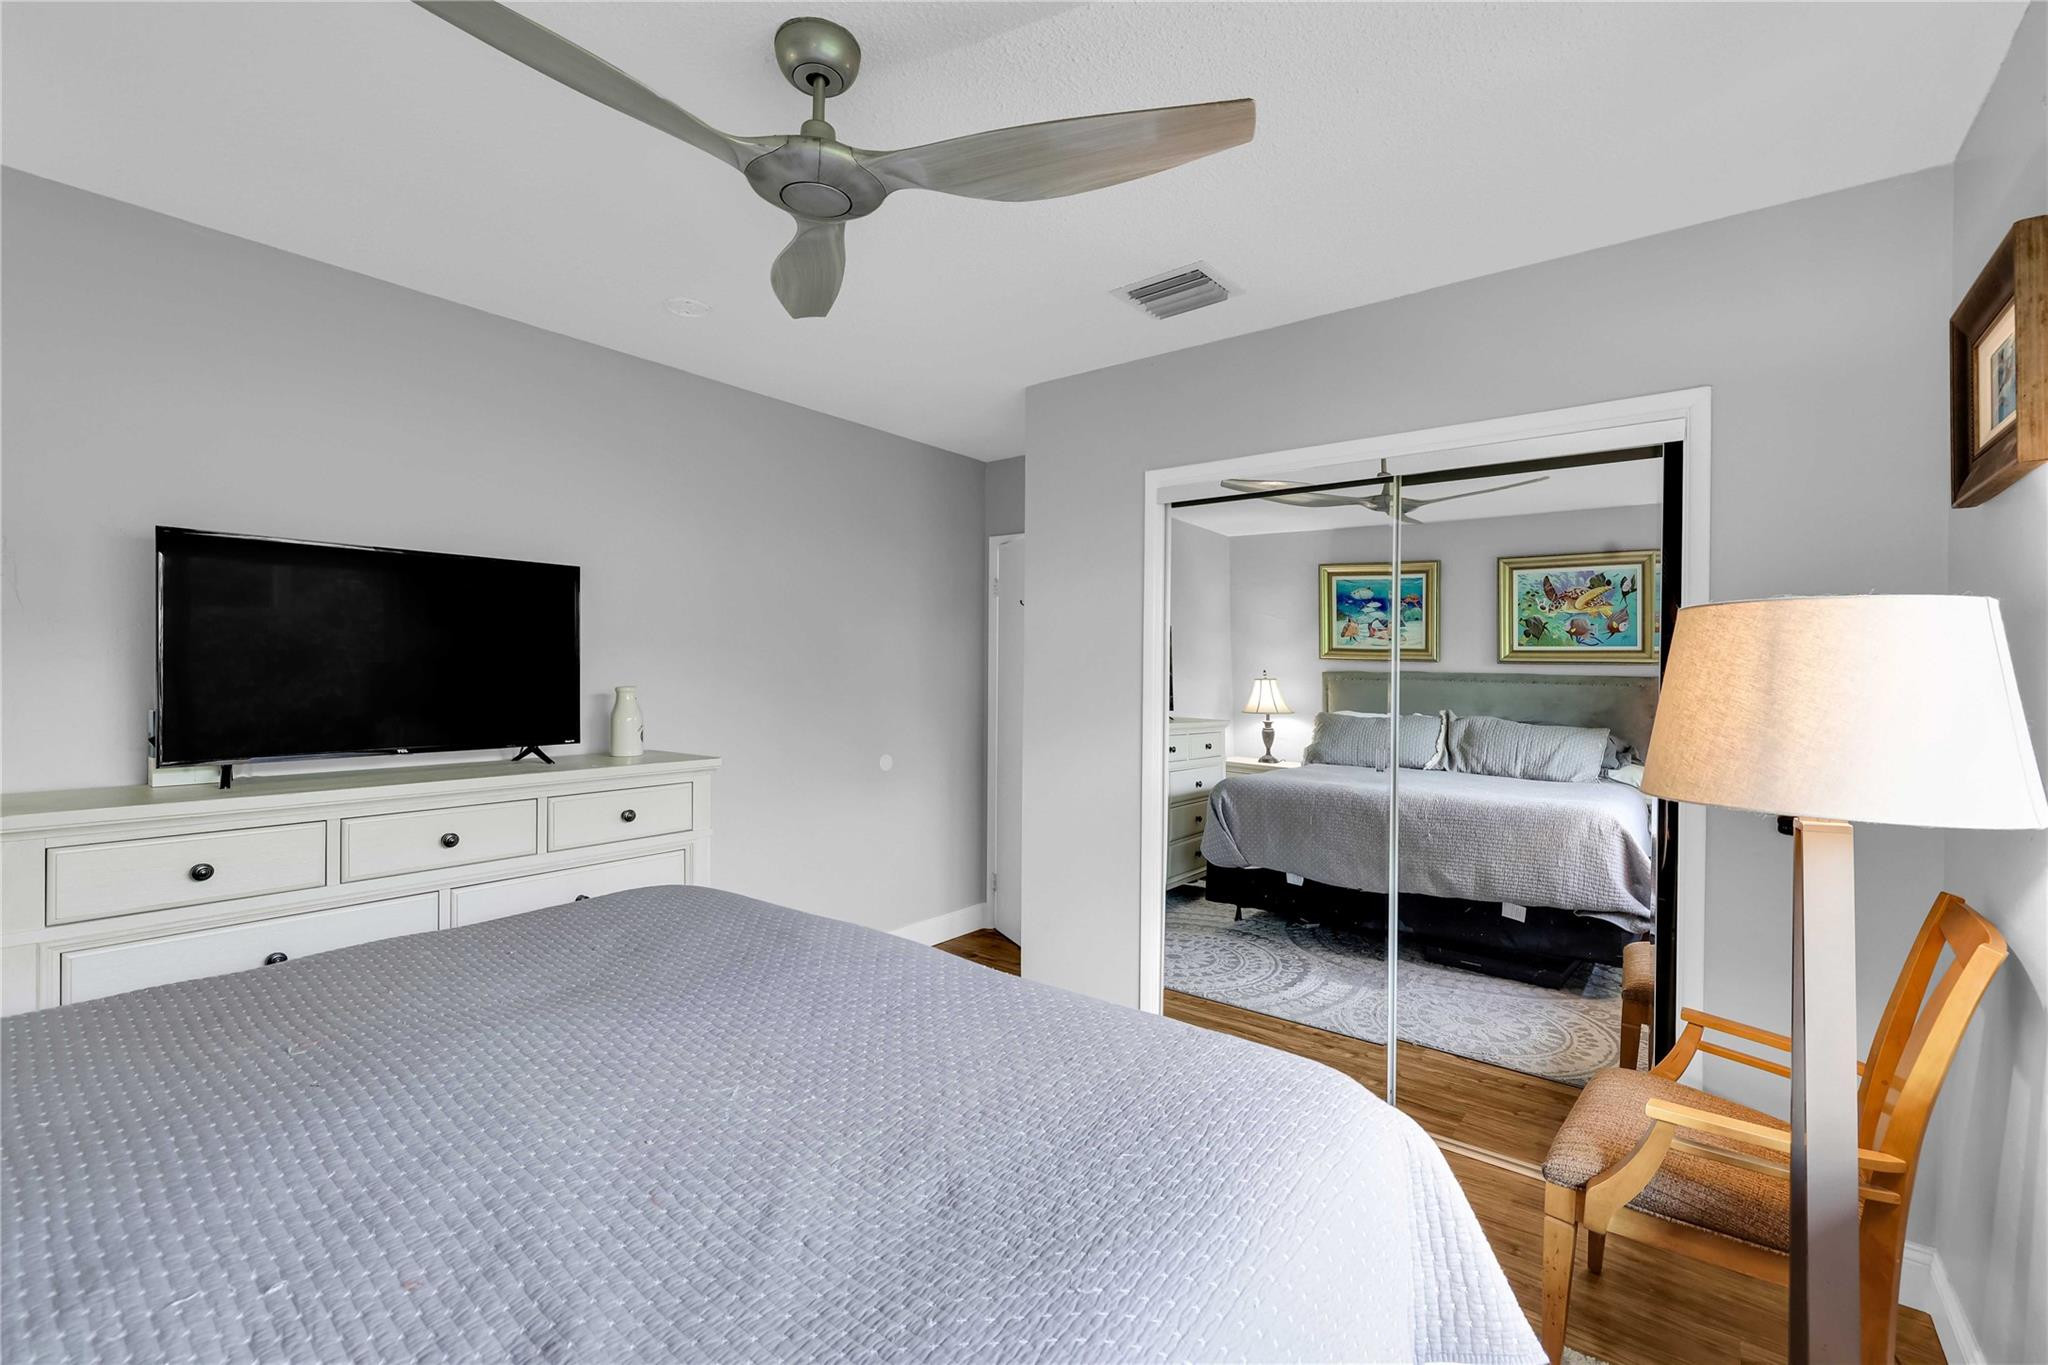
Furnished bedroom with a large bed, mirrored closet doors, and a television on a dresser.
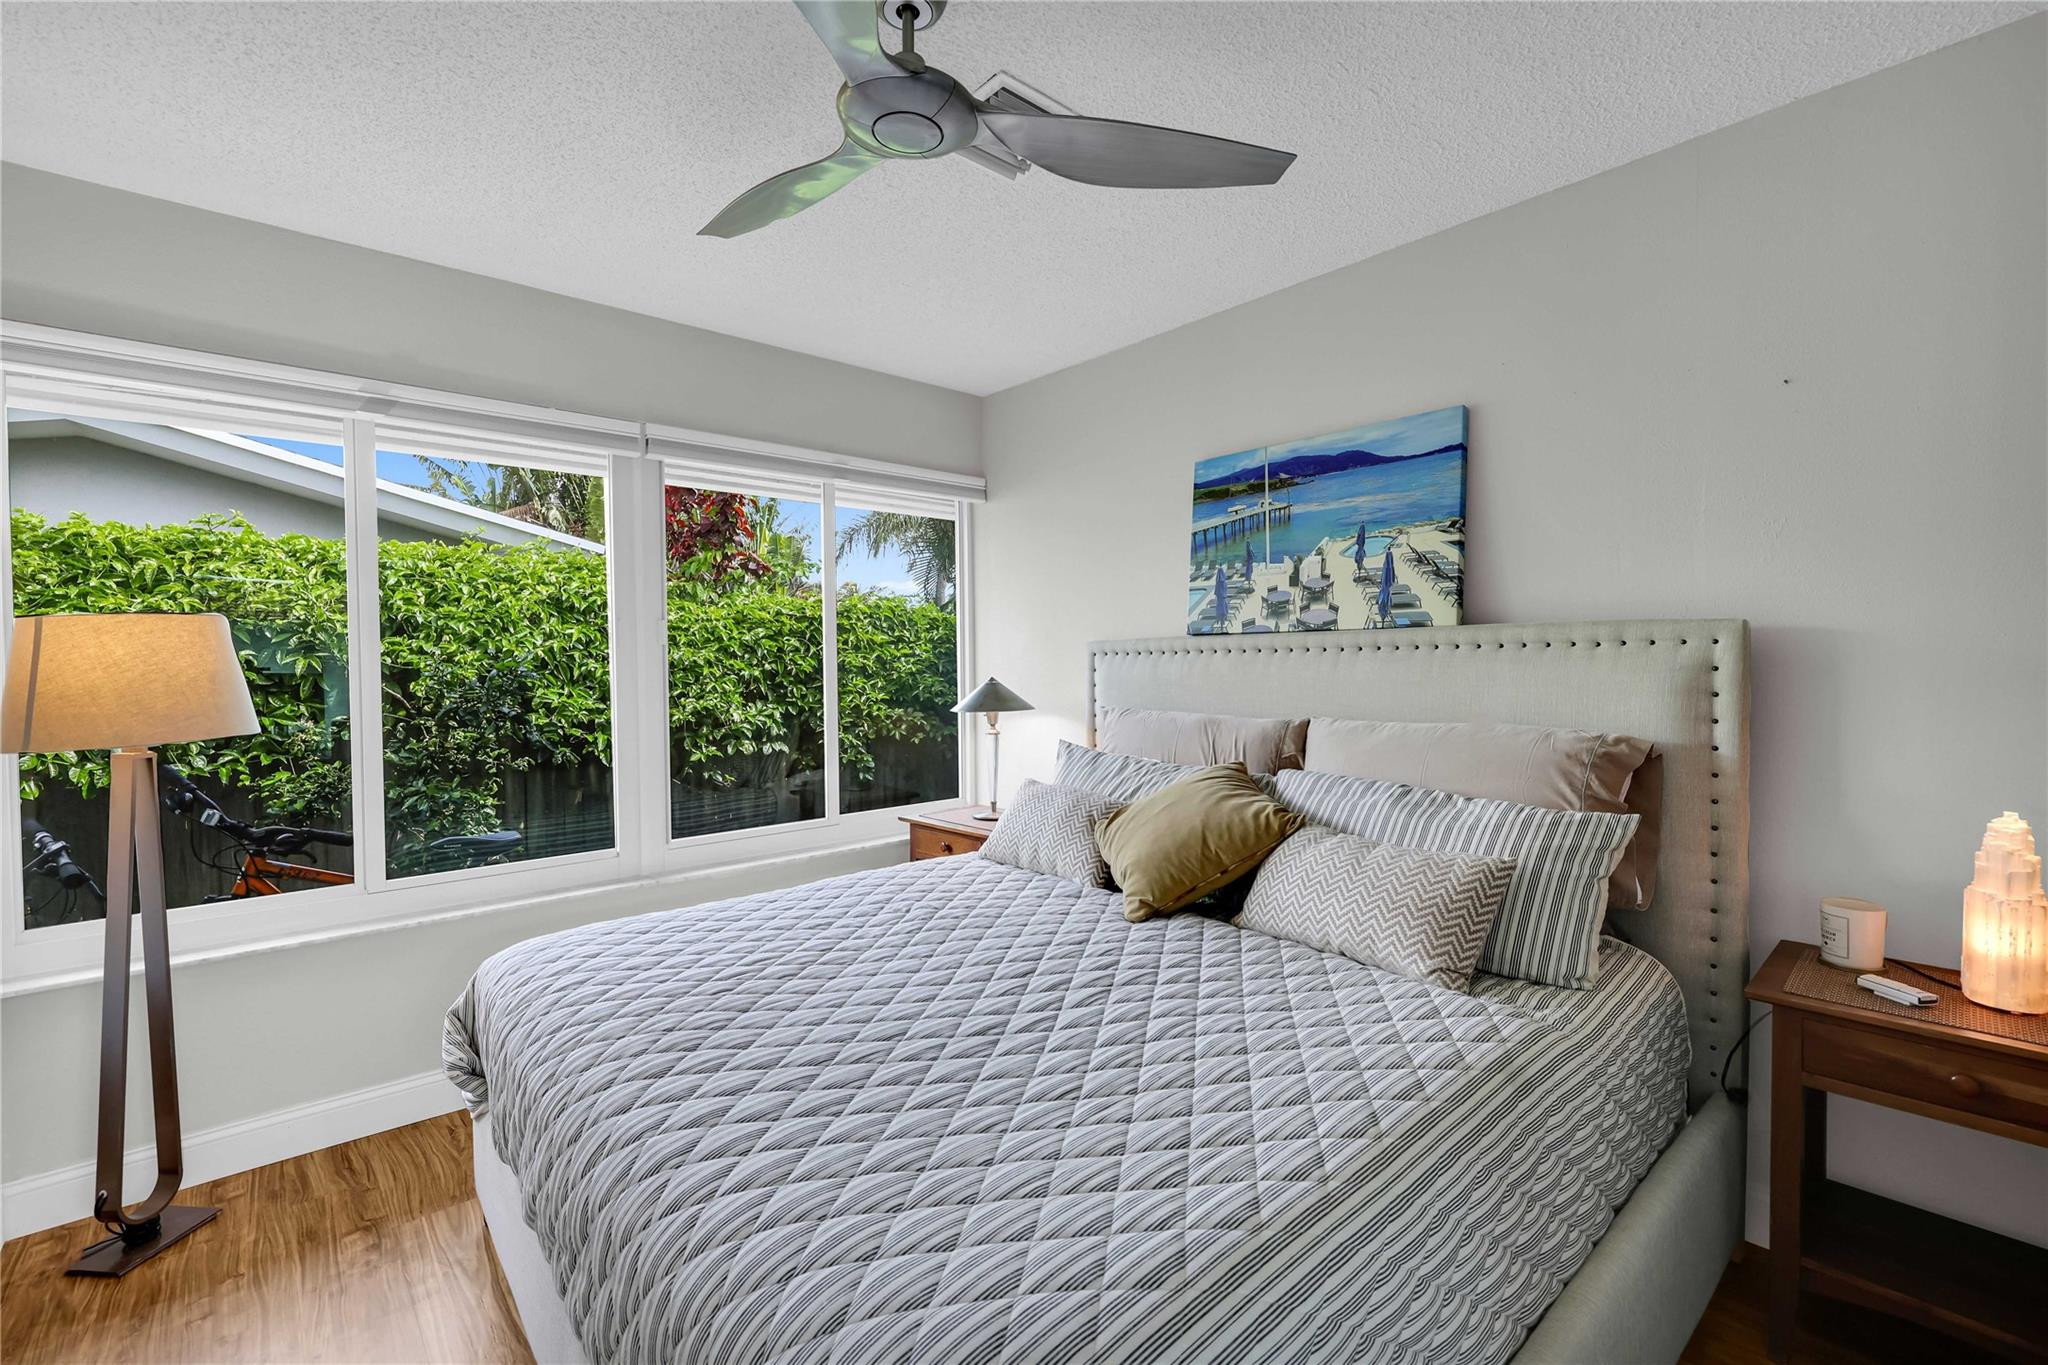
Furnished bedroom with a large bed and wide windows overlooking a hedge.
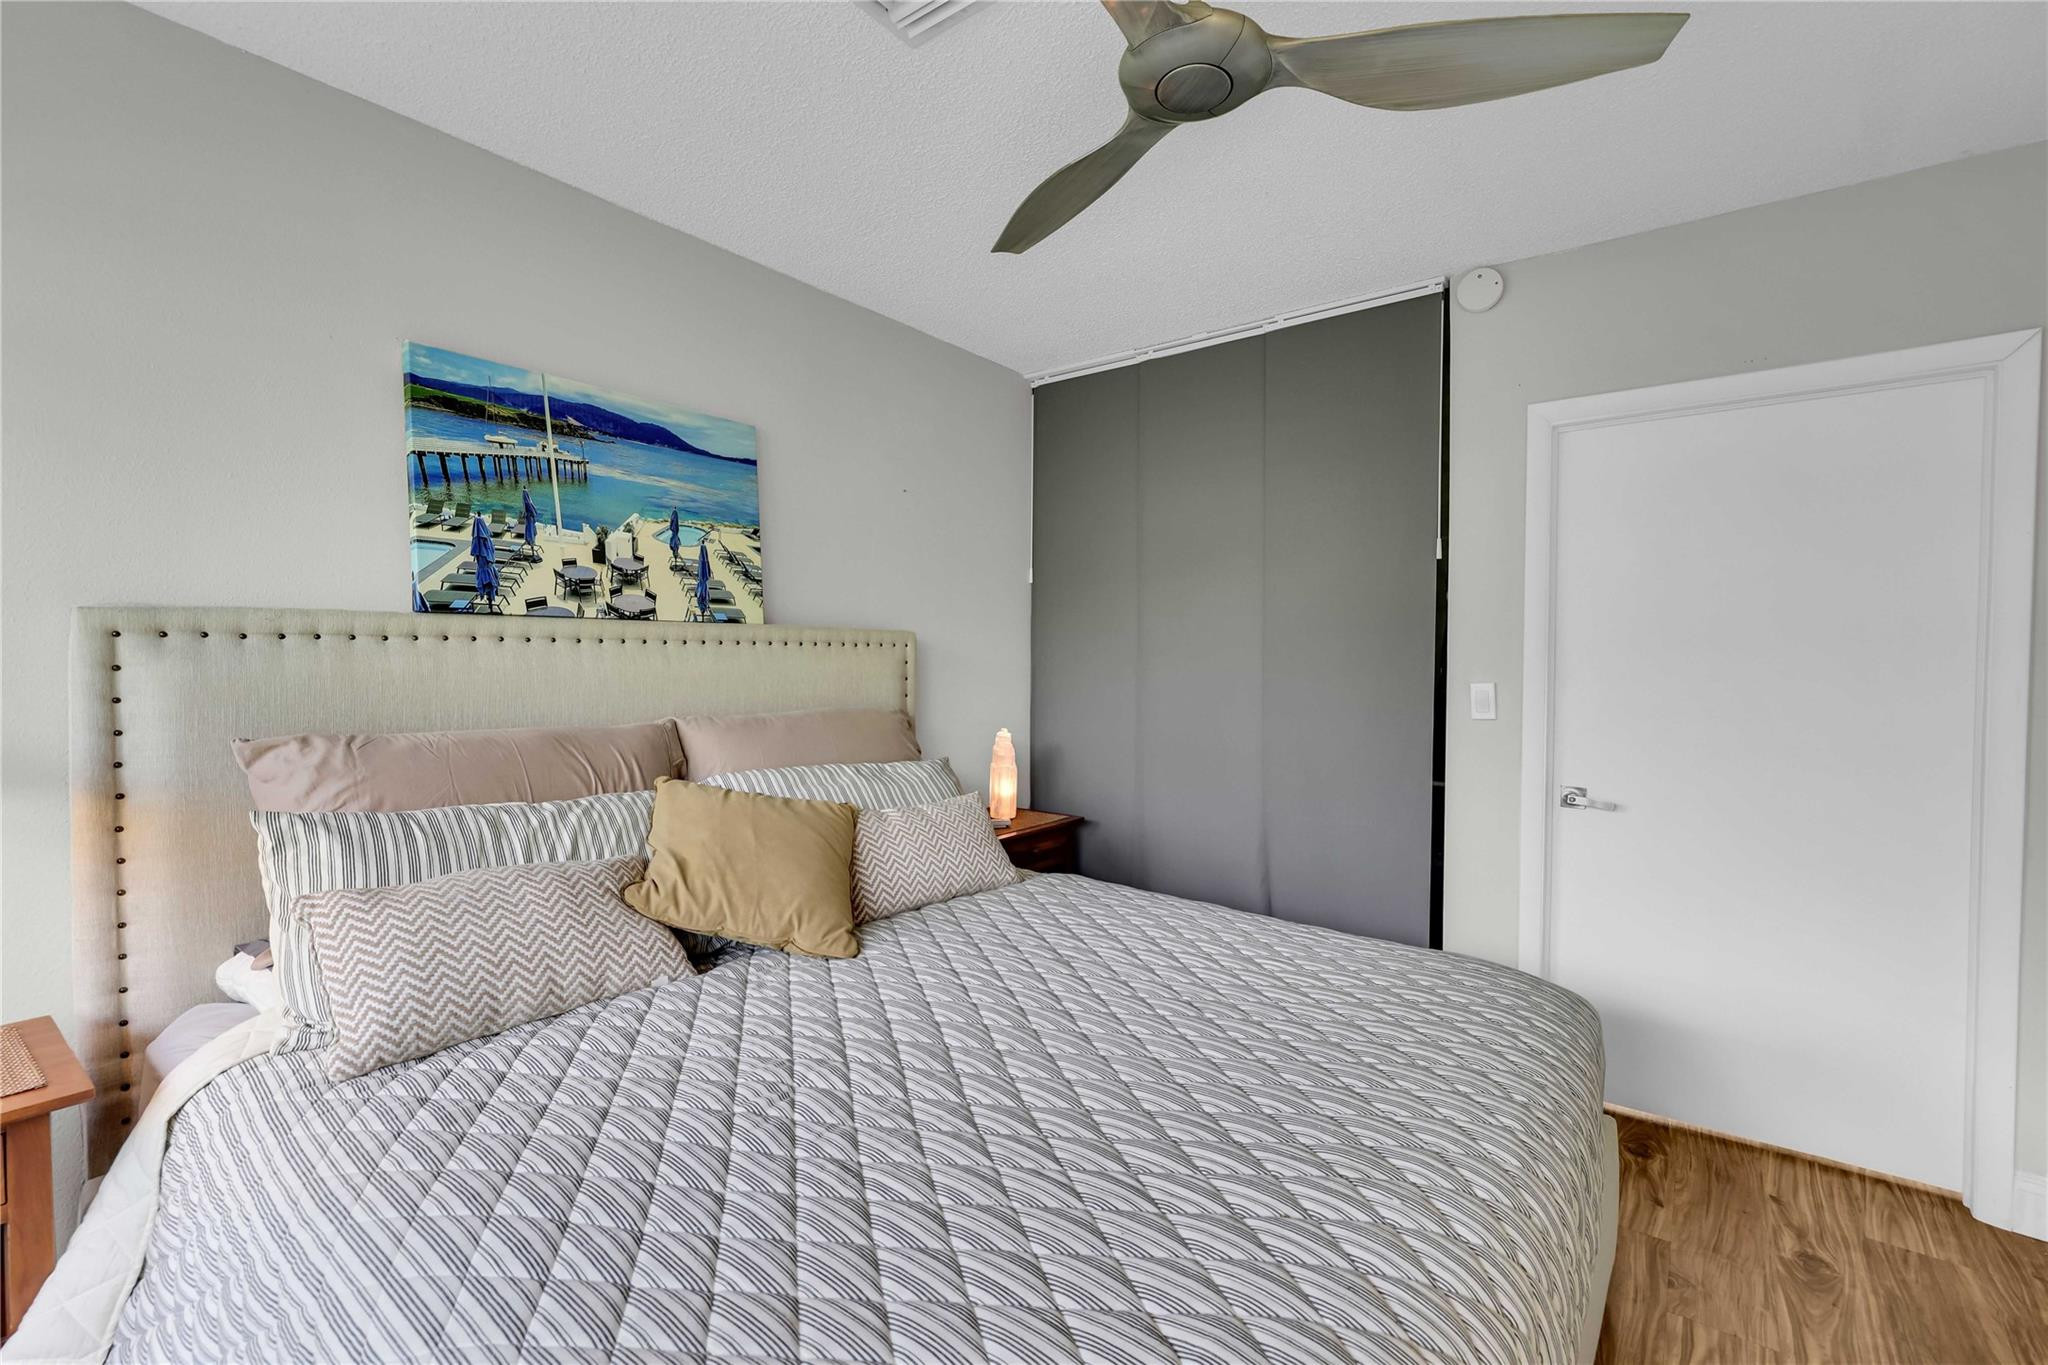
Furnished bedroom with a patterned bedspread, tall upholstered headboard, gray curtains, and coastal wall art.
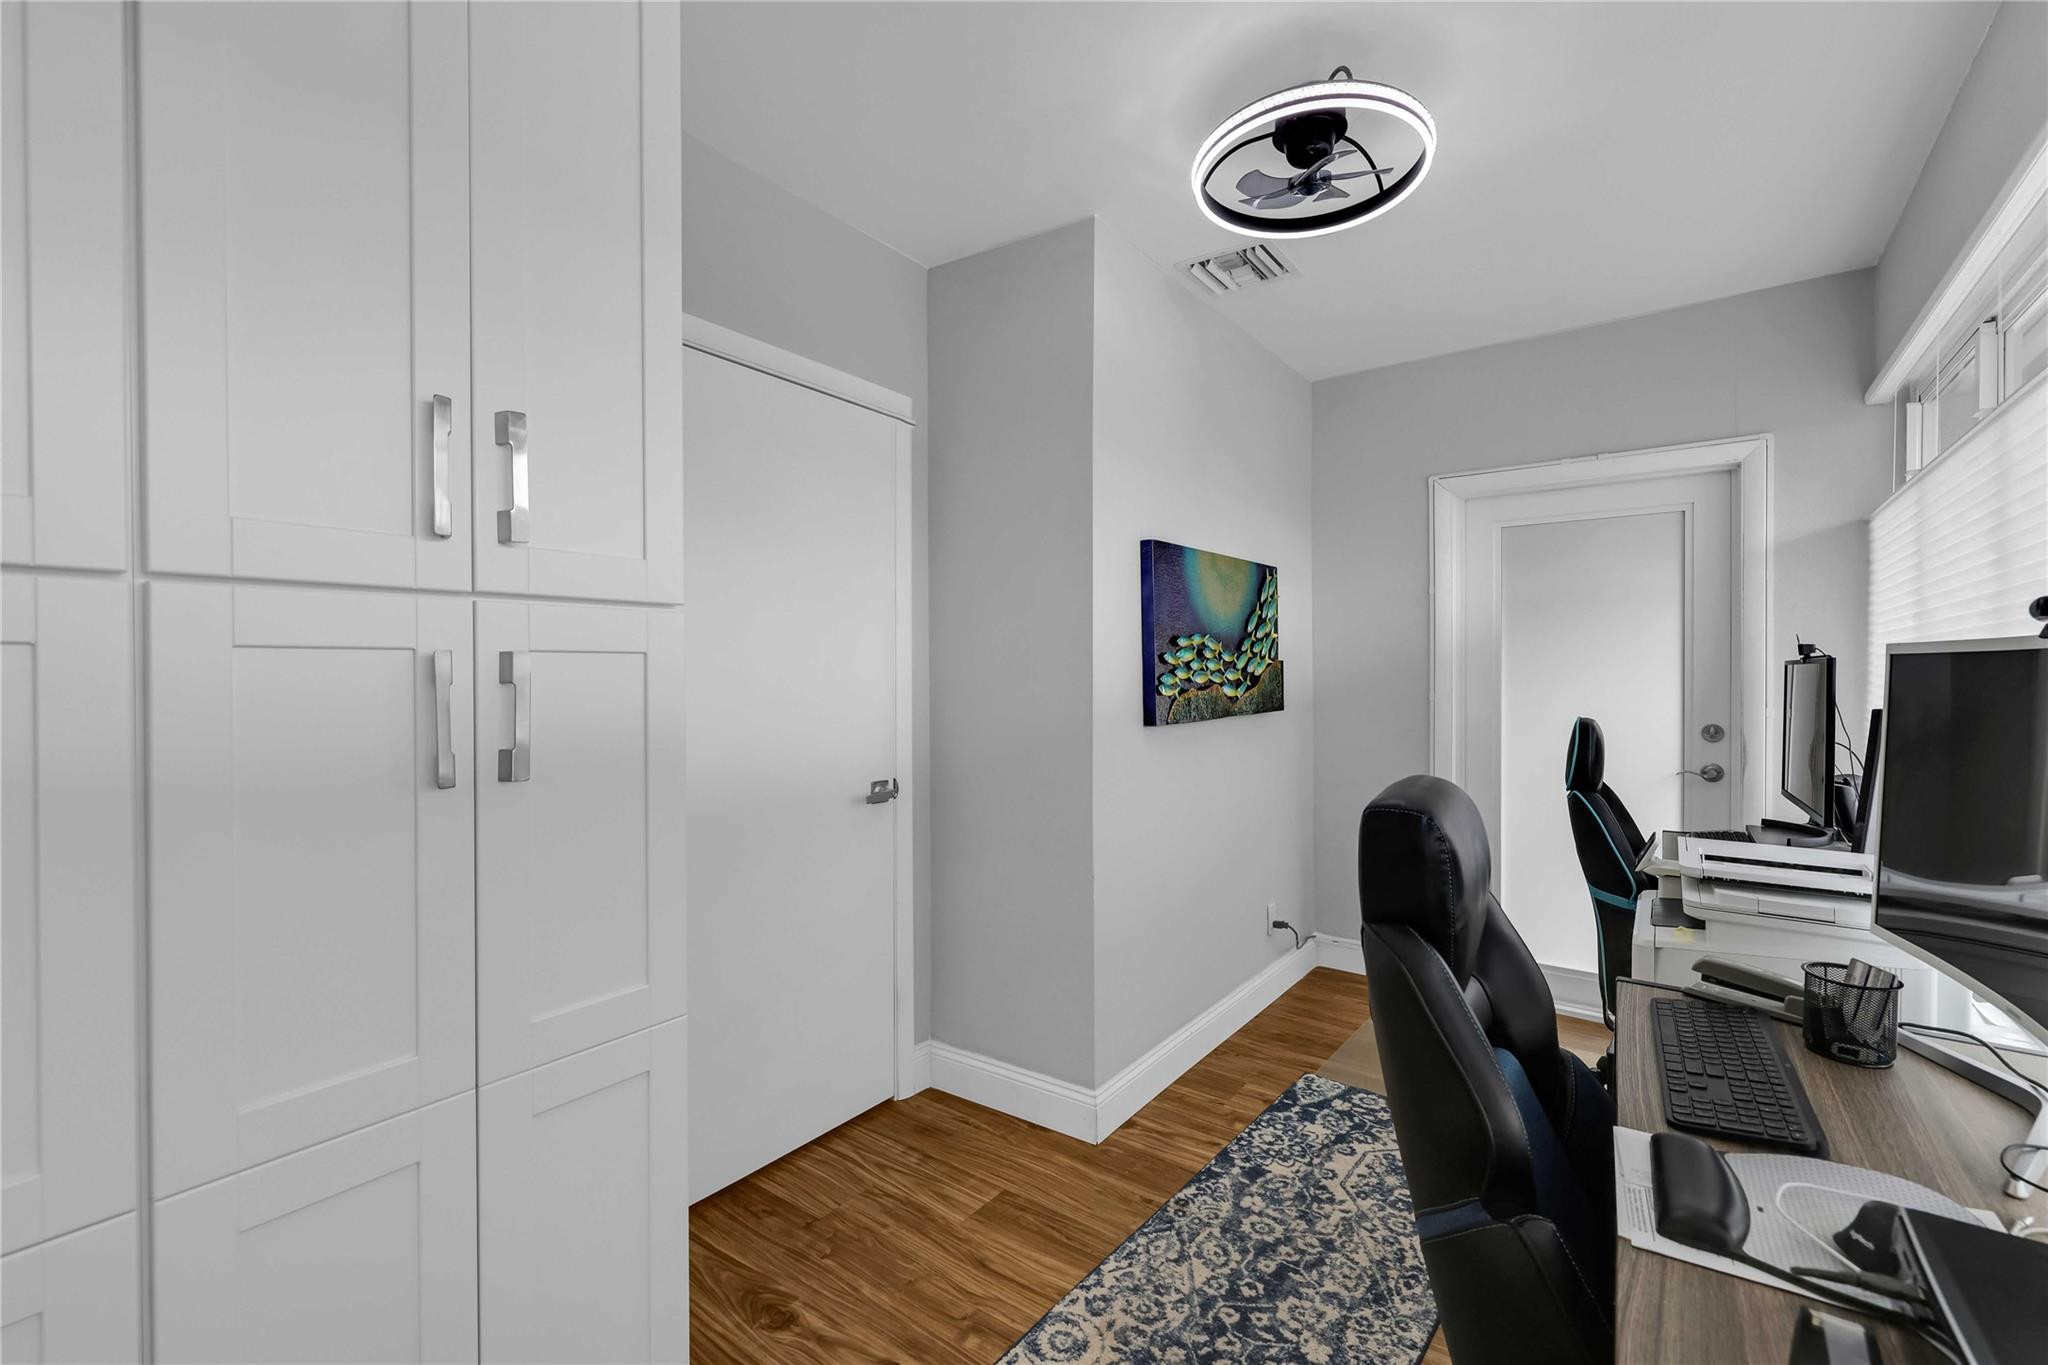
Home office with white built-in cabinets, two computer workstations, and wood flooring.
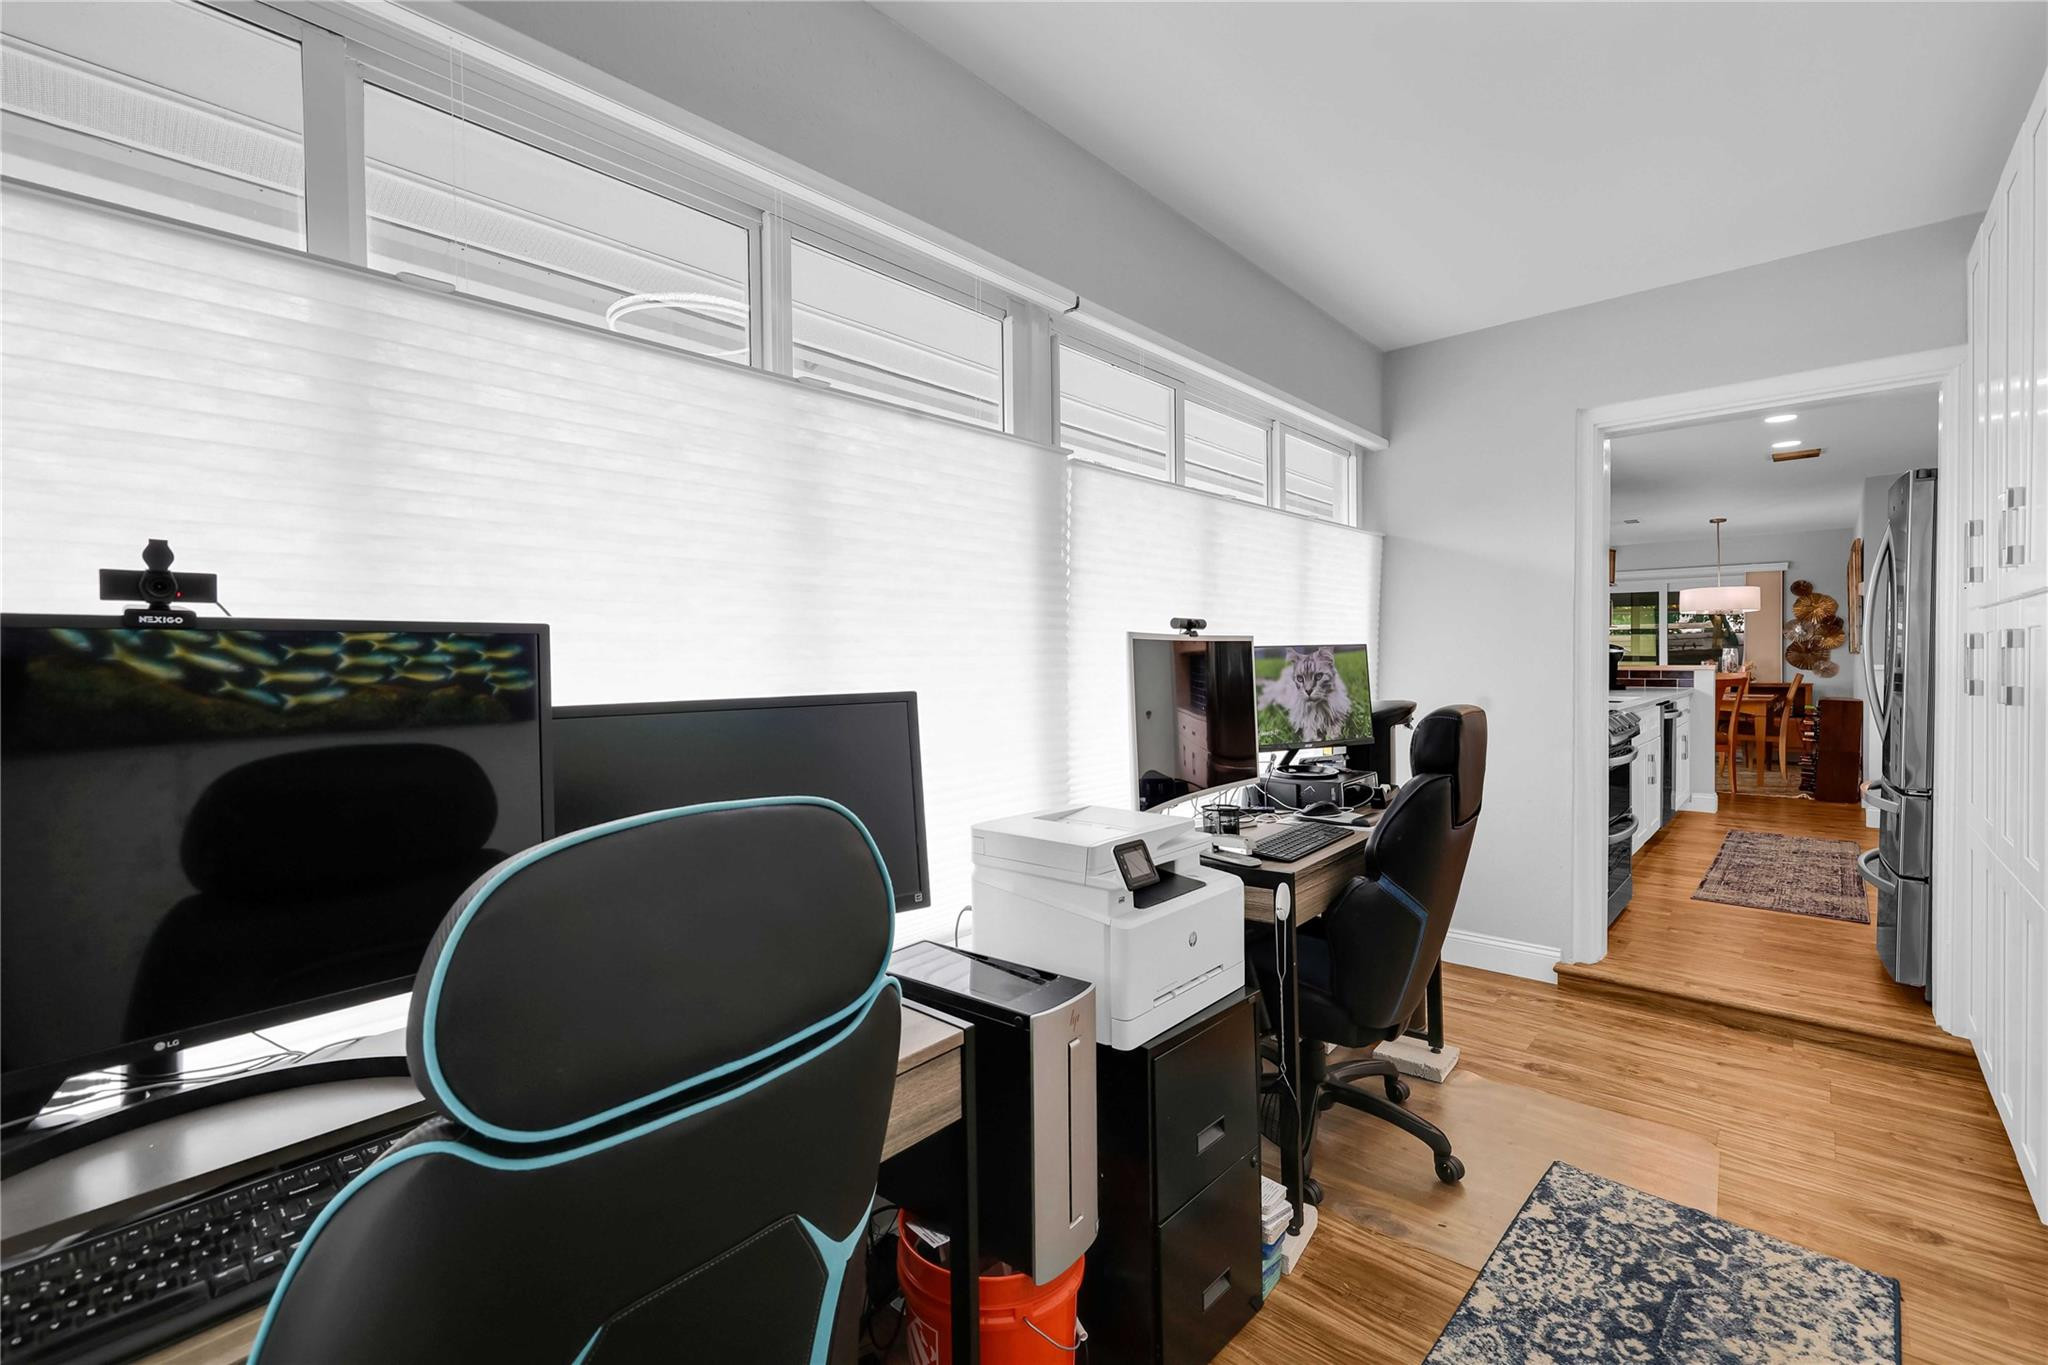
Home office with computer workstations and printer, opening to a kitchen and dining area.
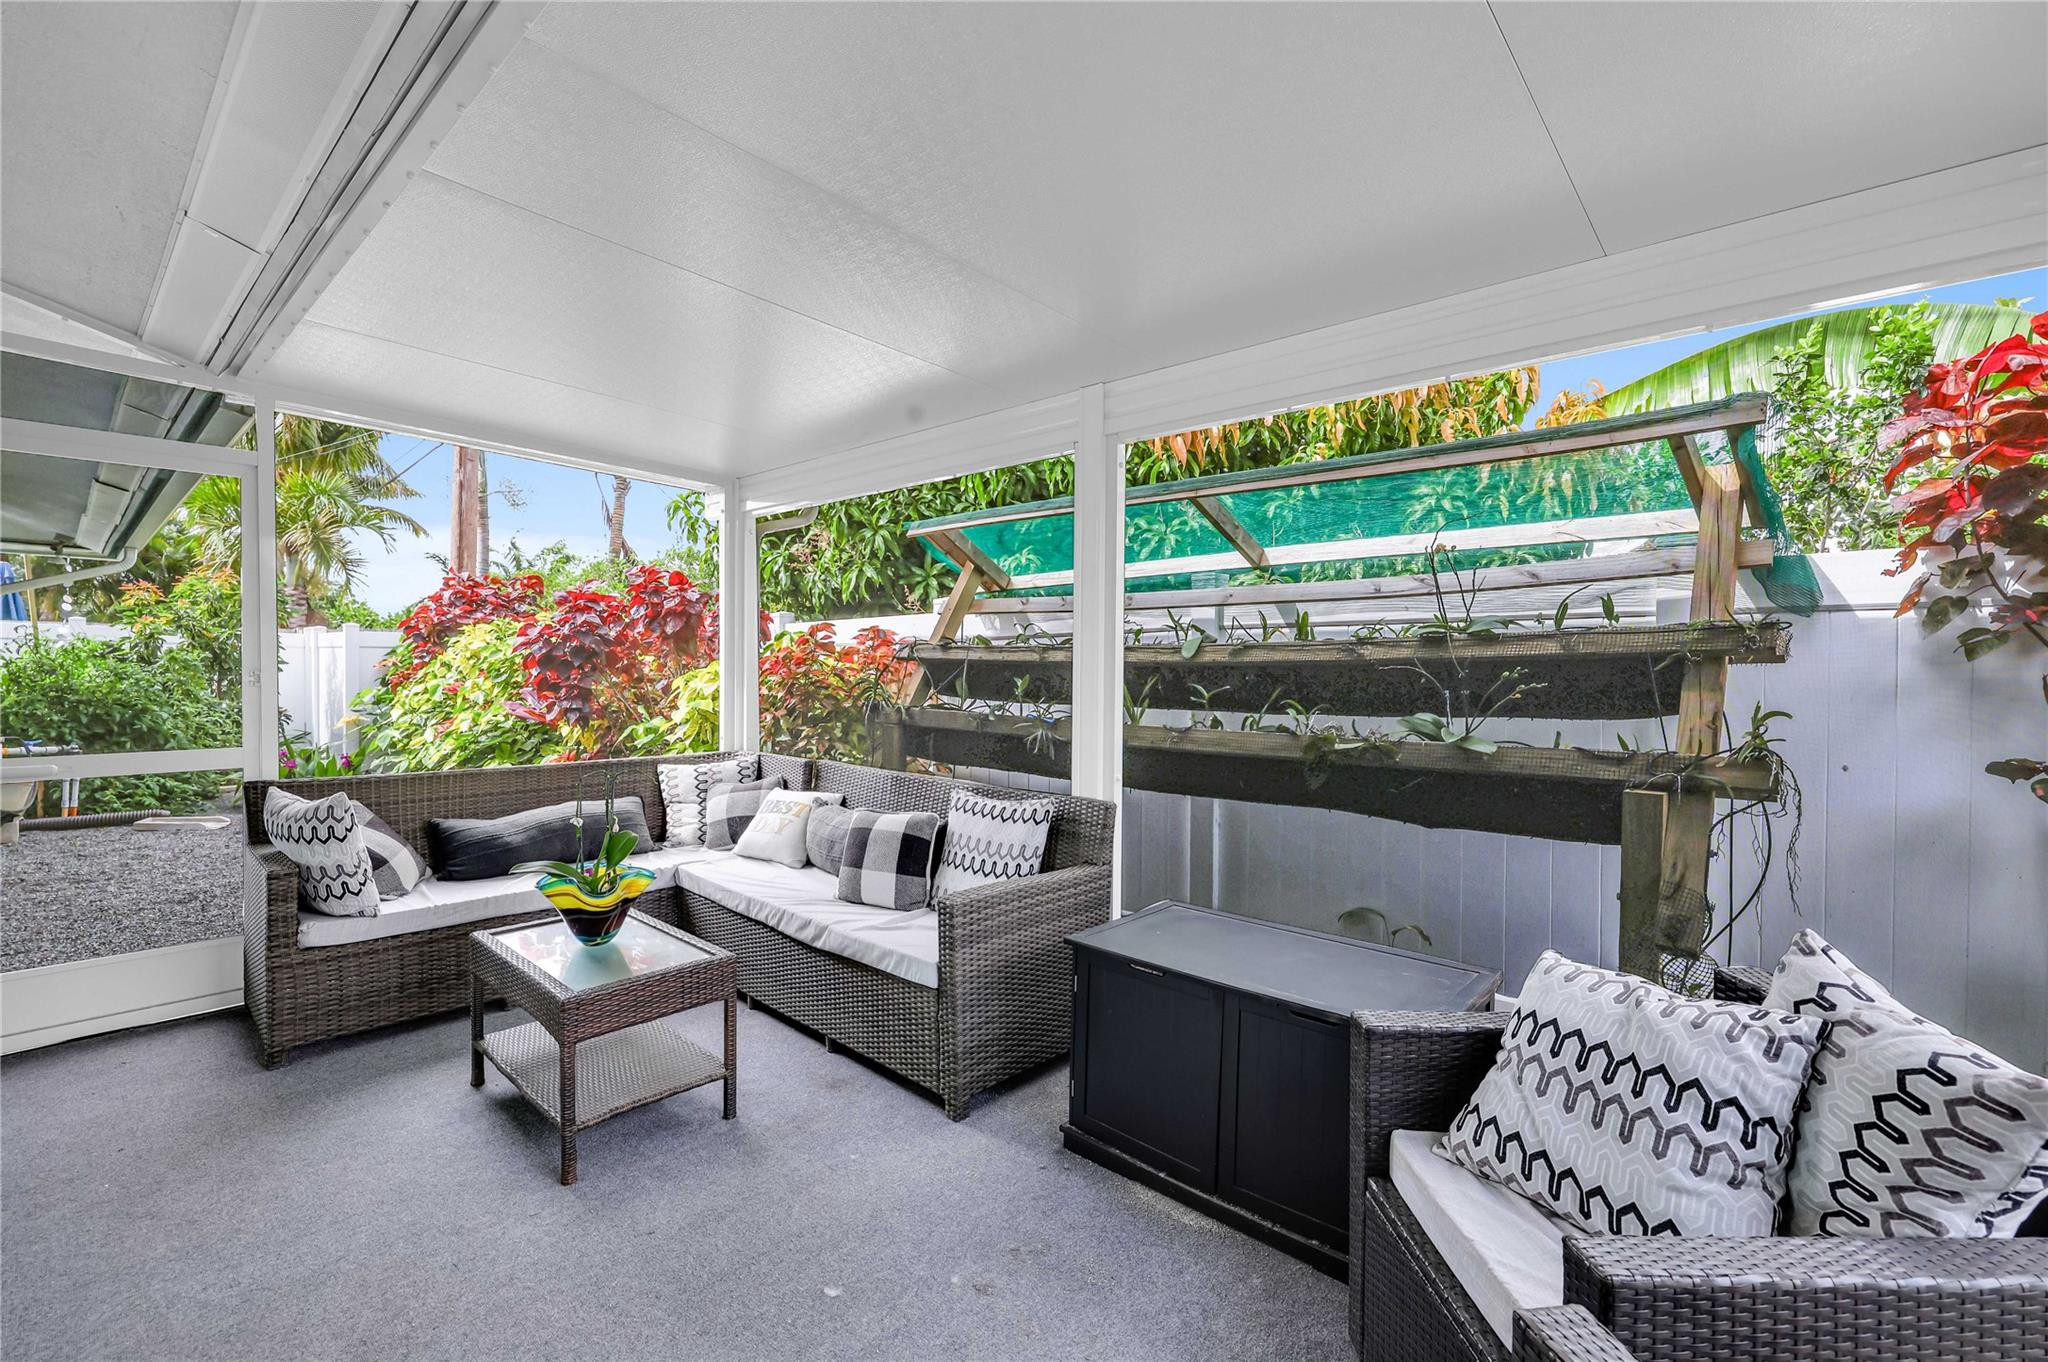
Covered patio with wicker seating and a tiered vertical garden.
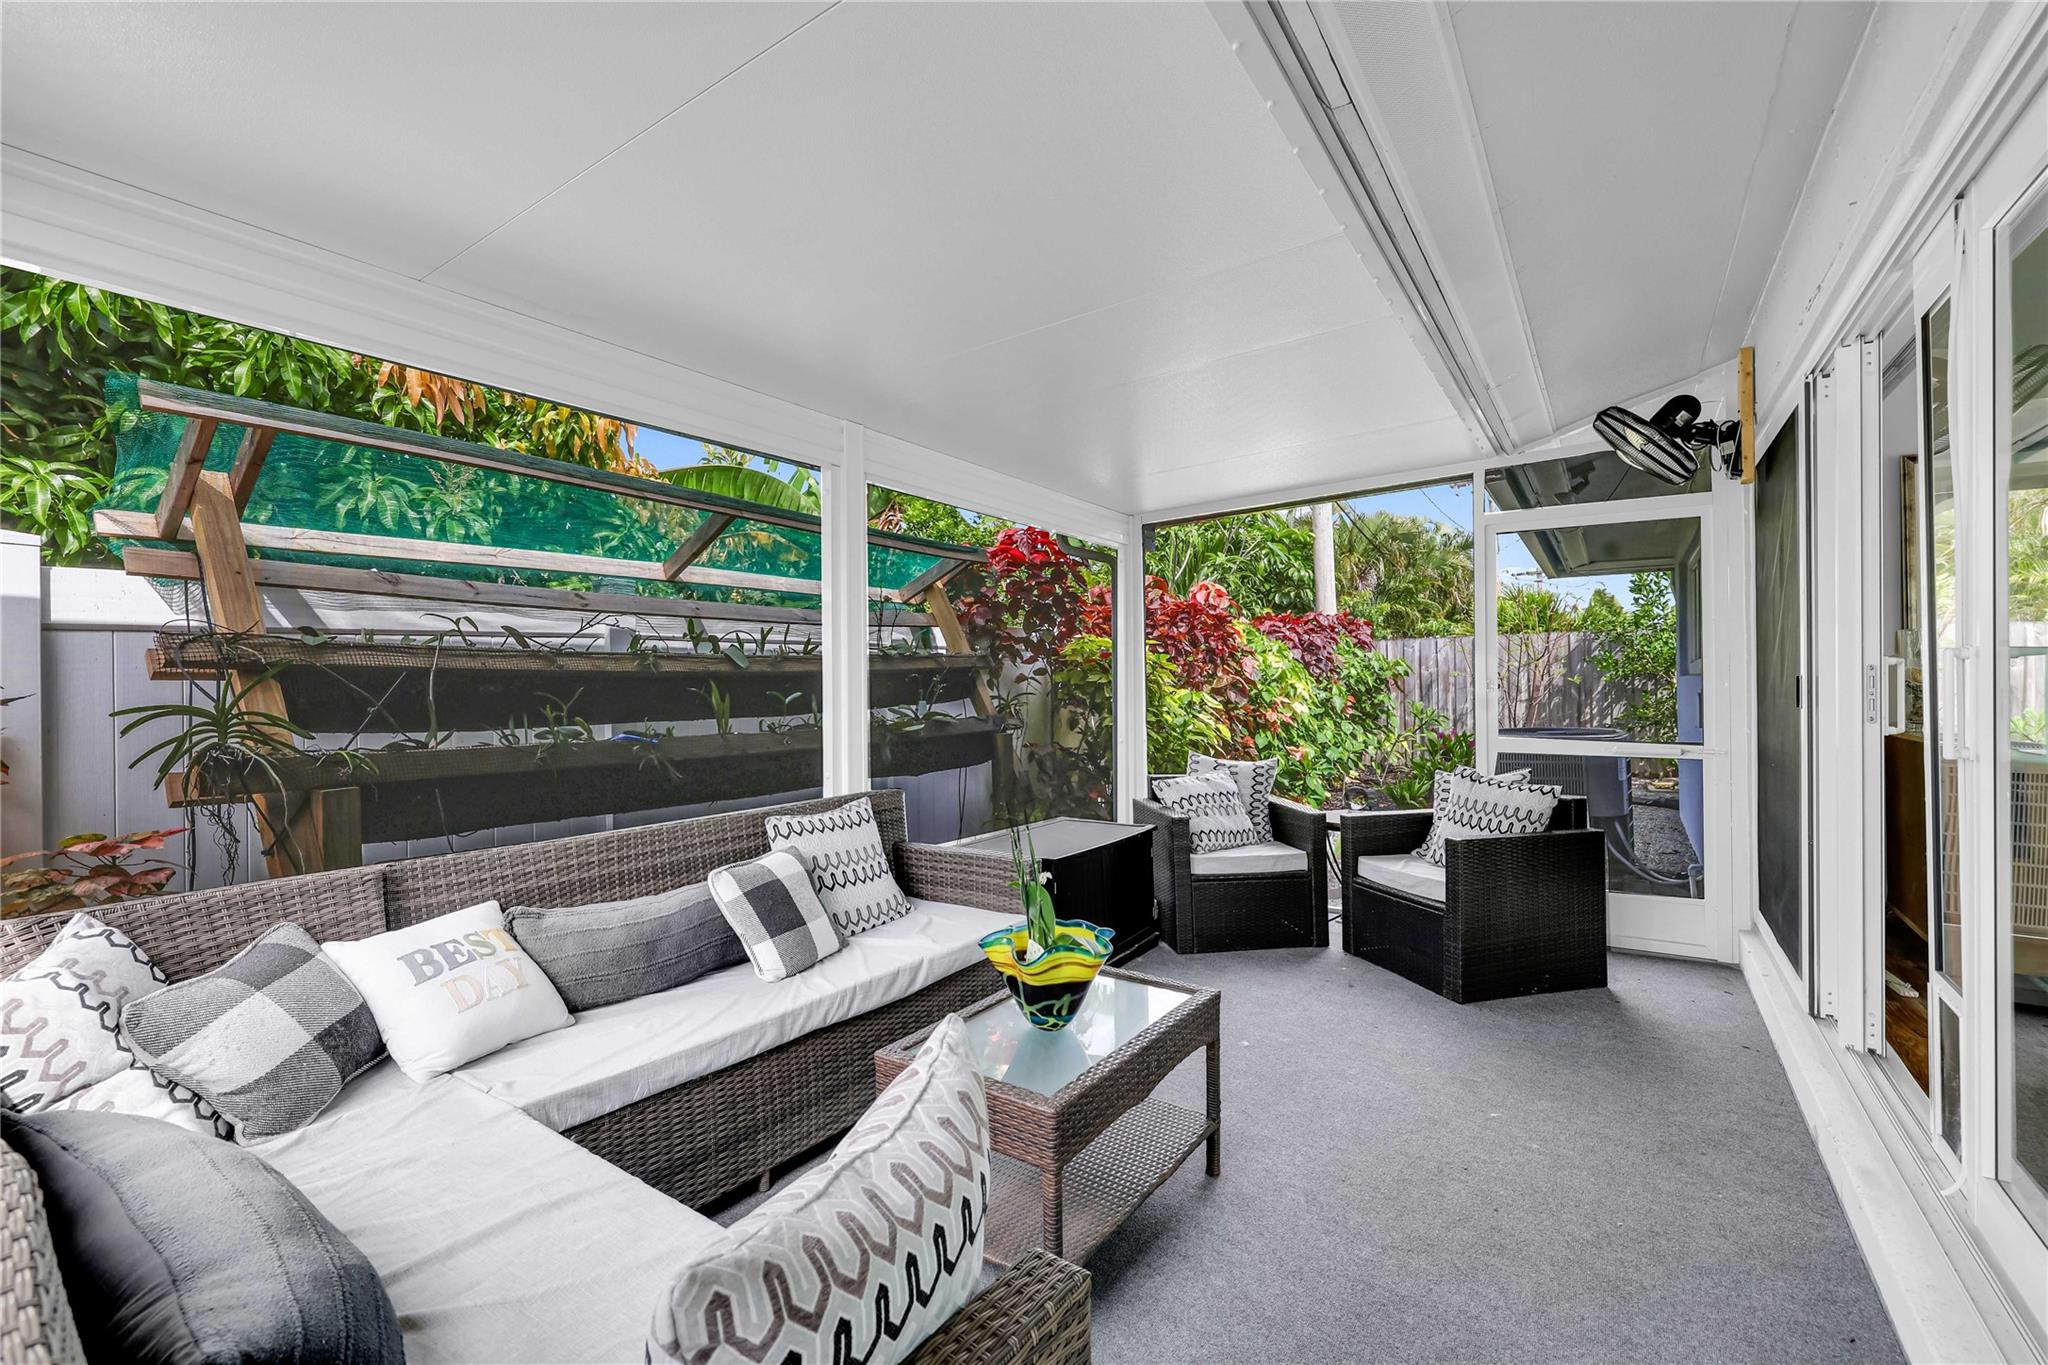
Screened patio with wicker seating, a glass-top table, and tropical garden views.
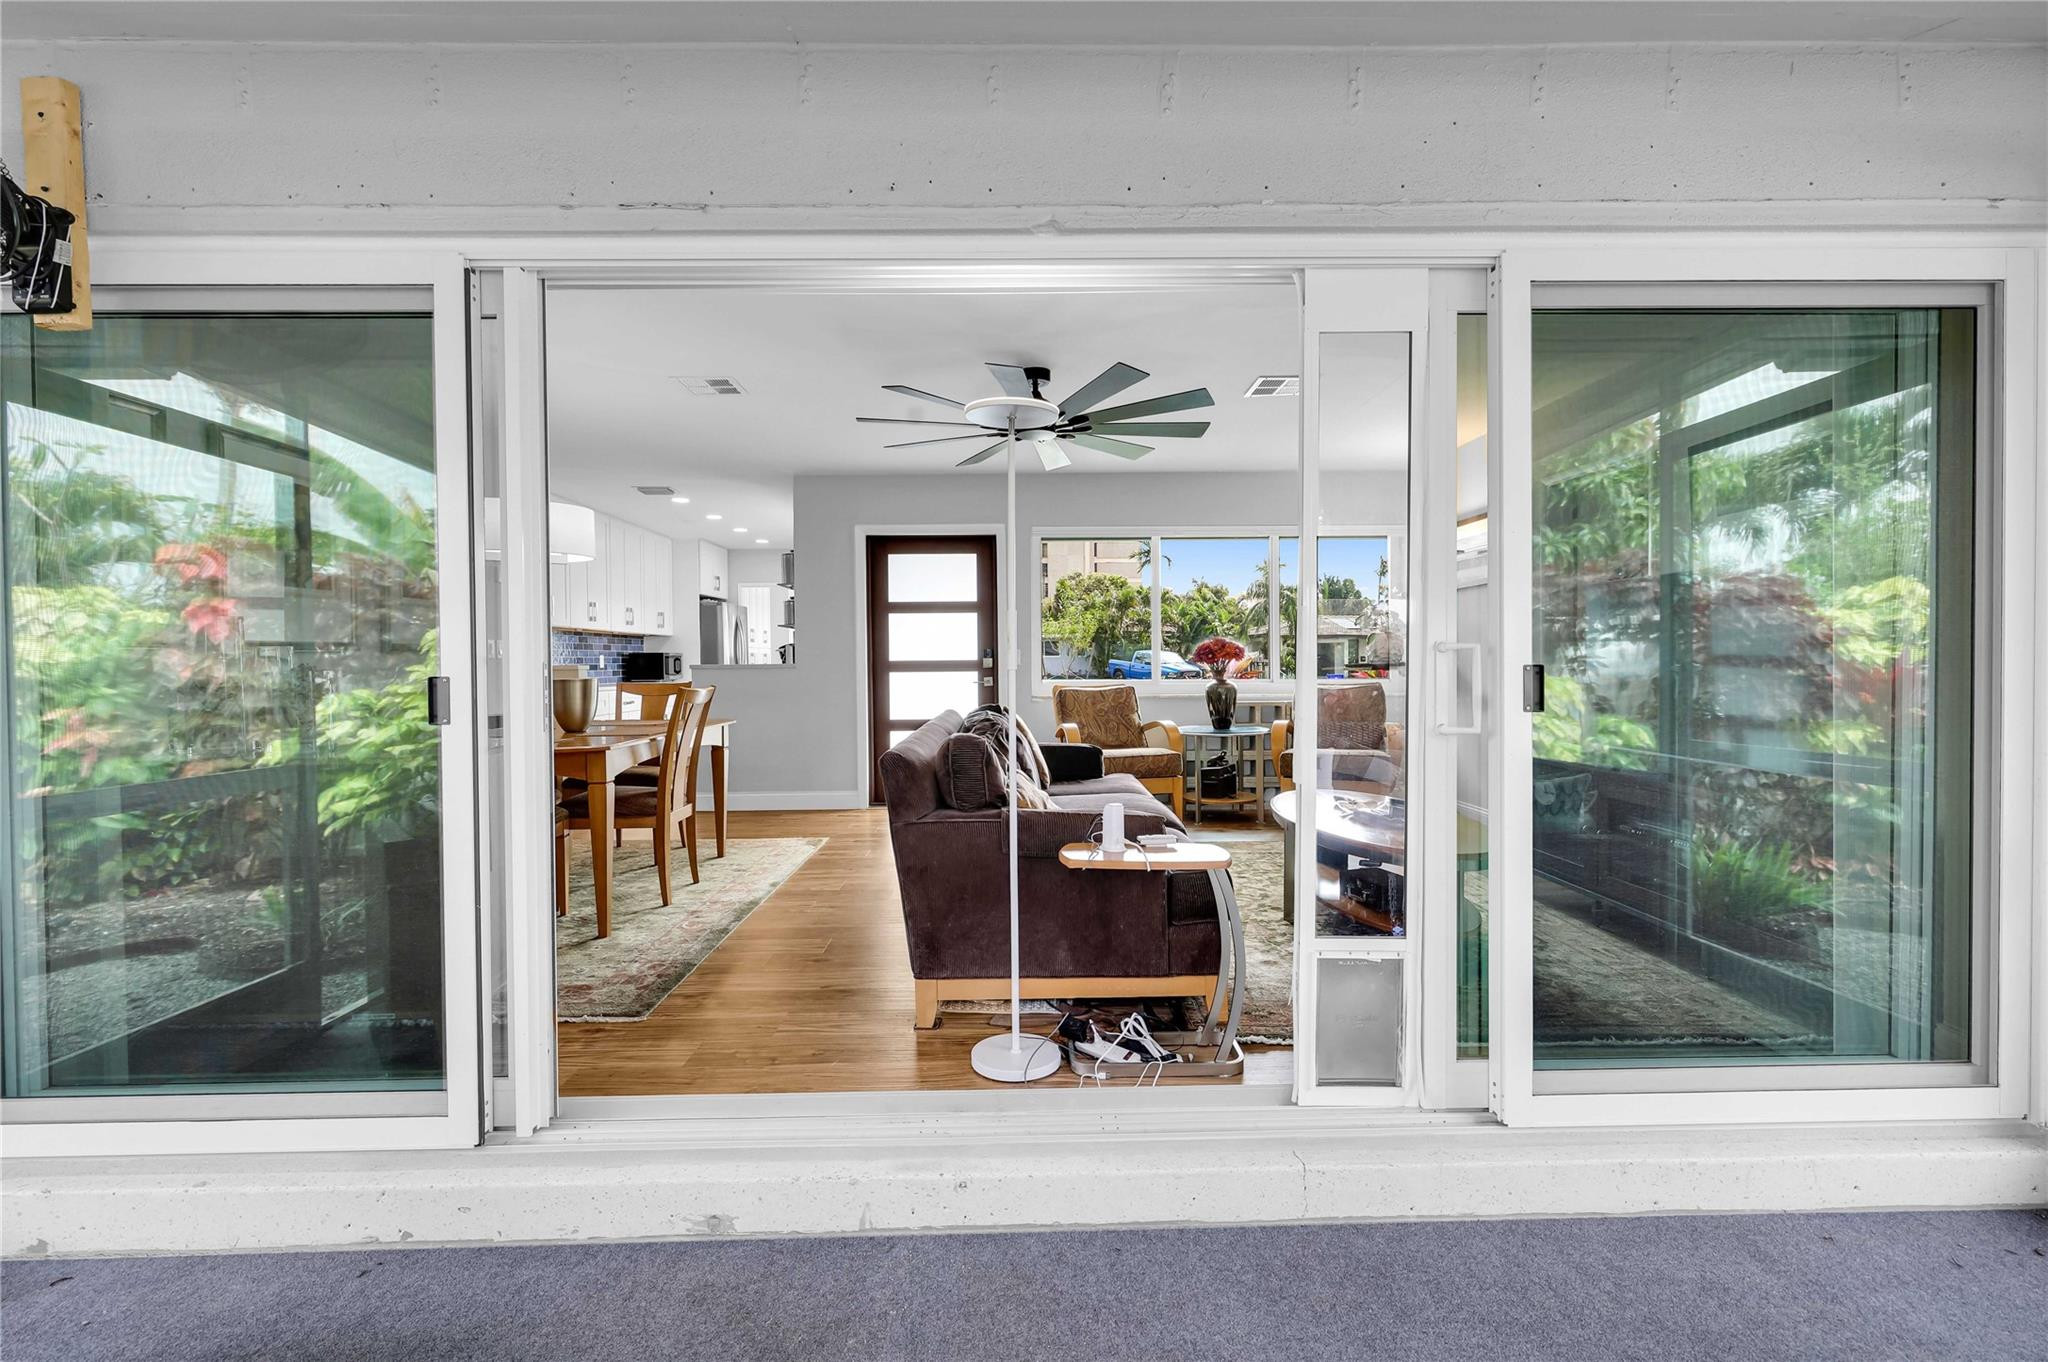
Open-plan living and dining room with wood floors, dark sofa, ceiling fan, and sliding glass doors.
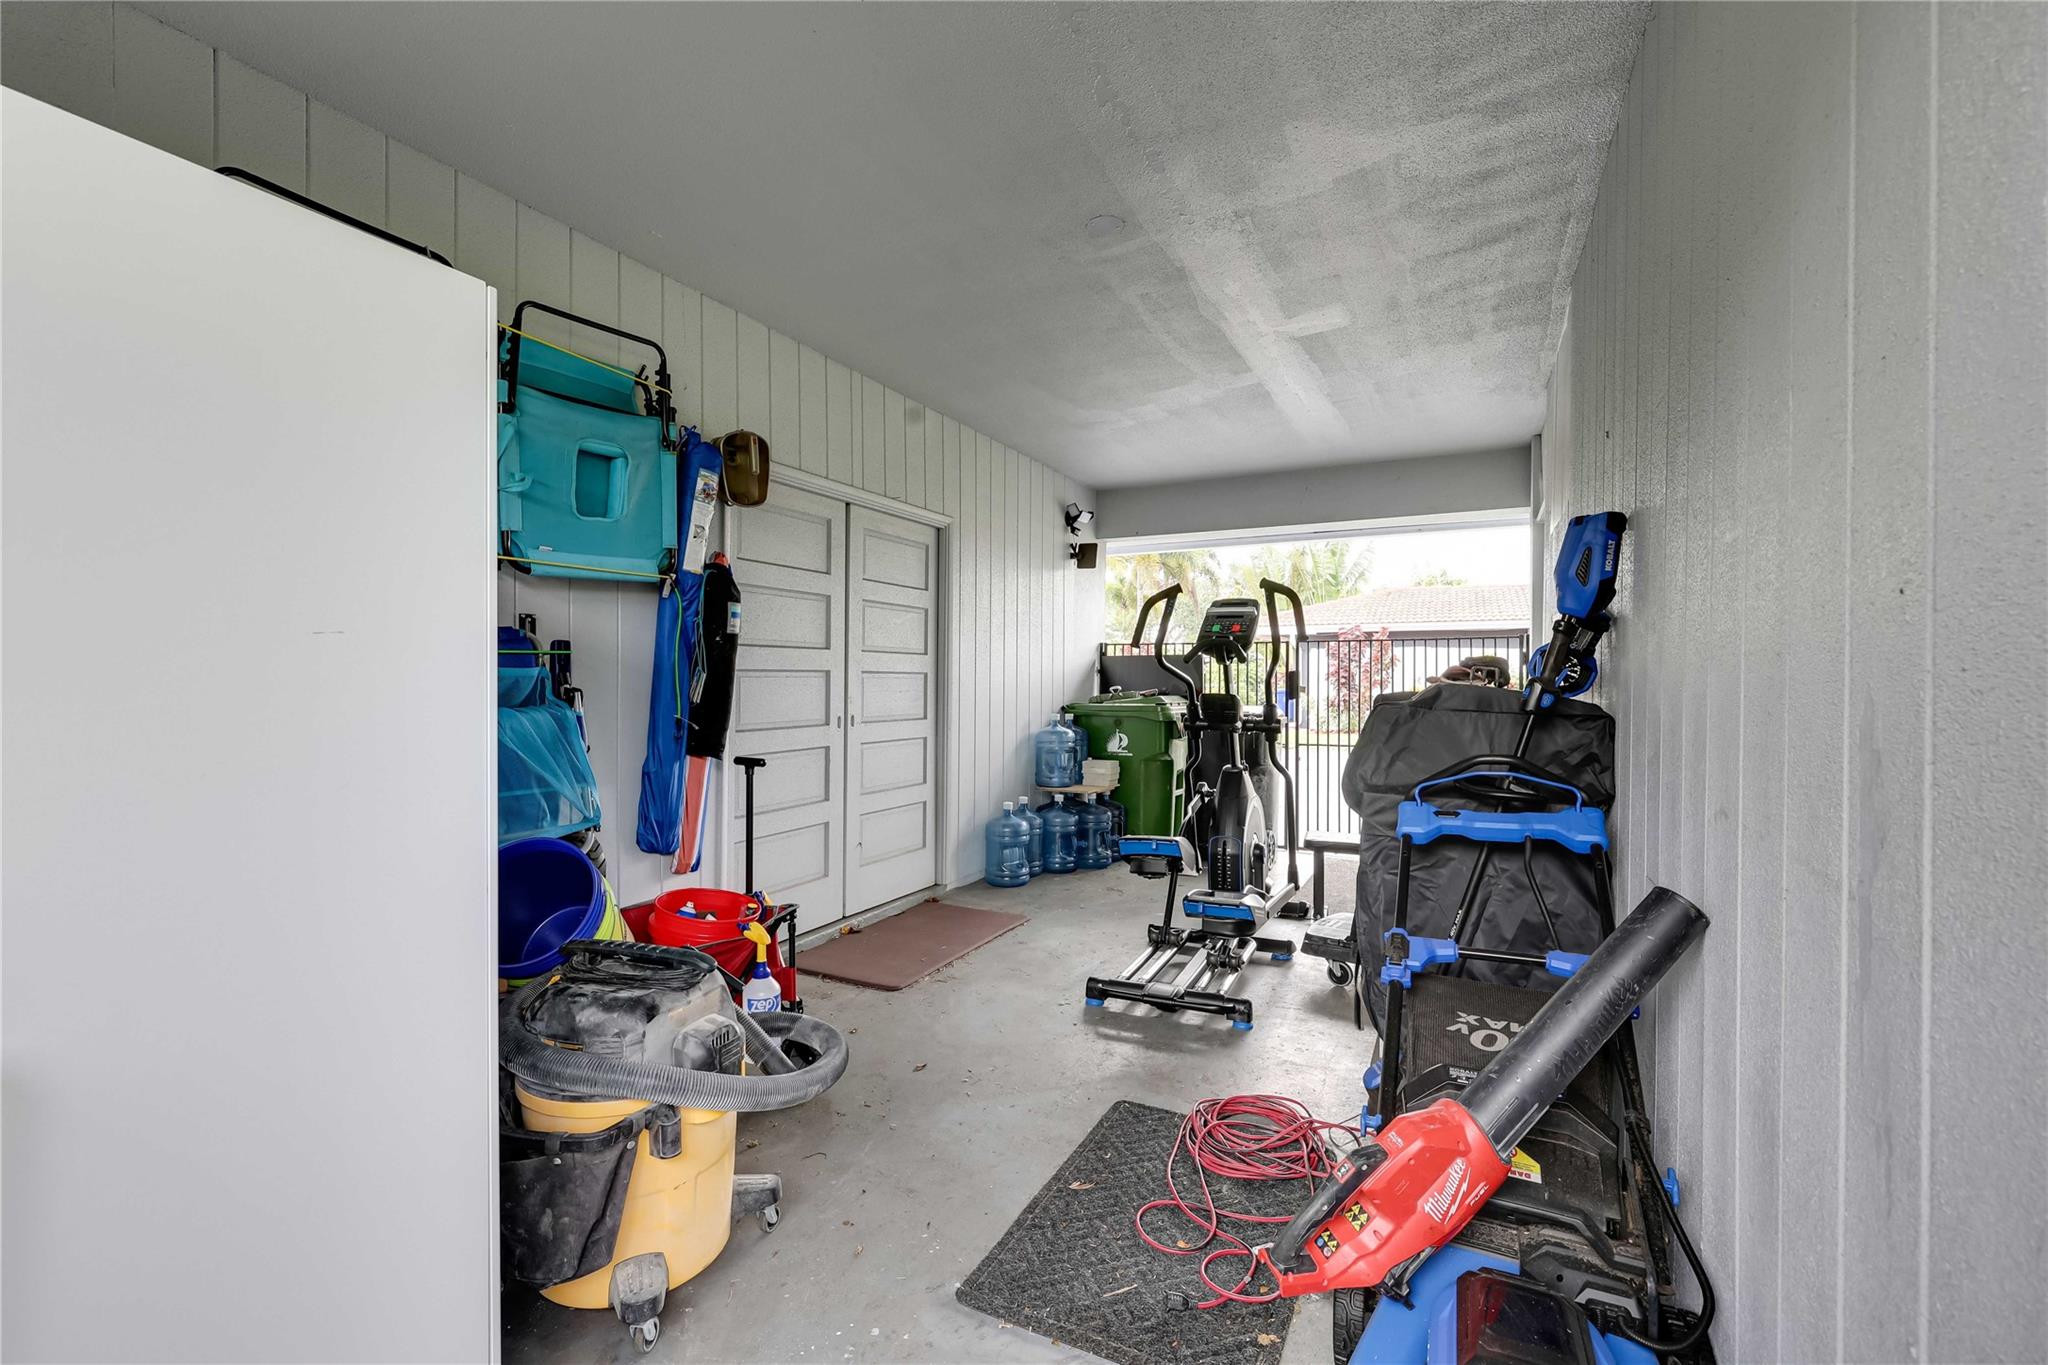
Garage storage area with exercise equipment, tools, and a shop vacuum beside an open railing.
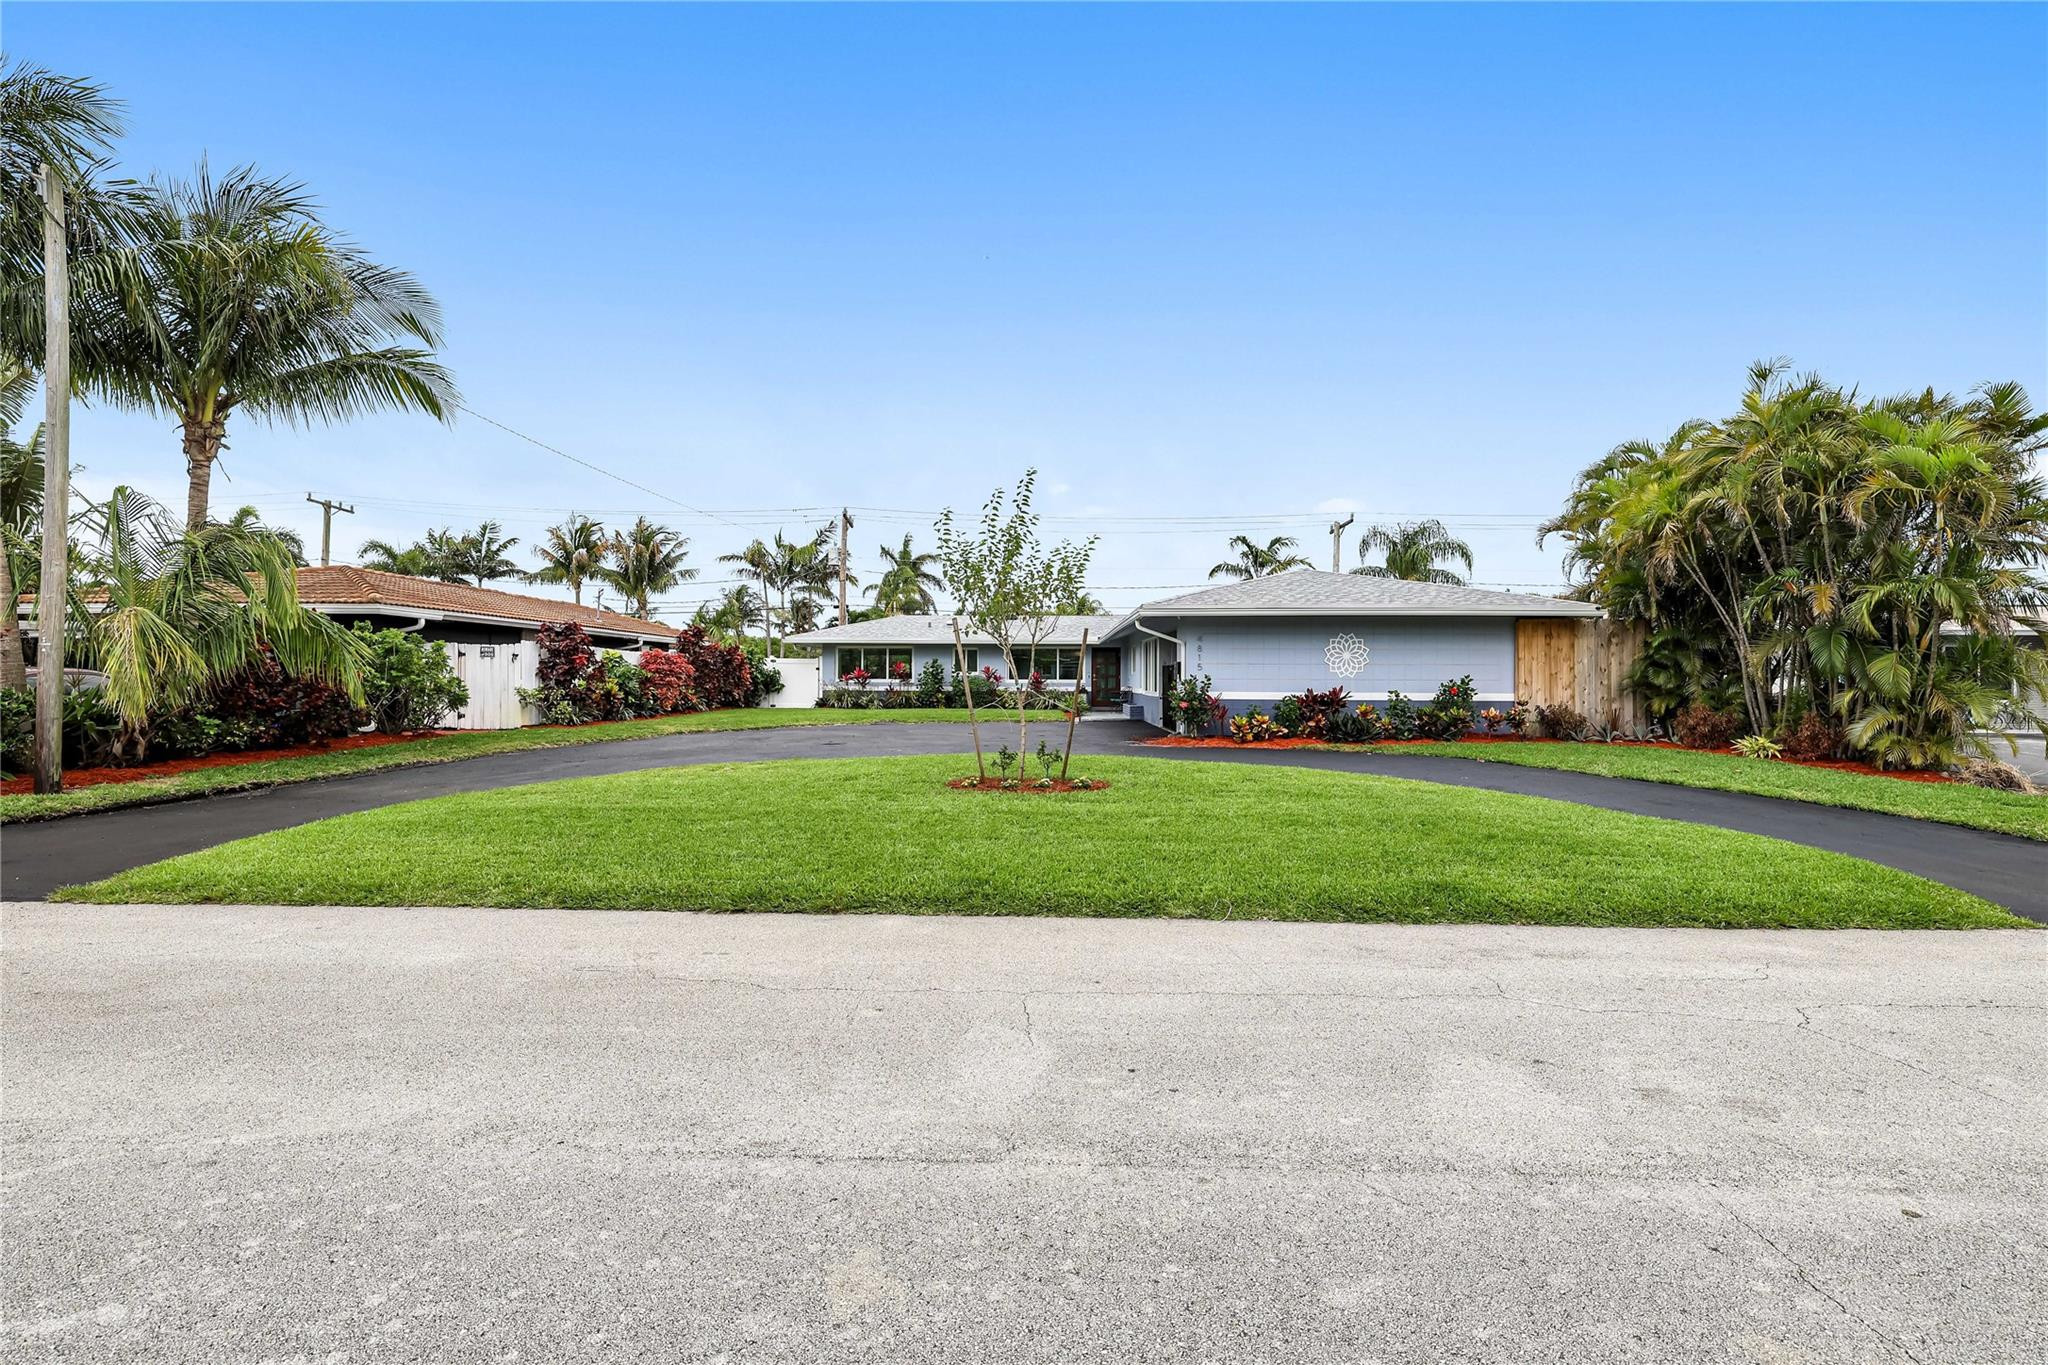
Single-story light blue home with a curved driveway, broad lawn, and tropical landscaping.
Single-story home with tropical landscaping, a curved driveway, and a broad front lawn.
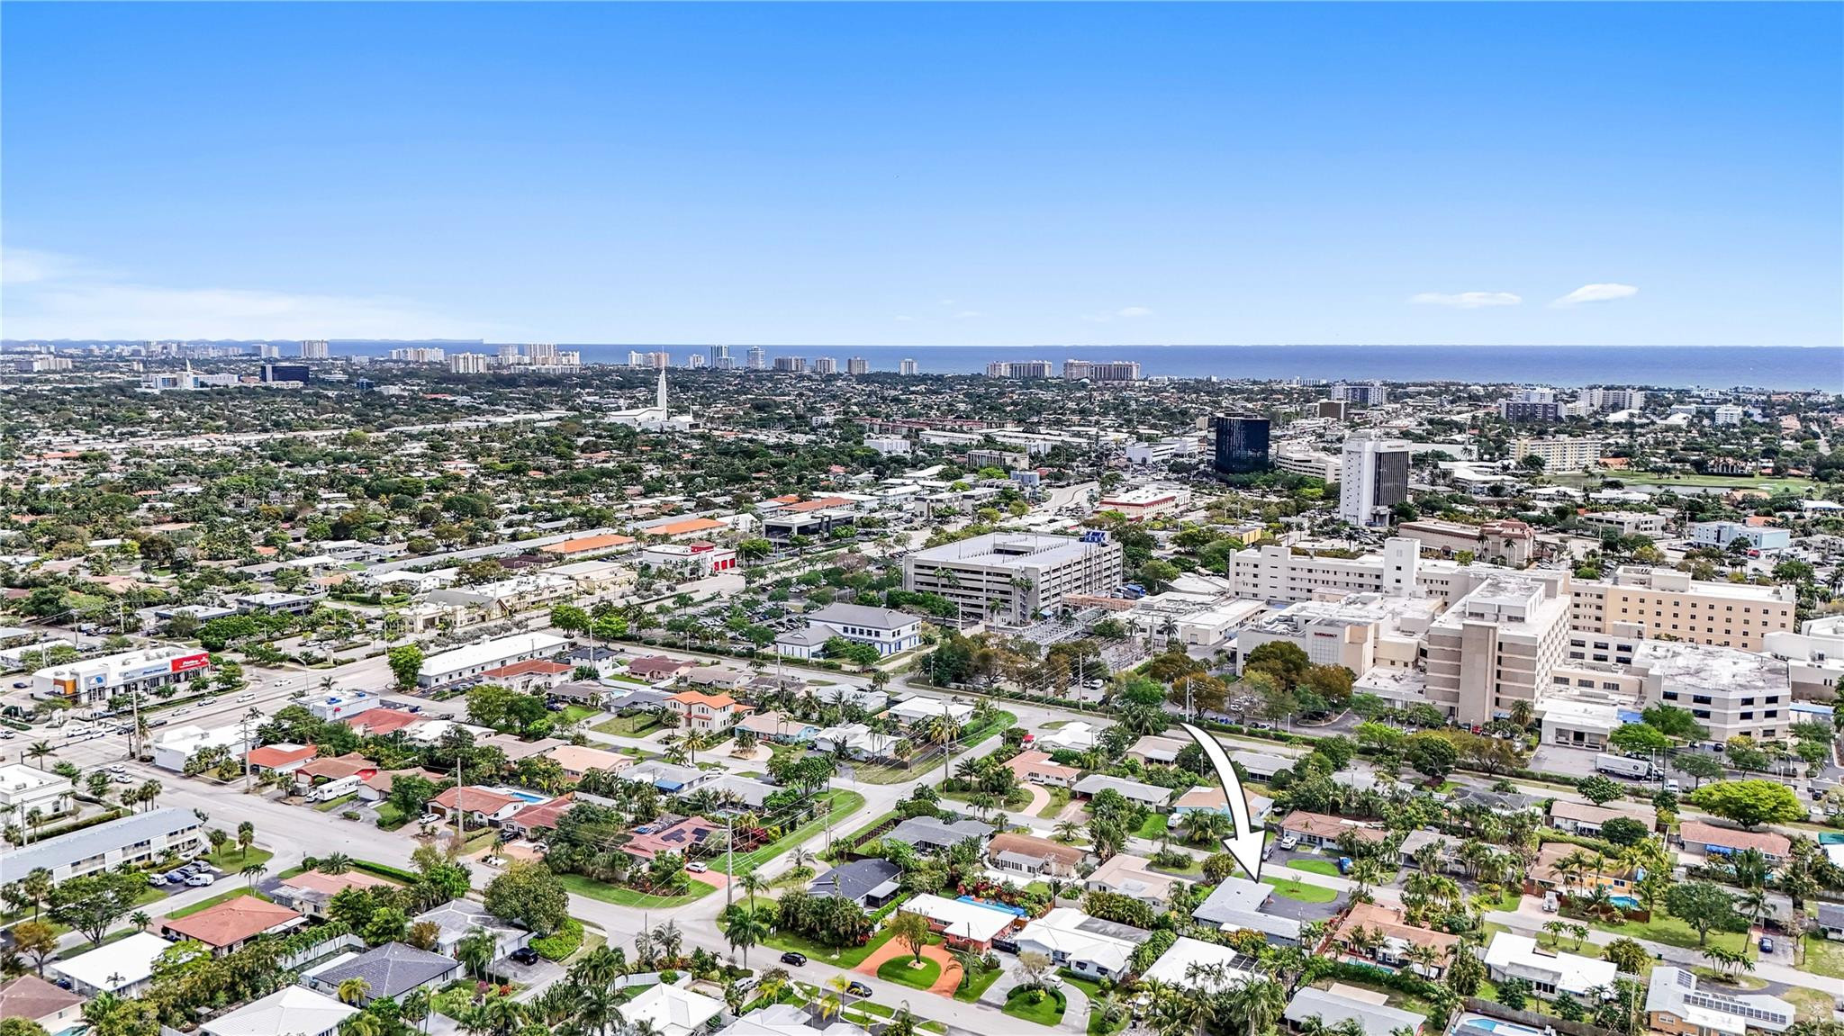
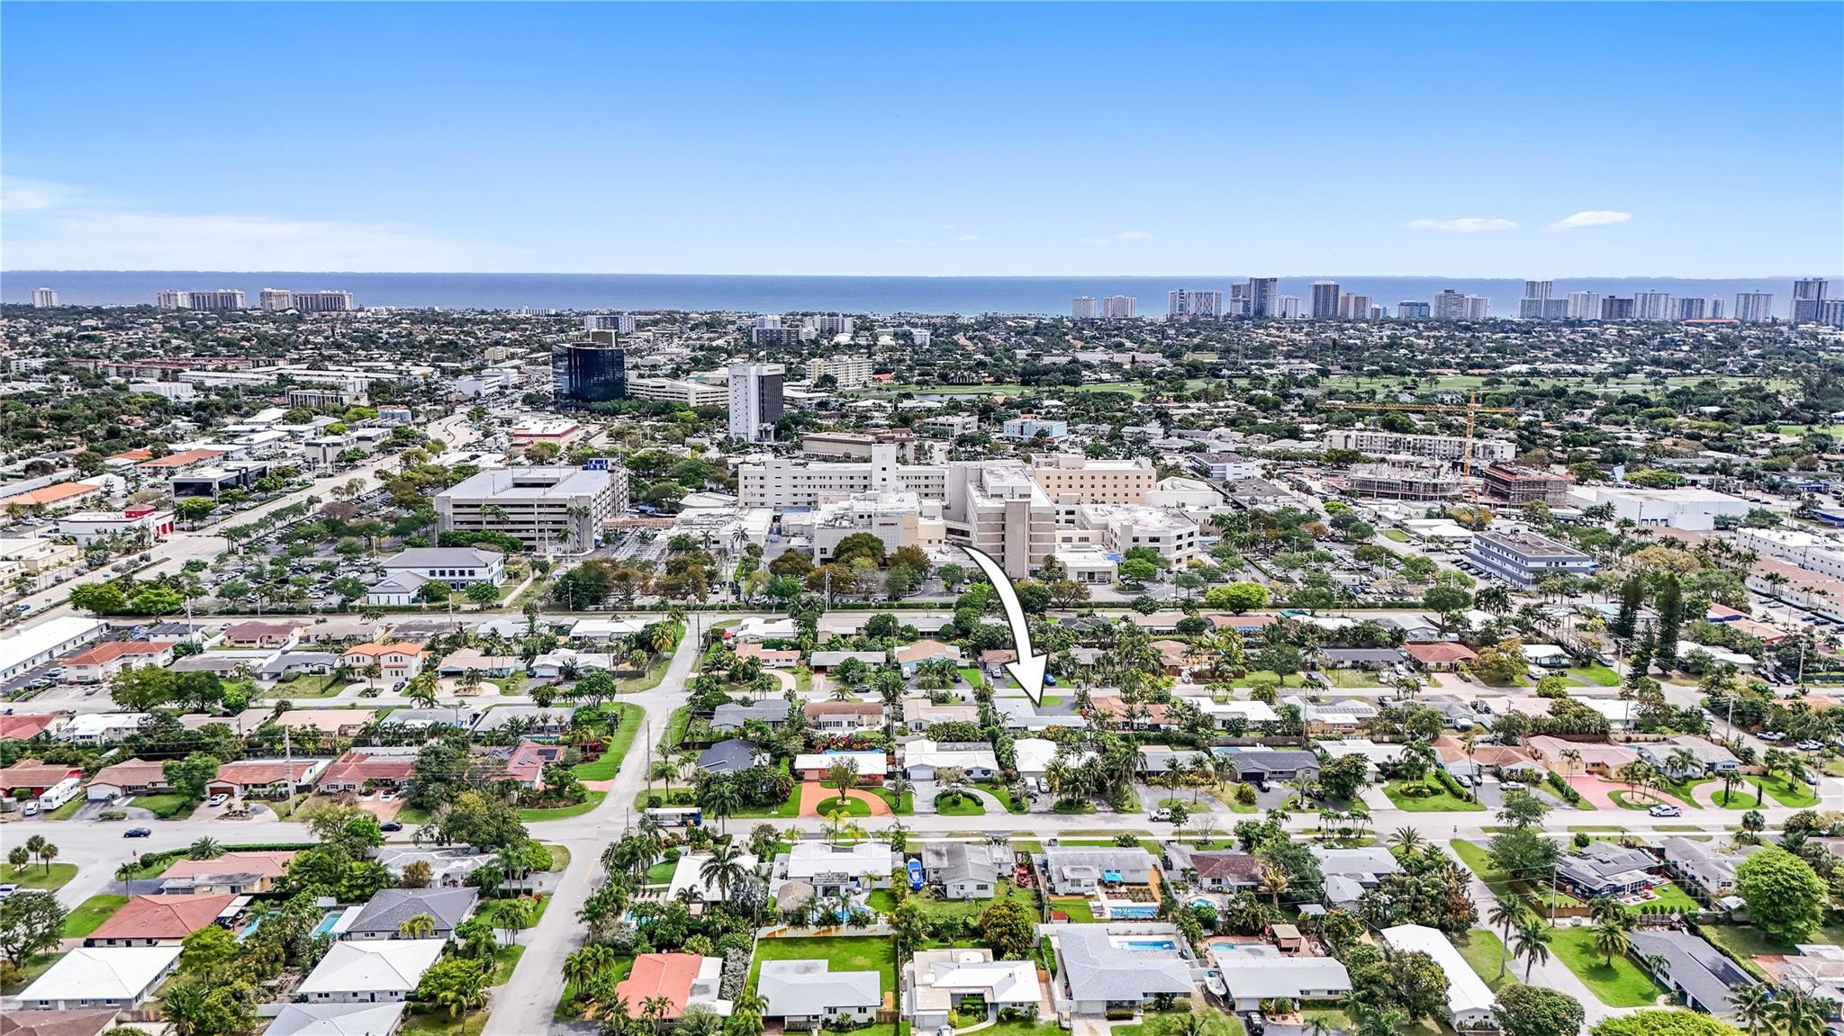
Aerial neighborhood view with an arrow marking the home, city buildings, and ocean in the distance.
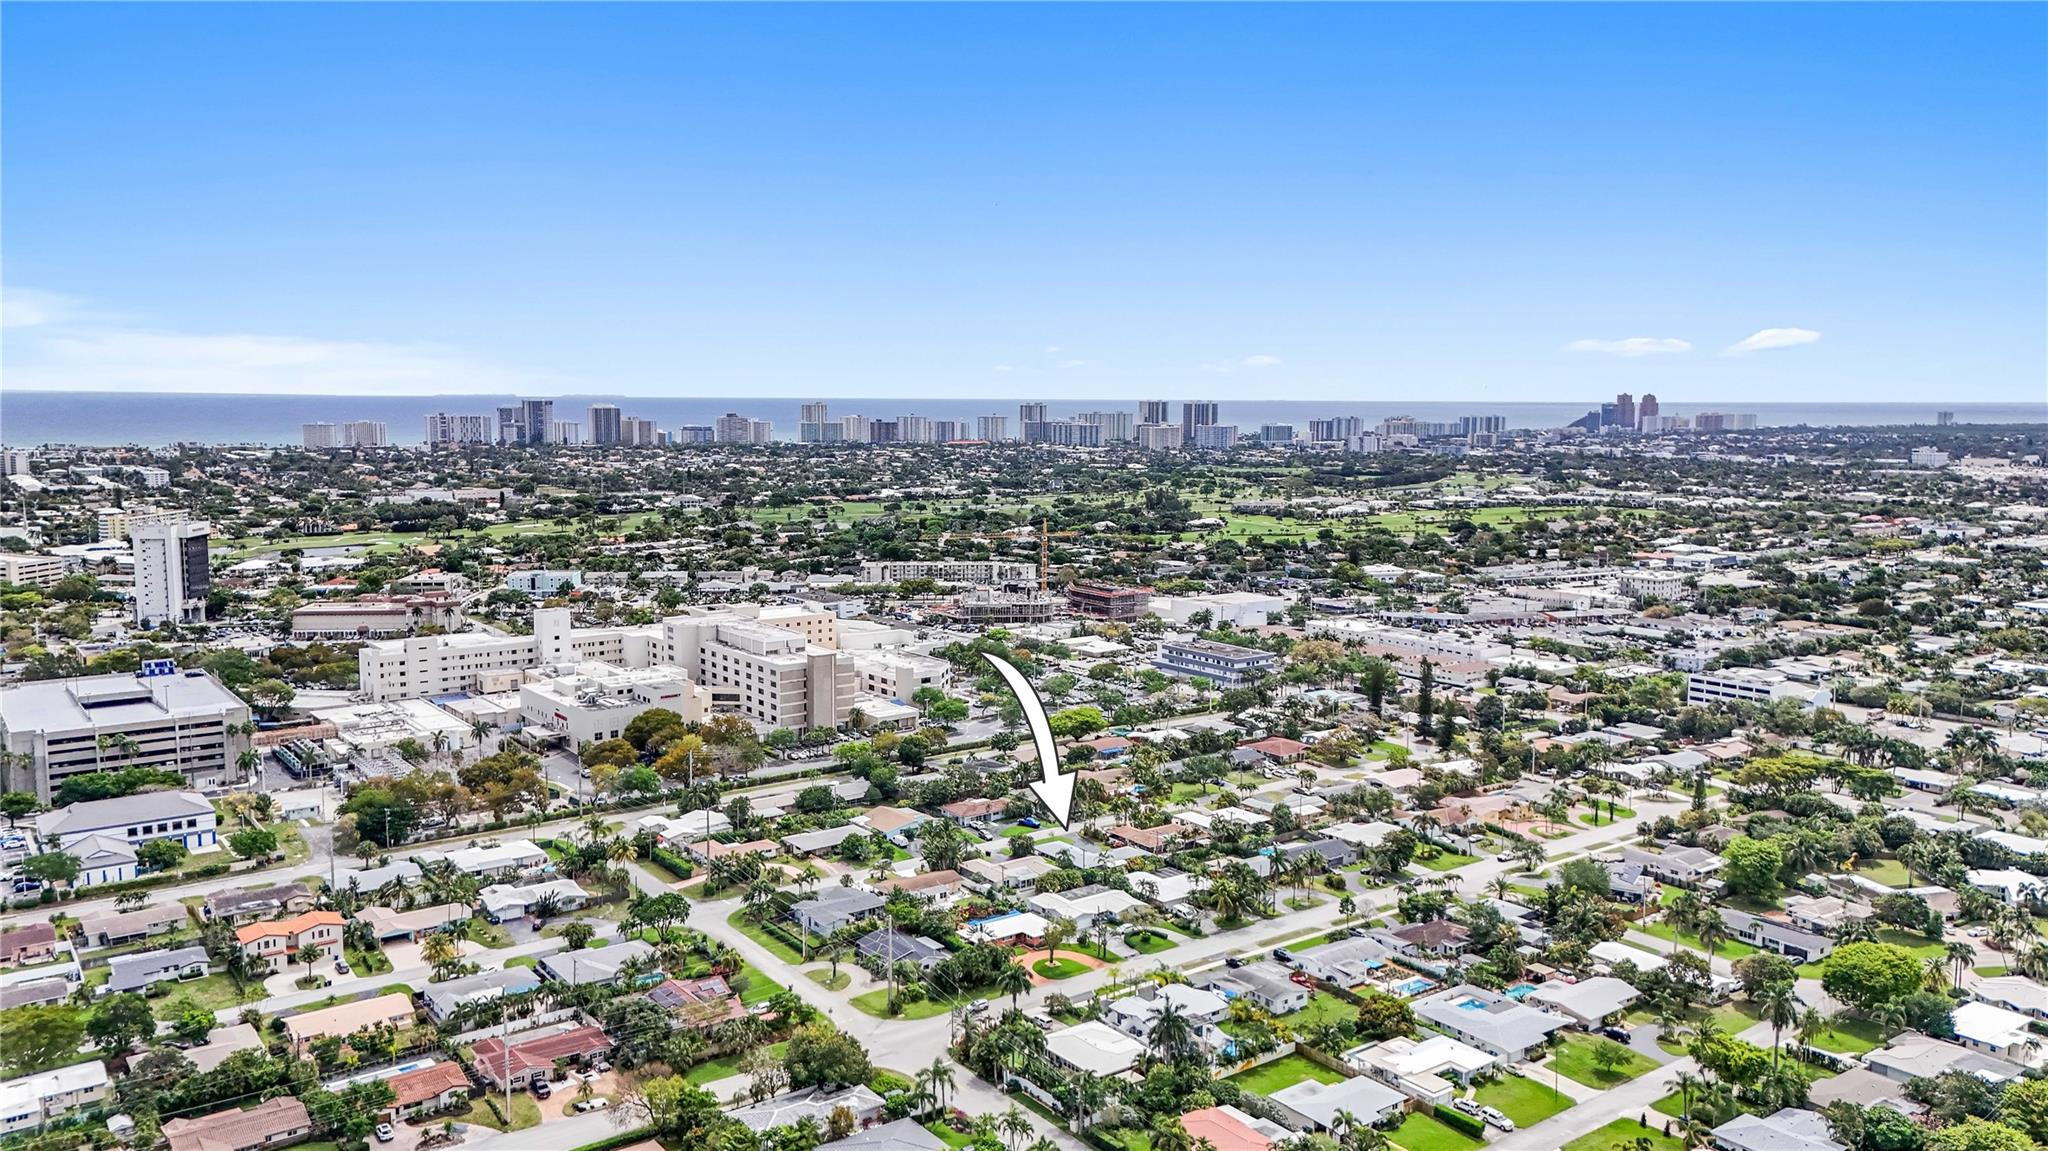
Aerial neighborhood view with an arrow pointing to the home, city buildings, and ocean beyond.
Aerial view of a Fort Lauderdale neighborhood, with an arrow marking a home and the ocean beyond.
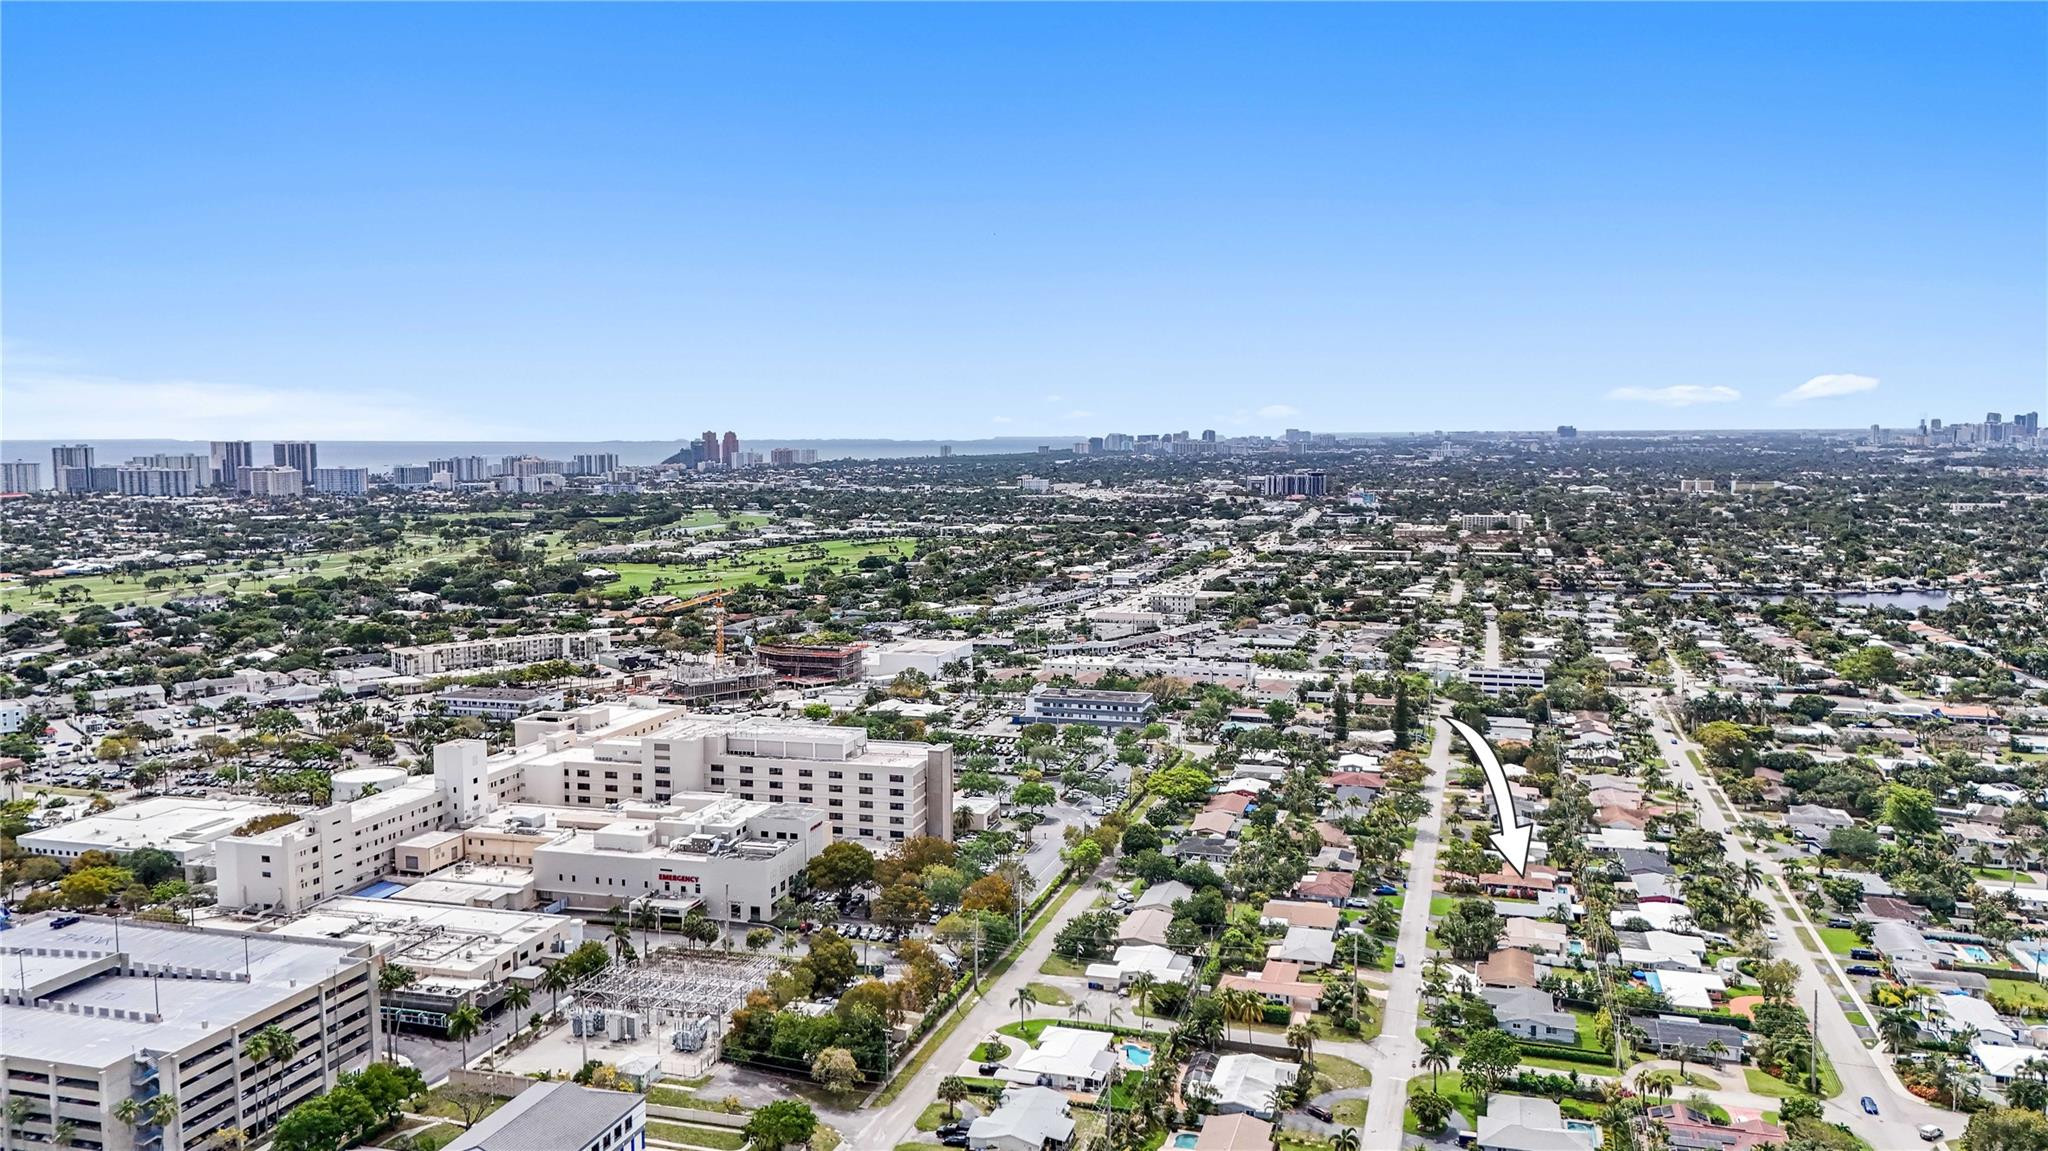
Aerial neighborhood view with an arrow marking the property, a medical complex, golf course, and distant skyline.
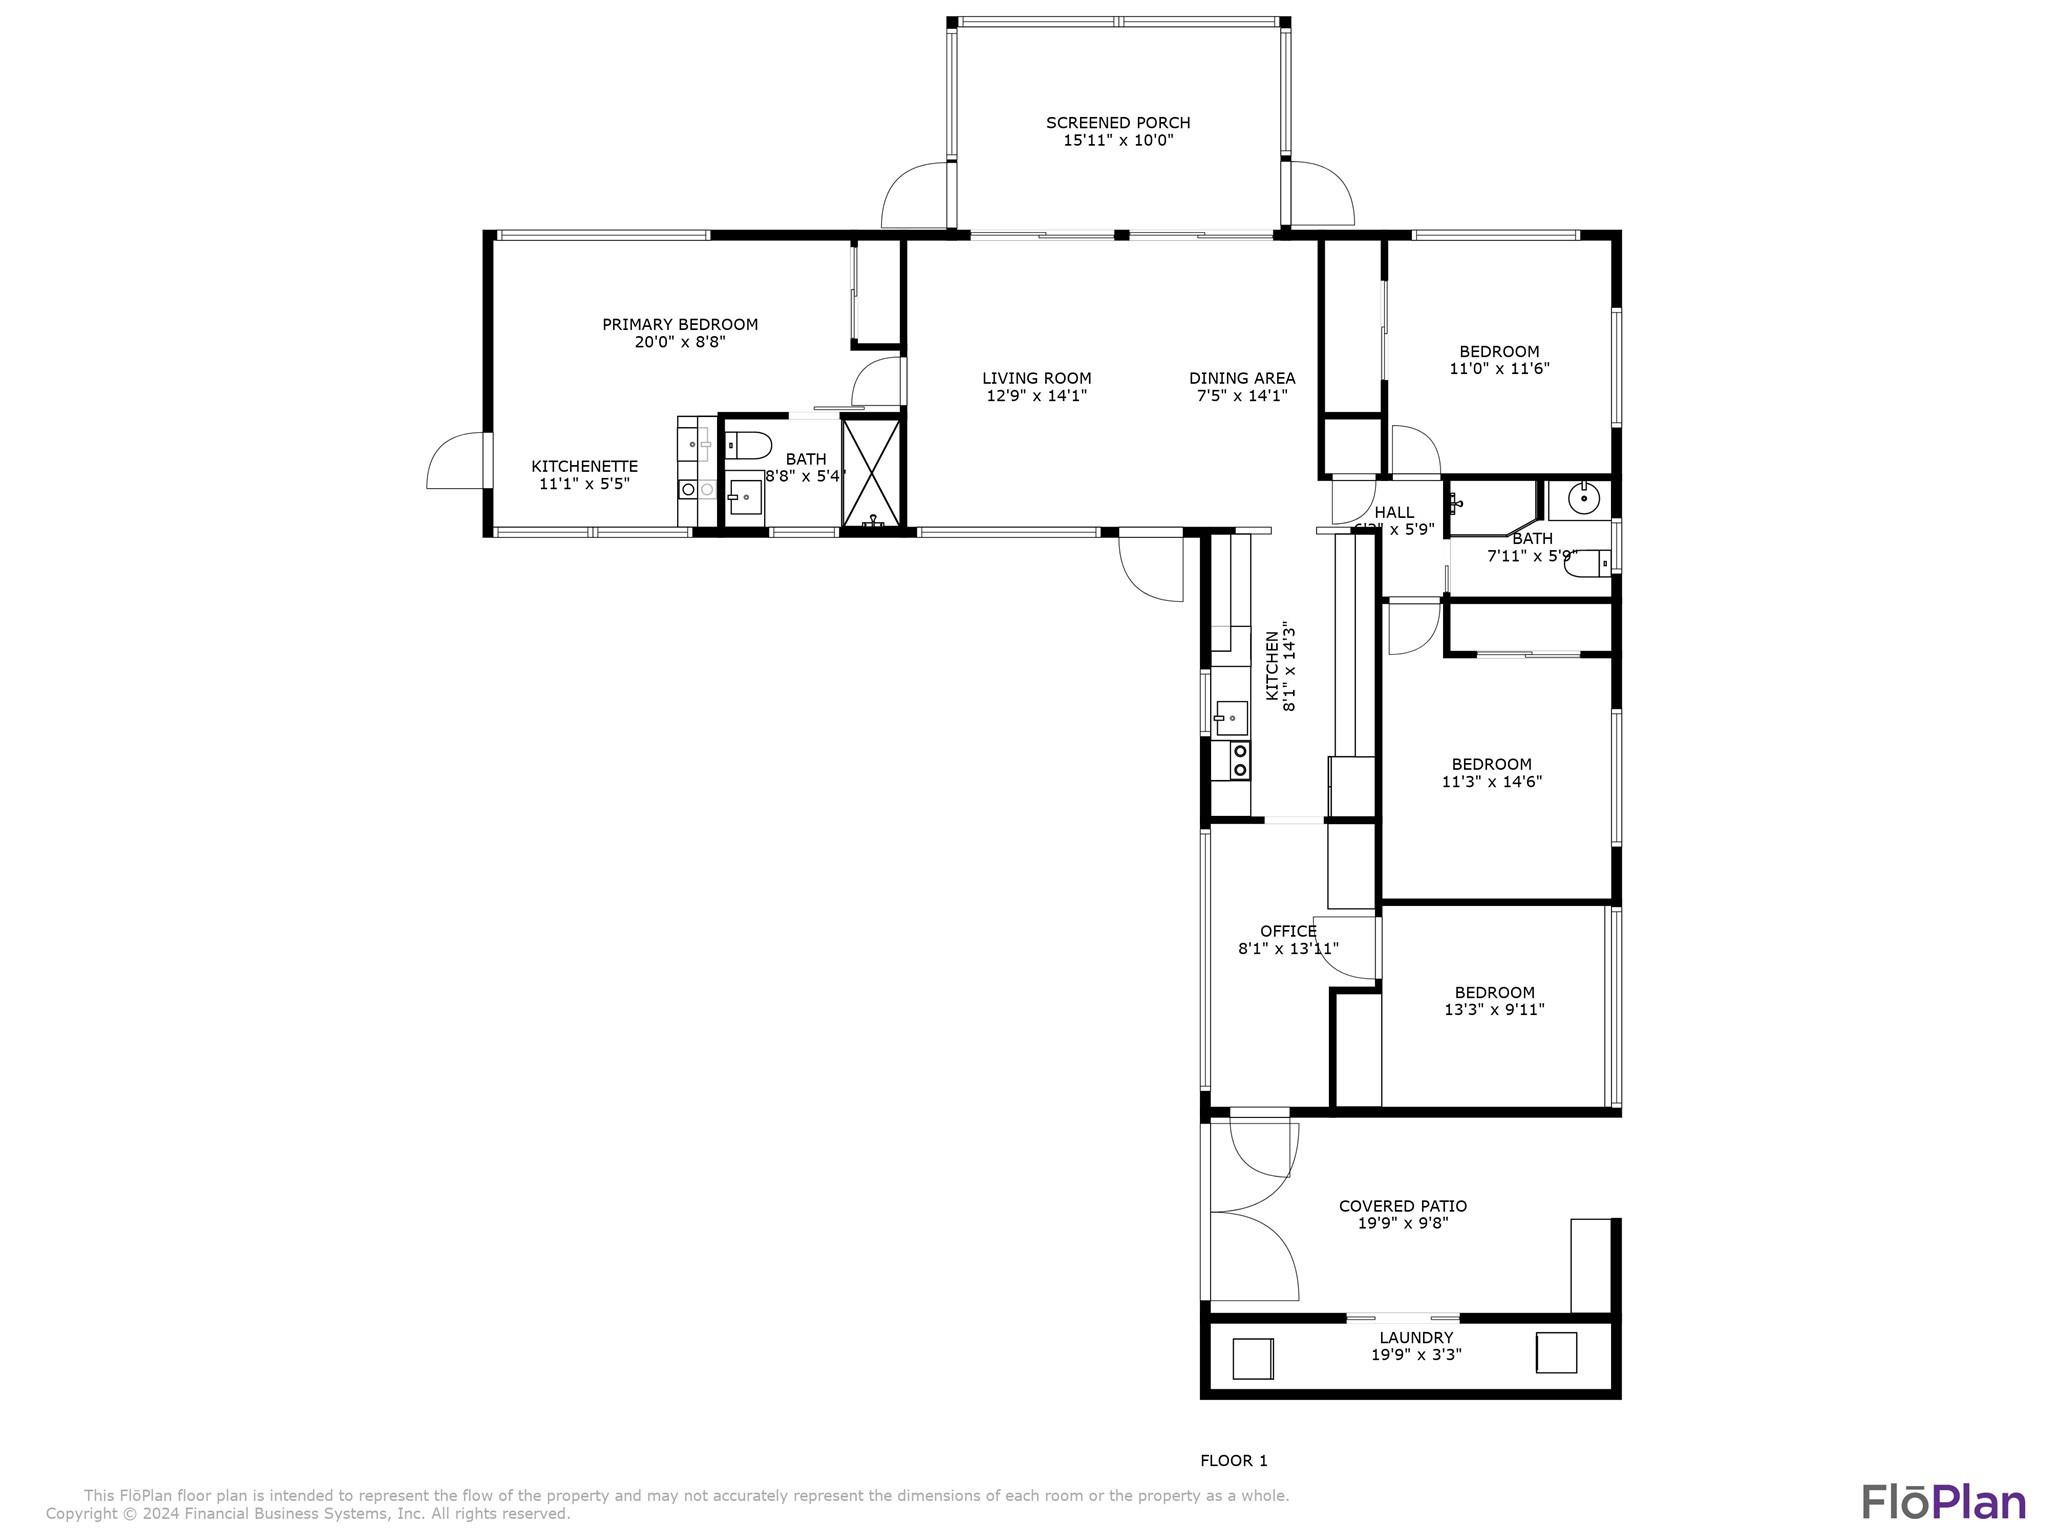
Floor plan of a four-bedroom home with an office, two baths, screened porch, covered patio, and laundry.
SEE ALL PHOTOS
Single-story home with a curved driveway, manicured lawn, and tropical landscaping.
Covered courtyard patio with tropical landscaping, lawn, and metal seating beside large windows.
Renovated kitchen with dark tile backsplash, white counters, stainless appliances, and a window overlooking palms.
Galley kitchen with white cabinets, navy-blue tile backsplash, quartz counters, and stainless steel appliances.
Kitchen with white cabinets, blue tile backsplash, stainless appliances, and a large refrigerator in the foreground.
Living and dining room with a gray sofa, large ceiling fan, and sliding glass doors facing greenery.
Furnished living room with a dark sectional, patterned armchairs, hardwood floors, and wide windows overlooking the yard.
Living room with a large ceiling fan, wood floors, and glass doors overlooking a leafy patio.
Open living and dining room with wood floors, a dining table, and sliding glass doors overlooking greenery.
Furnished bedroom with a white bed, patterned pillows, round mirror, and television.
Furnished studio with a gray sofa, bed, compact white kitchenette, and windows overlooking greenery.
Living room with a gray sectional, compact white kitchenette, and large street-facing windows.
Bright white bathroom with a marble-look vanity, built-in storage, large window, and toilet.
Bathroom shower with a glass enclosure, white wave-pattern tile, rainfall showerhead, and window.
Living room with a gray sectional, wood TV unit, and windows overlooking tropical greenery.
Furnished bedroom with a large bed and windows overlooking tropical greenery.
Bedroom with mirrored closet doors reflecting a bed and tropical greenery.
Bathroom with a tiled glass shower, dark wood vanity, window, and towel rack.
Bathroom with a dark stone counter, white sink, wood vanity, tan tile backsplash, and frosted window.
Furnished bedroom with a gray bed, marine artwork, and a window overlooking a leafy hedge.
Furnished bedroom with a large bed, mirrored closet doors, and a television on a dresser.
Furnished bedroom with a large bed and wide windows overlooking a hedge.
Furnished bedroom with a patterned bedspread, tall upholstered headboard, gray curtains, and coastal wall art.
Home office with white built-in cabinets, two computer workstations, and wood flooring.
Home office with computer workstations and printer, opening to a kitchen and dining area.
Covered patio with wicker seating and a tiered vertical garden.
Screened patio with wicker seating, a glass-top table, and tropical garden views.
Open-plan living and dining room with wood floors, dark sofa, ceiling fan, and sliding glass doors.
Garage storage area with exercise equipment, tools, and a shop vacuum beside an open railing.
Single-story light blue home with a curved driveway, broad lawn, and tropical landscaping.
Single-story home with tropical landscaping, a curved driveway, and a broad front lawn.
Aerial neighborhood view with an arrow marking the home, city buildings, and ocean in the distance.
Aerial neighborhood view with an arrow pointing to the home, city buildings, and ocean beyond.
Aerial view of a Fort Lauderdale neighborhood, with an arrow marking a home and the ocean beyond.
Aerial neighborhood view with an arrow marking the property, a medical complex, golf course, and distant skyline.
Floor plan of a four-bedroom home with an office, two baths, screened porch, covered patio, and laundry.
Sold

4815 NE 18th Ter

4815 NE 18th Terrace, Fort Lauderdale, FL 33308

$690,000
Discover this exceptional 4-bedroom, 2-bath home just 1.5 miles from Lauderdale by the Sea, one of Florida's premier beaches. This fully remodeled residence features a newer kitchen, newer impact windows, and a newer roof. Surrounded by a serene, mature garden, the property offers a versatile mother-in-law suite, presenting potential for rental income. With its unique features and proximity to the beach, this home presents a multitude of possibilities for all discerning buyers seeking a unique property. Roof and Windows are 3 years old. 3/1 side potential at $3500 monthly, studio potential is $2000. If set up as a triplex 2/1 $2800, studio $2000, 1/1 $2400 after converting garage Looking for a Pool Property? The expansive front yard presents the perfect canvas for a grand pool and patio area. By strategically installing a fence across the front, you can create an exclusive oasis that not only enhances the aesthetic appeal but also remains visible from most rooms within the home, ensuring a delightful view. Furthermore, this design caters to practicality by preserving ample parking space out front. Single-family option with Mother-in-Law Quarters - Discover the ideal Single-Family residence featuring exclusive Mother-in-Law Quarters. This innovative design offers the perfect balance of privacy and proximity, tailored for families with parents or adult children. It's a thoughtful solution that provides loved ones with their own dedicated space while maintaining the option for closeness and connection.Single-family with a rental option in the Casita section - In today's market, where homeowners face the challenge of rising property costs, the inclusion of a Casita presents an opportunity to help make payments. By transforming this charming space into a rental, you can unlock a potential stream of income and alleviate your financial obligations, turning your property into a cost-effective solution with added value.Maximized Airbnb potential -- Transform the concept of home ownership with this versatile property, meticulously designed to convert into three distinct Airbnb units. Envision a charming Casita, a cozy 2-bedroom suite with a full bath, and a customizable one or two-bedroom unit adjacent to the kitchen. Each space promises guests a unique stay. This strategic multi-unit approach not only elevates the guest experience but also maximizes the earning potential of your investment, setting a new standard in sophisticated property utilization.

4
beds

2
baths

1,619 Sq.Ft. LIVING AREA

7,405.2 Sq.Ft. lot

Erik Ginsberg

Erik Ginsberg

Features & Amenities

Interior

  • total bedrooms4
  • Total bathrooms2
  • full bathrooms2
  • Laundry room In Garage
  • Flooring Wood
  • APPLIANCES Dryer, Dishwasher, Electric Range, Electric Water Heater, Disposal, Gas Range, Microwave, Oven, Refrigerator, Water Softener, Water Heater, Water Purifier, Washer
  • other interior Features Bedroom on Main Level, Main Level Primary

Area & Lot

  • Status Sold
  • Date Sold July 4, 2024
  • Living Area1,619 Sq.Ft.
  • Total Area1,815 Sq.Ft.
  • Lot Area7,405.2 Sq.Ft.
  • MLS® IDF10431786
  • TypeResidential
  • YEAR BUILT1955
  • View DescriptionGarden
  • Elementary SchoolFloranada

Exterior

  • STORIES1
  • water SourcePublic
  • roofComposition, Shingle
  • lot featuresFruit Trees, 1/4 Acre
  • parkingAttached Carport, Circular Driveway, Covered, Carport
  • HEAT TYPECentral
  • AIR CONDITIONINGCentral Air
  • sewerPublic Sewer
  • HOA AmenitiesNone
  • other exterior FeaturesBalcony, Outdoor Living Area, Porch

Financial

  • Sales Price$690,000
  • Real Estate Tax $8,611/yr
  • Zoning RS-8
View Virtual Tour

Work With Erik

Navigating the South Florida market? Let Erik’s 30+ years of expertise lead the way. Call today for trusted guidance!

Follow Me on Instagram