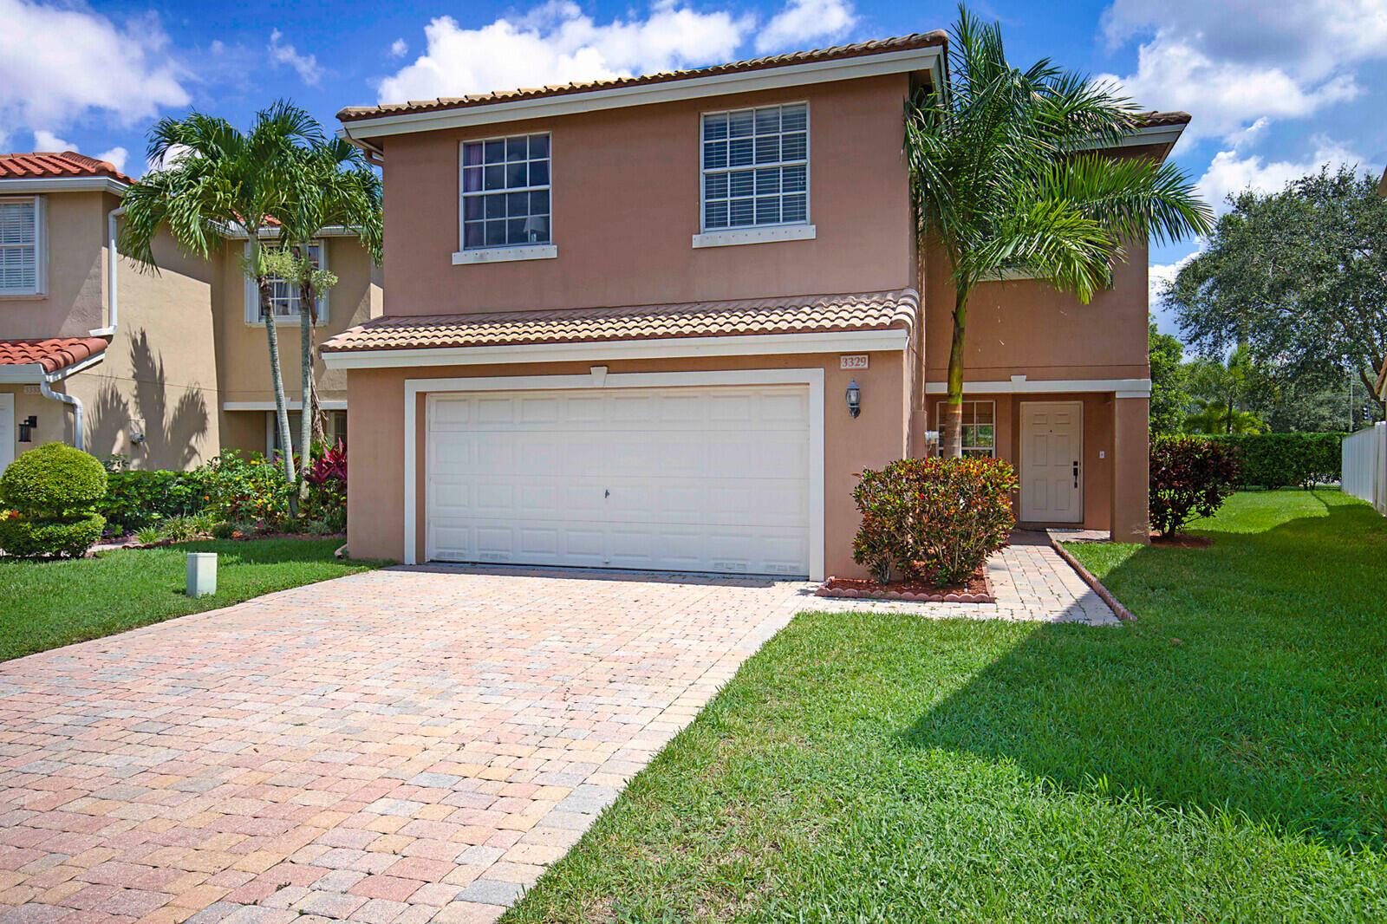
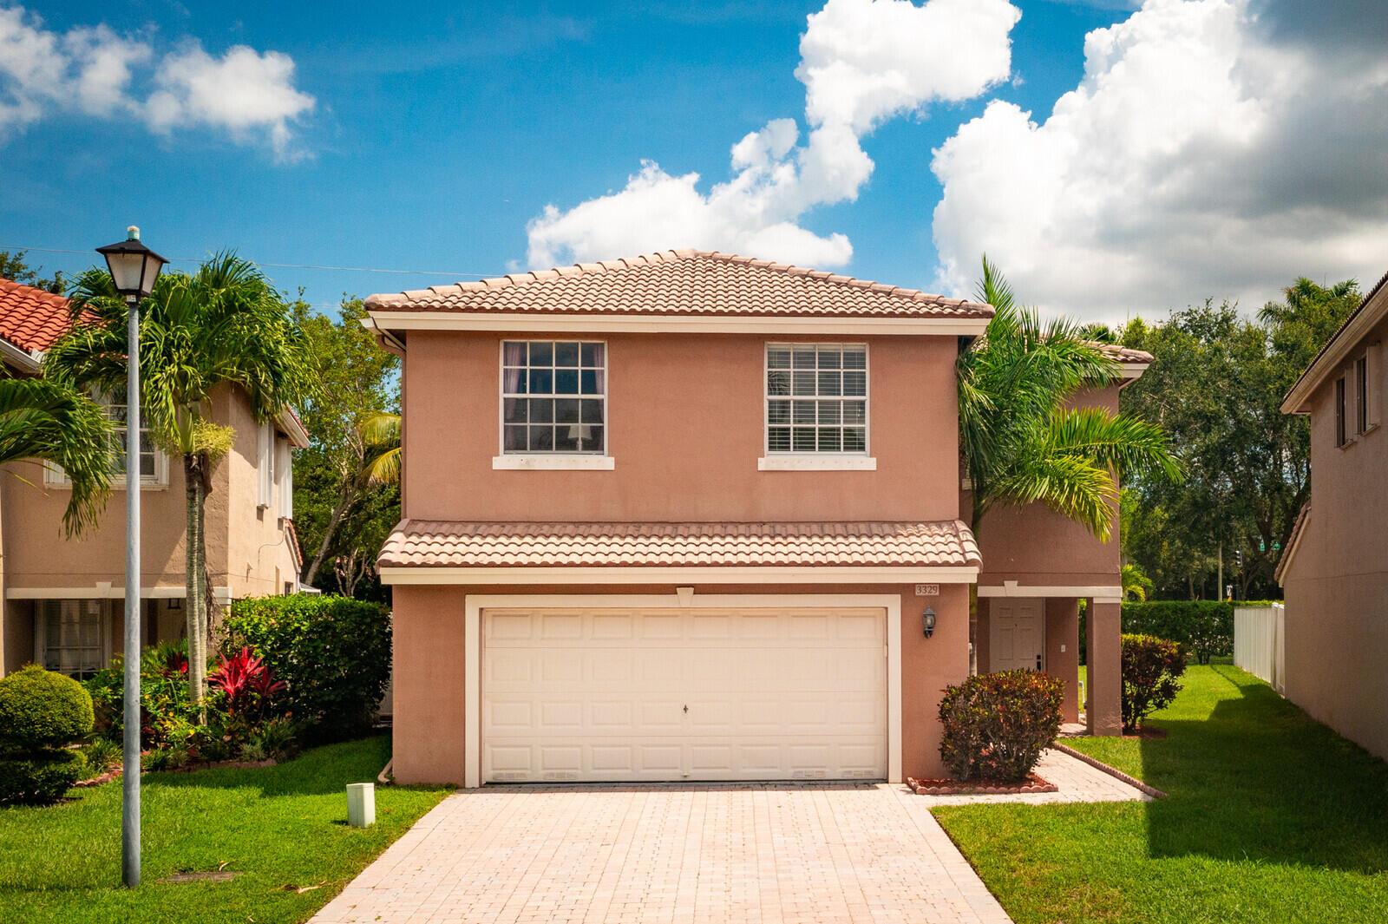
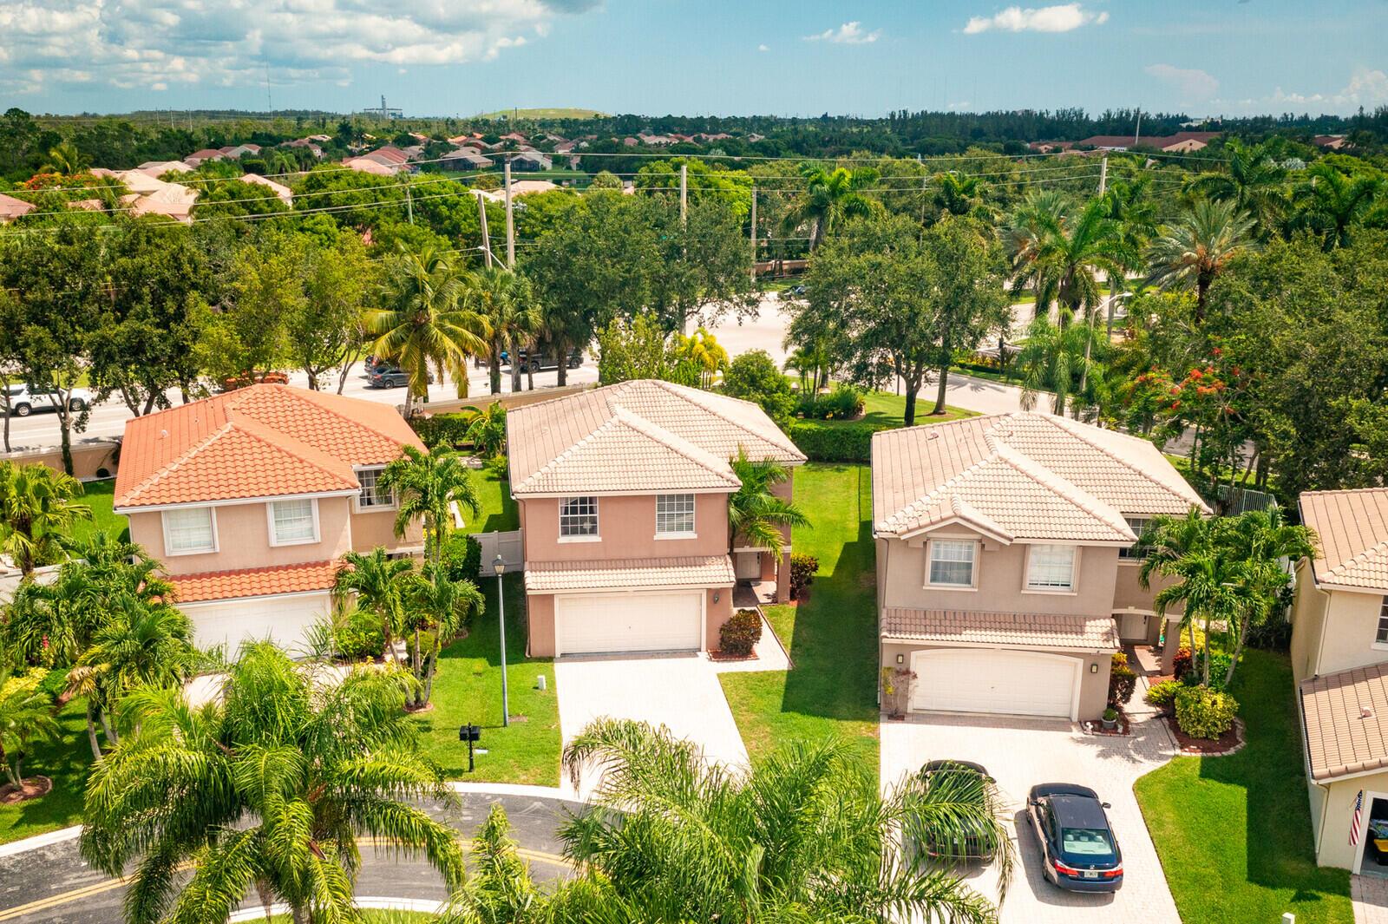
Two-story tan stucco home with a white double garage door, paver driveway, and palm trees.
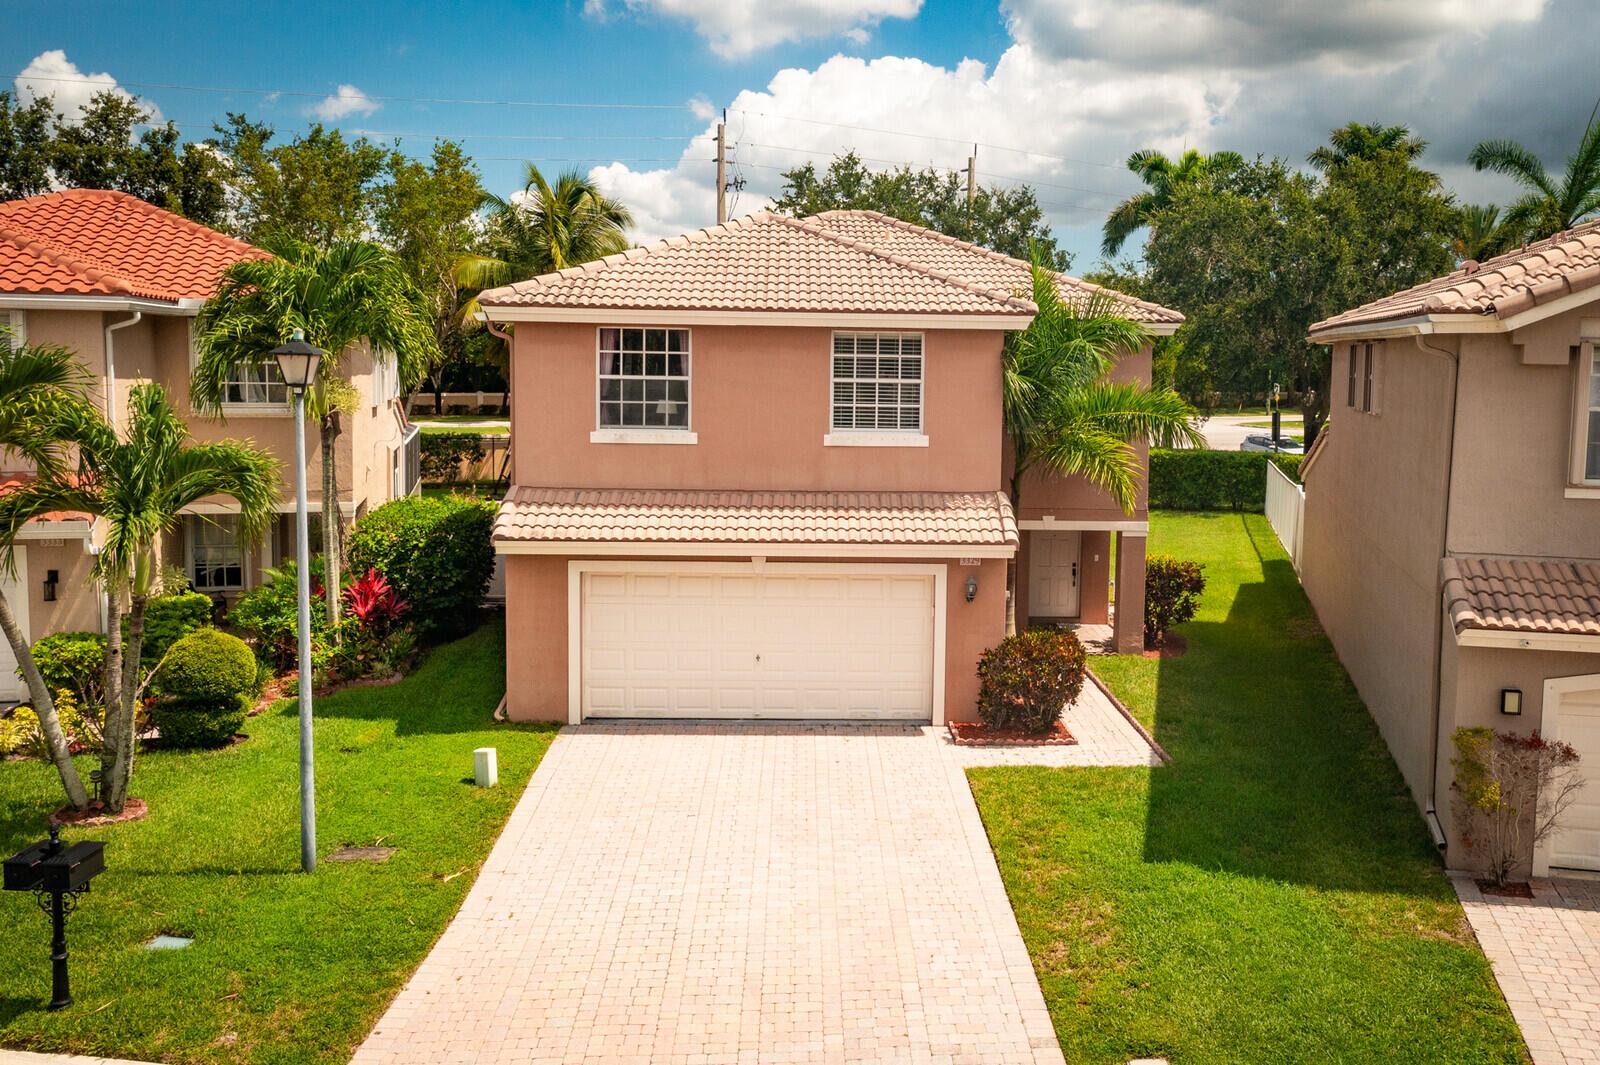
Two-story peach stucco home with a tiled roof, double garage, and wide paved driveway.
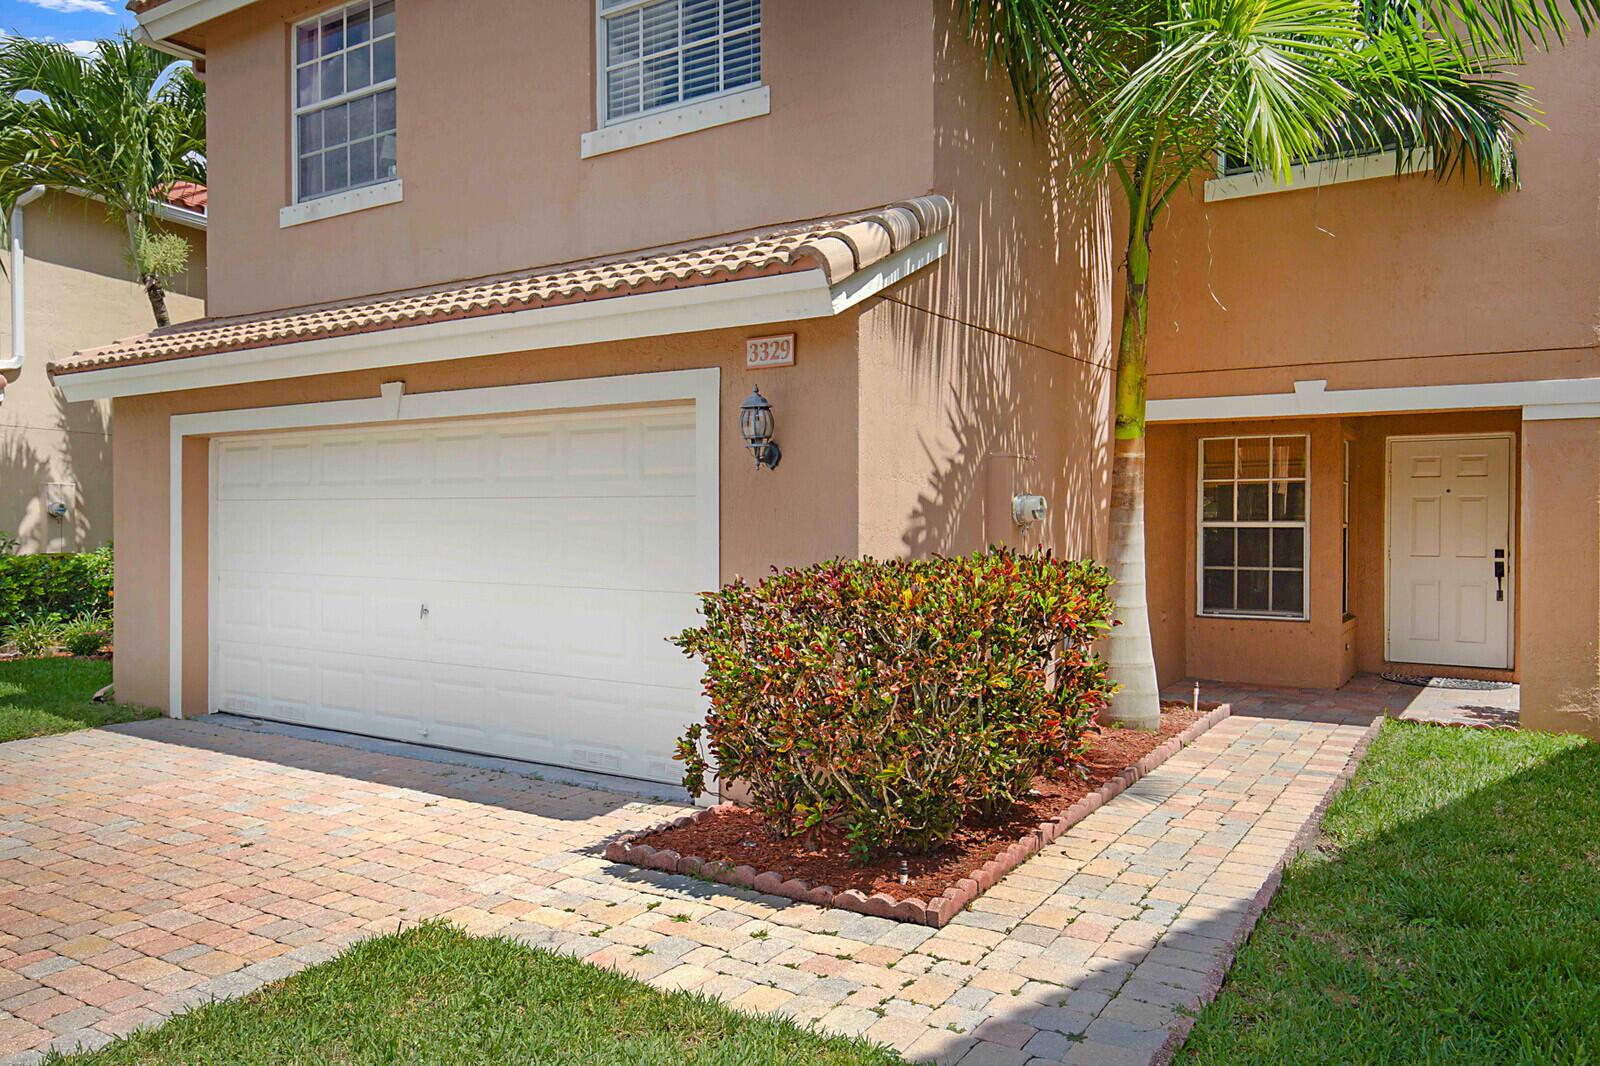
Two-story peach stucco home with a white double garage, paver driveway, and palm trees.
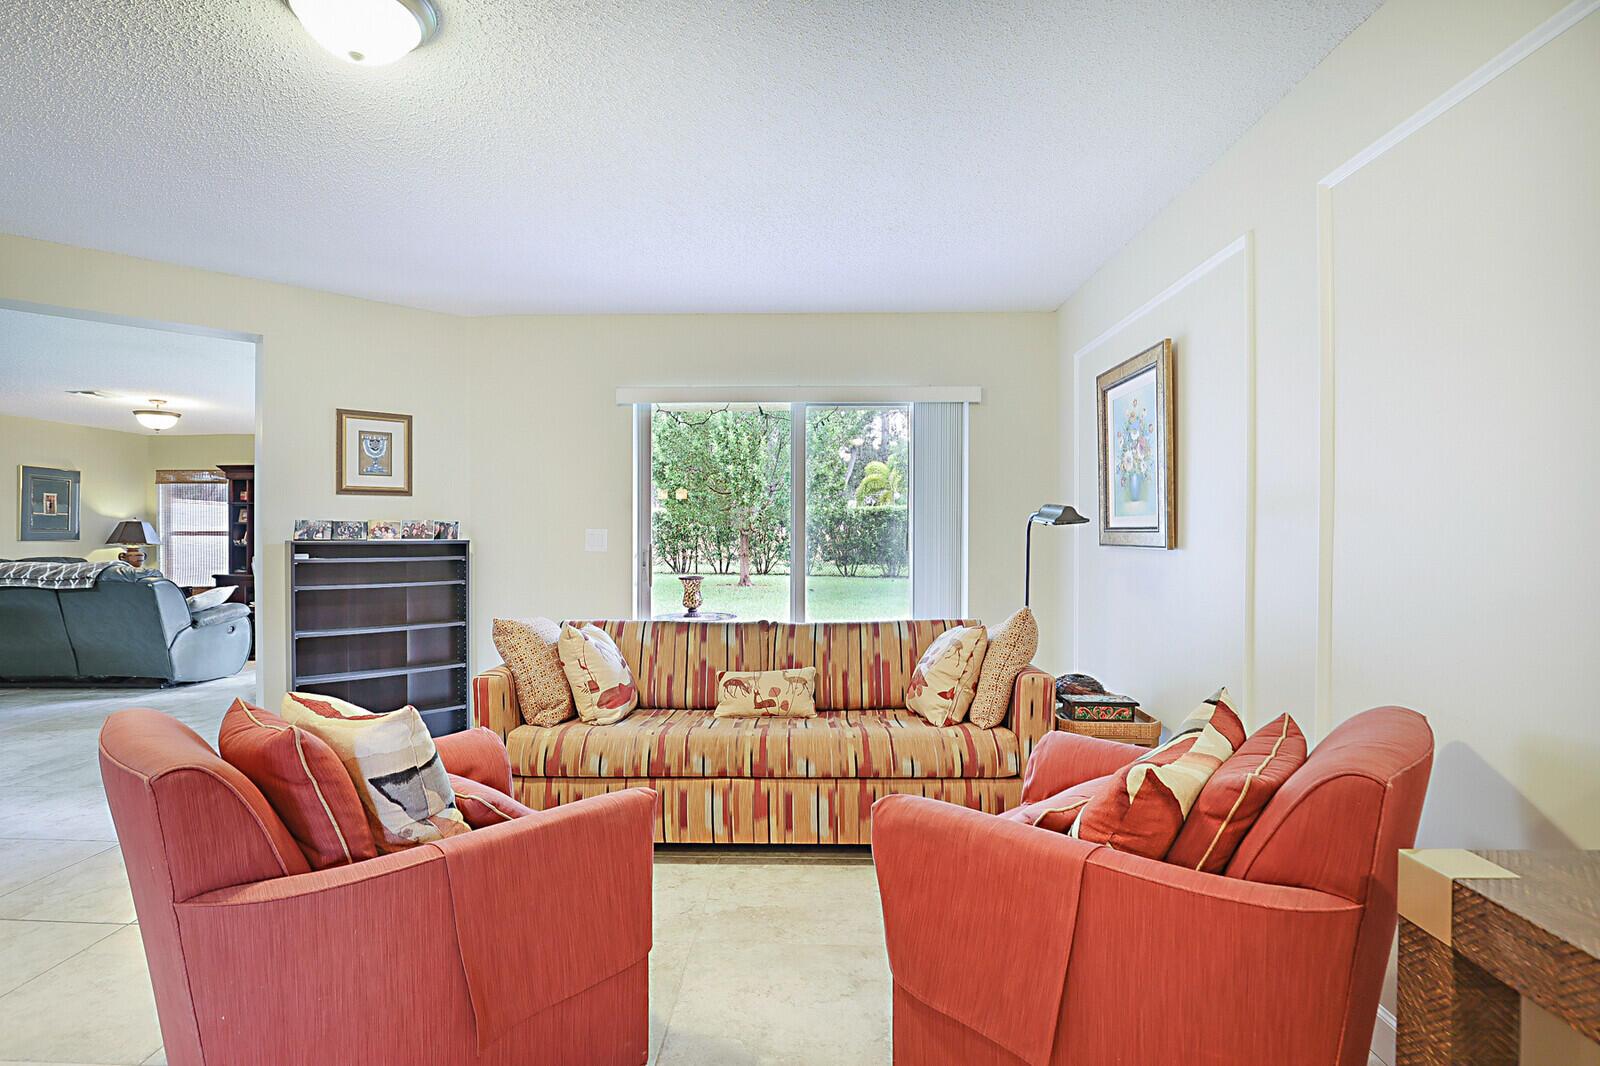
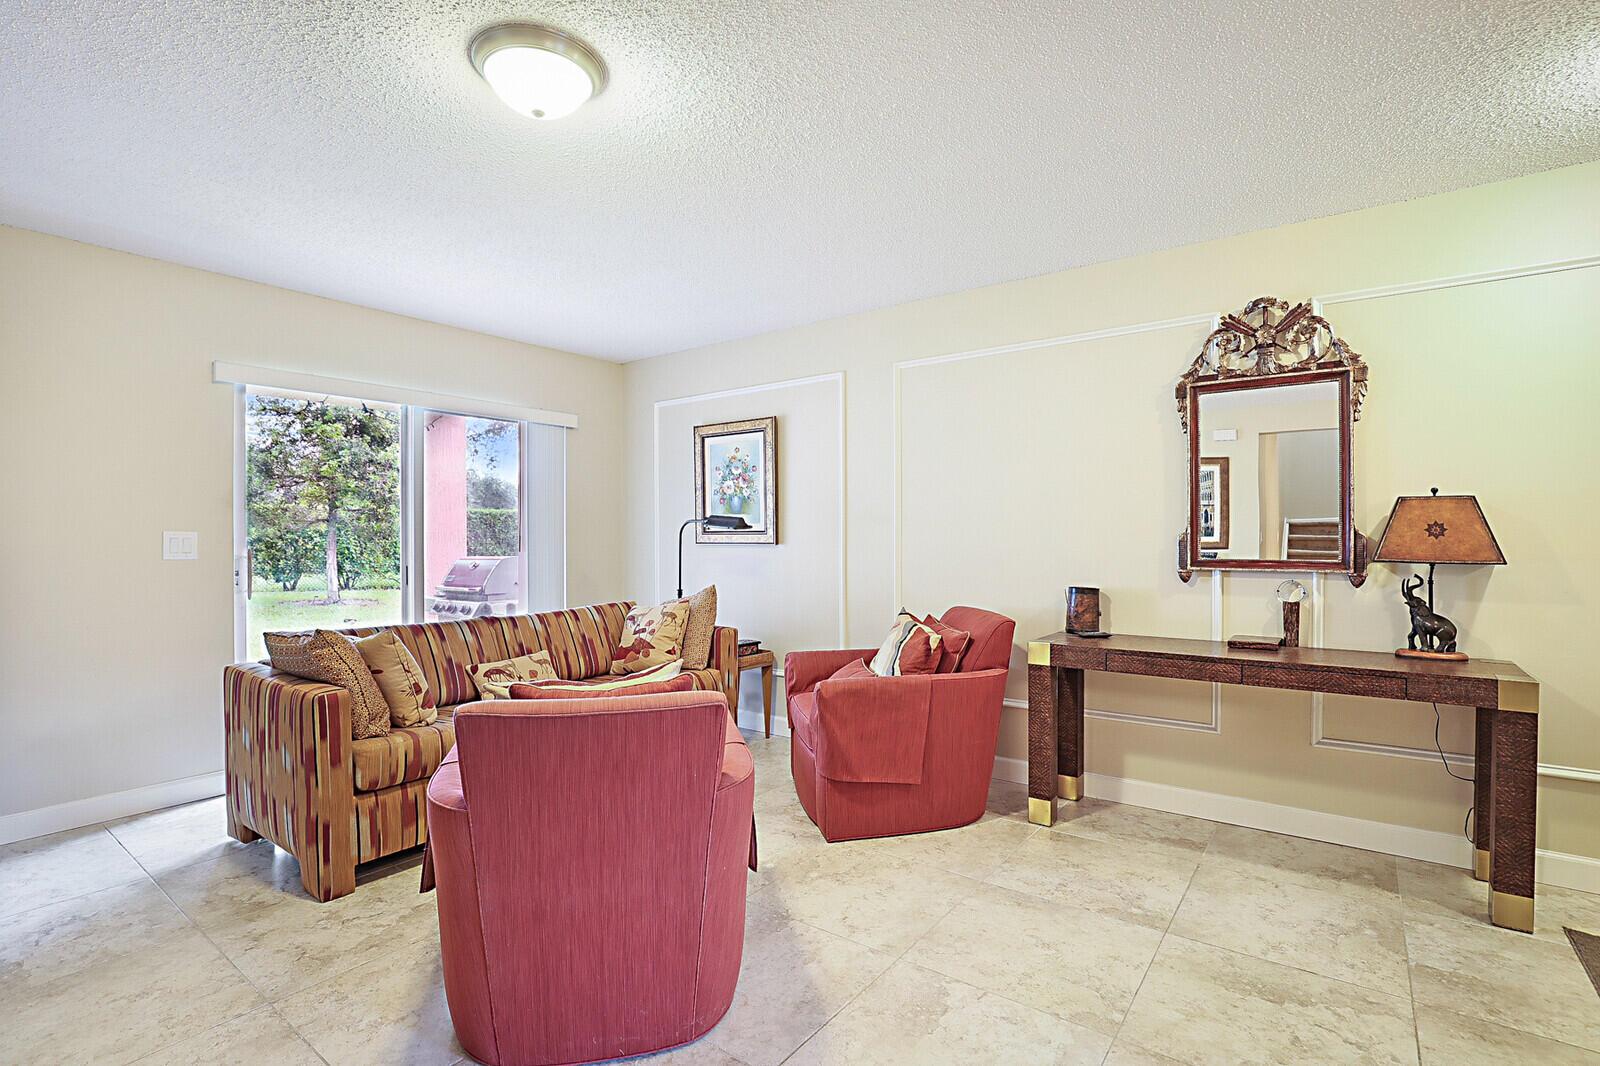
Living room with coral armchairs, a striped sofa, and sliding doors overlooking a garden.
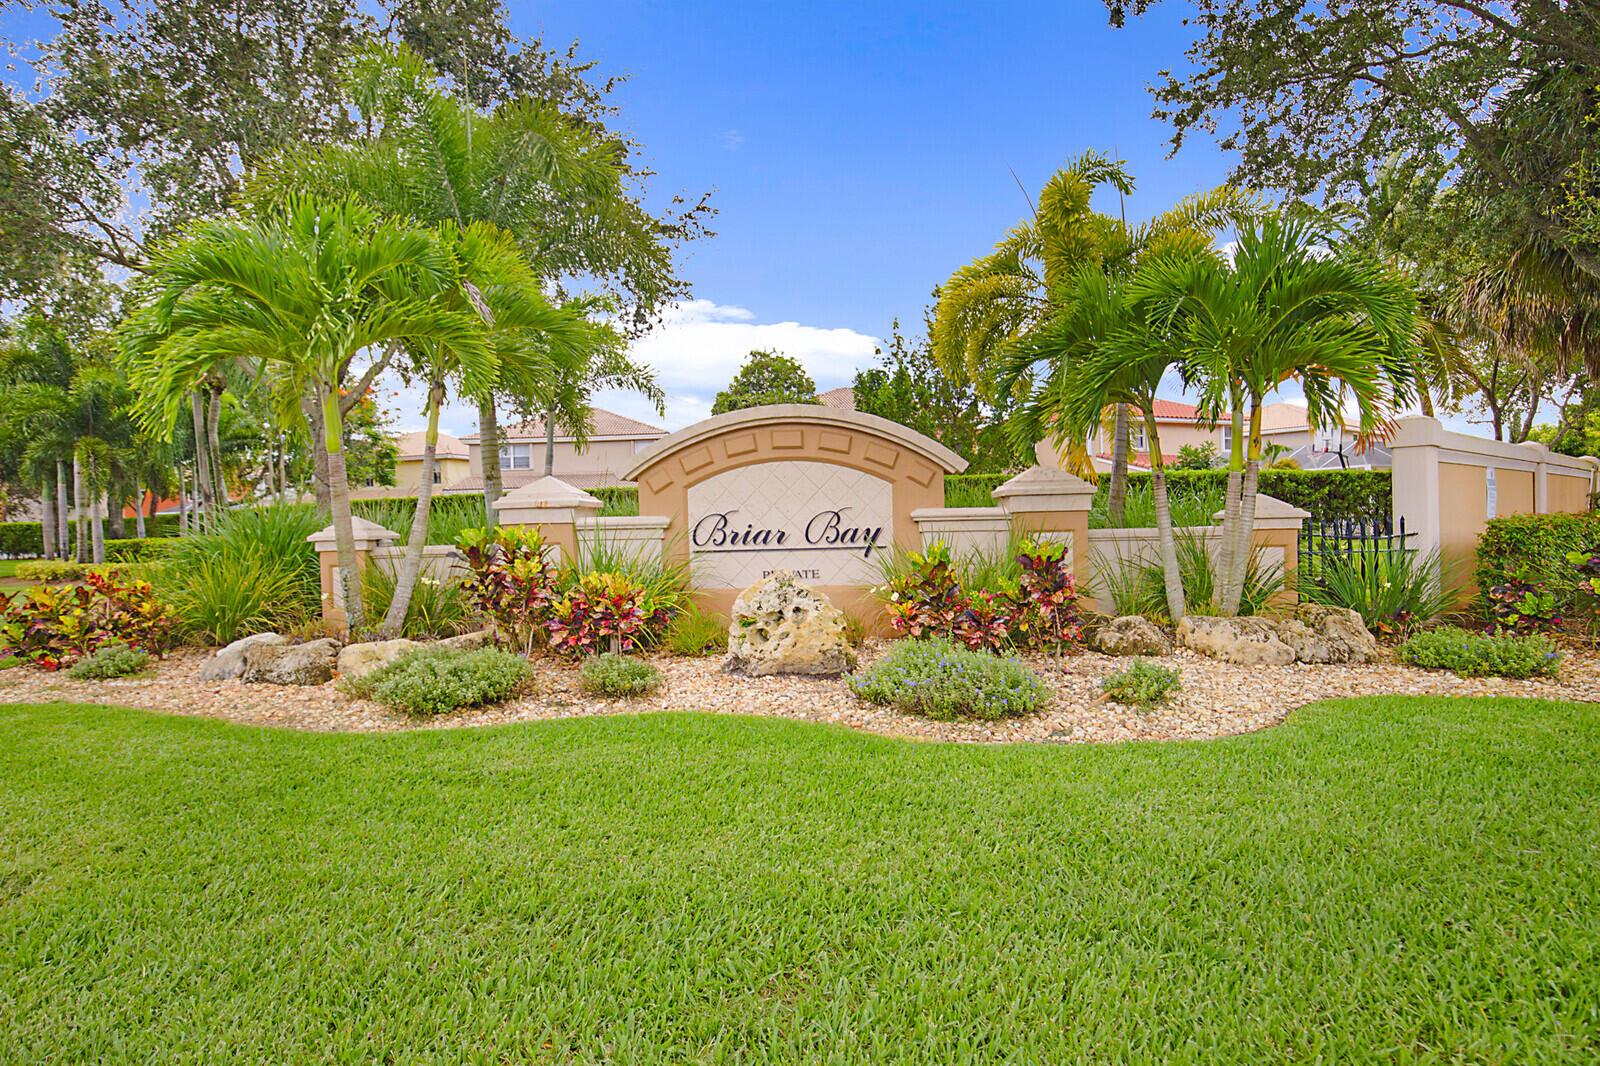
Briar Bay community entrance with an arched sign, palm trees, and landscaped grounds.
Living room with a striped sofa, coral-pink armchairs, and sliding doors to the garden.
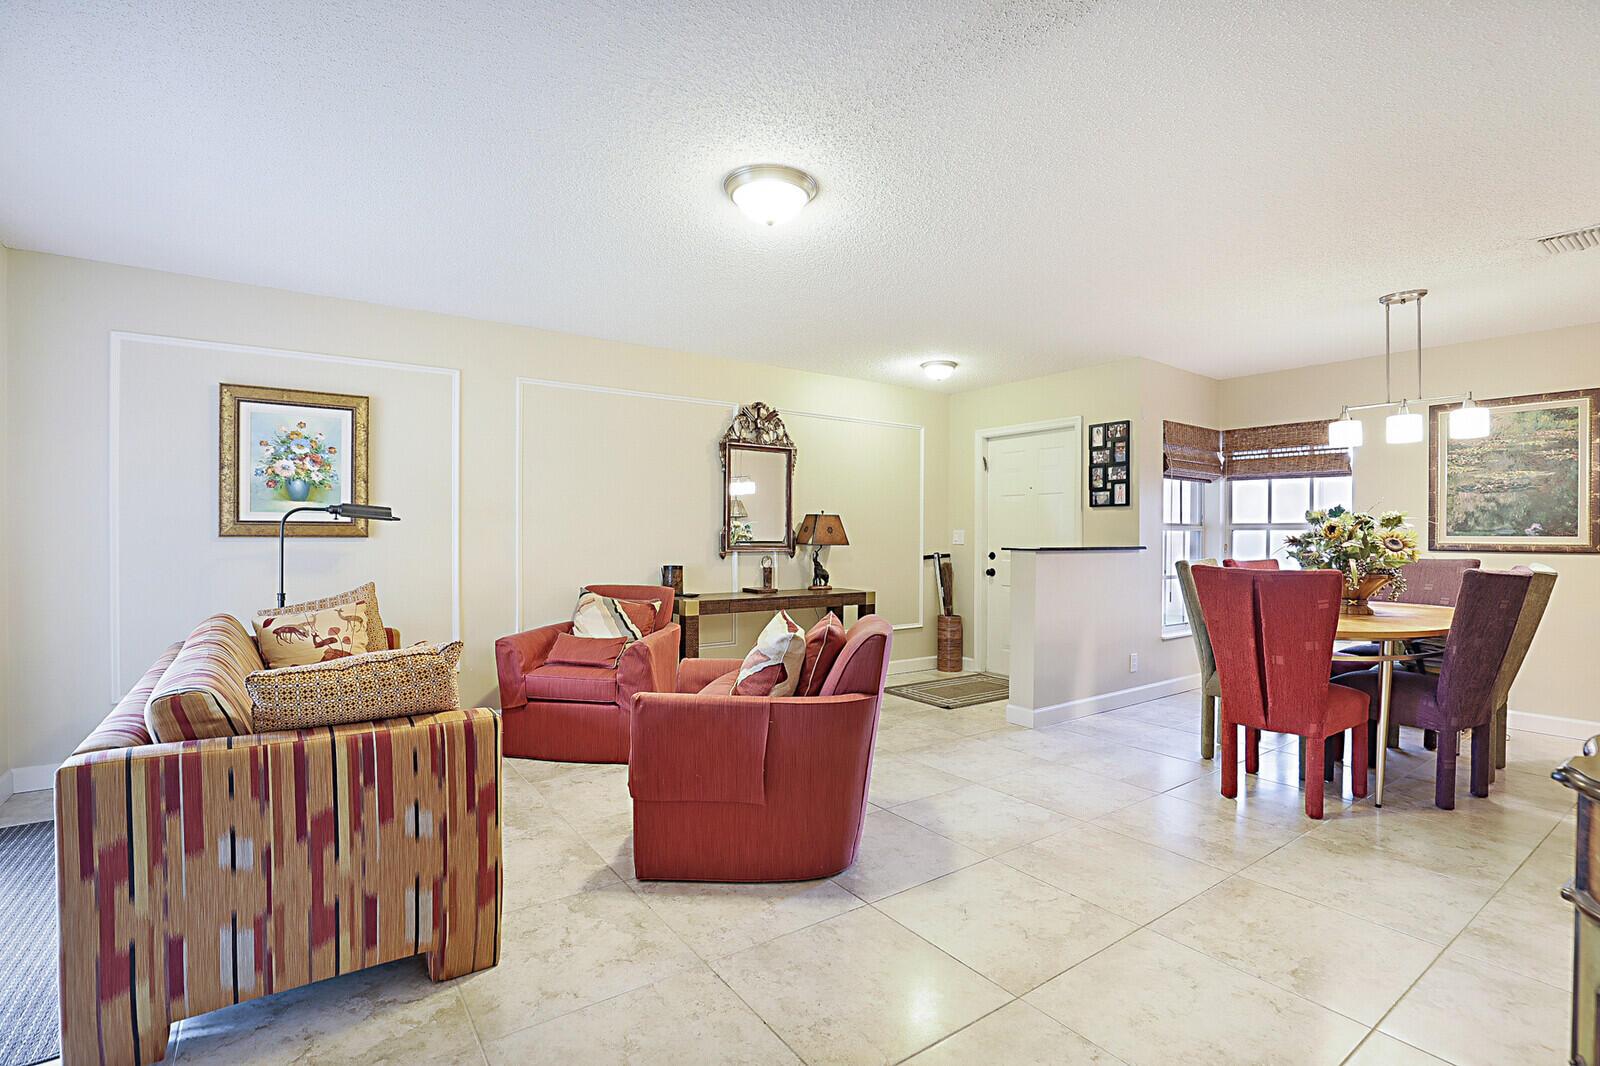
Open-plan living and dining room with a patterned sofa, coral chairs, and tiled floors.
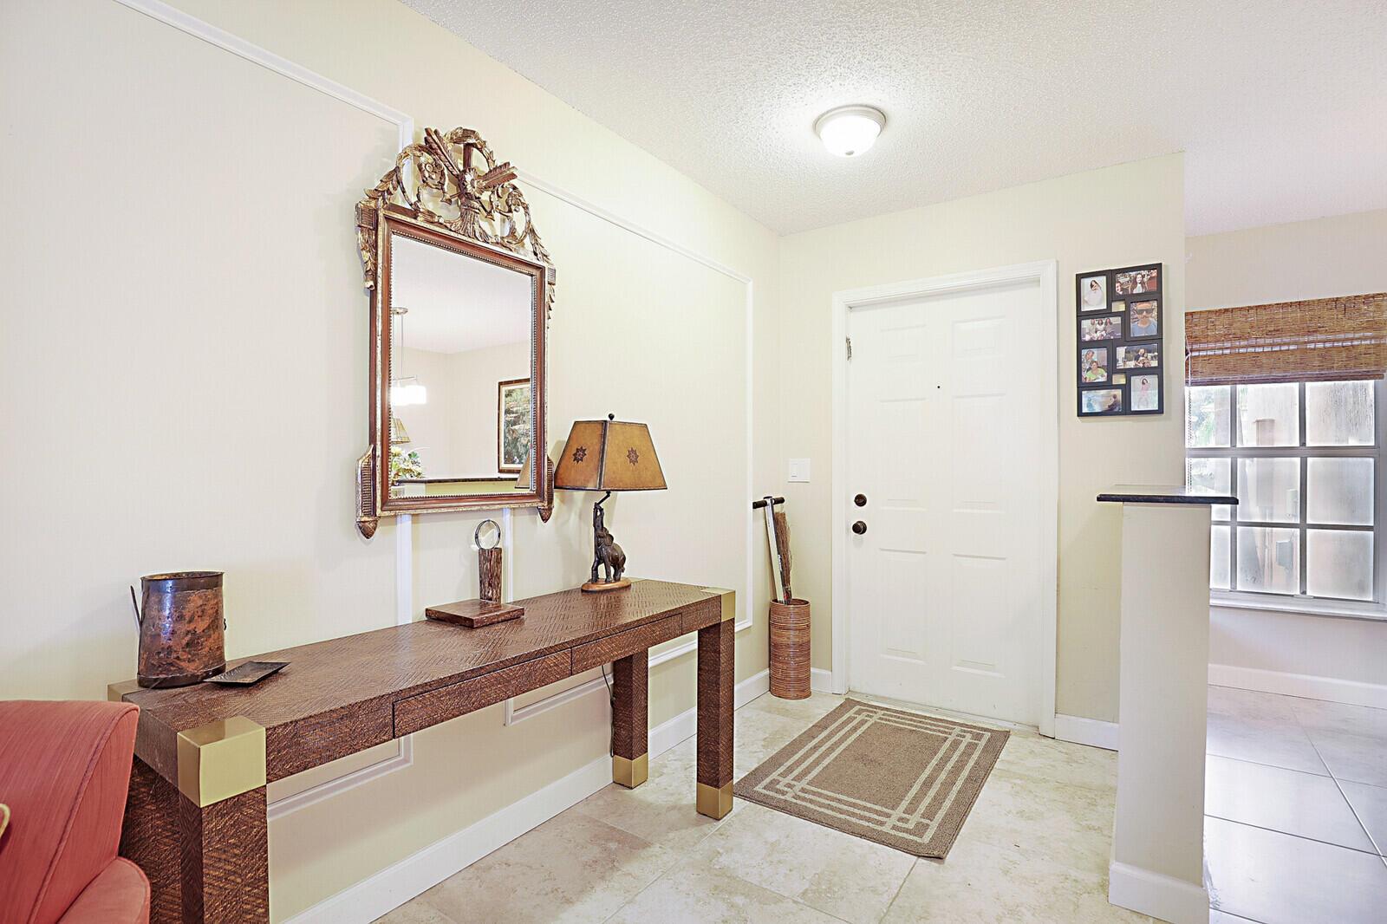
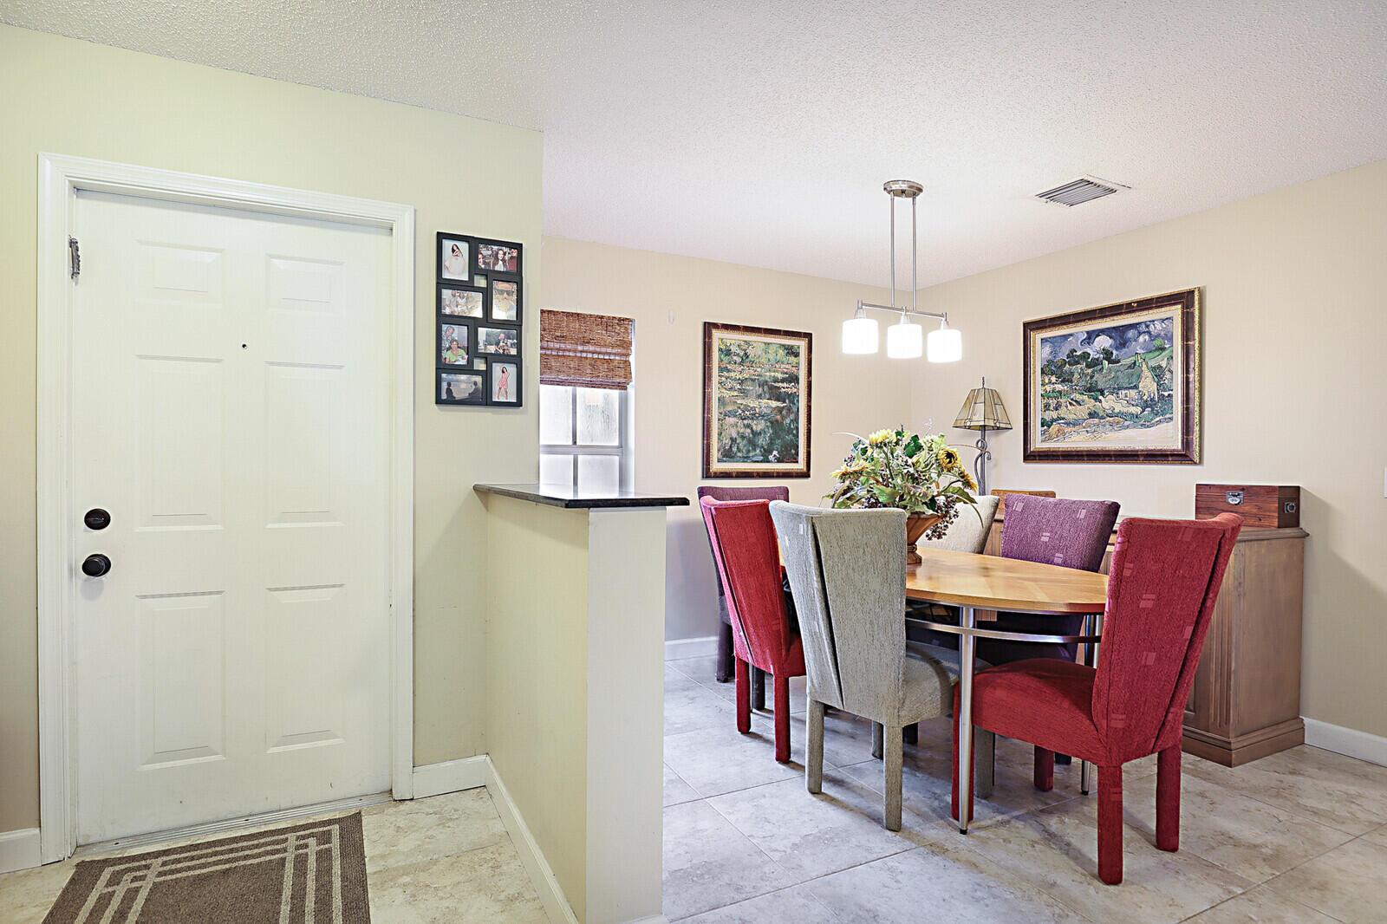
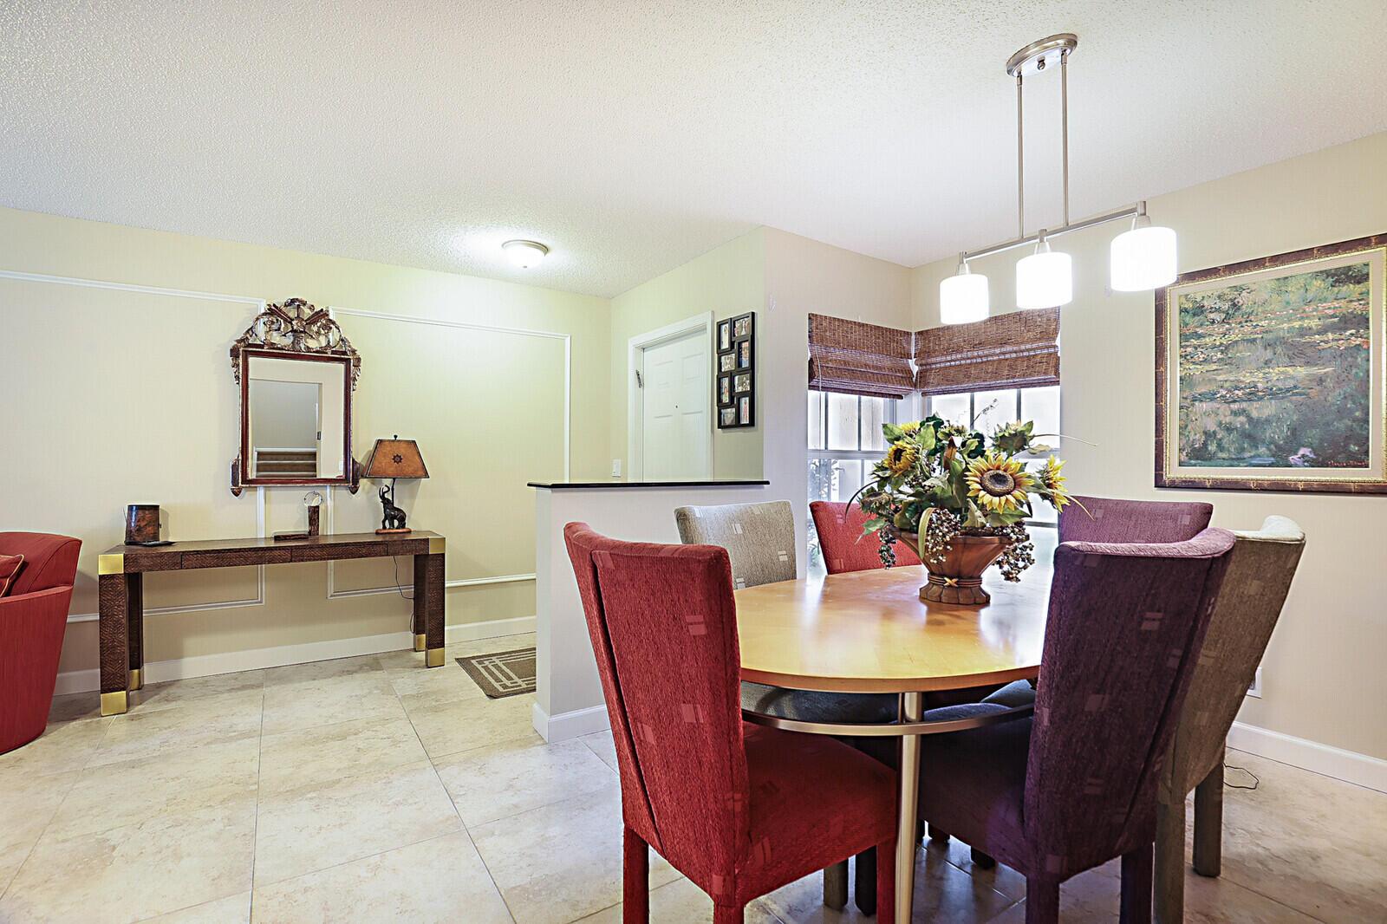
Entry foyer with a dark wood console table, ornate mirror, tiled floor, and white front door.
Dining area beside the entry with a round table and colorful upholstered chairs.
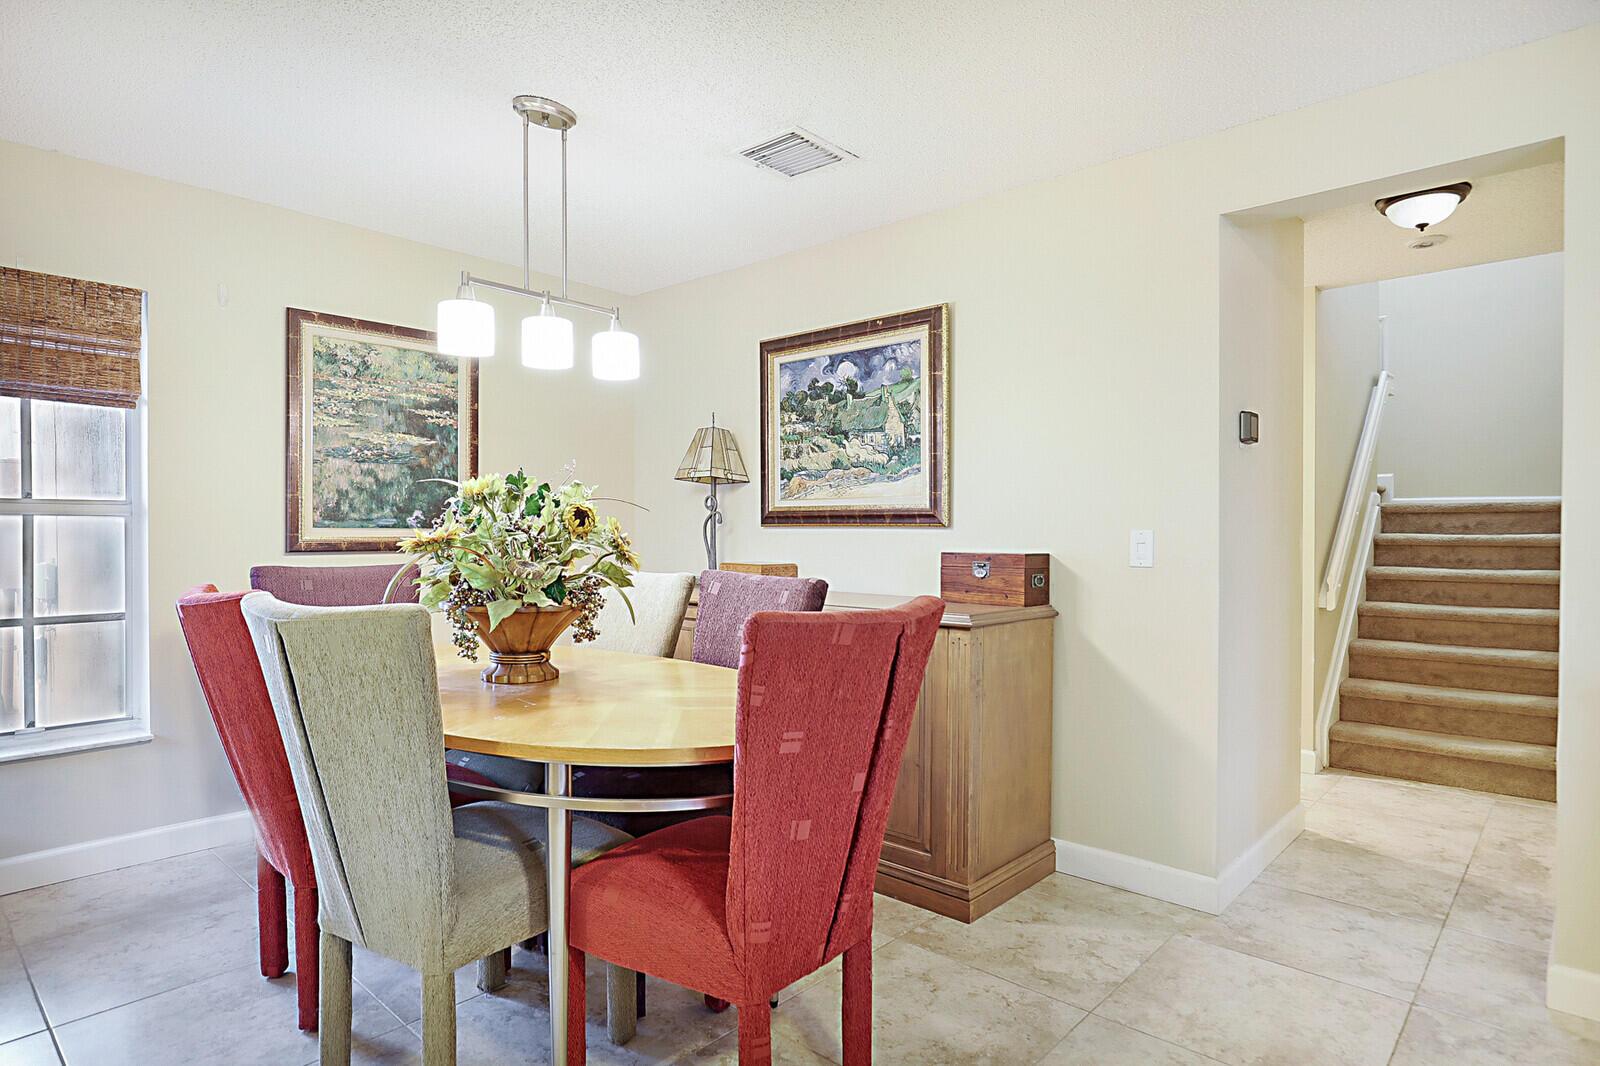
Dining room with a round table, colorful upholstered chairs, framed art, and stairs to the upper floor.
Dining area with a round table, red chairs, pendant lights, and a flower centerpiece.
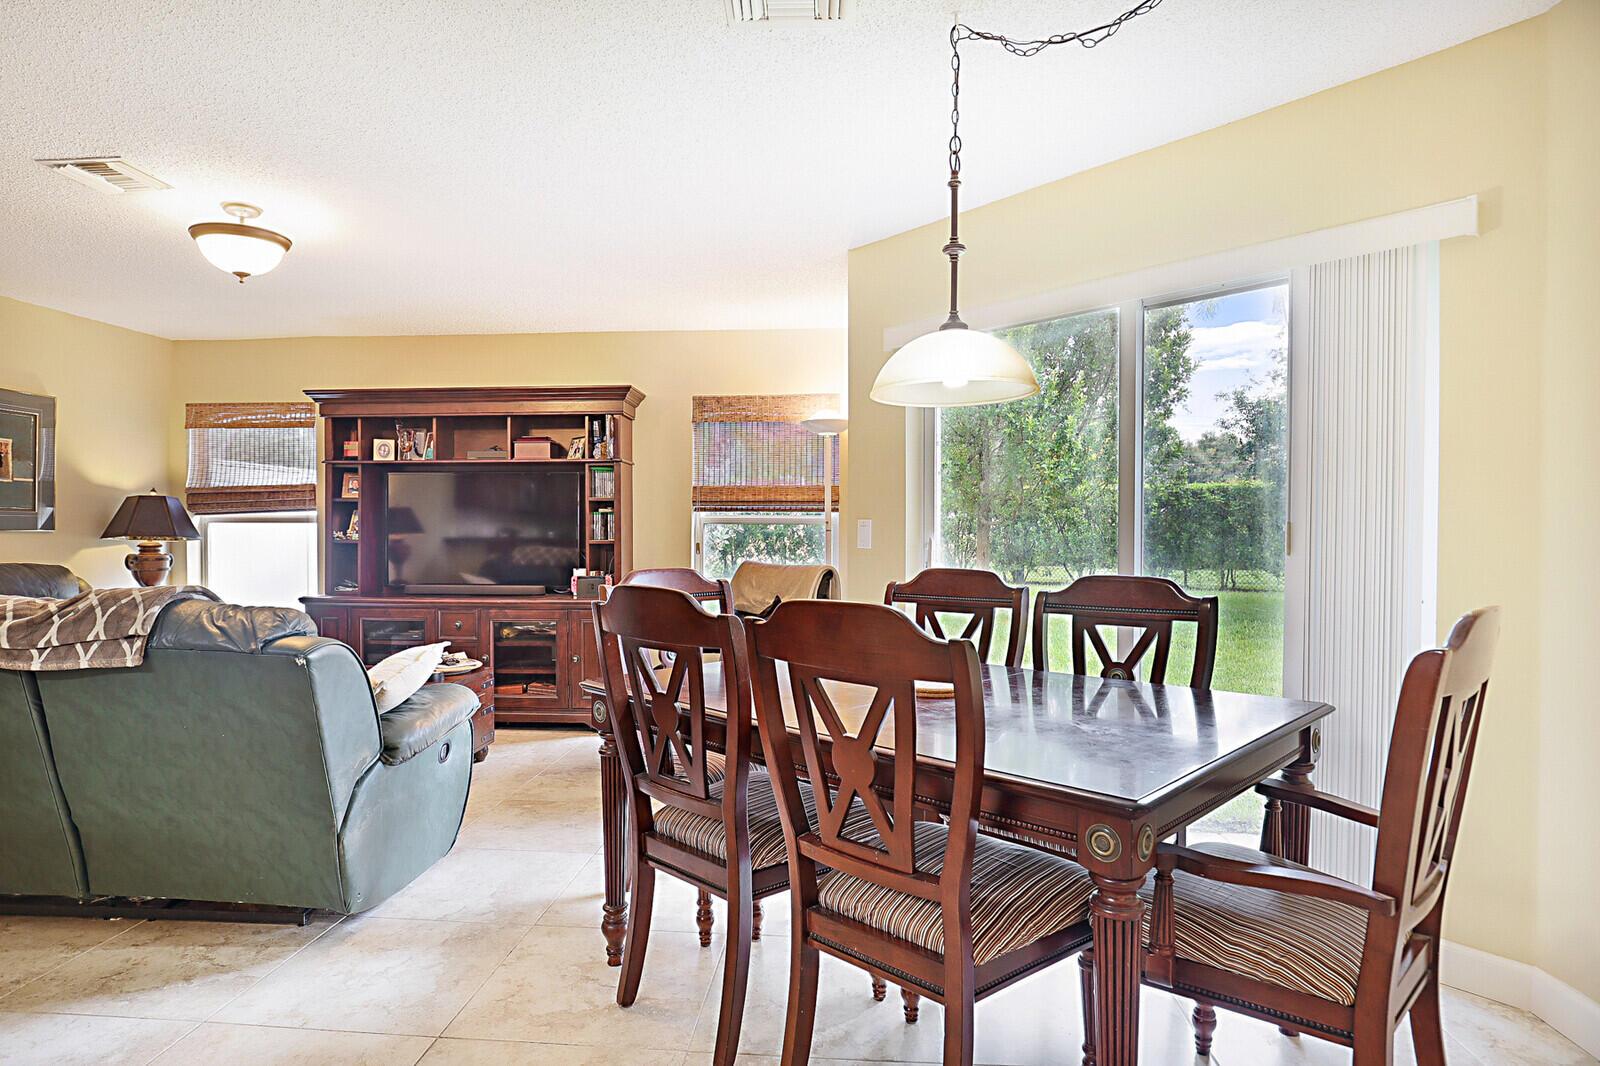
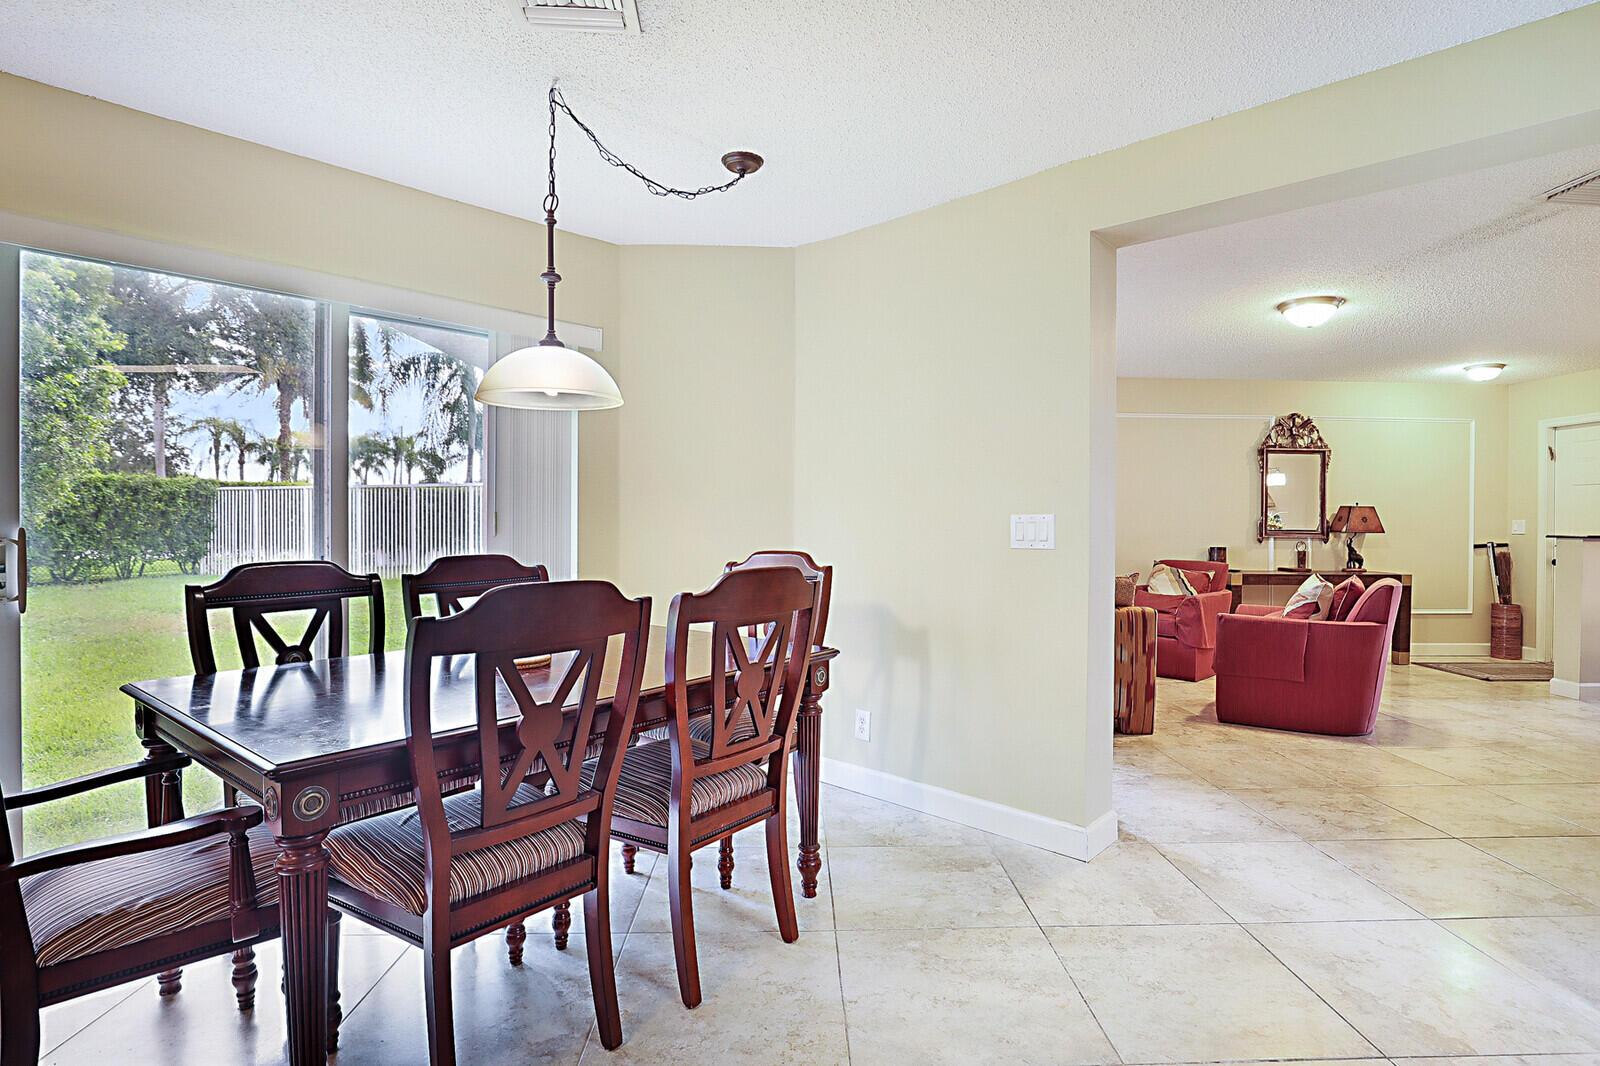
Open-plan living and dining room with dark wood furniture and sliding glass doors overlooking a yard.
Dining room with dark wood furniture, large yard-facing windows, and an adjoining living room.
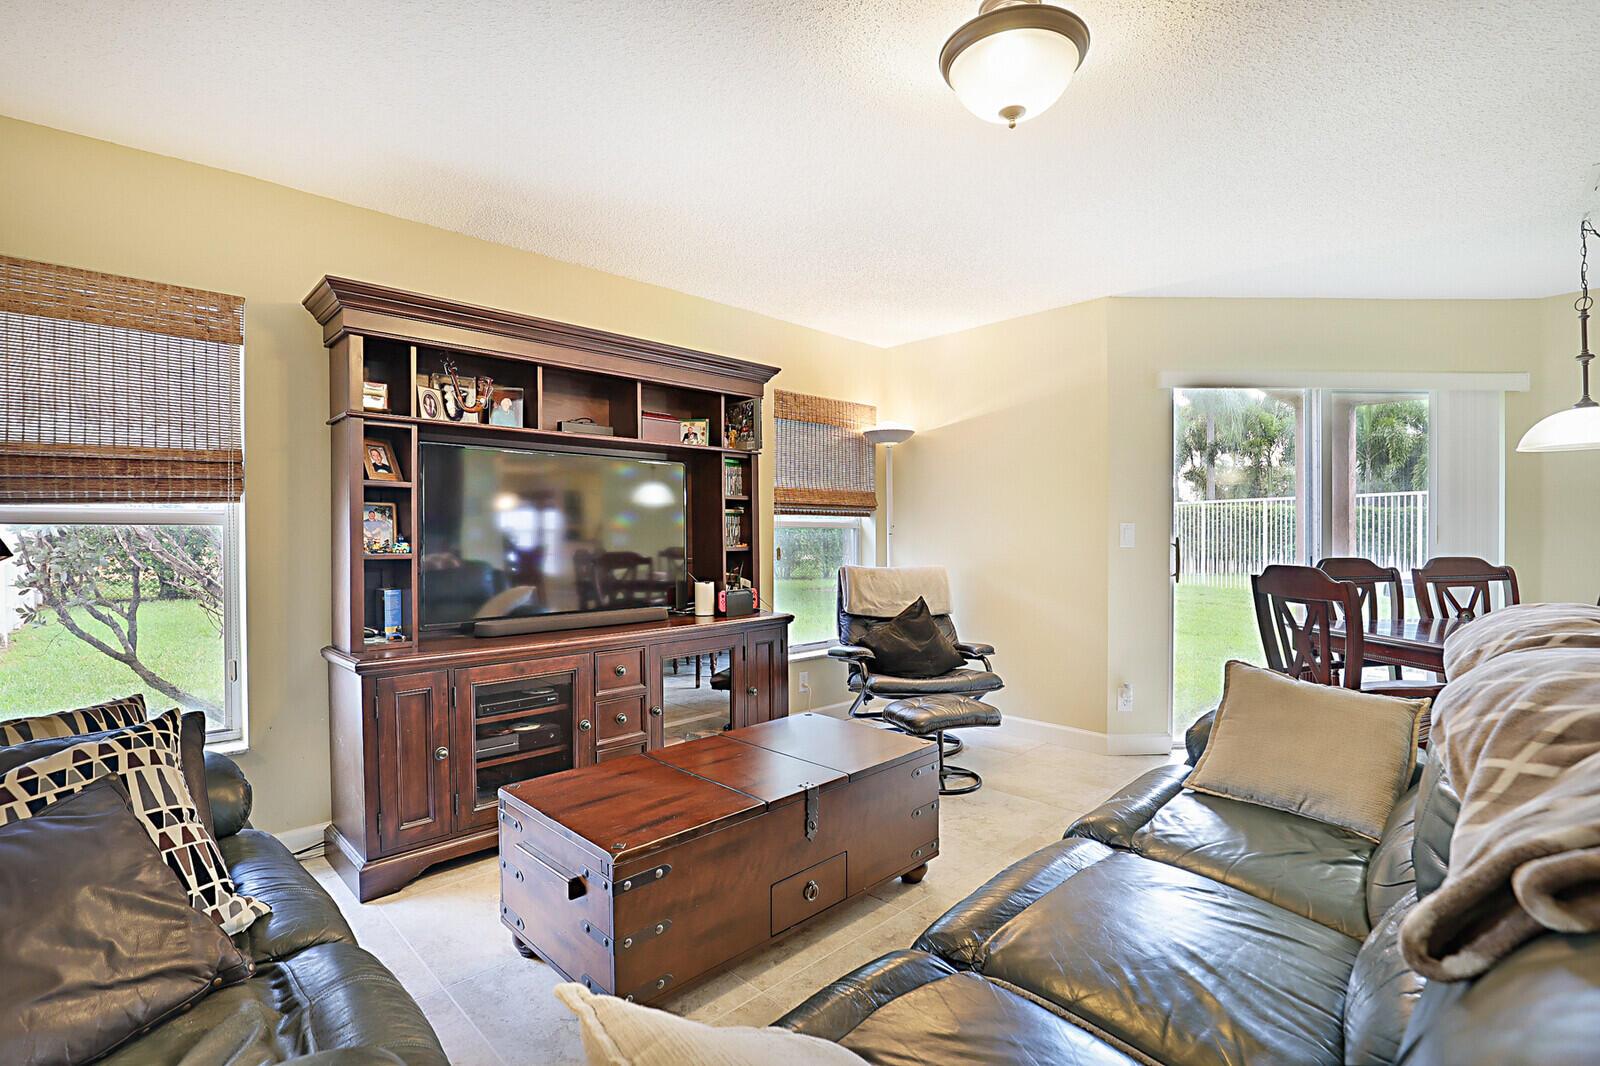
Furnished living room with leather sofas, entertainment center, and dining area overlooking lawn.
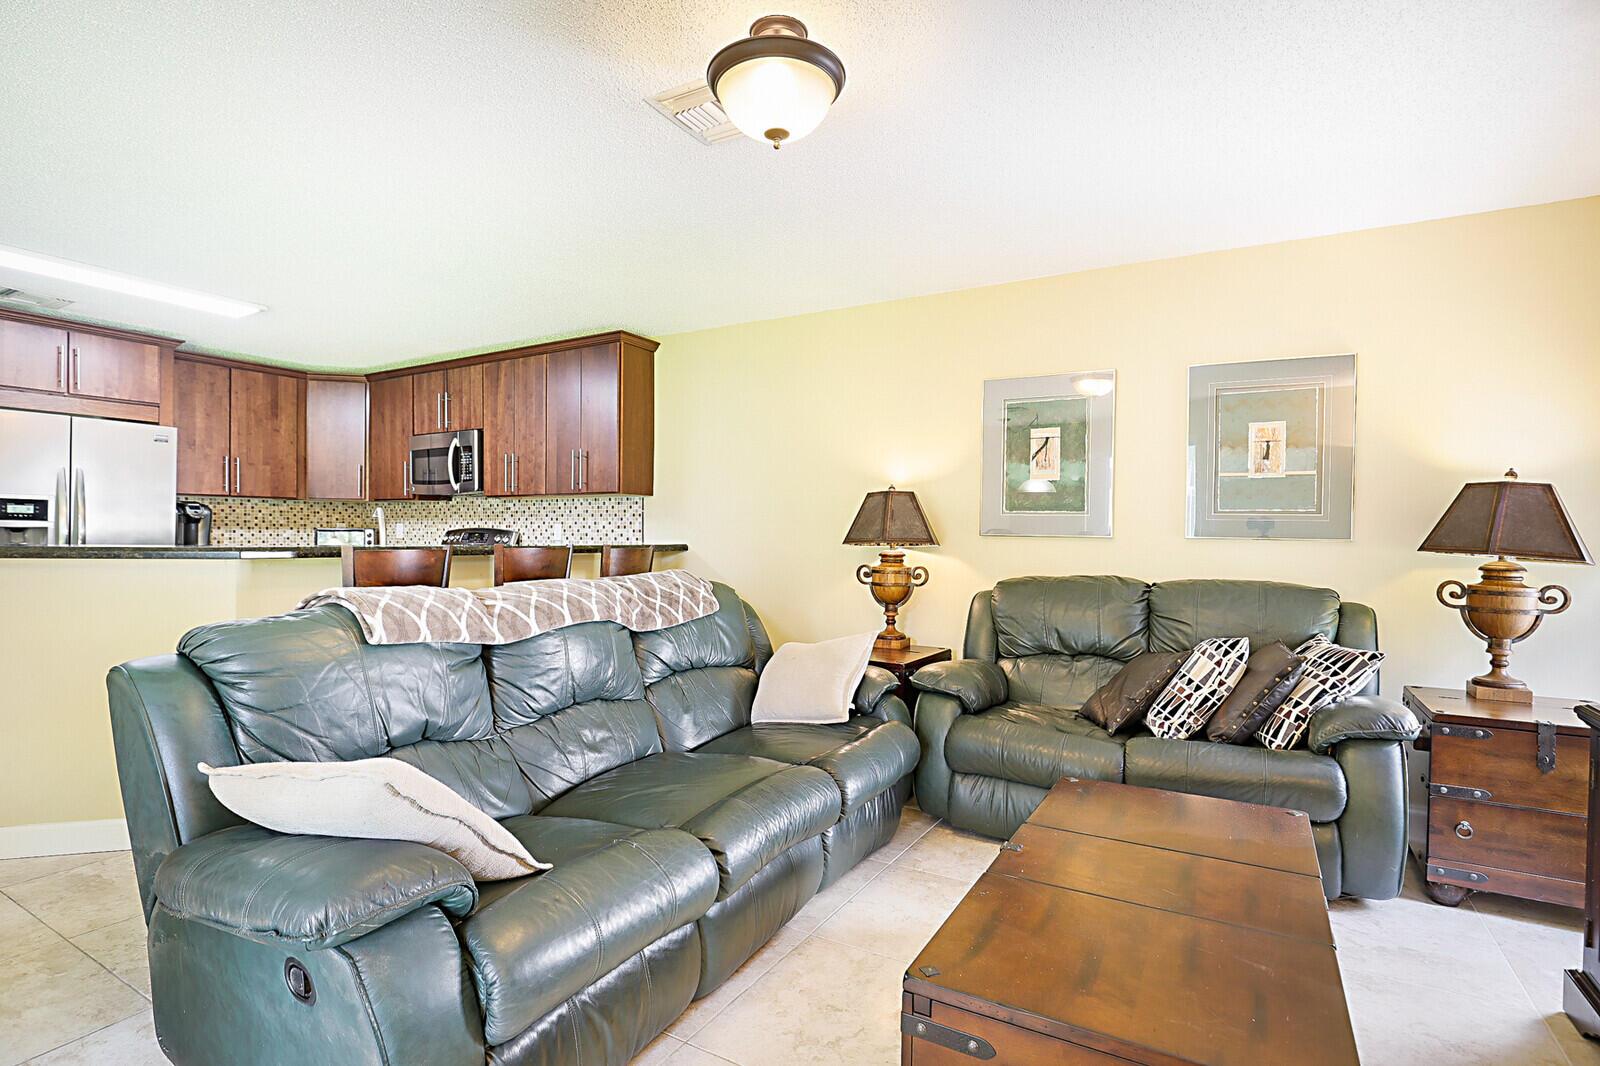
Living room with green leather reclining sofas and an open kitchen with dark wood cabinets.
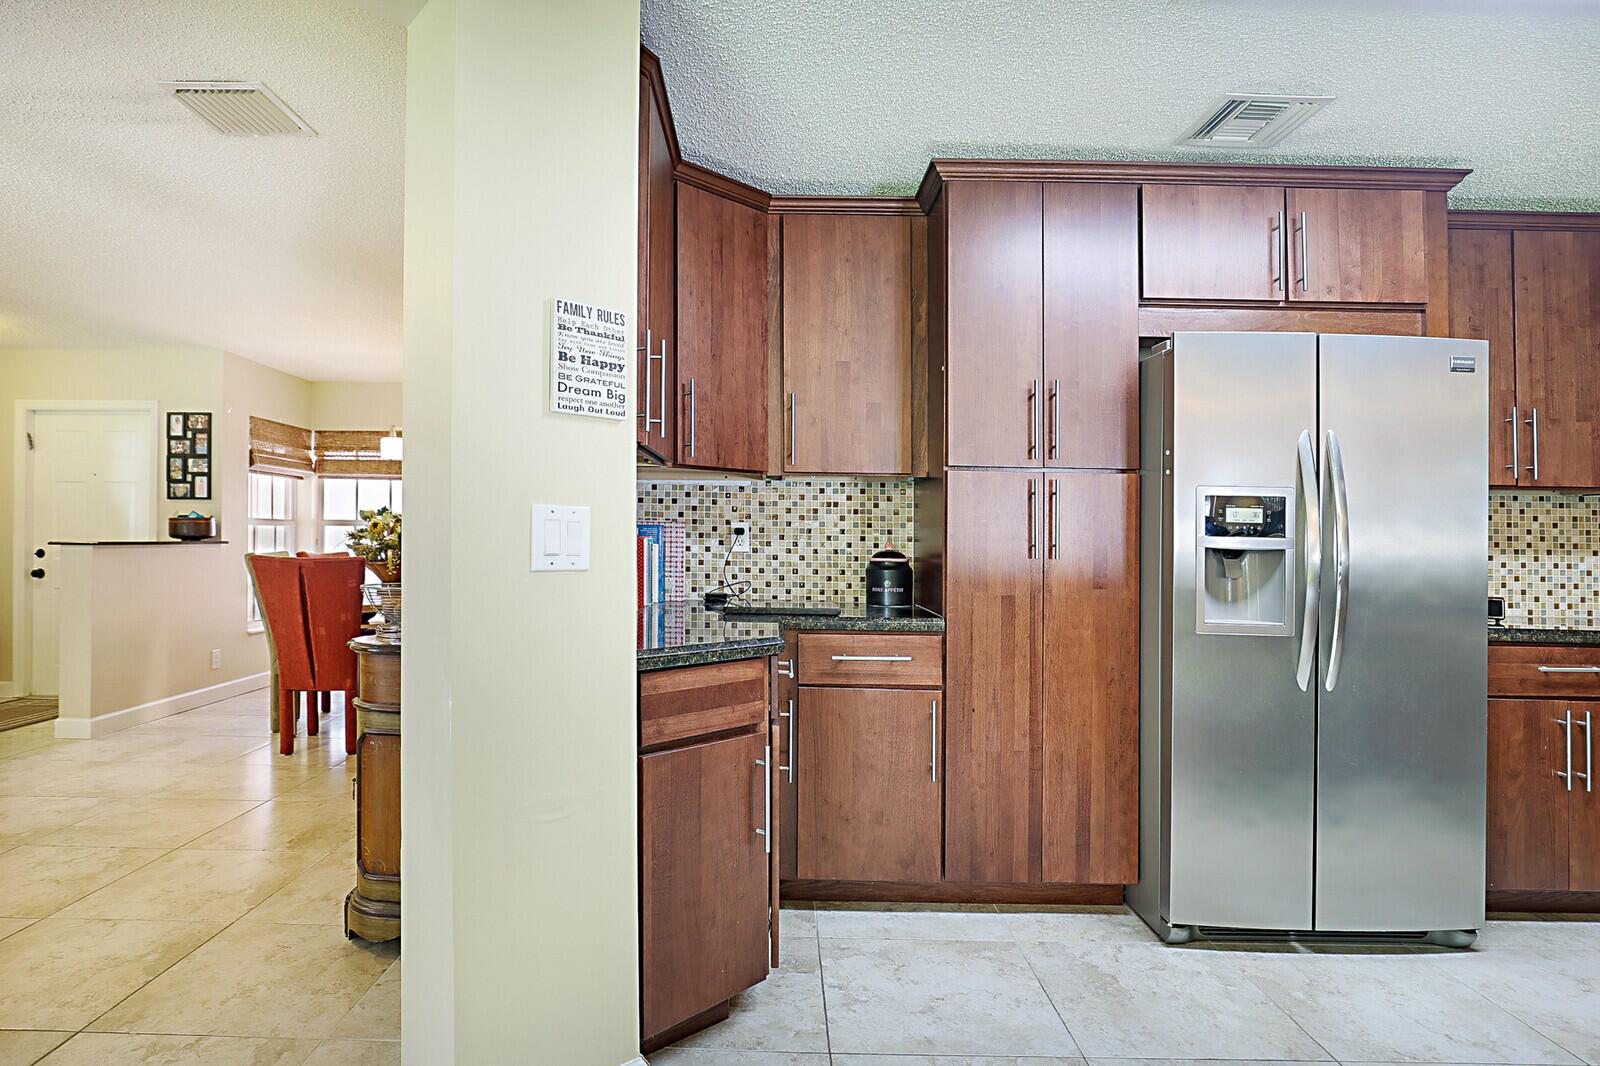
Kitchen with dark wood cabinets, mosaic backsplash, granite counters, and a stainless-steel refrigerator.
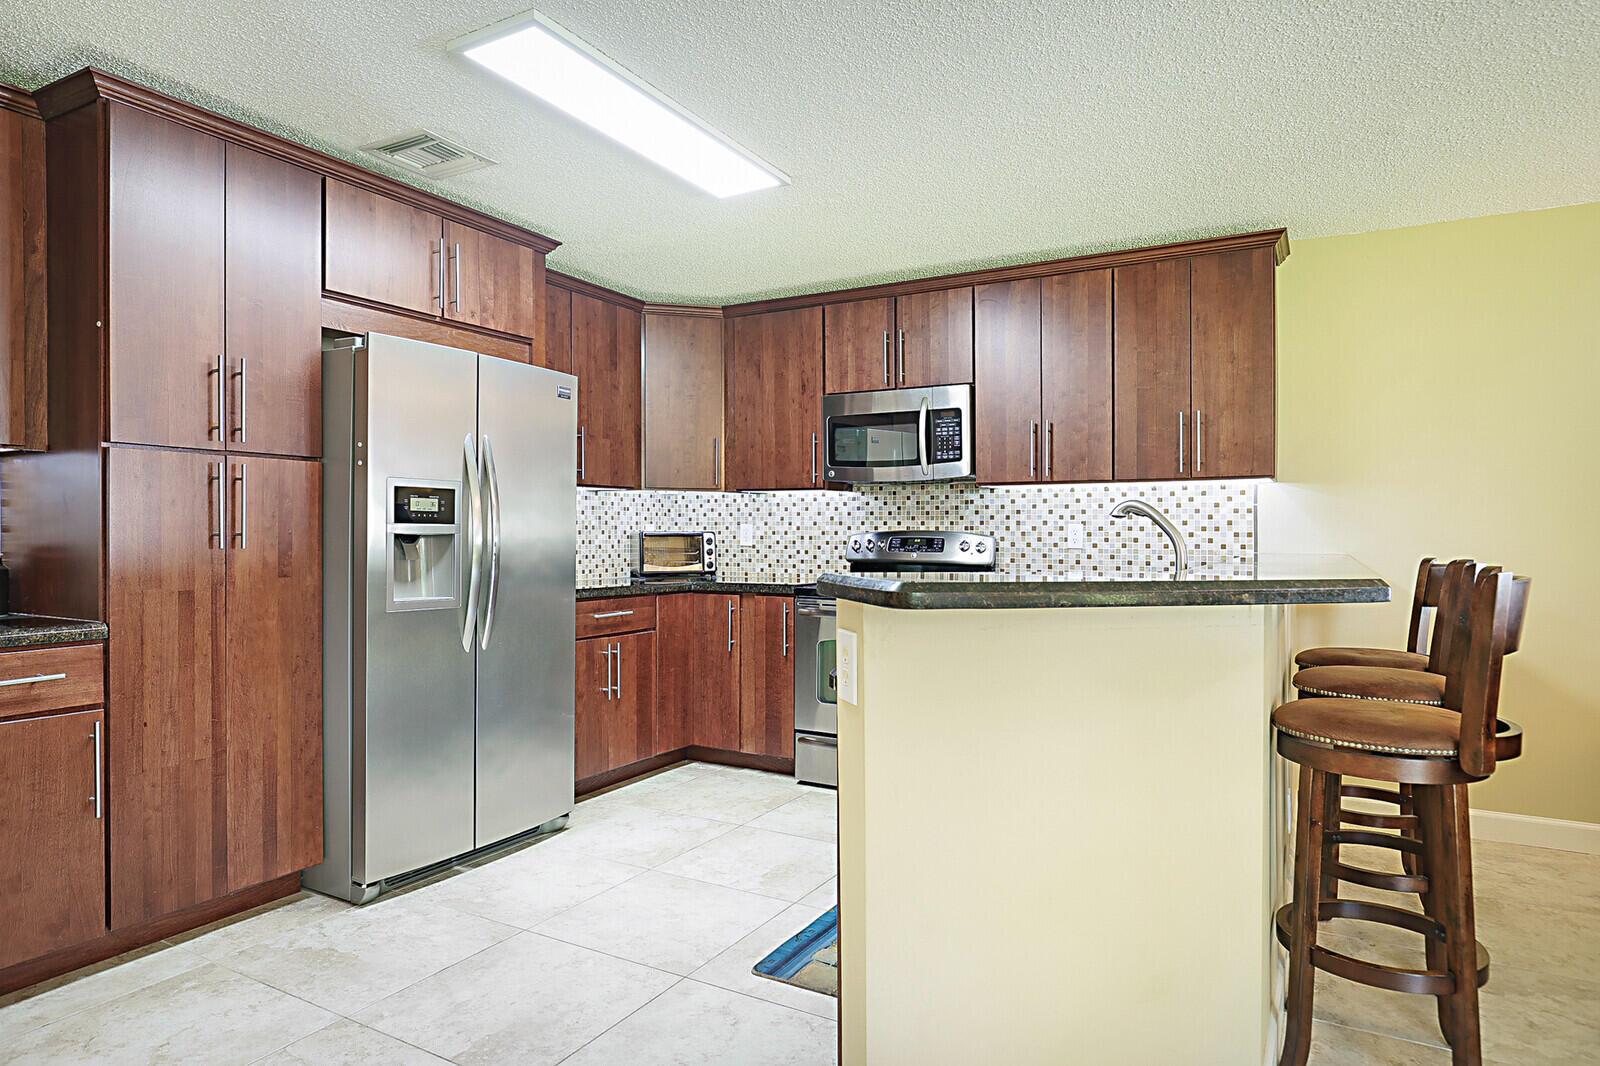
Kitchen with dark wood cabinets, stainless steel appliances, and a peninsula with bar stools.
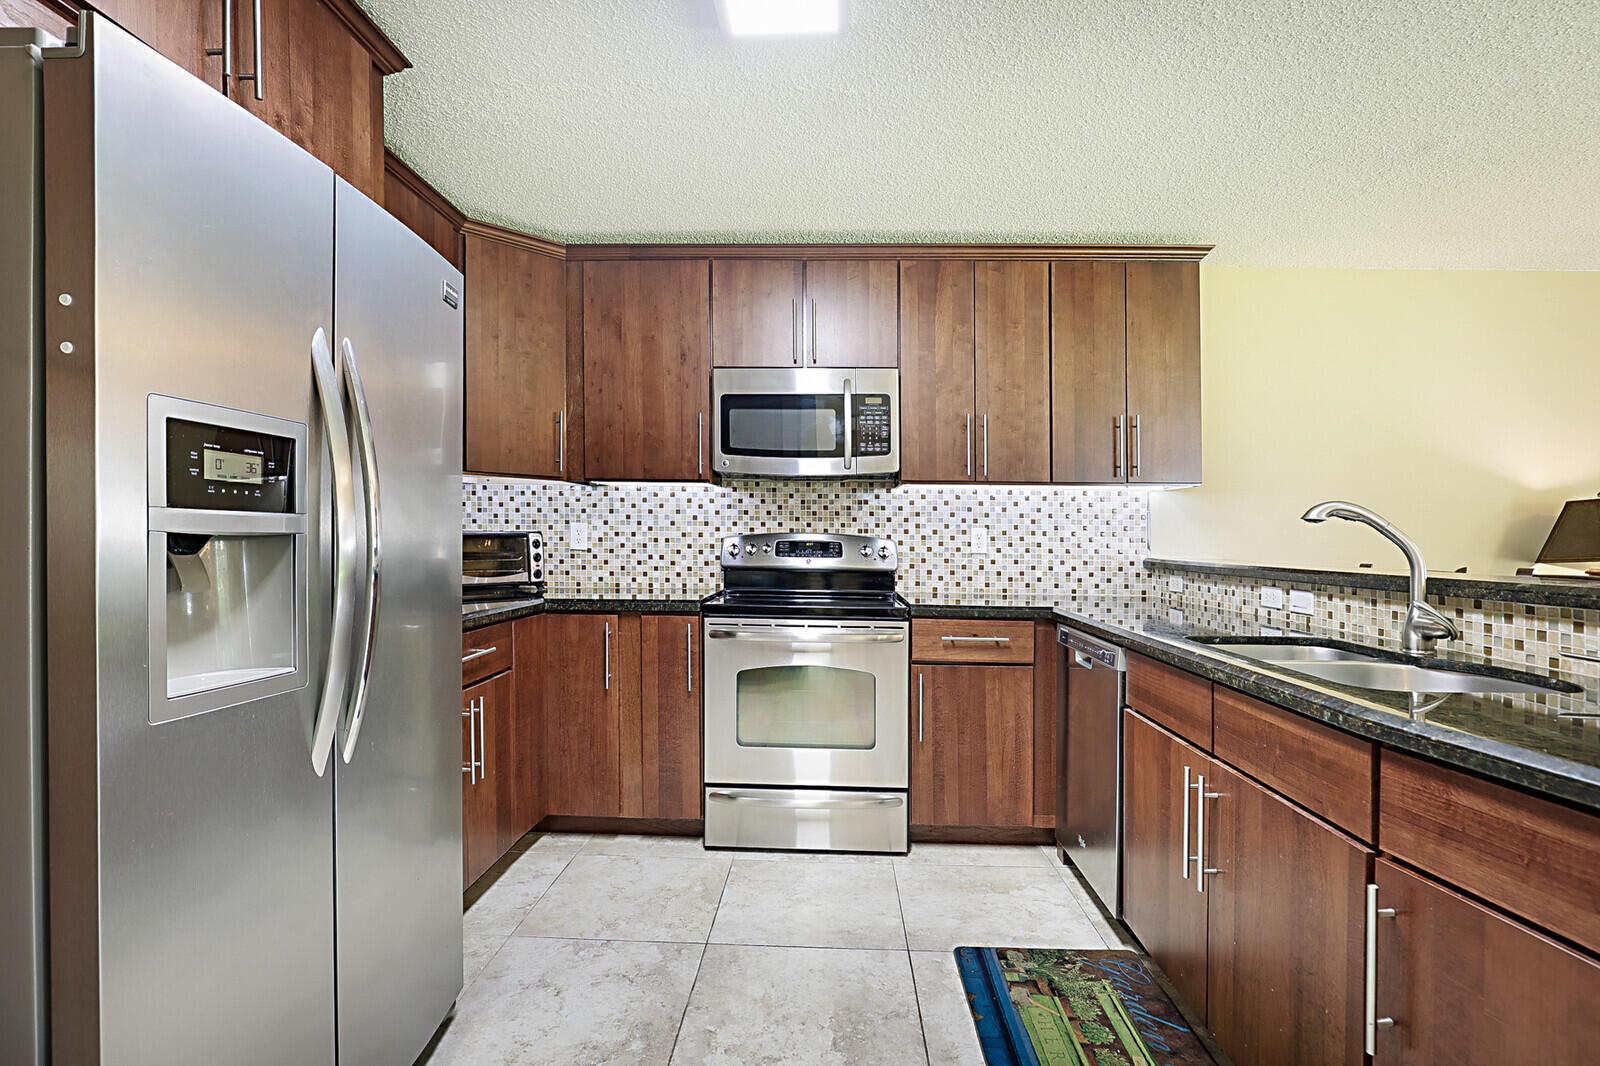
Kitchen with dark wood cabinets, granite counters, stainless steel appliances, and a mosaic tile backsplash.
Kitchen with dark wood cabinets, stainless steel appliances, and a mosaic tile backsplash.
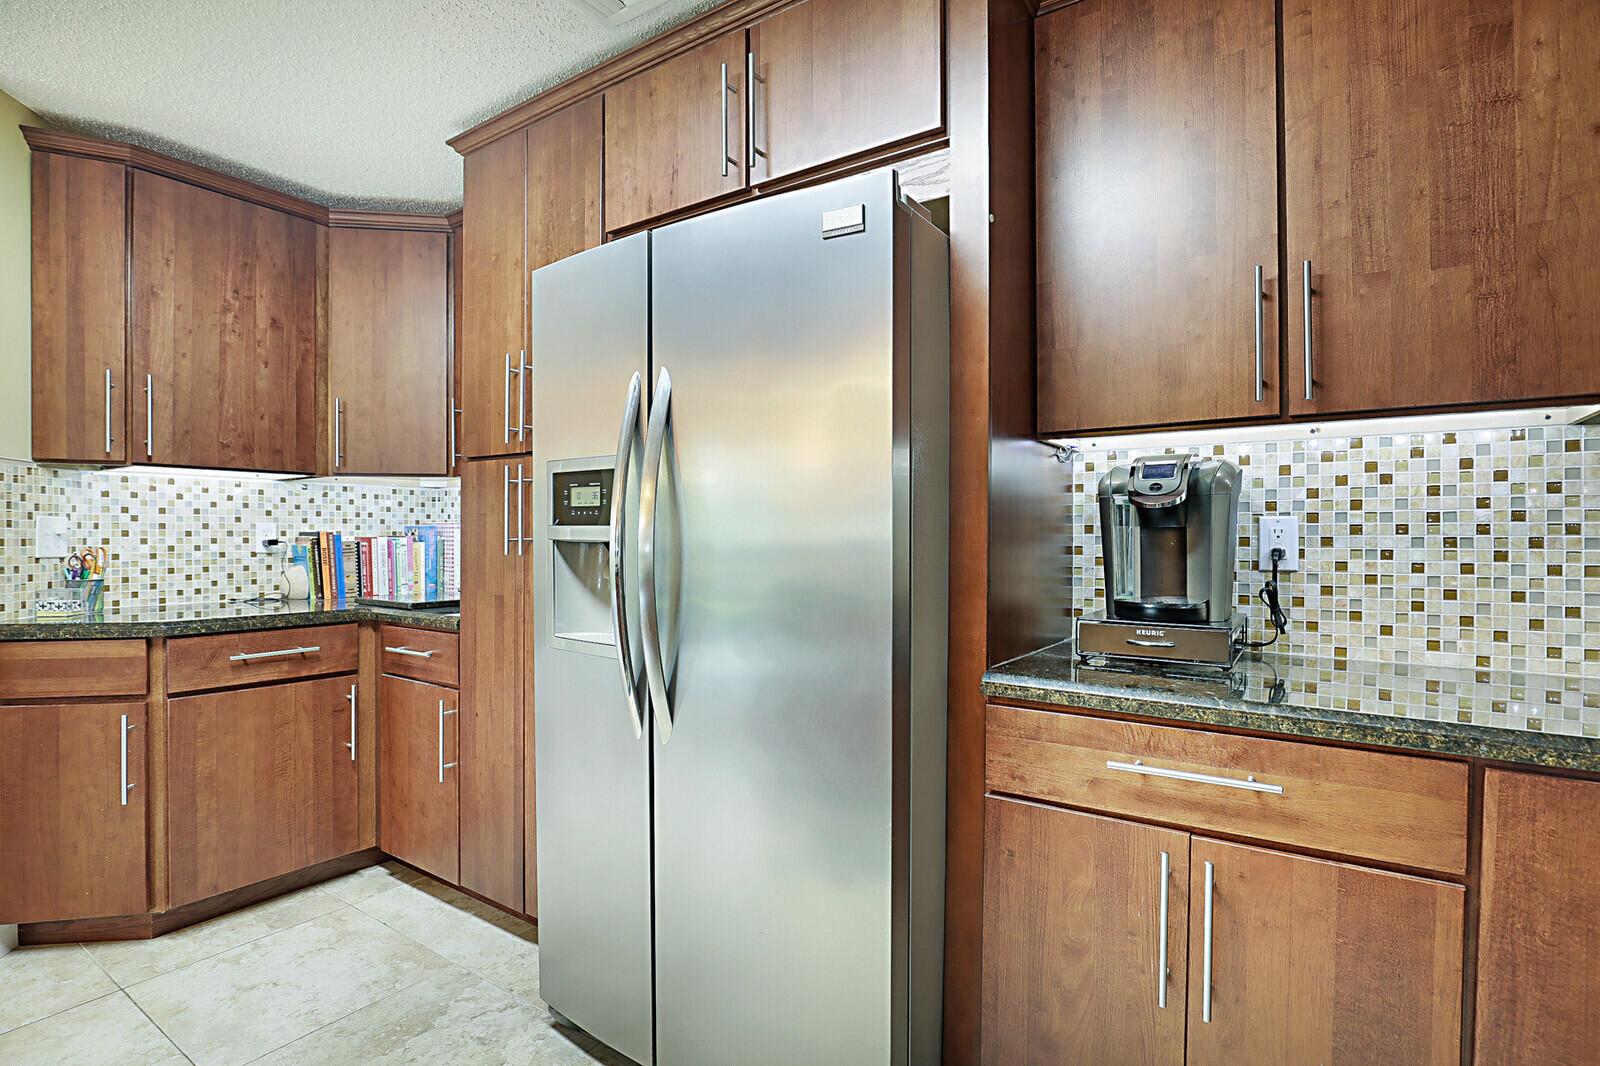
Kitchen with wood cabinets, mosaic tile backsplash, and a large stainless-steel refrigerator.
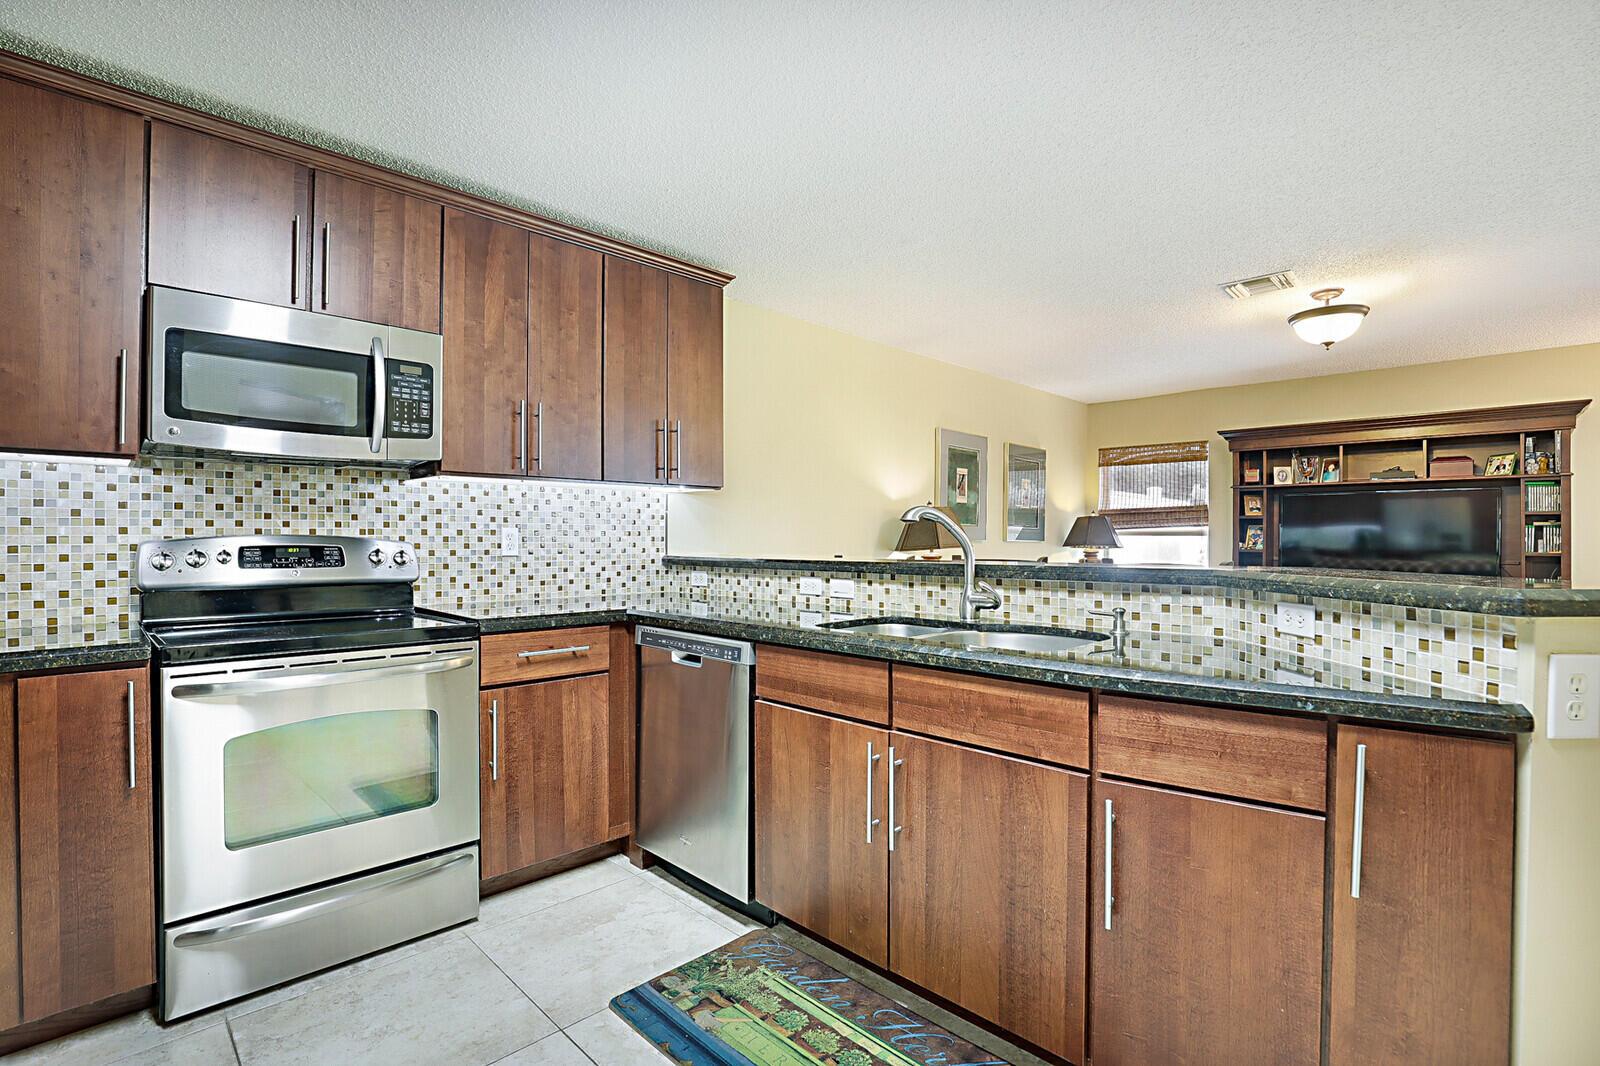
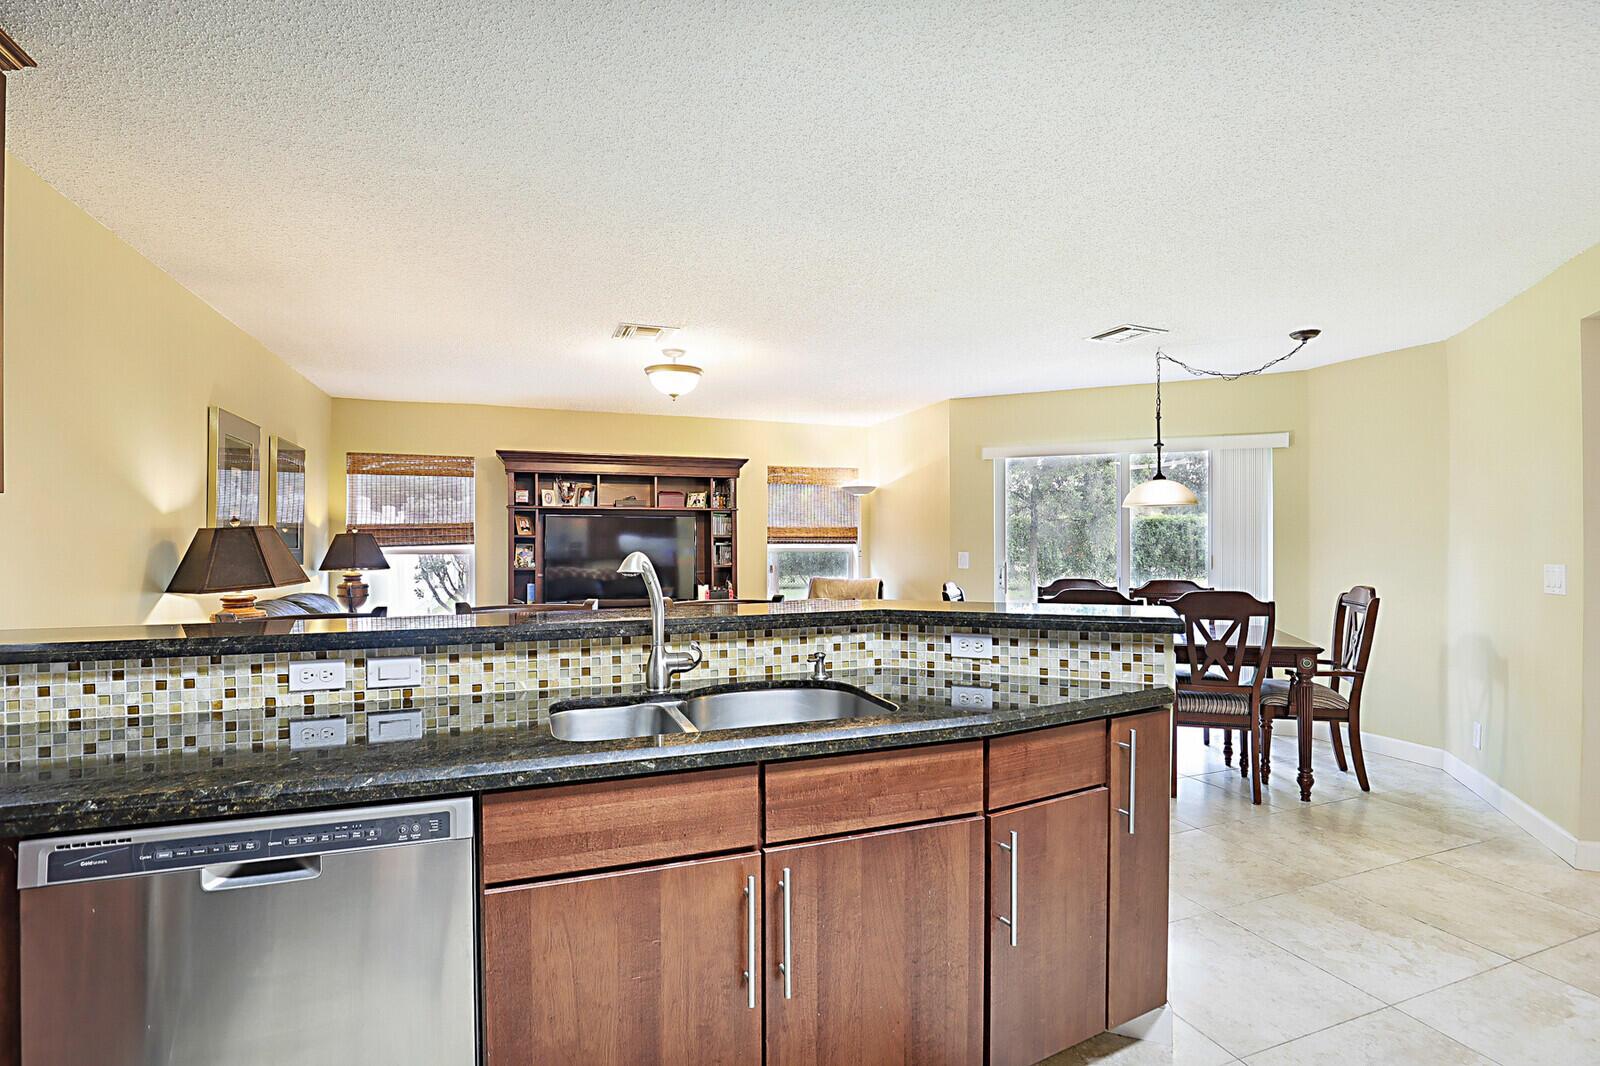
Kitchen with a wood-cabinet peninsula, mosaic backsplash, double-basin sink, and open dining and living areas.
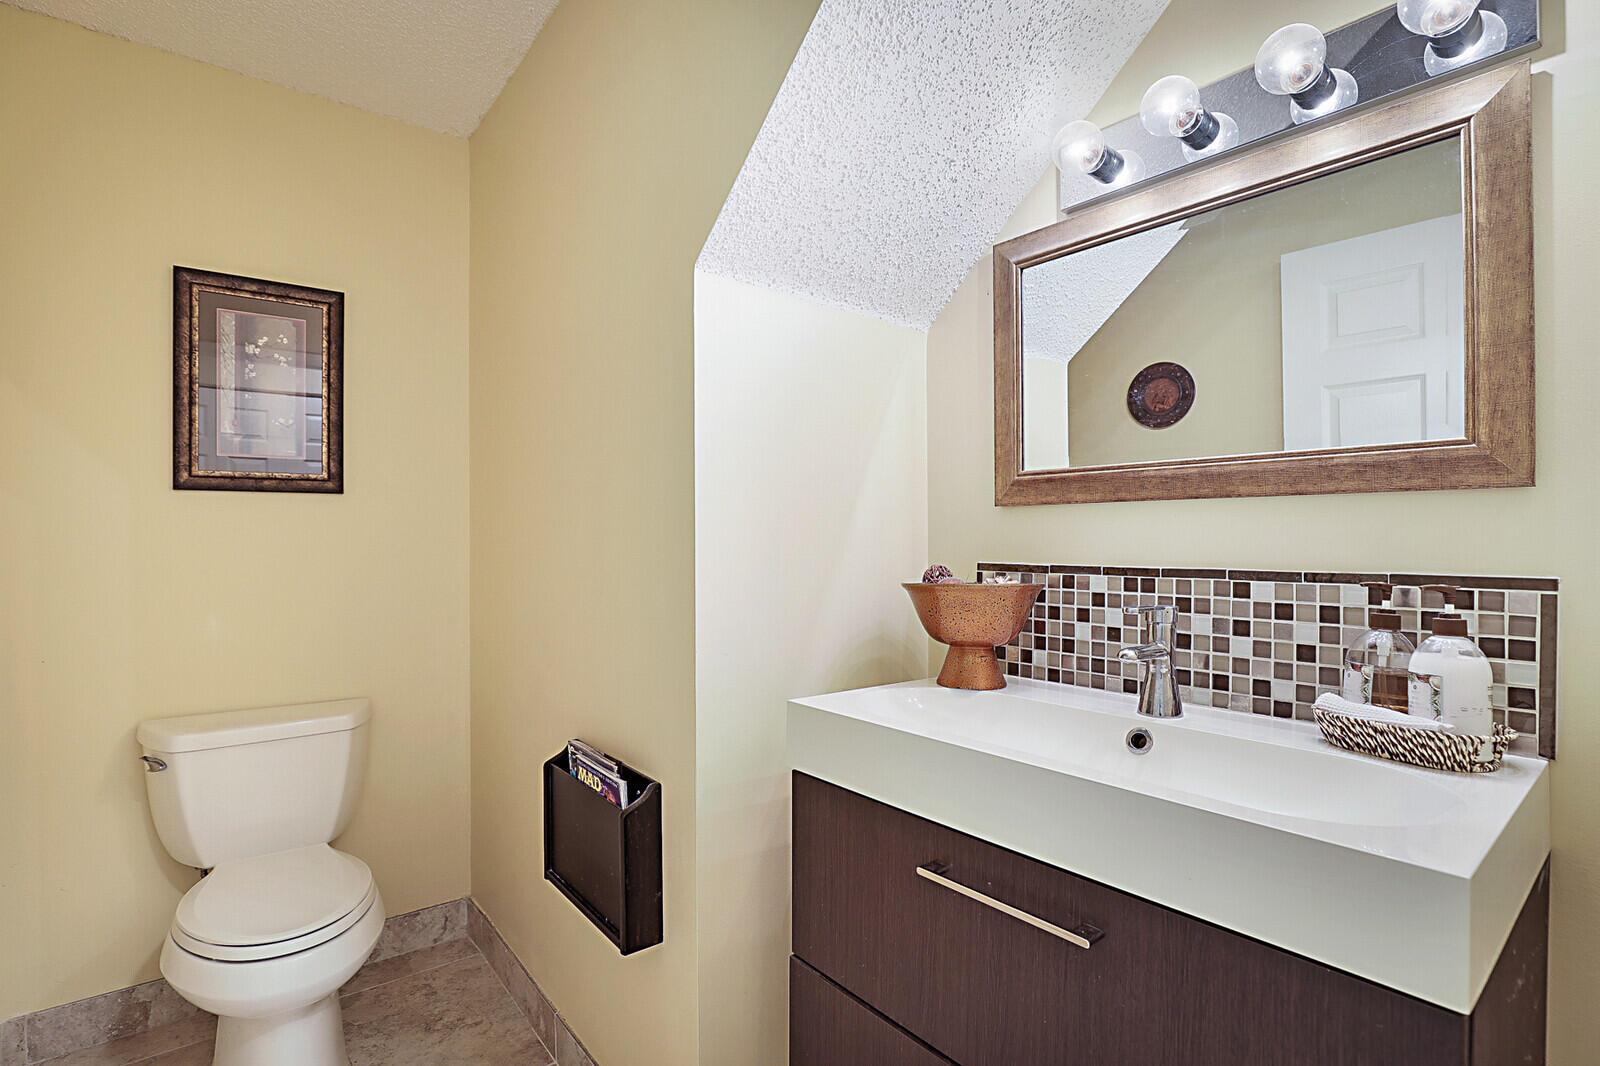
Bathroom with a dark wood vanity, mosaic tile backsplash, and adjacent toilet.
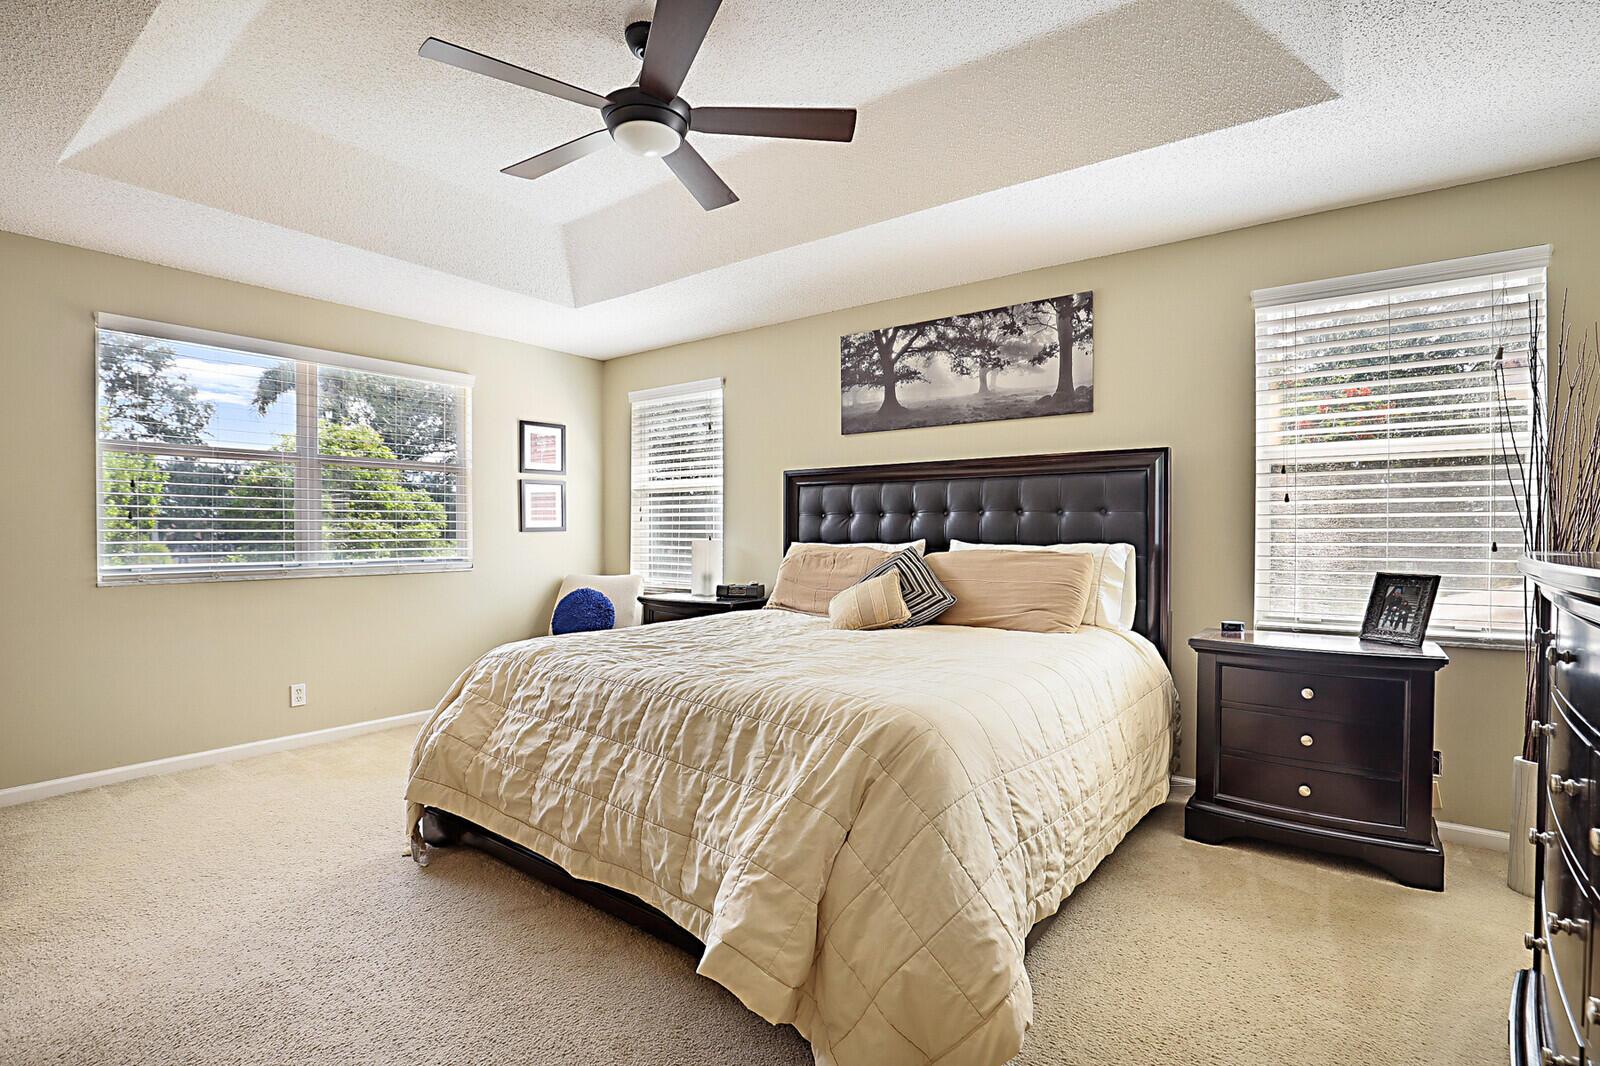
Furnished bedroom with a large bed, dark tufted headboard, and tray ceiling with ceiling fan.
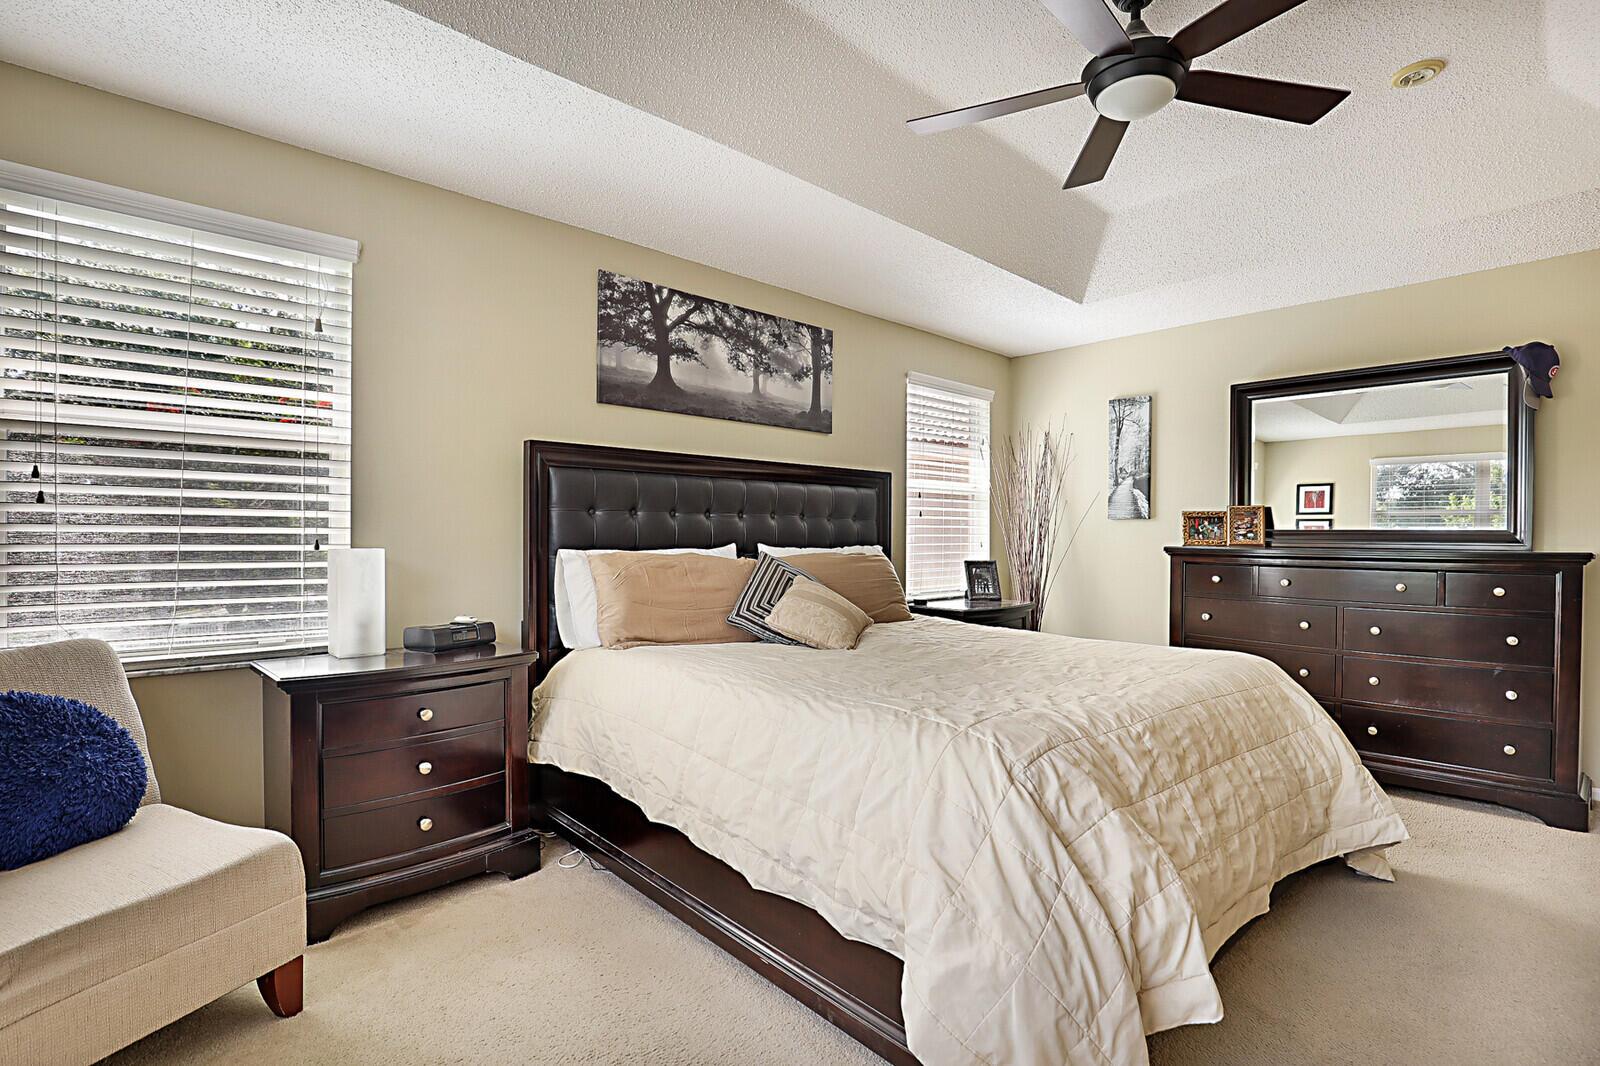
Bedroom with a large bed, dark wood furnishings, wide windows, and a ceiling fan.
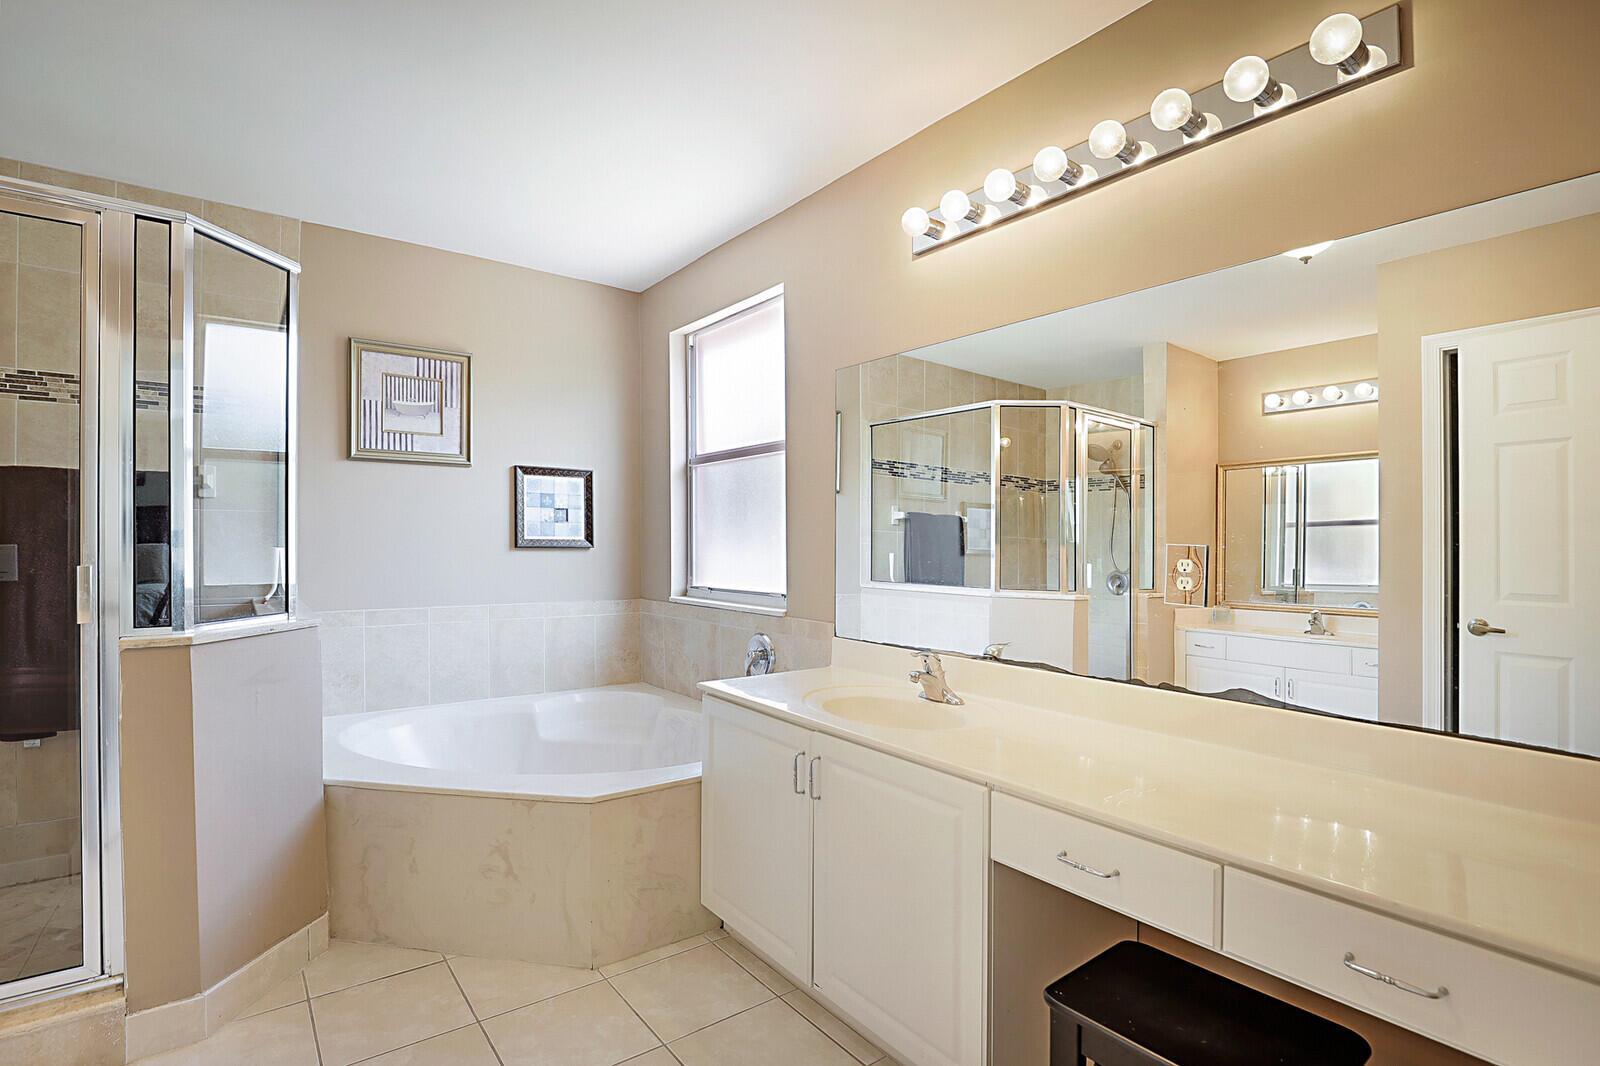
Bathroom with a corner soaking tub, glass shower, and long double-sink vanity.
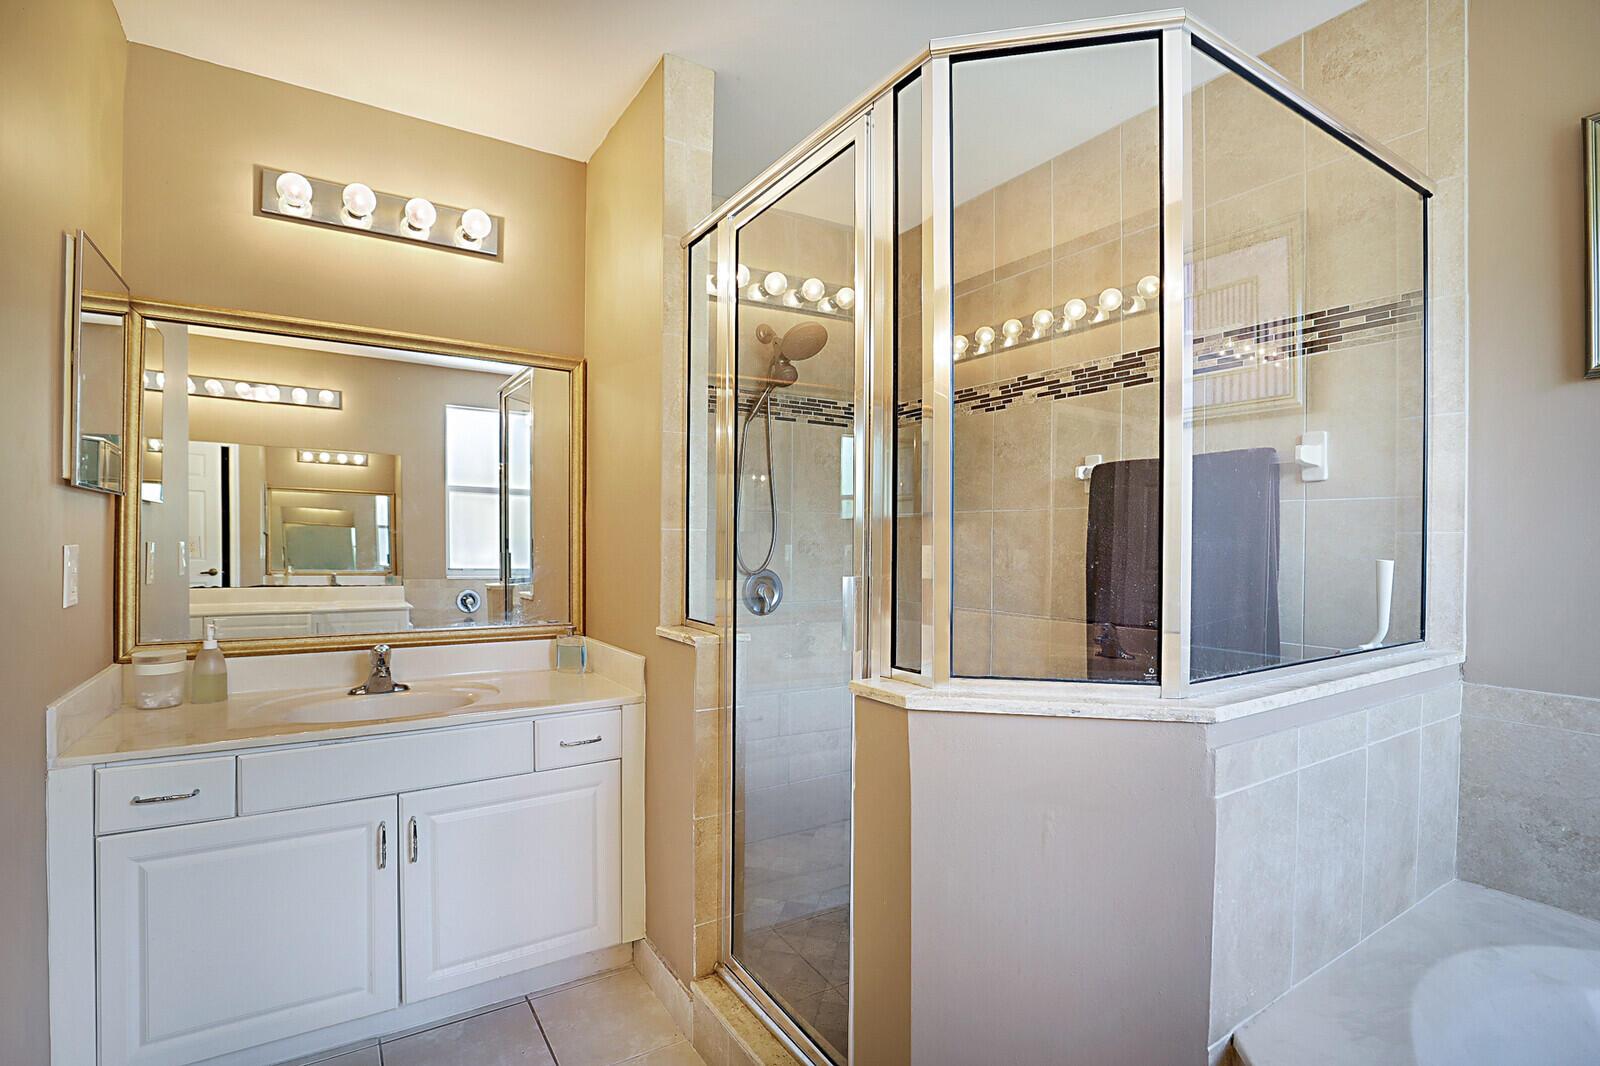
Bathroom with a white vanity, large mirror, and glass-enclosed corner shower and tub.
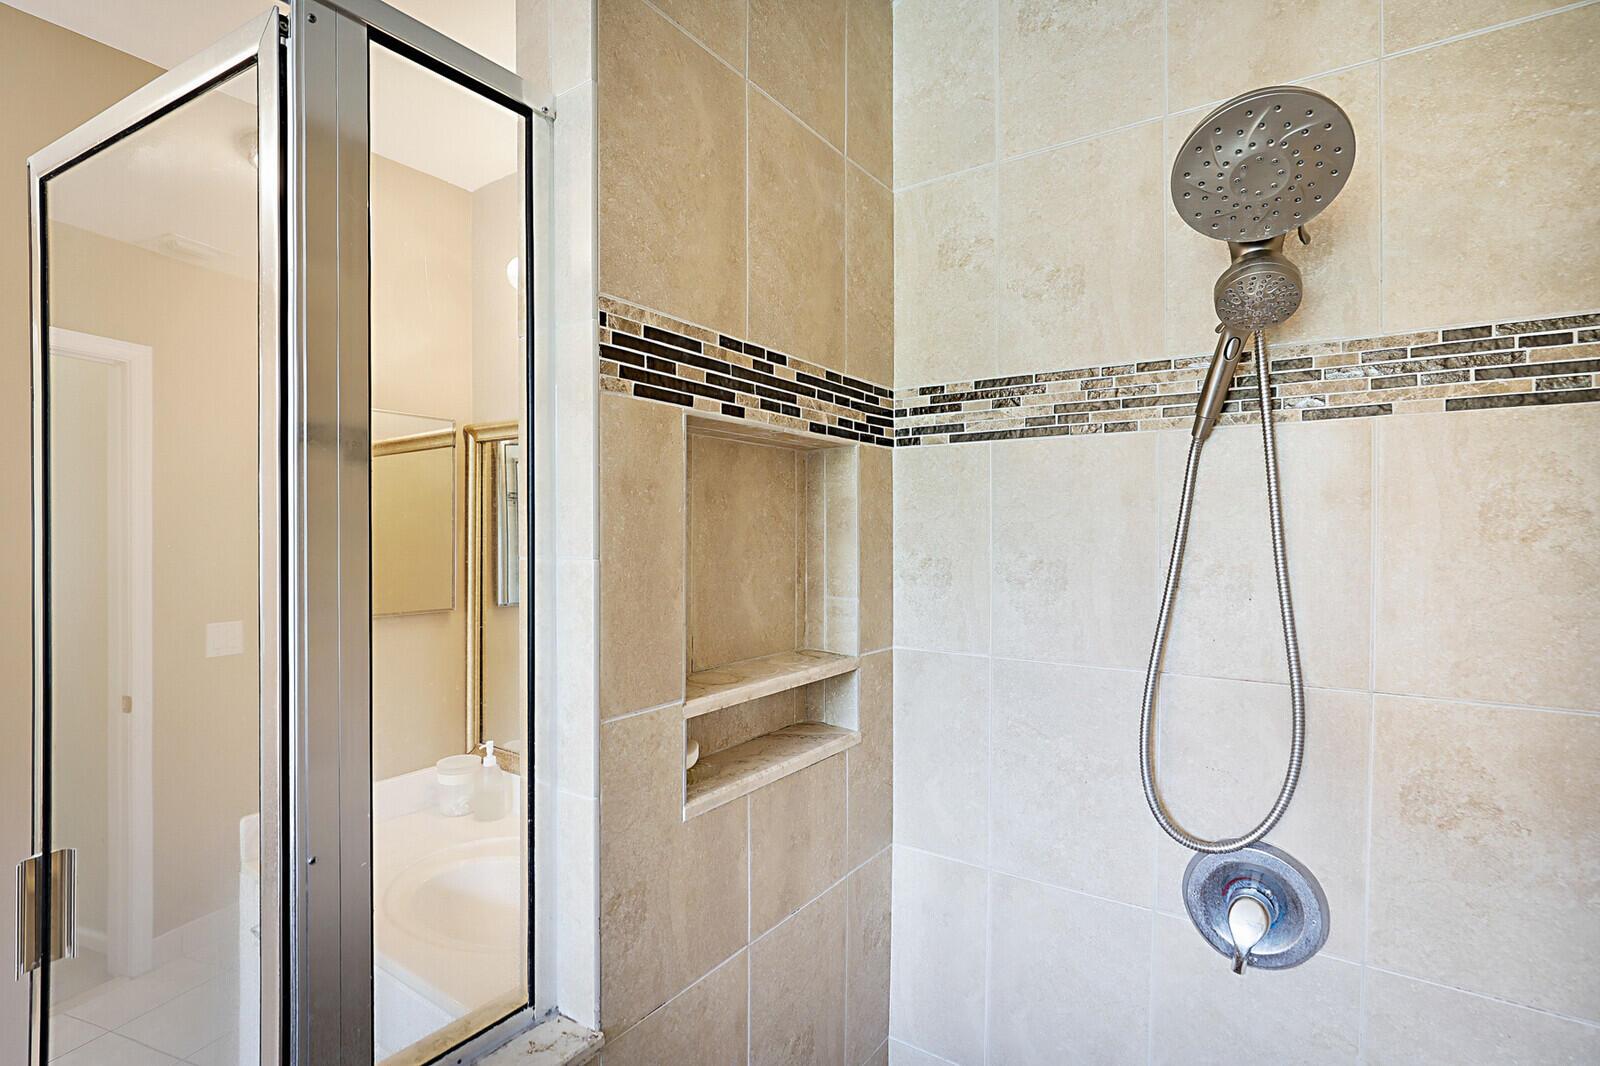
Walk-in shower with beige tile, a glass enclosure, and rainfall showerhead.
Bathroom with a mirrored vanity and bathtub behind a glass shower enclosure.
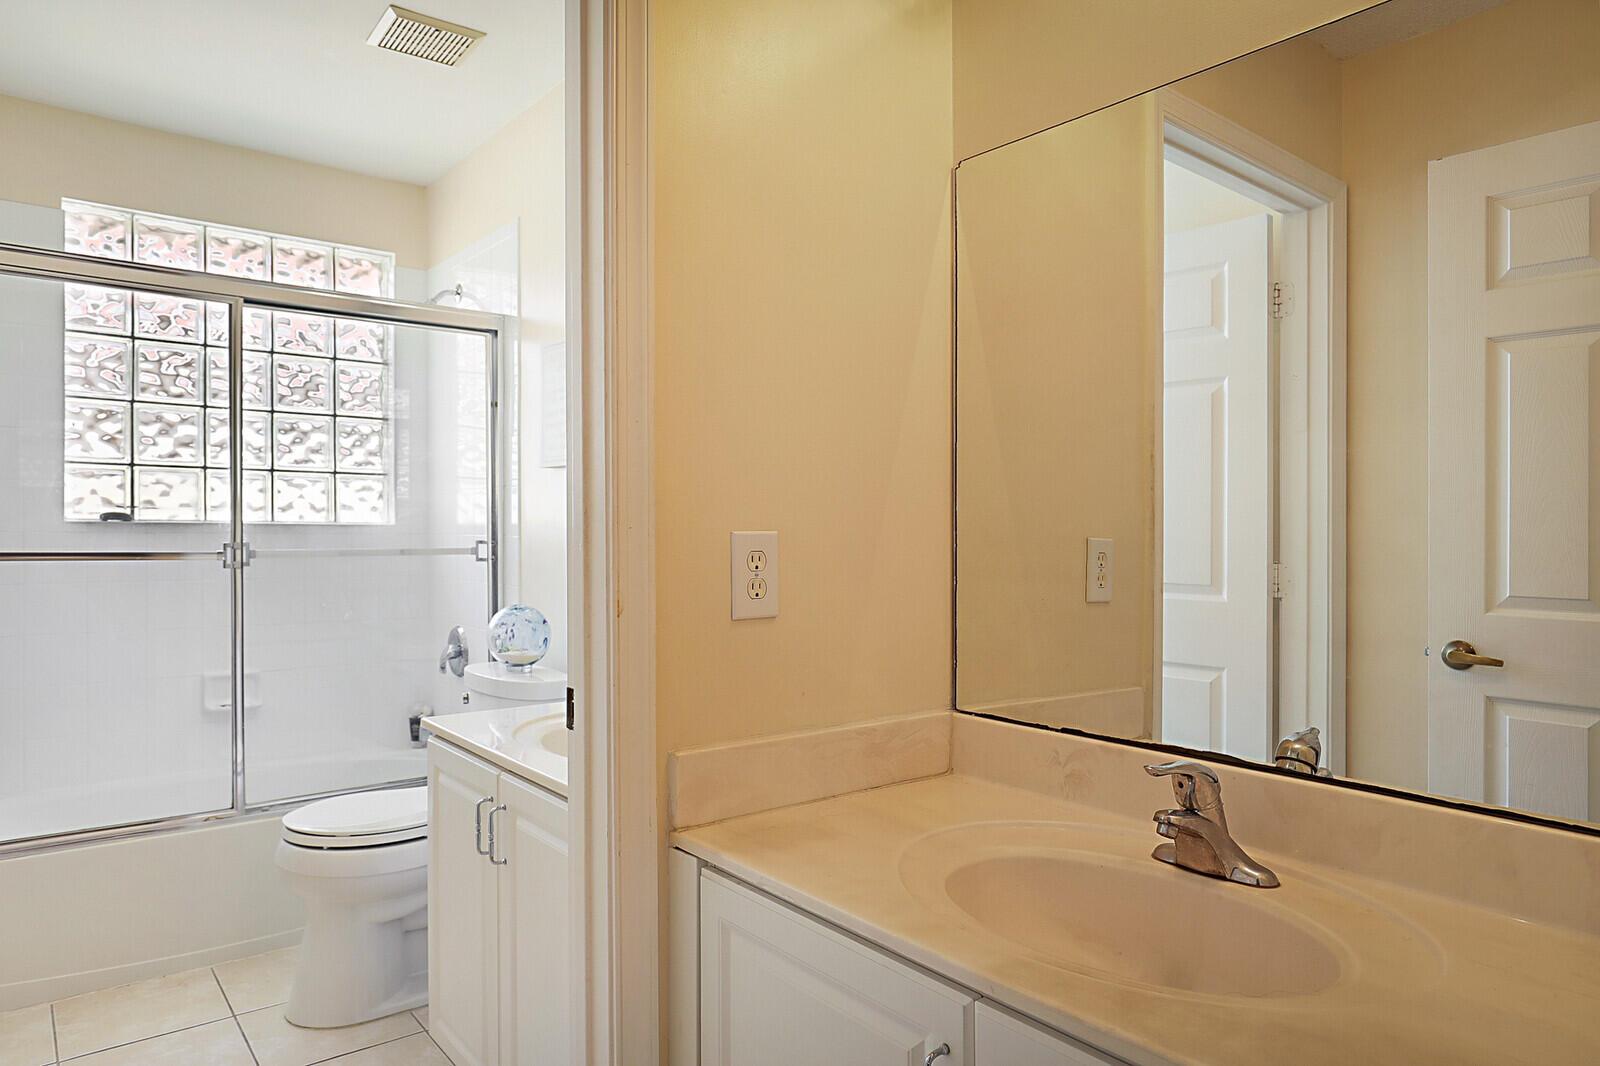
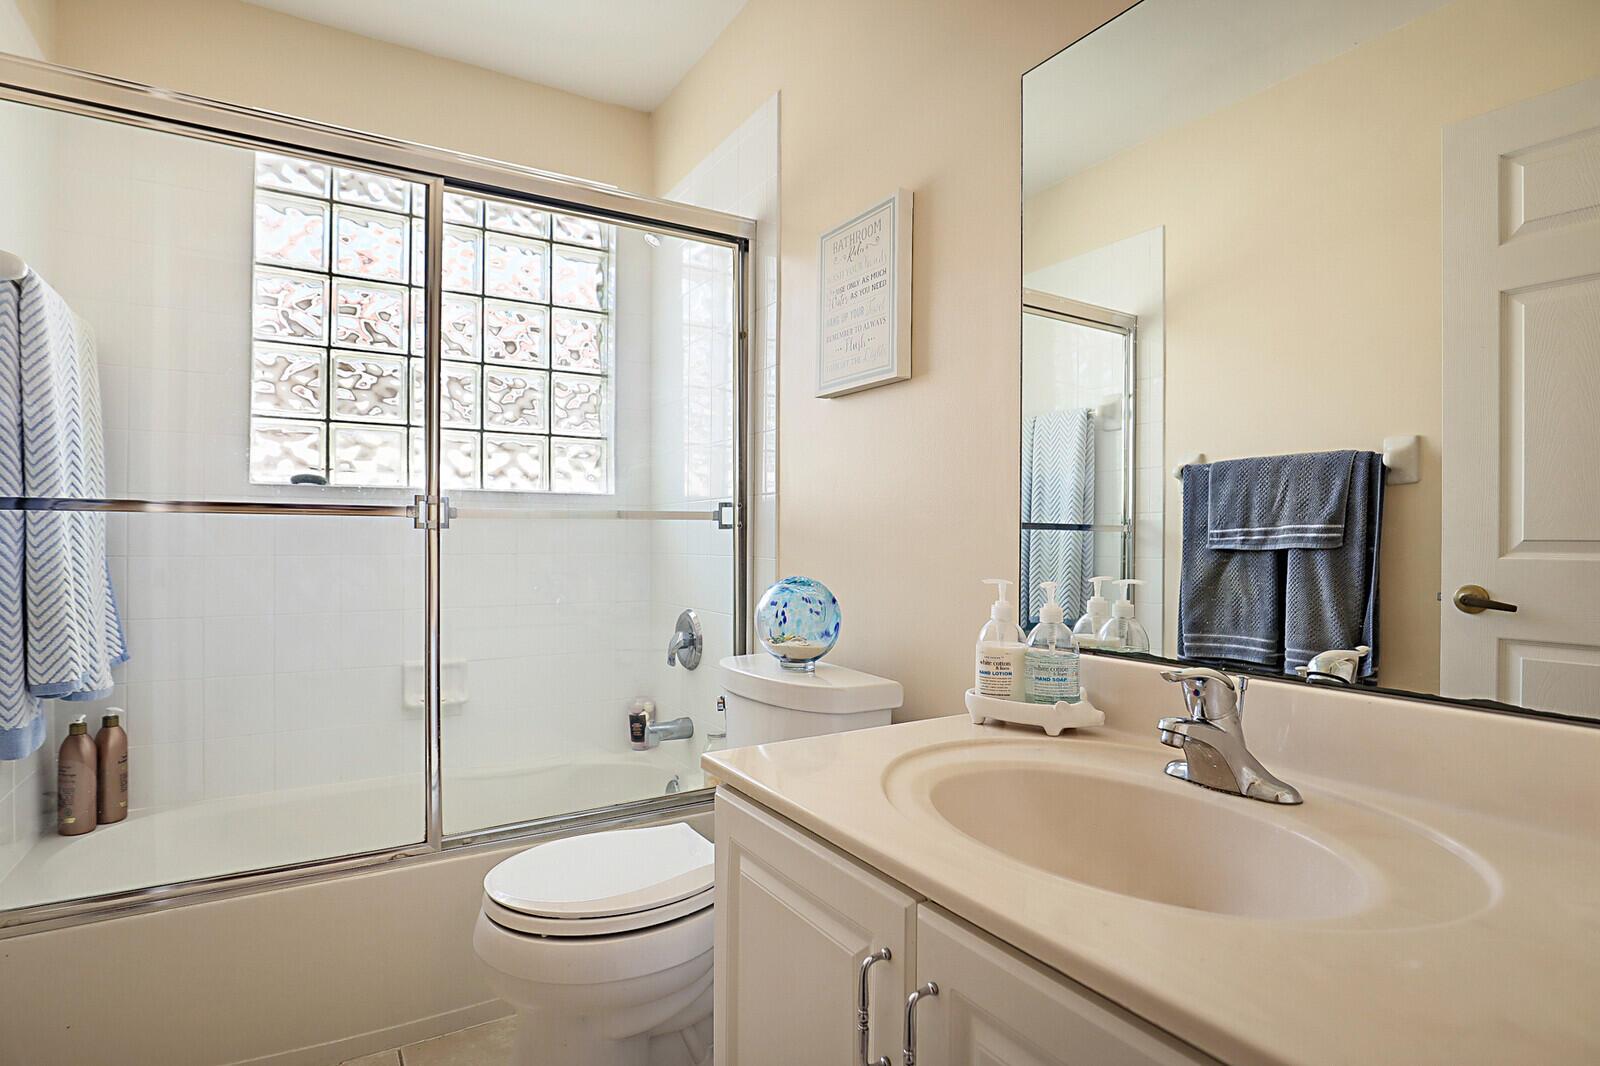
Bathroom with a glass-enclosed tub and shower, glass-block window, and cream vanity.
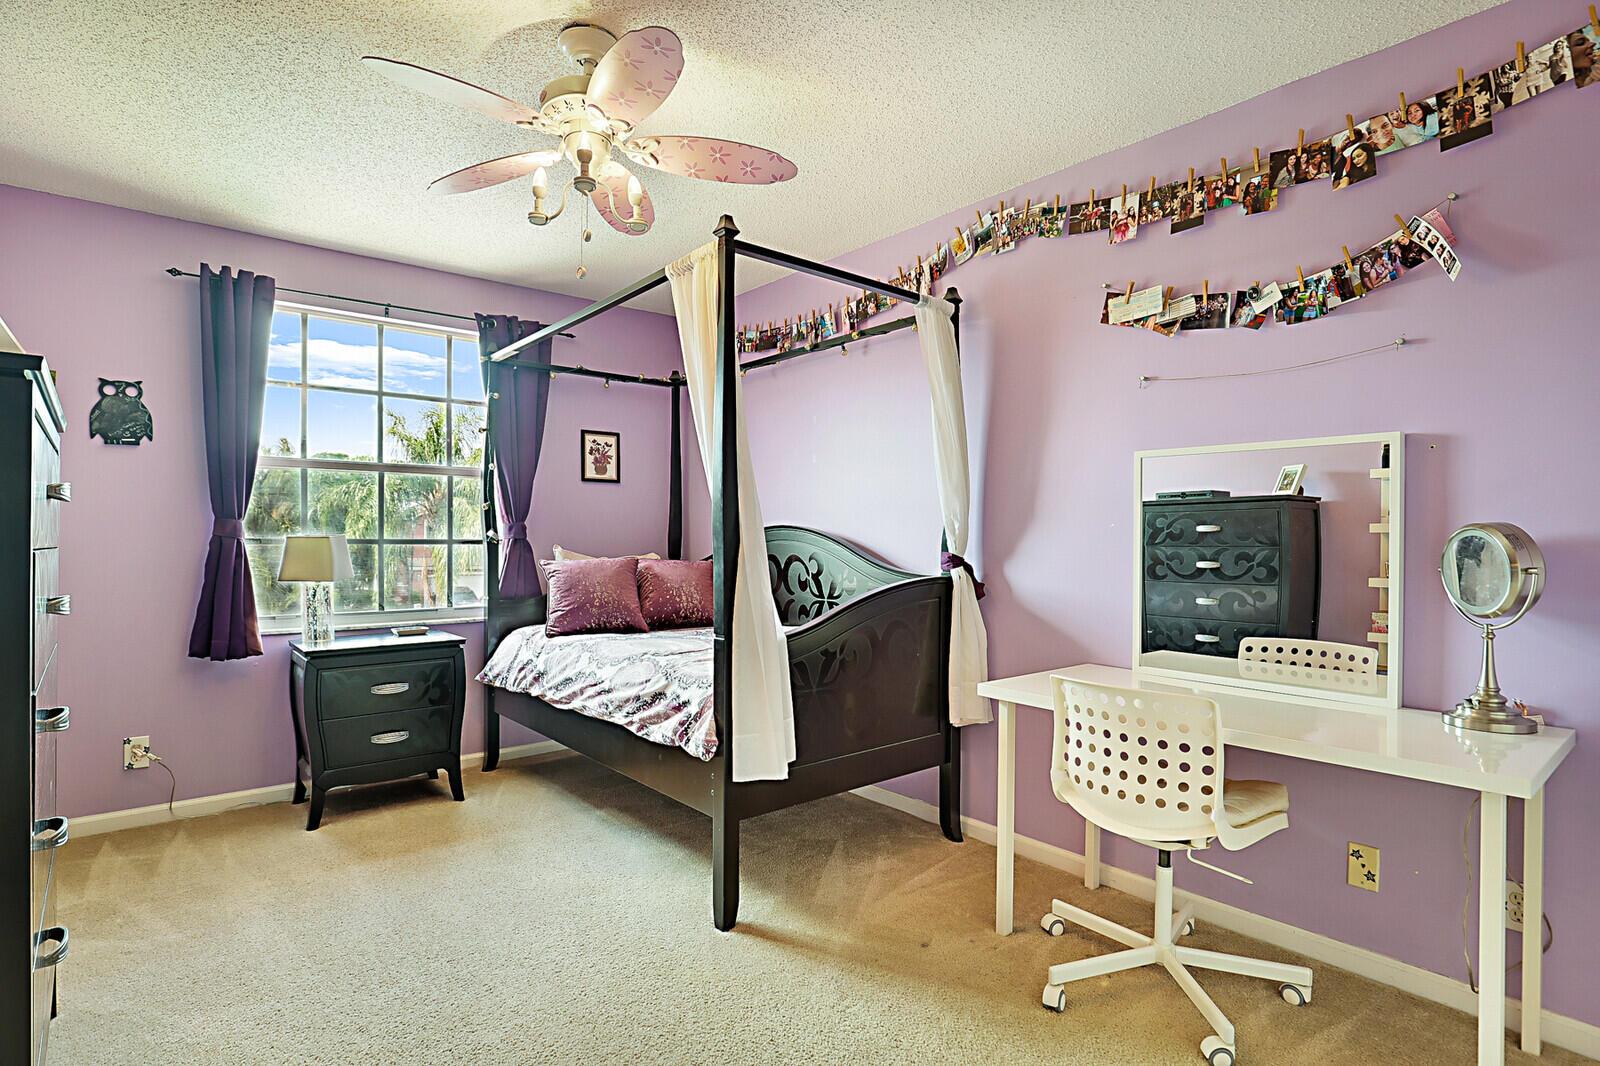
Purple bedroom with a canopy bed, photo garlands, and a desk with mirror.
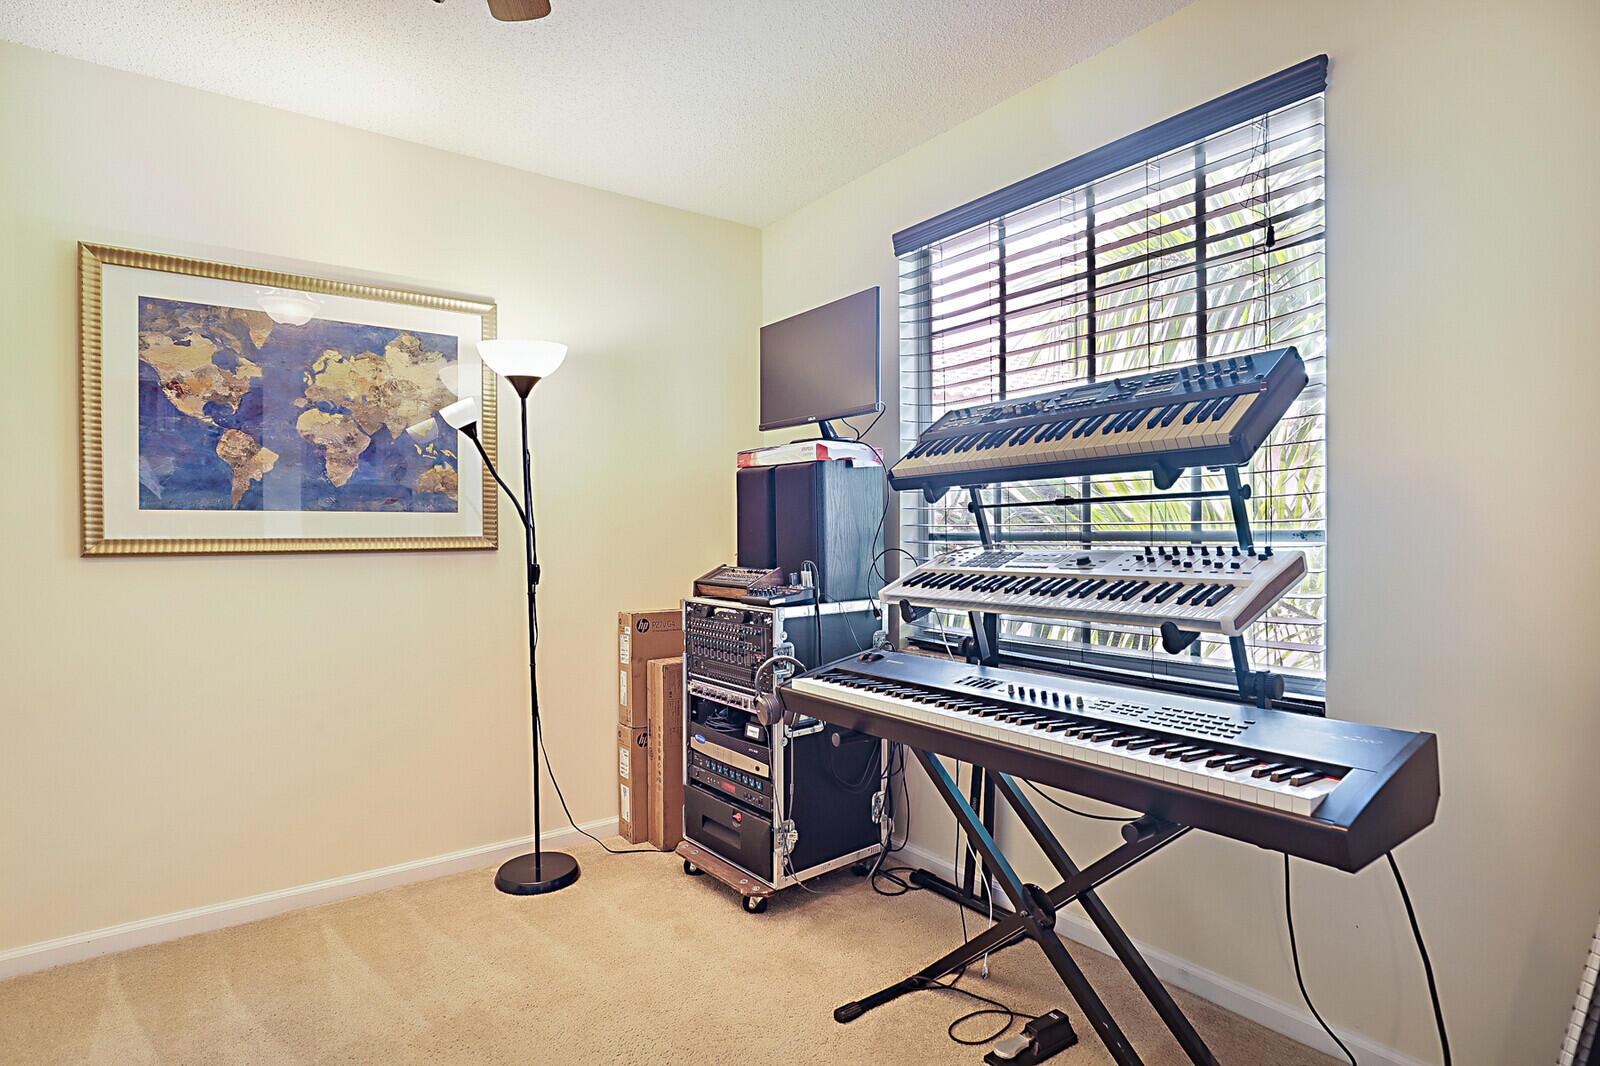
Music room with several electronic keyboards and audio equipment beside a large window.
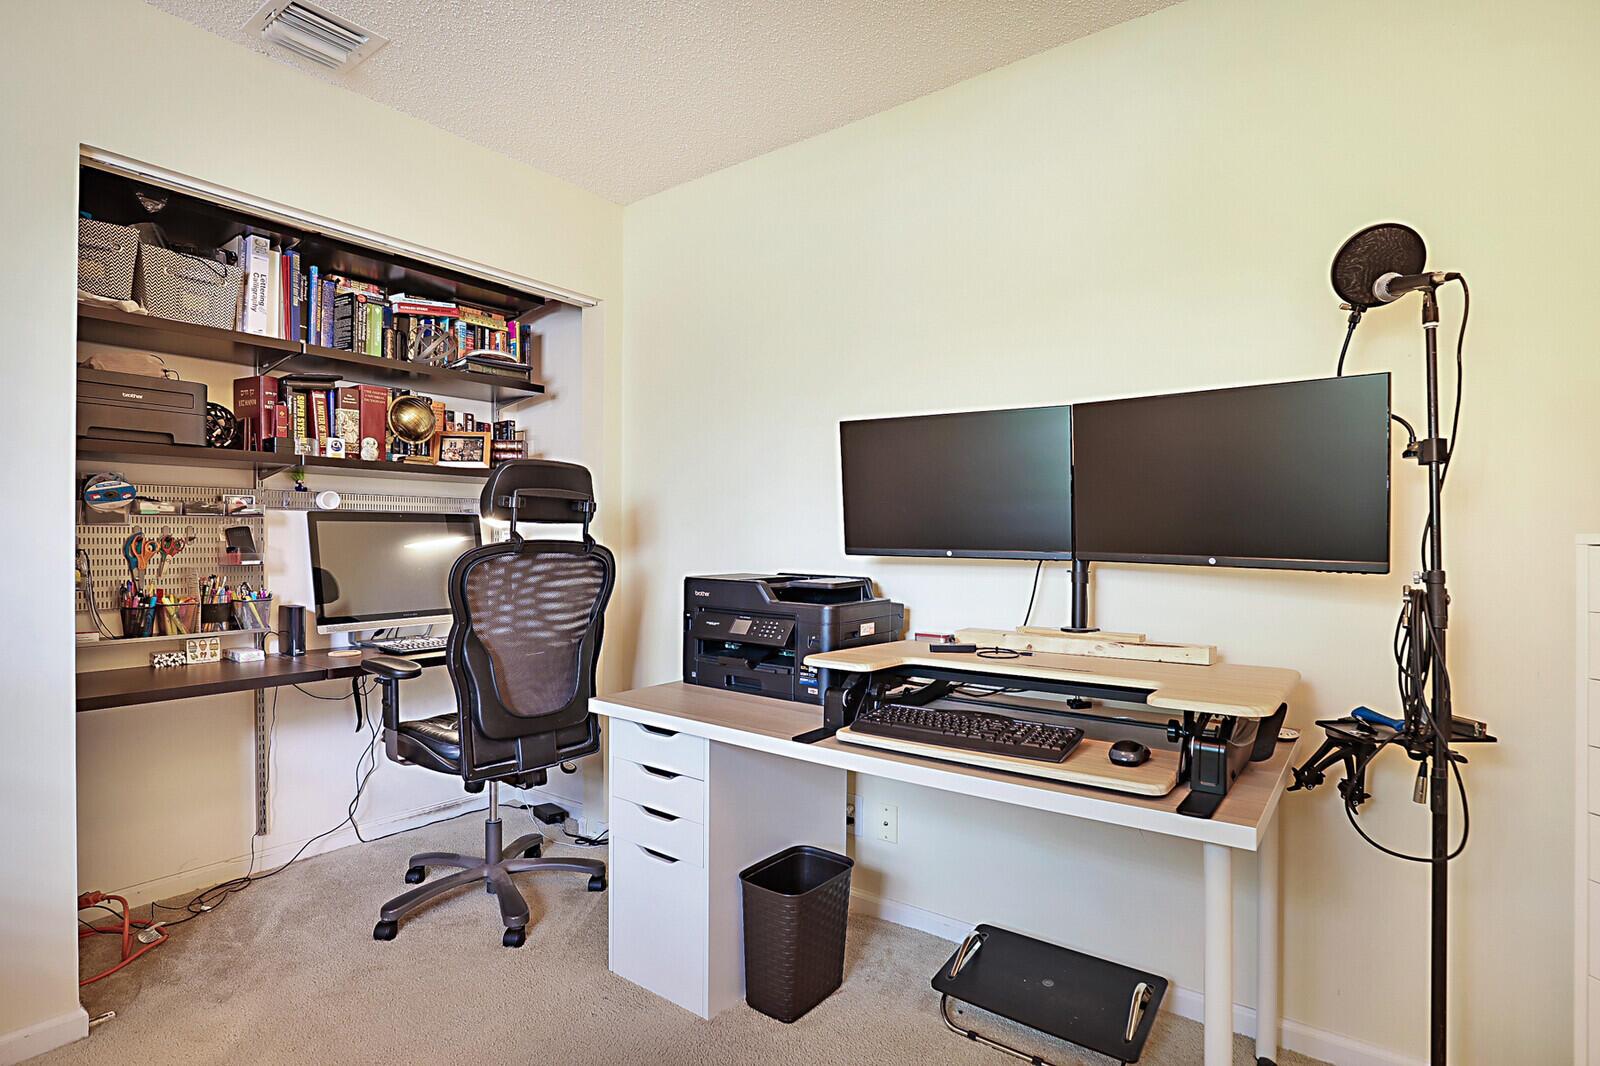
Home office with built-in shelves, dual monitors, and an ergonomic chair.
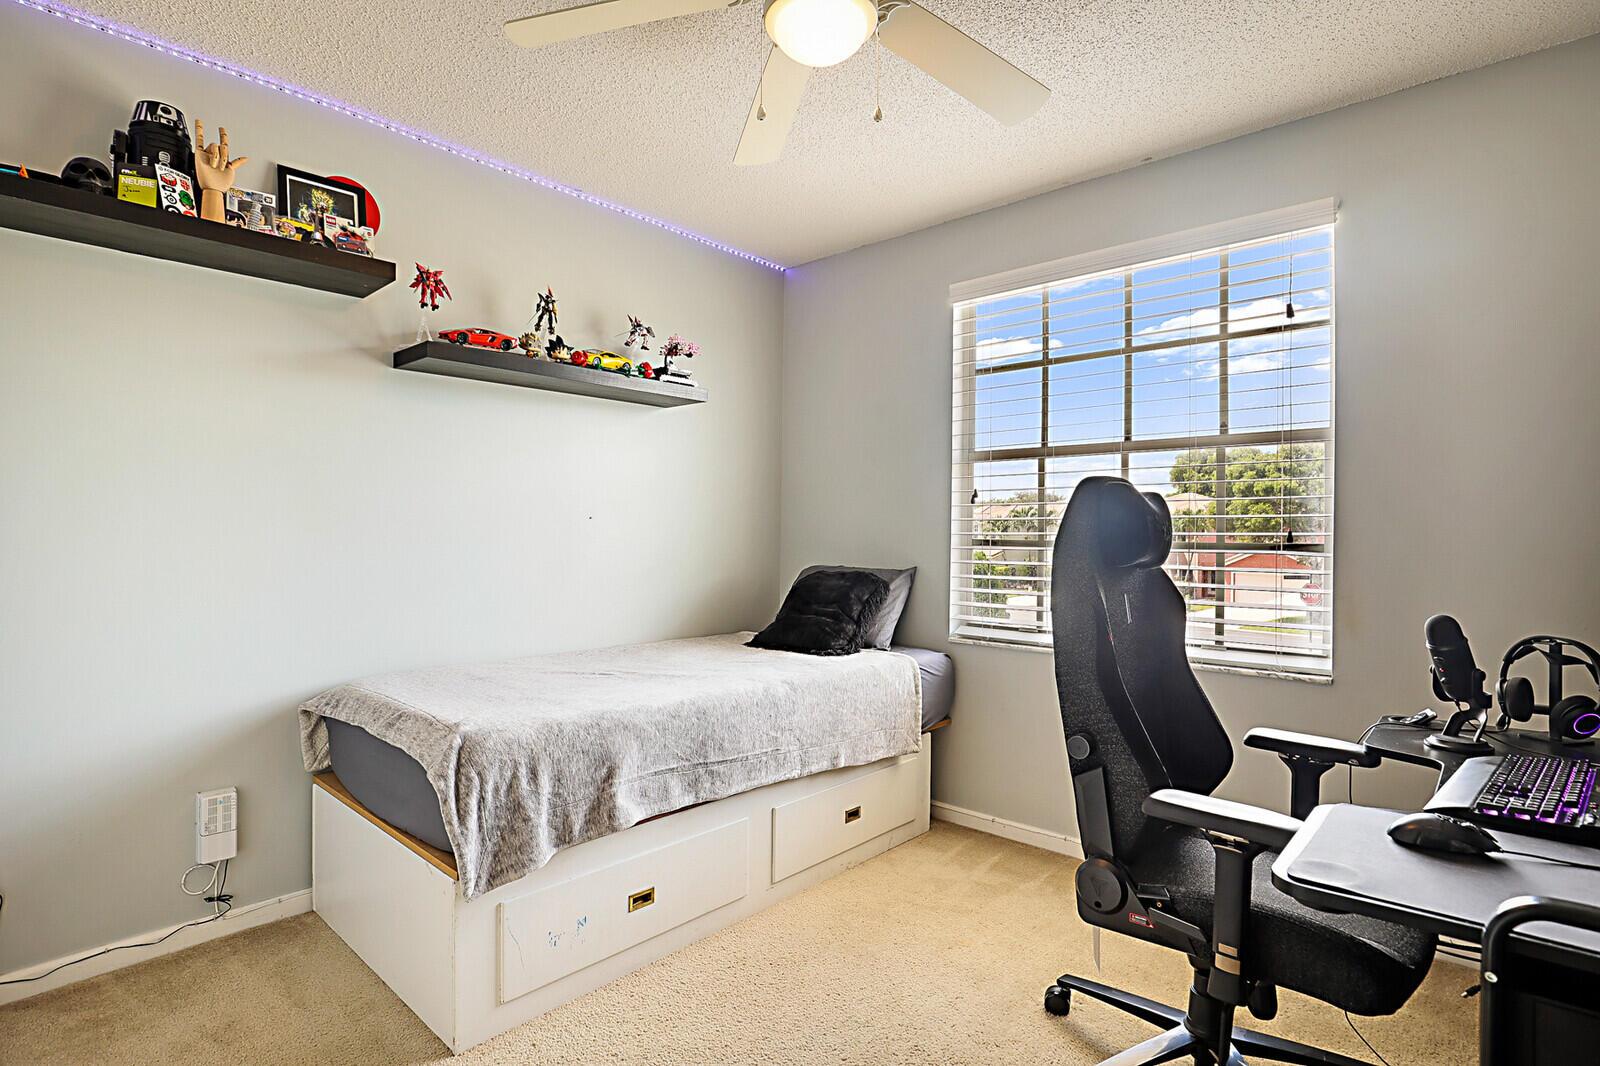
Bedroom with a storage bed, gaming setup, collectible figures, and a large window with blinds.
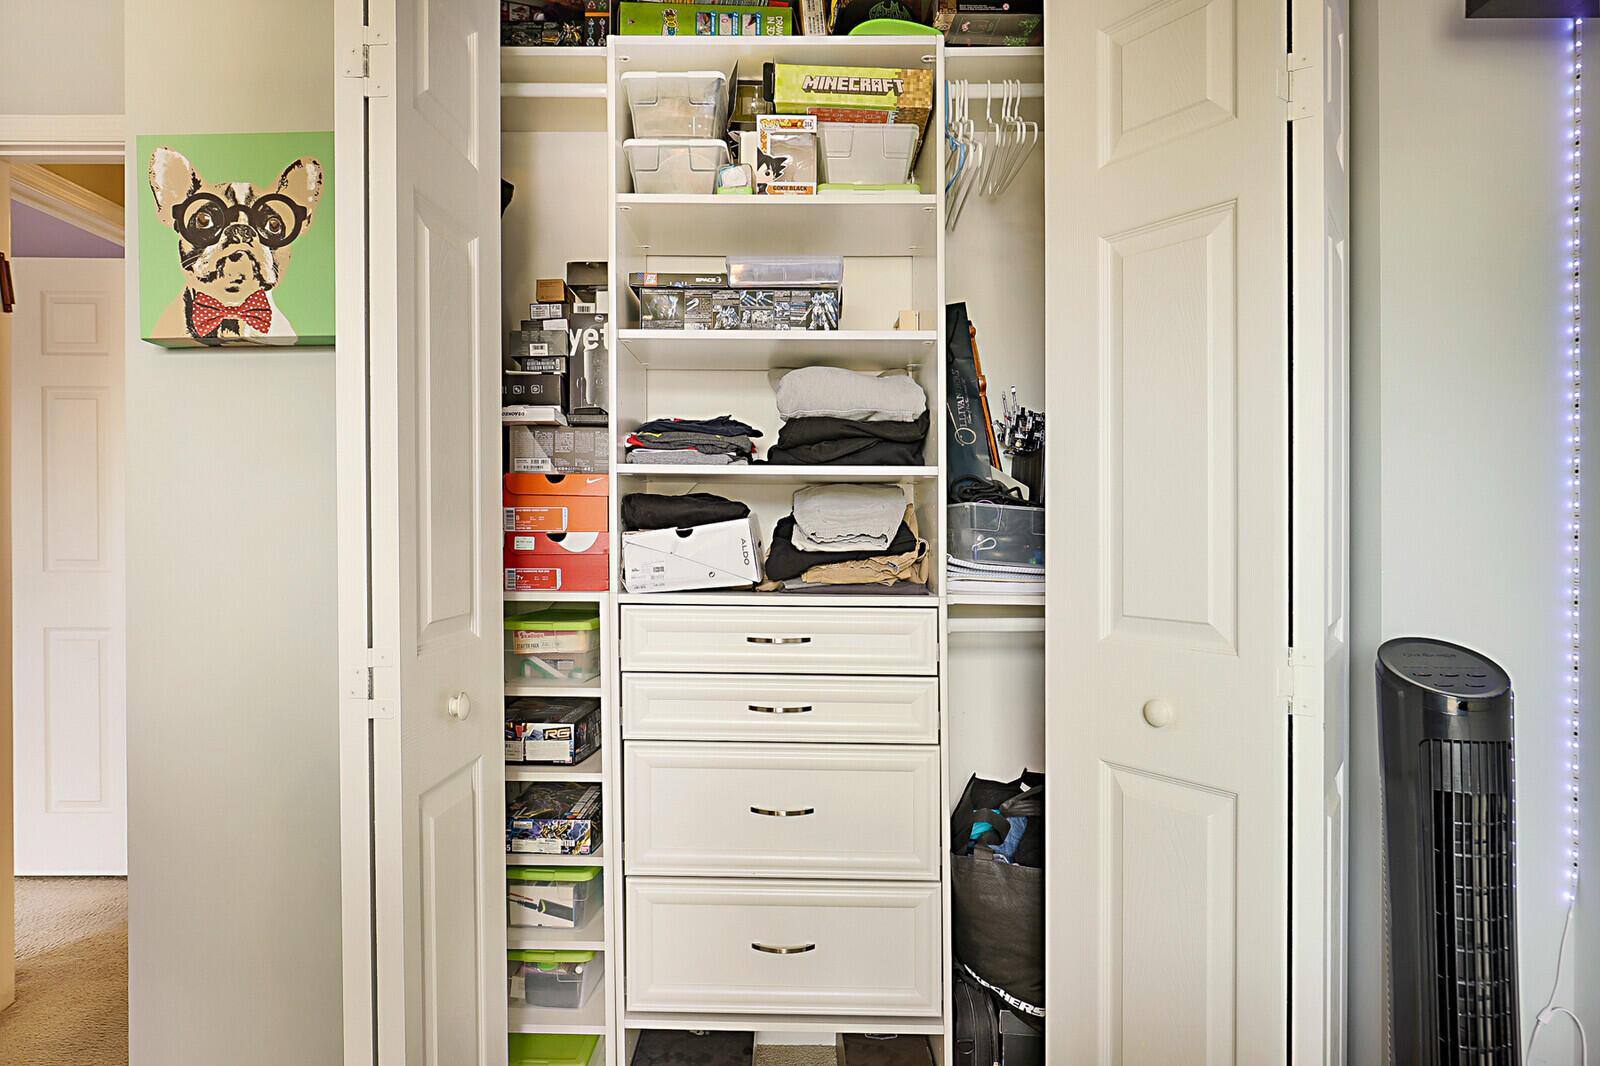
Open closet with built-in drawers and shelves holding clothes, shoes, bins, and boxes.
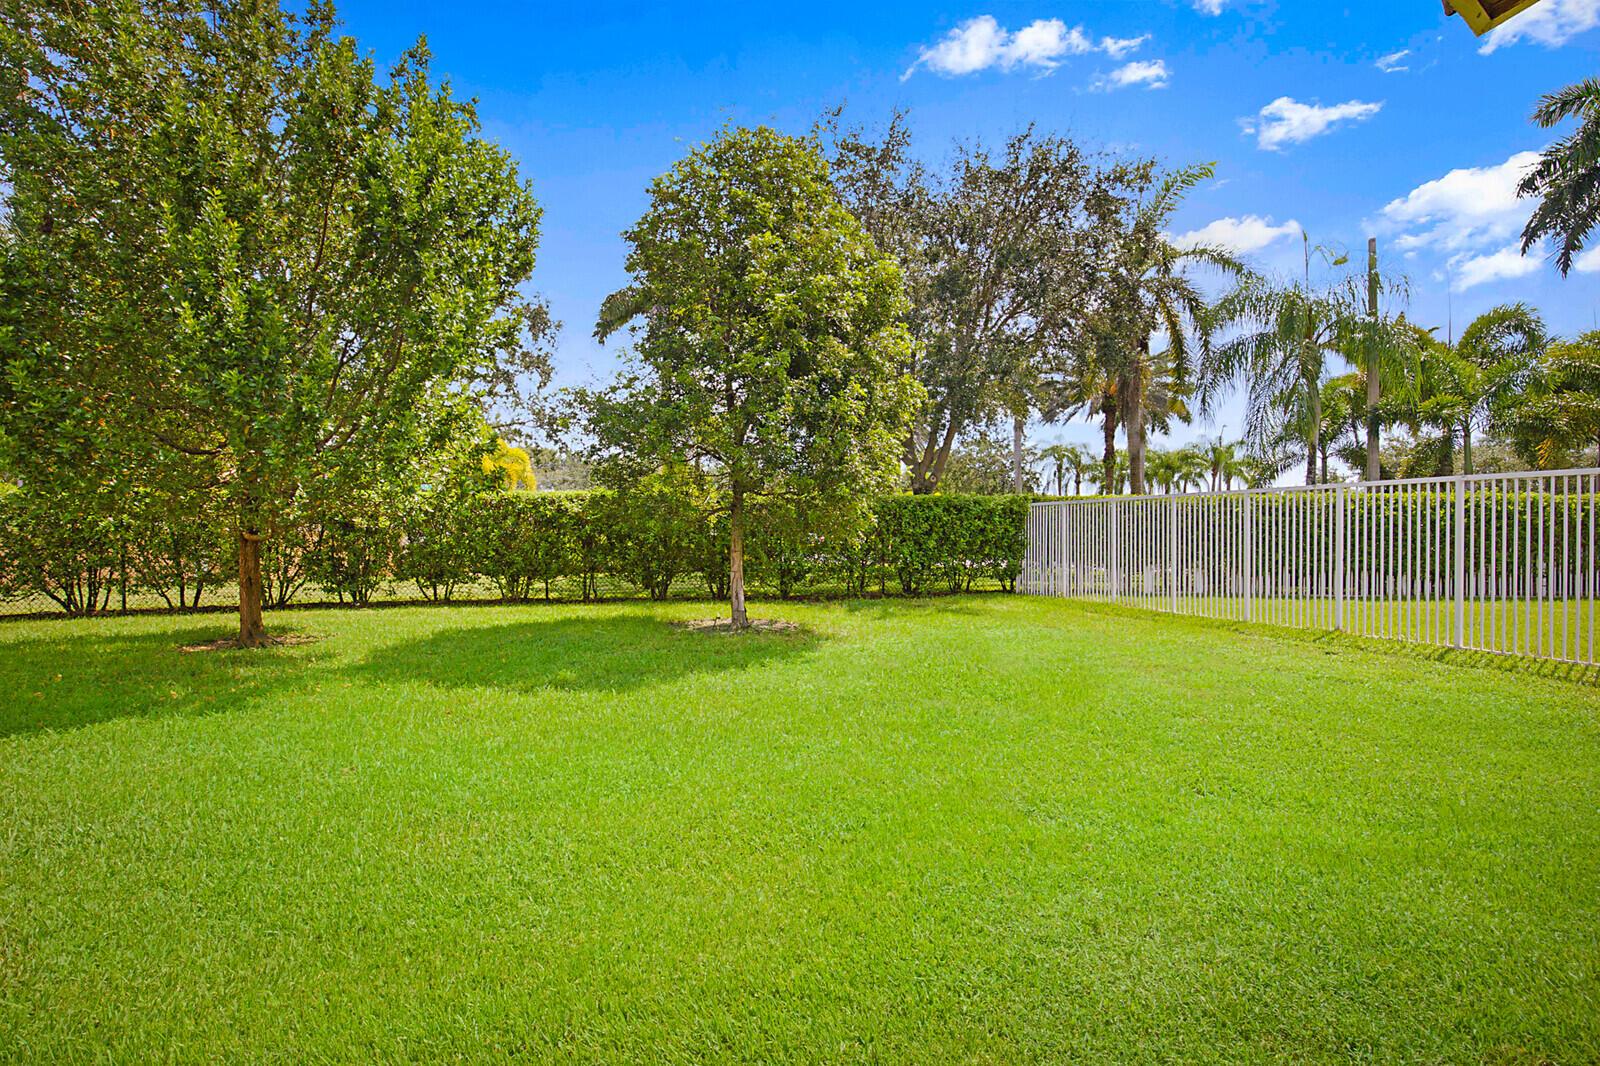
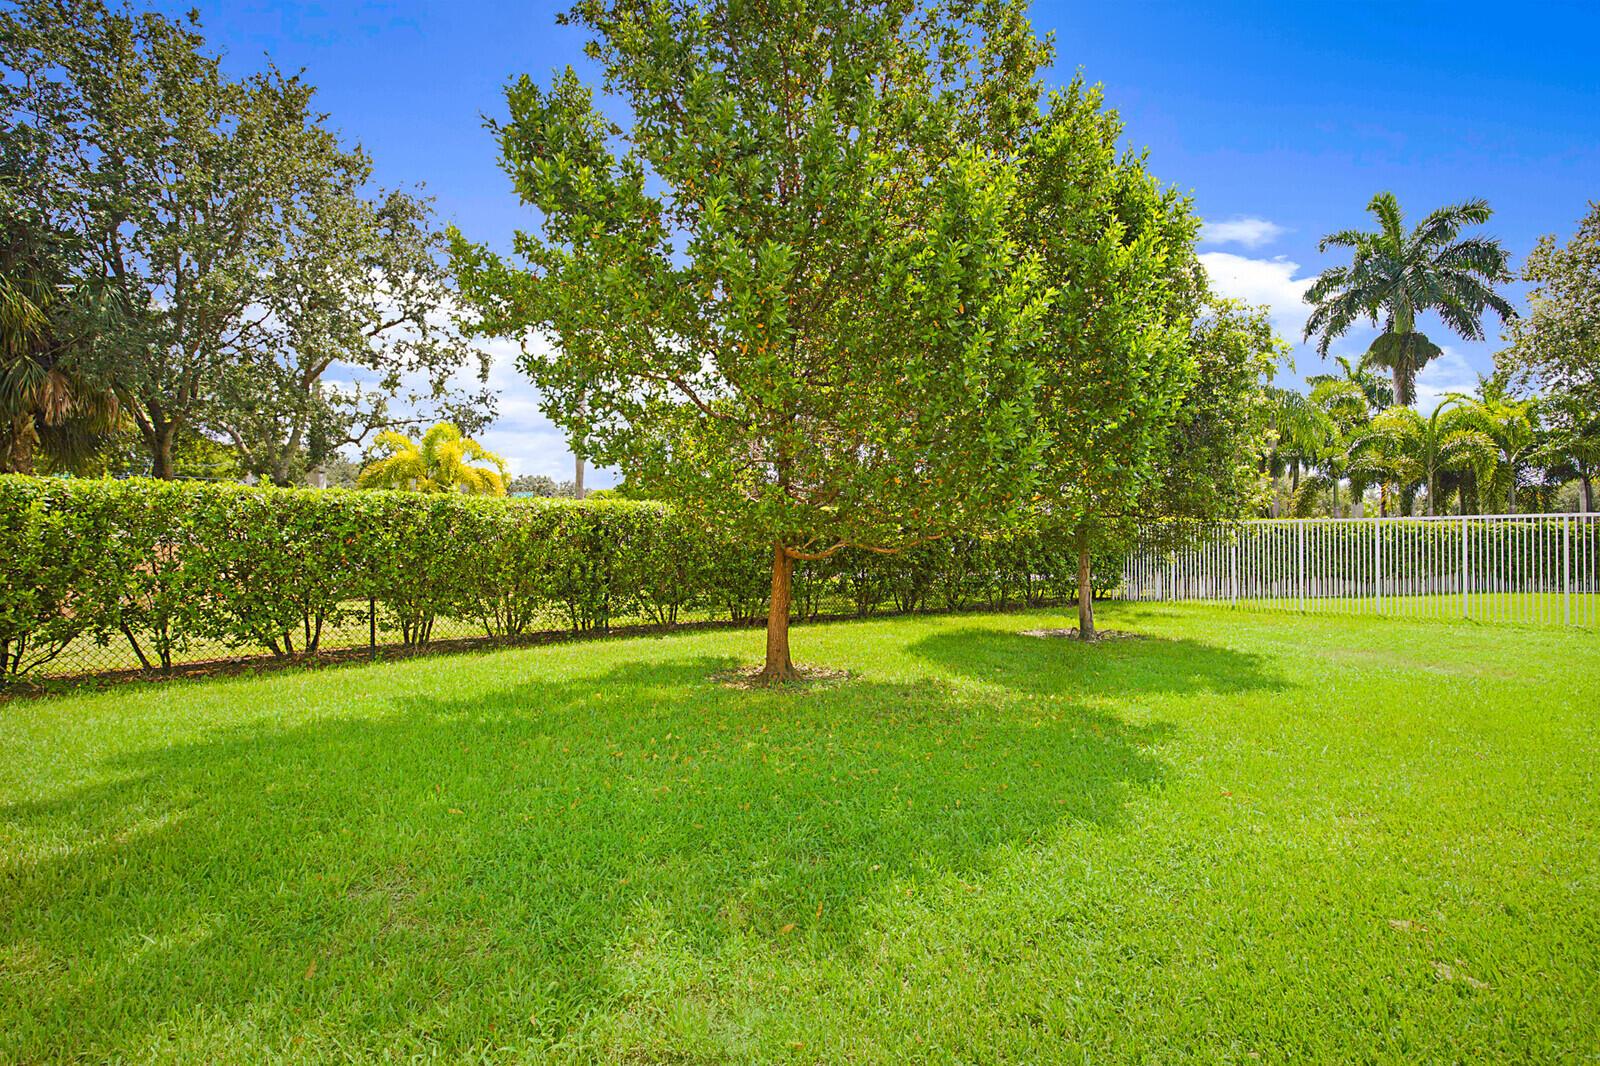
Grassy backyard with mature trees, a trimmed hedge, and a white metal fence.
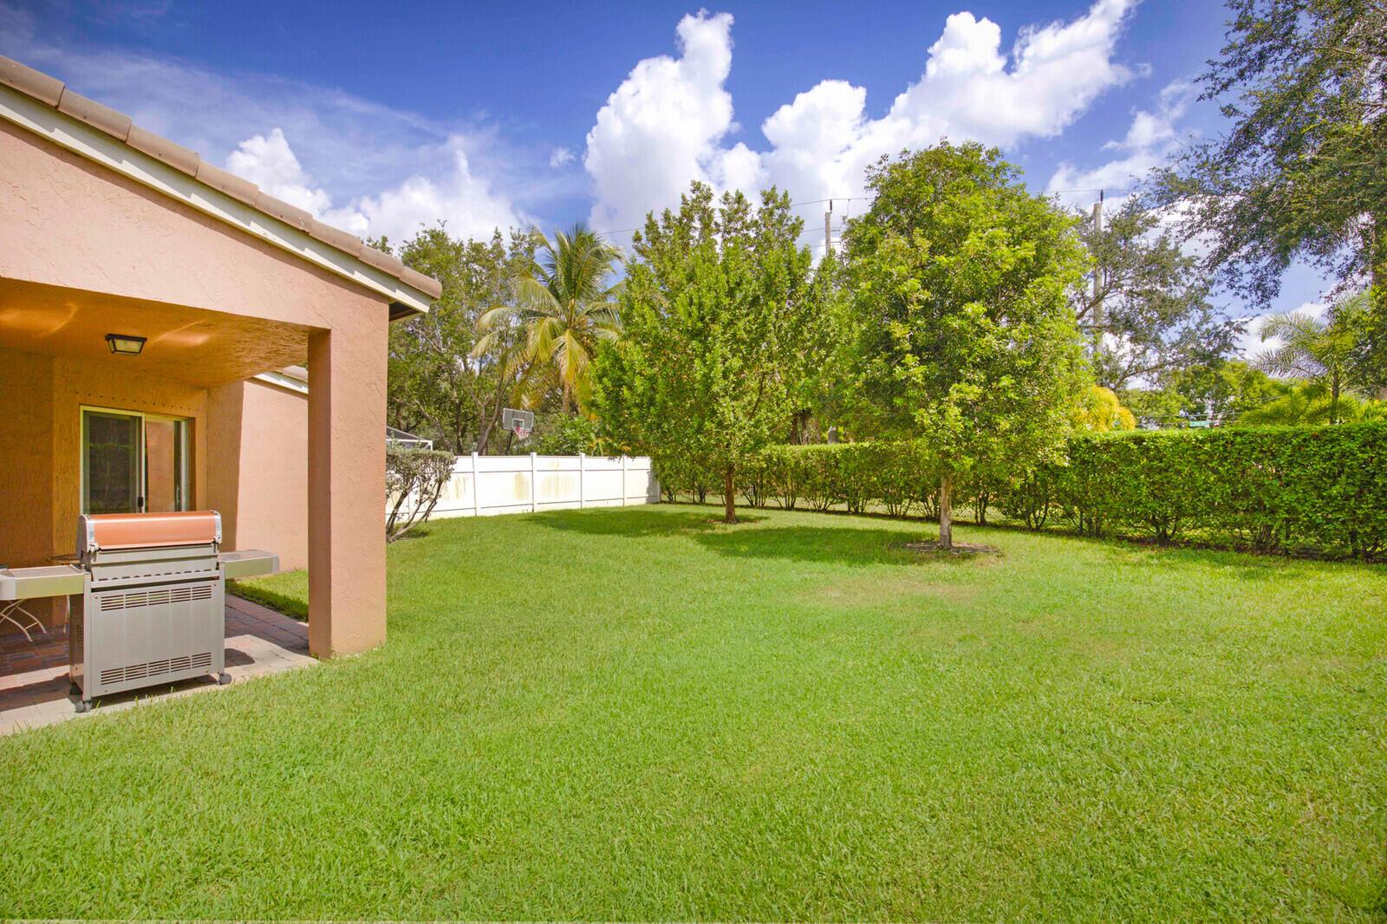
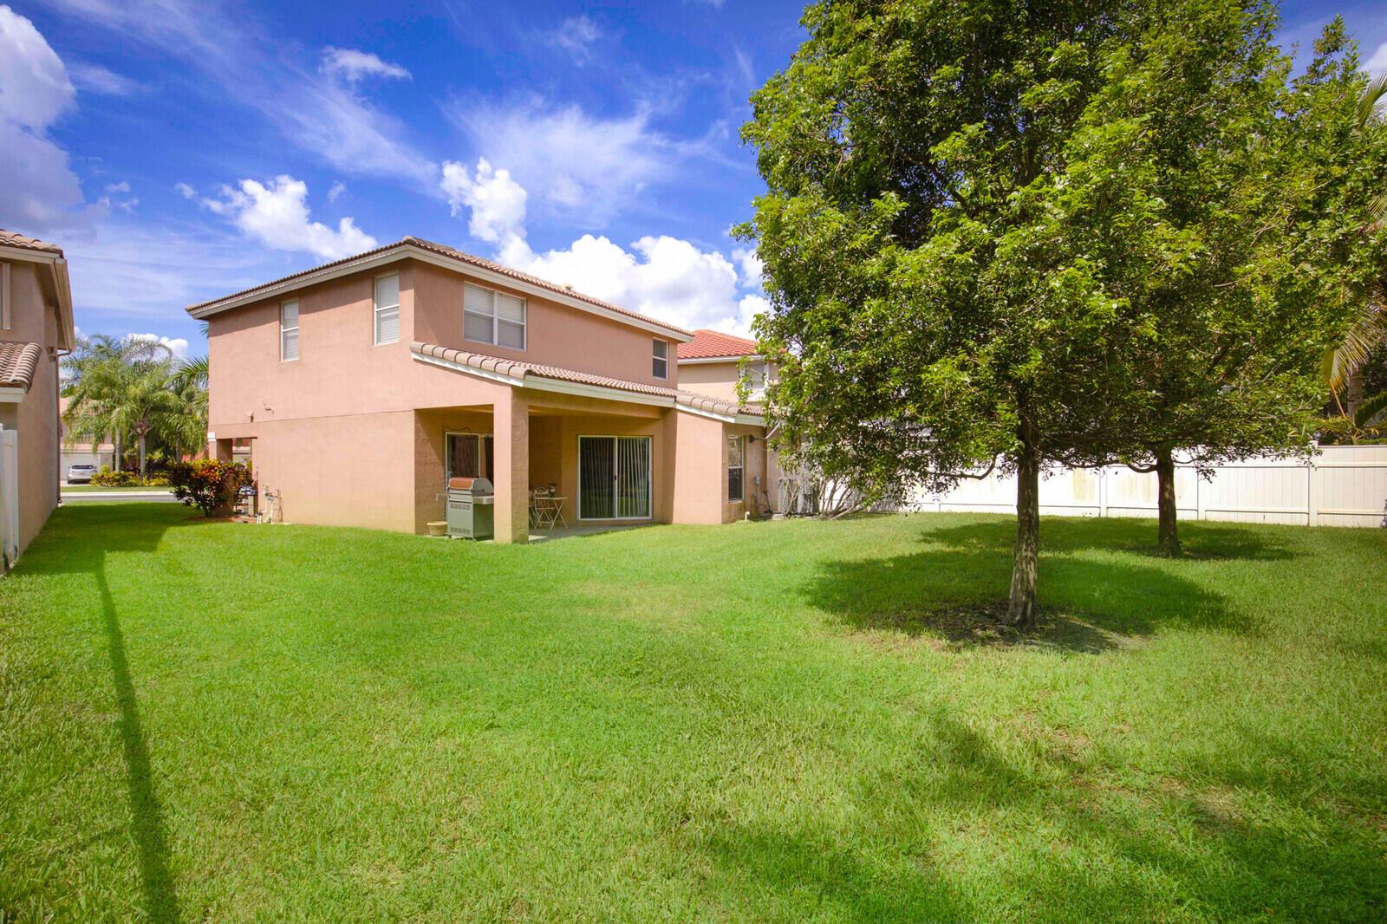
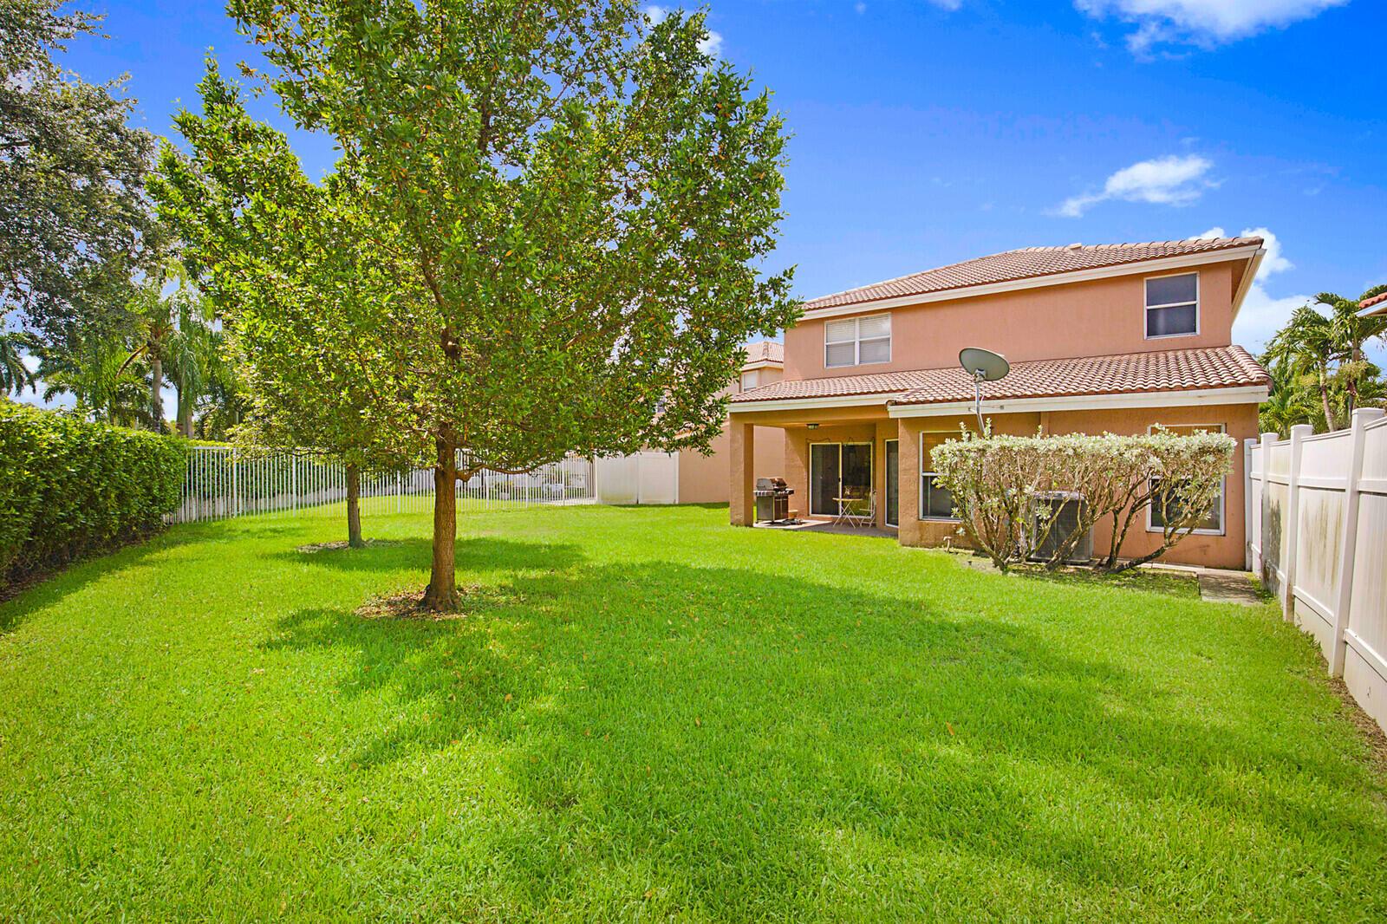
Backyard with a covered patio and barbecue grill, broad lawn, hedges, and mature trees.
Rear of a two-story stucco home with covered patio, broad lawn, mature trees, and white fence.
Two-story home behind a broad green lawn, with a covered patio and white fencing.
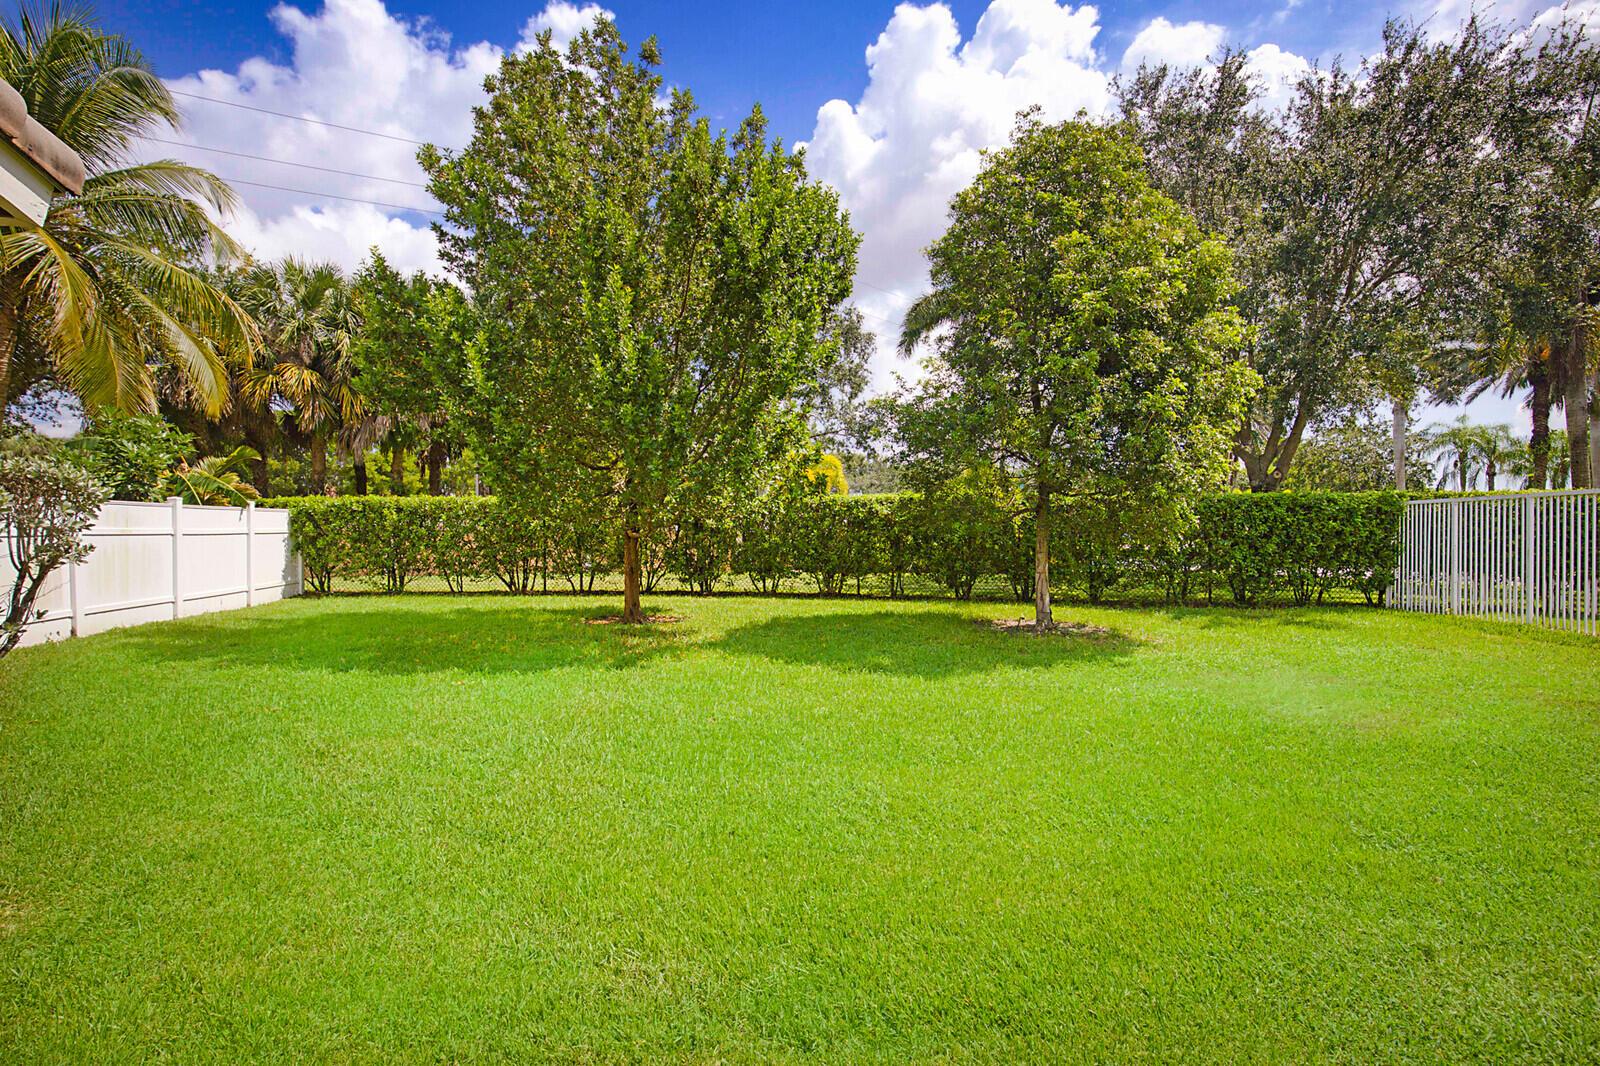
Landscaped backyard with a broad lawn, mature trees, trimmed hedges, and a white metal fence.
Backyard with a broad lawn, mature trees, palms, hedges, and white fencing.
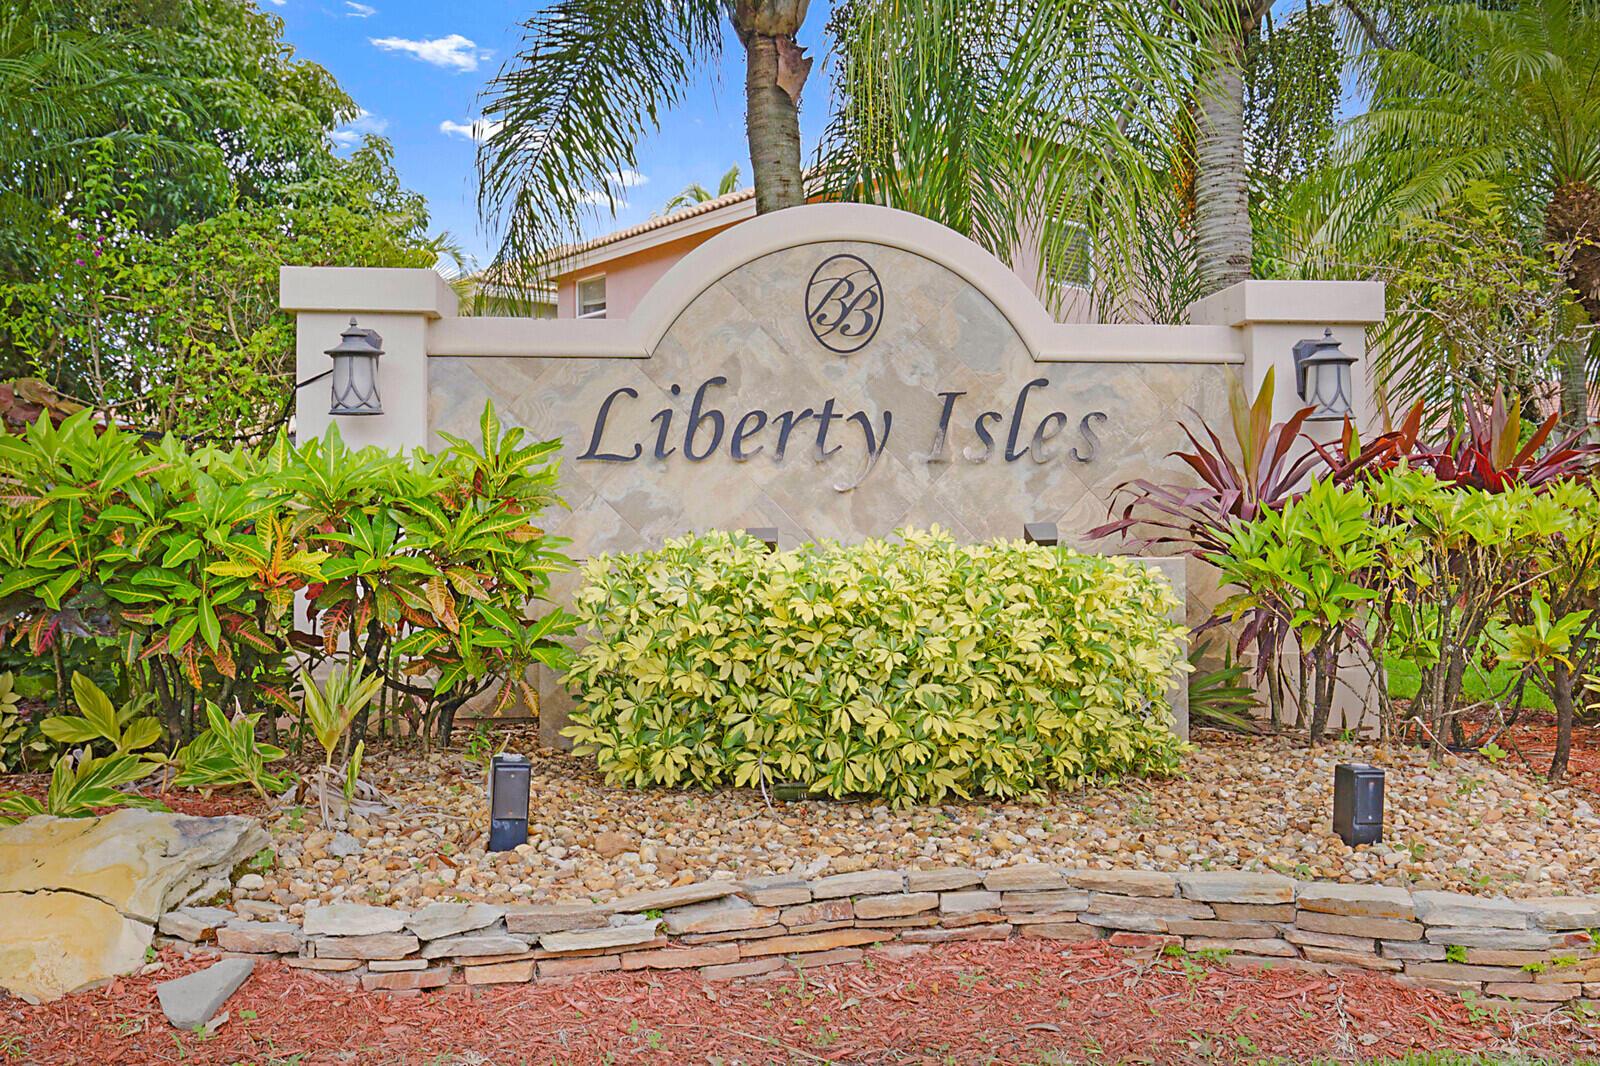
Liberty Isles community entrance sign surrounded by tropical plants and palm trees.
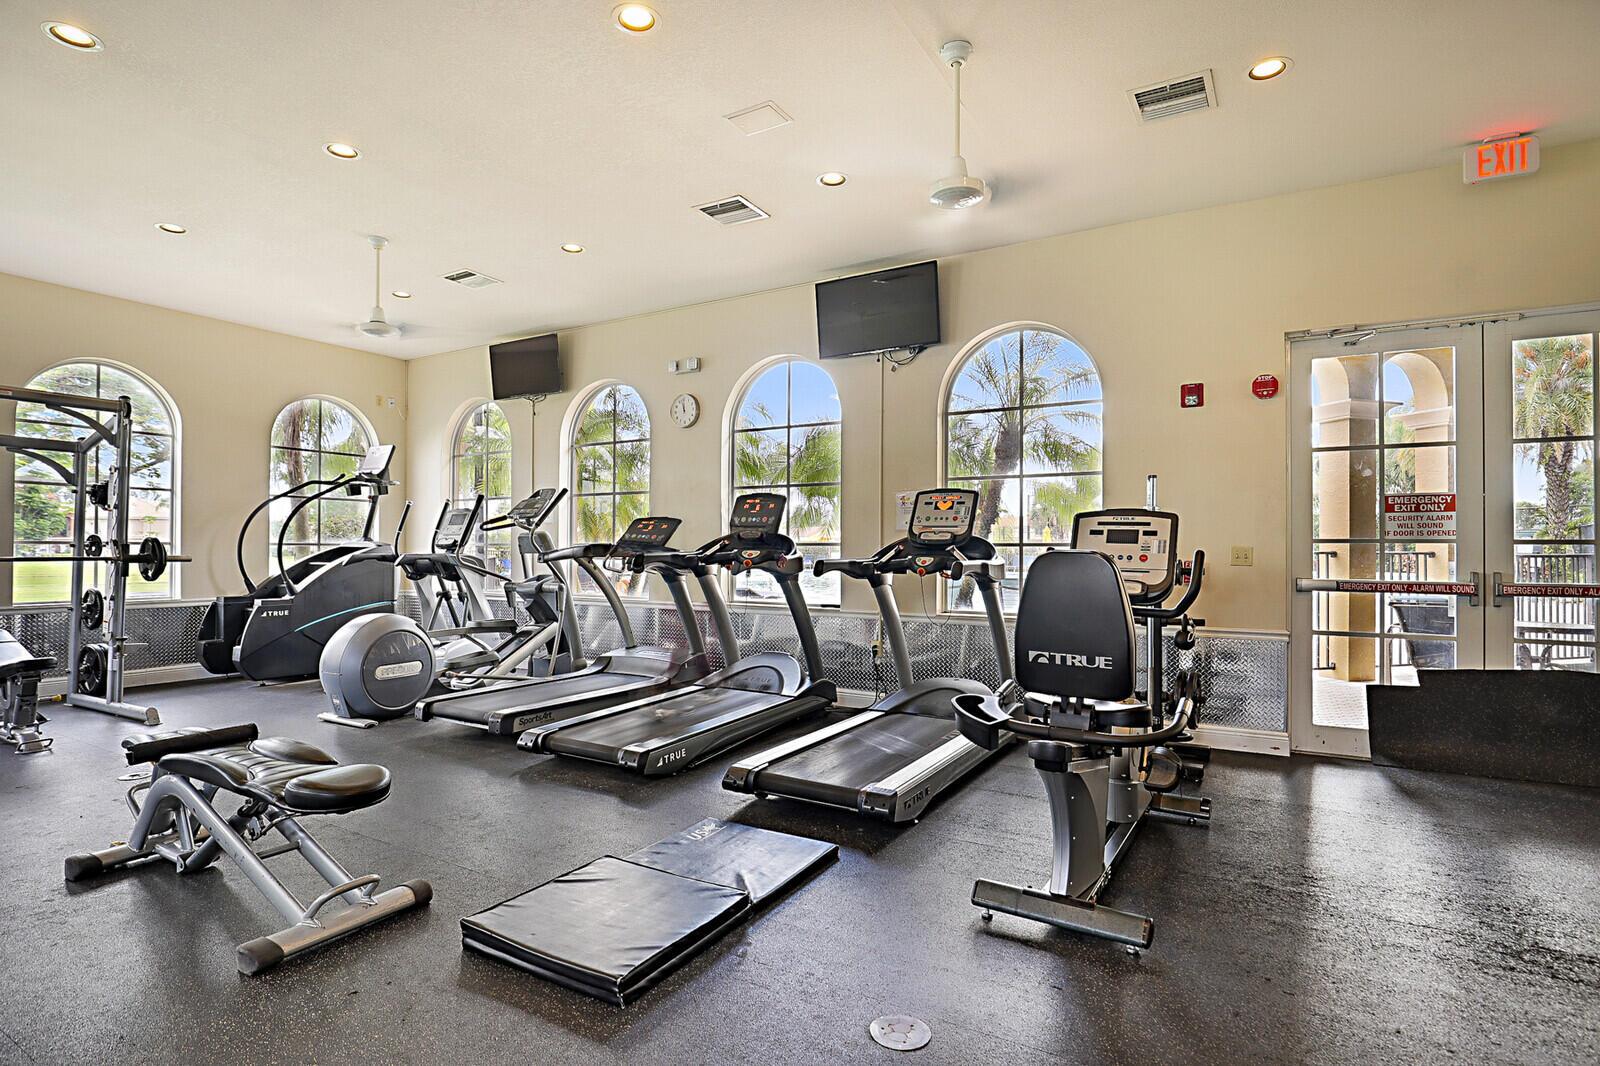
Fitness room with rows of cardio machines, exercise equipment, and arched windows overlooking palm trees.
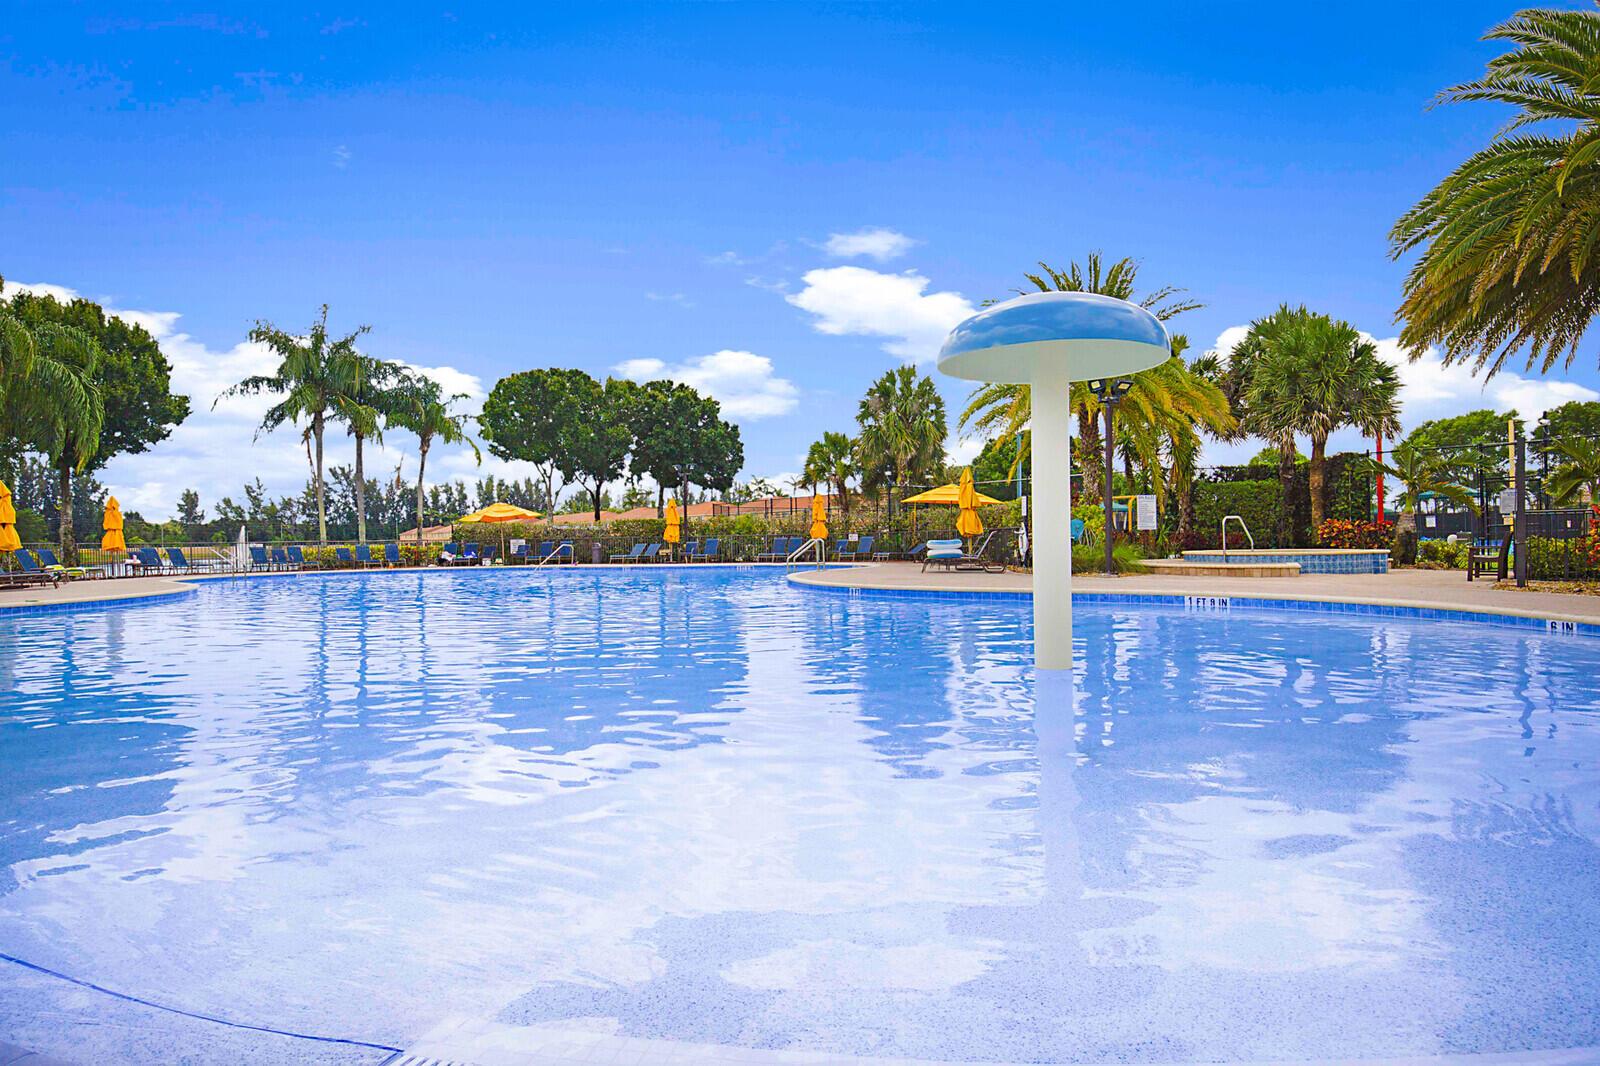
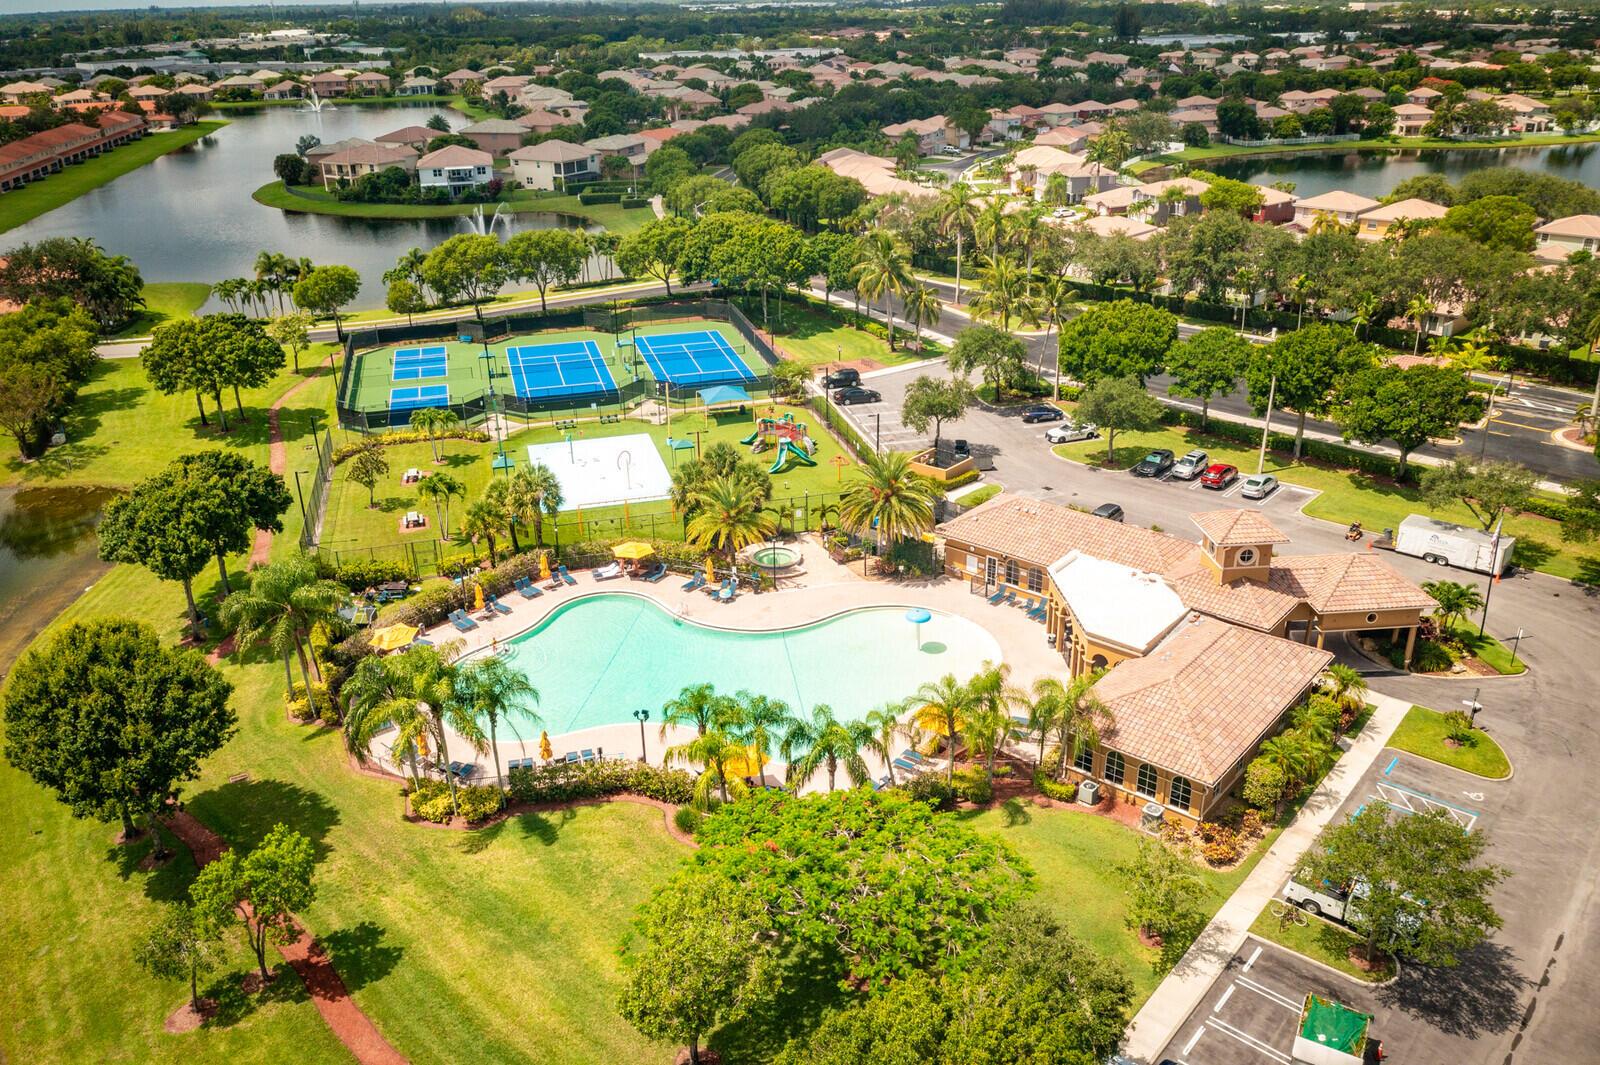
Outdoor community pool with a mushroom-shaped water feature and palm-lined deck.
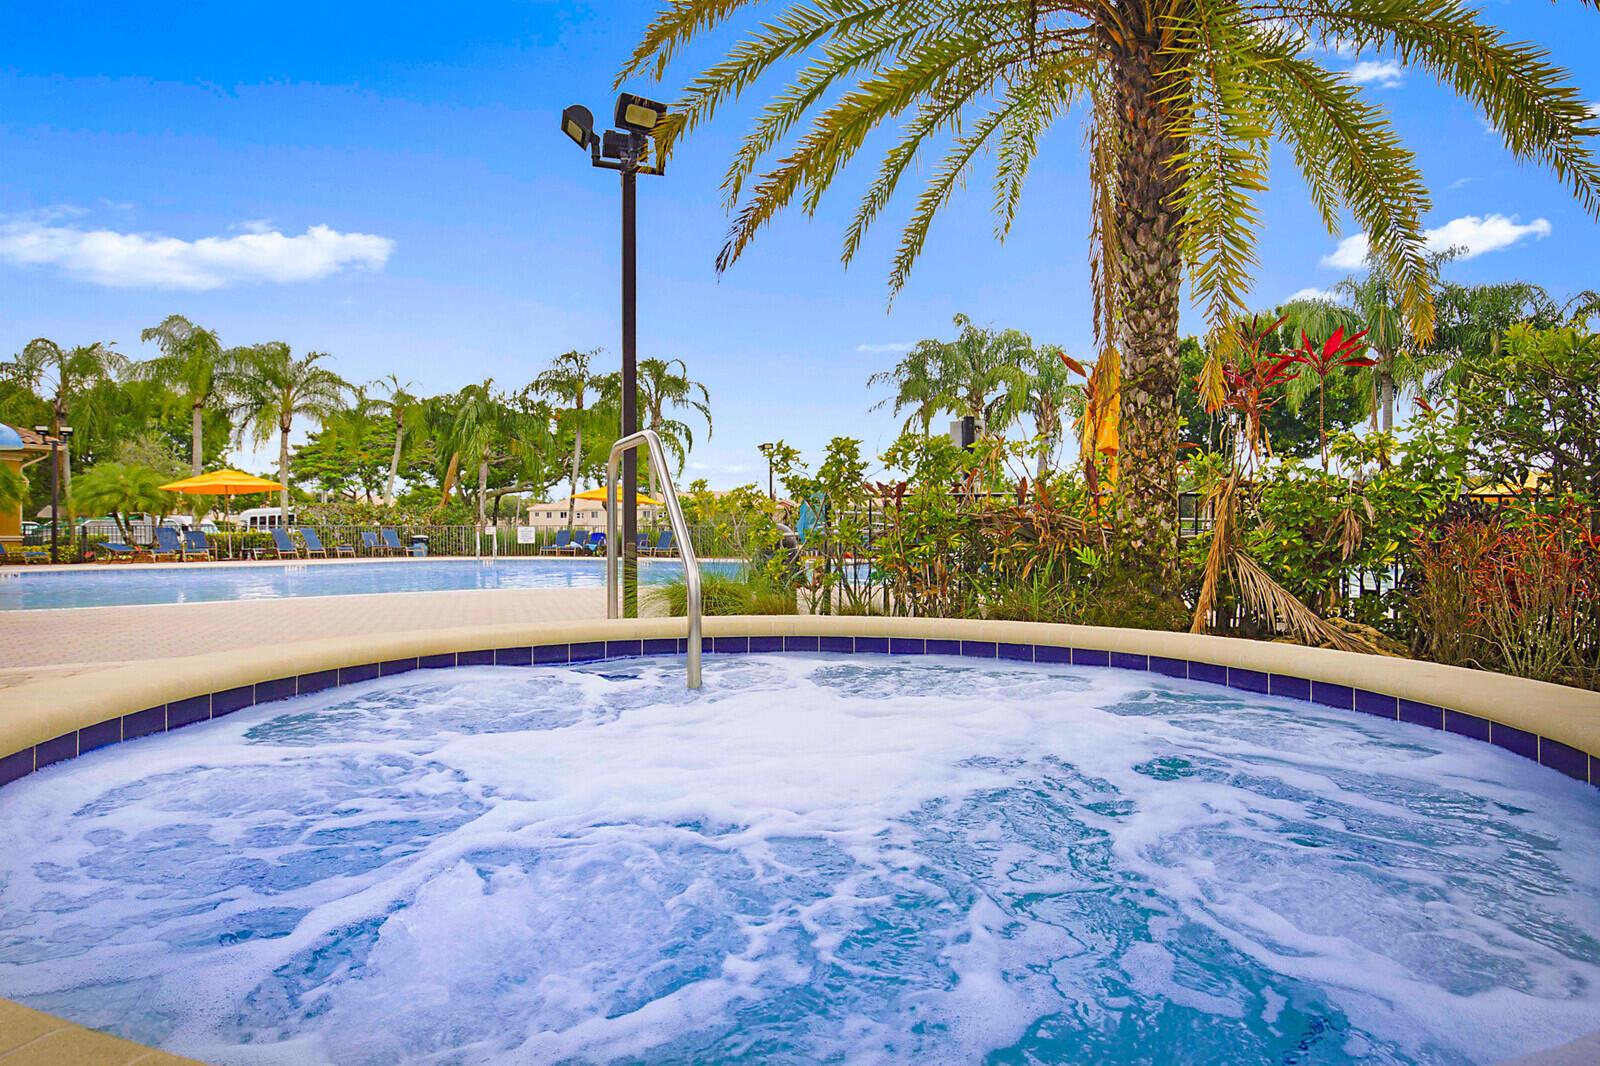
Outdoor spa bubbling beside a pool, framed by palm trees and tropical landscaping.
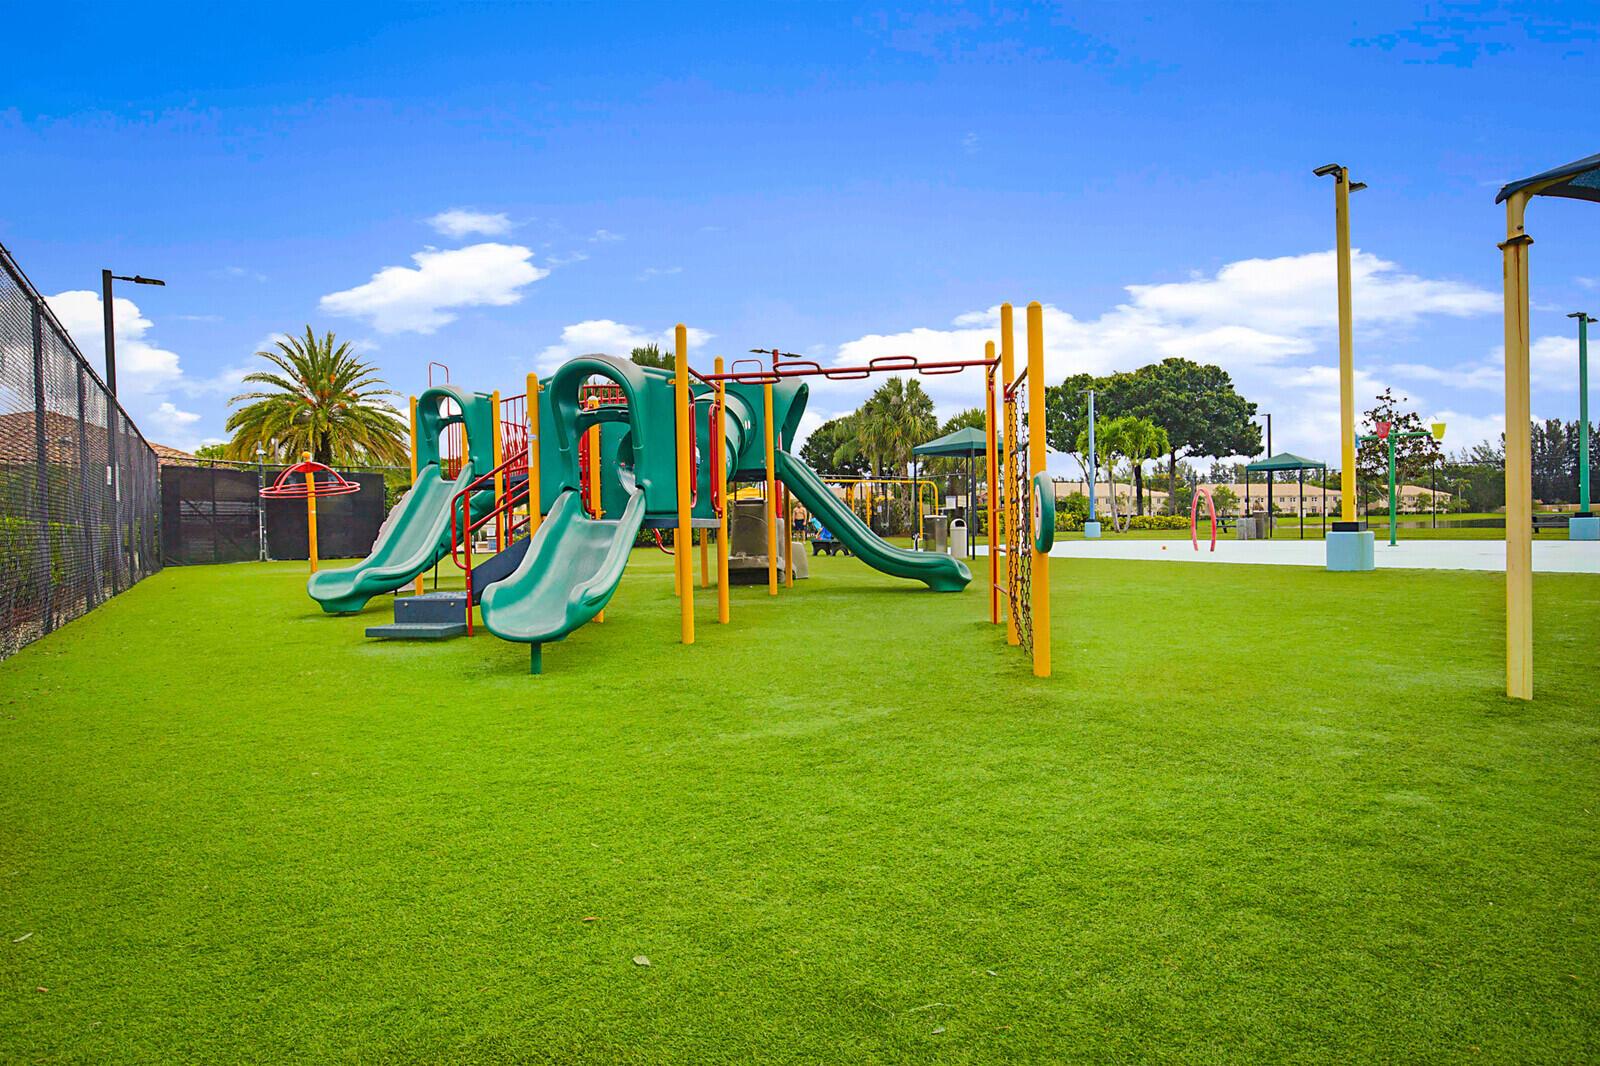
Community playground with green slides and exercise stations on a grassy lawn.
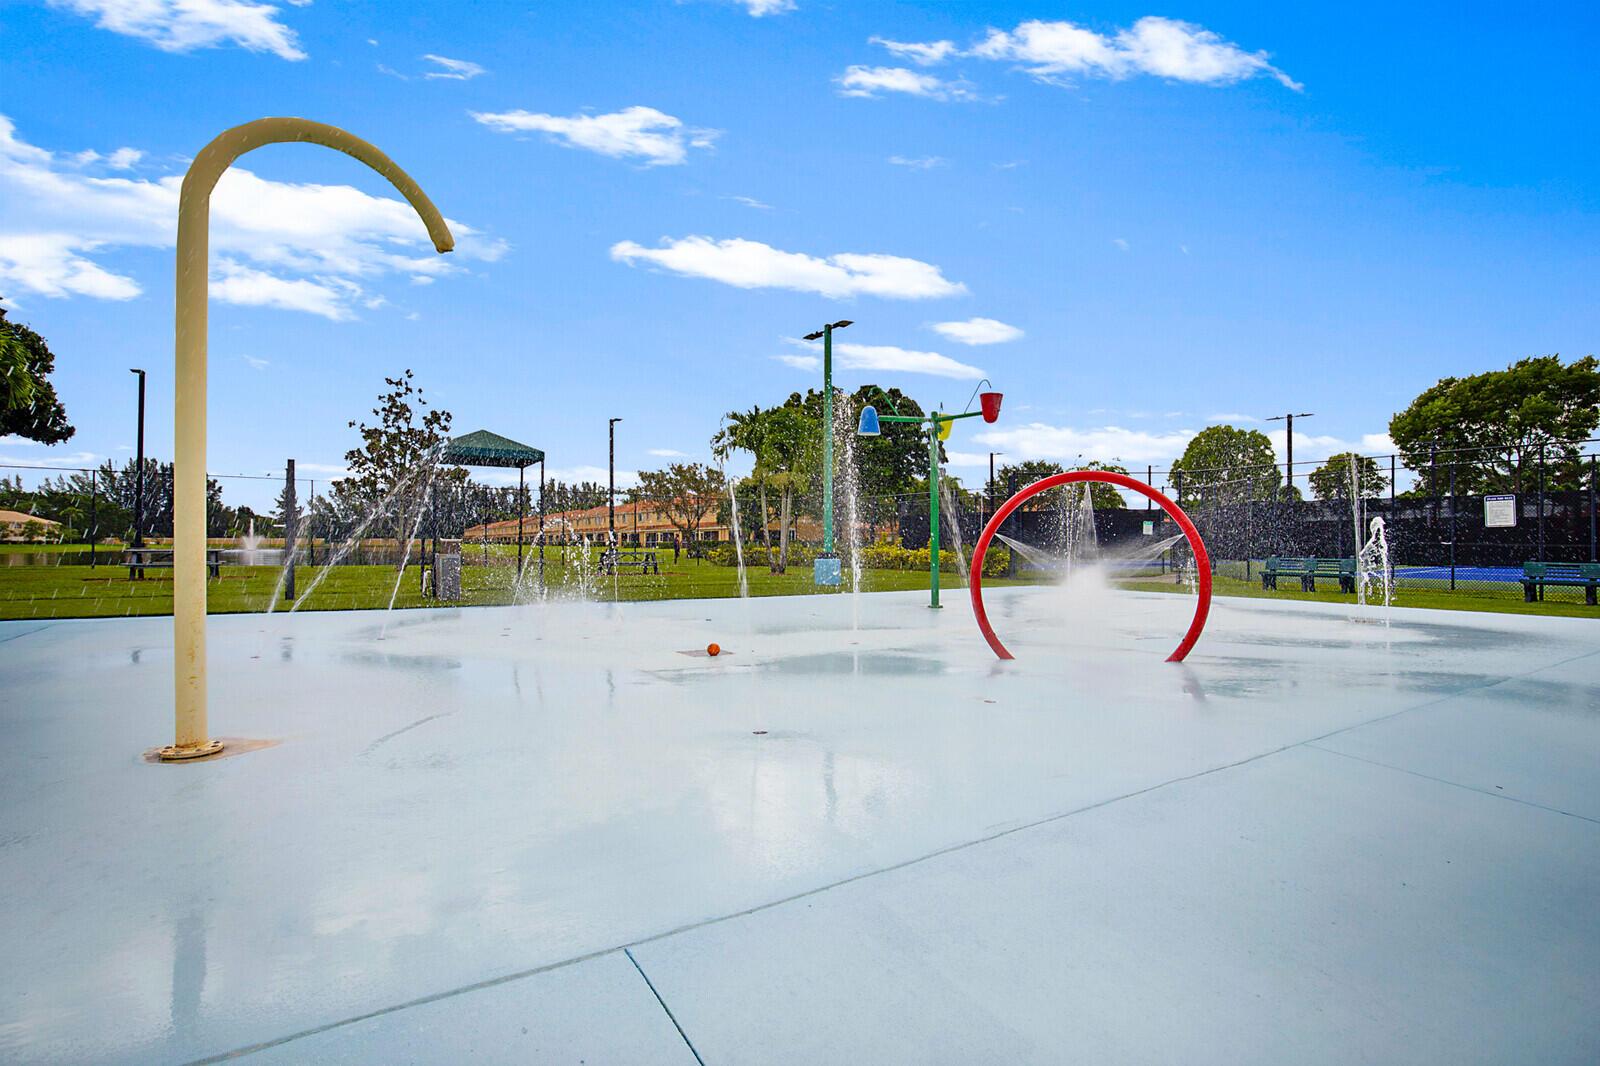
Community splash pad with water jets and a red hoop feature.
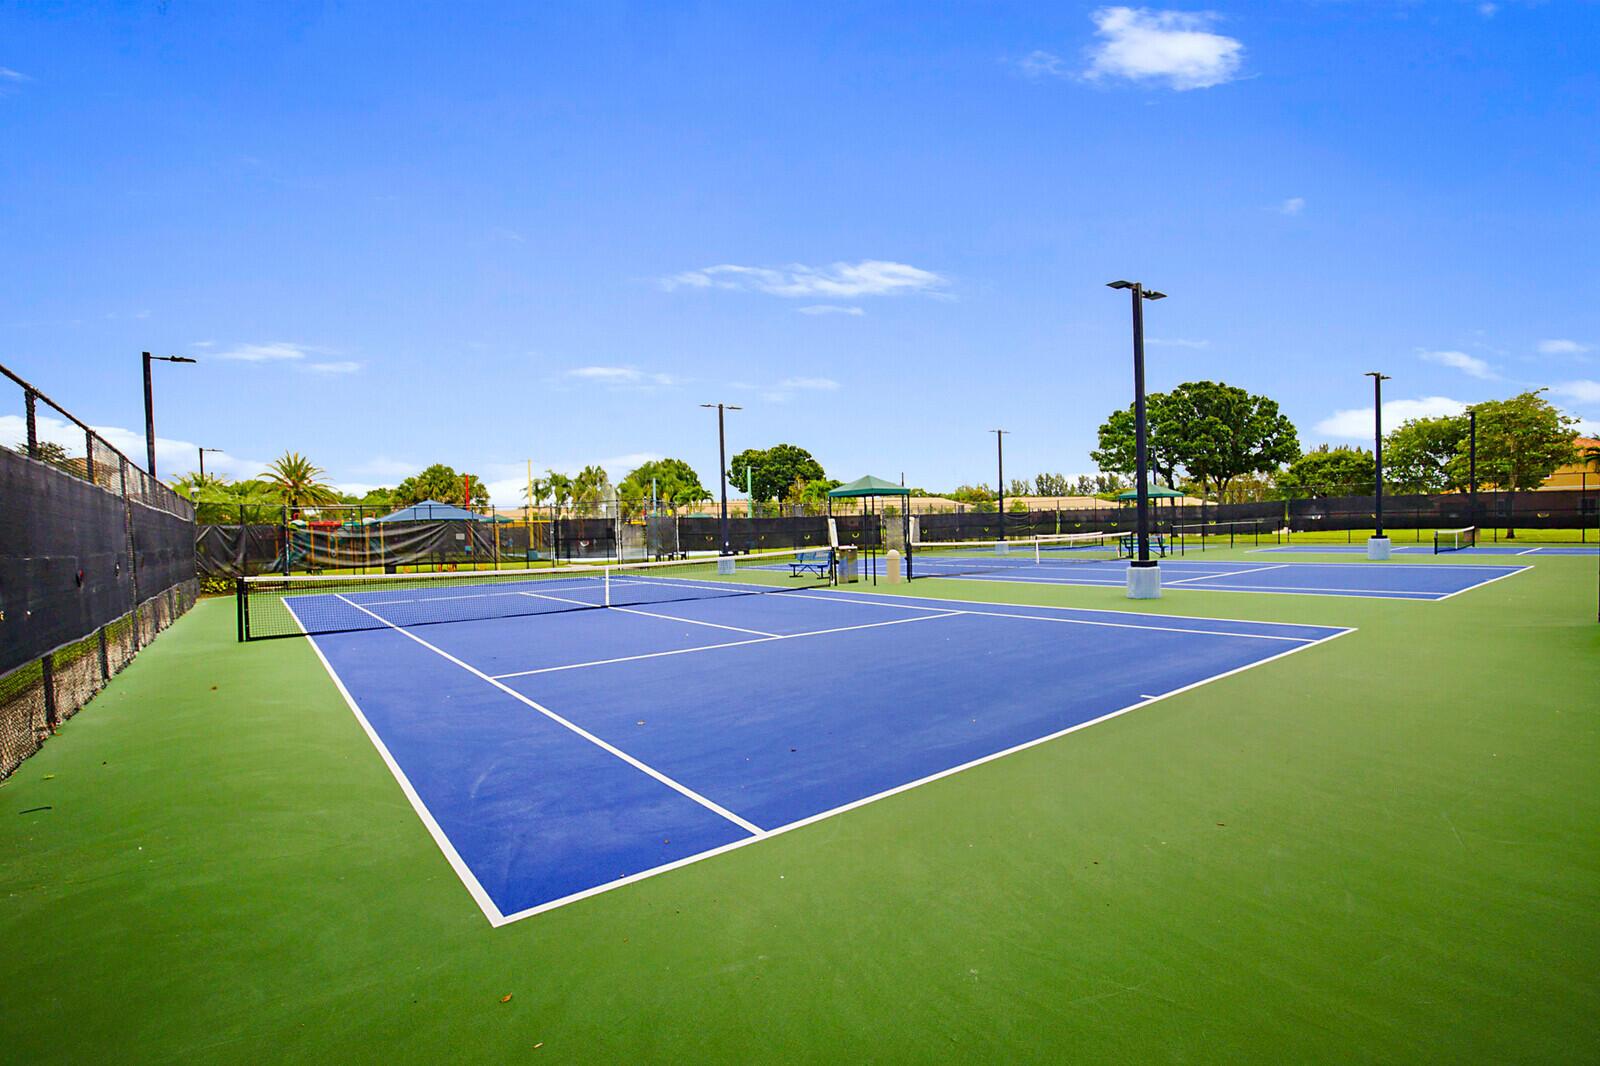
Outdoor blue-and-green racket courts with nets, fencing, and tall light poles.
Two-story peach stucco house with a tile roof, double garage, and palm-lined driveway.
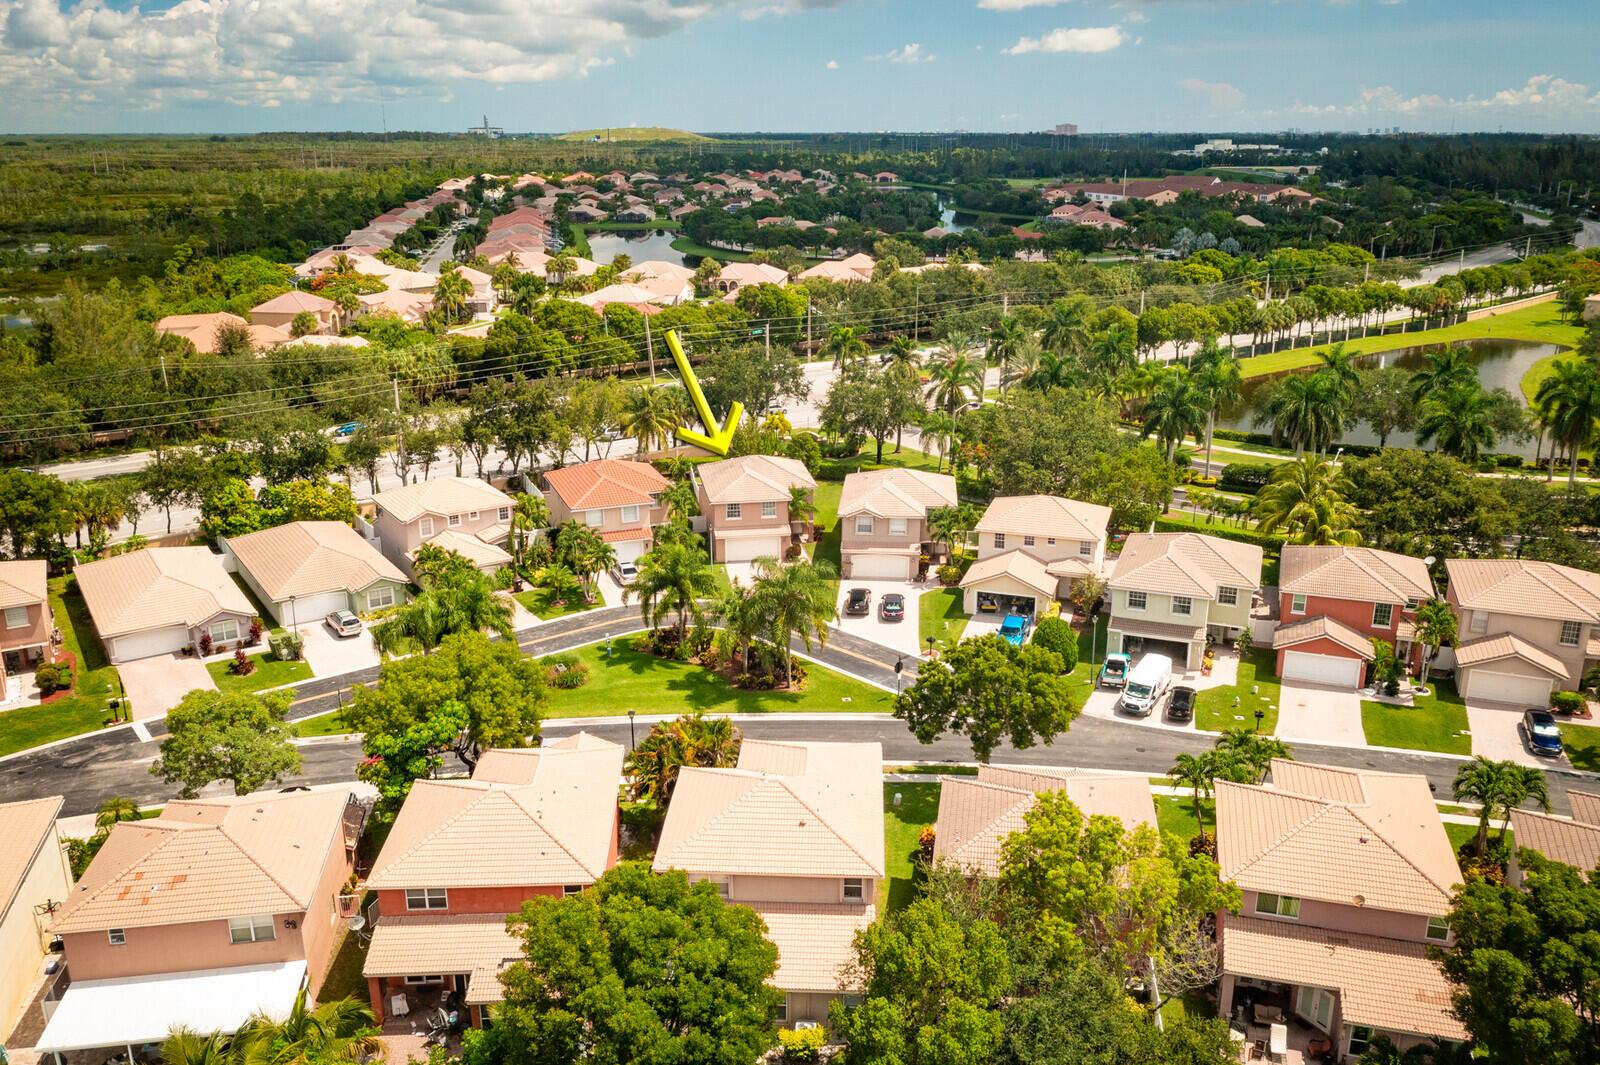
Aerial view of a two-story home among palm-lined suburban houses.
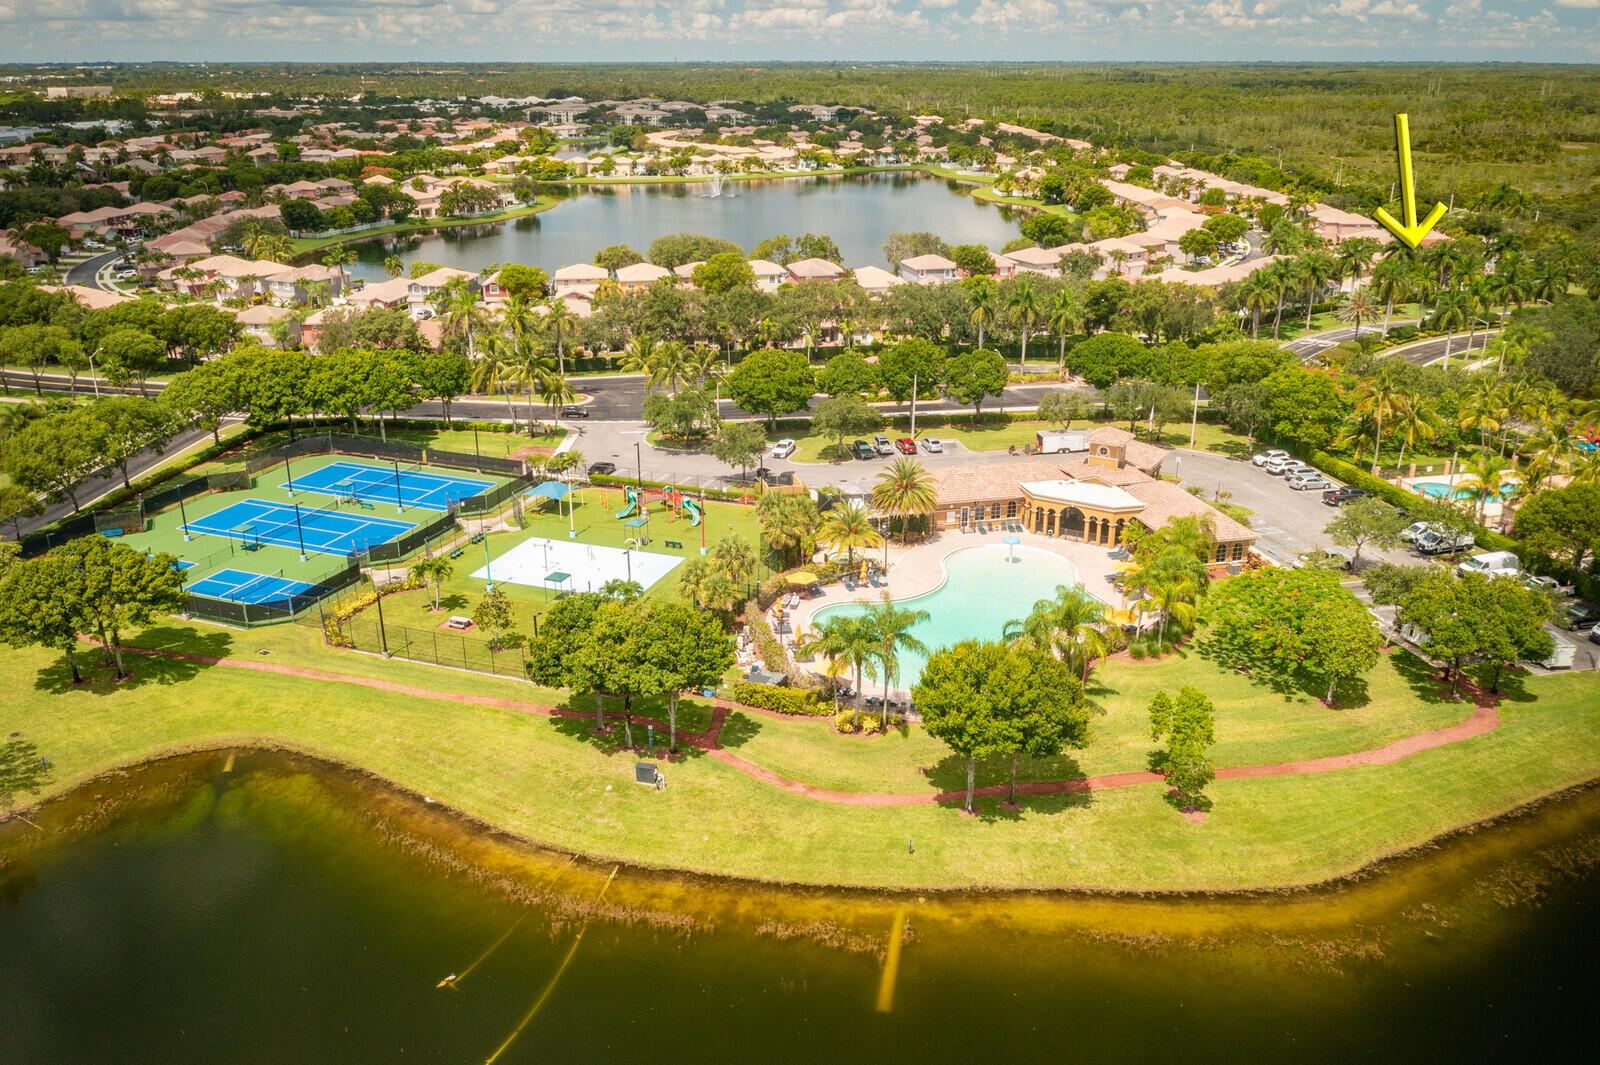
Aerial view of 3329 Turtle Cove, marked by a yellow arrow among homes near a canal.
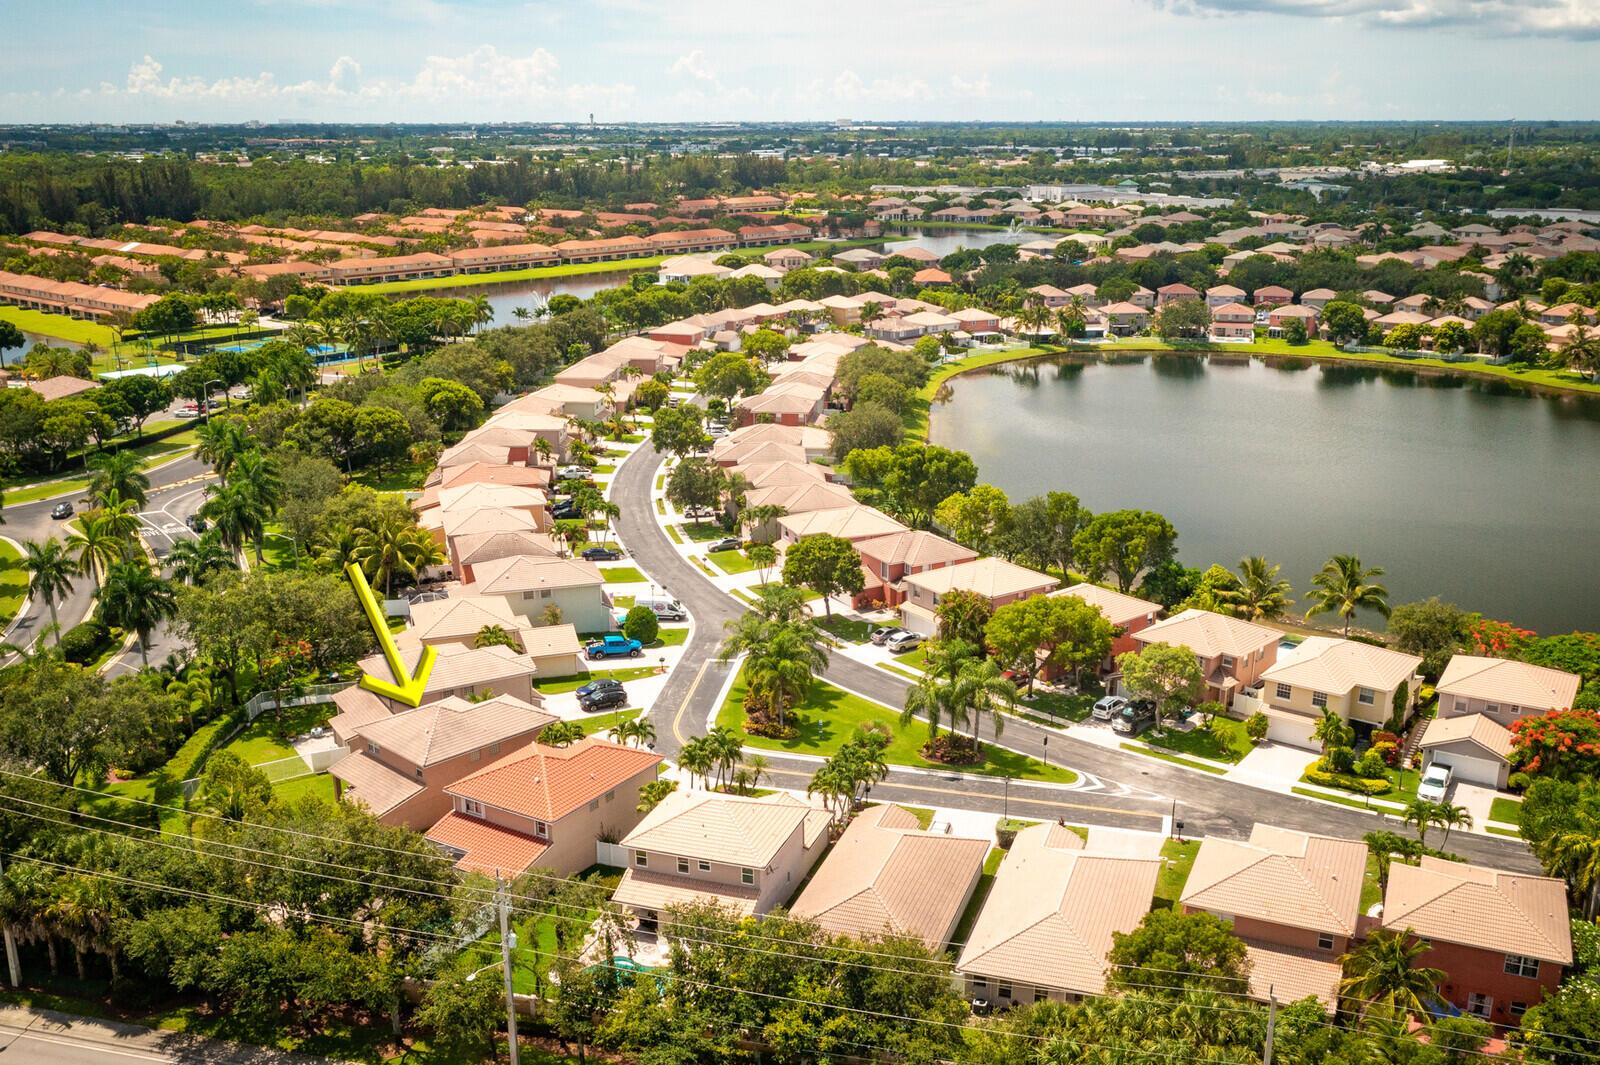
Aerial view of 3329 Turtle Cove, marked by a yellow arrow among homes beside a lake.
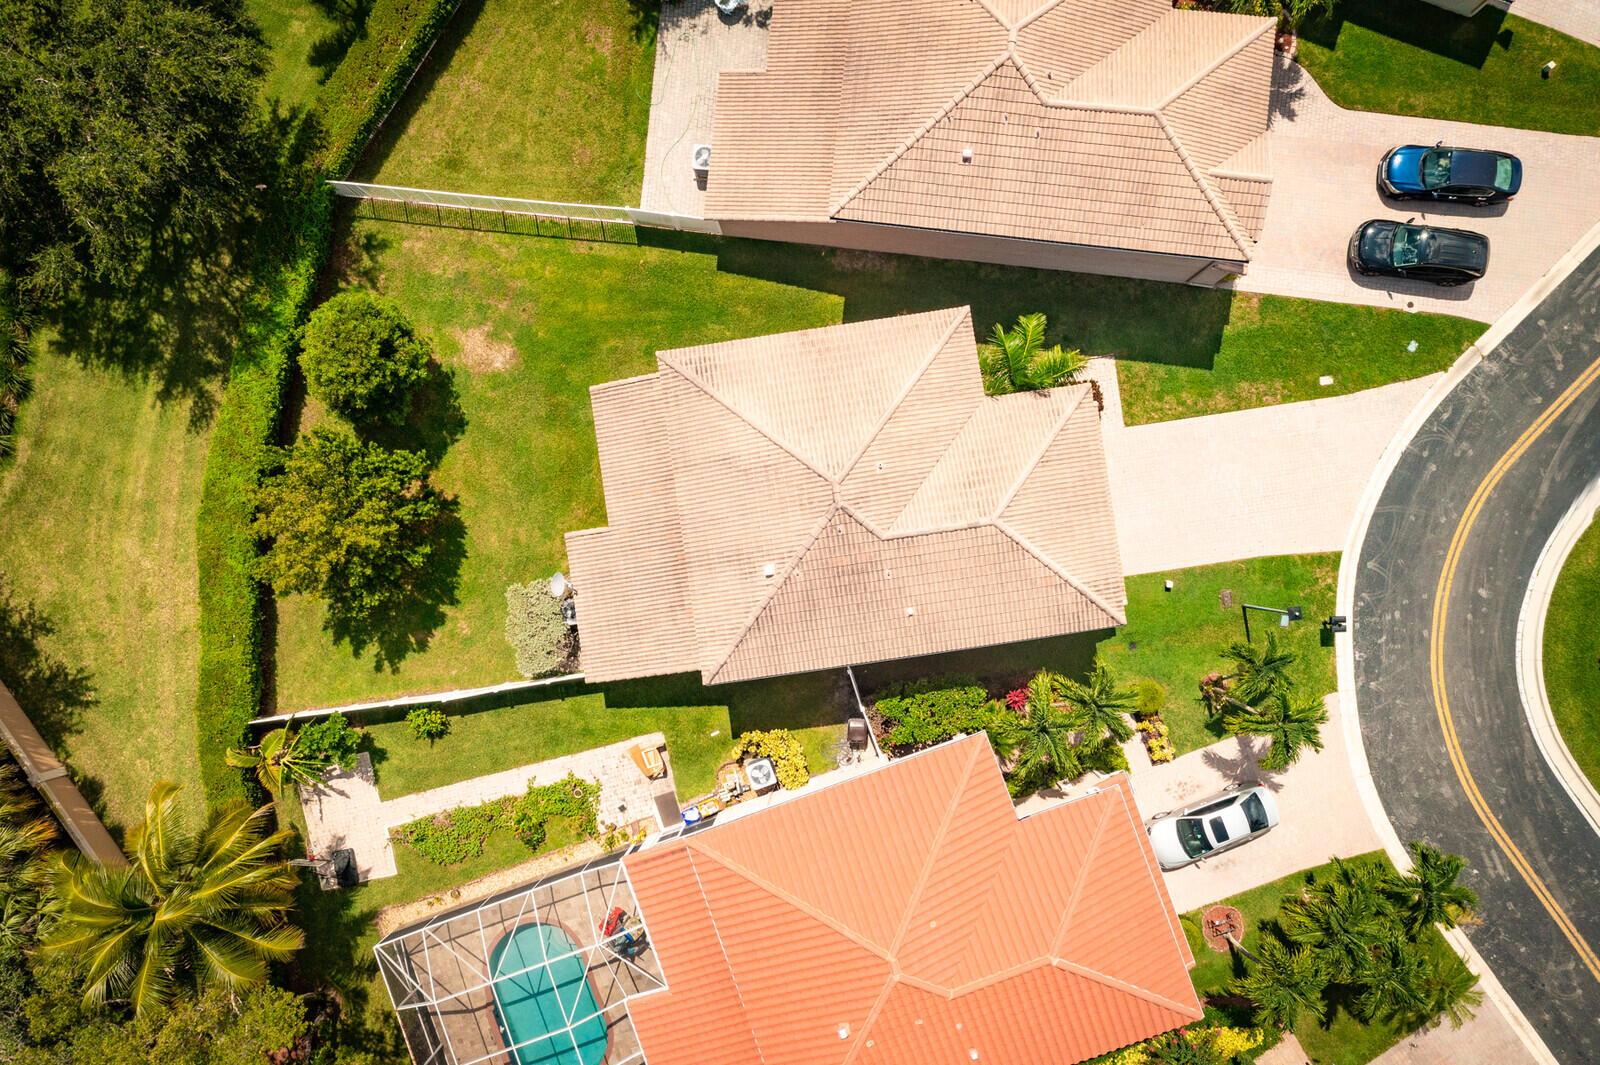
Aerial view of 3329 Turtle Cove, with its tiled roof, fenced lawn, and neighboring homes.
Aerial view of a residential community with a pool, clubhouse, tennis courts, and lakeside homes.
Turtle Cove aerial with the home marked by a yellow arrow beside lake and amenities.
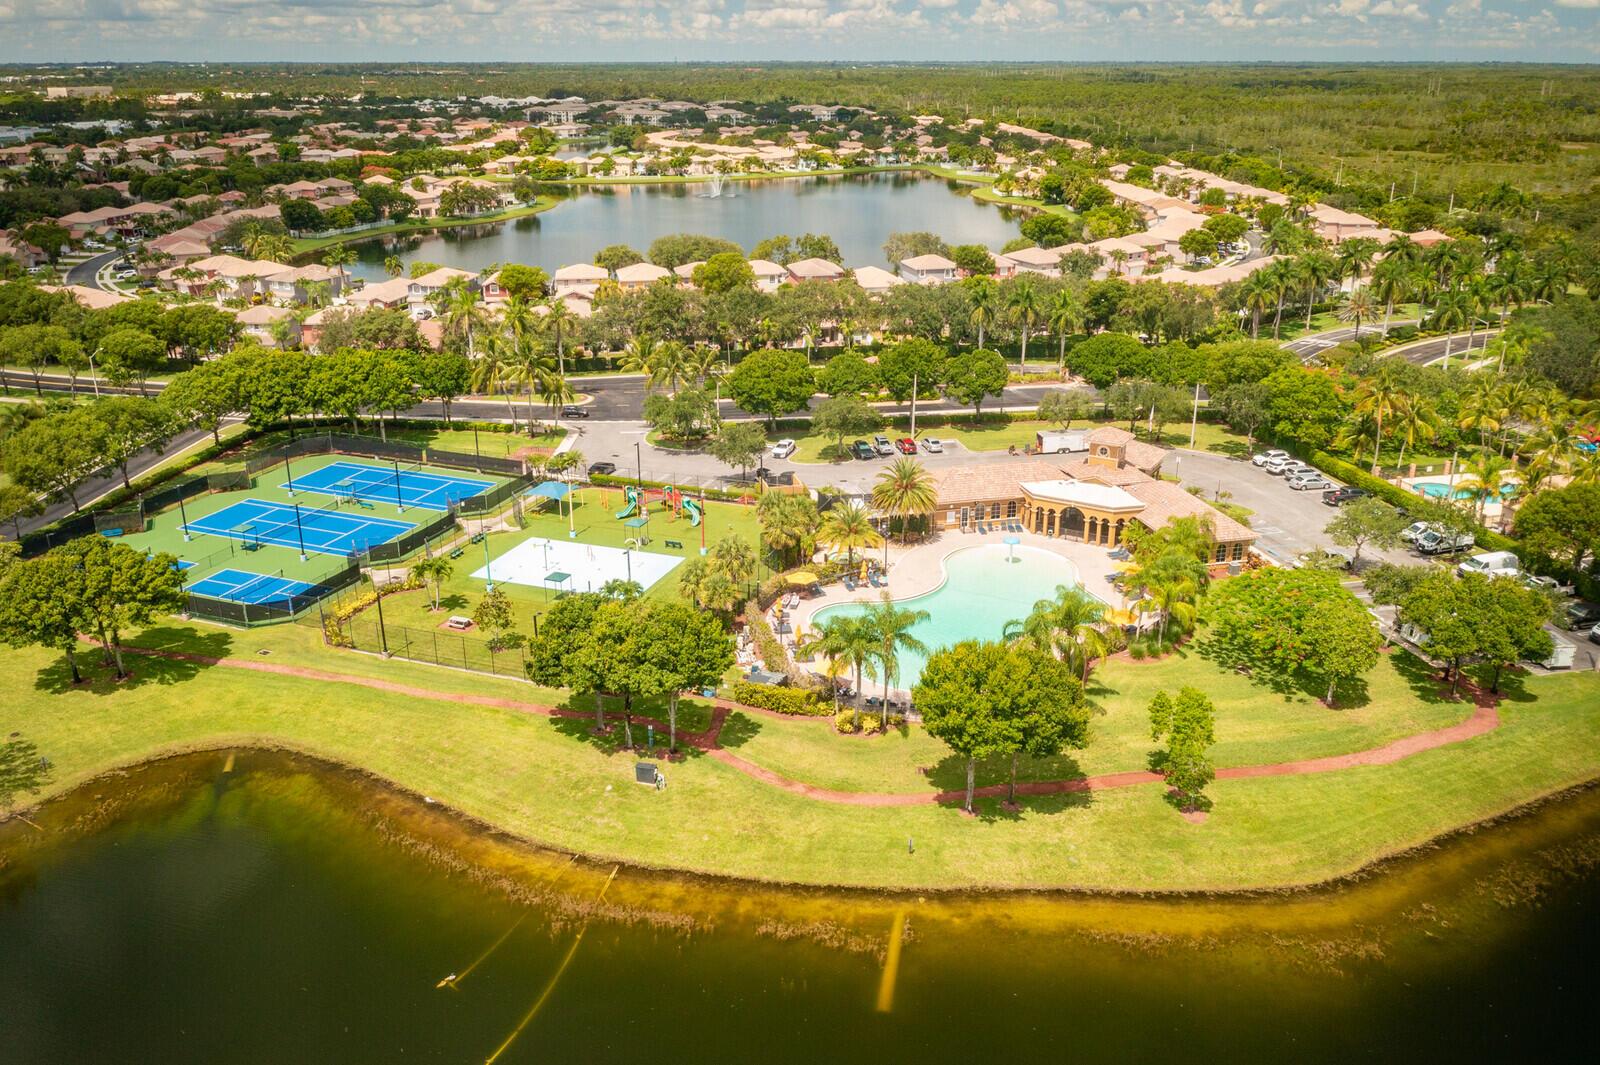
Aerial view of a lakefront community with a pool, tennis courts, and clubhouse.
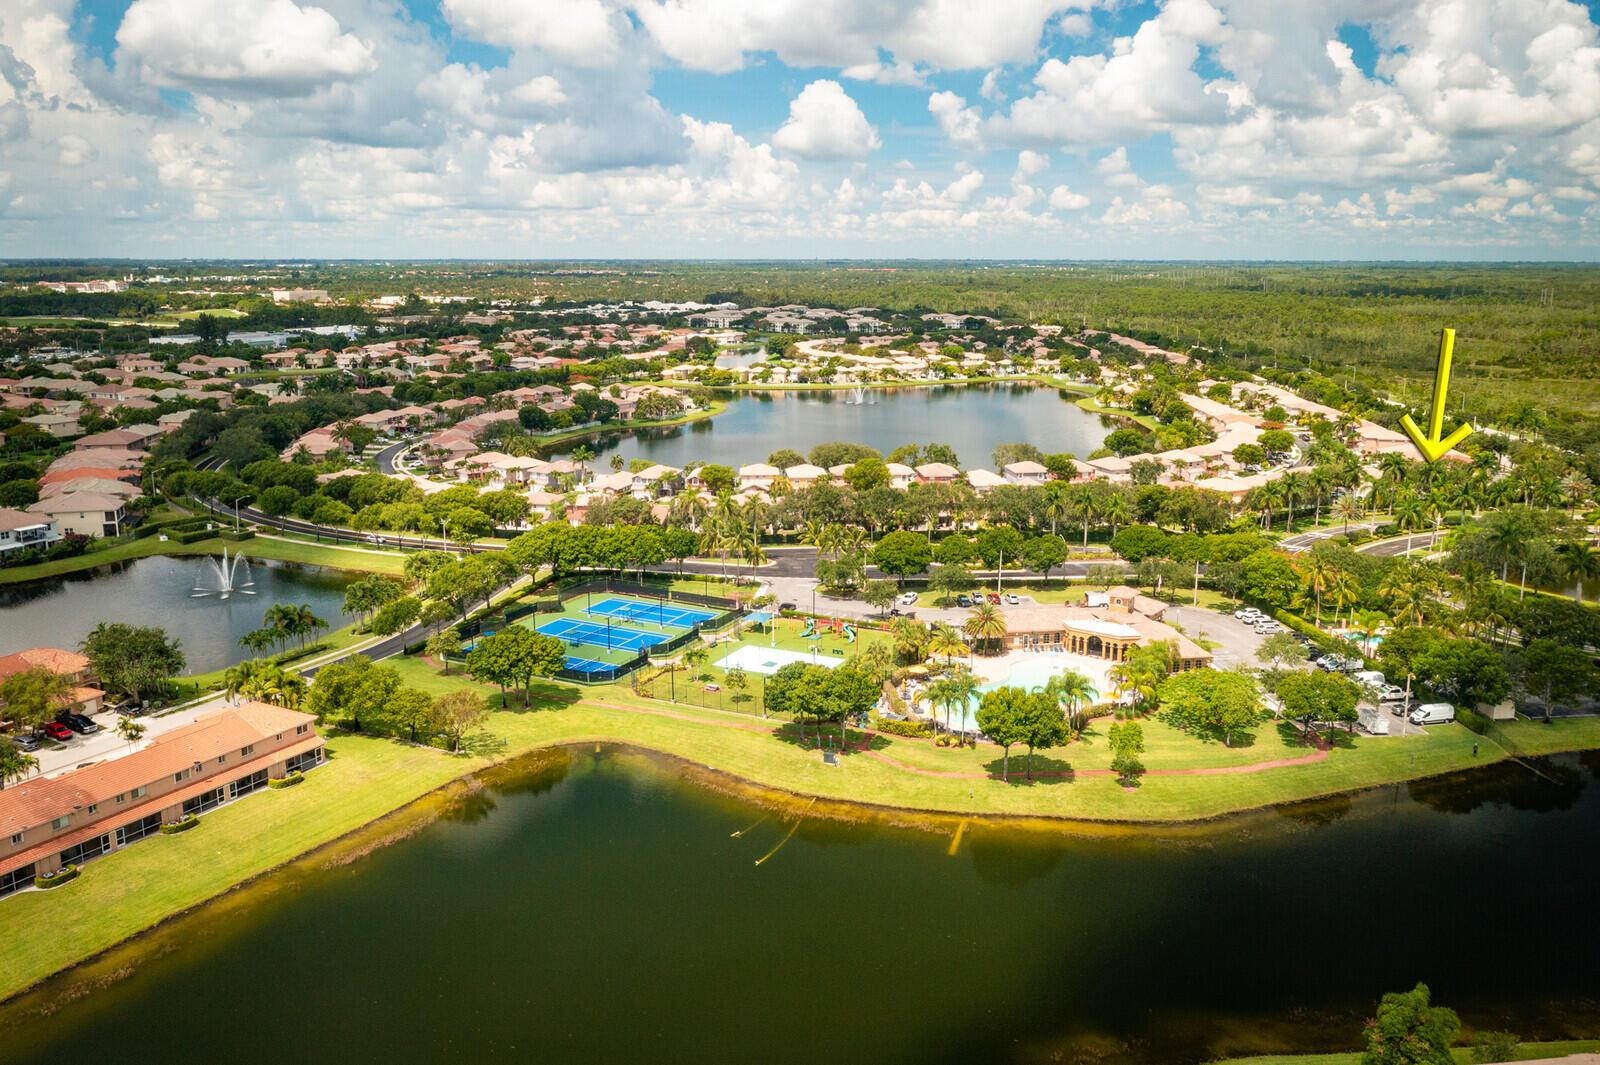
Aerial view of a Turtle Cove home marked by a yellow arrow, with community lakes, tennis courts, and pool.
SEE ALL PHOTOS
Two-story tan stucco home with a white double garage door, paver driveway, and palm trees.
Two-story peach stucco home with a tiled roof, double garage, and wide paved driveway.
Two-story peach stucco home with a white double garage, paver driveway, and palm trees.
Living room with coral armchairs, a striped sofa, and sliding doors overlooking a garden.
Briar Bay community entrance with an arched sign, palm trees, and landscaped grounds.
Living room with a striped sofa, coral-pink armchairs, and sliding doors to the garden.
Open-plan living and dining room with a patterned sofa, coral chairs, and tiled floors.
Entry foyer with a dark wood console table, ornate mirror, tiled floor, and white front door.
Dining area beside the entry with a round table and colorful upholstered chairs.
Dining room with a round table, colorful upholstered chairs, framed art, and stairs to the upper floor.
Dining area with a round table, red chairs, pendant lights, and a flower centerpiece.
Open-plan living and dining room with dark wood furniture and sliding glass doors overlooking a yard.
Dining room with dark wood furniture, large yard-facing windows, and an adjoining living room.
Furnished living room with leather sofas, entertainment center, and dining area overlooking lawn.
Living room with green leather reclining sofas and an open kitchen with dark wood cabinets.
Kitchen with dark wood cabinets, mosaic backsplash, granite counters, and a stainless-steel refrigerator.
Kitchen with dark wood cabinets, stainless steel appliances, and a peninsula with bar stools.
Kitchen with dark wood cabinets, granite counters, stainless steel appliances, and a mosaic tile backsplash.
Kitchen with dark wood cabinets, stainless steel appliances, and a mosaic tile backsplash.
Kitchen with wood cabinets, mosaic tile backsplash, and a large stainless-steel refrigerator.
Kitchen with a wood-cabinet peninsula, mosaic backsplash, double-basin sink, and open dining and living areas.
Bathroom with a dark wood vanity, mosaic tile backsplash, and adjacent toilet.
Furnished bedroom with a large bed, dark tufted headboard, and tray ceiling with ceiling fan.
Bedroom with a large bed, dark wood furnishings, wide windows, and a ceiling fan.
Bathroom with a corner soaking tub, glass shower, and long double-sink vanity.
Bathroom with a white vanity, large mirror, and glass-enclosed corner shower and tub.
Walk-in shower with beige tile, a glass enclosure, and rainfall showerhead.
Bathroom with a mirrored vanity and bathtub behind a glass shower enclosure.
Bathroom with a glass-enclosed tub and shower, glass-block window, and cream vanity.
Purple bedroom with a canopy bed, photo garlands, and a desk with mirror.
Music room with several electronic keyboards and audio equipment beside a large window.
Home office with built-in shelves, dual monitors, and an ergonomic chair.
Bedroom with a storage bed, gaming setup, collectible figures, and a large window with blinds.
Open closet with built-in drawers and shelves holding clothes, shoes, bins, and boxes.
Grassy backyard with mature trees, a trimmed hedge, and a white metal fence.
Backyard with a covered patio and barbecue grill, broad lawn, hedges, and mature trees.
Rear of a two-story stucco home with covered patio, broad lawn, mature trees, and white fence.
Two-story home behind a broad green lawn, with a covered patio and white fencing.
Landscaped backyard with a broad lawn, mature trees, trimmed hedges, and a white metal fence.
Backyard with a broad lawn, mature trees, palms, hedges, and white fencing.
Liberty Isles community entrance sign surrounded by tropical plants and palm trees.
Fitness room with rows of cardio machines, exercise equipment, and arched windows overlooking palm trees.
Outdoor community pool with a mushroom-shaped water feature and palm-lined deck.
Outdoor spa bubbling beside a pool, framed by palm trees and tropical landscaping.
Community playground with green slides and exercise stations on a grassy lawn.
Community splash pad with water jets and a red hoop feature.
Outdoor blue-and-green racket courts with nets, fencing, and tall light poles.
Two-story peach stucco house with a tile roof, double garage, and palm-lined driveway.
Aerial view of a two-story home among palm-lined suburban houses.
Aerial view of 3329 Turtle Cove, marked by a yellow arrow among homes near a canal.
Aerial view of 3329 Turtle Cove, marked by a yellow arrow among homes beside a lake.
Aerial view of 3329 Turtle Cove, with its tiled roof, fenced lawn, and neighboring homes.
Aerial view of a residential community with a pool, clubhouse, tennis courts, and lakeside homes.
Turtle Cove aerial with the home marked by a yellow arrow beside lake and amenities.
Aerial view of a lakefront community with a pool, tennis courts, and clubhouse.
Aerial view of a Turtle Cove home marked by a yellow arrow, with community lakes, tennis courts, and pool.
Sold

3329 Turtle Cove

3329 Turtle Cove, West Palm Beach, FL 33411

$515,000
This lovely 4 bedroom, 2.5 bathroom home is located in gated Liberty Isles at Briar Bay. Tons of natural light throughout this home as you enter the front door. The kitchen is very spacious w/a breakfast nook, large eat-in counter & custom cabinets w/lots of extras. A half bath & laundry are located downstairs. All bedrooms are upstairs including a large master bedroom w/beautiful views of the oversized yard, en-suite bathroom & 2 sizable walk-in closets. Location cannot be beat w/ easy access to highways, airport. Community amenities at Liberty Isles include a wonderful clubhouse, fitness center, on-site management, large pool, hot tub, tennis courts, children's splash pad & playground & more.

4
beds

3
baths

2,208 Sq.Ft. LIVING AREA

5,962 Sq.Ft. lot

Erik Ginsberg

Erik Ginsberg

Features & Amenities

Interior

  • total bedrooms4
  • Total bathrooms3
  • full bathrooms2
  • half bathroom1
  • Flooring Carpet, Tile
  • APPLIANCES Dishwasher, Electric Range, Electric Water Heater, Disposal, Refrigerator
  • other interior Features Breakfast Area, Dual Sinks, Eat-in Kitchen, Living/Dining Room, Separate Shower, Walk-In Closet(s)

Area & Lot

  • Status Sold
  • Date Sold August 25, 2023
  • Living Area2,208 Sq.Ft.
  • Lot Area5,962 Sq.Ft.
  • MLS® IDR10901843
  • TypeResidential
  • YEAR BUILT2003
  • View DescriptionLake, Pool

Exterior

  • STORIES2
  • Garage Space2.0
  • water SourcePublic
  • utilitiesSewer Available, Water Available
  • PoolNone, Association, Community
  • roofConcrete, Spanish Tile, Tile
  • lot features1/4 Acre
  • parkingAttached, Driveway, Garage
  • HEAT TYPECentral, Electric
  • AIR CONDITIONINGCentral Air, Ceiling Fan(s), Electric
  • sewerPublic Sewer
  • HOA AmenitiesBasketball Court, Pool, Tennis Court(s)
  • security FeaturesGated with Guard
  • other exterior FeaturesFence, Room For Pool

Financial

  • Sales Price$515,000
  • Real Estate Tax $5,616/yr
  • HOA $260/mo
View Virtual Tour

Work With Erik

Navigating the South Florida market? Let Erik’s 30+ years of expertise lead the way. Call today for trusted guidance!

Follow Me on Instagram