Leave a Message

Thank you for your message. I will be in touch with you shortly.

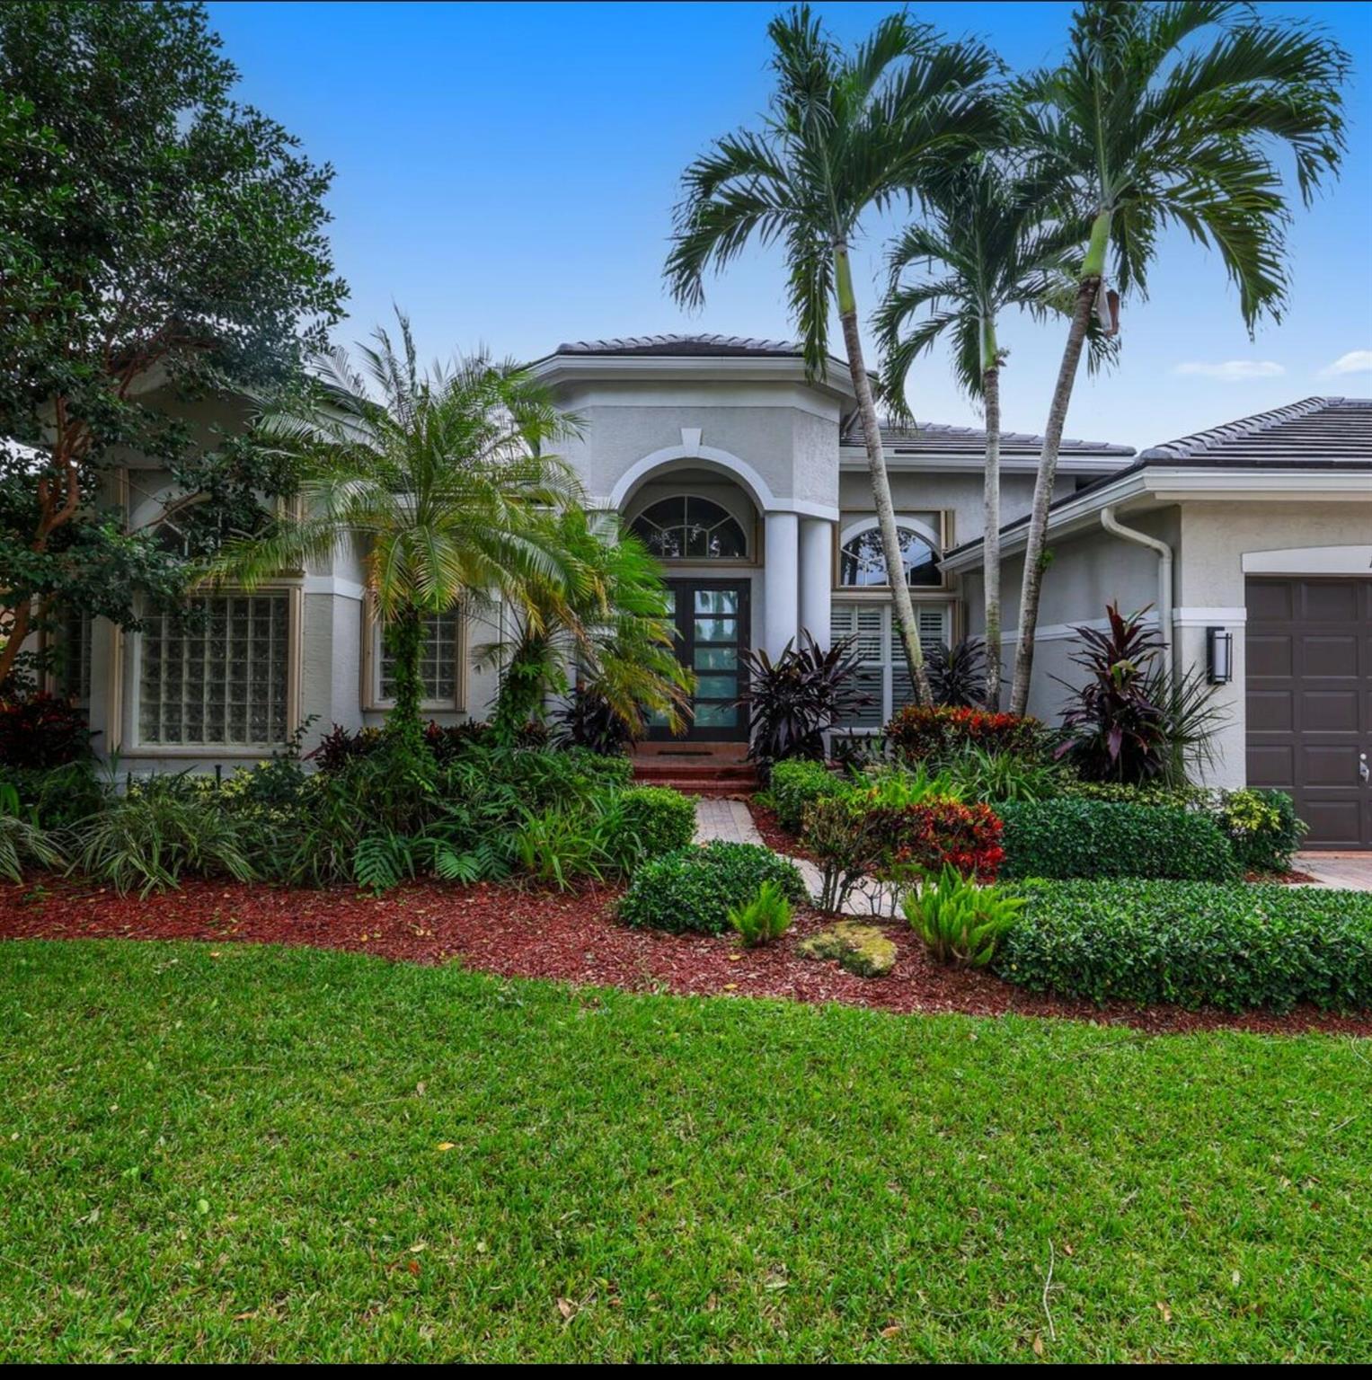
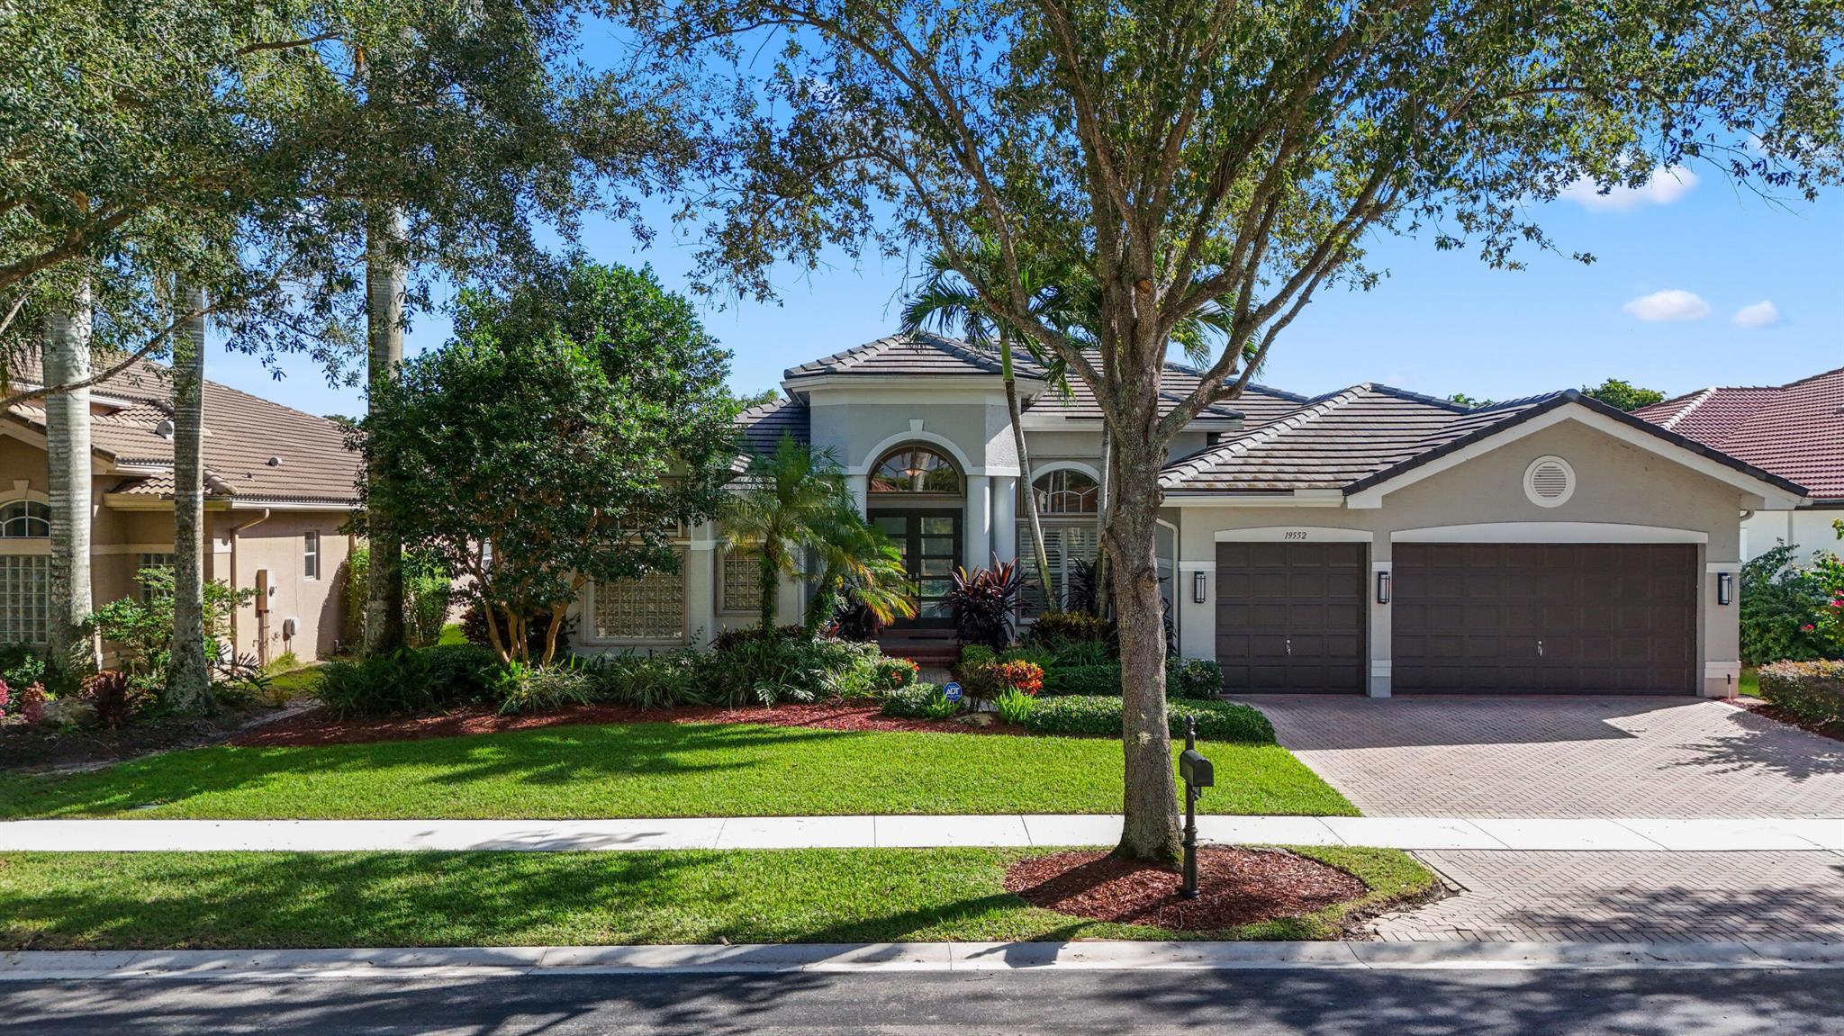
Home exterior with an arched entry, tall palms, tropical landscaping, and front lawn.
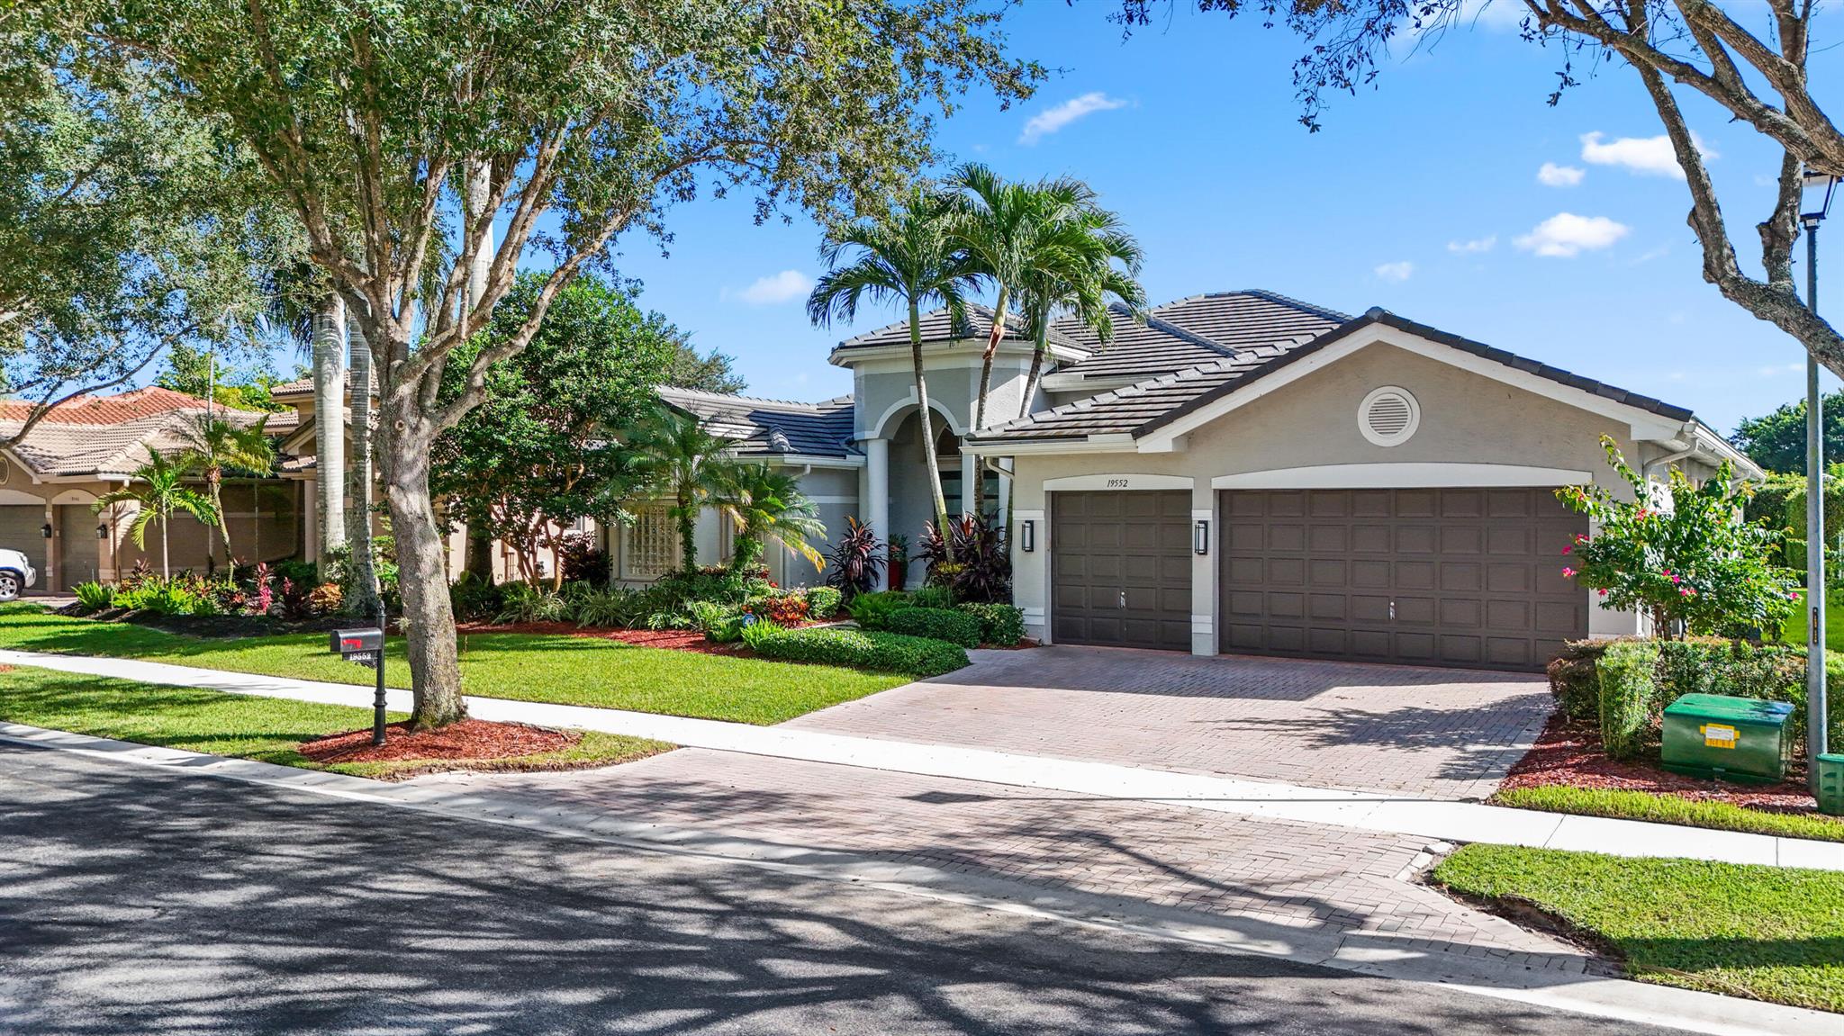
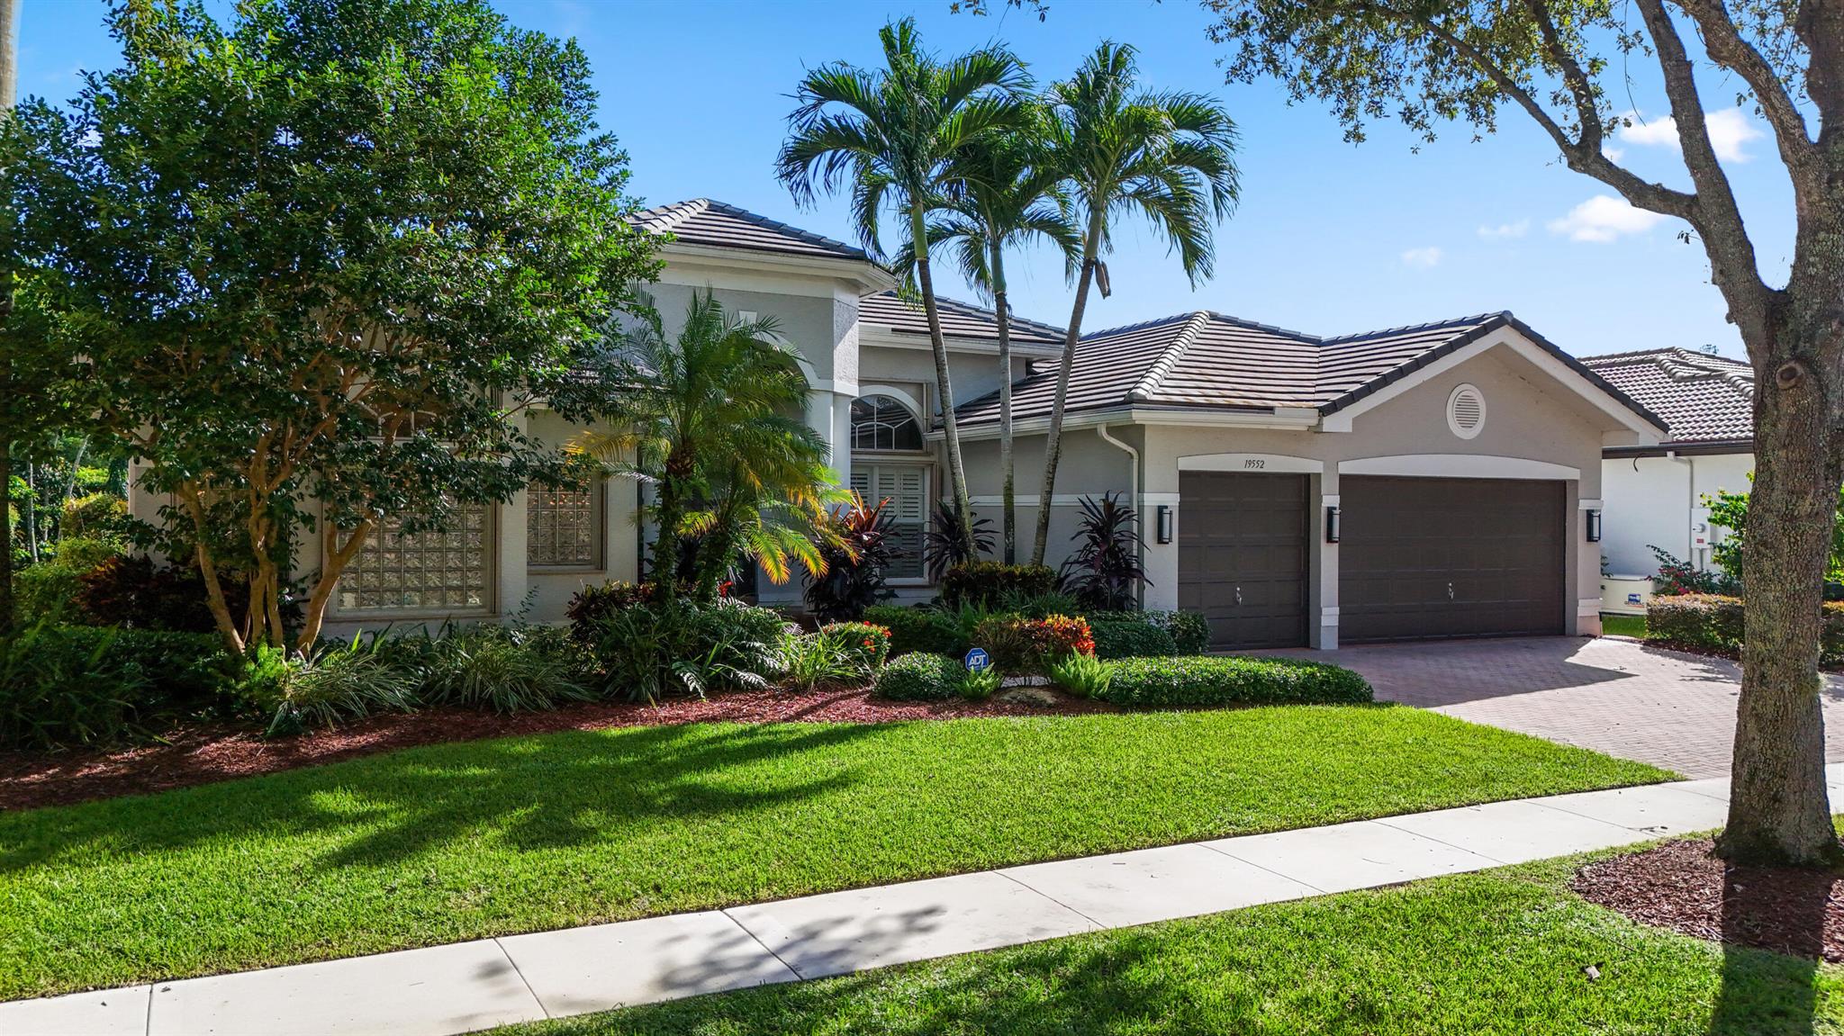
Home with a tiled roof, double garage, paver driveway, and palm trees in the landscaped front yard.
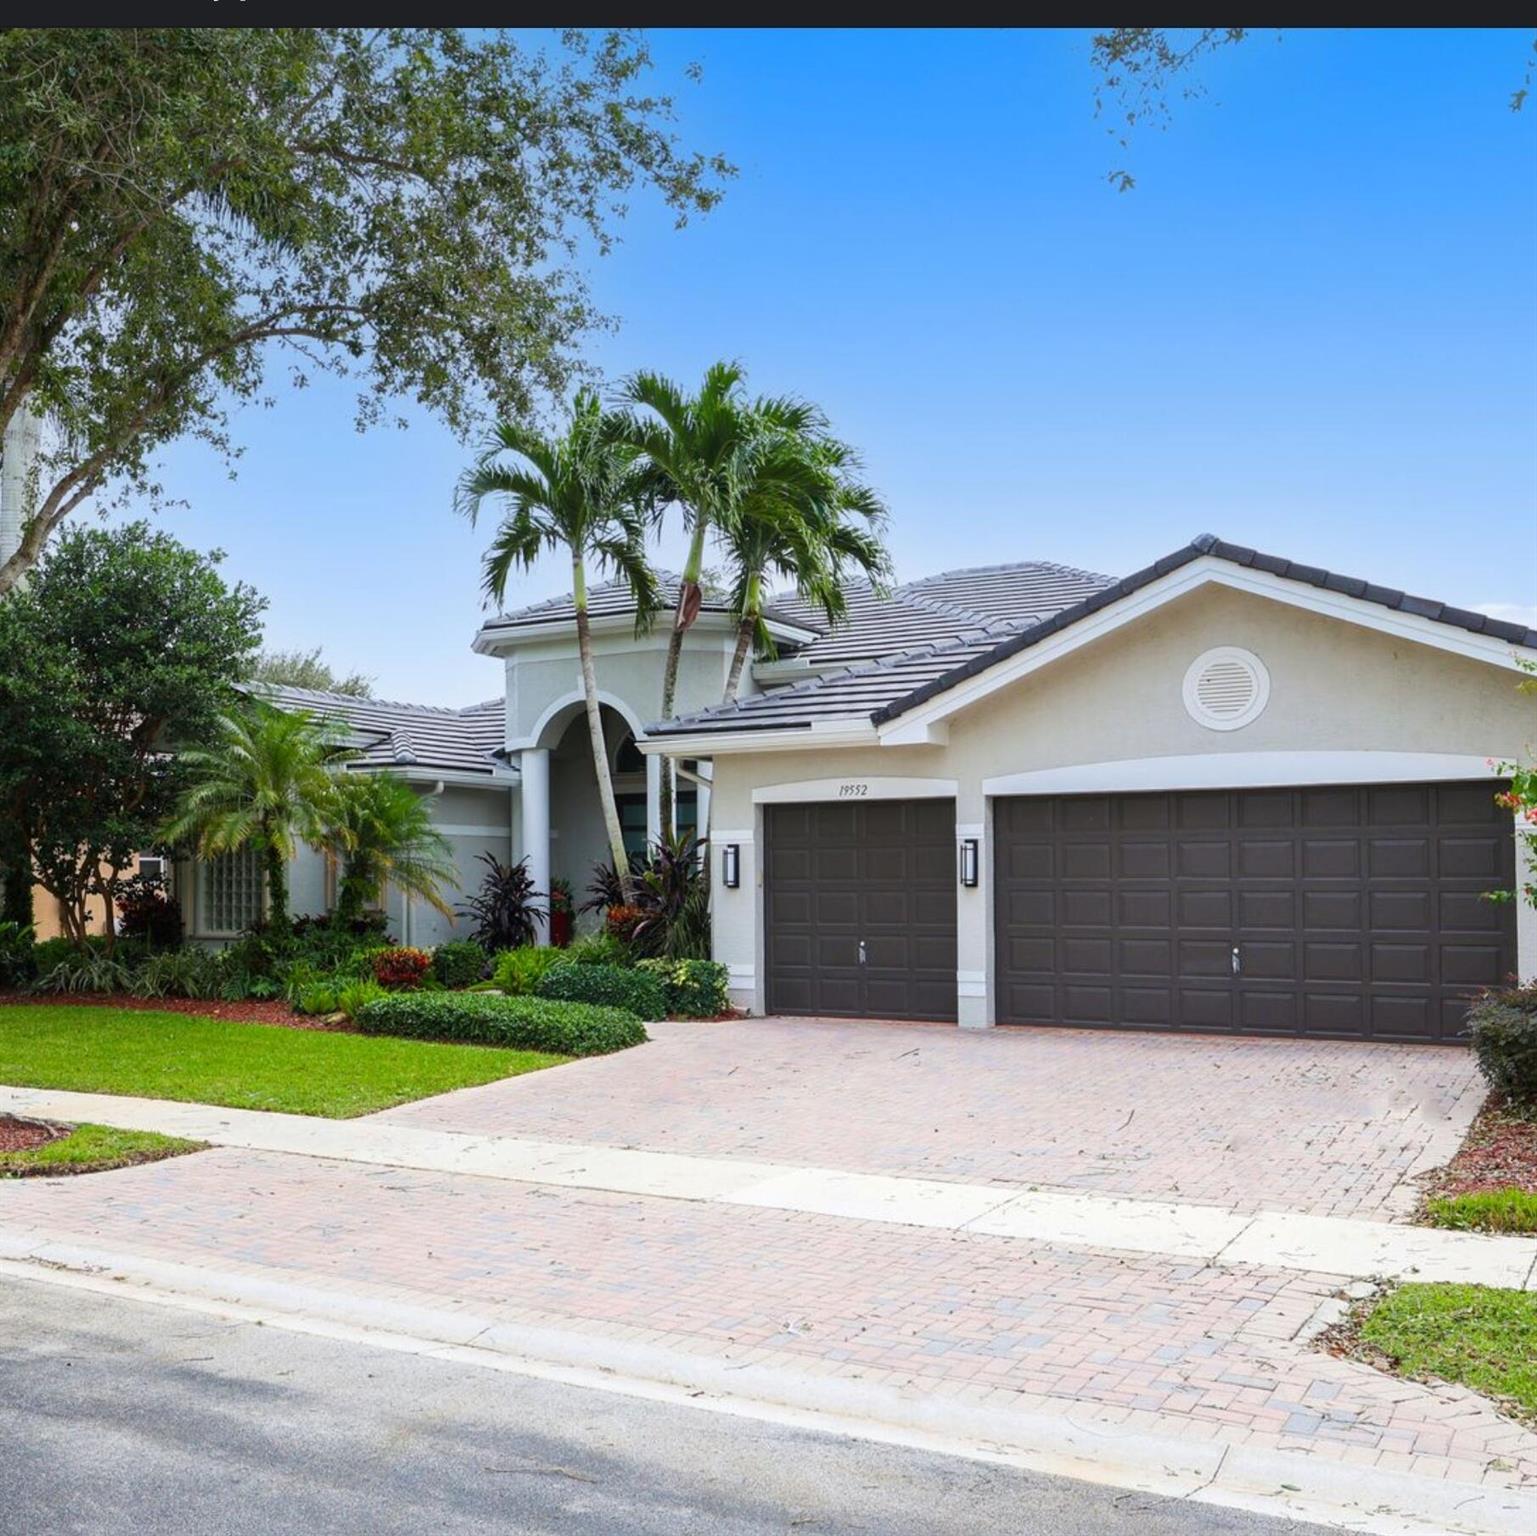
Home exterior with twin garage doors, an arched entry, and palm trees in the front landscaping.
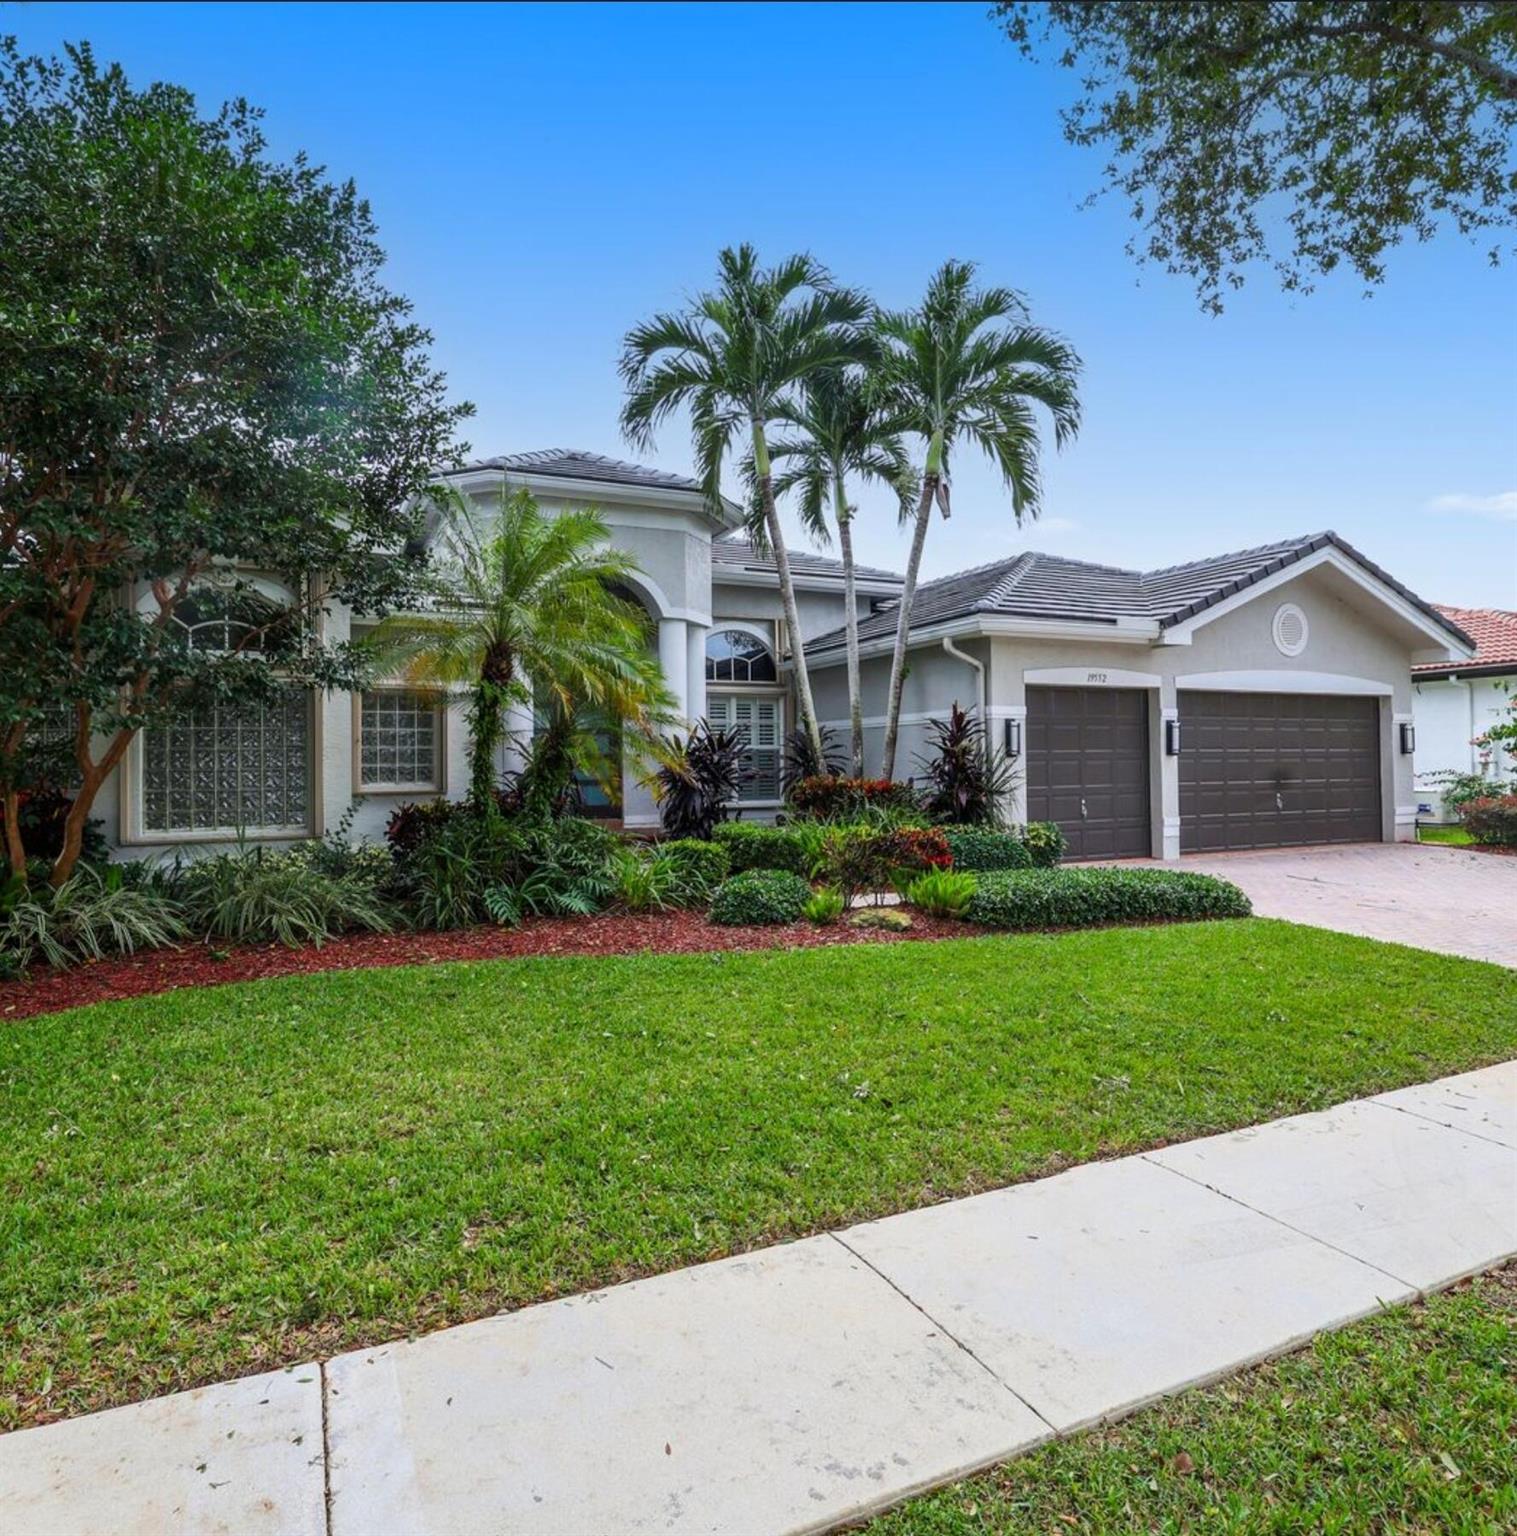
Home exterior with a gray tiled roof, double garage, palm trees, and brick-paver driveway.
Single-story home with a tiled roof, arched entry, double garage, and a large shade tree in front.
Home at 19552 Saturnia Lakes Drive with a two-car garage, palm trees, and tropical landscaping.
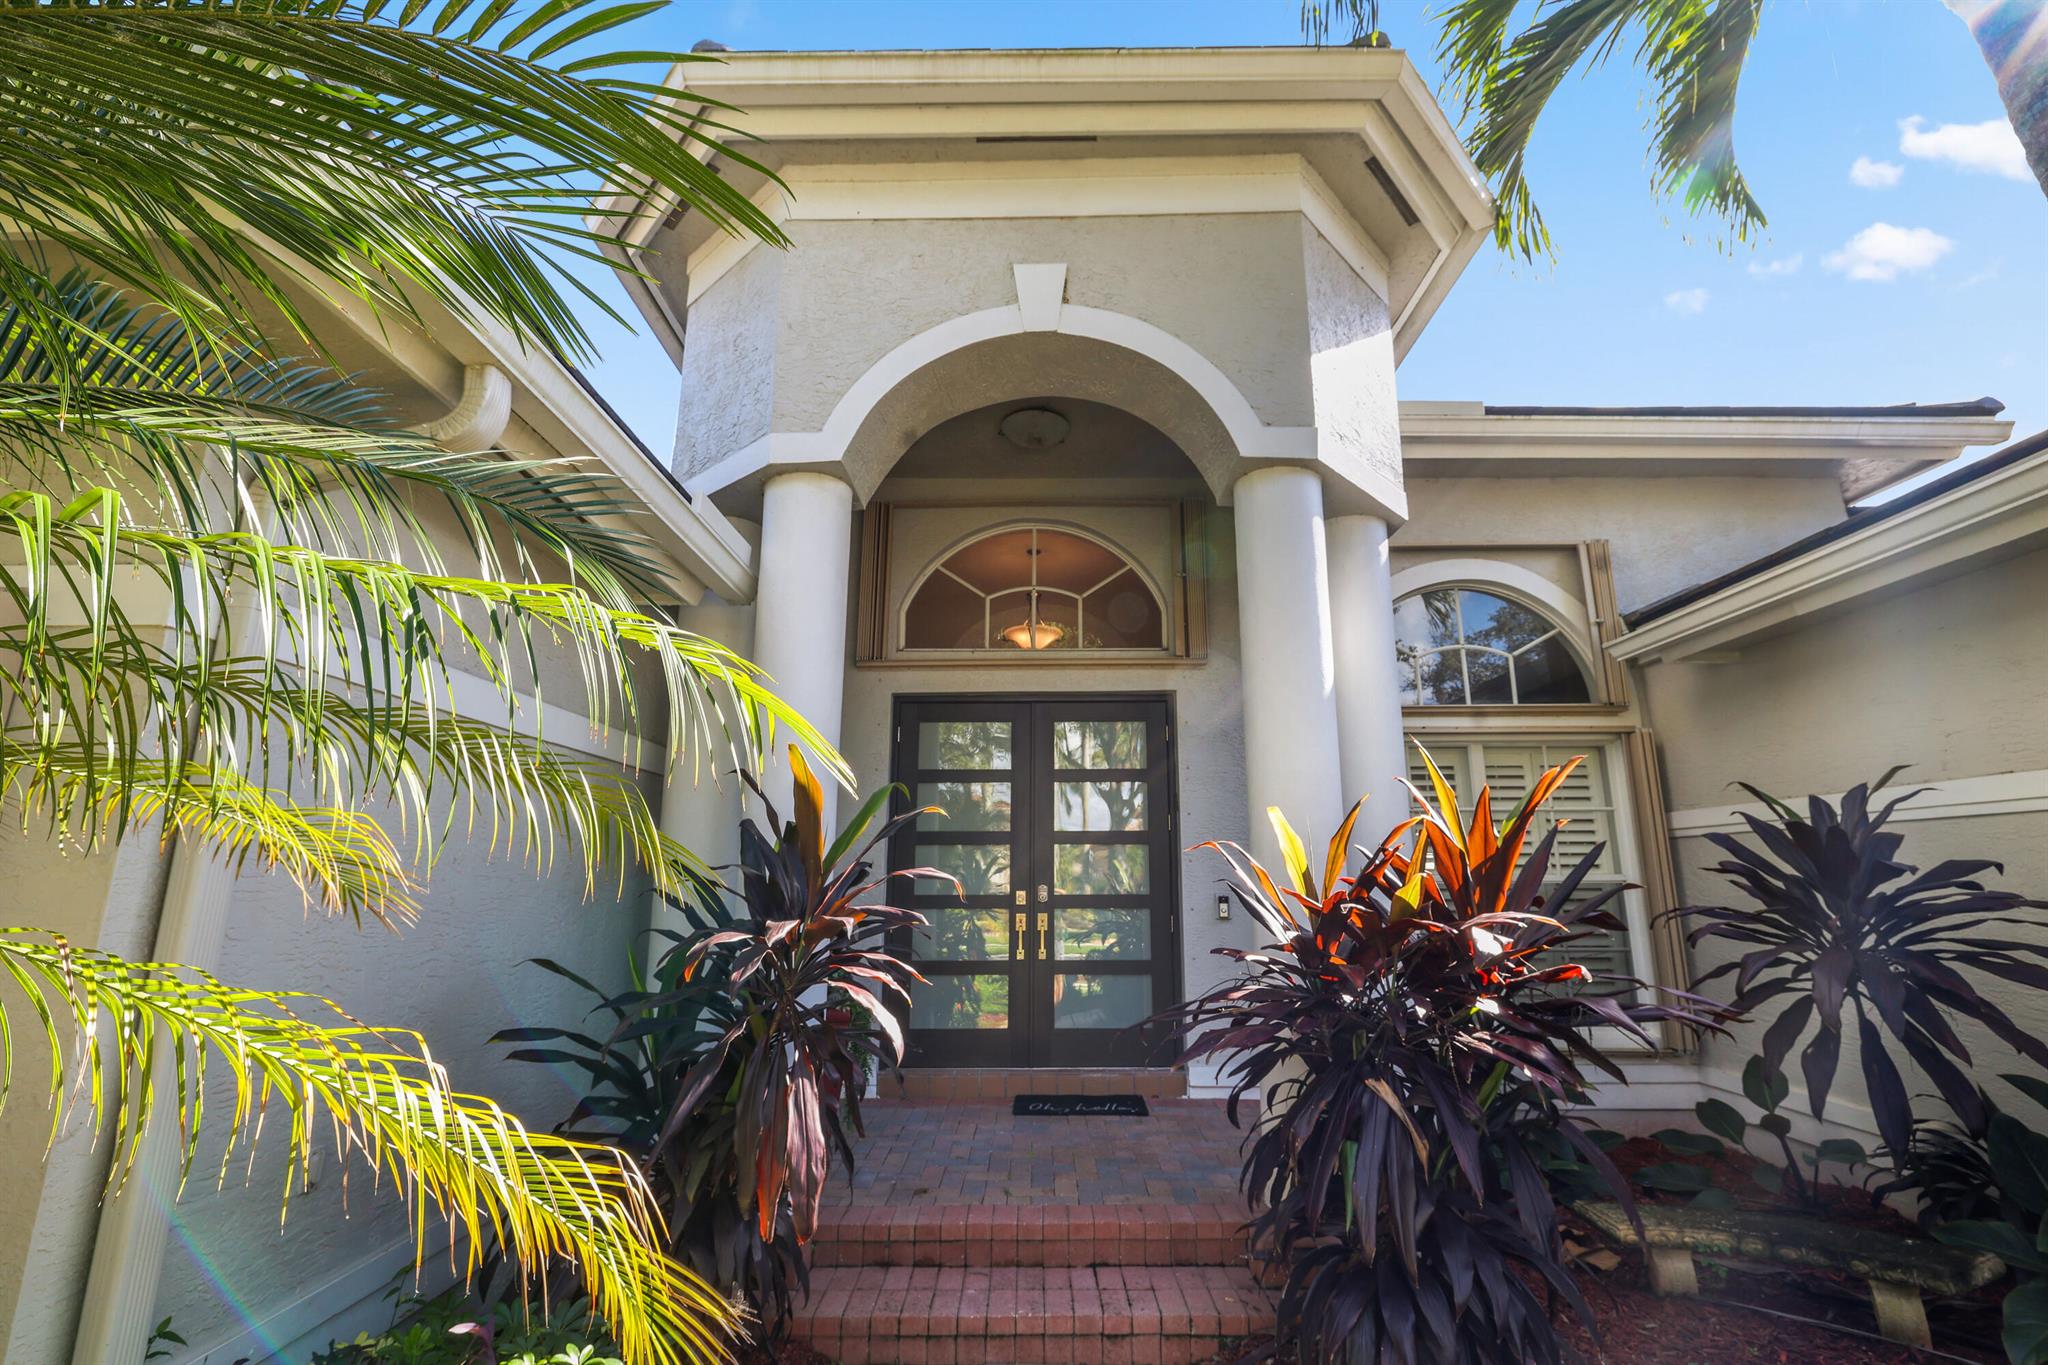
Home entrance with an arched portico, white columns, dark double doors, and tropical landscaping.
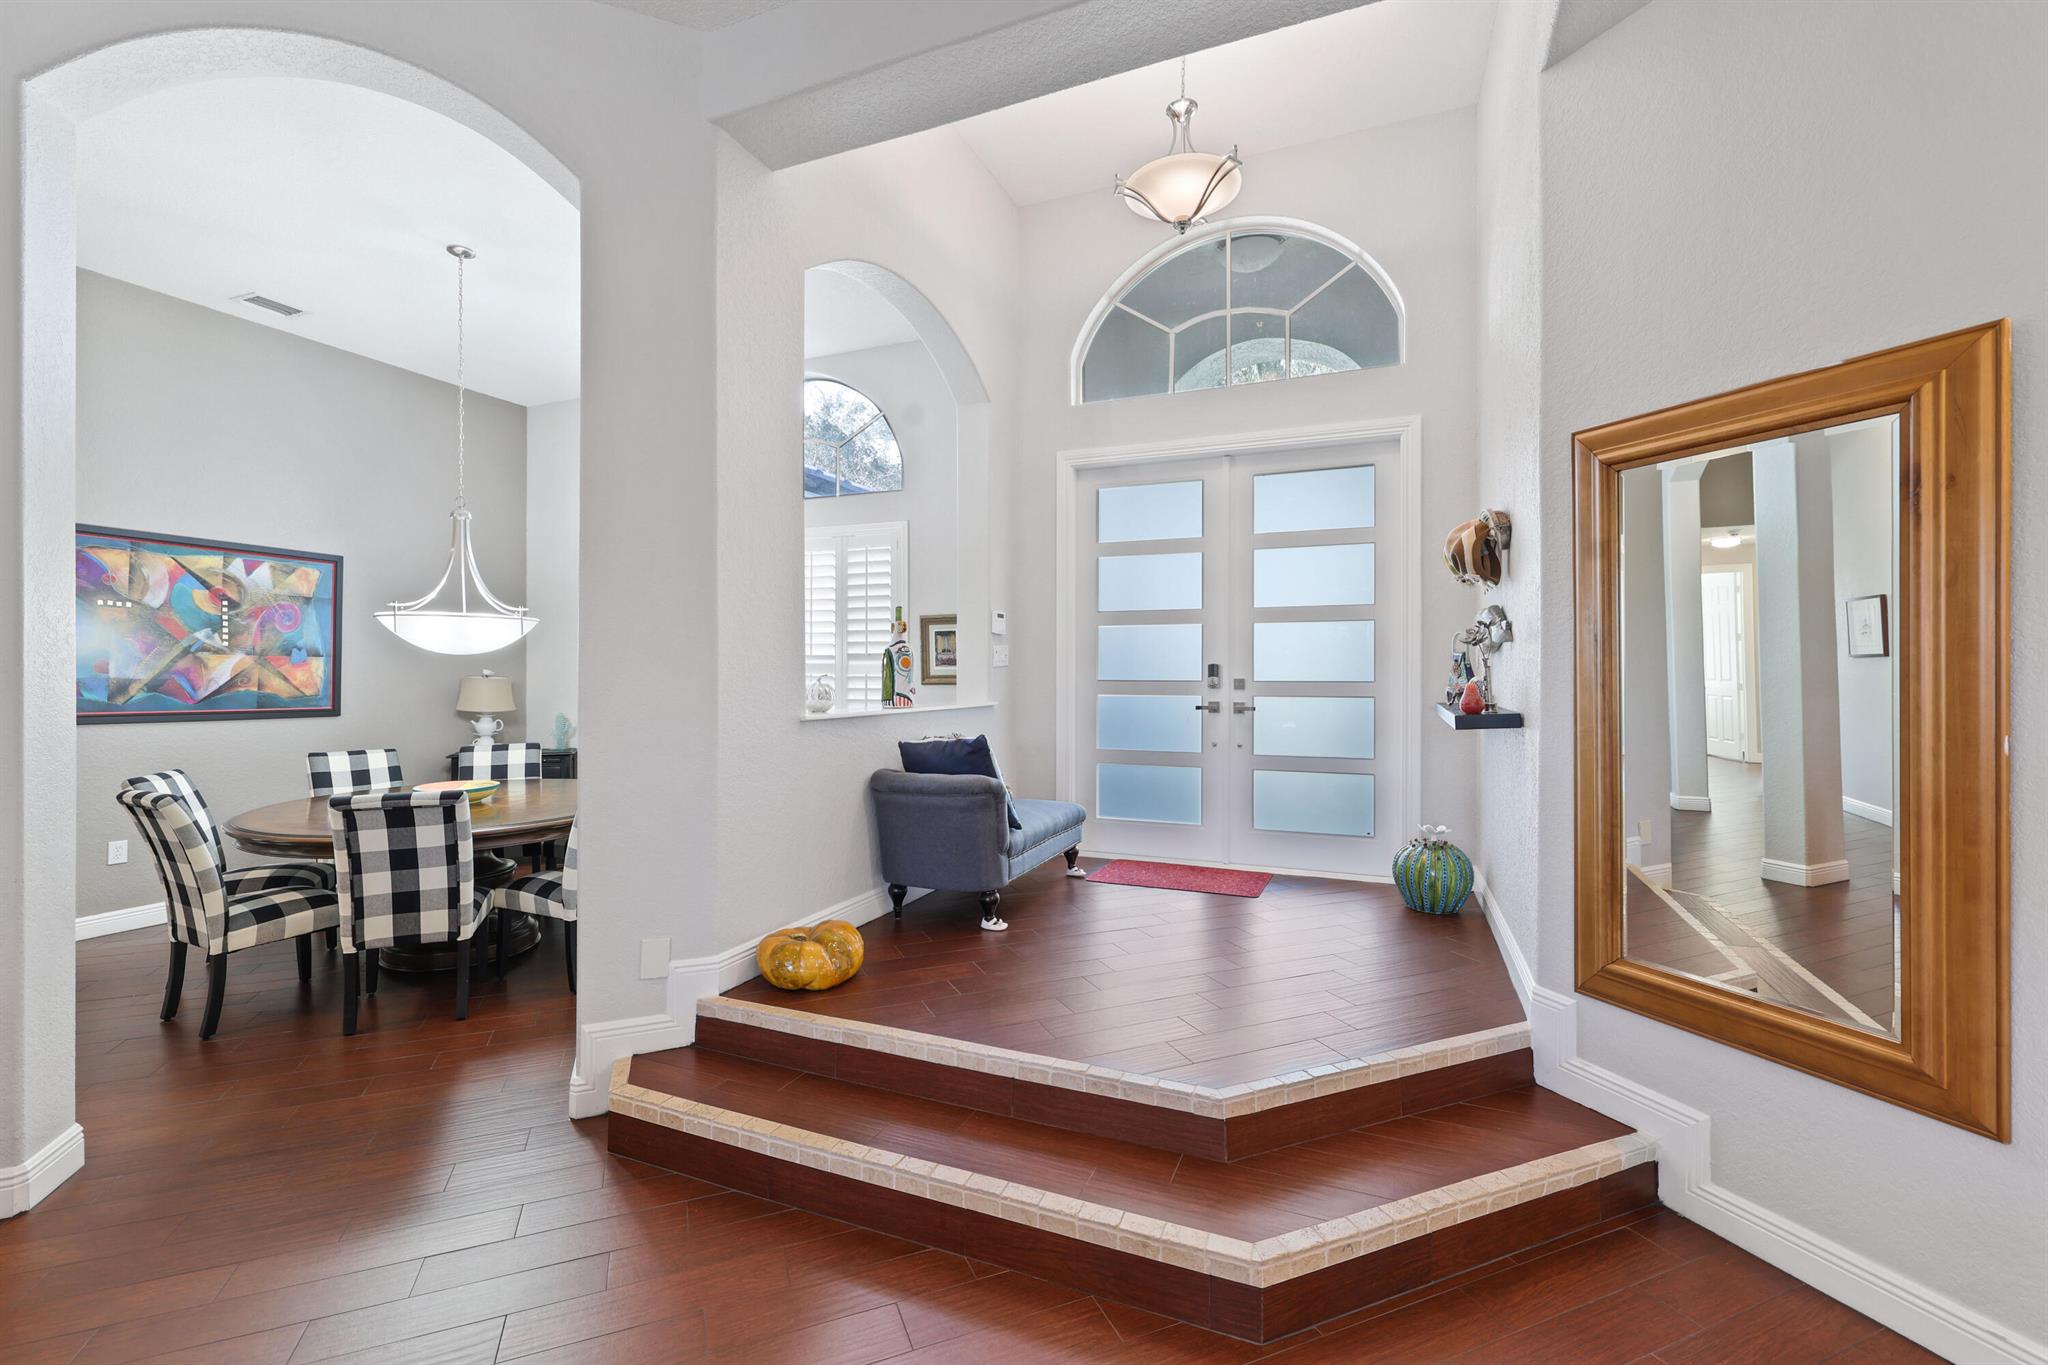
Entry foyer with frosted-glass double doors, arched windows, and an adjacent dining area.
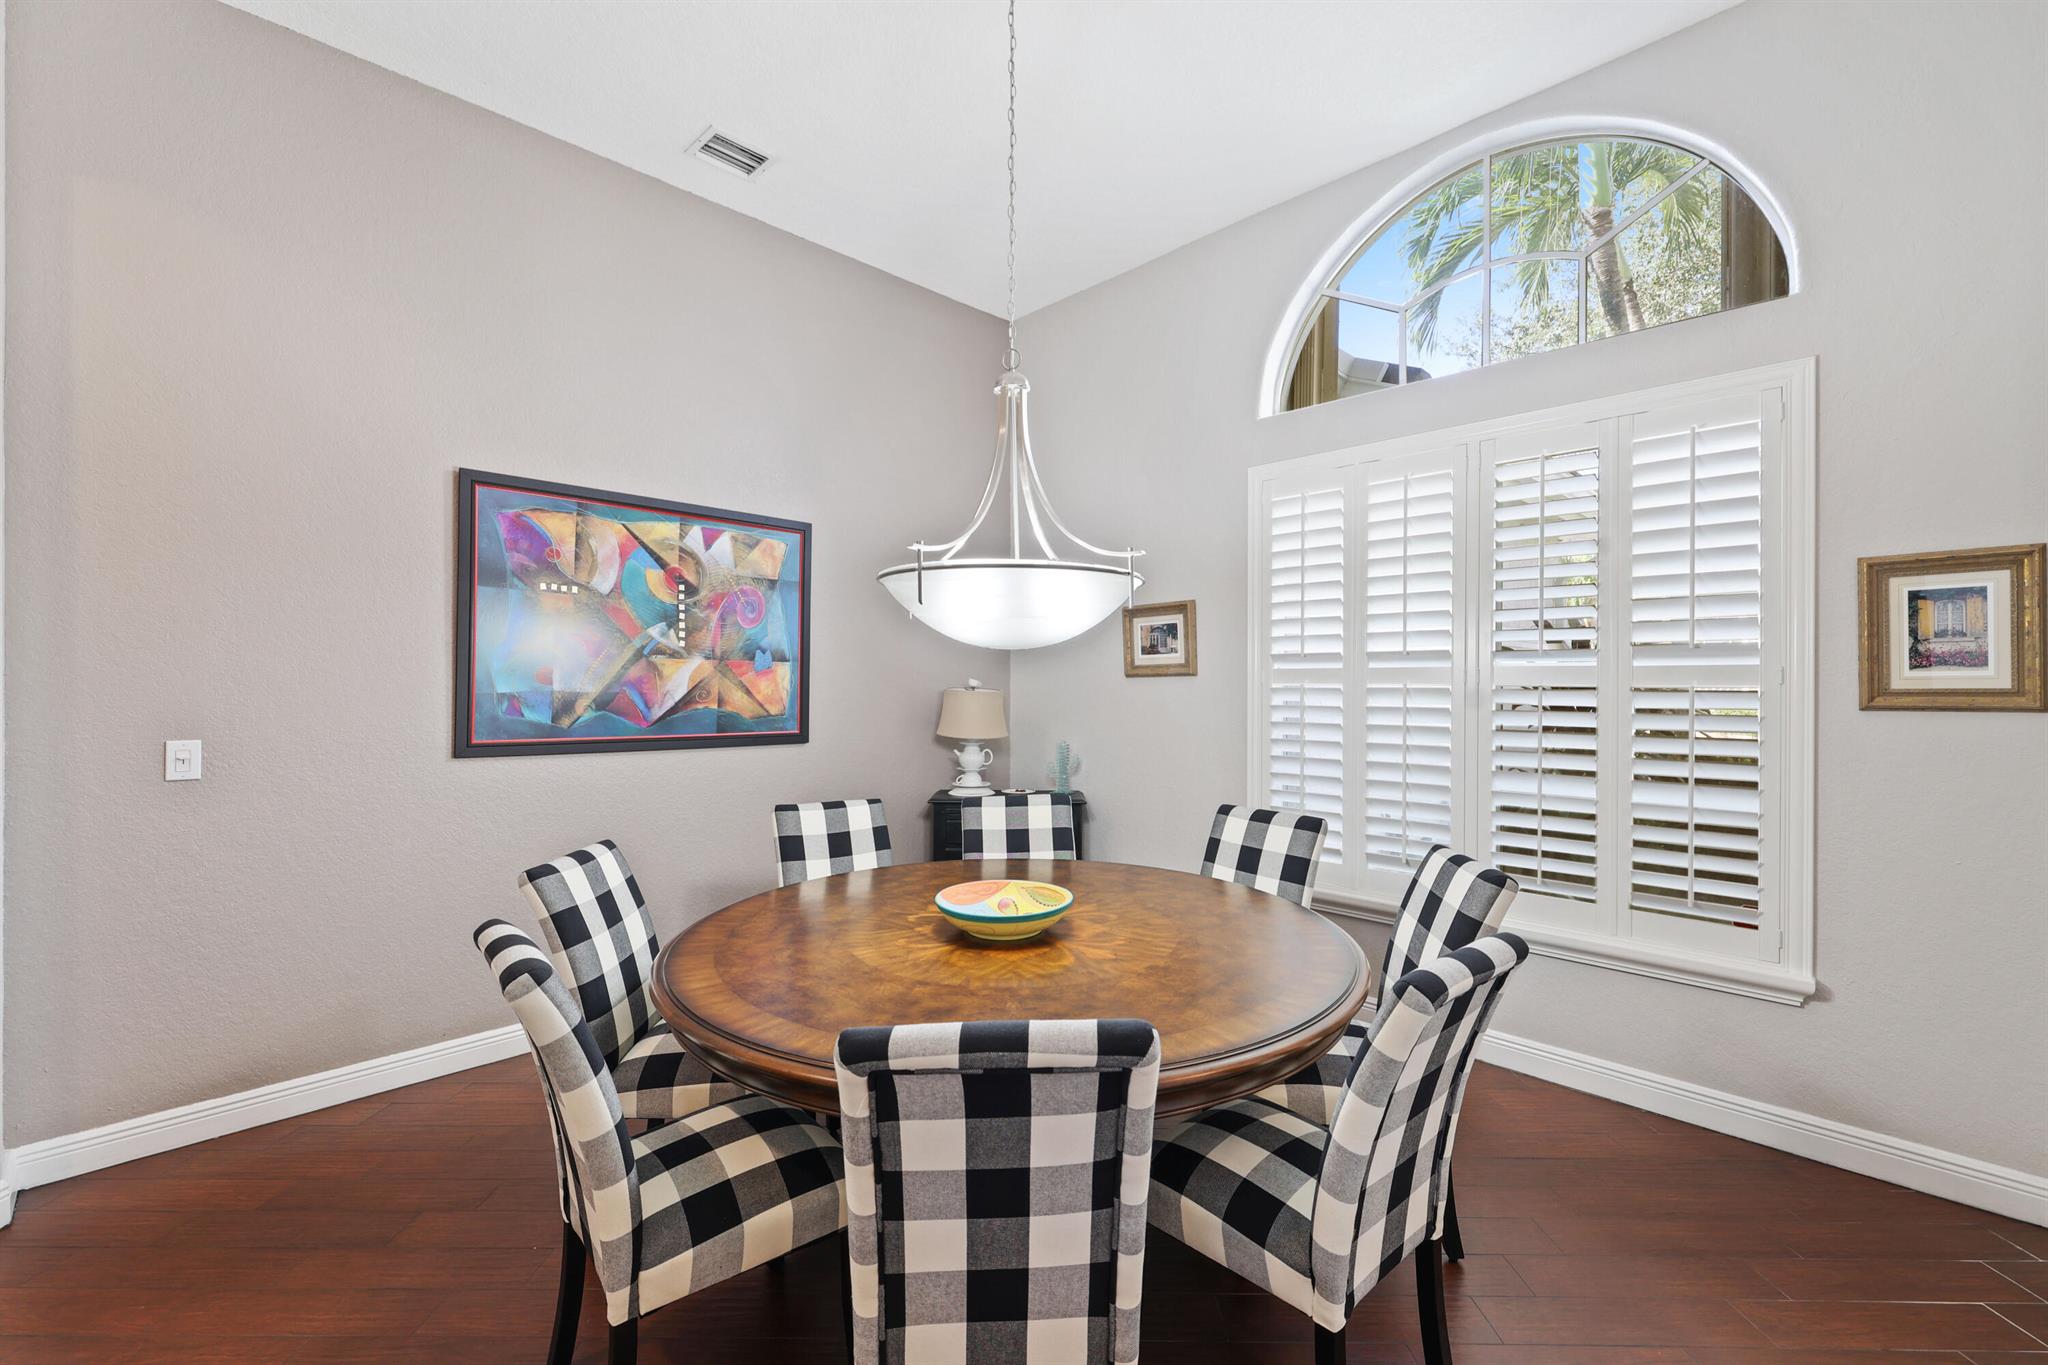
Dining room with a round wood table, checked chairs, and an arched window above plantation shutters.
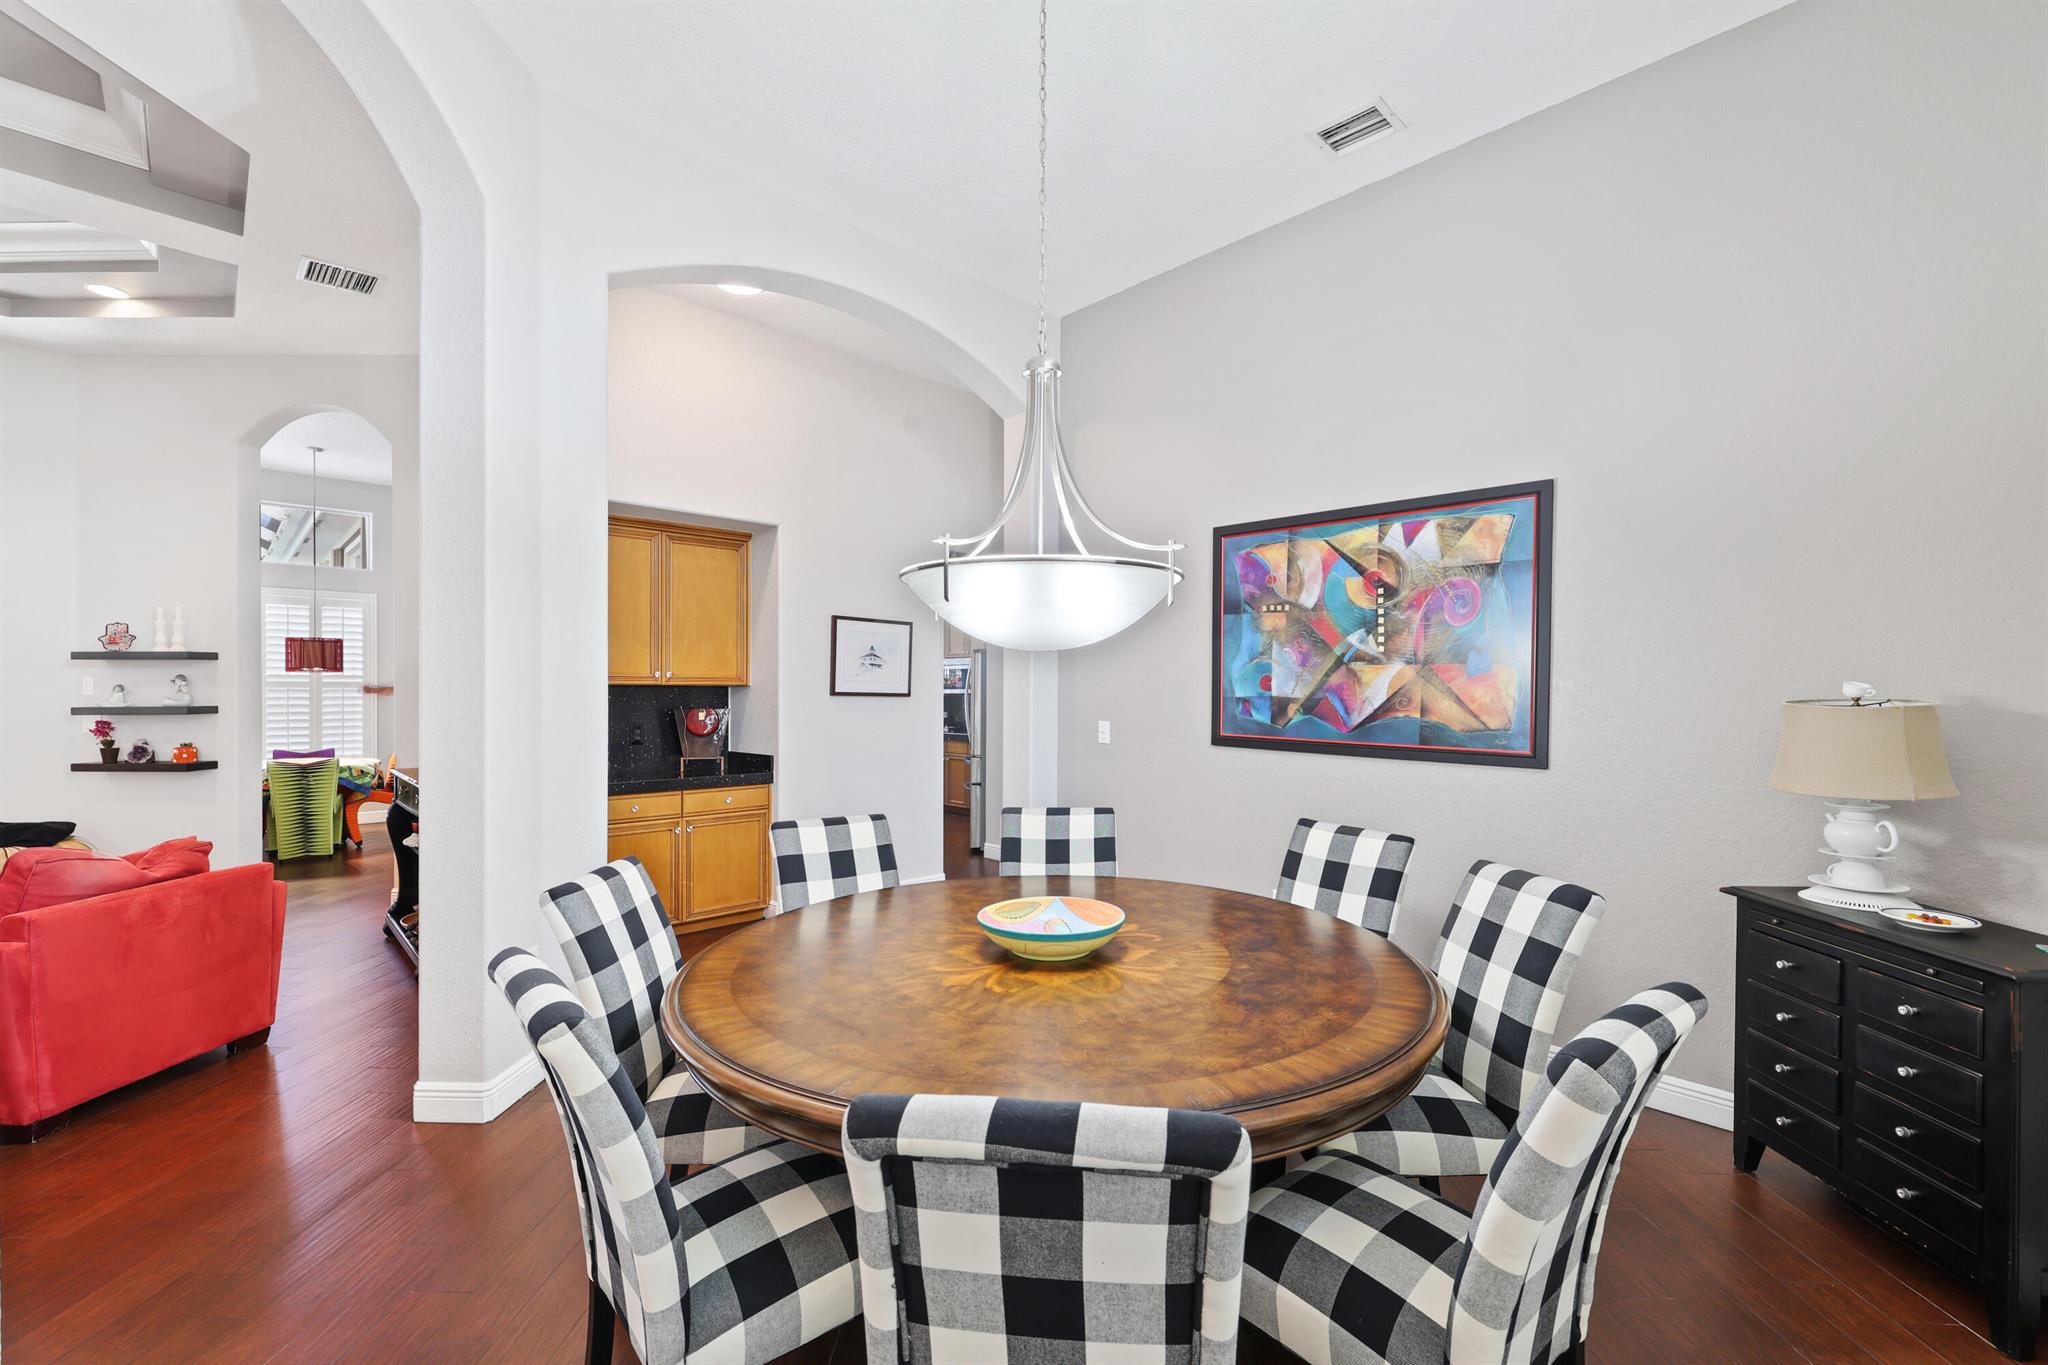
Dining room with a round wooden table, checkered chairs, pendant light, and colorful wall art.
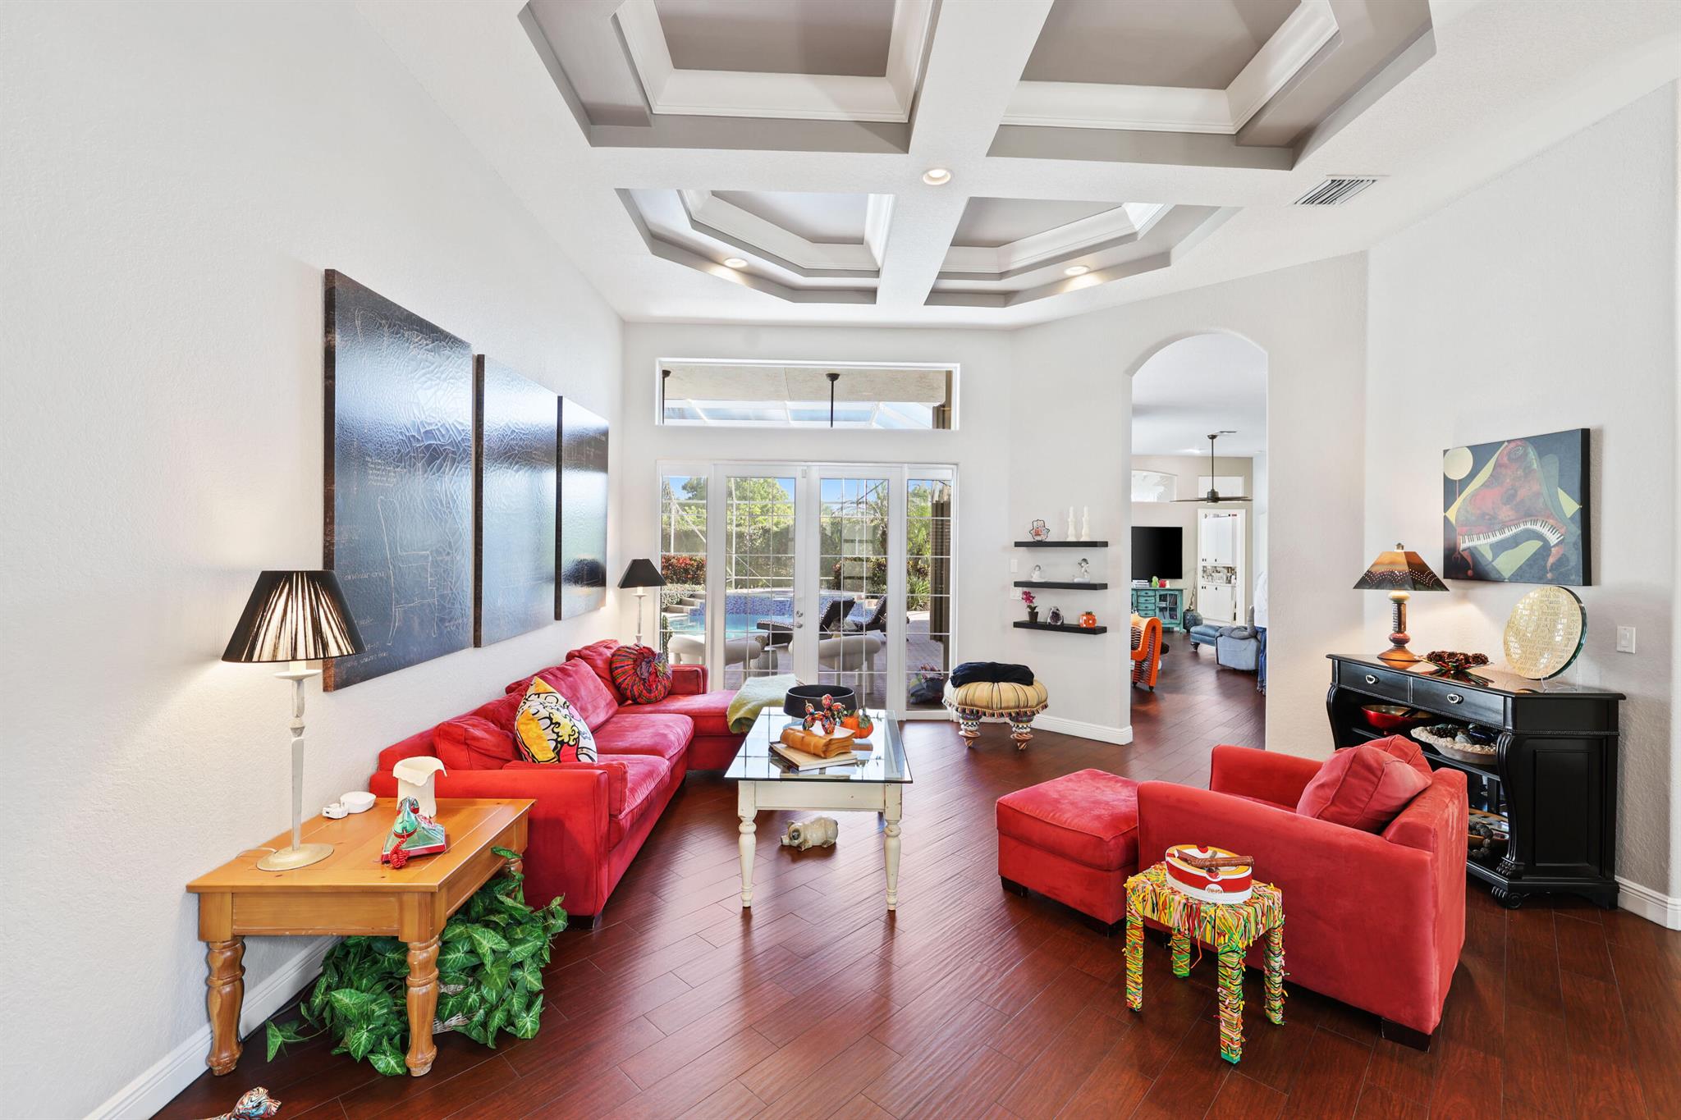
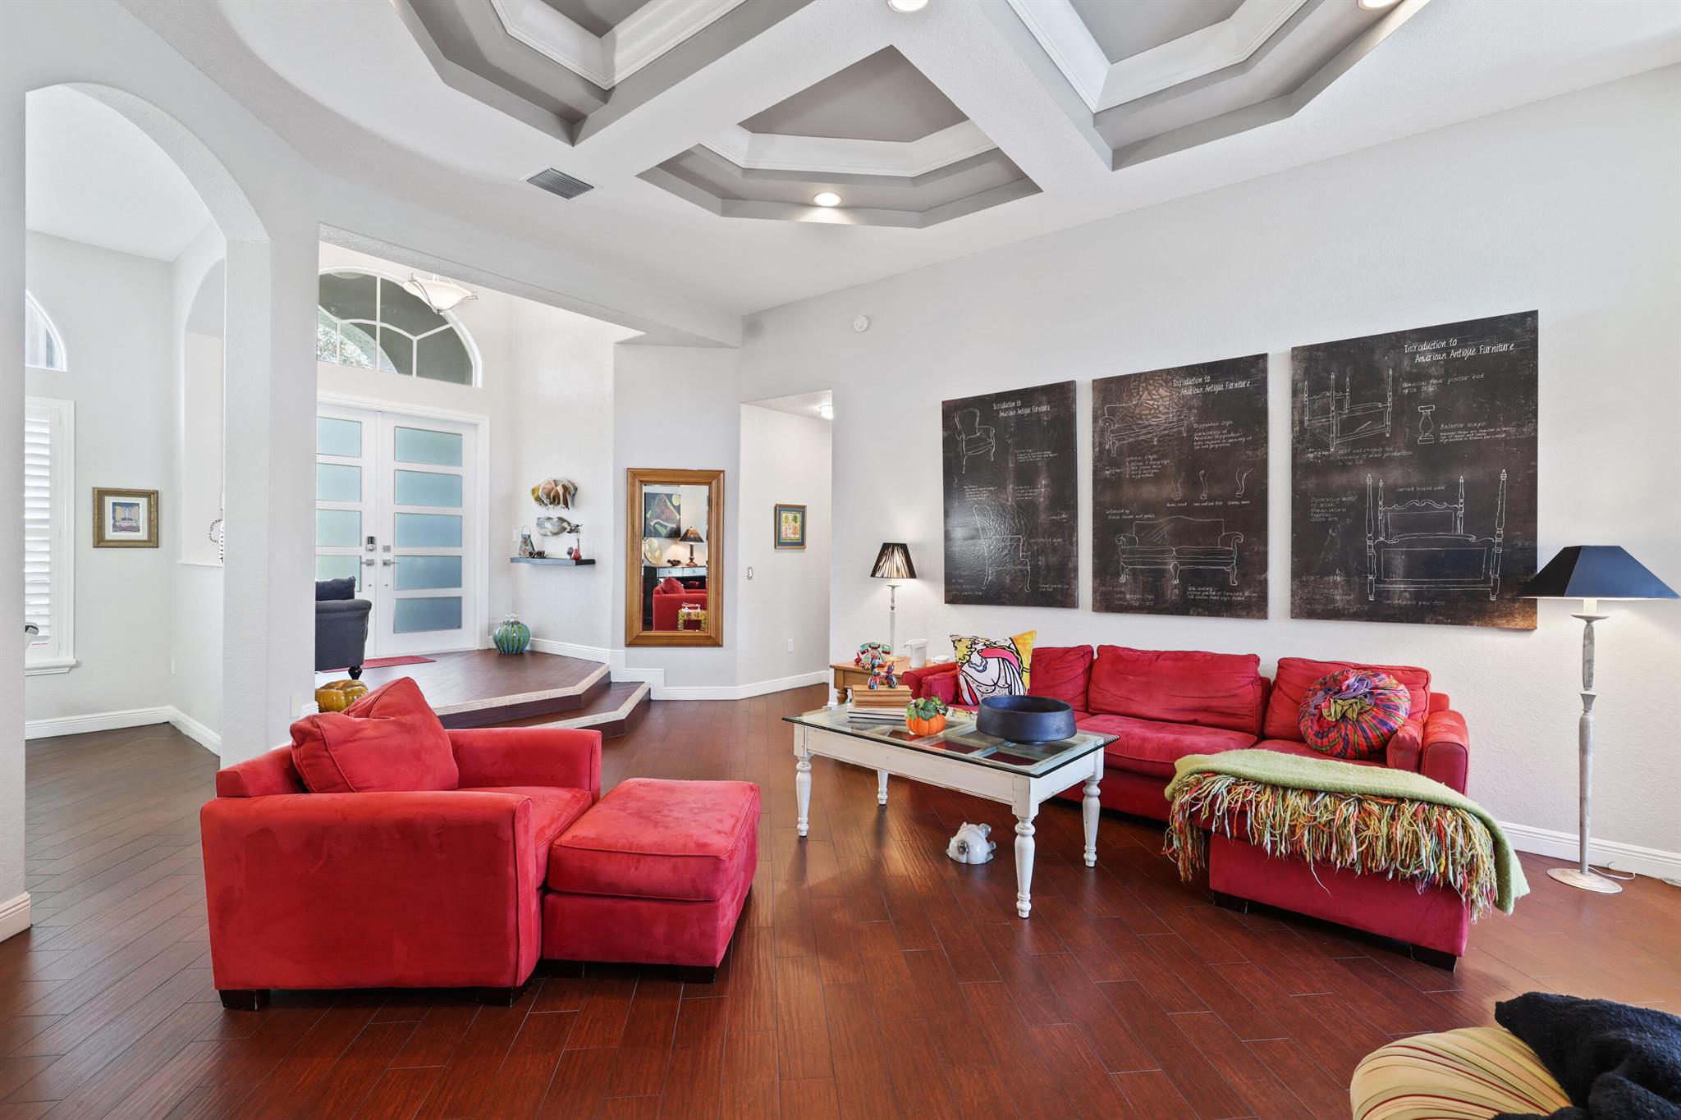
Living room with red sofas, a coffered ceiling, dark wood floors, and glass doors to the pool patio.
Living room with red sofas, a geometric tray ceiling, and glass doors facing the pool and garden.
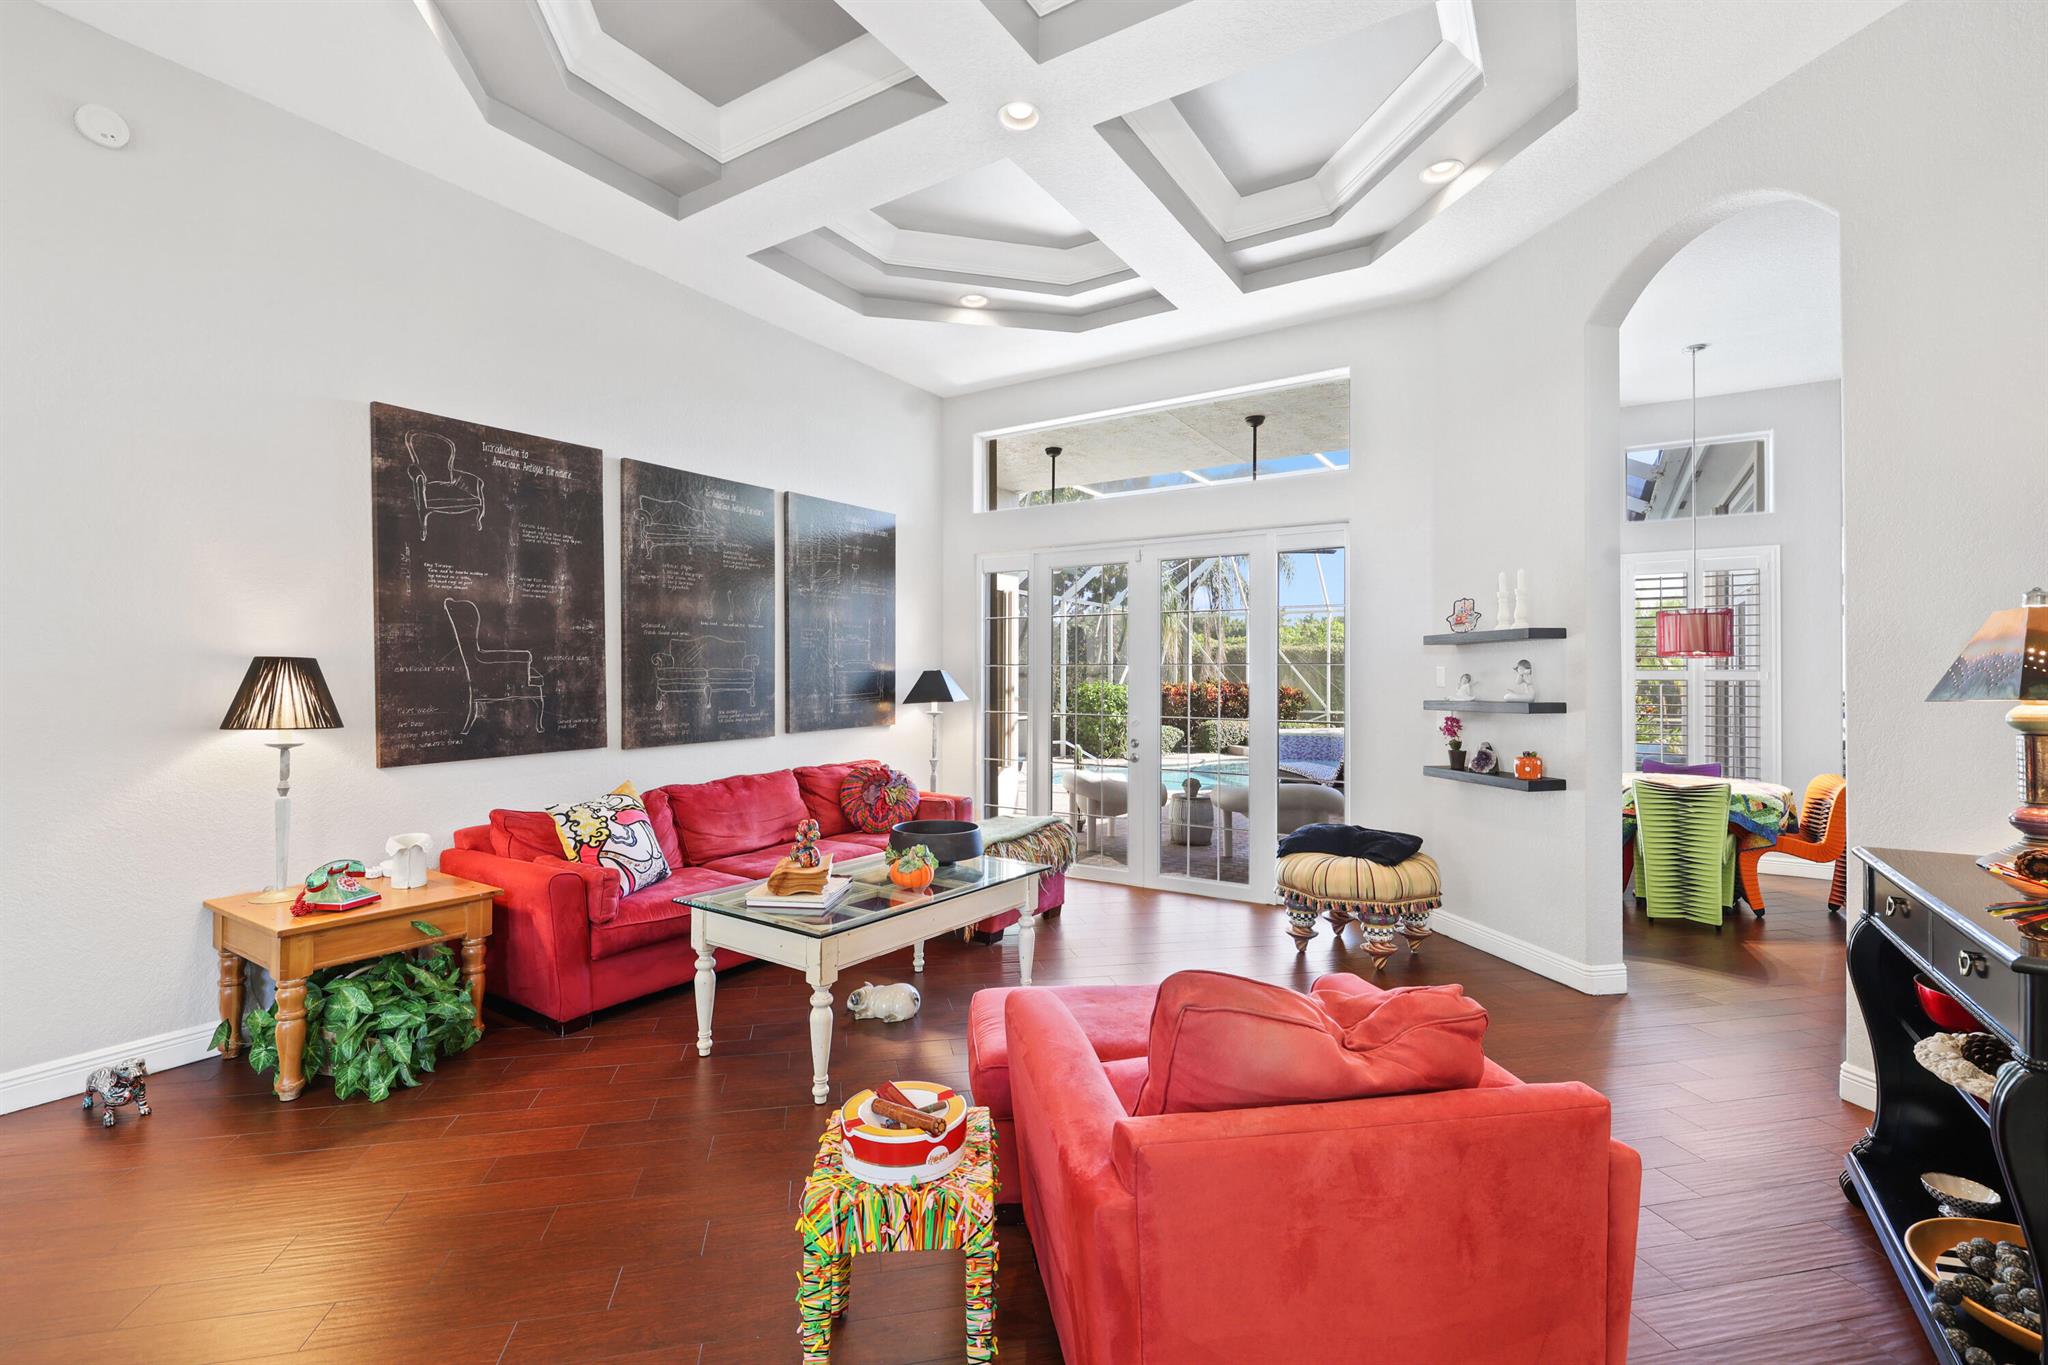
Living room with red seating, dark wood floors, and antique furniture diagrams on the wall.
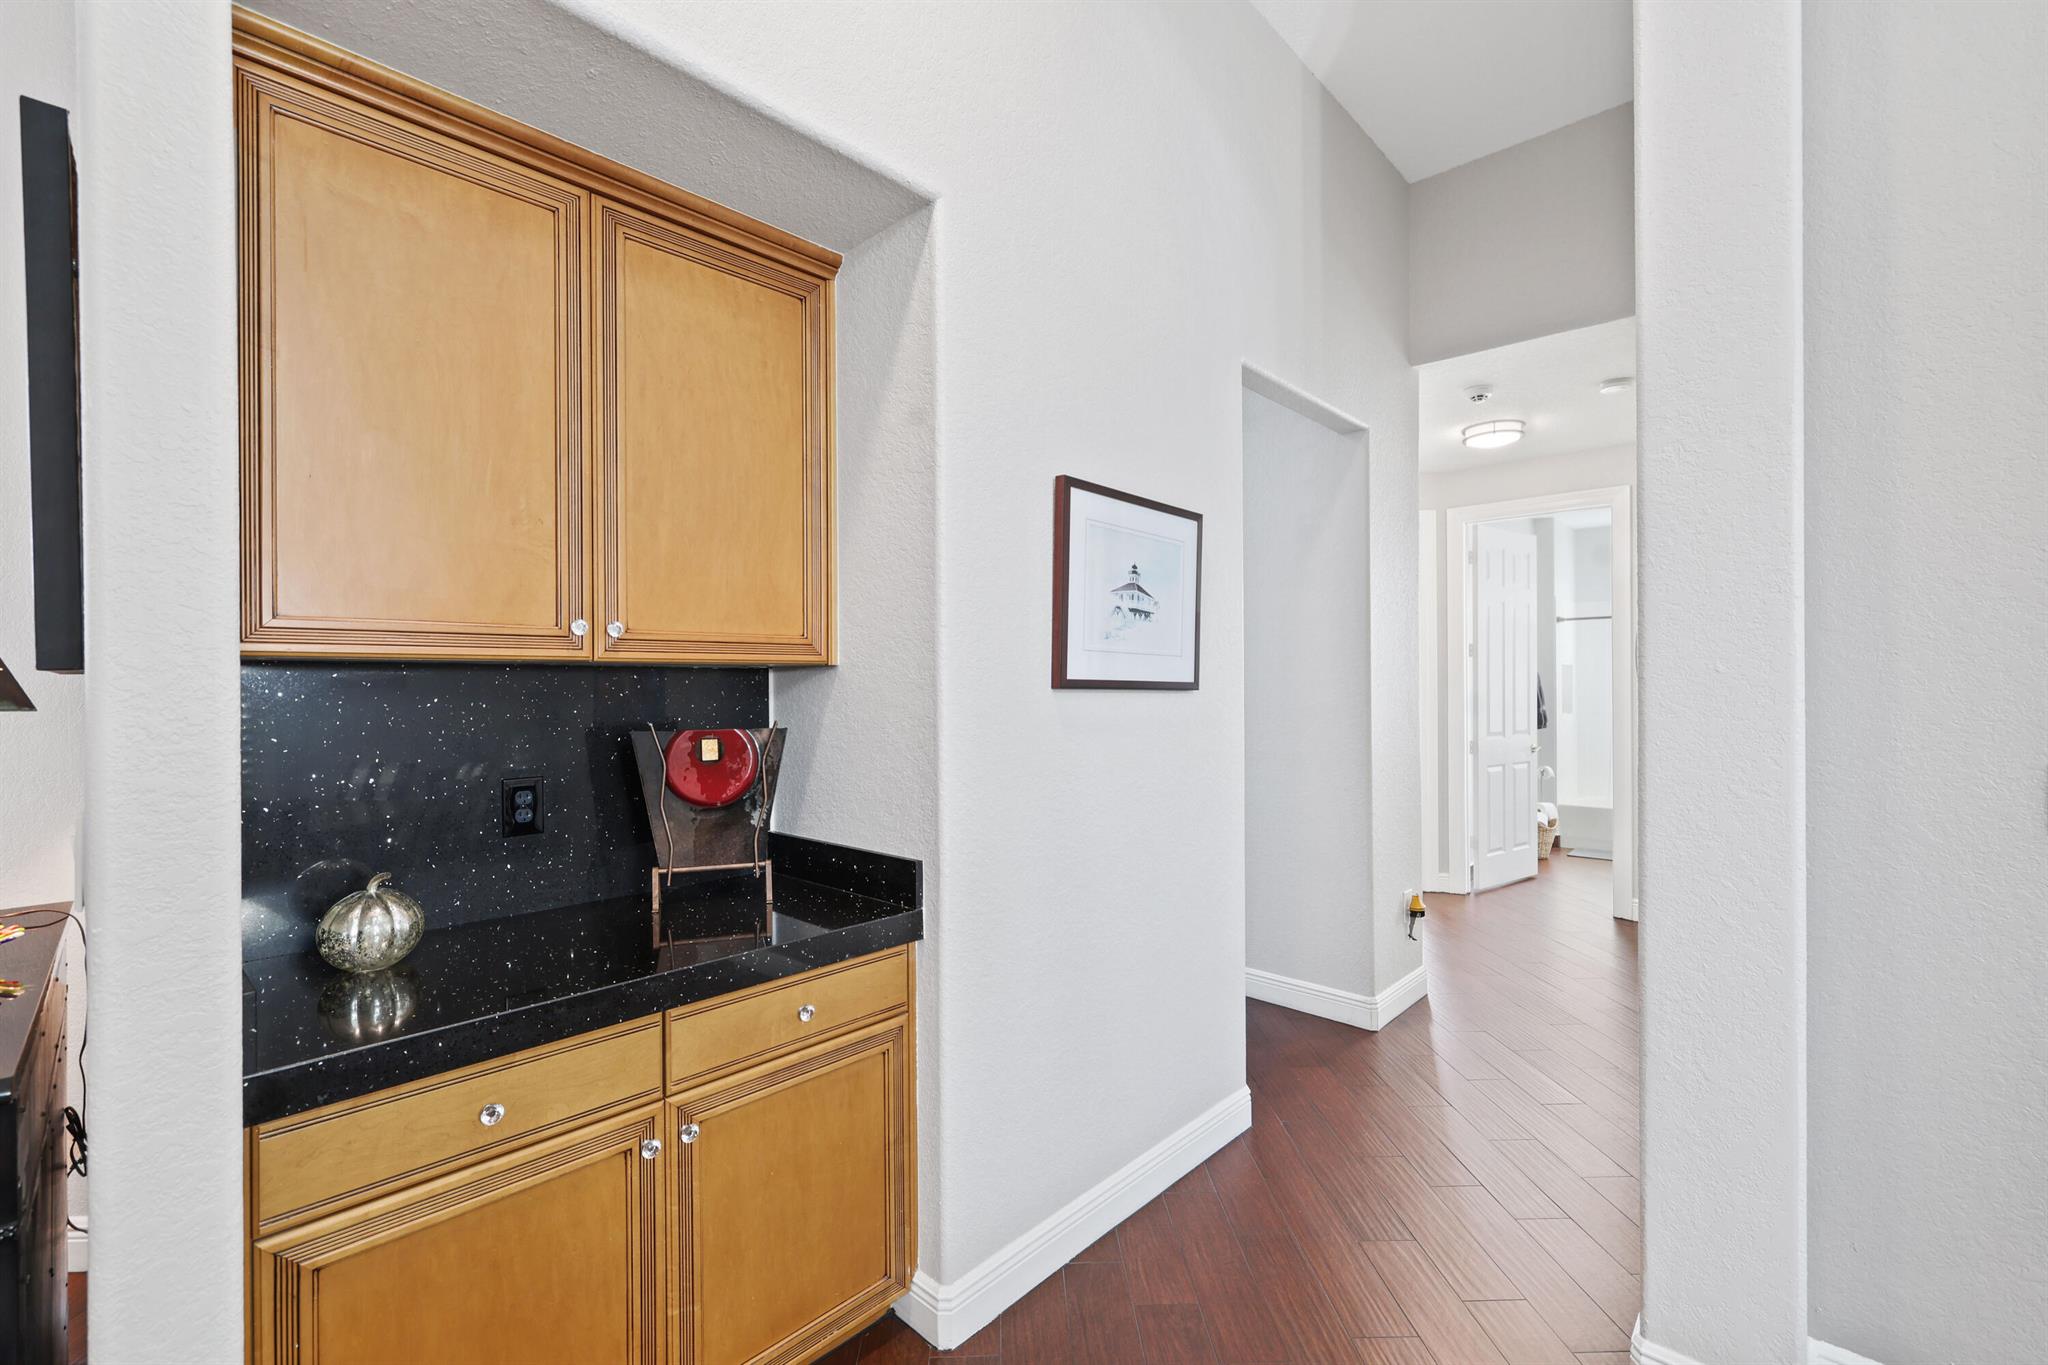
Hallway with honey-colored built-in cabinets, a black speckled counter, and dark wood flooring.
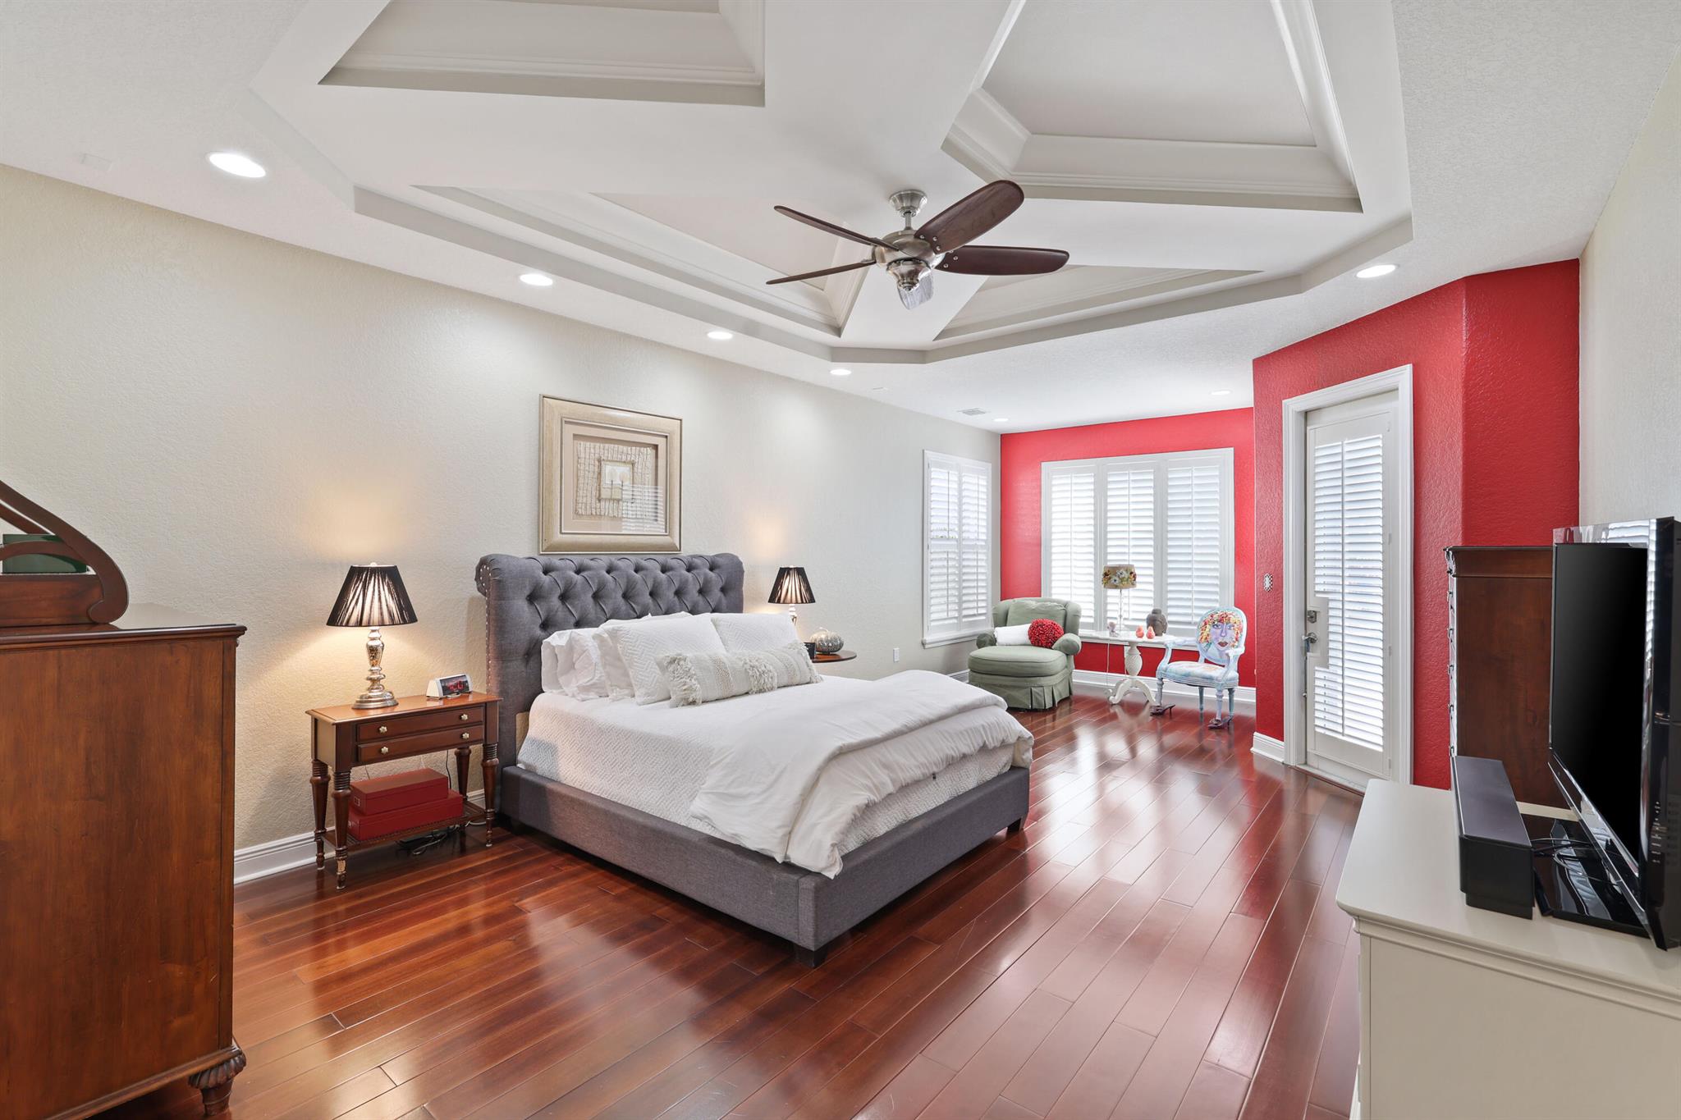
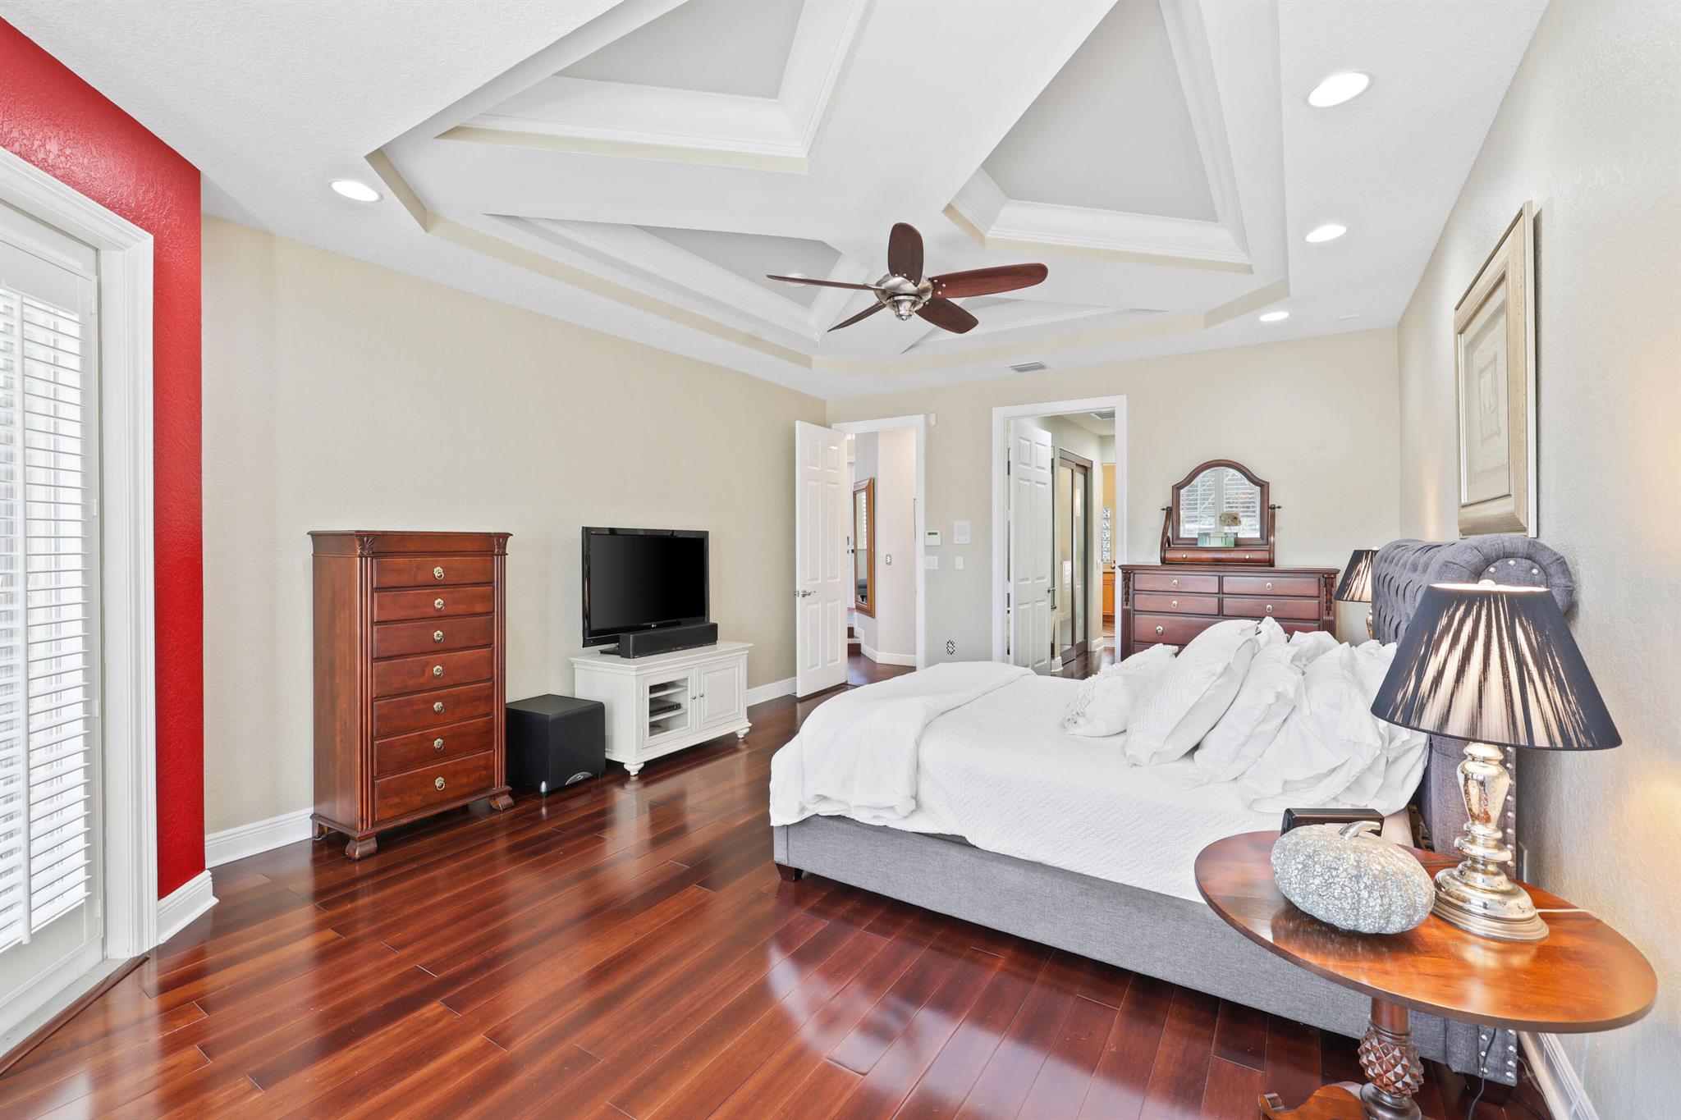
Furnished bedroom with dark hardwood floors, a tray ceiling, and a red accent wall around shuttered windows.
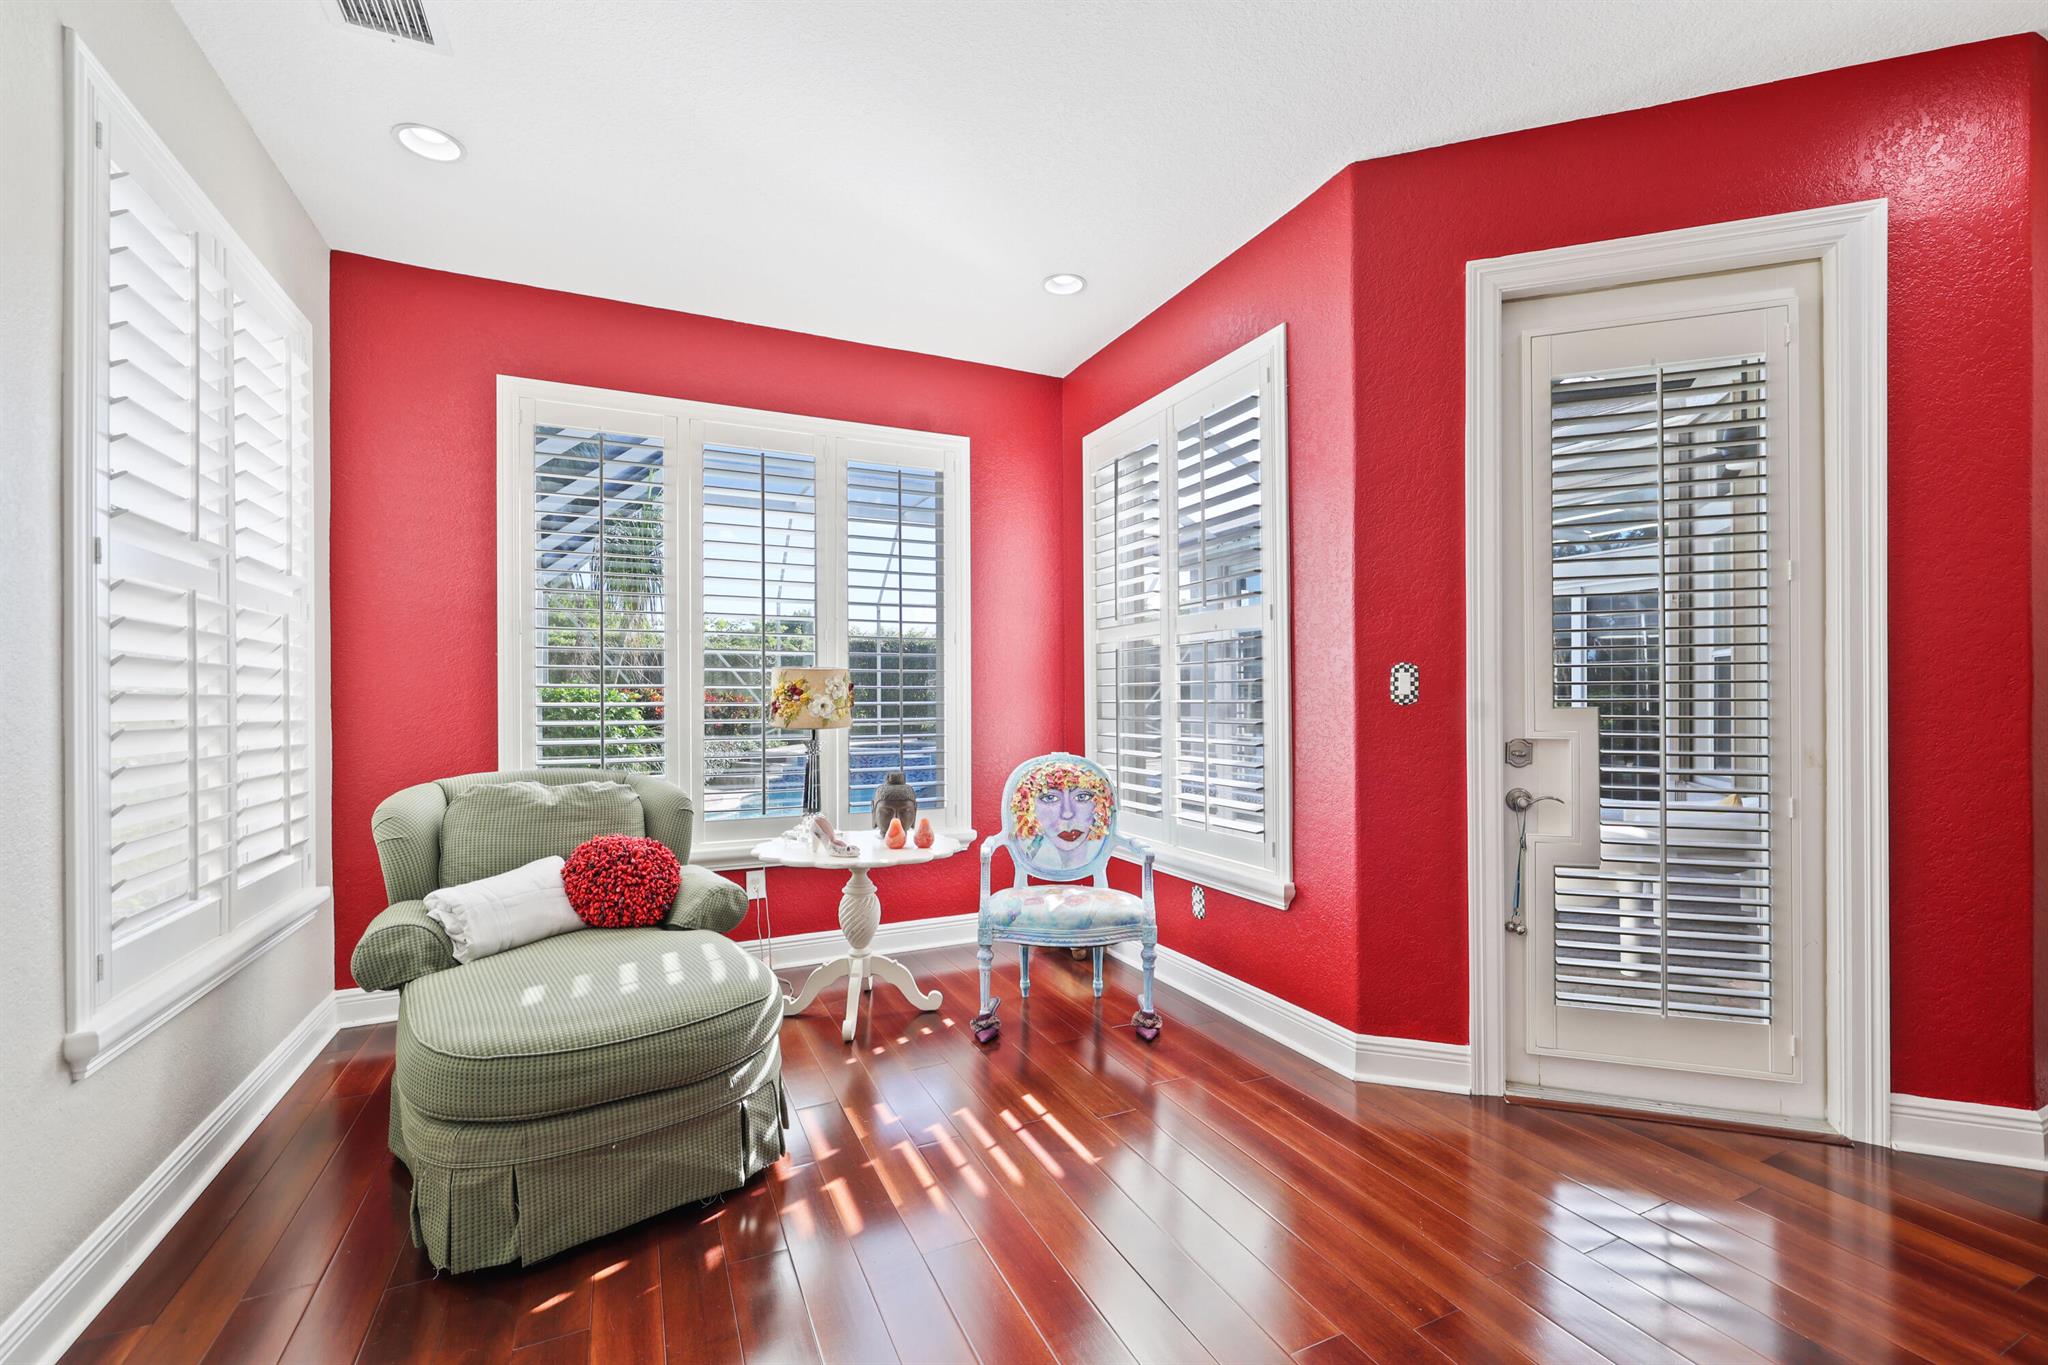
Sitting room with red walls, a green chaise lounge, polished wood floors, and plantation-shuttered windows.
Furnished bedroom with a tray ceiling, dark hardwood floors, and a red accent wall.
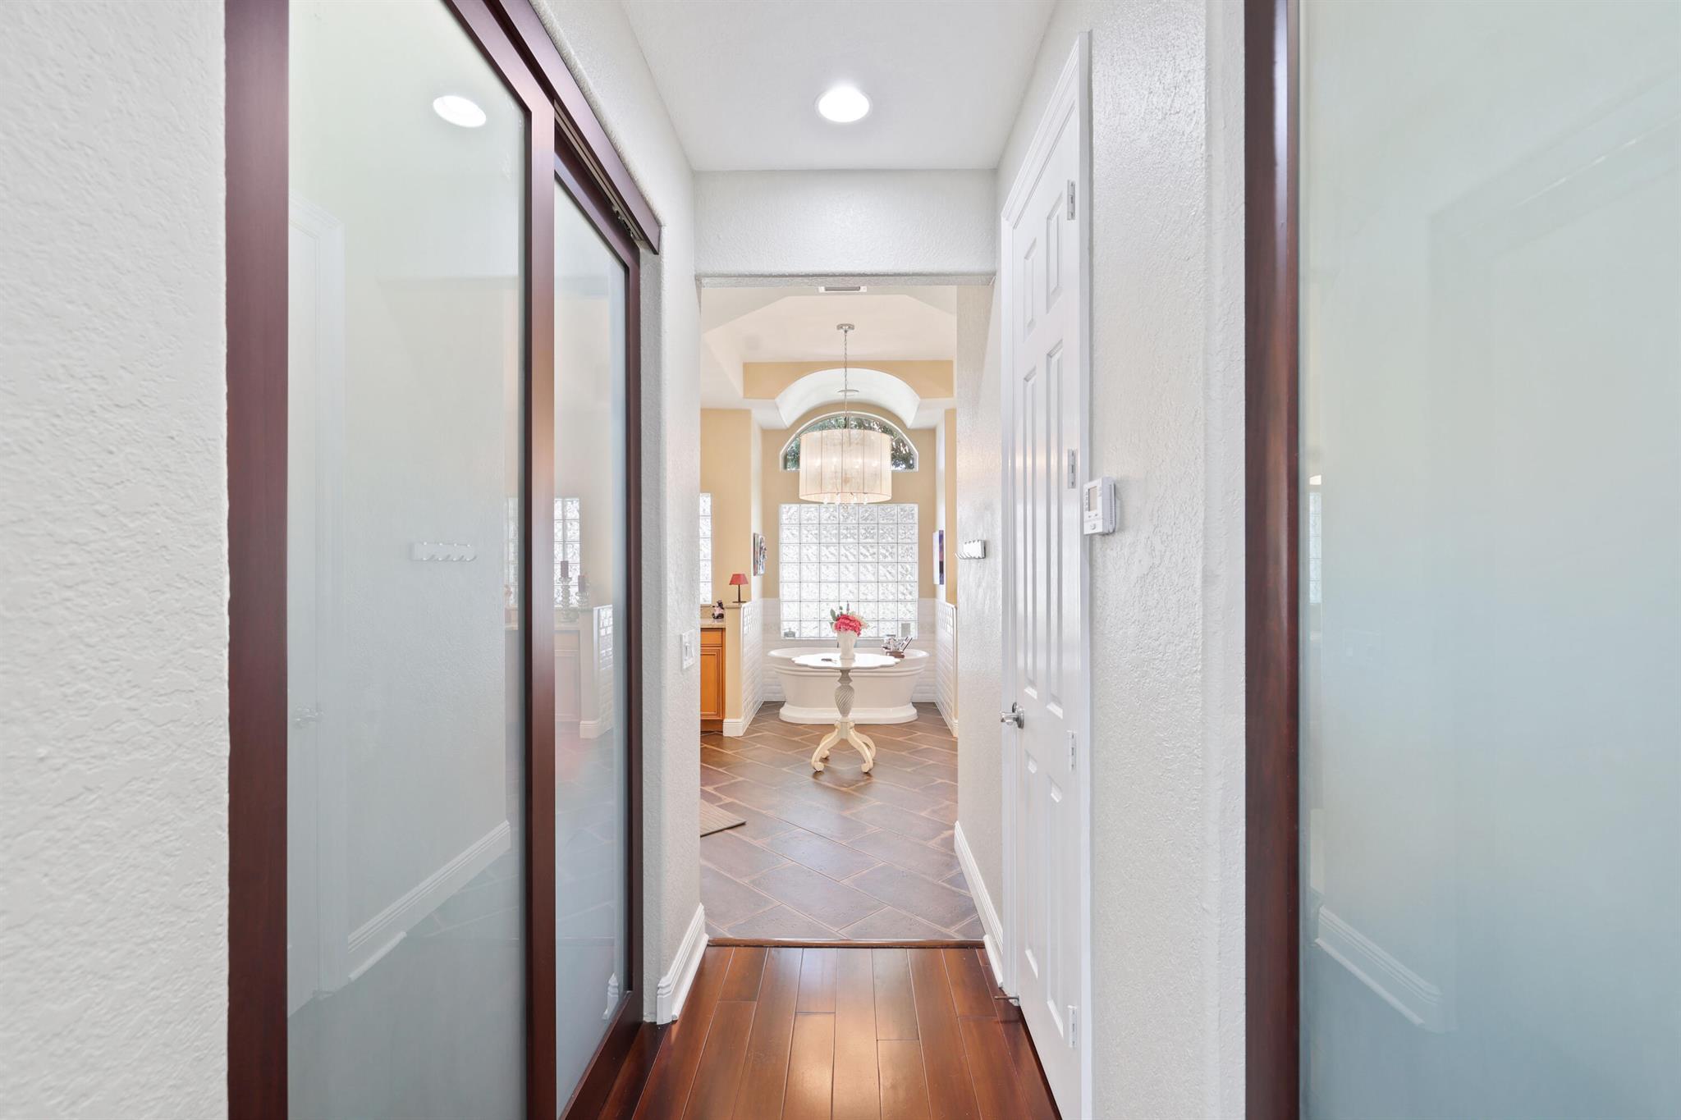
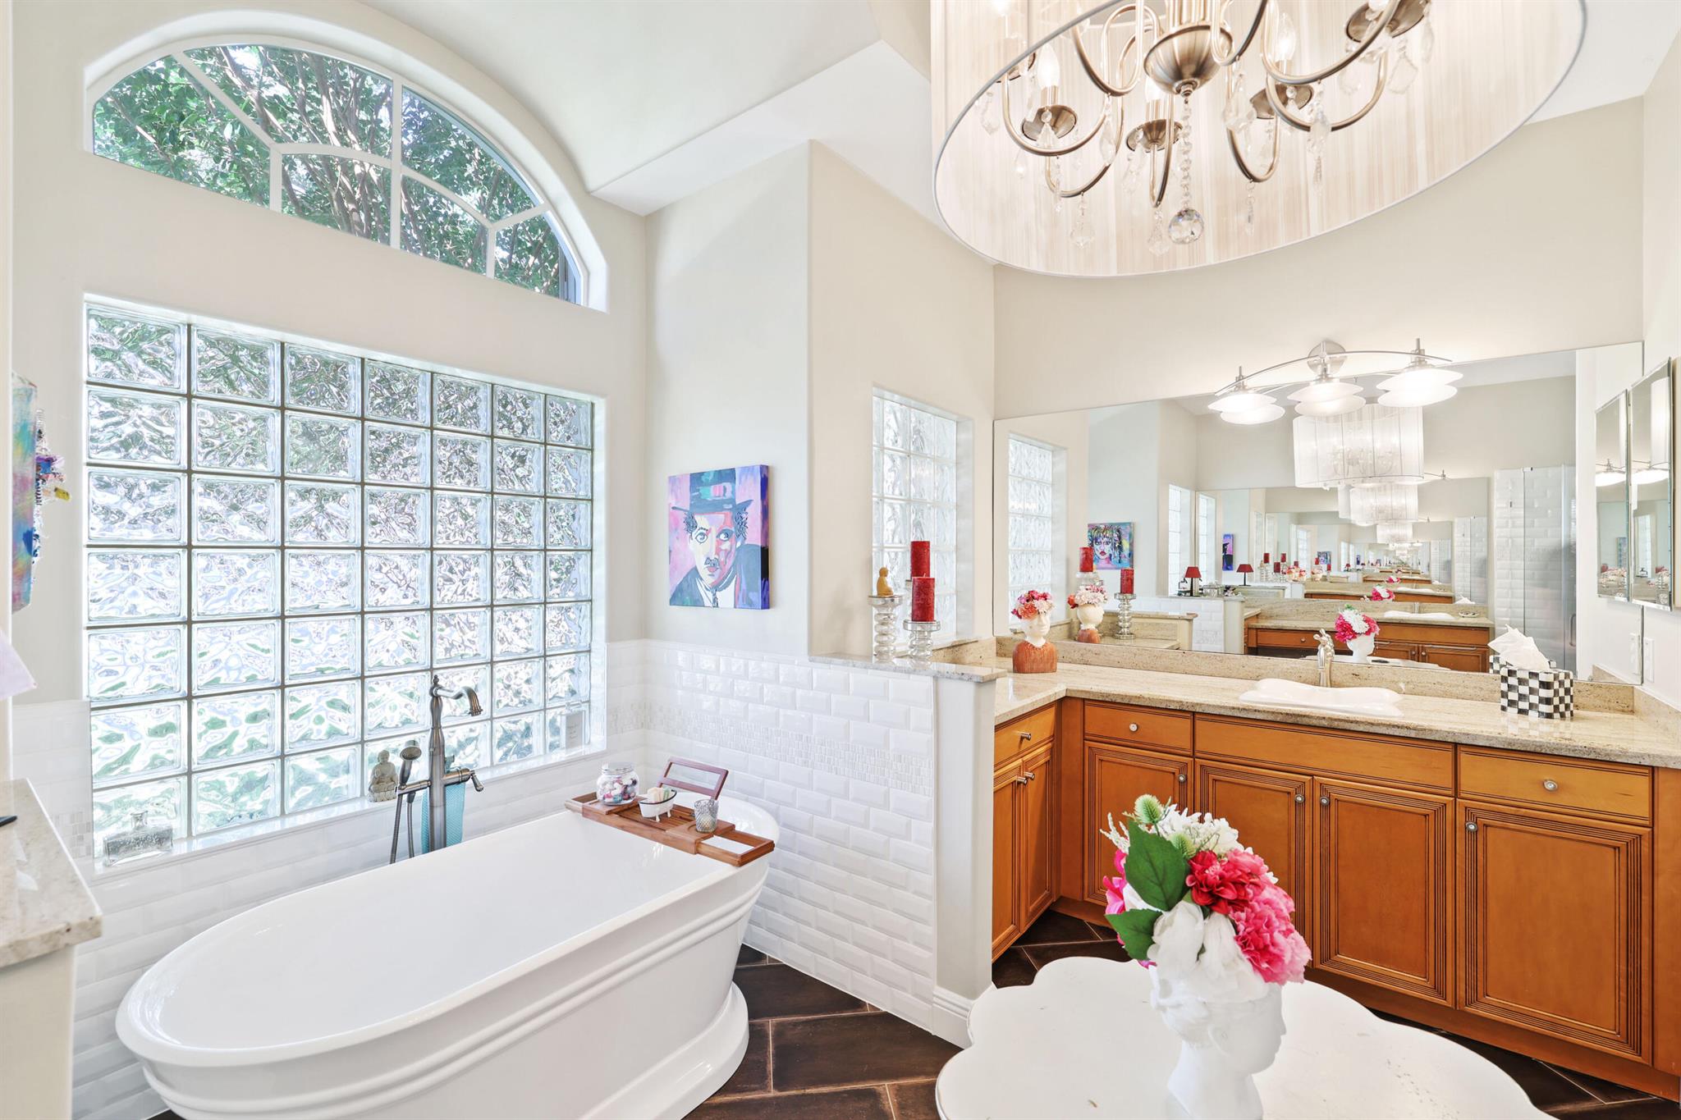
Bathroom with a freestanding tub, glass-block wall, arched window, and chandelier.
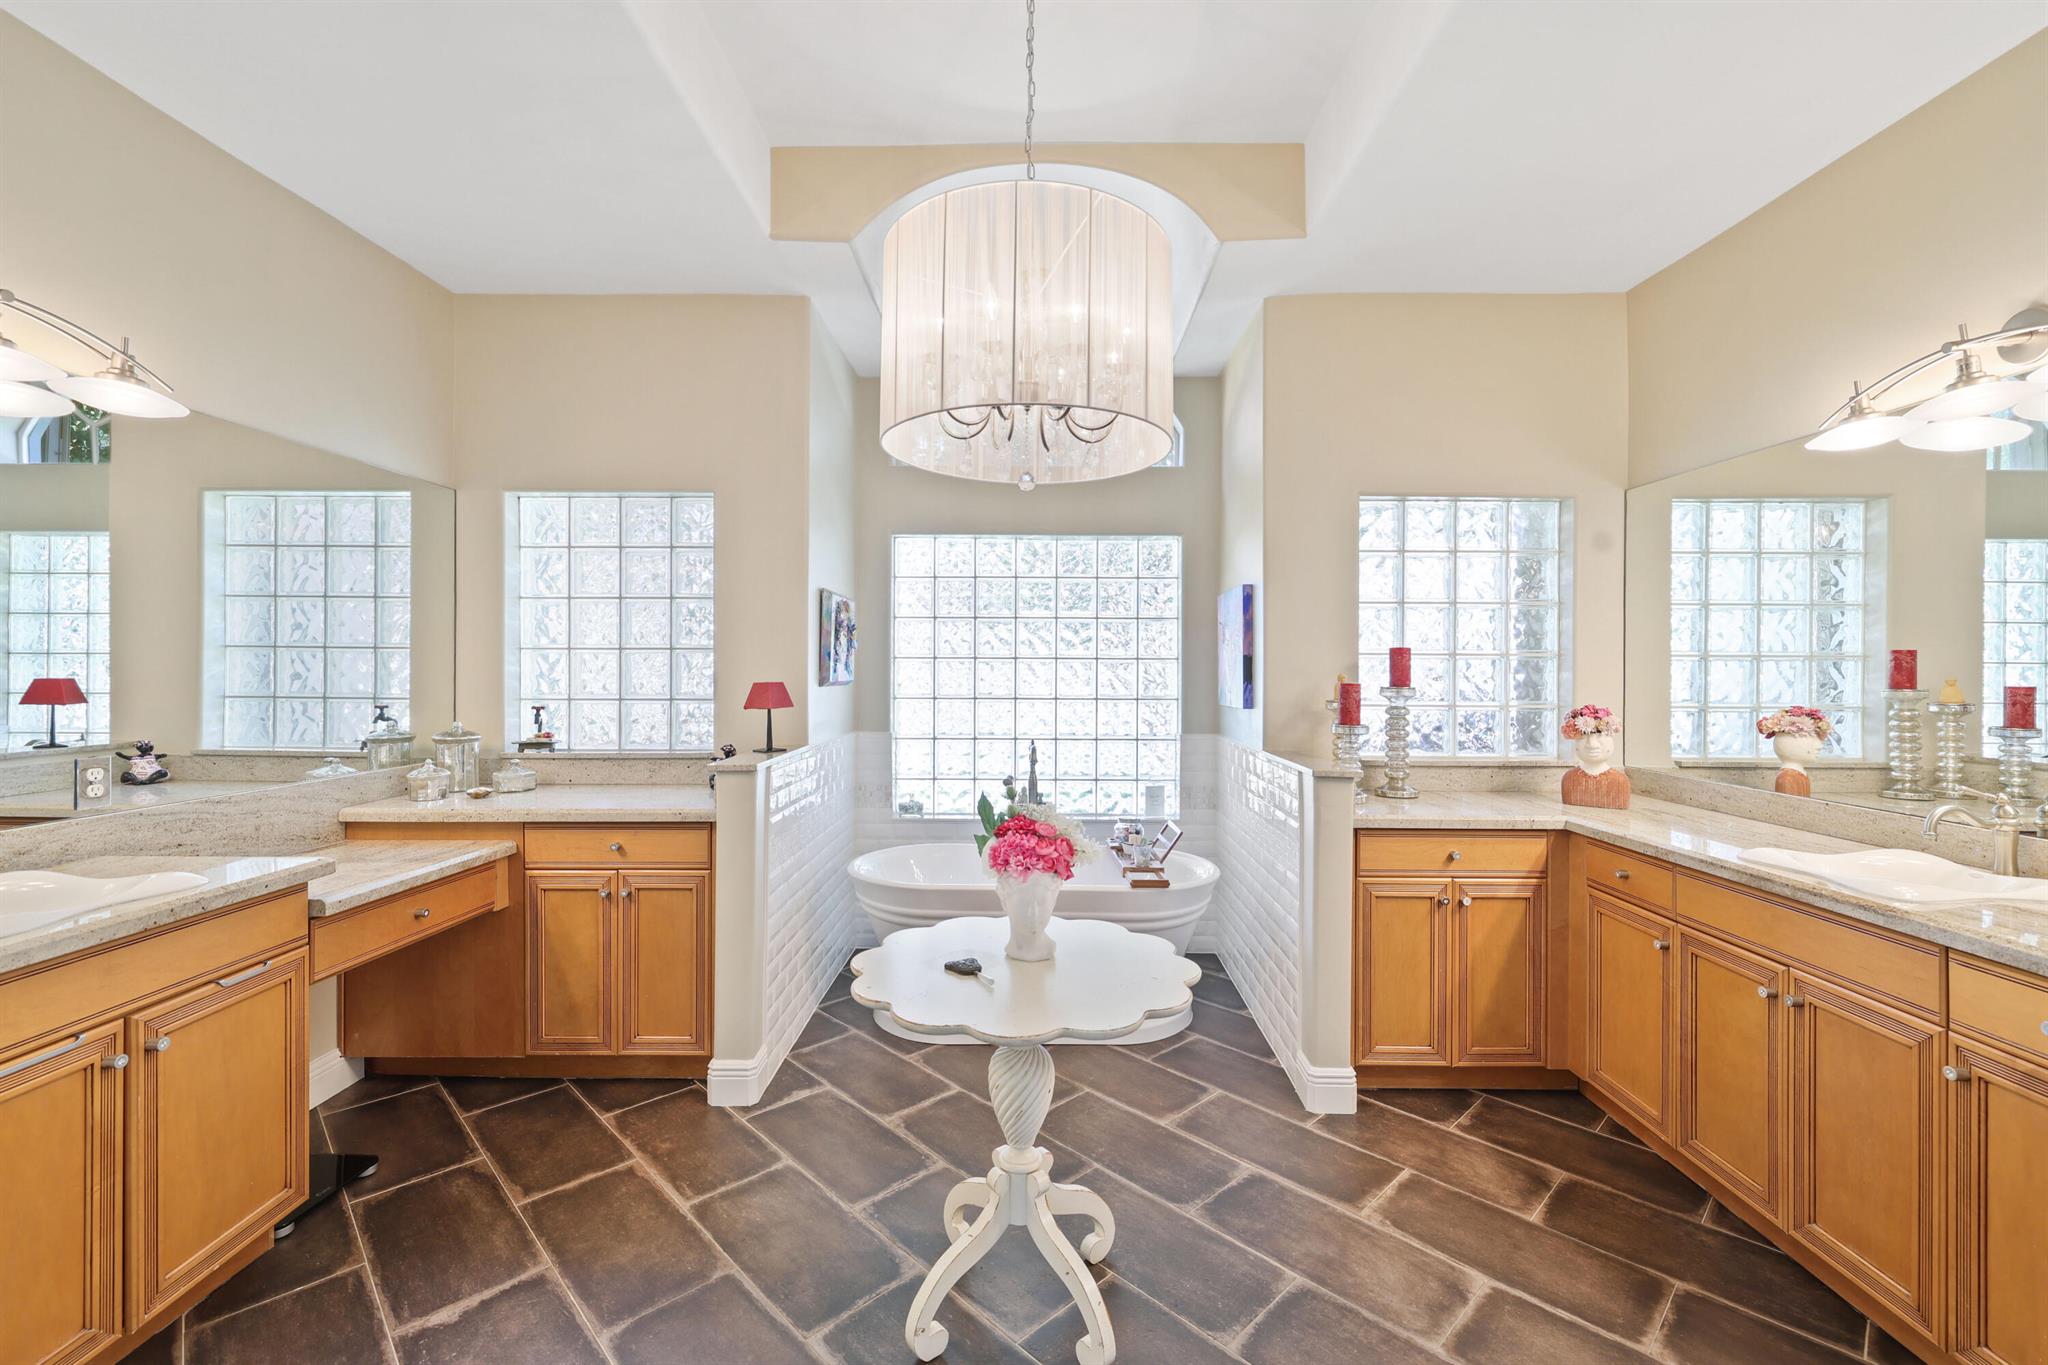
Bathroom with twin wood vanities, a central freestanding tub, and a large glass-block window.
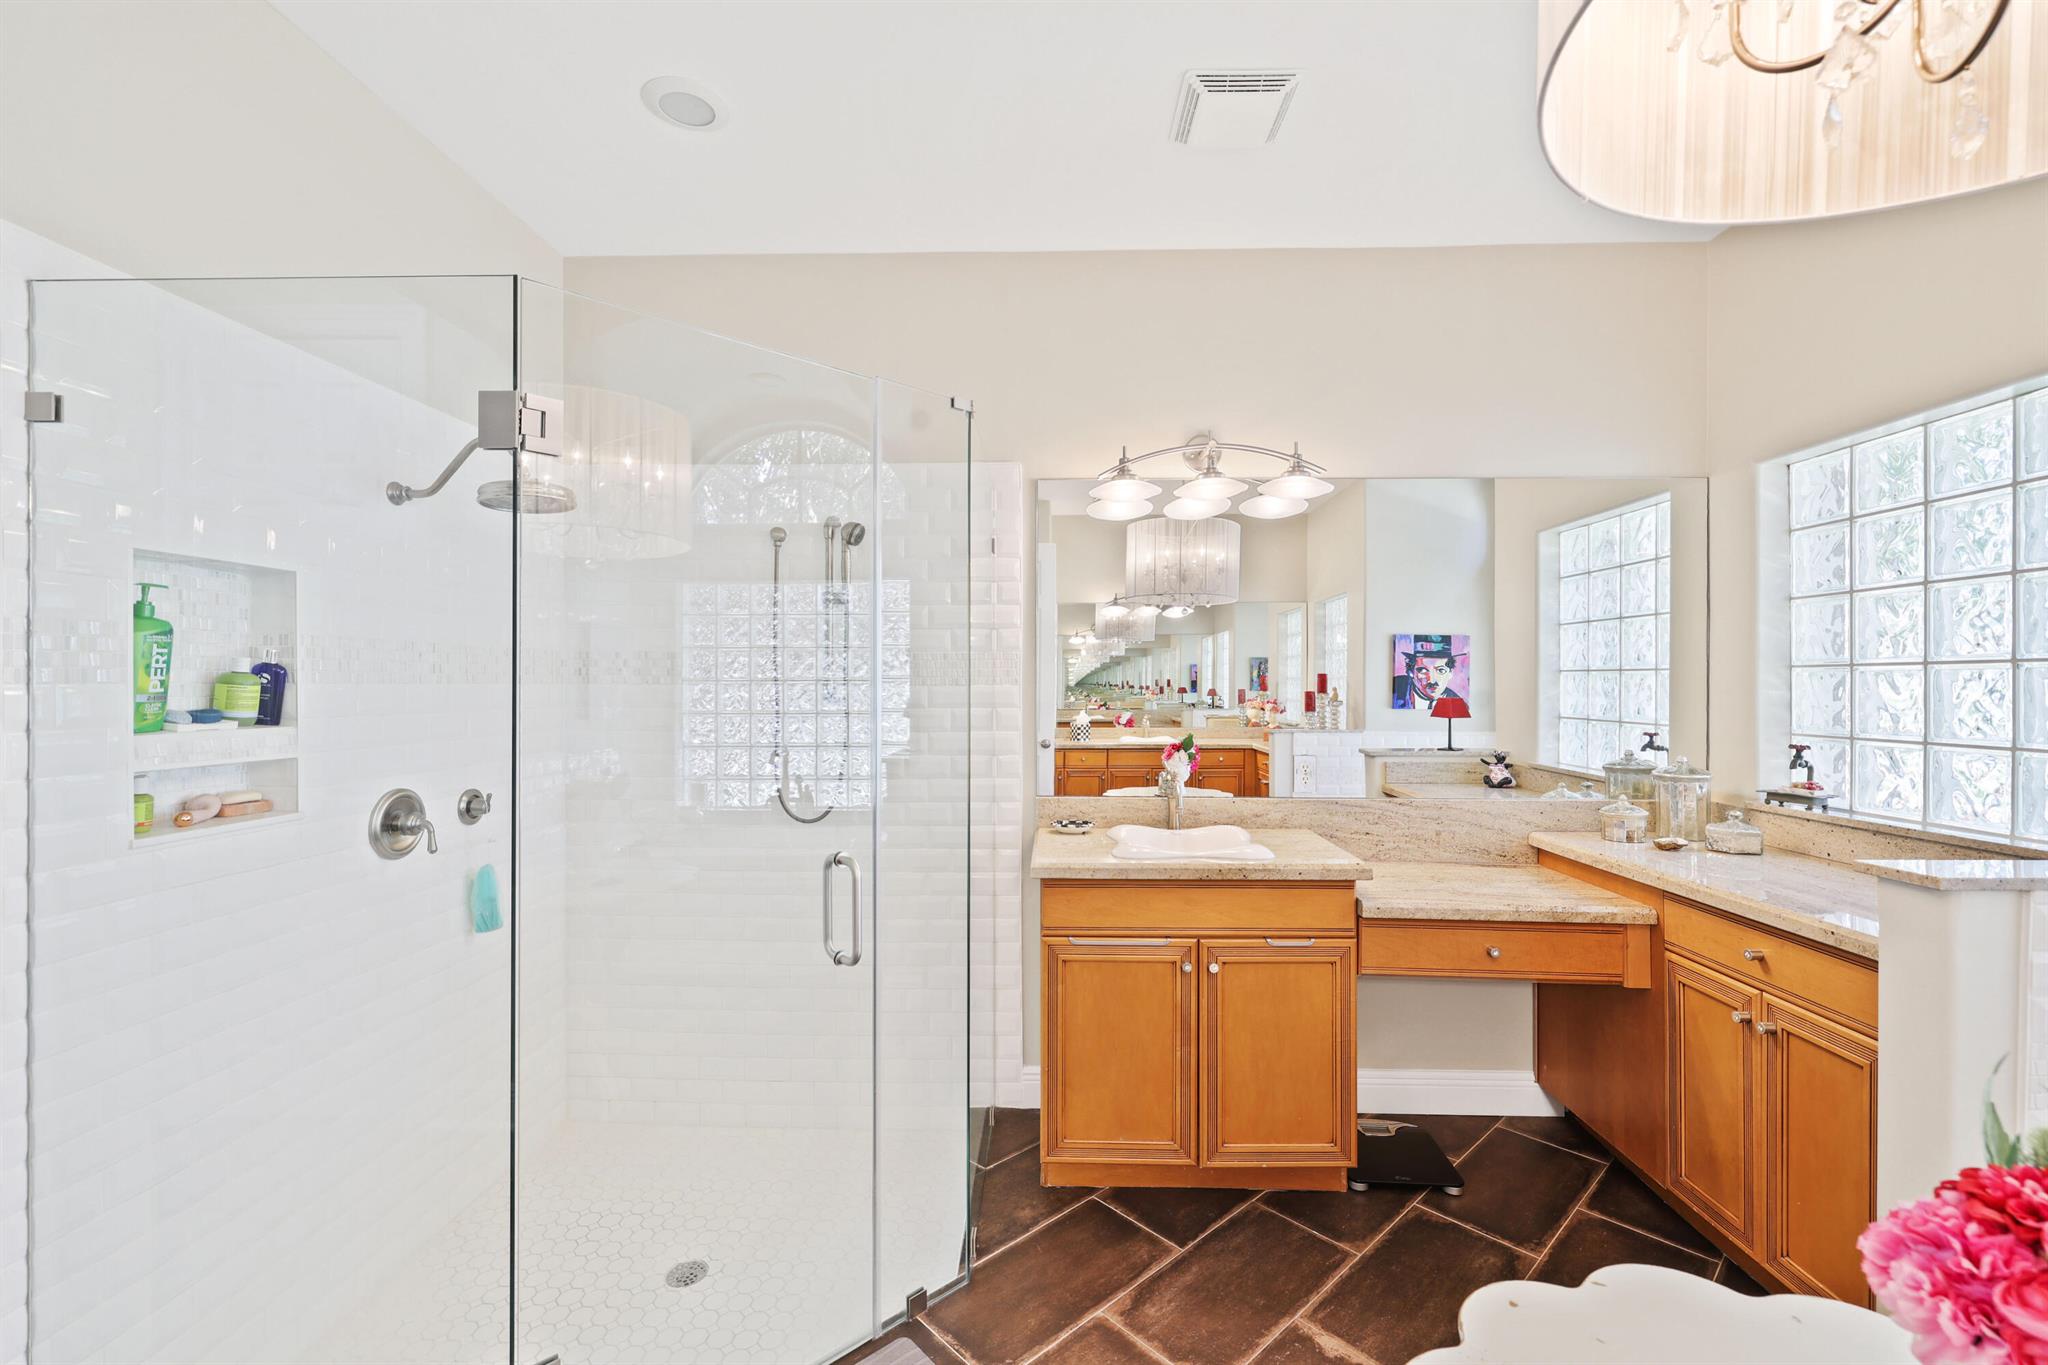
Bathroom with a glass walk-in shower, warm wood double vanity, stone counters, and glass-block windows.
Bright bathroom with a freestanding soaking tub, arched window, and long wood vanity.
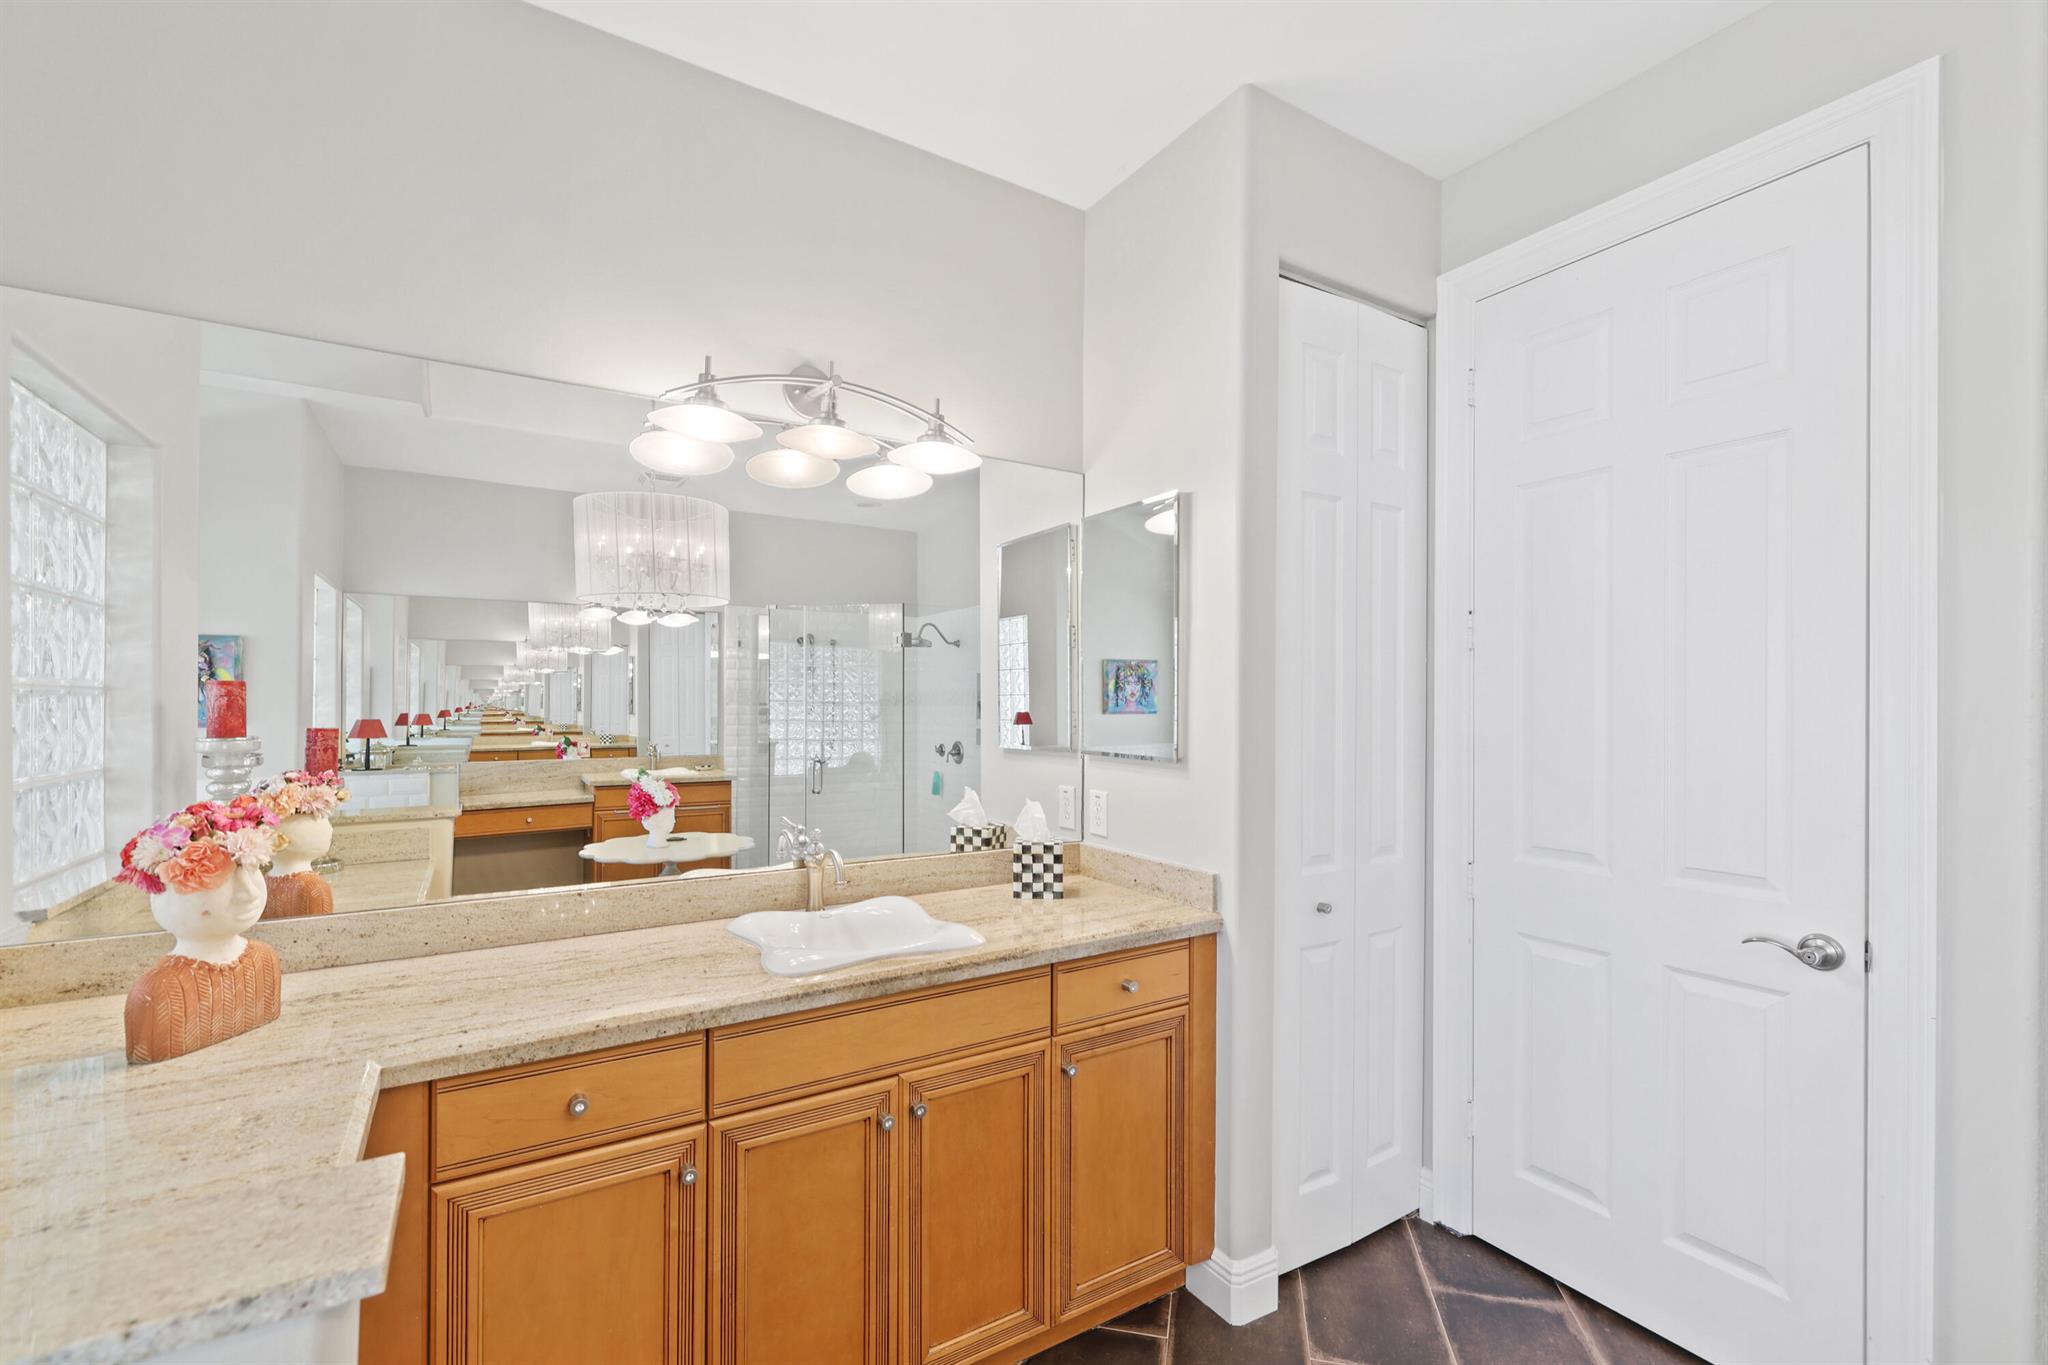
Bathroom with a long wood vanity, beige stone counter, mirrored wall, and glass-block window.
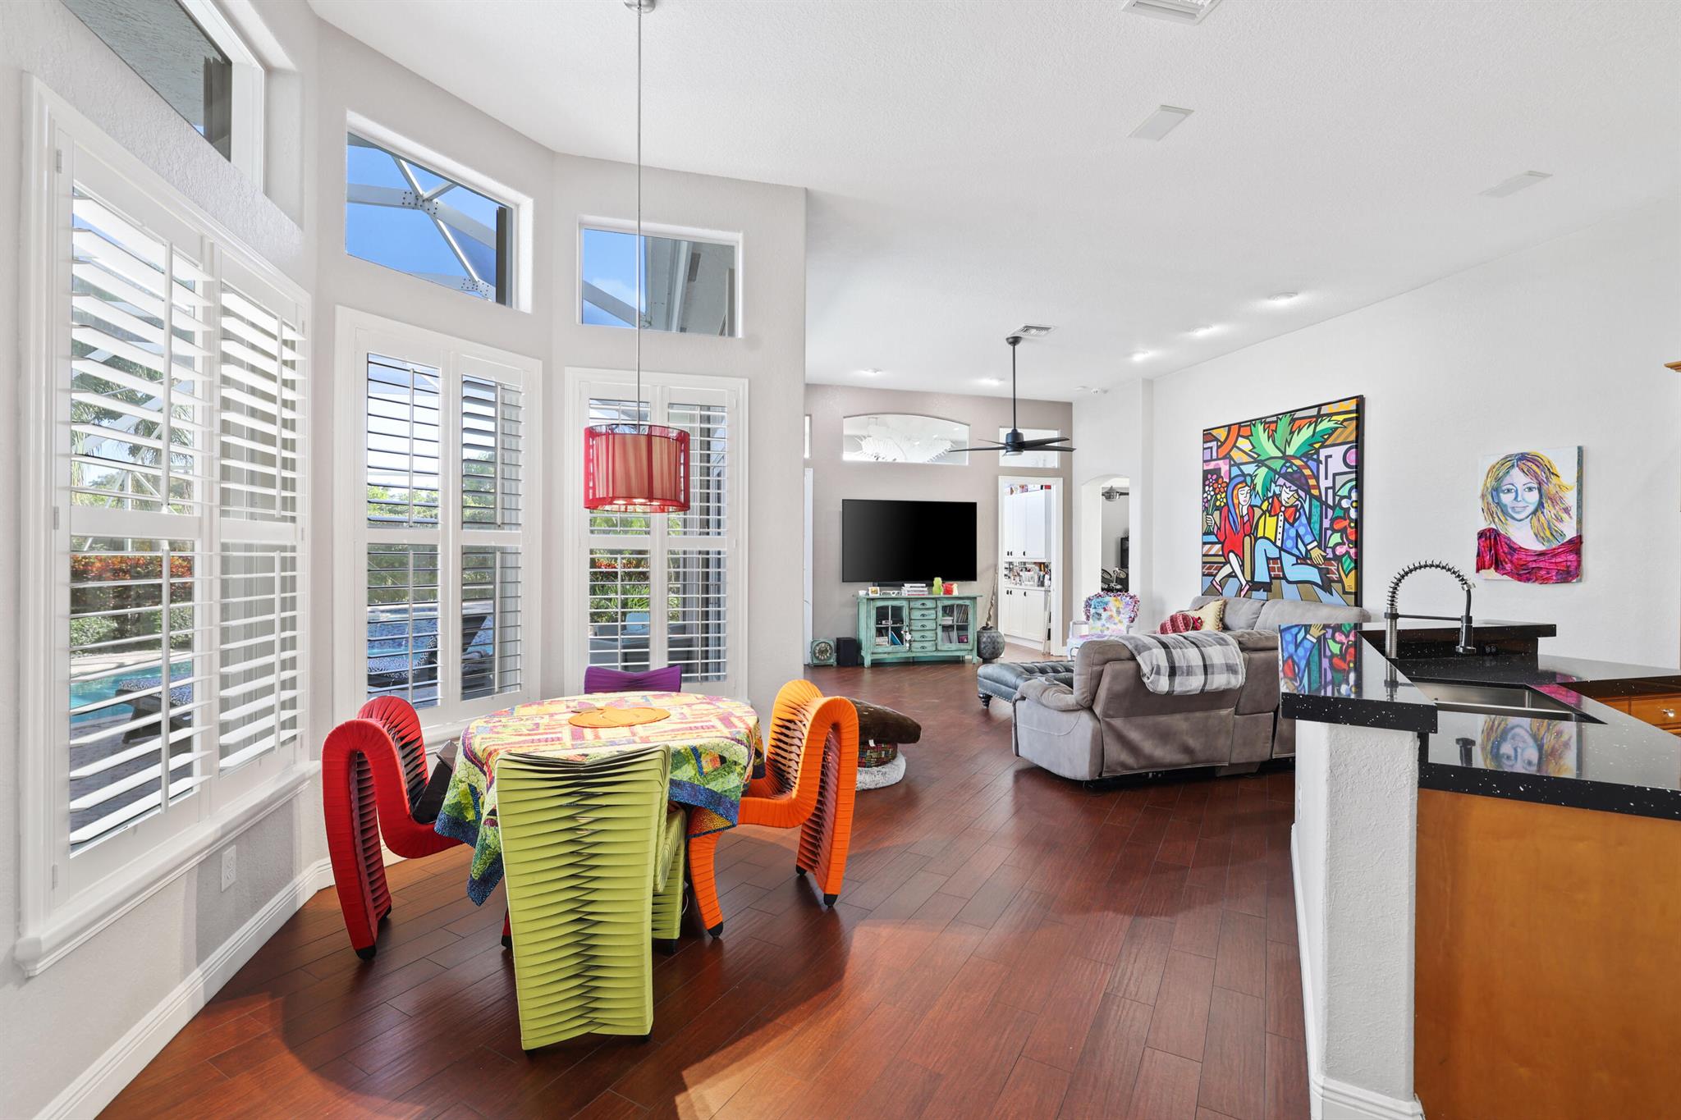
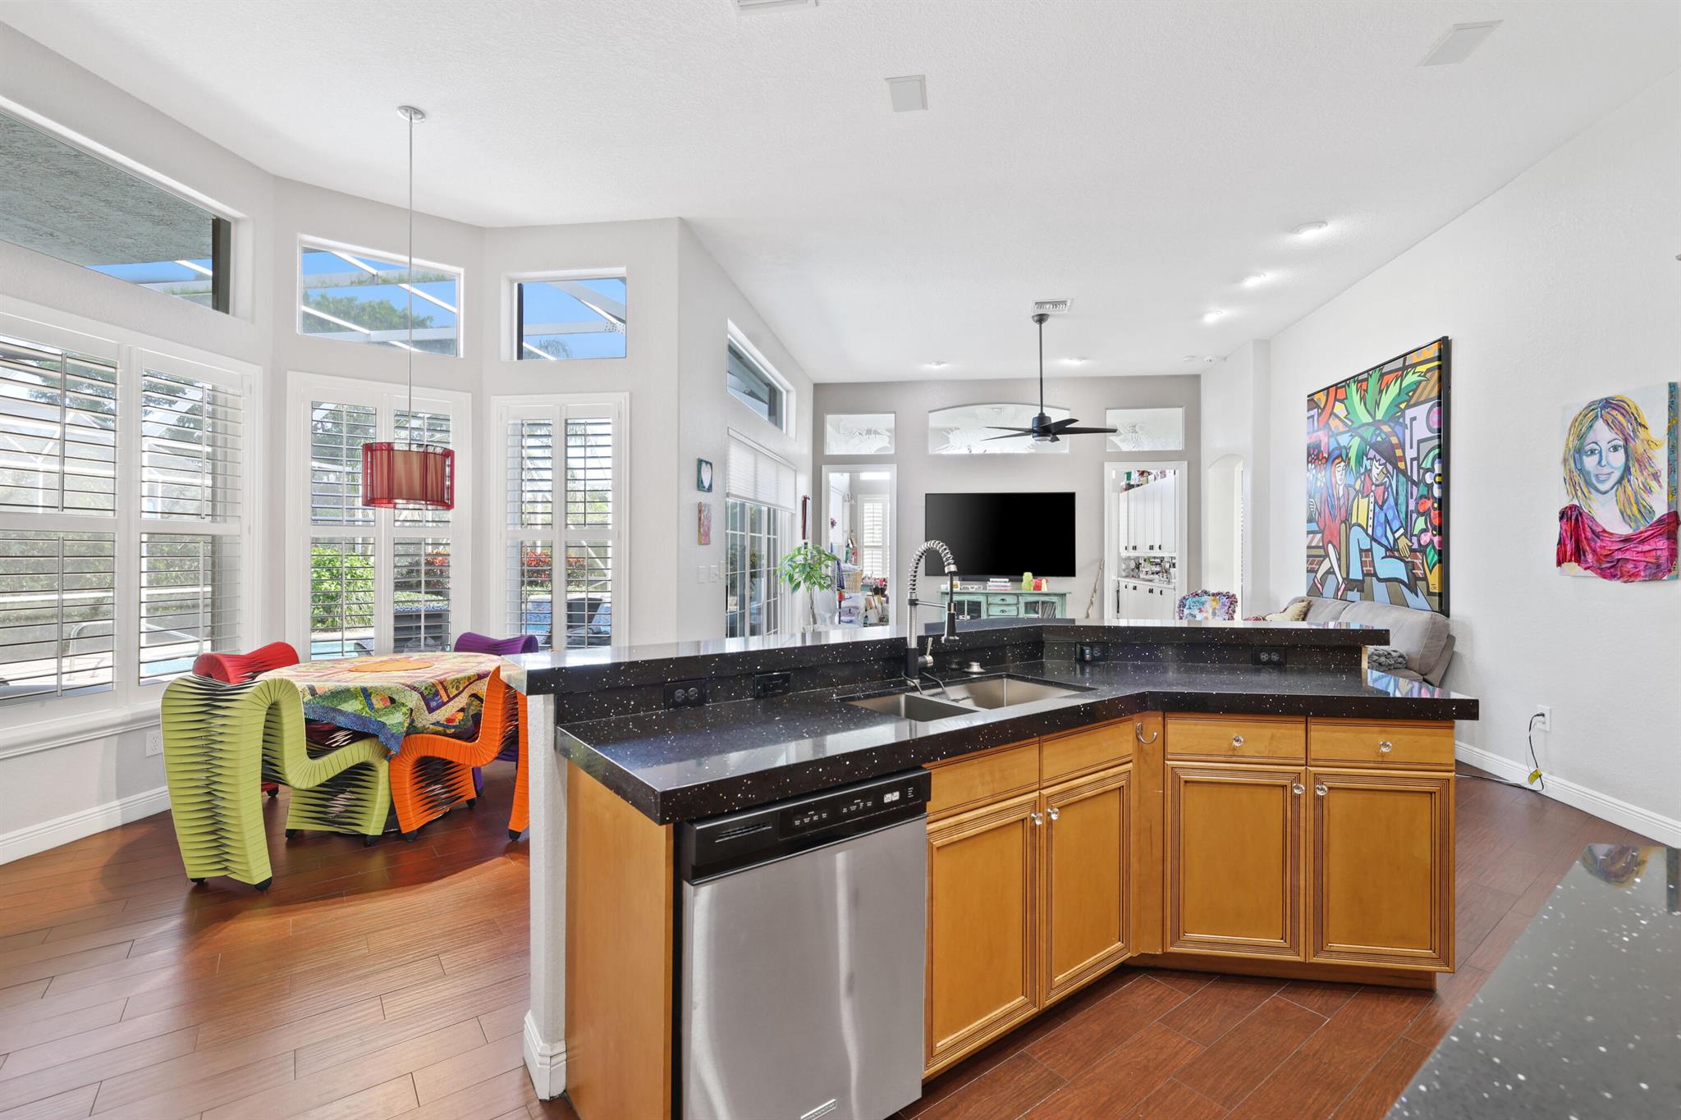
Open-plan living and dining room with colorful chairs, tall shuttered windows, and a black kitchen island.
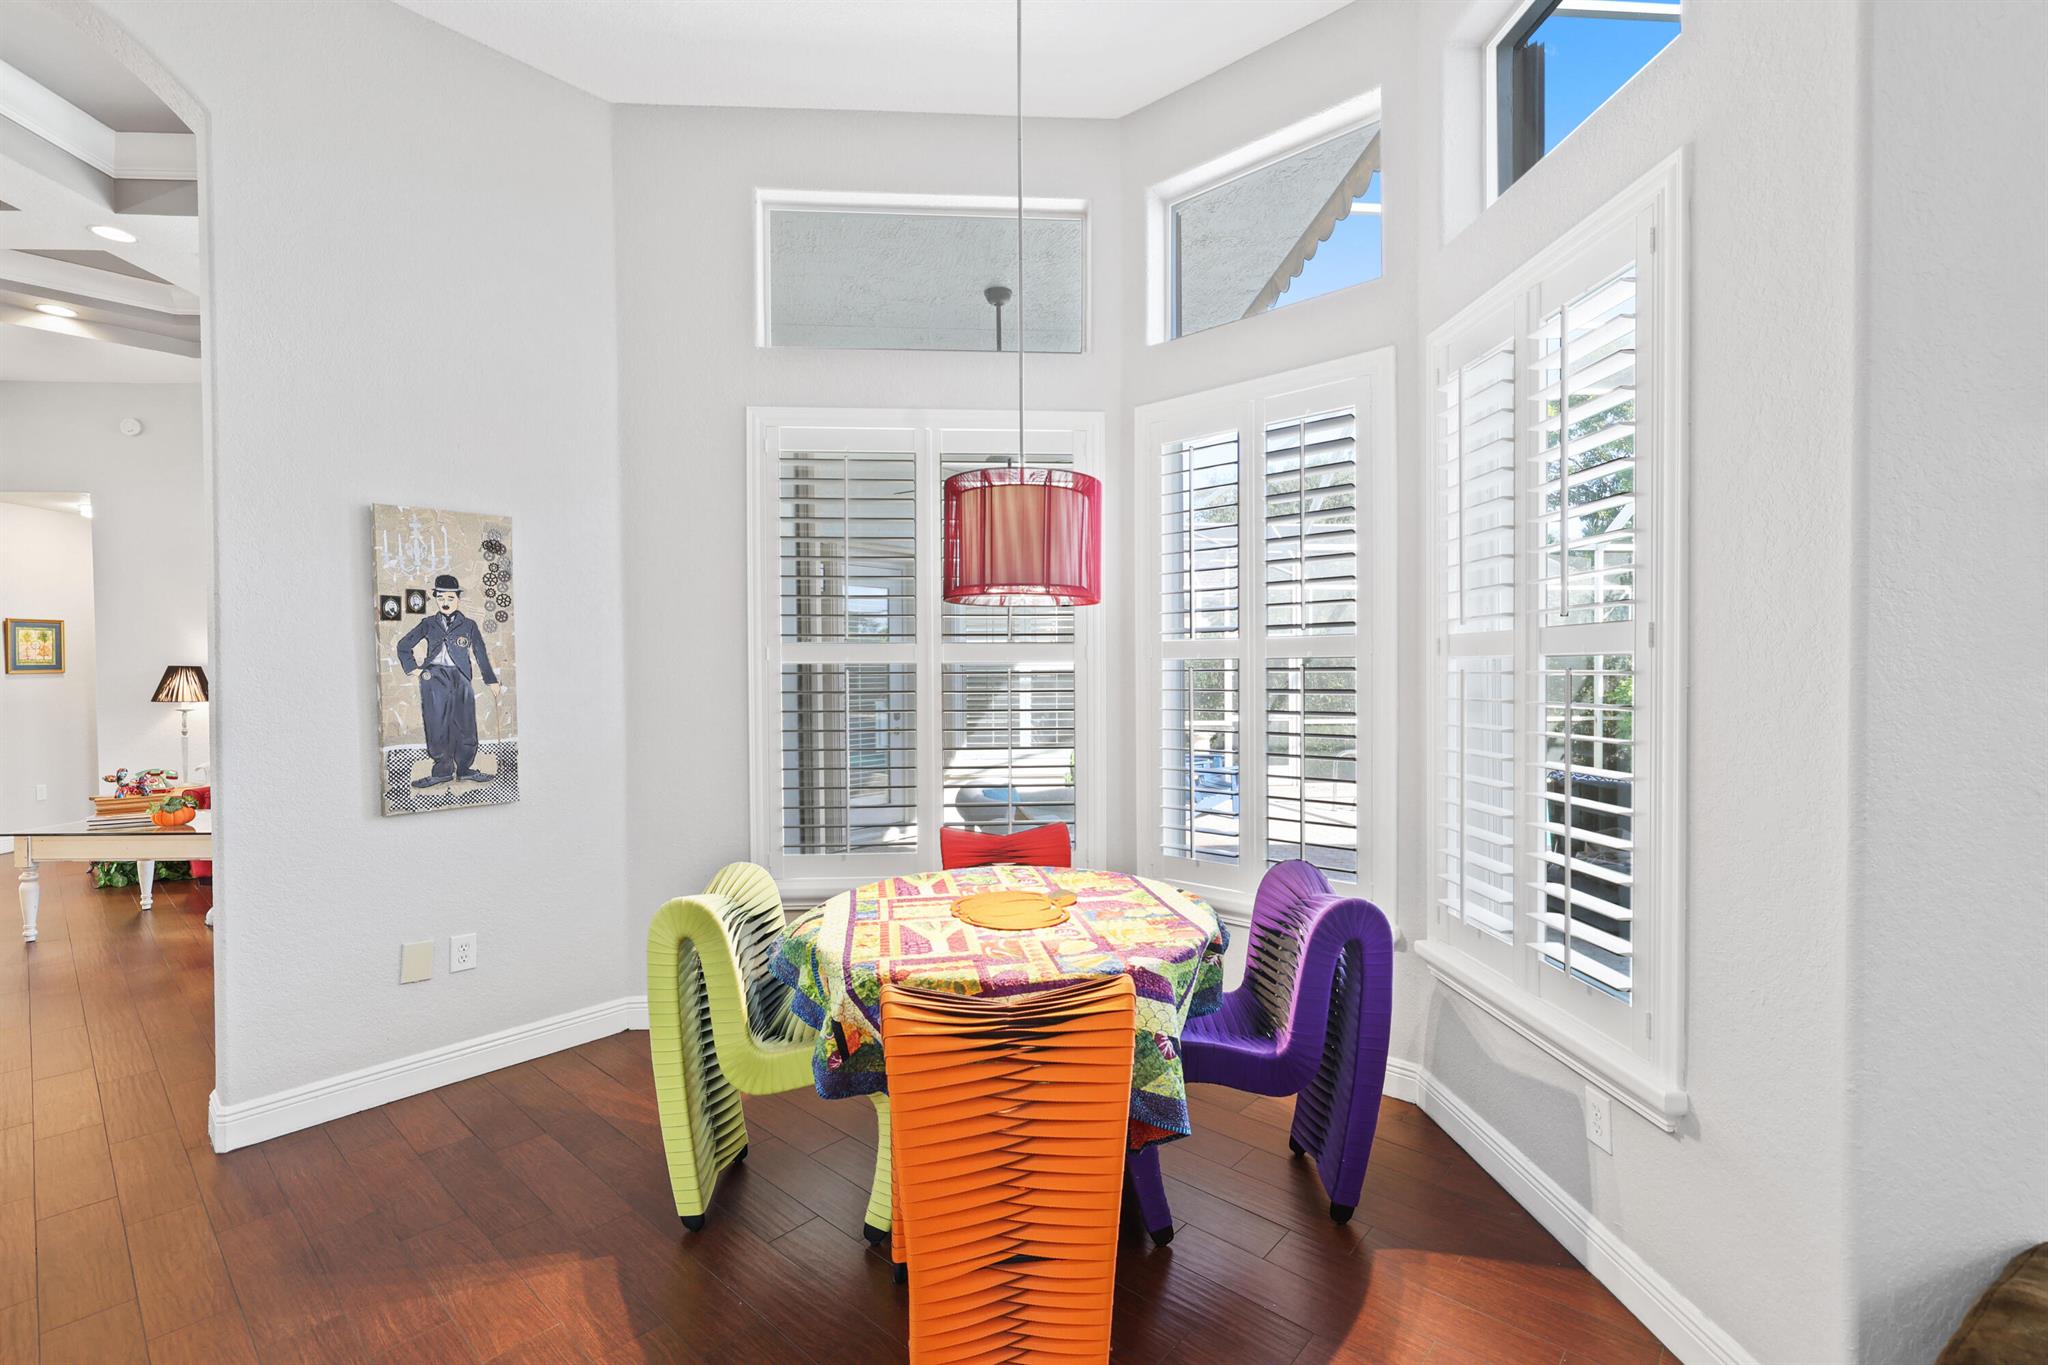
Dining nook with colorful sculptural chairs, a patchwork tablecloth, and tall shuttered windows.
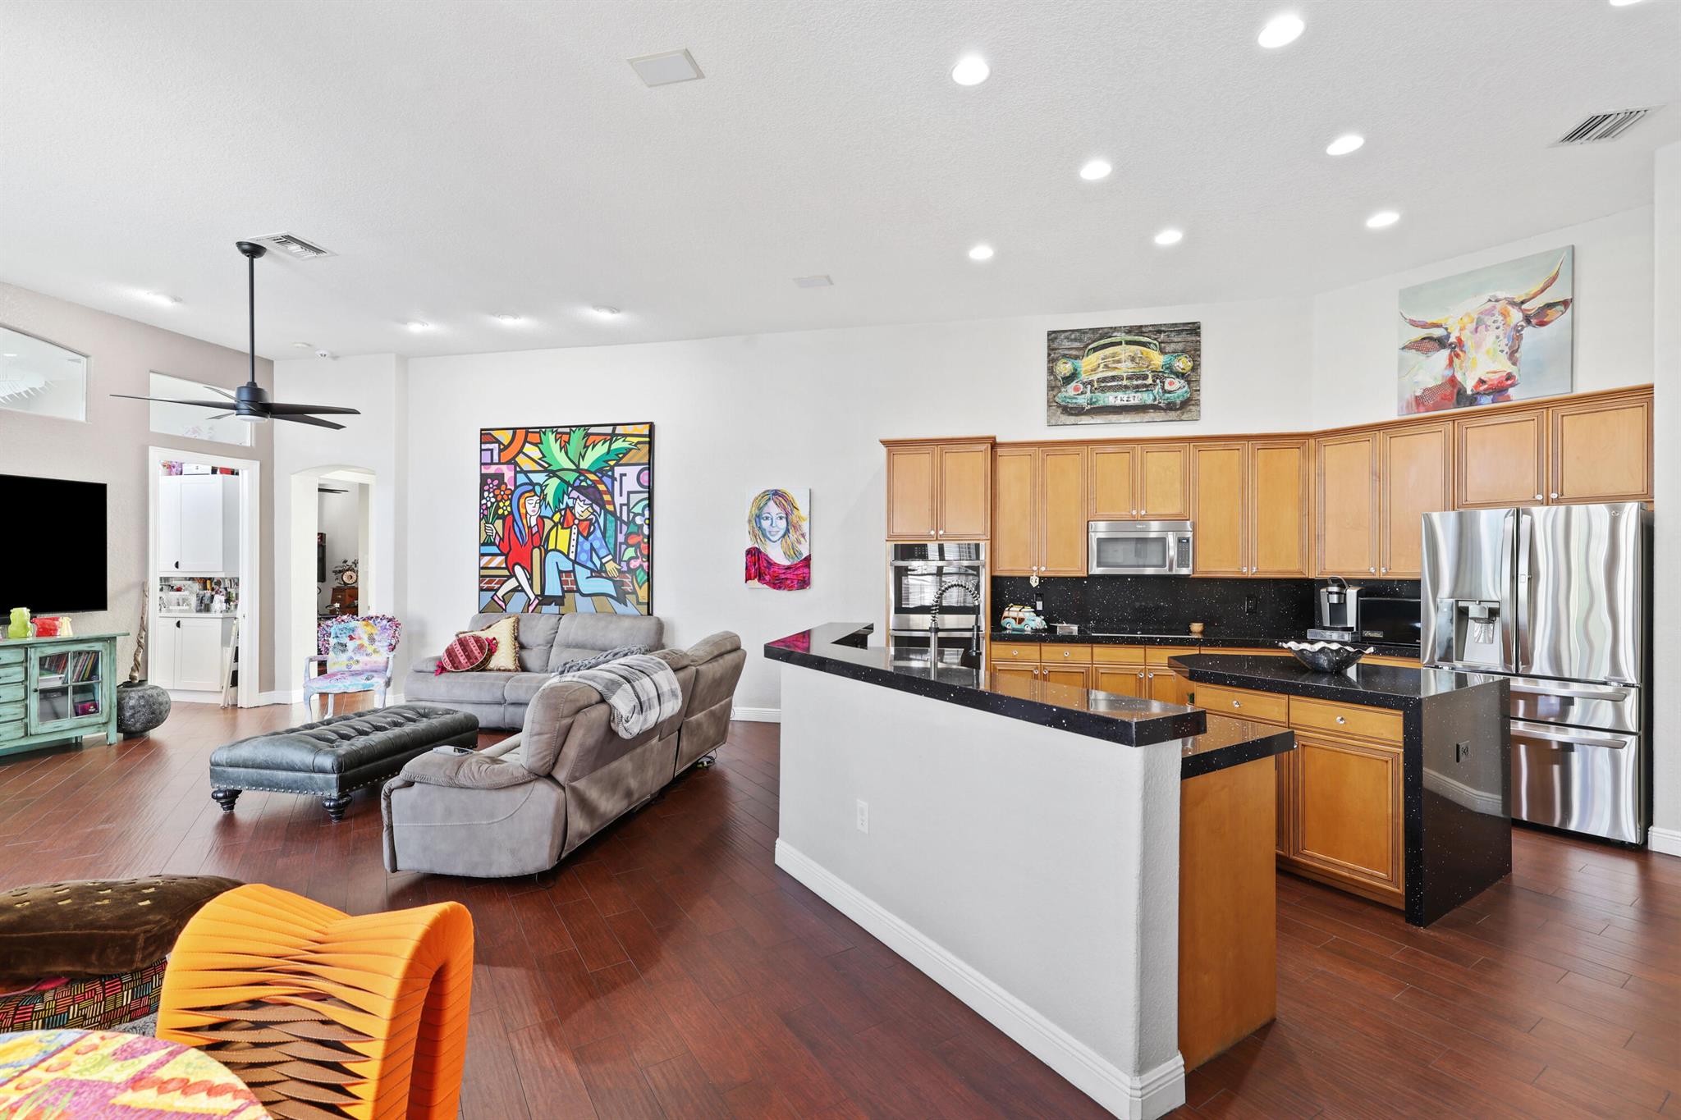
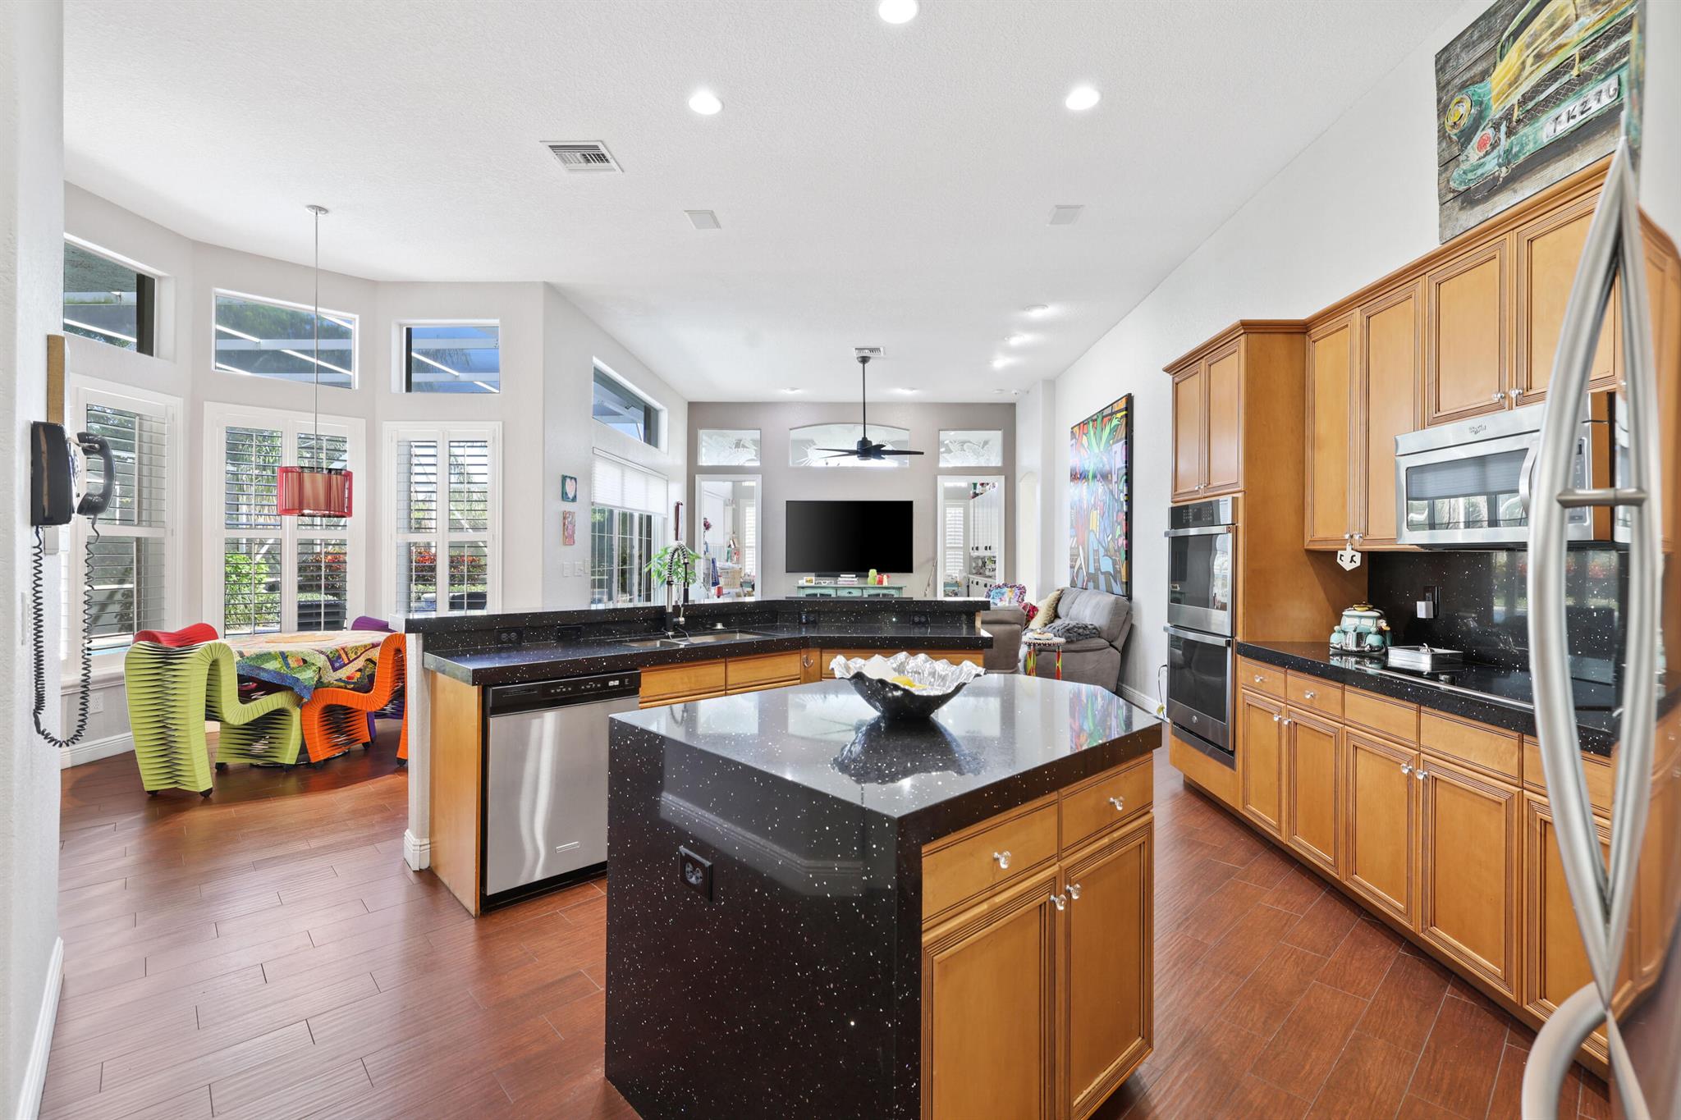
Open-plan kitchen and living room with a black granite island, wood cabinets, and colorful artwork.
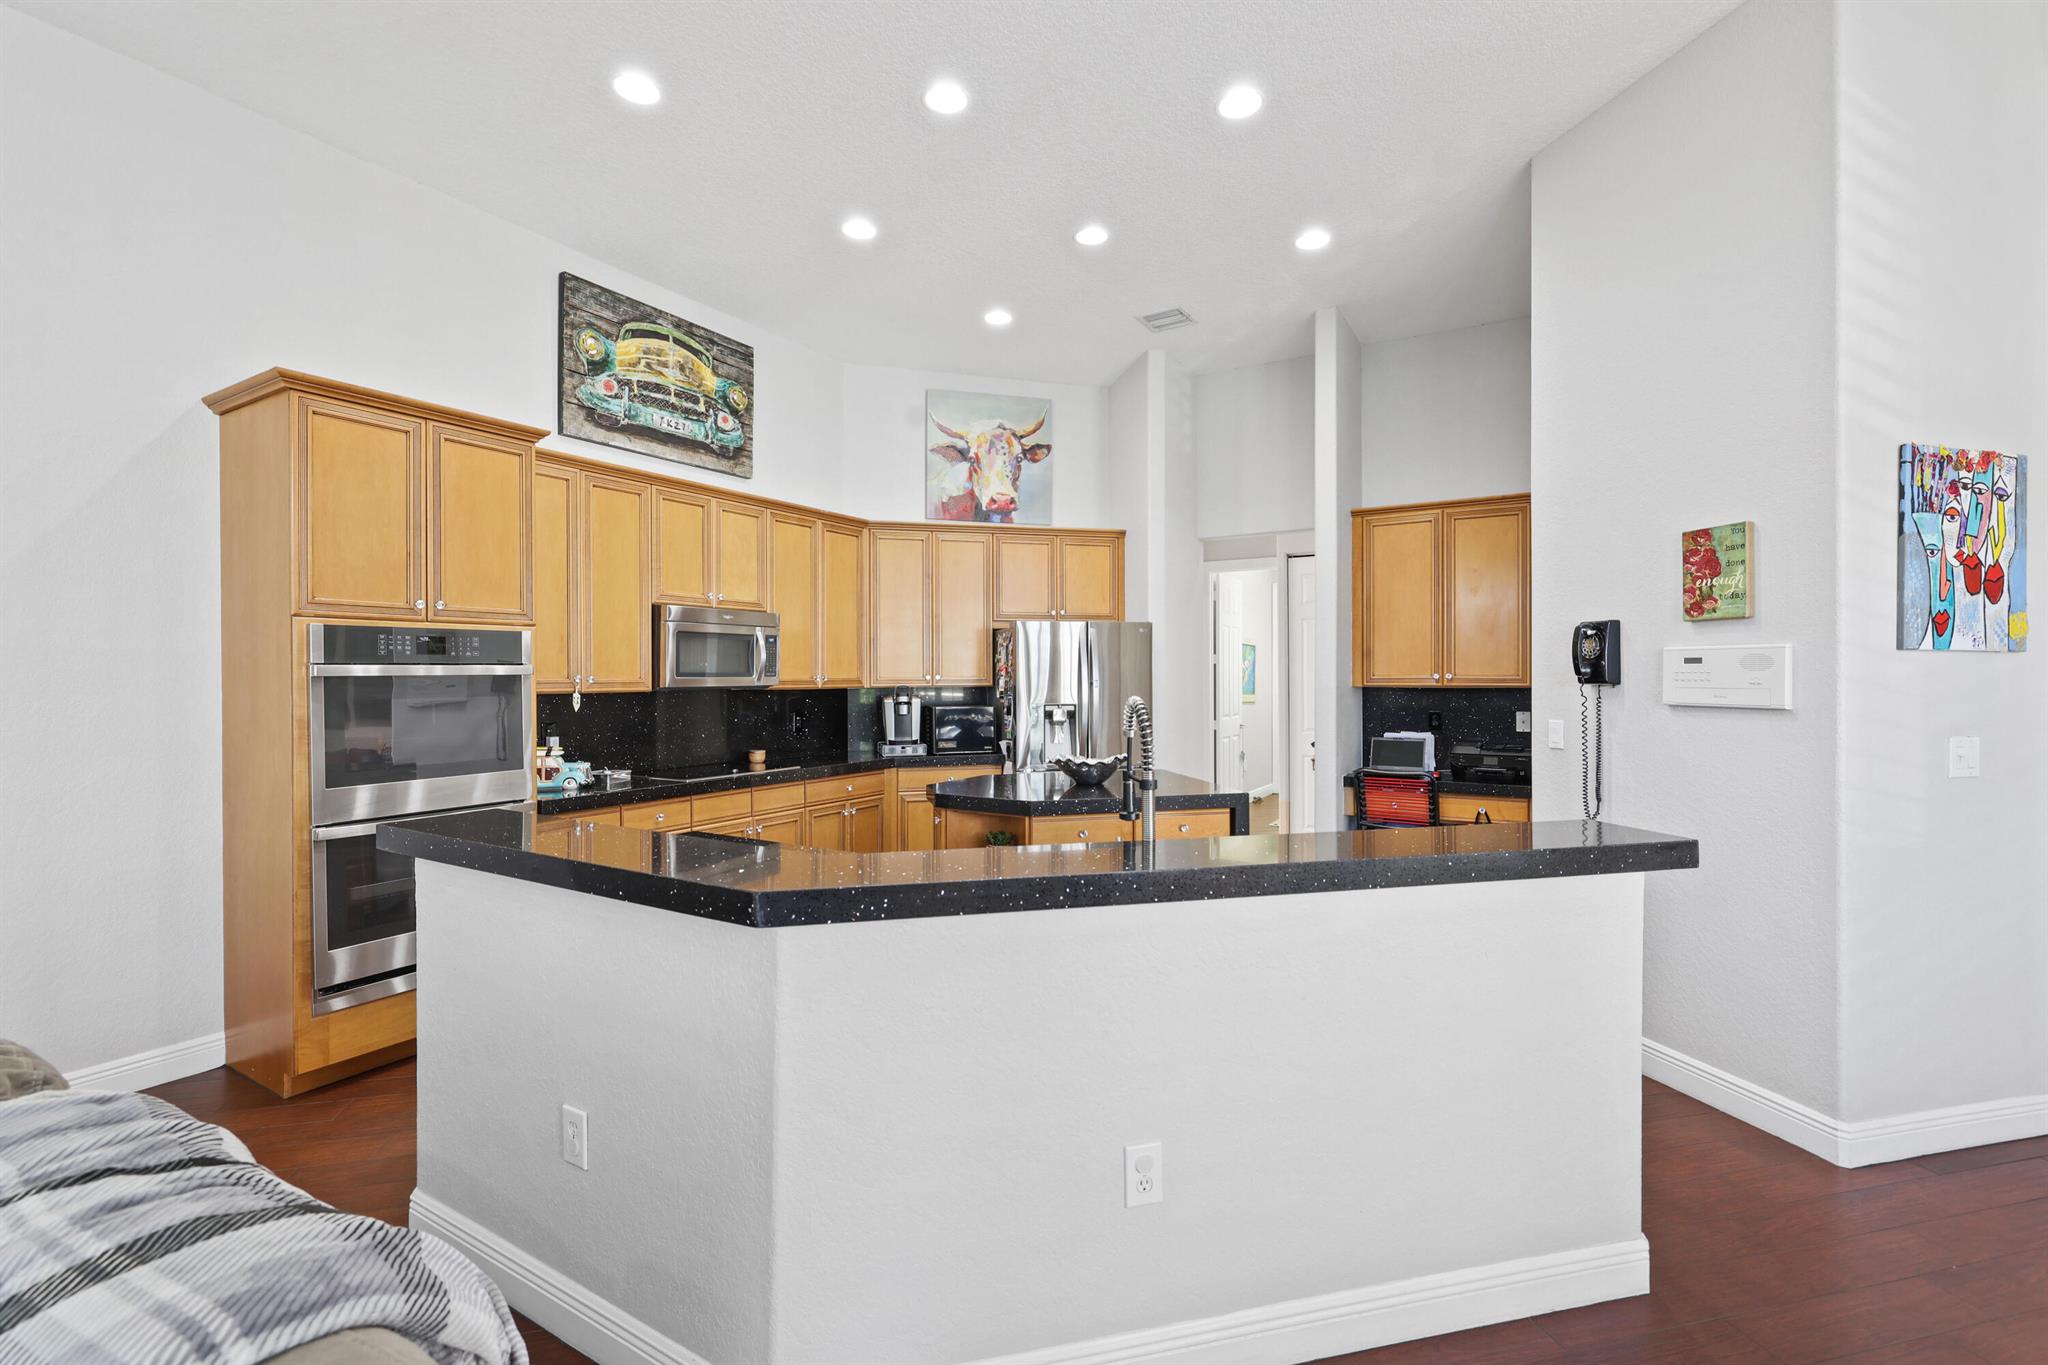
Open kitchen with wood cabinets, stainless steel appliances, and a large black-countertop breakfast bar.
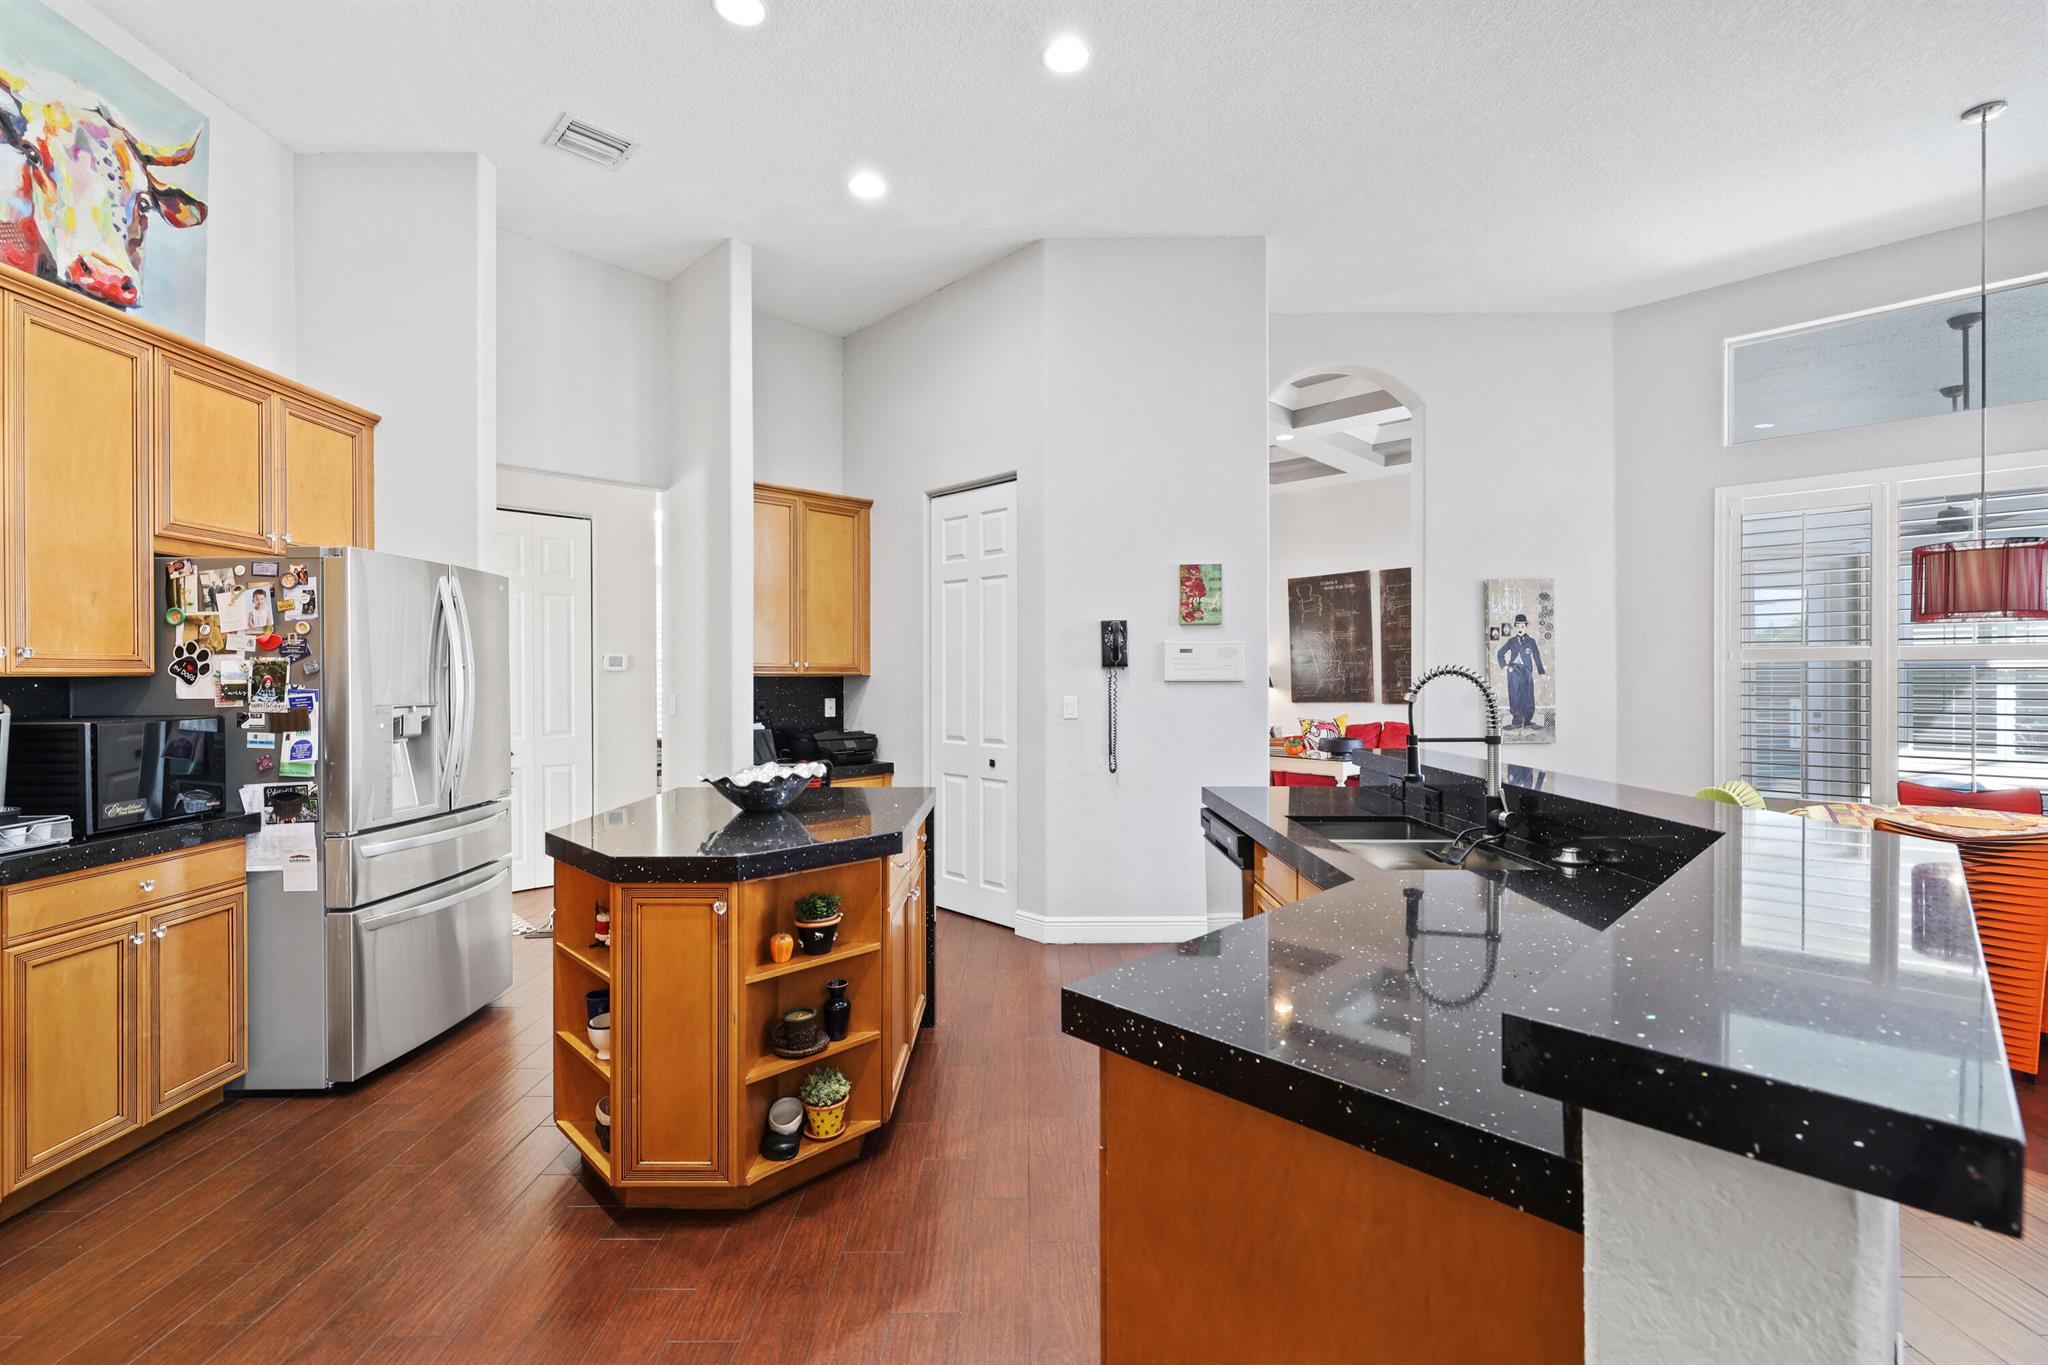
Kitchen with wood cabinetry, dark granite counters, a central island, and stainless steel refrigerator.
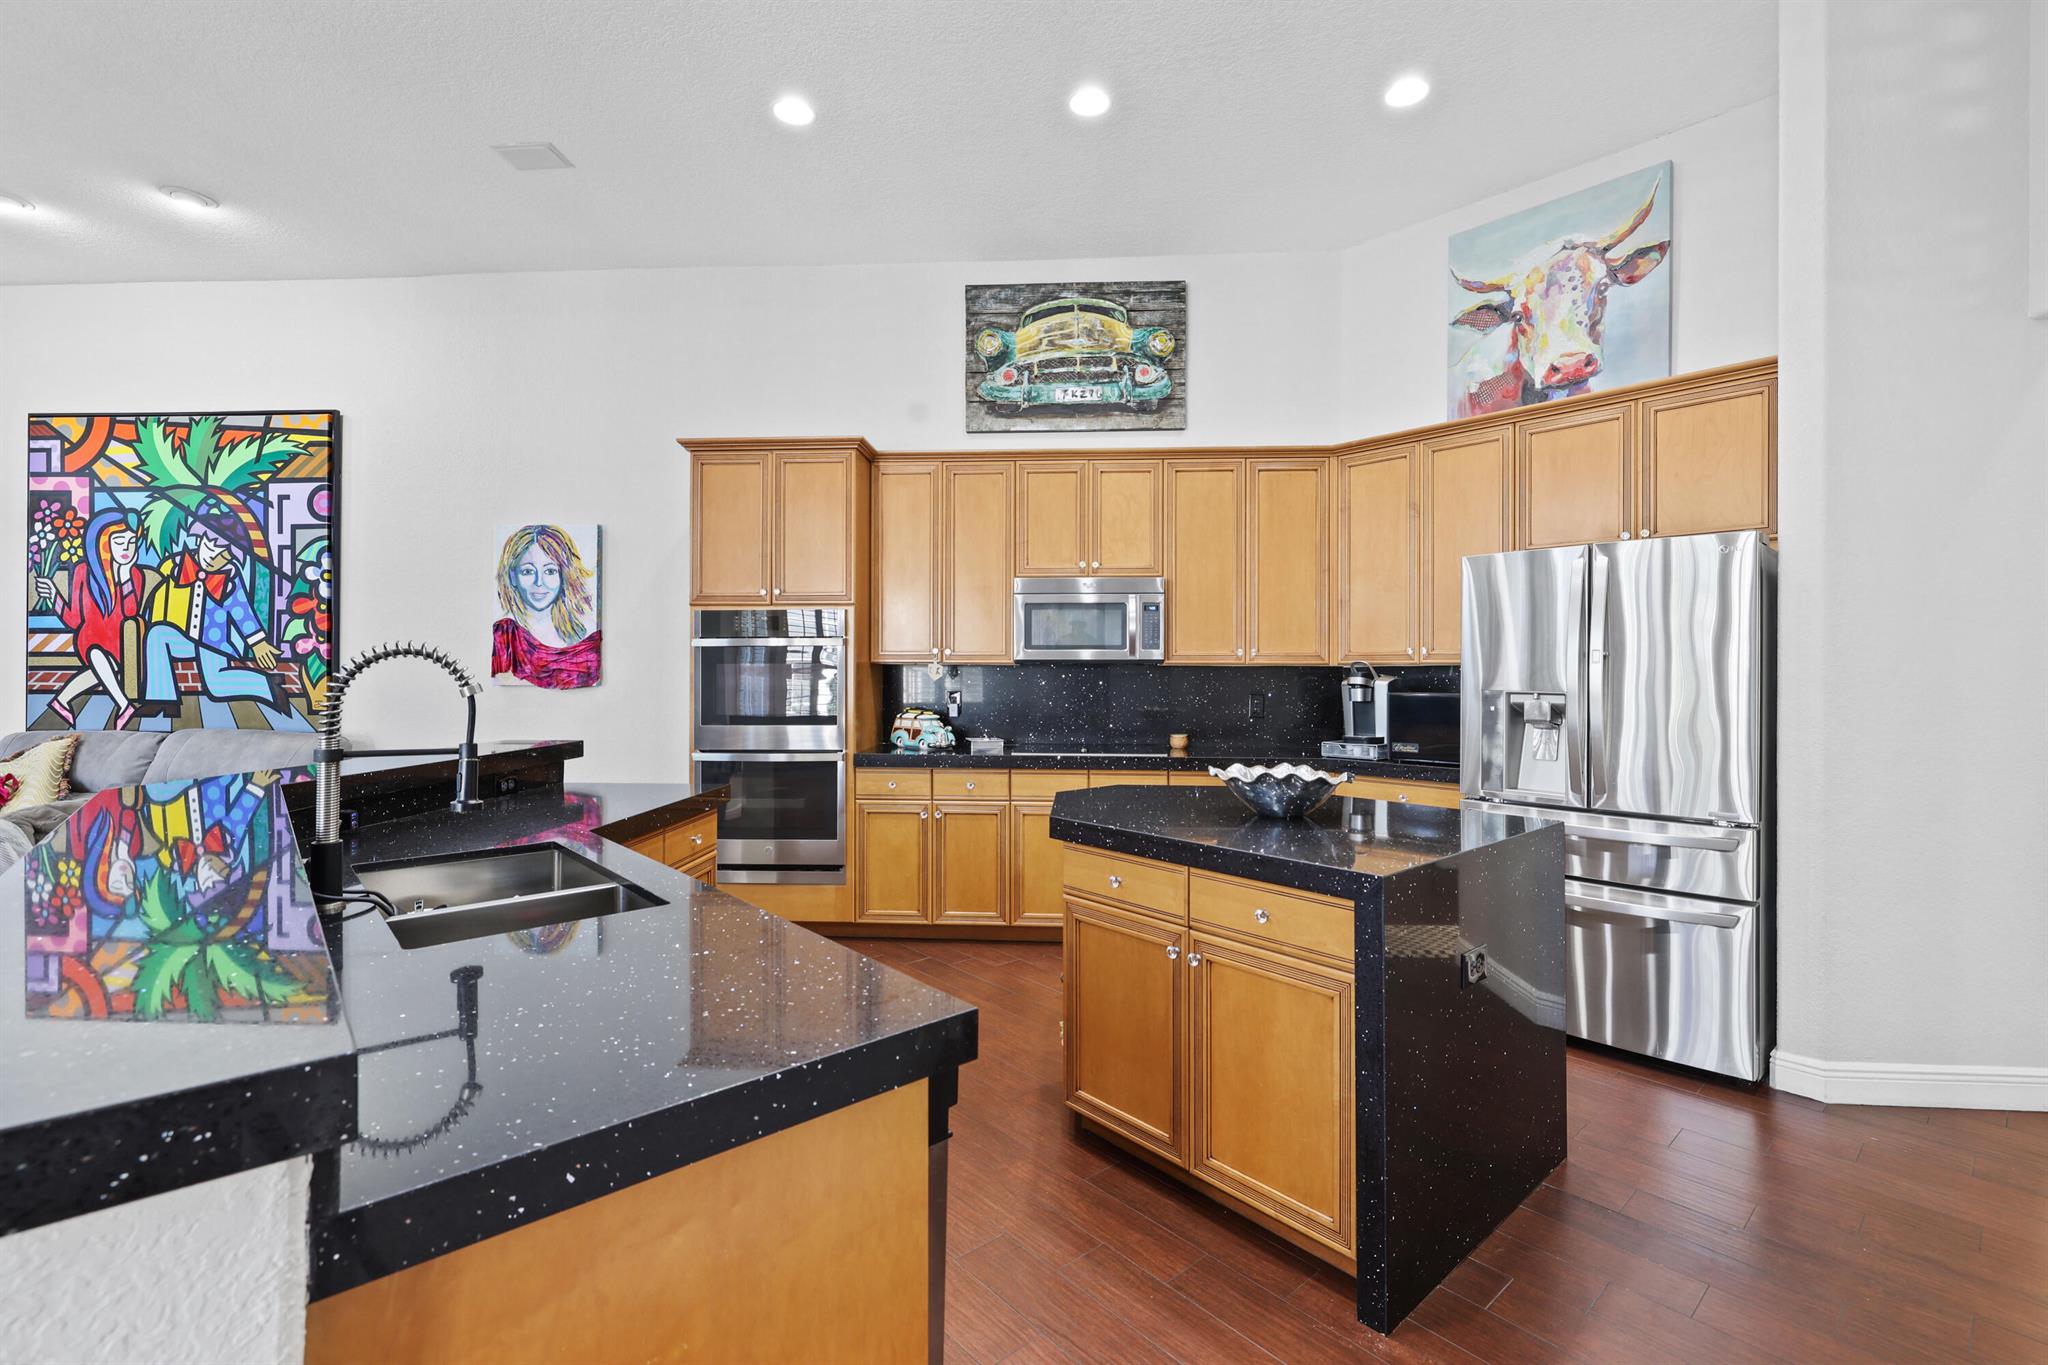
Kitchen with wood cabinetry, black stone counters, a large island, and stainless steel appliances.
Kitchen with a large black stone island, warm wood cabinets, and colorful chairs by tall windows.
Open kitchen with black countertops, wood cabinets, and large shuttered windows beside a colorful dining area.
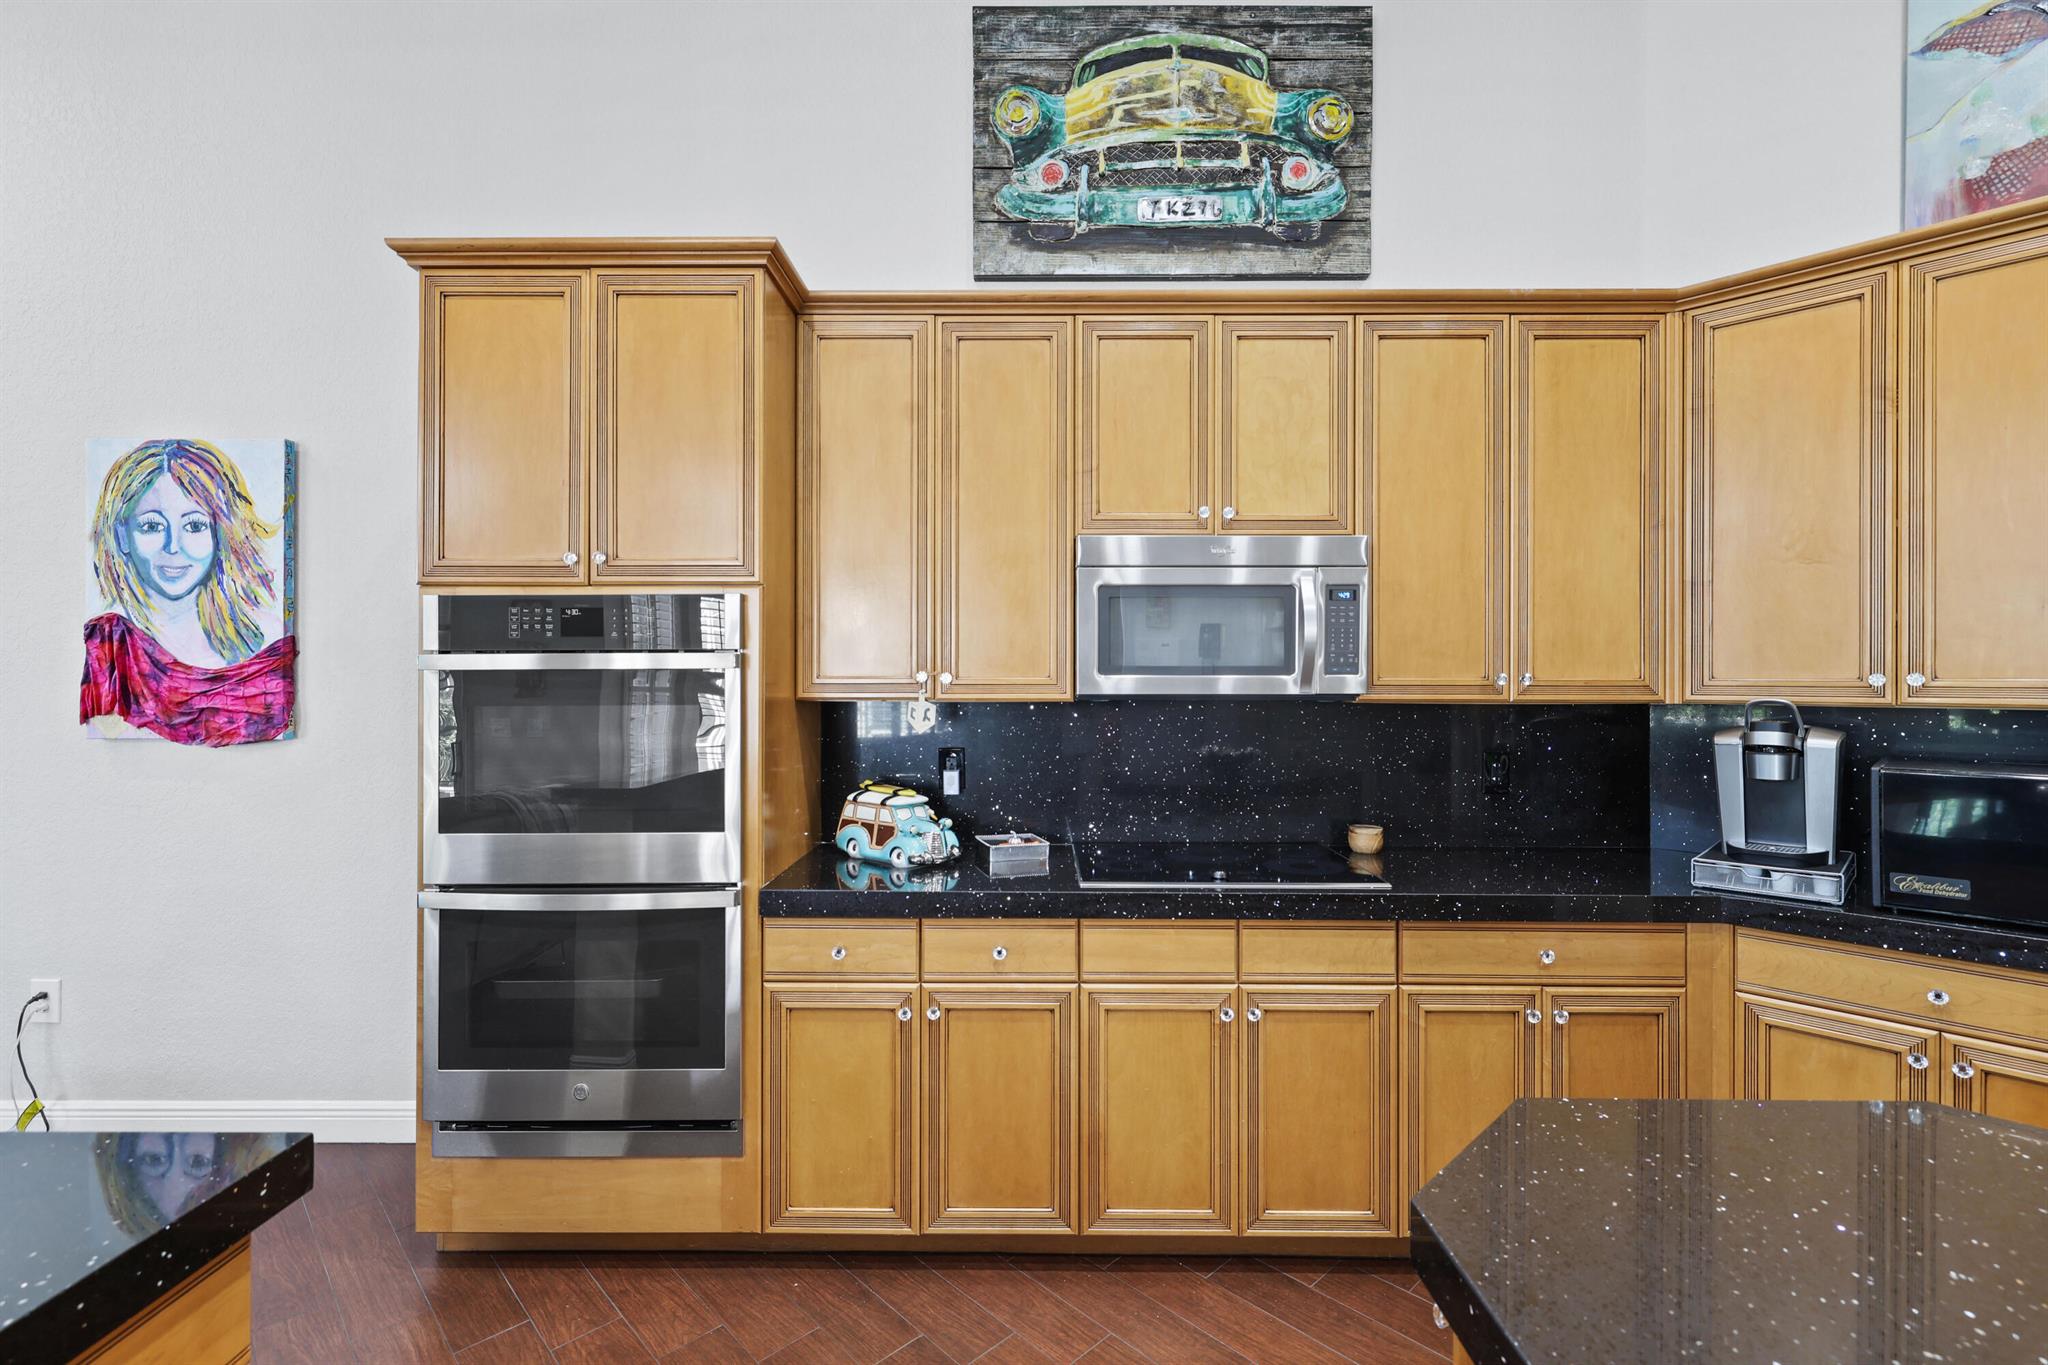
Kitchen with honey-colored cabinetry, black counters, stainless steel appliances, and colorful wall art.
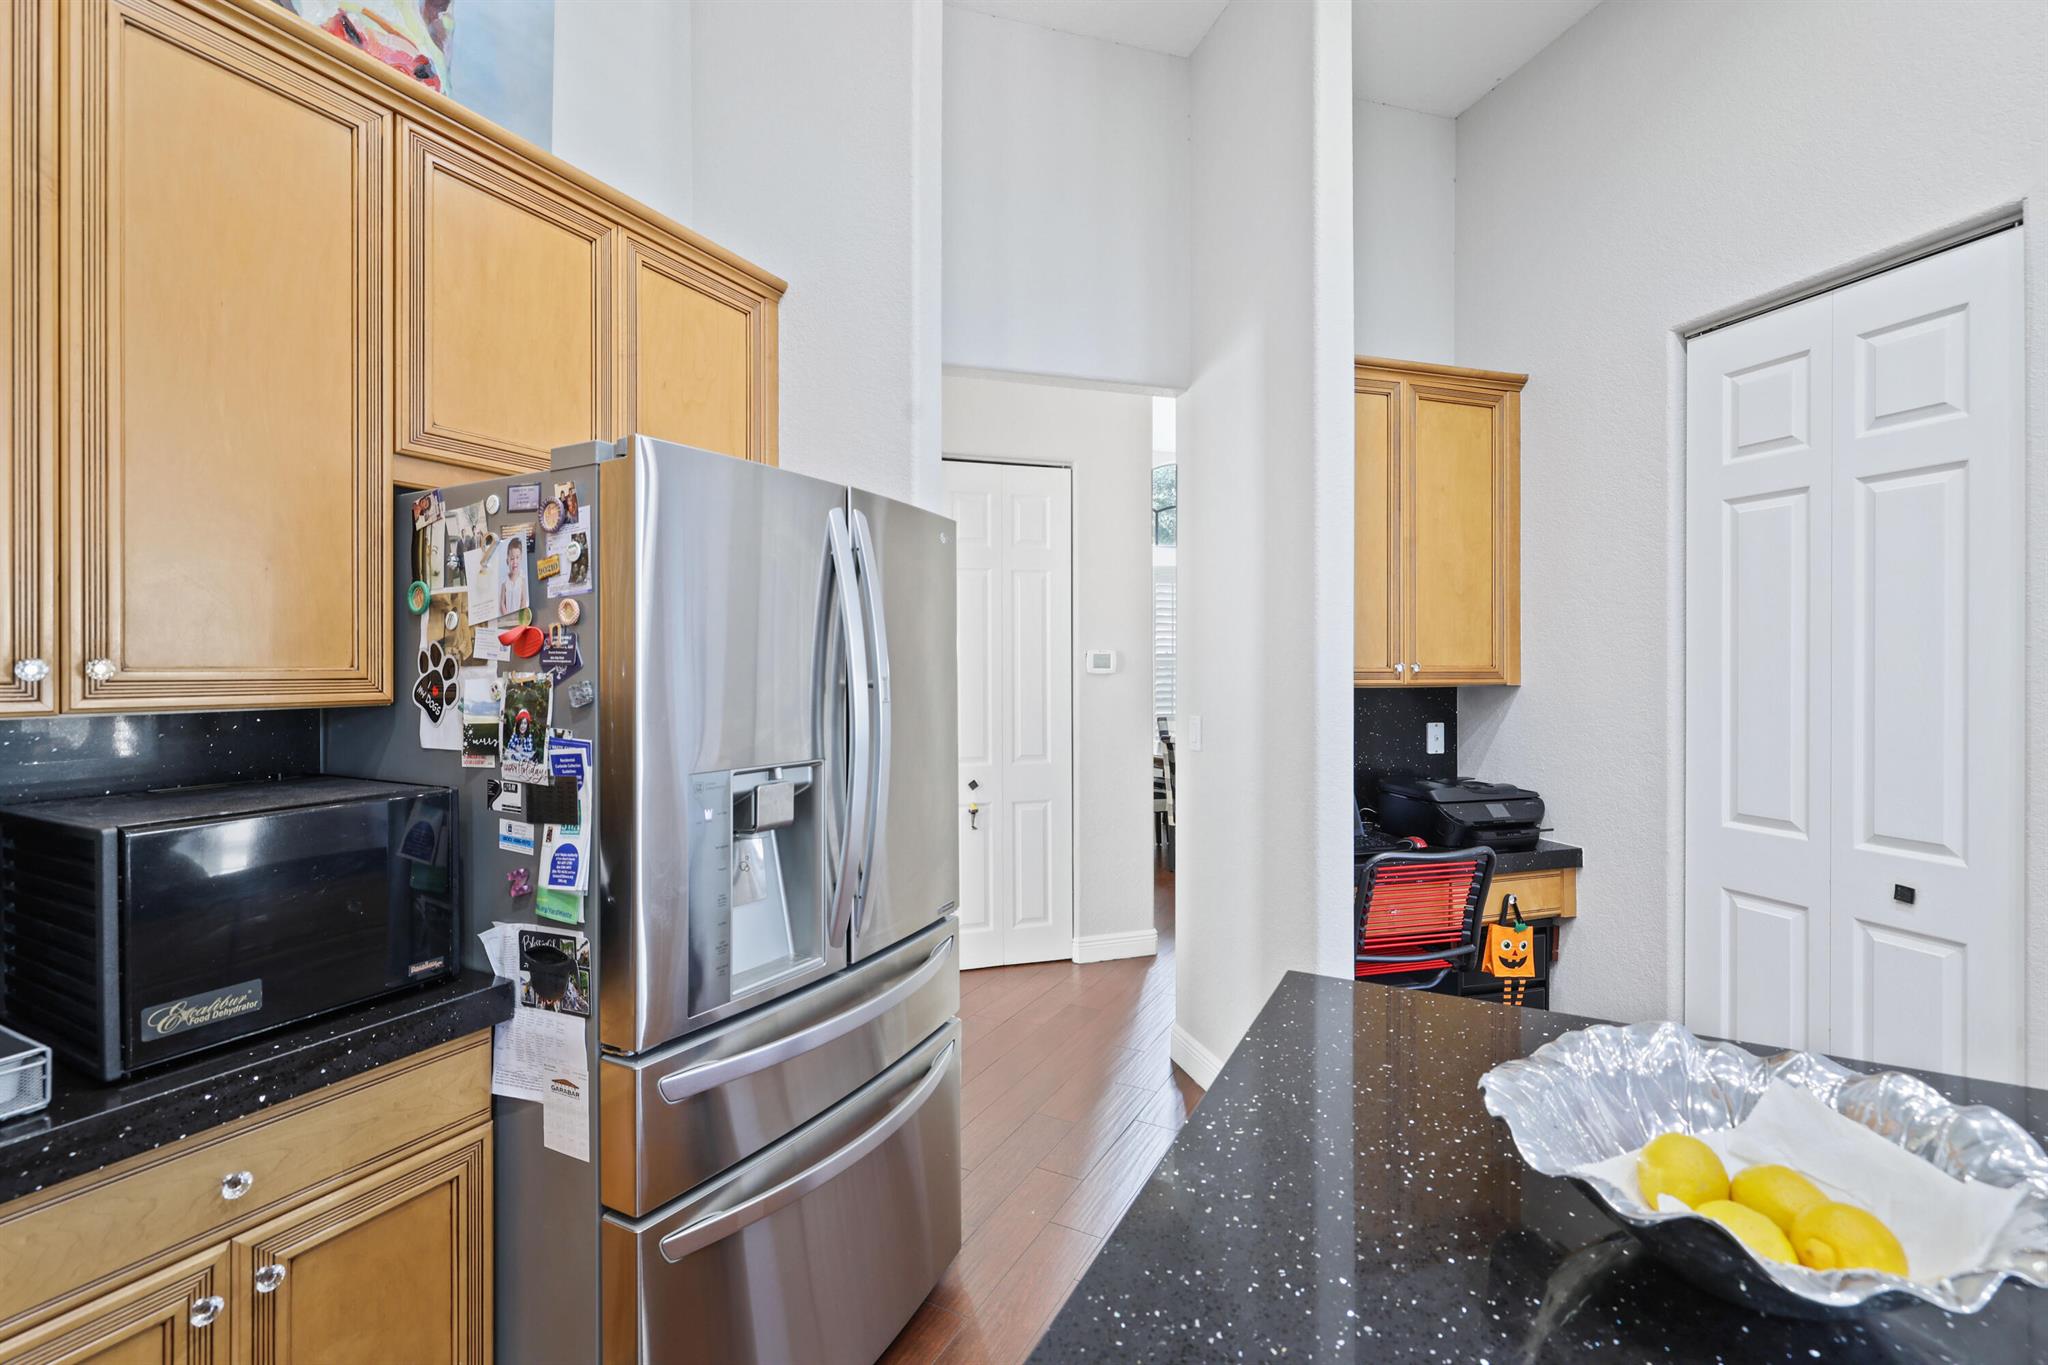
Kitchen with maple cabinets, stainless refrigerator, black countertops, and a small desk nook.
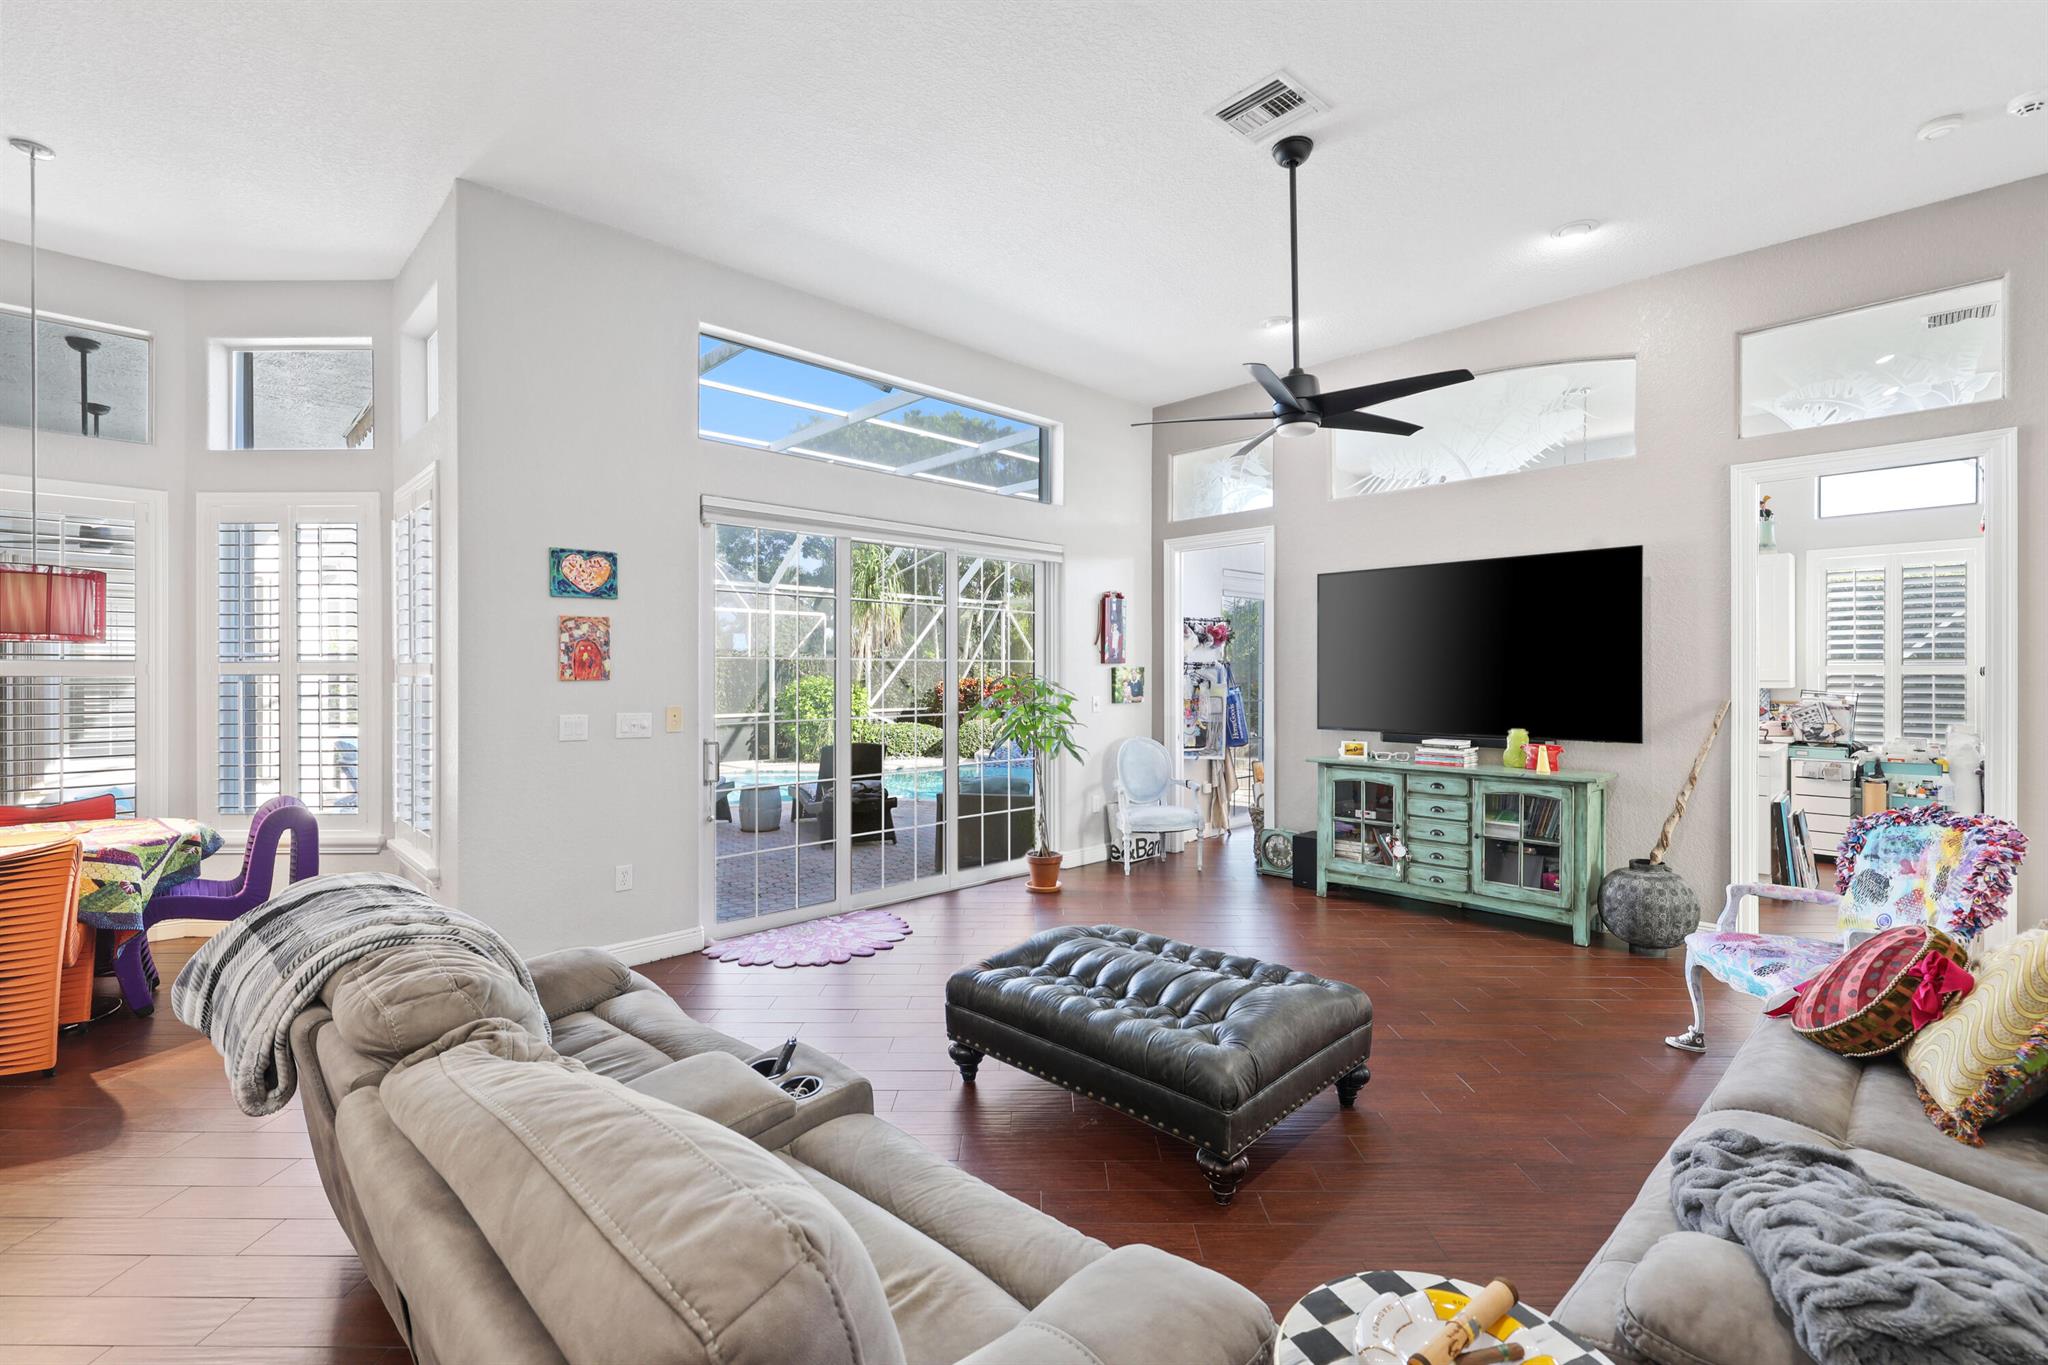
Living room with vaulted ceilings, gray sofas, and sliding doors to a screened pool area.
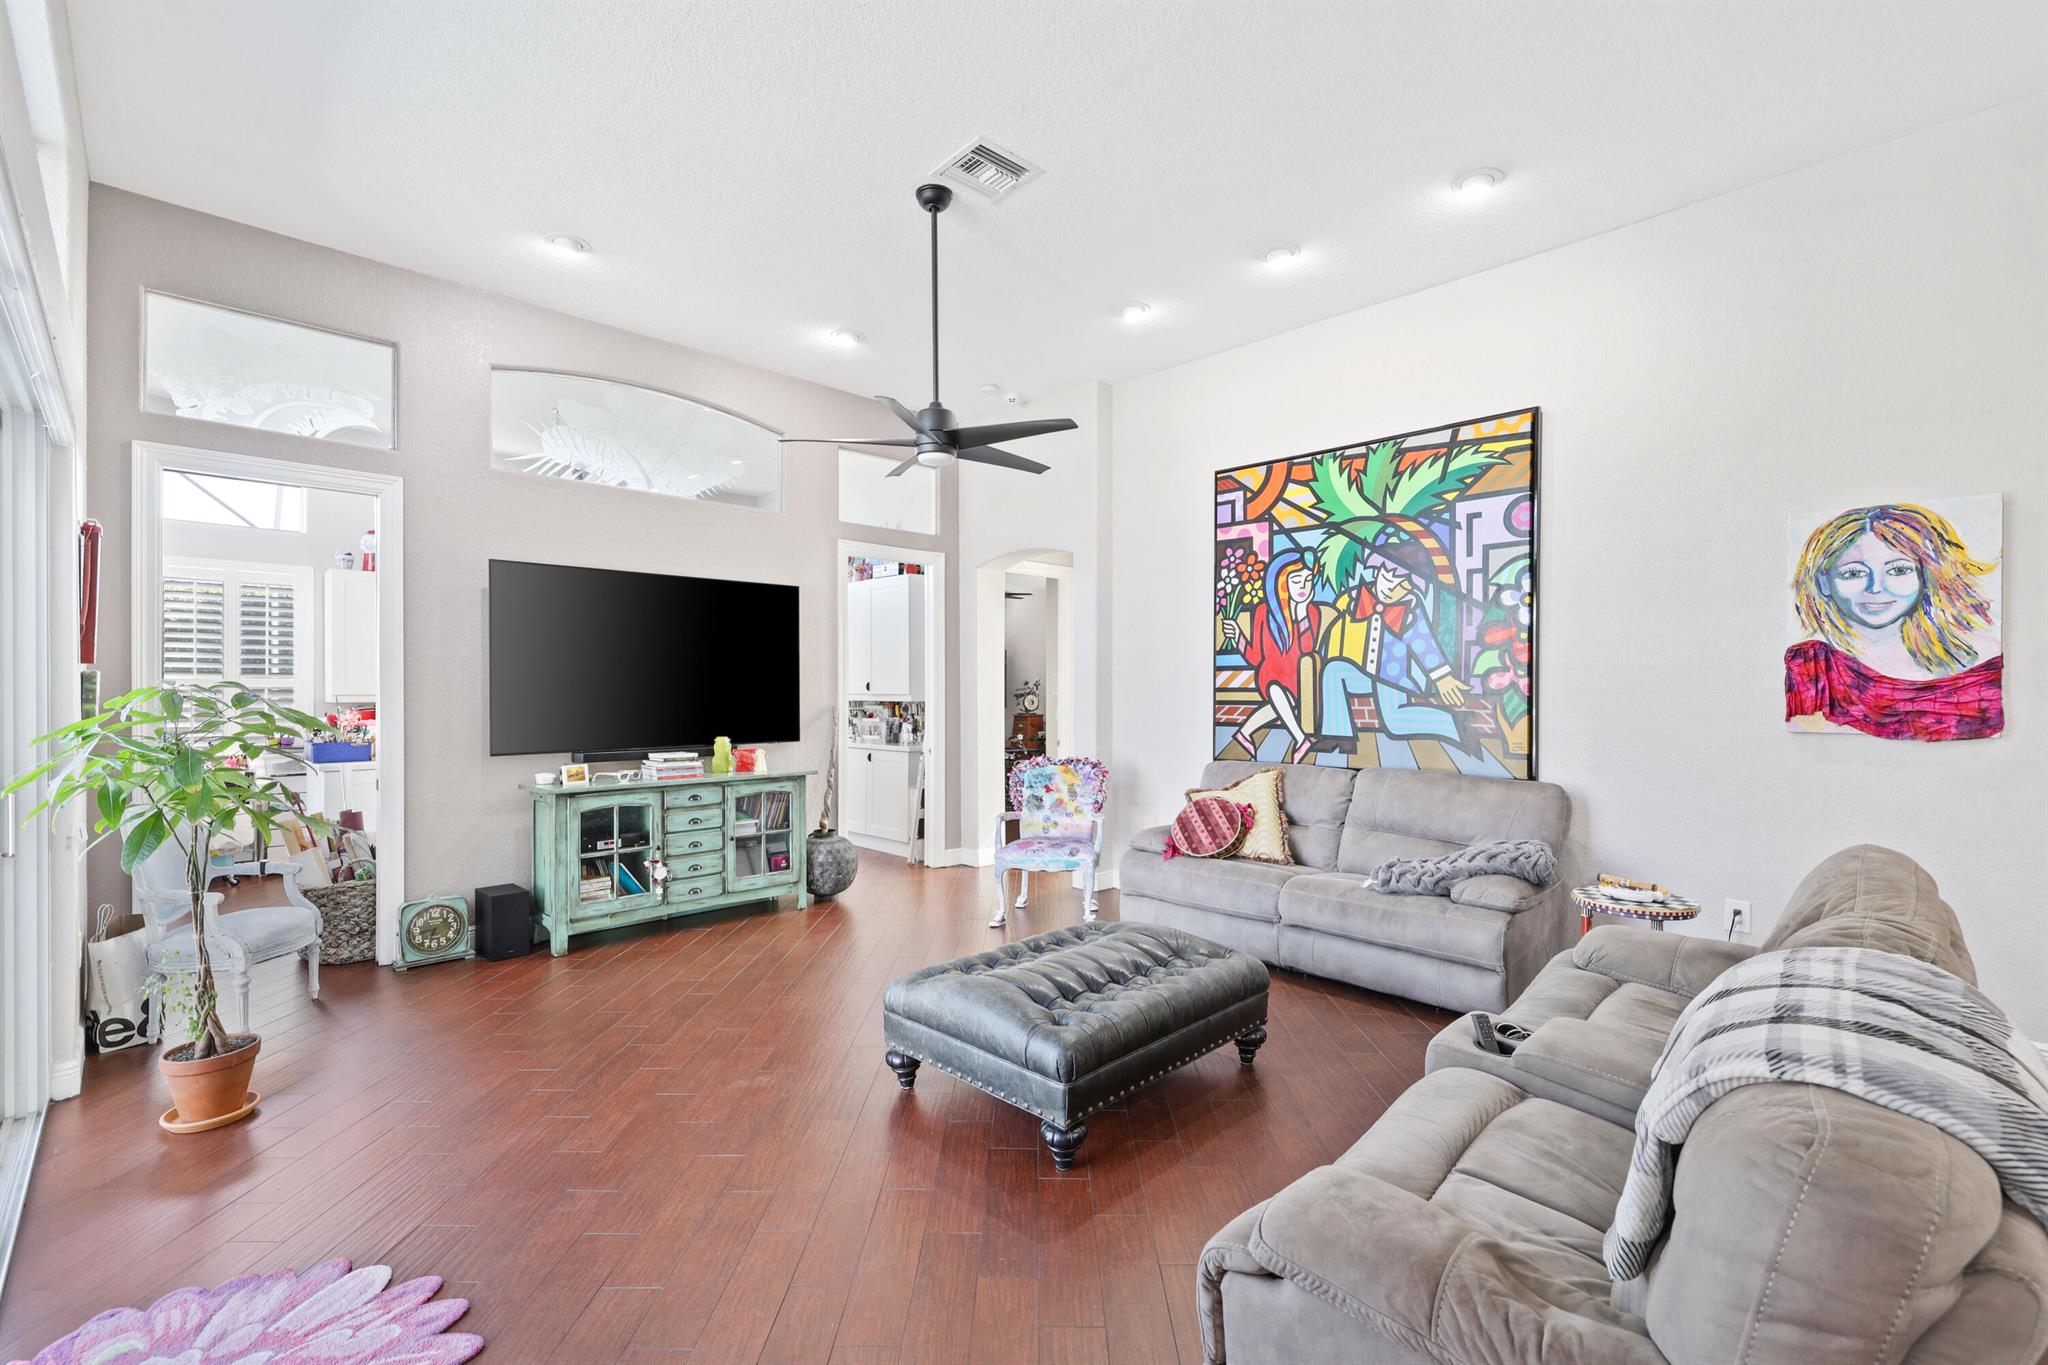
Living room with gray sofas, reddish wood floors, a tufted ottoman, and colorful wall art.
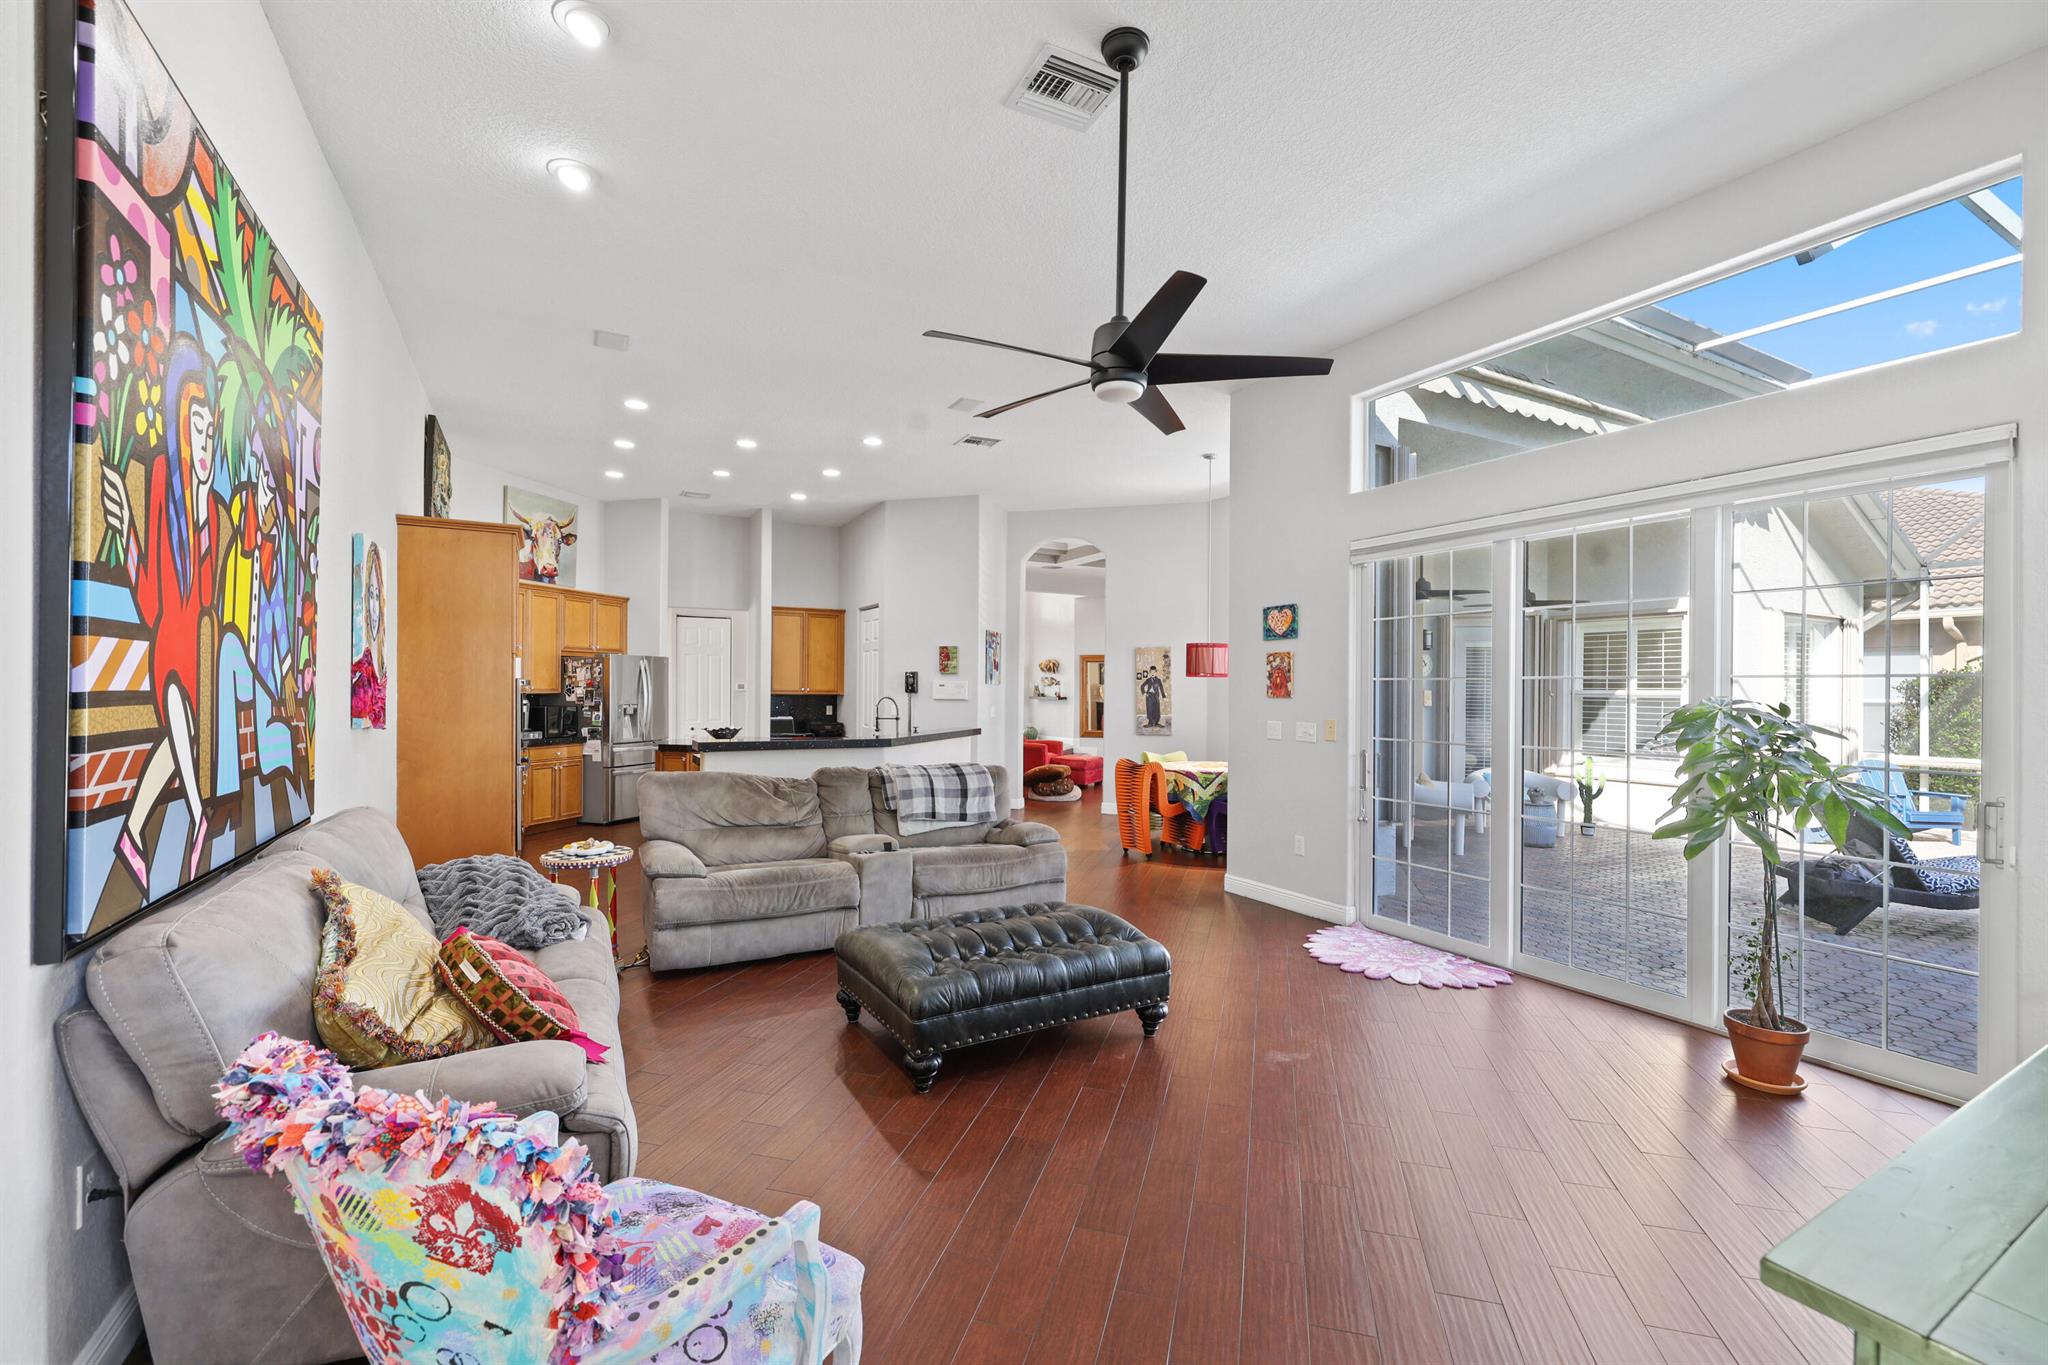
Open-plan living room with gray sofas, colorful artwork, and sliding doors to a screened patio.
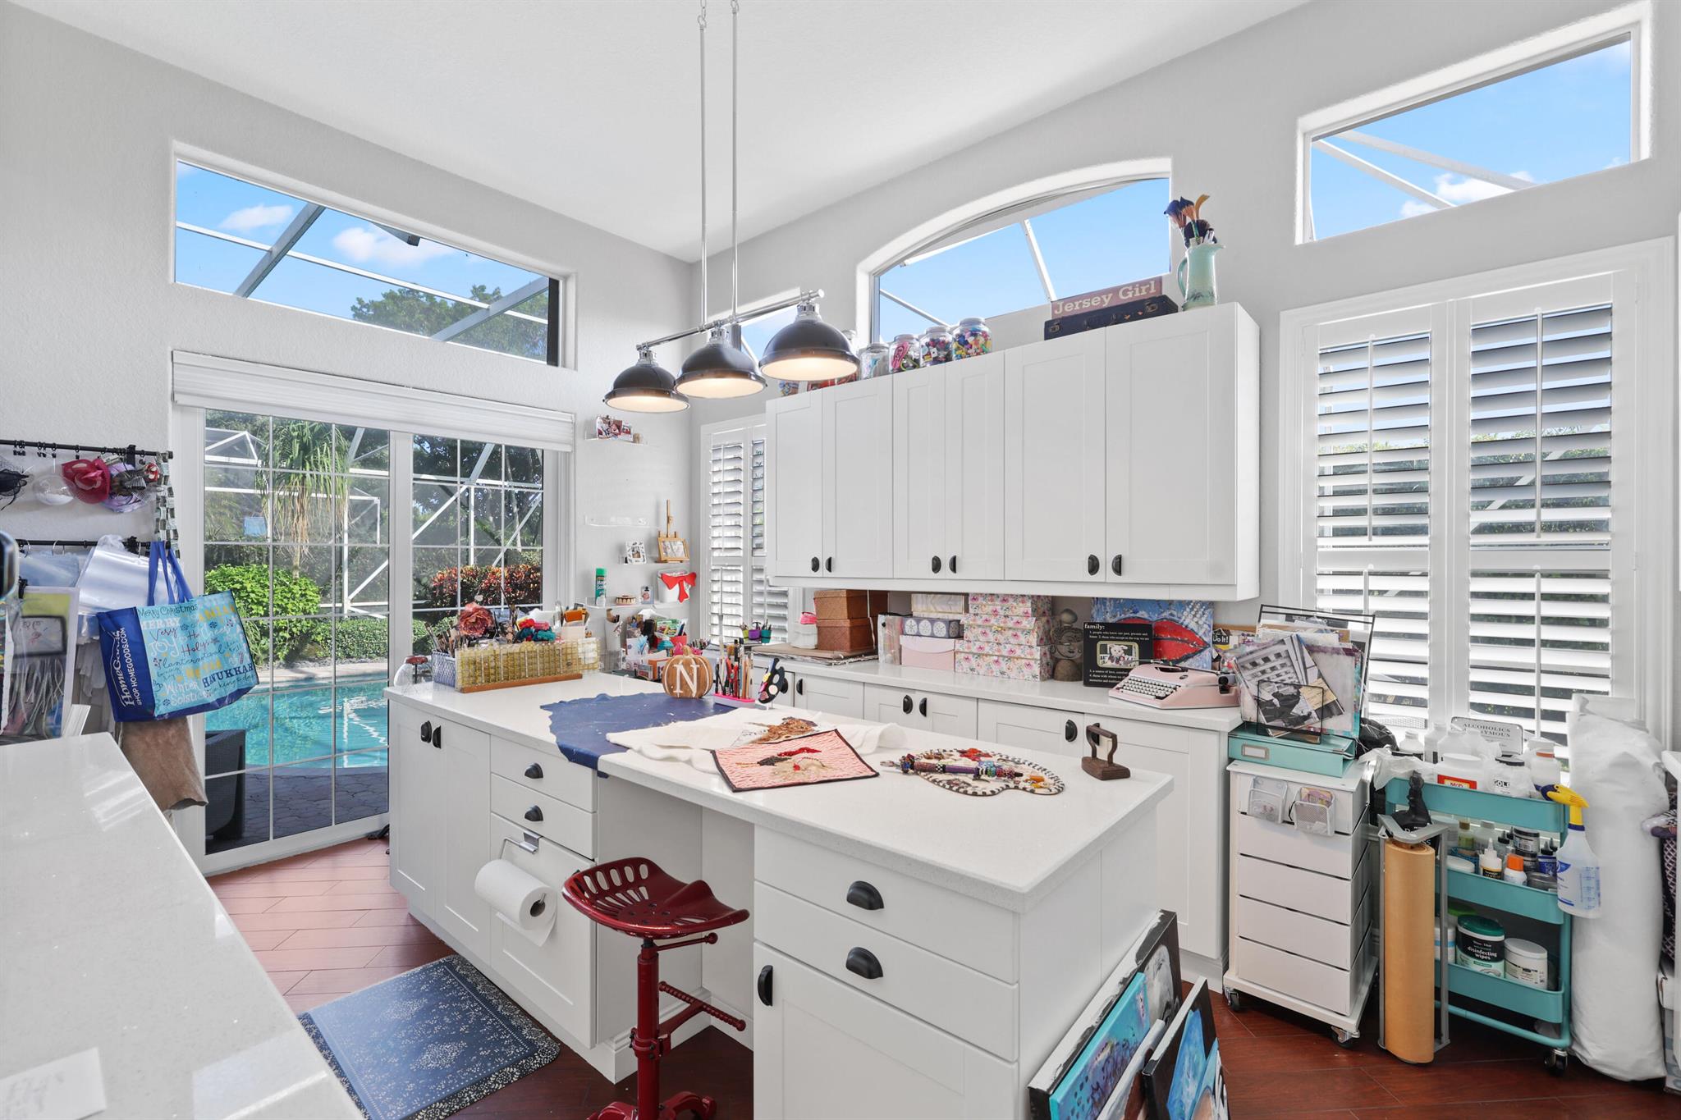
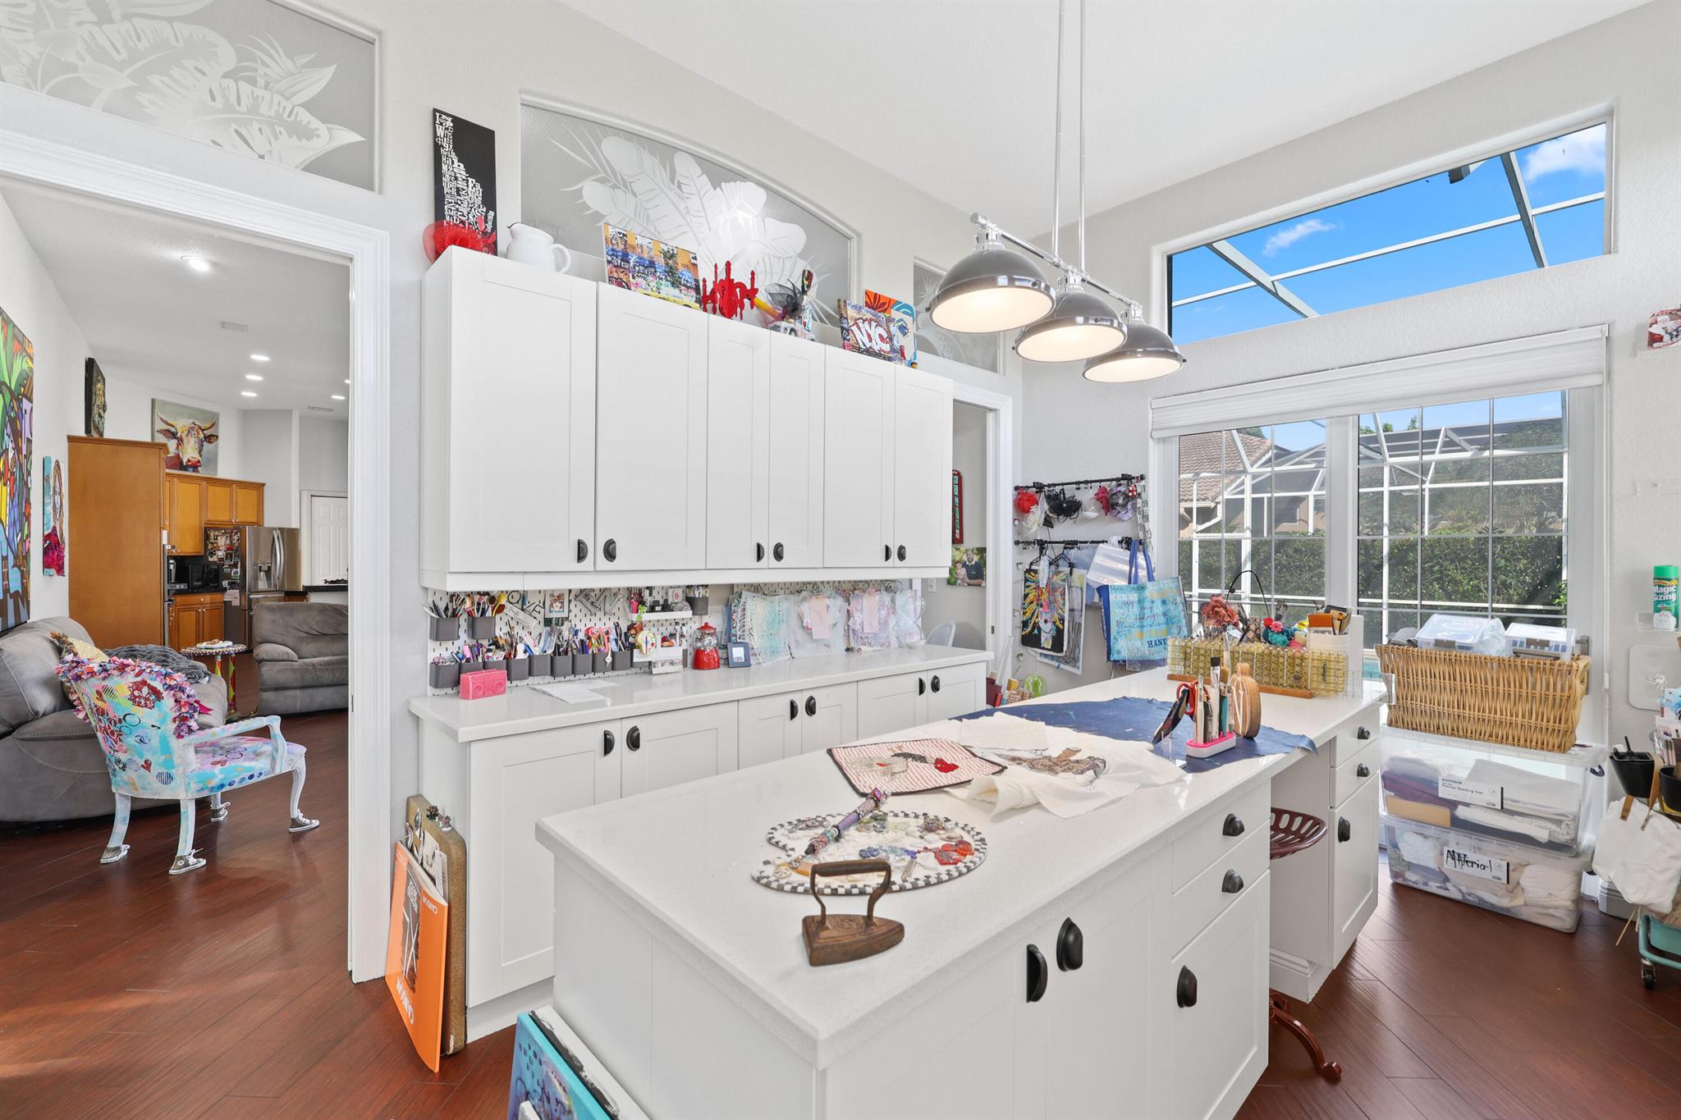
Craft room with white cabinets, a large work island, sewing supplies, and sliding doors overlooking a pool.
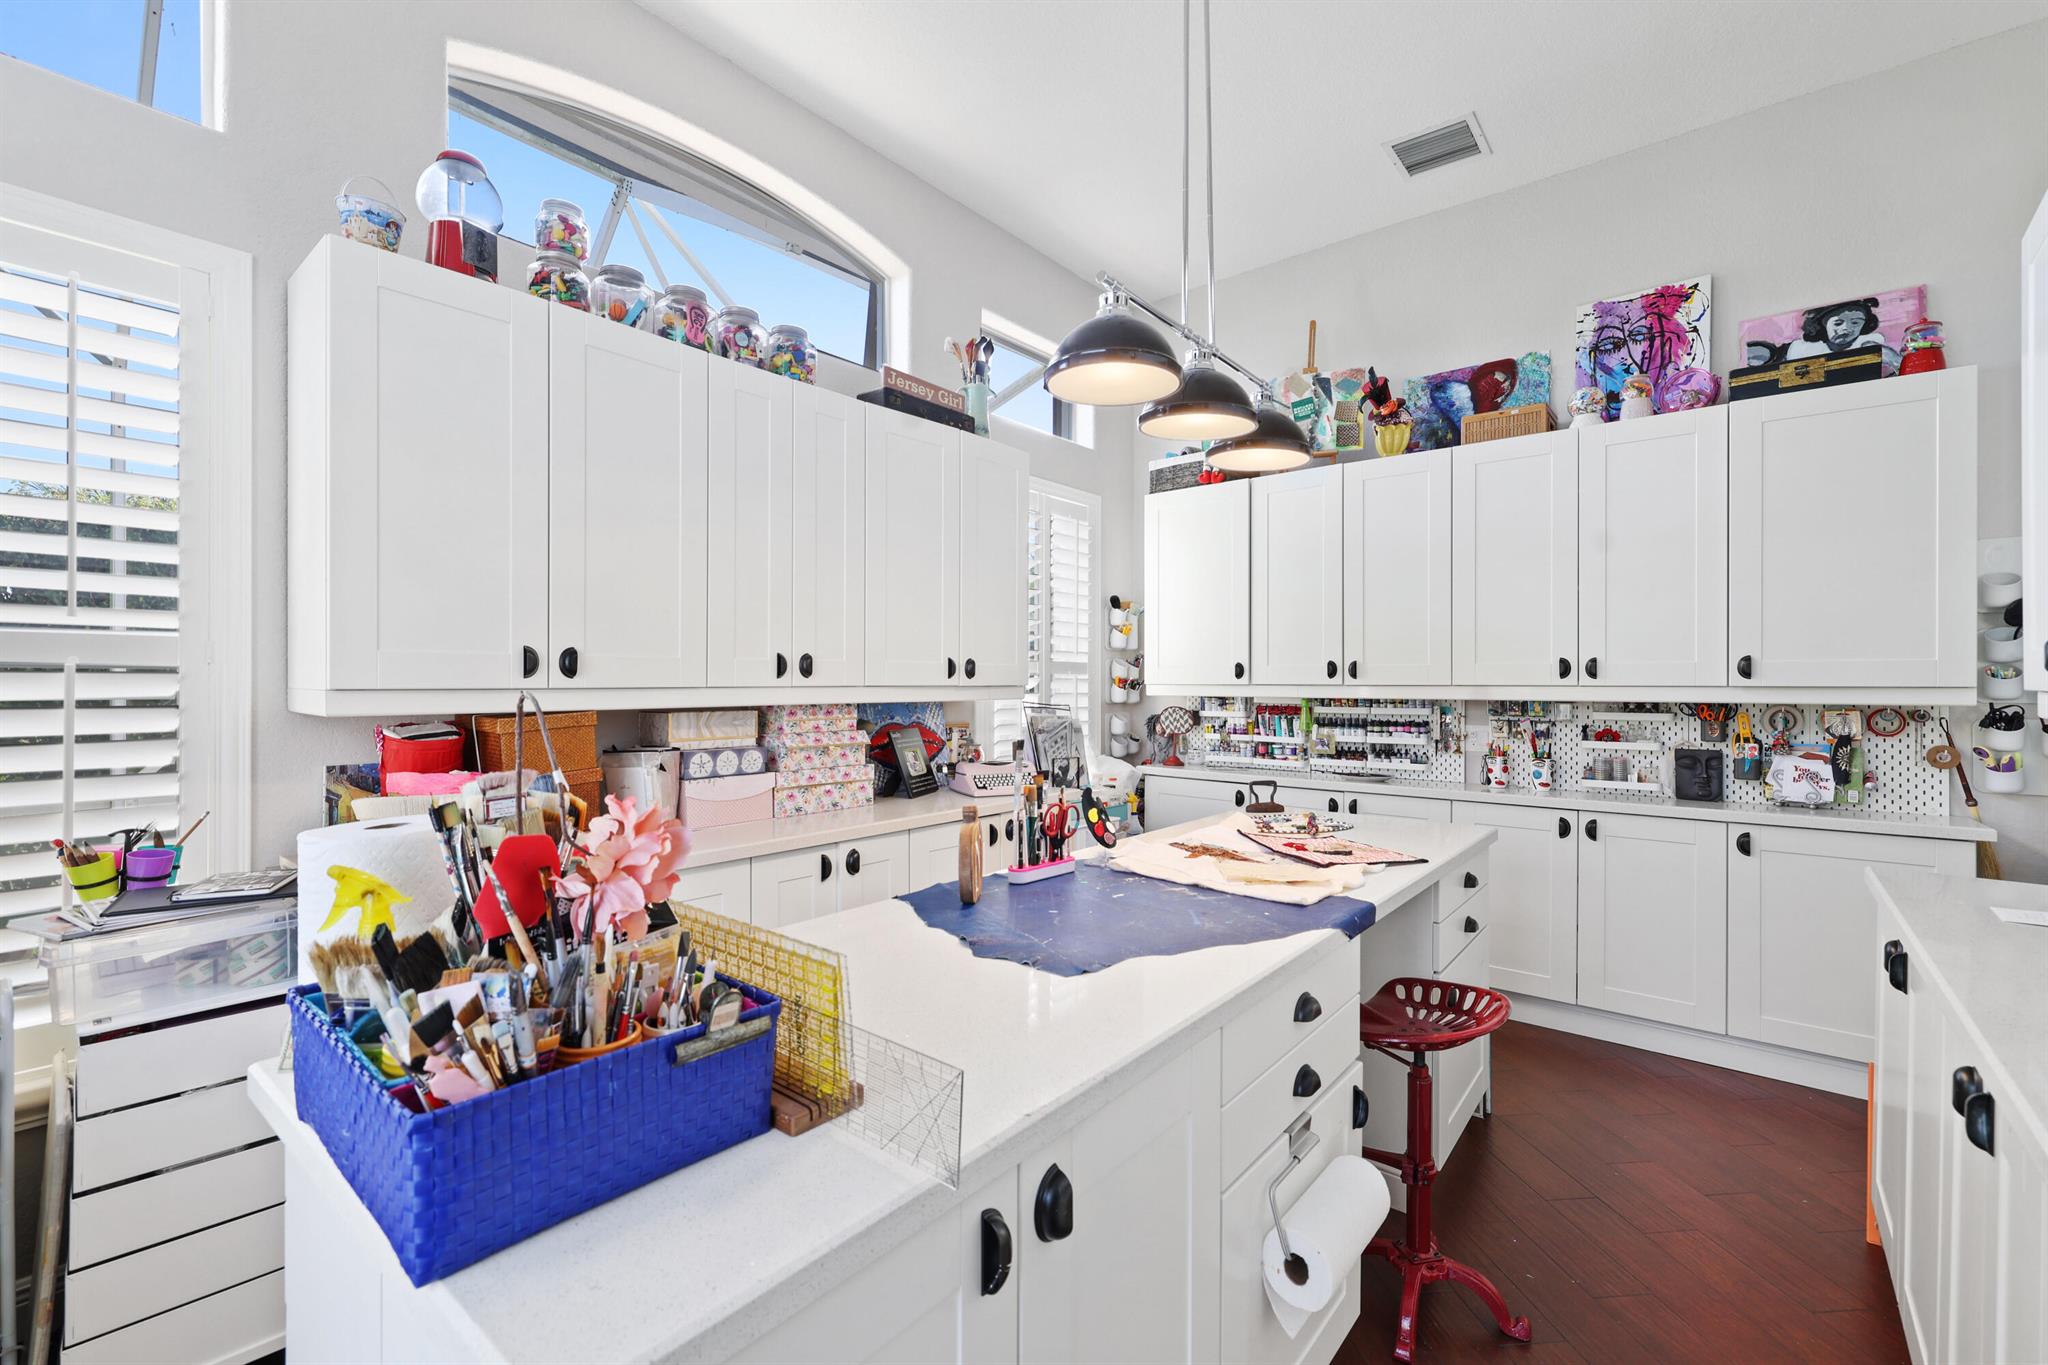
Craft room with white built-in cabinets, a large work island, and abundant art supplies.
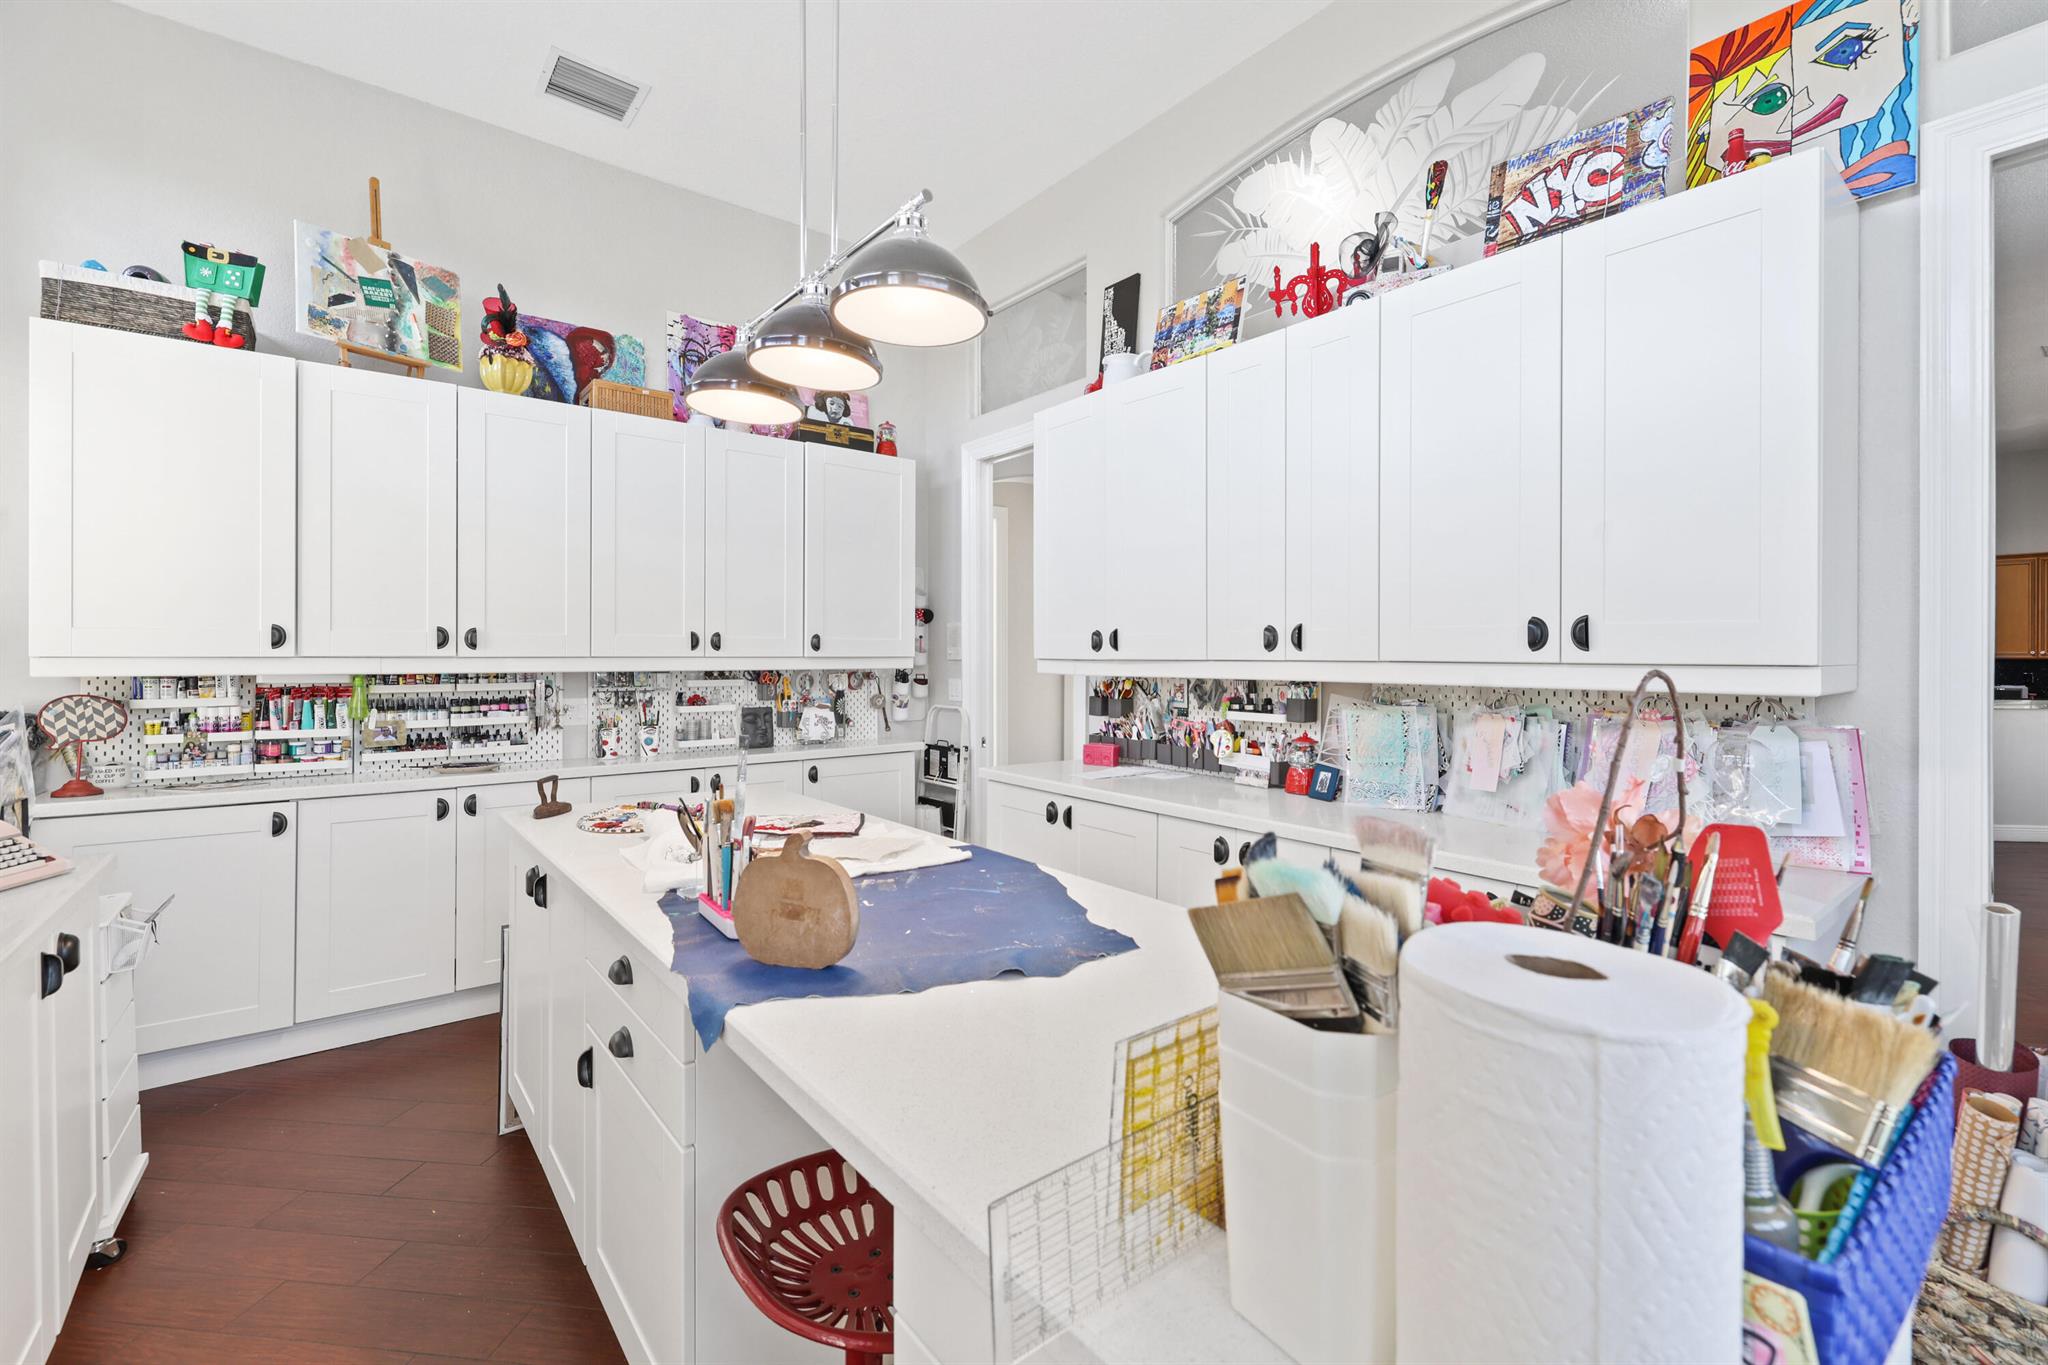
Craft room with white built-in cabinets, a central worktable, and colorful art supplies.
Home art studio with white cabinets, a central work island, and colorful supplies.
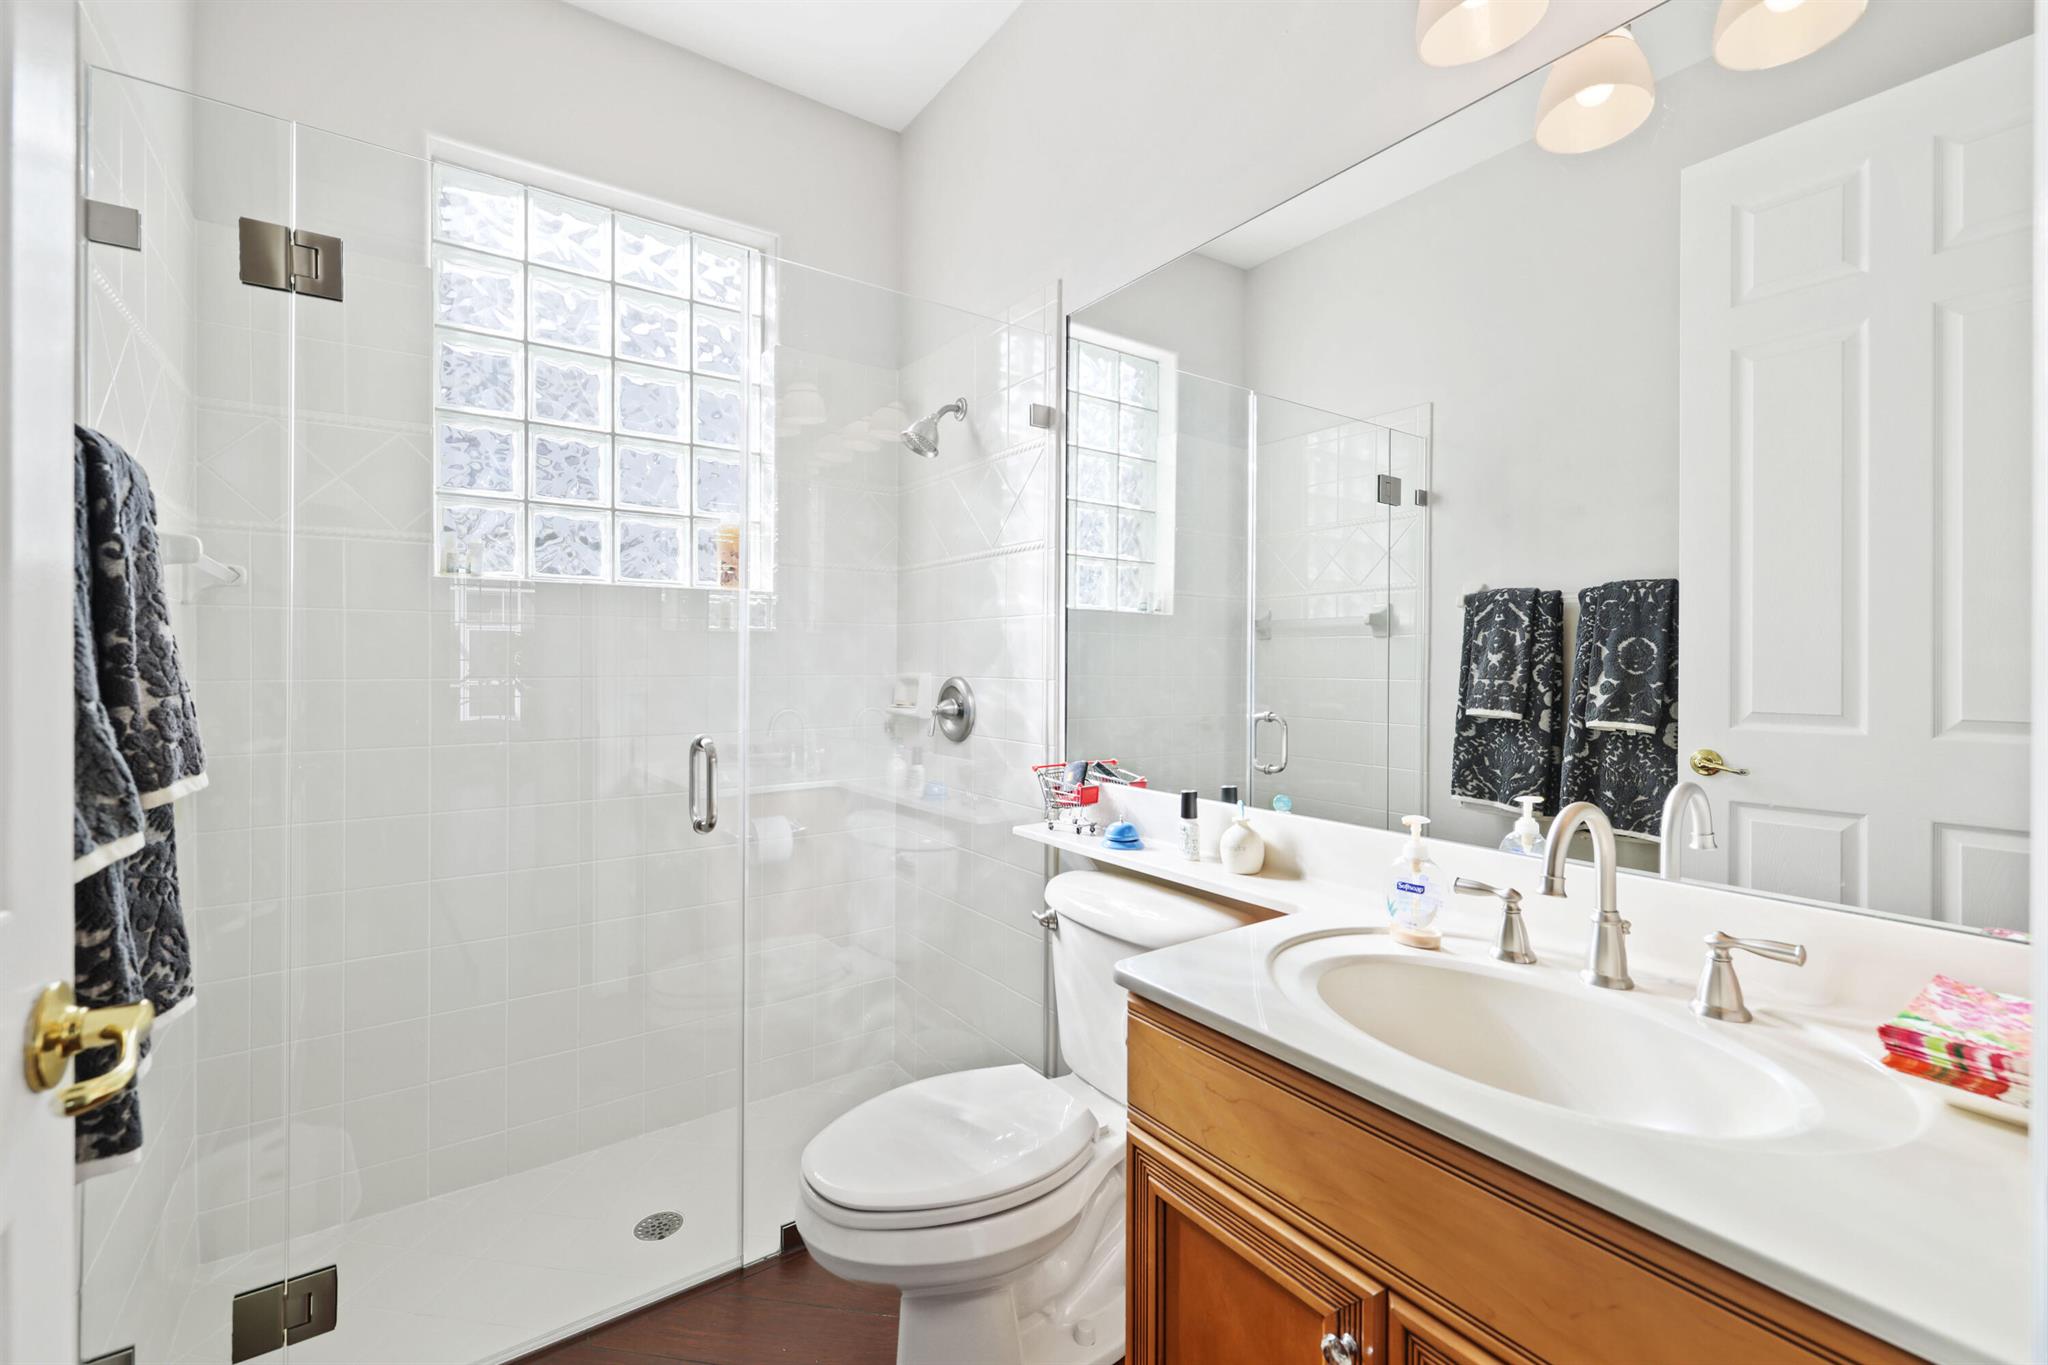
Bright bathroom with a glass-enclosed shower, glass-block windows, and a wood vanity.
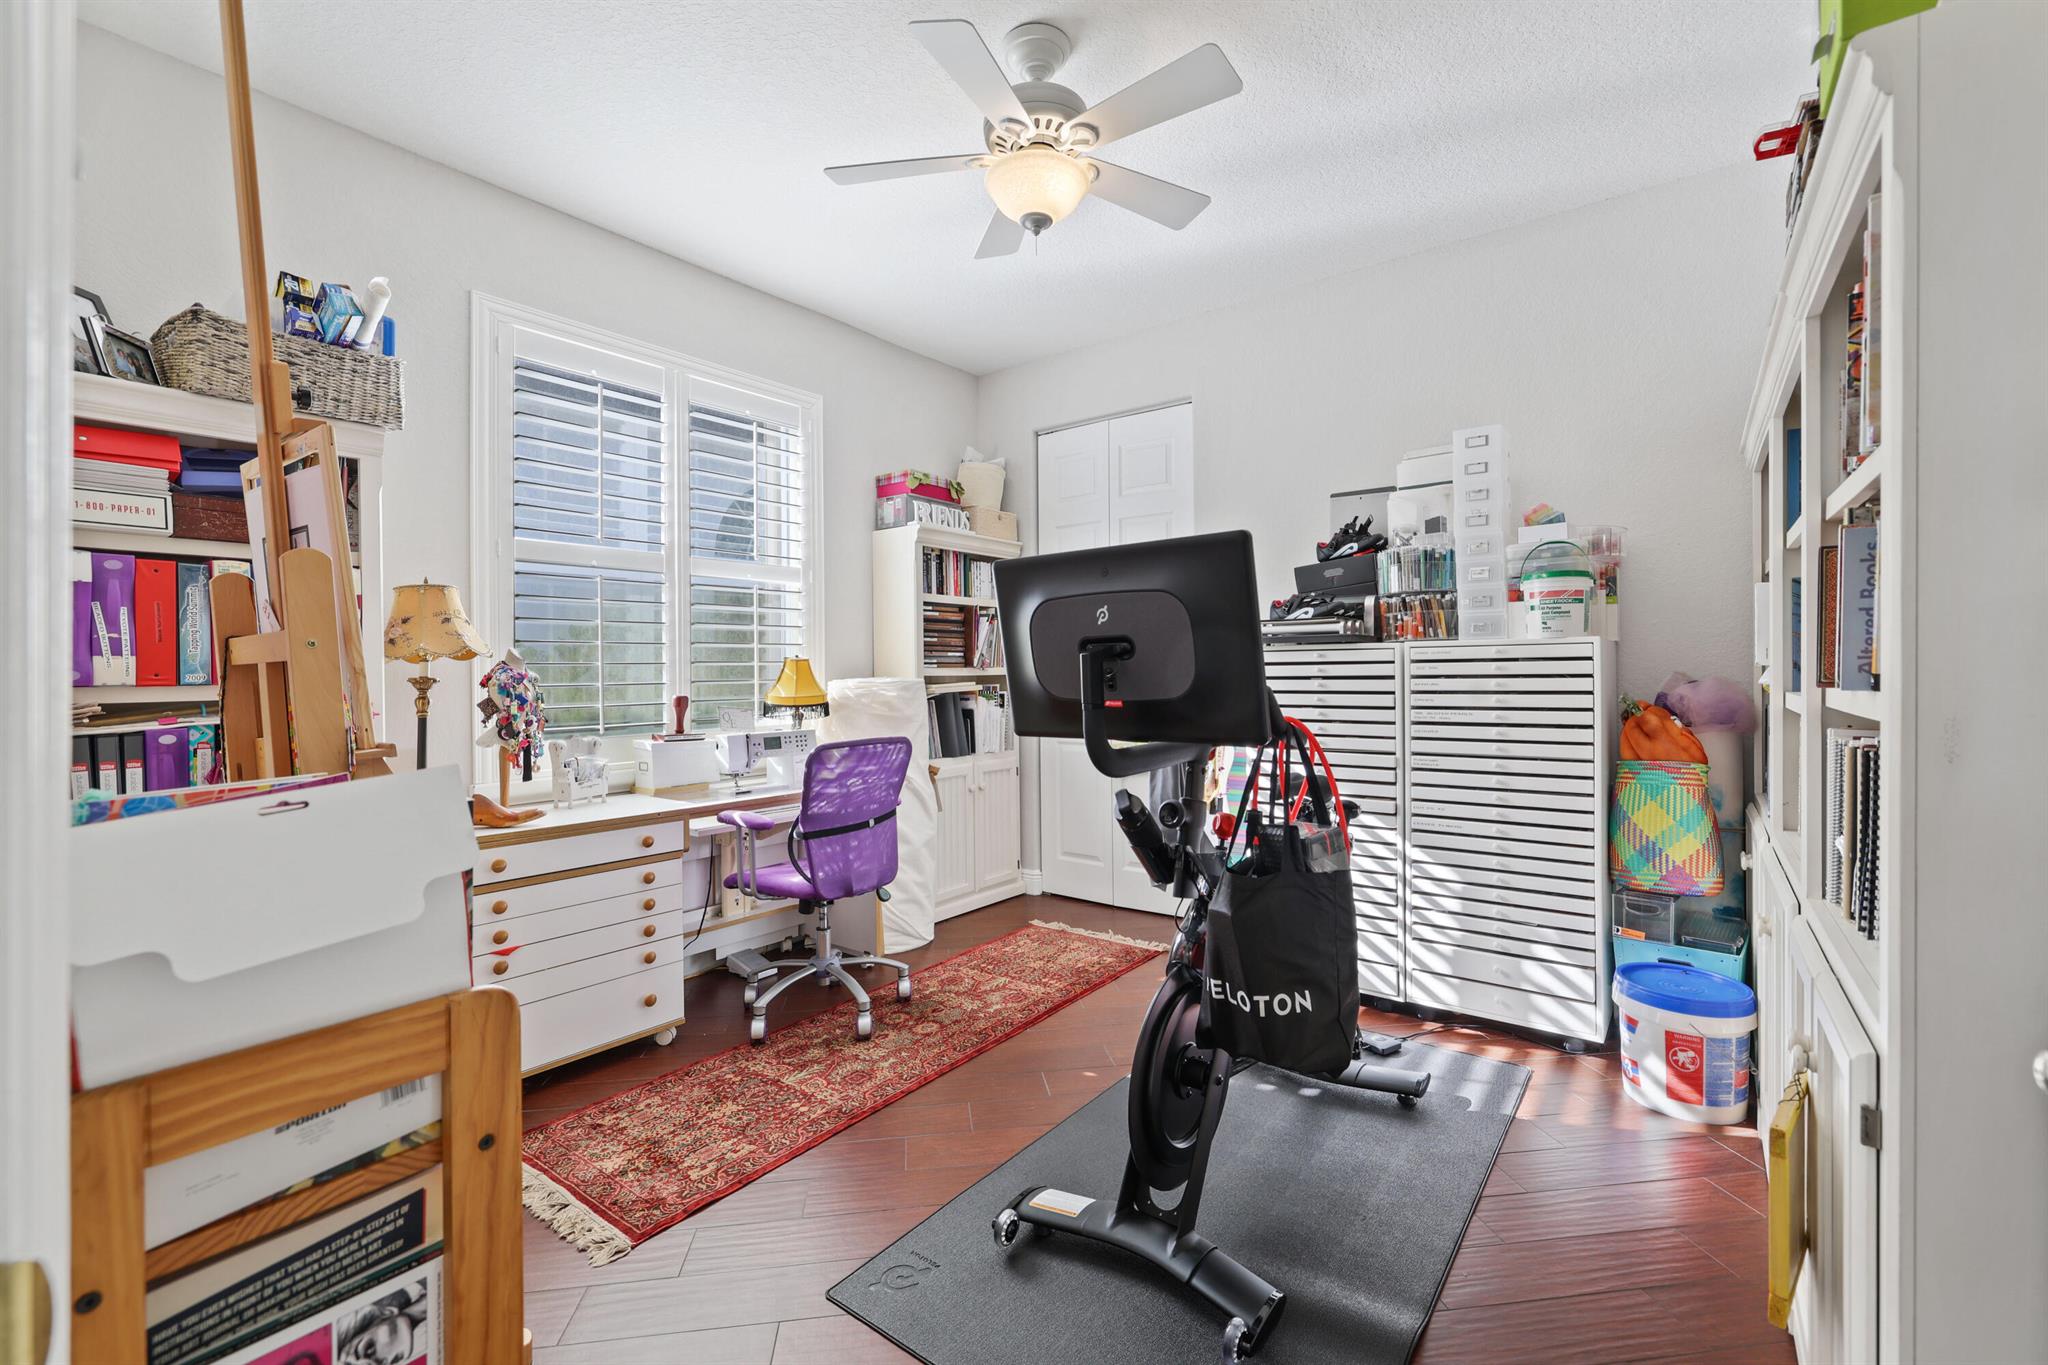
Home office and craft room with a Peloton bike, sewing machines, white storage cabinets, and shuttered windows.
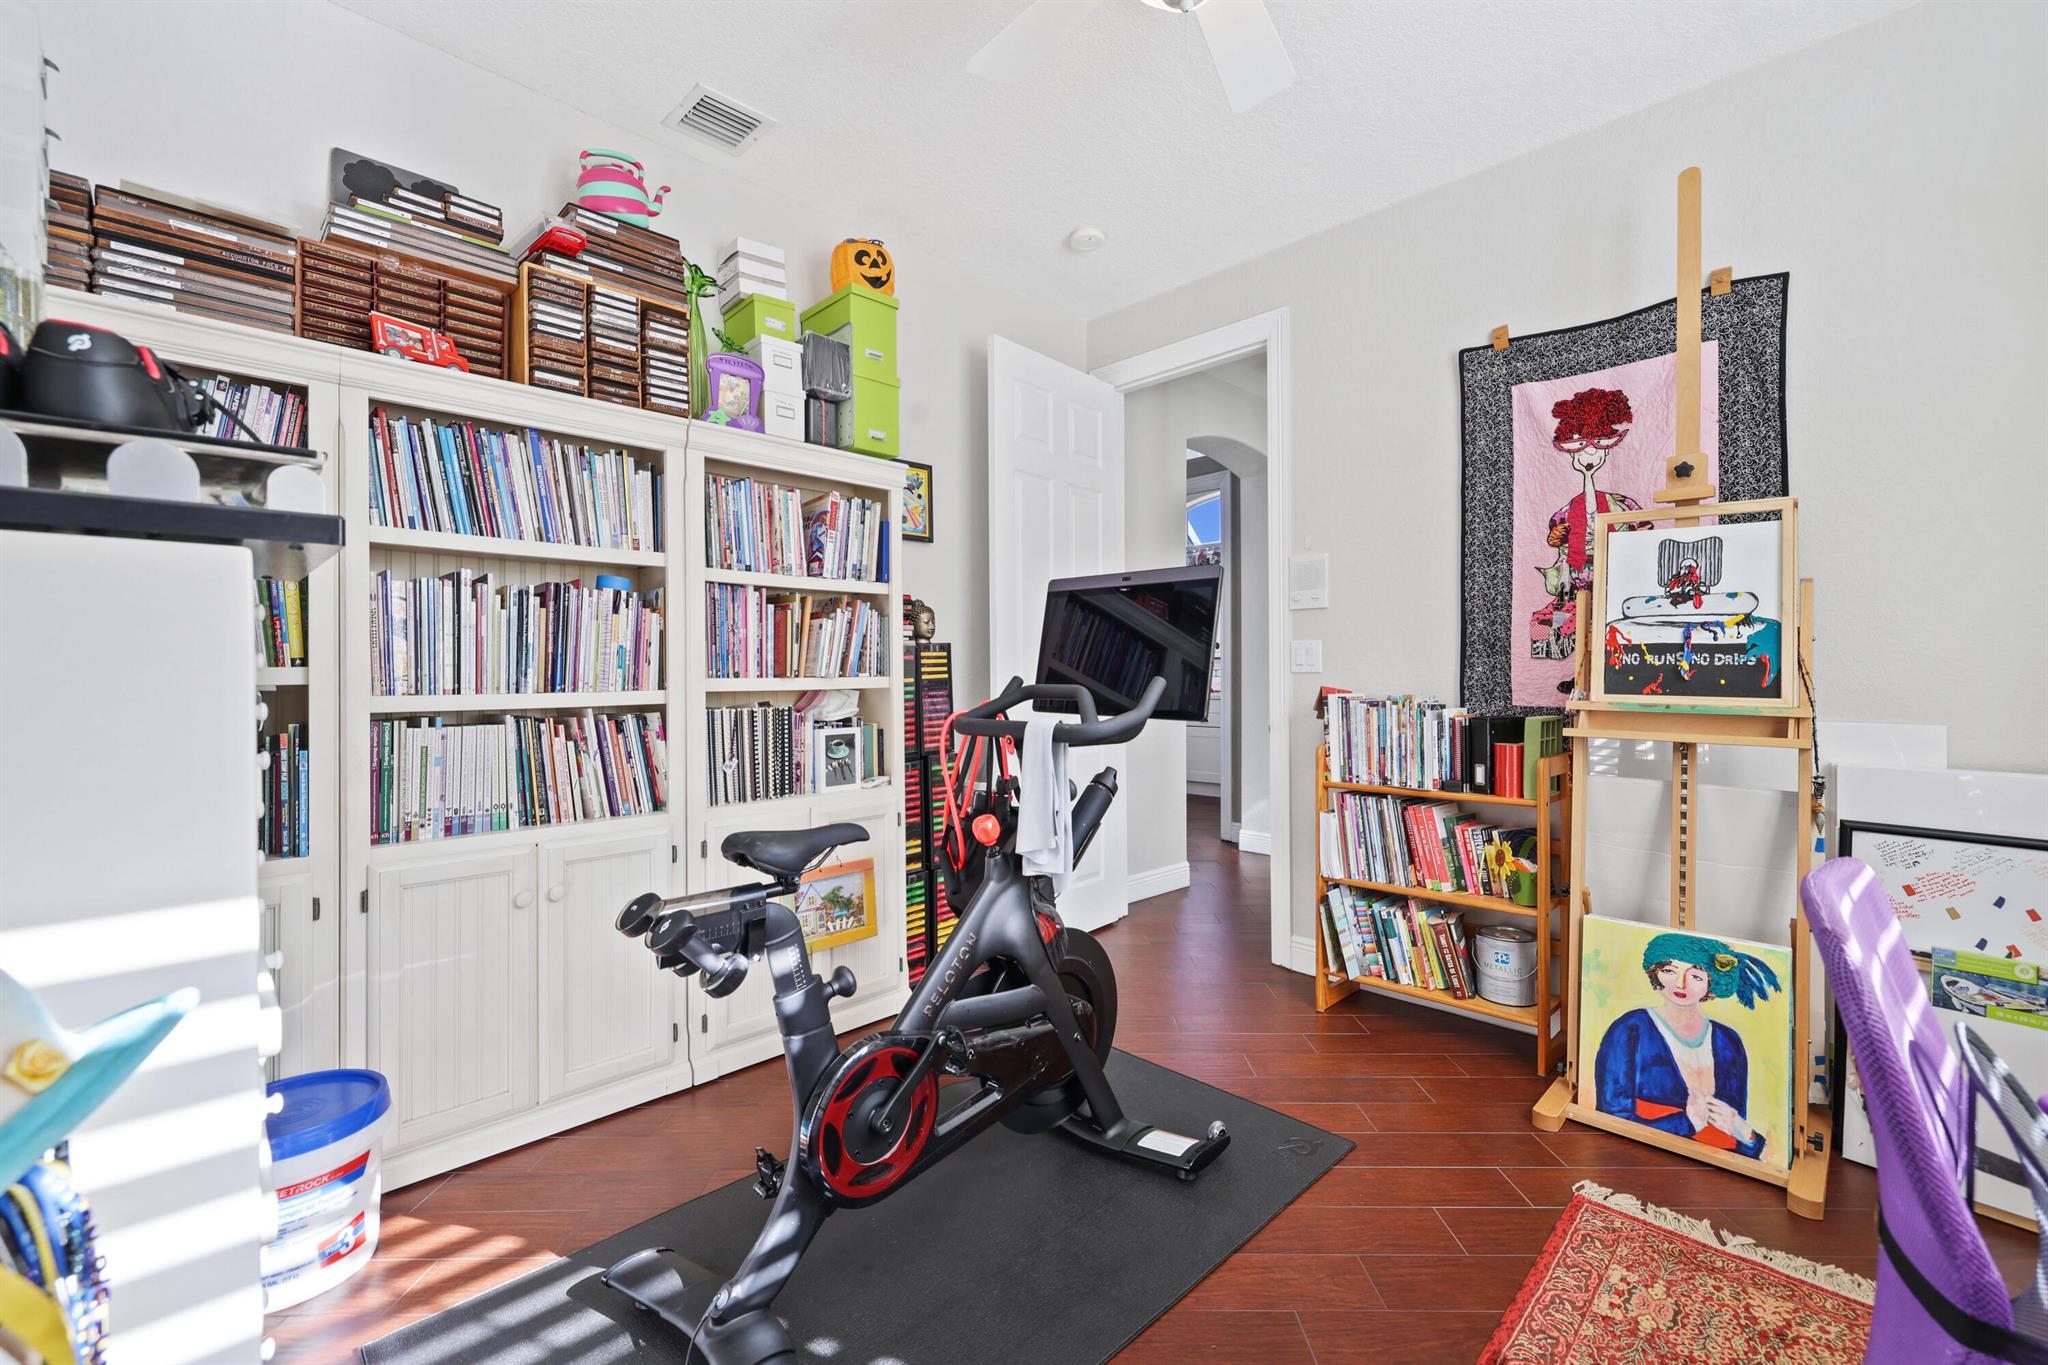
Multipurpose room with built-in bookcases, exercise bike, weights, and artwork on easels.
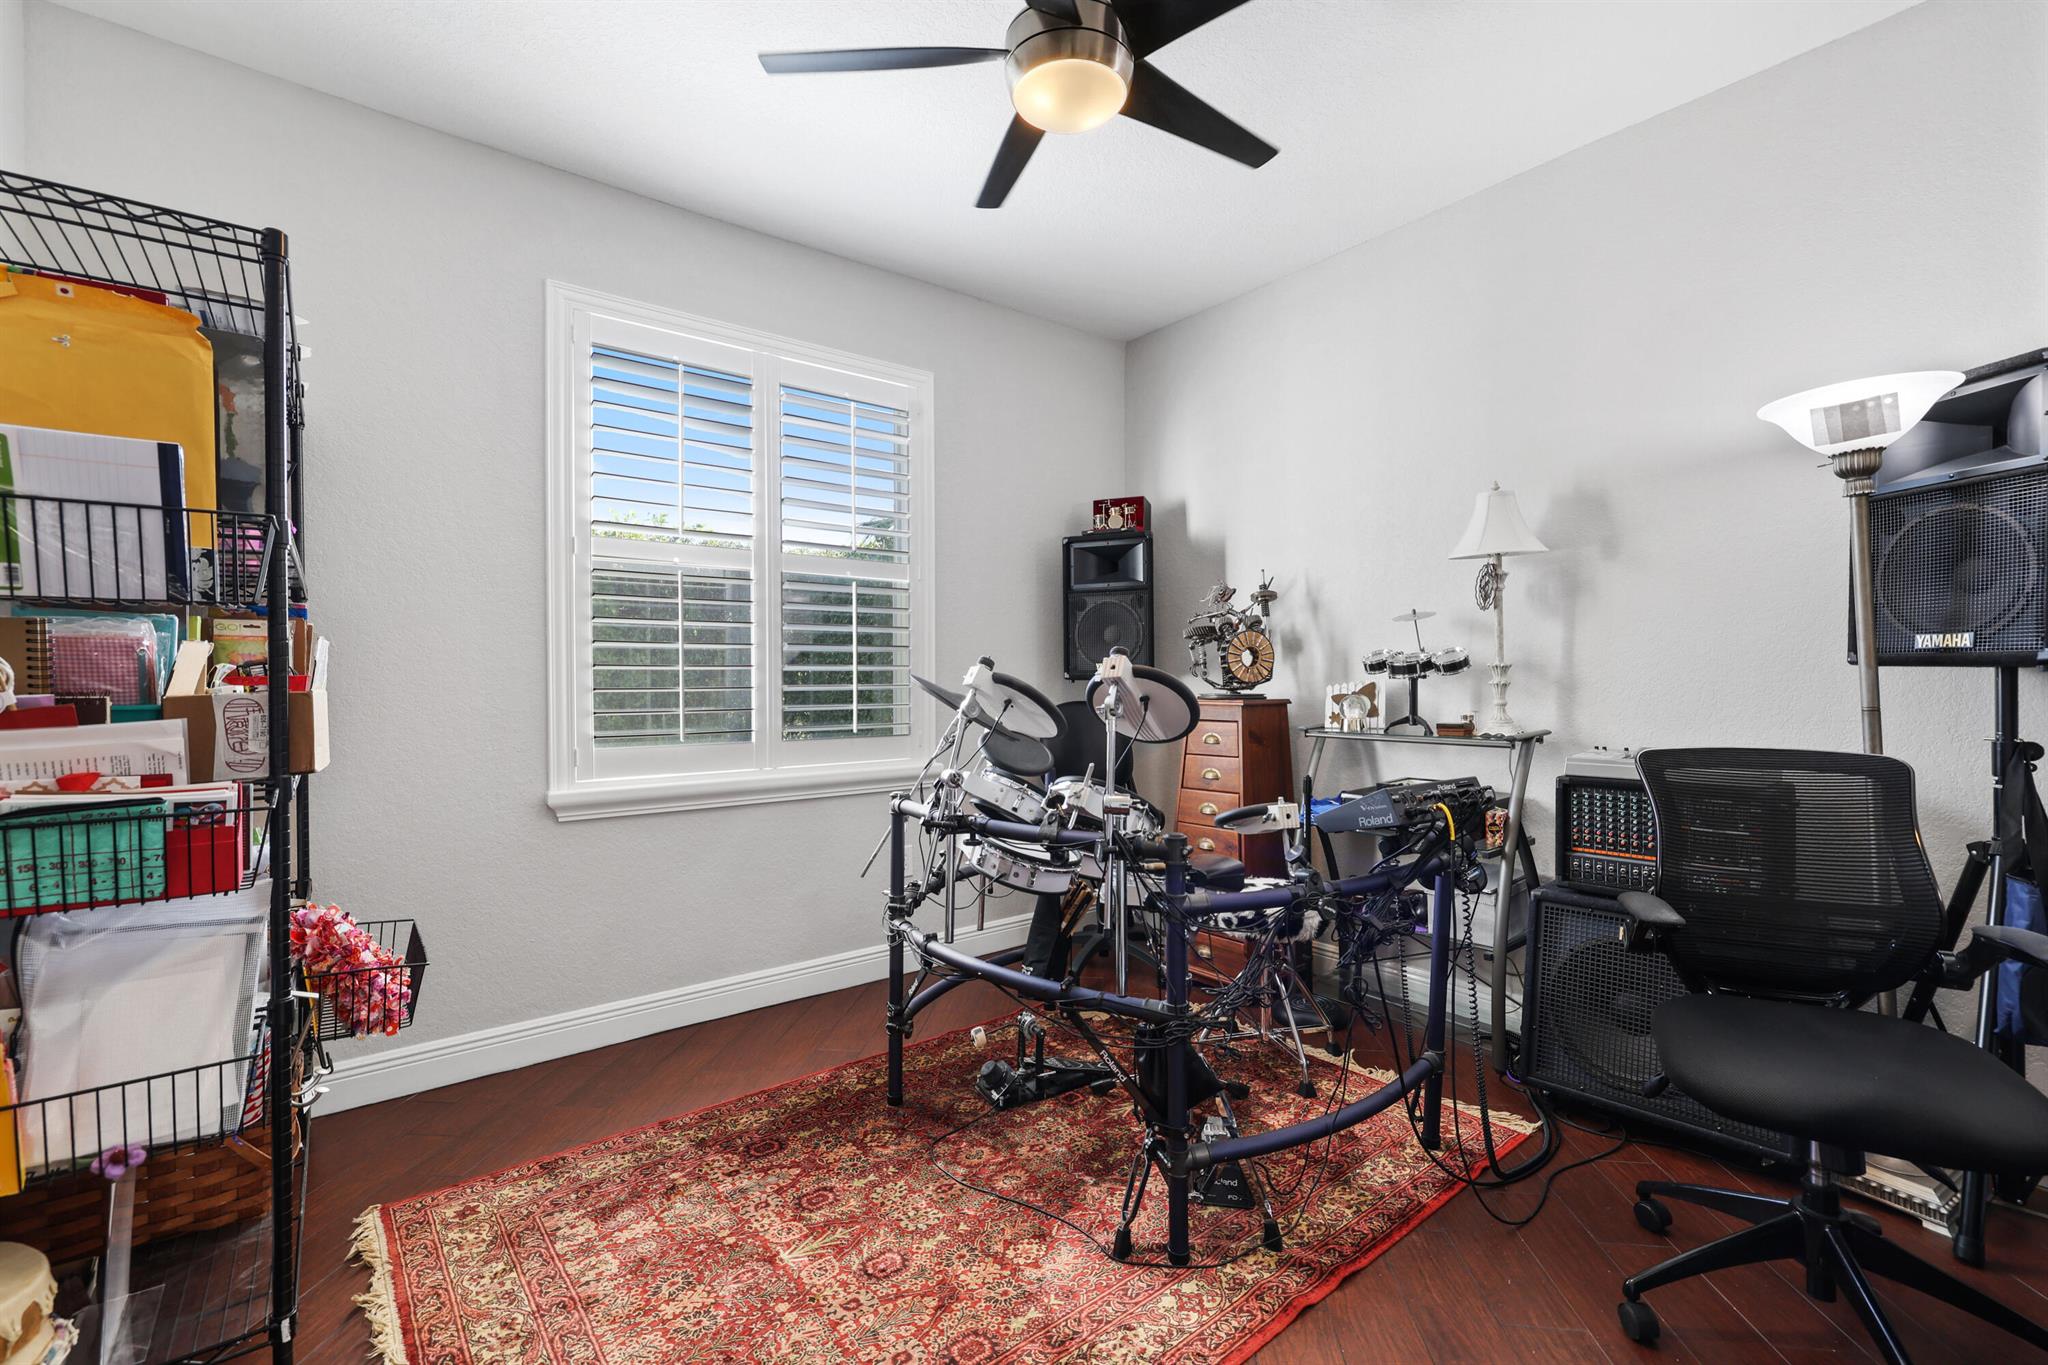
Home music room with an electronic drum kit, keyboard, speakers, and a shuttered window.
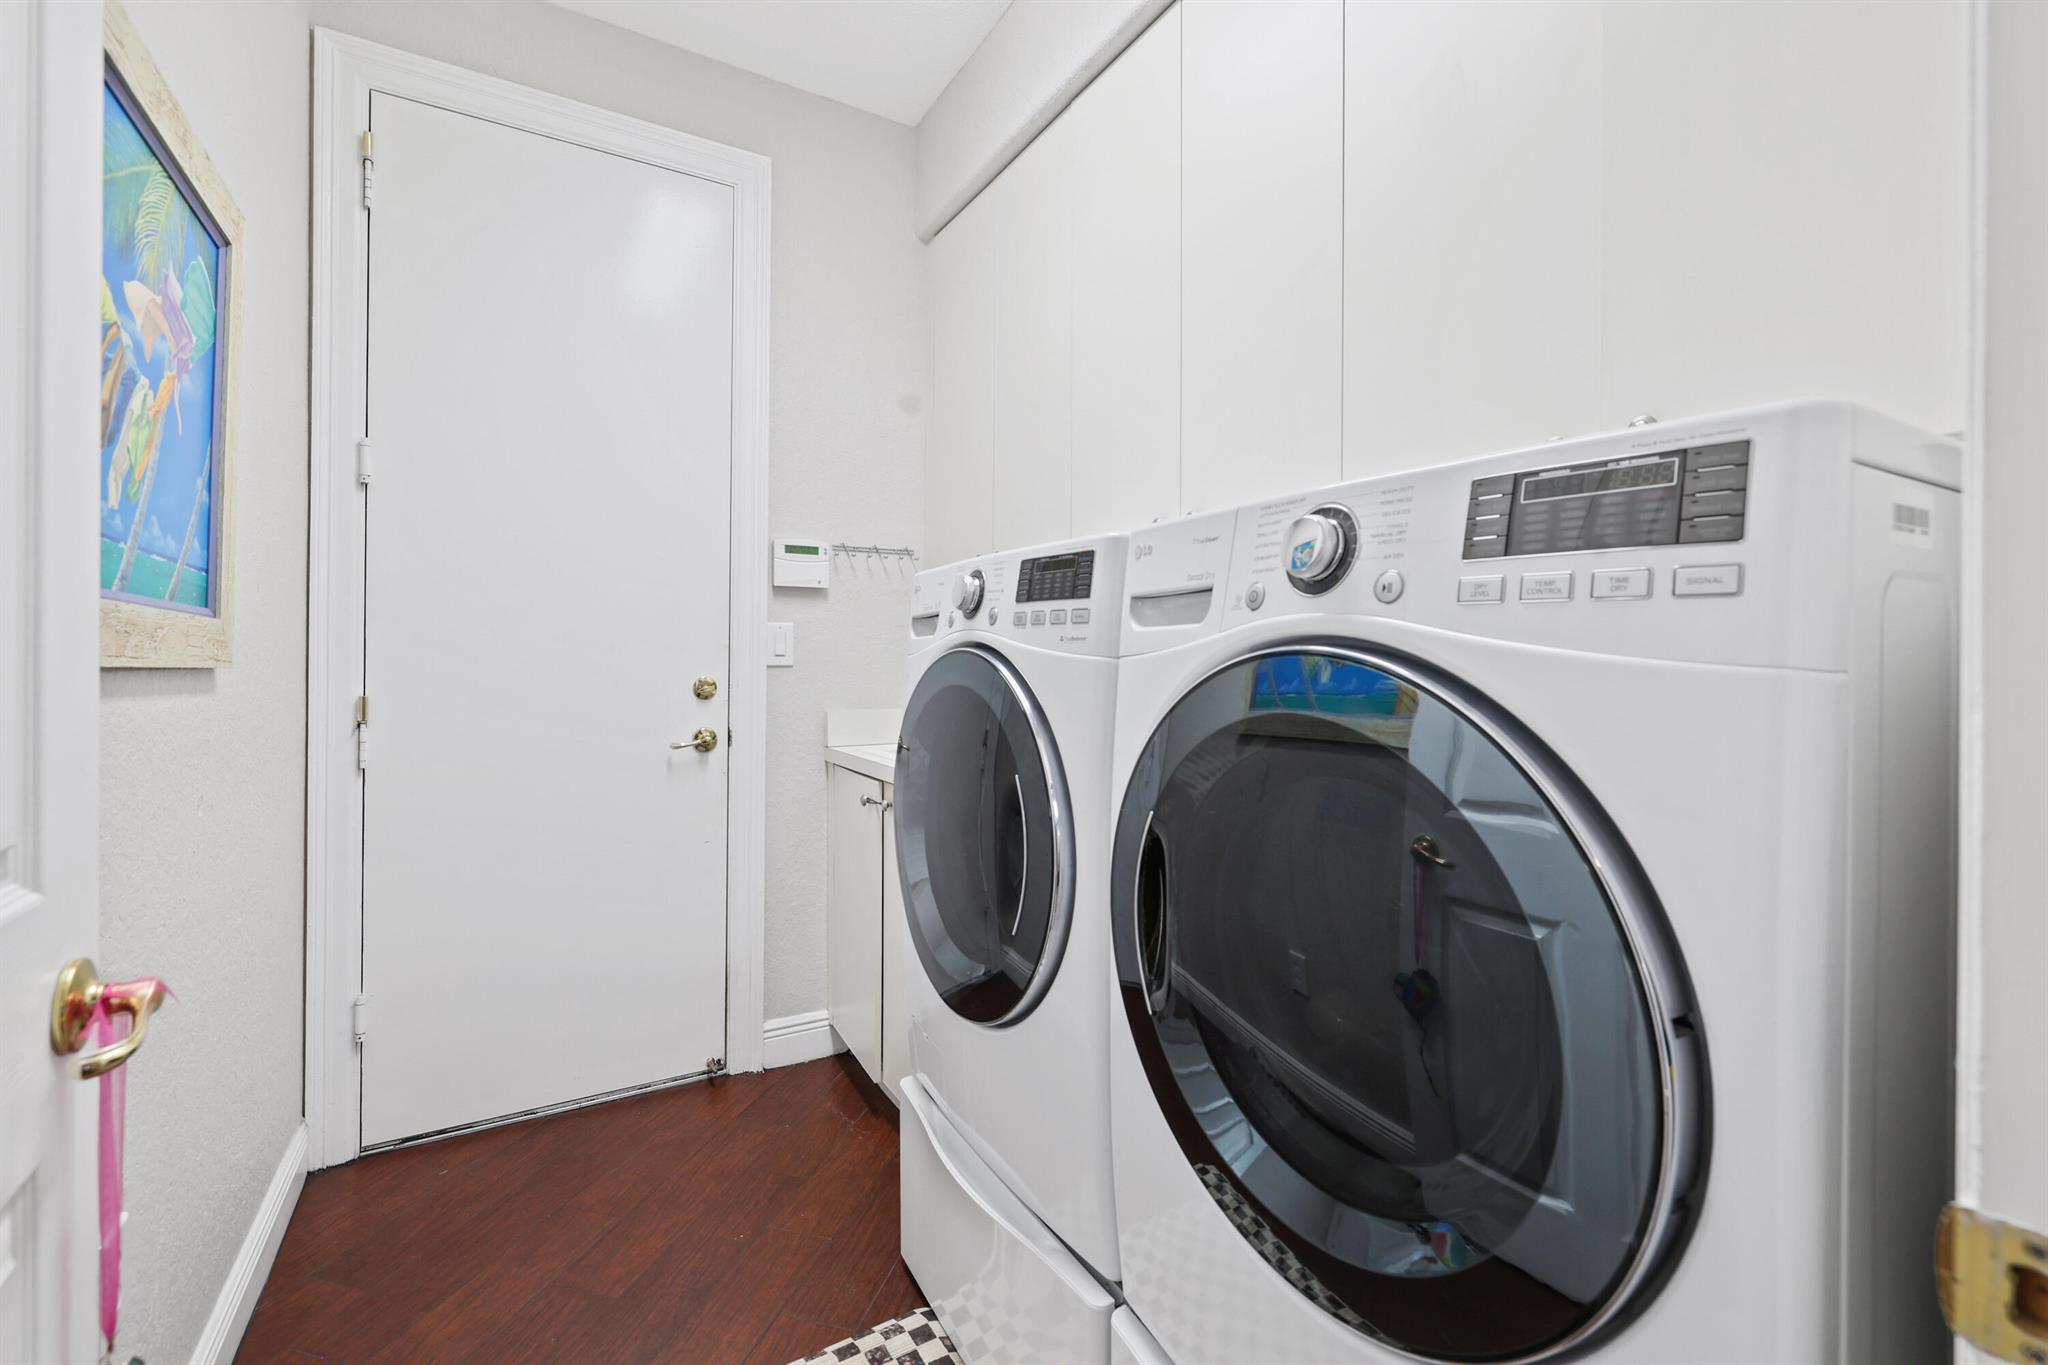
Laundry room with white front-loading washer and dryer beside a white door.
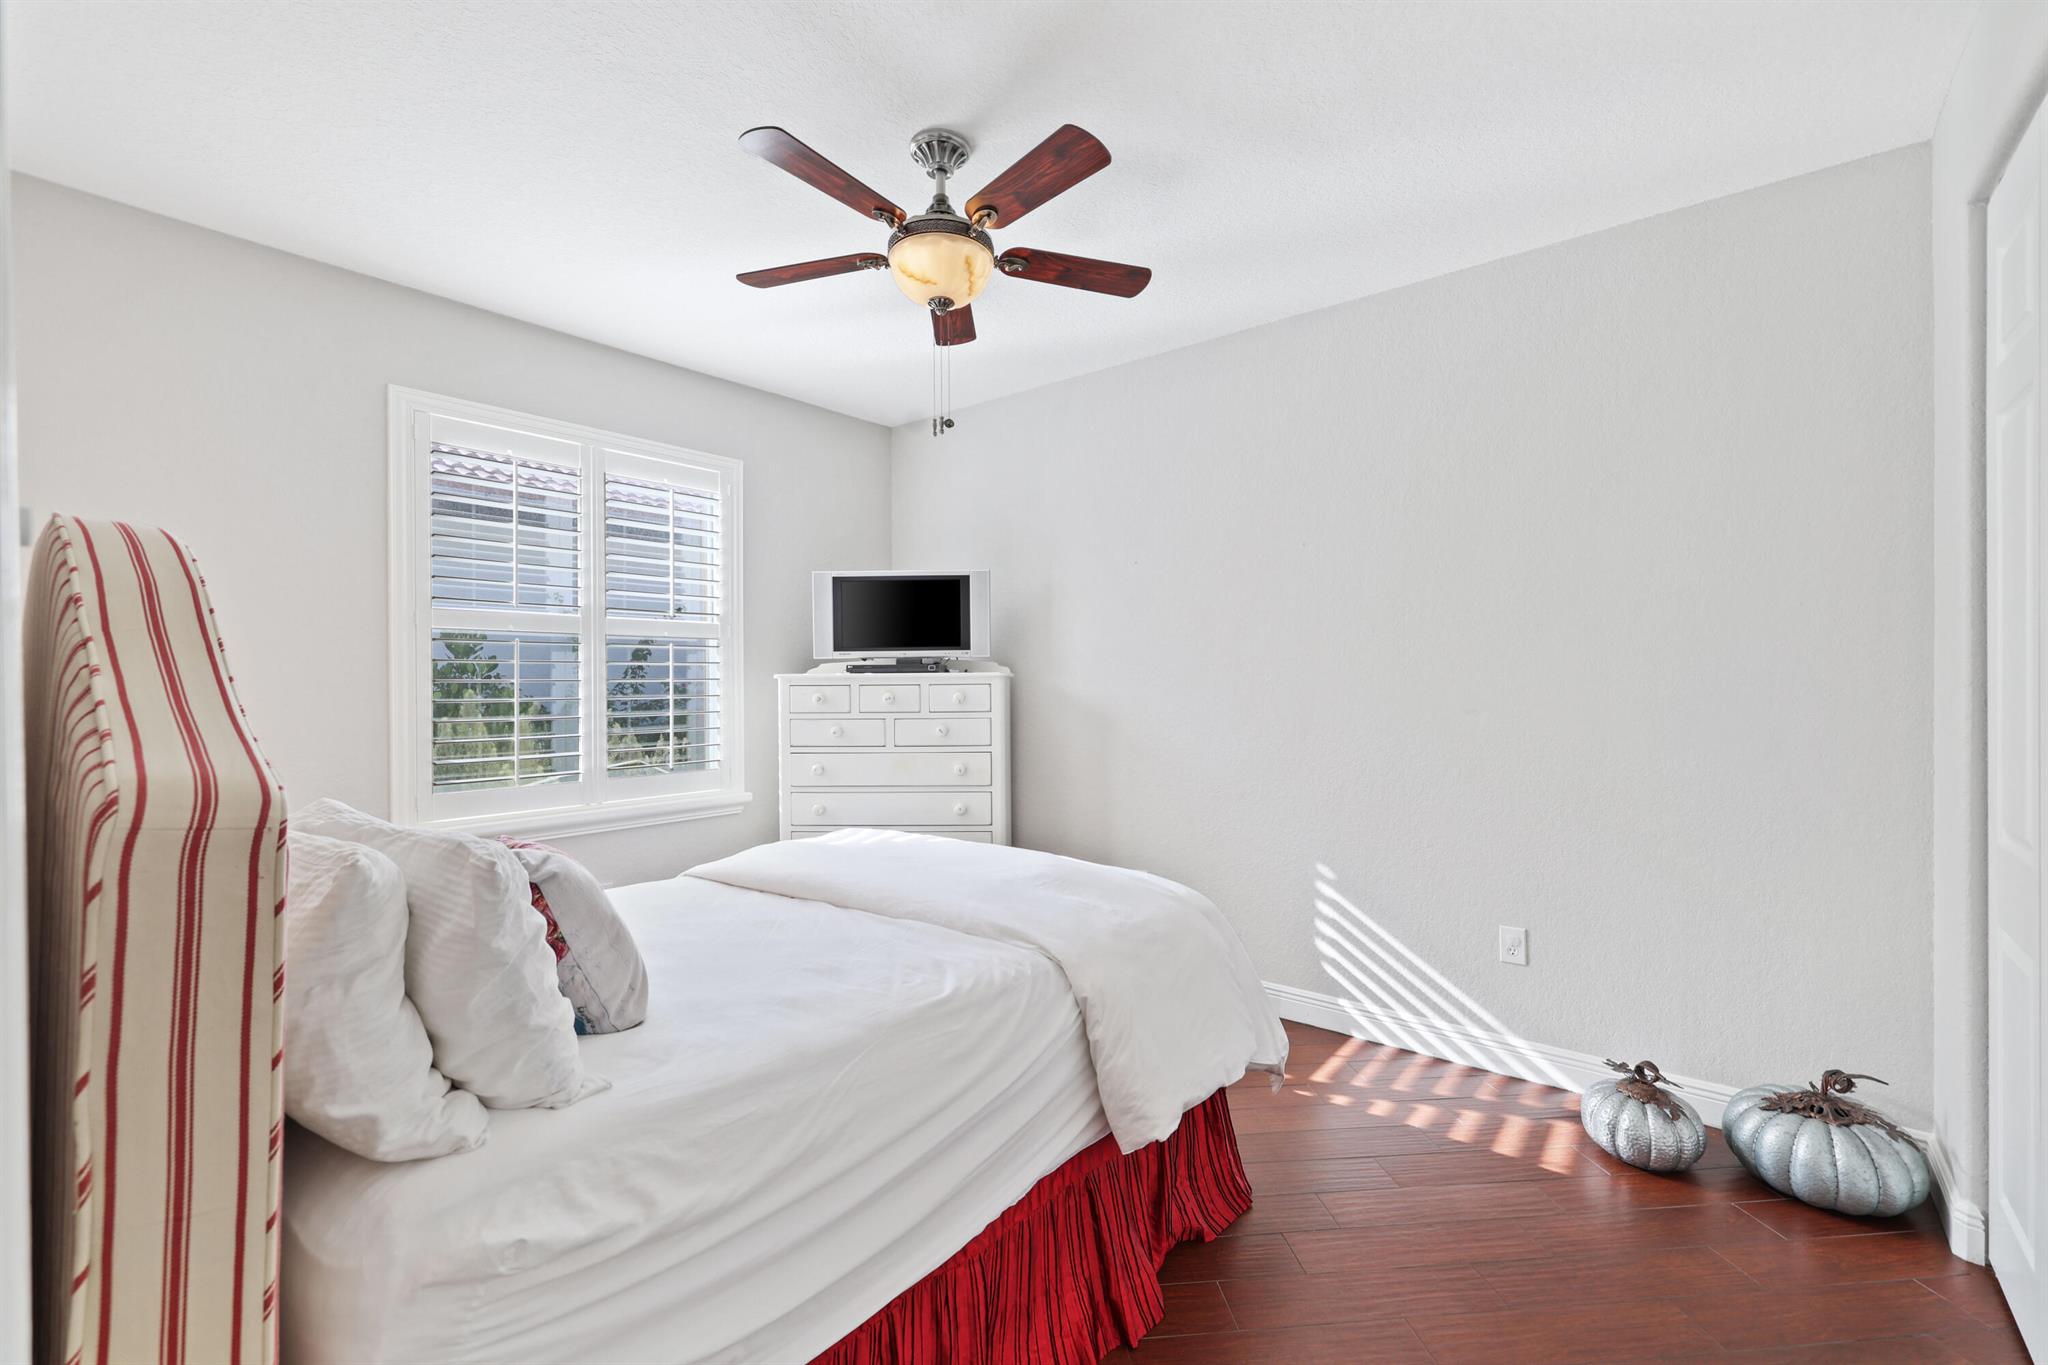
Bright bedroom with a white bed, striped headboard, shuttered window, and silver pumpkin decorations.
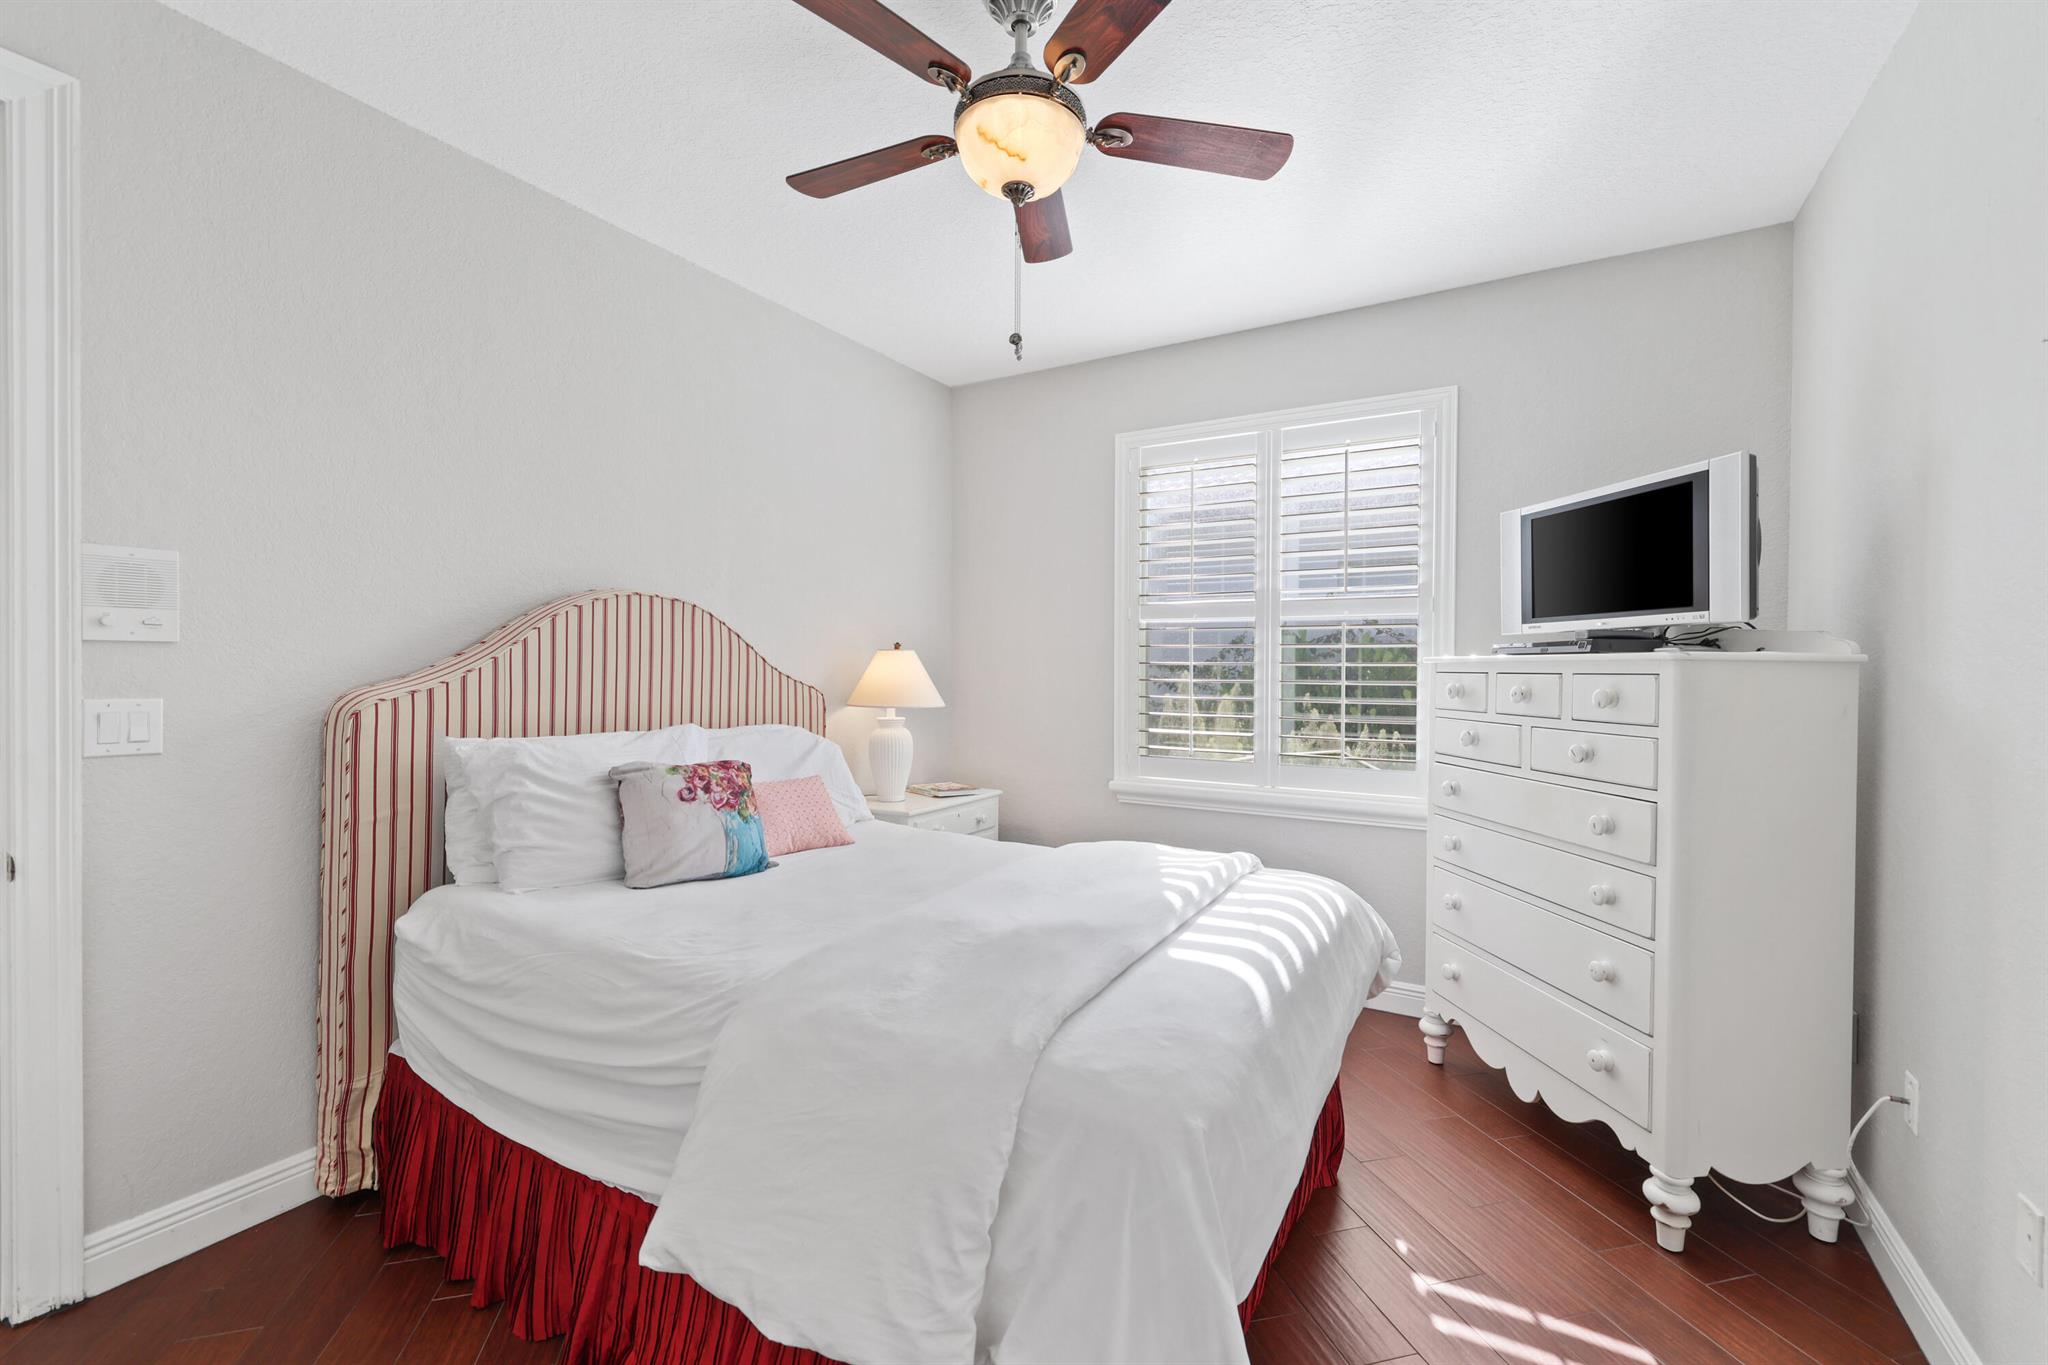
Bedroom with a white bed, red bed skirt, striped headboard, shuttered windows, and white dresser with television.
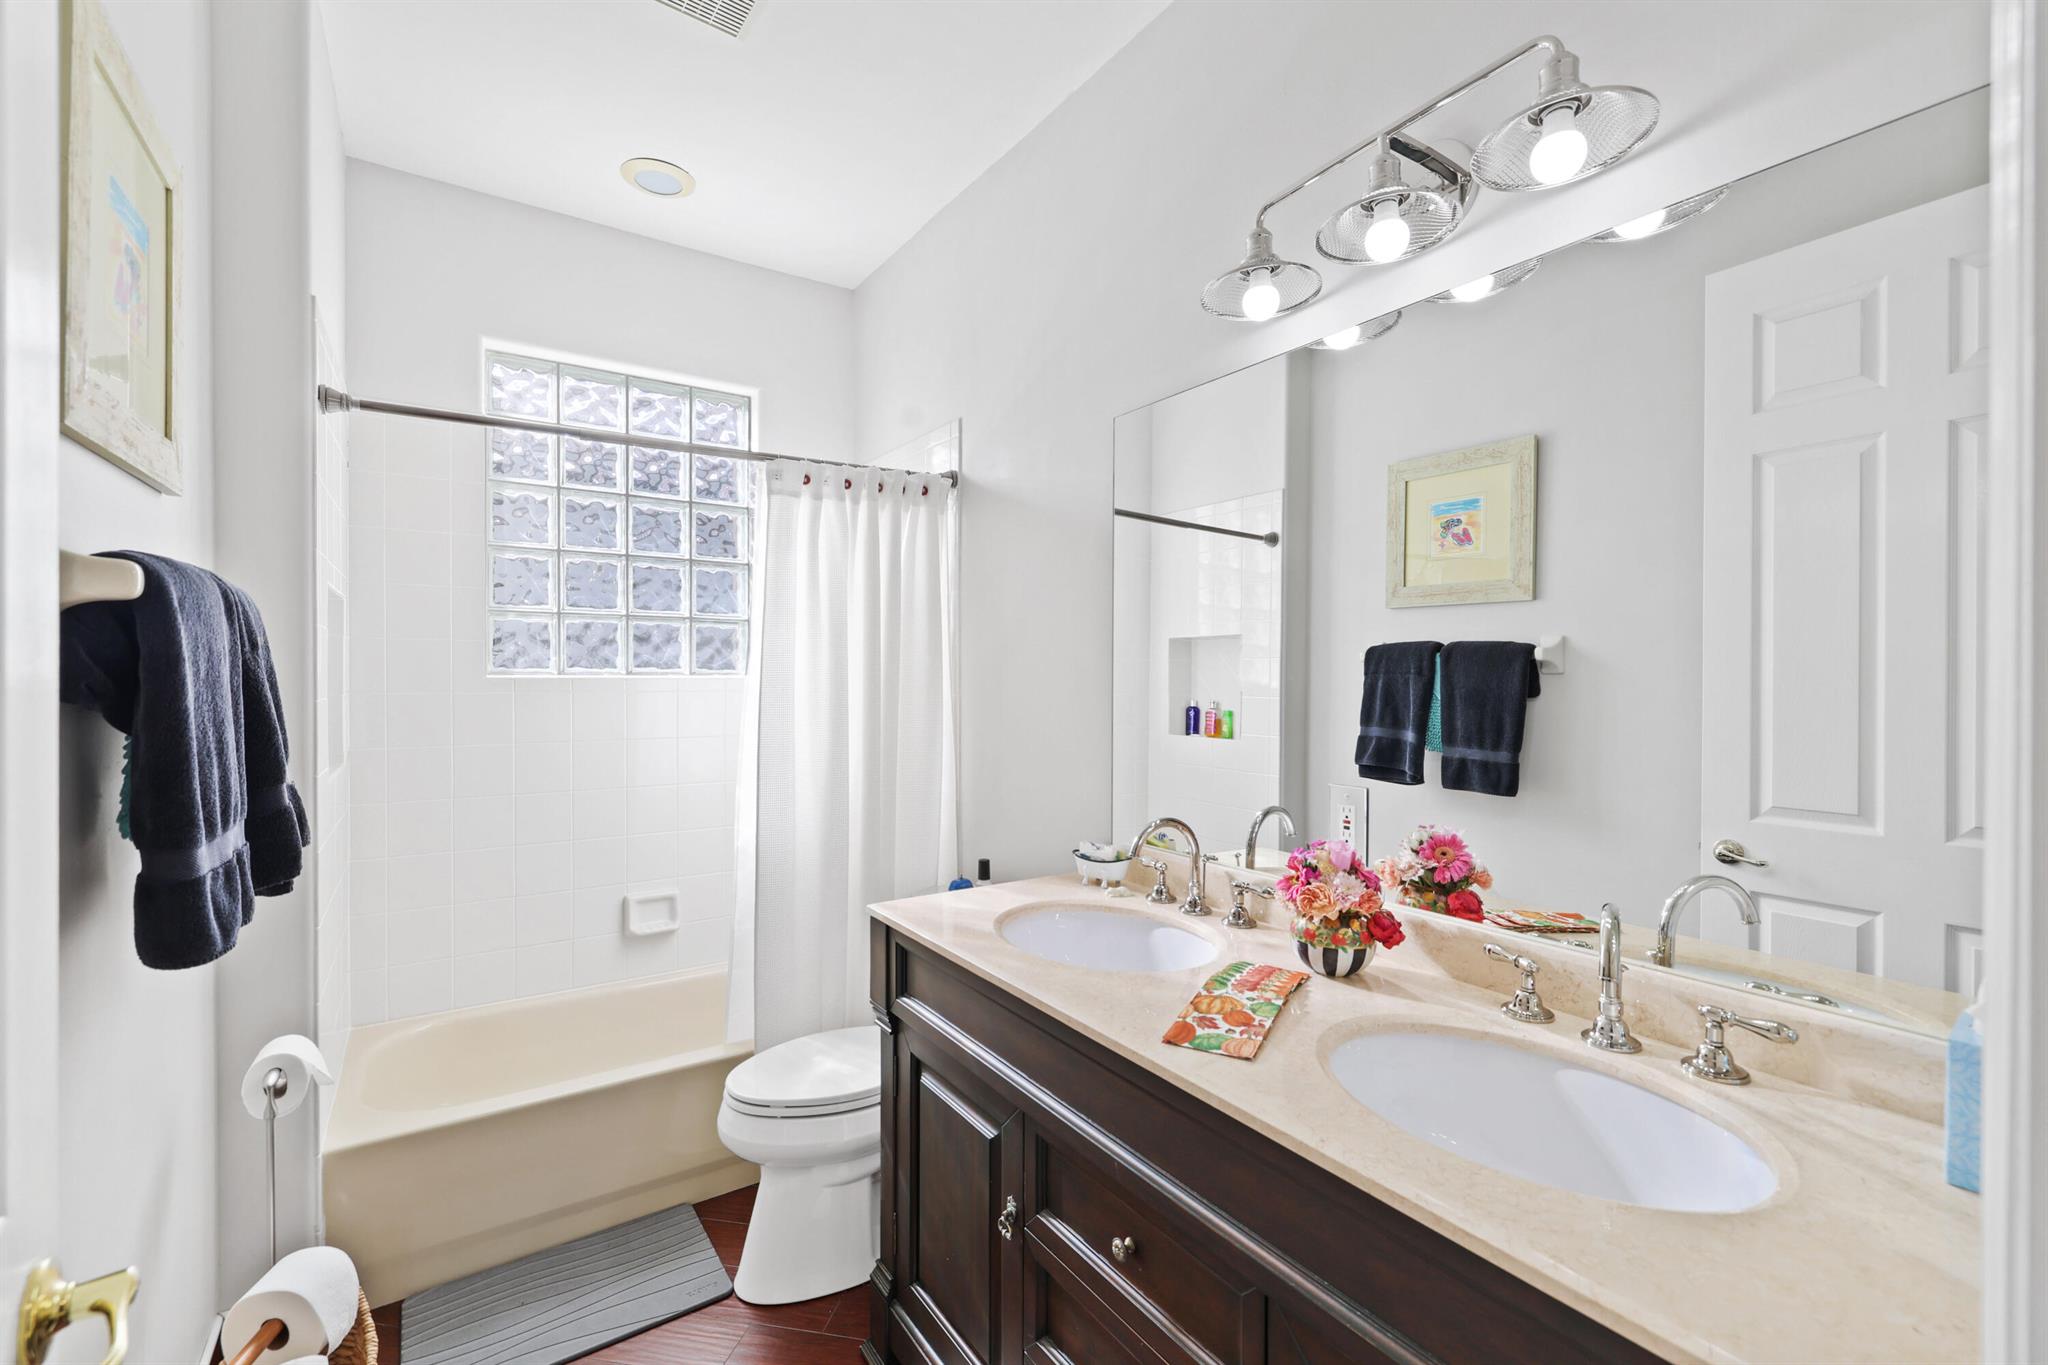
Bathroom with a dark wood double vanity and bathtub beneath a glass-block window.
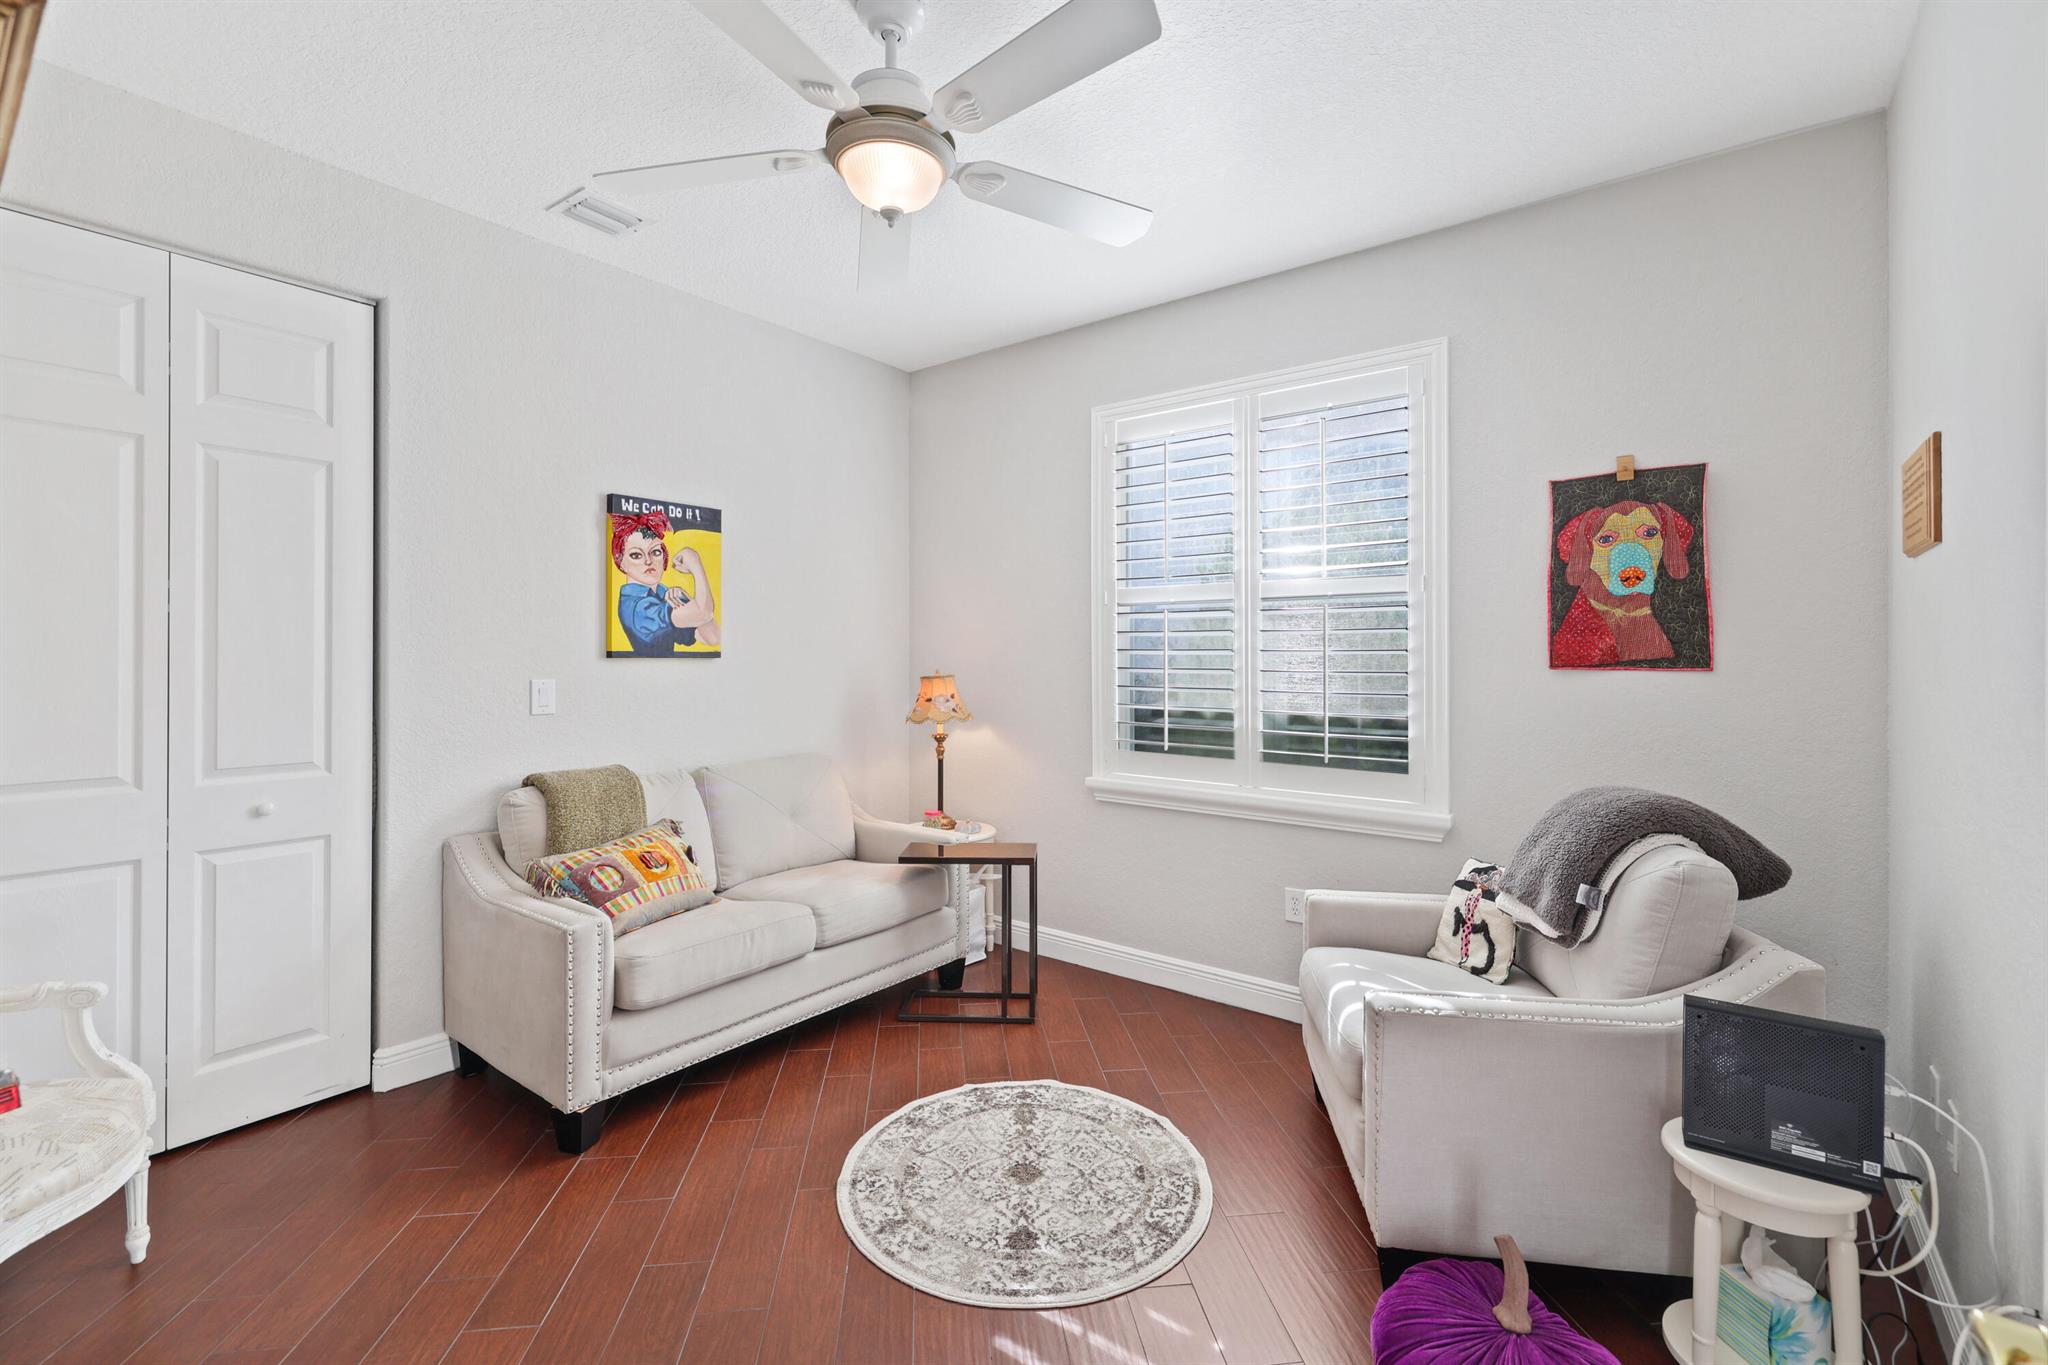
Sitting room with white seating, shuttered window, reddish wood floors, and colorful wall art
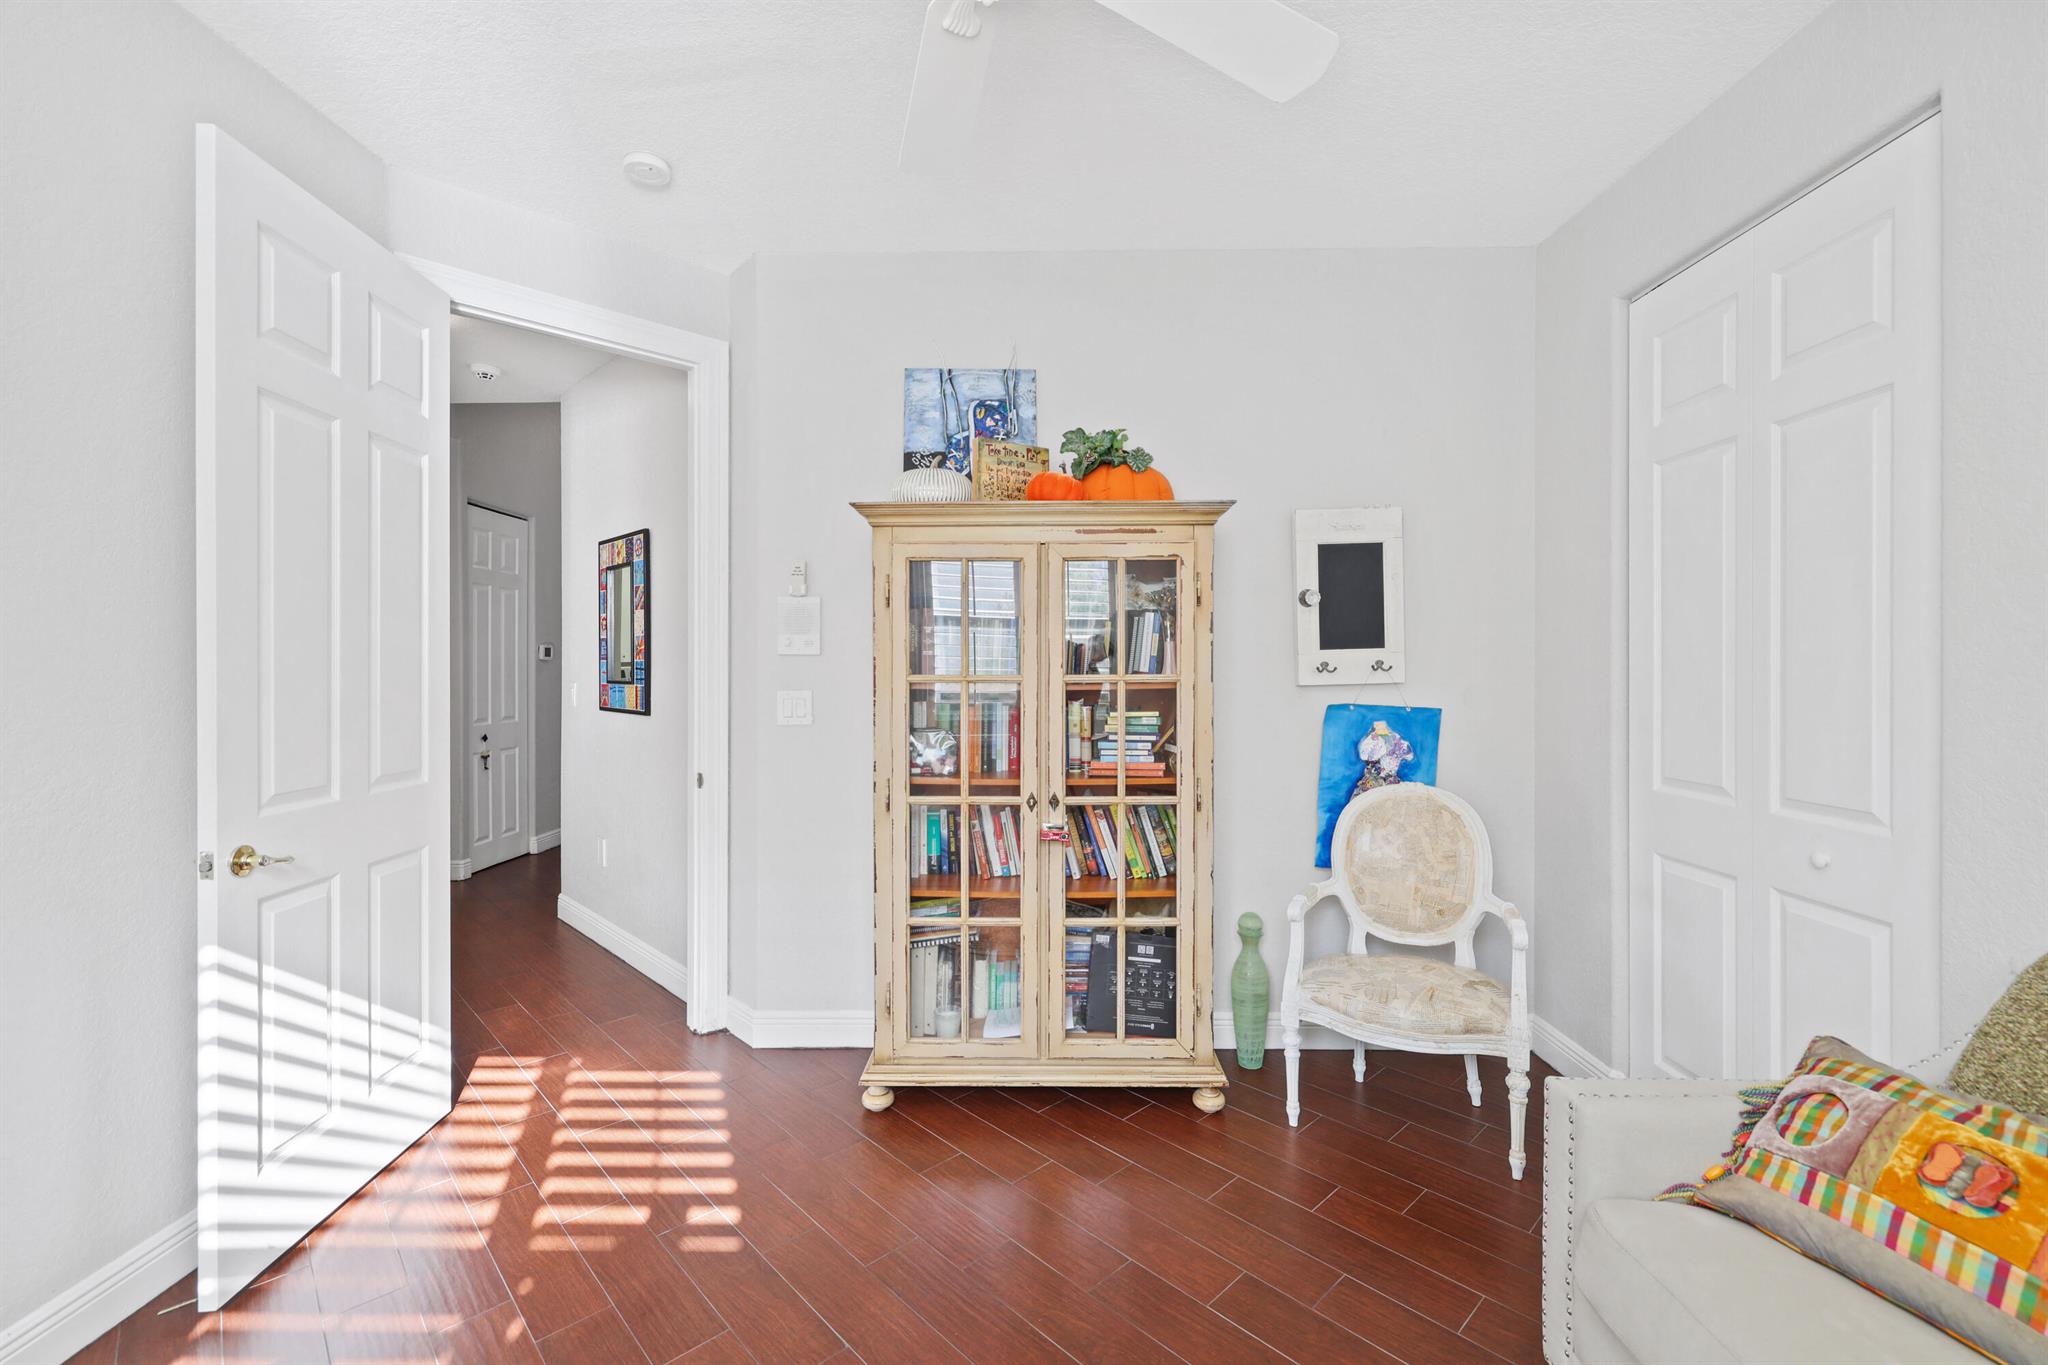
Furnished room with a glass-front bookcase, ornate chair, and sunlight across the tile floor.
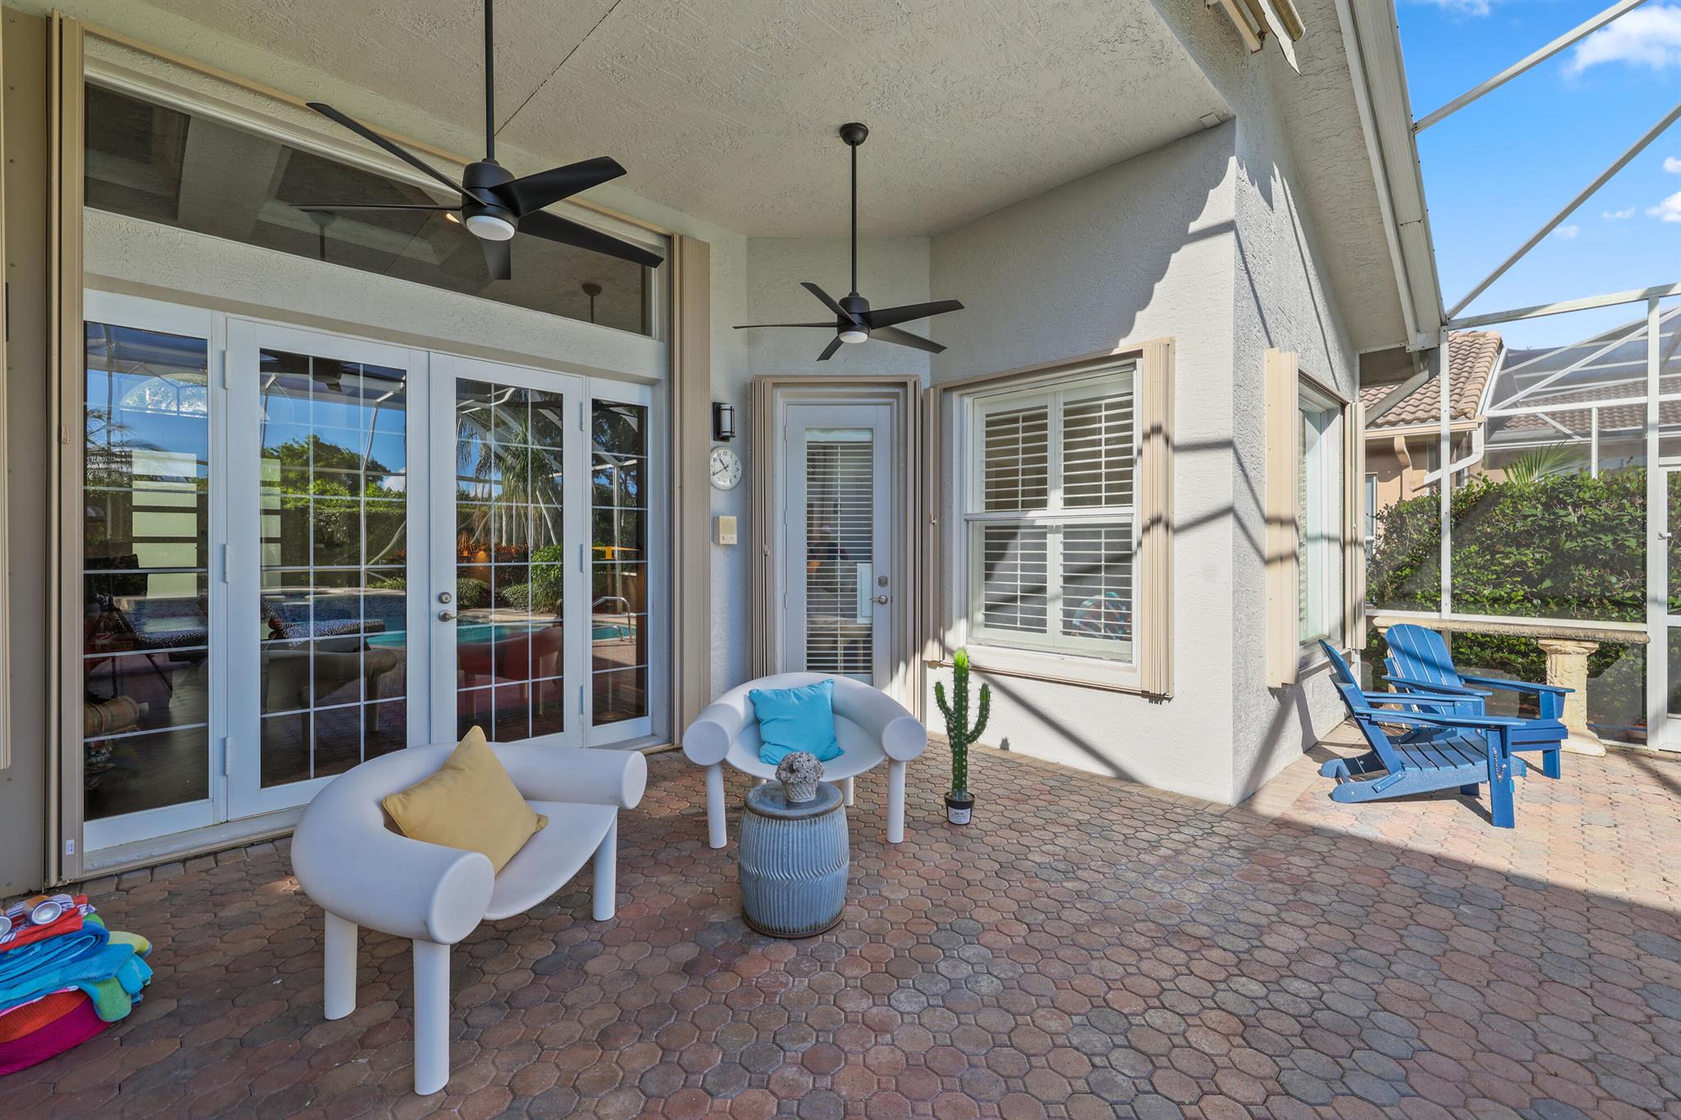
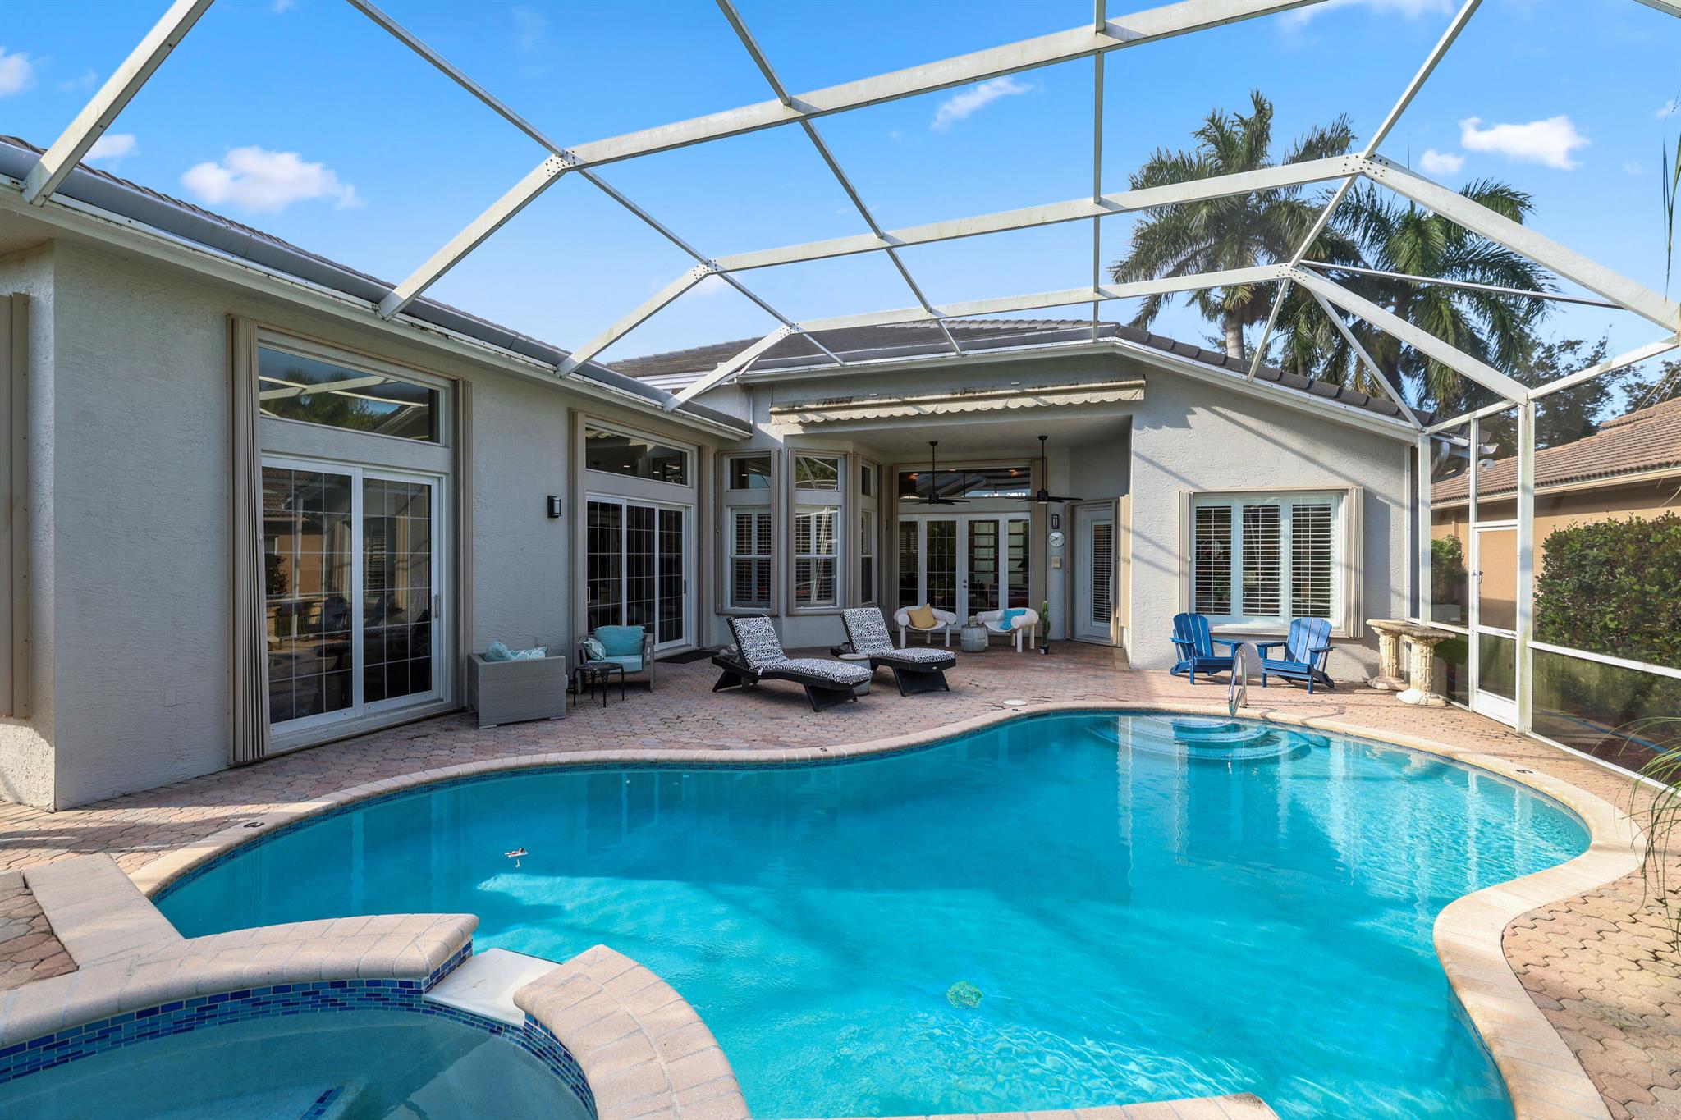
Covered patio with white lounge chairs, blue Adirondack chairs, and a screened pool enclosure.
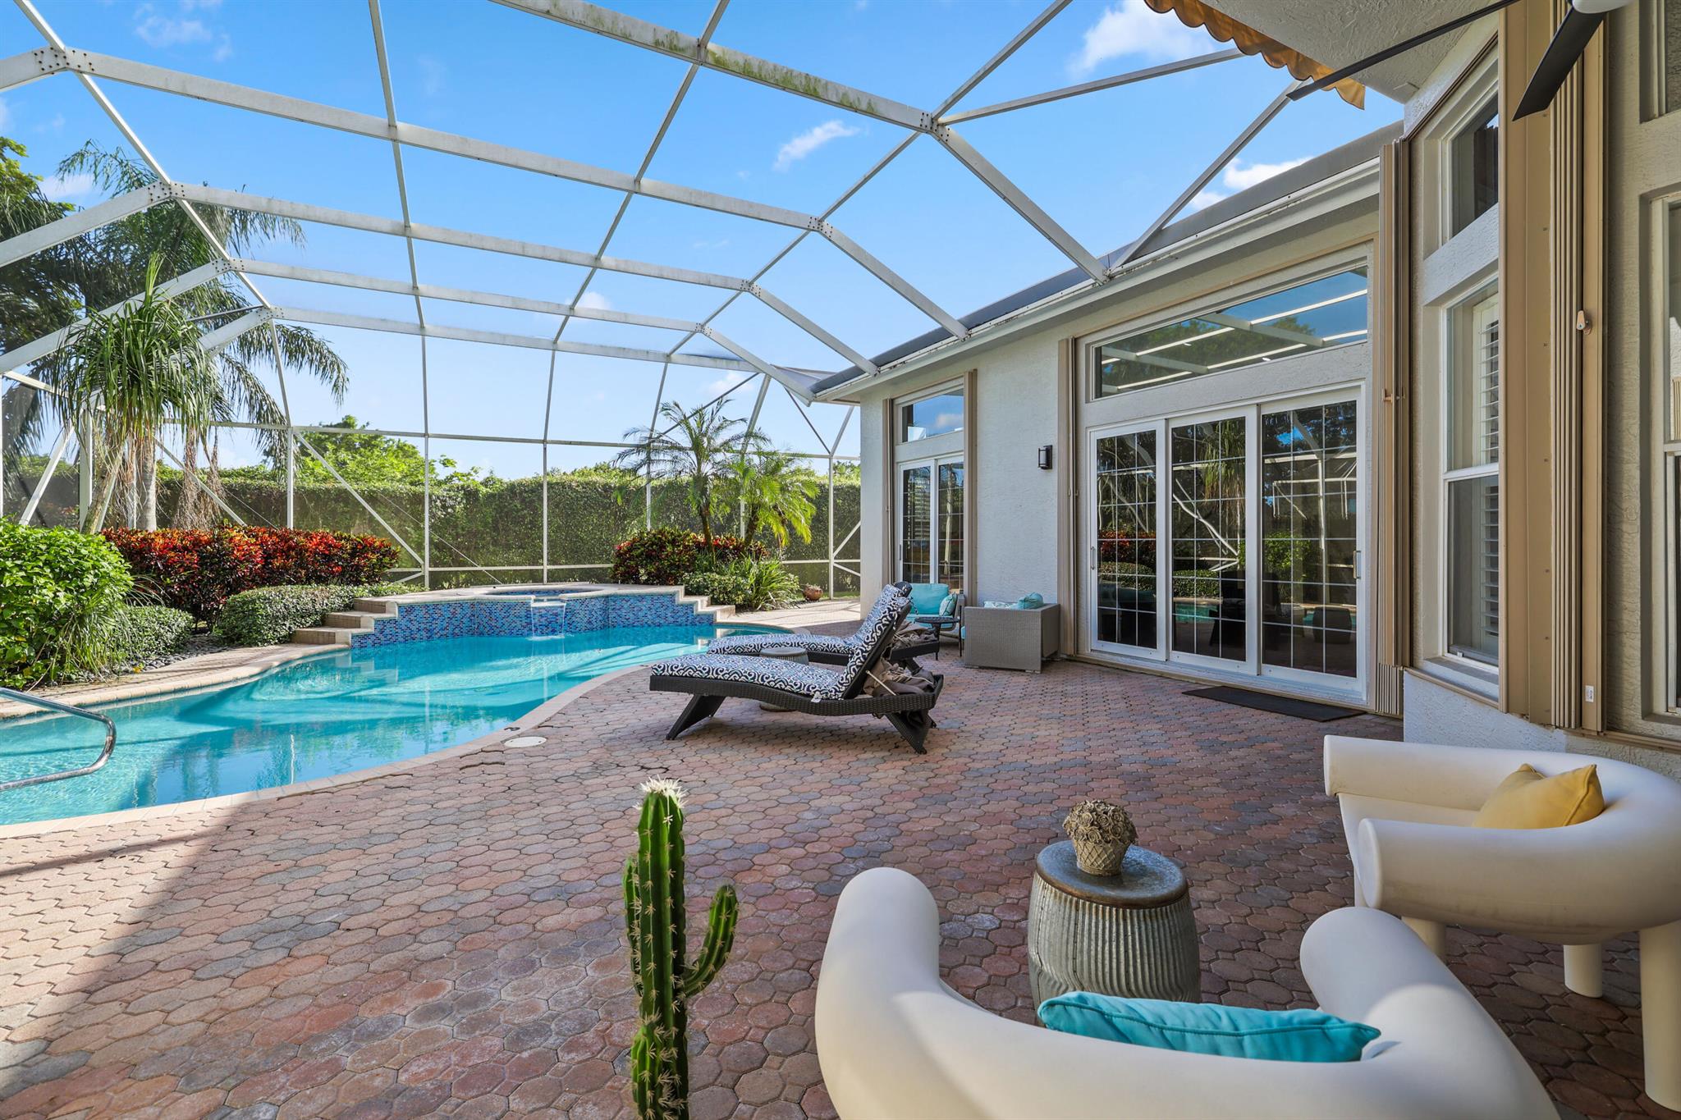
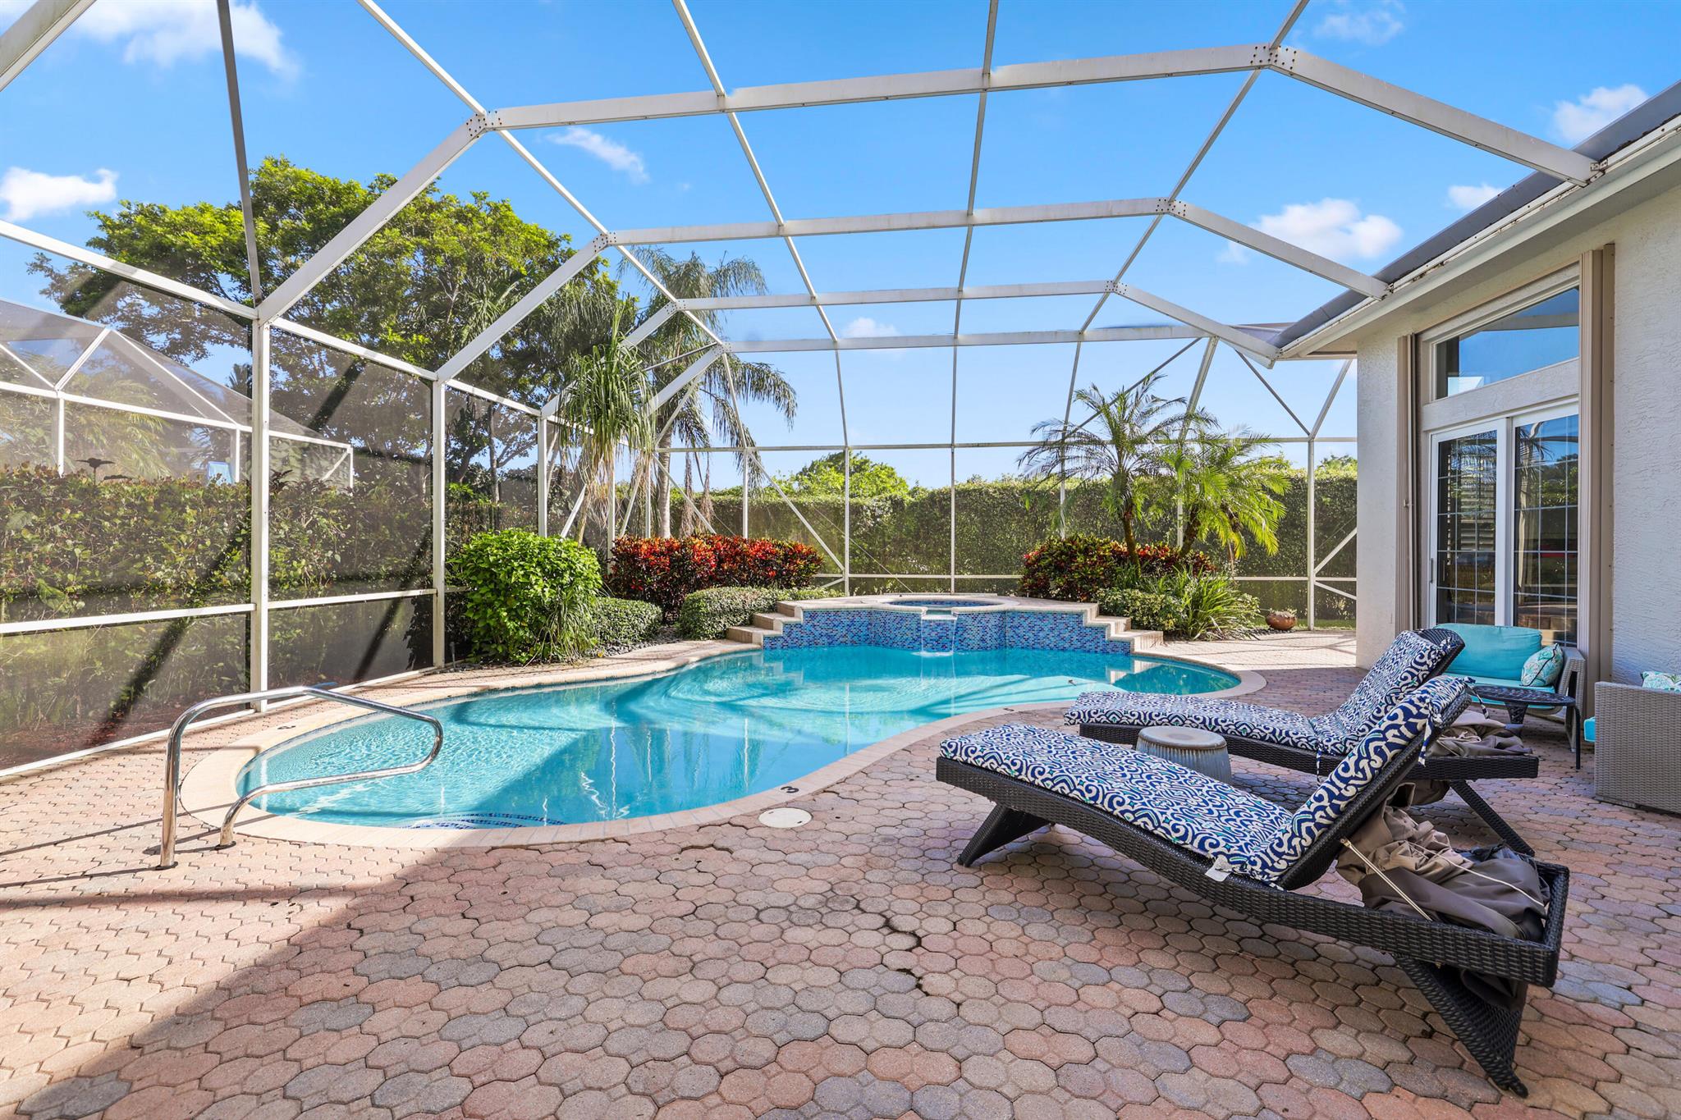
Screened backyard pool and patio with lounge chairs, tropical landscaping, and sliding glass doors.
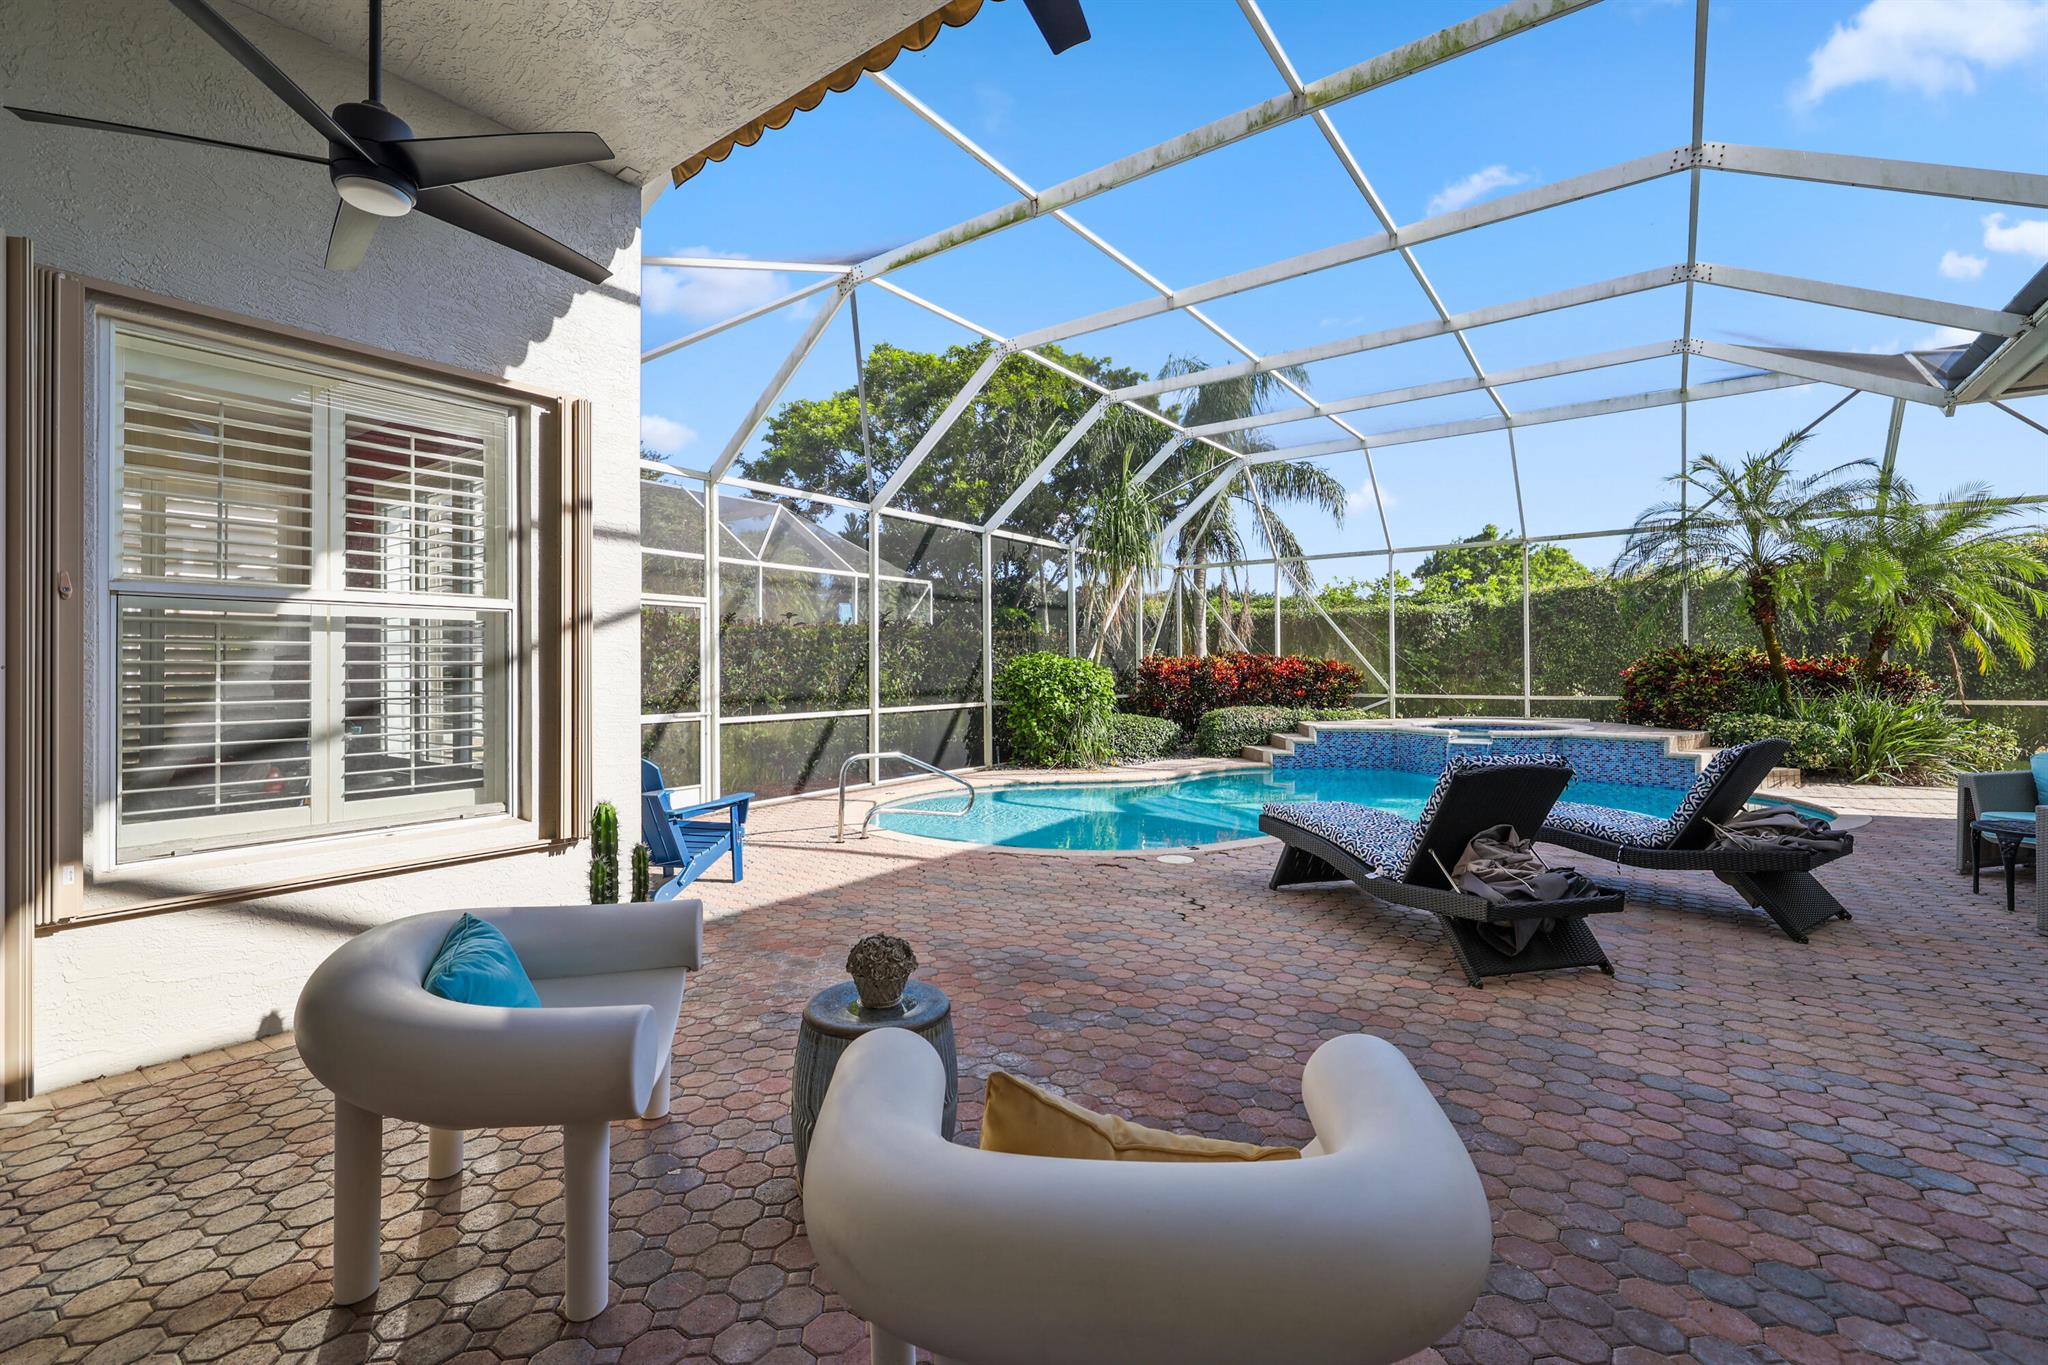
Screened pool patio with paver deck, lounge chairs, and tropical palms.
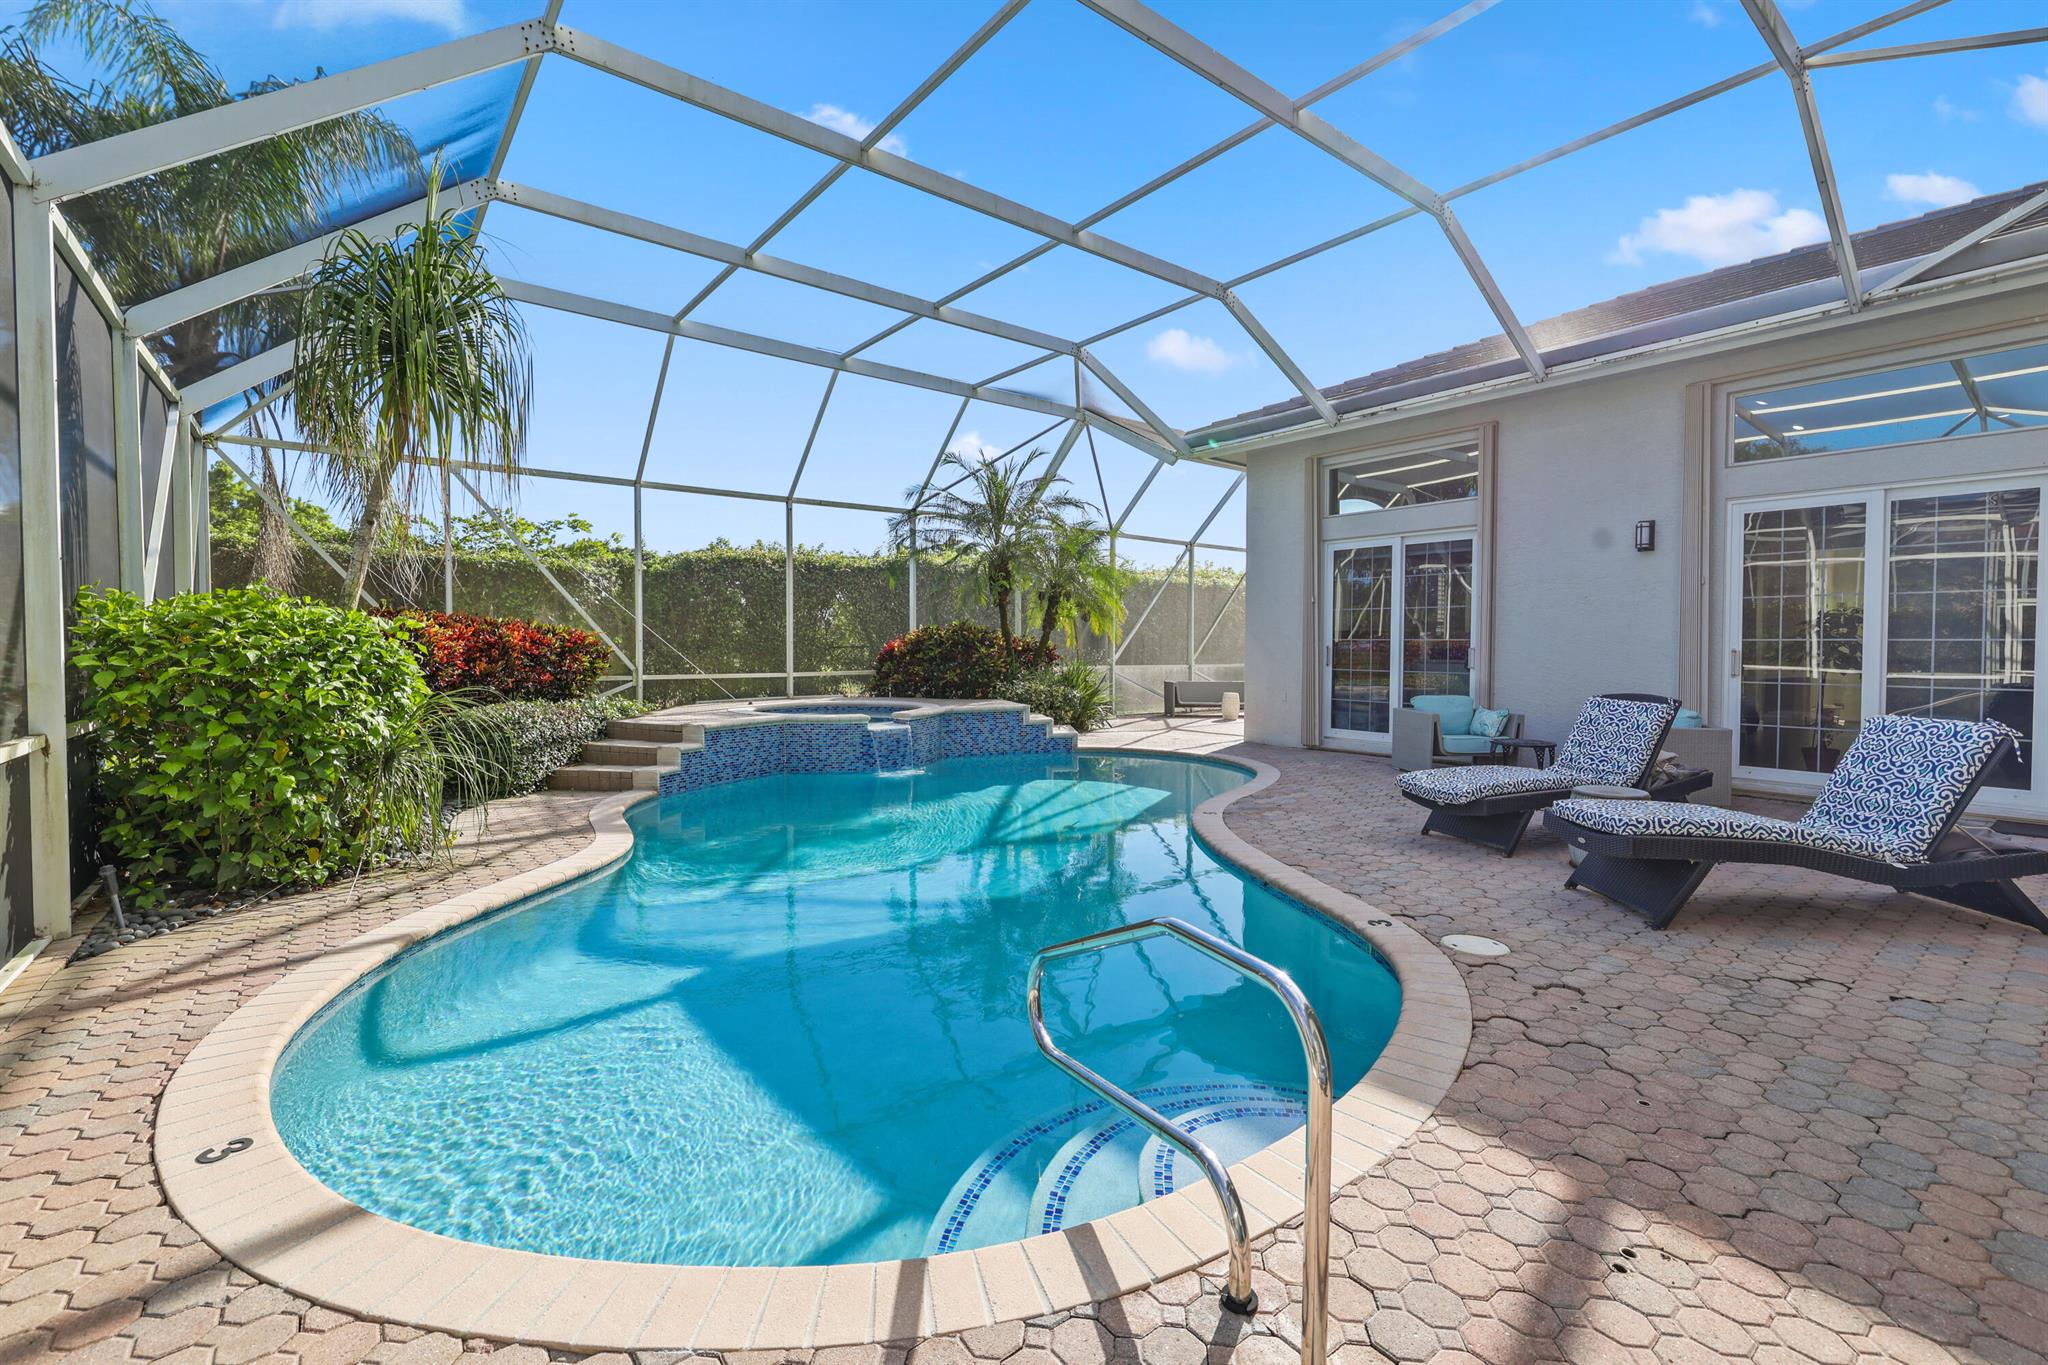
Screened backyard pool and raised spa with tropical landscaping and patterned chaise lounges.
Screened backyard pool with raised spa, paver deck, and chaise lounges.
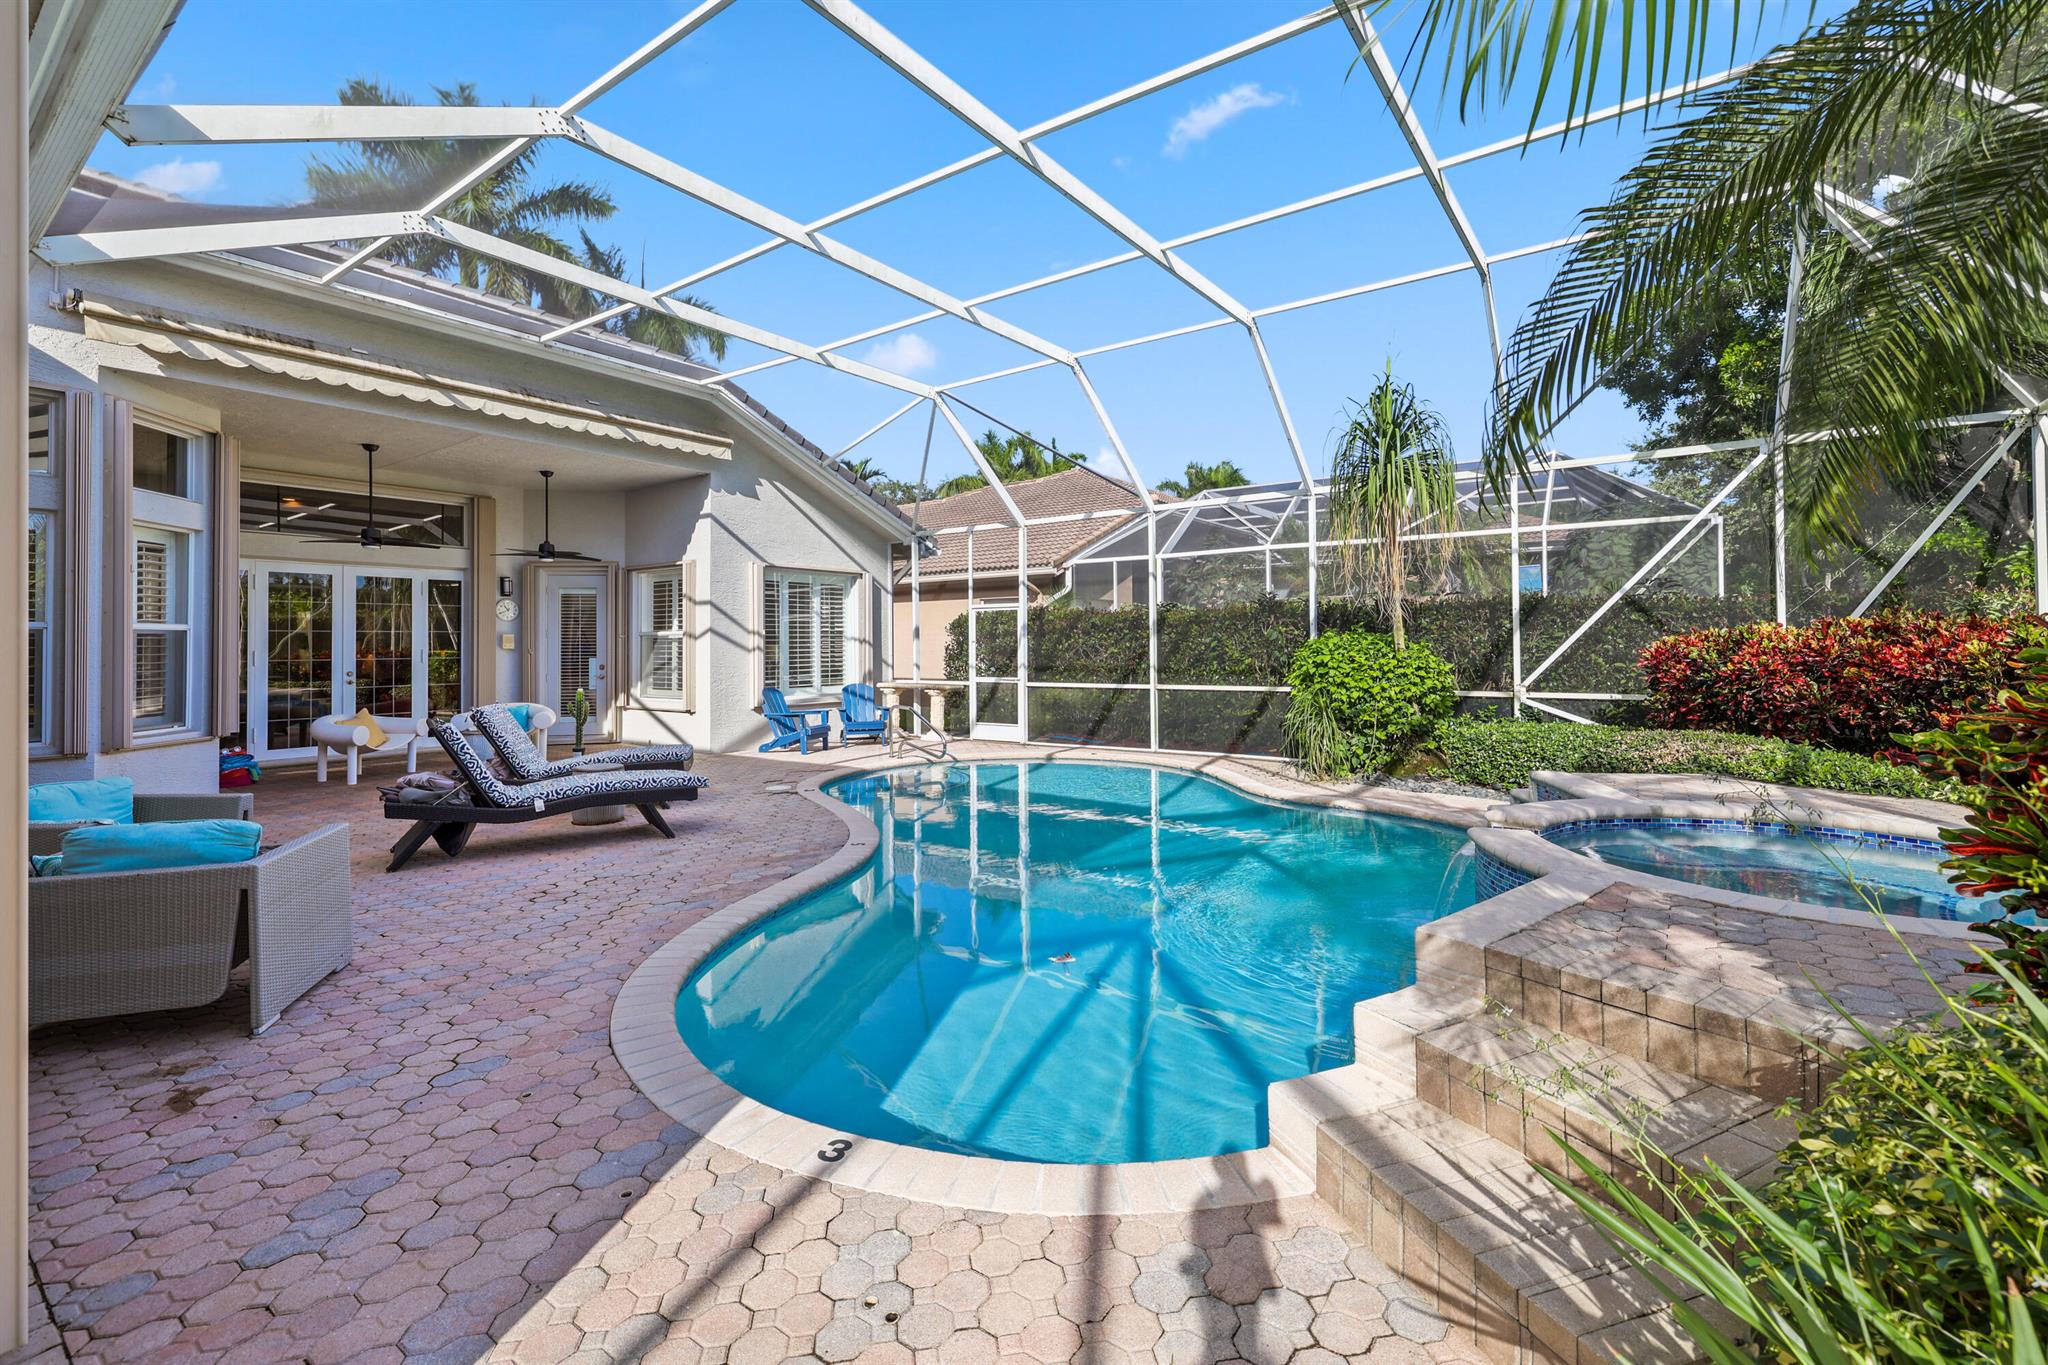
Backyard pool and raised spa beneath a screened enclosure, with furnished patio and tropical landscaping.
Curved backyard pool and spa beneath a screen enclosure, with a paved patio and outdoor seating.
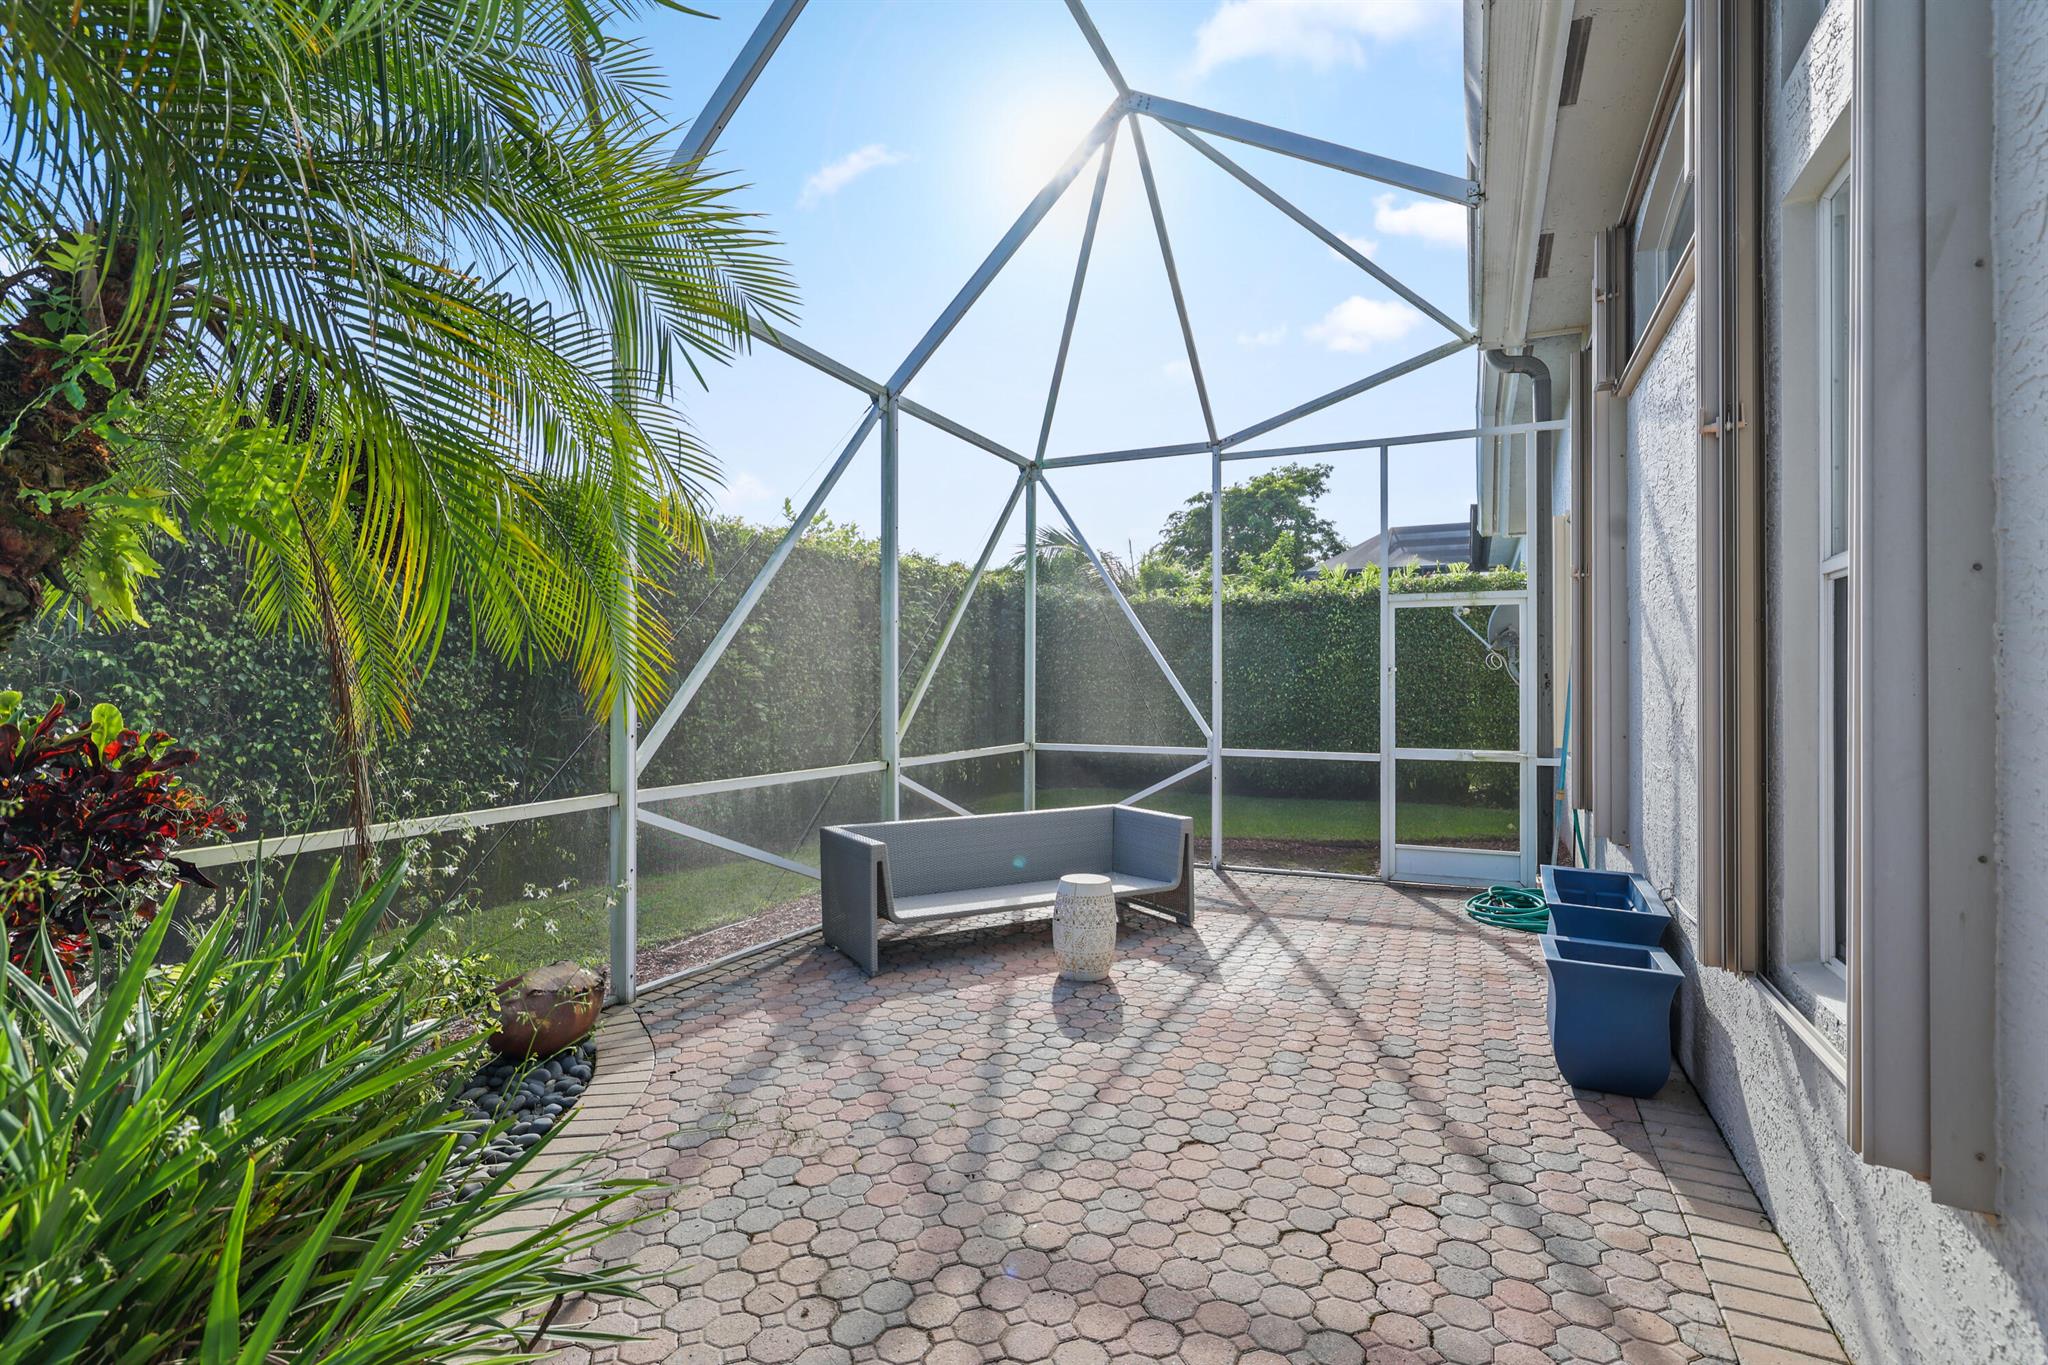
Screened patio with hexagonal pavers, a gray sofa, tropical plants, and blue planters.
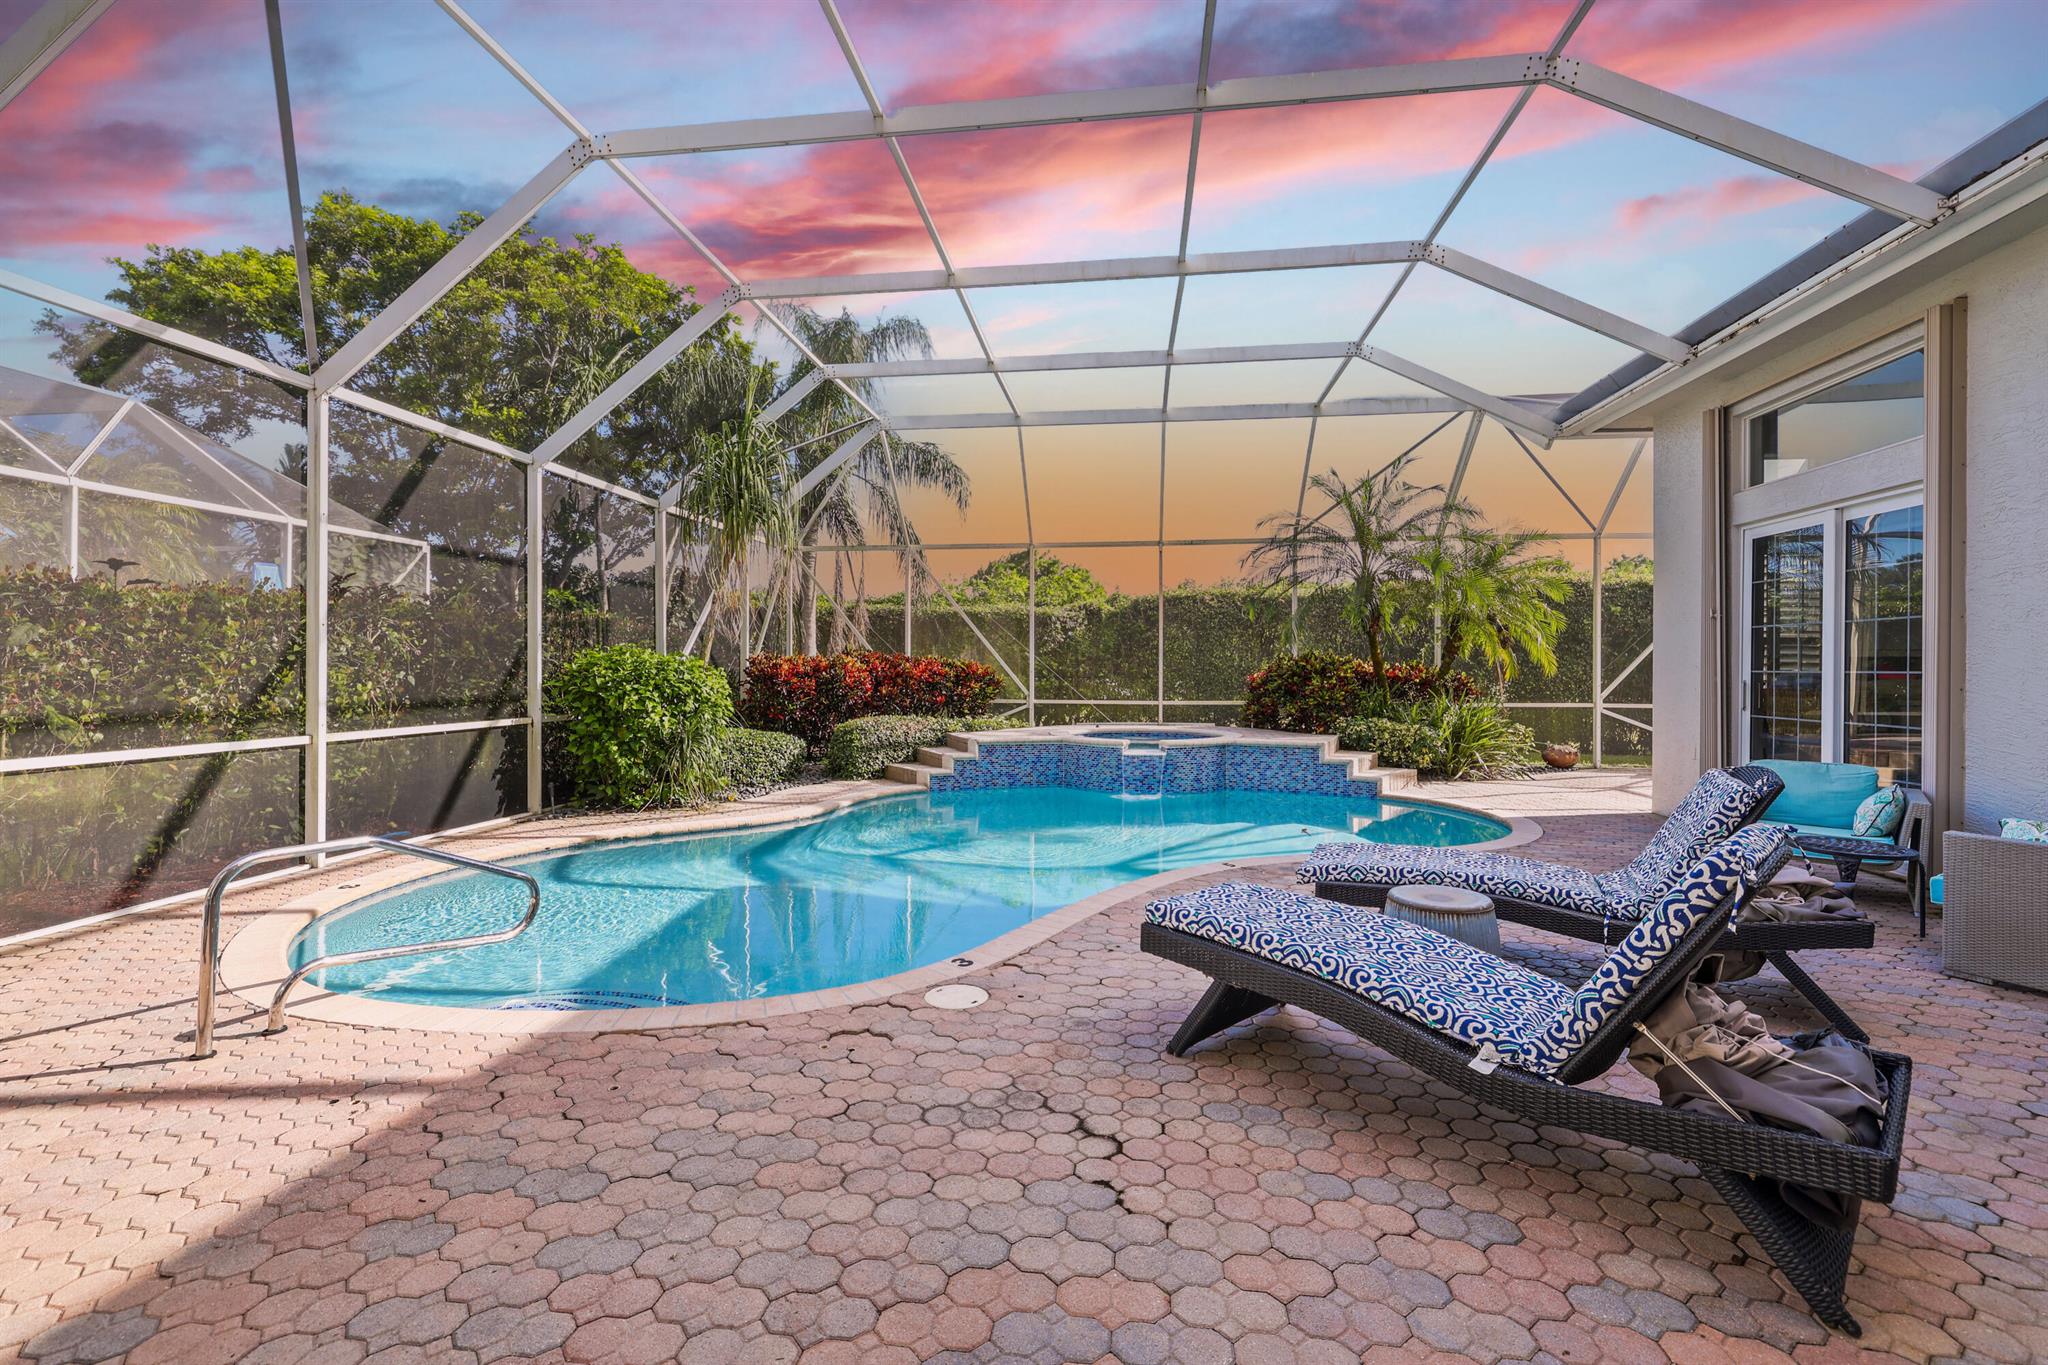
Screened pool and raised spa beside the house, with patterned lounge chairs under a pink sunset sky.
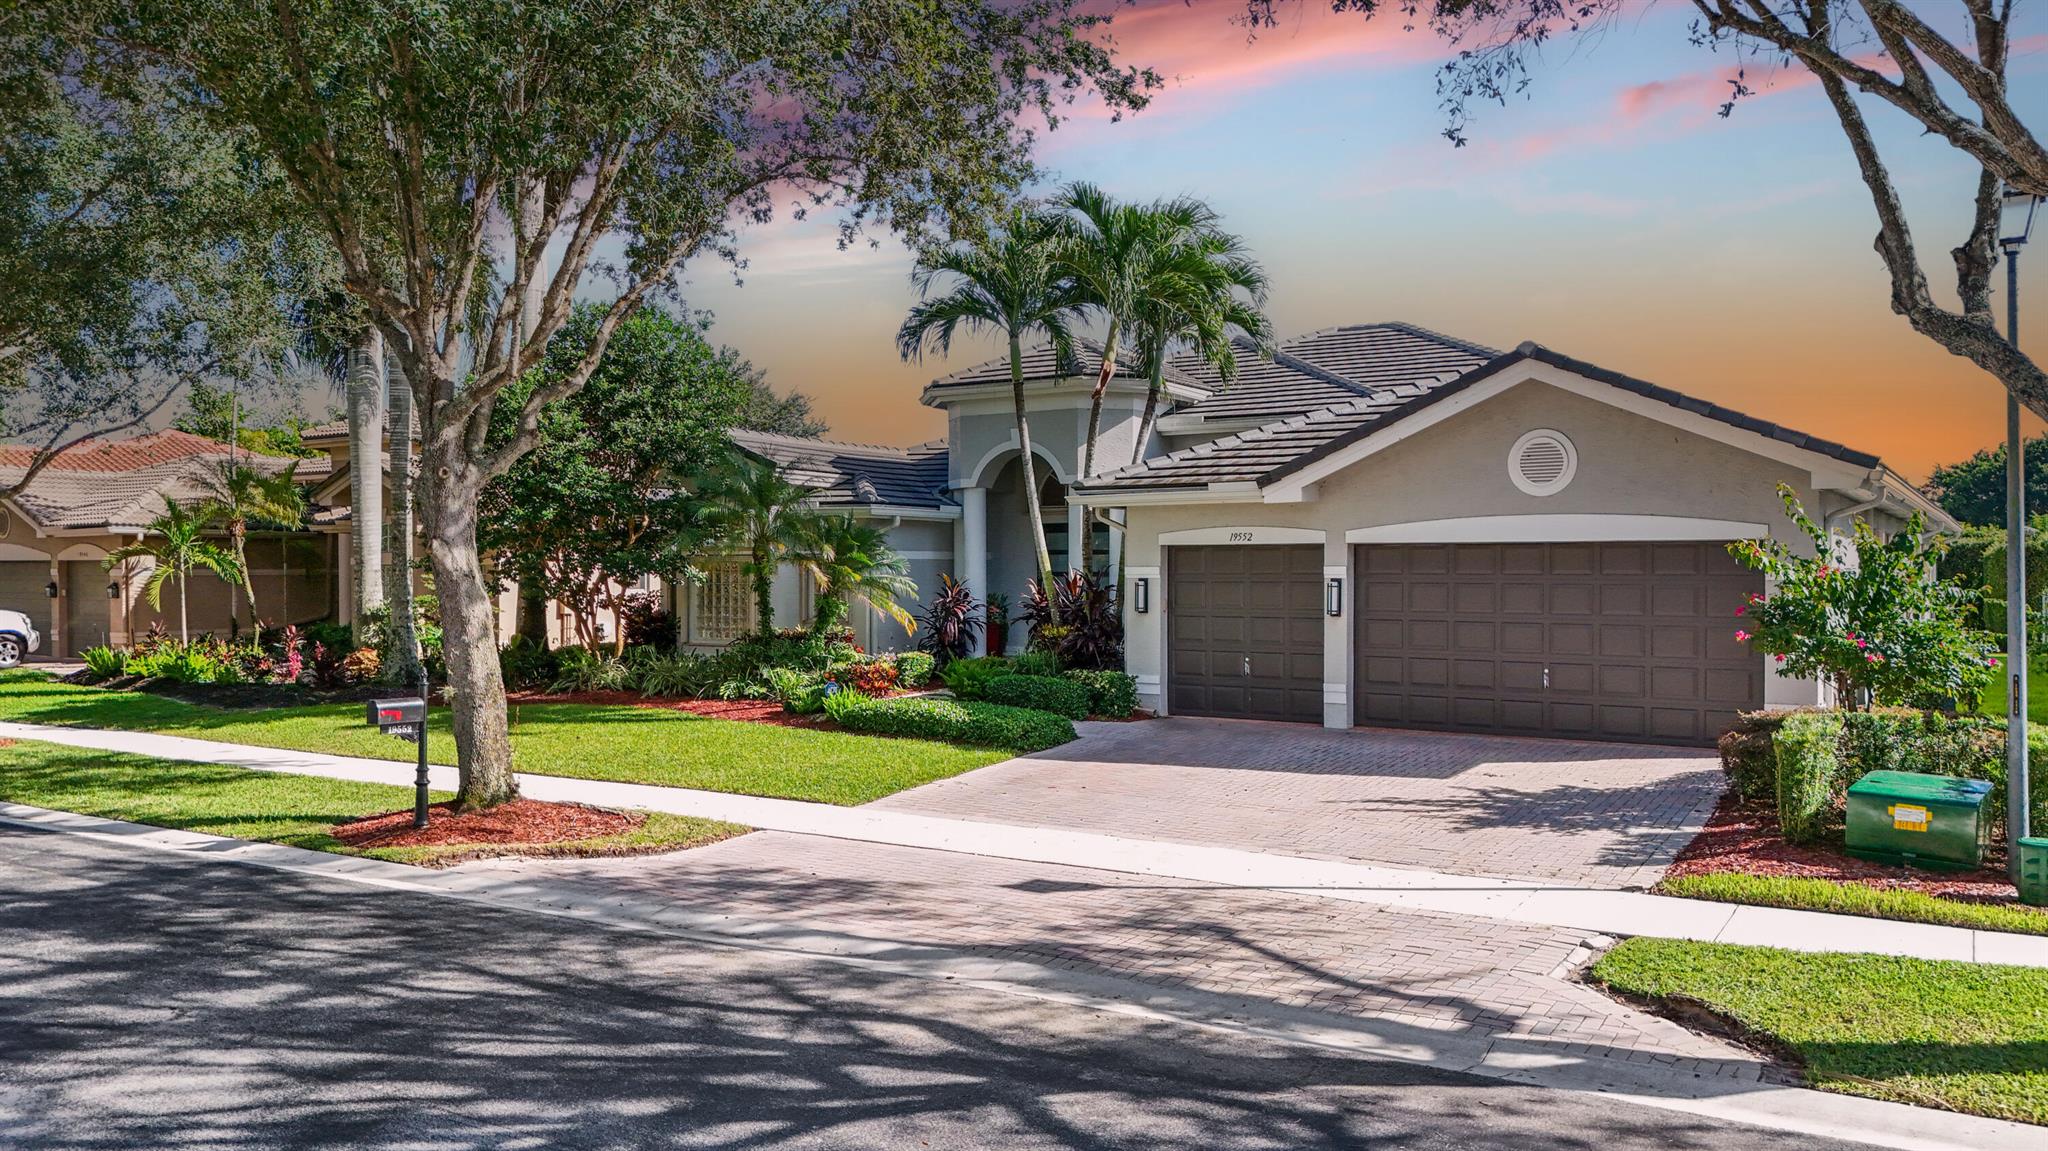
Stucco home with a tiled roof, two-car garage, landscaped lawn, and brick-paver driveway beneath a sunset sky.
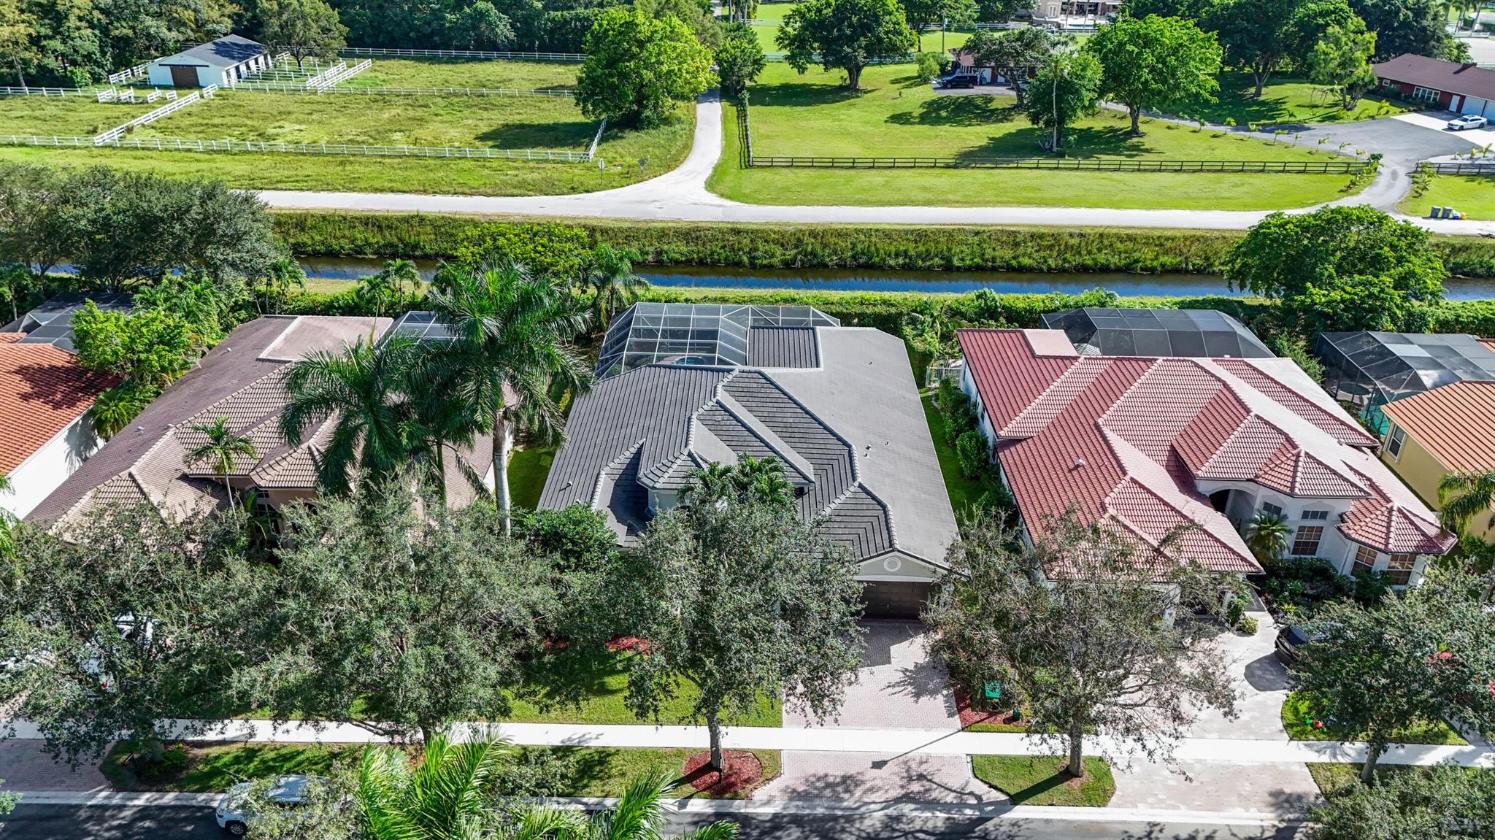
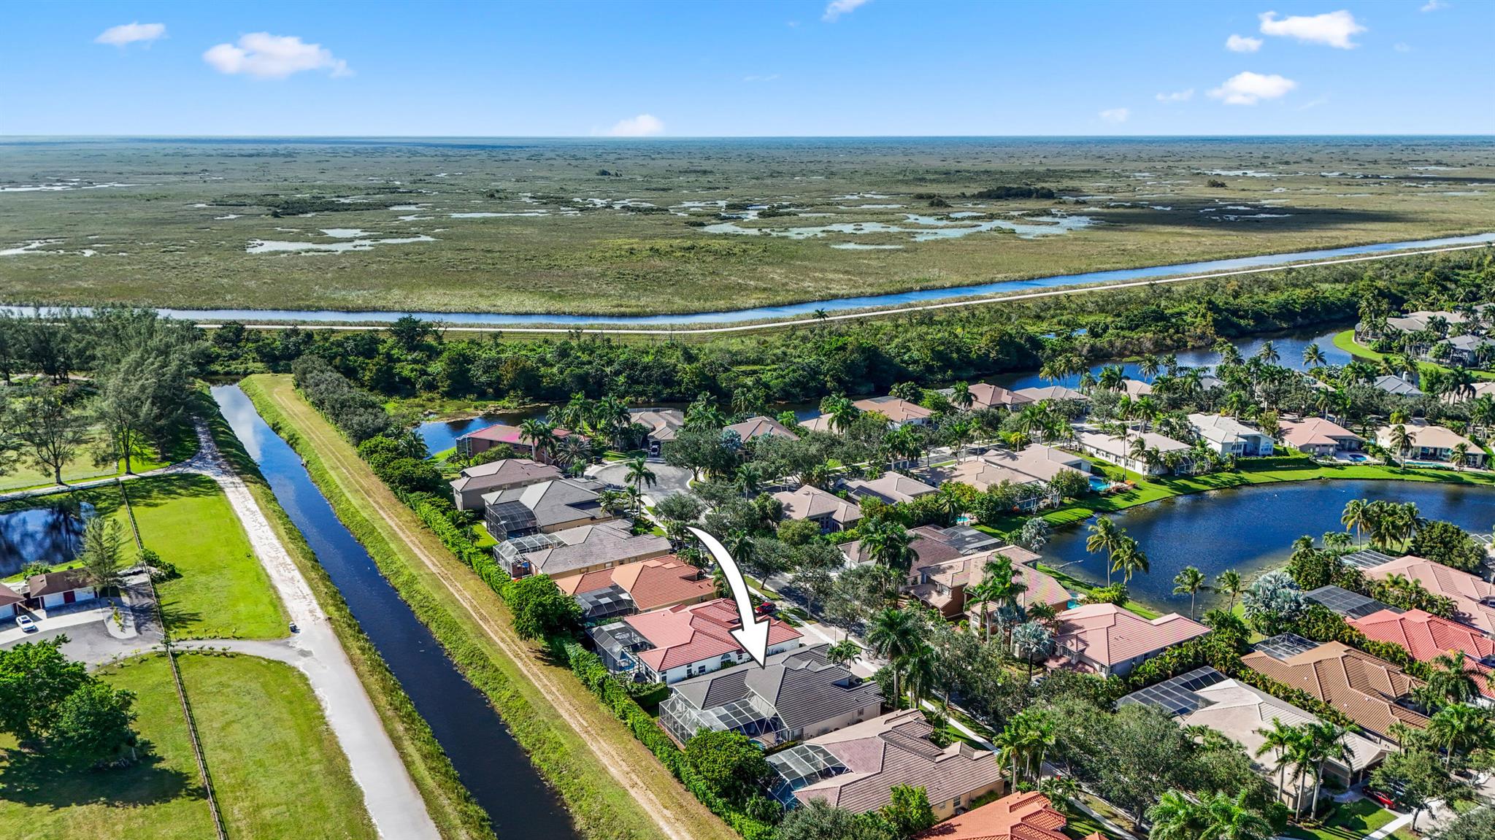
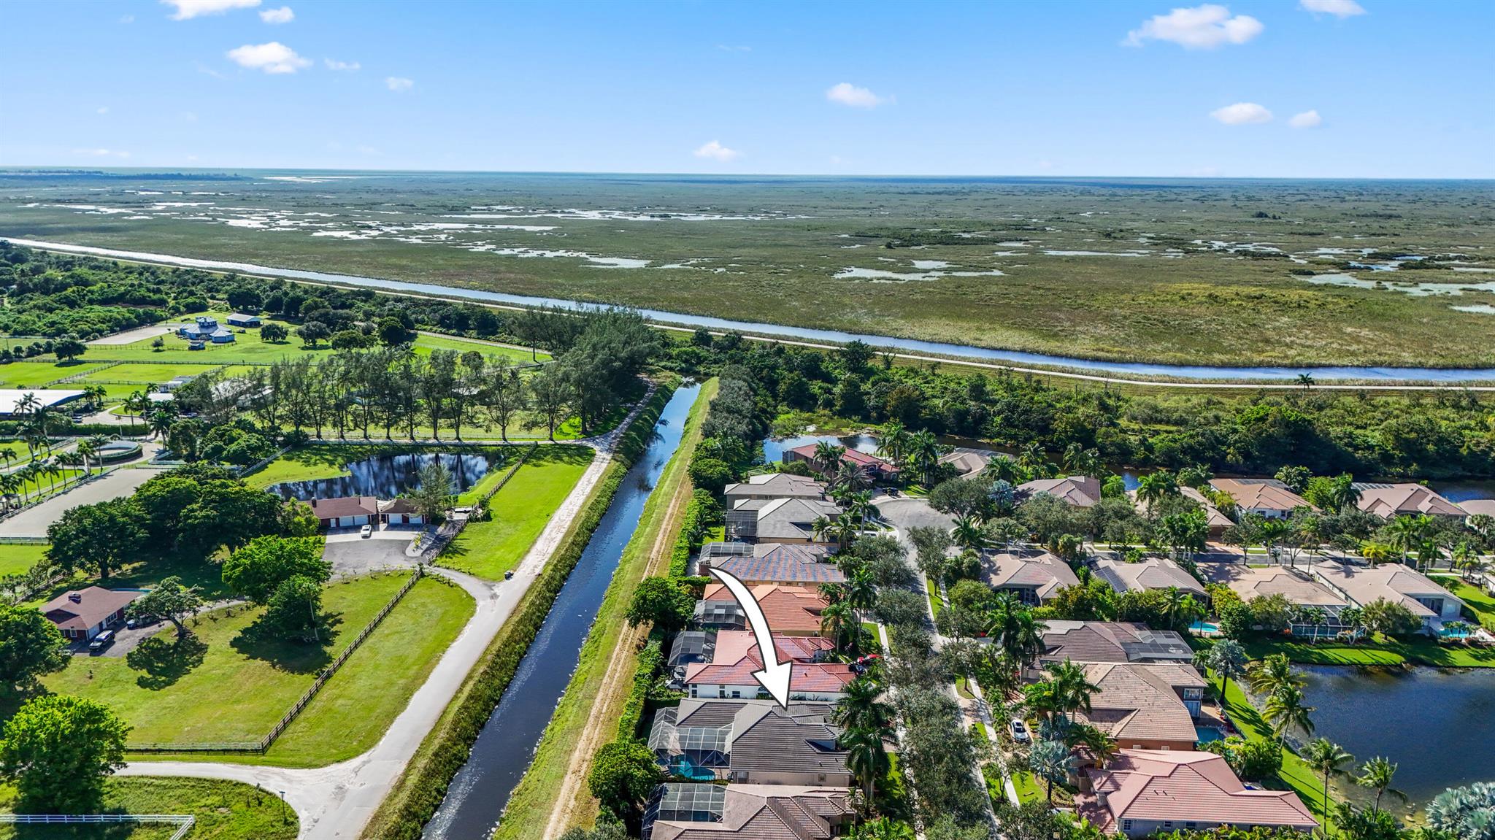
Aerial view of the home beside a canal, with a screened pool enclosure and neighboring houses.
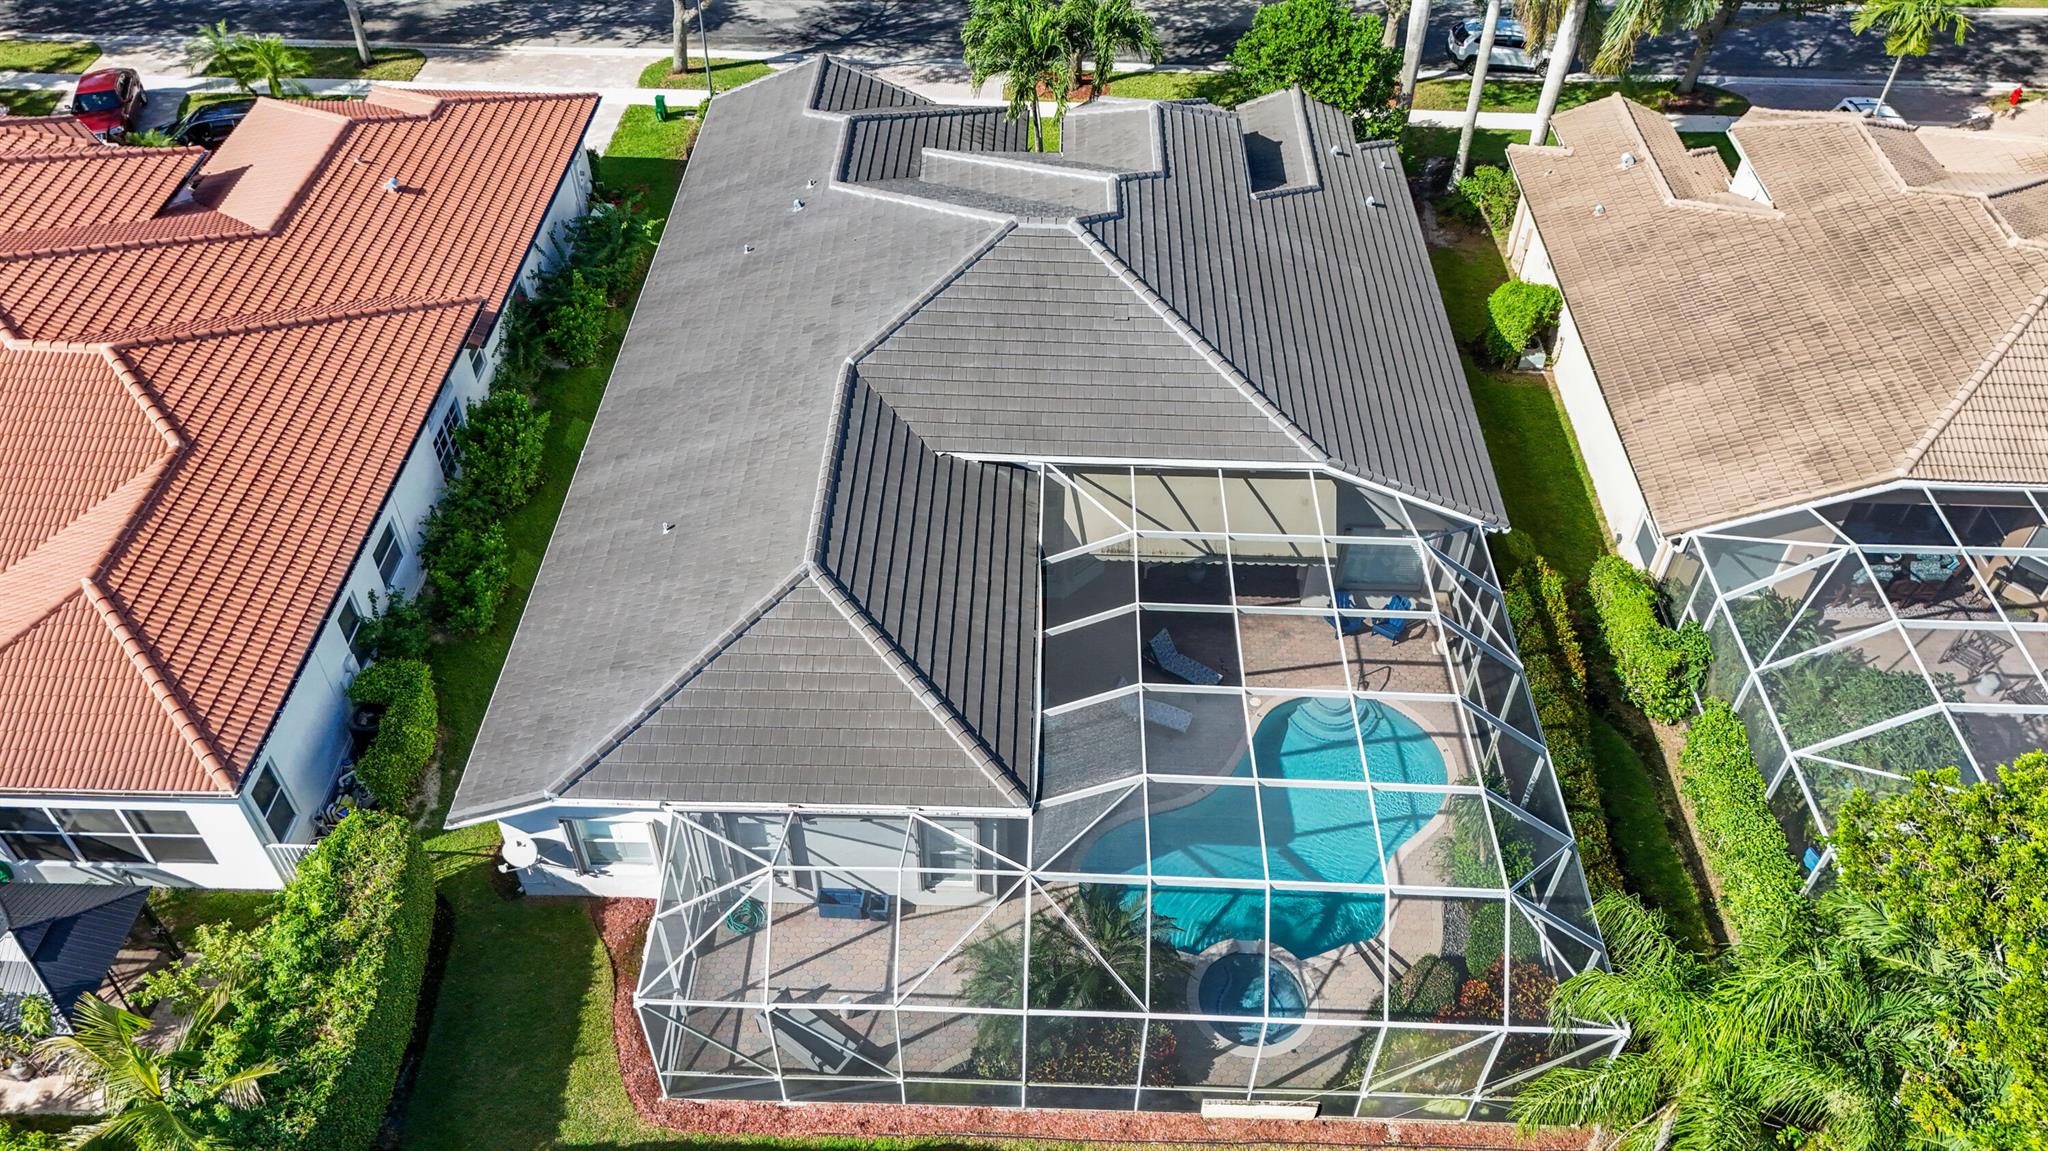
Aerial view of a home with a screened pool and landscaped yard.
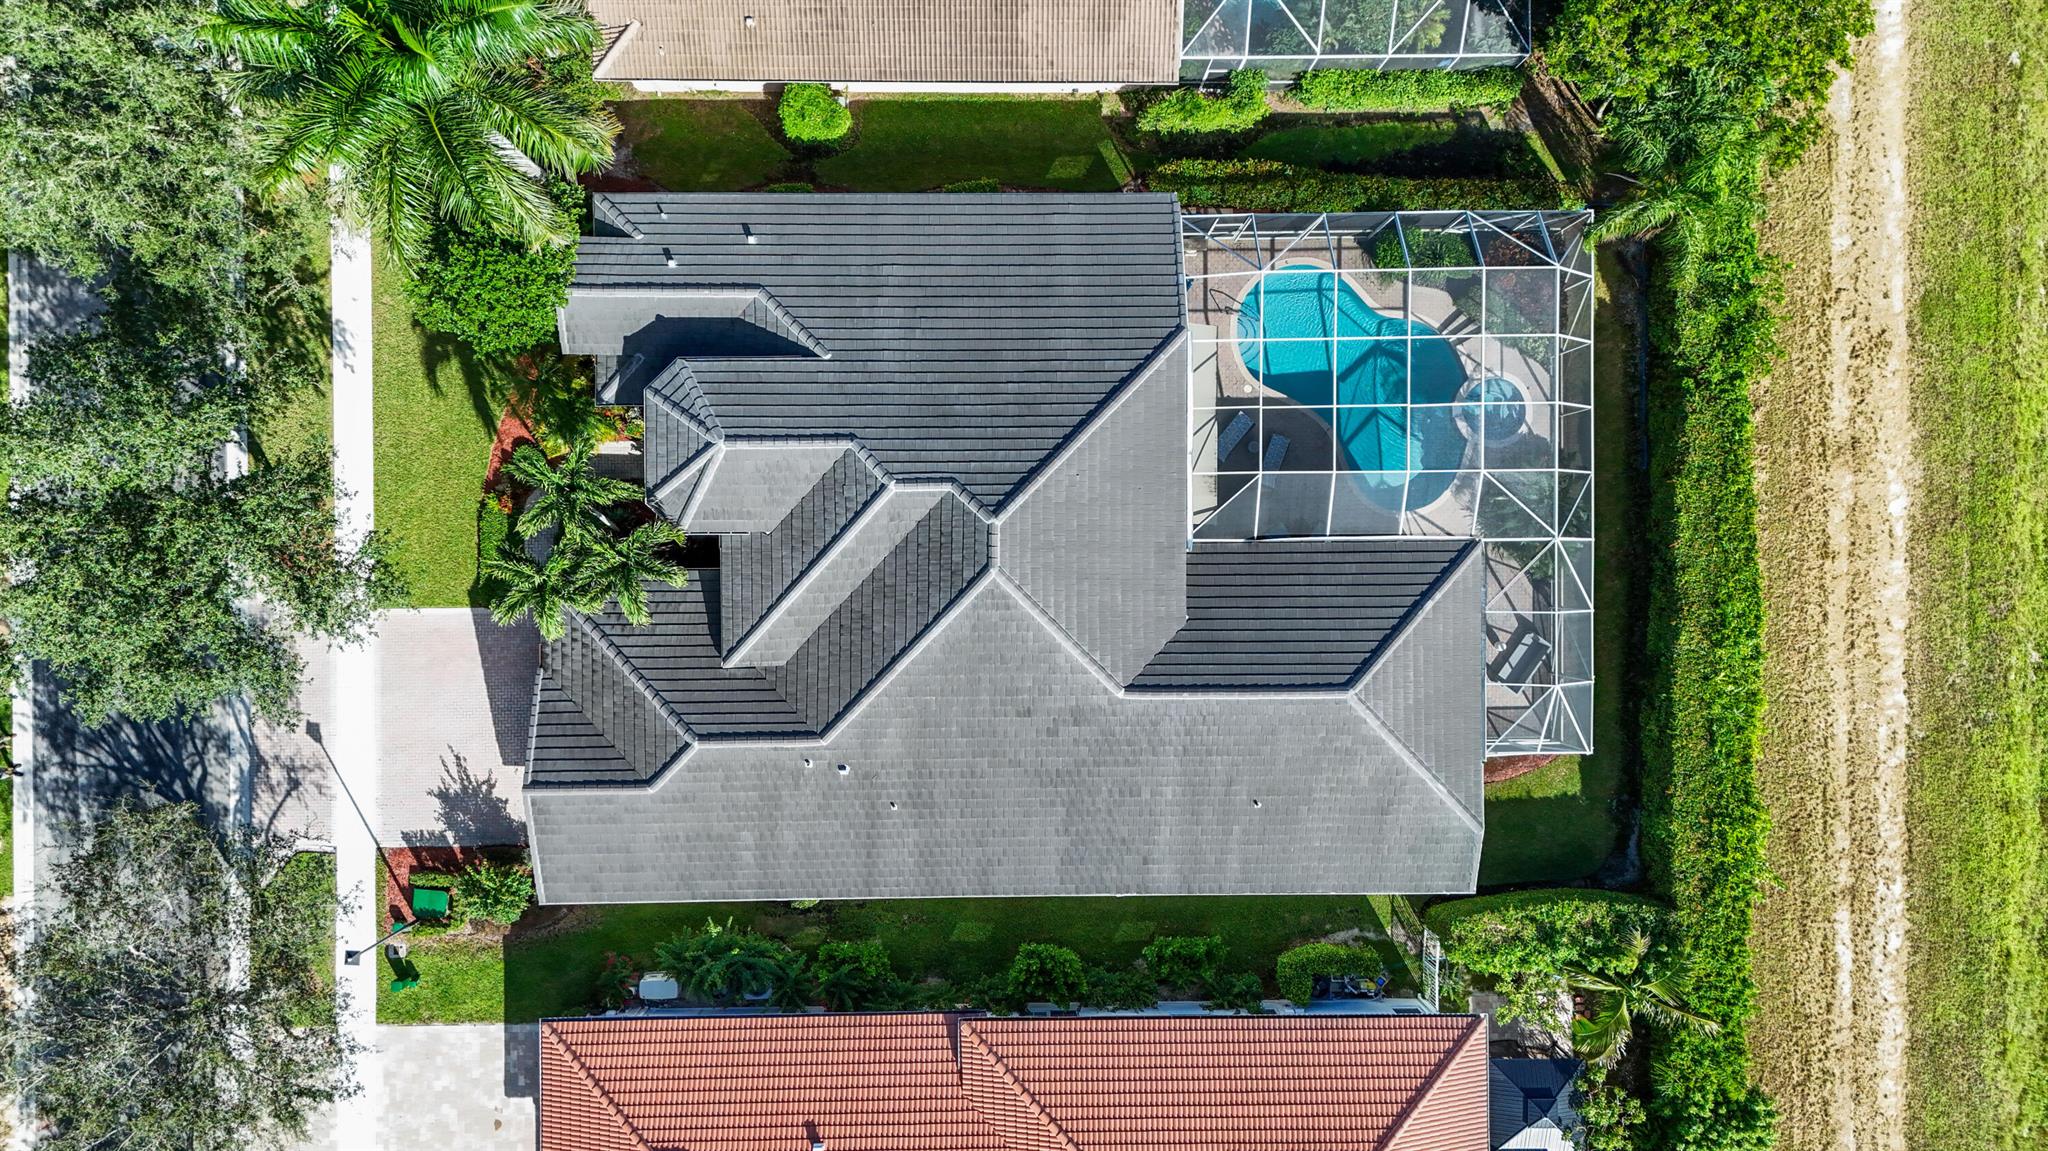
Aerial view of a home with a gray tile roof, screened pool, and paved patio.
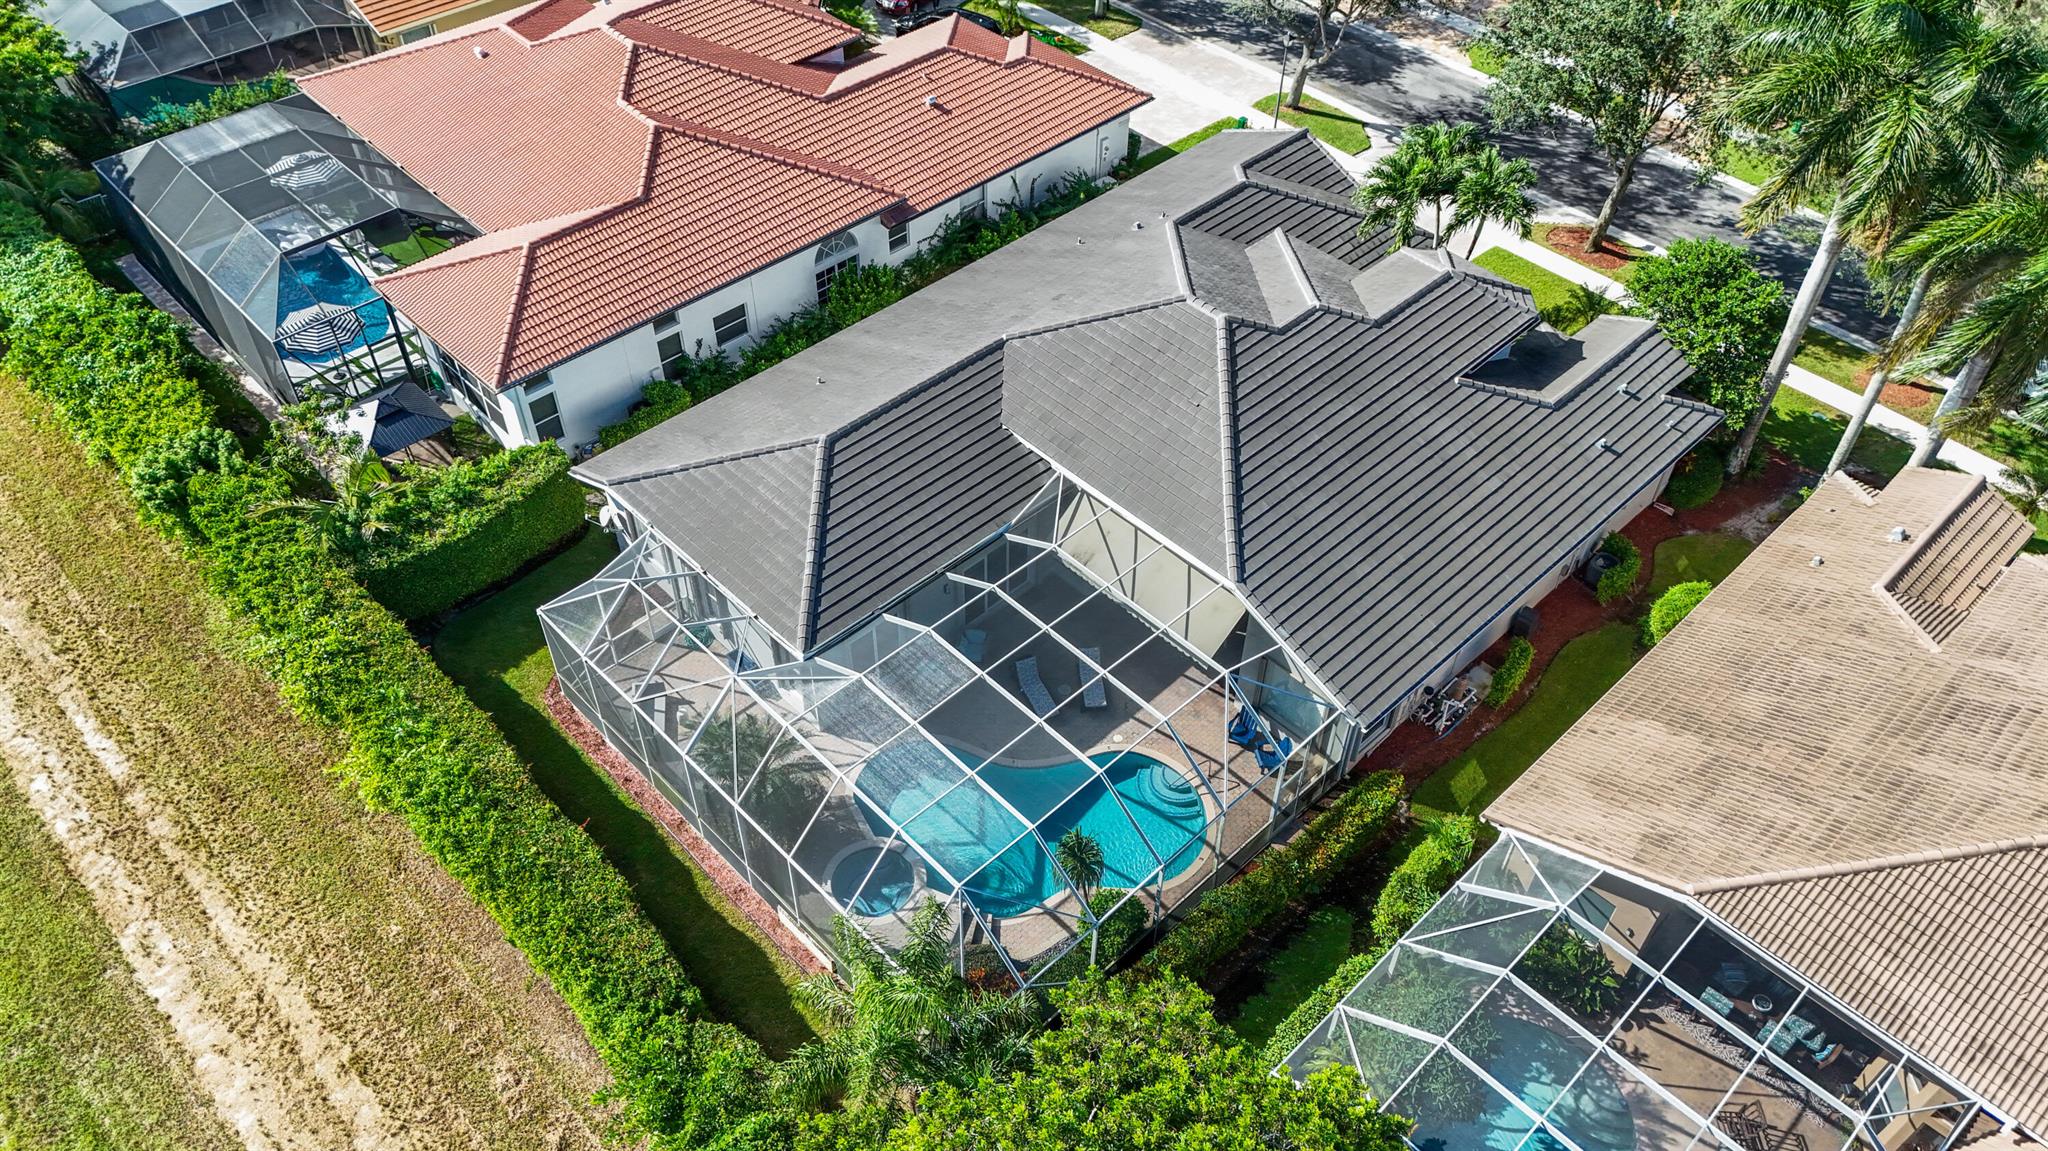
Aerial view of a home with a screened-in pool and dark tiled roof.
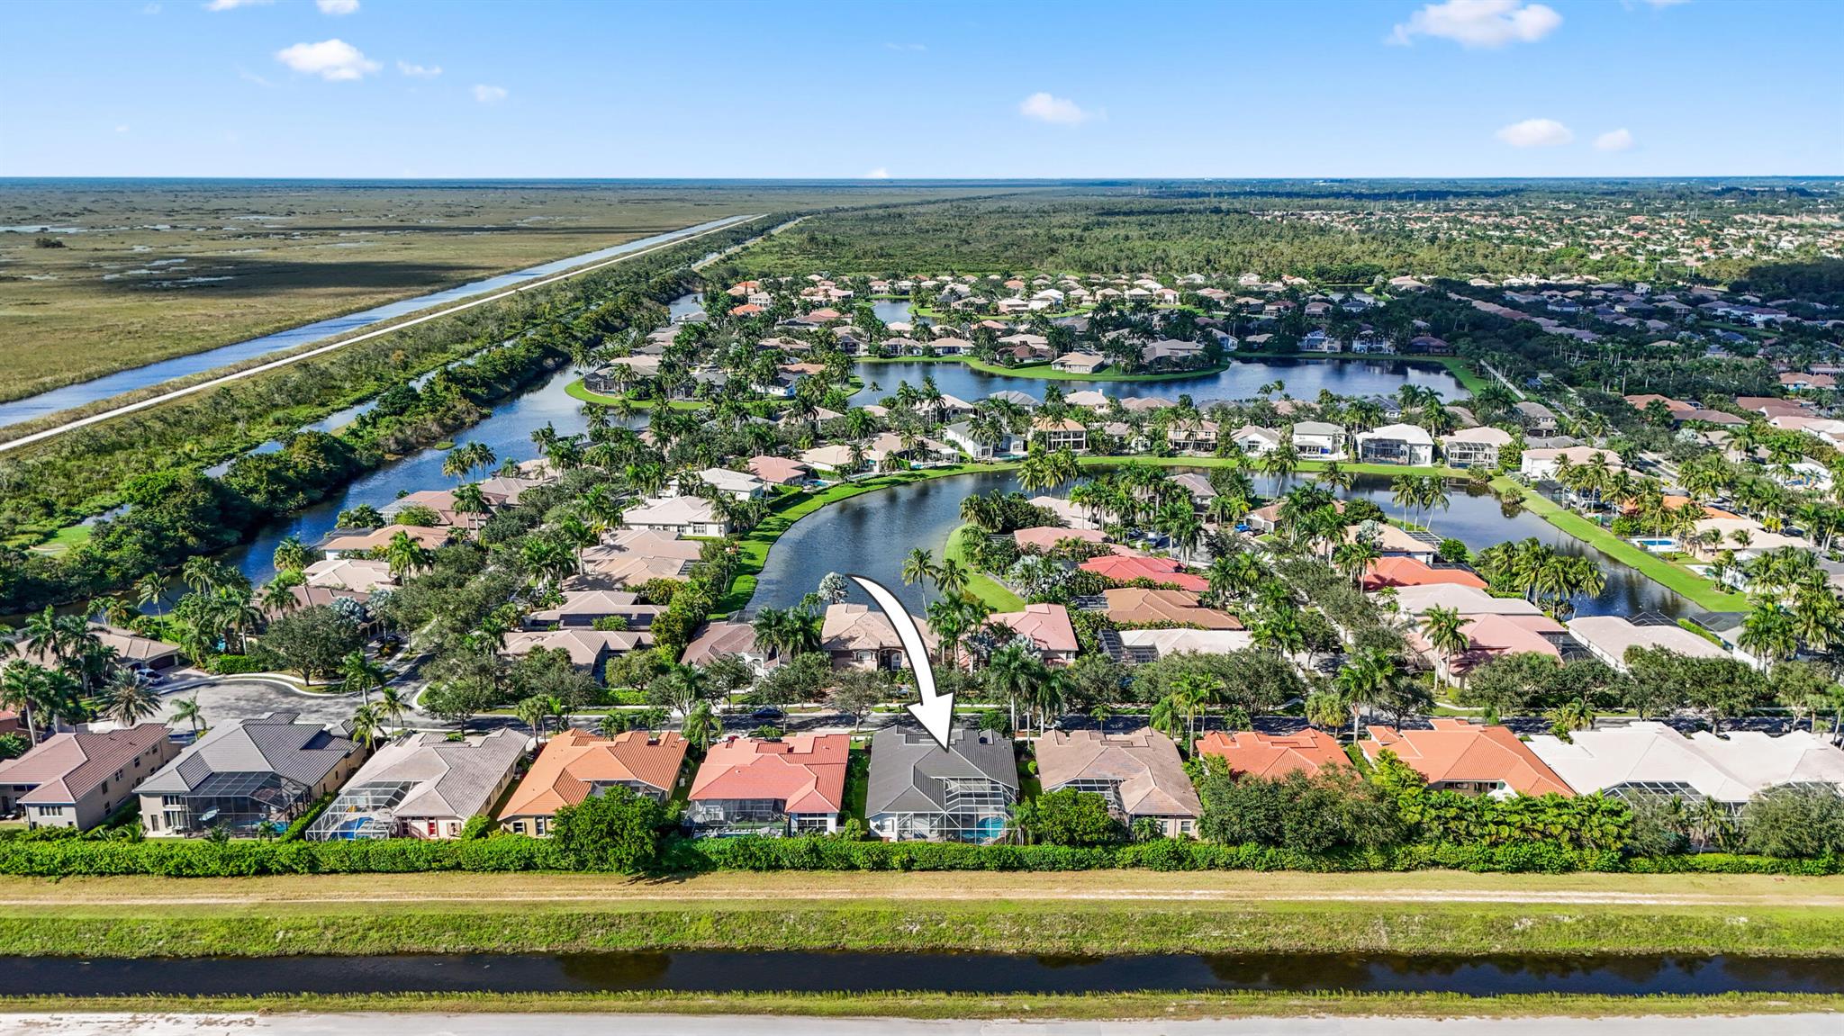
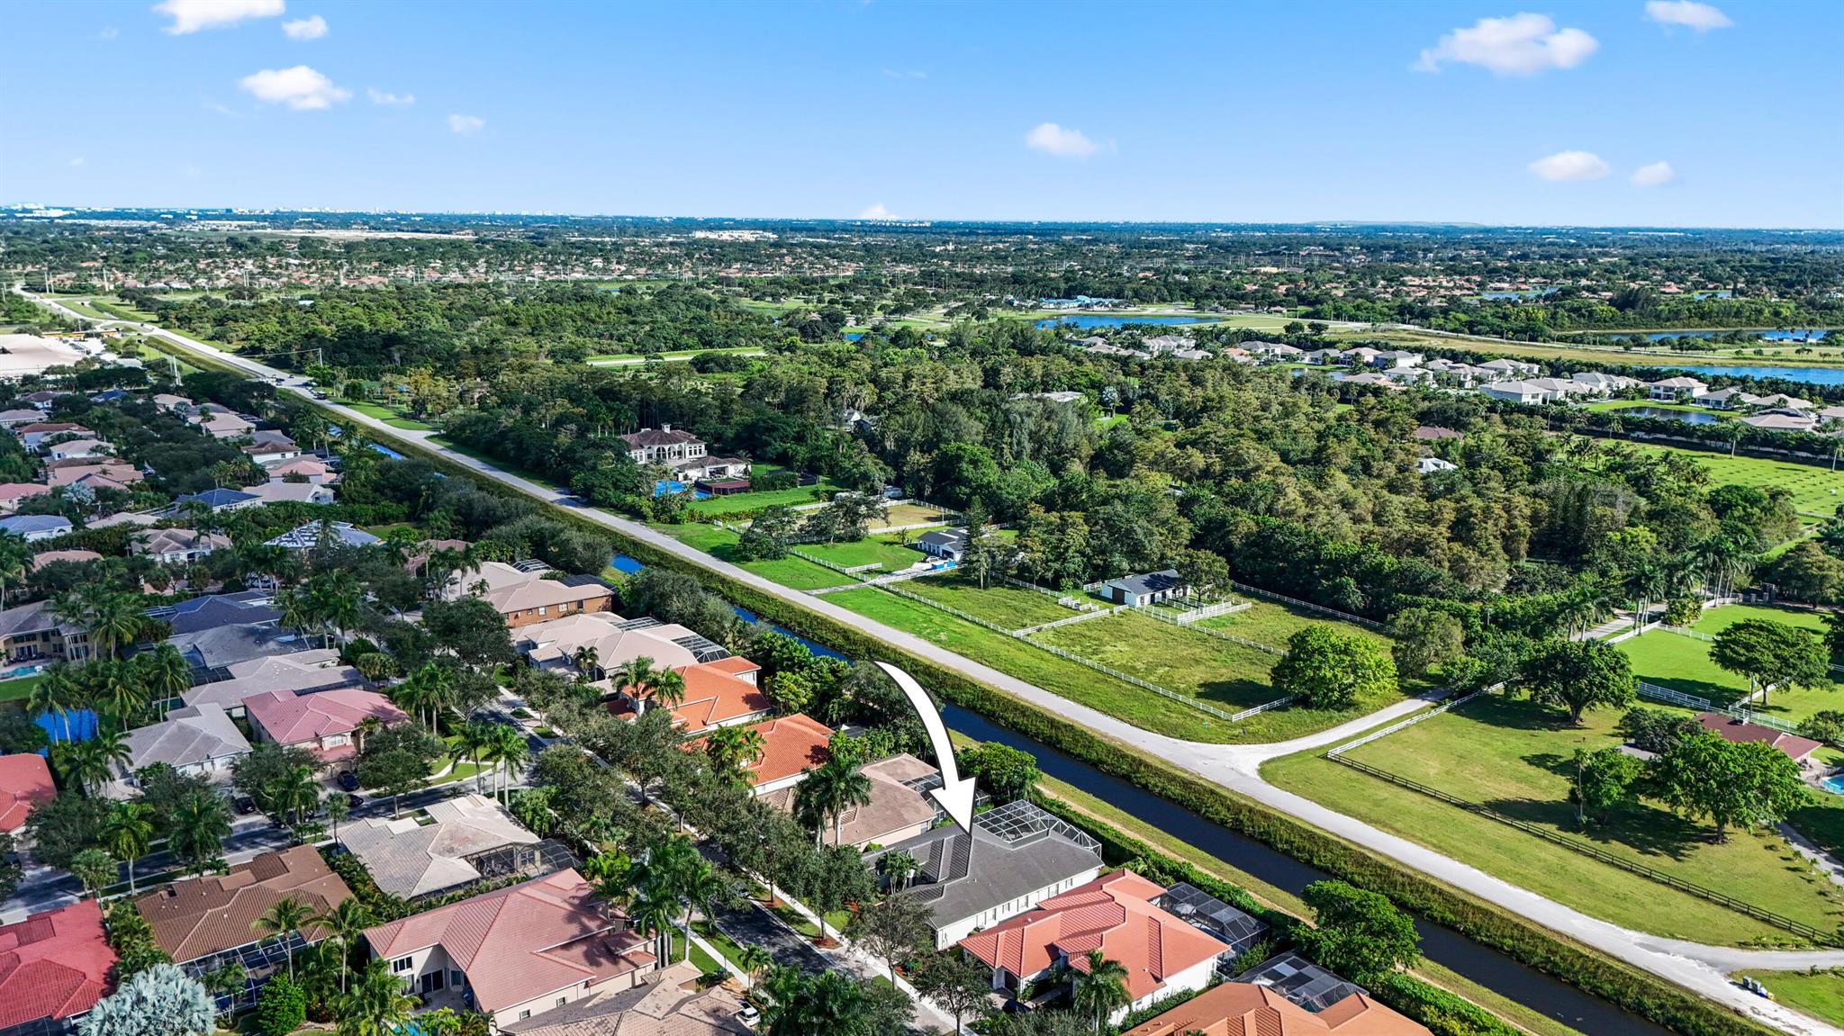
Aerial view of a home marked by an arrow among lakeside houses and canals.
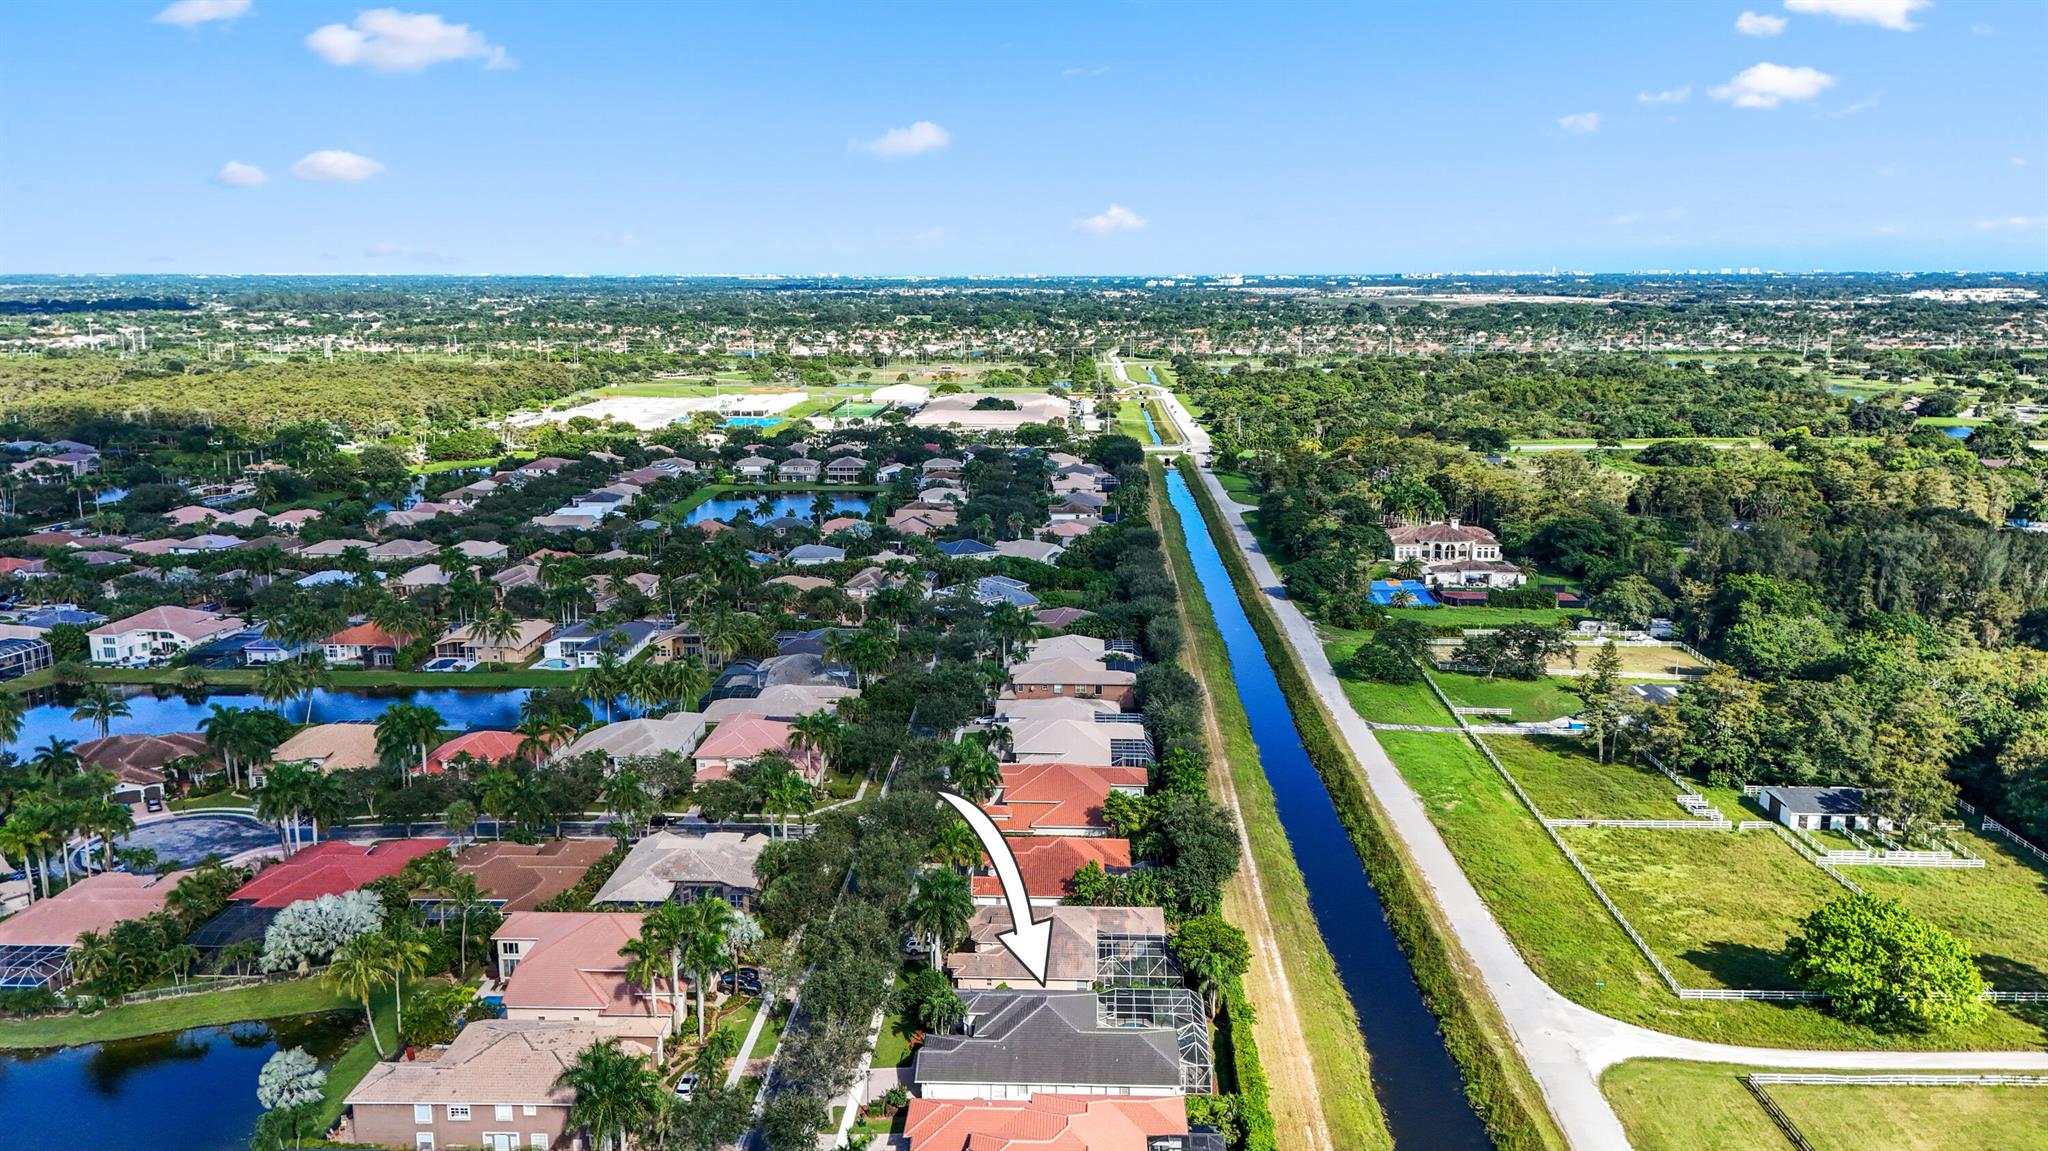
Aerial view of the home and nearby wetlands, canals, and palm-lined neighborhood.
Aerial view of a home marked by an arrow beside a canal and expansive wetlands.
Aerial view of the home marked by an arrow, beside a canal and expansive wetlands.
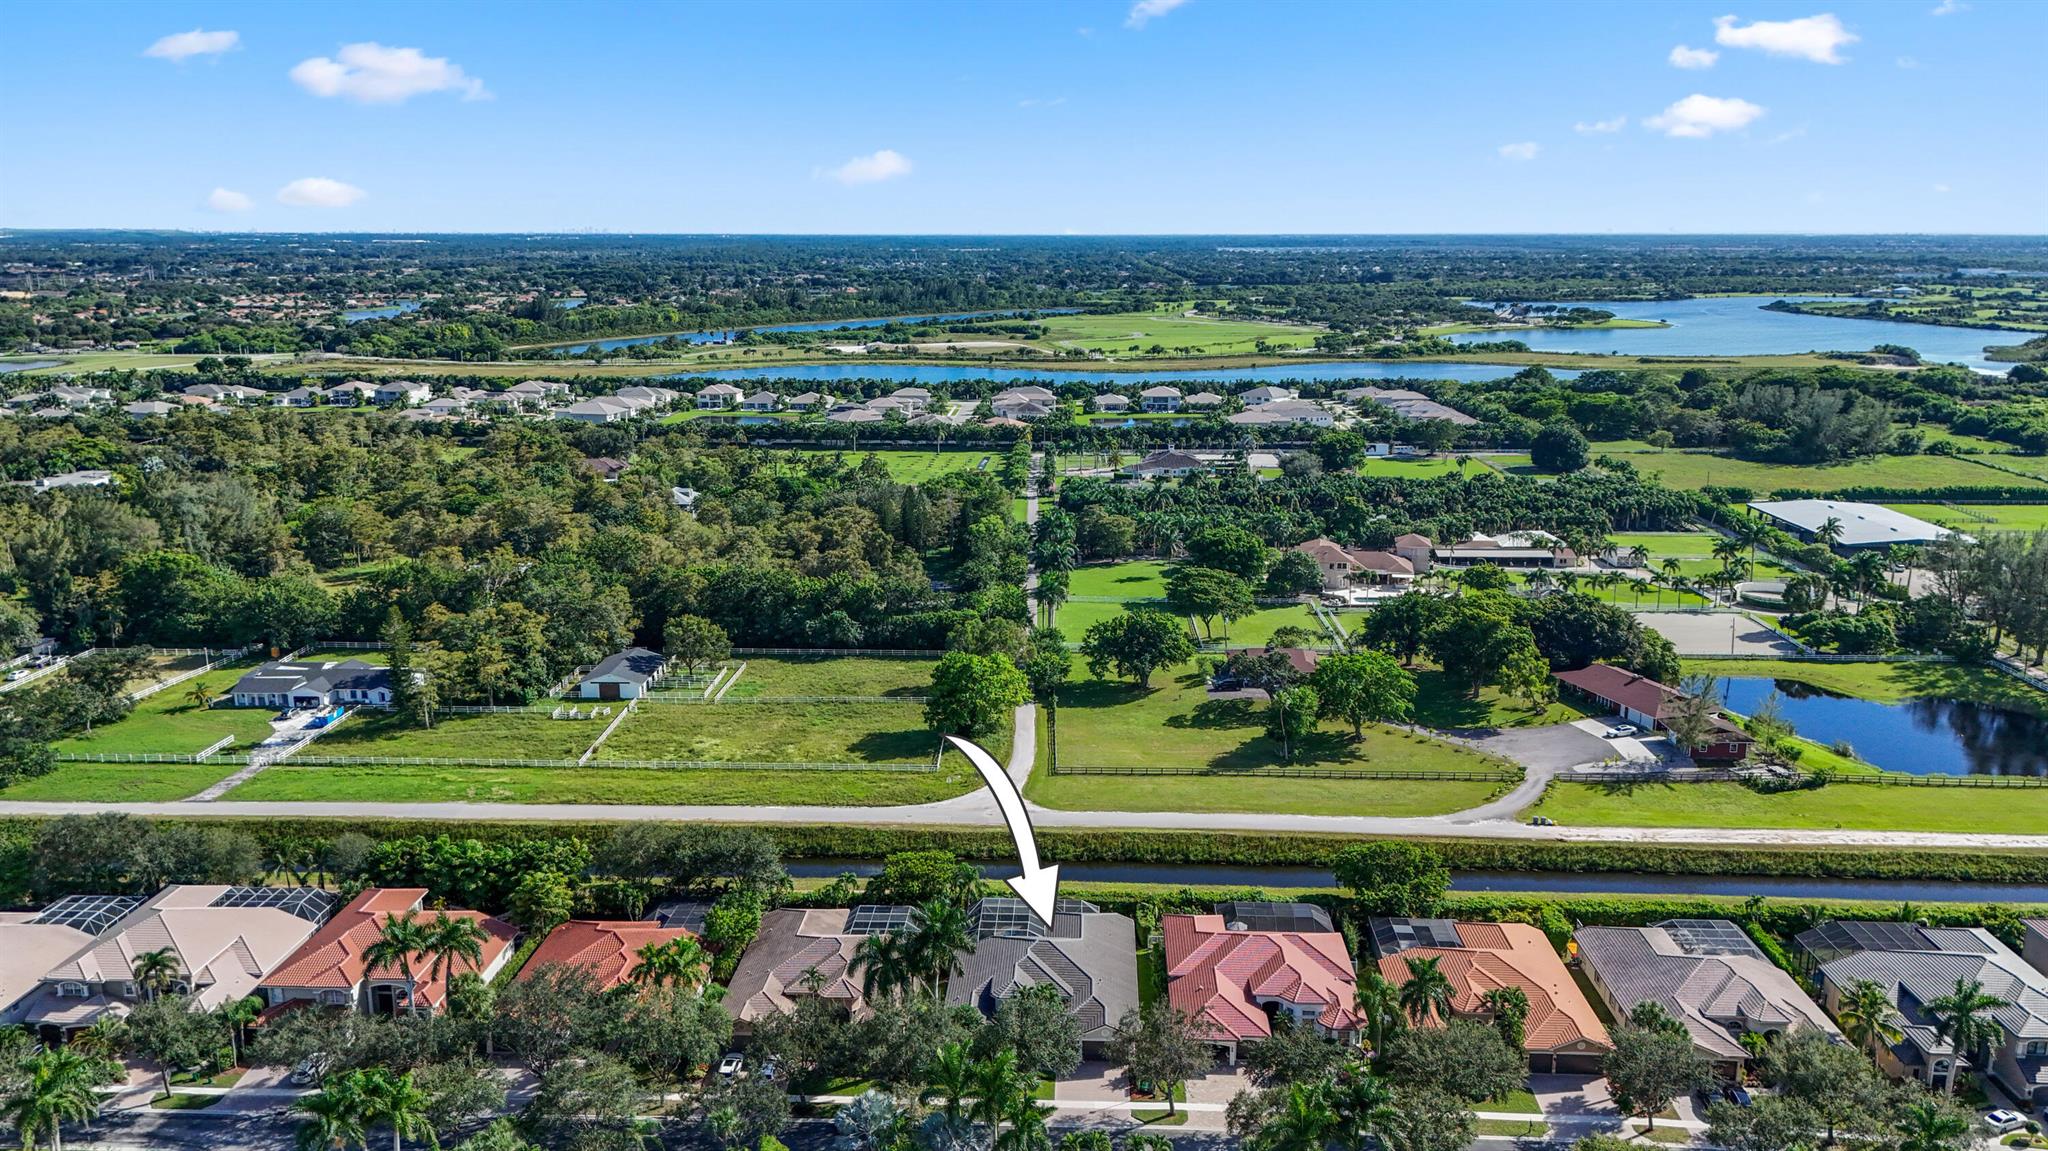
Aerial view of the Saturnia Lakes Drive home, marked by a white arrow, with a lake beyond the neighborhood.
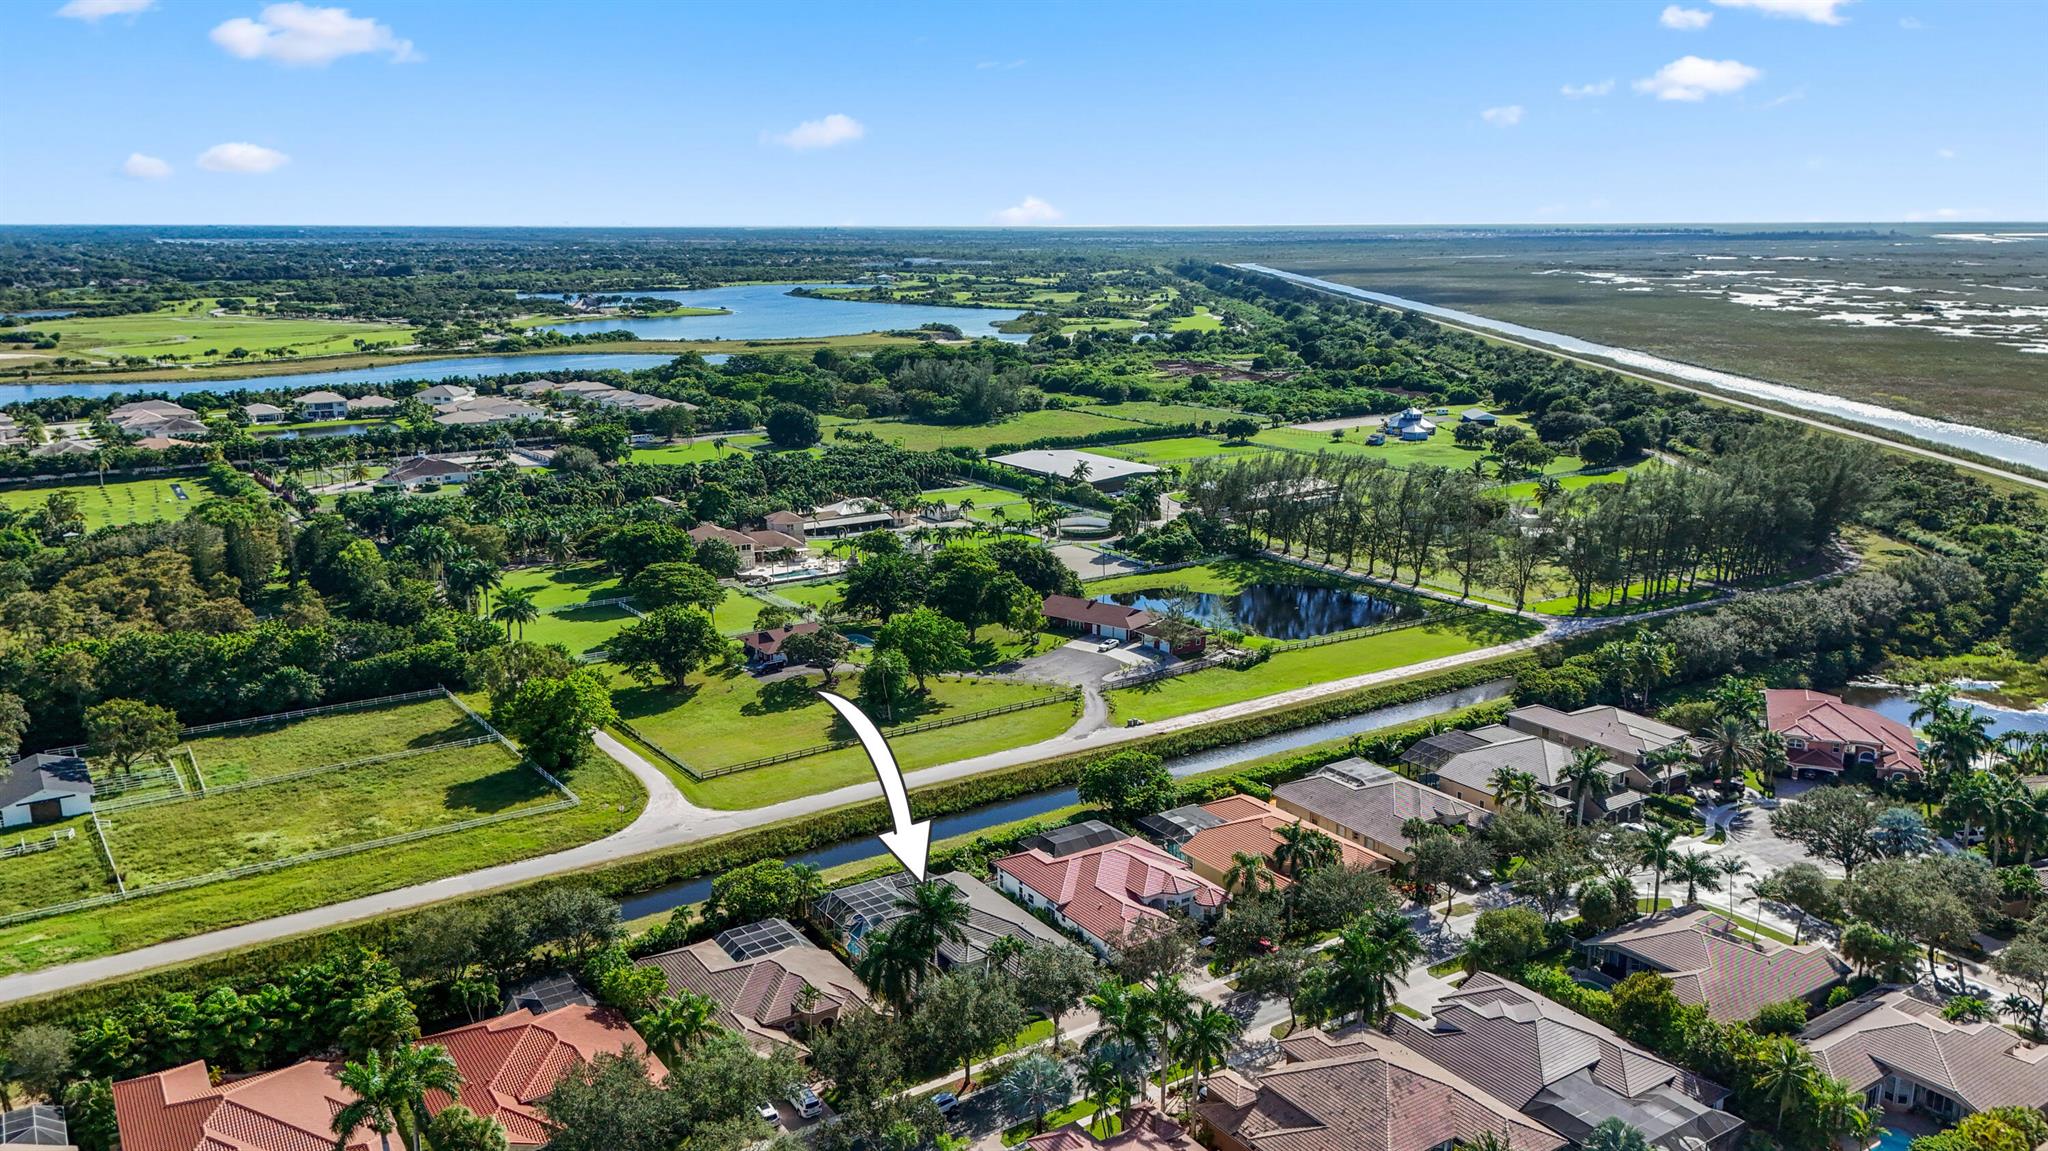
Aerial view of a home and surrounding neighborhood, with a white arrow marking the property.
Aerial view of a home in a canal-side neighborhood, marked by a white arrow.
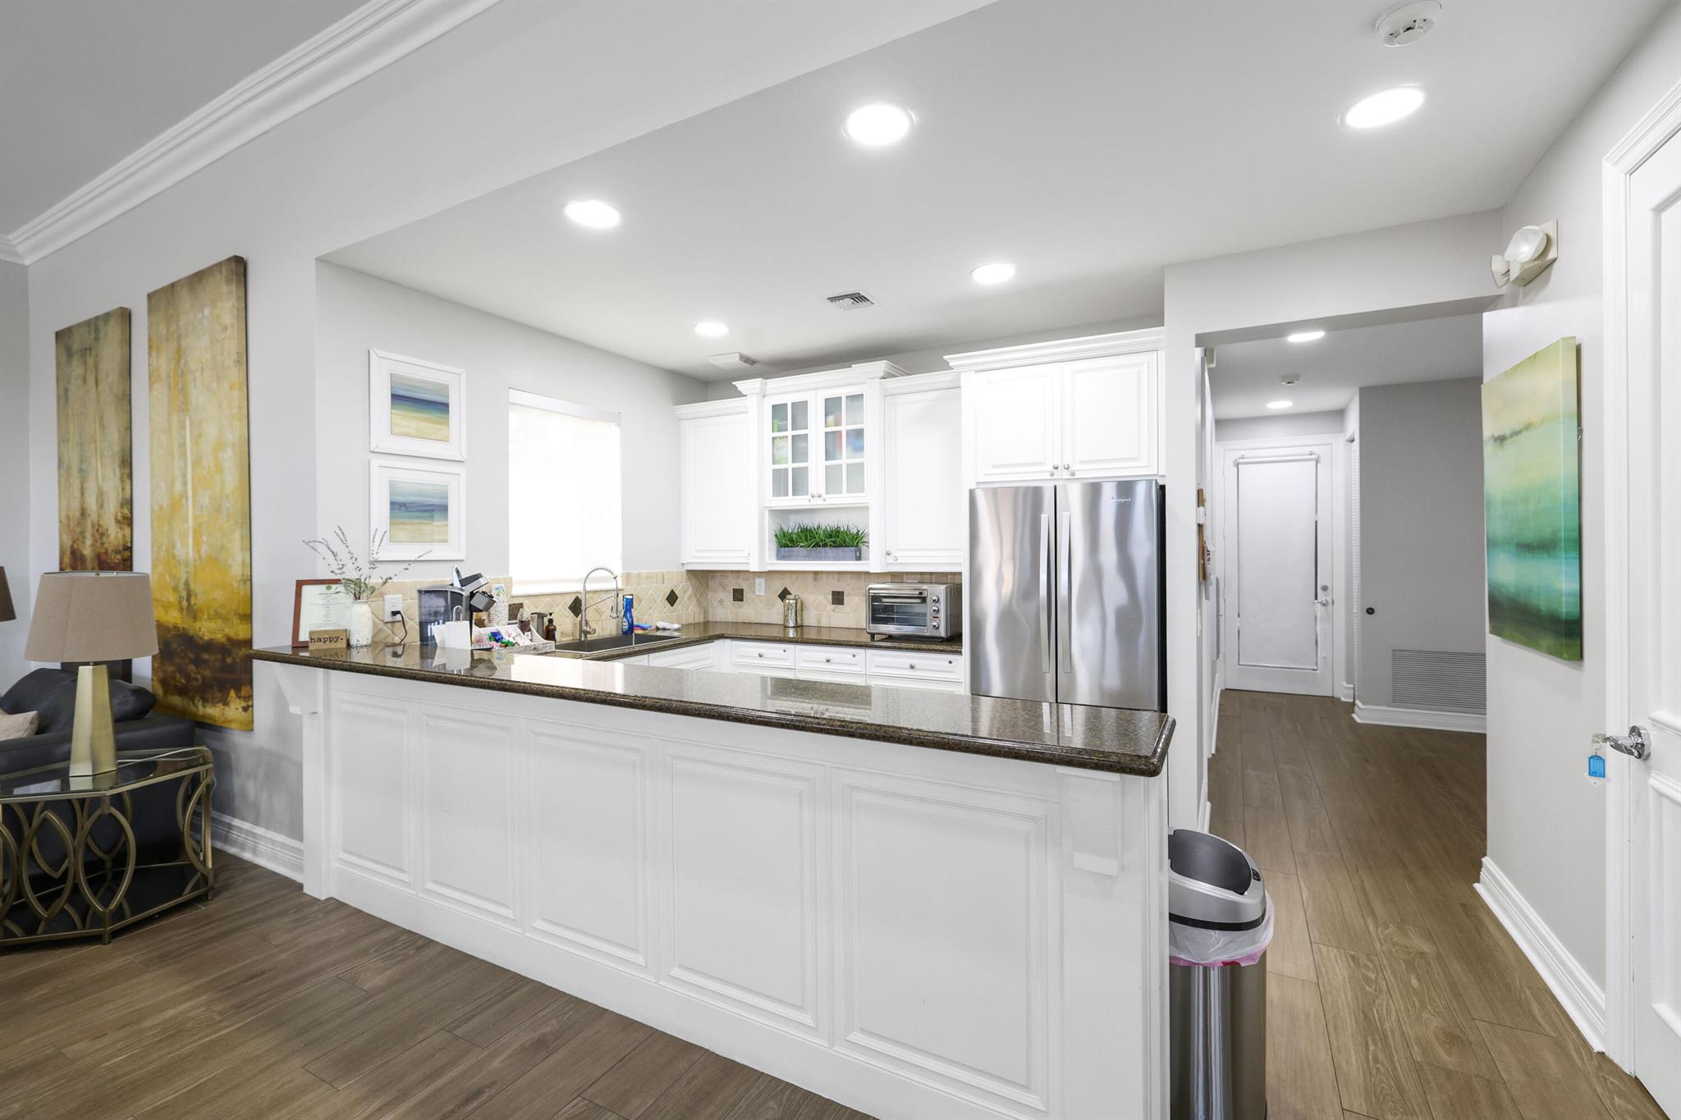
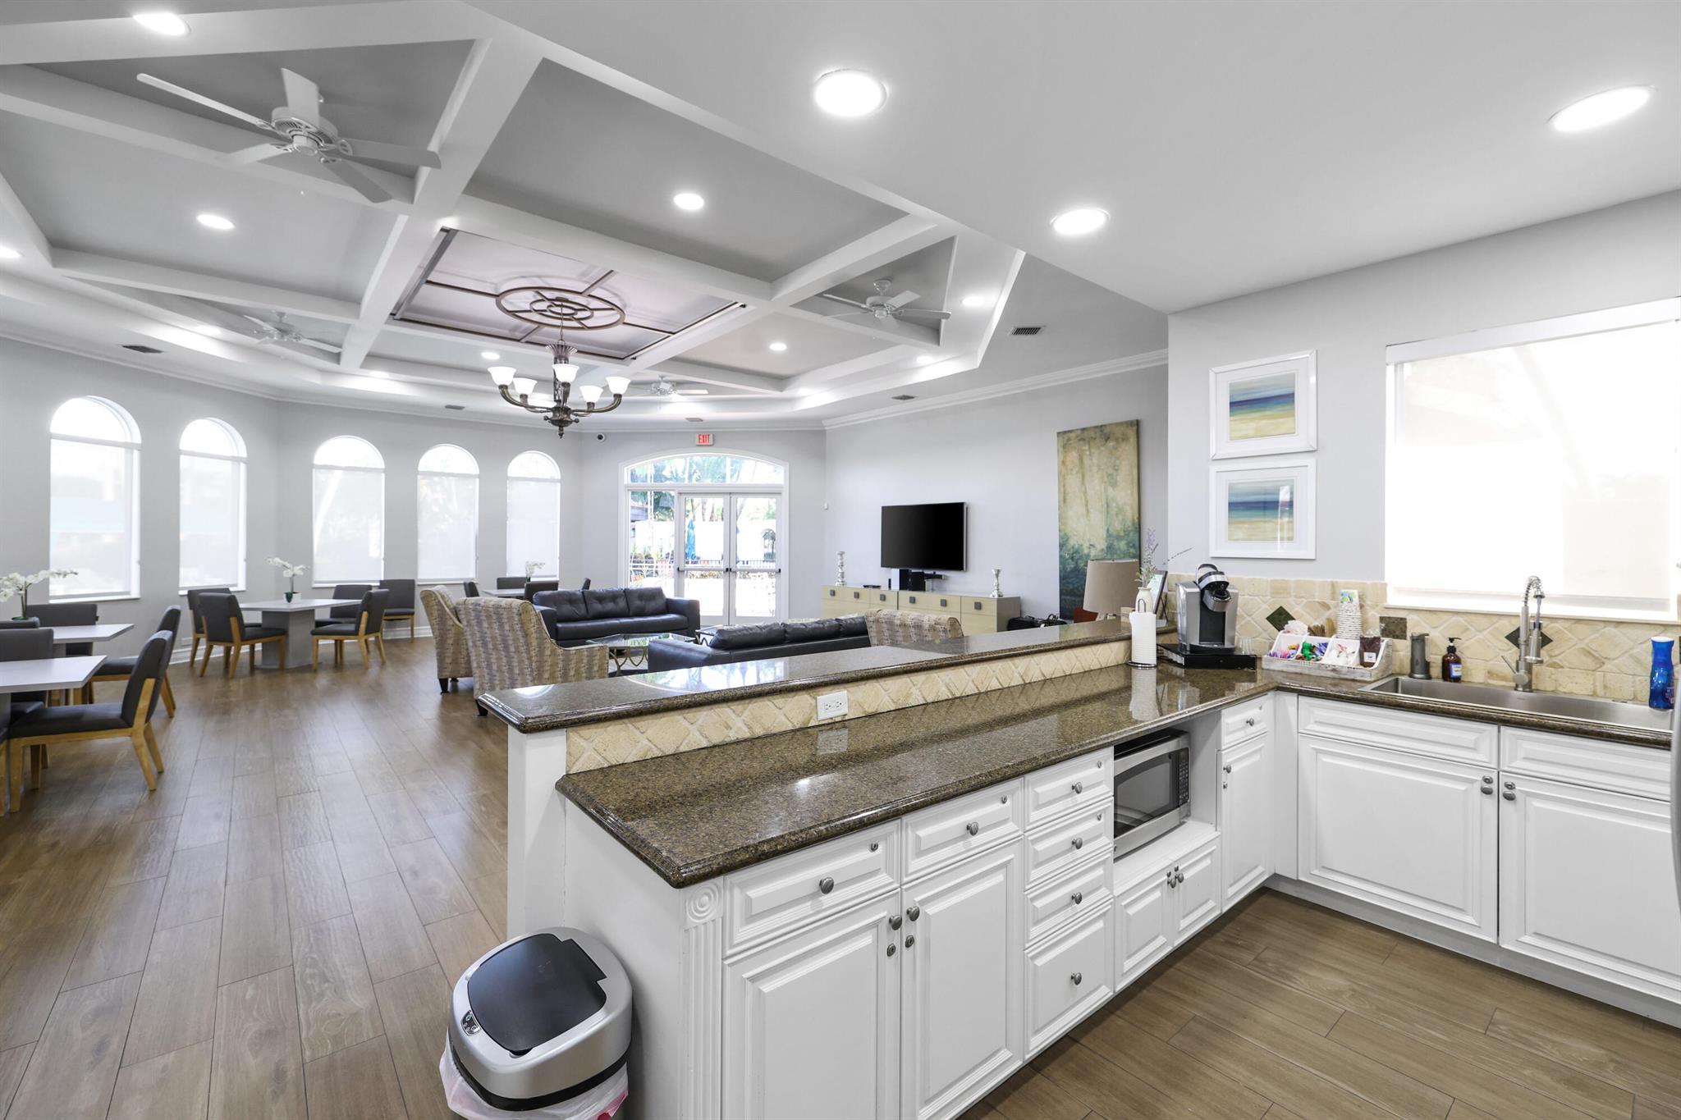
Bright white kitchen with a granite breakfast bar, stainless steel refrigerator, and wood-look flooring.
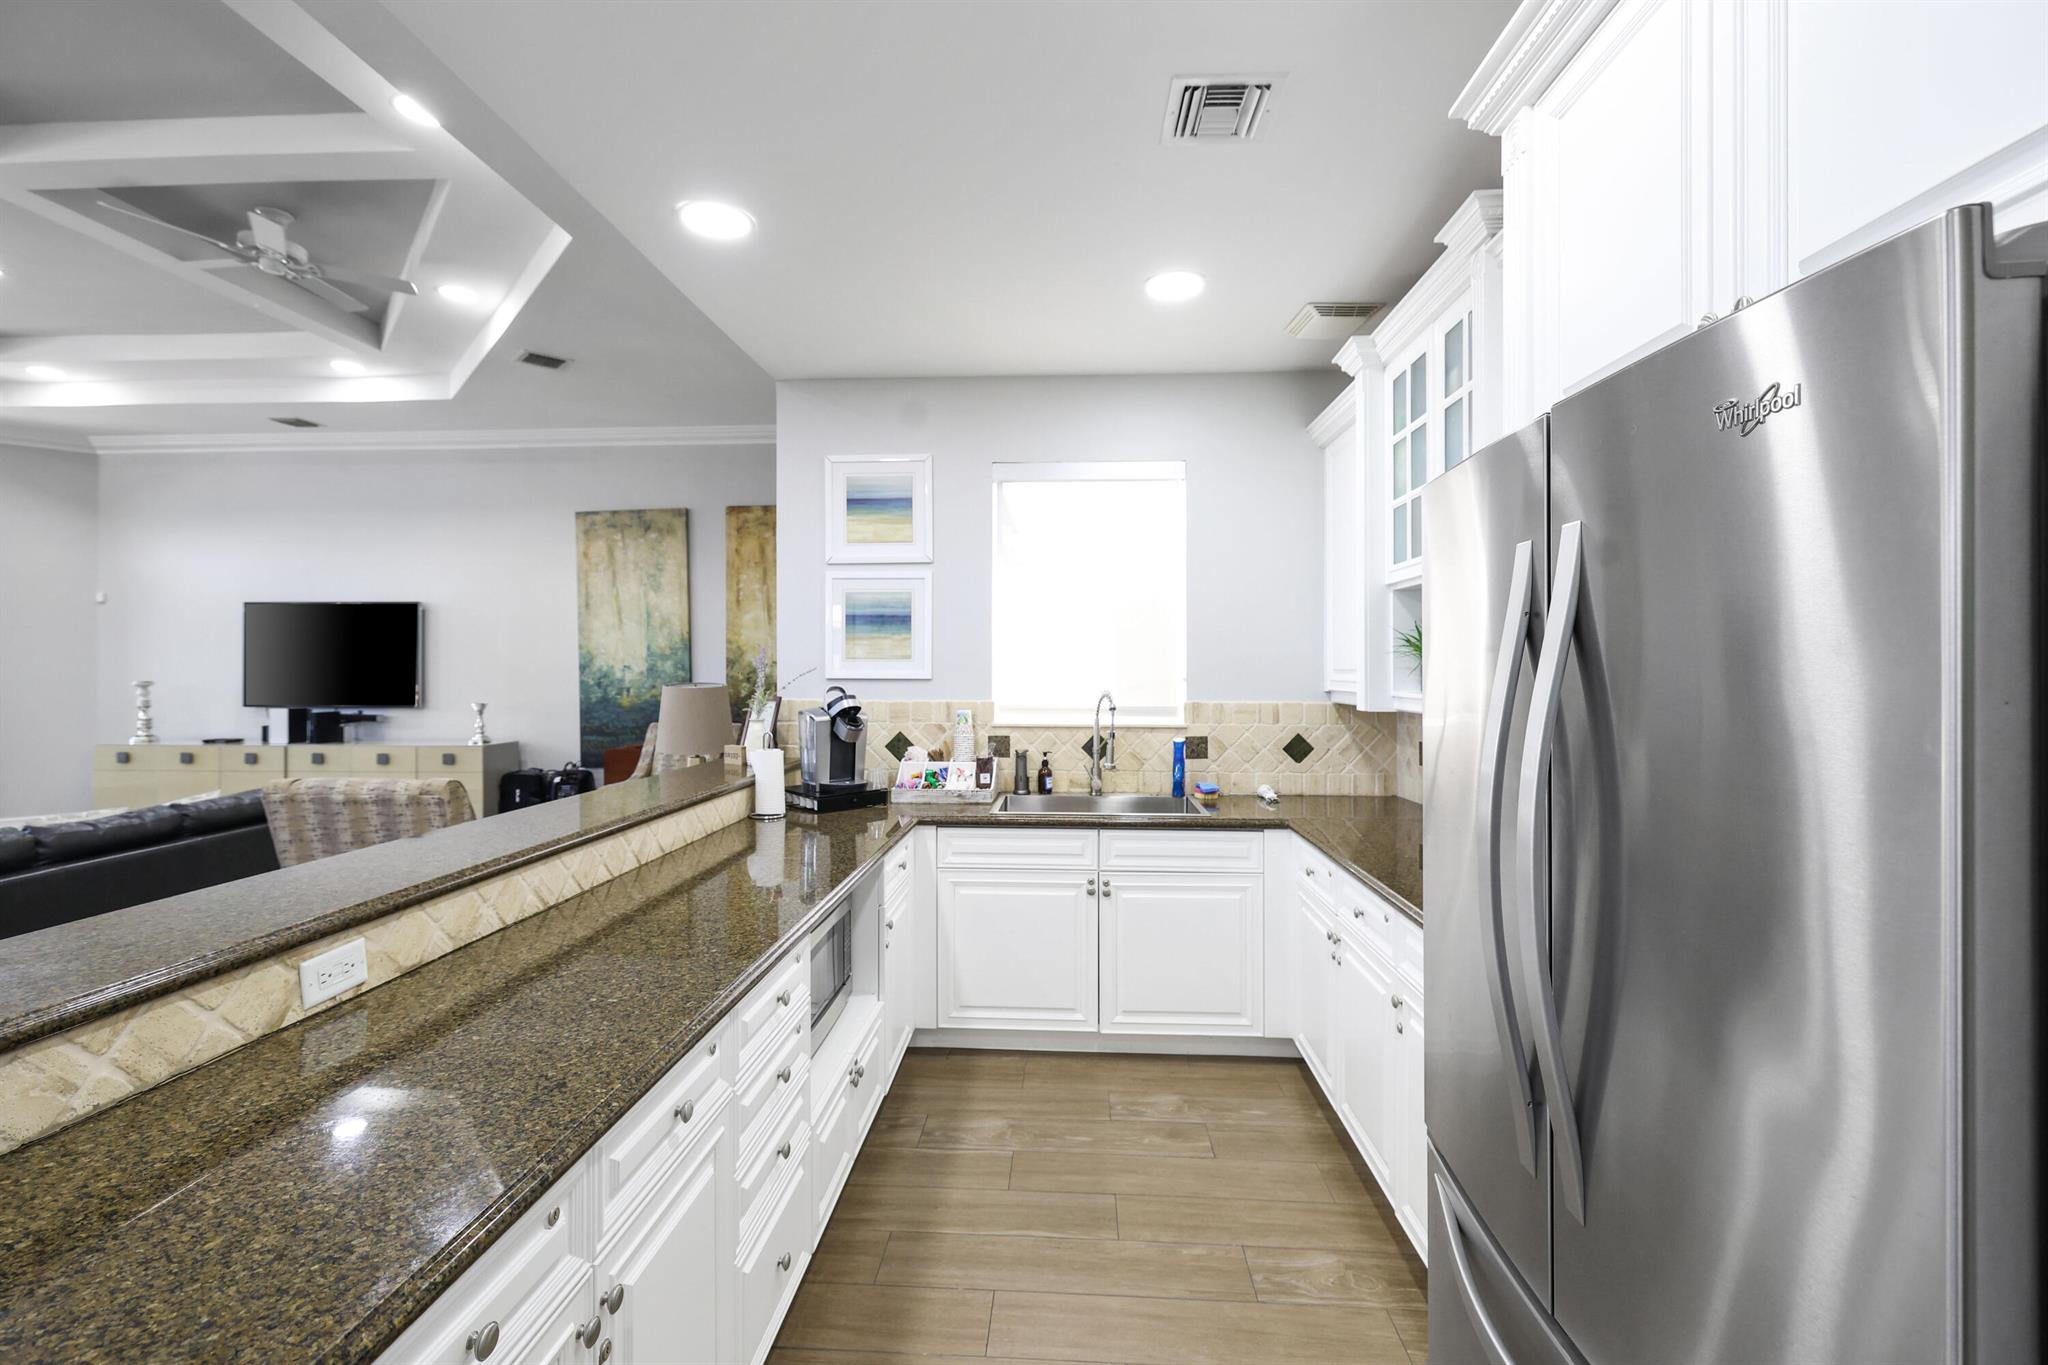
Kitchen with white cabinets, granite counters, and a large stainless-steel refrigerator.
Open-plan kitchen and living area with granite counters, white cabinets, arched windows, and a decorative tray ceiling.
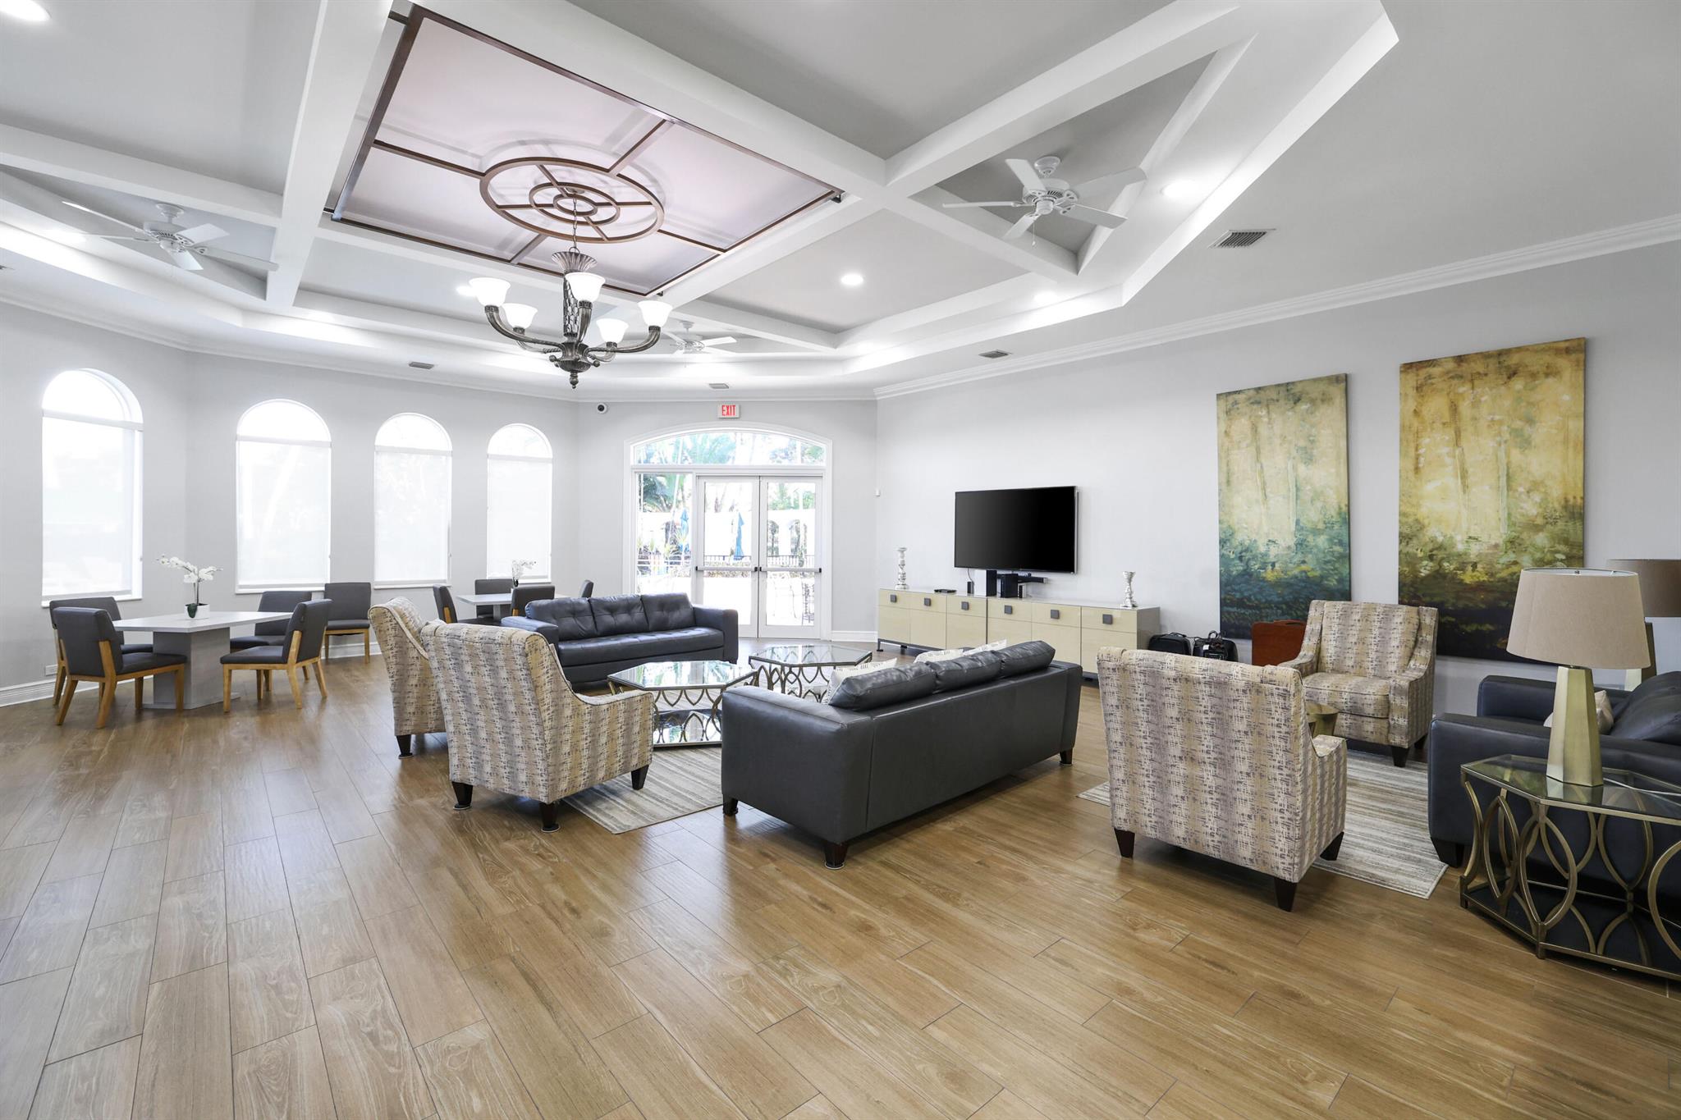
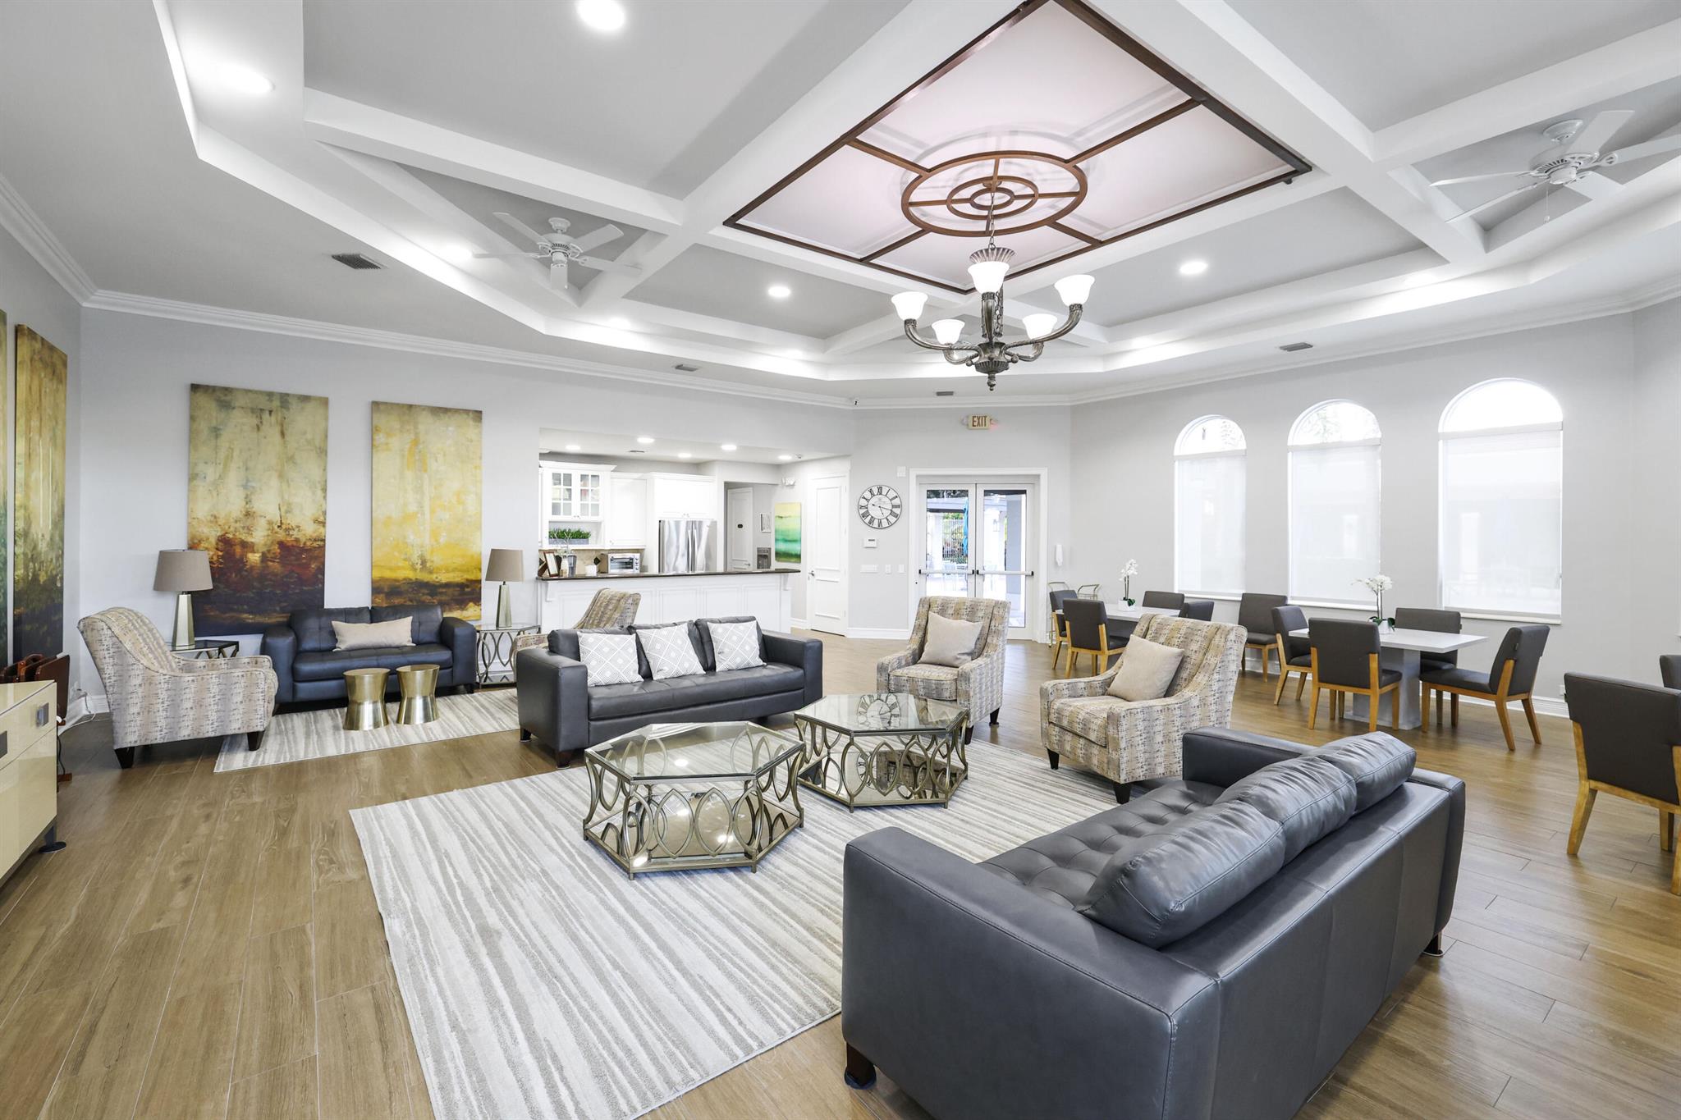
Furnished living room with arched windows, dark sofas, and a coffered ceiling.
Furnished lounge with dark sofas, arched windows, and a decorative coffered ceiling.
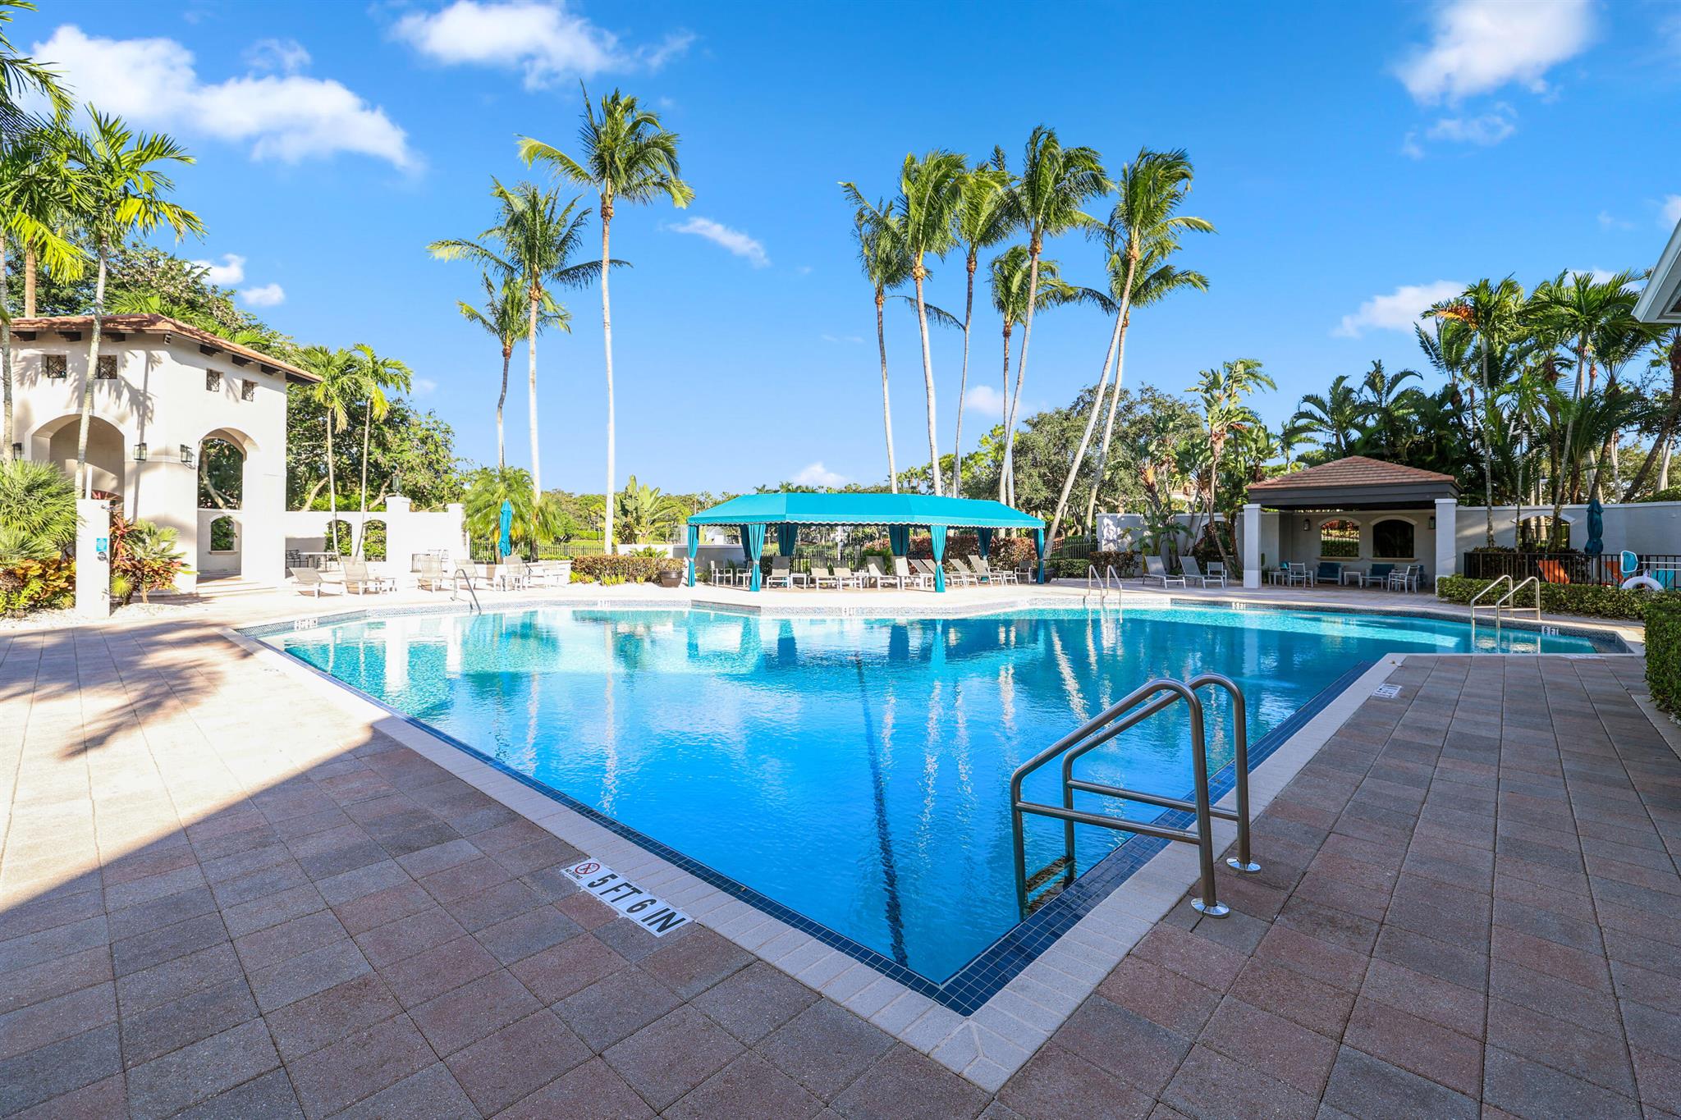
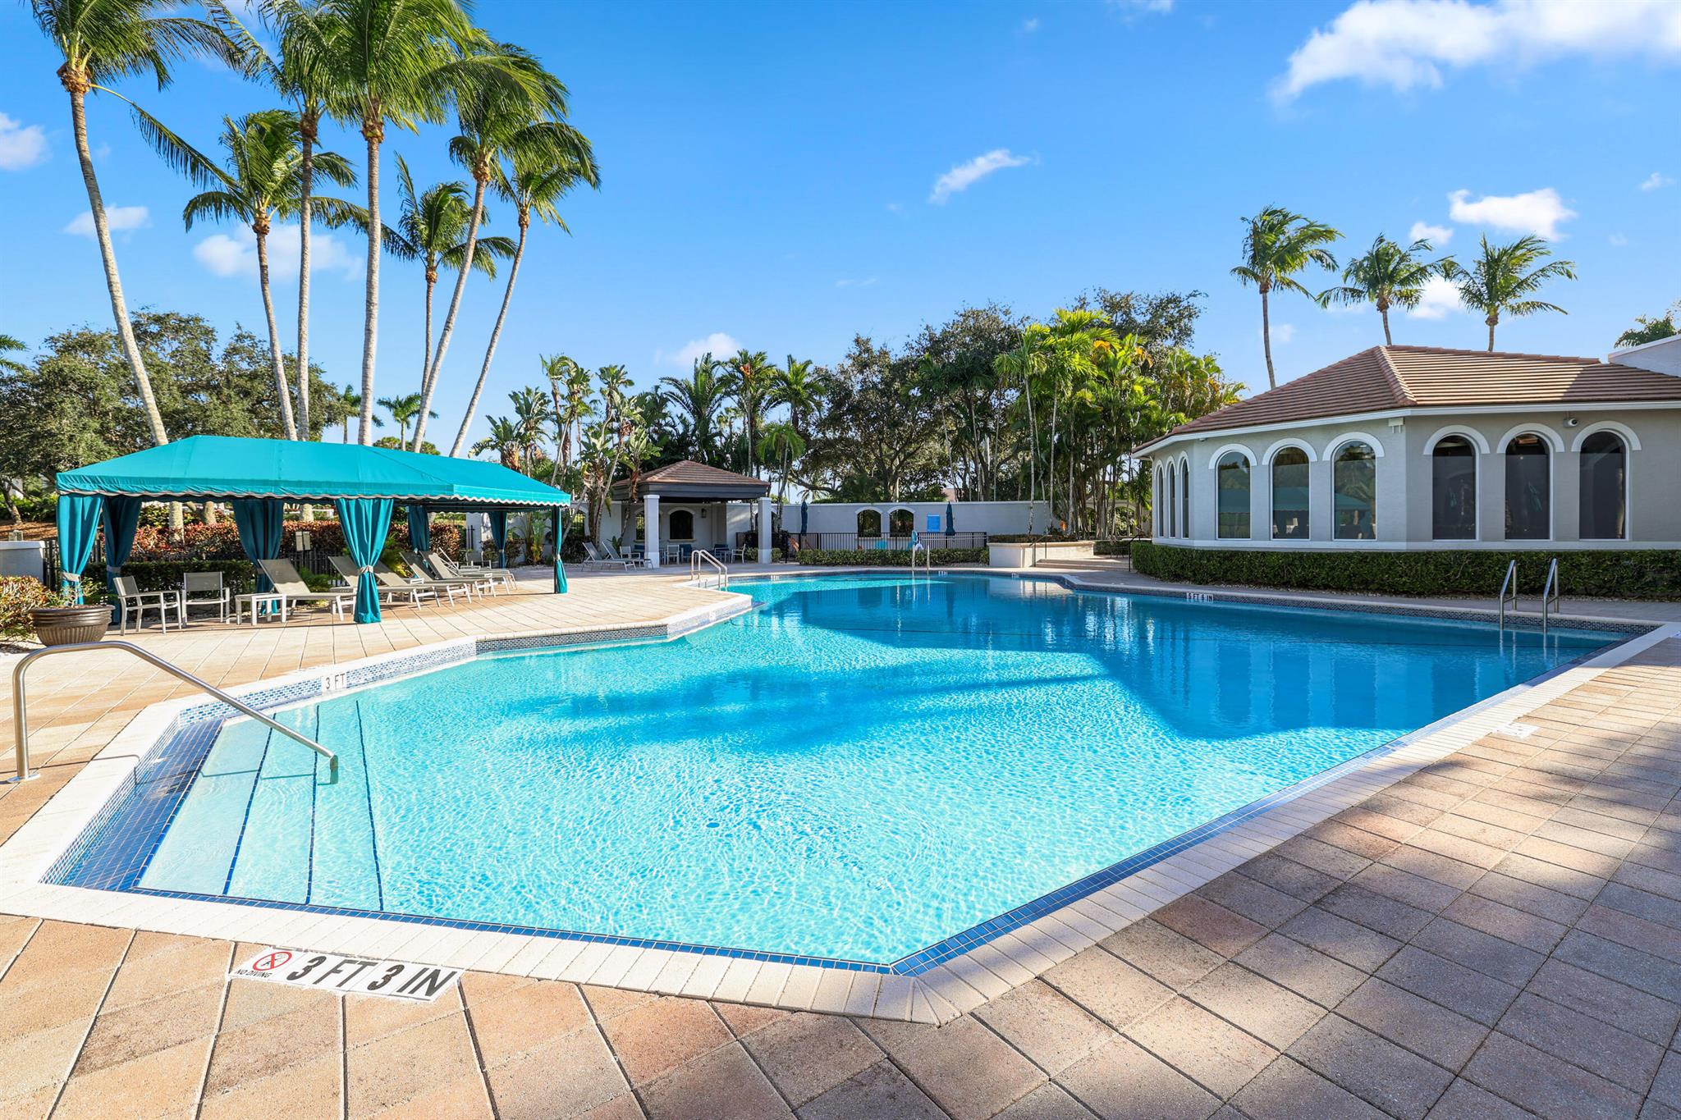
Outdoor swimming pool with a turquoise canopy, tiled deck, cabanas, and tall palm trees.
Outdoor pool with shallow entry, turquoise canopy, lounge seating, palm trees, and an arched-window building.
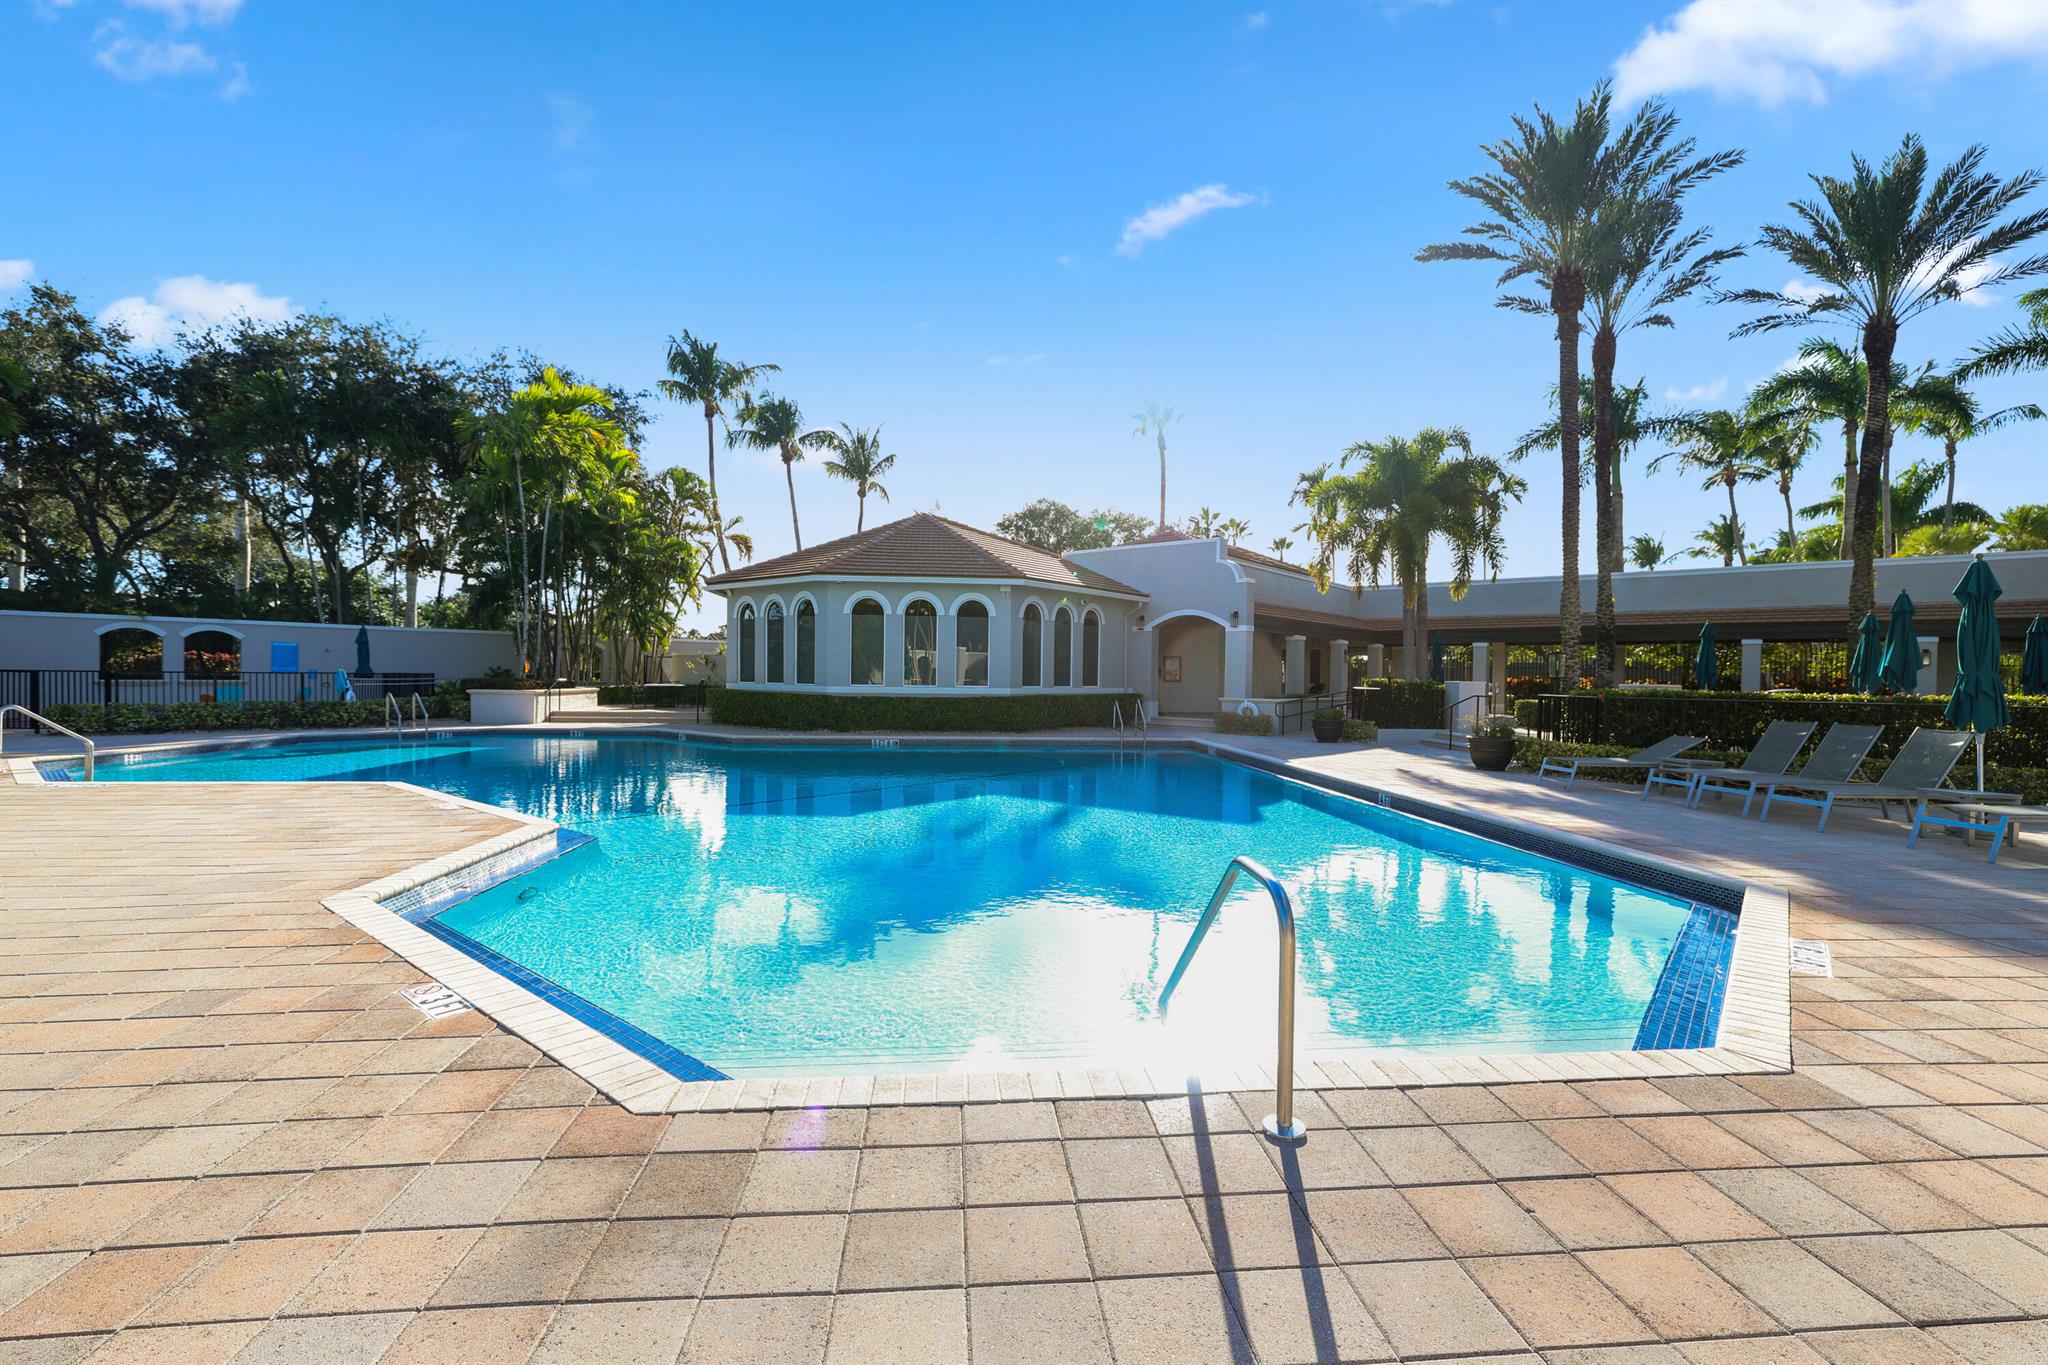
Community pool with a wide paved deck, palm trees, lounge chairs, and a clubhouse.
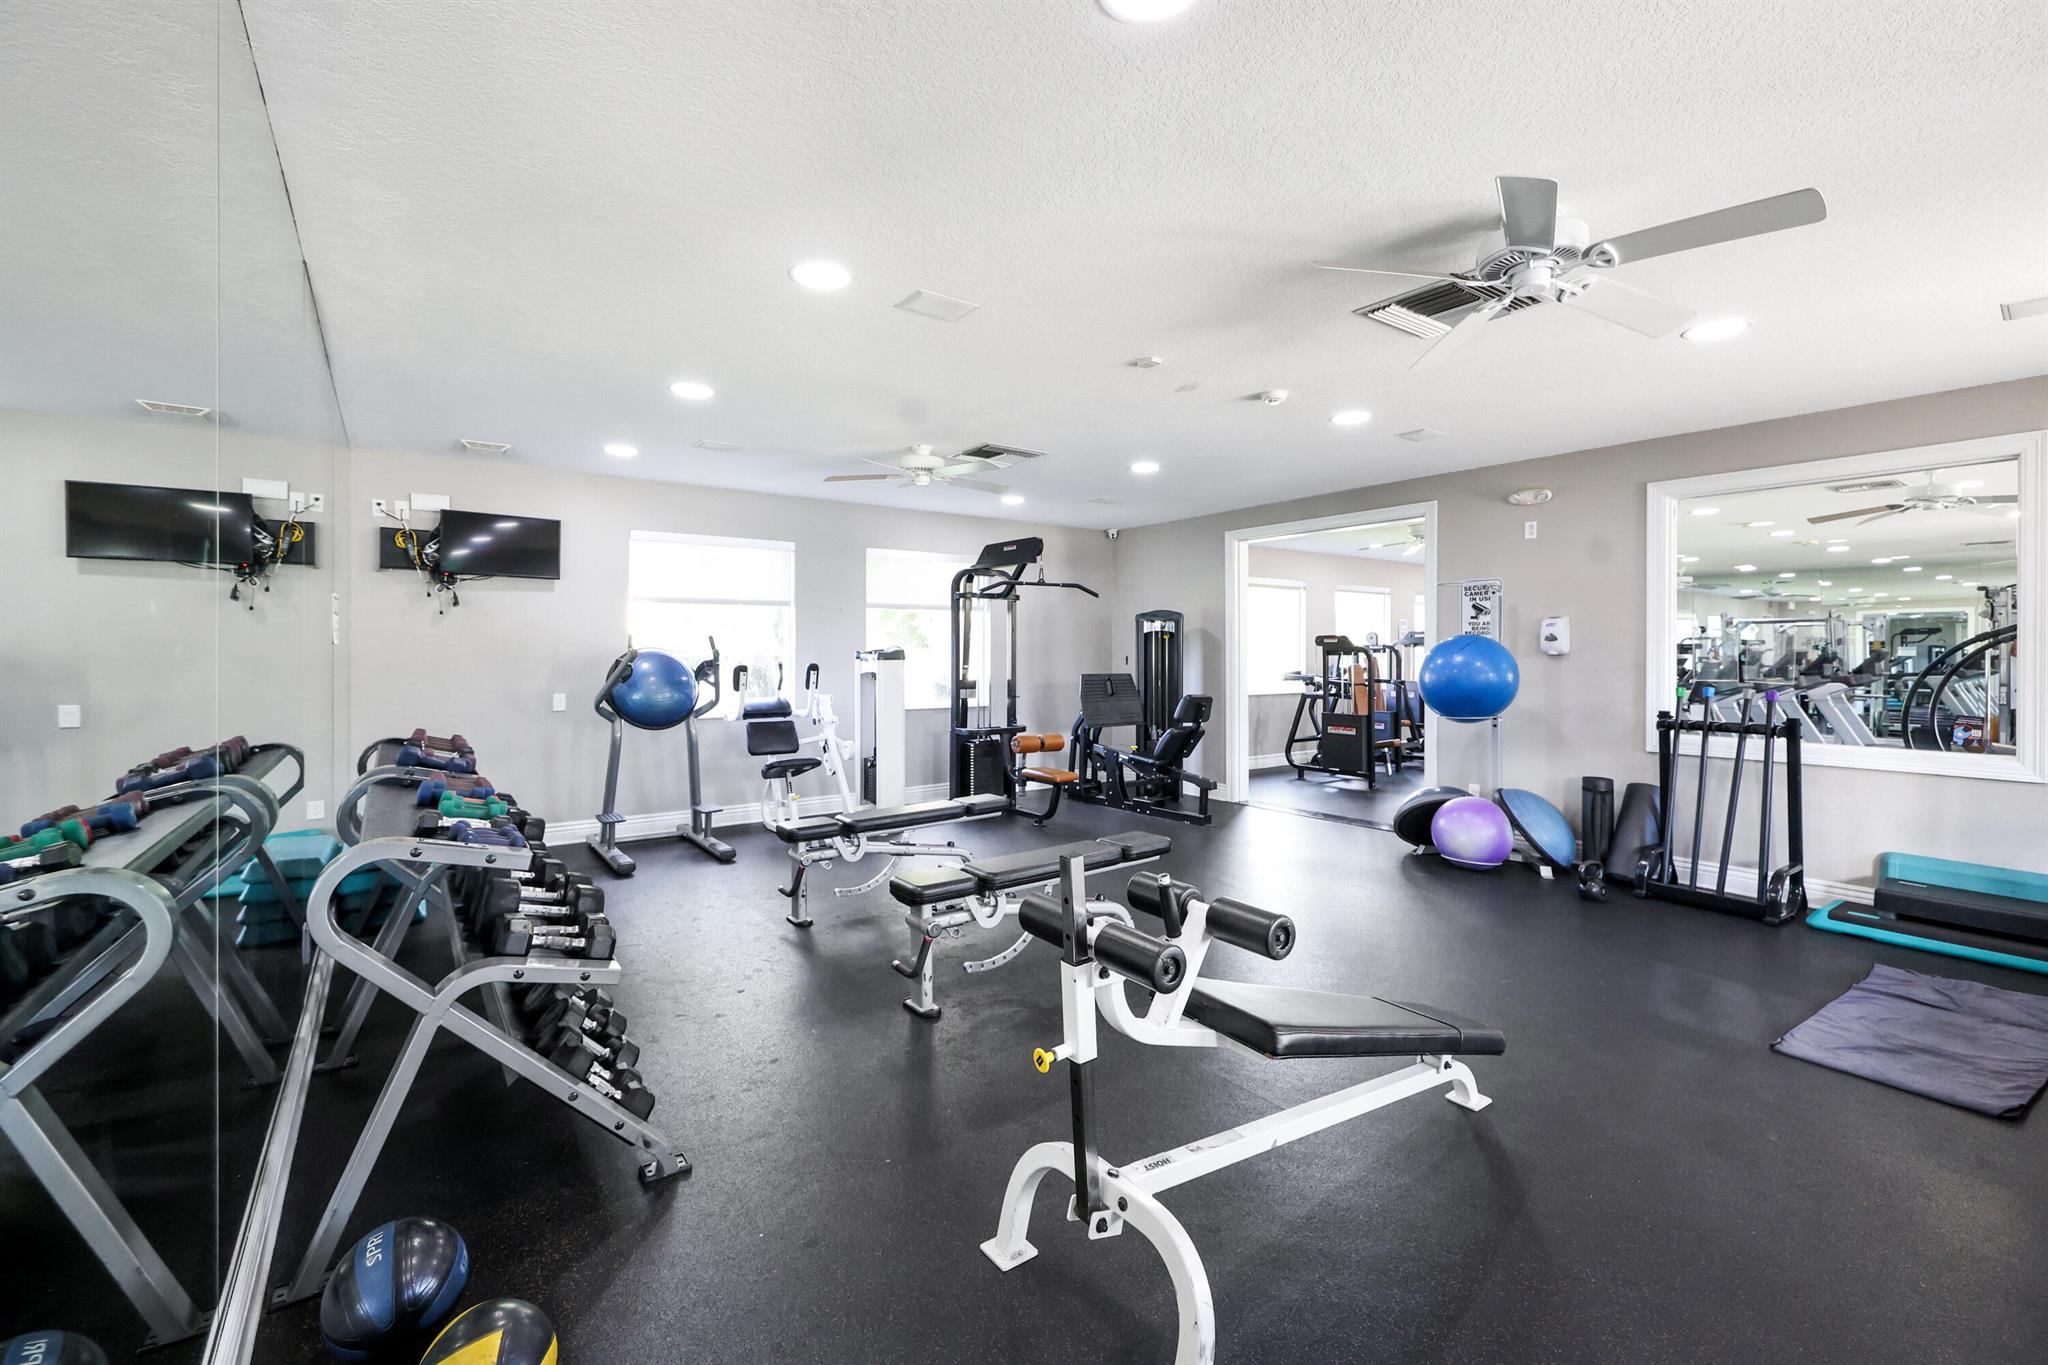
Fitness room with mirrored walls, dumbbell racks, weight machines, and exercise balls.
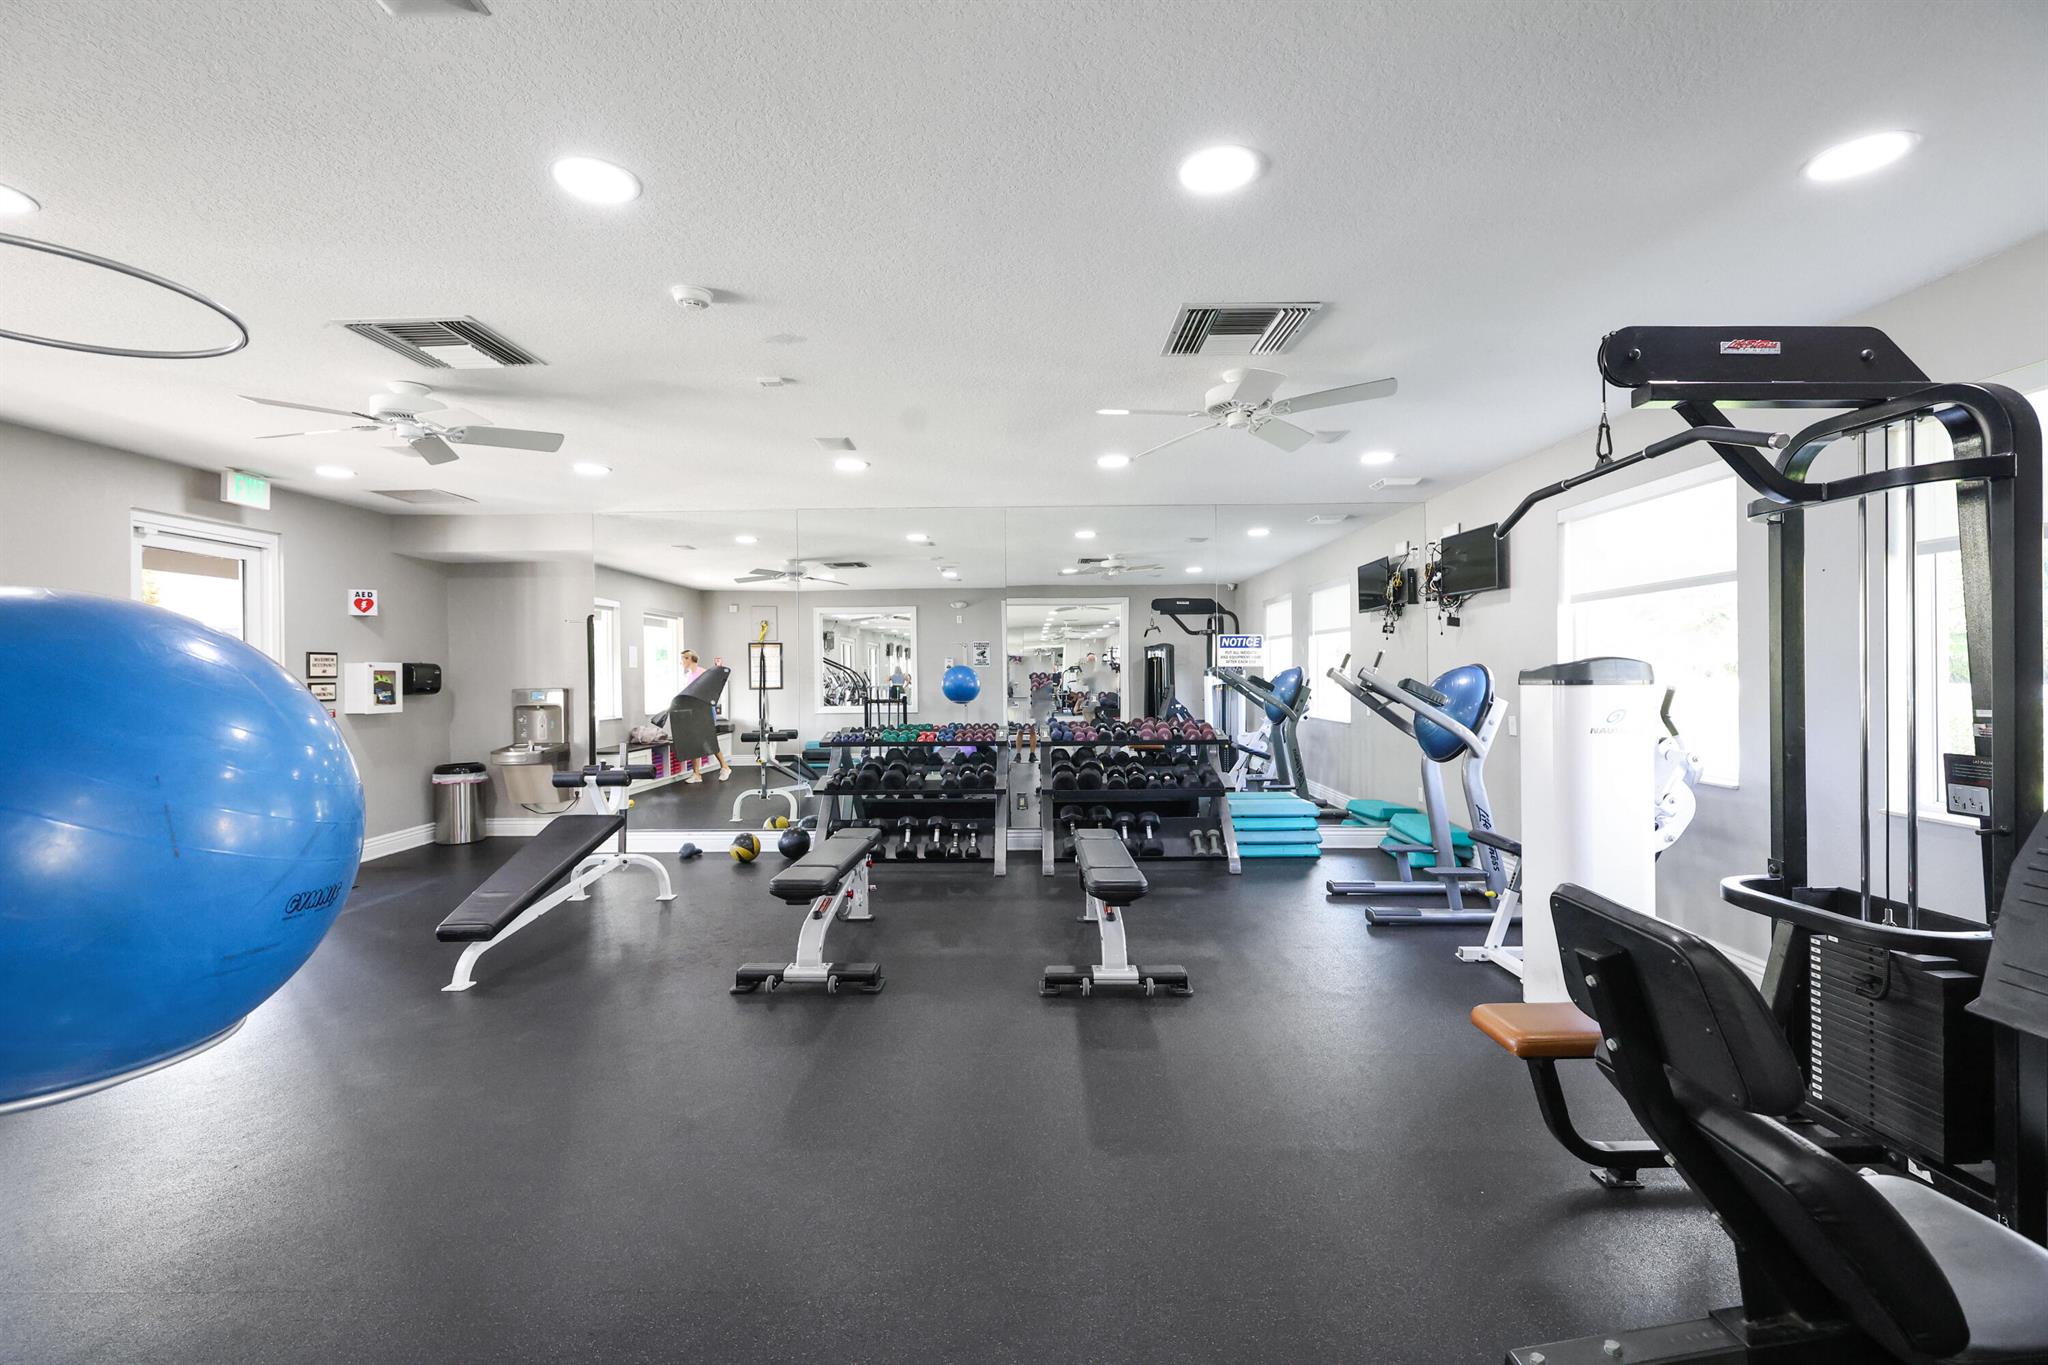
Fitness center with mirrored walls, rows of dumbbells, weight benches, and a large blue exercise ball.
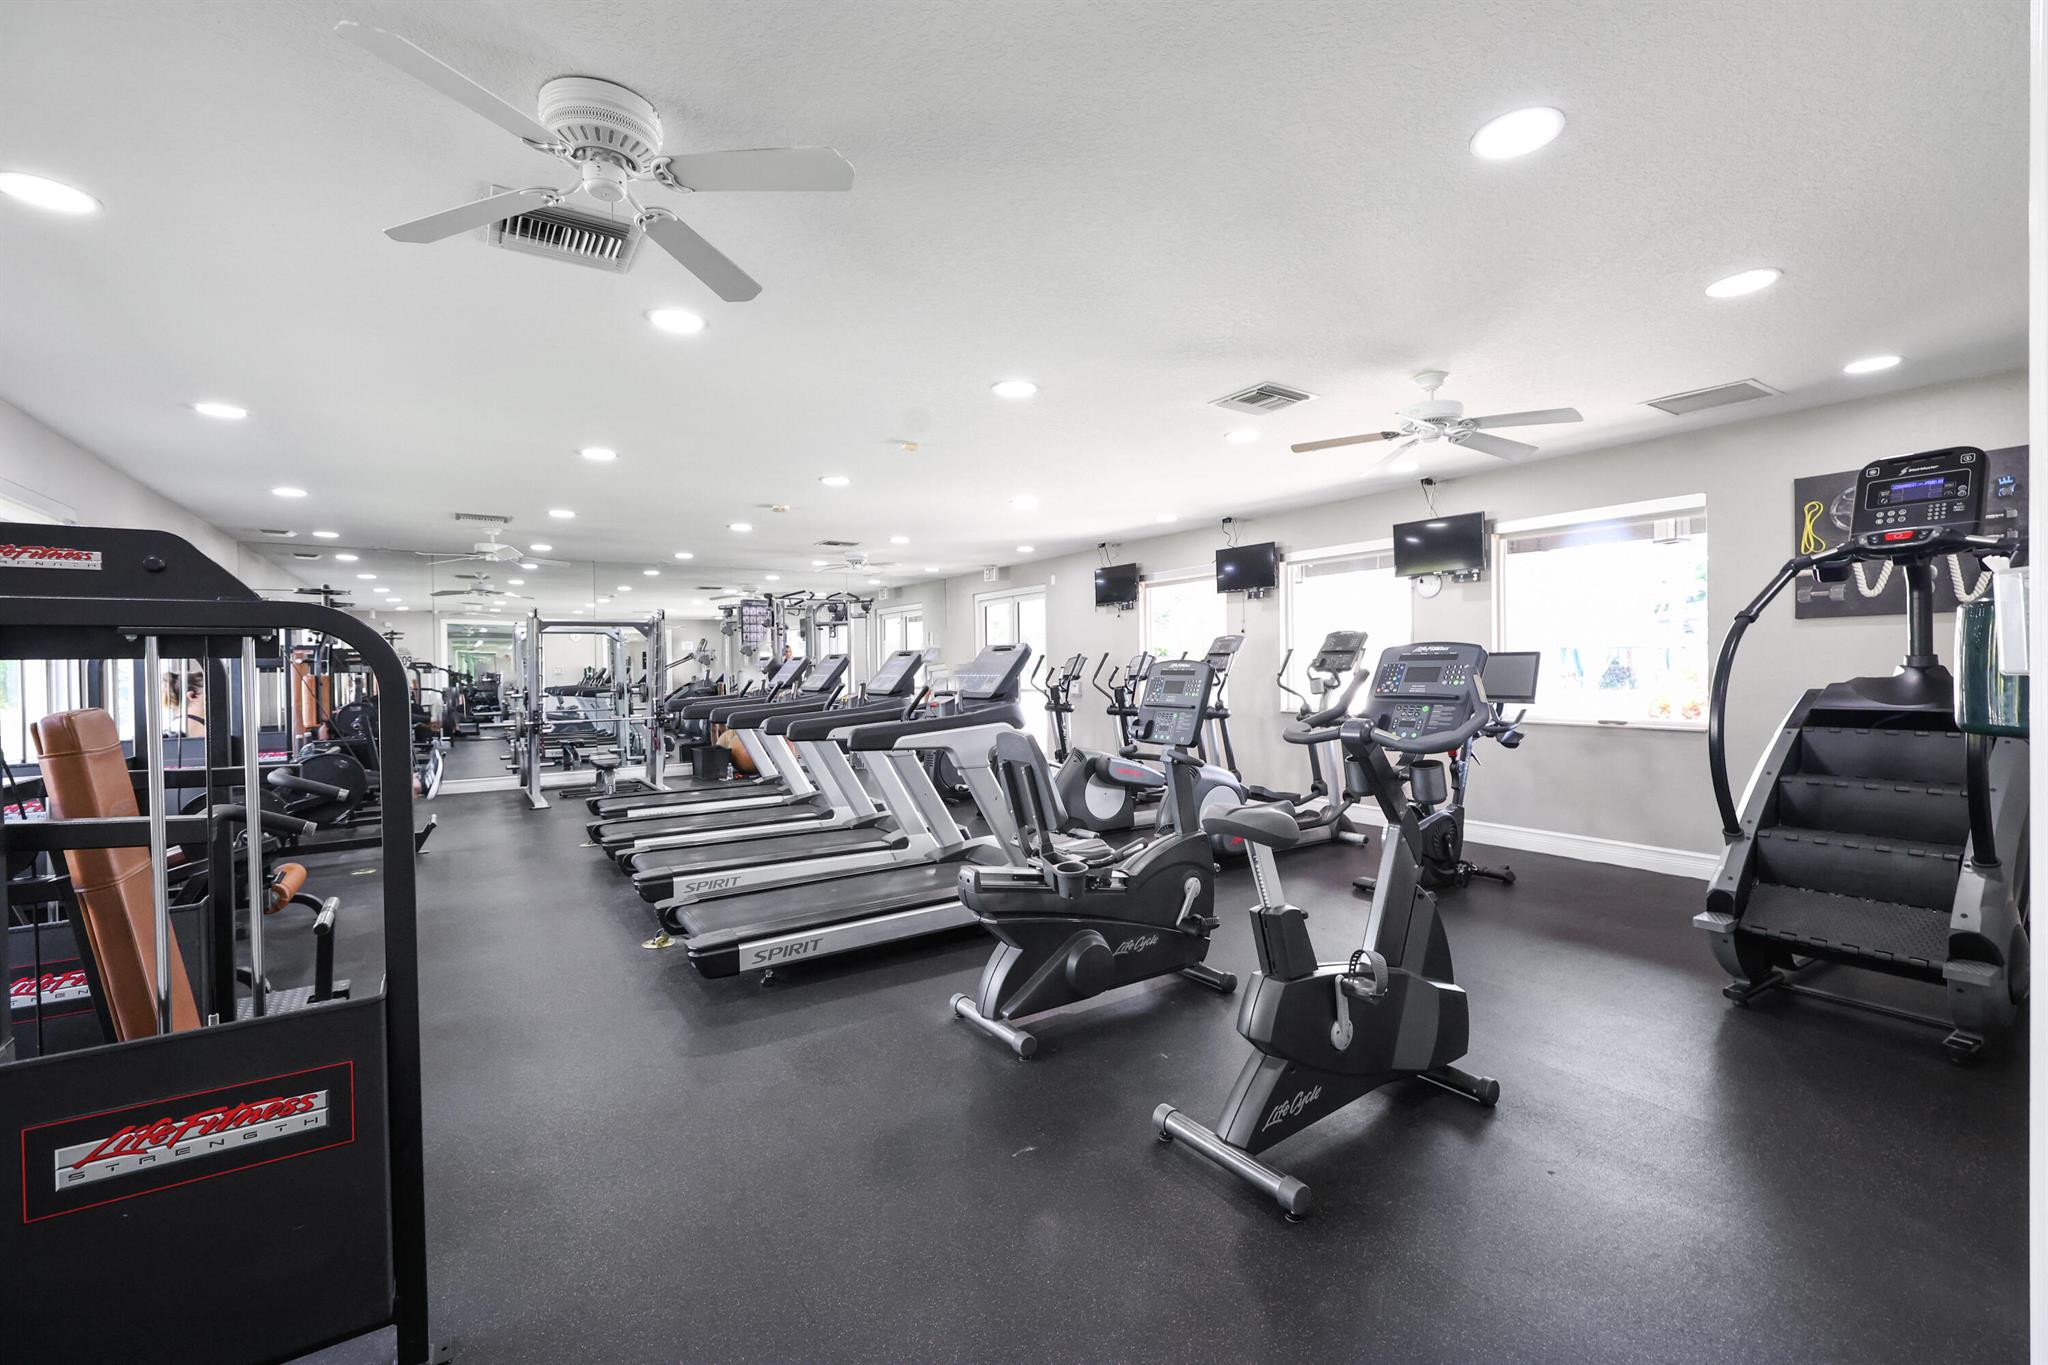
Gym with rows of treadmills, stationary bikes, and strength-training equipment.
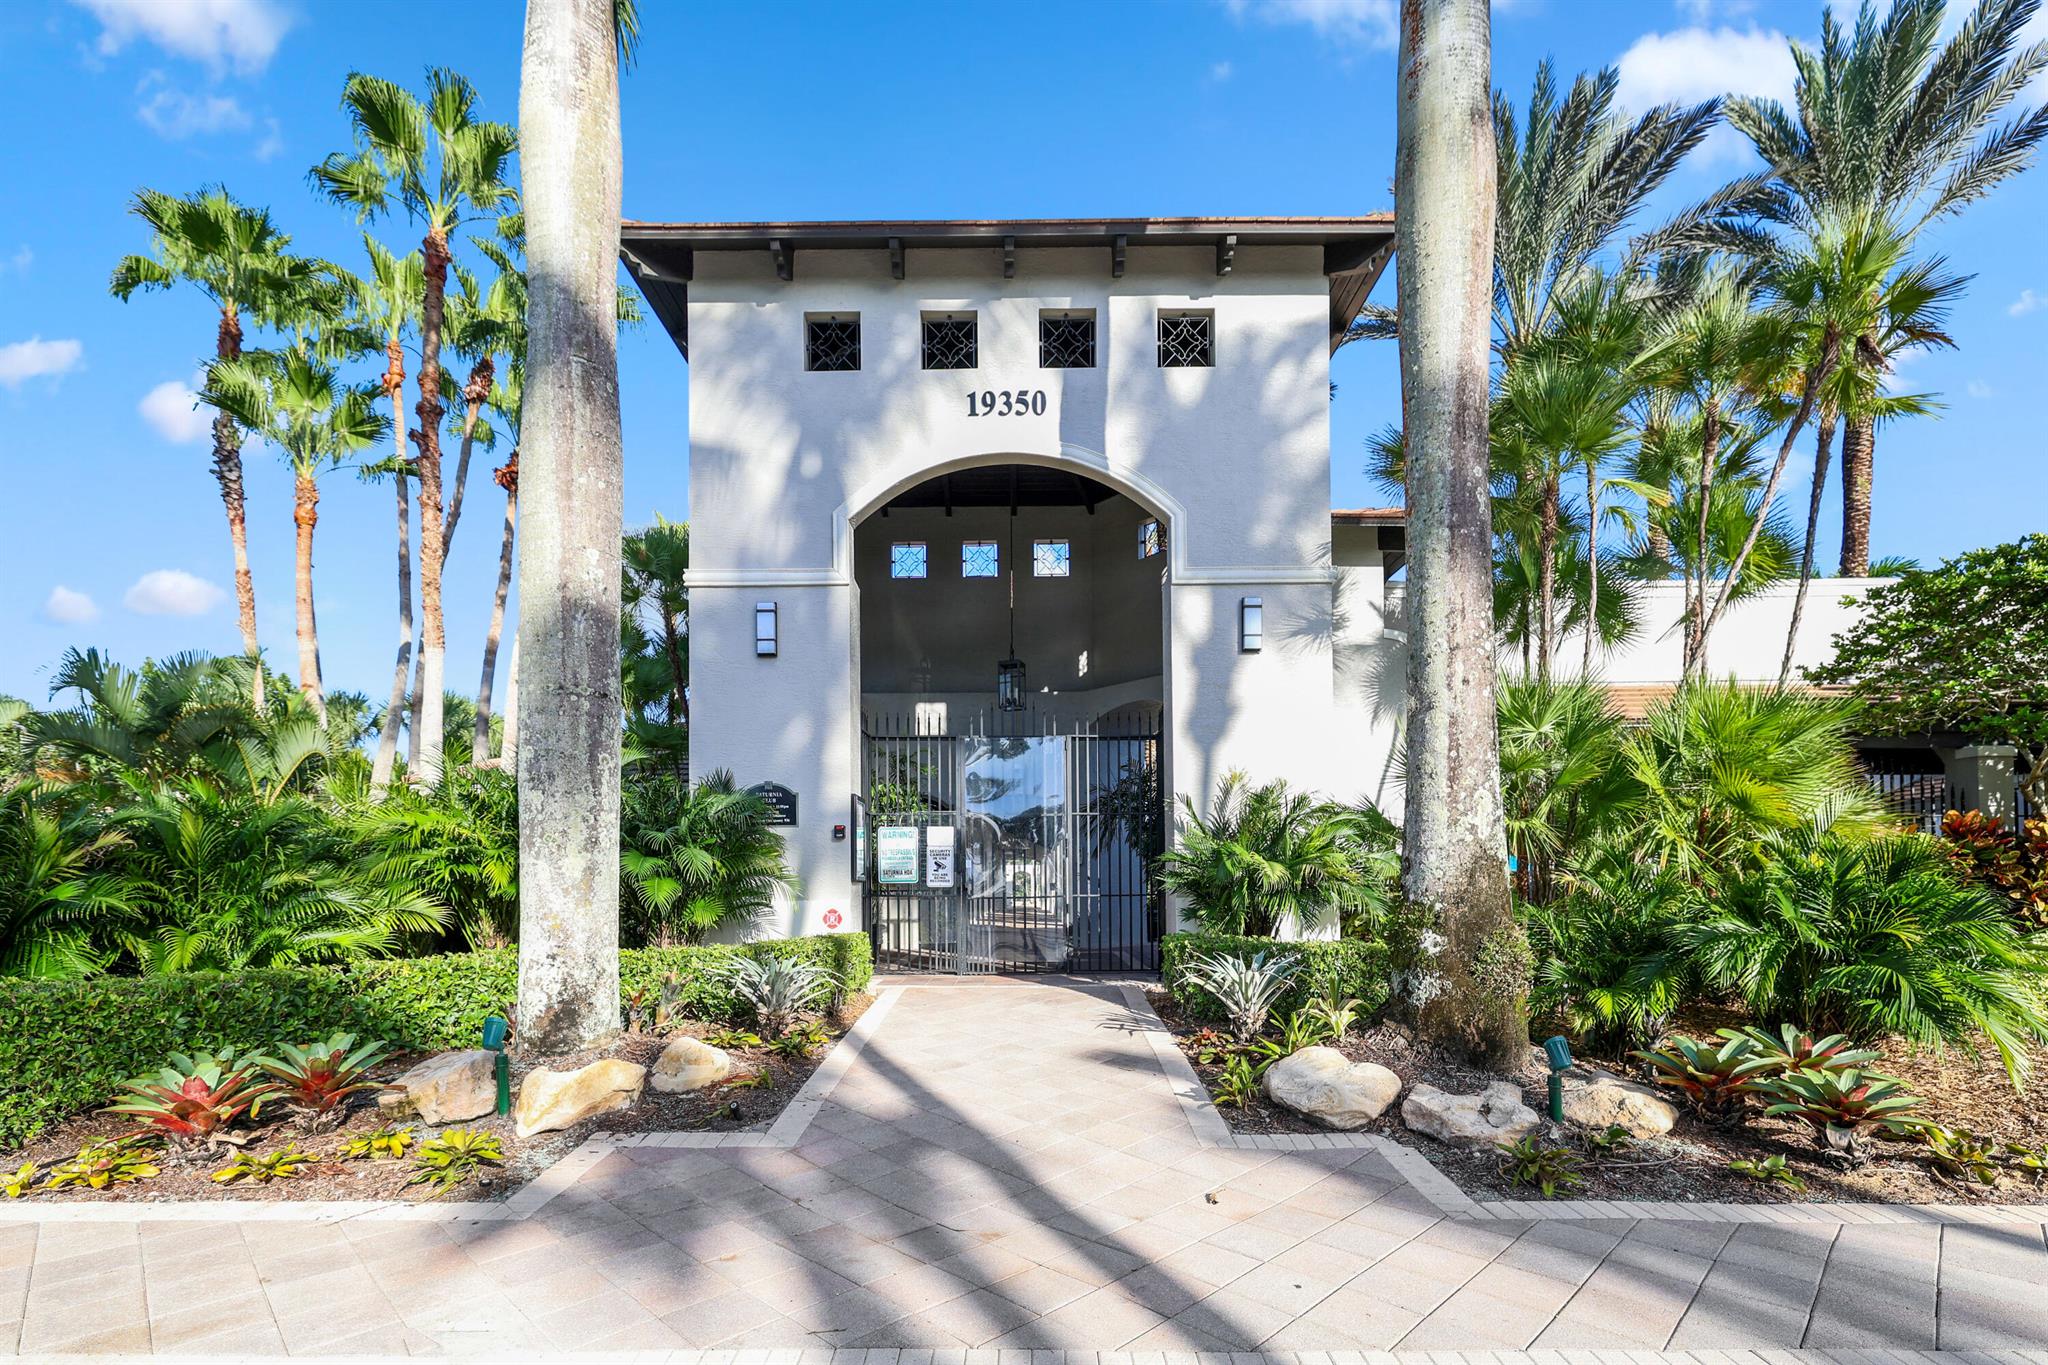
Gated community entrance with a white stucco archway, black metal gate, and tropical landscaping.
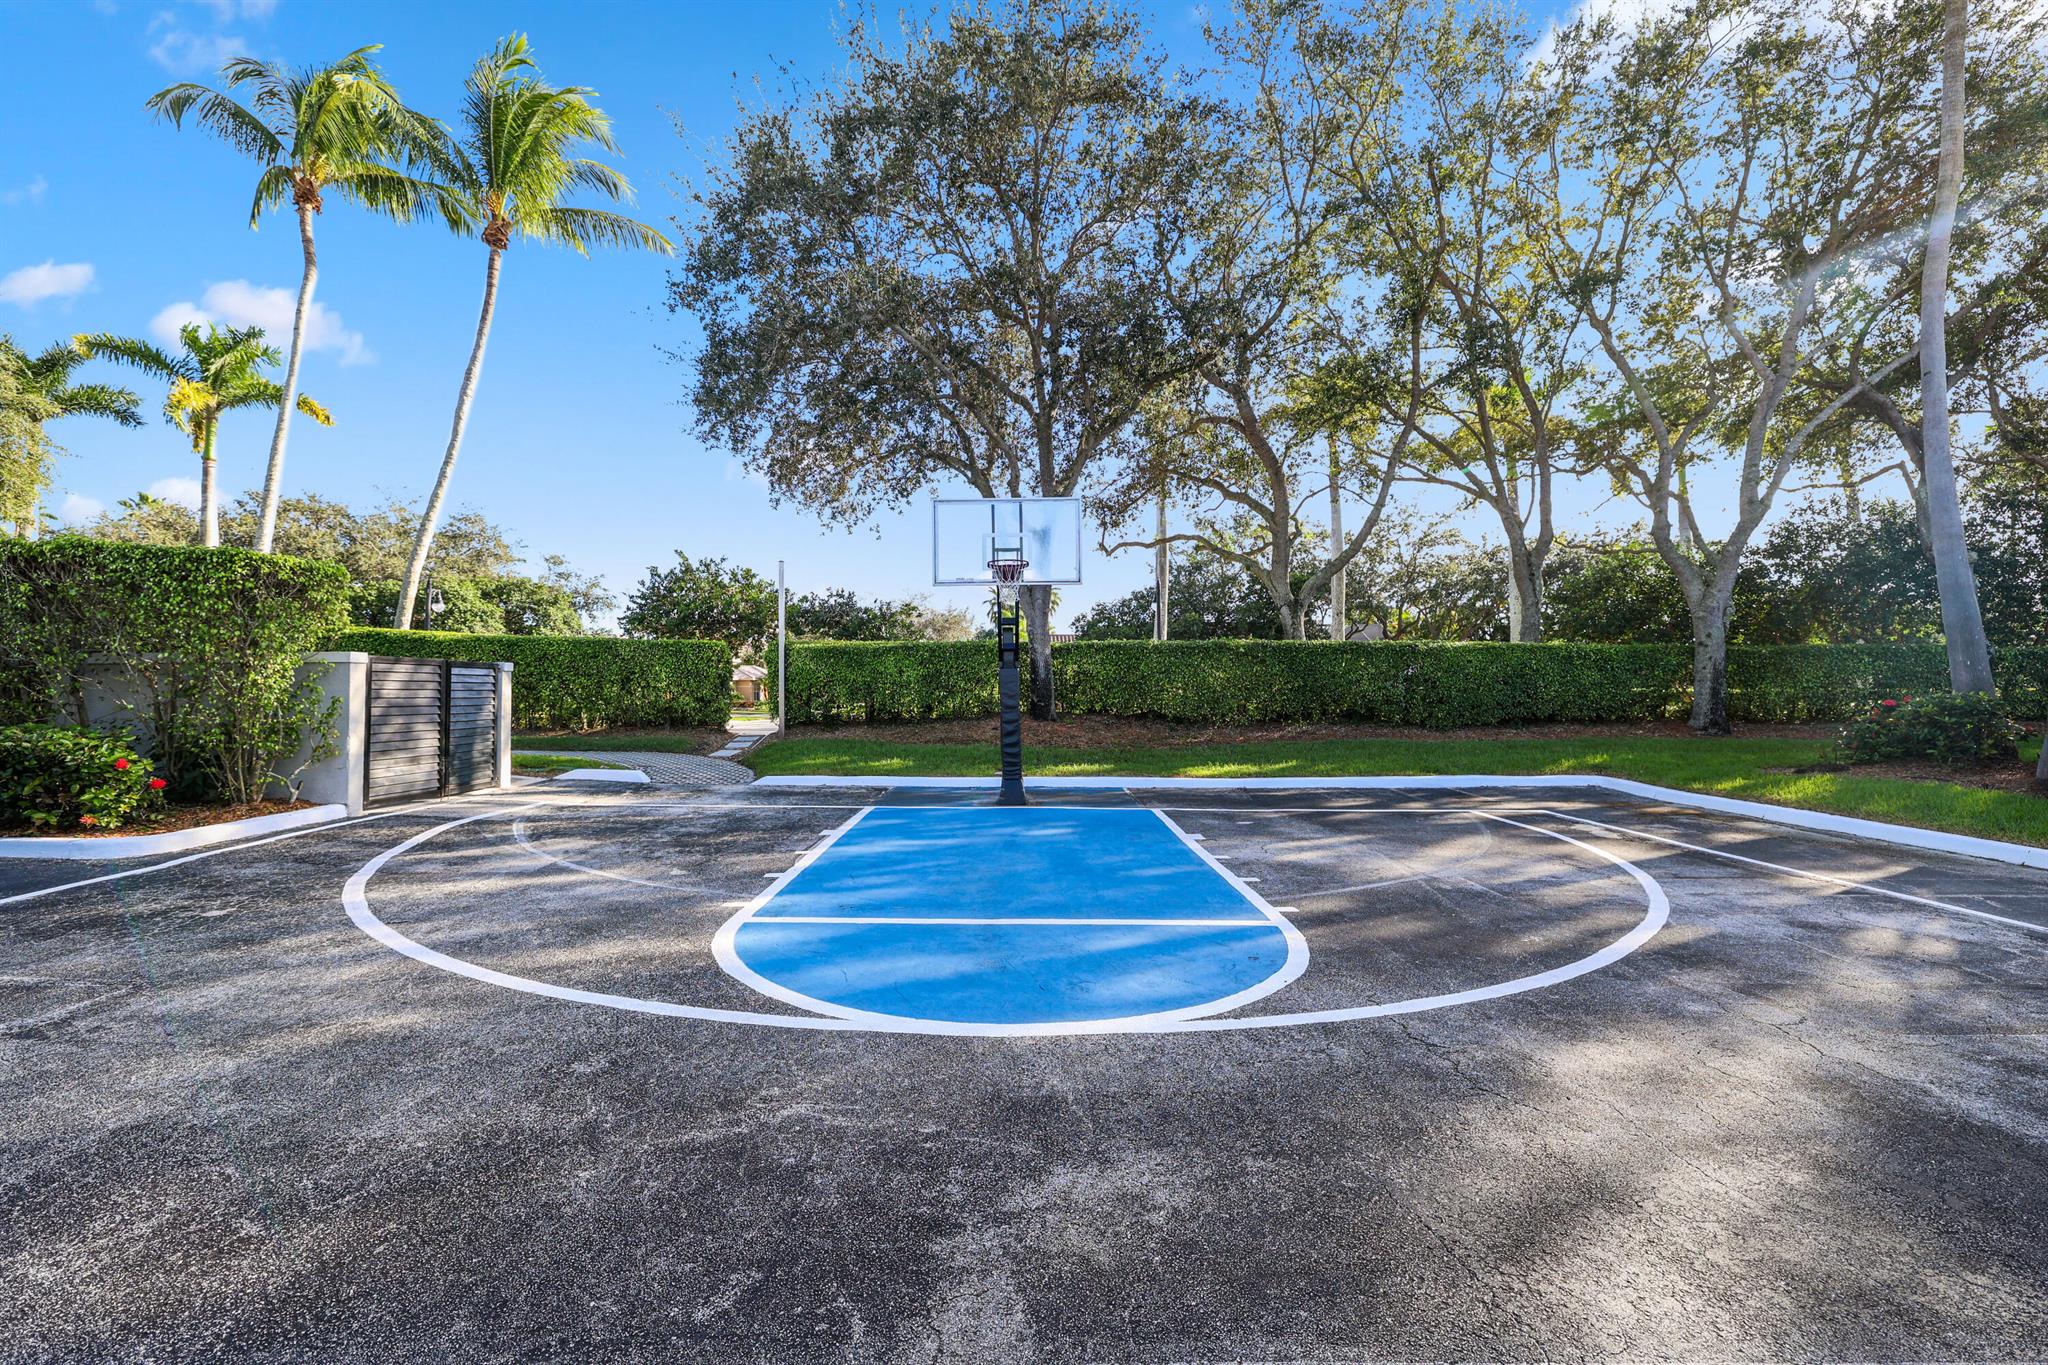
Outdoor basketball court with a blue key, single hoop, and palm trees.
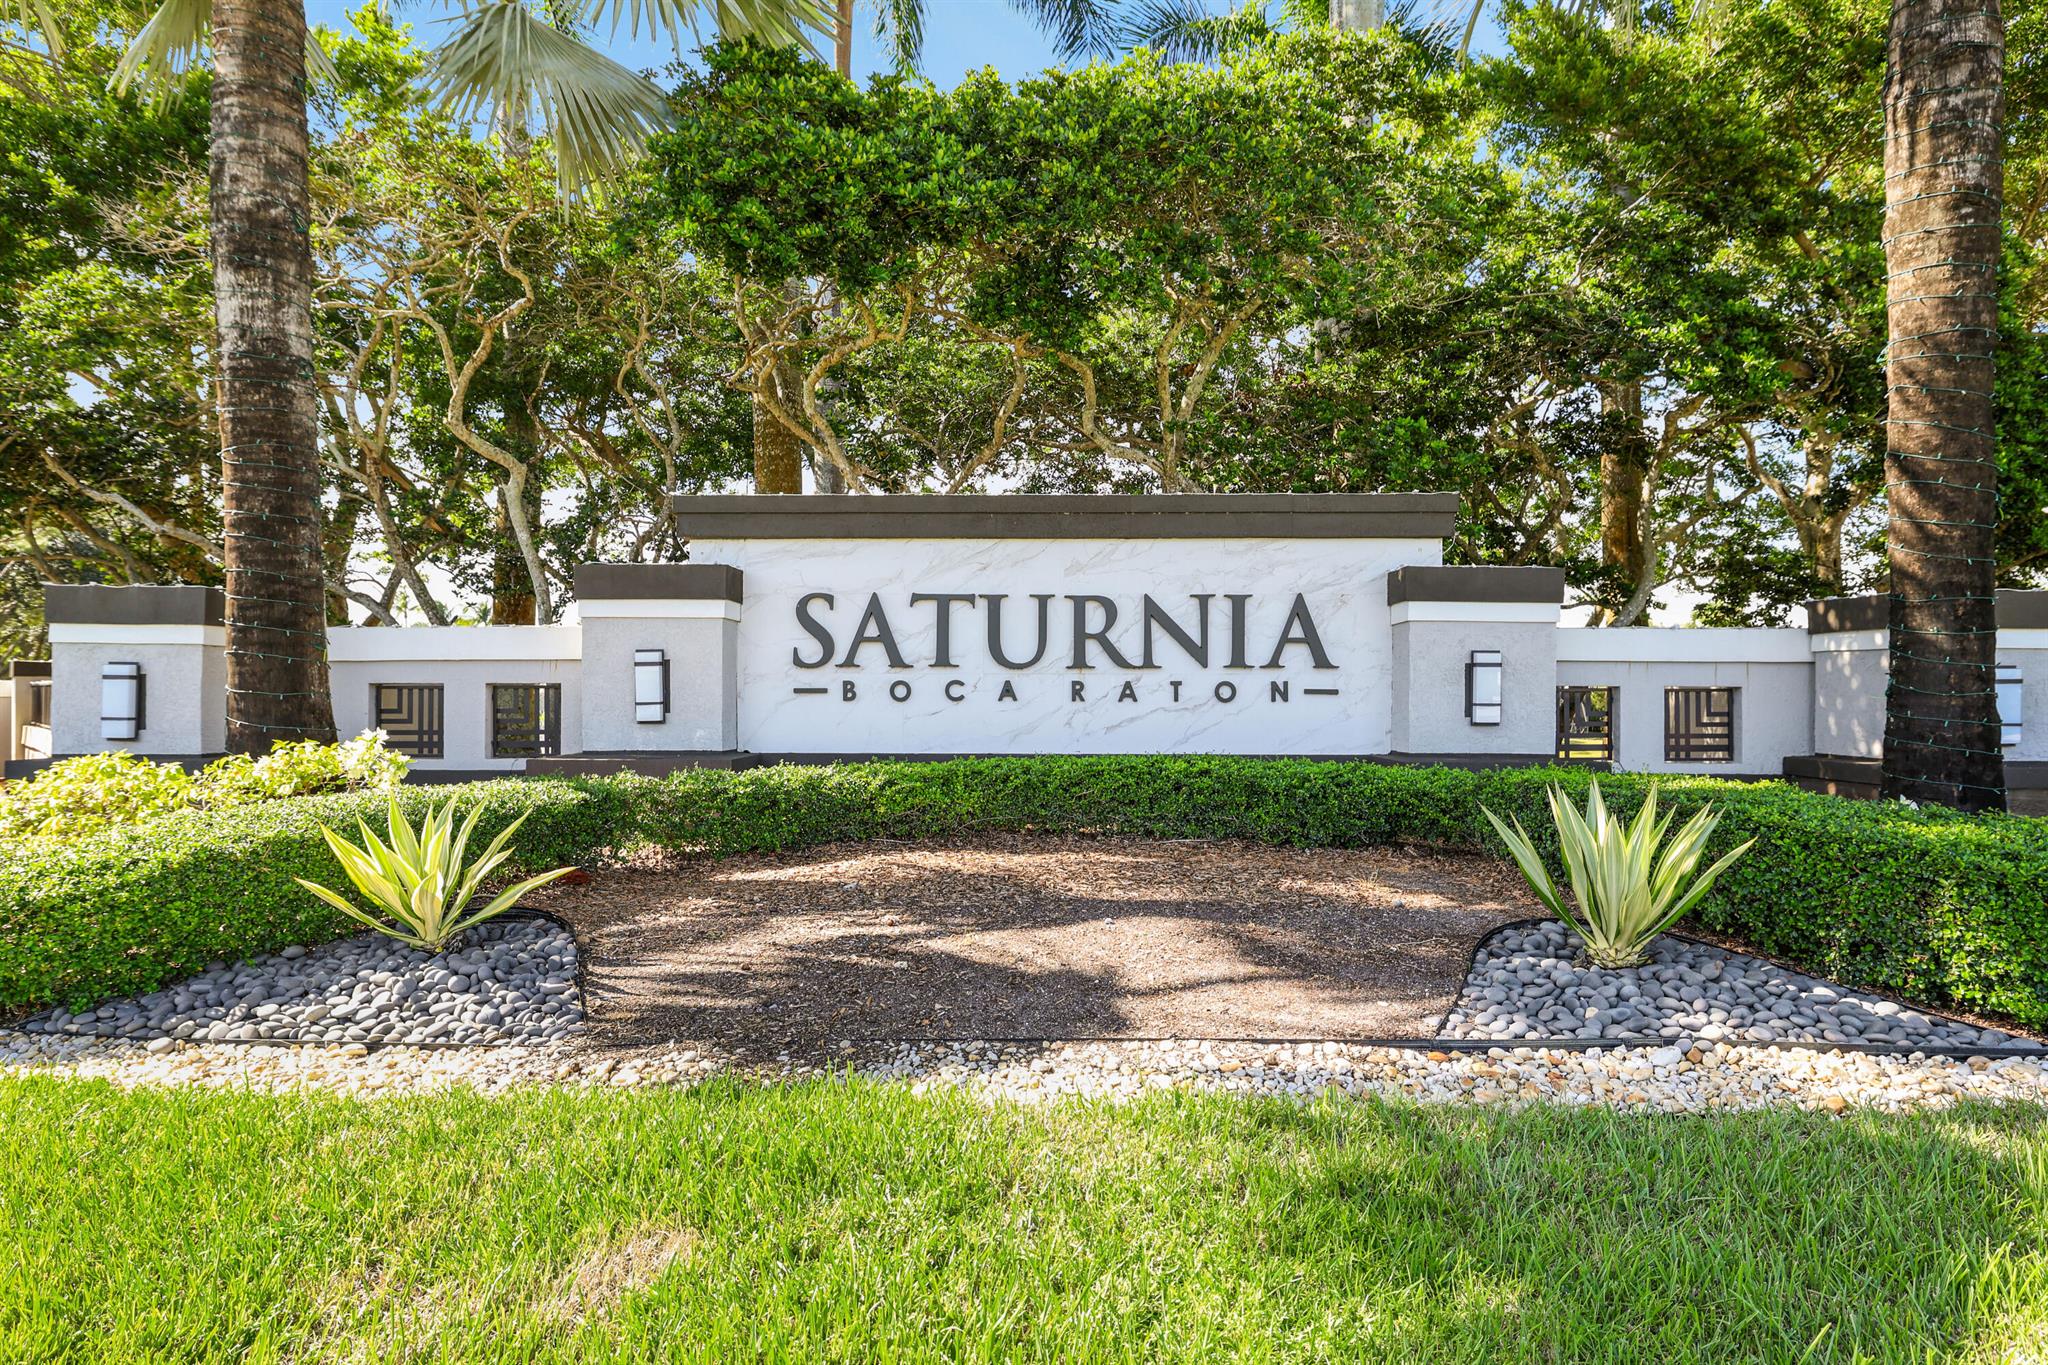
Saturnia community entrance sign in Boca Raton, framed by palms and landscaping.
SEE ALL PHOTOS
Home exterior with an arched entry, tall palms, tropical landscaping, and front lawn.
Home with a tiled roof, double garage, paver driveway, and palm trees in the landscaped front yard.
Home exterior with twin garage doors, an arched entry, and palm trees in the front landscaping.
Home exterior with a gray tiled roof, double garage, palm trees, and brick-paver driveway.
Single-story home with a tiled roof, arched entry, double garage, and a large shade tree in front.
Home at 19552 Saturnia Lakes Drive with a two-car garage, palm trees, and tropical landscaping.
Home entrance with an arched portico, white columns, dark double doors, and tropical landscaping.
Entry foyer with frosted-glass double doors, arched windows, and an adjacent dining area.
Dining room with a round wood table, checked chairs, and an arched window above plantation shutters.
Dining room with a round wooden table, checkered chairs, pendant light, and colorful wall art.
Living room with red sofas, a coffered ceiling, dark wood floors, and glass doors to the pool patio.
Living room with red sofas, a geometric tray ceiling, and glass doors facing the pool and garden.
Living room with red seating, dark wood floors, and antique furniture diagrams on the wall.
Hallway with honey-colored built-in cabinets, a black speckled counter, and dark wood flooring.
Furnished bedroom with dark hardwood floors, a tray ceiling, and a red accent wall around shuttered windows.
Sitting room with red walls, a green chaise lounge, polished wood floors, and plantation-shuttered windows.
Furnished bedroom with a tray ceiling, dark hardwood floors, and a red accent wall.
Bathroom with a freestanding tub, glass-block wall, arched window, and chandelier.
Bathroom with twin wood vanities, a central freestanding tub, and a large glass-block window.
Bathroom with a glass walk-in shower, warm wood double vanity, stone counters, and glass-block windows.
Bright bathroom with a freestanding soaking tub, arched window, and long wood vanity.
Bathroom with a long wood vanity, beige stone counter, mirrored wall, and glass-block window.
Open-plan living and dining room with colorful chairs, tall shuttered windows, and a black kitchen island.
Dining nook with colorful sculptural chairs, a patchwork tablecloth, and tall shuttered windows.
Open-plan kitchen and living room with a black granite island, wood cabinets, and colorful artwork.
Open kitchen with wood cabinets, stainless steel appliances, and a large black-countertop breakfast bar.
Kitchen with wood cabinetry, dark granite counters, a central island, and stainless steel refrigerator.
Kitchen with wood cabinetry, black stone counters, a large island, and stainless steel appliances.
Kitchen with a large black stone island, warm wood cabinets, and colorful chairs by tall windows.
Open kitchen with black countertops, wood cabinets, and large shuttered windows beside a colorful dining area.
Kitchen with honey-colored cabinetry, black counters, stainless steel appliances, and colorful wall art.
Kitchen with maple cabinets, stainless refrigerator, black countertops, and a small desk nook.
Living room with vaulted ceilings, gray sofas, and sliding doors to a screened pool area.
Living room with gray sofas, reddish wood floors, a tufted ottoman, and colorful wall art.
Open-plan living room with gray sofas, colorful artwork, and sliding doors to a screened patio.
Craft room with white cabinets, a large work island, sewing supplies, and sliding doors overlooking a pool.
Craft room with white built-in cabinets, a large work island, and abundant art supplies.
Craft room with white built-in cabinets, a central worktable, and colorful art supplies.
Home art studio with white cabinets, a central work island, and colorful supplies.
Bright bathroom with a glass-enclosed shower, glass-block windows, and a wood vanity.
Home office and craft room with a Peloton bike, sewing machines, white storage cabinets, and shuttered windows.
Multipurpose room with built-in bookcases, exercise bike, weights, and artwork on easels.
Home music room with an electronic drum kit, keyboard, speakers, and a shuttered window.
Laundry room with white front-loading washer and dryer beside a white door.
Bright bedroom with a white bed, striped headboard, shuttered window, and silver pumpkin decorations.
Bedroom with a white bed, red bed skirt, striped headboard, shuttered windows, and white dresser with television.
Bathroom with a dark wood double vanity and bathtub beneath a glass-block window.
Sitting room with white seating, shuttered window, reddish wood floors, and colorful wall art
Furnished room with a glass-front bookcase, ornate chair, and sunlight across the tile floor.
Covered patio with white lounge chairs, blue Adirondack chairs, and a screened pool enclosure.
Screened backyard pool and patio with lounge chairs, tropical landscaping, and sliding glass doors.
Screened pool patio with paver deck, lounge chairs, and tropical palms.
Screened backyard pool and raised spa with tropical landscaping and patterned chaise lounges.
Screened backyard pool with raised spa, paver deck, and chaise lounges.
Backyard pool and raised spa beneath a screened enclosure, with furnished patio and tropical landscaping.
Curved backyard pool and spa beneath a screen enclosure, with a paved patio and outdoor seating.
Screened patio with hexagonal pavers, a gray sofa, tropical plants, and blue planters.
Screened pool and raised spa beside the house, with patterned lounge chairs under a pink sunset sky.
Stucco home with a tiled roof, two-car garage, landscaped lawn, and brick-paver driveway beneath a sunset sky.
Aerial view of the home beside a canal, with a screened pool enclosure and neighboring houses.
Aerial view of a home with a screened pool and landscaped yard.
Aerial view of a home with a gray tile roof, screened pool, and paved patio.
Aerial view of a home with a screened-in pool and dark tiled roof.
Aerial view of a home marked by an arrow among lakeside houses and canals.
Aerial view of the home and nearby wetlands, canals, and palm-lined neighborhood.
Aerial view of a home marked by an arrow beside a canal and expansive wetlands.
Aerial view of the home marked by an arrow, beside a canal and expansive wetlands.
Aerial view of the Saturnia Lakes Drive home, marked by a white arrow, with a lake beyond the neighborhood.
Aerial view of a home and surrounding neighborhood, with a white arrow marking the property.
Aerial view of a home in a canal-side neighborhood, marked by a white arrow.
Bright white kitchen with a granite breakfast bar, stainless steel refrigerator, and wood-look flooring.
Kitchen with white cabinets, granite counters, and a large stainless-steel refrigerator.
Open-plan kitchen and living area with granite counters, white cabinets, arched windows, and a decorative tray ceiling.
Furnished living room with arched windows, dark sofas, and a coffered ceiling.
Furnished lounge with dark sofas, arched windows, and a decorative coffered ceiling.
Outdoor swimming pool with a turquoise canopy, tiled deck, cabanas, and tall palm trees.
Outdoor pool with shallow entry, turquoise canopy, lounge seating, palm trees, and an arched-window building.
Community pool with a wide paved deck, palm trees, lounge chairs, and a clubhouse.
Fitness room with mirrored walls, dumbbell racks, weight machines, and exercise balls.
Fitness center with mirrored walls, rows of dumbbells, weight benches, and a large blue exercise ball.
Gym with rows of treadmills, stationary bikes, and strength-training equipment.
Gated community entrance with a white stucco archway, black metal gate, and tropical landscaping.
Outdoor basketball court with a blue key, single hoop, and palm trees.
Saturnia community entrance sign in Boca Raton, framed by palms and landscaping.
Sold

19552 Saturnia Lakes Drive

19552 Saturnia Lakes Drive, Boca Raton, FL 33498

$1,140,000
Welcome to this stunning triple split floorplan home with modern looking NEW ROOF & NEW IMPACT ENTRY DOORS. This popular one-story Raphael model features 5 bedrooms, 3 bathrooms, PLUS a Flex Space, makng it perfect for both relaxation or entertainment. As you enter, you'll be impressed by the high custom ceilings, adding a touch of elegance to the space. Off the dining room is a butler's pantry, providing both style and functionality. The kitchen is a true highlight, boasting wood cabinets and granite countertops w/waterfall. The newer stainless appliances & island make this kitchen a chef's dream. The primary suite is a true retreat, complete with custom ceiling detail, sitting area, and two customized walk-in closets with upgraded doors adding a luxurious touch.

5
beds

3
baths

3,544 Sq.Ft. LIVING AREA

10,052 Sq.Ft. lot

Erik Ginsberg

Erik Ginsberg

Features & Amenities

Interior

  • total bedrooms5
  • Total bathrooms3
  • full bathrooms3
  • Laundry room Laundry Tub
  • Flooring Ceramic Tile
  • APPLIANCES Built-In Oven, Dryer, Dishwasher, Electric Range, Electric Water Heater, Microwave, Refrigerator, Washer
  • other interior Features Breakfast Bar, Breakfast Area, Dining Area, Separate/Formal Dining Room, Dual Sinks, Entrance Foyer, Eat-in Kitchen, High Ceilings, Pantry, Split Bedrooms, Separate Shower, Walk-In Closet(s), Attic, Central Vacuum

Area & Lot

  • Status Sold
  • Date Sold December 29, 2023
  • Living Area3,544 Sq.Ft.
  • Total Area4,314 Sq.Ft.
  • Lot Area10,052 Sq.Ft.
  • MLS® IDR10926178
  • TypeResidential
  • YEAR BUILT1999
  • Water FrontageCanal Access
  • View DescriptionCanal, Garden, Pool
  • Elementary SchoolSunrise Park
  • Middle SchoolEagles Landing
  • High SchoolOlympic Heights

Exterior

  • STORIES1
  • Garage Space3.0
  • water SourcePublic
  • utilitiesCable Available, Sewer Available, Water Available
  • PoolFree Form, Other, Pool, Screen Enclosure, Association, Community
  • roofFlat, Tile
  • lot featuresSprinklers Automatic, Sprinkler System, 1/4 Acre
  • parkingAttached, Driveway, Garage, Garage Door Opener
  • HEAT TYPECentral, Electric
  • AIR CONDITIONINGCentral Air, Ceiling Fan(s), Electric
  • sewerPublic Sewer
  • HOA AmenitiesBasketball Court, Clubhouse, Pool, Sauna, Spa/Hot Tub, Tennis Court(s)
  • security FeaturesSecurity System, Gated with Guard, Motion Detectors
  • other exterior FeaturesAwning(s), Patio

Financial

  • Sales Price$1,140,000
  • Real Estate Tax $8,385/yr
  • HOA $447/mo

Work With Erik

Navigating the South Florida market? Let Erik’s 30+ years of expertise lead the way. Call today for trusted guidance!

Follow Me on Instagram