
Two-story gray stucco home with a two-car garage, palm trees, and tropical landscaping.
Back of a two-story home overlooking a curved pool, paved patio, and covered balcony.
Backyard pool beside a two-story home with covered balconies and palm trees.
Open-plan kitchen with a large stone island and stainless steel appliances, opening to the living area.
Bright kitchen with a large stone island, white cabinetry, and garden-facing windows.
Living room with a grand piano, purple accent chairs, and a cream sofa.
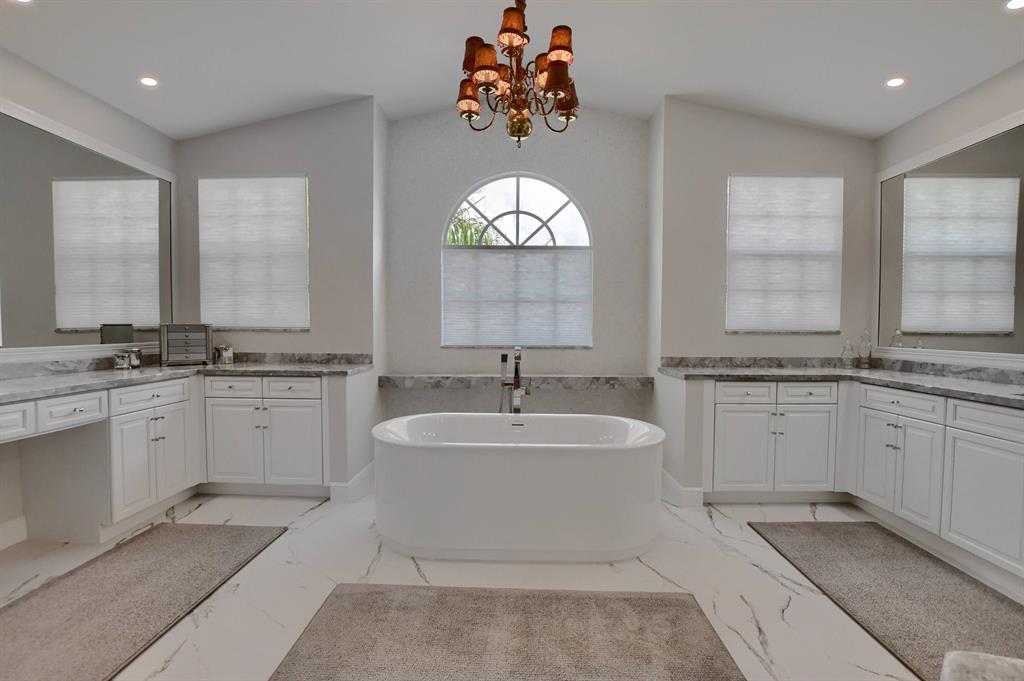
Bathroom with a freestanding tub beneath an arched window and white double vanities.
Living room with beige sofa and curved staircase opening to a dining area and pool view.
Dining room with a glass-top table and upholstered chairs, opening onto the living room and kitchen.
Open-plan living and dining room with leather seating, a wooden armoire, and an adjoining sitting room.
Living room with gray leather sofas, glass coffee tables, and sliding doors opening to a patio.
Open-plan living room with dark leather sofas, a dining area, and white kitchen cabinetry.
Kitchen with white cabinets and marble counters overlooking a palm-lined backyard pool.
Dining area with a round glass table overlooking the backyard pool through curved bay windows.
Kitchen and dining area with a granite island, round table, and windows overlooking the pool.
Open-plan living room and kitchen with glass doors overlooking a patio and swimming pool.
Living room with a rust-red sectional, leather ottoman, and white plantation shutters.
Foyer with a carpeted staircase beside a tiled living room.
Carpeted upstairs landing around a staircase, with white railings, a chandelier, and a wall of family photos.
Bedroom with a purple bedspread, peach armchairs, and a large window with blinds.
Bathroom with a built-in soaking tub and long double-sink vanity with marble-look countertops.
Furnished bedroom with a large bed, framed art prints, and a wooden dresser.
Home office with desk and monitors beside a leather sofa and balcony doors
Covered balcony with tiled floor, Adirondack chairs, and a view of the pool and palm trees.
Covered balcony overlooking a pool and tropical landscaping, with palm trees beyond the railing.
Covered tiled balcony with sliding glass doors, a curved window, and views of palm trees.
Bathroom with a glass-enclosed tub and shower beside a white vanity with a dark countertop.
Primary bathroom with a freestanding soaking tub, double vanity, marble counters, and arched window.
Bathroom with a freestanding soaking tub, long vanity, arched window, and ornate chandelier.
Bathroom with a marble-look glass shower, white vanity, and doorway to a sitting area.
Bright bedroom with a gray bed, sitting area, and glass doors opening to a balcony.
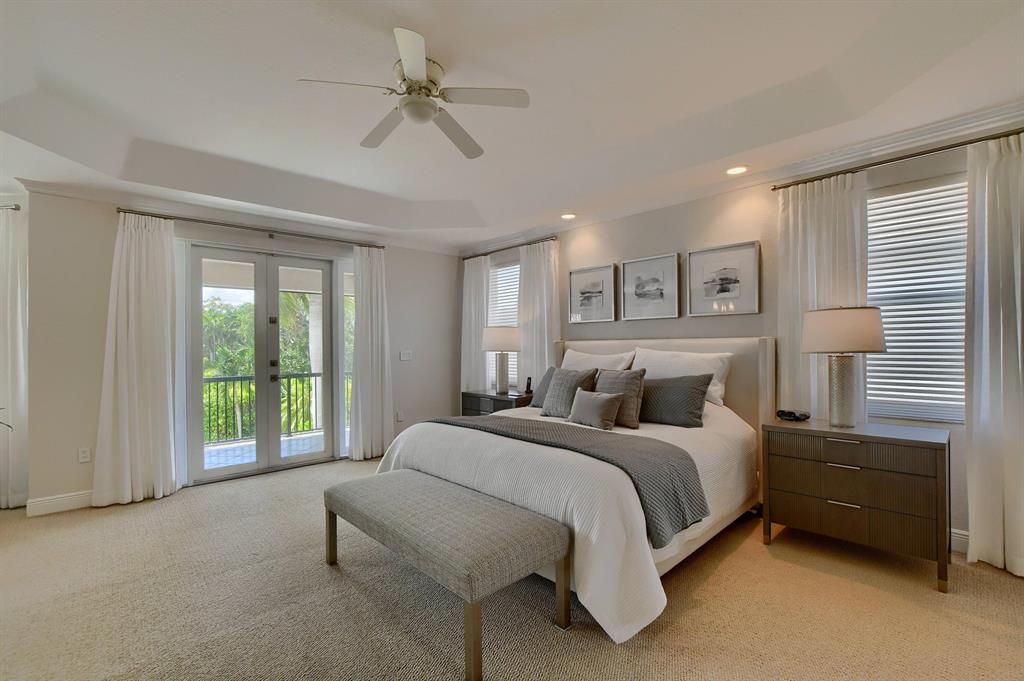
Staged bedroom with a large bed, upholstered bench, and glass doors opening to a balcony.
Furnished bedroom with a large bed, gray pillows, a bench, and a tray ceiling with ceiling fan.
Sitting area with a curved loveseat and ottoman beside a bay window overlooking trees.
Staged bedroom with a king bed, upholstered bench, and curtained windows opening toward a balcony.
Covered patio with a glass-top dining table and sliding doors facing the pool.
Backyard pool beside a covered patio with stone pavers, outdoor dining furniture, and palms.
Backyard pool with a basketball hoop, broad stone-paver deck, and tall palms.
Aerial view of a two-story gray home with a tiled roof, driveway, and surrounding palms.
Aerial view of the gray-roofed home marked by a red arrow, with a canal behind it.
Aerial view of 19537 Estuary Drive, with a screened pool and canal nearby.
Aerial view of a two-story home with a palm-lined patio and curved turquoise pool.
Saturnia Boca Raton community entrance sign framed by palm trees and landscaping.
Aerial view of a palm-lined residential entrance with a tiled-roof gatehouse and brick-paved roadway.
Aerial view of a community pool, tennis courts, clubhouse, and nearby lake surrounded by homes and palms.
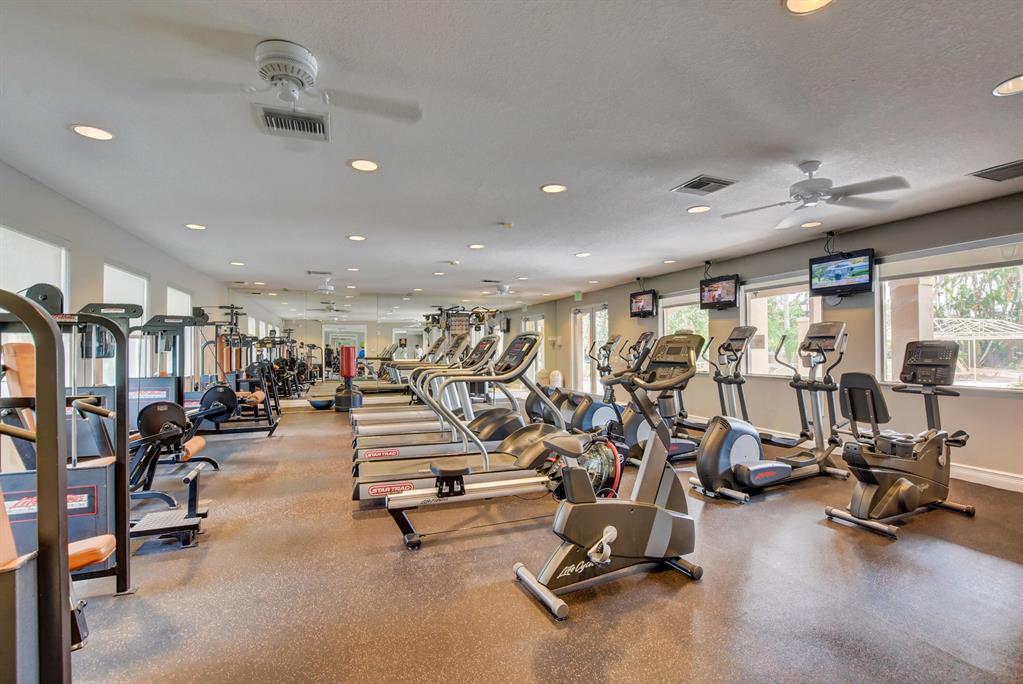
Fitness center with rows of treadmills, stationary bikes, and weight machines.
Living room with a coffered ceiling, chandelier, arched windows, and glass doors to the outside.
Living and dining room with arched windows, coffered ceiling, chandelier, and wood-look flooring.
Outdoor playground with blue and green slides, climbing equipment, palm trees, and tall hedges.
Paved courtyard with a tiered fountain, palm trees, and a covered entrance.
Swimming pool with a covered cabana, paved deck, and tall palm trees.
Gated community entrance with an arched entry, palm trees, and tropical landscaping.
Outdoor tennis court with chain-link fencing and palm trees.
Aerial view of two fenced tennis courts amid palm trees and homes.
Aerial view of a Boca Raton home with a swimming pool, round spa, and tropical landscaping.
Aerial view of a palm-lined community with a large pool, circular pool, and tennis courts.
Two-story stucco home with a two-car garage, paver driveway, and palm trees.
SEE ALL PHOTOS
Two-story gray stucco home with a two-car garage, palm trees, and tropical landscaping.
Back of a two-story home overlooking a curved pool, paved patio, and covered balcony.
Backyard pool beside a two-story home with covered balconies and palm trees.
Open-plan kitchen with a large stone island and stainless steel appliances, opening to the living area.
Bright kitchen with a large stone island, white cabinetry, and garden-facing windows.
Living room with a grand piano, purple accent chairs, and a cream sofa.
Bathroom with a freestanding tub beneath an arched window and white double vanities.
Living room with beige sofa and curved staircase opening to a dining area and pool view.
Dining room with a glass-top table and upholstered chairs, opening onto the living room and kitchen.
Open-plan living and dining room with leather seating, a wooden armoire, and an adjoining sitting room.
Living room with gray leather sofas, glass coffee tables, and sliding doors opening to a patio.
Open-plan living room with dark leather sofas, a dining area, and white kitchen cabinetry.
Kitchen with white cabinets and marble counters overlooking a palm-lined backyard pool.
Dining area with a round glass table overlooking the backyard pool through curved bay windows.
Kitchen and dining area with a granite island, round table, and windows overlooking the pool.
Open-plan living room and kitchen with glass doors overlooking a patio and swimming pool.
Living room with a rust-red sectional, leather ottoman, and white plantation shutters.
Foyer with a carpeted staircase beside a tiled living room.
Carpeted upstairs landing around a staircase, with white railings, a chandelier, and a wall of family photos.
Bedroom with a purple bedspread, peach armchairs, and a large window with blinds.
Bathroom with a built-in soaking tub and long double-sink vanity with marble-look countertops.
Furnished bedroom with a large bed, framed art prints, and a wooden dresser.
Home office with desk and monitors beside a leather sofa and balcony doors
Covered balcony with tiled floor, Adirondack chairs, and a view of the pool and palm trees.
Covered balcony overlooking a pool and tropical landscaping, with palm trees beyond the railing.
Covered tiled balcony with sliding glass doors, a curved window, and views of palm trees.
Bathroom with a glass-enclosed tub and shower beside a white vanity with a dark countertop.
Primary bathroom with a freestanding soaking tub, double vanity, marble counters, and arched window.
Bathroom with a freestanding soaking tub, long vanity, arched window, and ornate chandelier.
Bathroom with a marble-look glass shower, white vanity, and doorway to a sitting area.
Bright bedroom with a gray bed, sitting area, and glass doors opening to a balcony.
Staged bedroom with a large bed, upholstered bench, and glass doors opening to a balcony.
Furnished bedroom with a large bed, gray pillows, a bench, and a tray ceiling with ceiling fan.
Sitting area with a curved loveseat and ottoman beside a bay window overlooking trees.
Staged bedroom with a king bed, upholstered bench, and curtained windows opening toward a balcony.
Covered patio with a glass-top dining table and sliding doors facing the pool.
Backyard pool beside a covered patio with stone pavers, outdoor dining furniture, and palms.
Backyard pool with a basketball hoop, broad stone-paver deck, and tall palms.
Aerial view of a two-story gray home with a tiled roof, driveway, and surrounding palms.
Aerial view of the gray-roofed home marked by a red arrow, with a canal behind it.
Aerial view of 19537 Estuary Drive, with a screened pool and canal nearby.
Aerial view of a two-story home with a palm-lined patio and curved turquoise pool.
Saturnia Boca Raton community entrance sign framed by palm trees and landscaping.
Aerial view of a palm-lined residential entrance with a tiled-roof gatehouse and brick-paved roadway.
Aerial view of a community pool, tennis courts, clubhouse, and nearby lake surrounded by homes and palms.
Fitness center with rows of treadmills, stationary bikes, and weight machines.
Living room with a coffered ceiling, chandelier, arched windows, and glass doors to the outside.
Living and dining room with arched windows, coffered ceiling, chandelier, and wood-look flooring.
Outdoor playground with blue and green slides, climbing equipment, palm trees, and tall hedges.
Paved courtyard with a tiered fountain, palm trees, and a covered entrance.
Swimming pool with a covered cabana, paved deck, and tall palm trees.
Gated community entrance with an arched entry, palm trees, and tropical landscaping.
Outdoor tennis court with chain-link fencing and palm trees.
Aerial view of two fenced tennis courts amid palm trees and homes.
Aerial view of a Boca Raton home with a swimming pool, round spa, and tropical landscaping.
Aerial view of a palm-lined community with a large pool, circular pool, and tennis courts.
Two-story stucco home with a two-car garage, paver driveway, and palm trees.
Sold

19537 Estuary Drive

19537 Estuary Drive, Boca Raton, FL 33498

$1,275,000
Lower your insurance with this 1-year old roof! This Chateau Lafitte model is situated on a private lot & provides 4162 sq. ft. of fine living. A 1st floor office/den doubles as a 5th bedroom with a full bathroom downstairs to accommodate, four more large bedrooms & three baths upstairs plus a flexible sitting area within the Primary bedroom. The newly finished Primary bathroom is straight from a designer magazine. Connecting the Primary bedroom to the 4th bedrm is a full-length screened balcony, perfect for watching sunsets. A transitional chef's kitchen boasts quartz counters & a full set of newer appliances. The well-manicured backyard includes a grotto-inspired pool & covered patio. Two A-rated schools sit right across the street so the little ones can walk to class.

5
beds

4
baths

4,162 Sq.Ft. LIVING AREA

7,837 Sq.Ft. lot

Erik Ginsberg

Erik Ginsberg

Features & Amenities

Interior

  • total bedrooms5
  • Total bathrooms4
  • full bathrooms4
  • Laundry room Laundry Tub
  • Flooring Ceramic Tile
  • APPLIANCES Cooktop, Dryer, Dishwasher, Electric Range, Electric Water Heater, Microwave, Refrigerator, Washer
  • other interior Features Built-in Features, Dual Sinks, Entrance Foyer, Garden Tub/Roman Tub, Pantry, Separate Shower, Walk-In Closet(s)

Area & Lot

  • Status Sold
  • Date Sold March 30, 2023
  • Living Area4,162 Sq.Ft.
  • Lot Area7,837 Sq.Ft.
  • MLS® IDR10858125
  • TypeResidential
  • YEAR BUILT1999
  • Water FrontageCanal Access

Exterior

  • STORIES2
  • Garage Space3.0
  • water SourcePublic
  • utilitiesCable Available, Electricity Available, Sewer Available, Water Available
  • PoolPool, Association, Community
  • roofFlat, Tile
  • lot featuresSprinklers Automatic, 1/4 Acre
  • parkingAttached, Garage, Garage Door Opener
  • HEAT TYPECentral
  • AIR CONDITIONINGCentral Air
  • sewerPublic Sewer
  • HOA AmenitiesBasketball Court, Clubhouse, Pool, Sauna, Spa/Hot Tub, Tennis Court(s)
  • security FeaturesSecurity System, Gated with Guard, Smoke Detector(s)
  • other exterior FeaturesPatio

Financial

  • Sales Price$1,275,000
  • Real Estate Tax $9,164/yr
  • HOA $406/mo

Work With Erik

Navigating the South Florida market? Let Erik’s 30+ years of expertise lead the way. Call today for trusted guidance!

Follow Me on Instagram