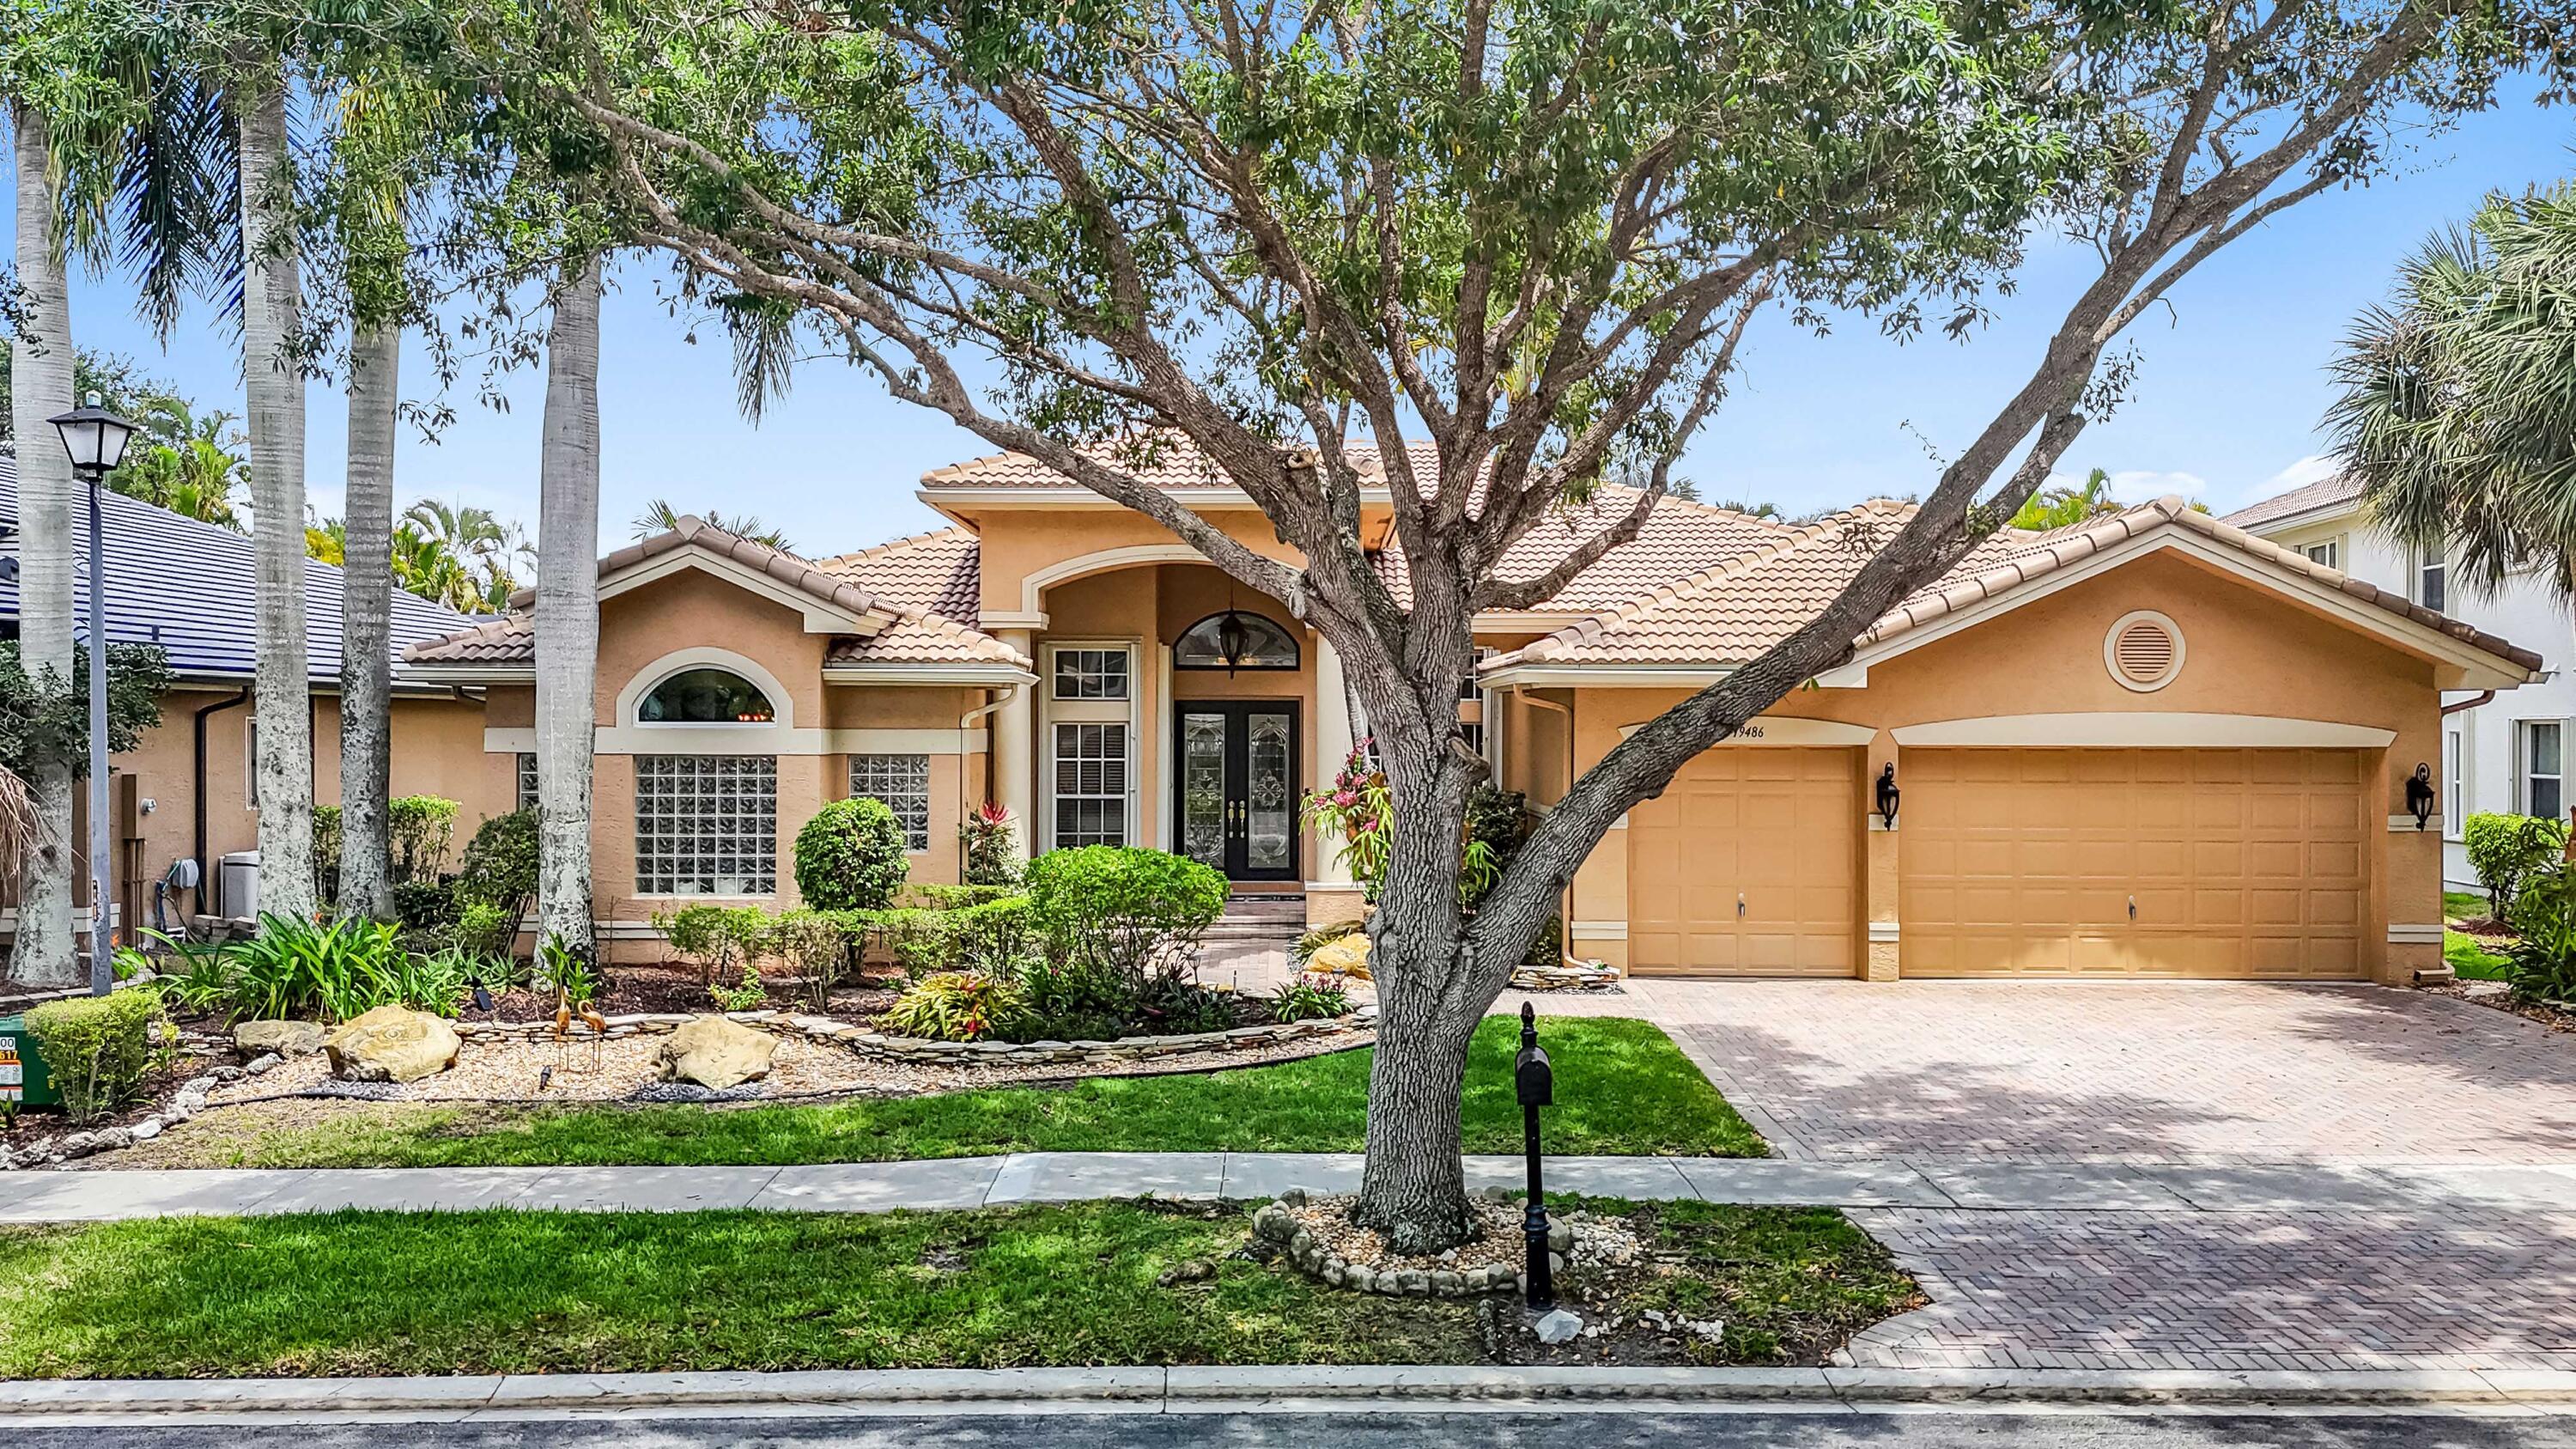
Tan stucco home with tiled roof and two-car garage, framed by a large front-yard tree.
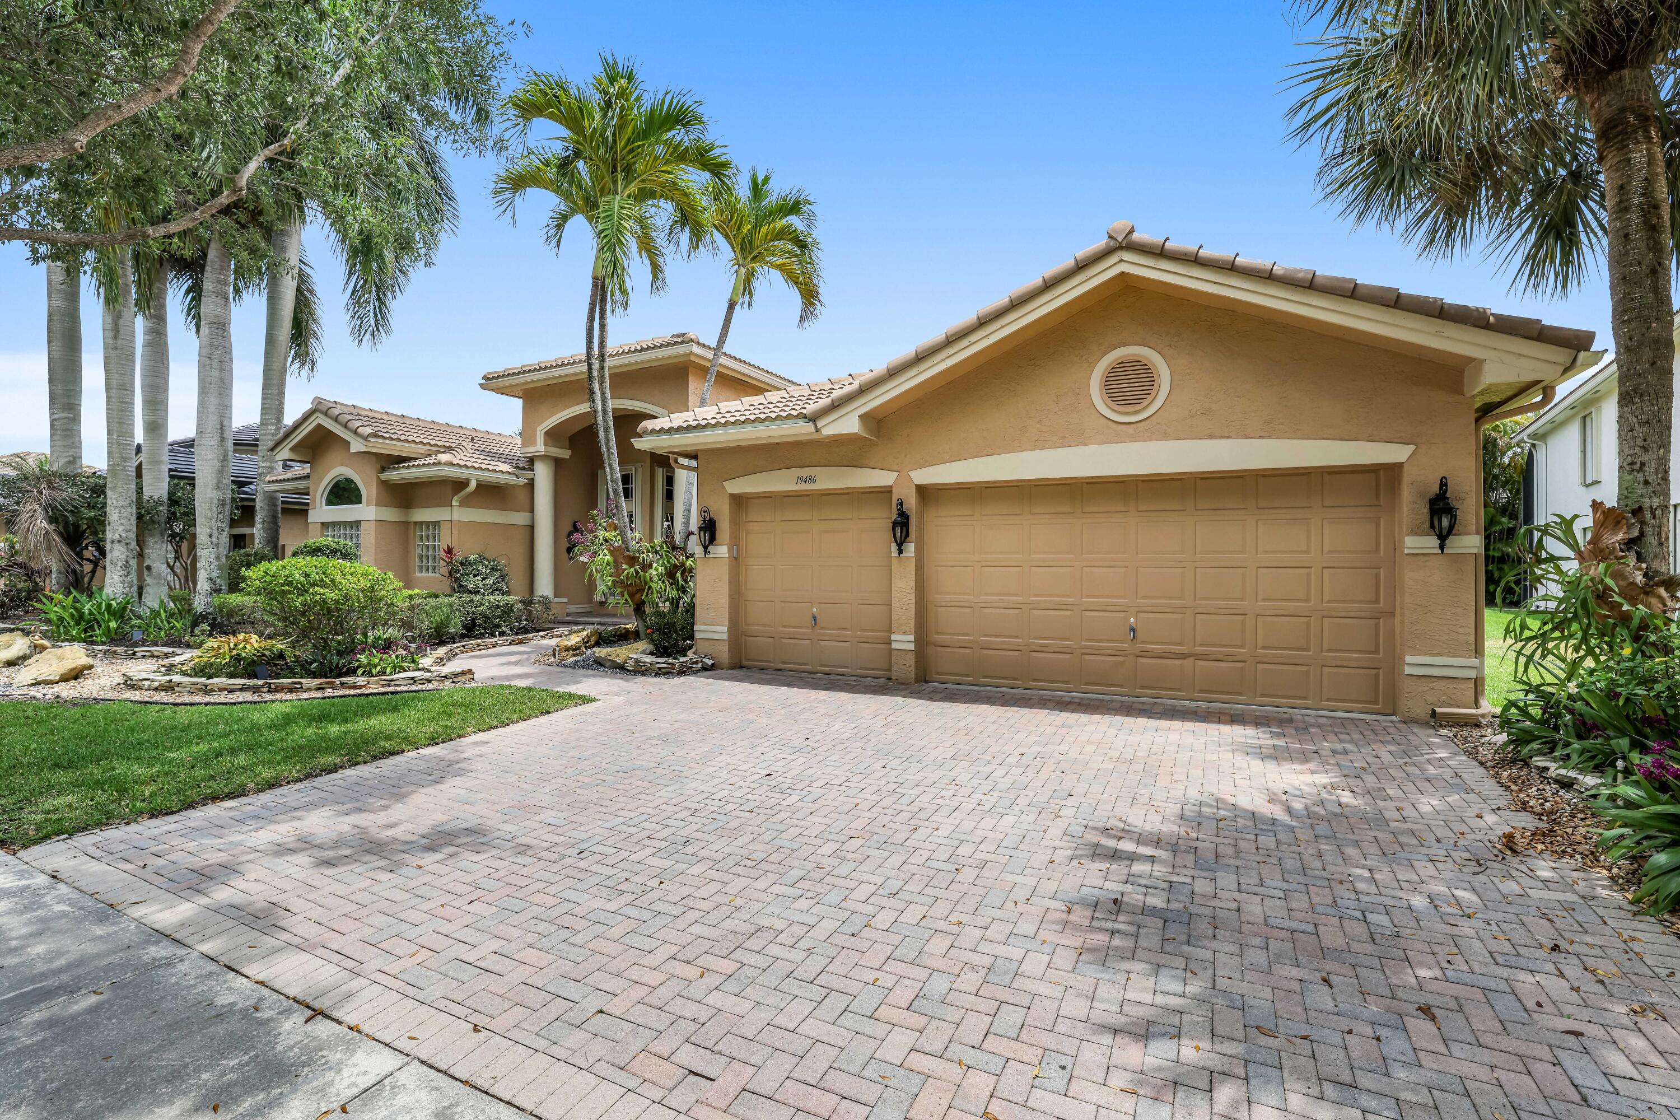
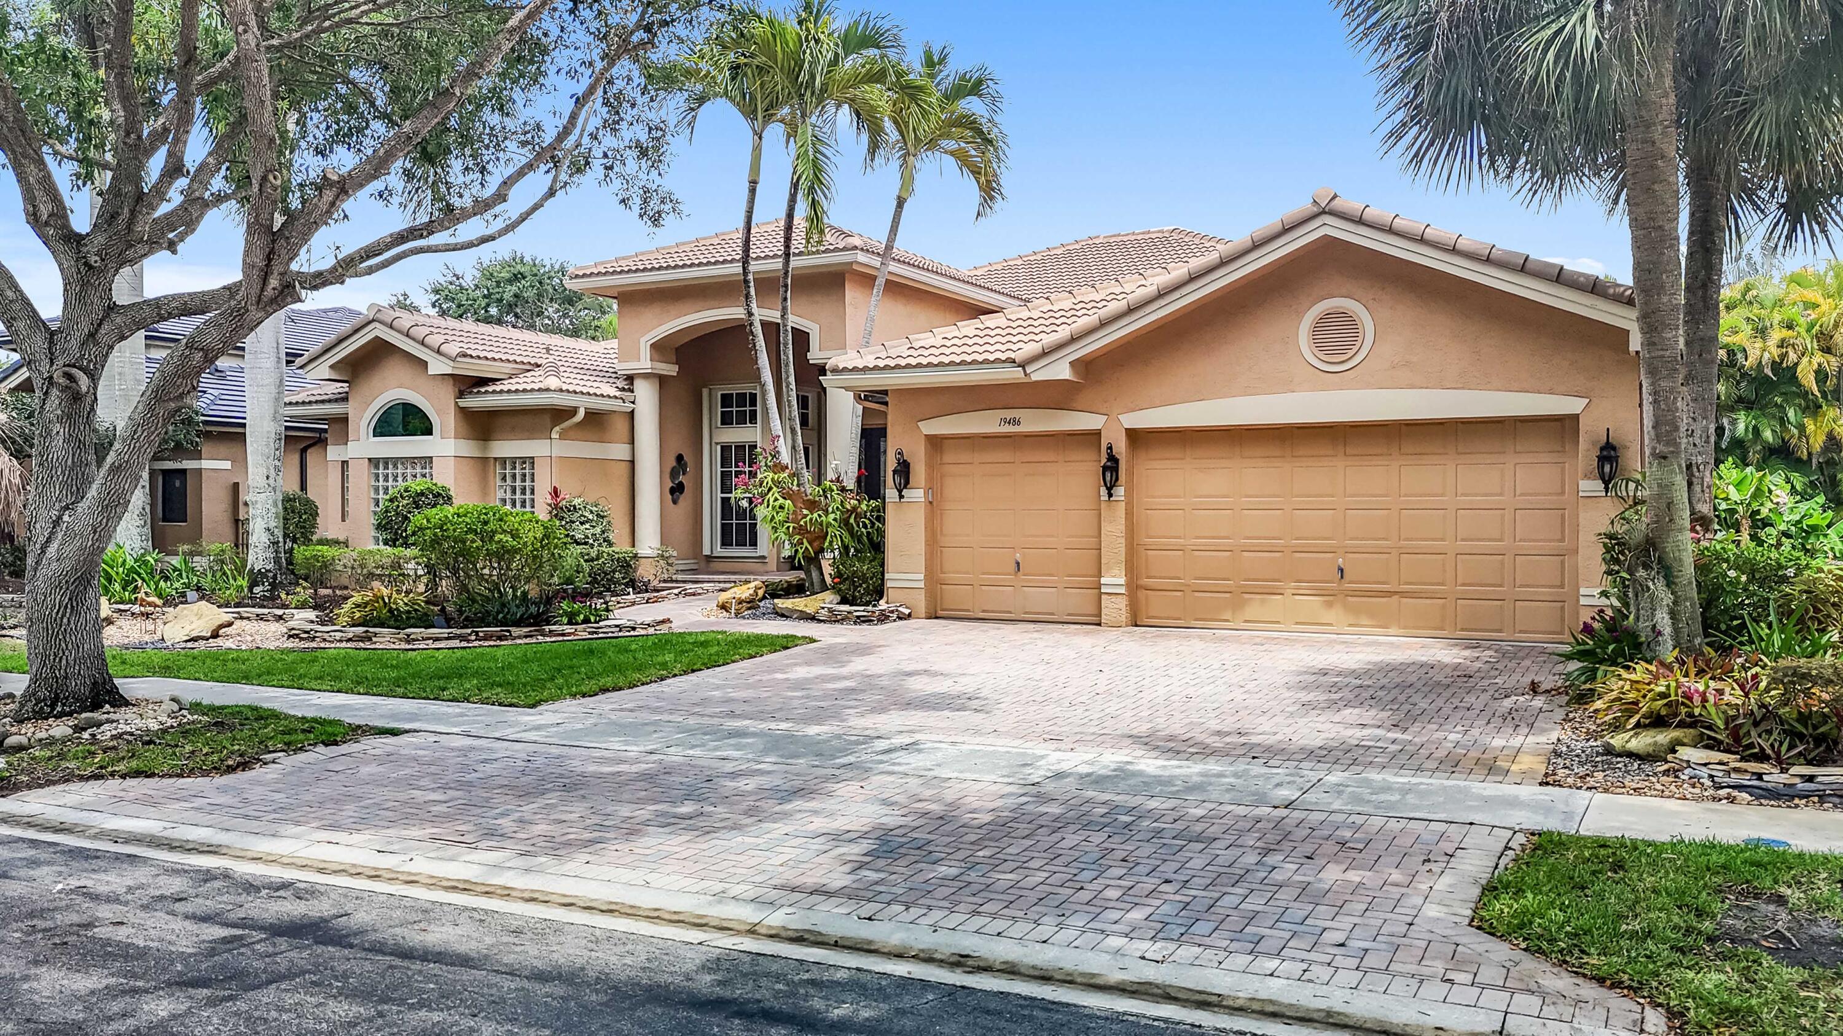
Tan stucco home with tiled roof, double garage, wide paver driveway, and tropical landscaping.
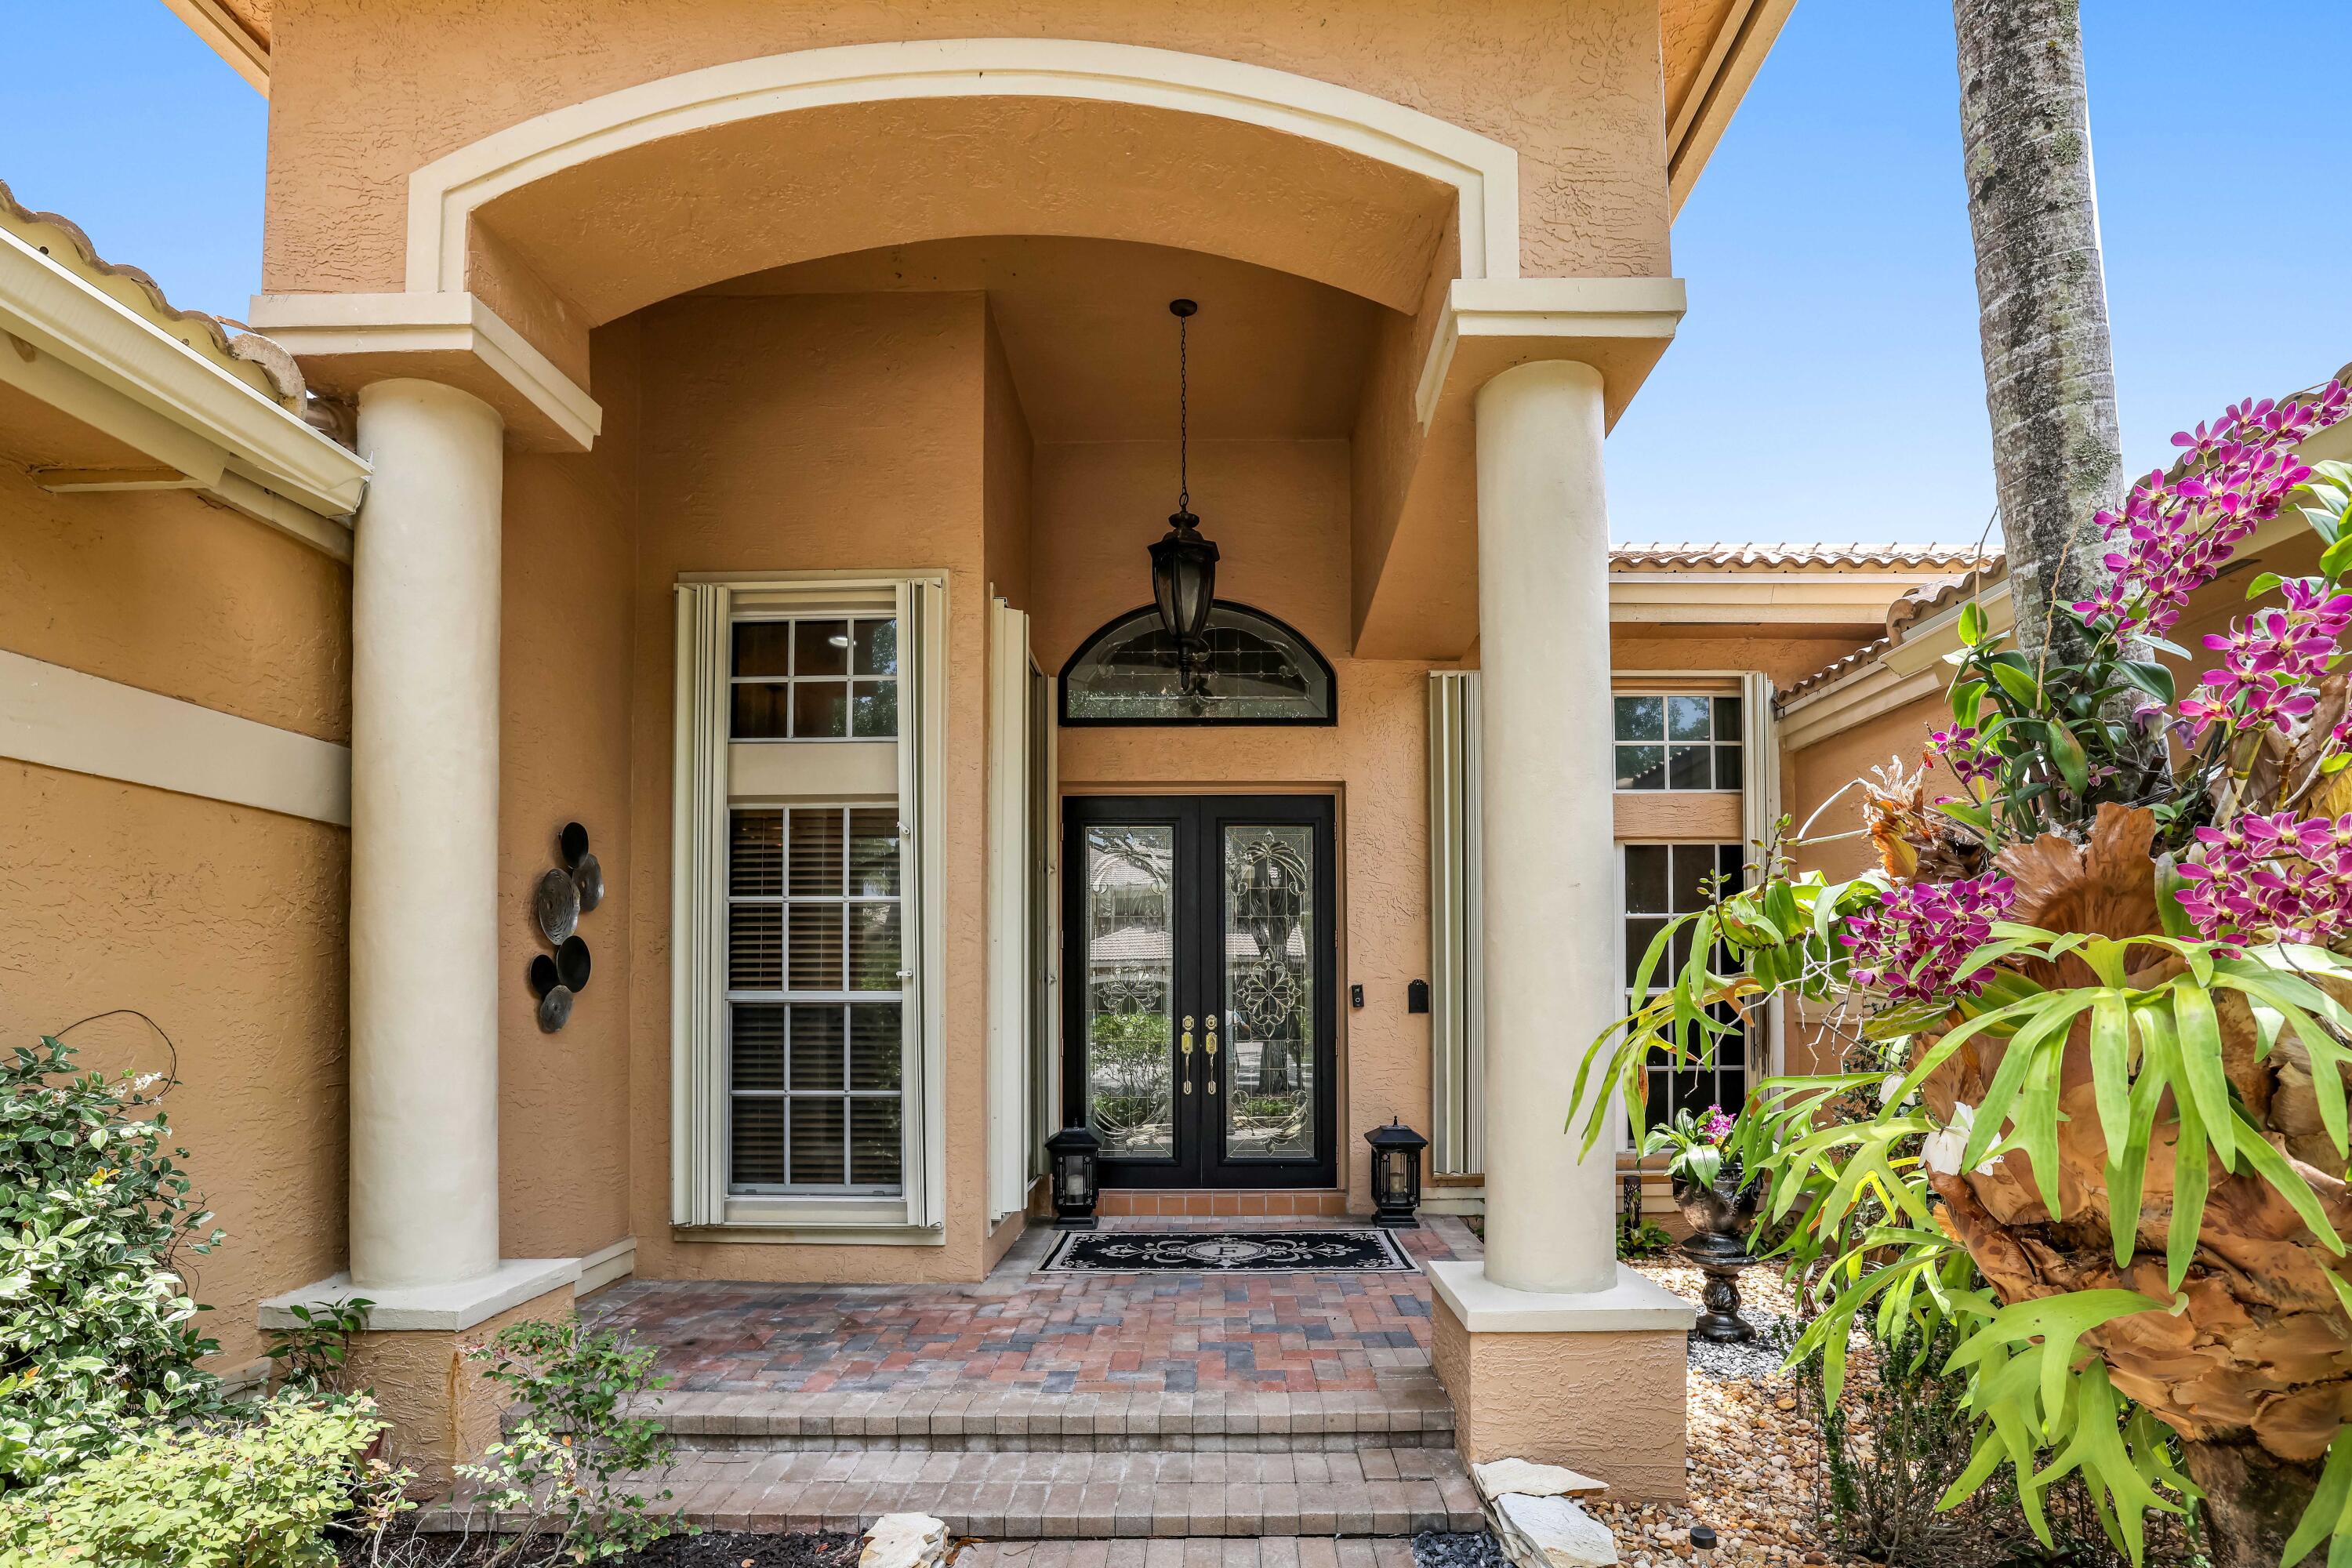
Home entrance with an arched portico, white columns, dark double doors, and tropical flowers.
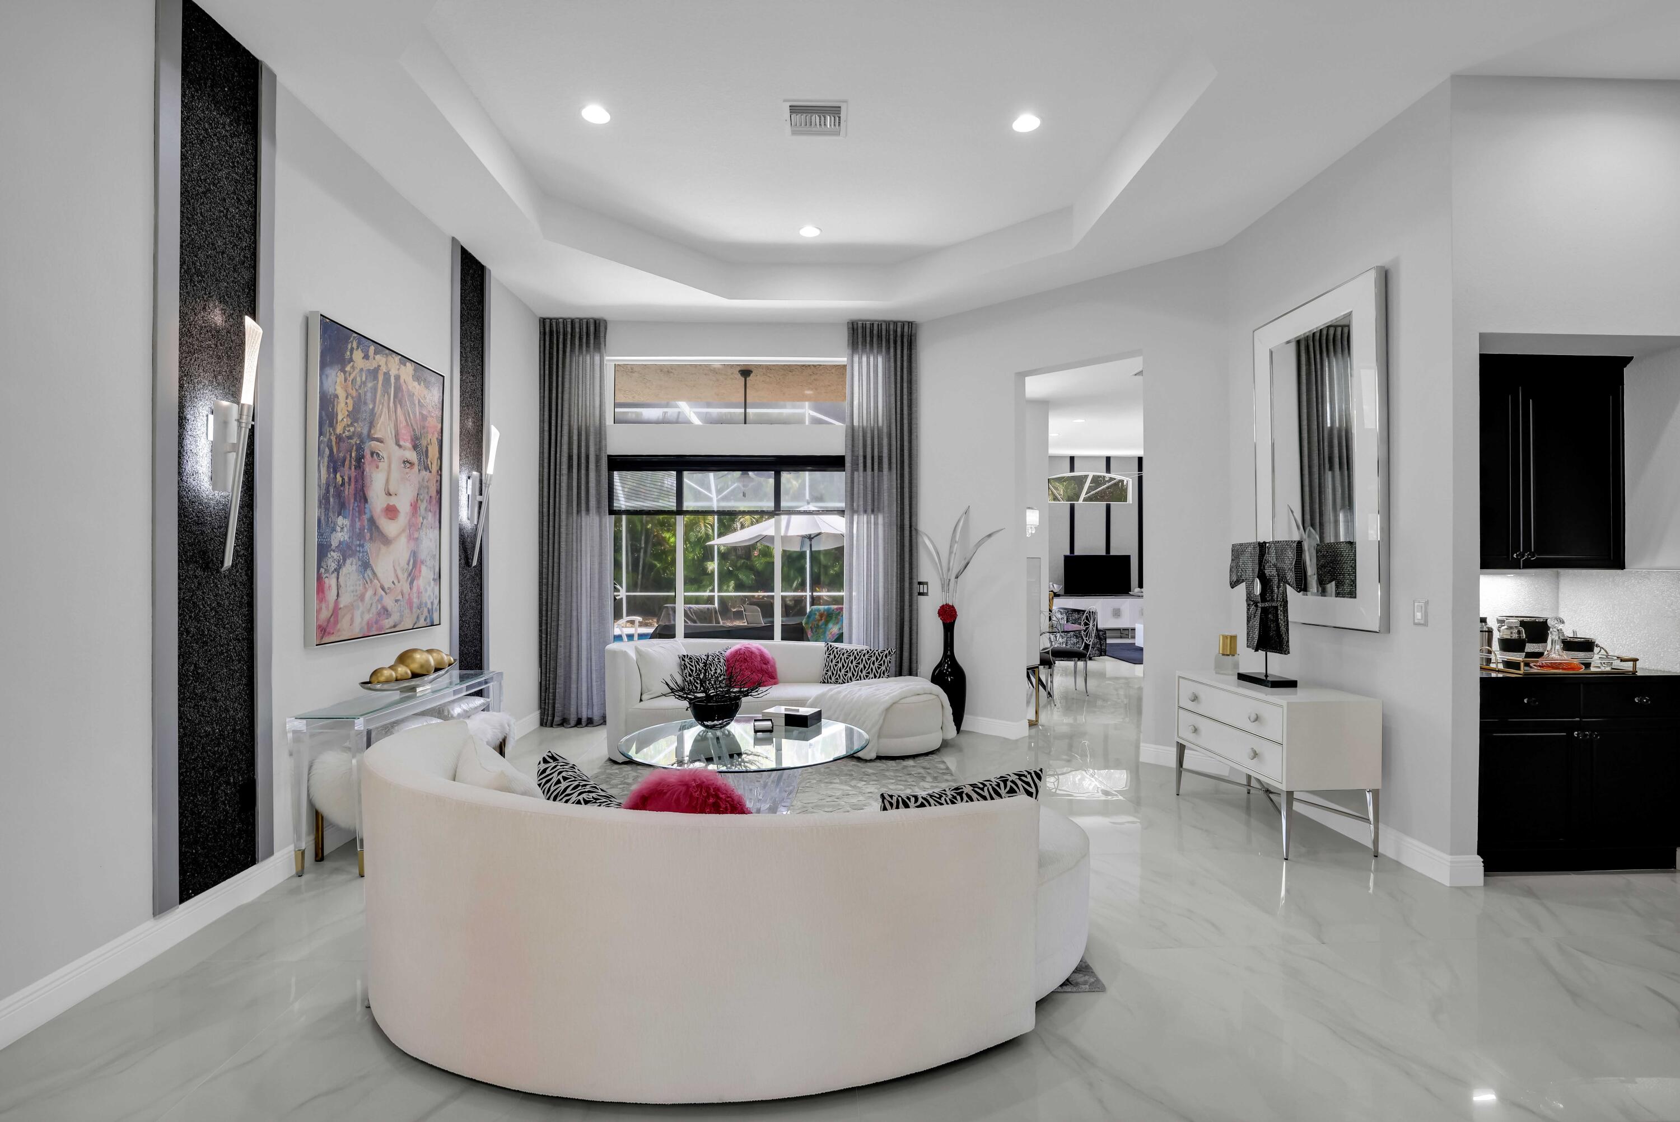
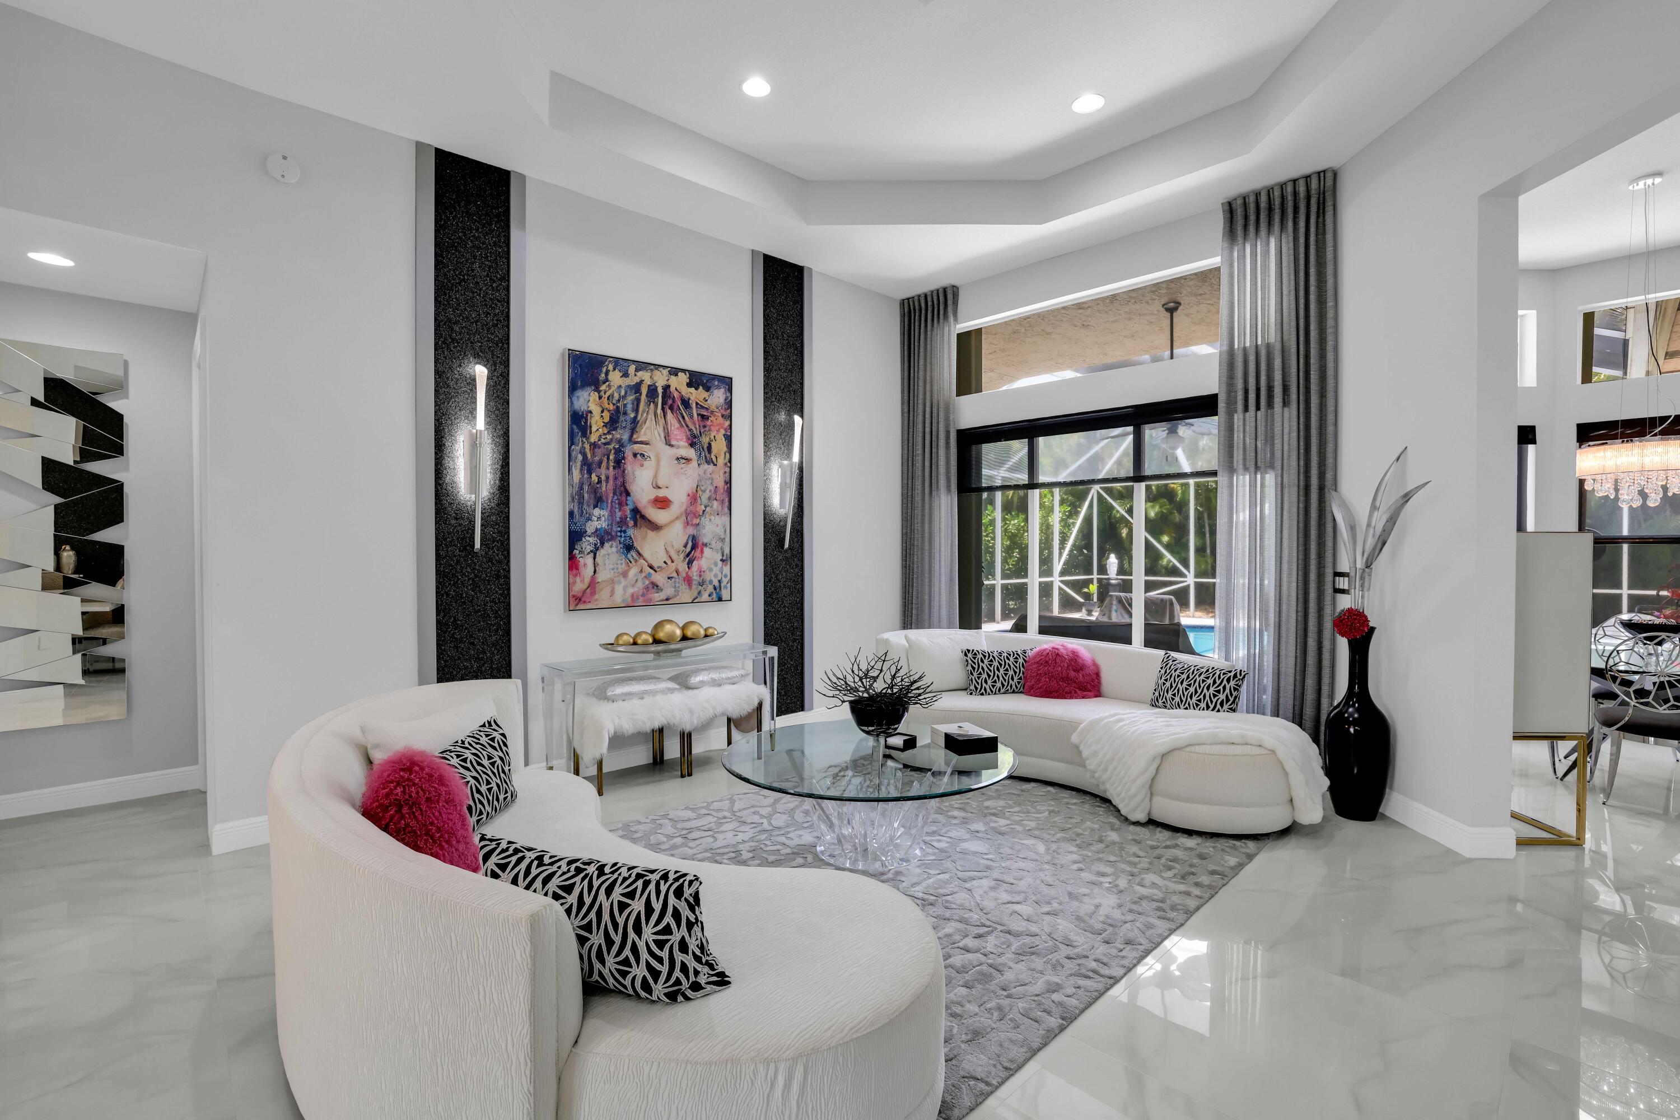
Living room with curved white sofas, glossy marble floors, and a large window overlooking the pool.
Contemporary living room with curved white sofas, pink cushions, and windows overlooking a pool.
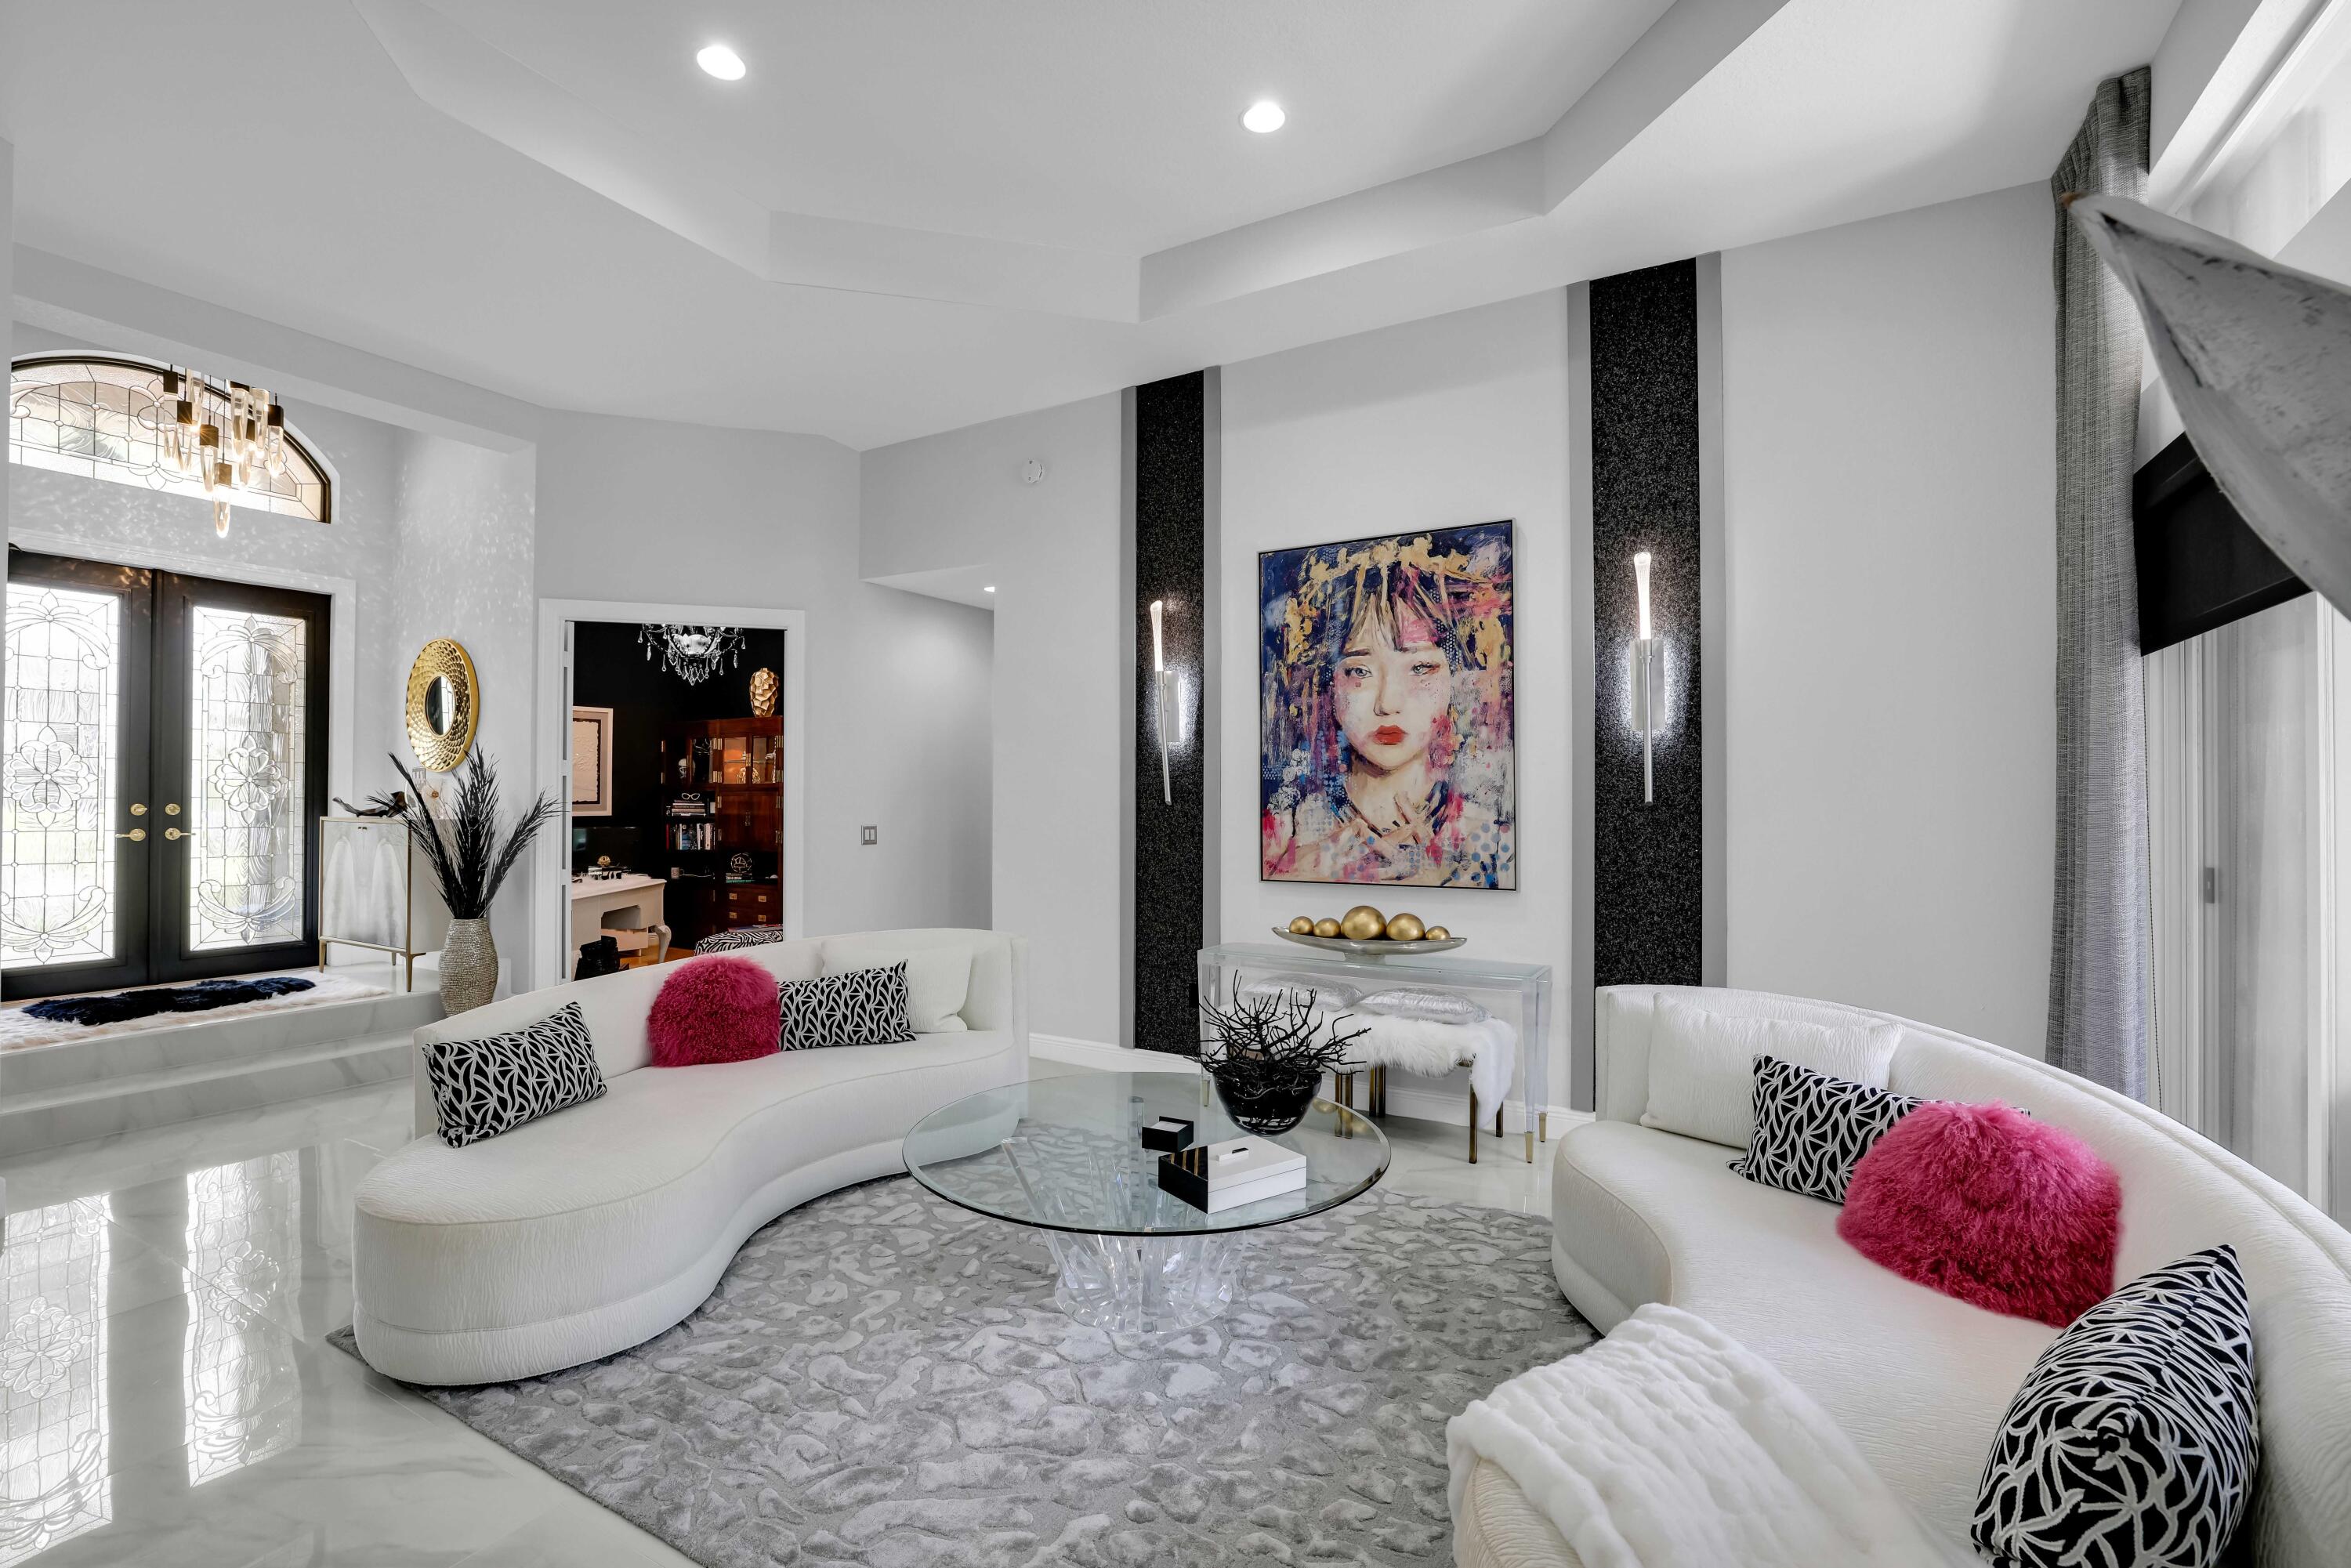
Living room with curved white sofas, pink cushions, and colorful portrait artwork
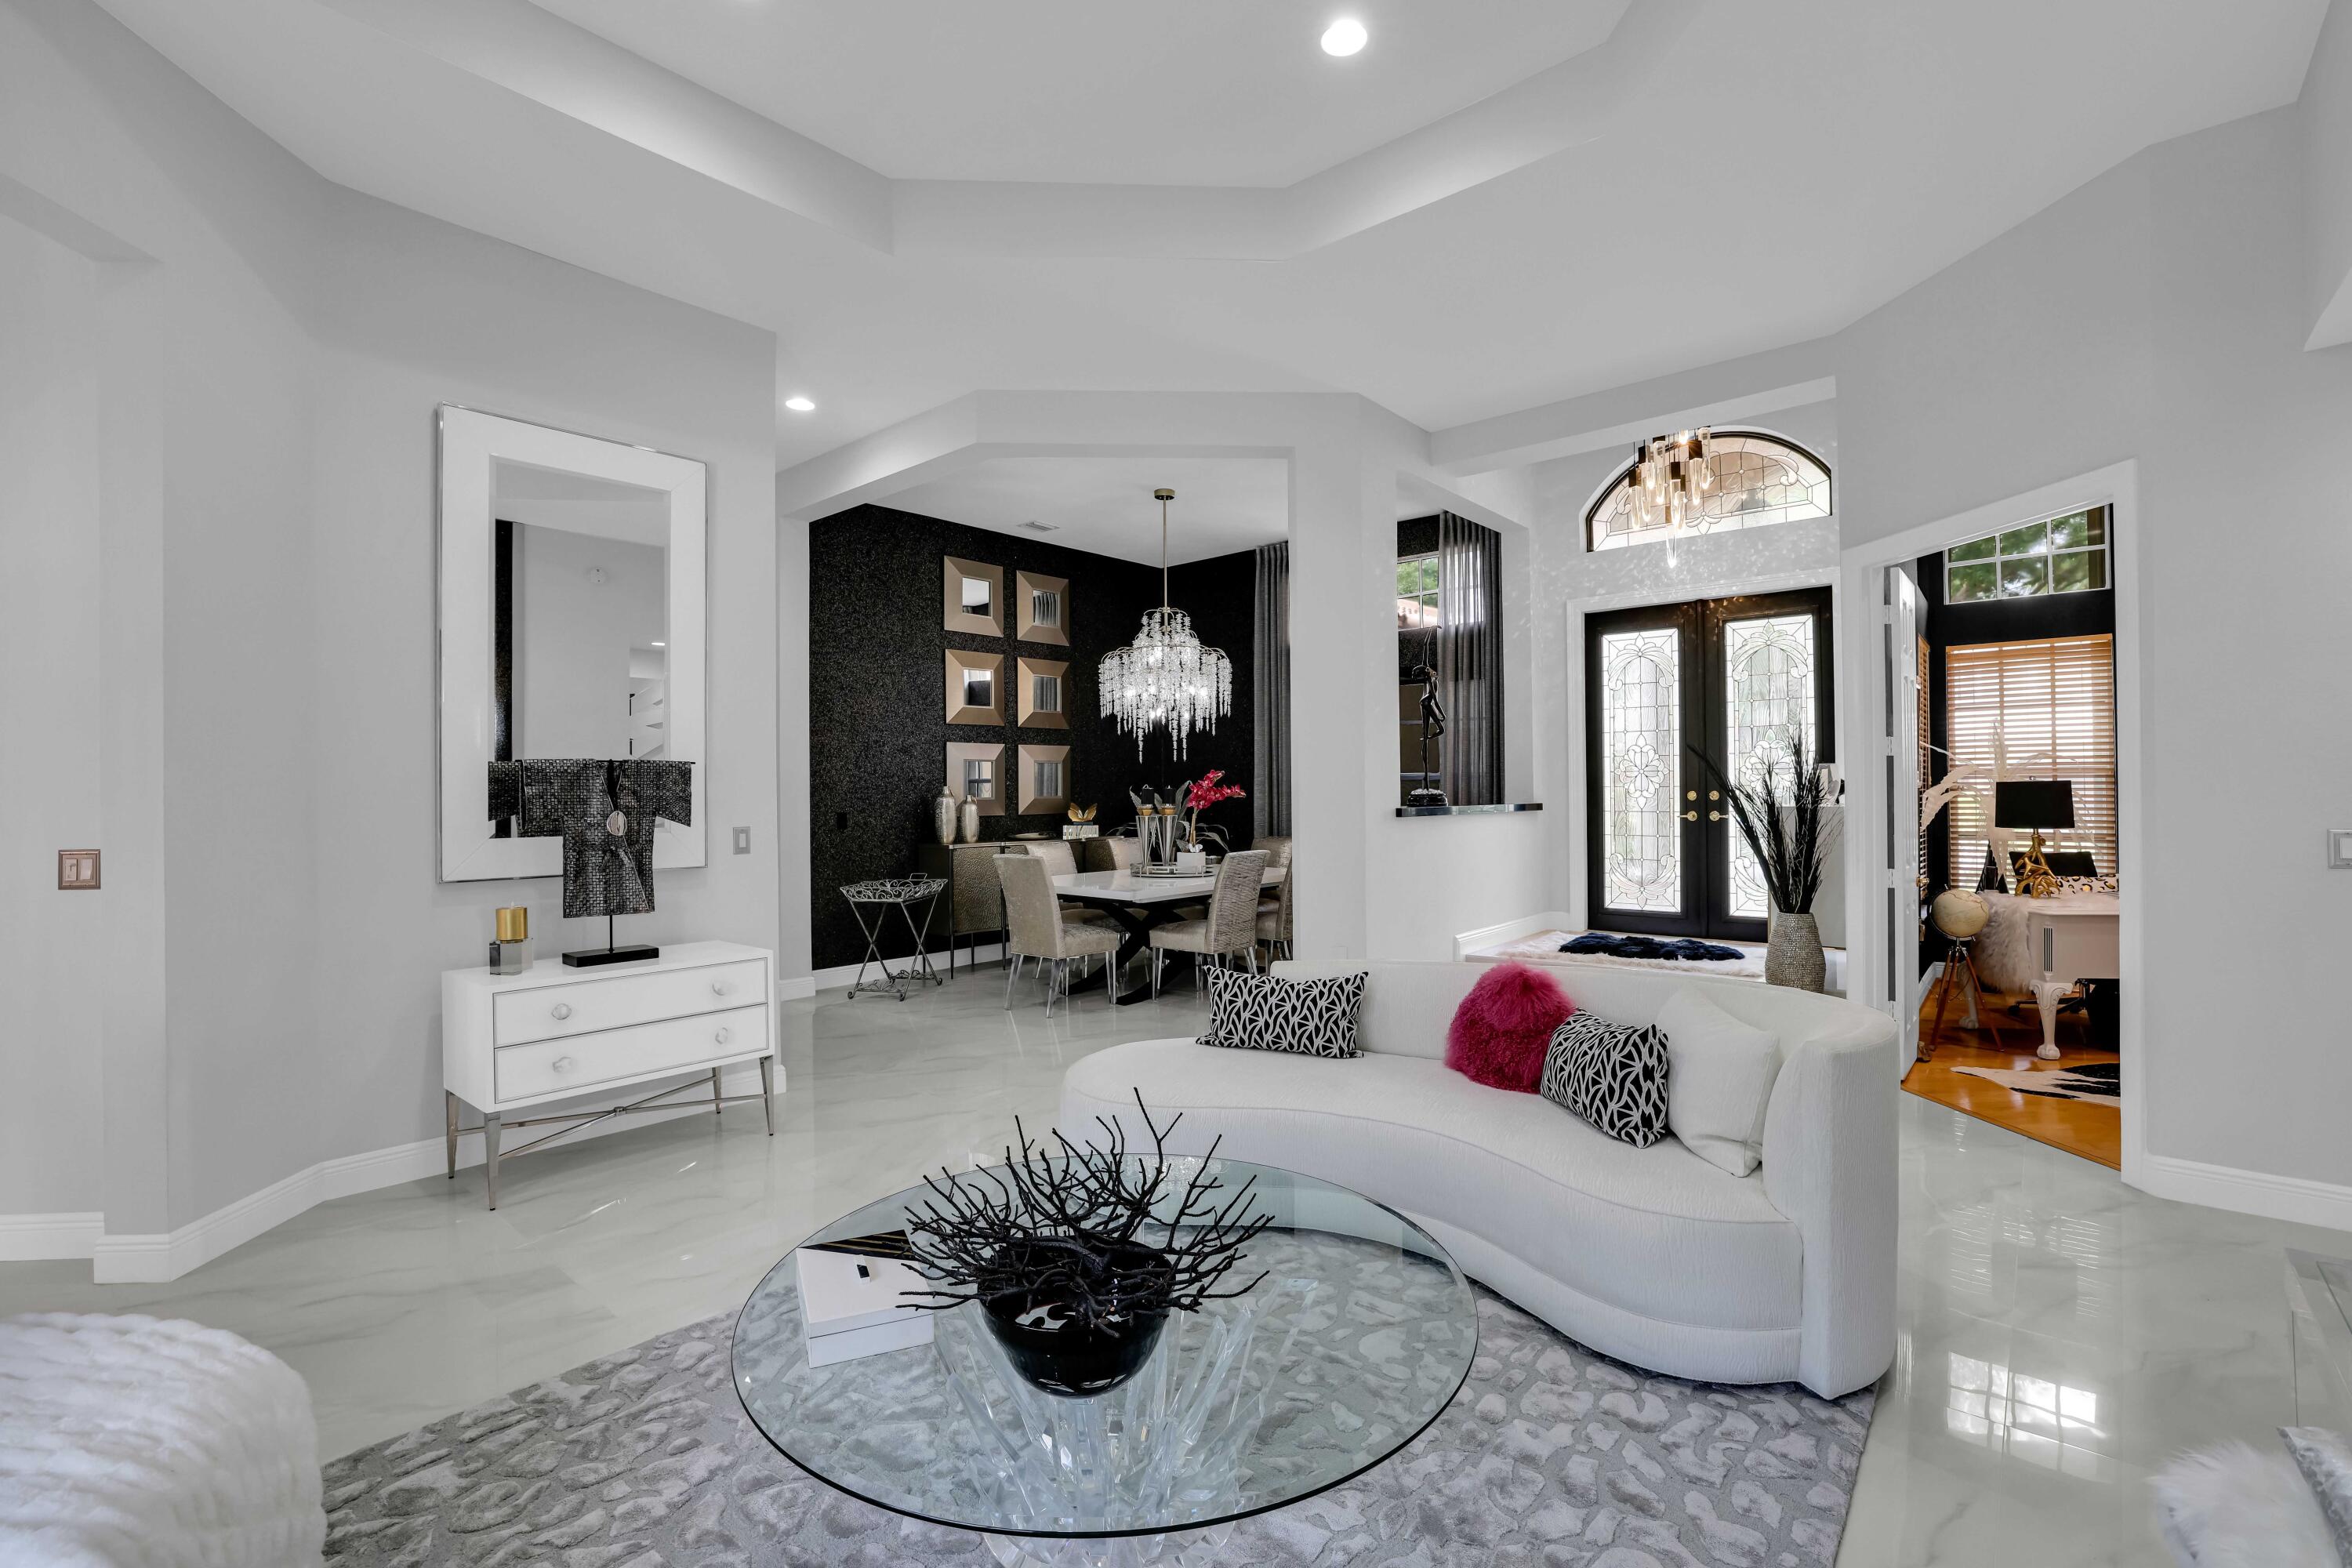
Living room with a curved white sofa and glass coffee table, open to a black-accented dining room.
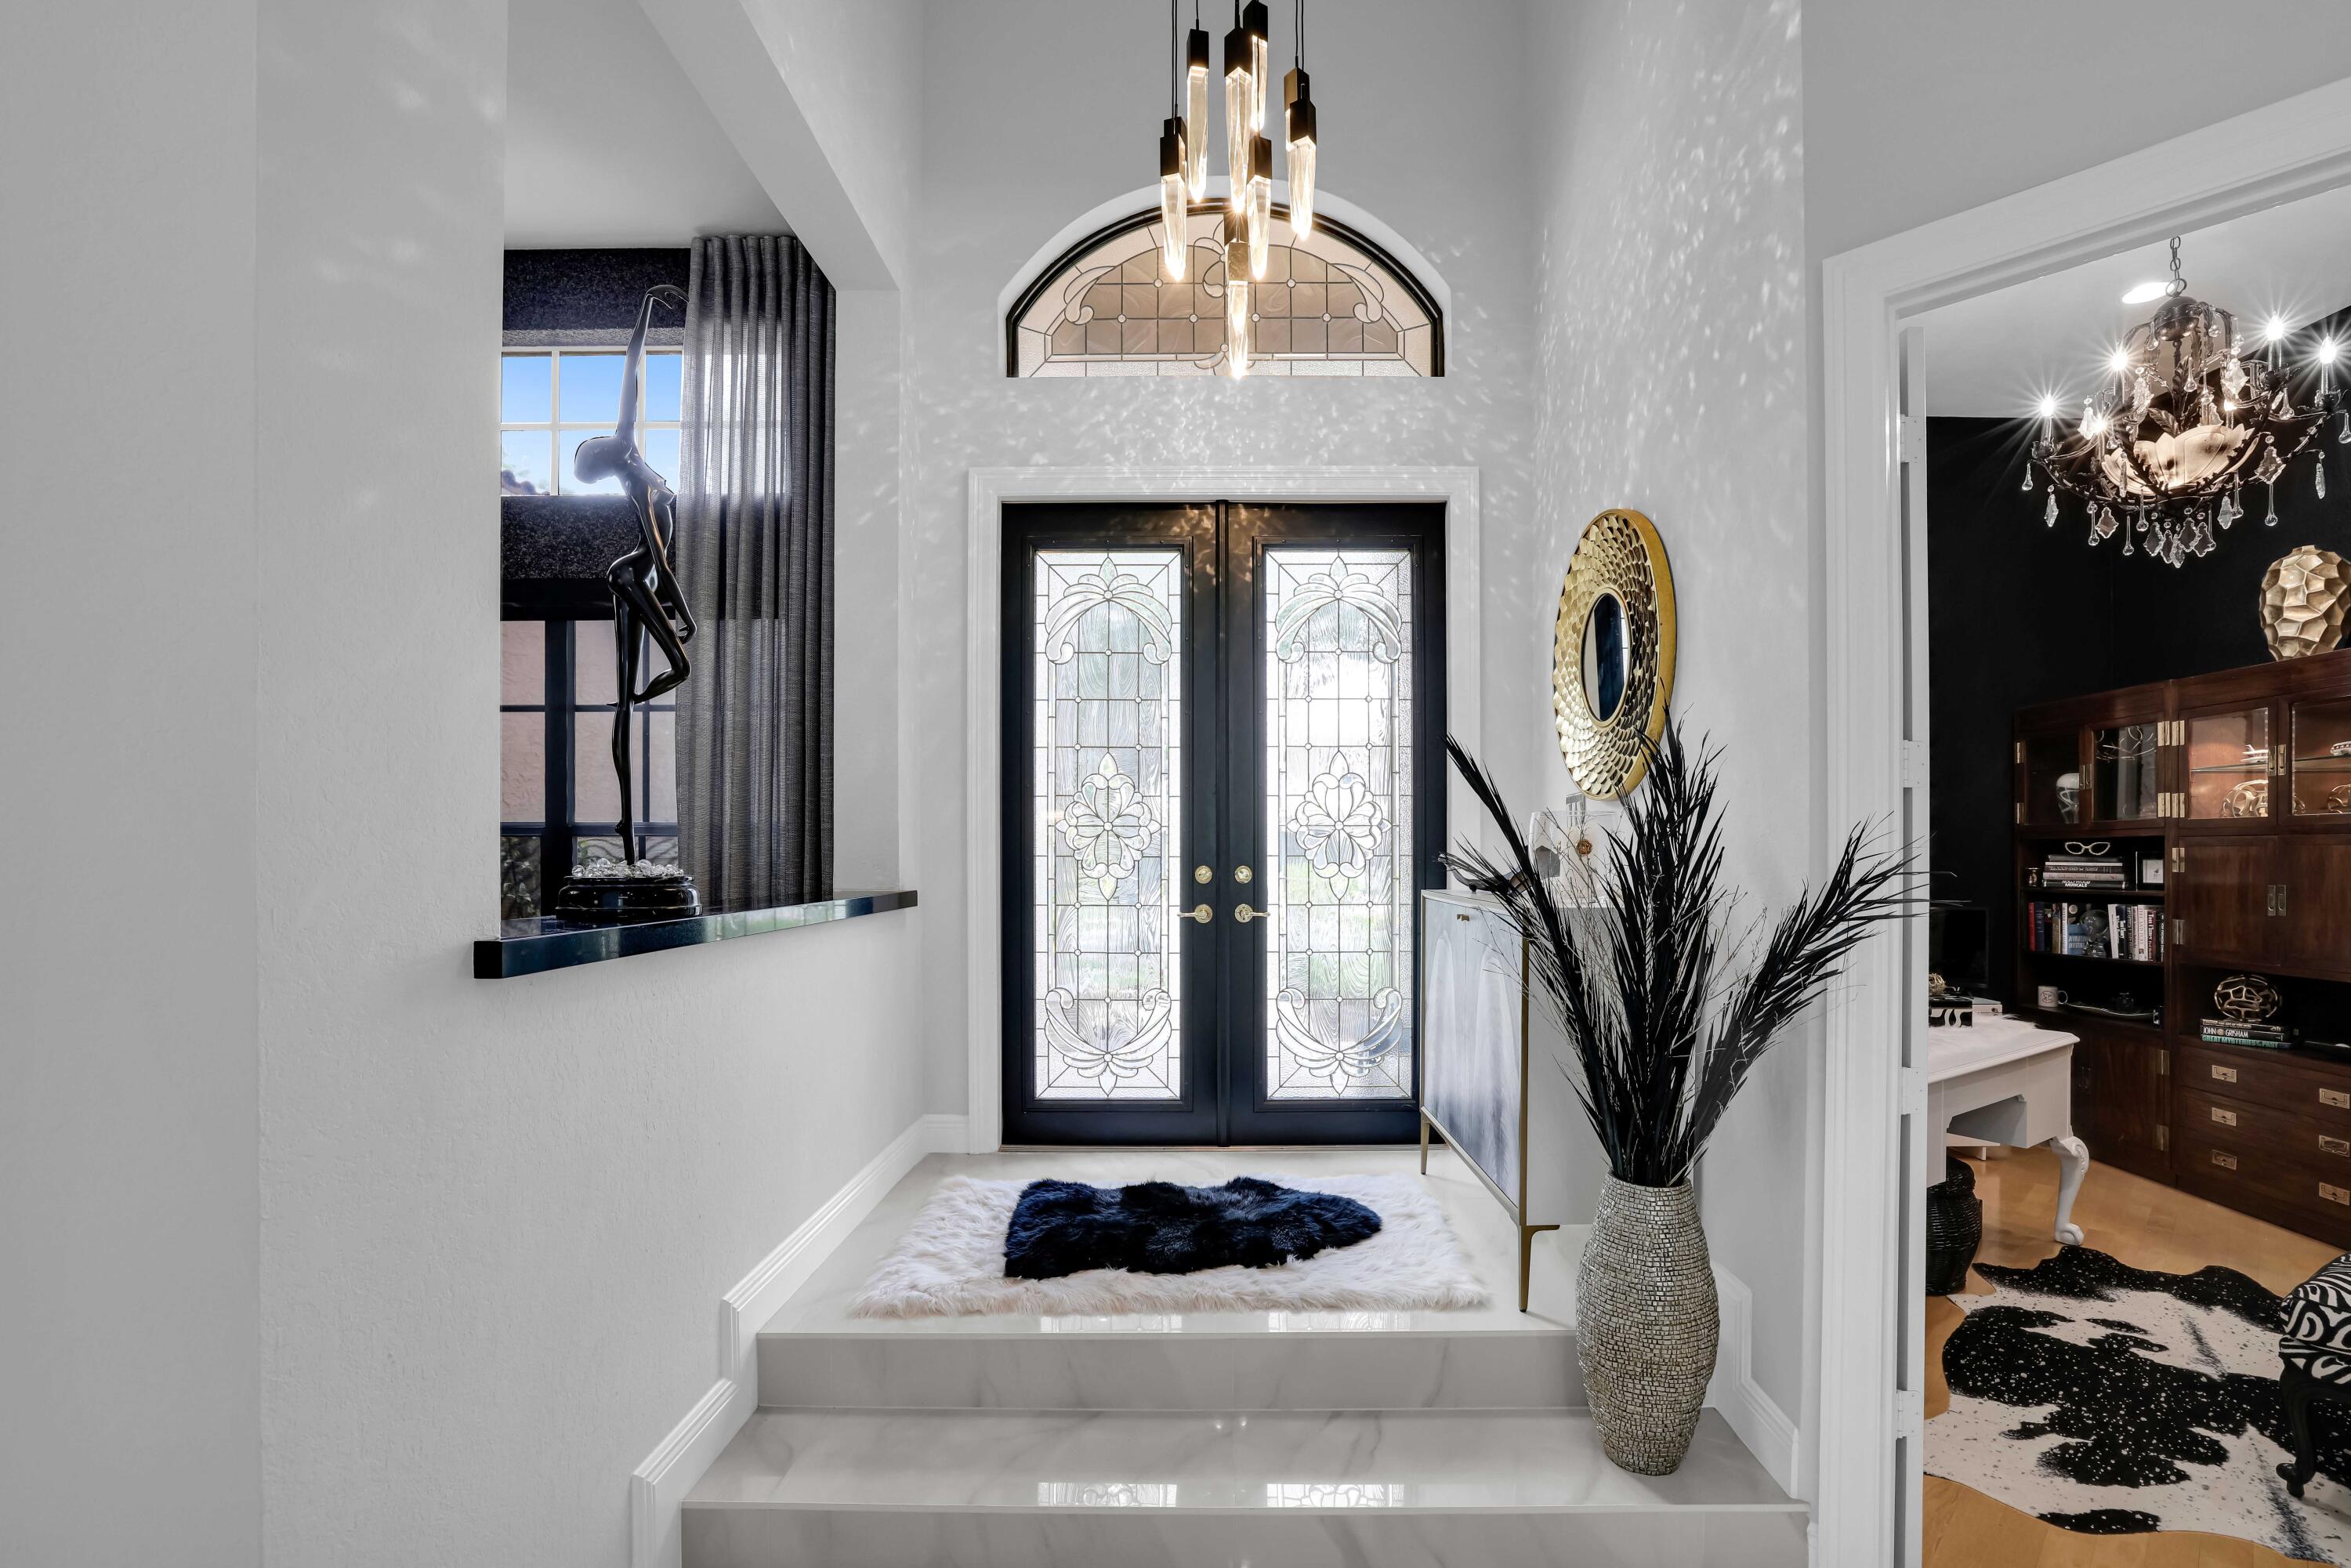
Bright foyer with decorative glass double doors, marble steps, and a view into a dark study.
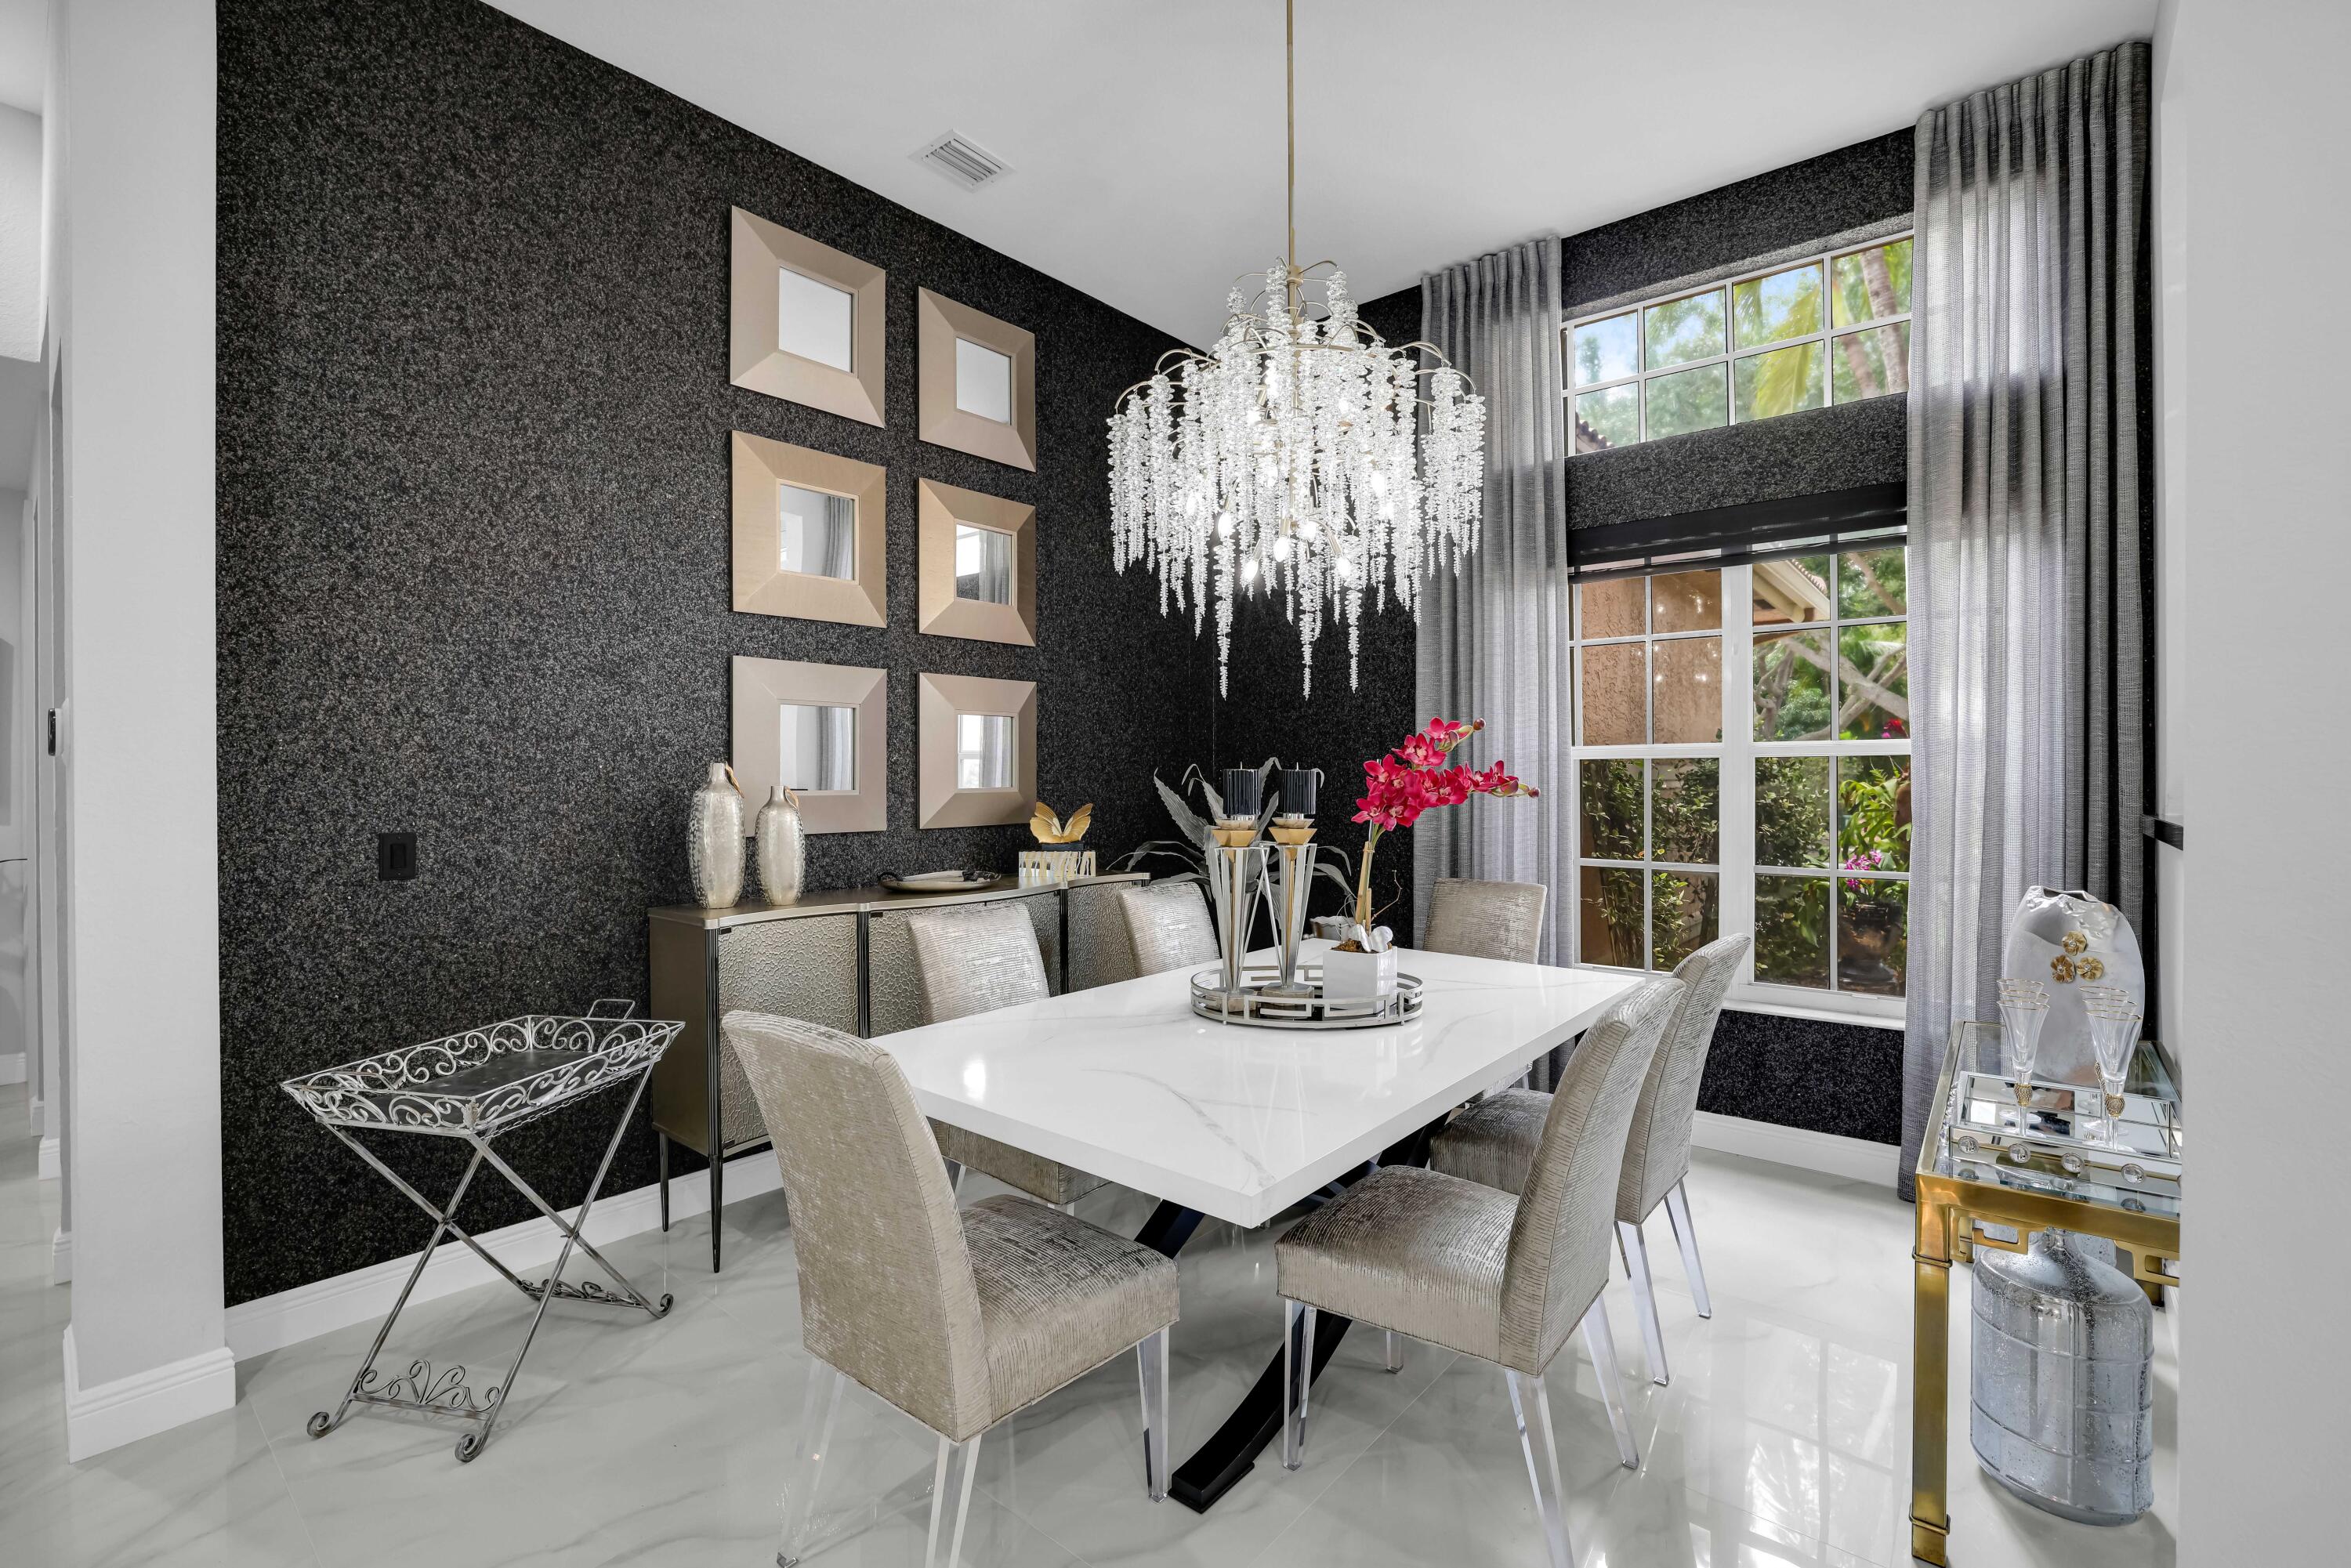
Dining room with a crystal chandelier, marble table, dark walls, and tall windows.
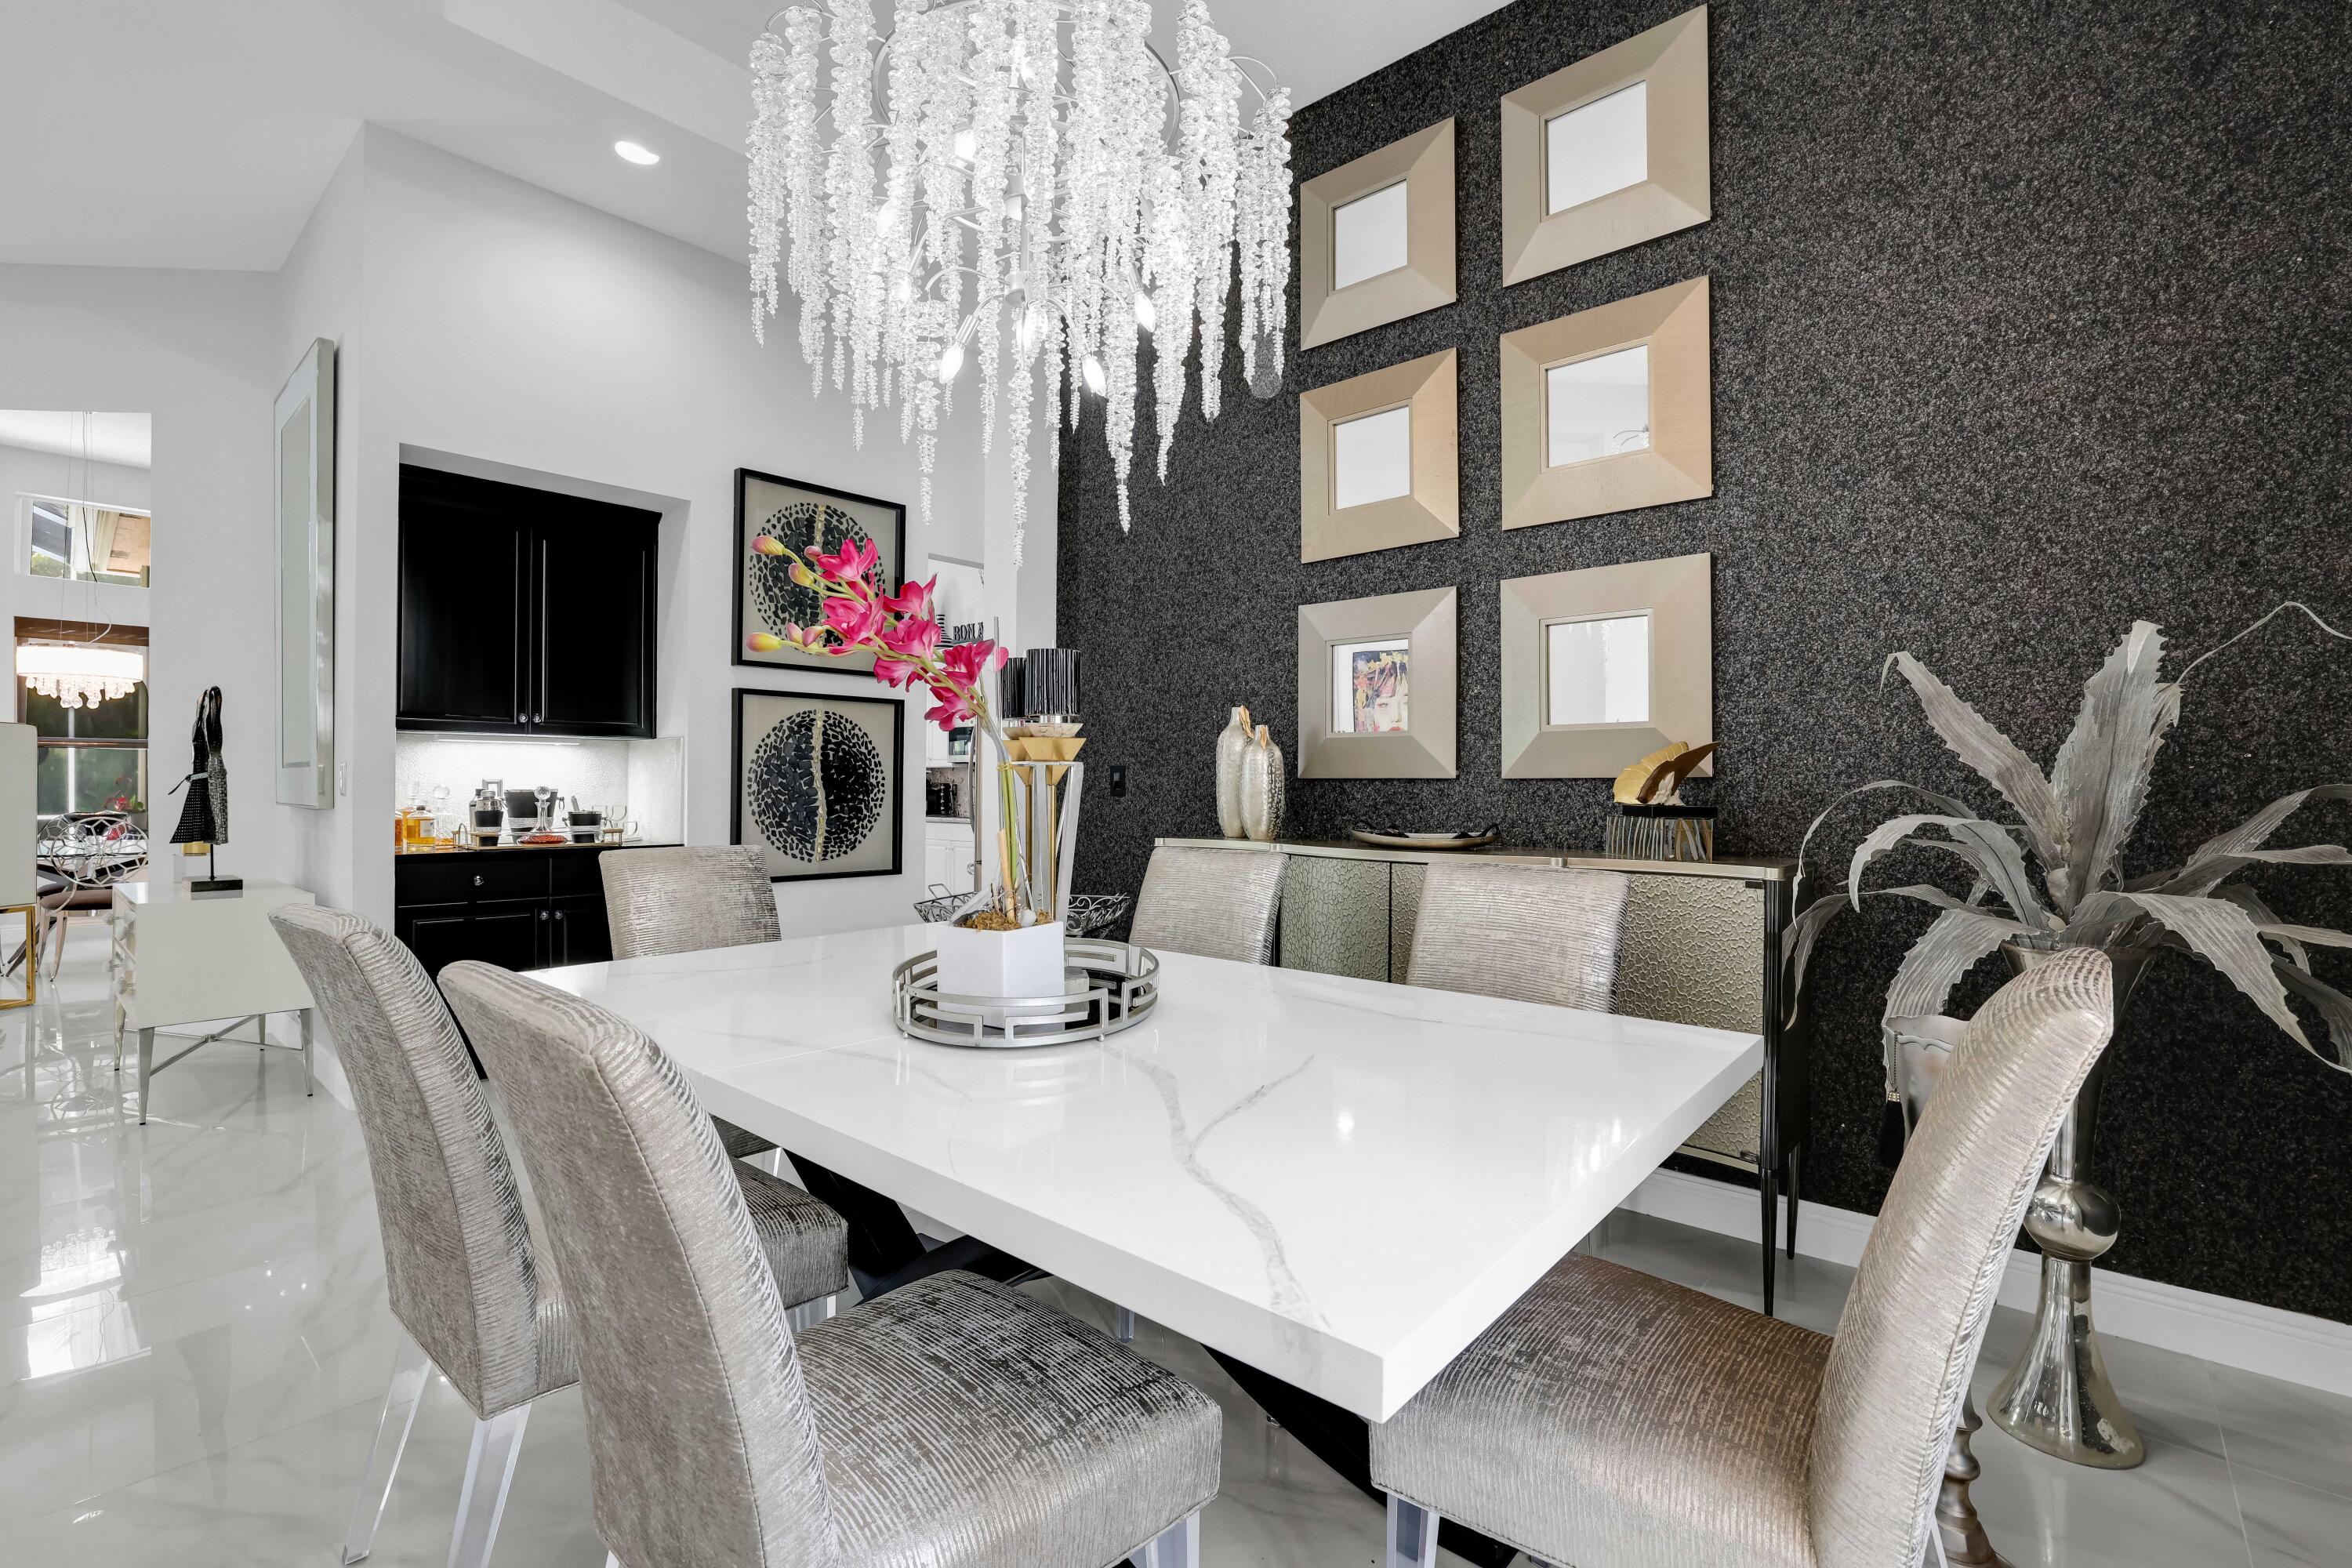
Modern dining room with a crystal chandelier, white table, silver chairs, and dark mirrored accent wall.
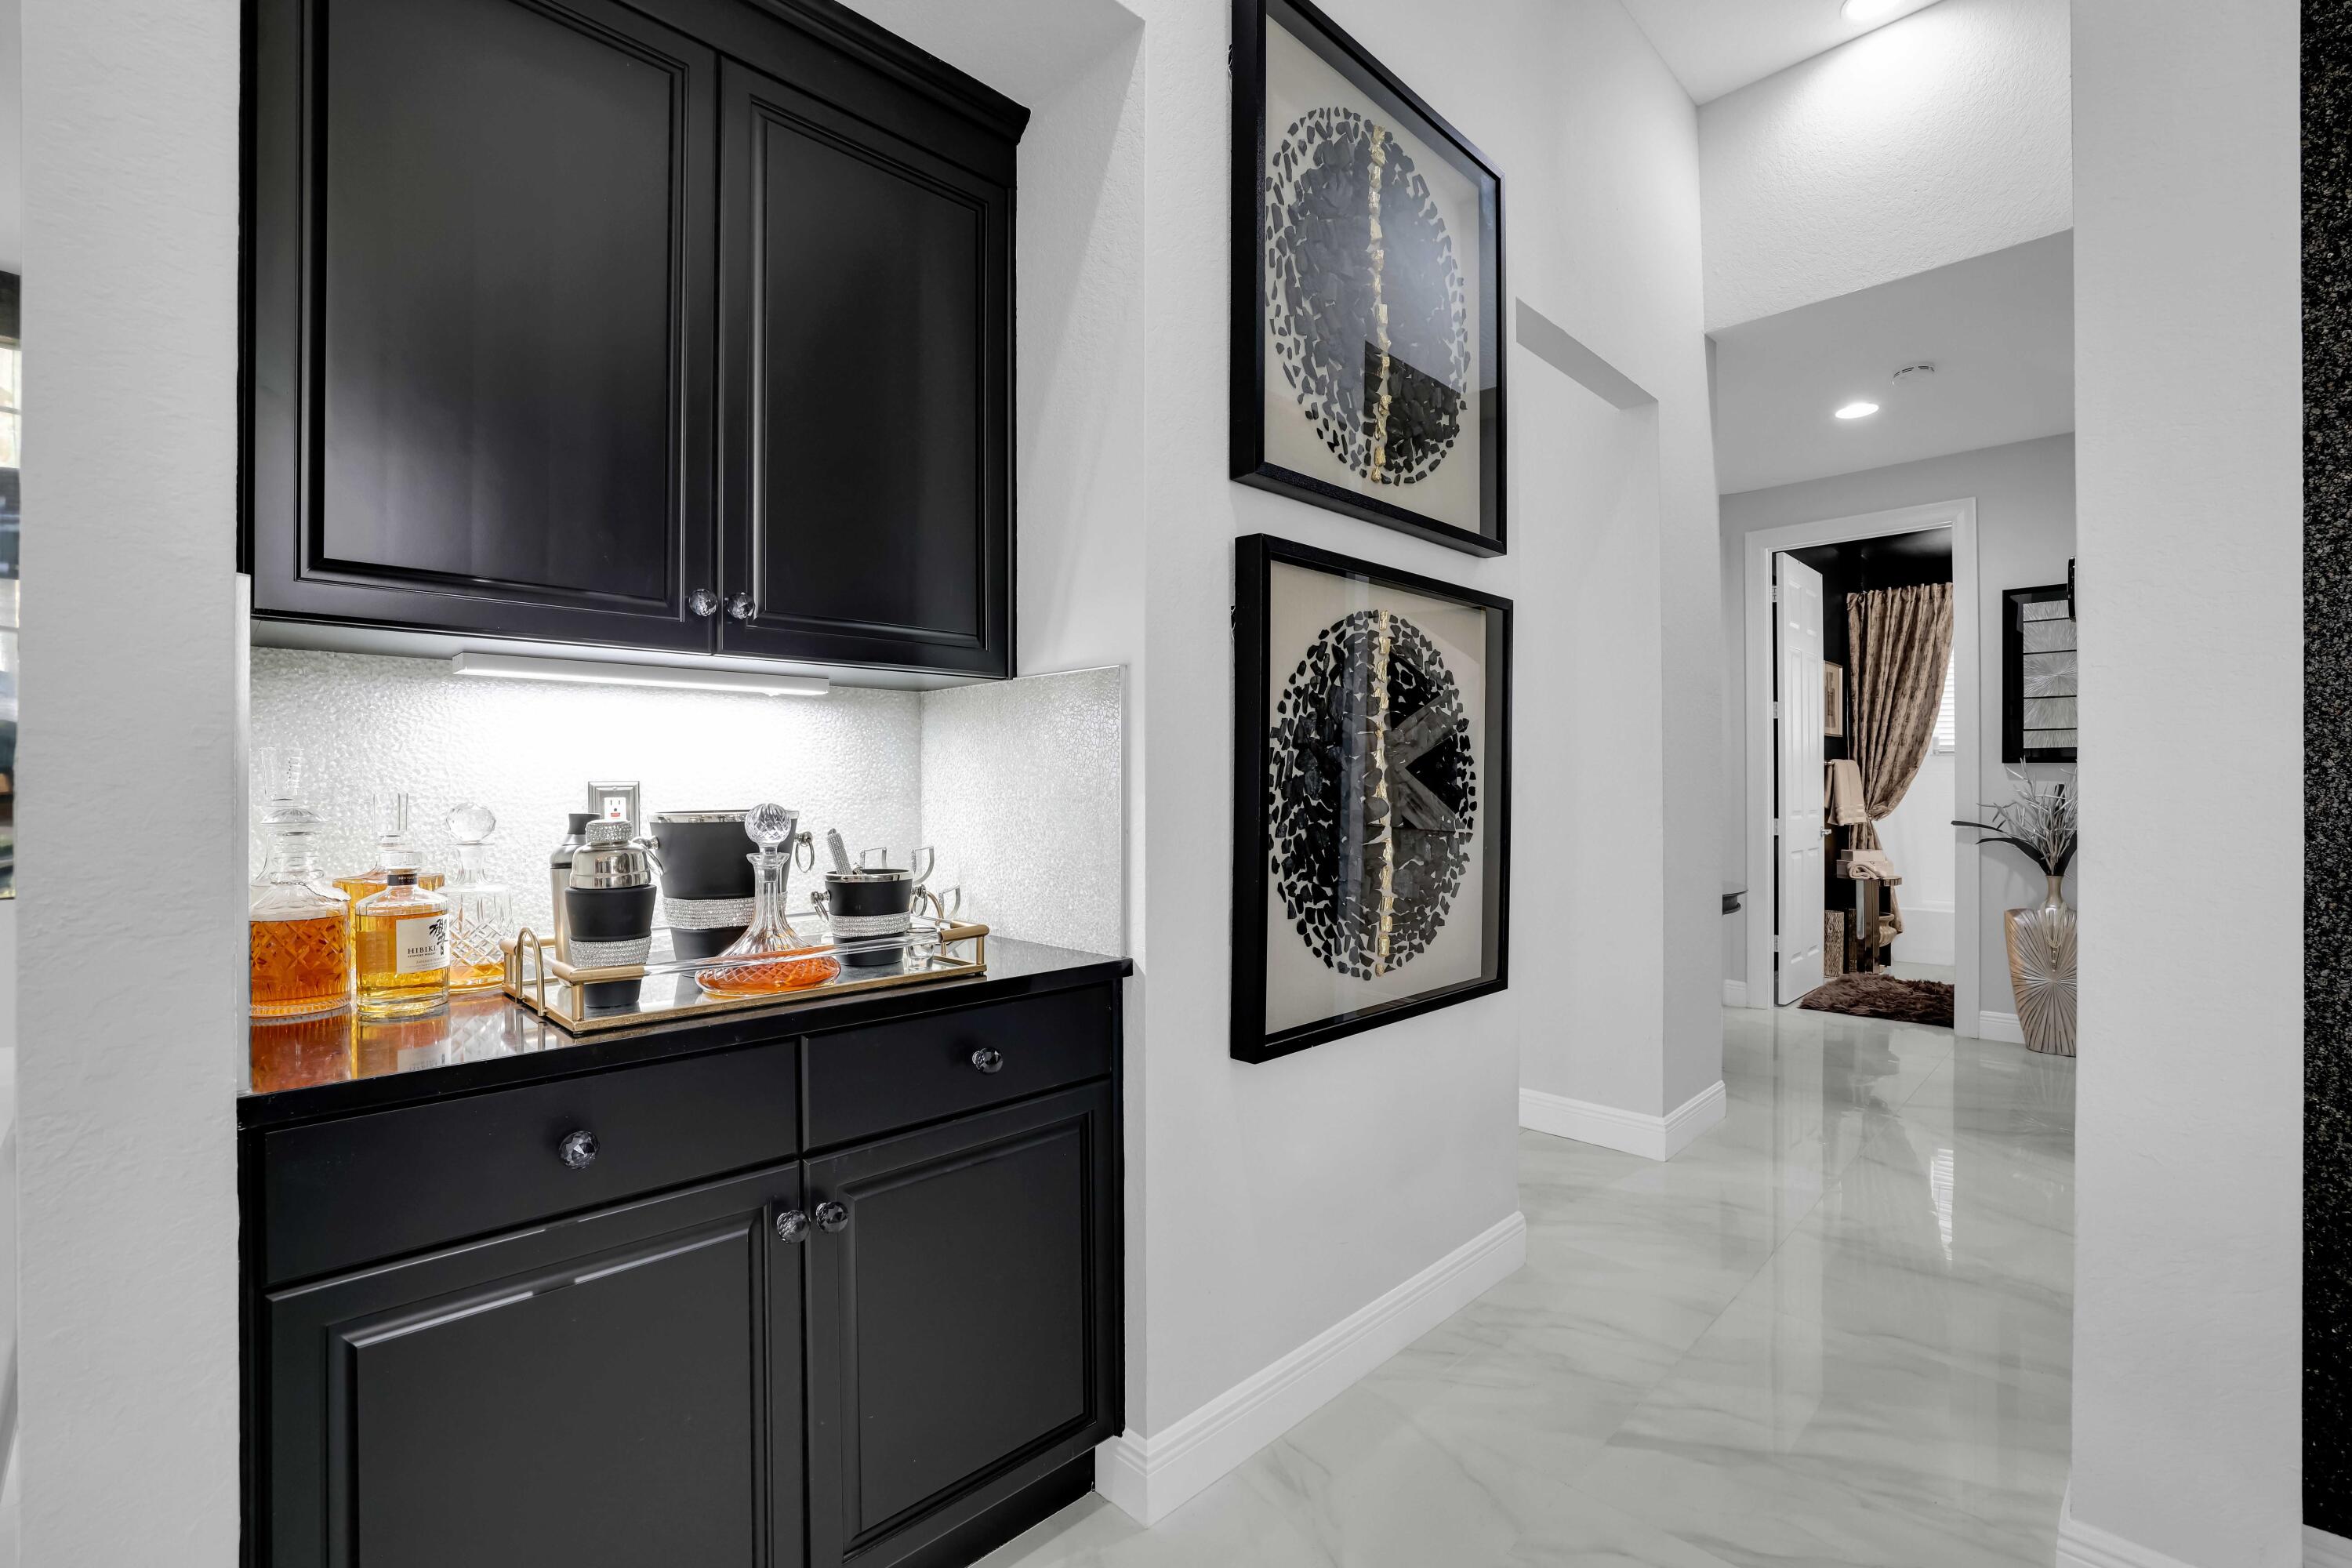
Black built-in wet bar with decanters and glassware beside a framed-art-lined hallway.
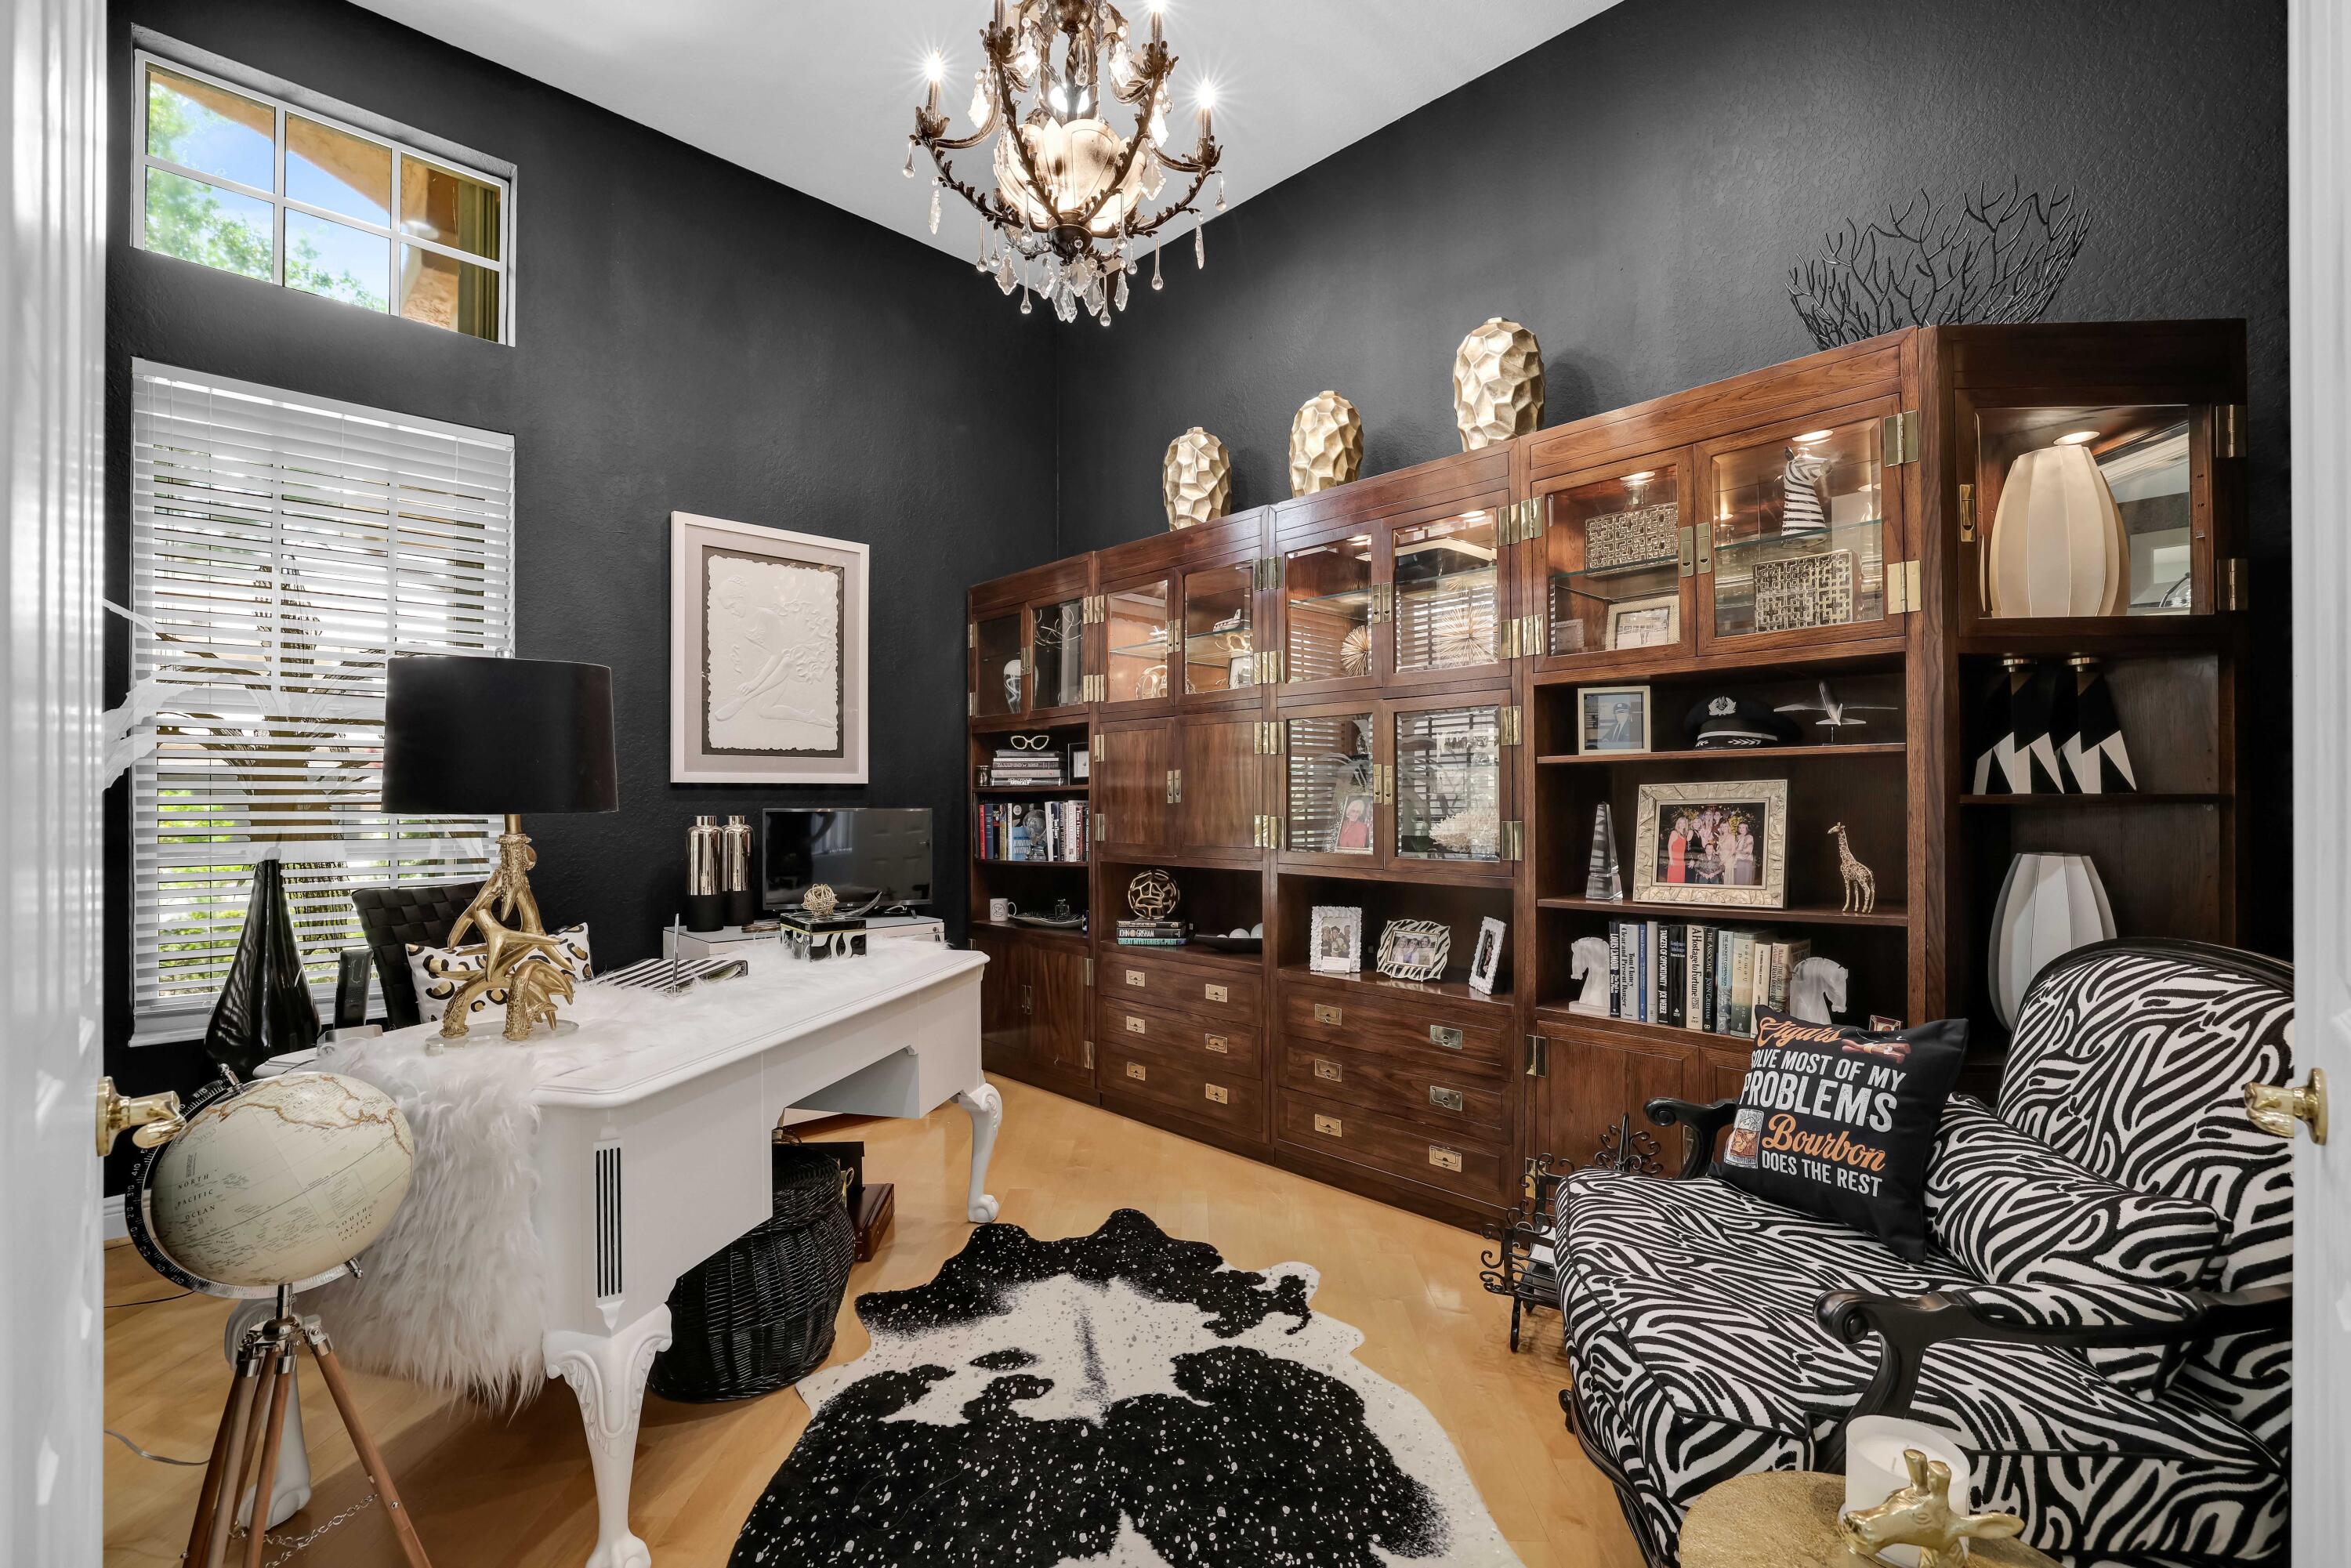
Furnished home office with a white desk, dark wood display cabinet, and zebra-patterned loveseat.
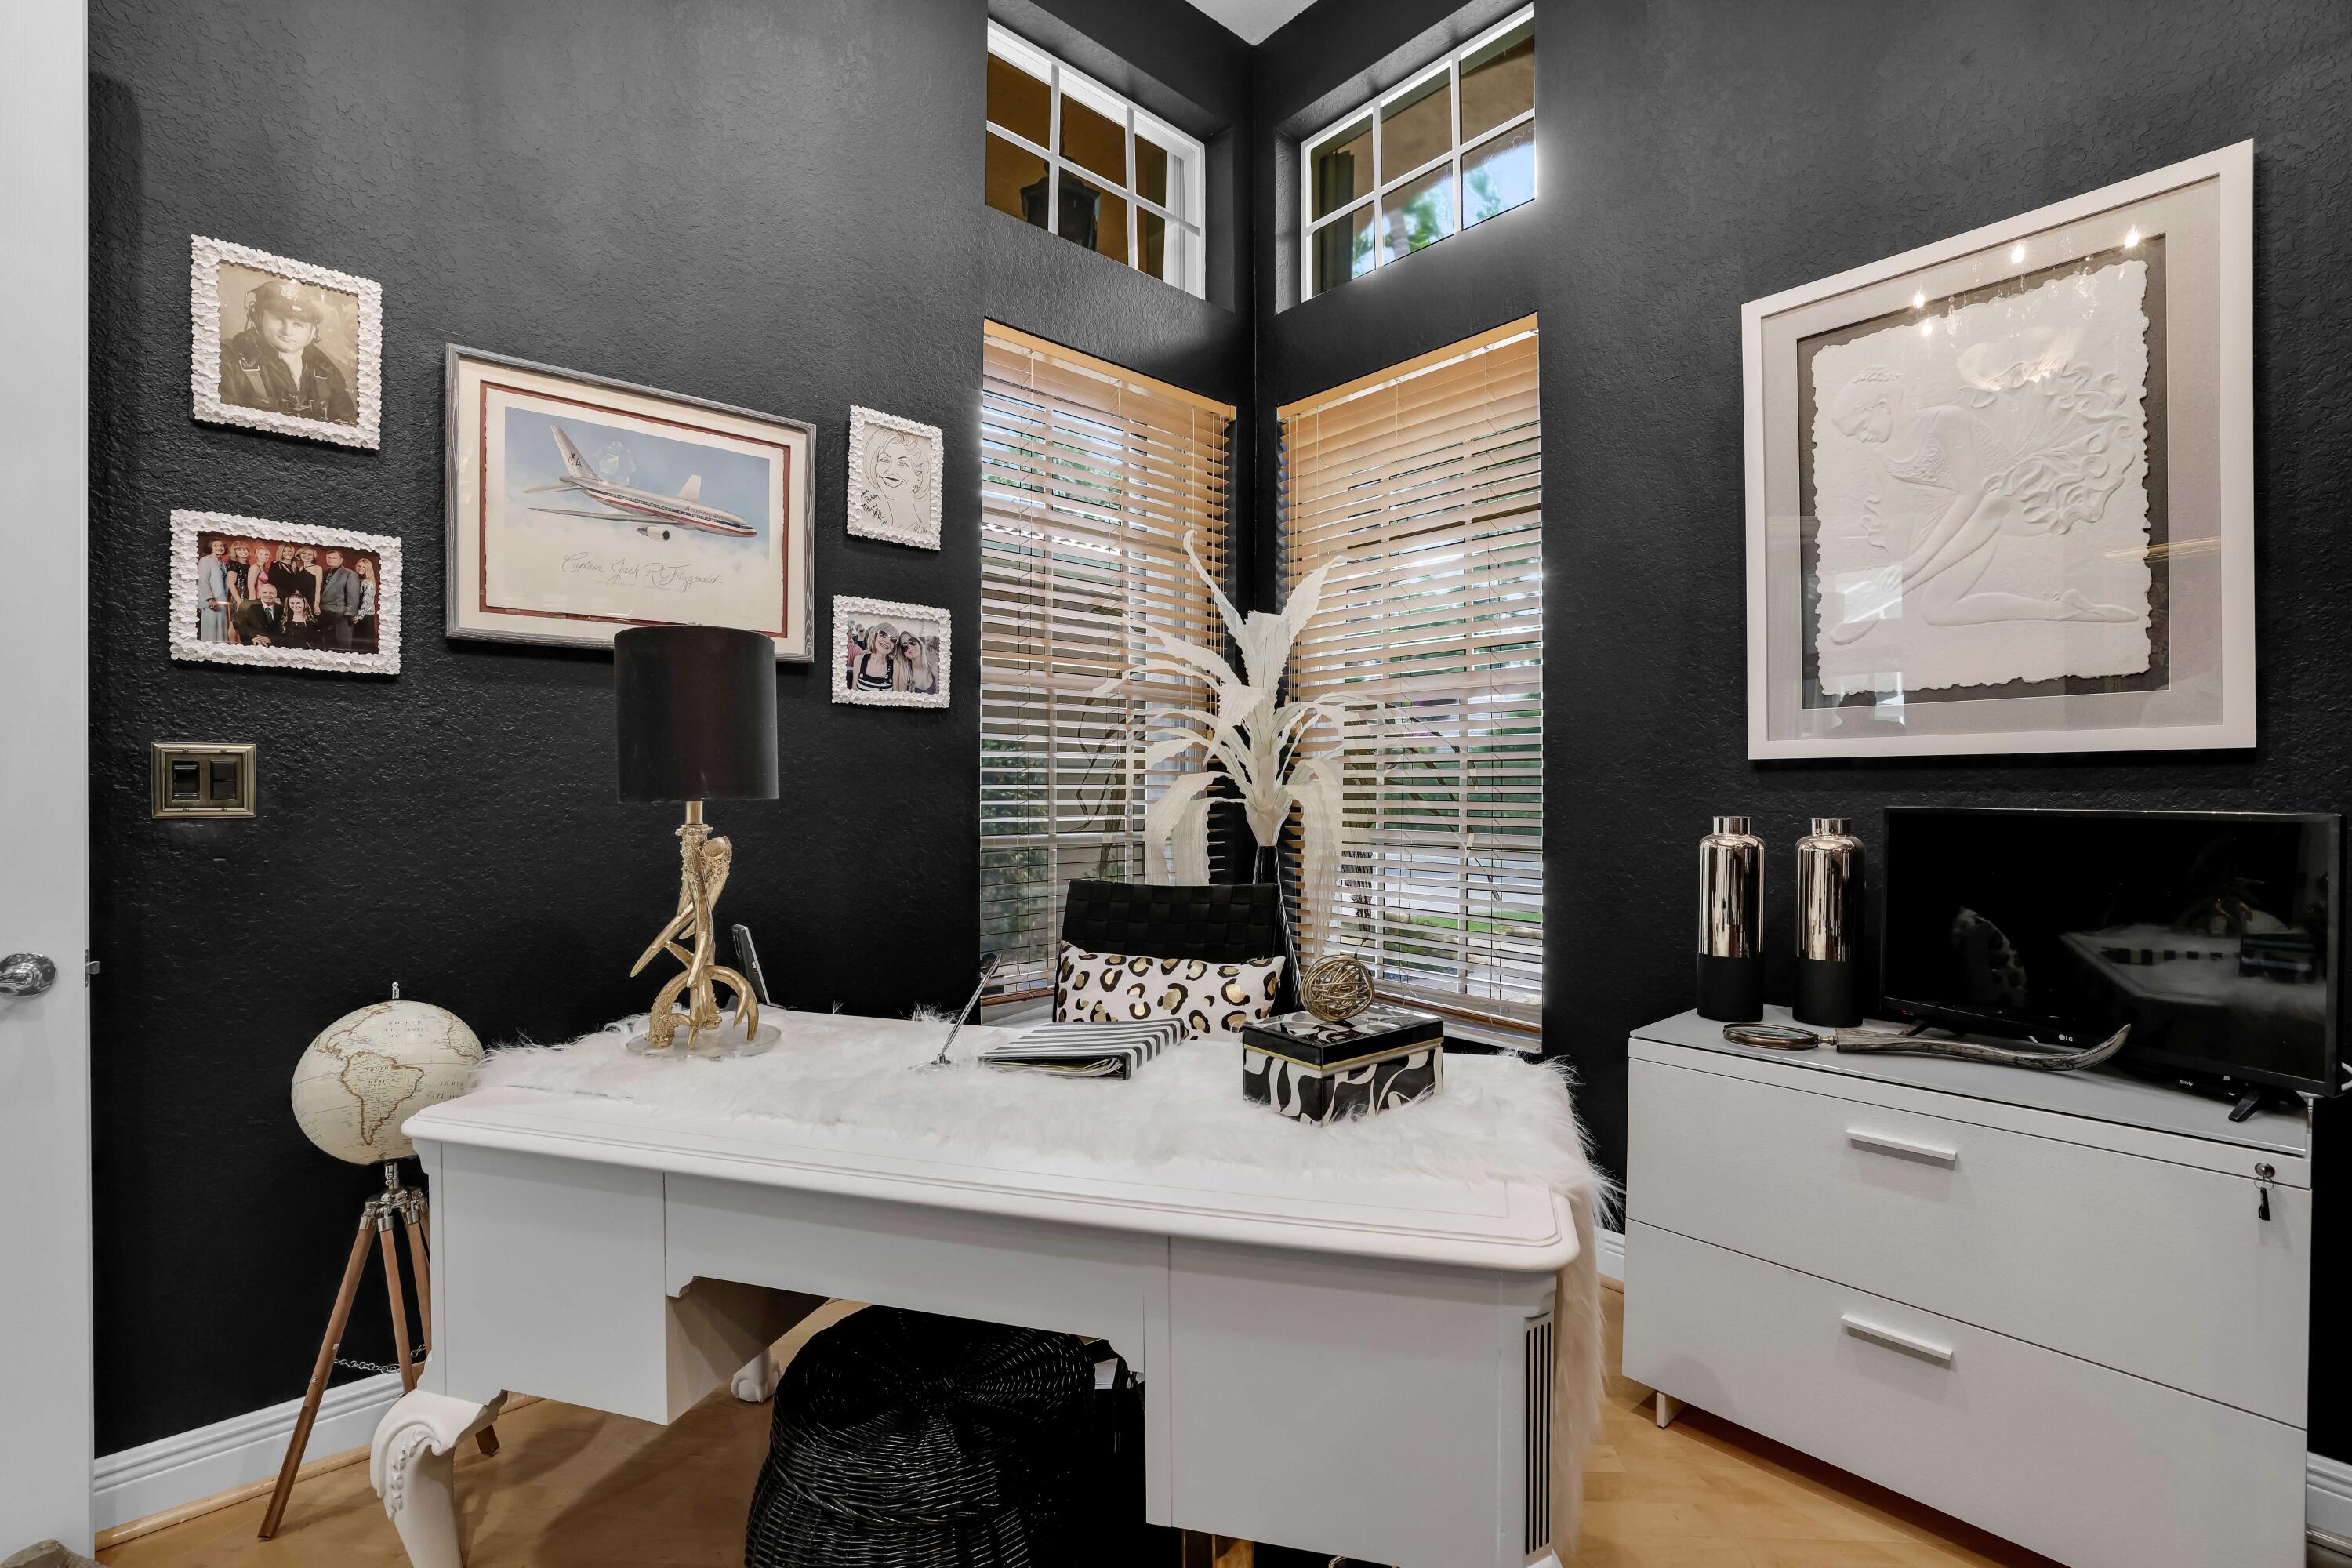
Home office with charcoal walls, tall corner windows, and a white desk with a fluffy cover.
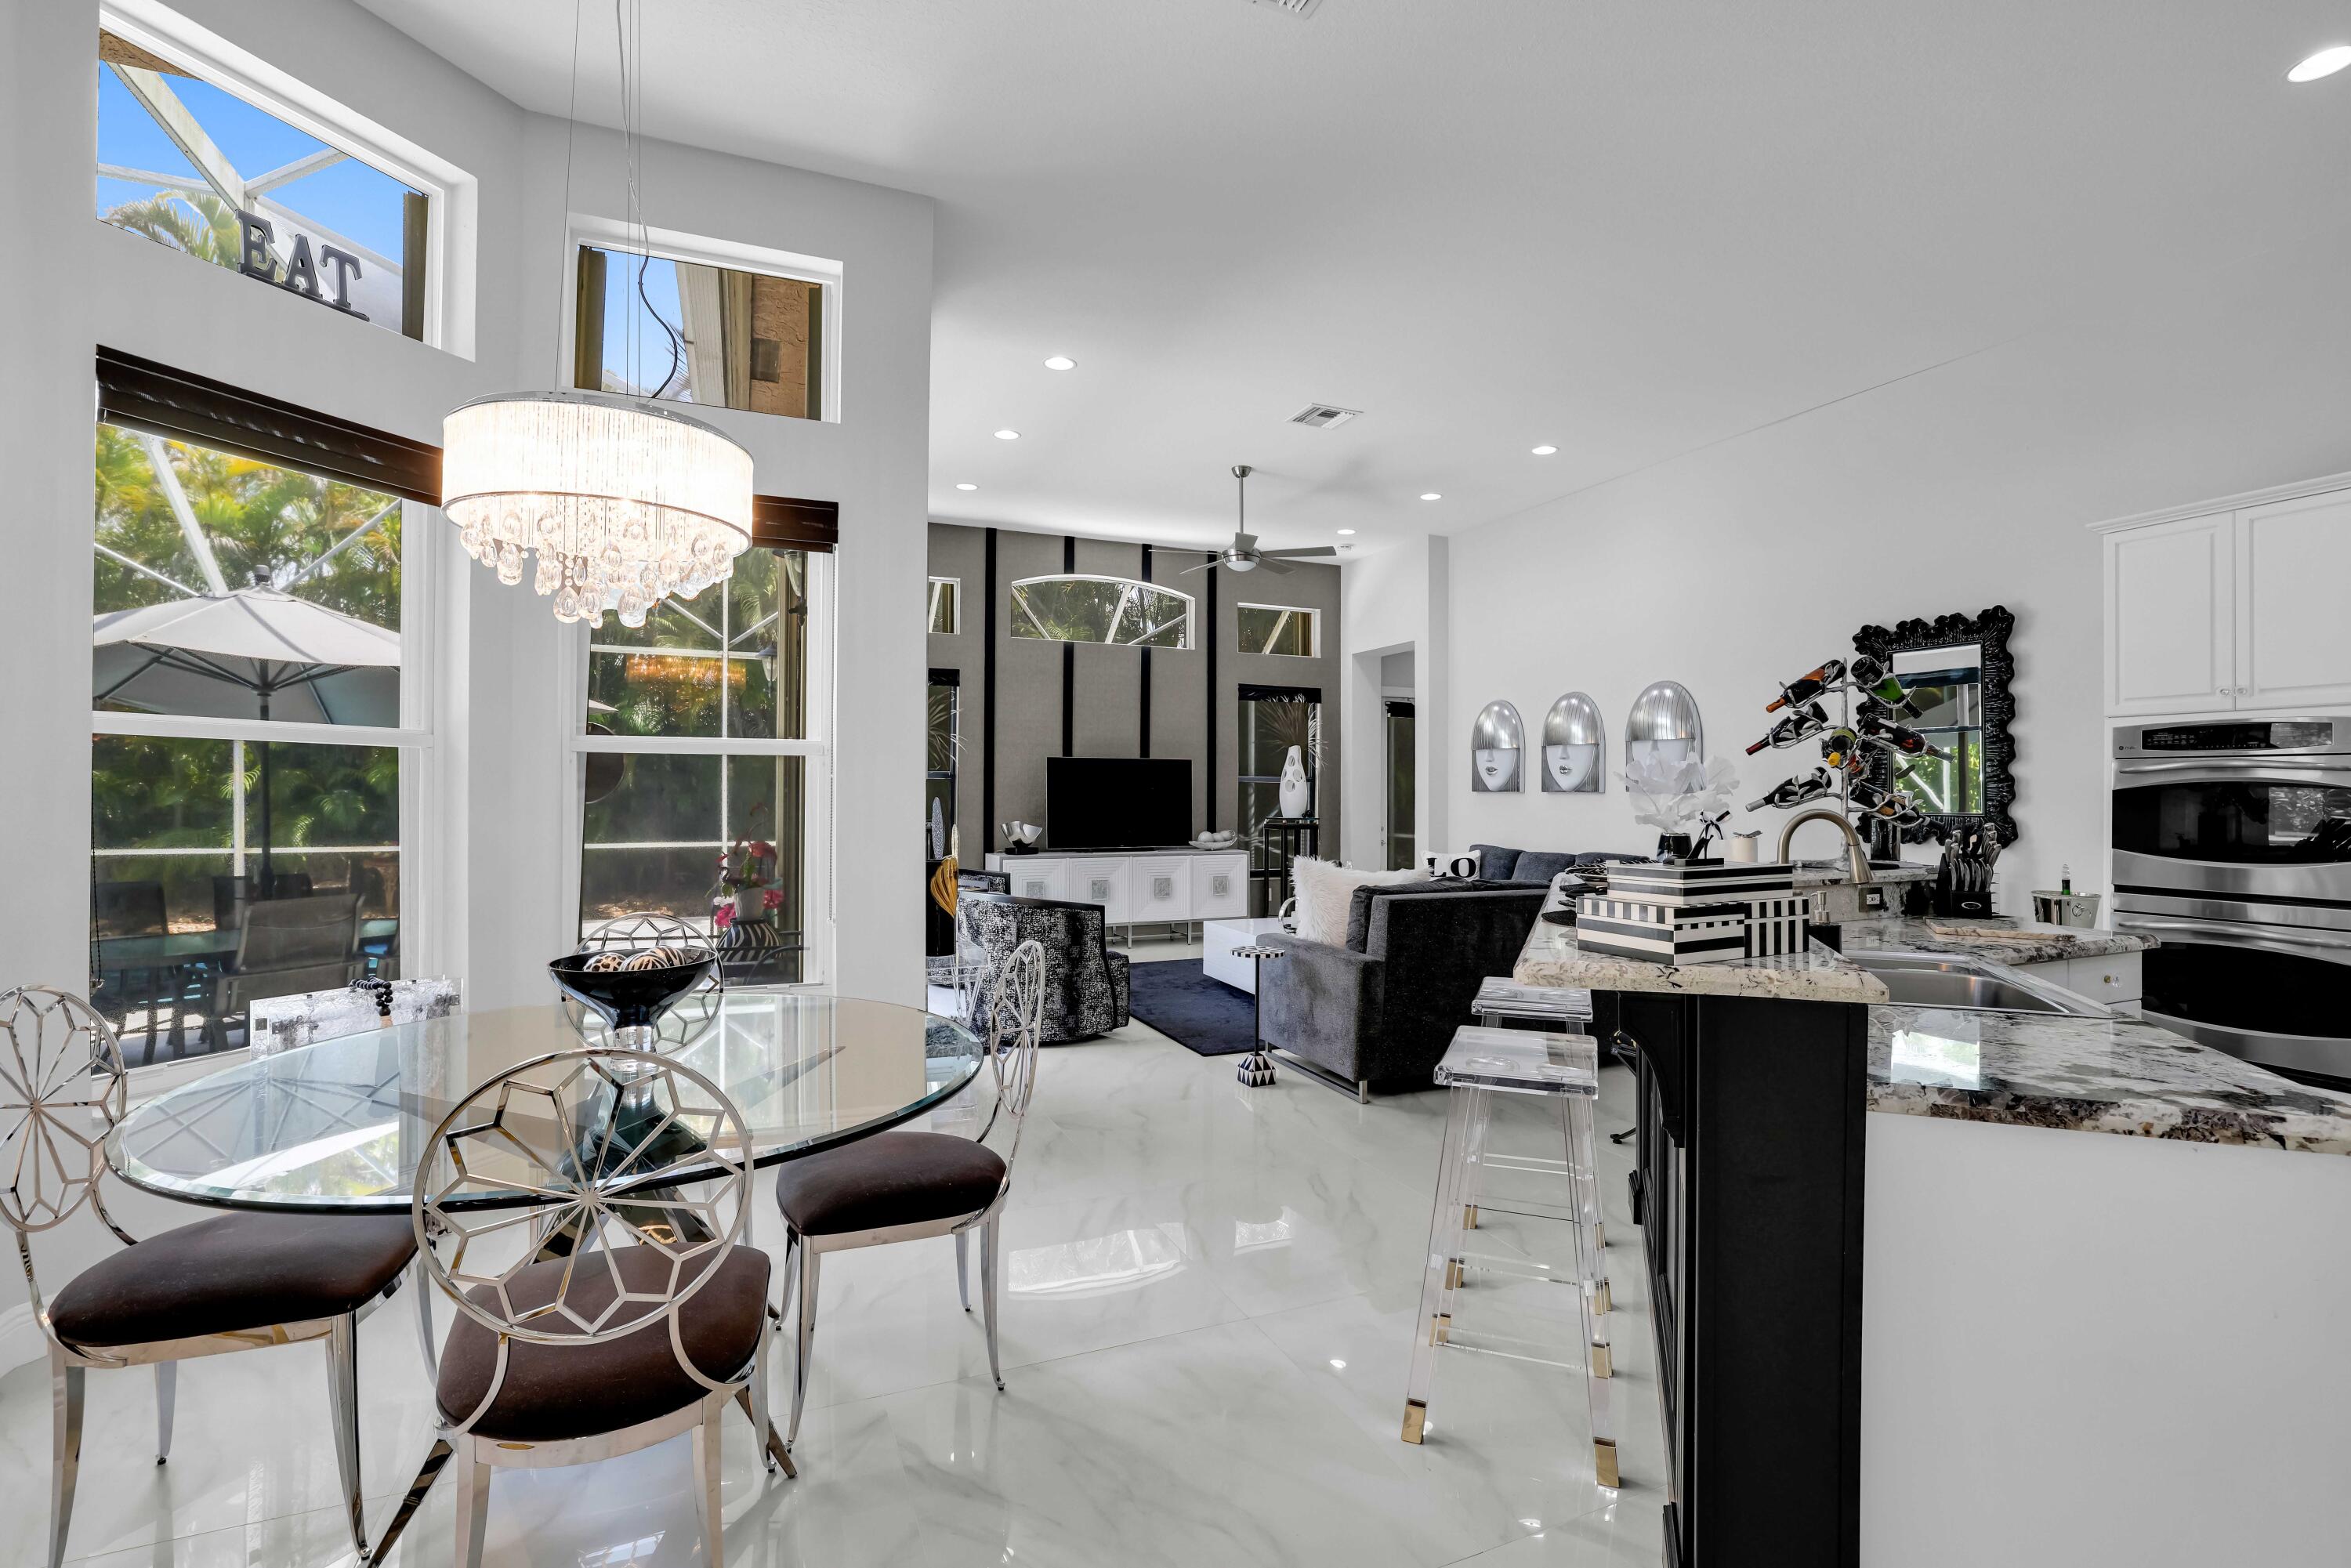
Open-plan kitchen, dining, and living room with marble island and tall windows overlooking a tropical patio.
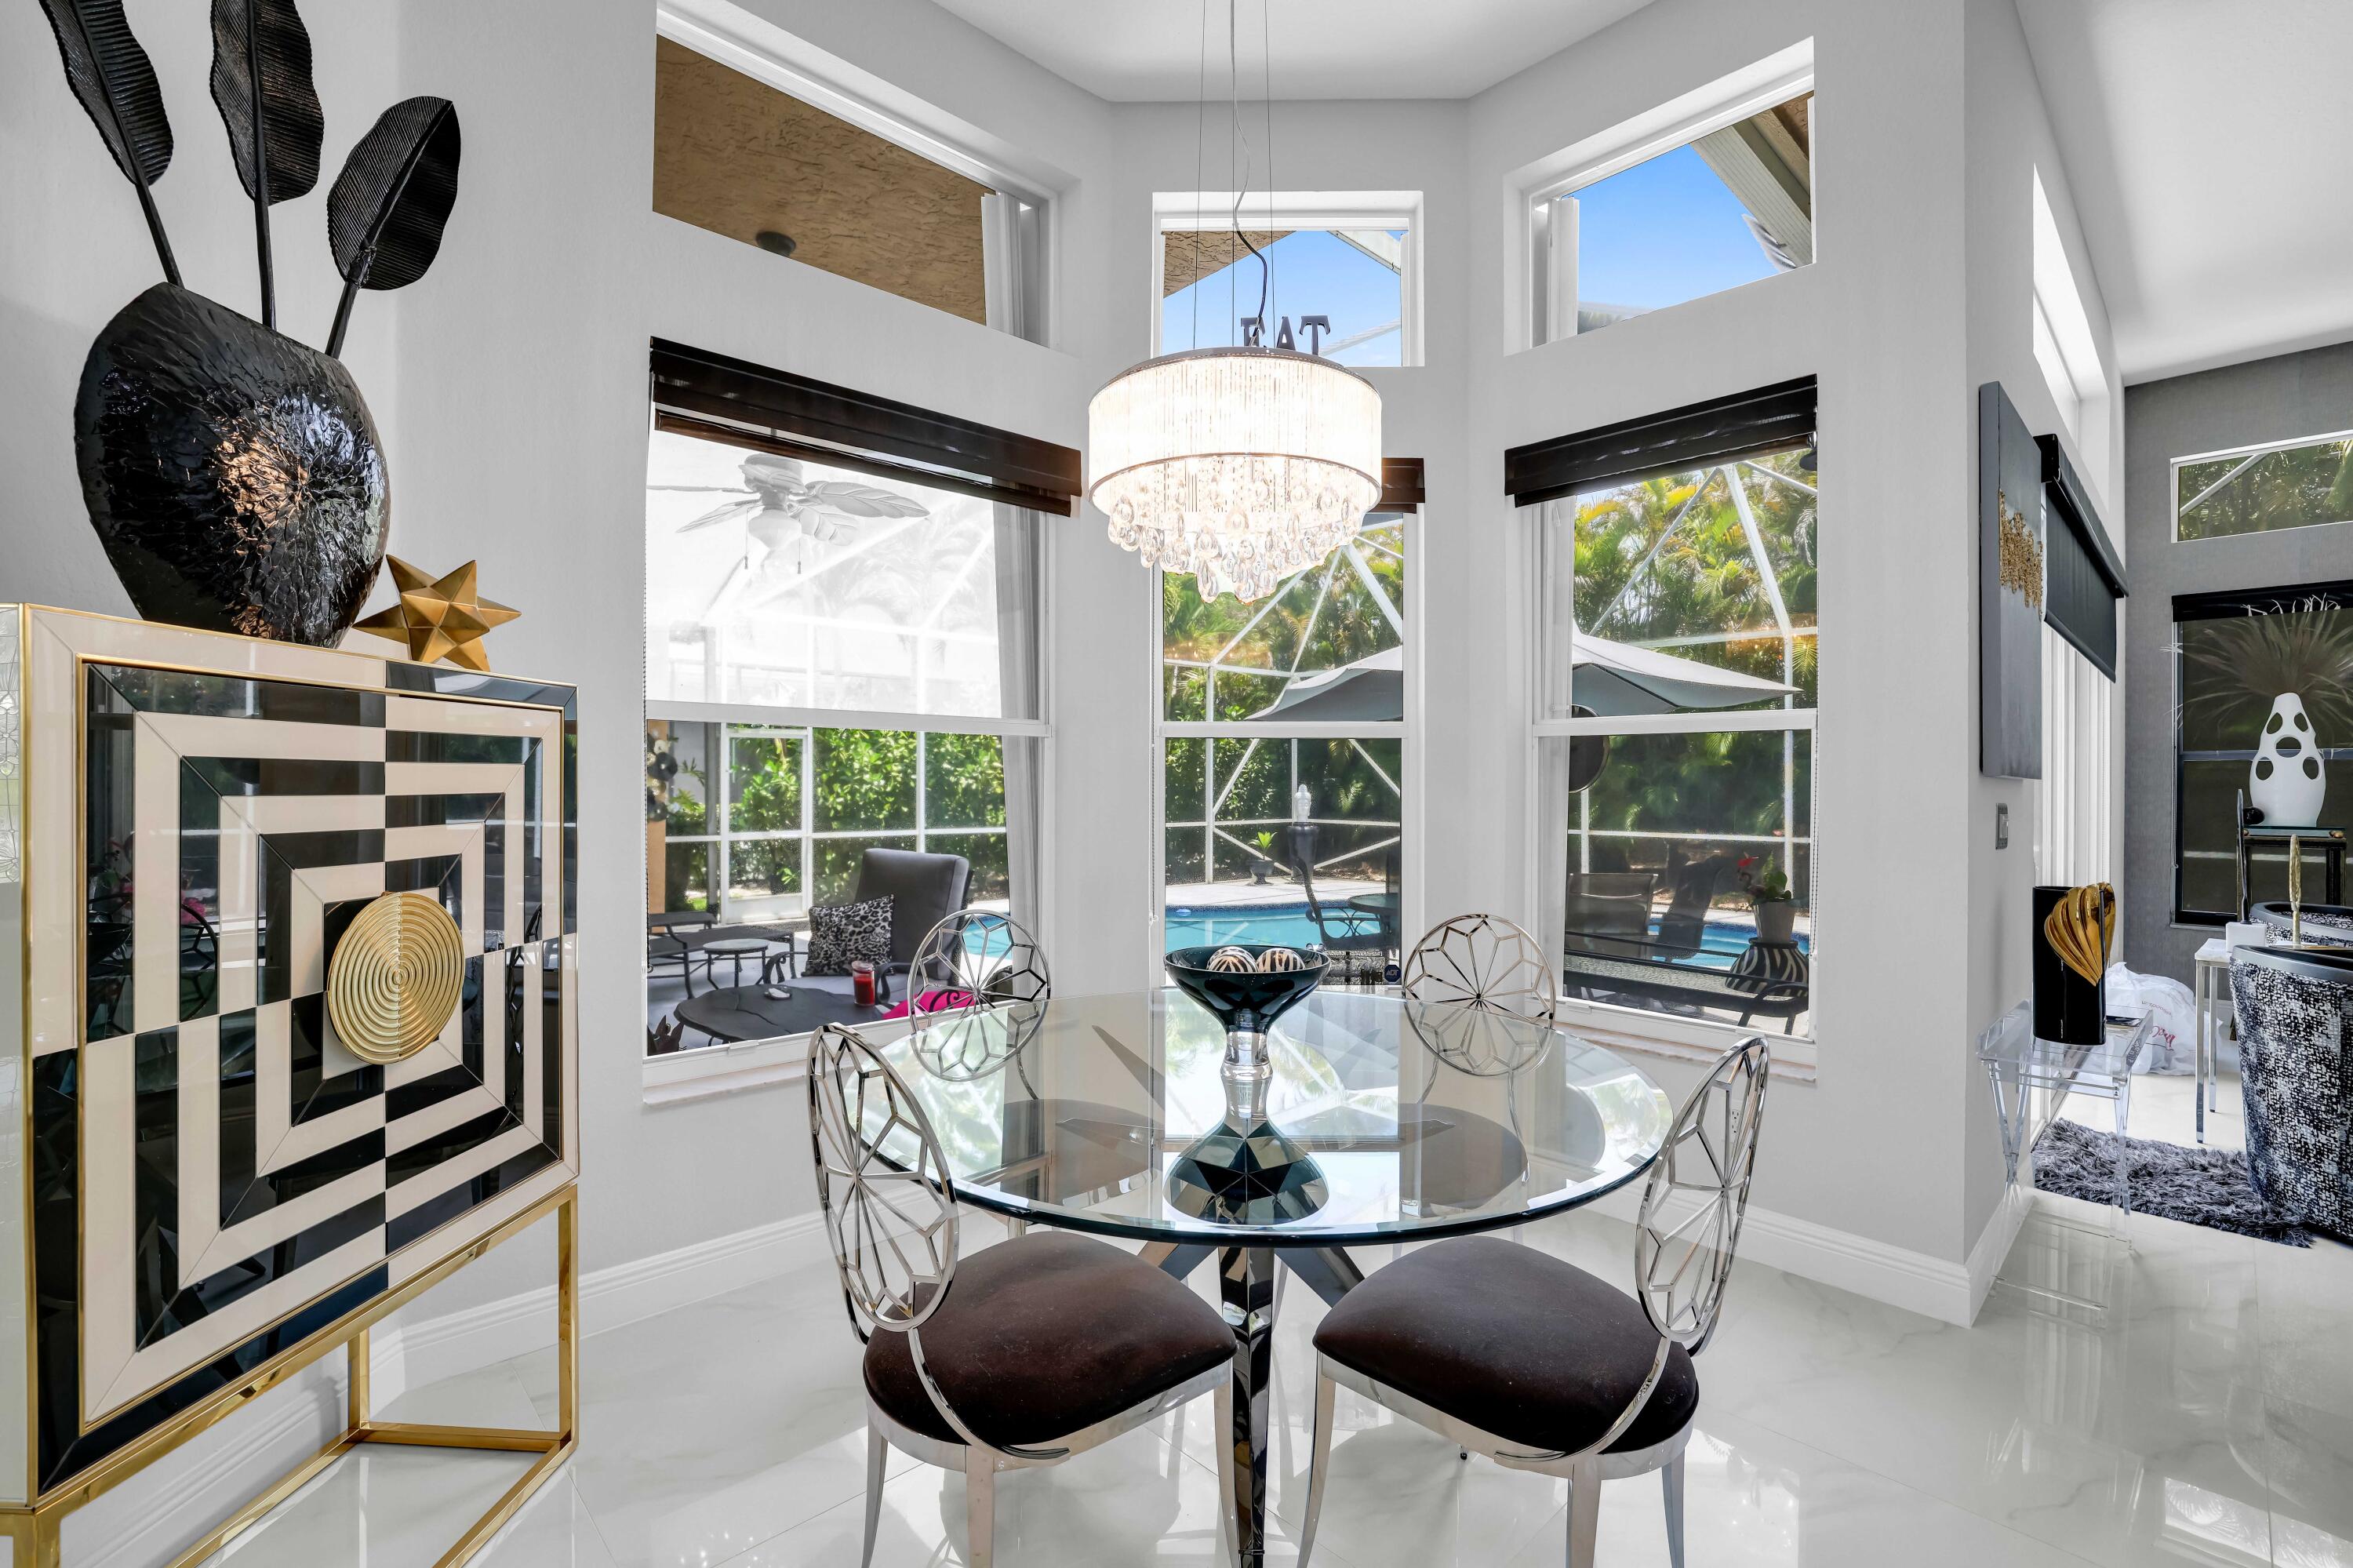
Dining room with a glass table and chandelier overlooking a screened pool patio.
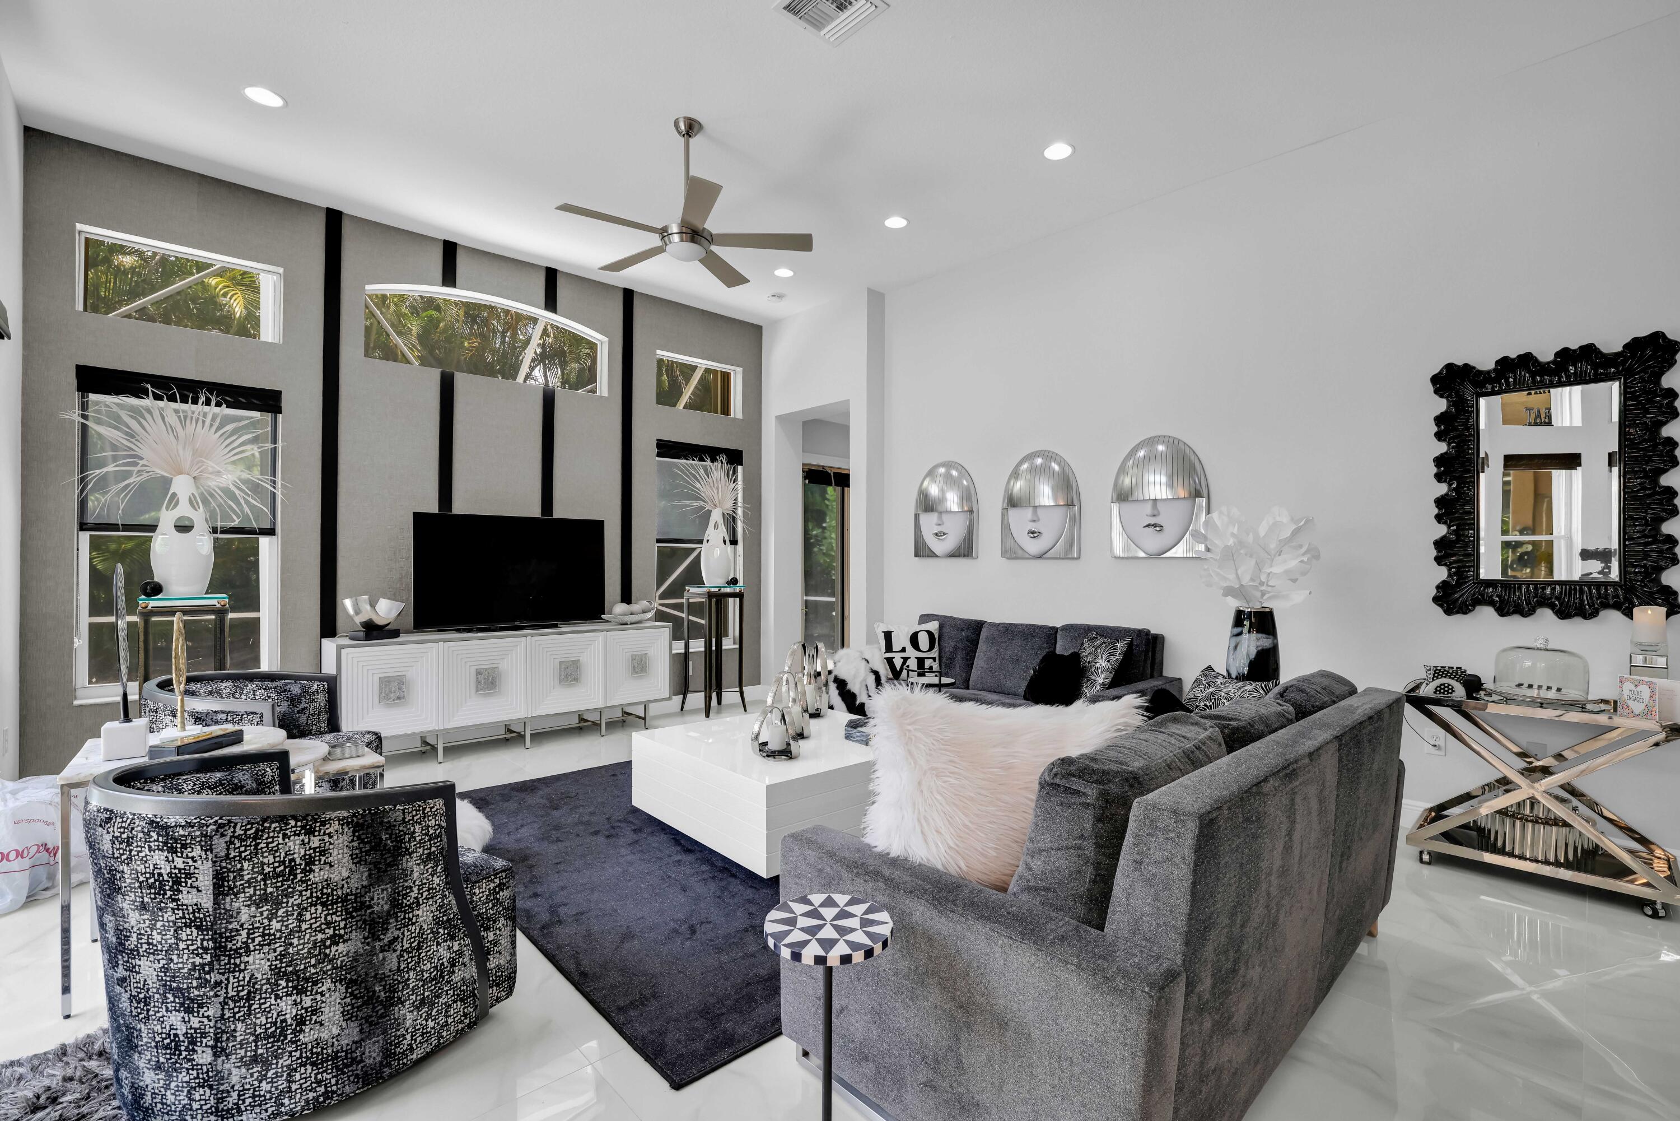
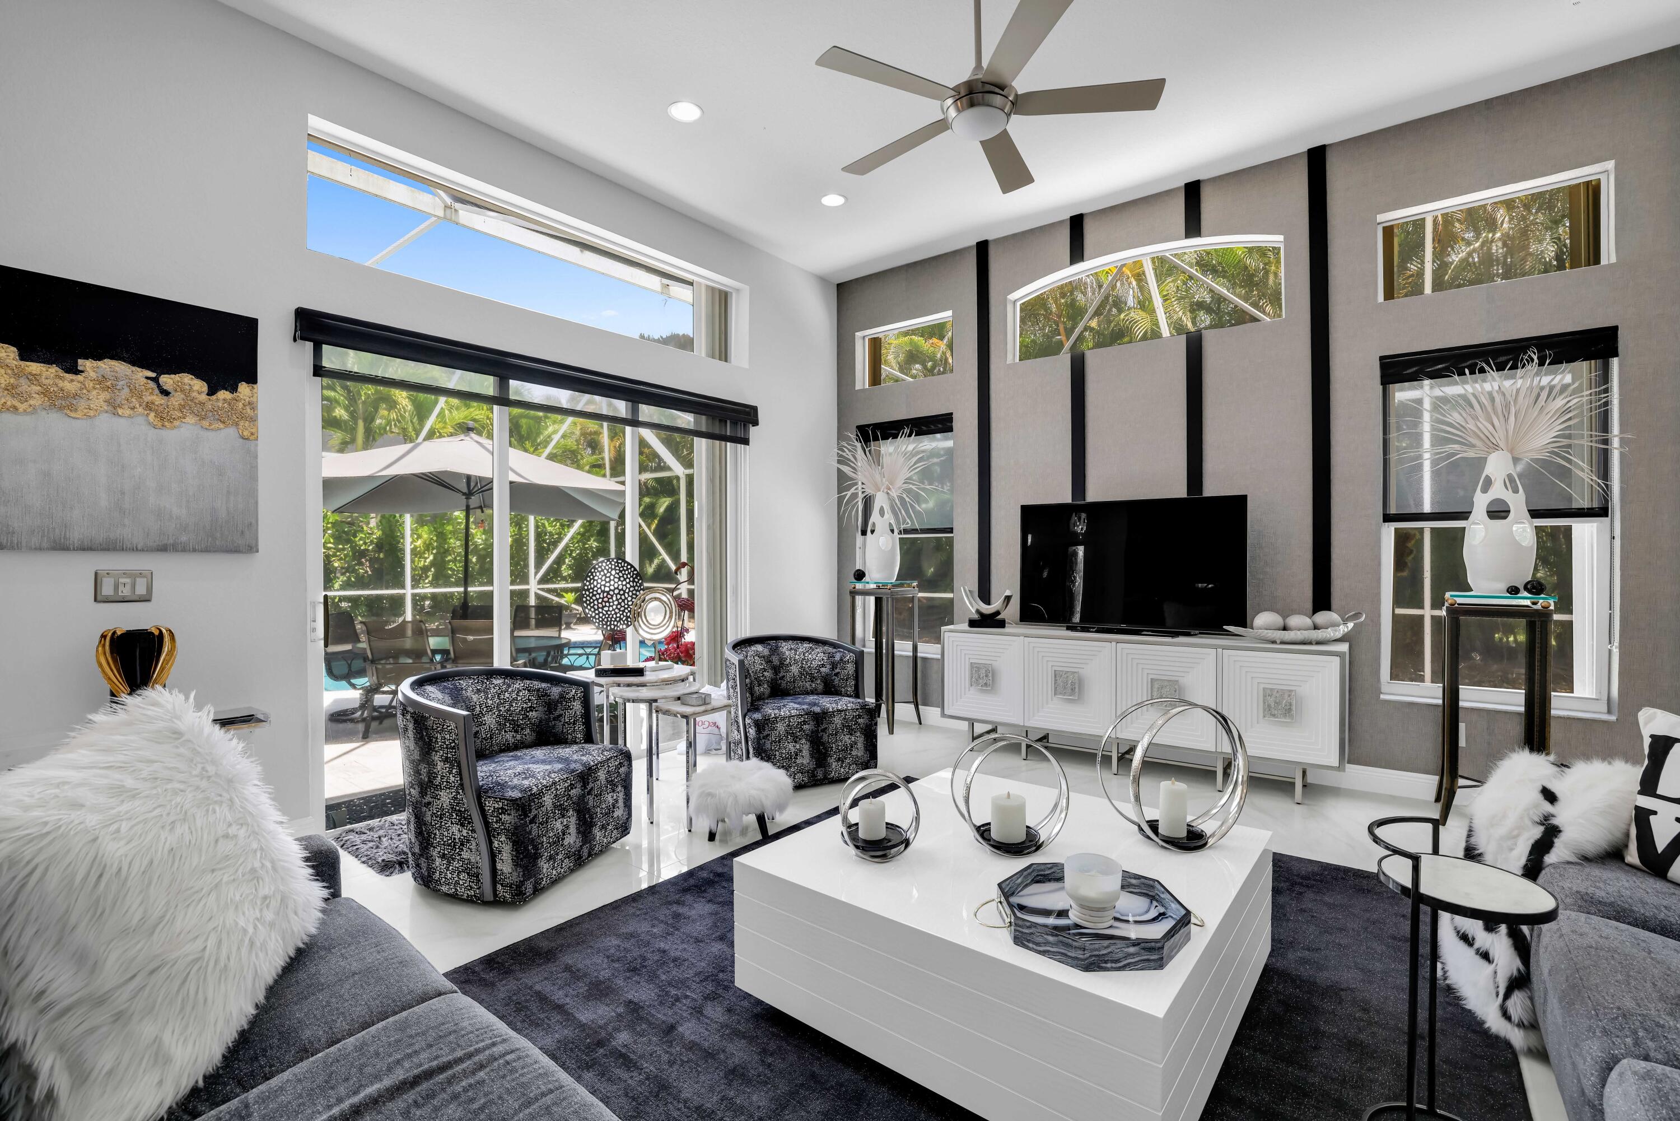
Living room with a gray sectional, patterned chairs, tall windows, and a gray feature wall.
Furnished living room with patterned chairs, a large television, and windows overlooking a screened patio and pool.
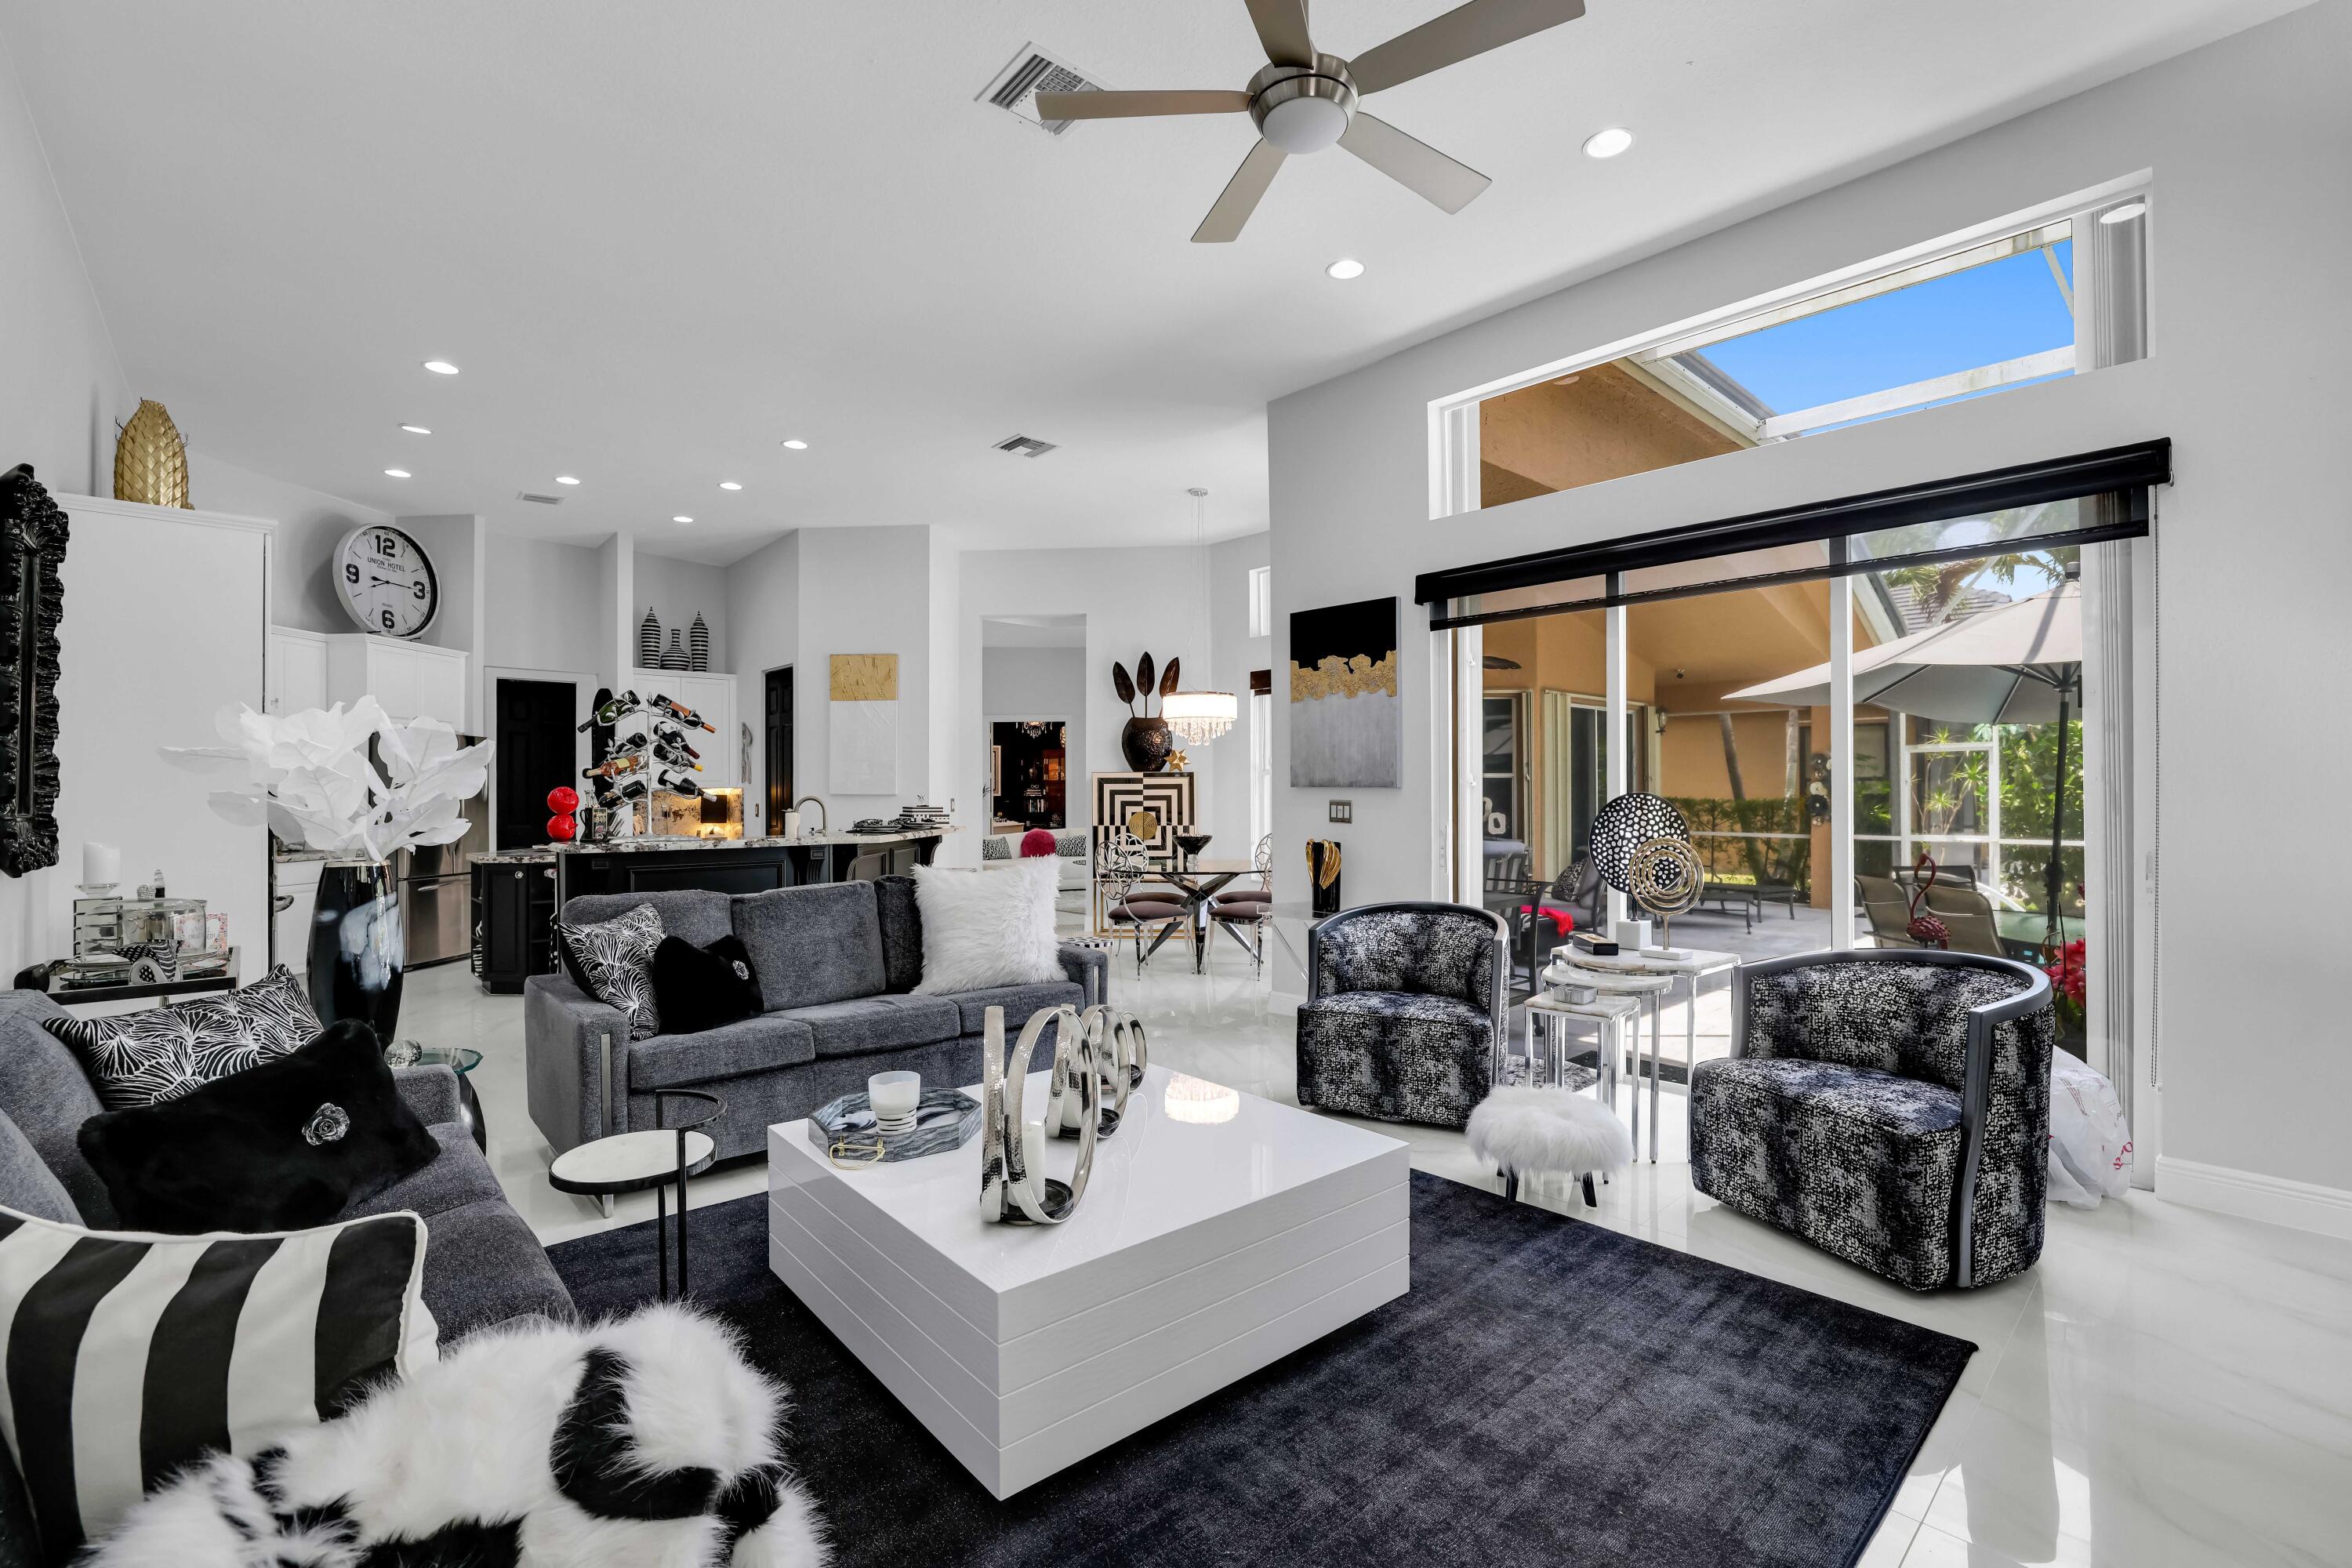
Furnished living room with gray seating and sliding glass doors opening to a covered patio.
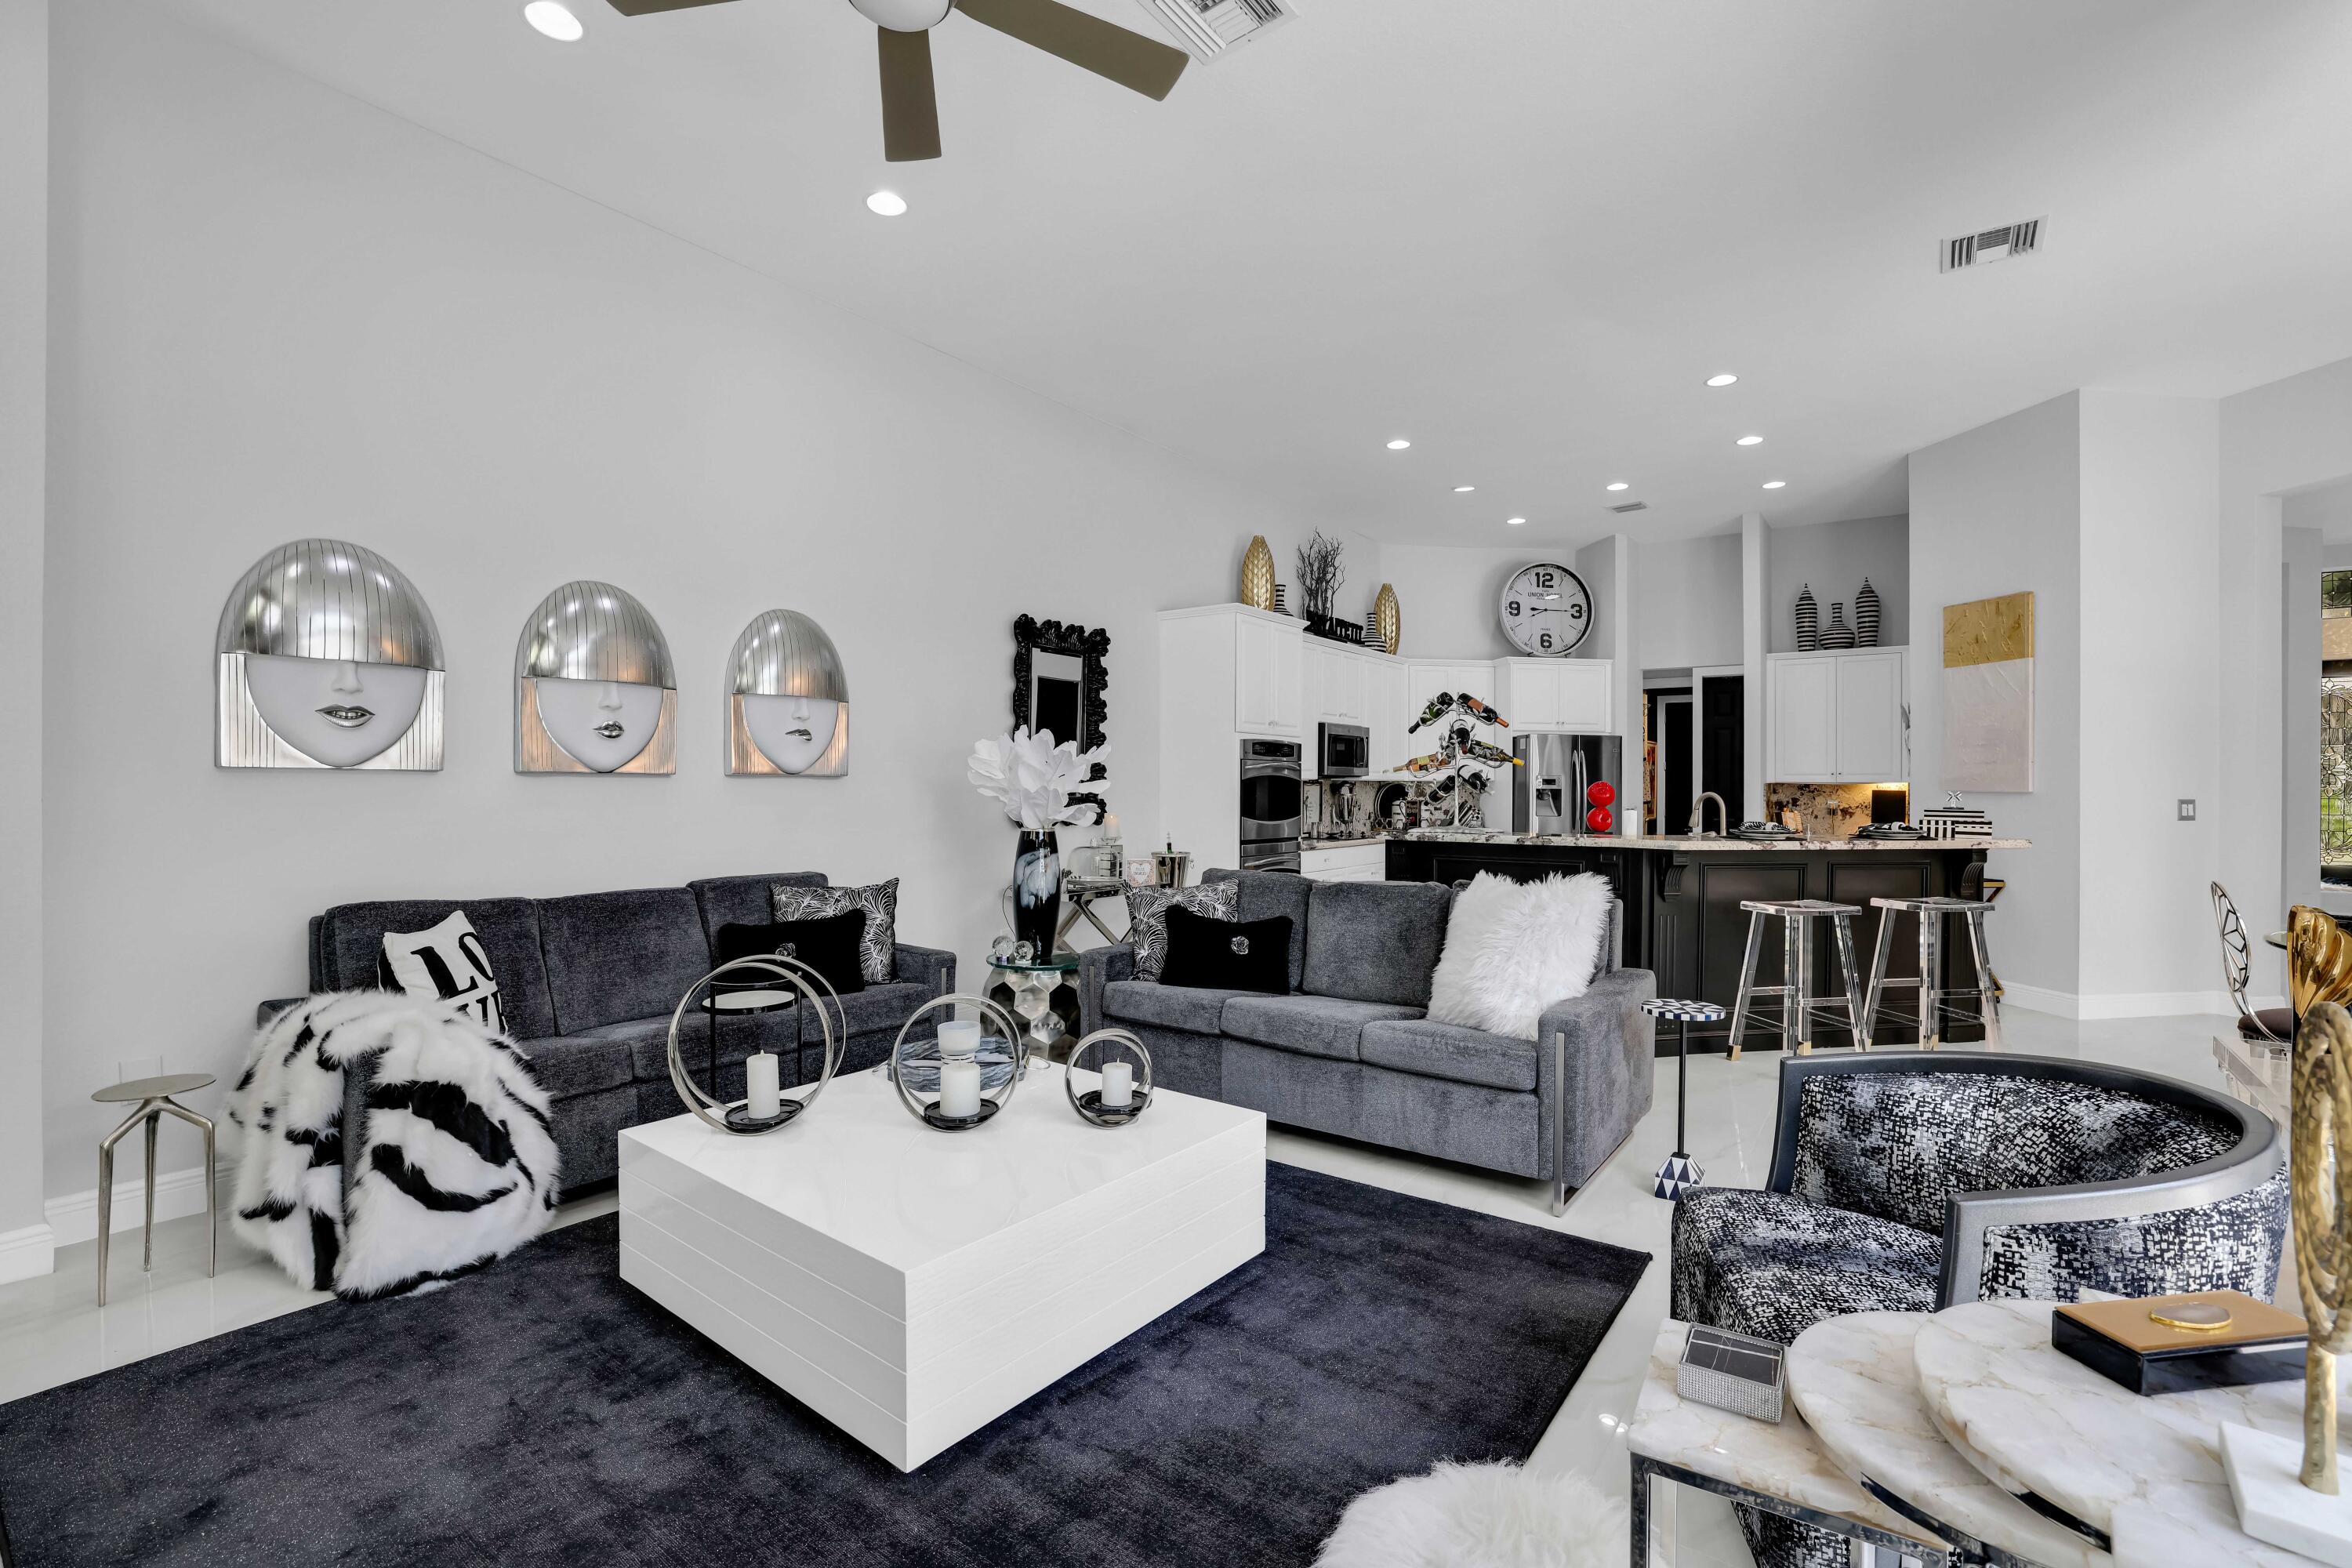
Open-plan living room with gray sofas, a white coffee table, and a black kitchen island.
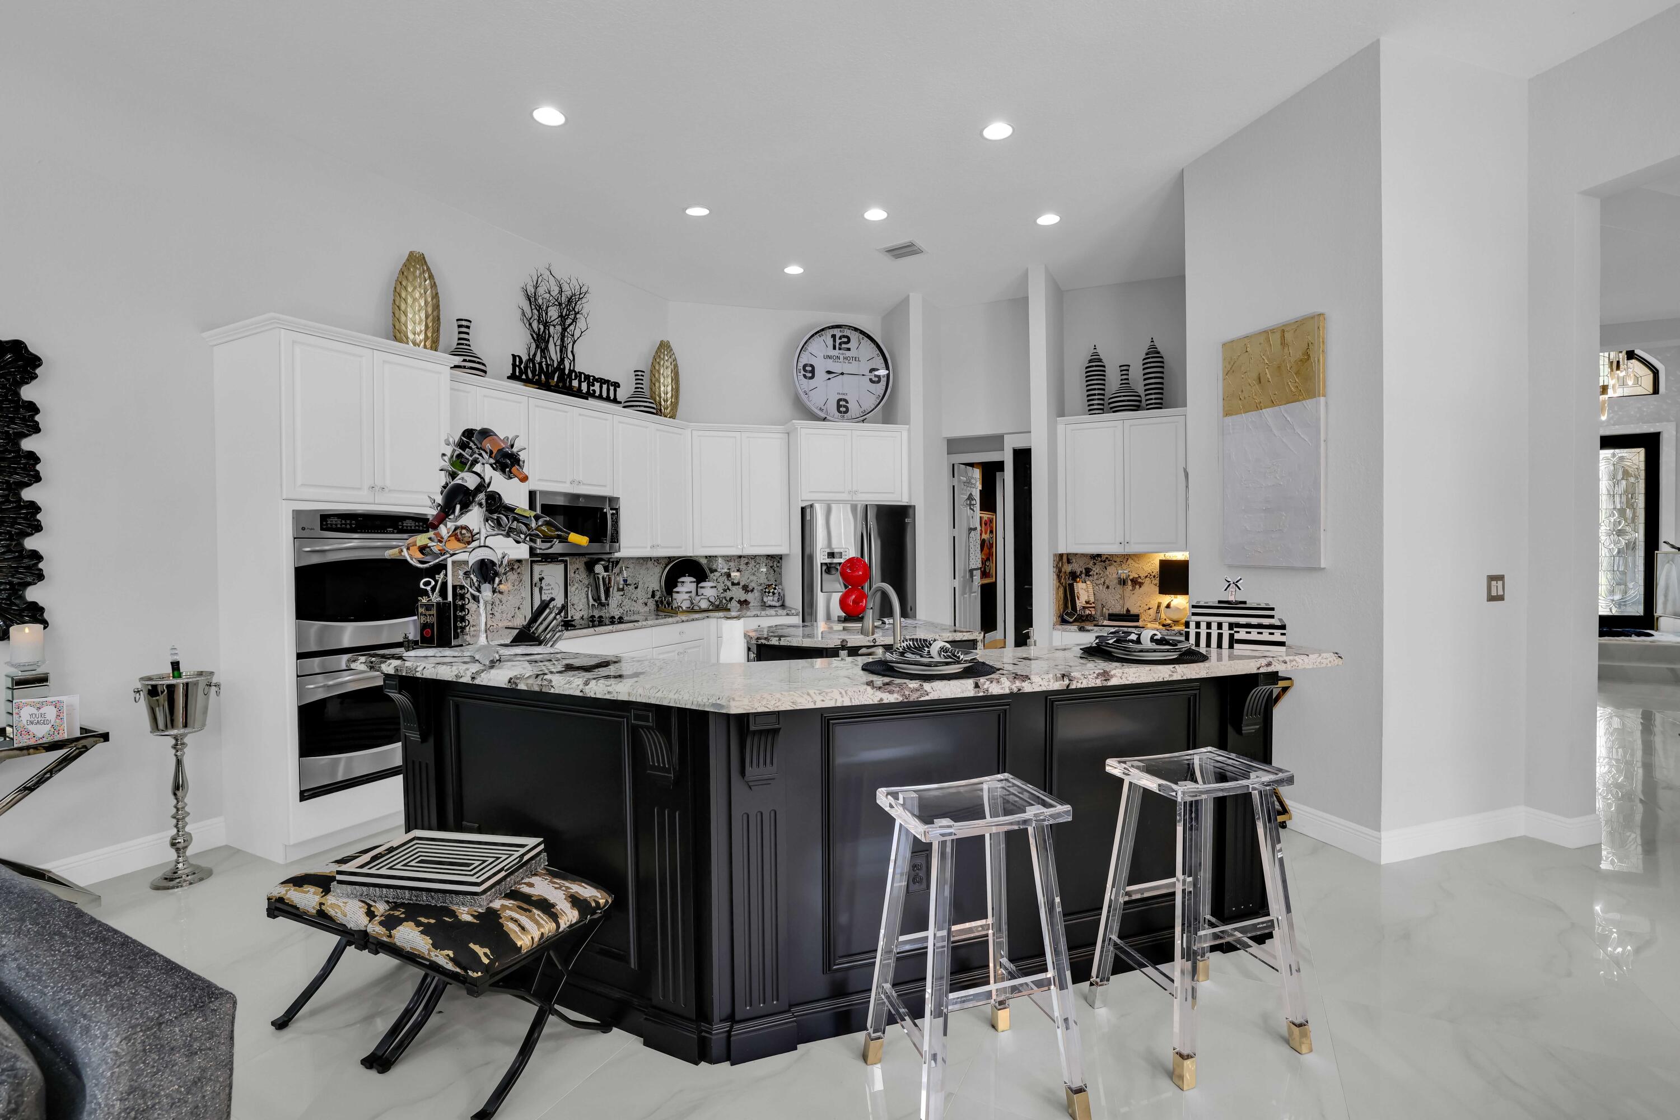
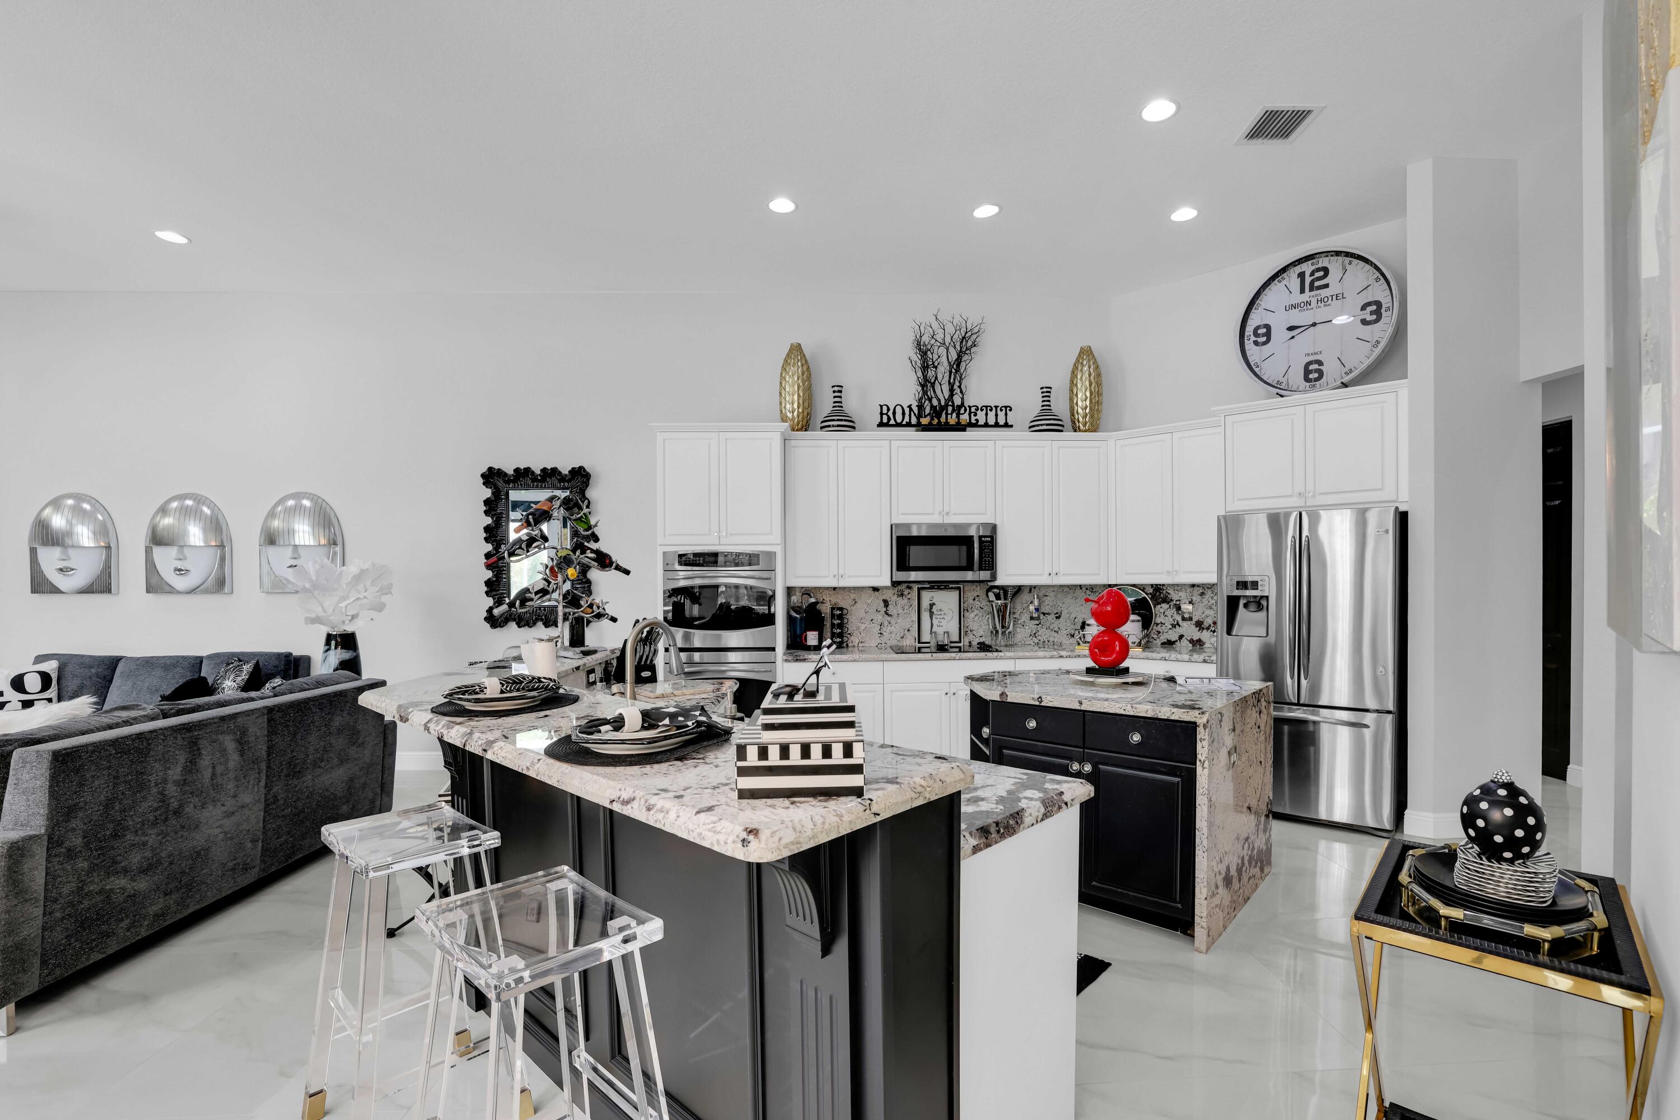
Kitchen with a black island, pale stone countertop, white cabinets, and clear acrylic stools.
Open-plan kitchen with a dark island, granite counters, stainless appliances, and adjoining gray living room.
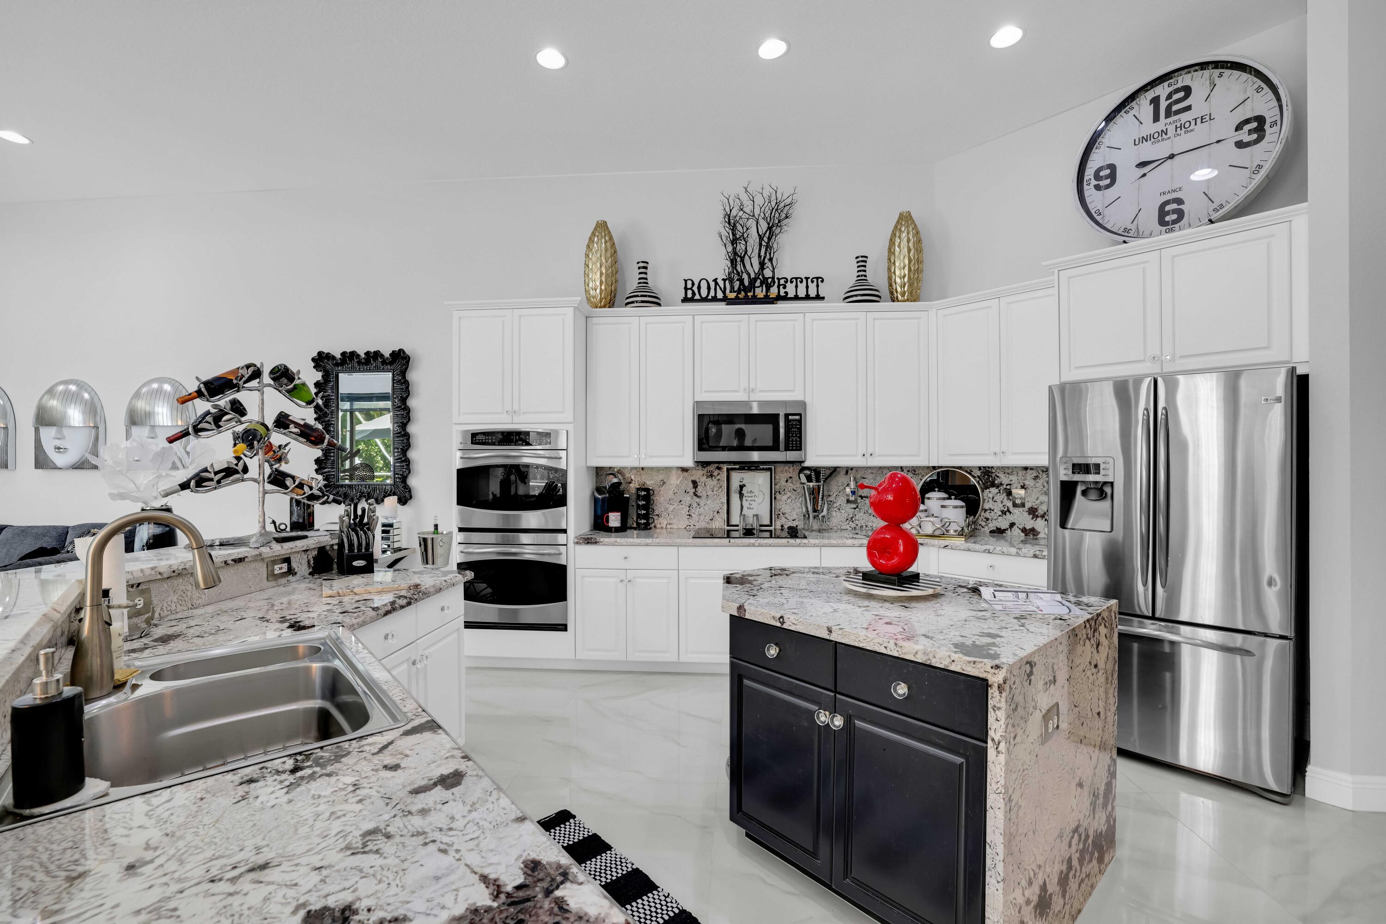
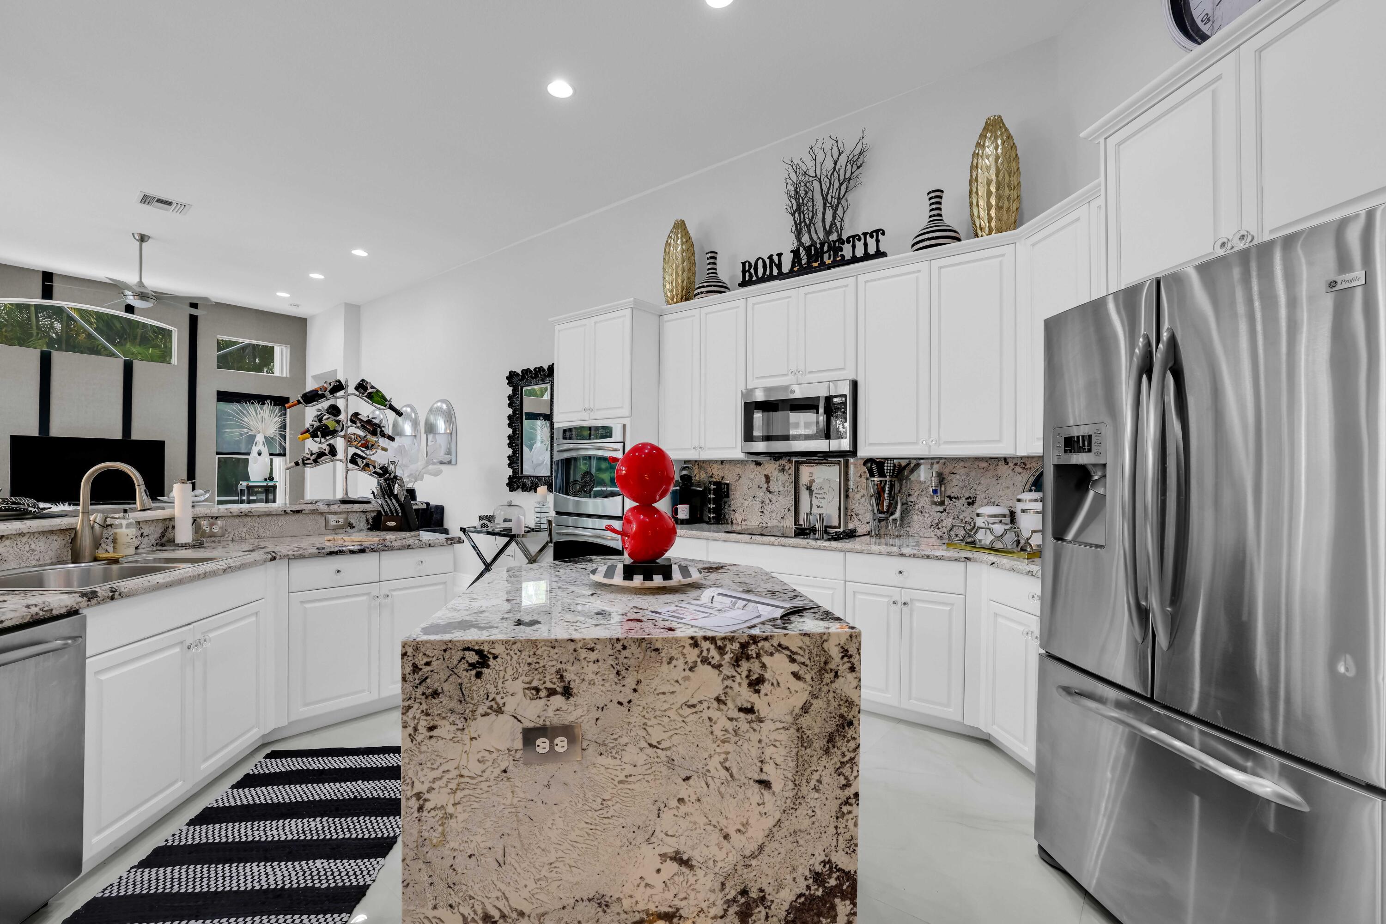
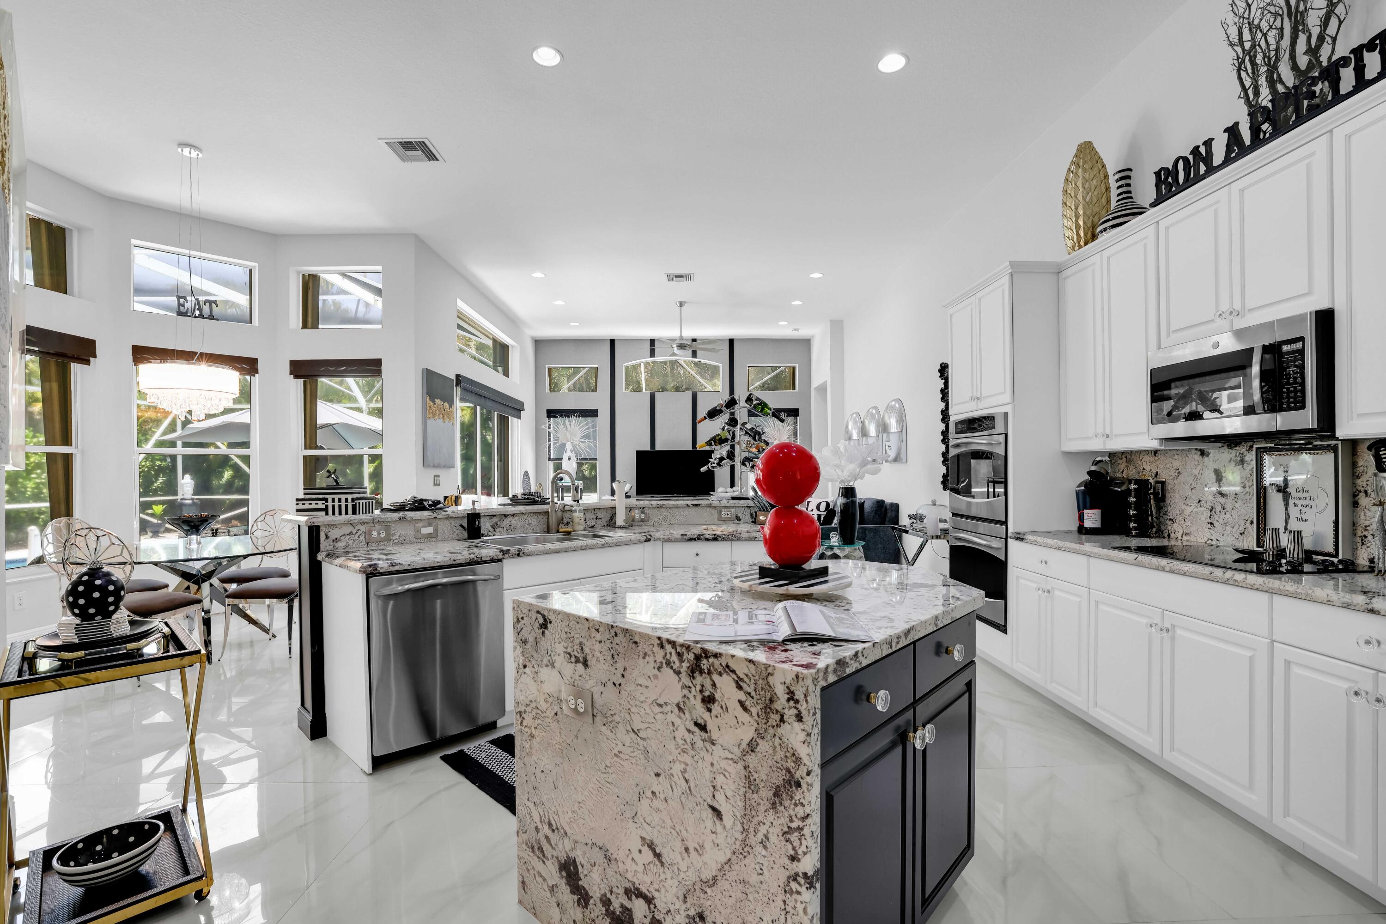
Kitchen with white cabinetry, patterned stone counters, stainless steel appliances, and a dark island with red sculpture.
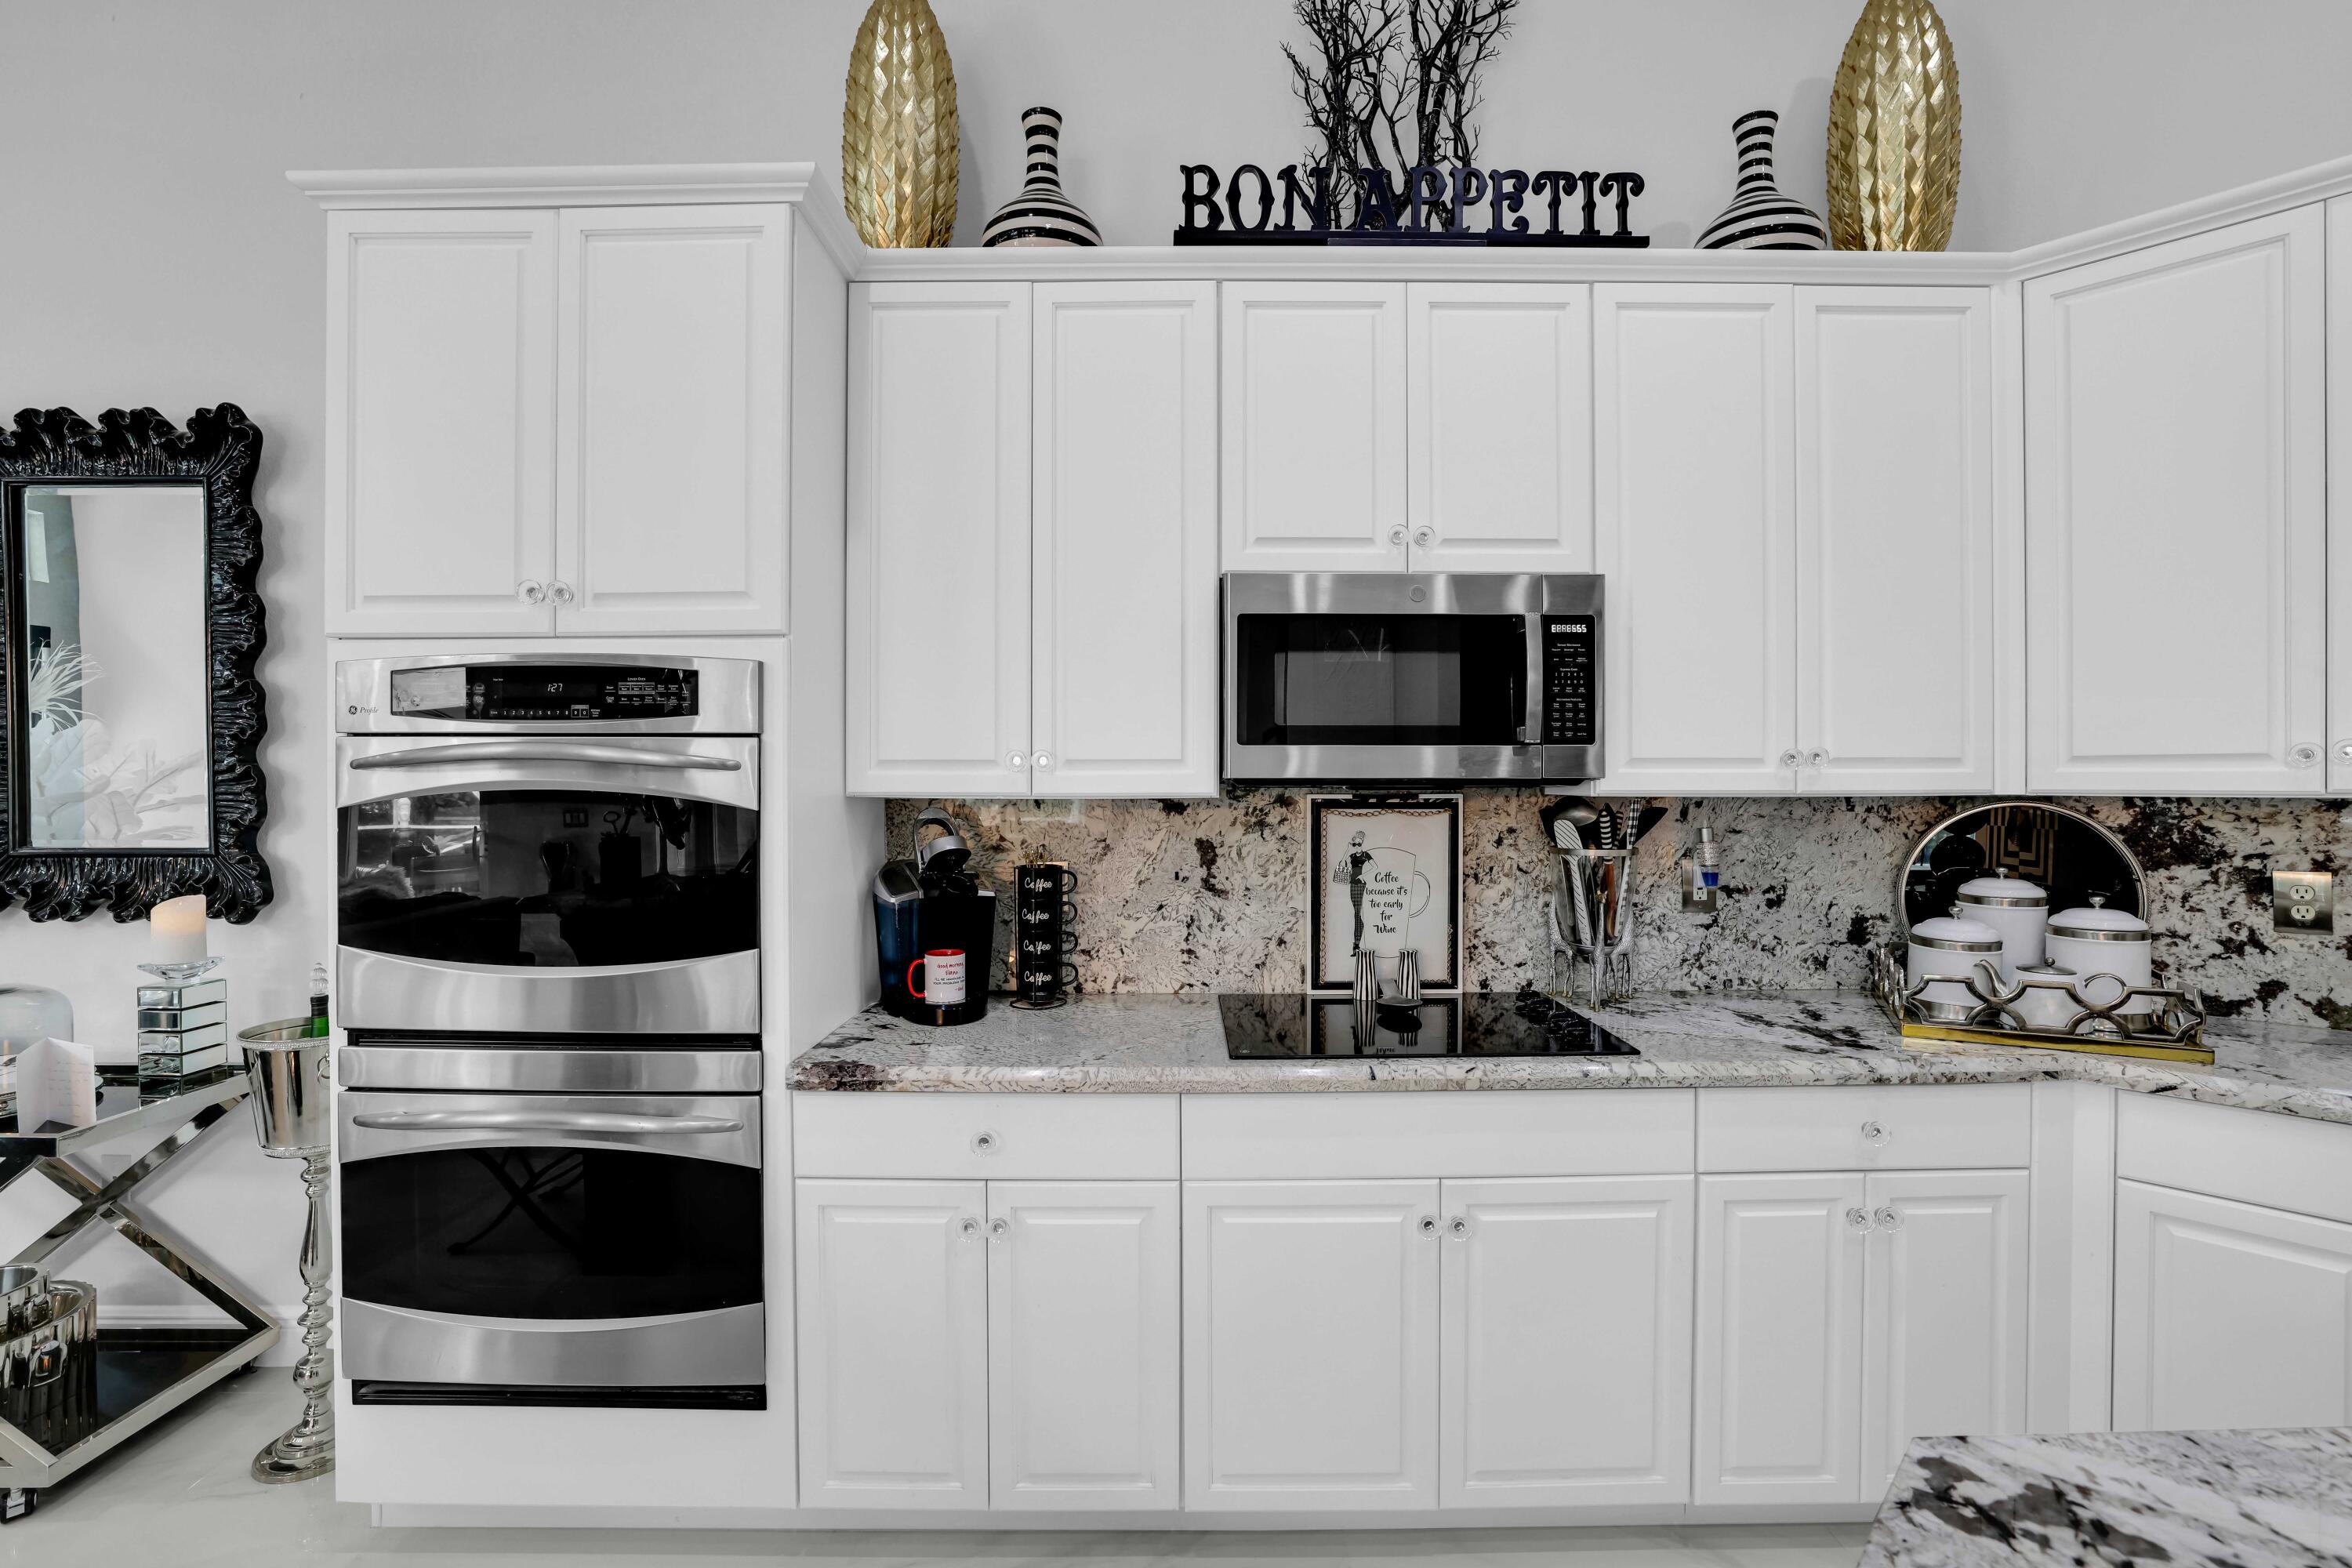
Kitchen with white paneled cabinetry, stainless steel double ovens, and a marble-patterned backsplash.
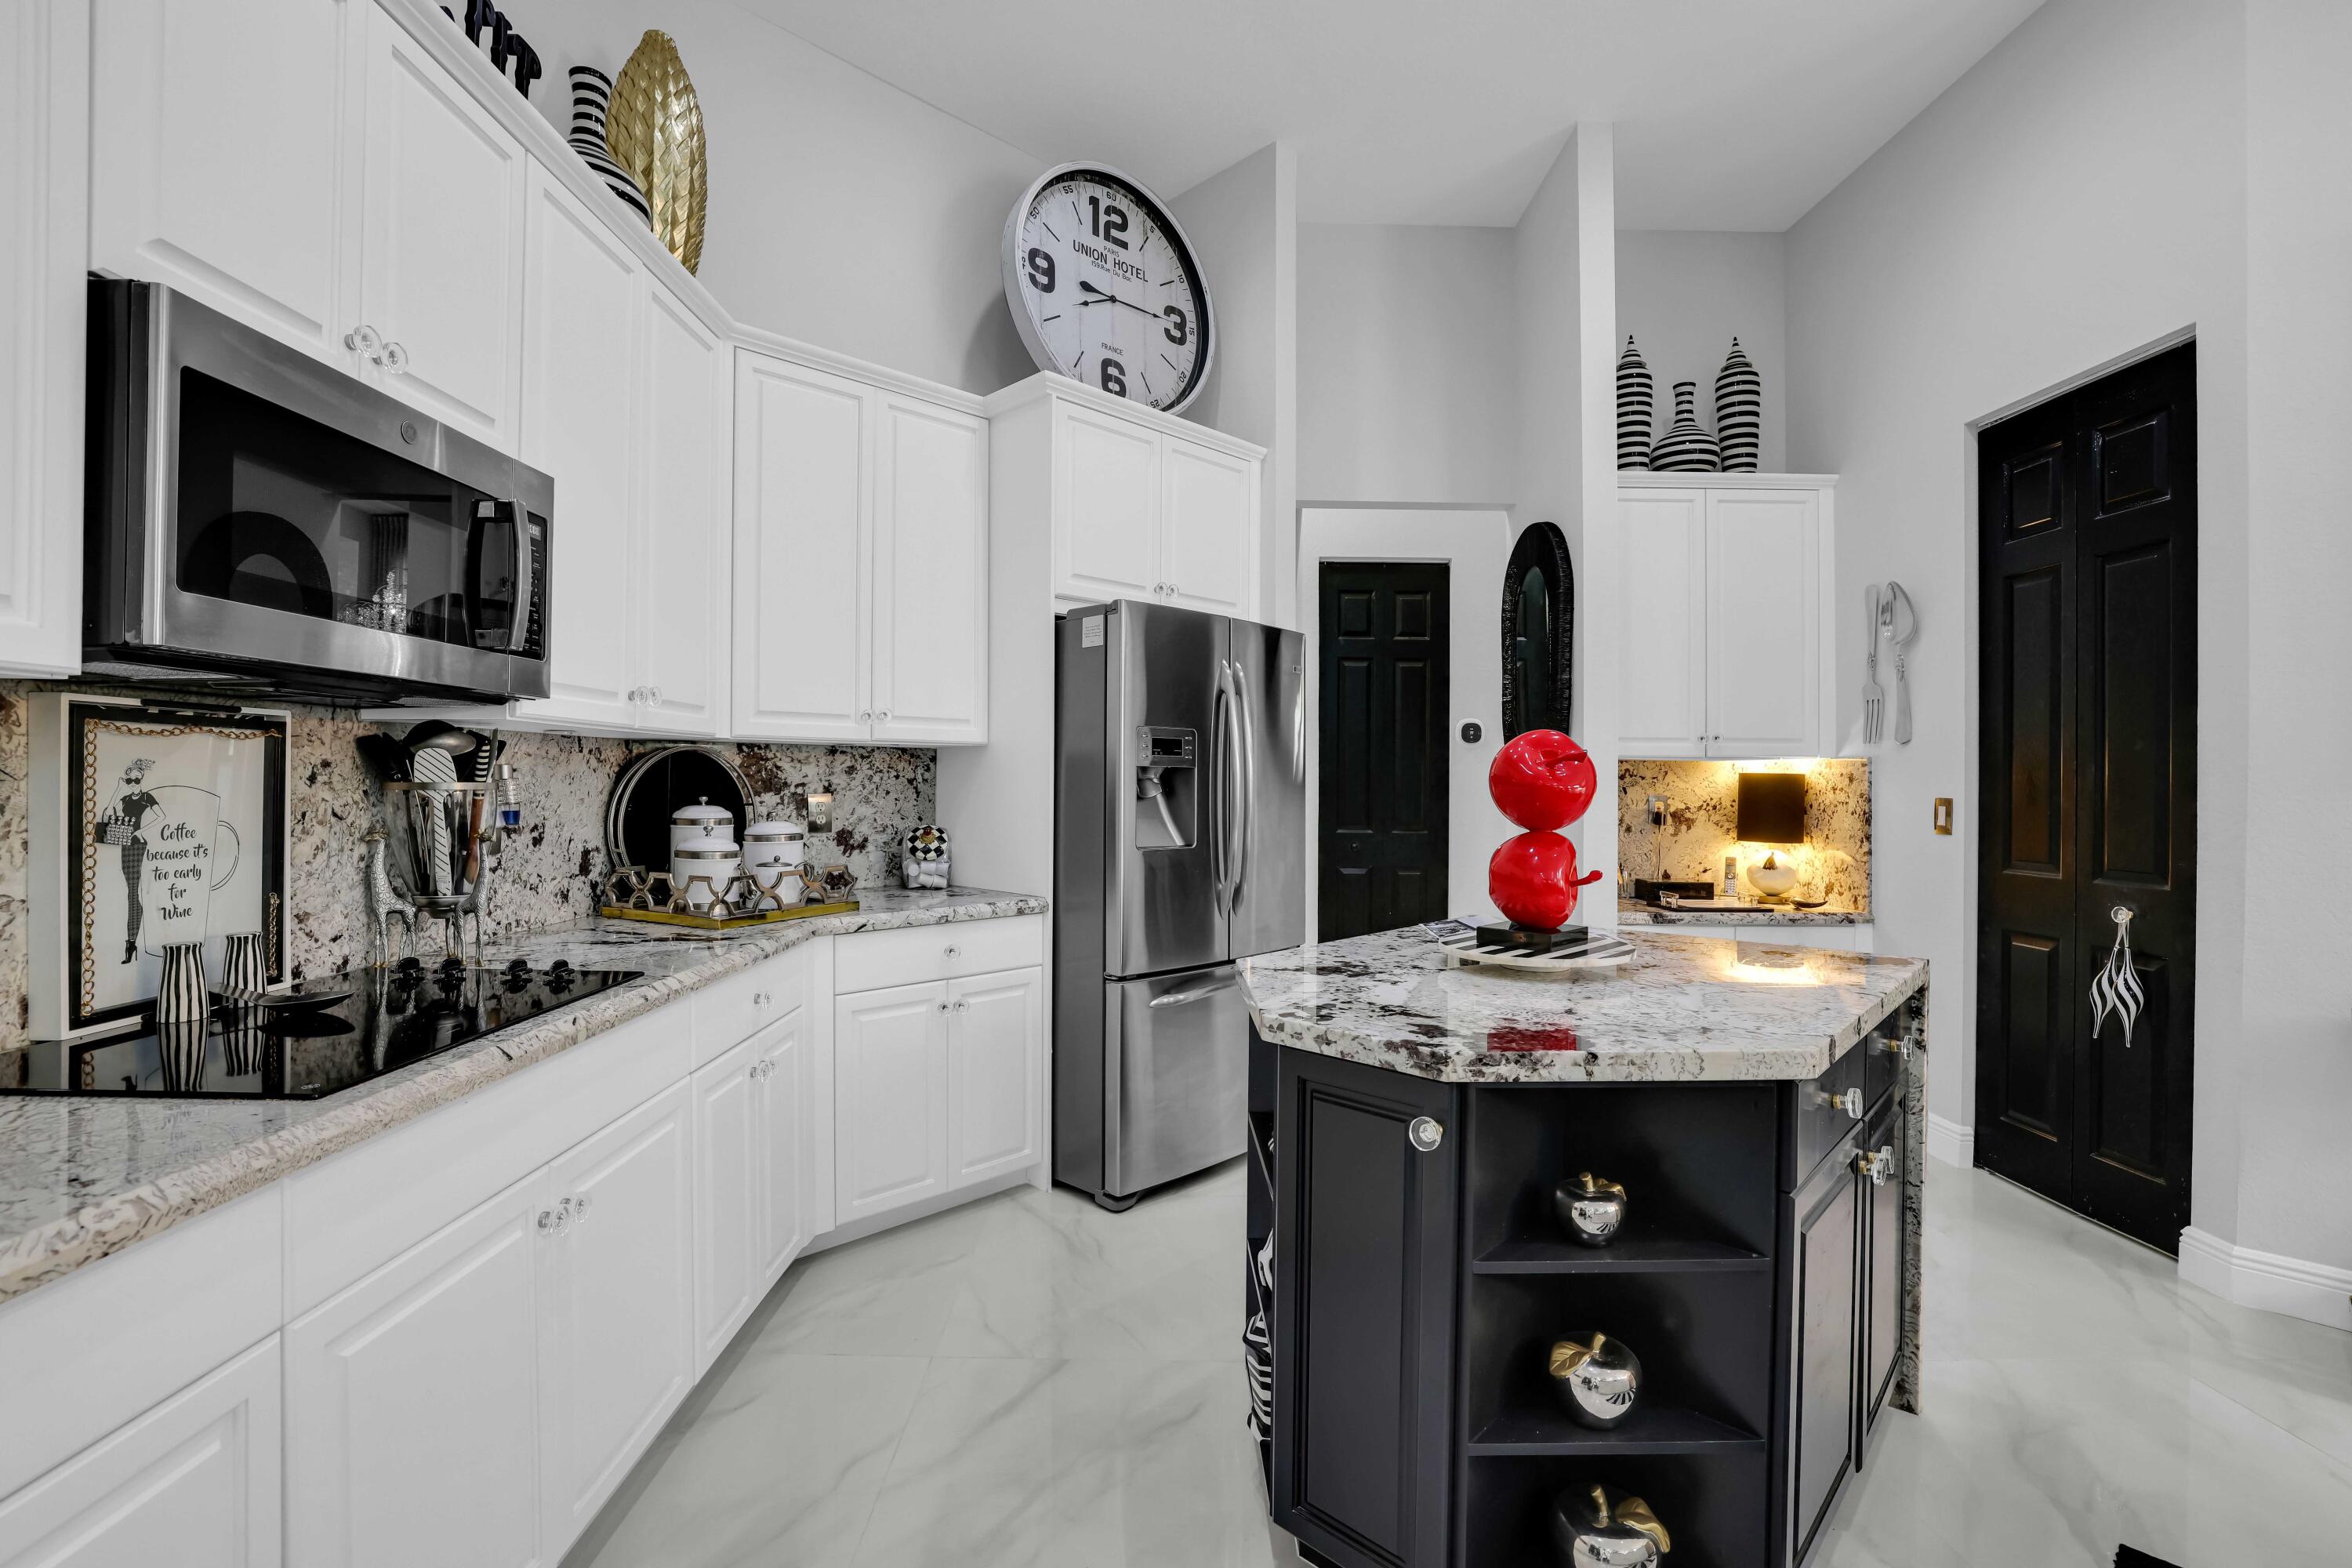
Kitchen with white cabinetry, stainless steel appliances, and a black island topped by a red sculpture.
Bright kitchen with white cabinets, granite island, stainless steel appliances, and a red sculpture.
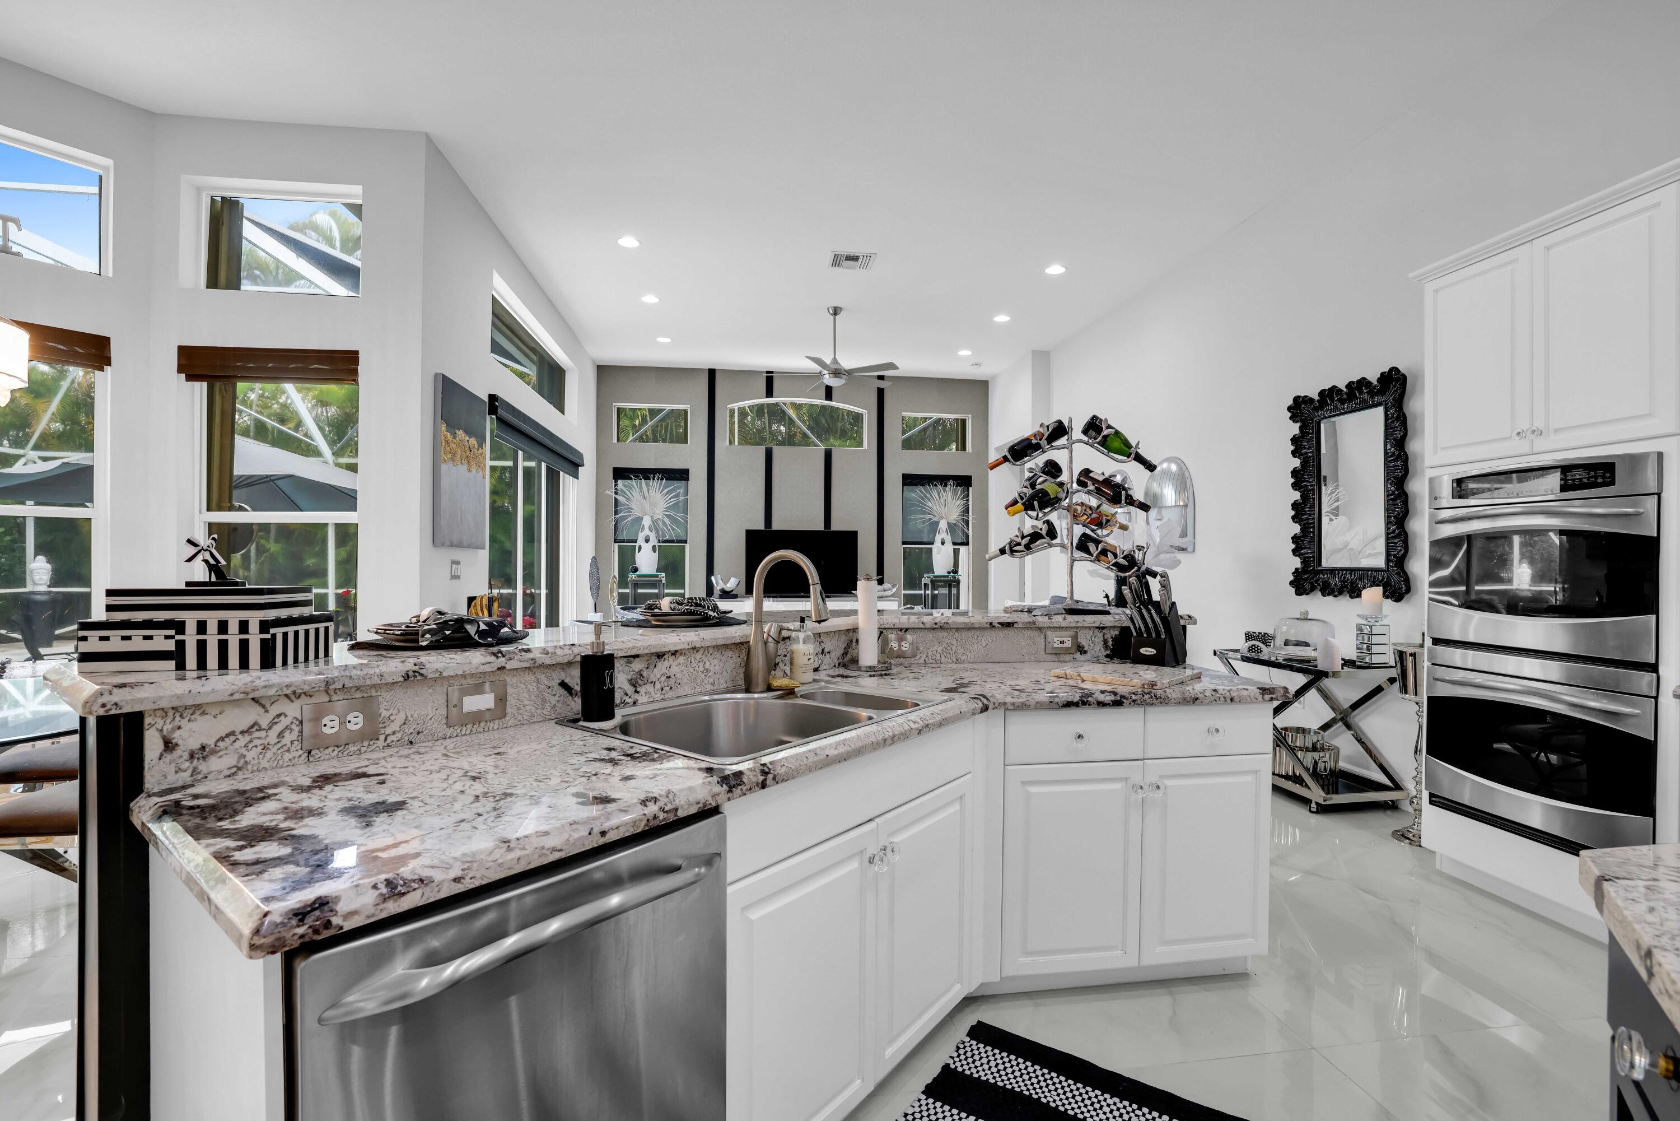
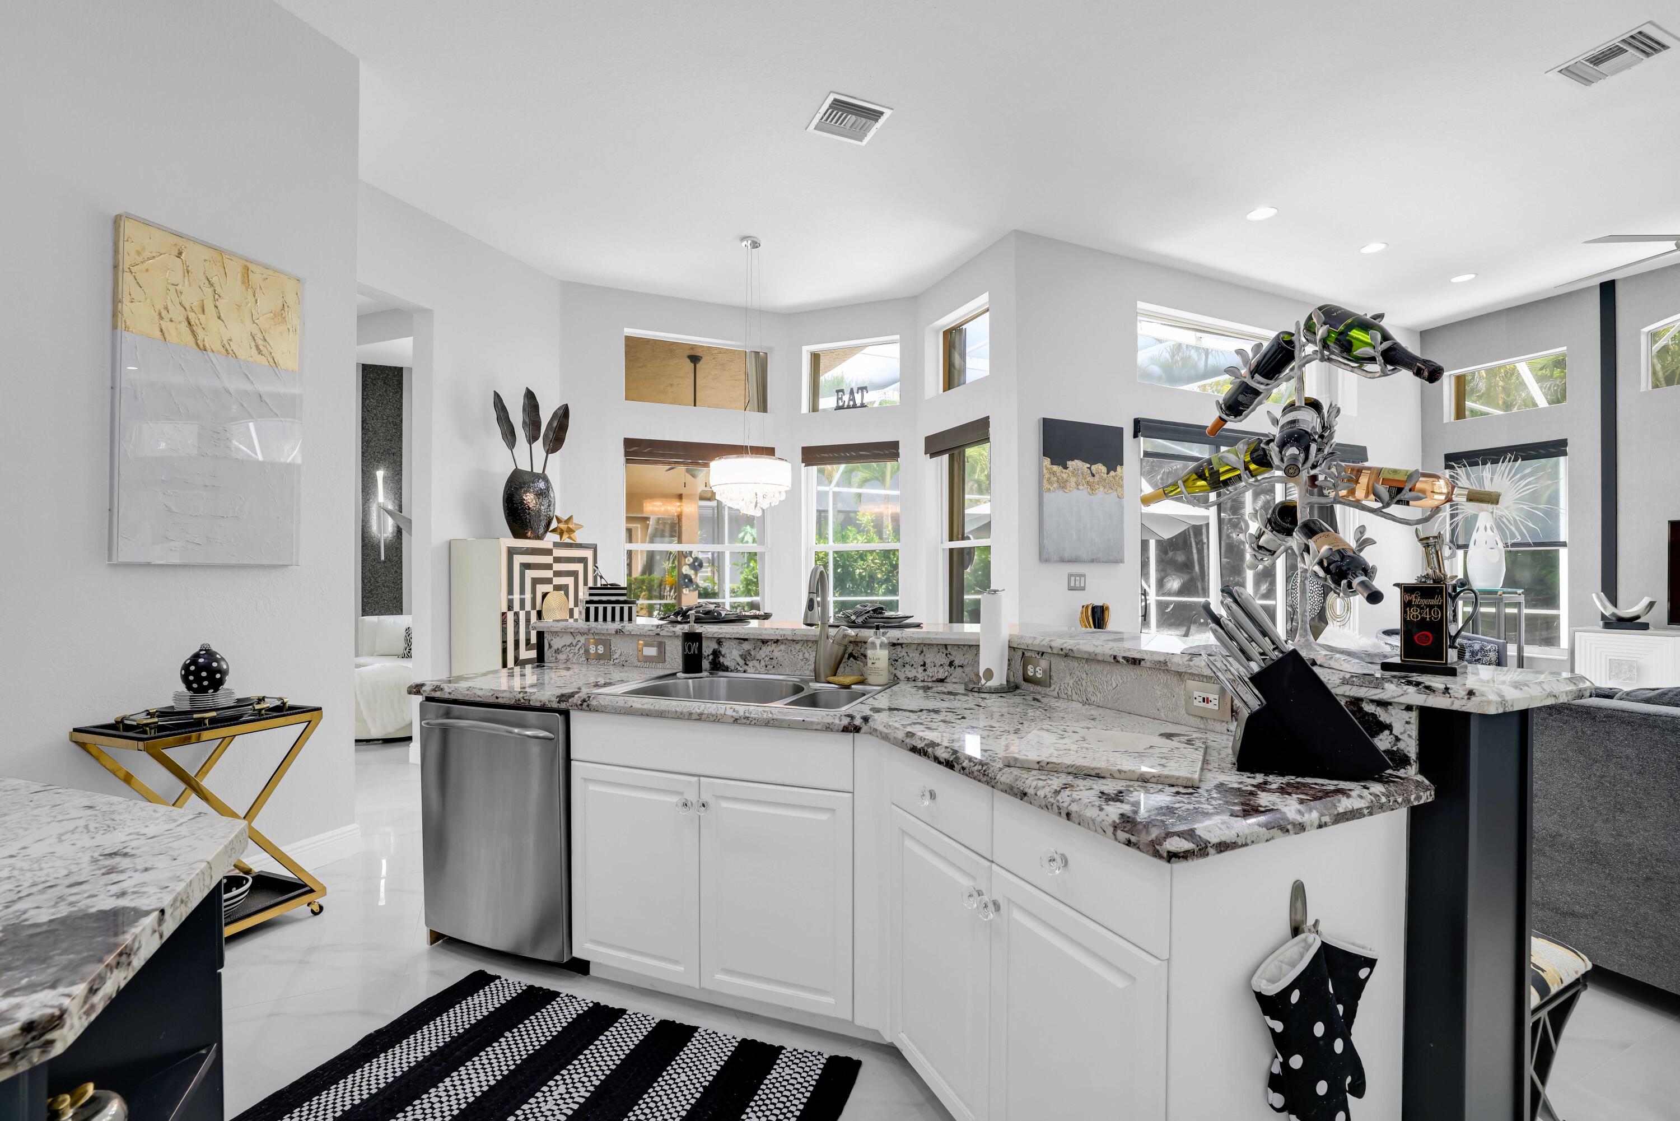
Modern white kitchen with patterned stone counters, double ovens, and tall windows overlooking tropical greenery.
Bright white kitchen with veined stone counters, a stainless dishwasher, and a sculptural wine rack by the windows.
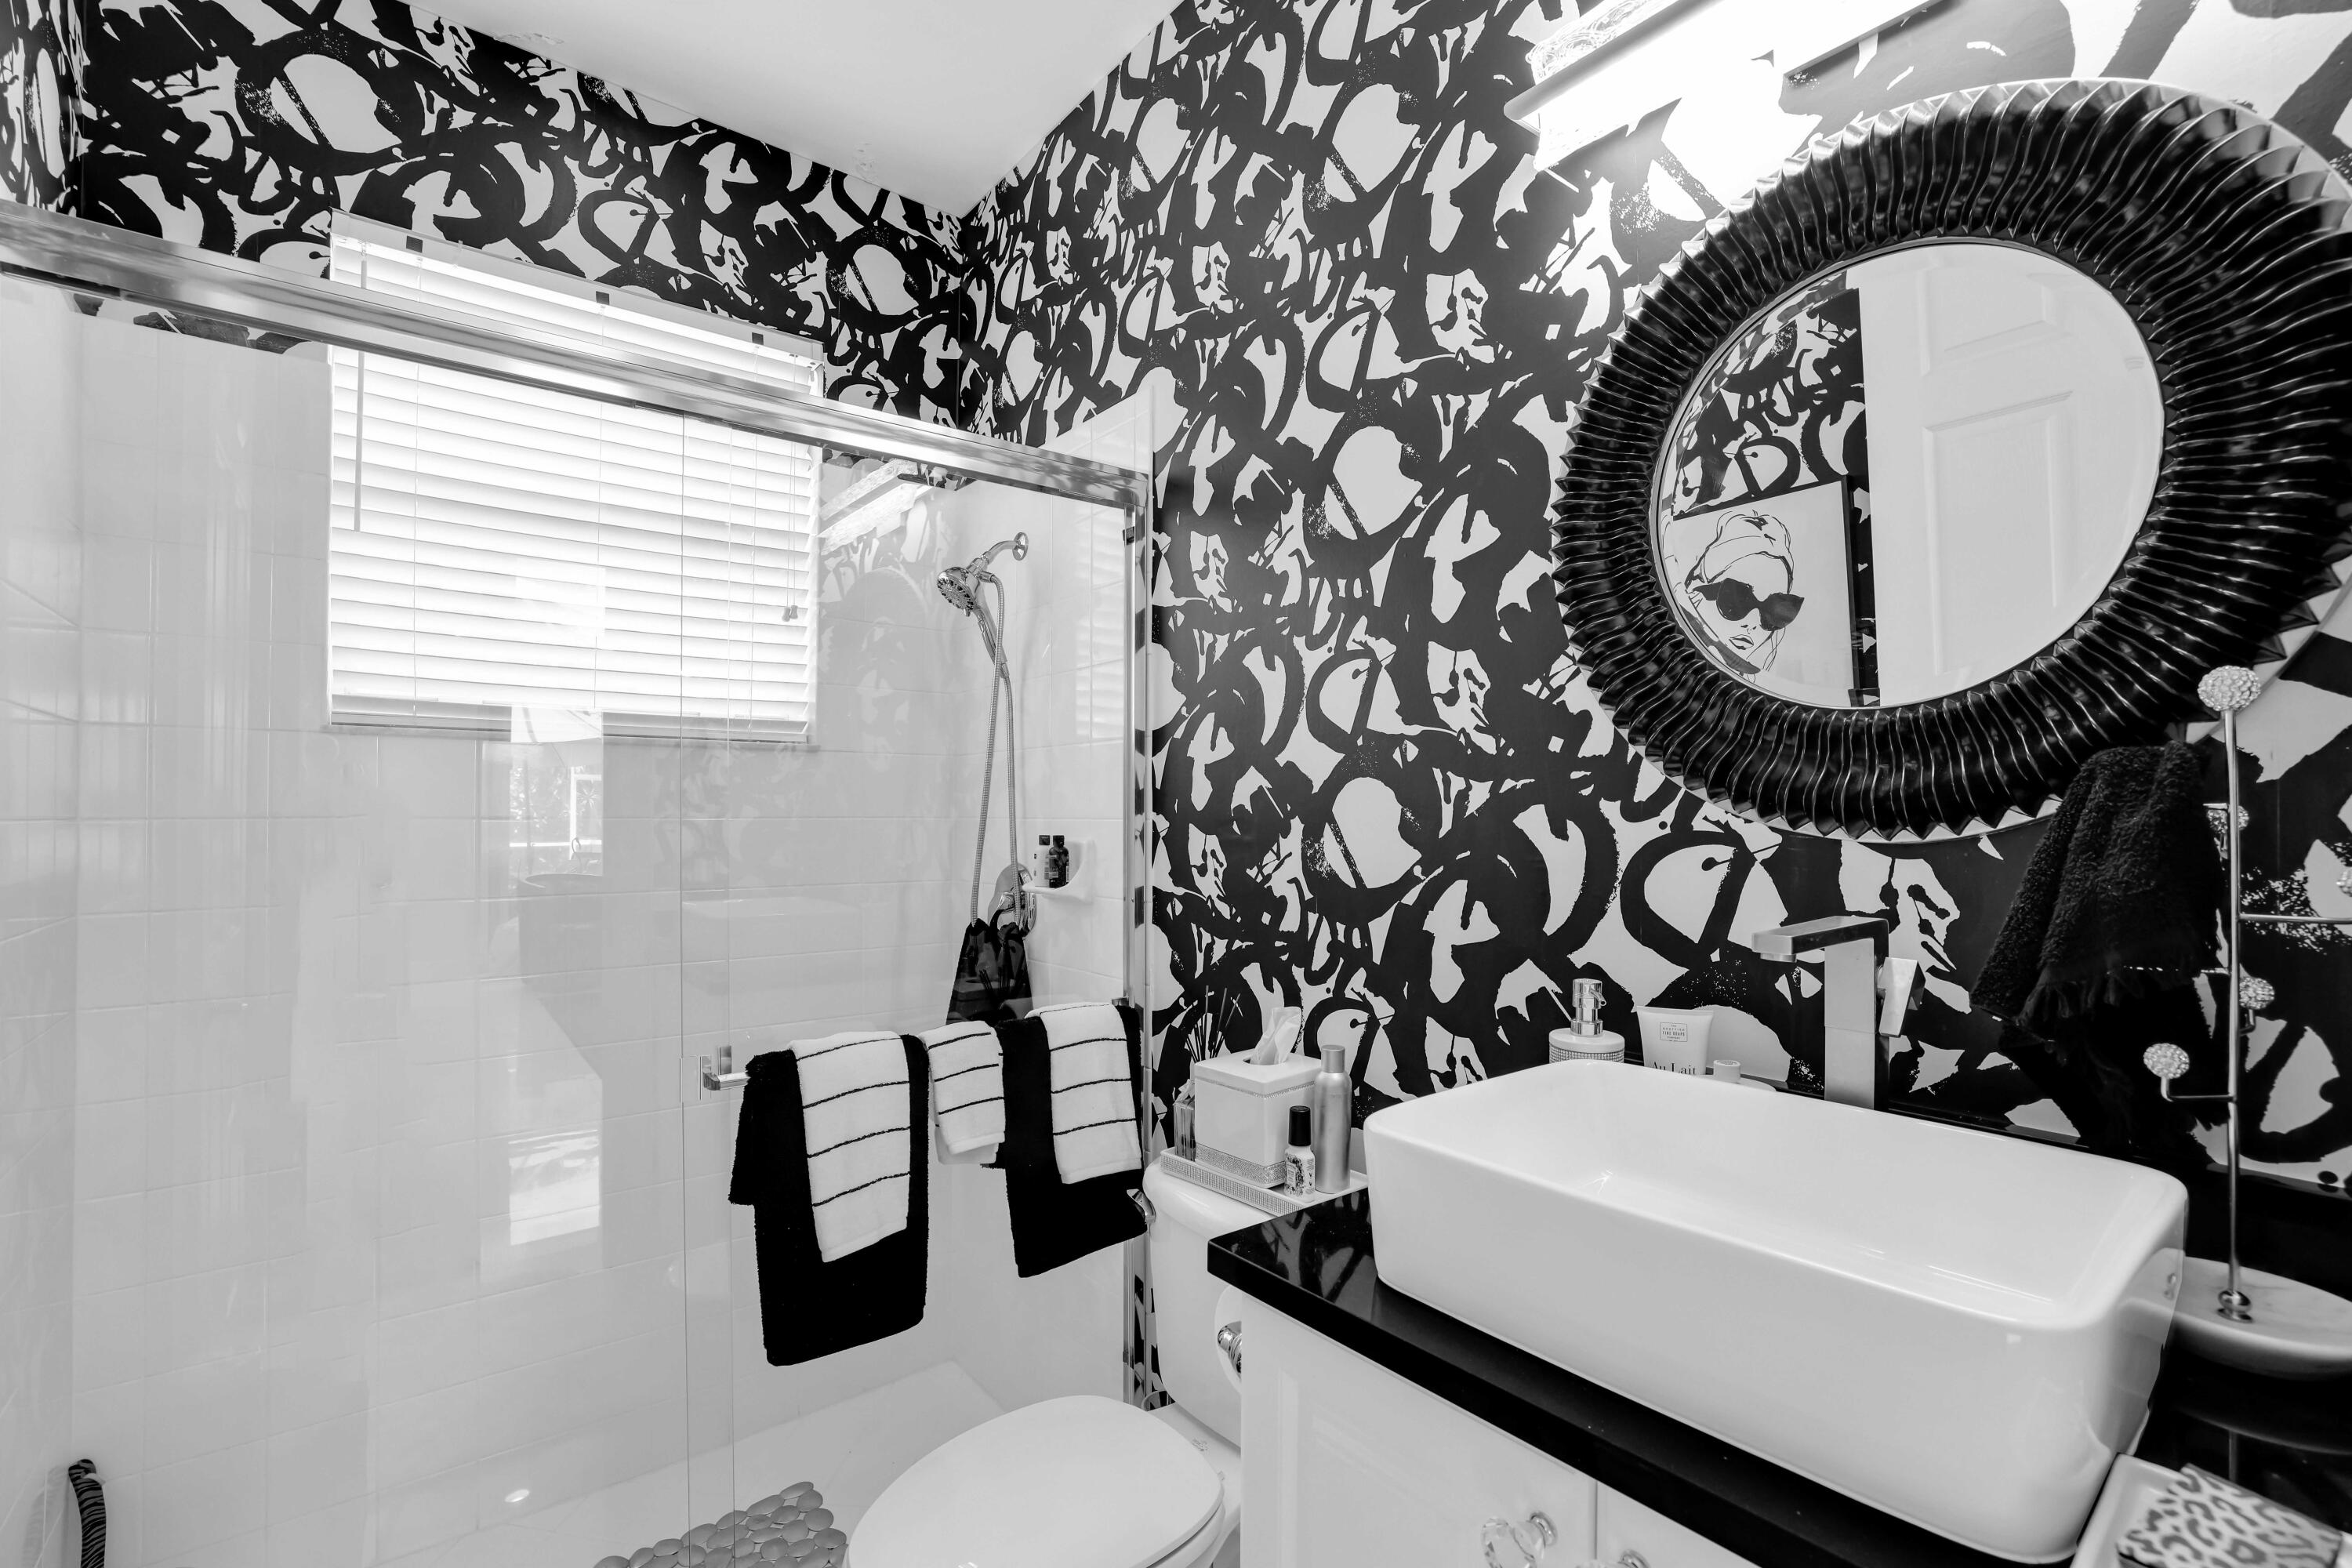
Bathroom with a glass shower, bold patterned wallpaper, round mirror, and white vessel sink.
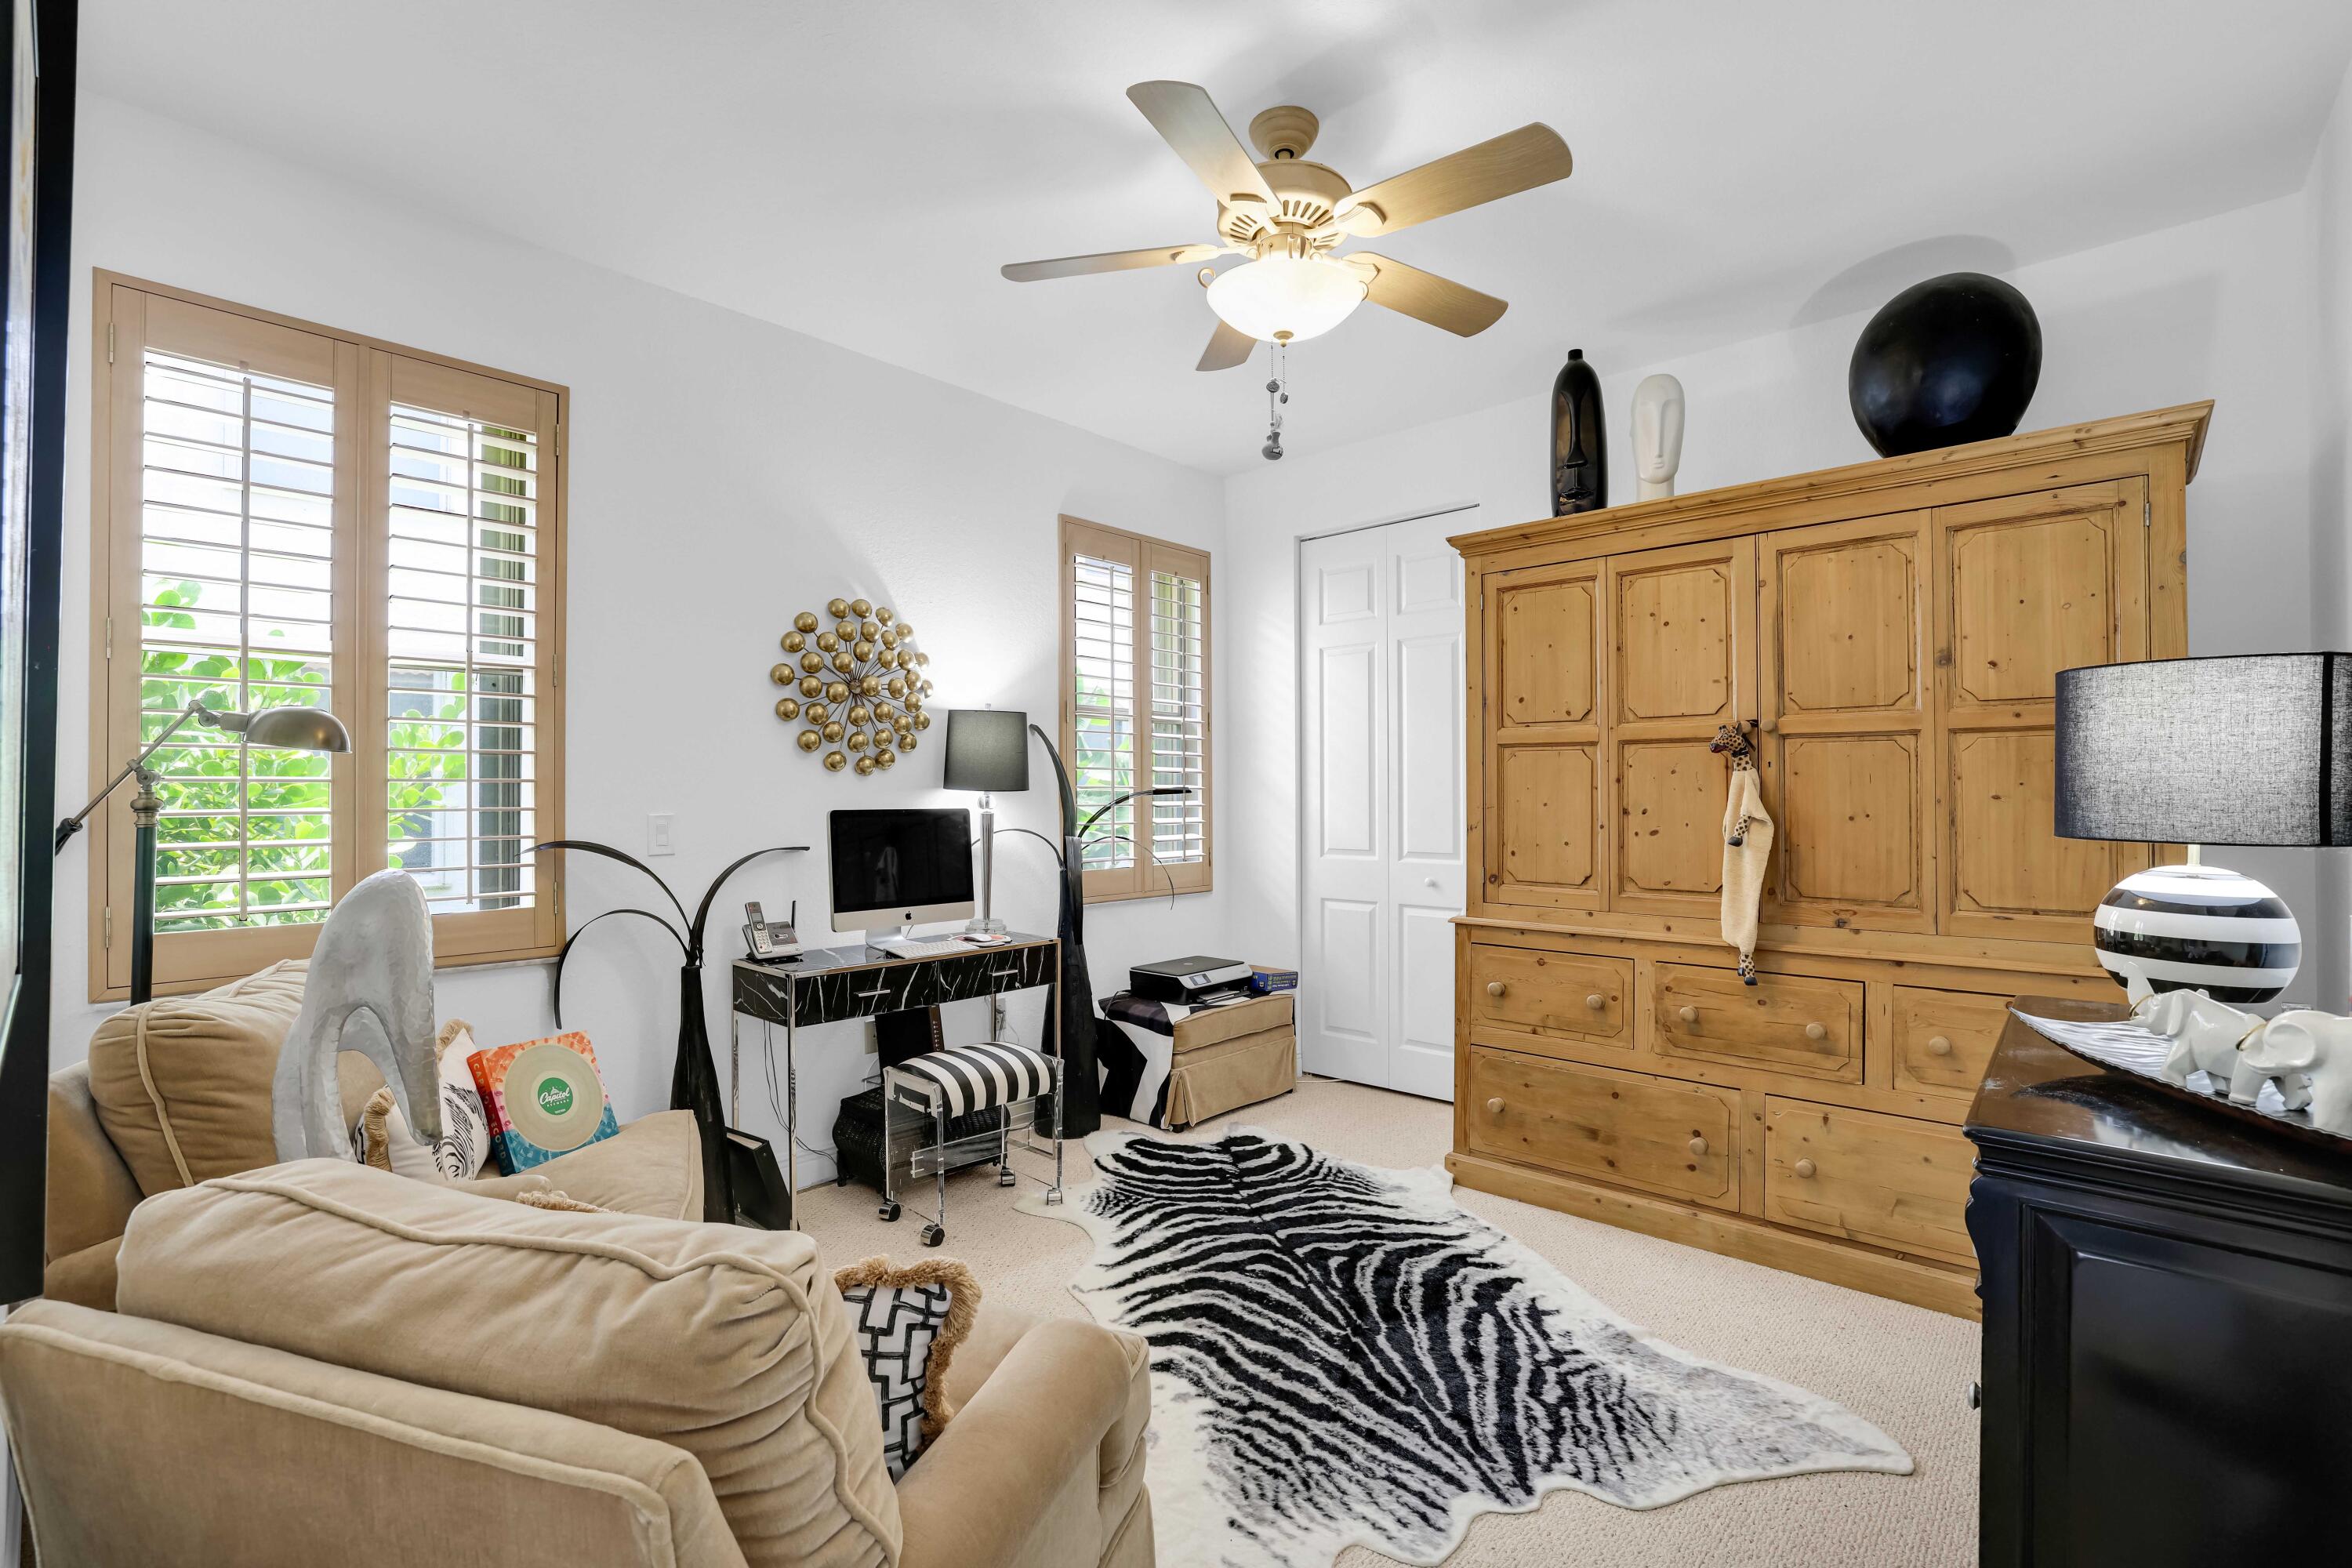
Furnished home office with a wooden armoire, shuttered windows, and a zebra-pattern rug.
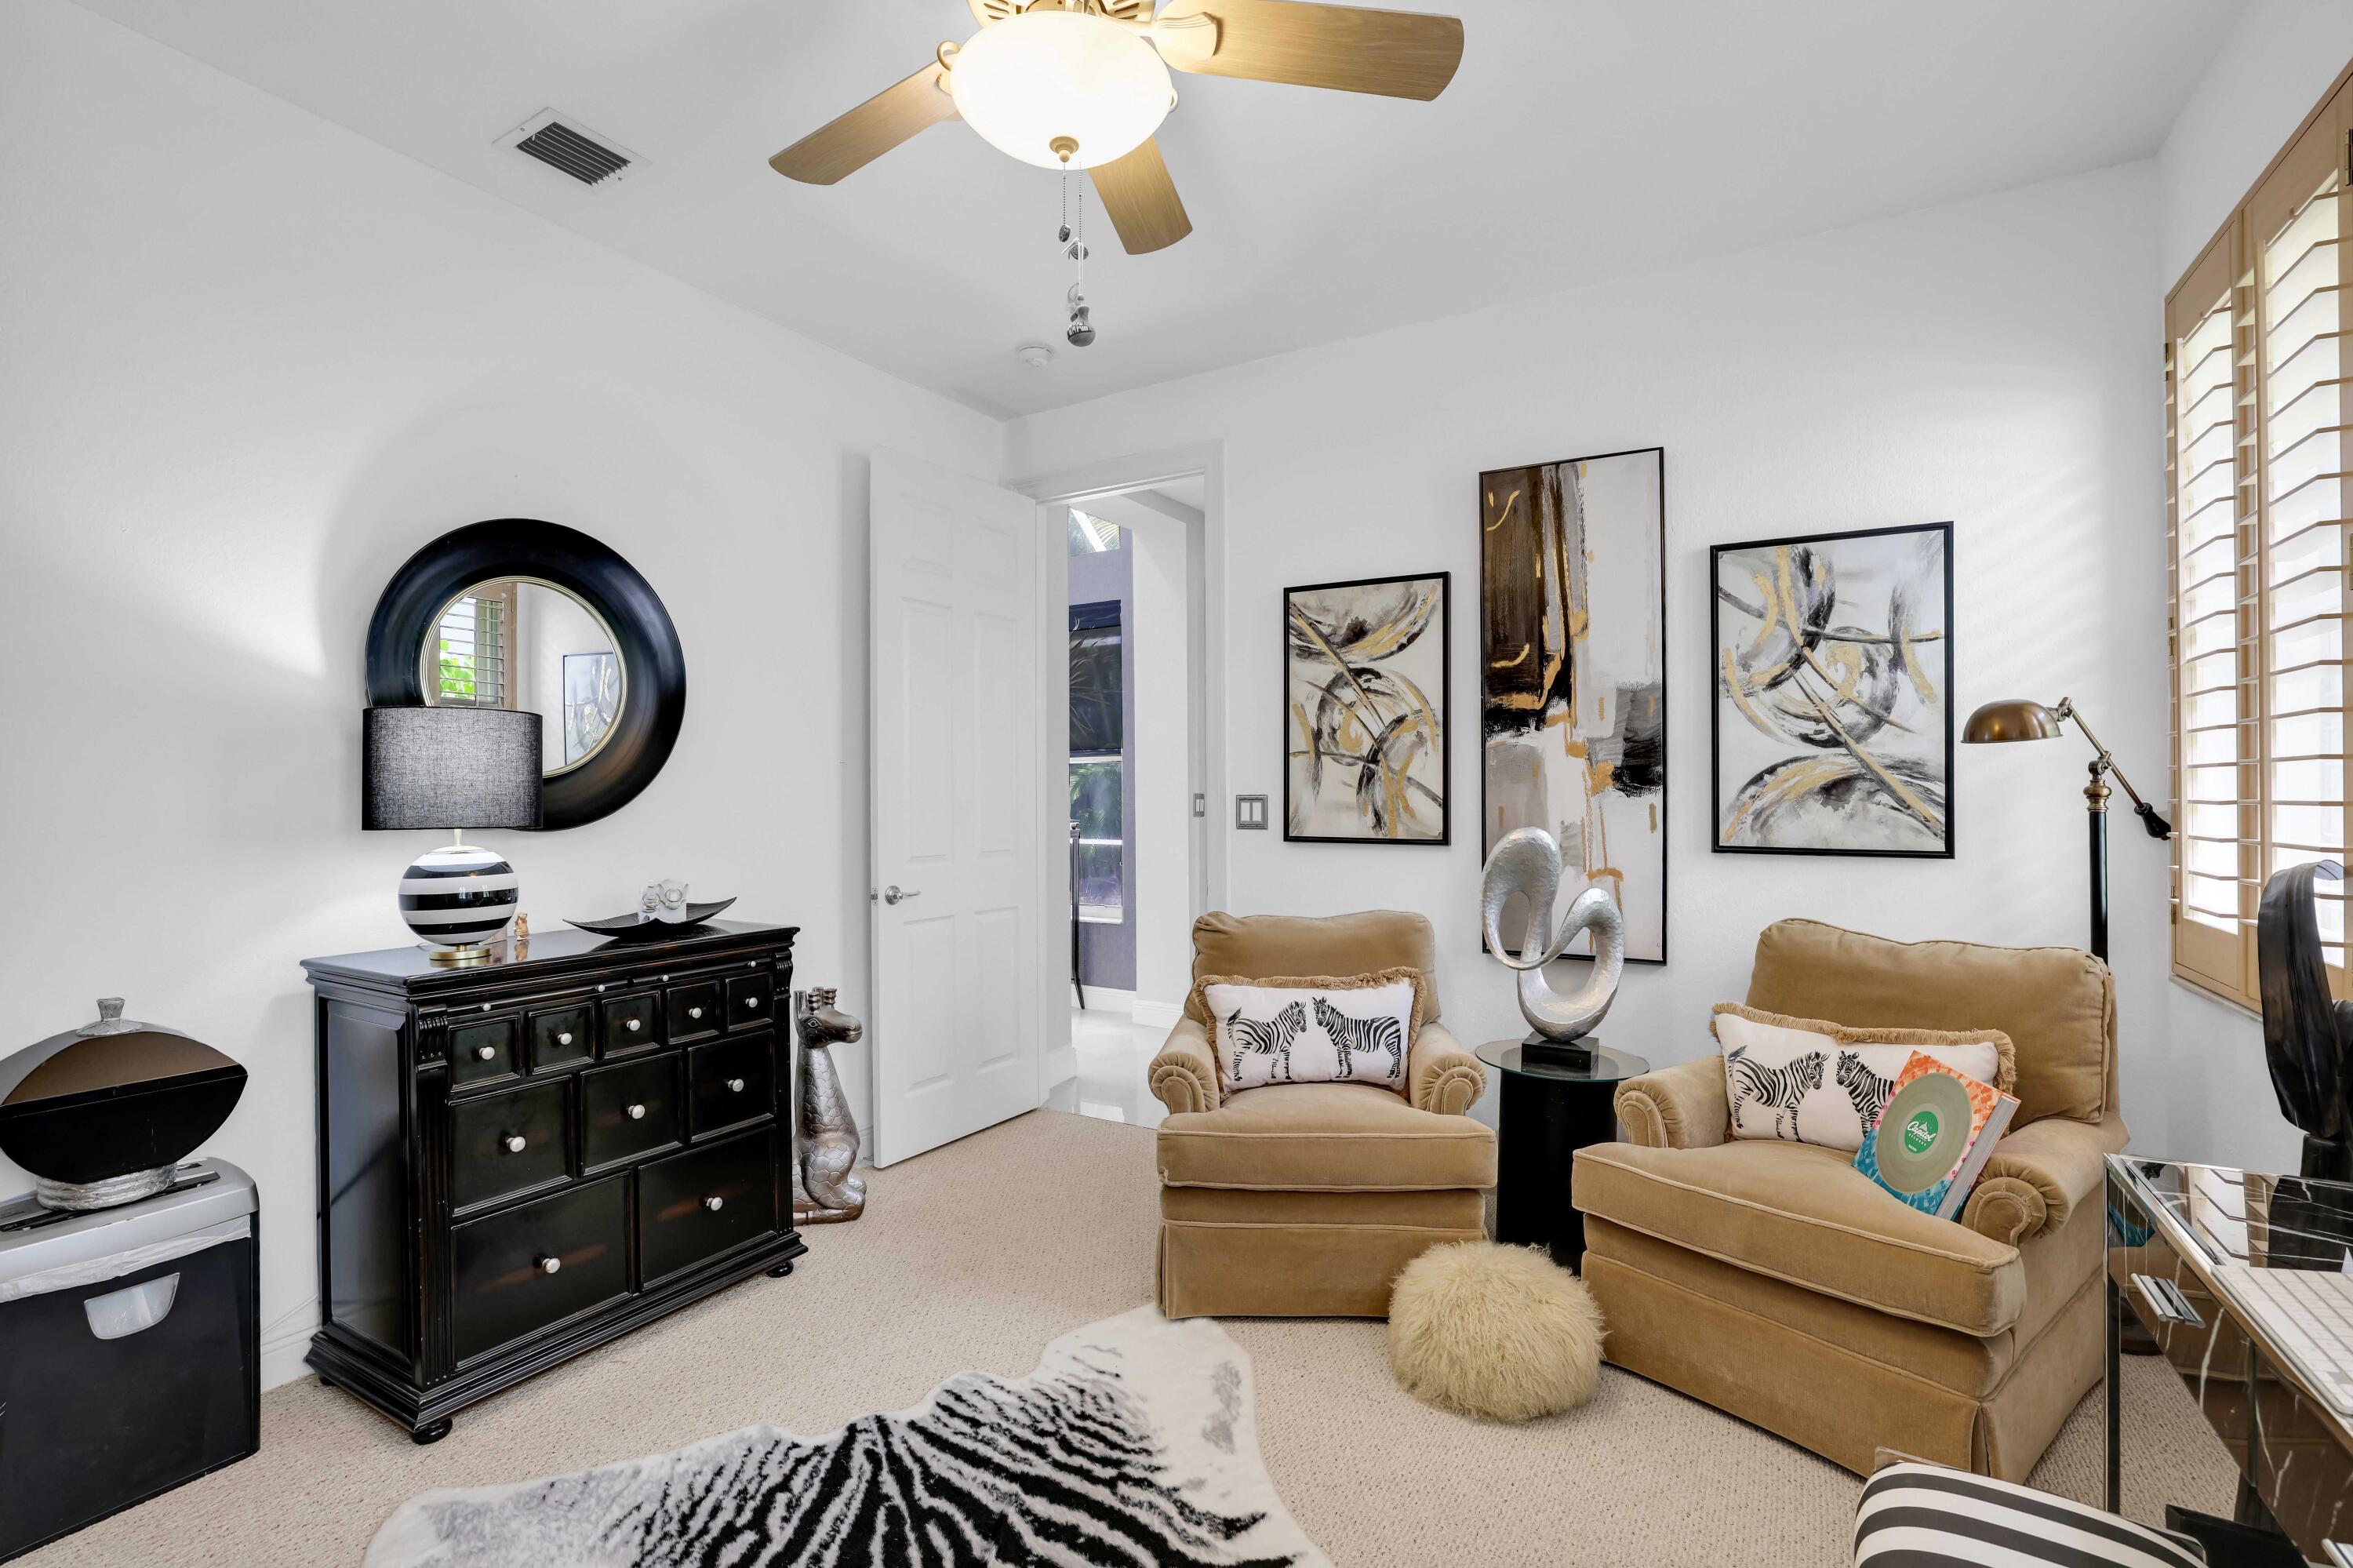
Sitting room with tan armchairs, abstract art, and plantation shutters.
Bright kitchen with a large patterned-stone island, white cabinetry, and stainless steel appliances.
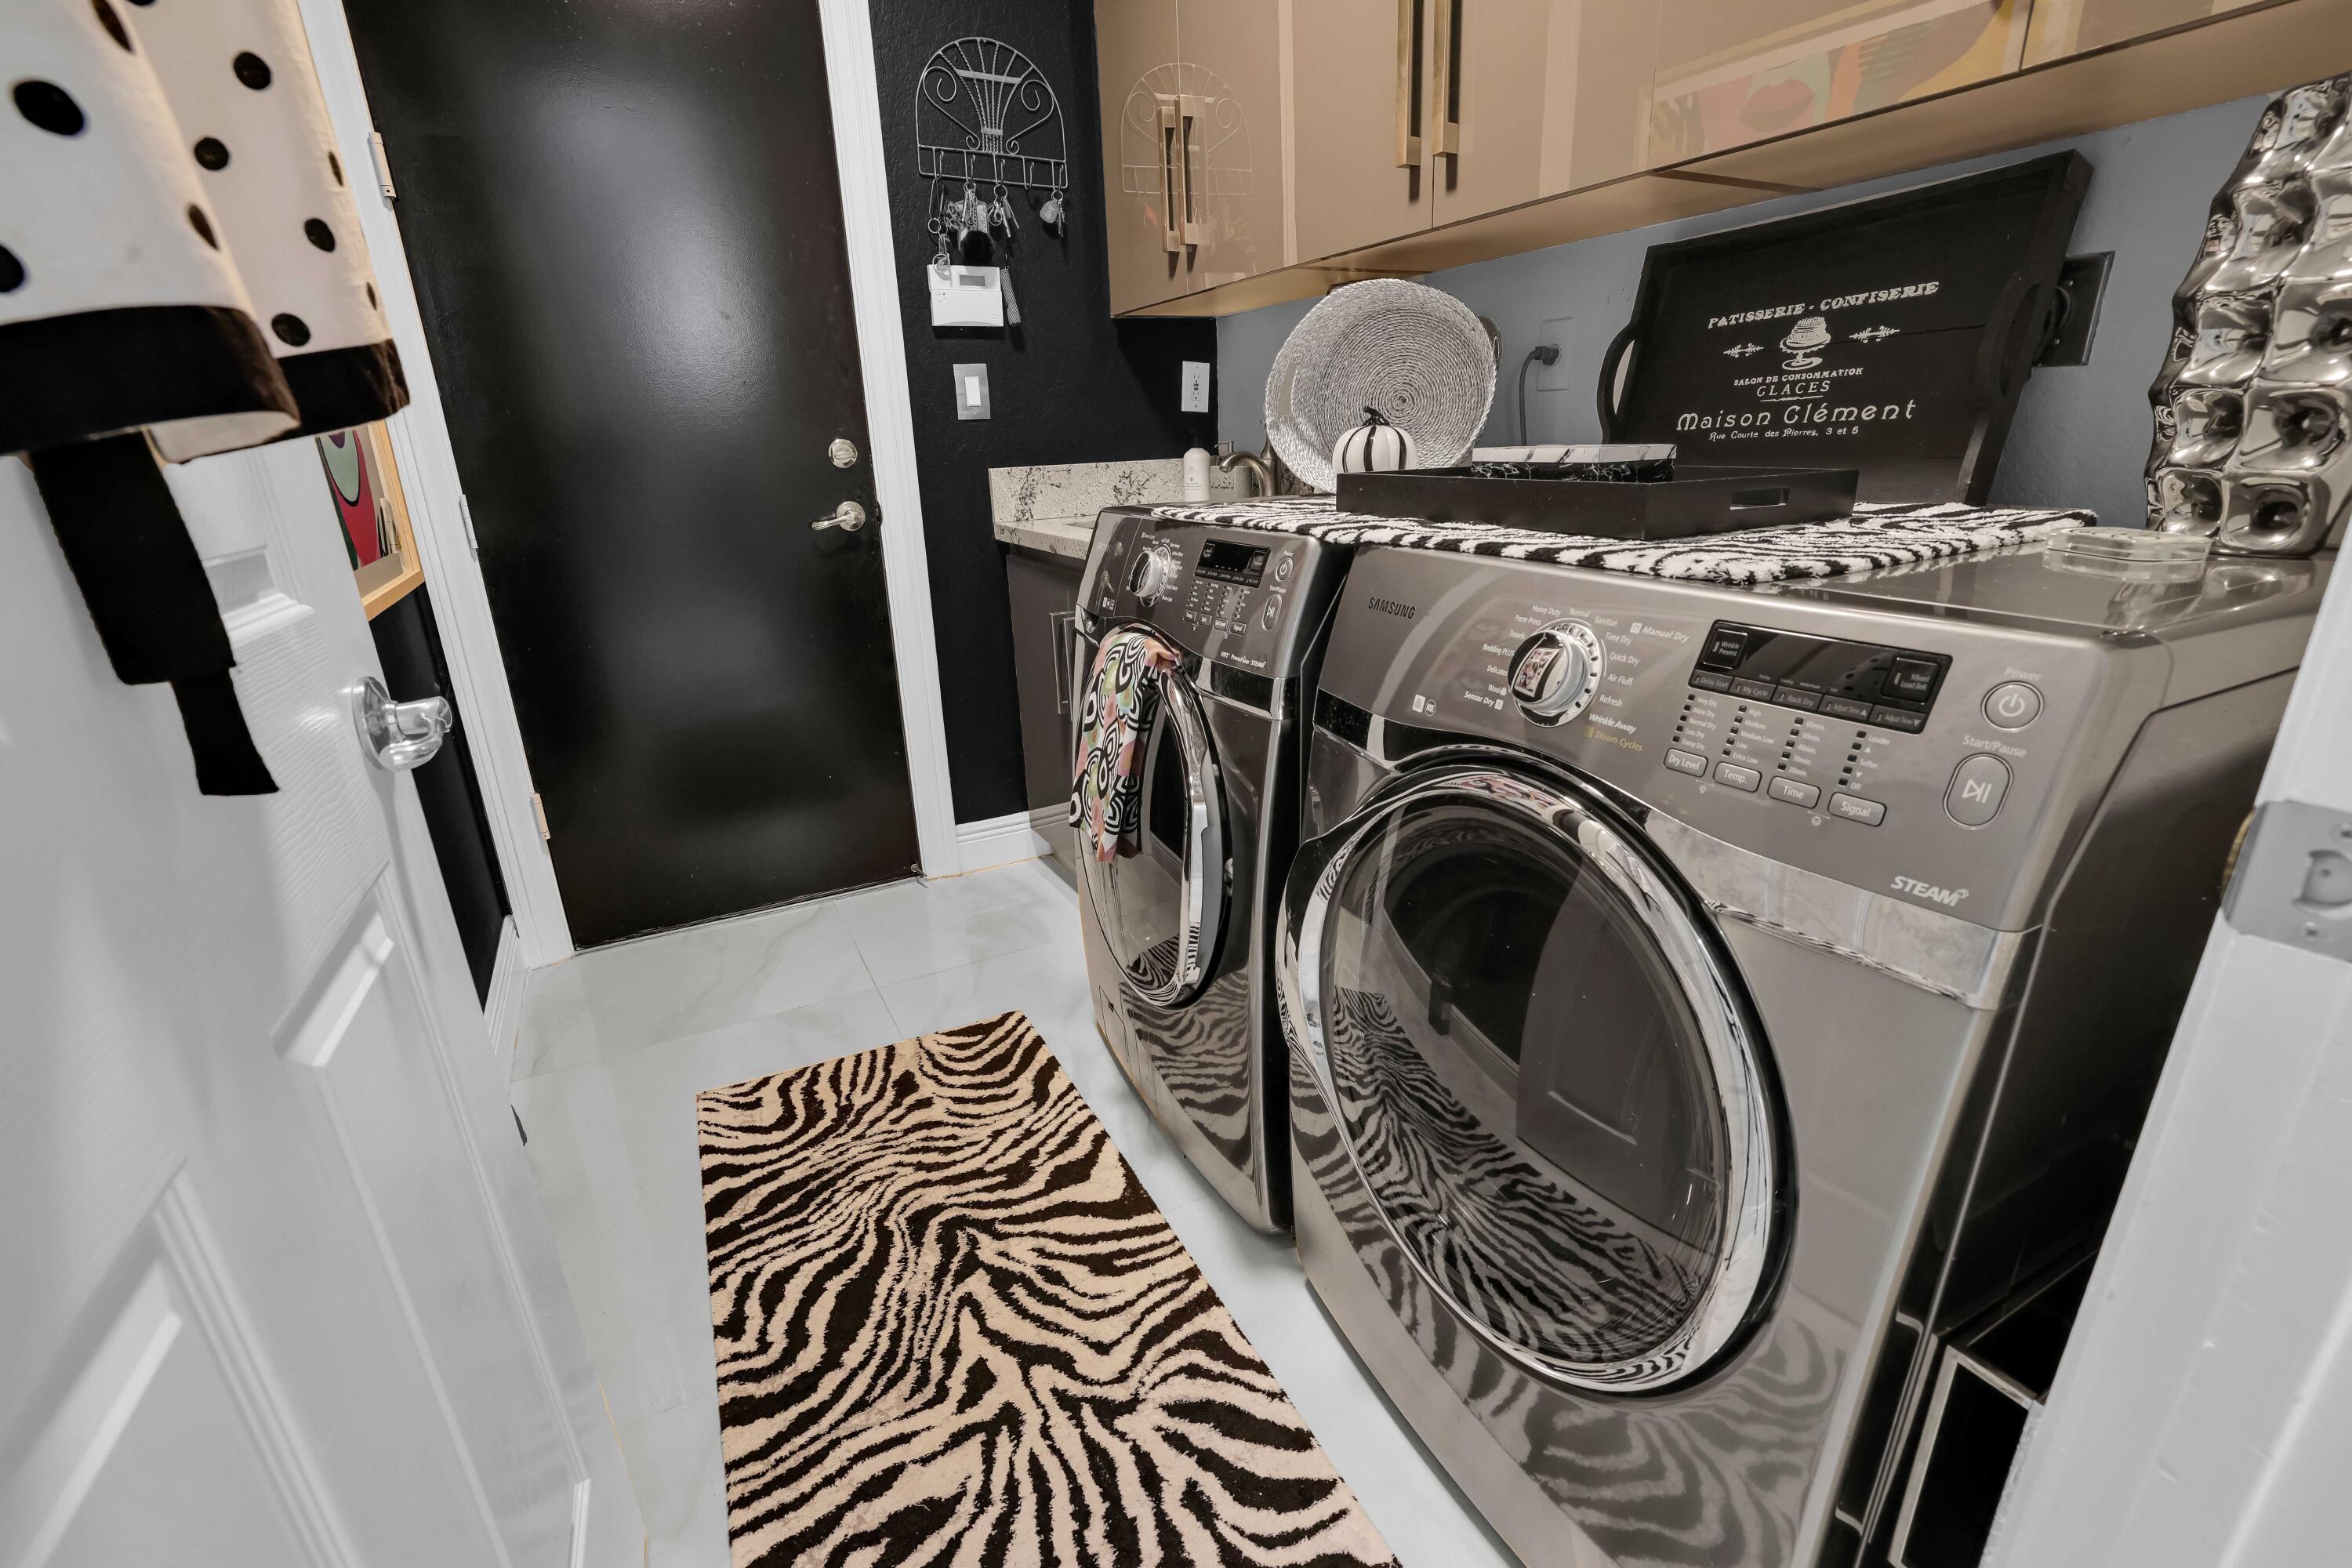
Laundry room with stainless-steel front-load washer and dryer, pale cabinets, and a bold animal-print rug.
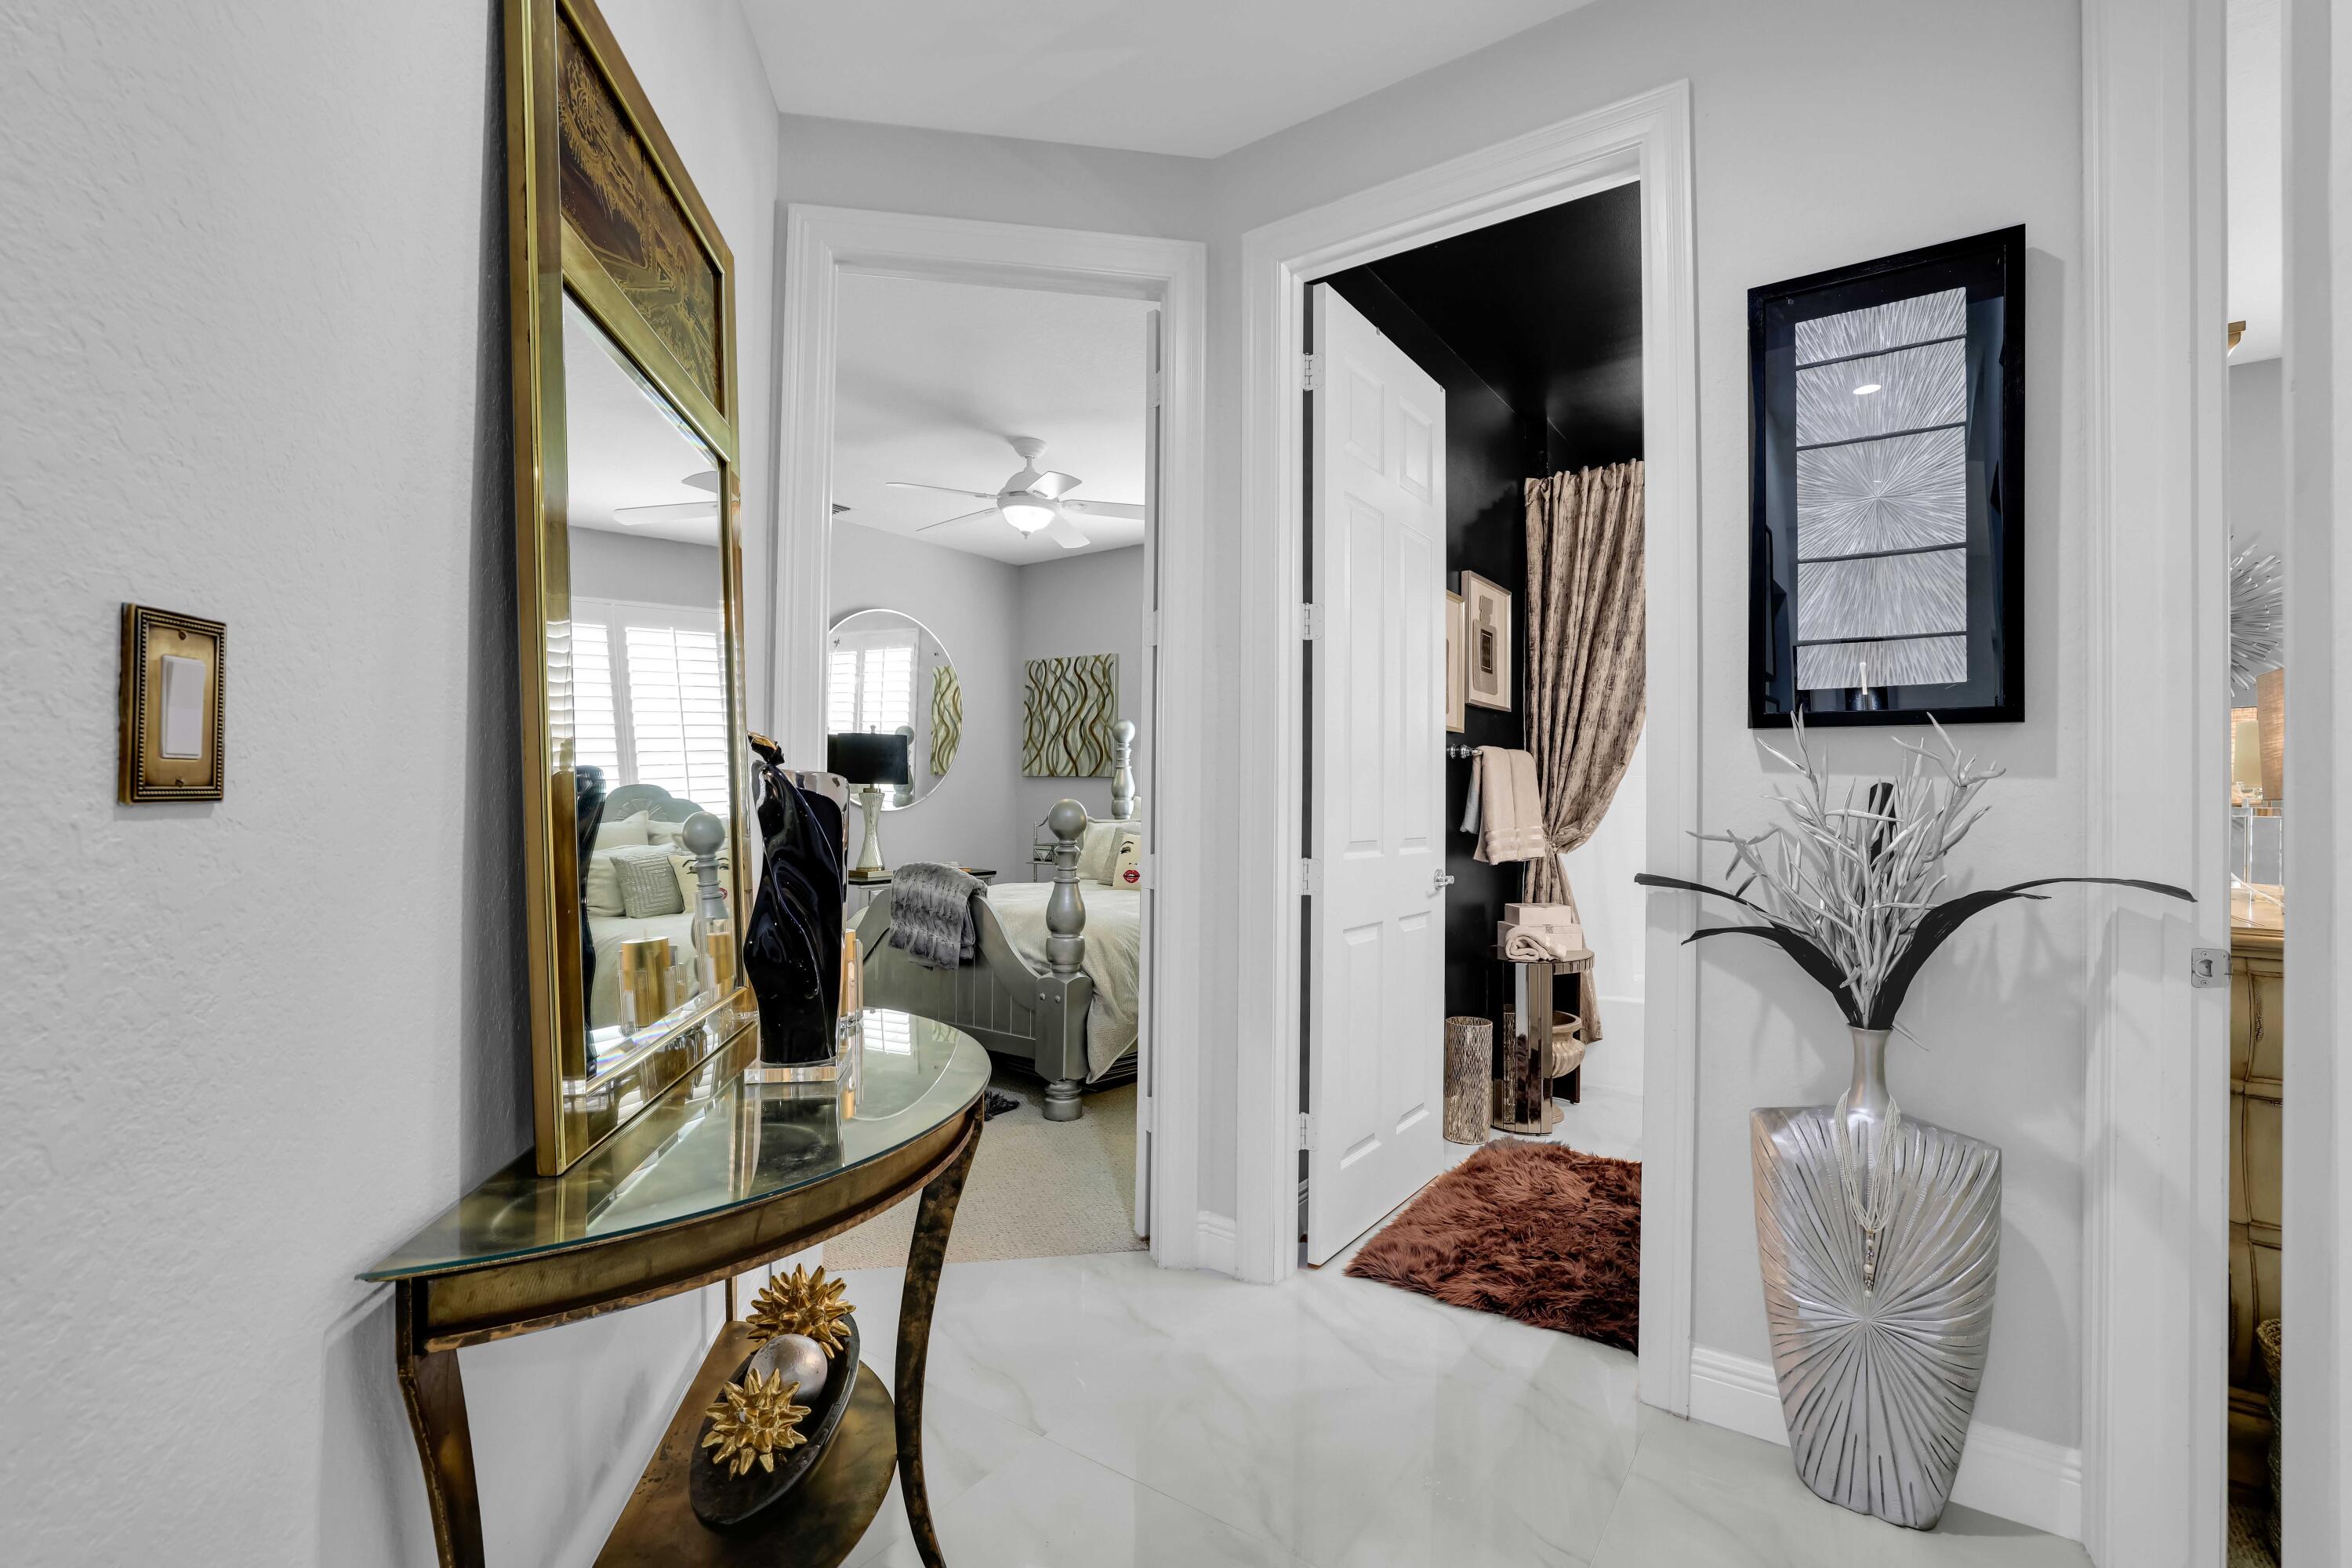
Furnished hallway with glossy white tile, a gold-framed mirror, and open bedroom and bathroom doorways.
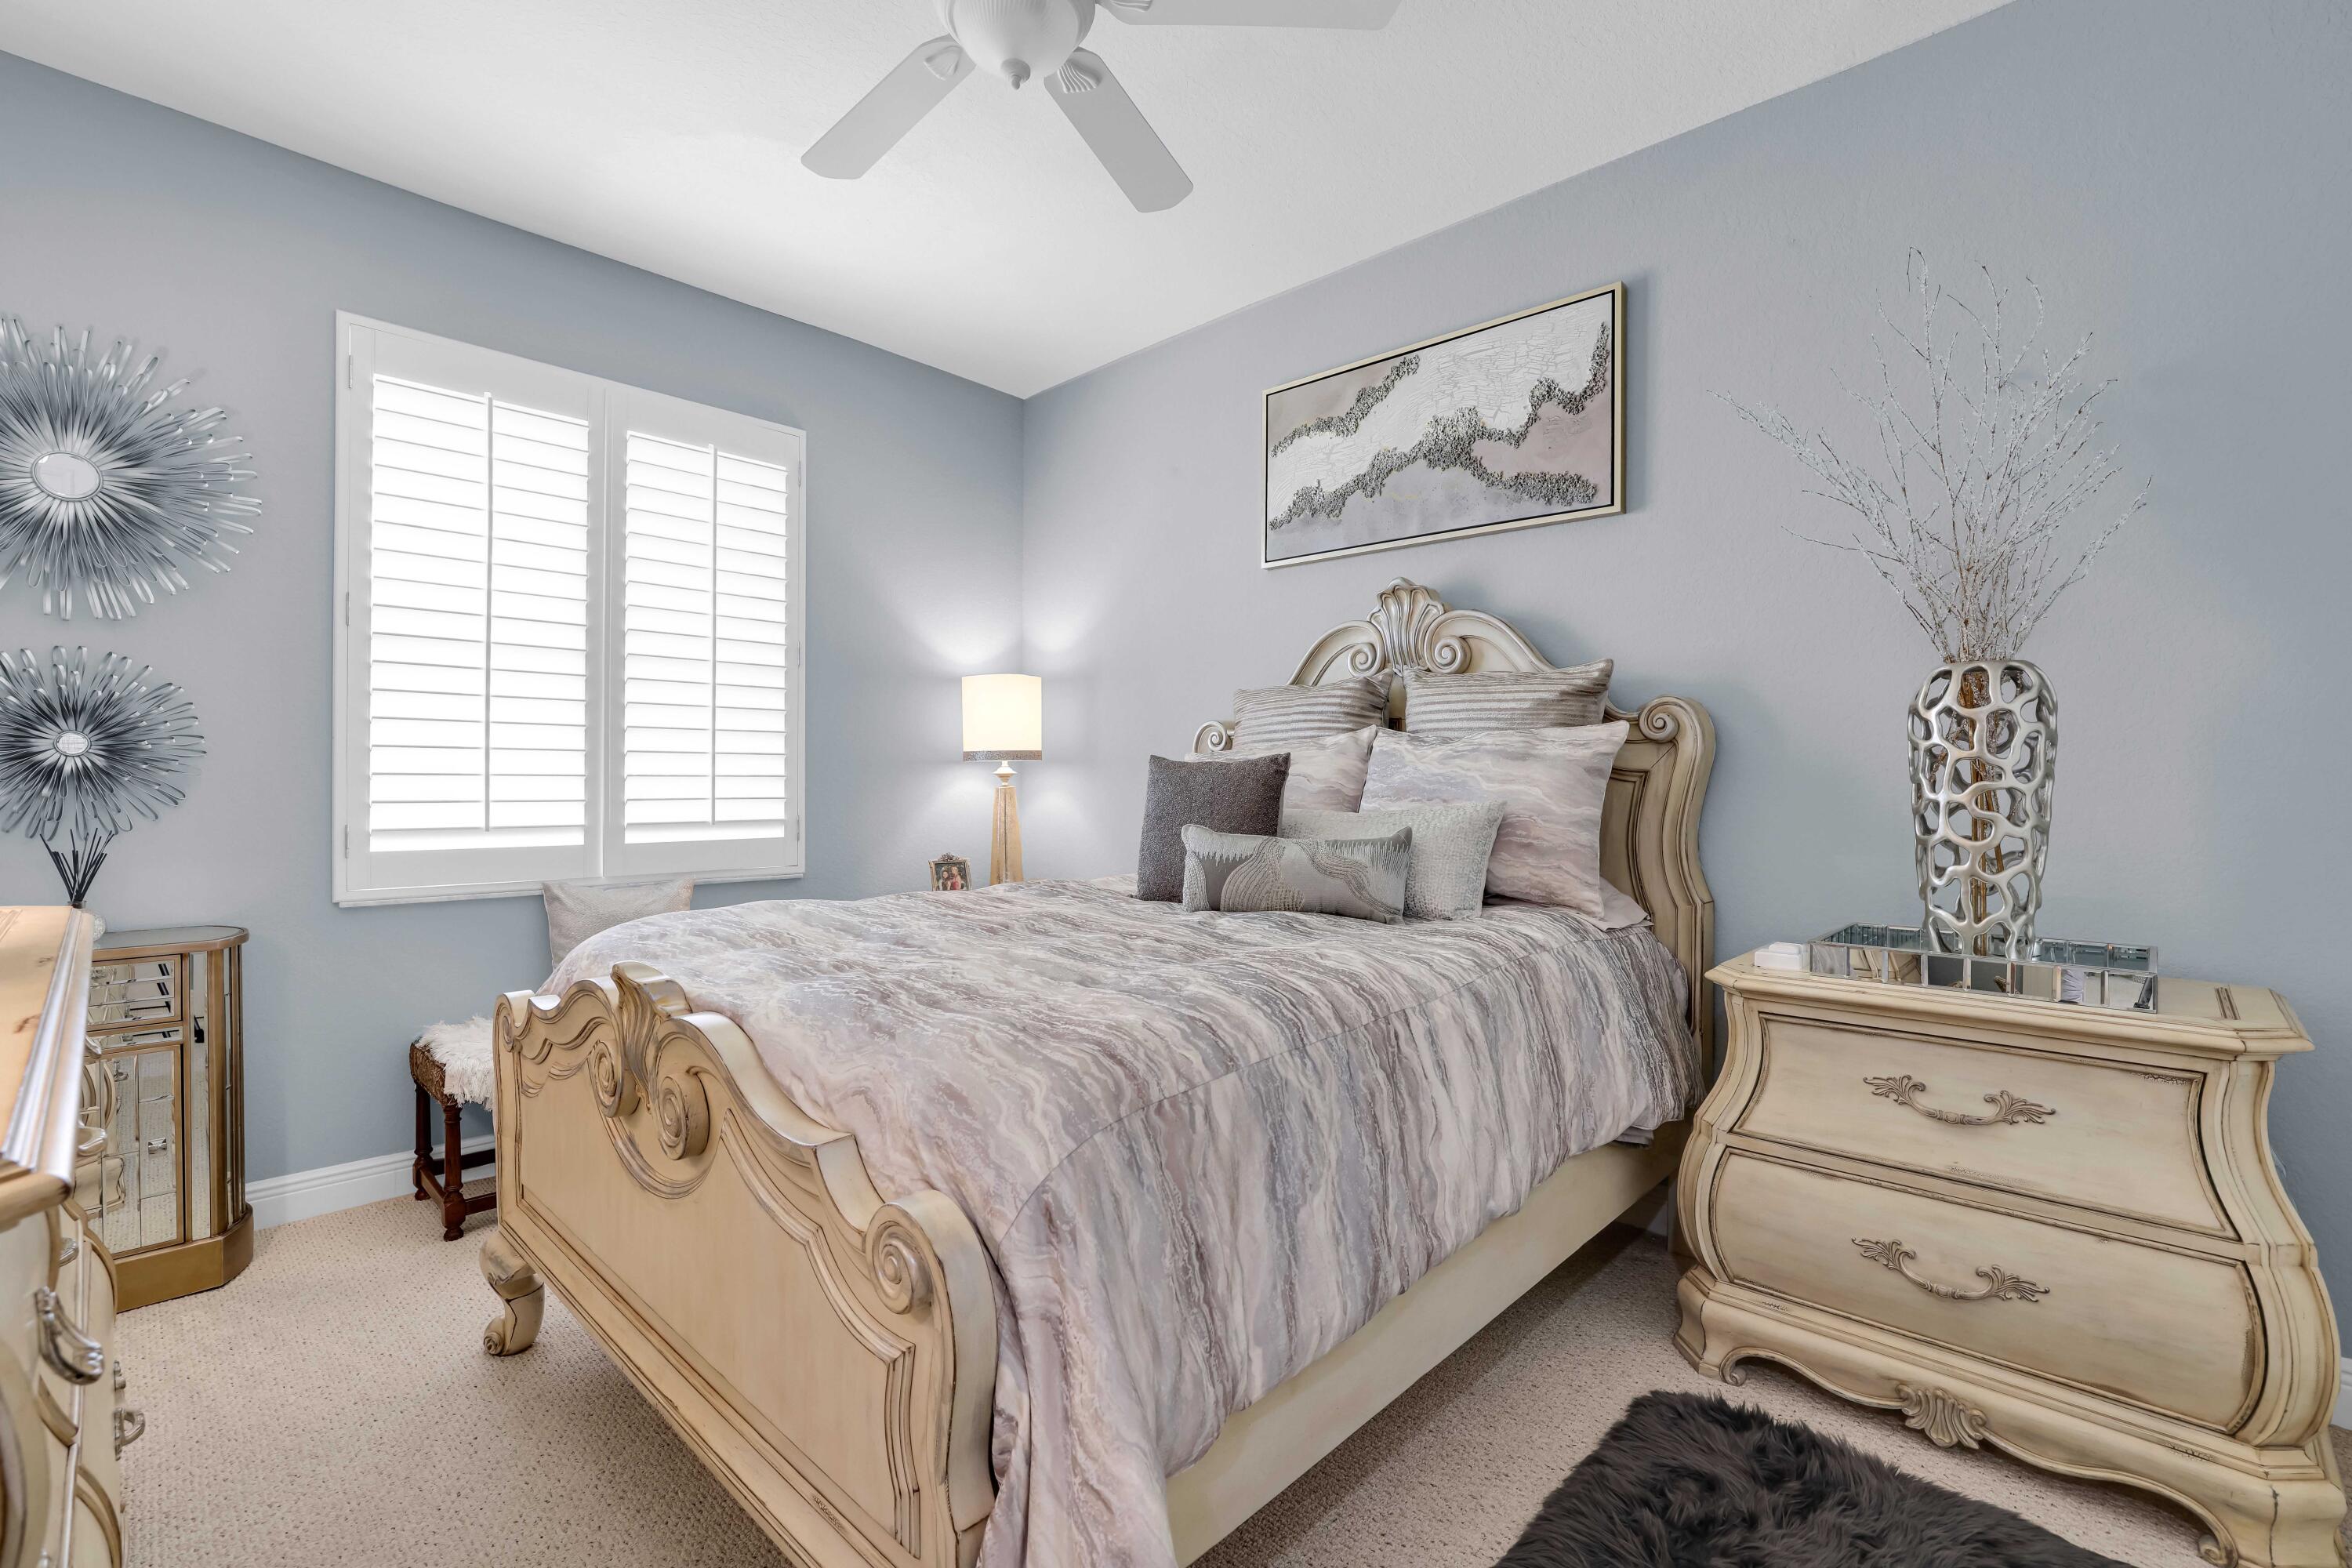
Bedroom with a carved cream bed, pale patterned bedding, and white plantation shutters.
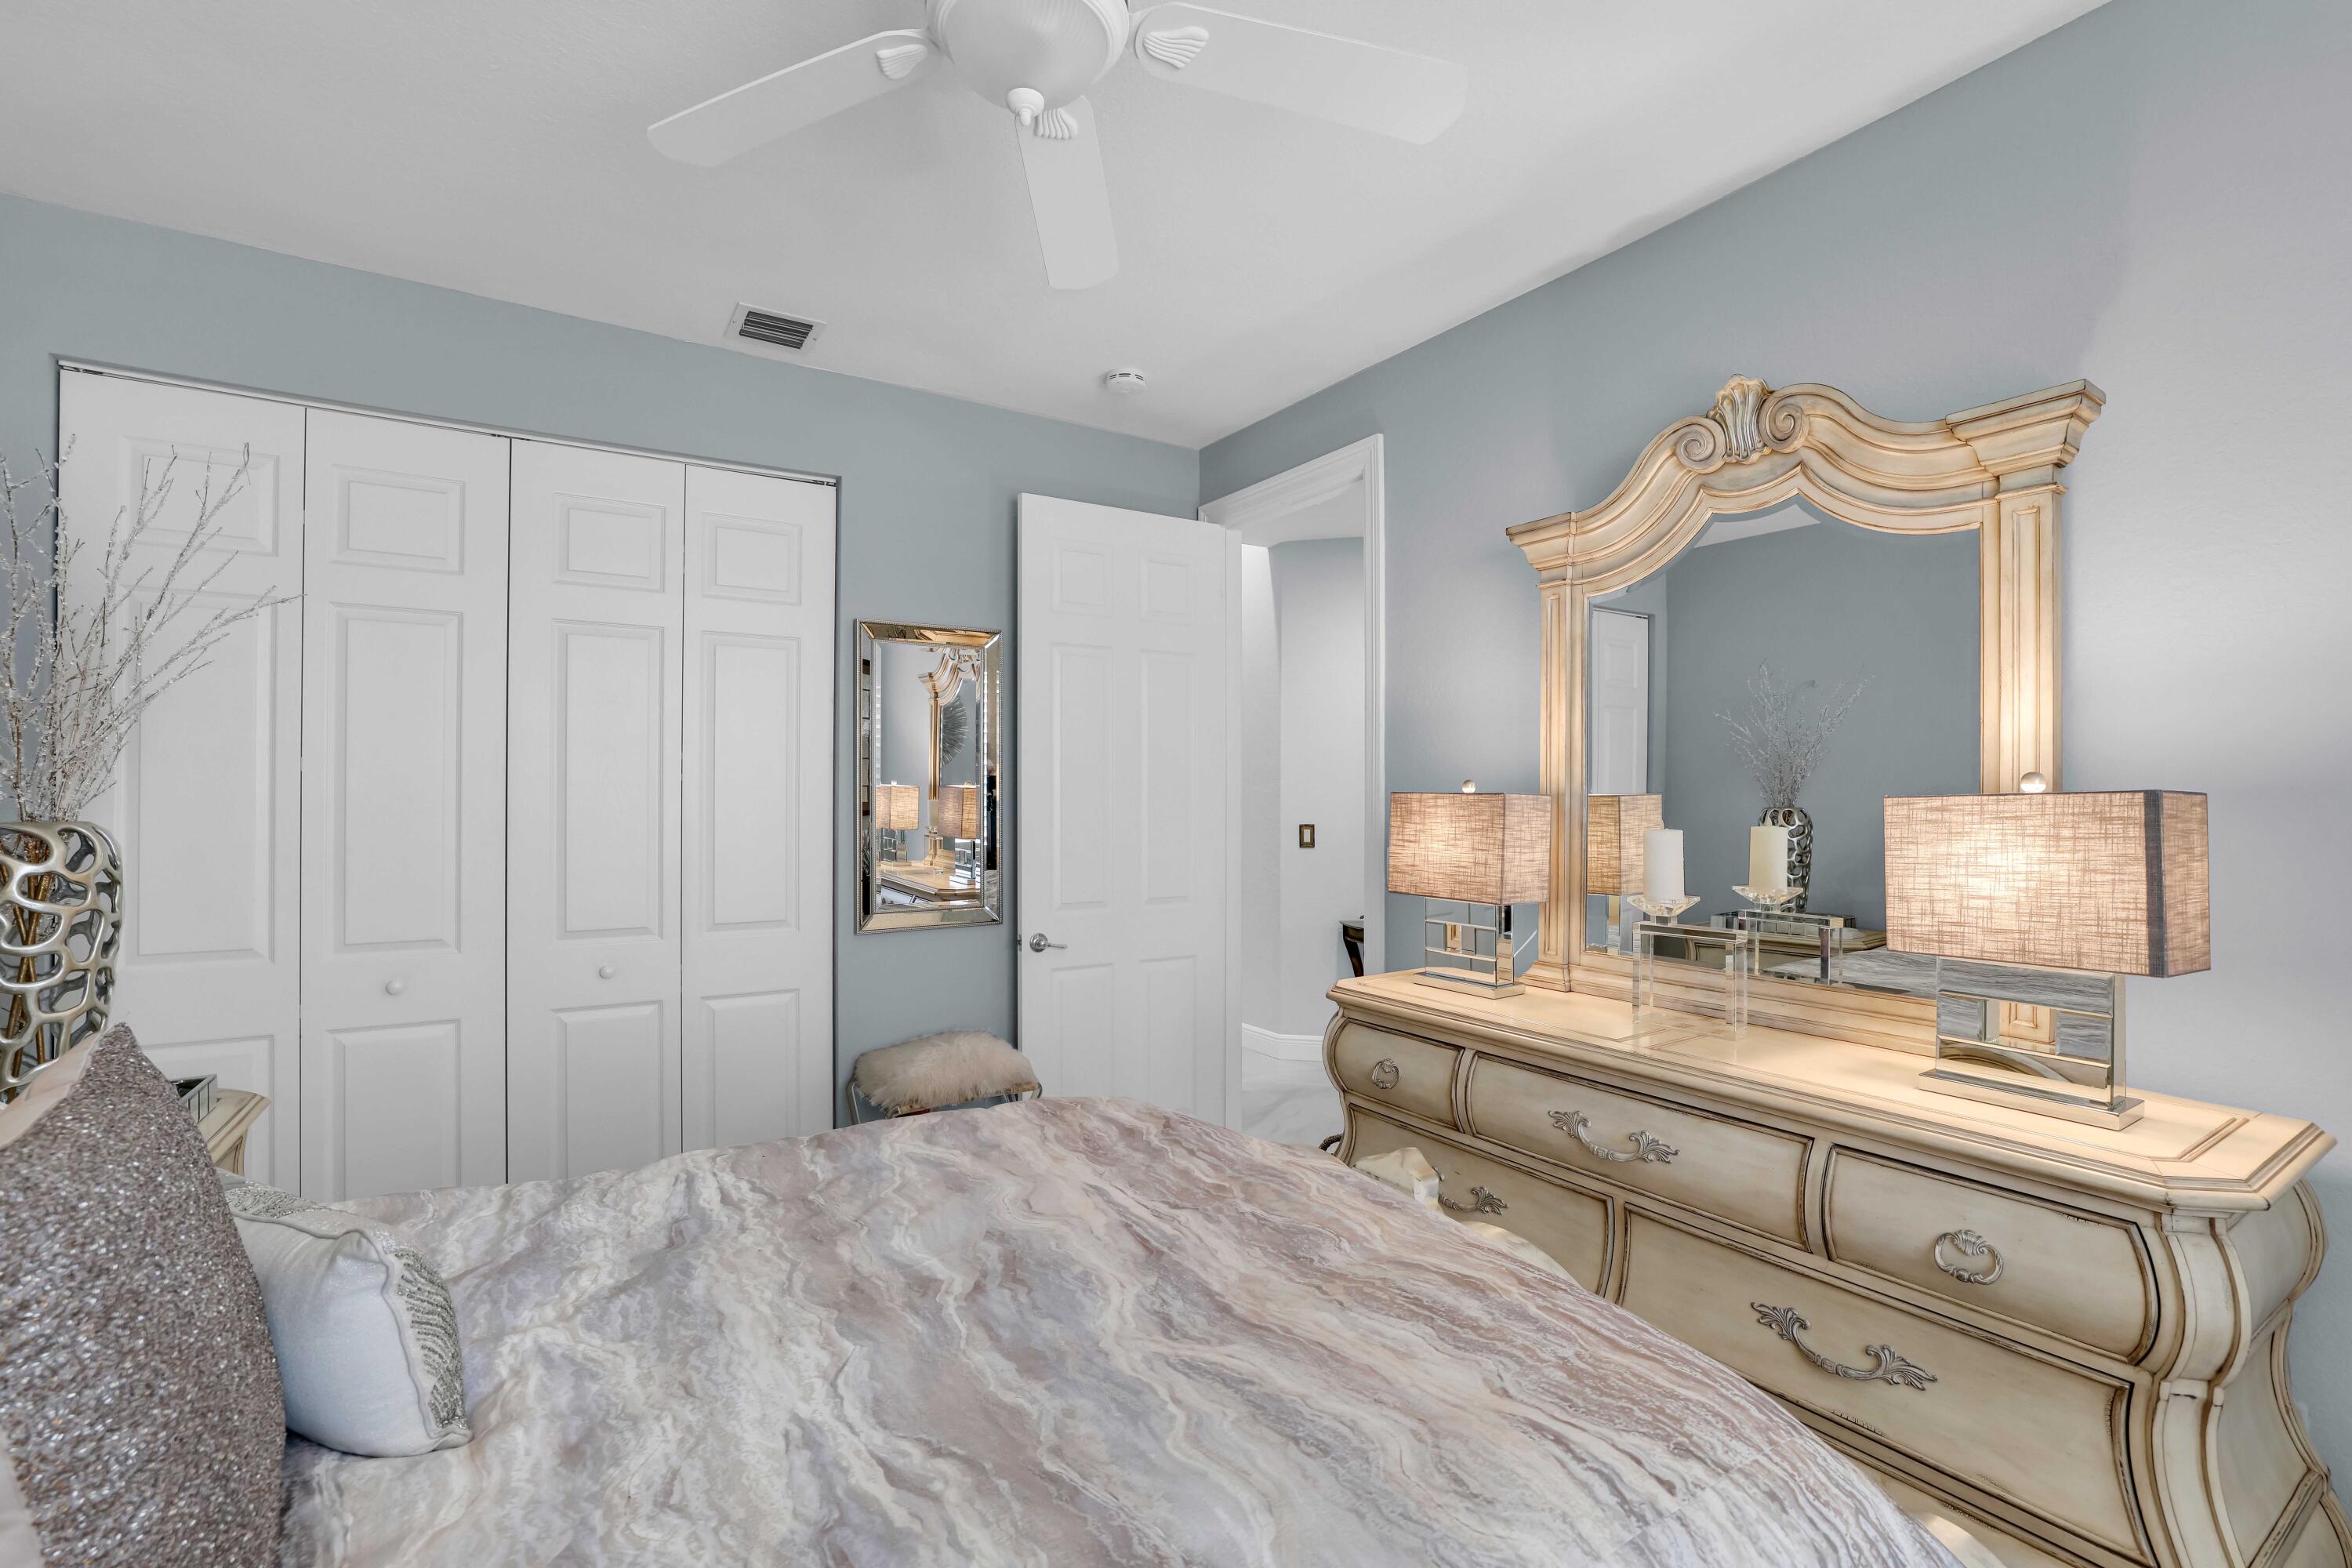
Bedroom with a marble-patterned bedspread and ornate cream dresser beneath a large mirror.
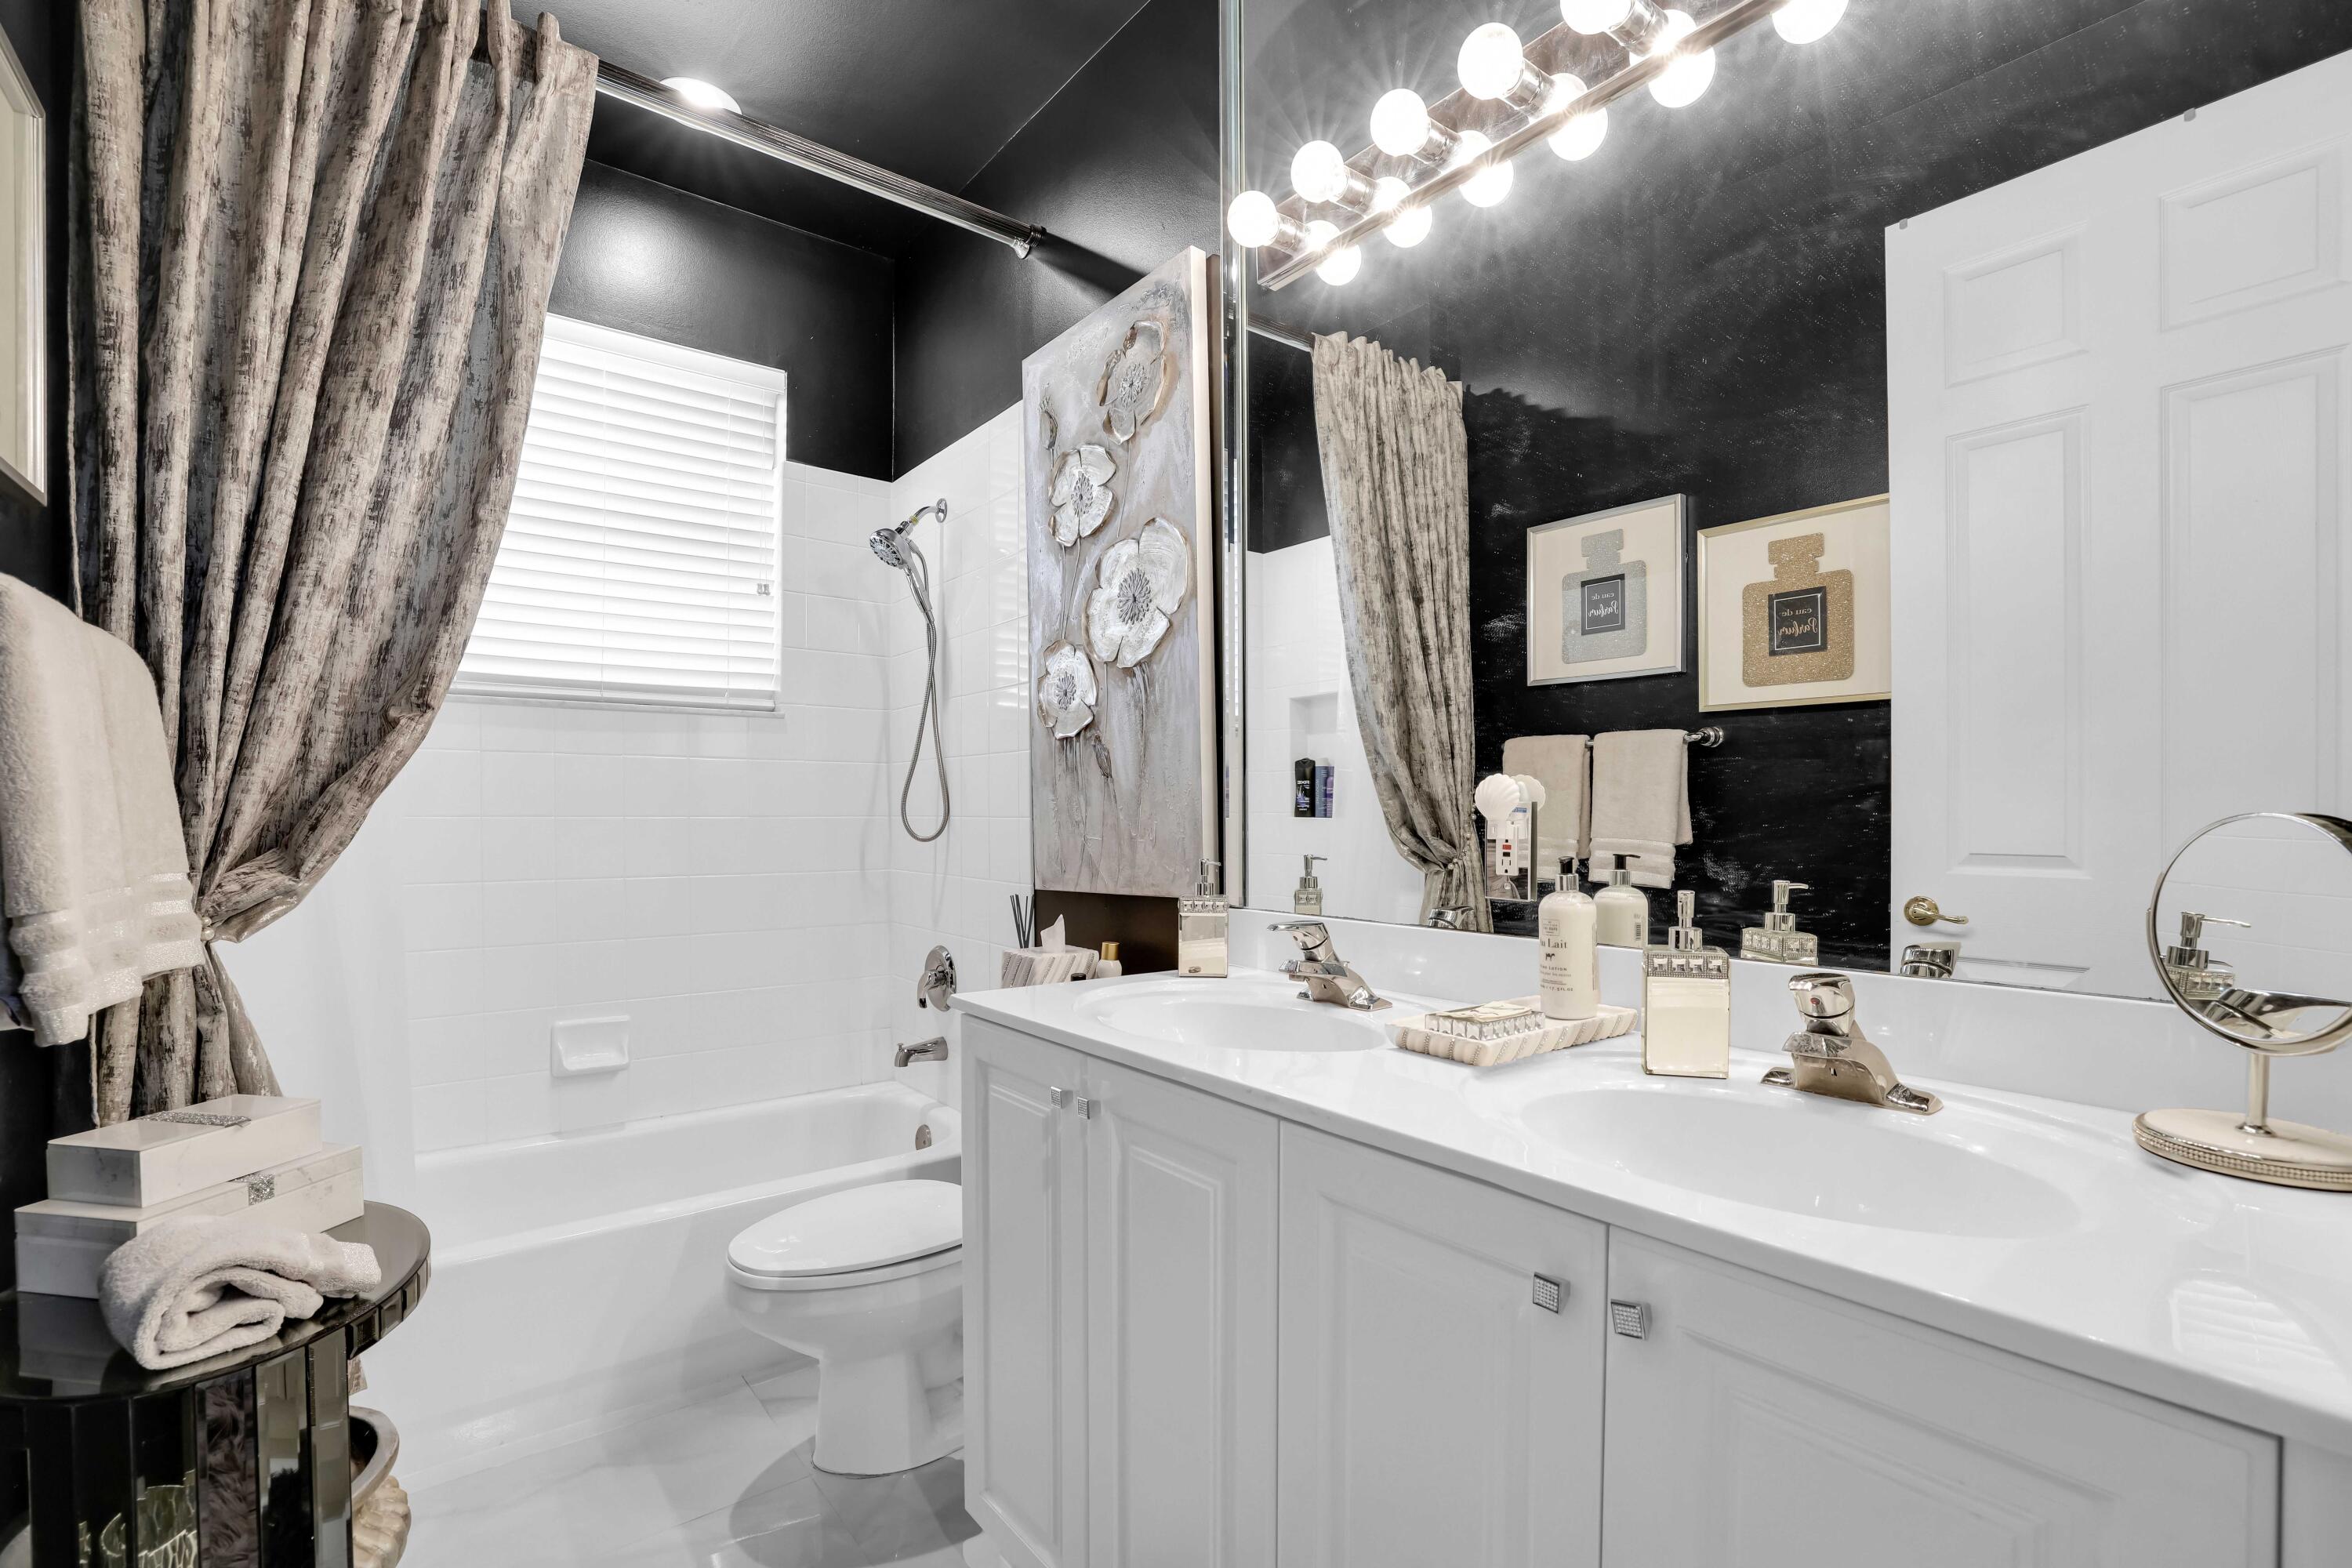
Bathroom with a white double-sink vanity, bathtub, and gray patterned shower curtain.
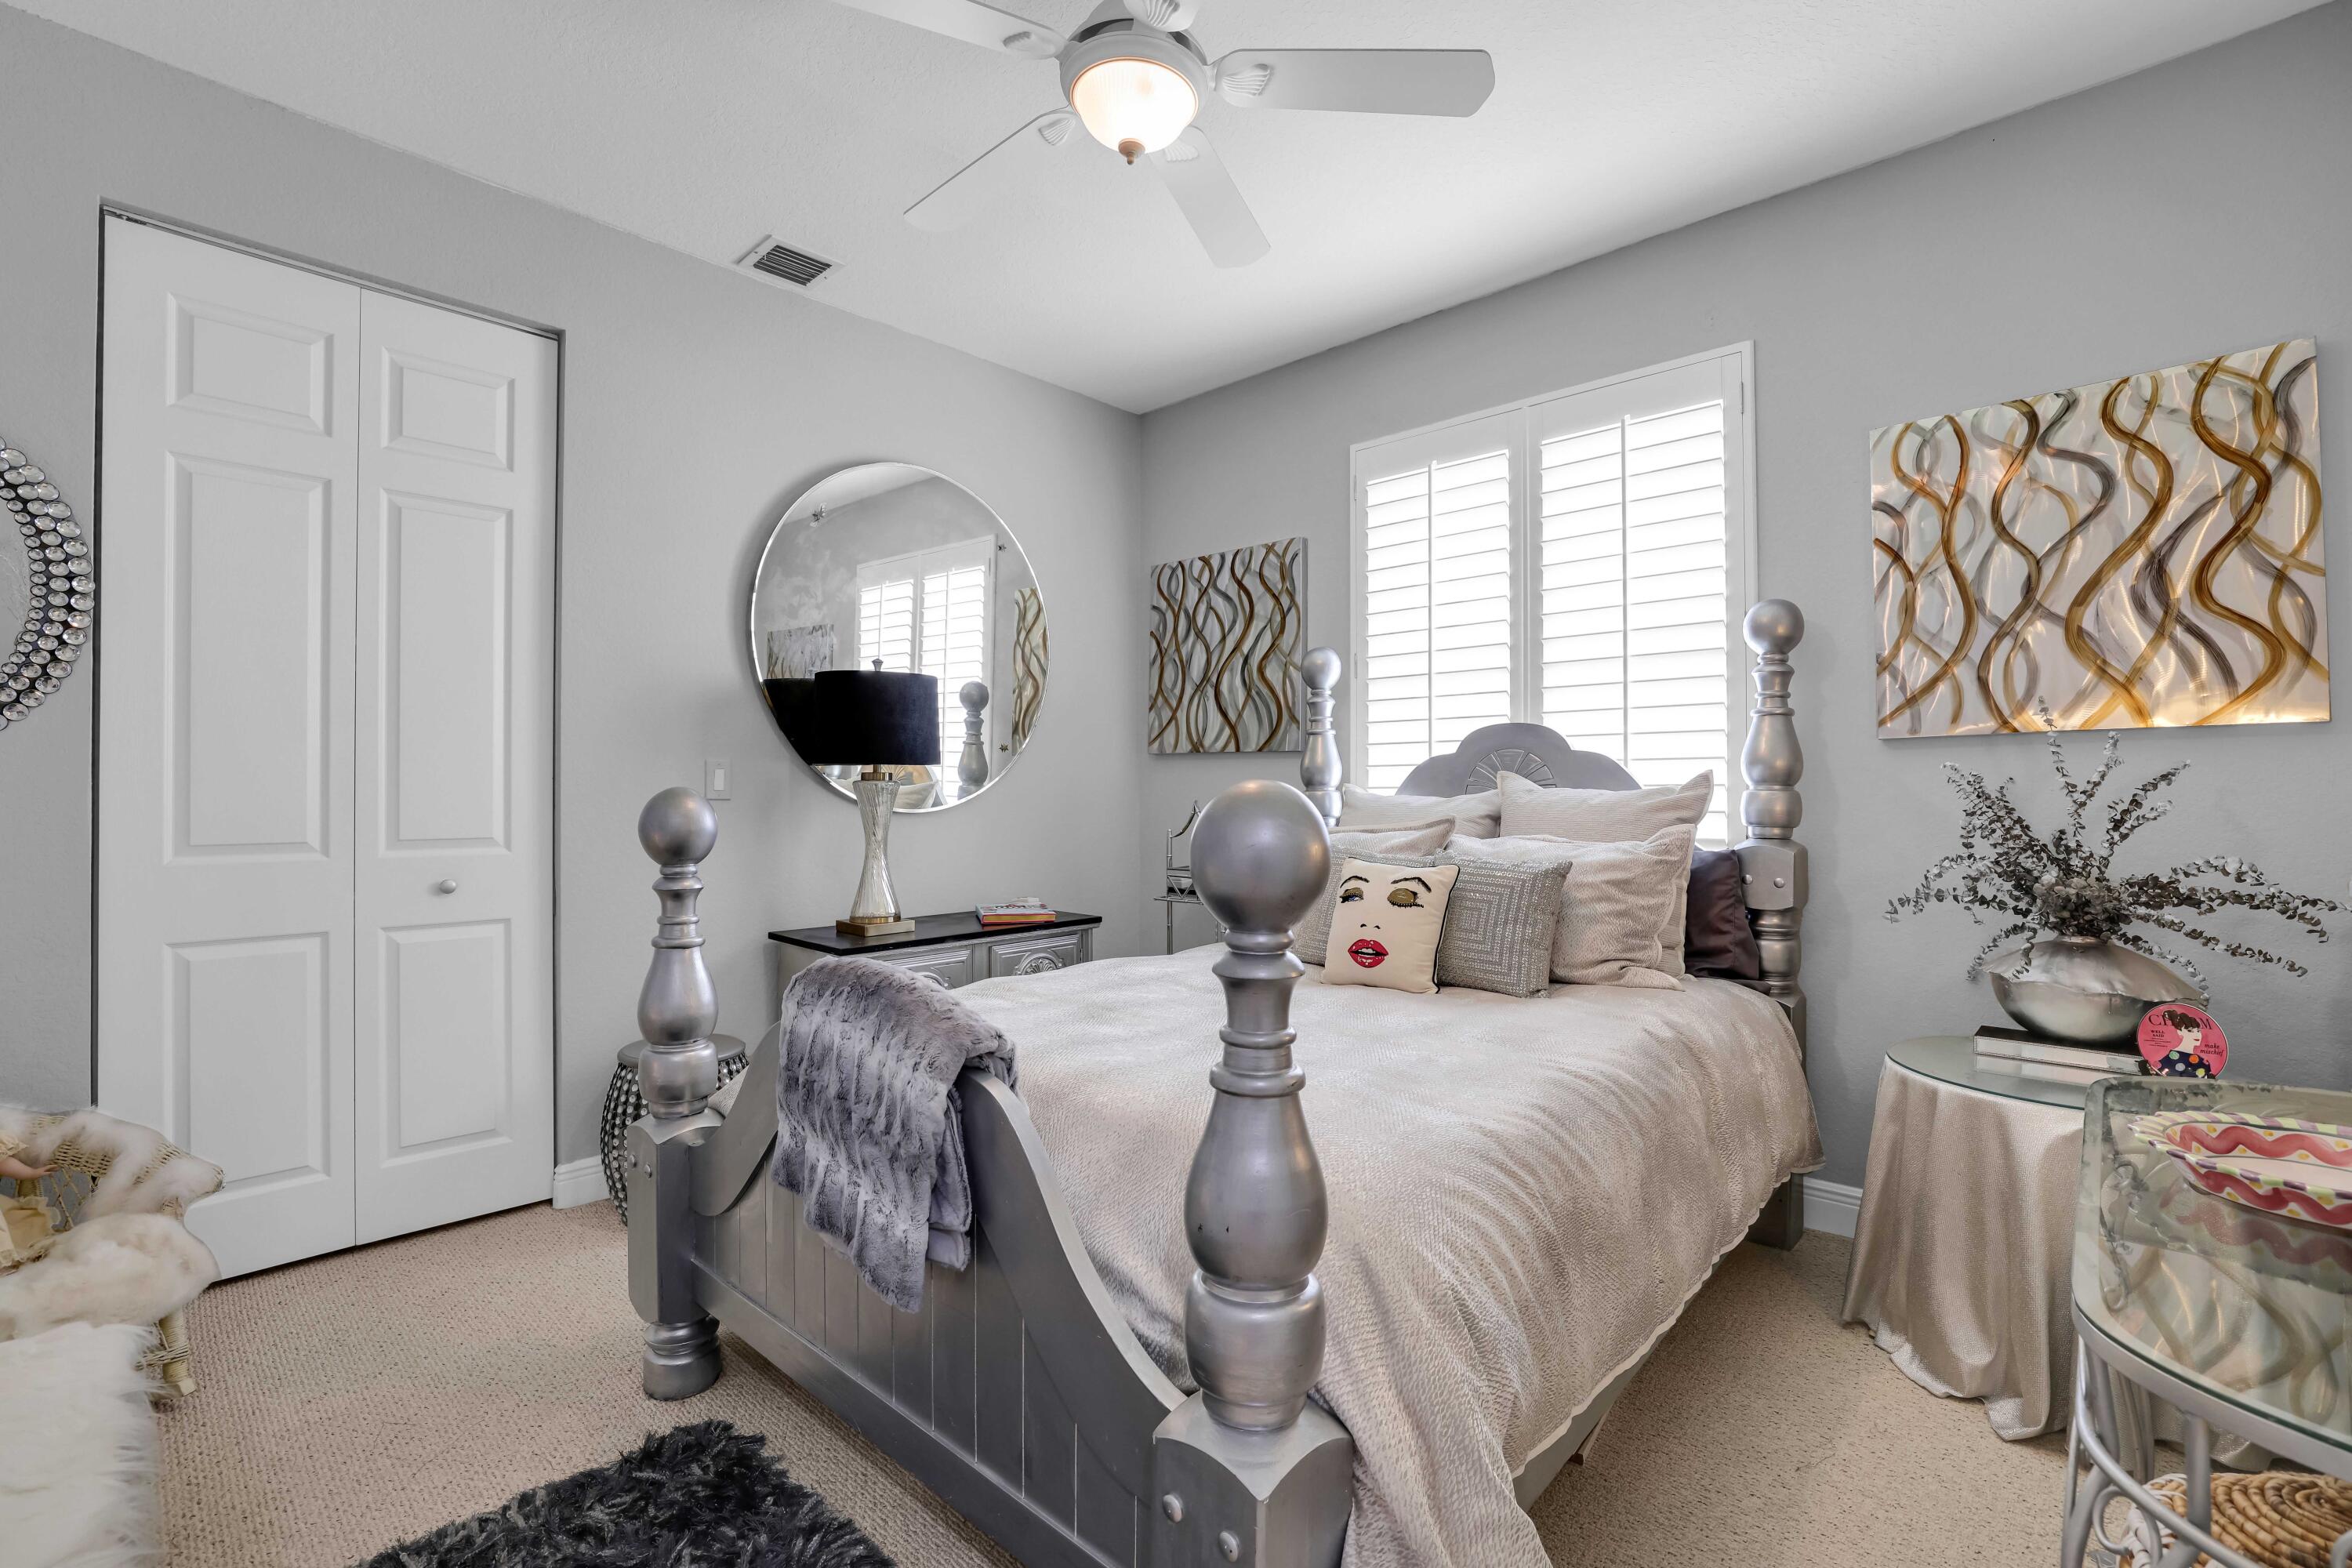
Bedroom with a gray four-poster bed, white bedding, plantation shutters, and metallic wall art.
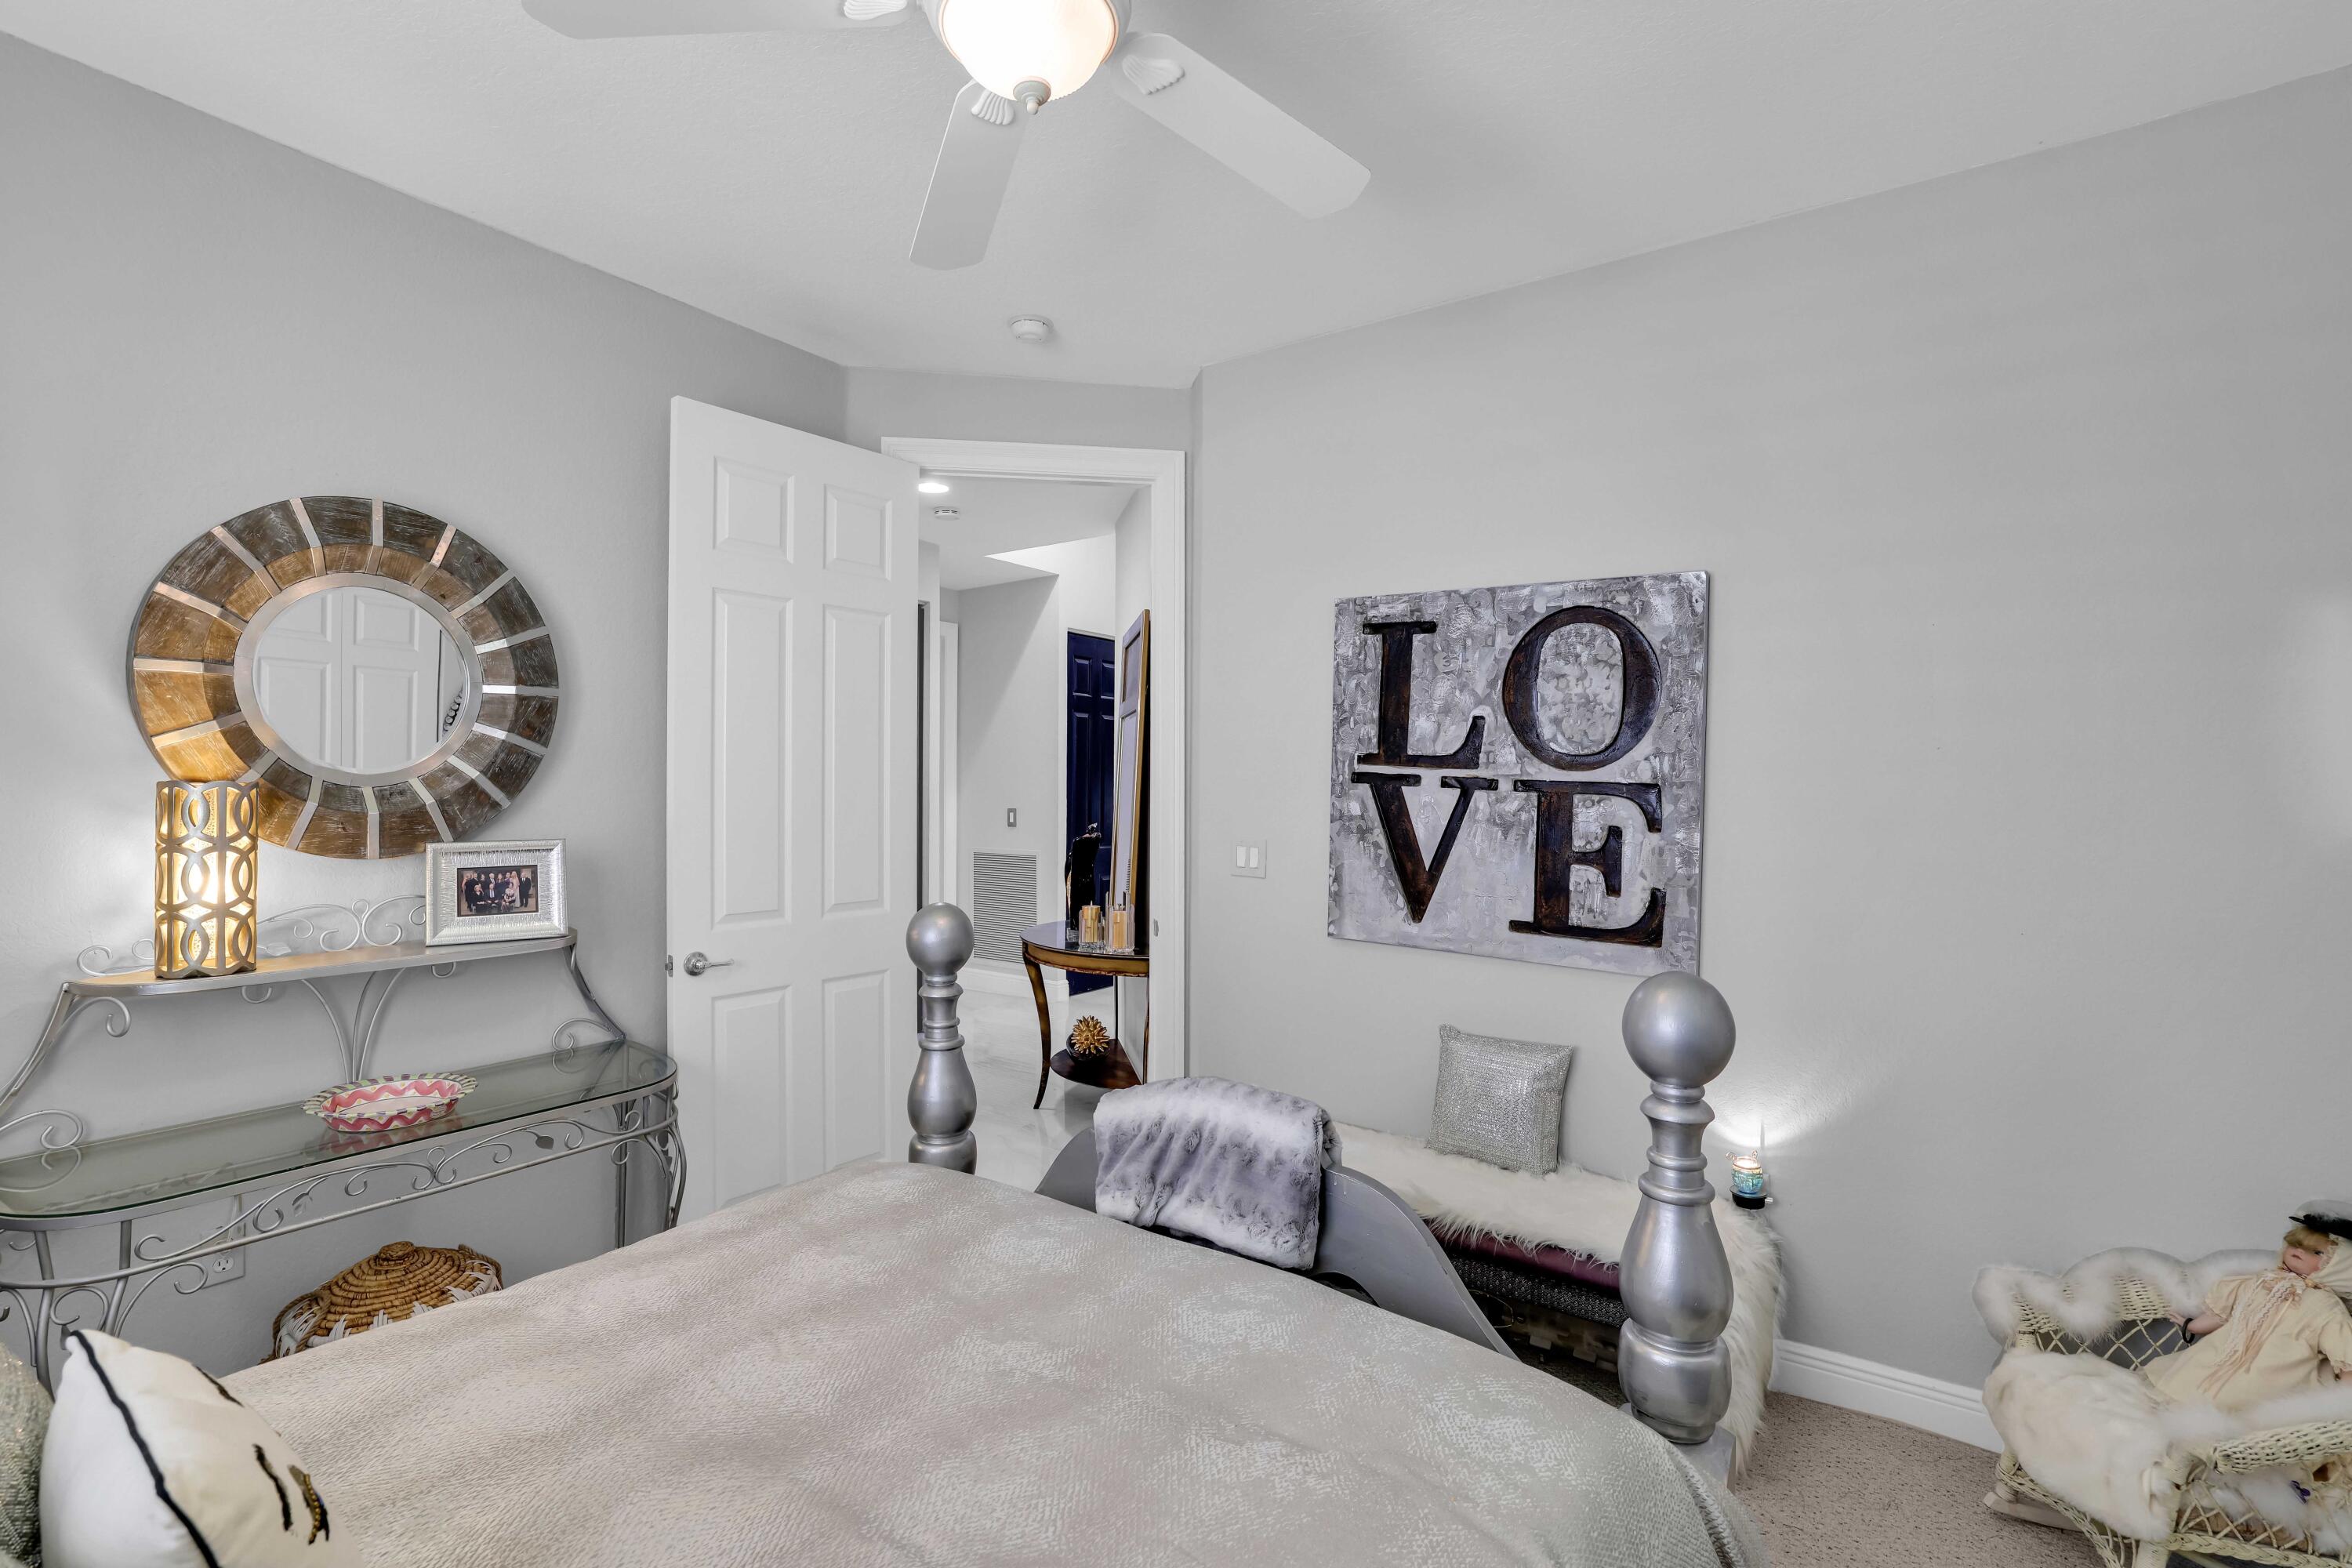
Furnished bedroom with a large bed, round segmented mirror, and LOVE wall art.
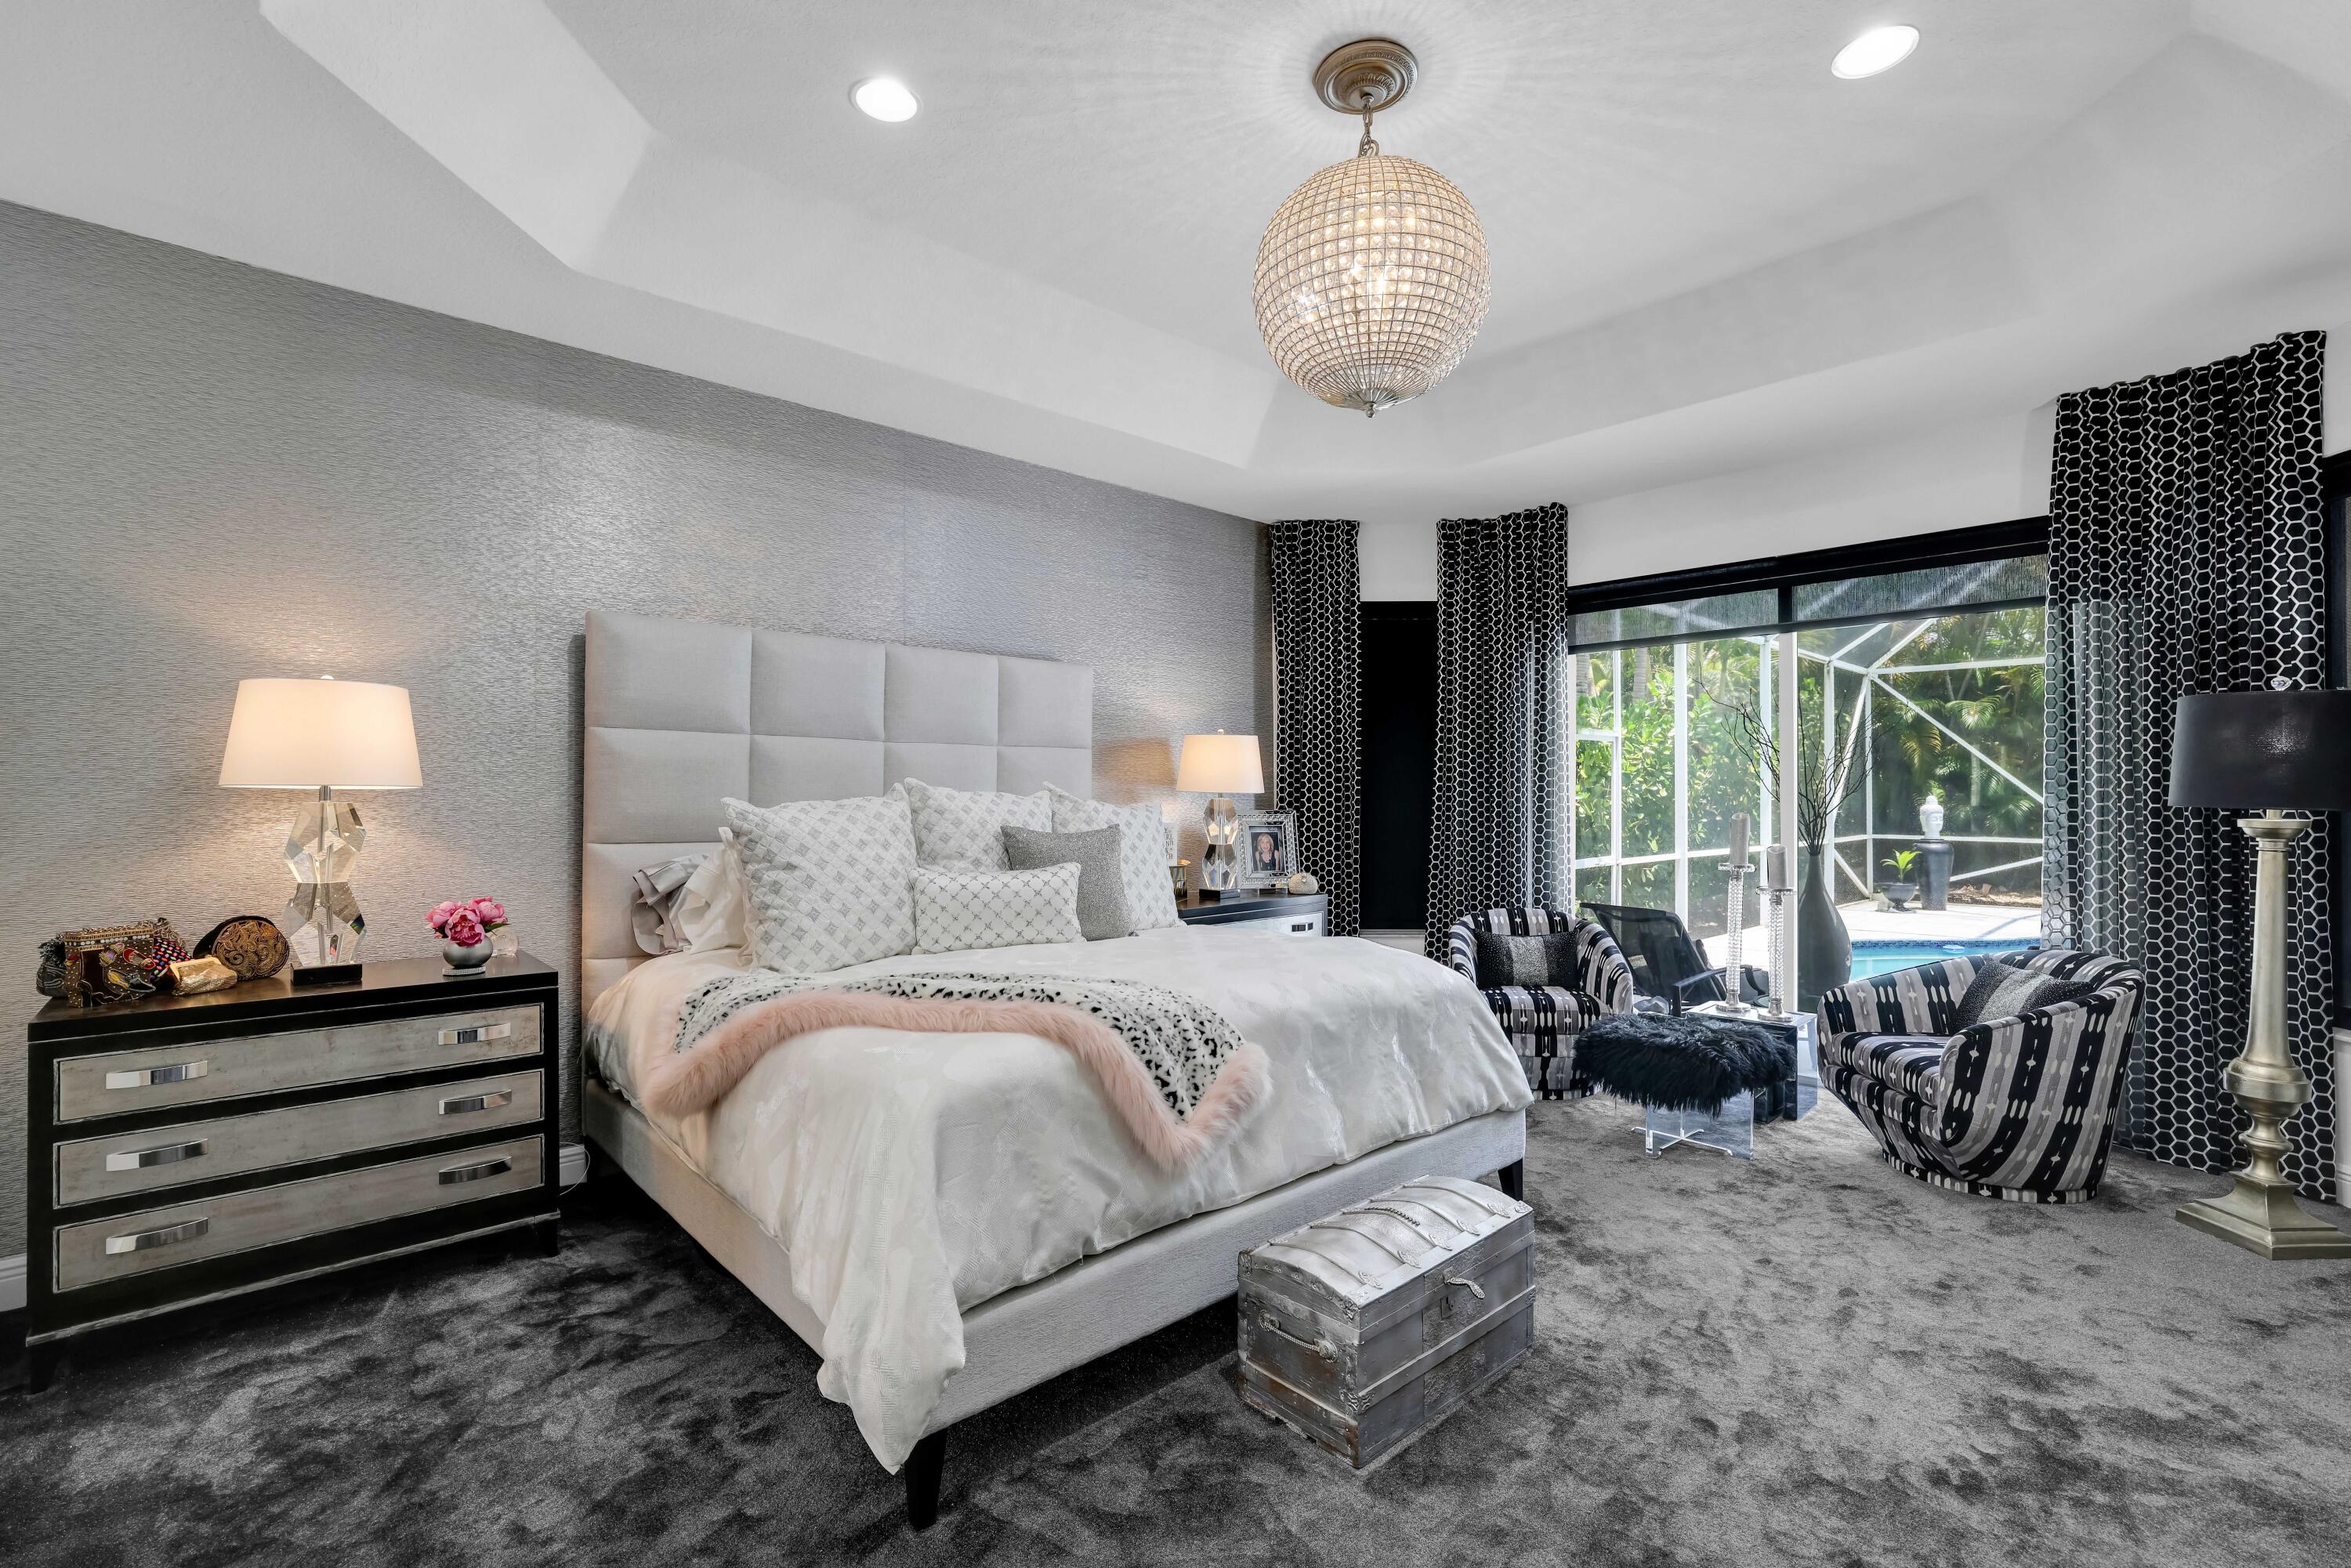
Primary bedroom with a large upholstered bed and sitting area overlooking a screened pool patio.
Primary bedroom with an upholstered bed, crystal chandelier, and pool visible through the windows.
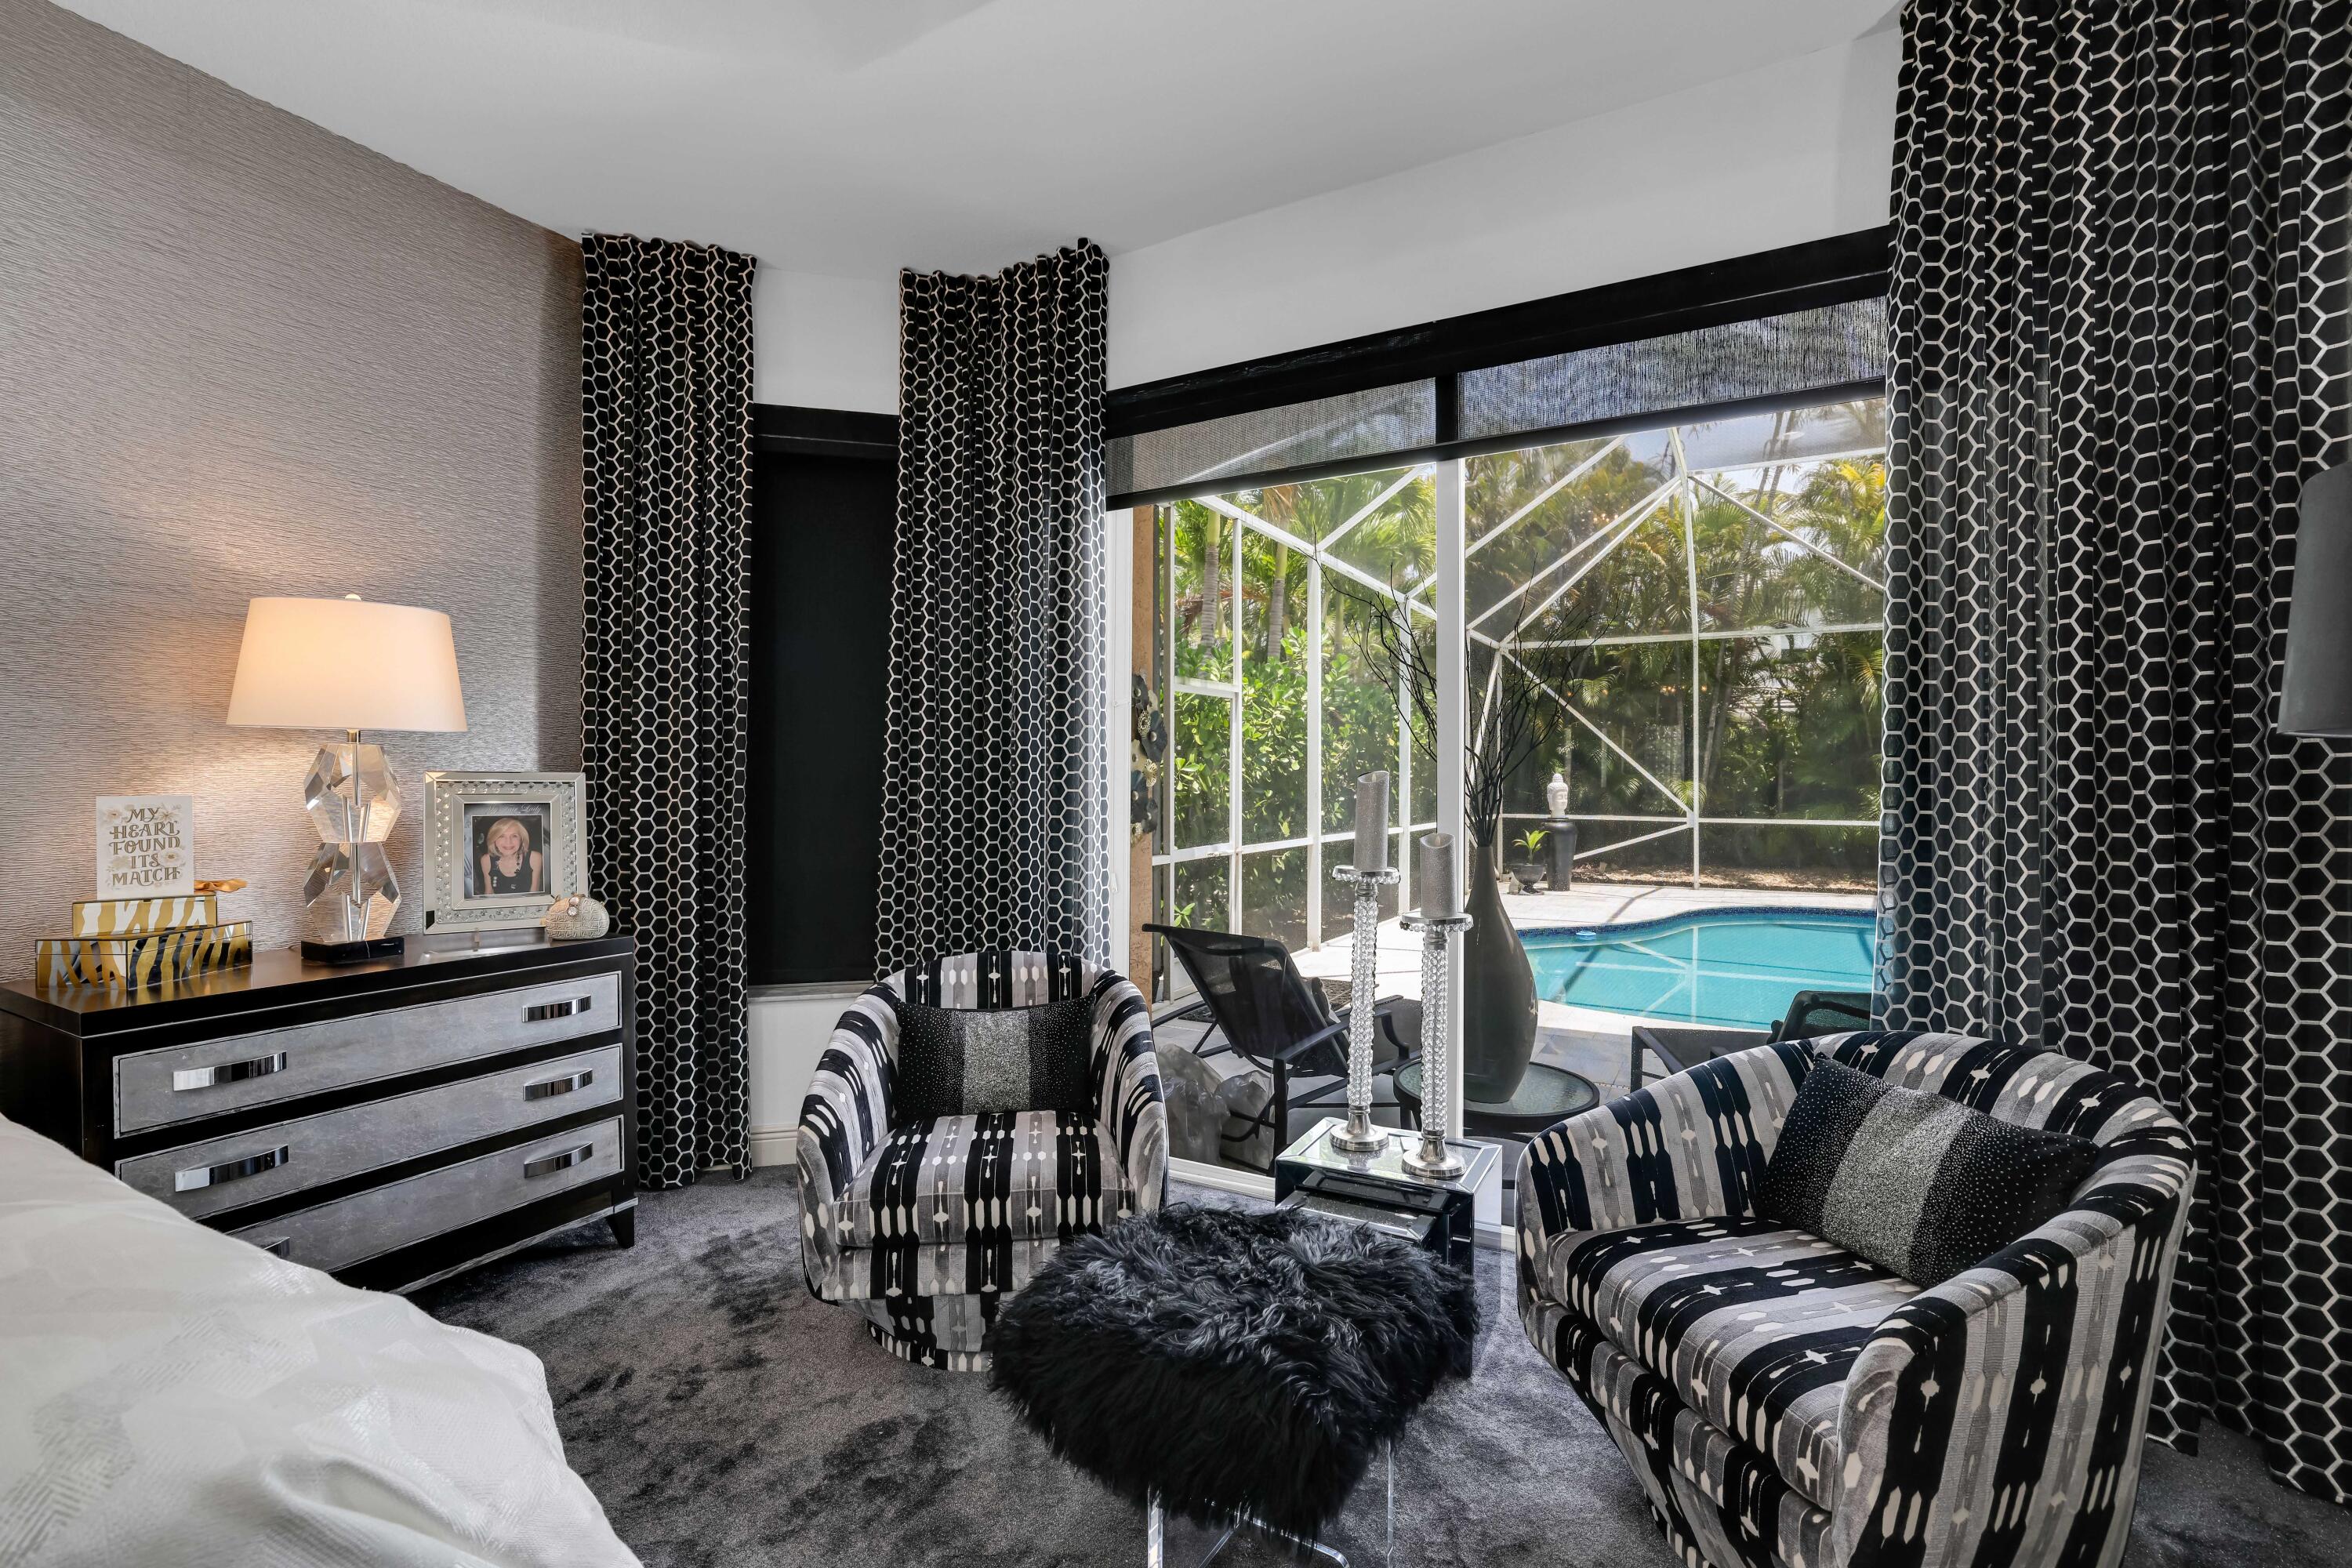
Bedroom sitting area with patterned chairs and curtains overlooking a screened pool patio.
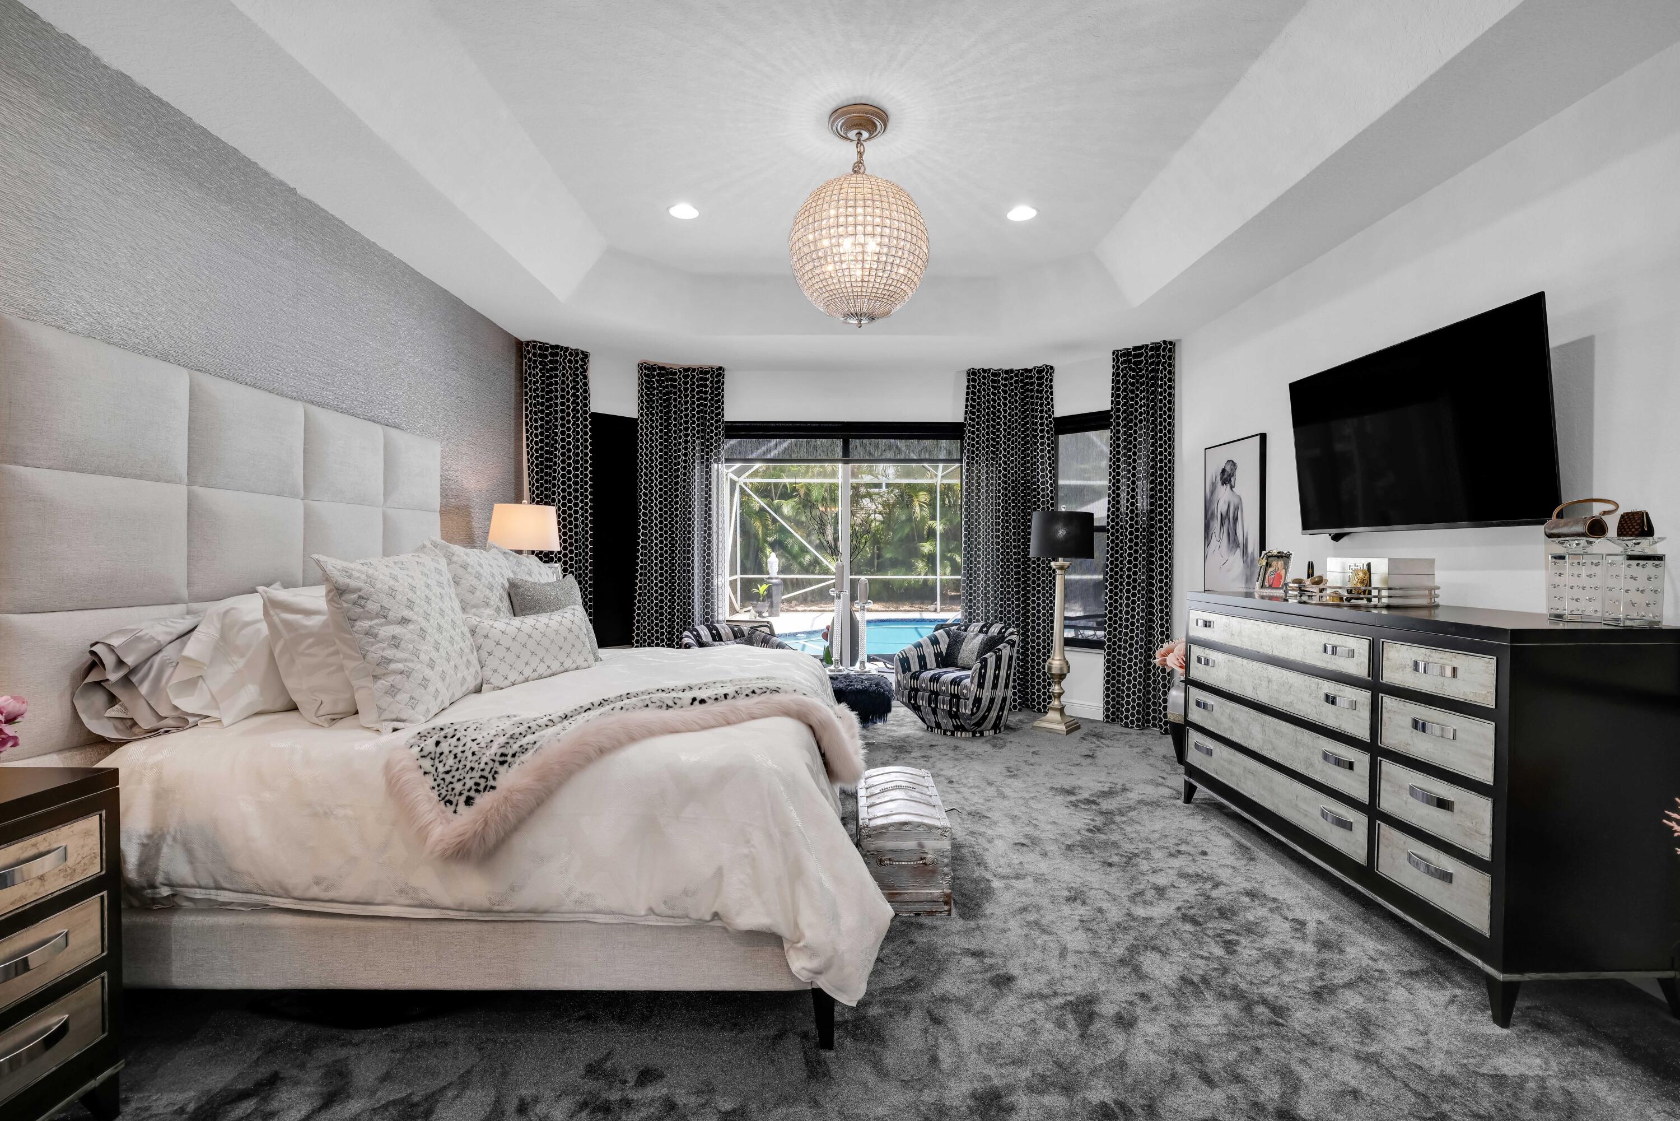
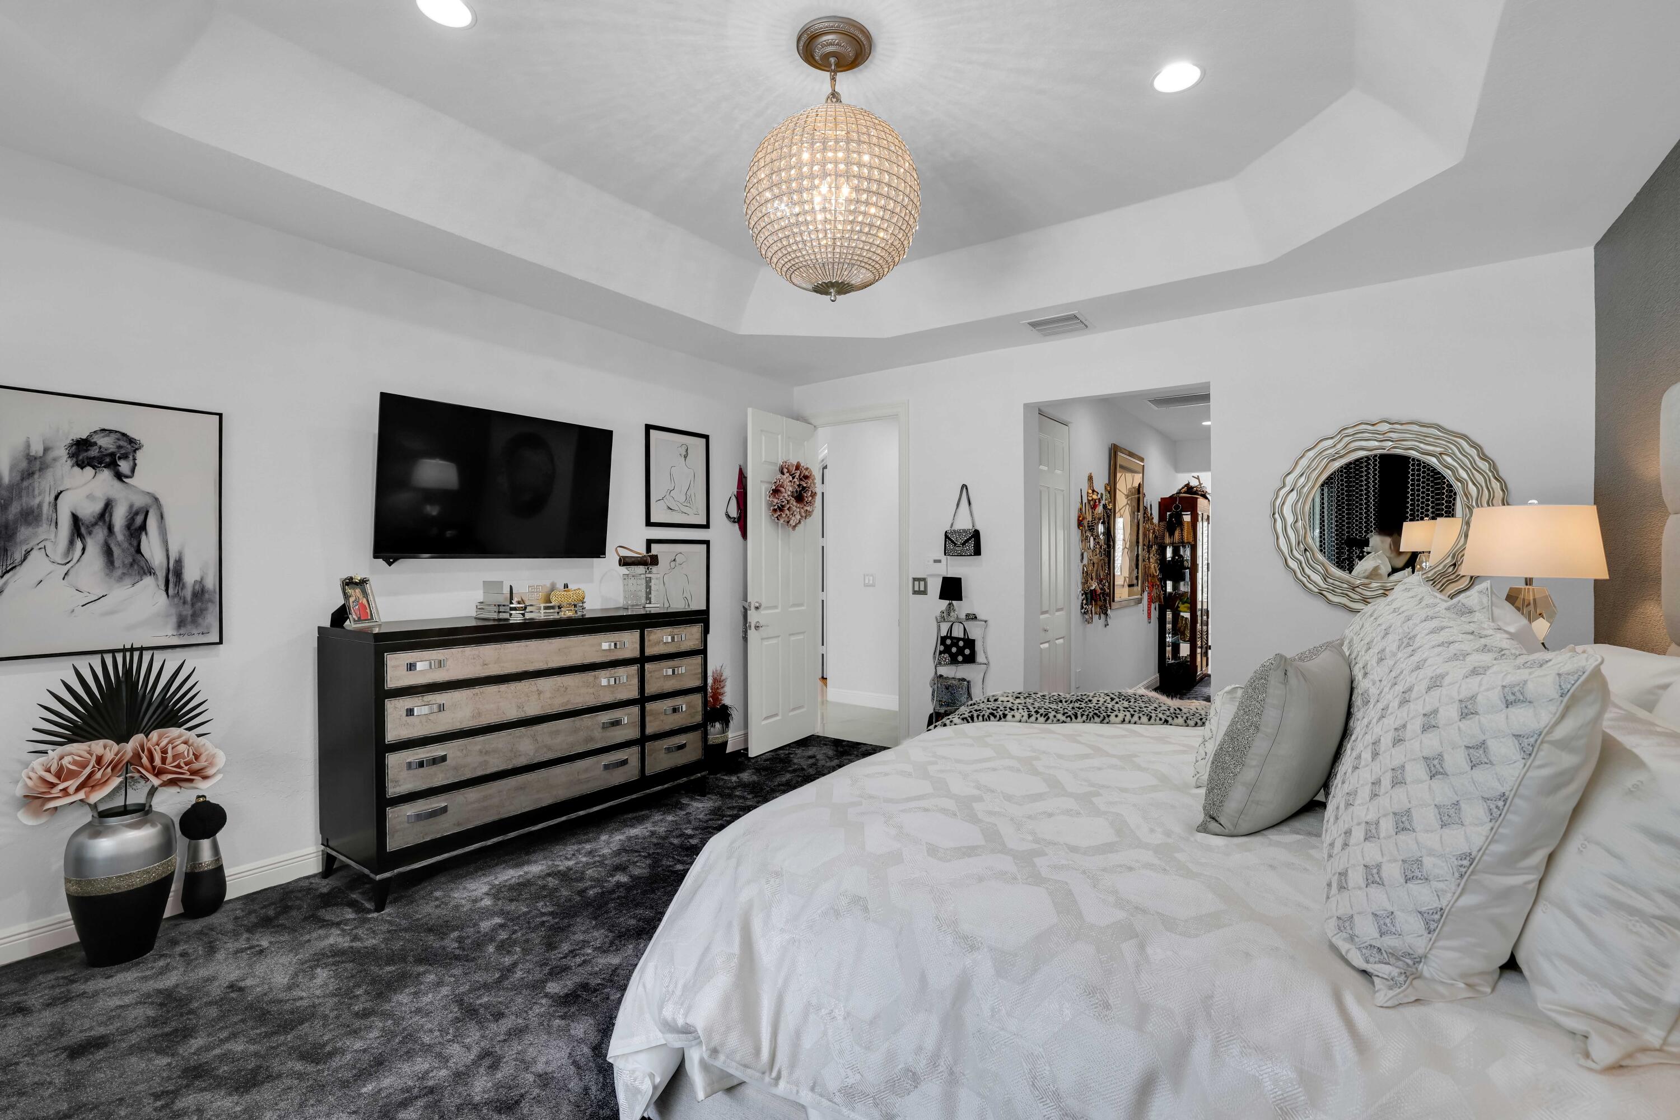
Furnished bedroom with a white bed, dark carpet, wall-mounted television, and crystal chandelier.
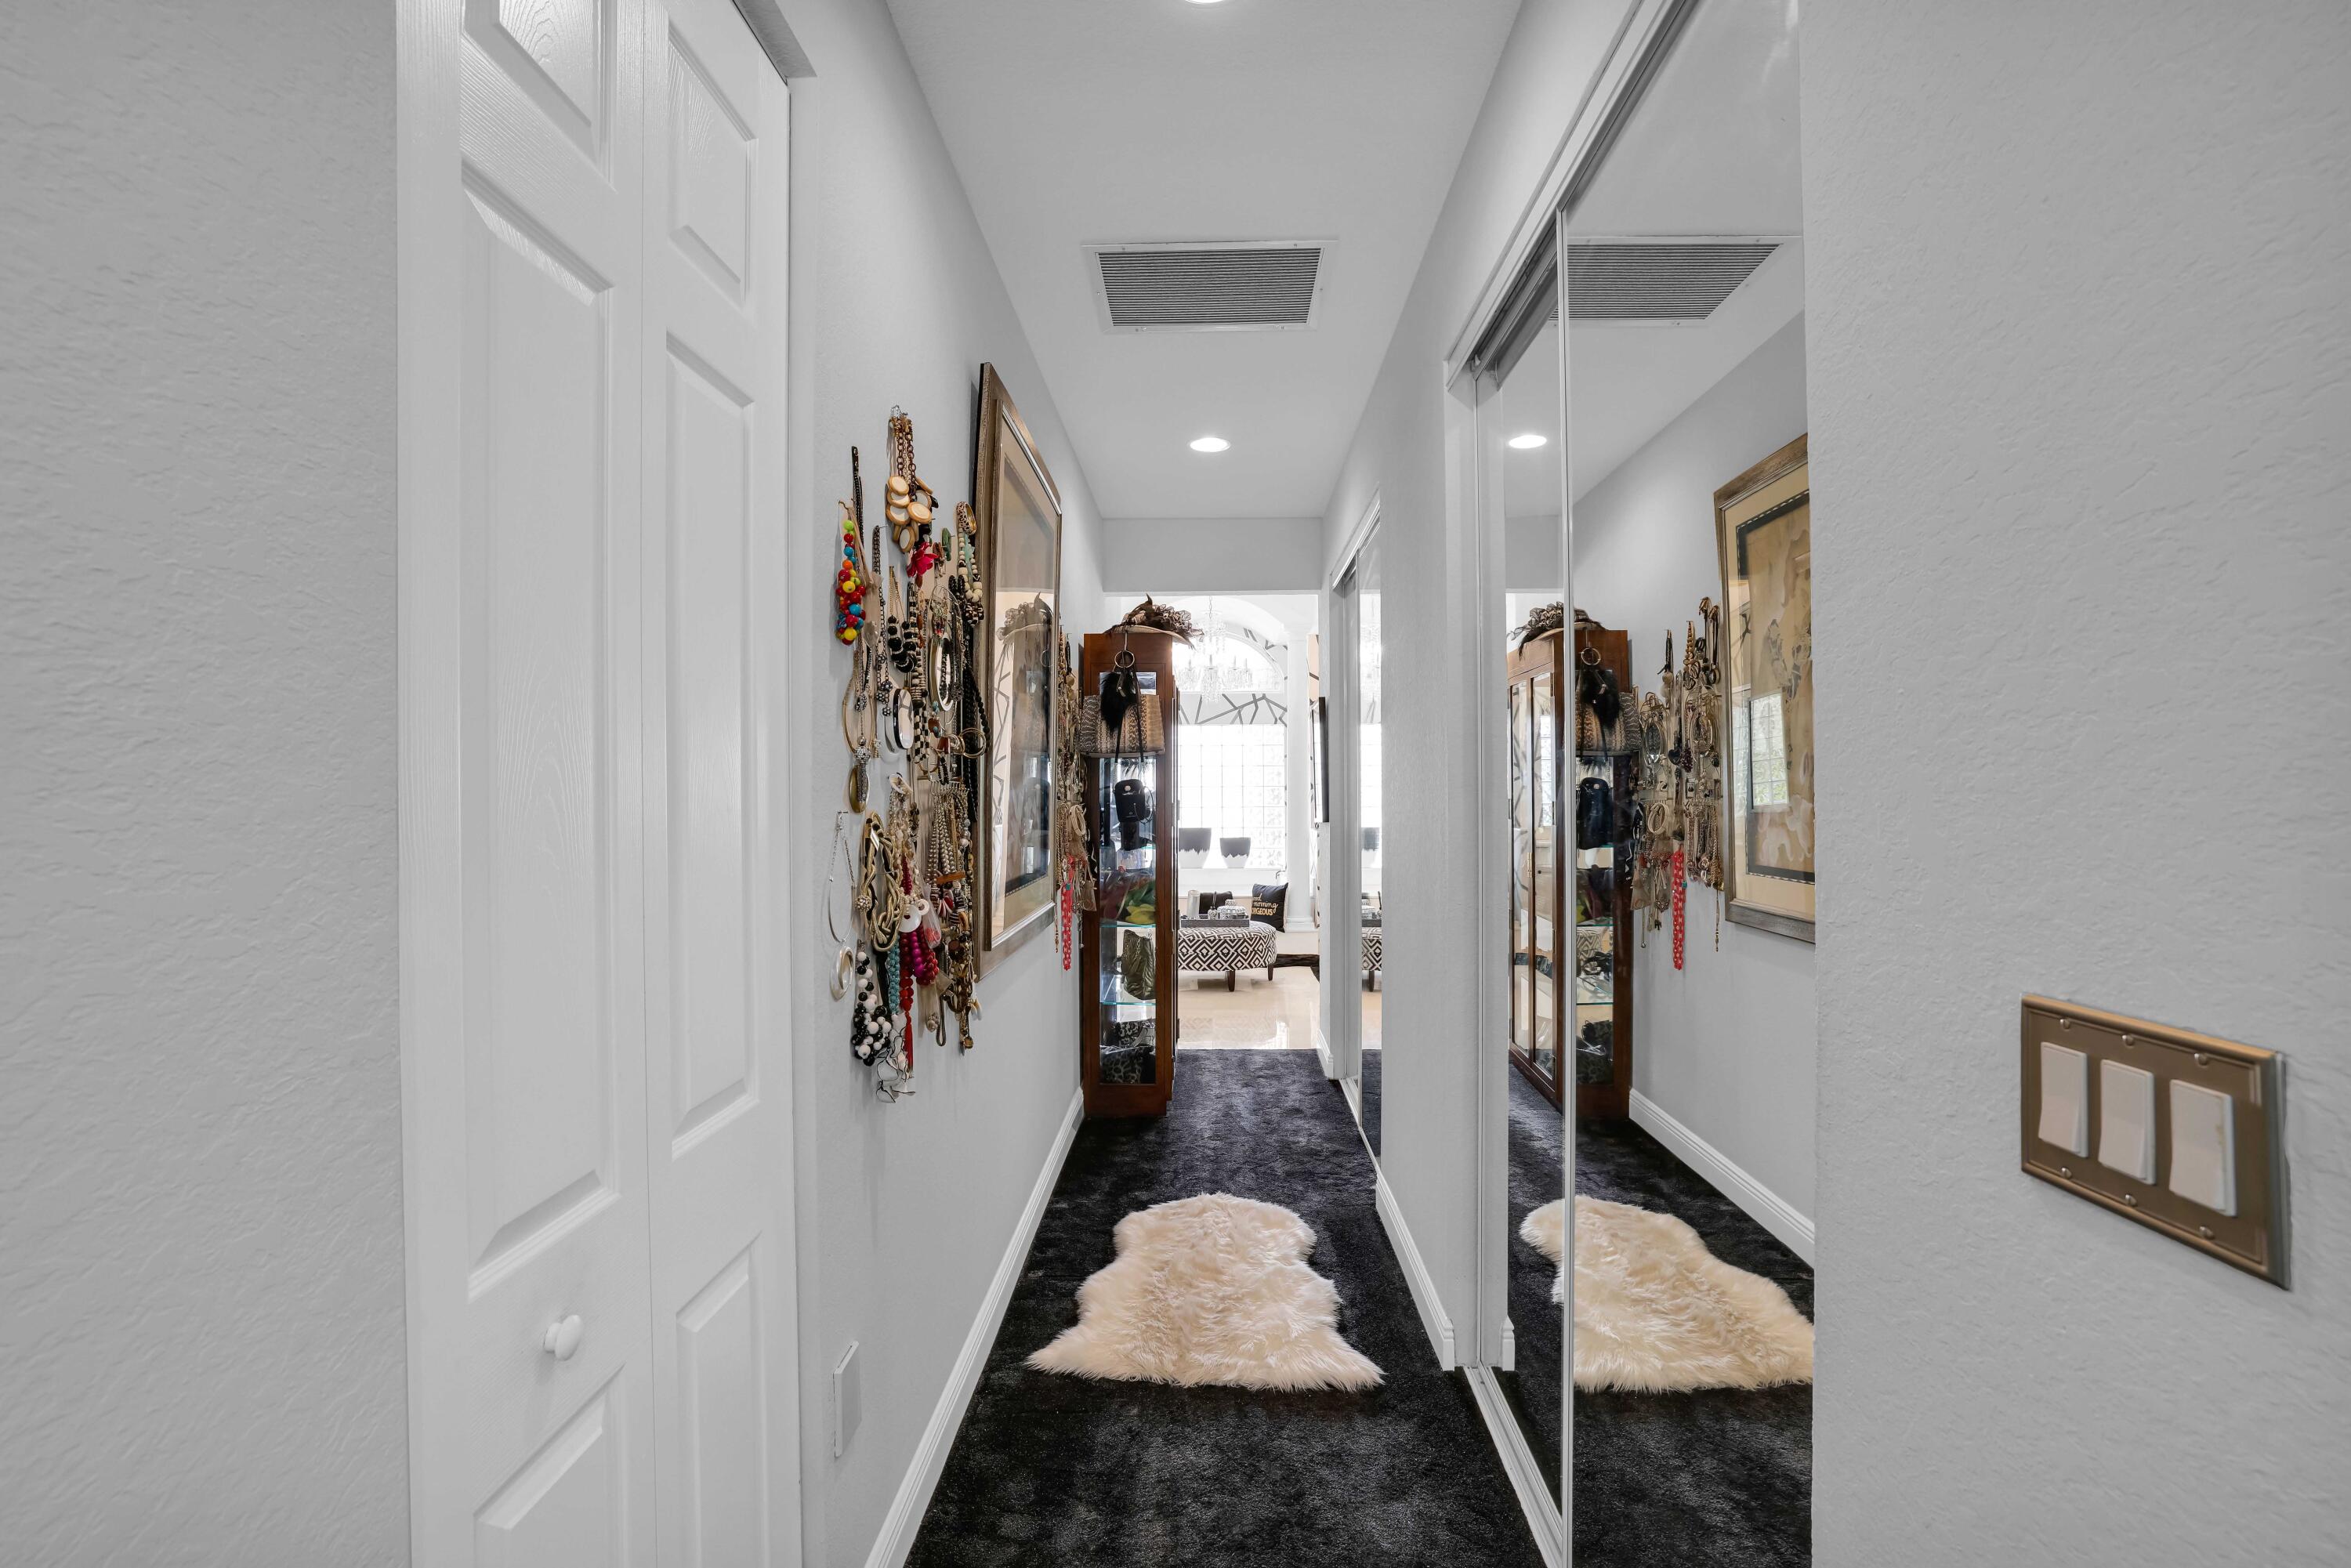
Hallway with mirrored doors, a wall-mounted jewelry display, and dark carpet.
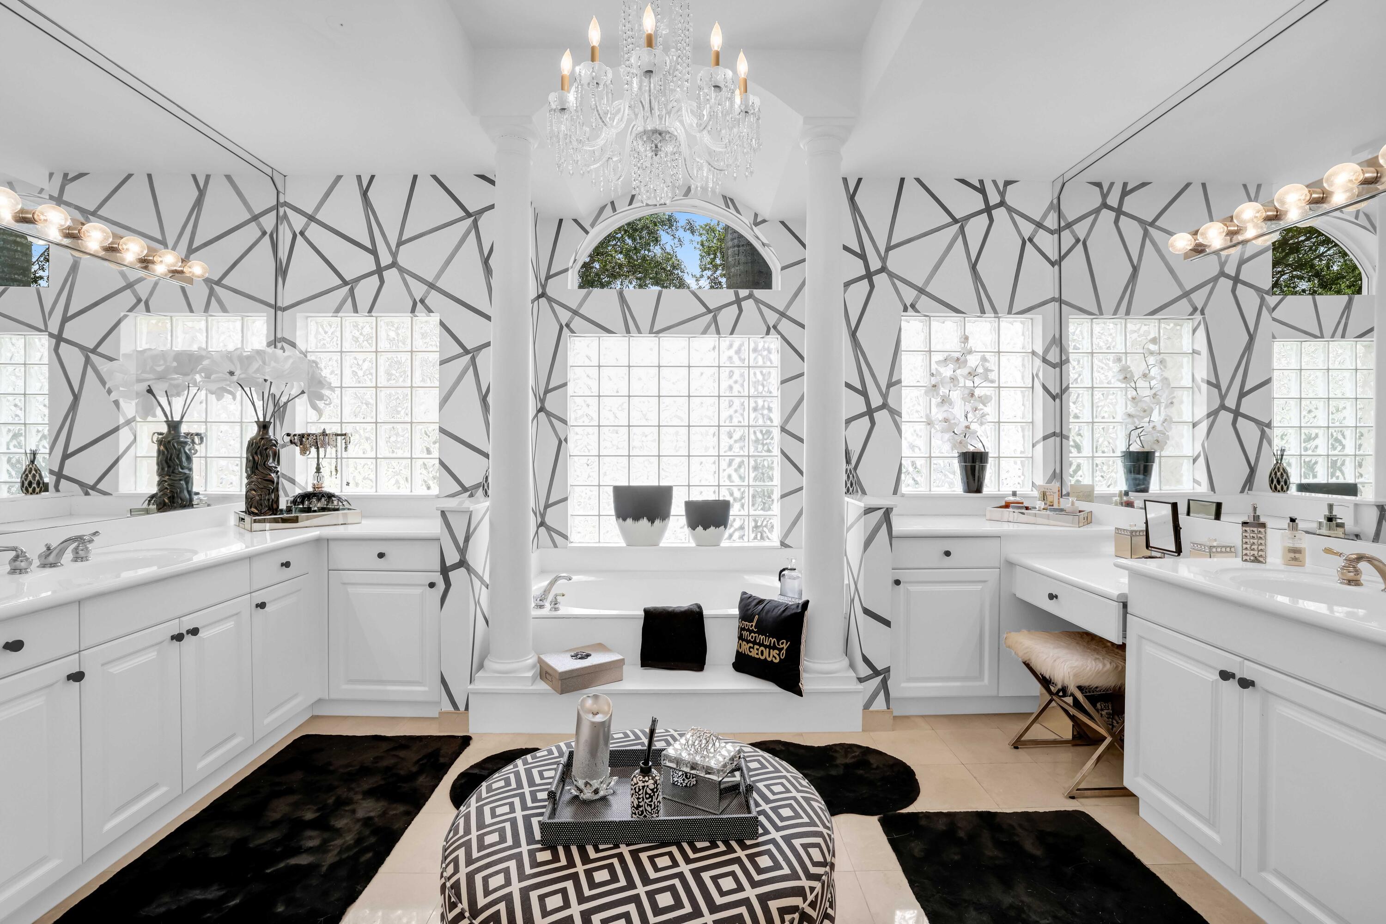
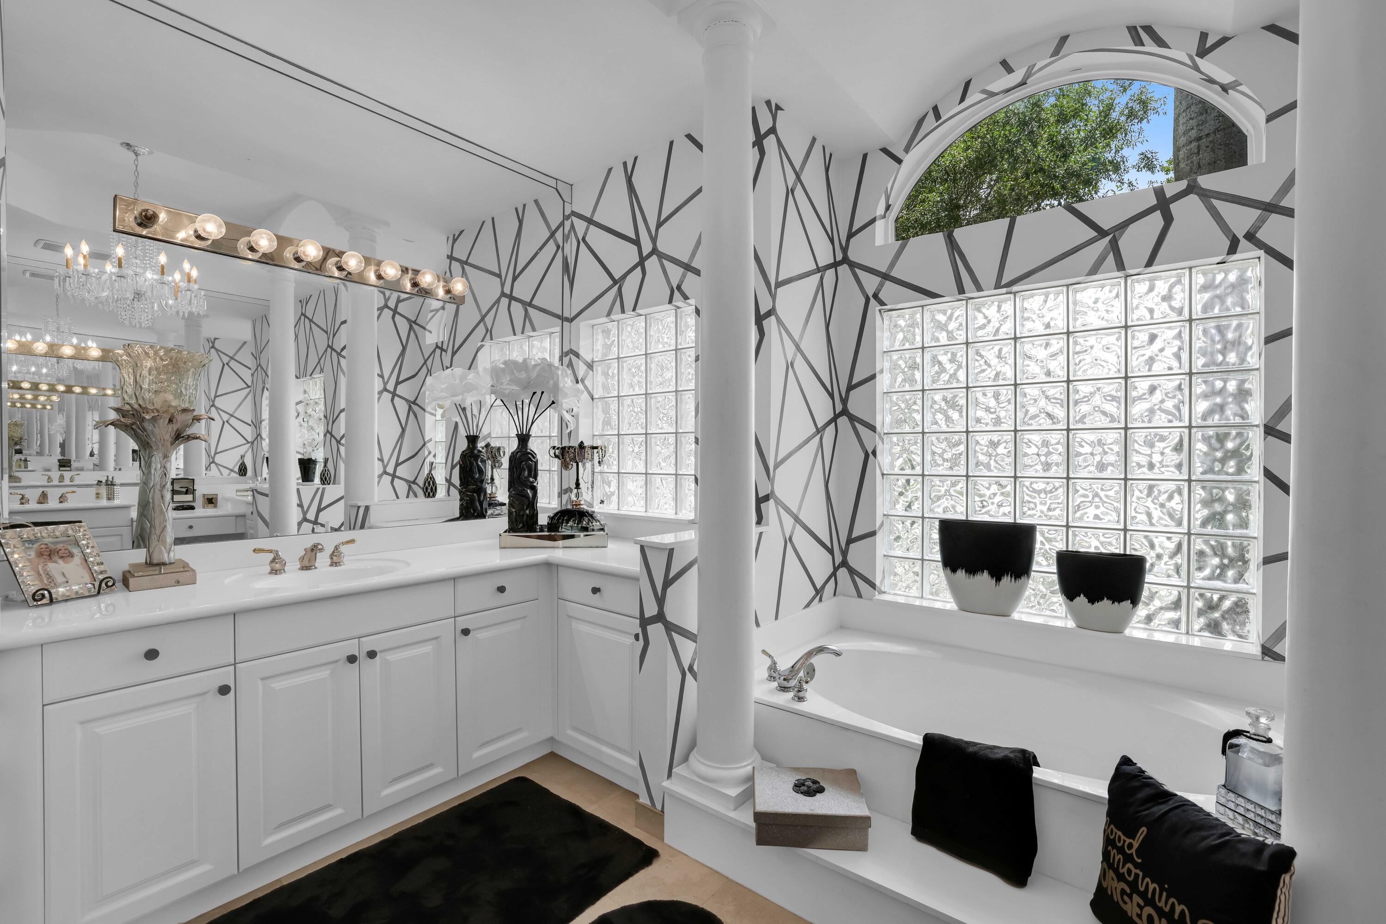
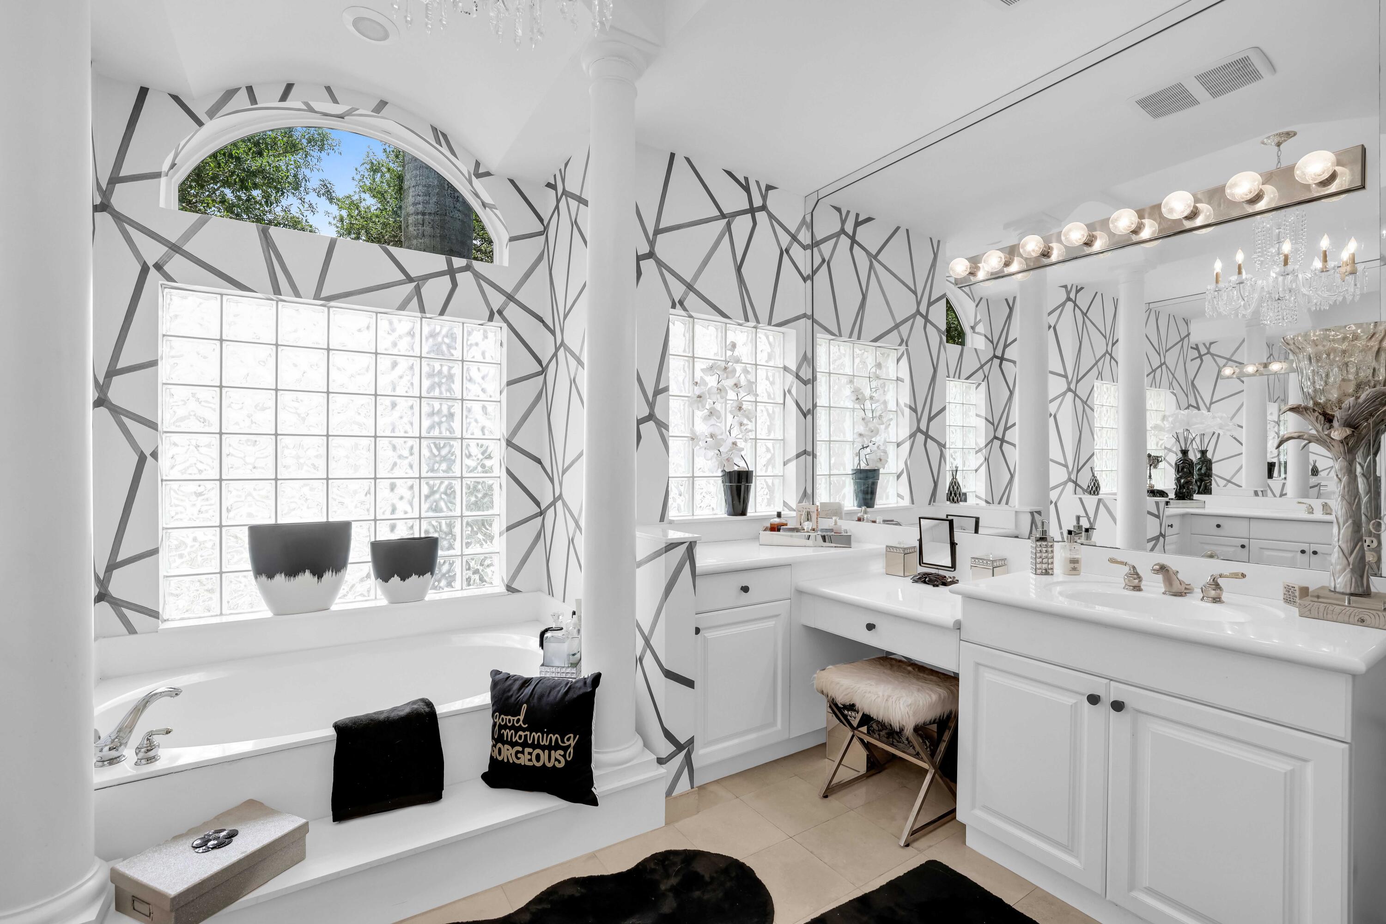
Bright bathroom with a central soaking tub, twin white vanities, geometric walls, and a crystal chandelier.
Bathroom with a glass-block window, bathtub, white vanity, and bold geometric wall pattern.
Bright bathroom with a soaking tub, glass-block windows, and a white vanity against geometric-patterned walls.
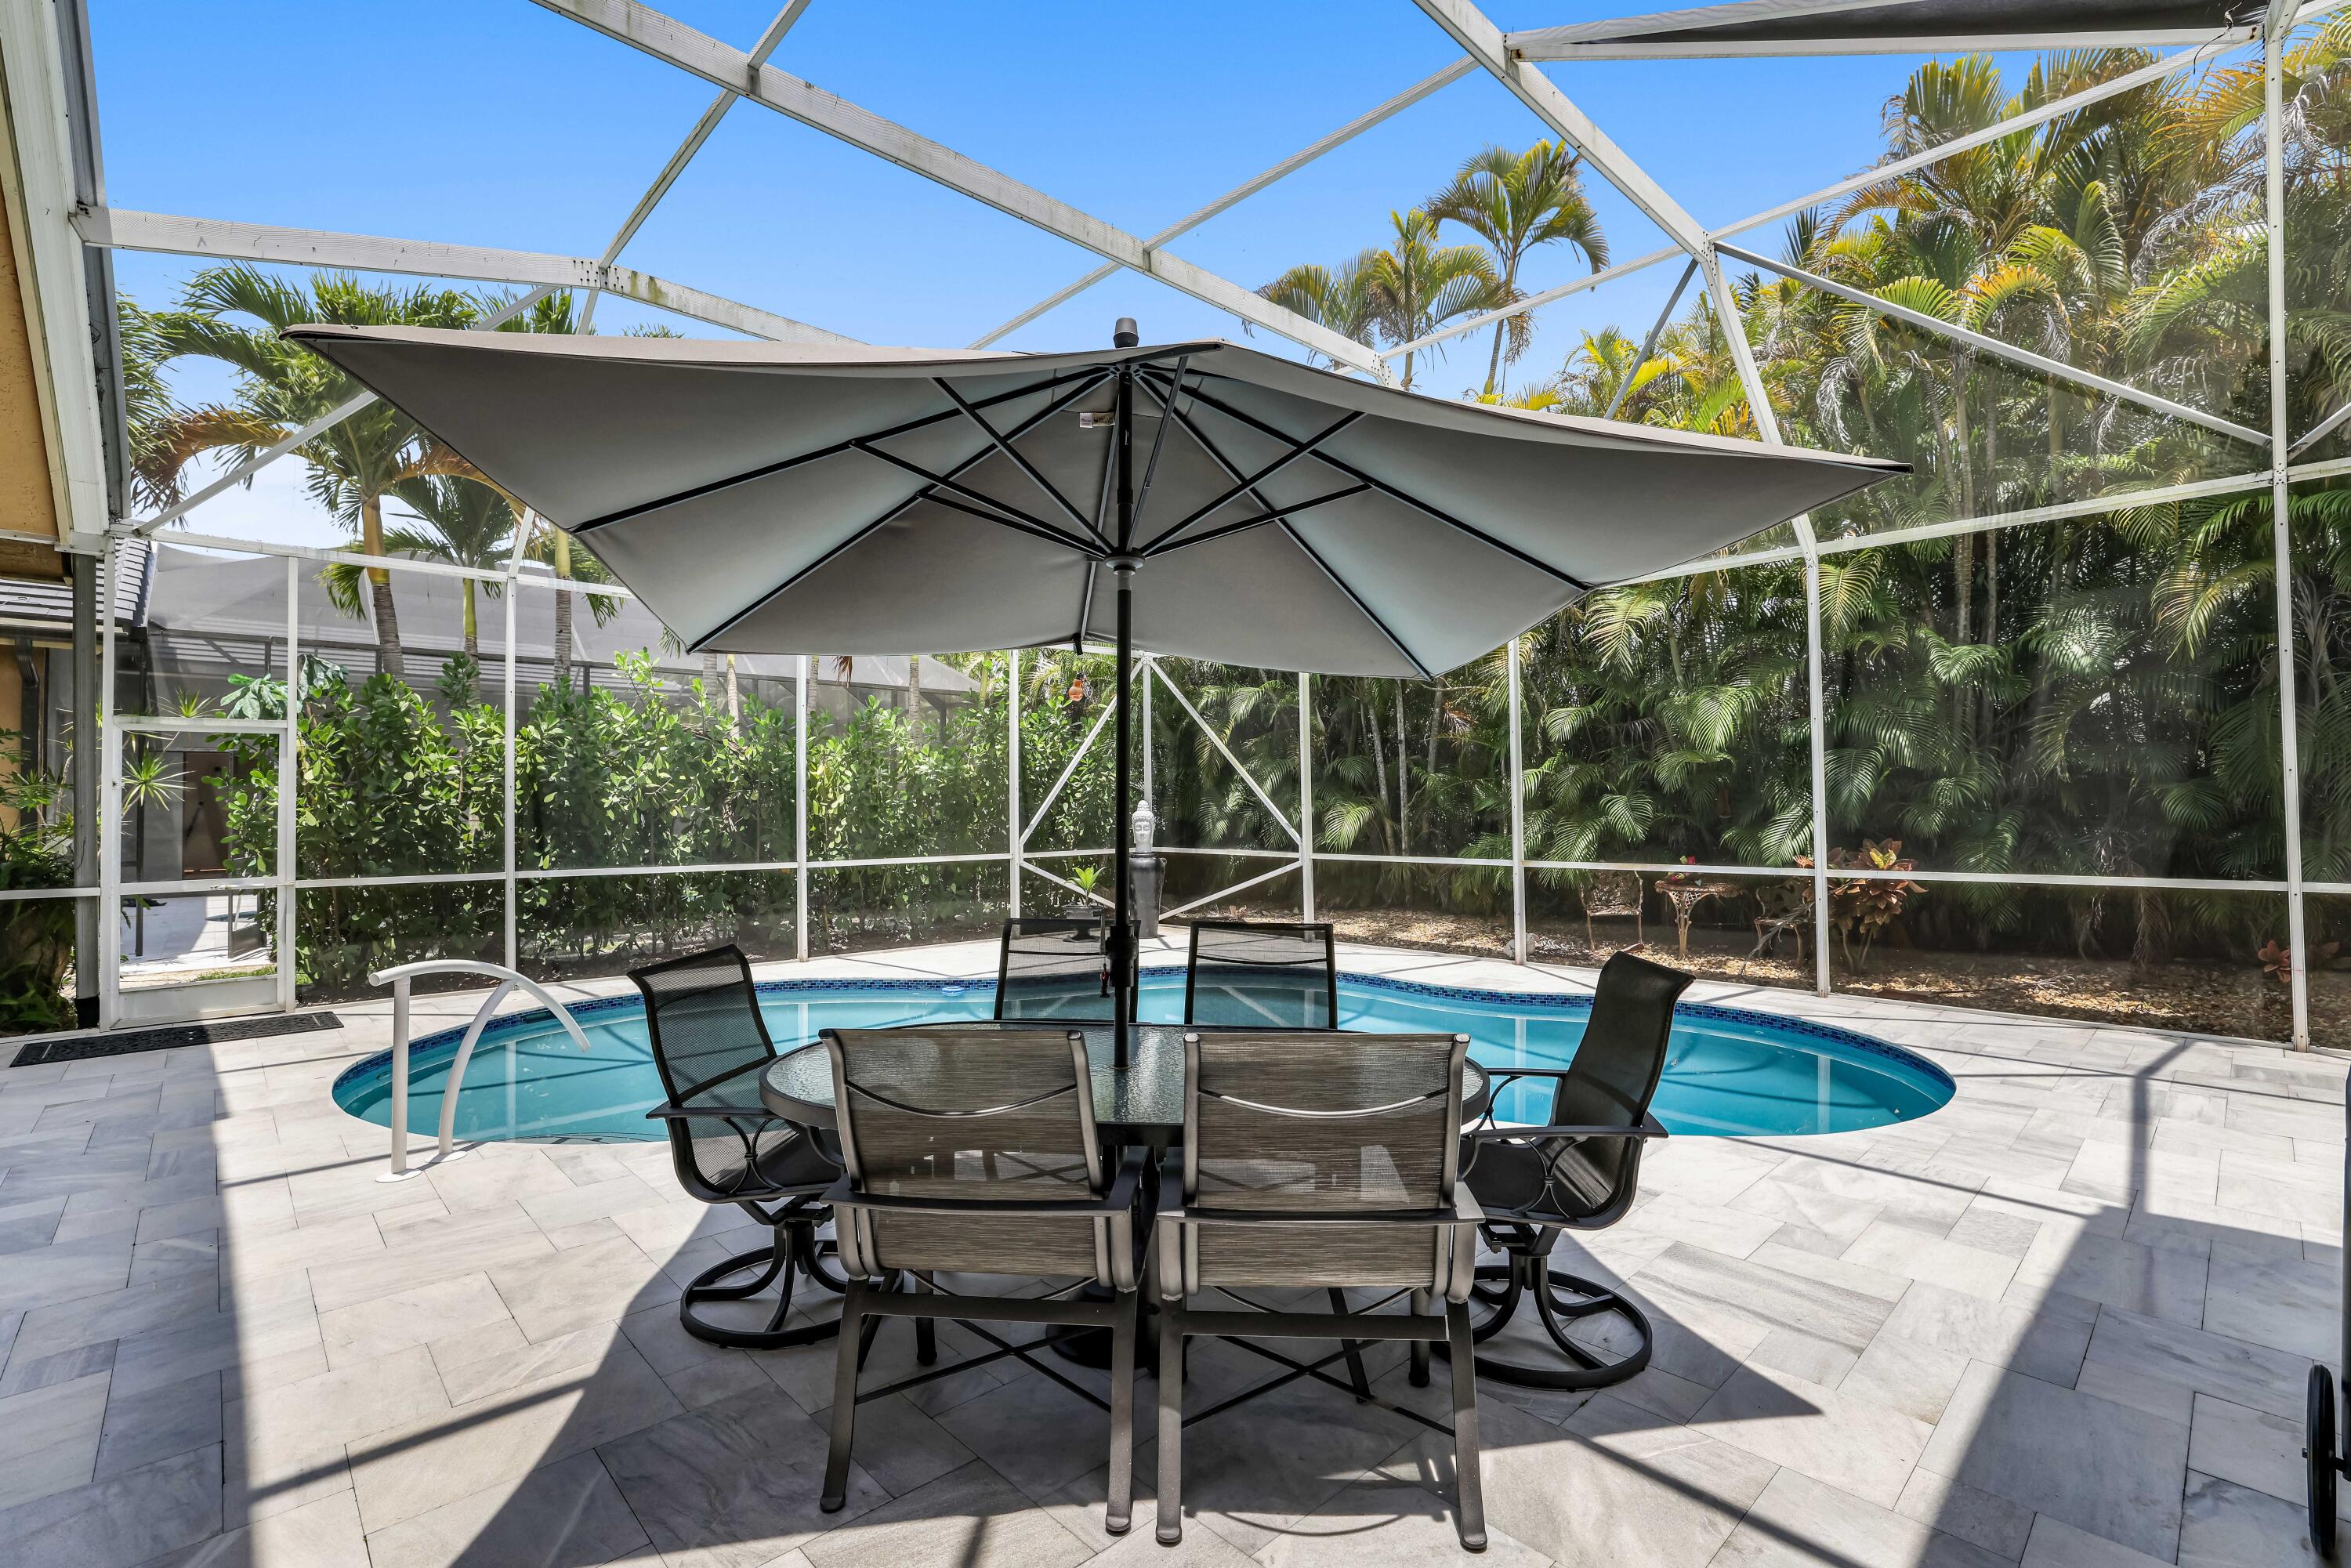
Screened pool patio with umbrella-shaded dining table and tropical greenery.
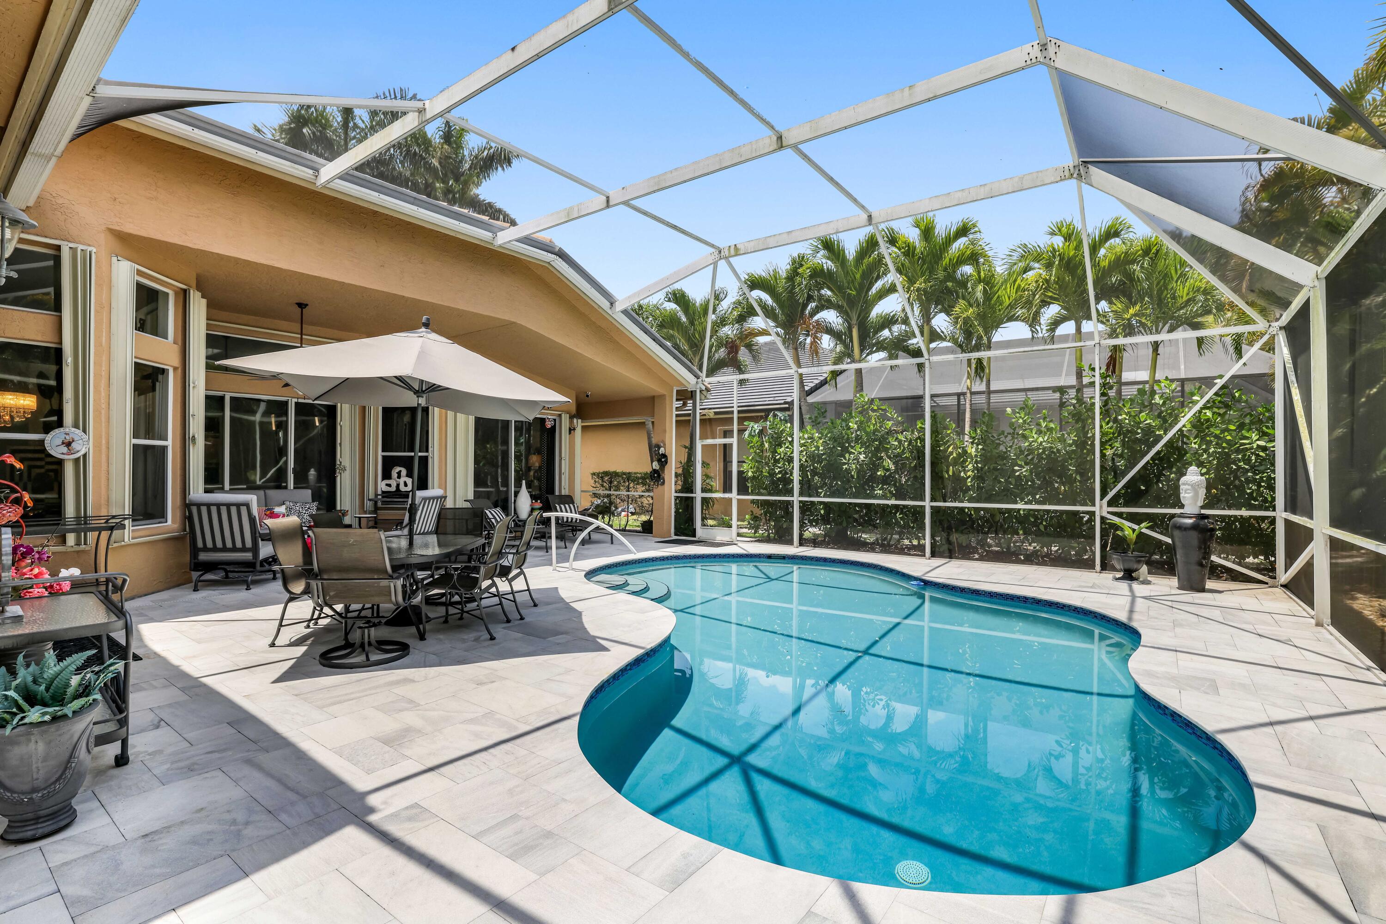
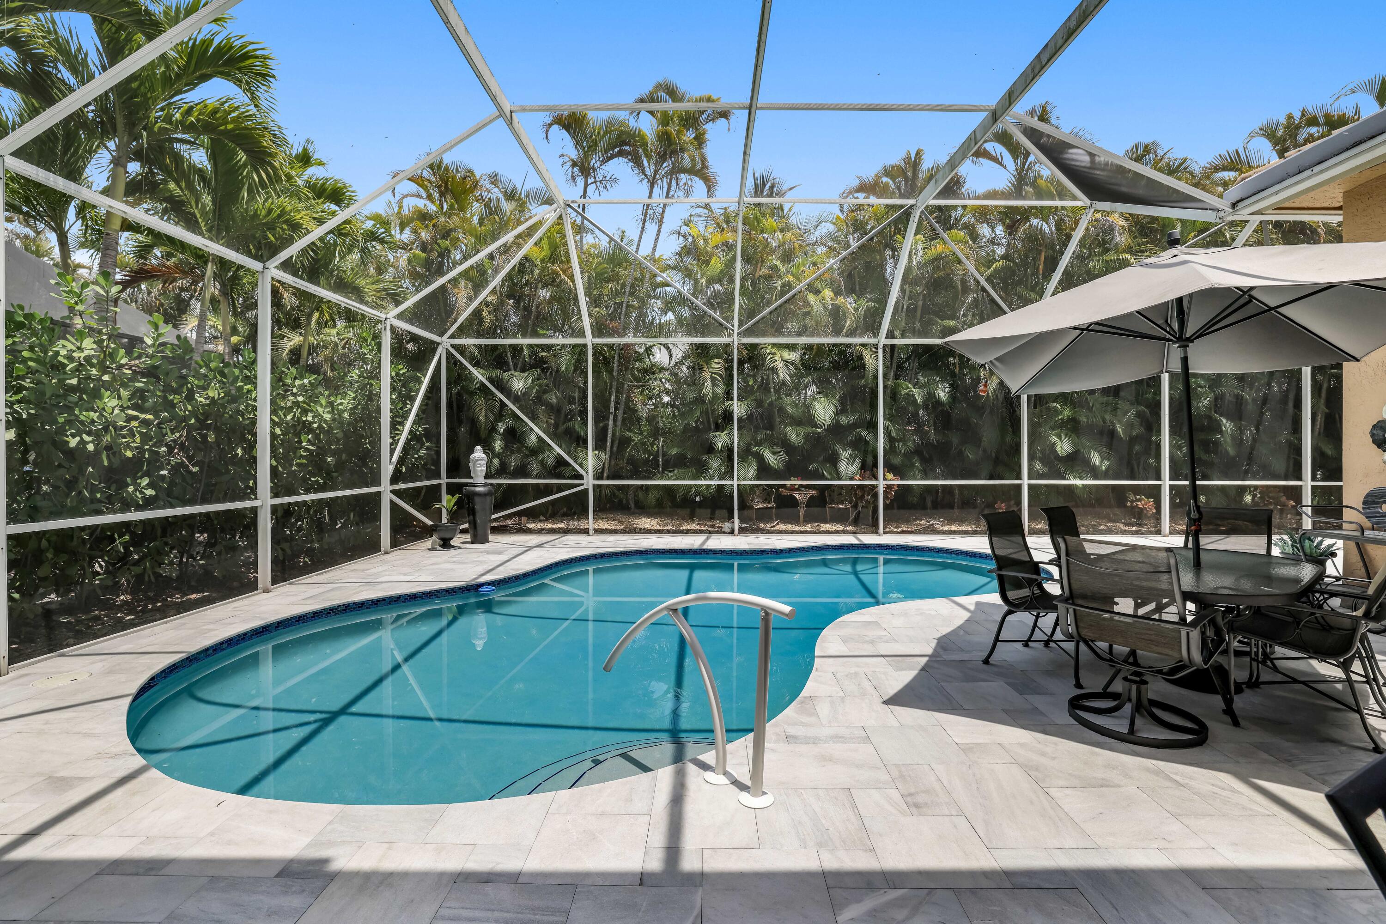
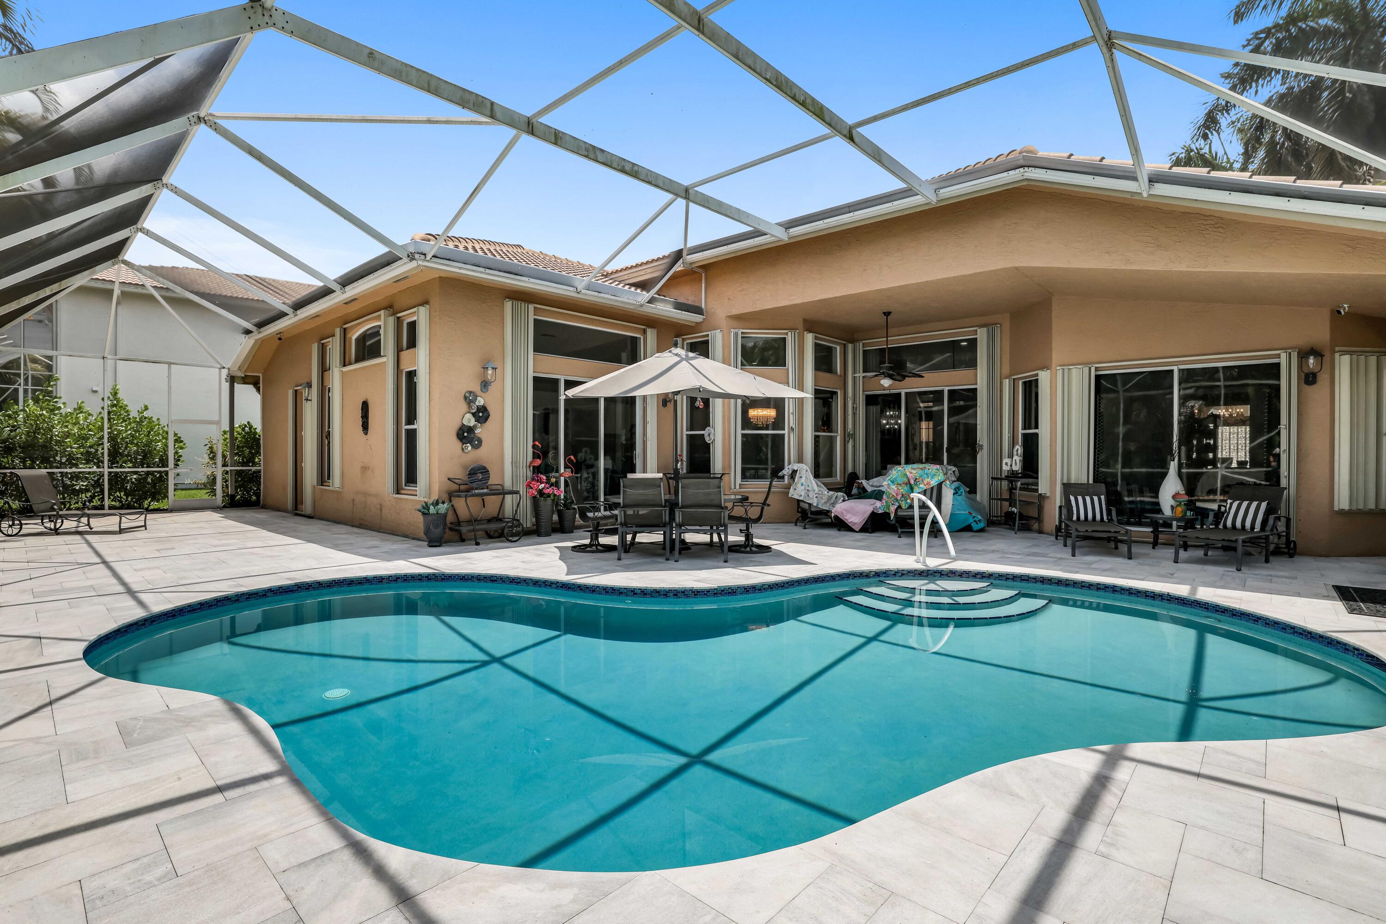
Screened backyard pool with curved edges, stone patio, and outdoor dining furniture.
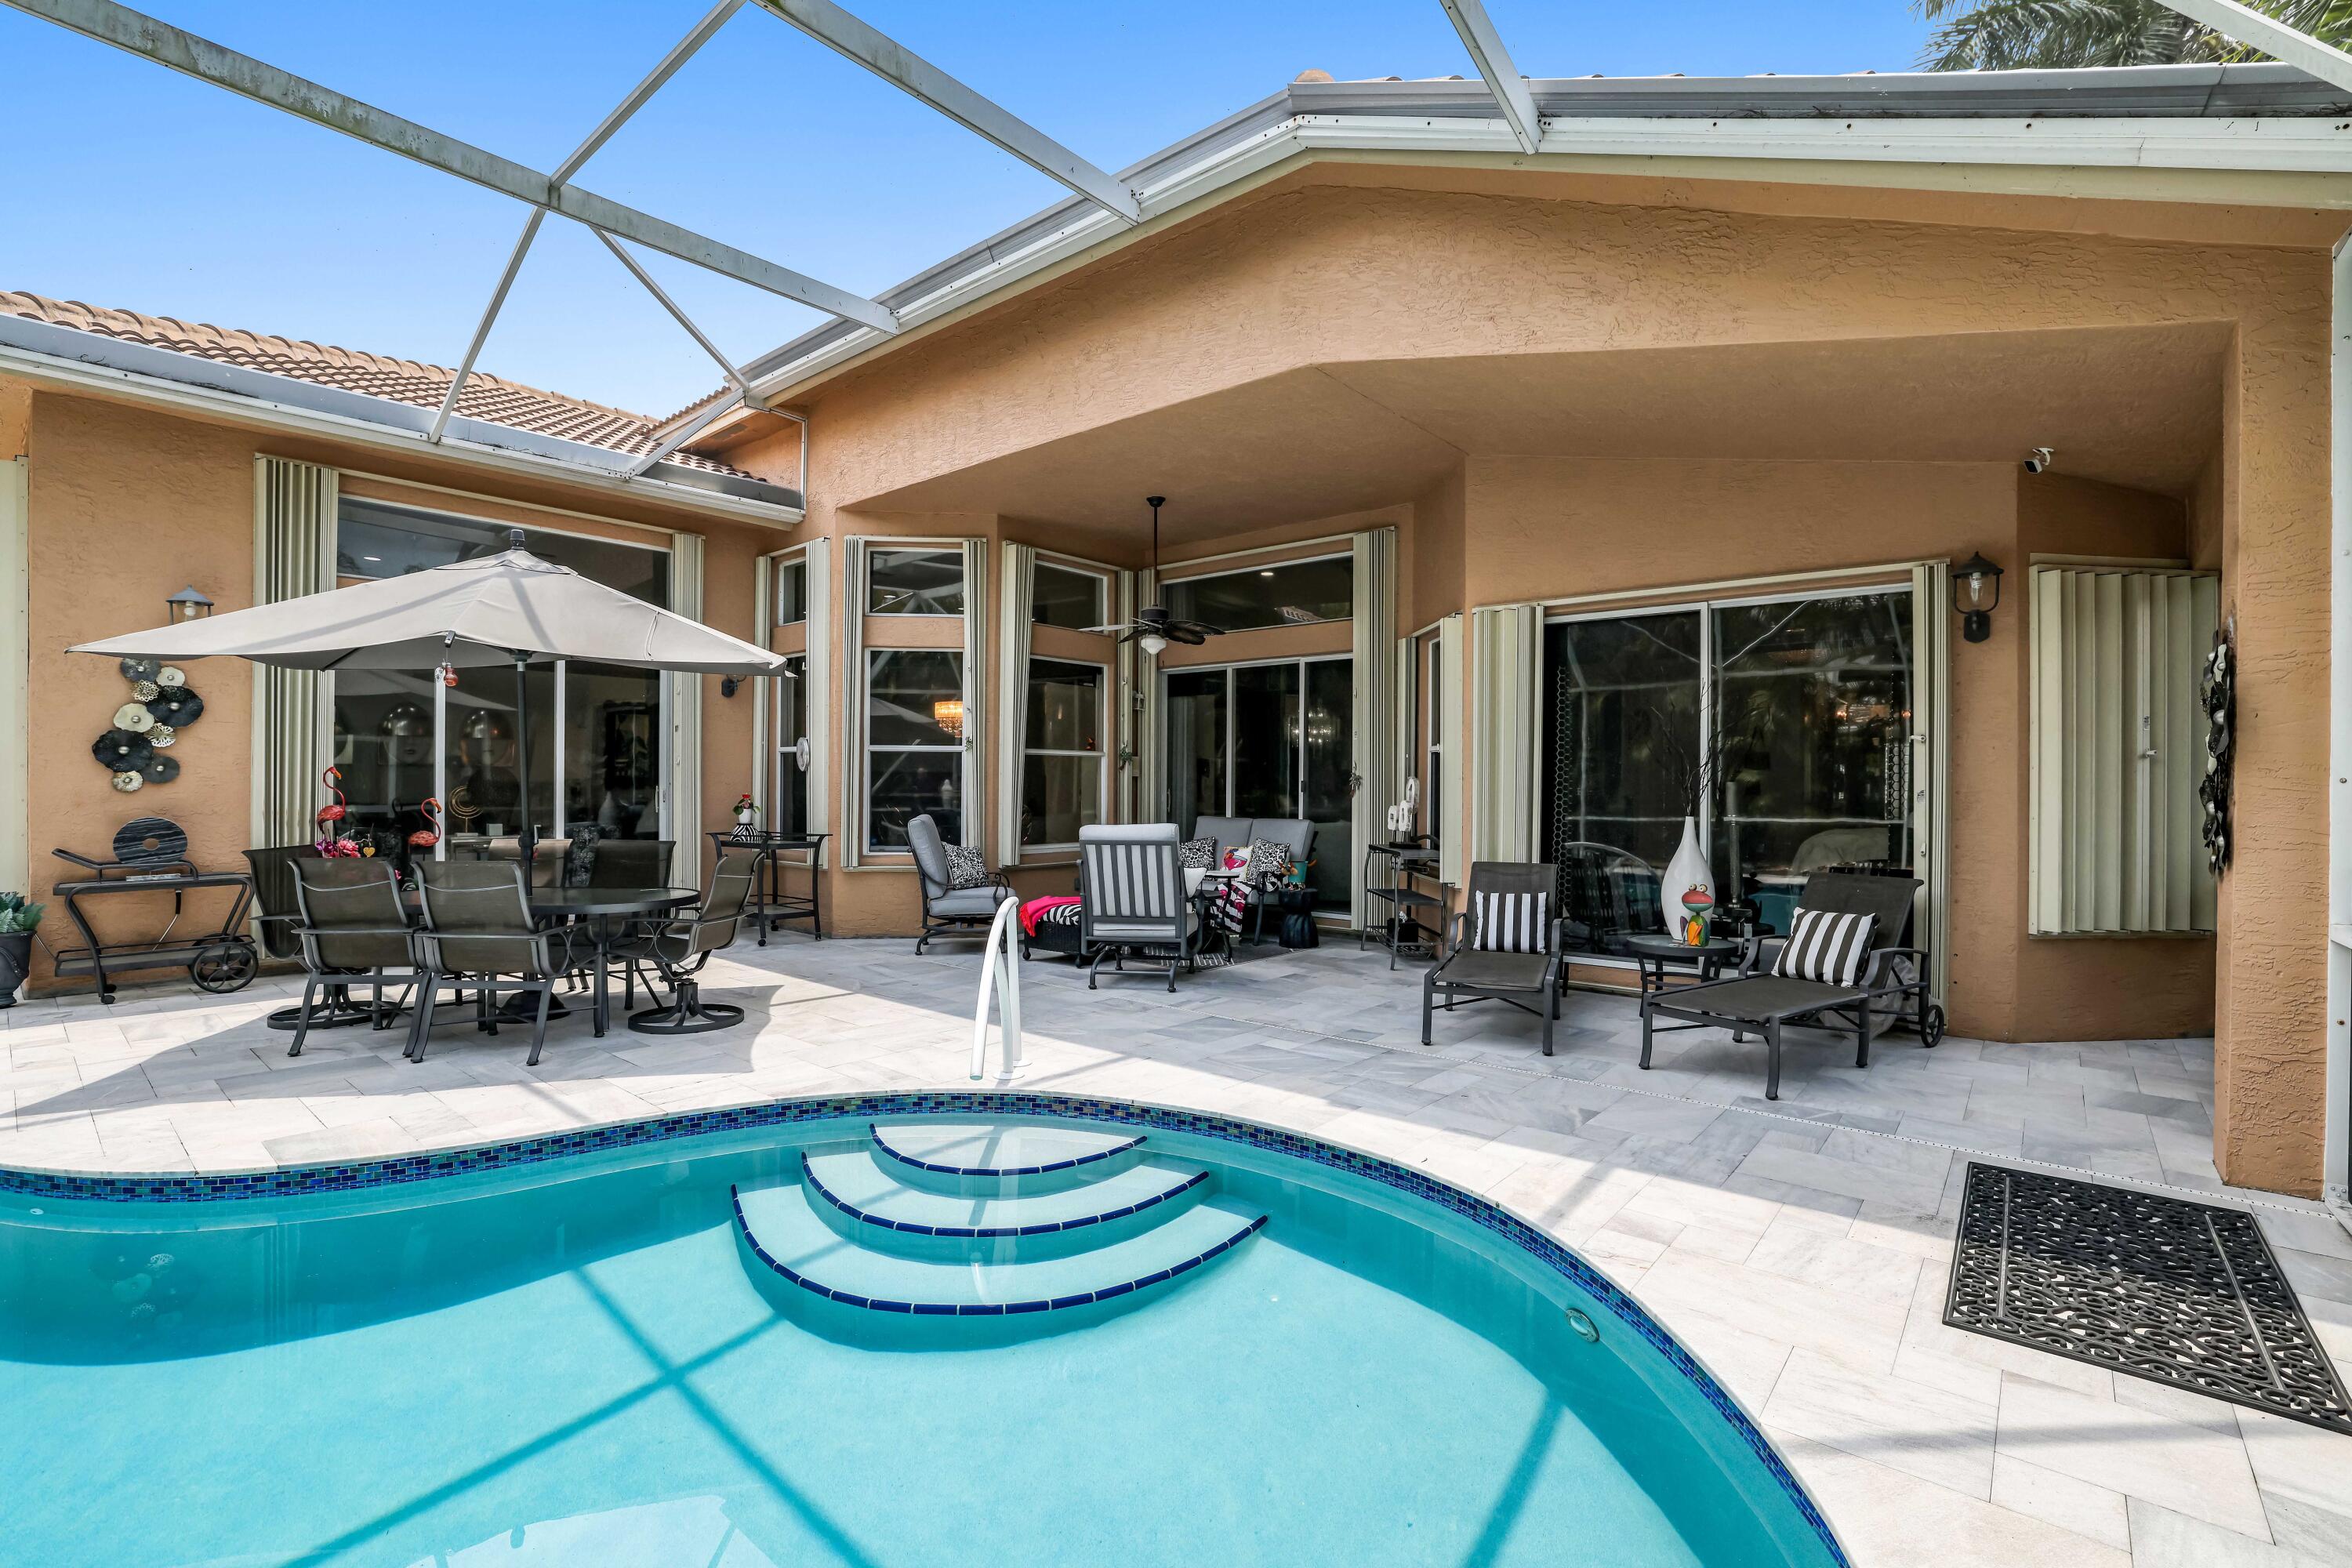
Backyard pool with curved steps beside a furnished patio and covered seating area.
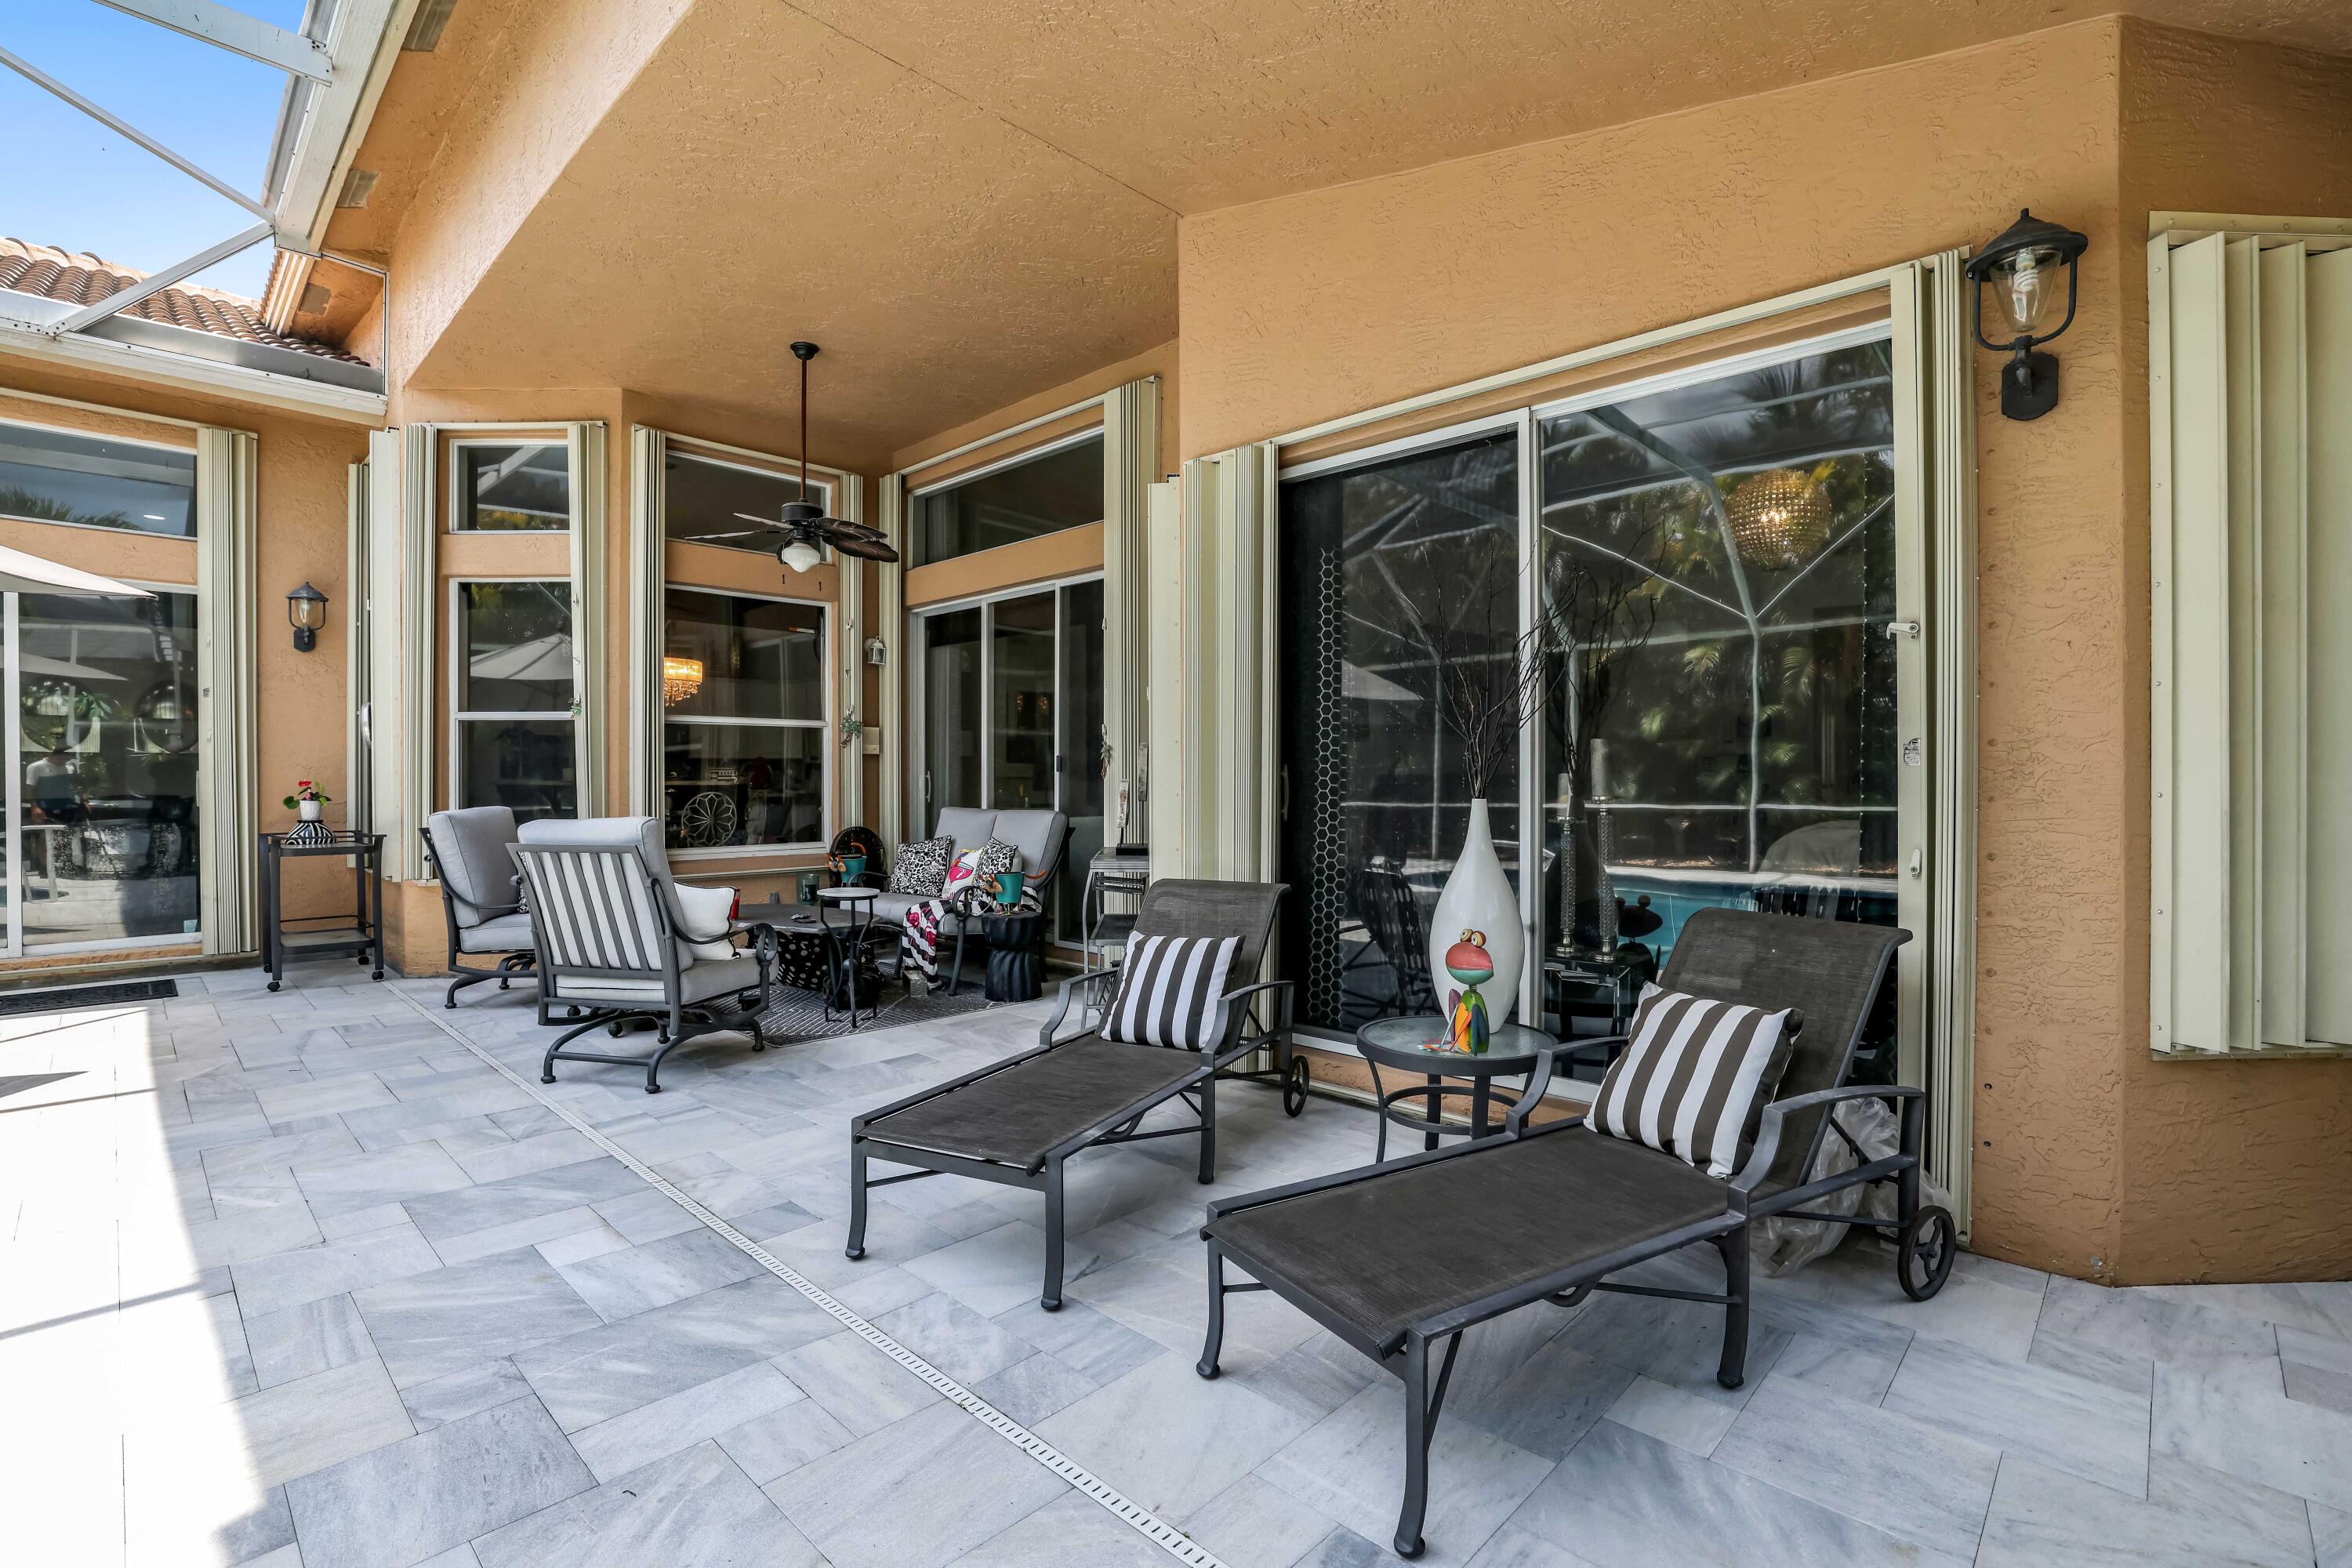
Covered patio with tiled flooring, lounge chairs, and folding glass doors overlooking a pool.
Curved pool in a screened patio with tropical landscaping and an umbrella-shaded dining set.
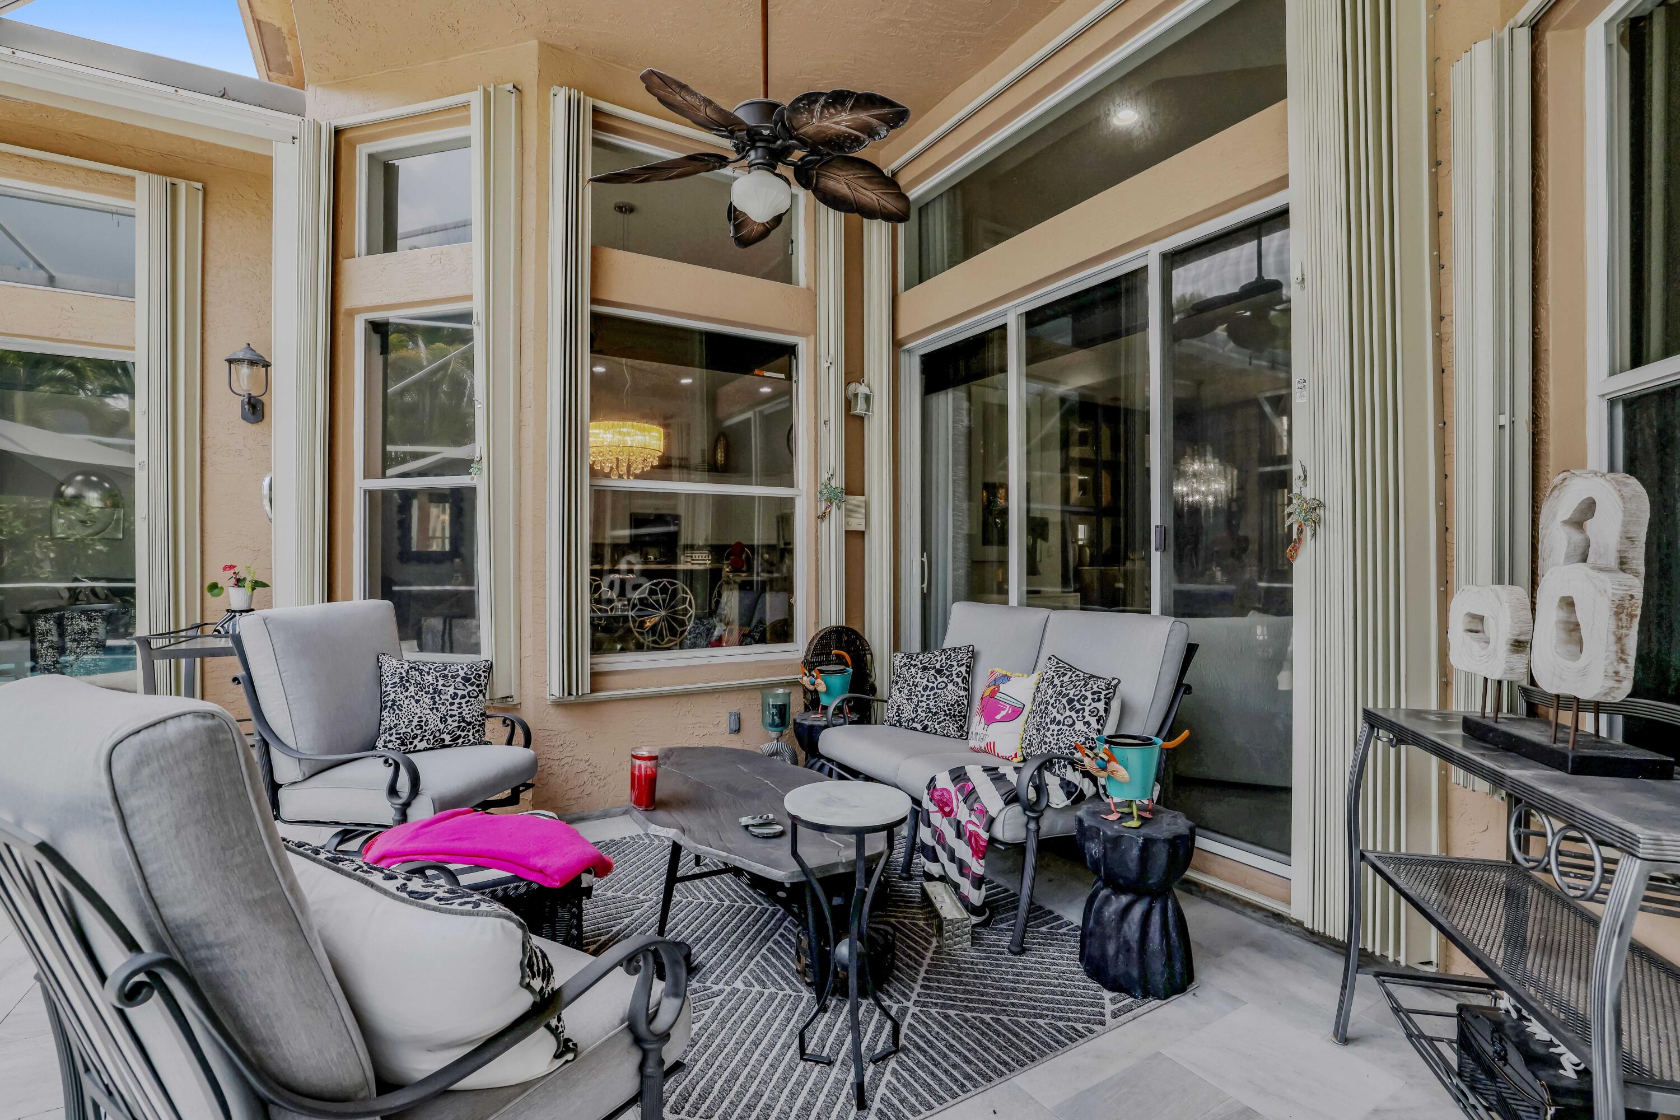
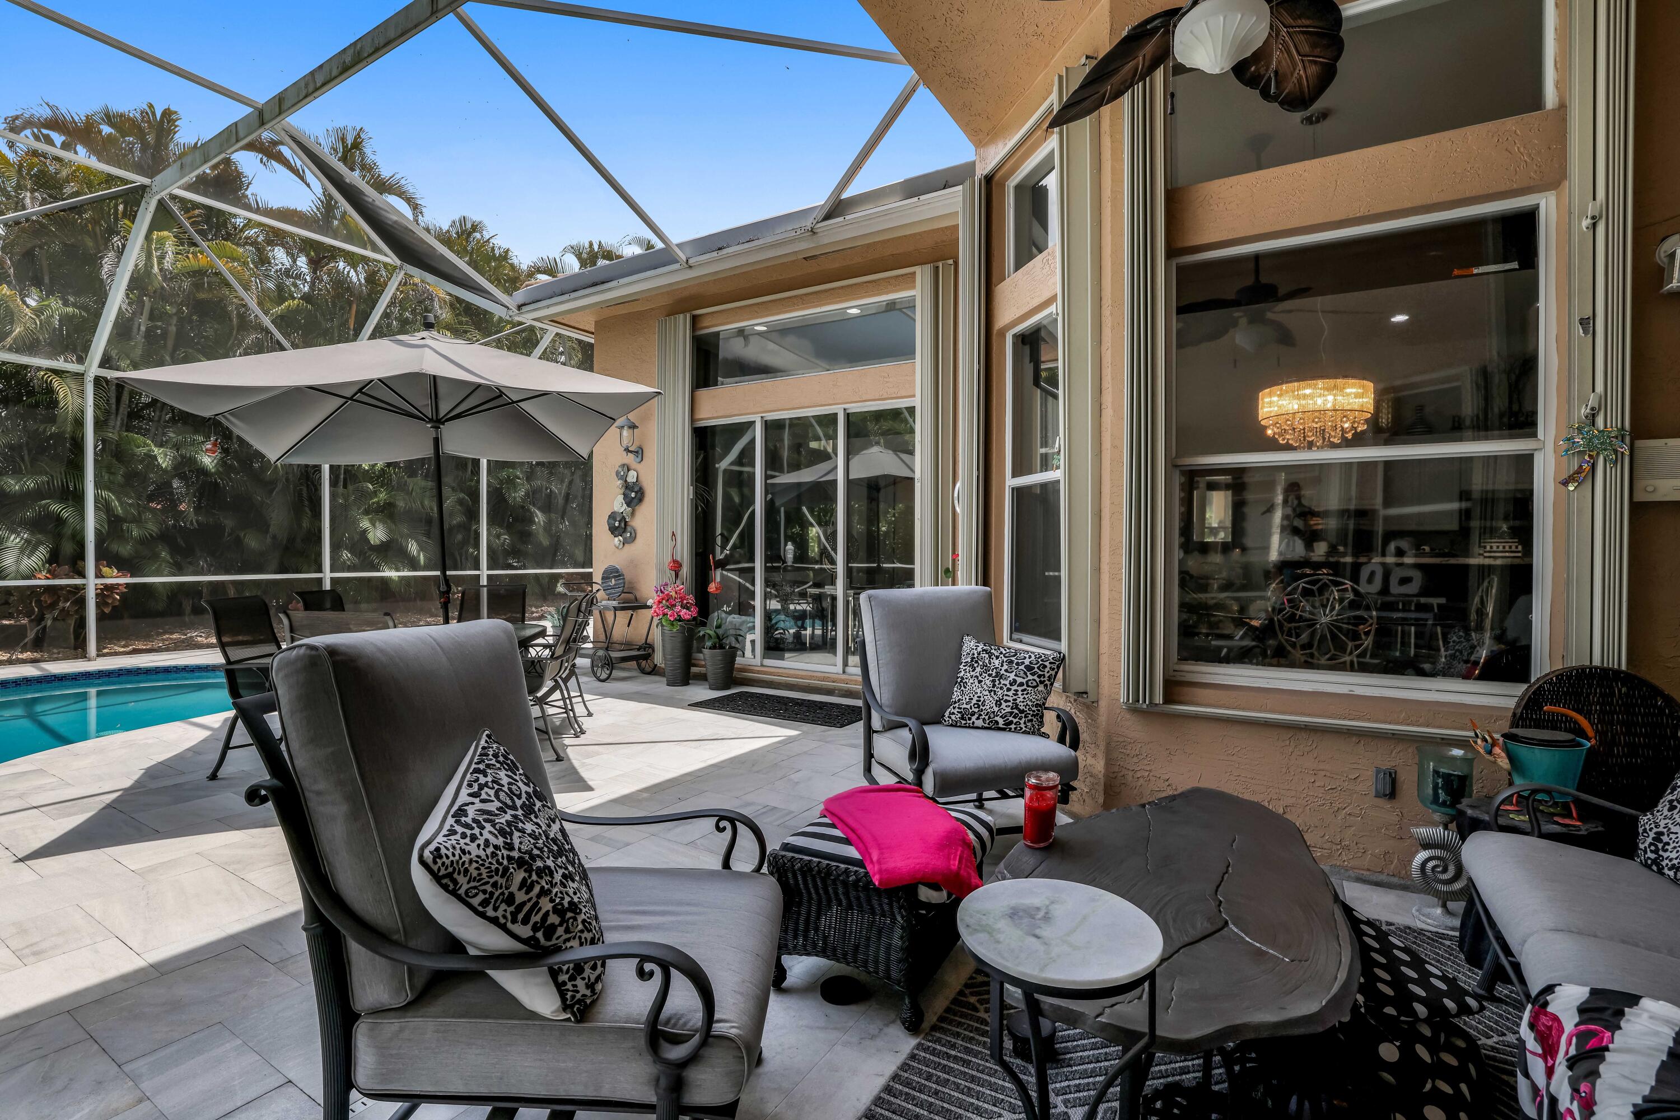
Covered patio with gray seating, a patterned rug, sliding glass doors, and a ceiling fan.
Screened pool patio with gray lounge chairs, a dining set, and tropical palms beyond the enclosure.
Curved backyard pool beneath a screened enclosure, with a tiled patio and furnished covered area.
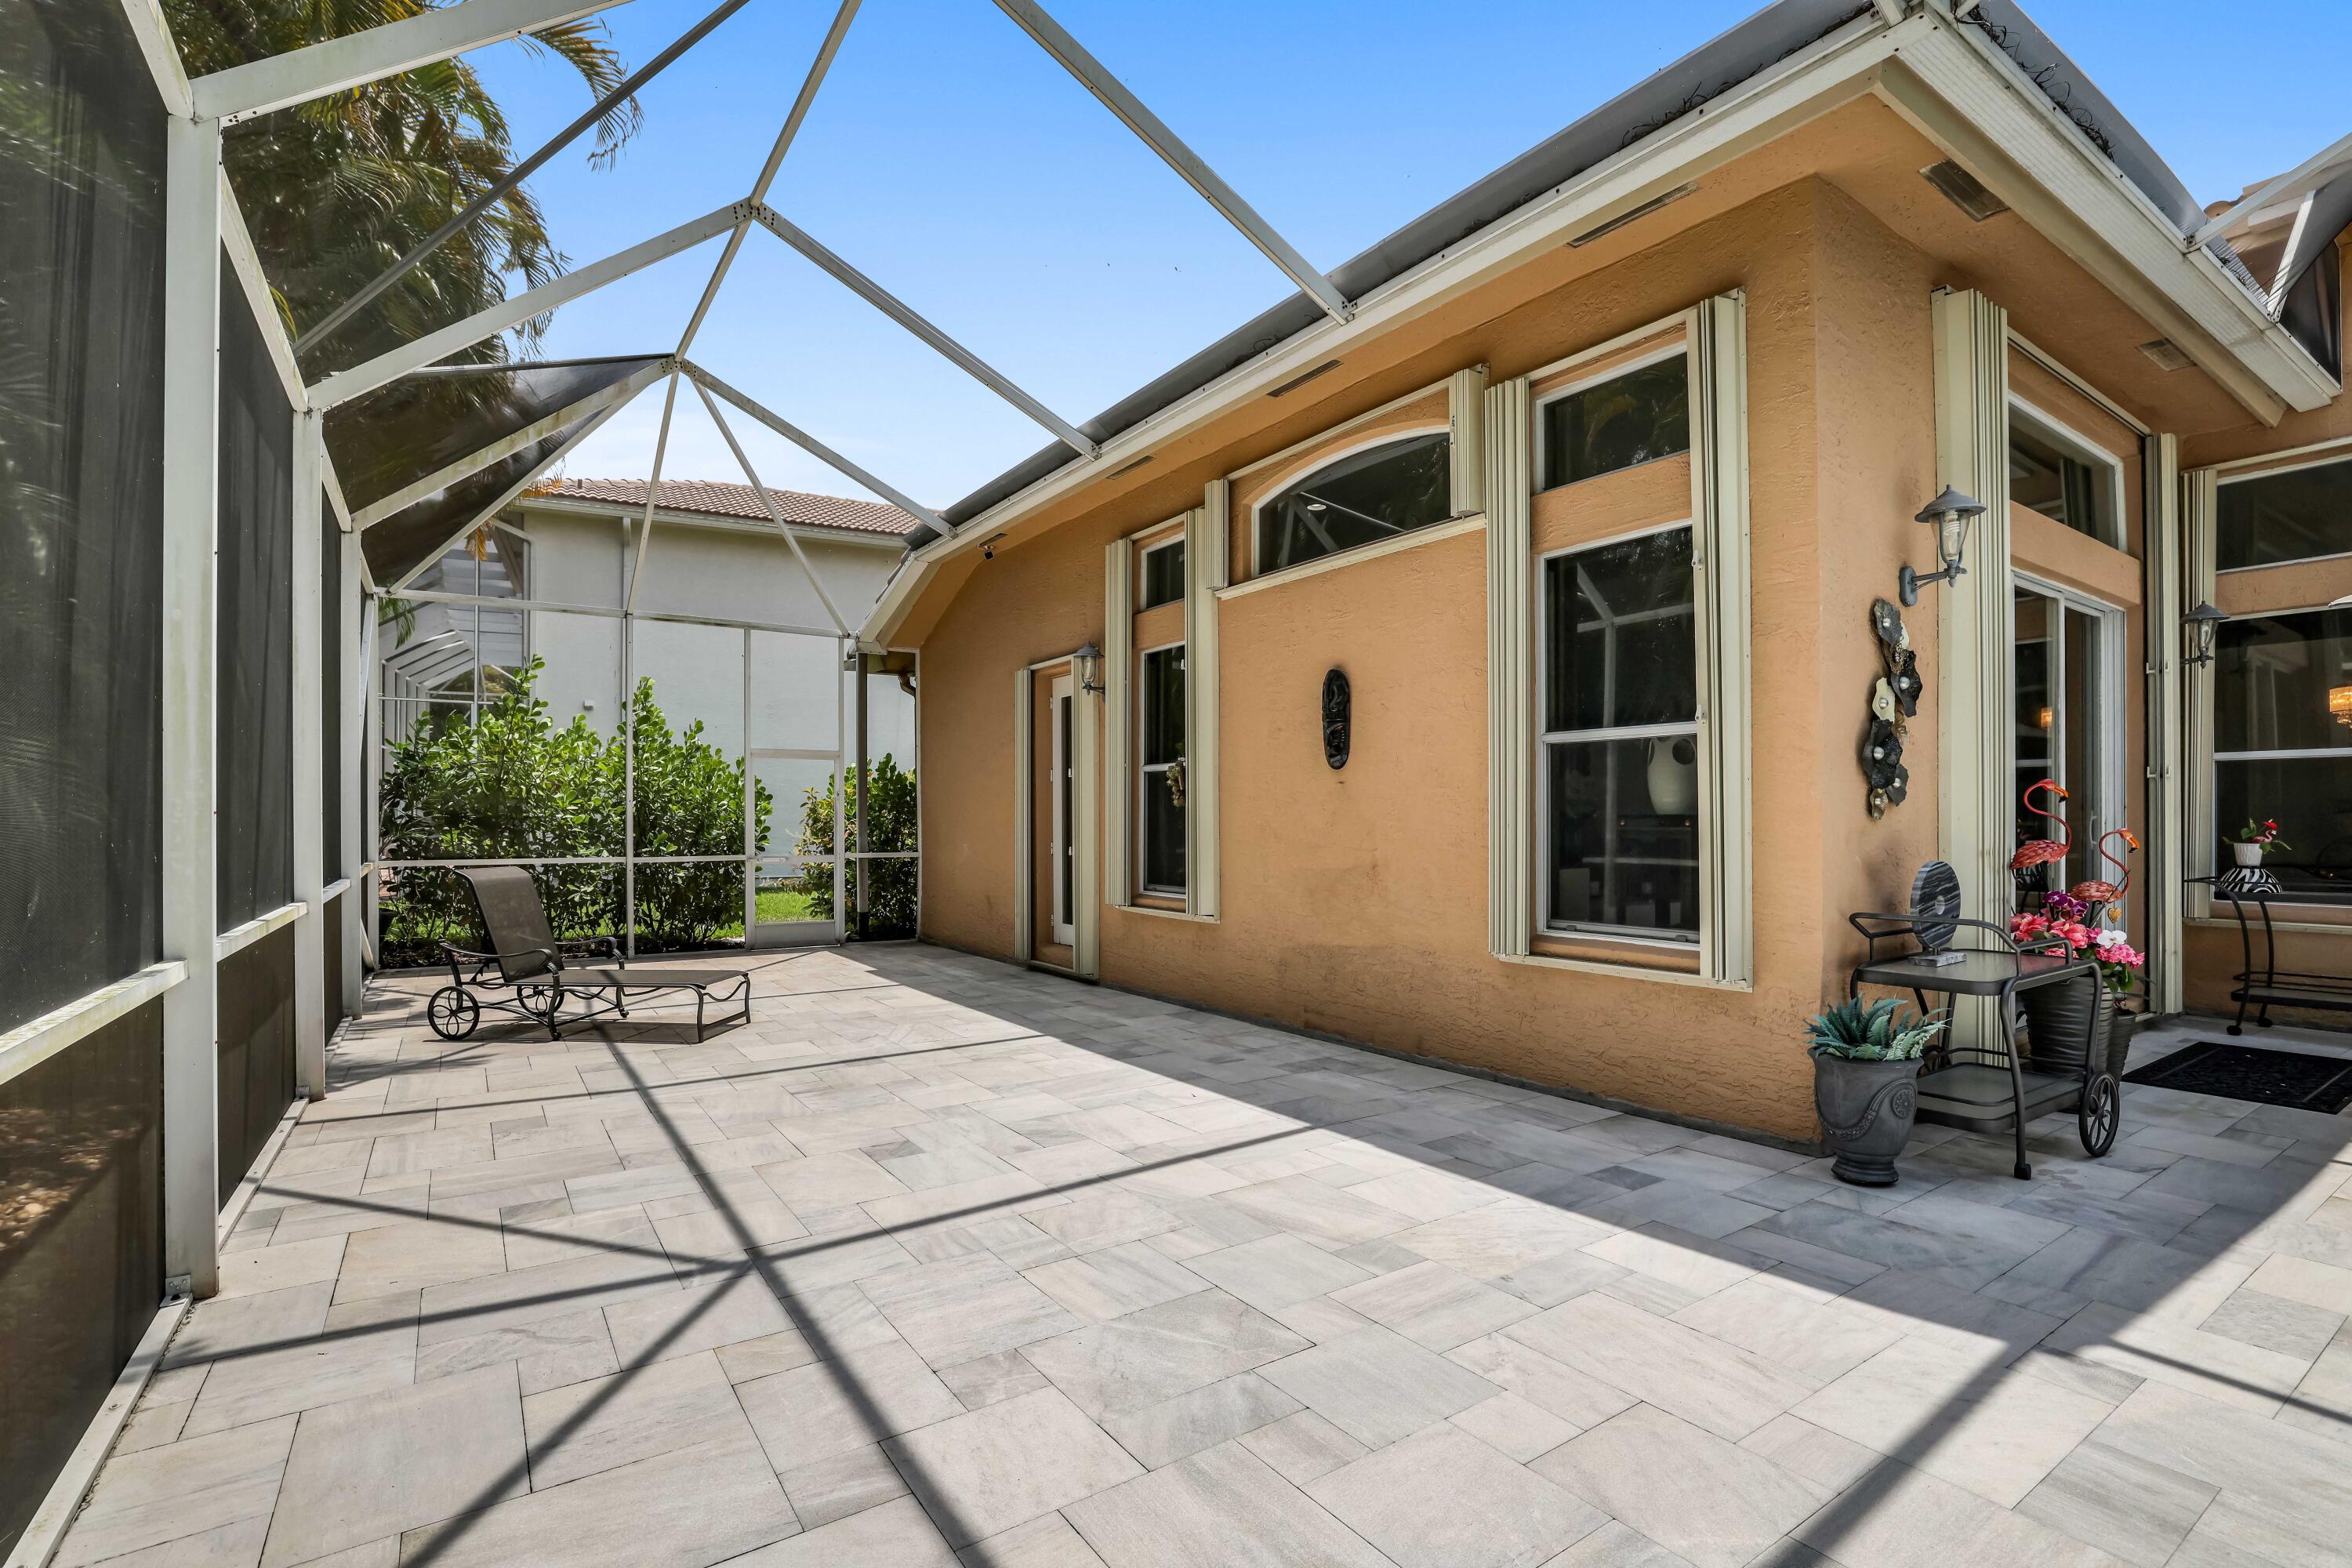
Screened patio with light stone pavers, outdoor seating, and potted plants beside a tan stucco home.
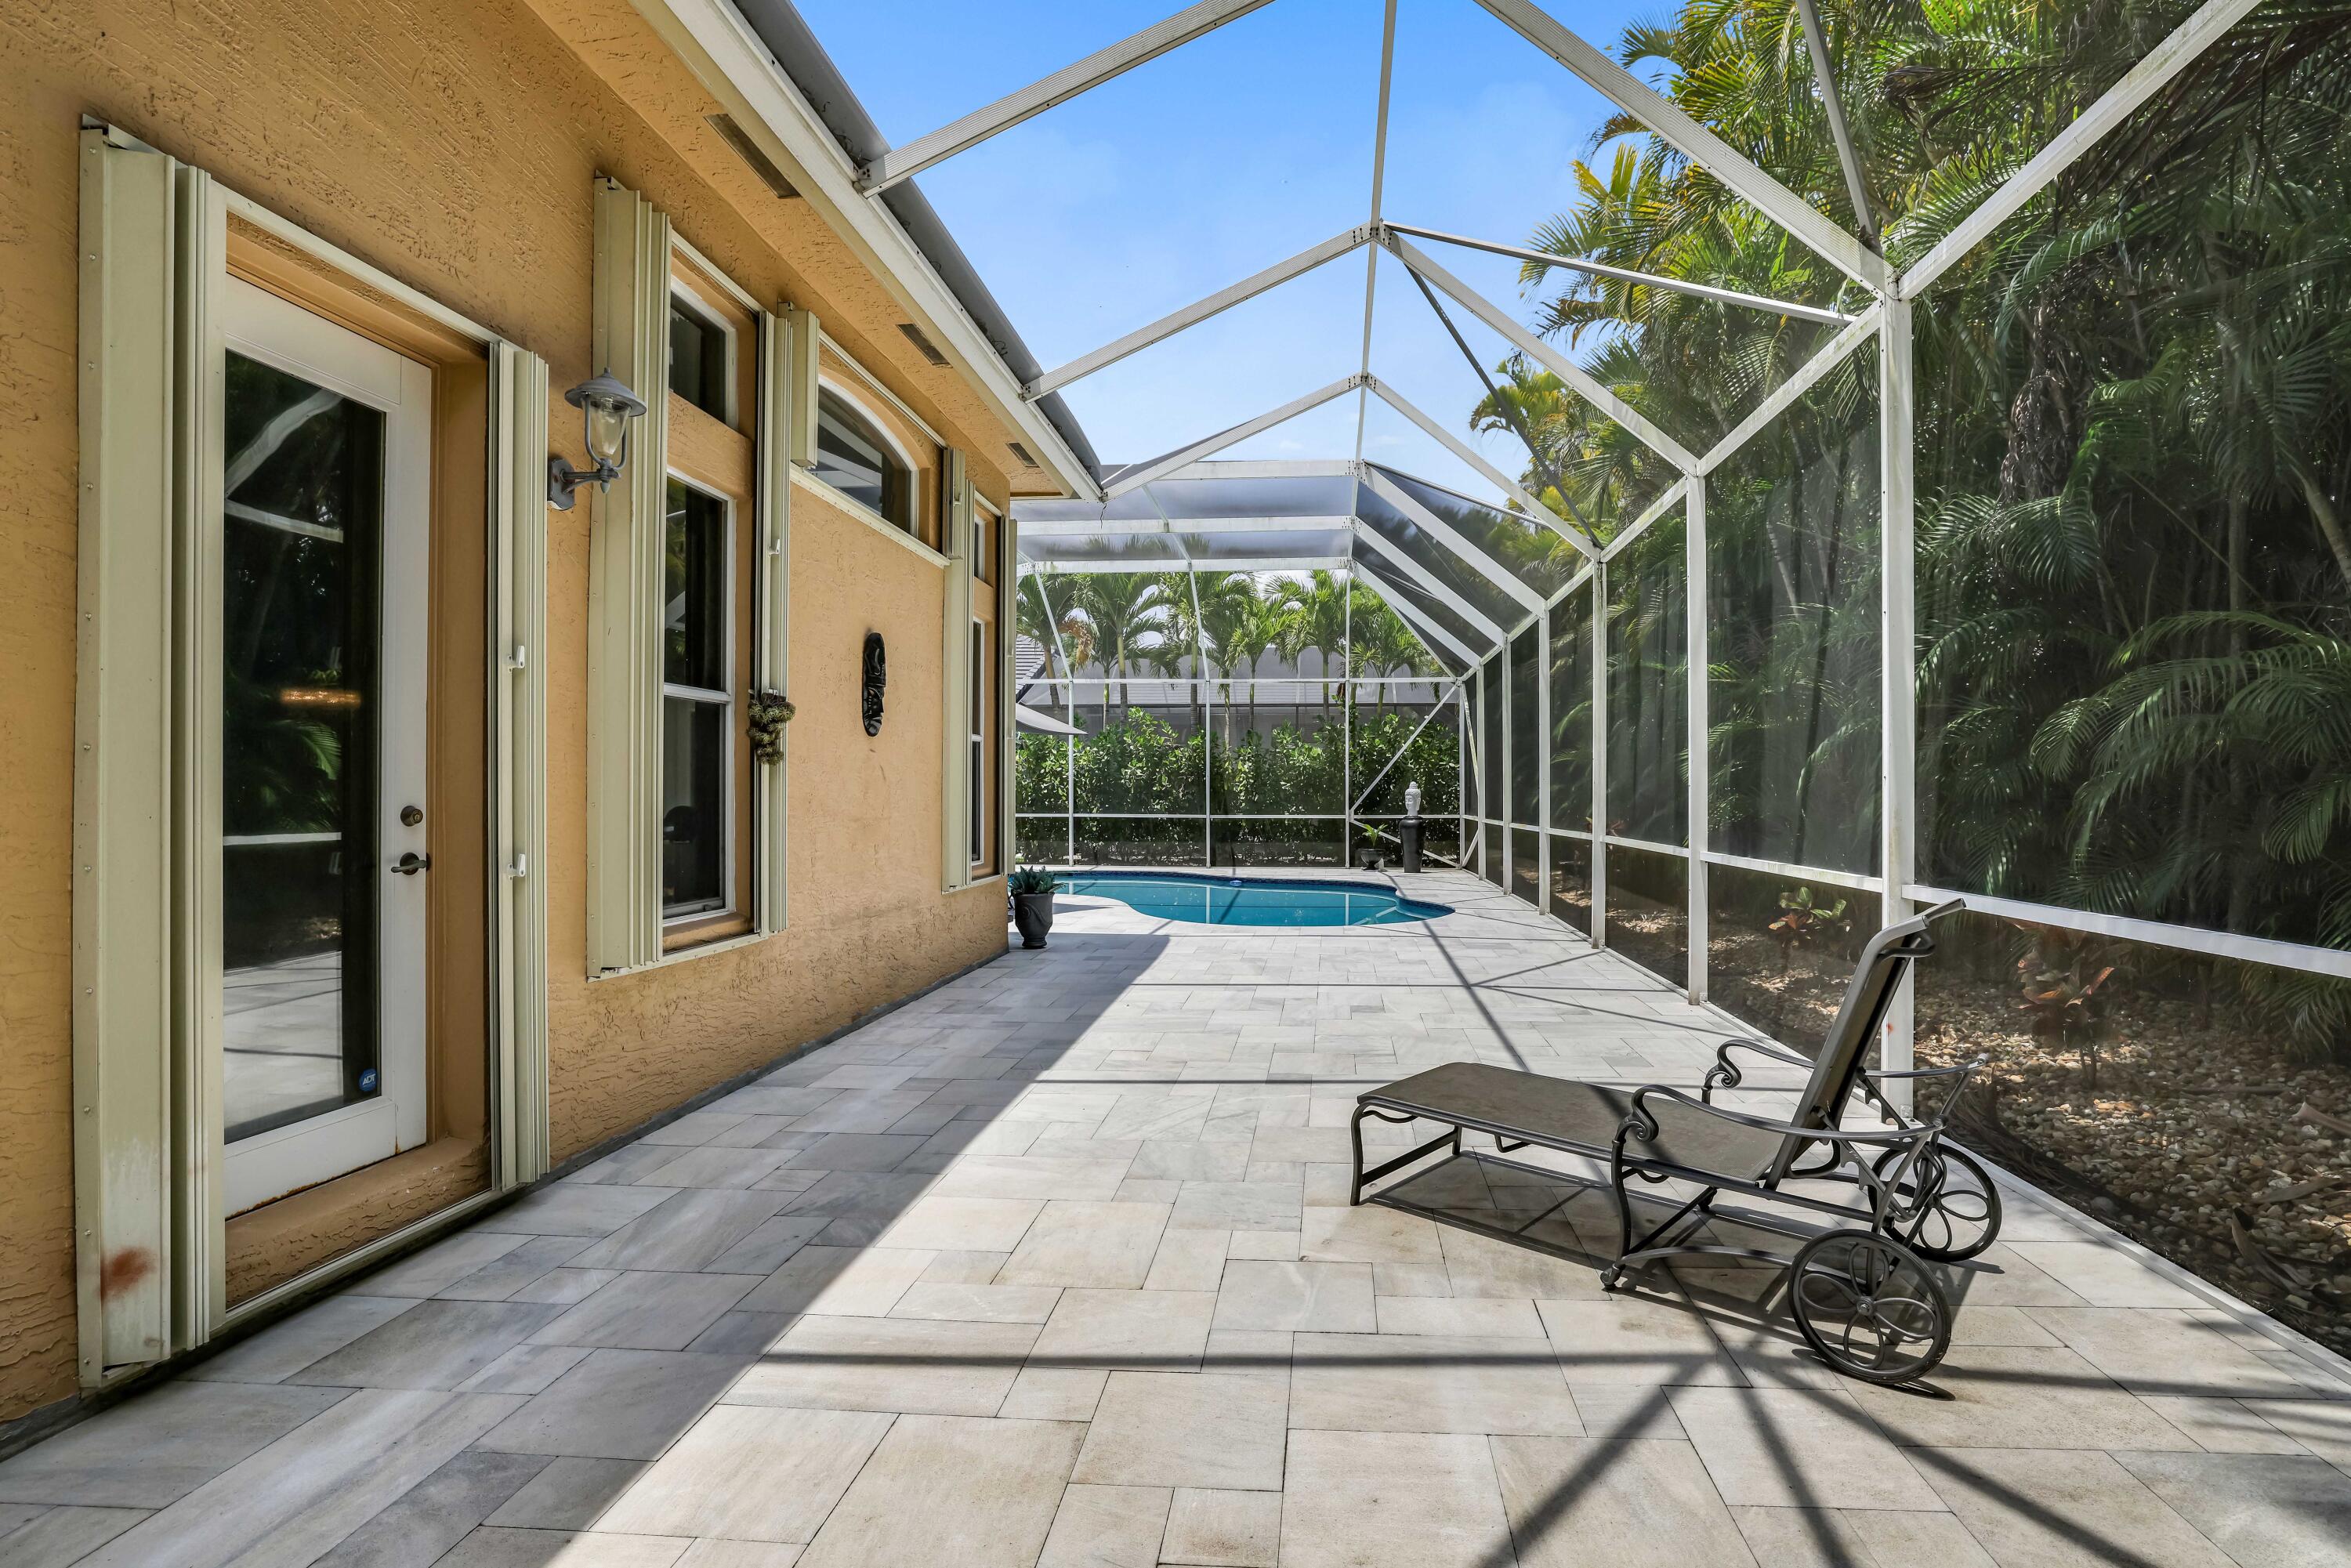
Screened patio with a small pool, pale stone pavers, and reclining lounge chairs.
Tan stucco home with a three-car garage, paver driveway, and landscaped yard framed by palms.
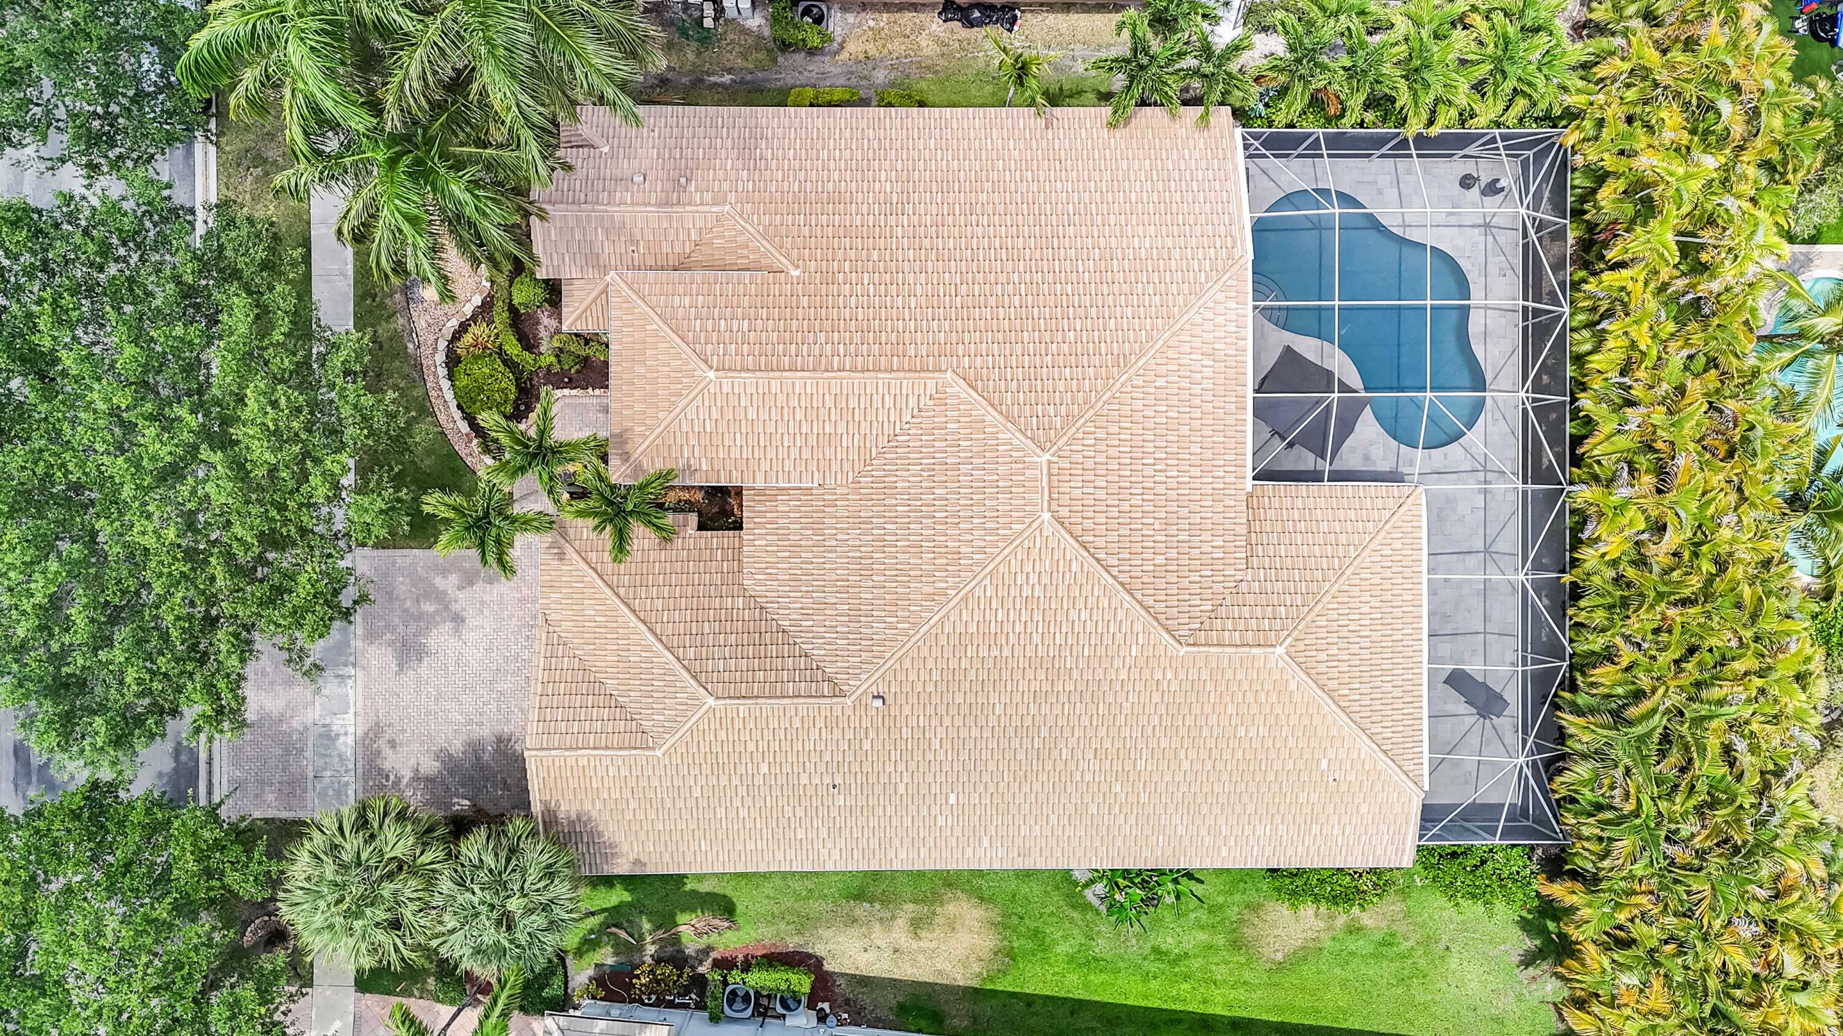
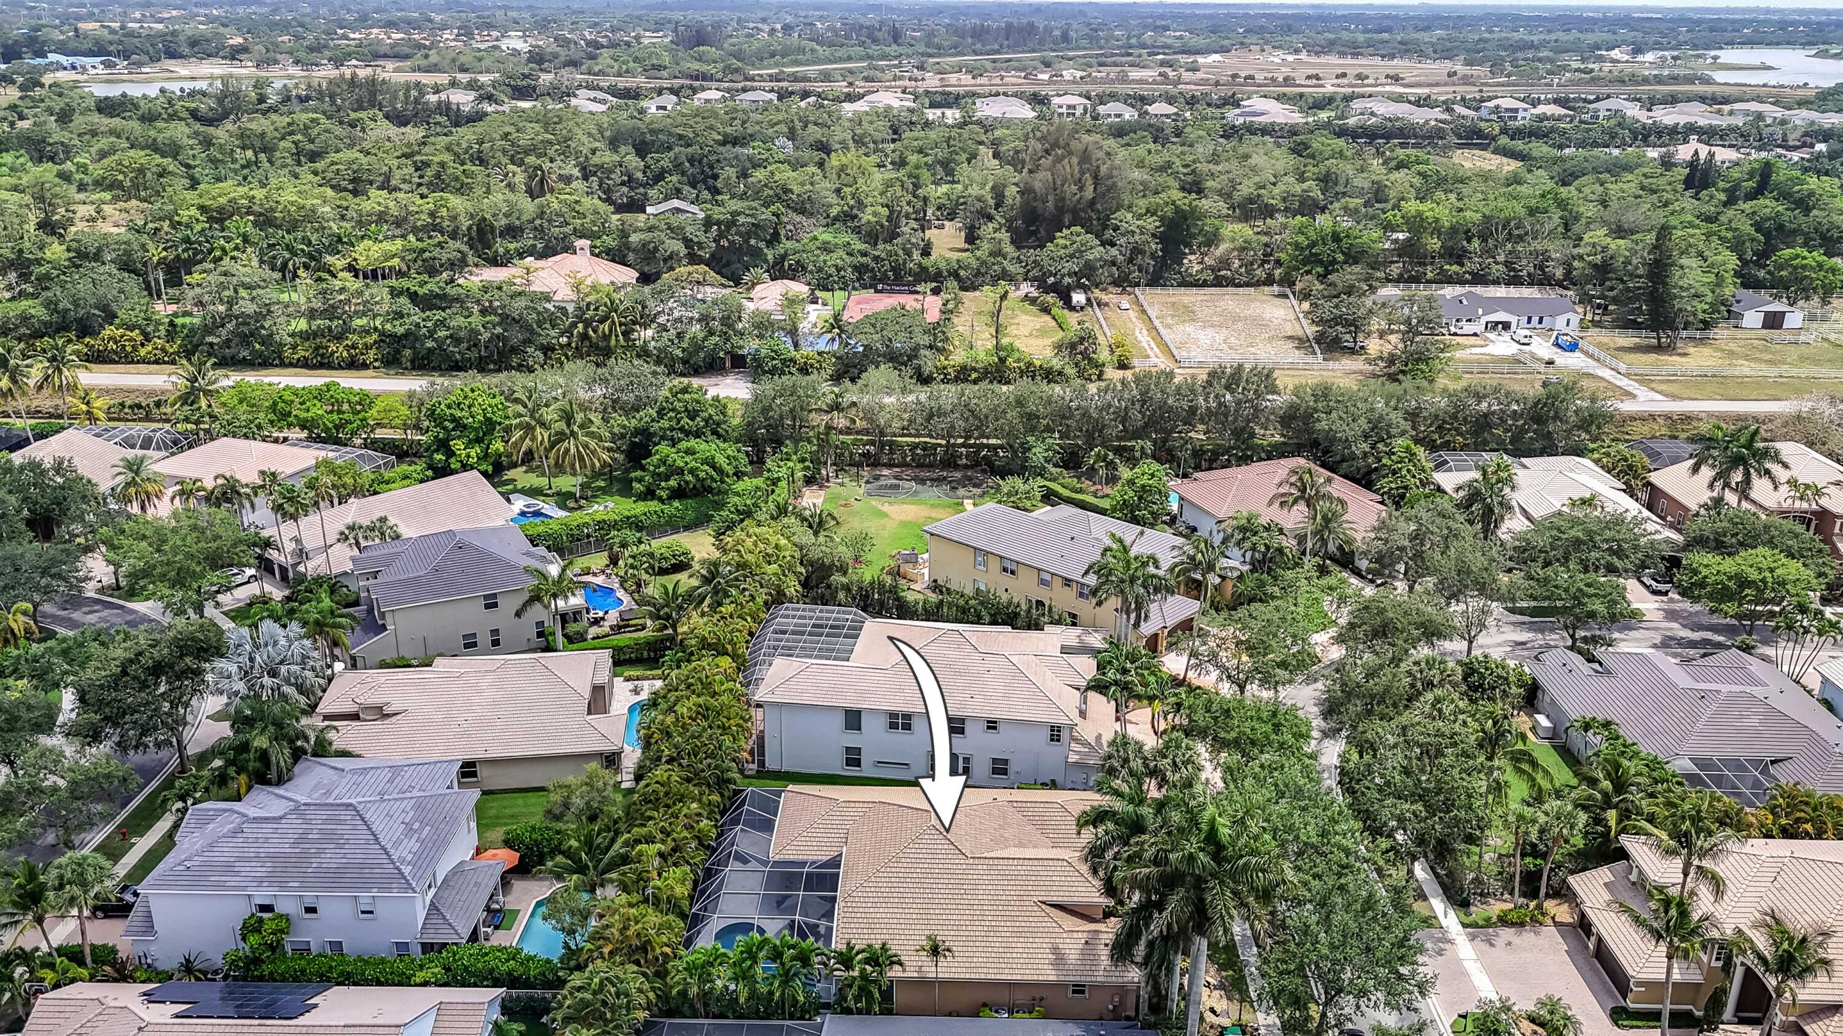
Aerial view of a tile-roofed home with a screened pool and lush tropical landscaping.
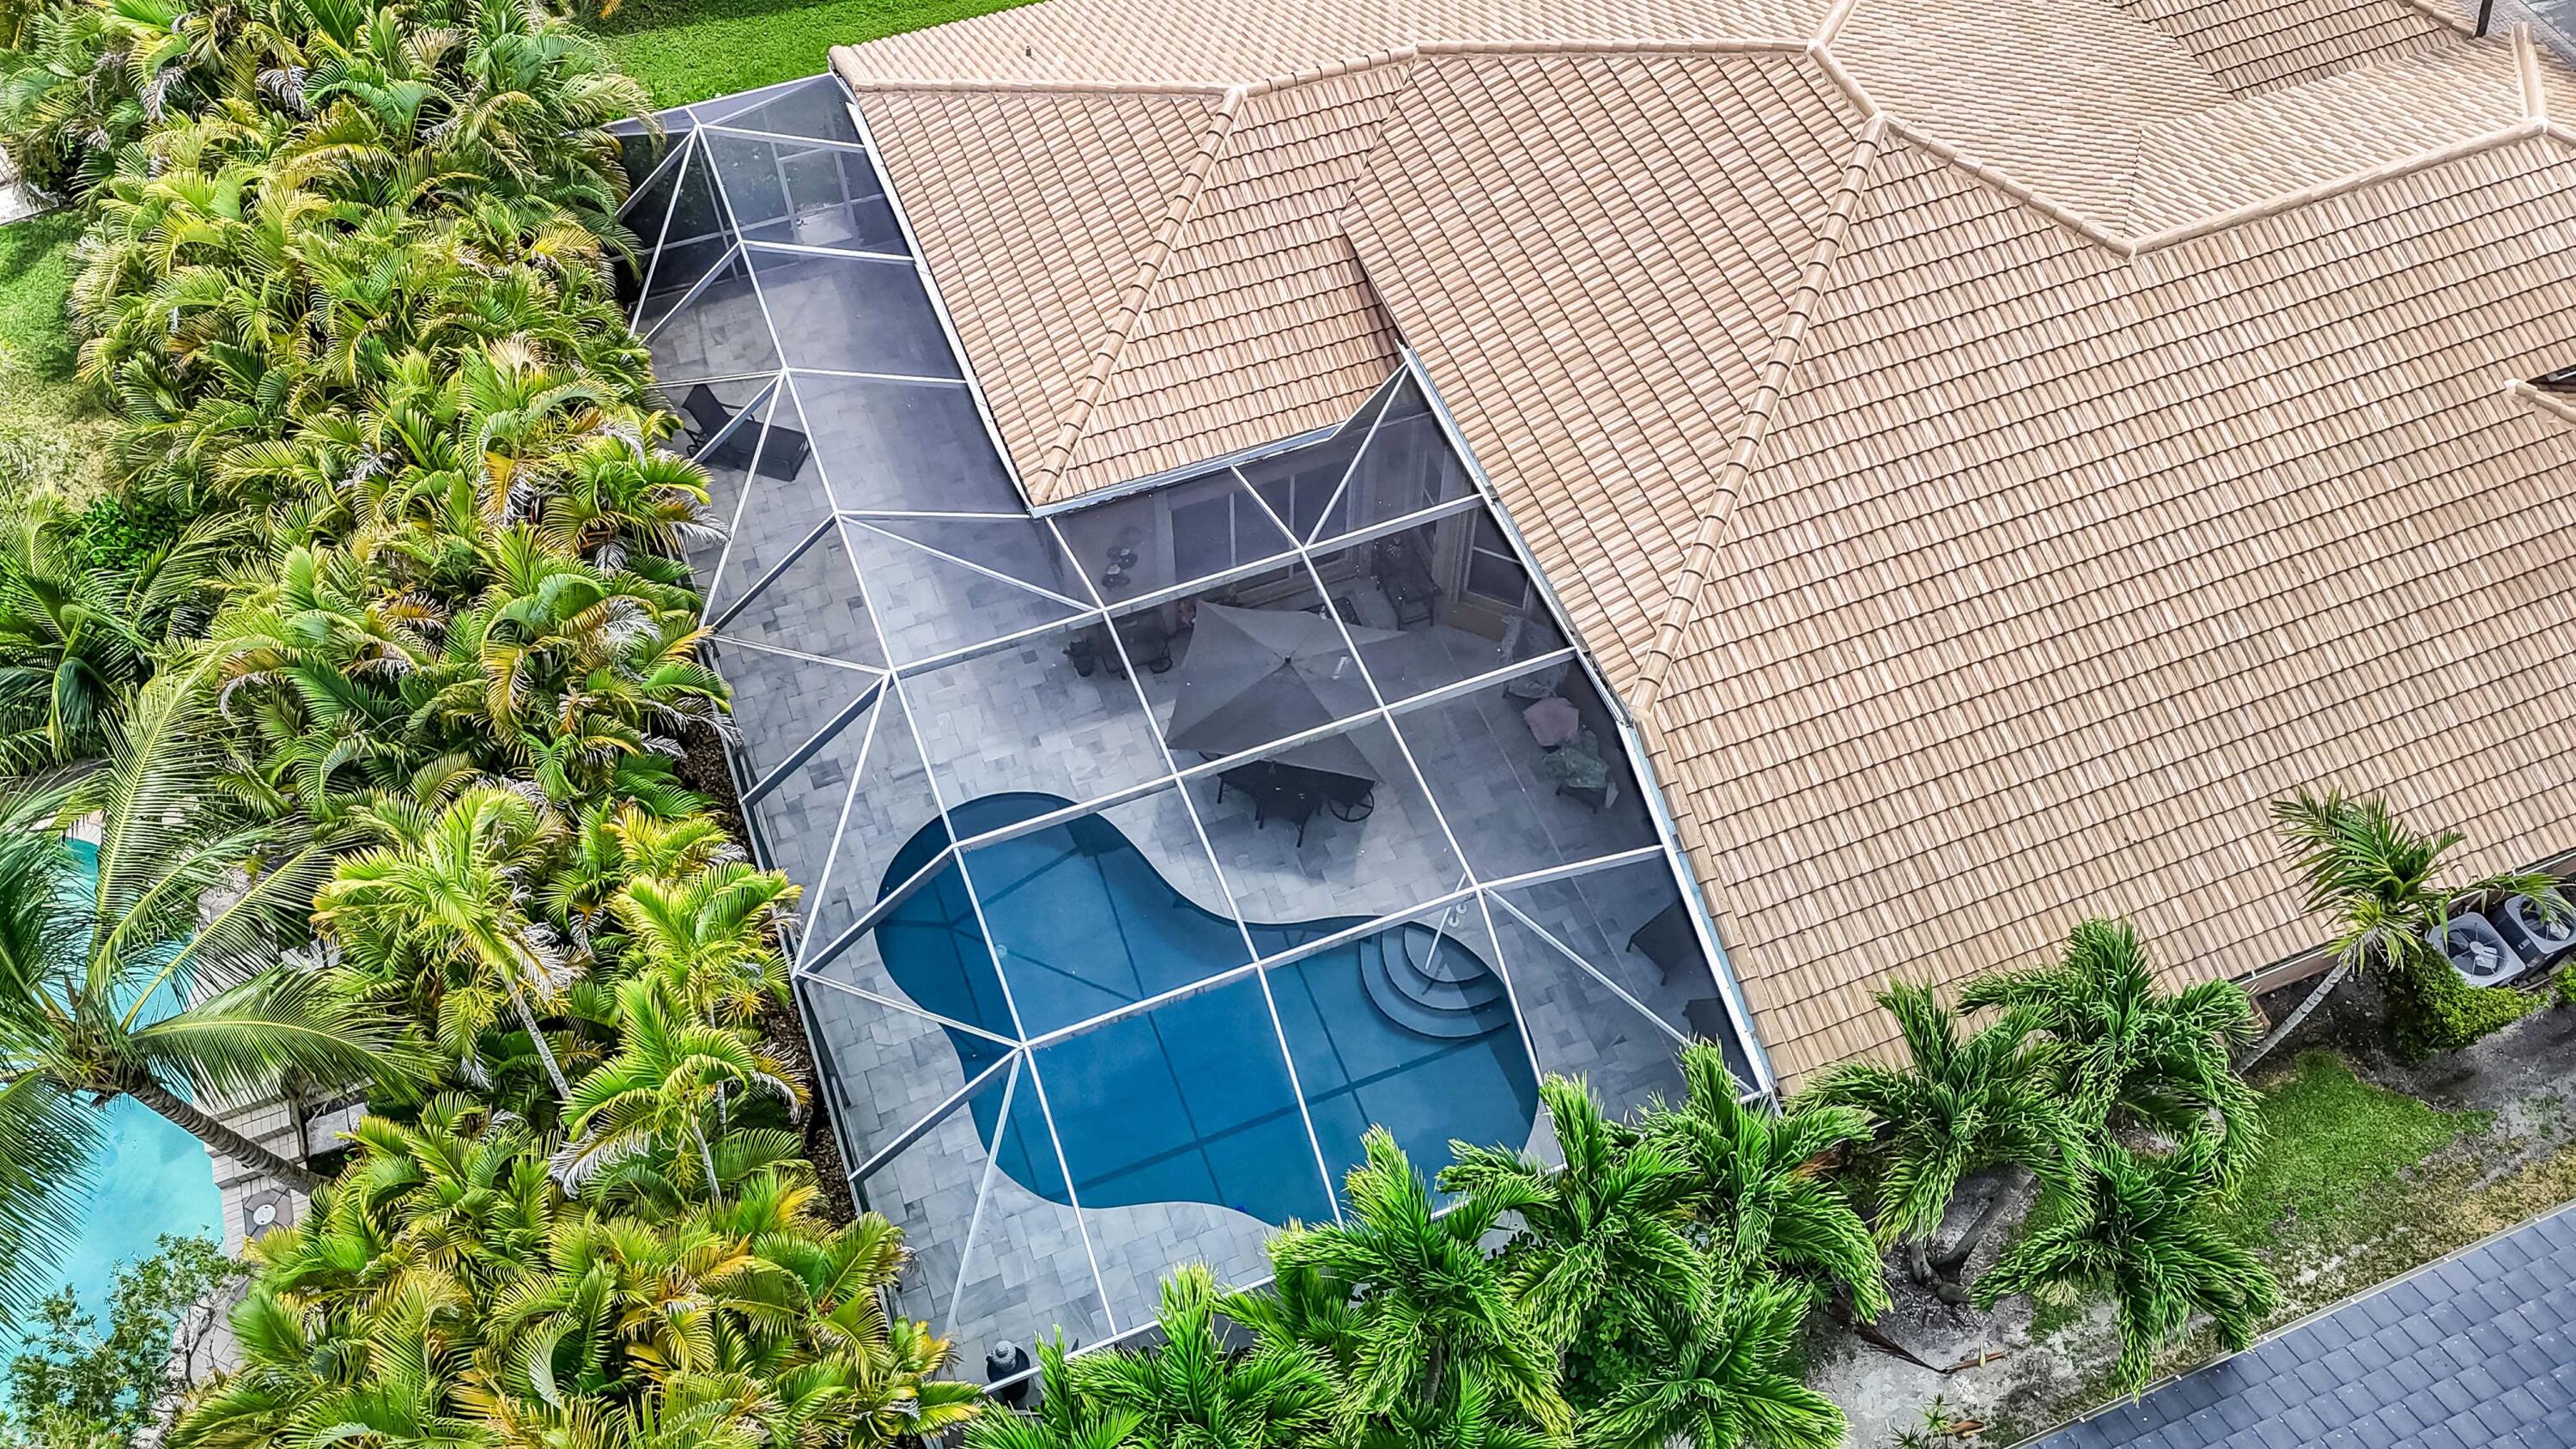
Aerial view of a screened blue pool and patio beside a tan tile-roofed home, surrounded by palms.
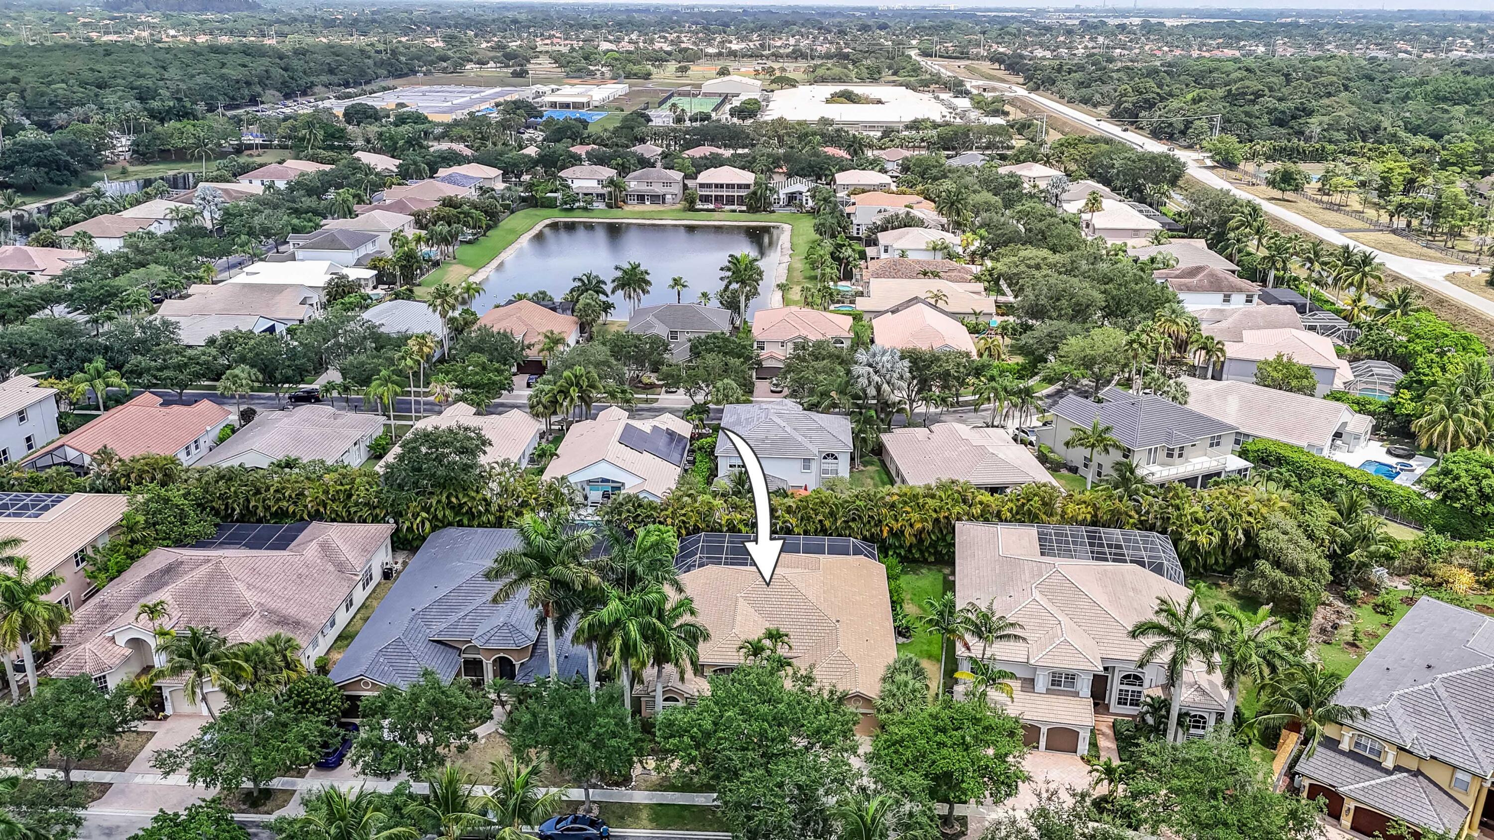
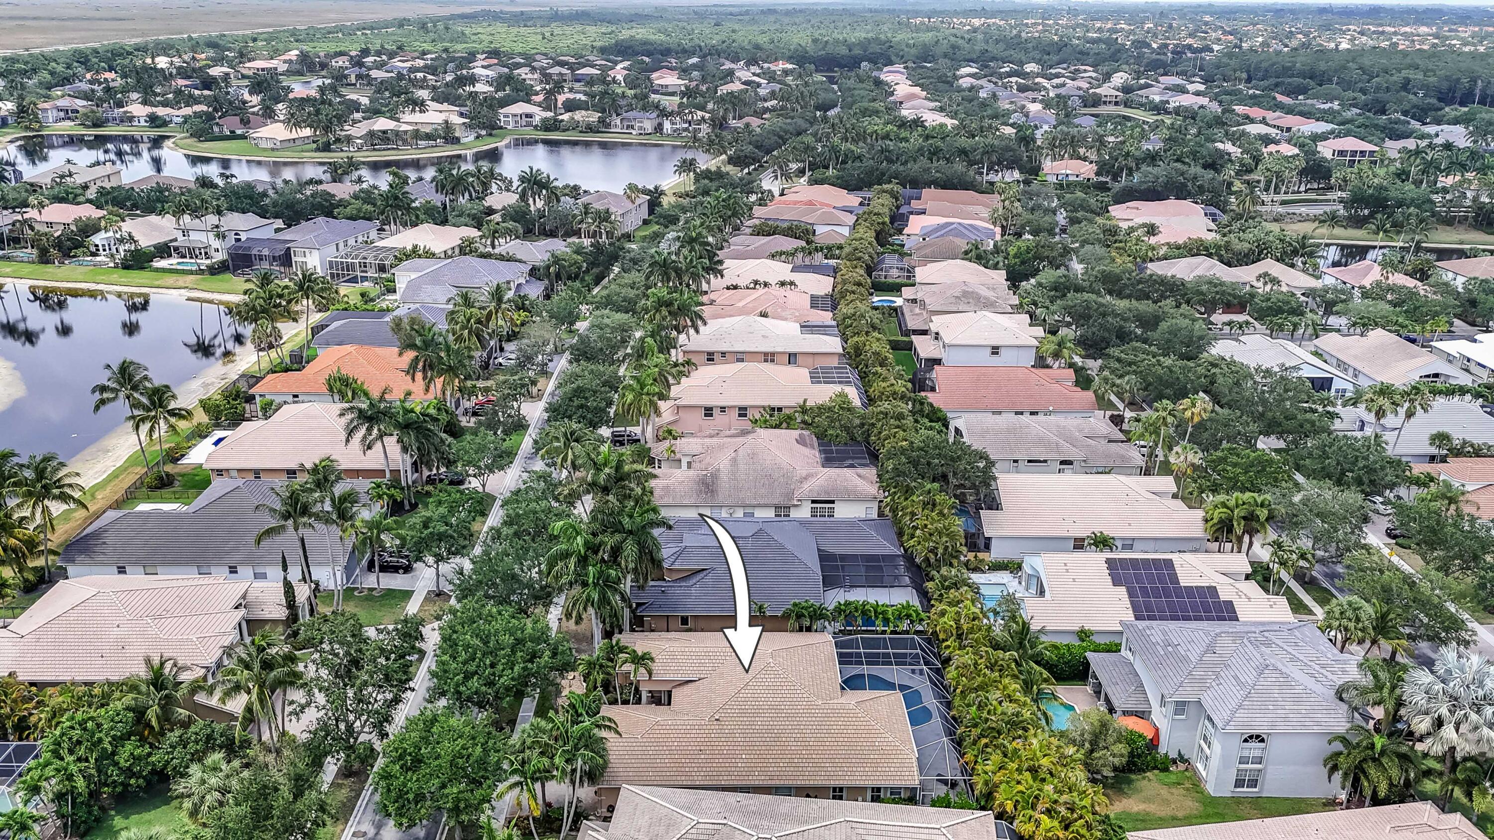
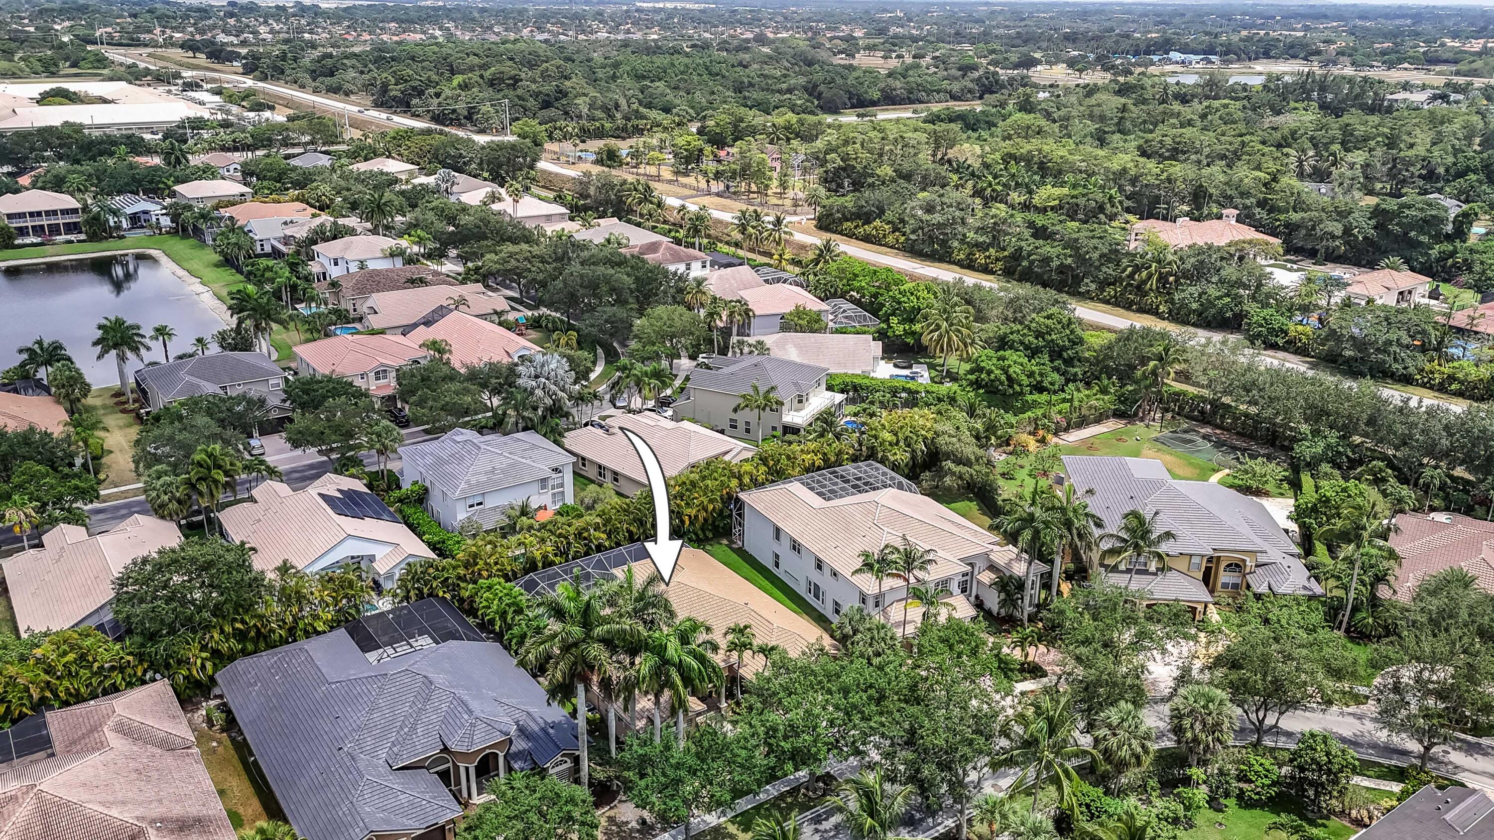
Aerial view of a home marked by an arrow among palm-lined houses beside a lake.
Aerial view of the home marked by an arrow, with its screened pool enclosure and neighborhood lakes nearby.
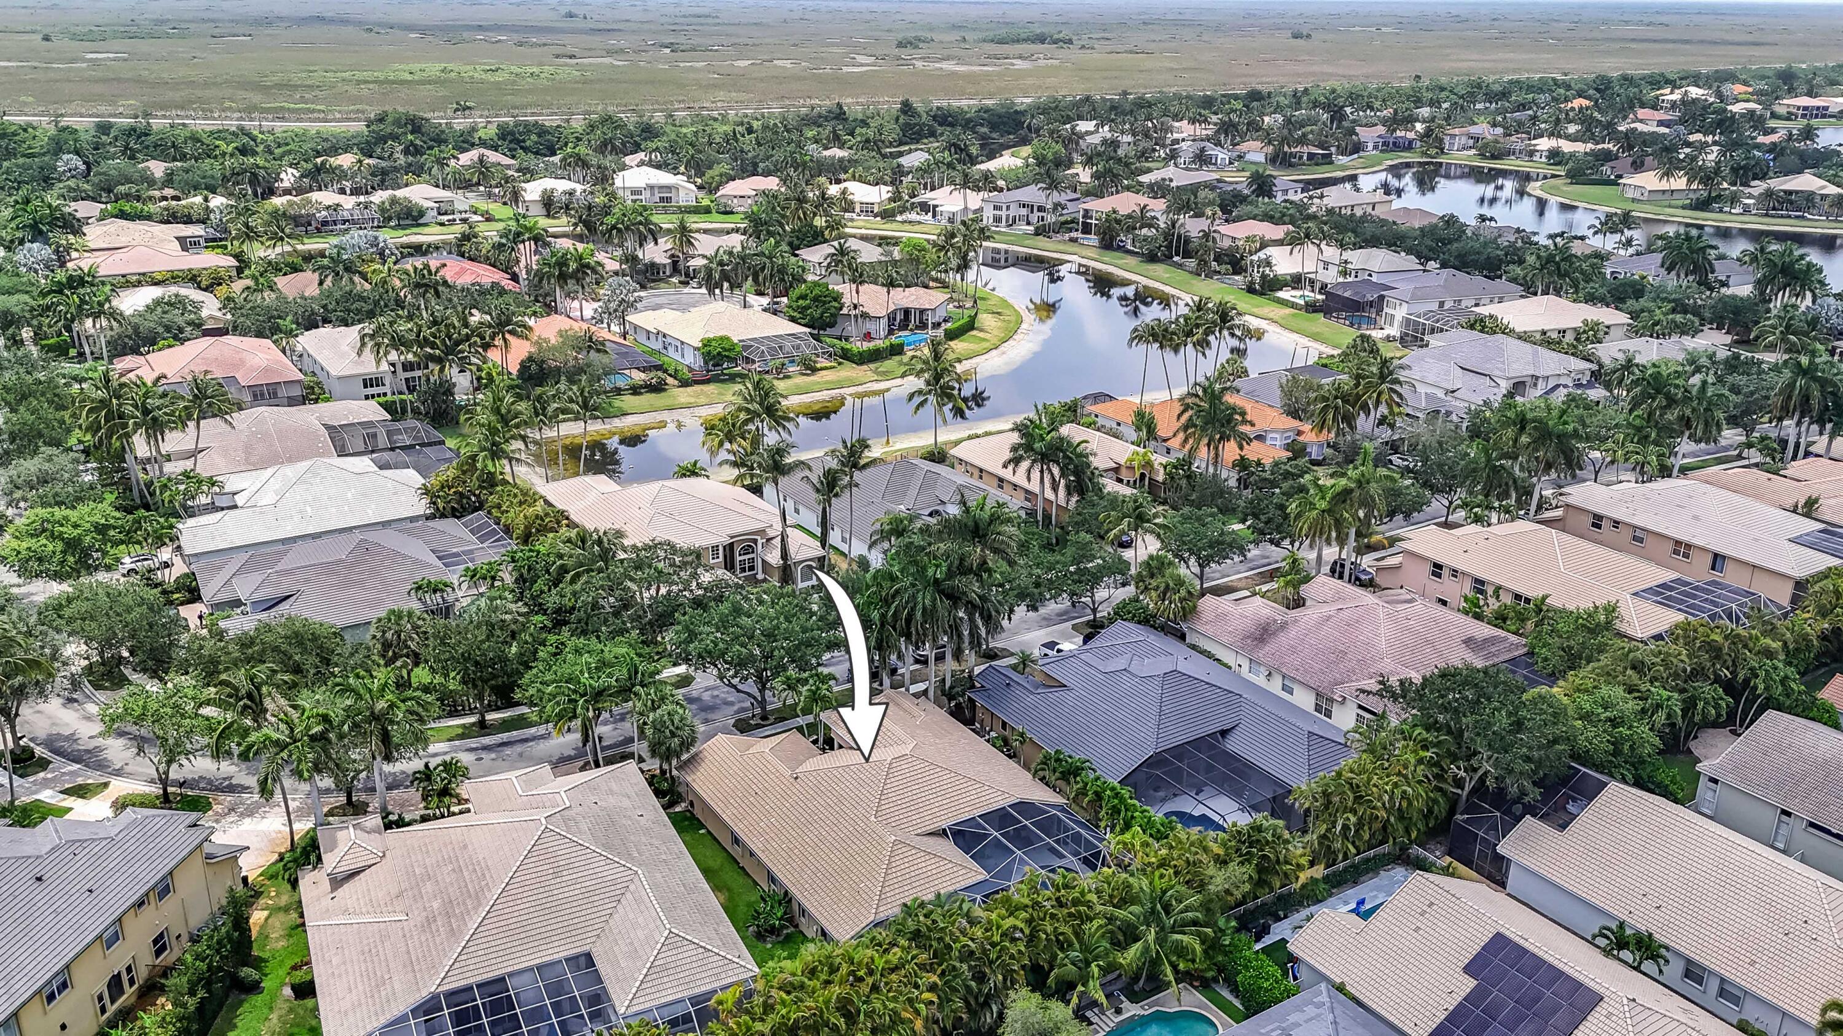
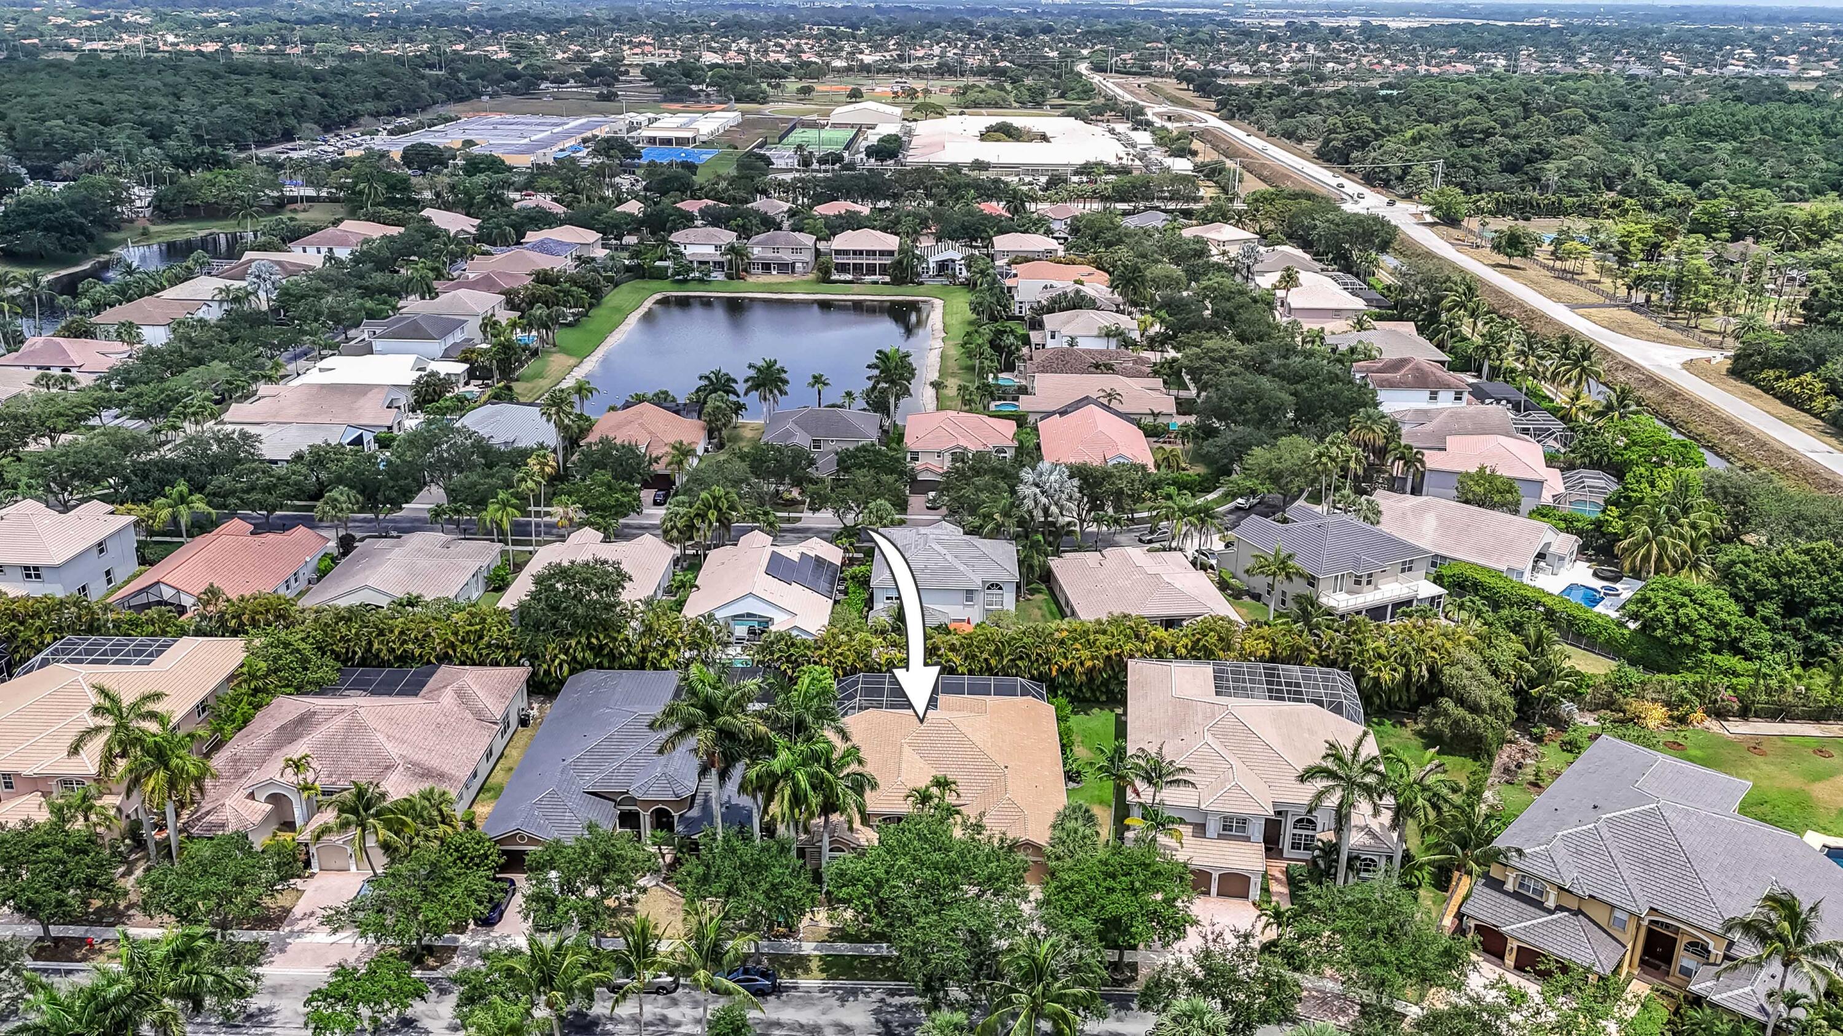
Aerial view of a palm-lined neighborhood, with an arrow marking a tan-roofed home beside a lake.
Aerial view of a tan-roofed home, marked by an arrow, near a winding lake and palm-lined neighborhood.
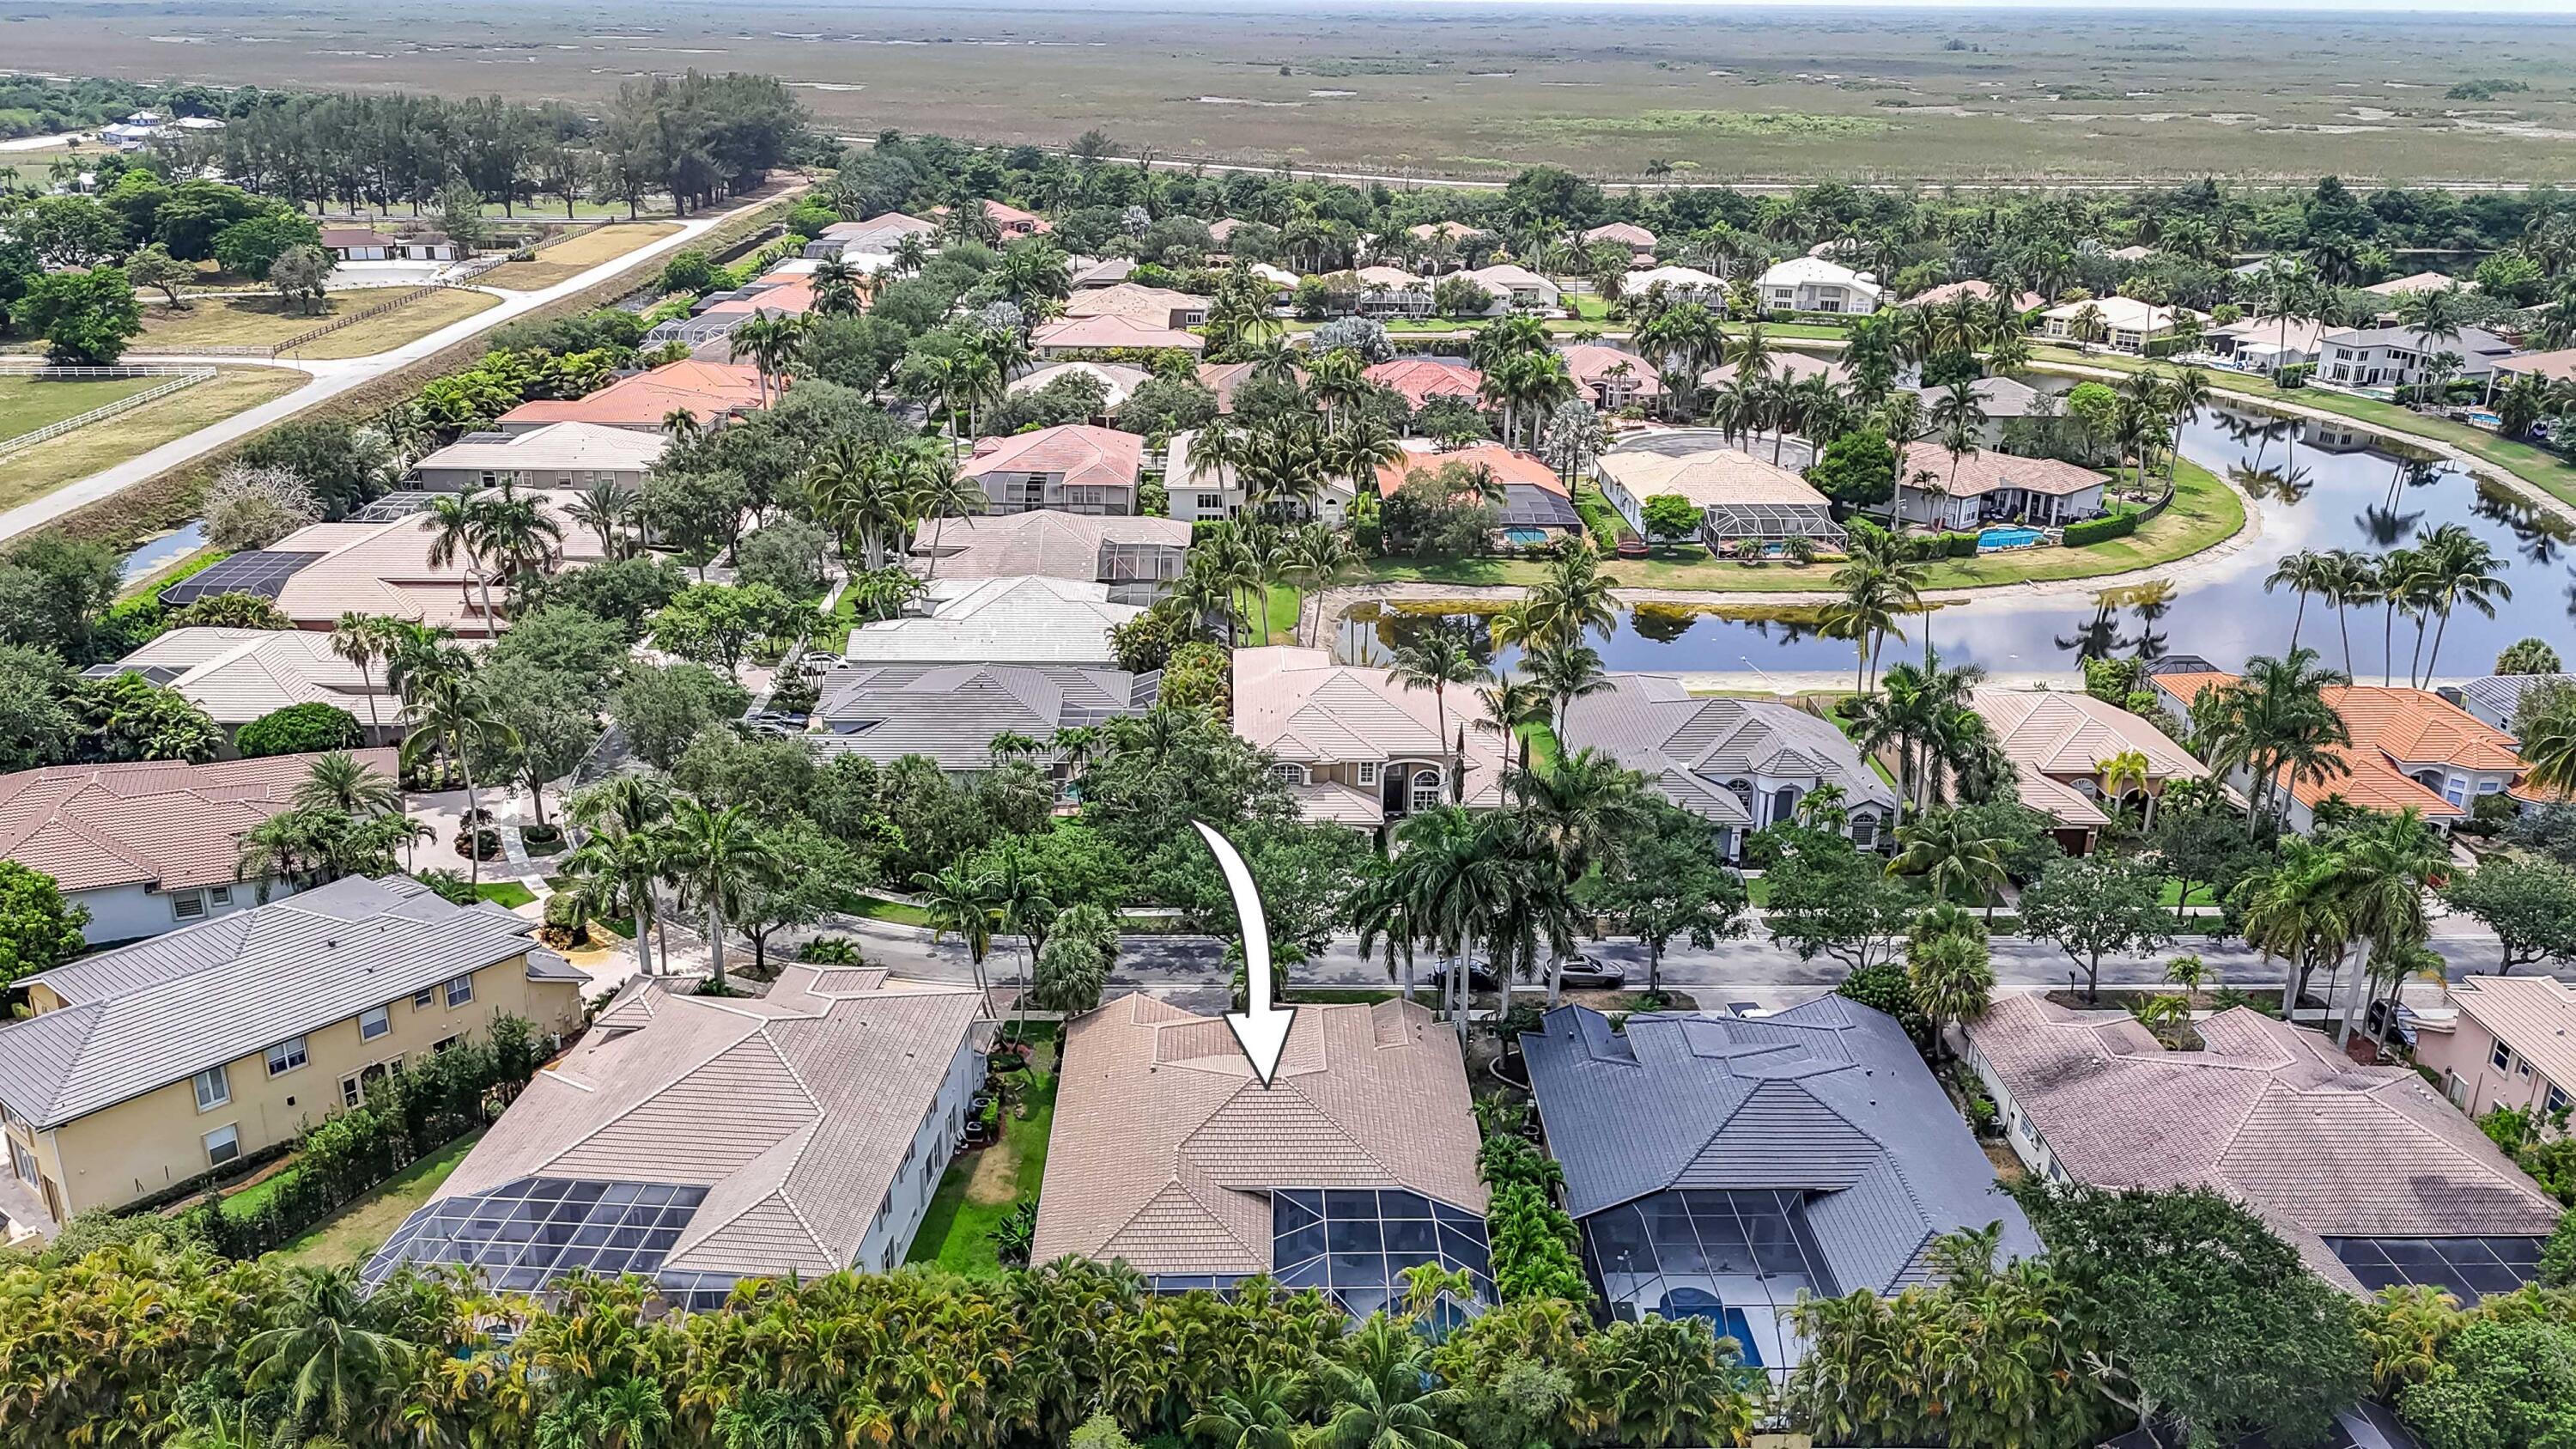
Aerial view of the arrow-marked home among palm-lined houses and fenced open lots.
Aerial view of a Boca Raton home with a screened pool enclosure, marked by a white arrow.
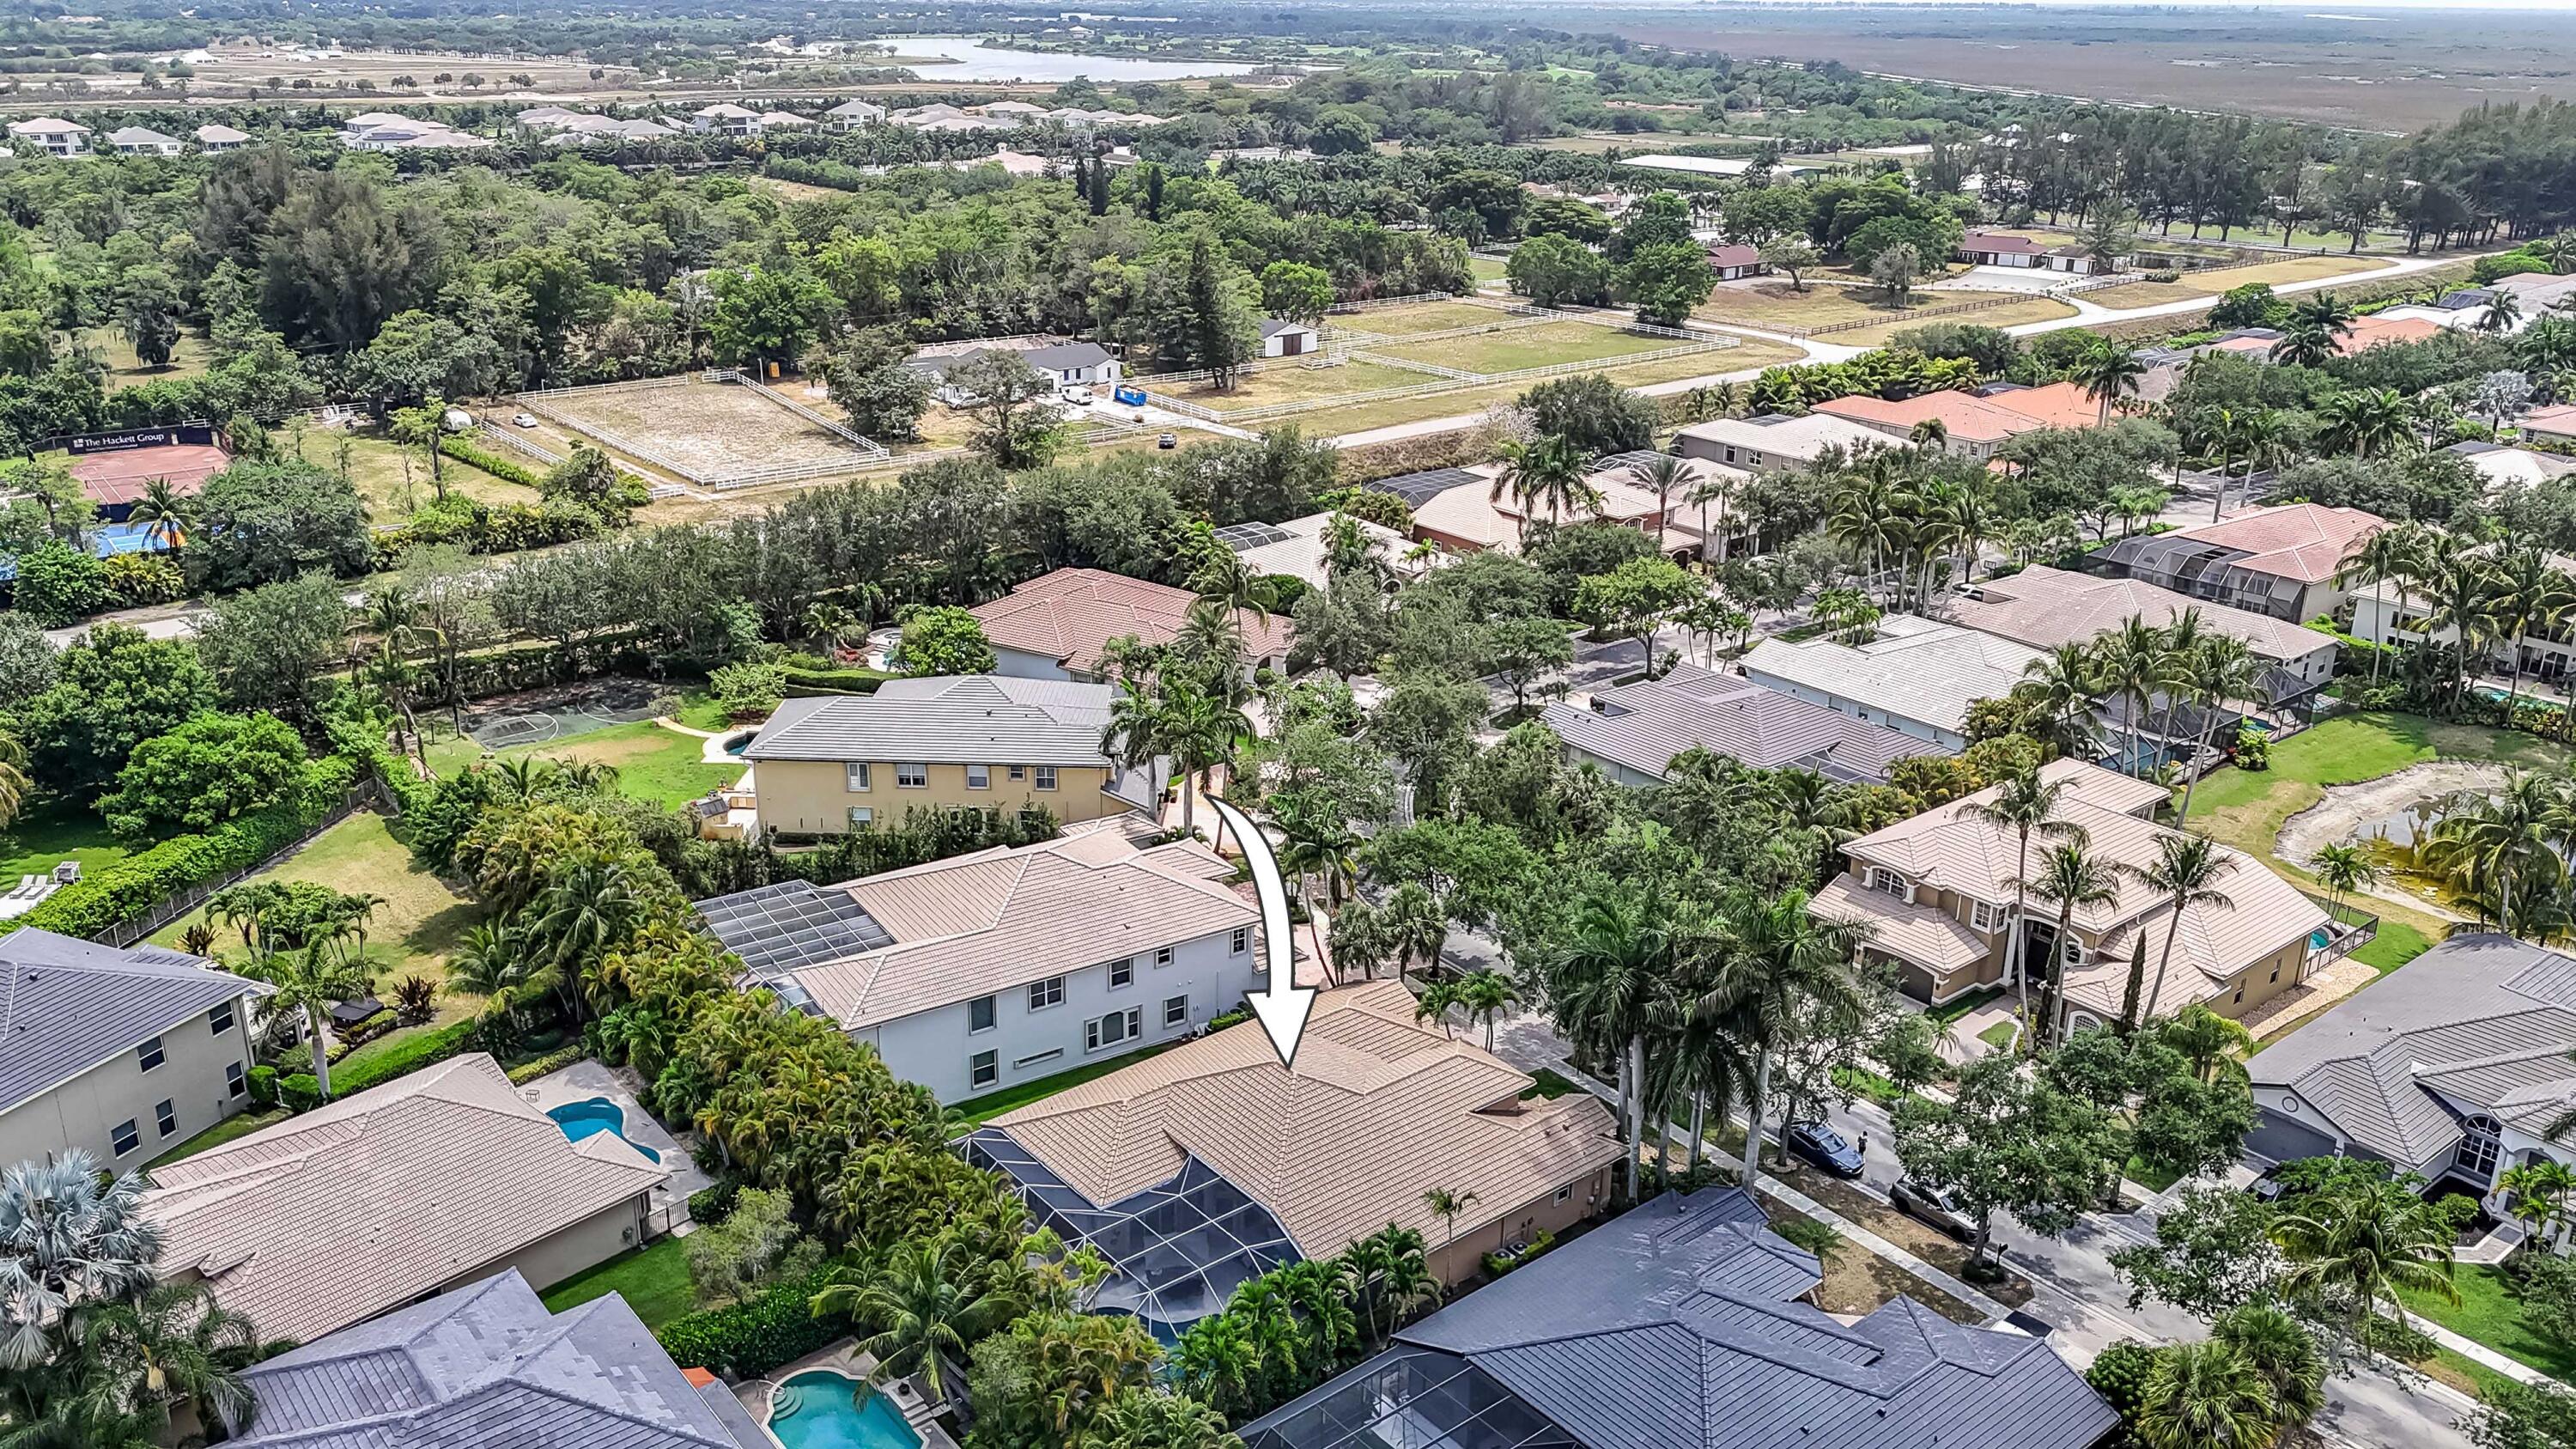
Aerial view of the arrow-marked home among palm-lined houses with tiled roofs.
Aerial neighborhood view with an arrow marking a home near a community lake.
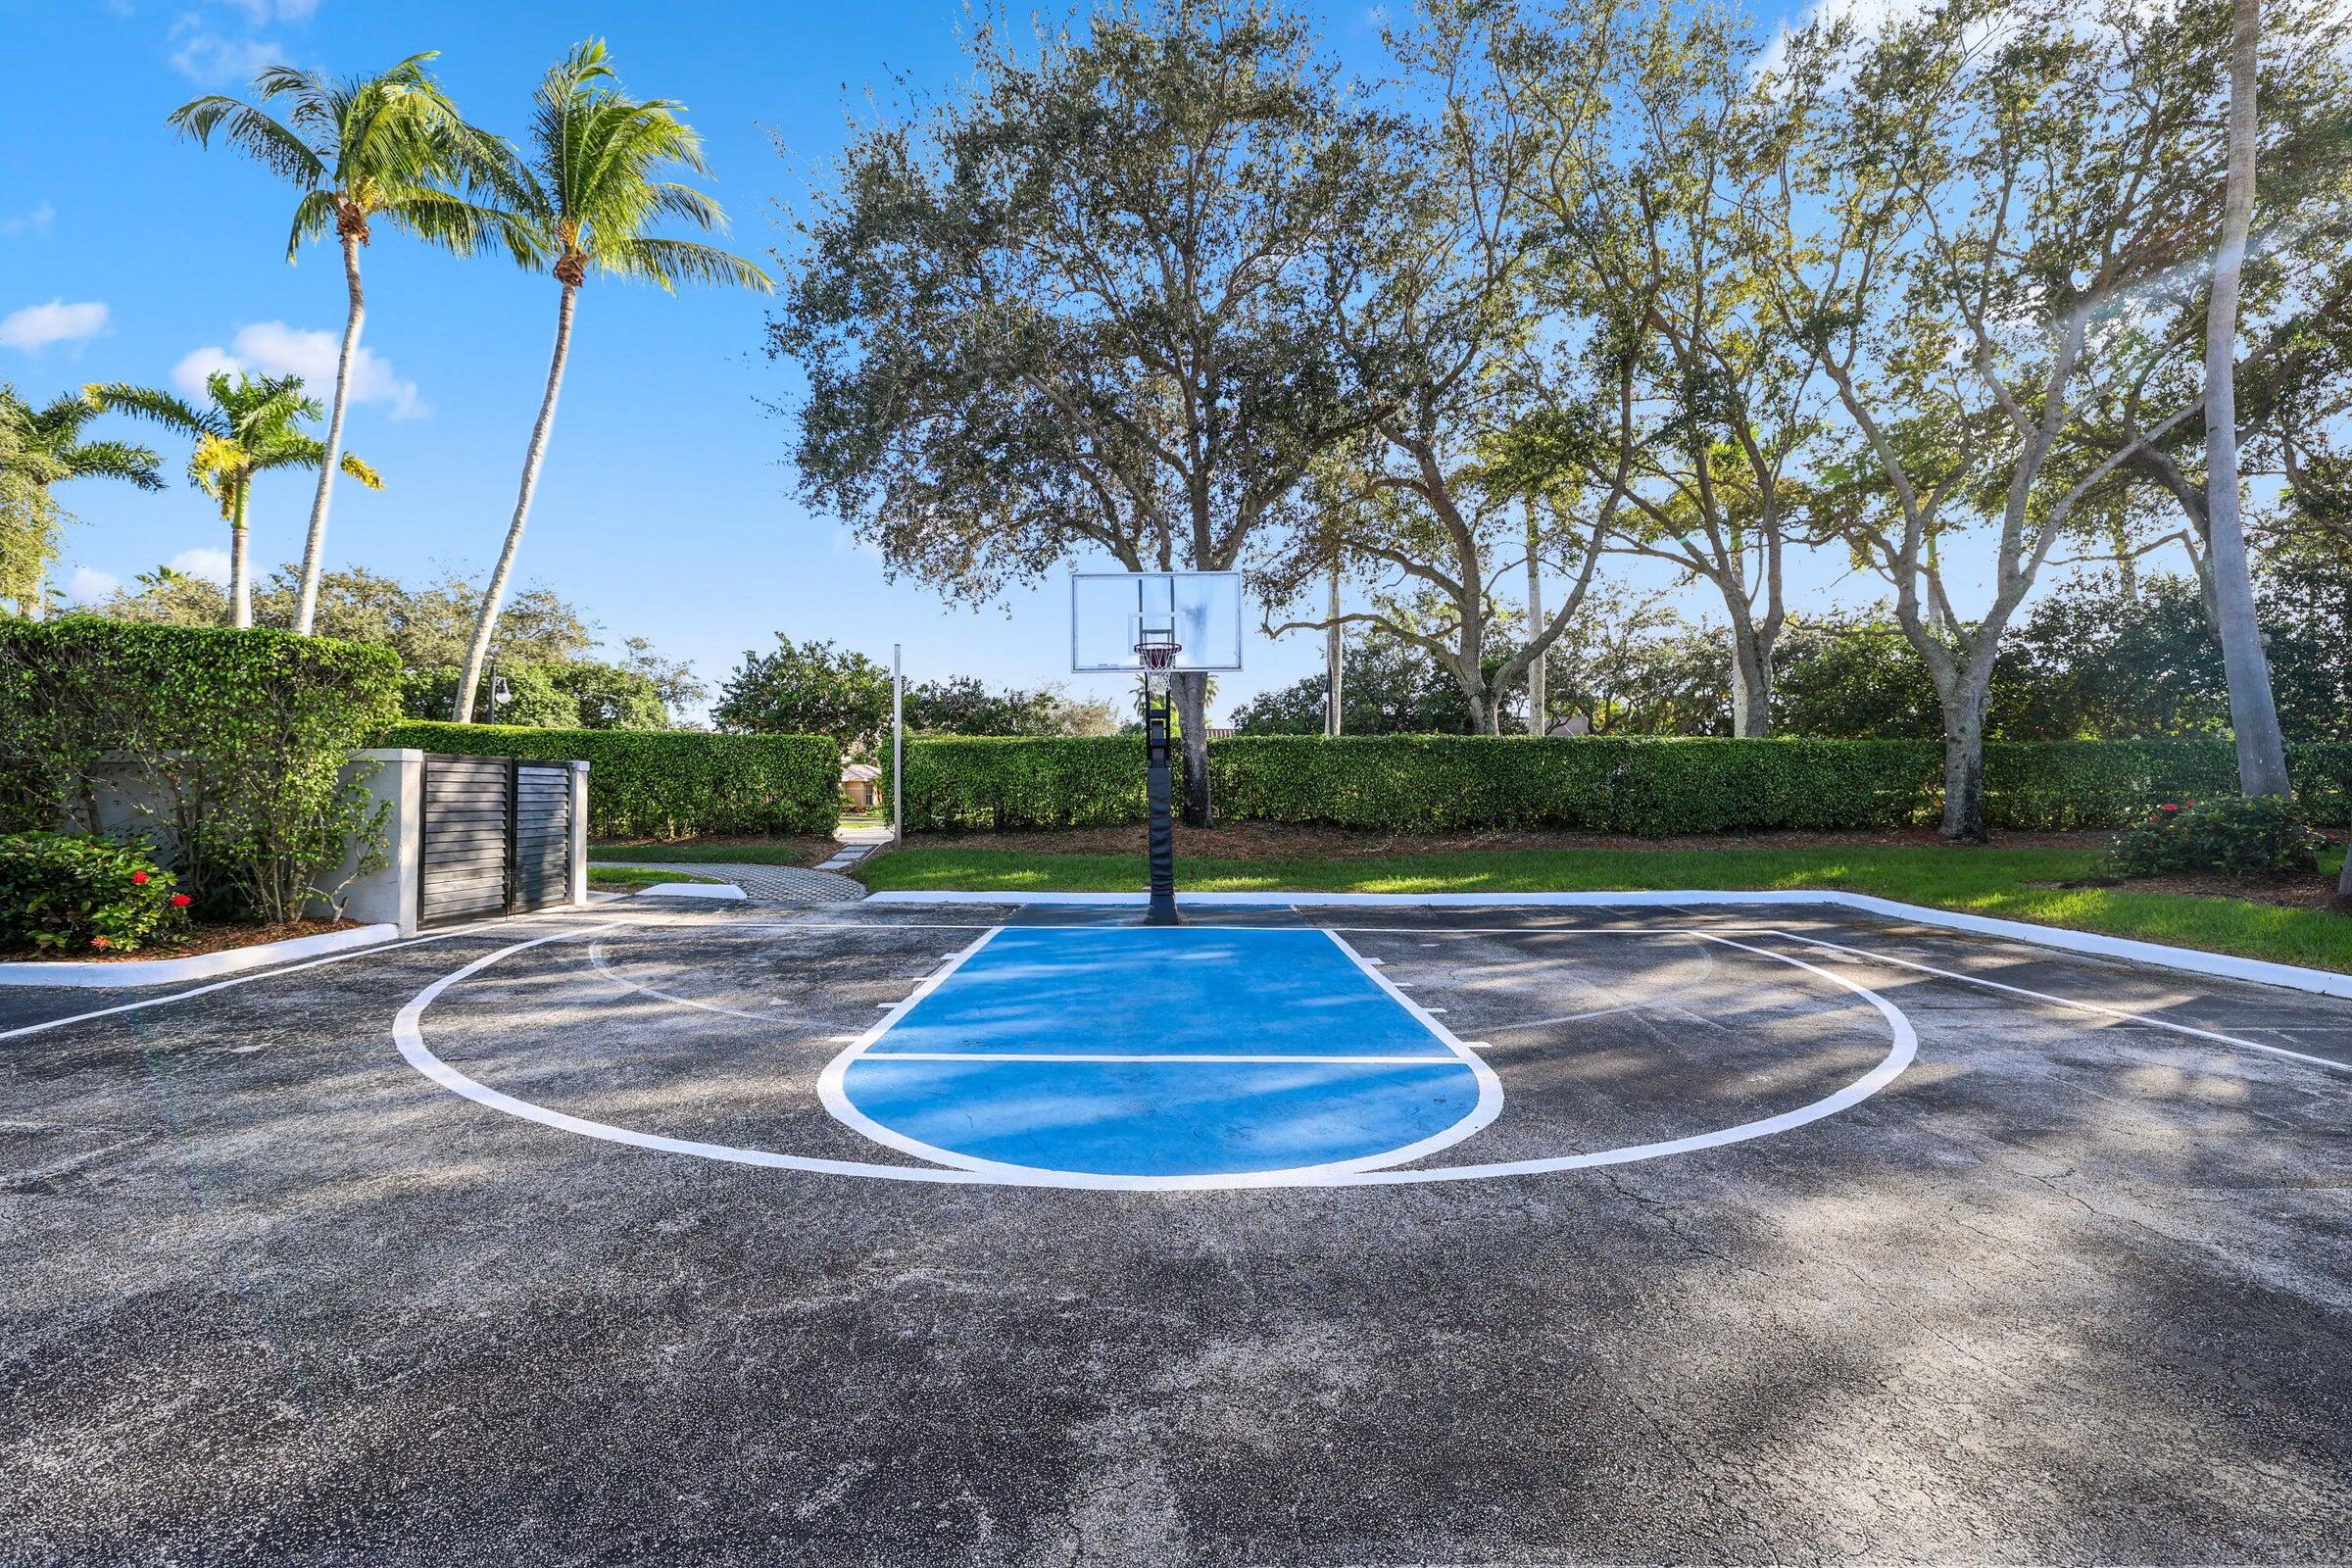
Outdoor basketball court with a blue-painted key, hoop, and palm trees.
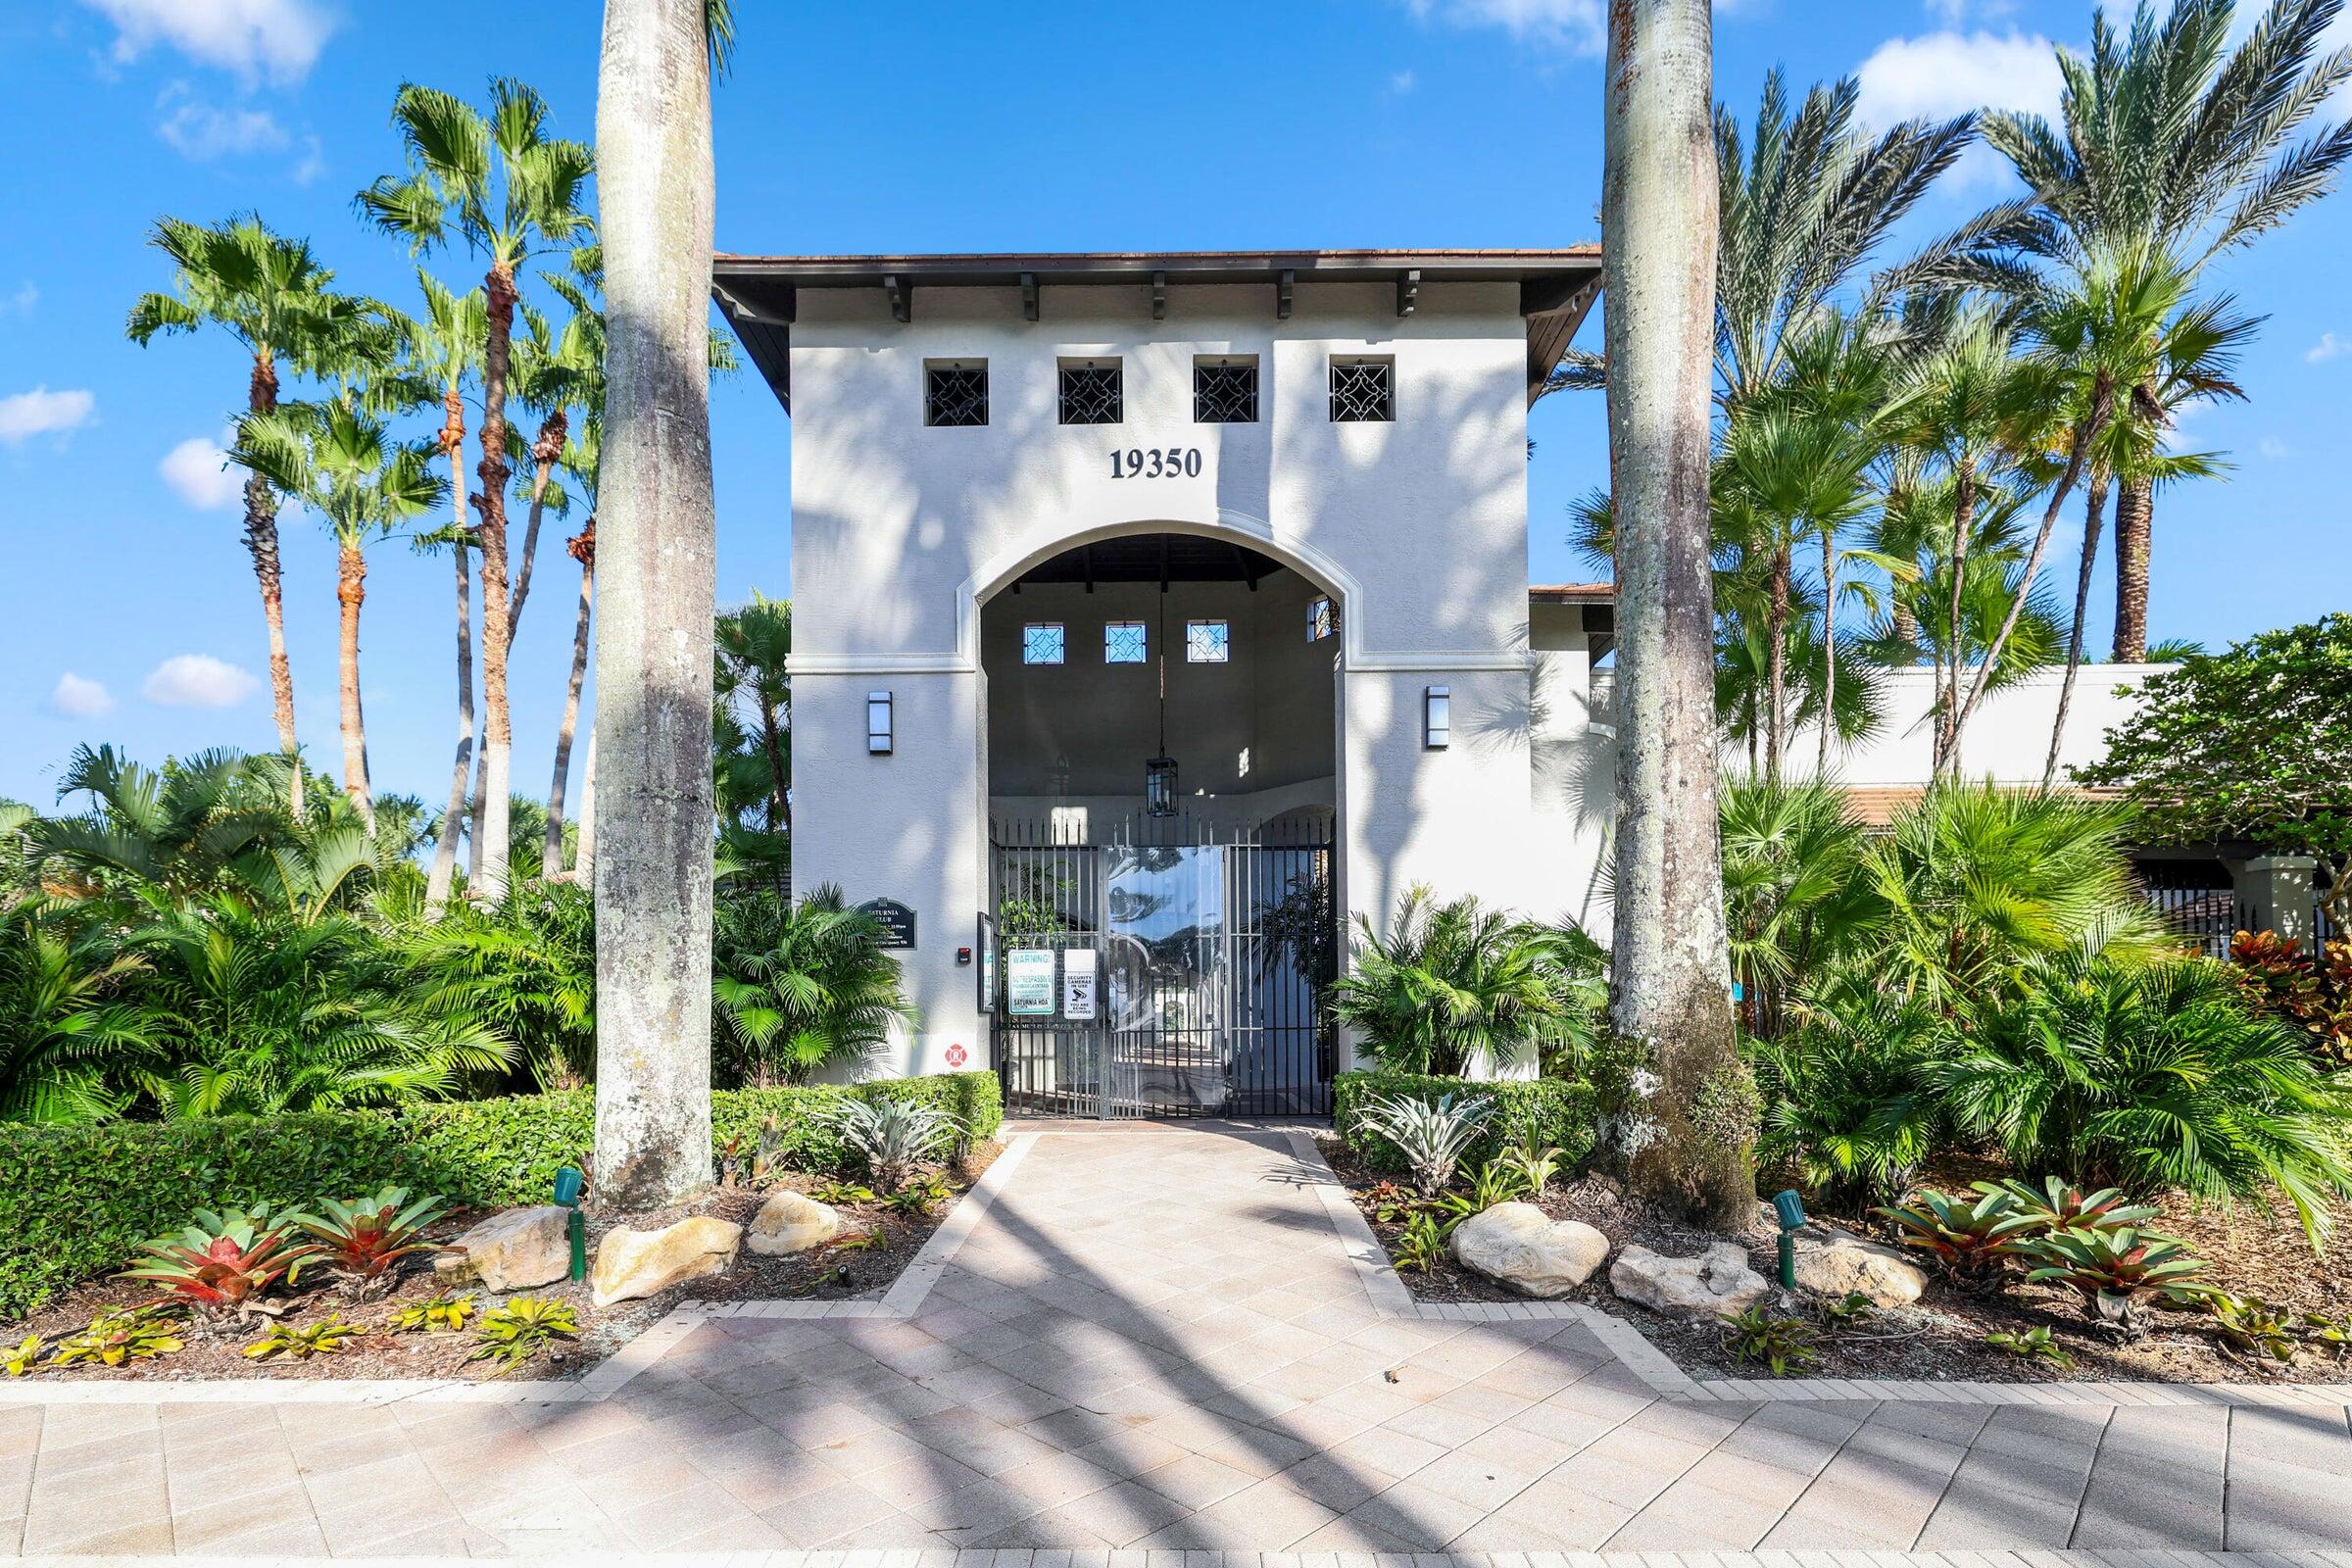
Gated community entrance with a white stucco archway, black security gates, and tropical landscaping.
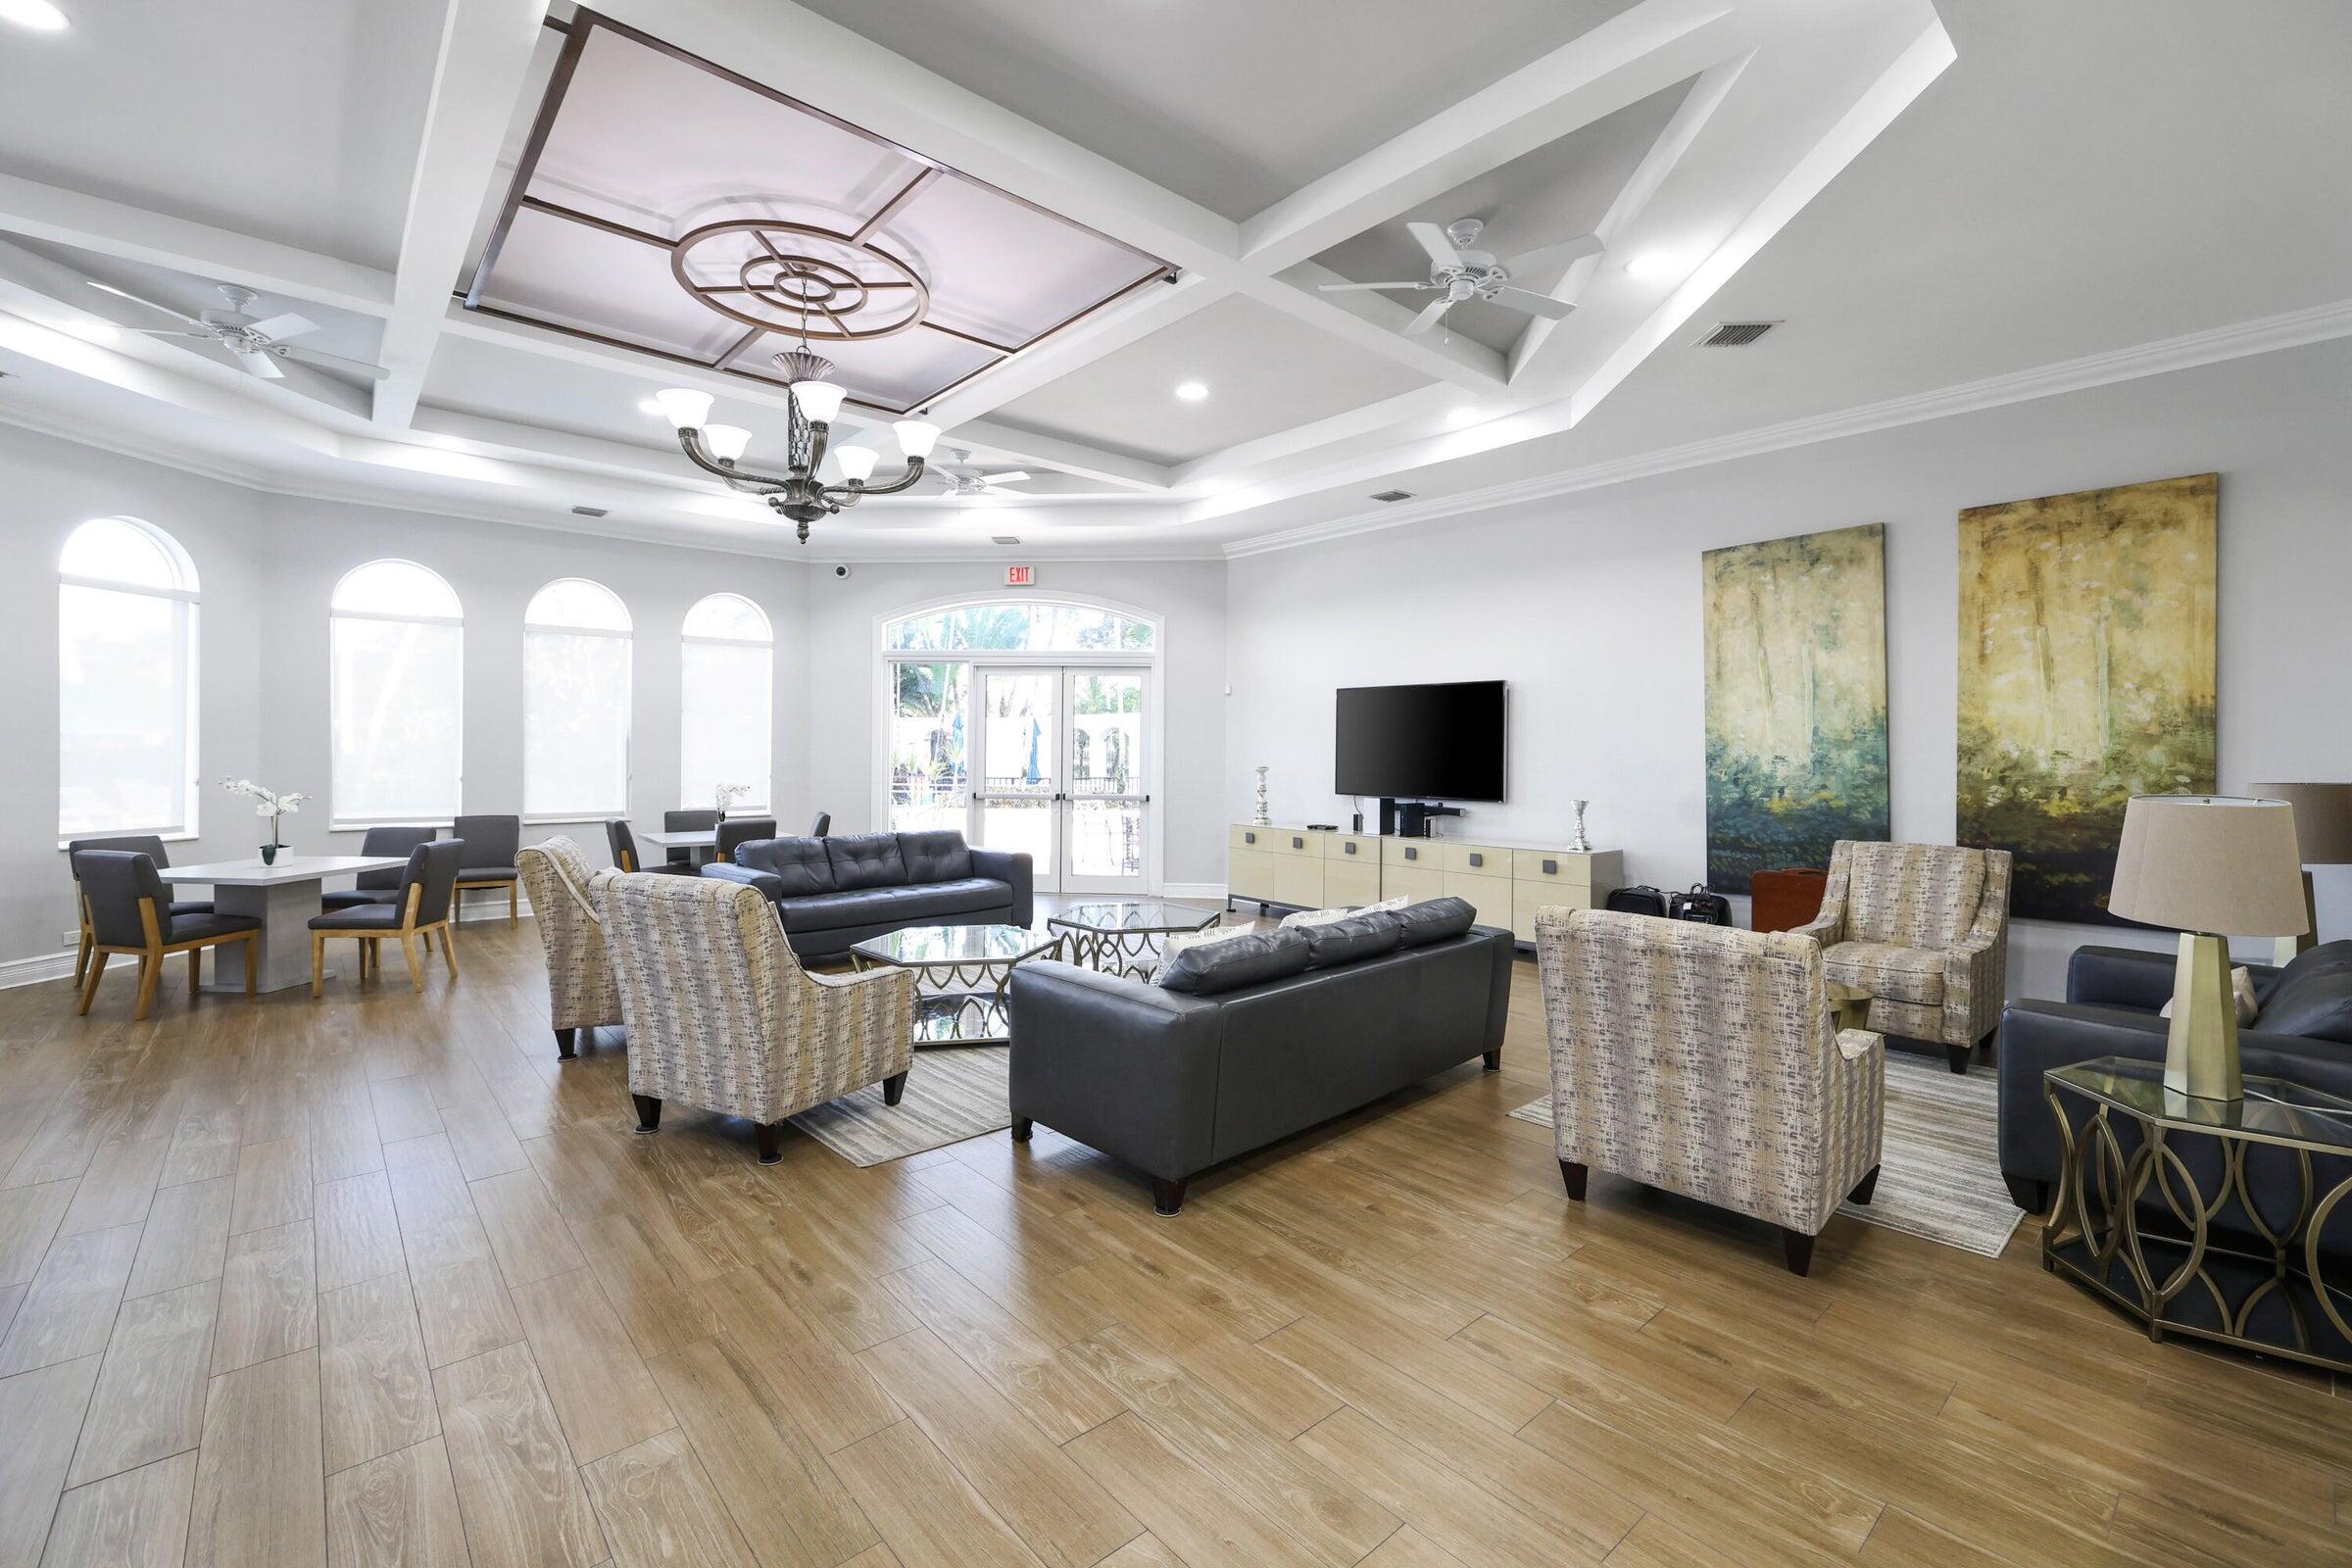
Furnished open-plan living and dining room with a decorative tray ceiling, arched windows, and kitchen beyond.
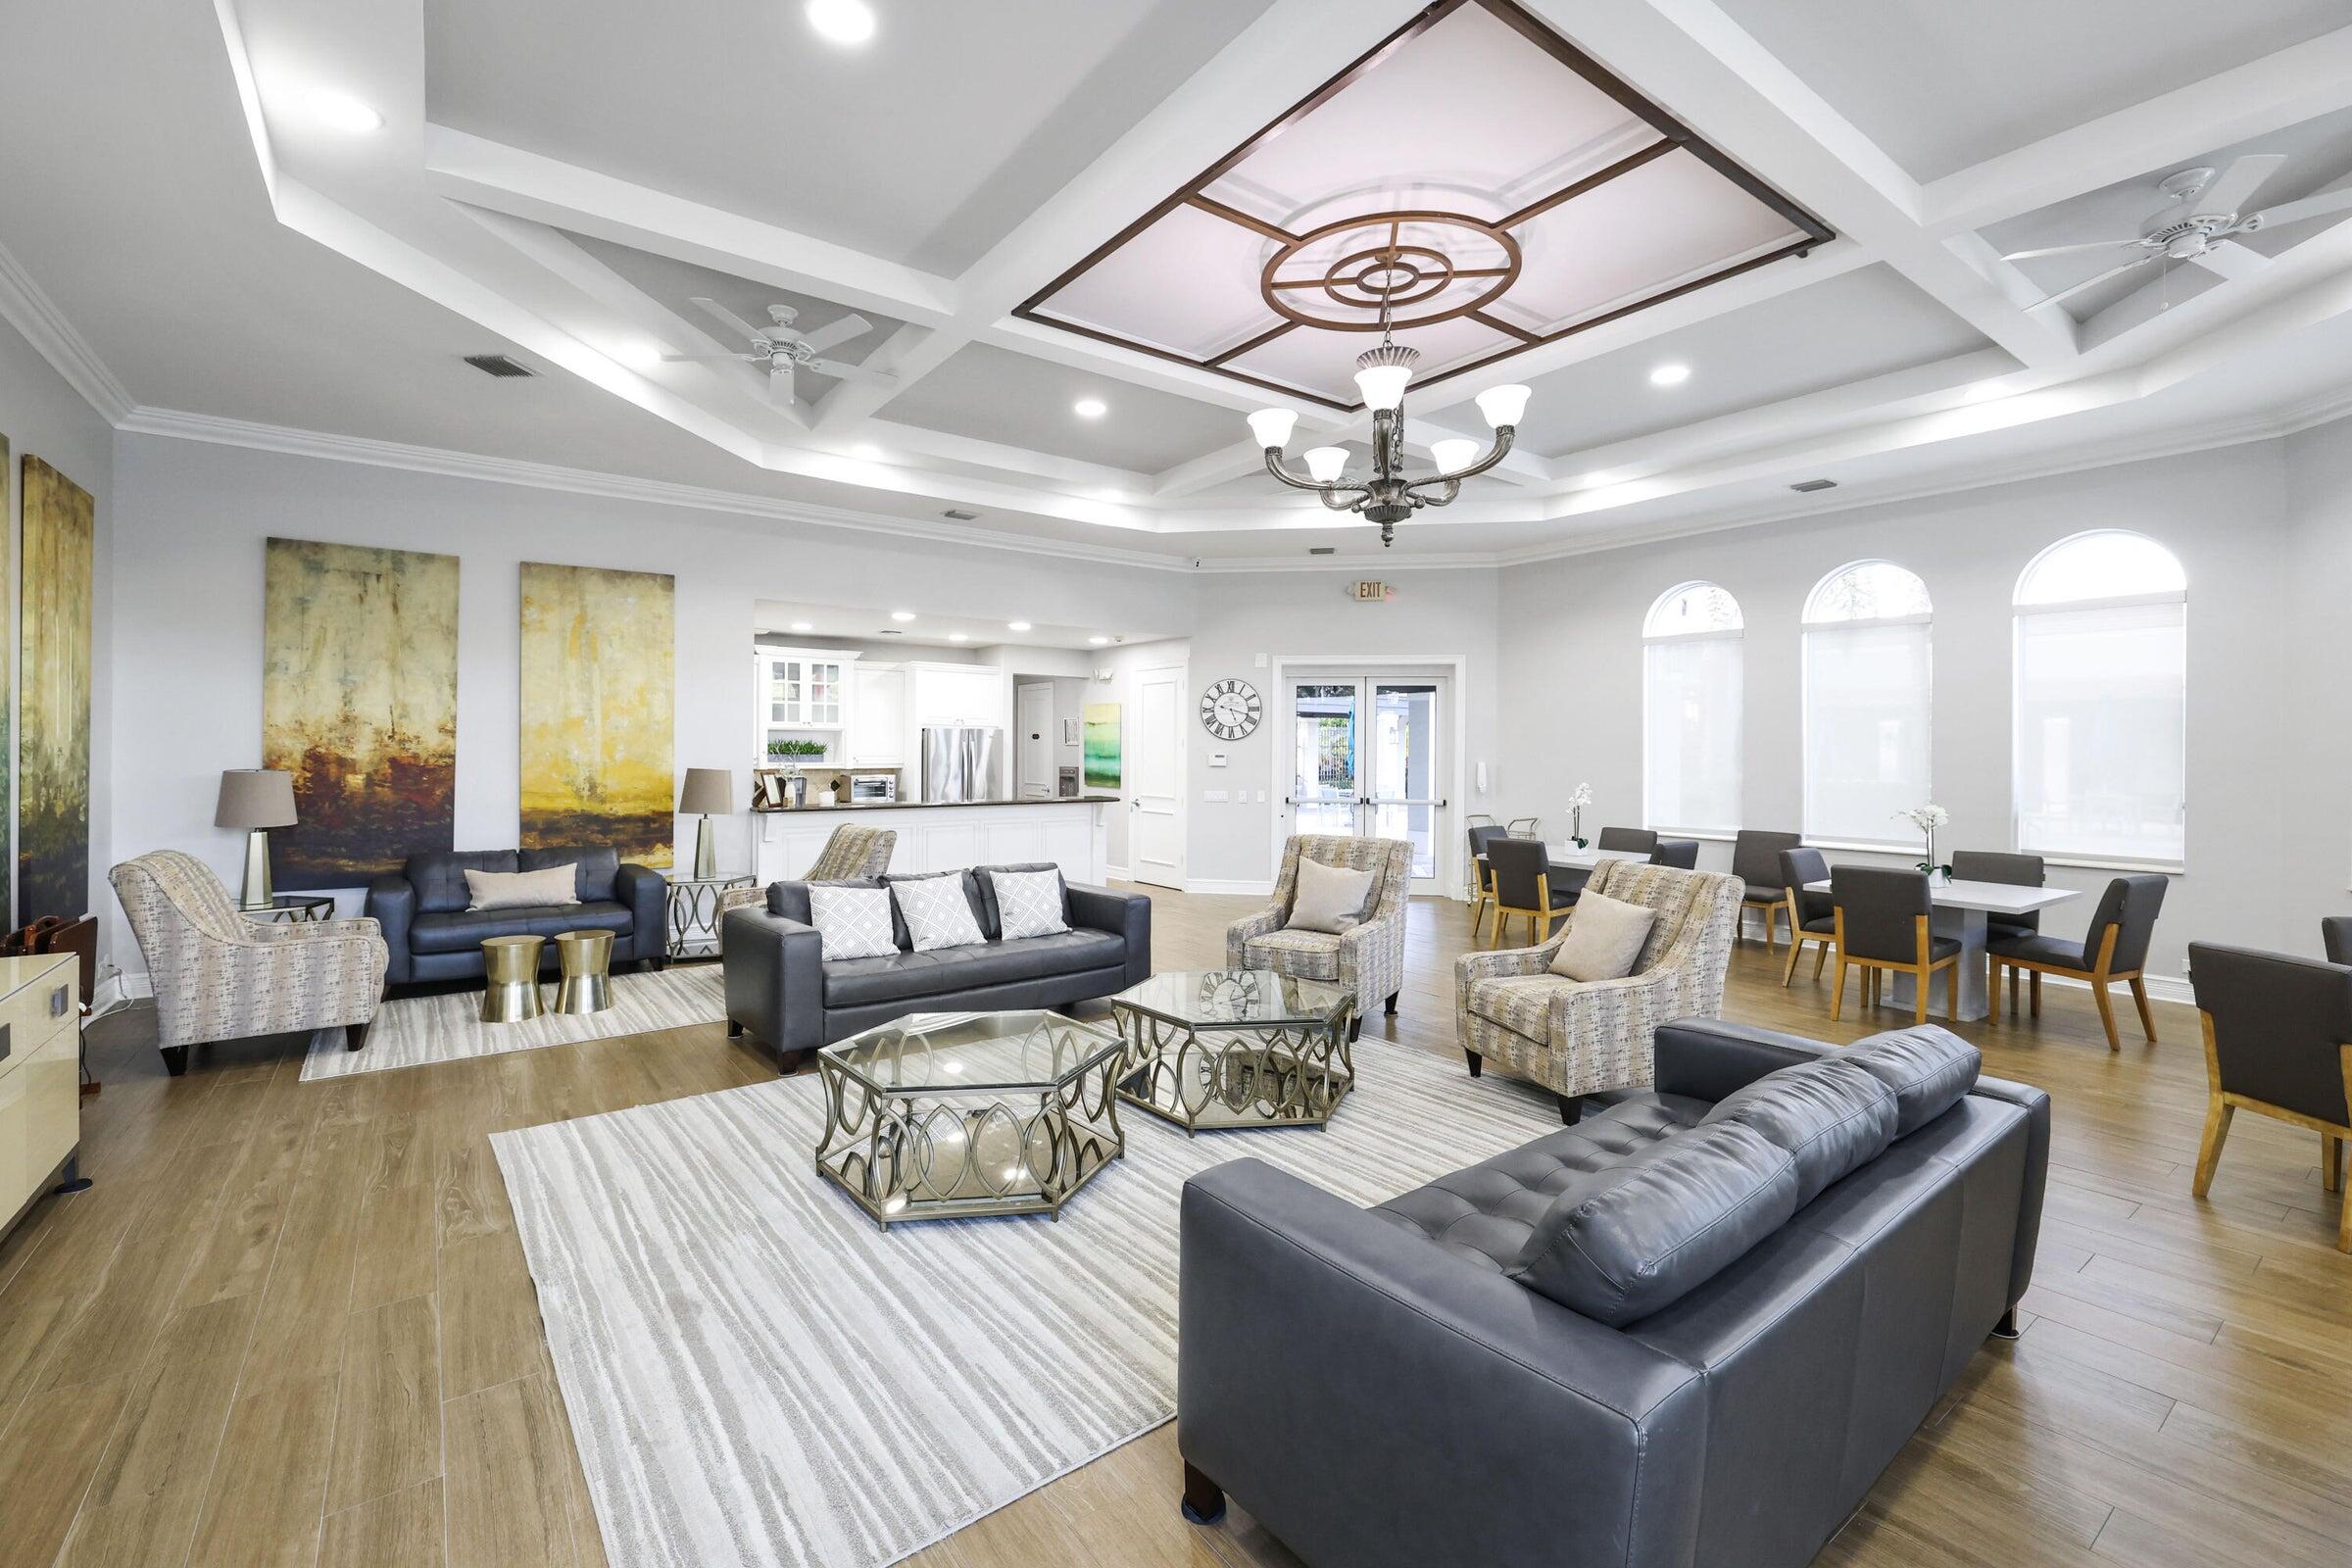
Furnished living room with a coffered ceiling, arched windows, and adjoining dining area.
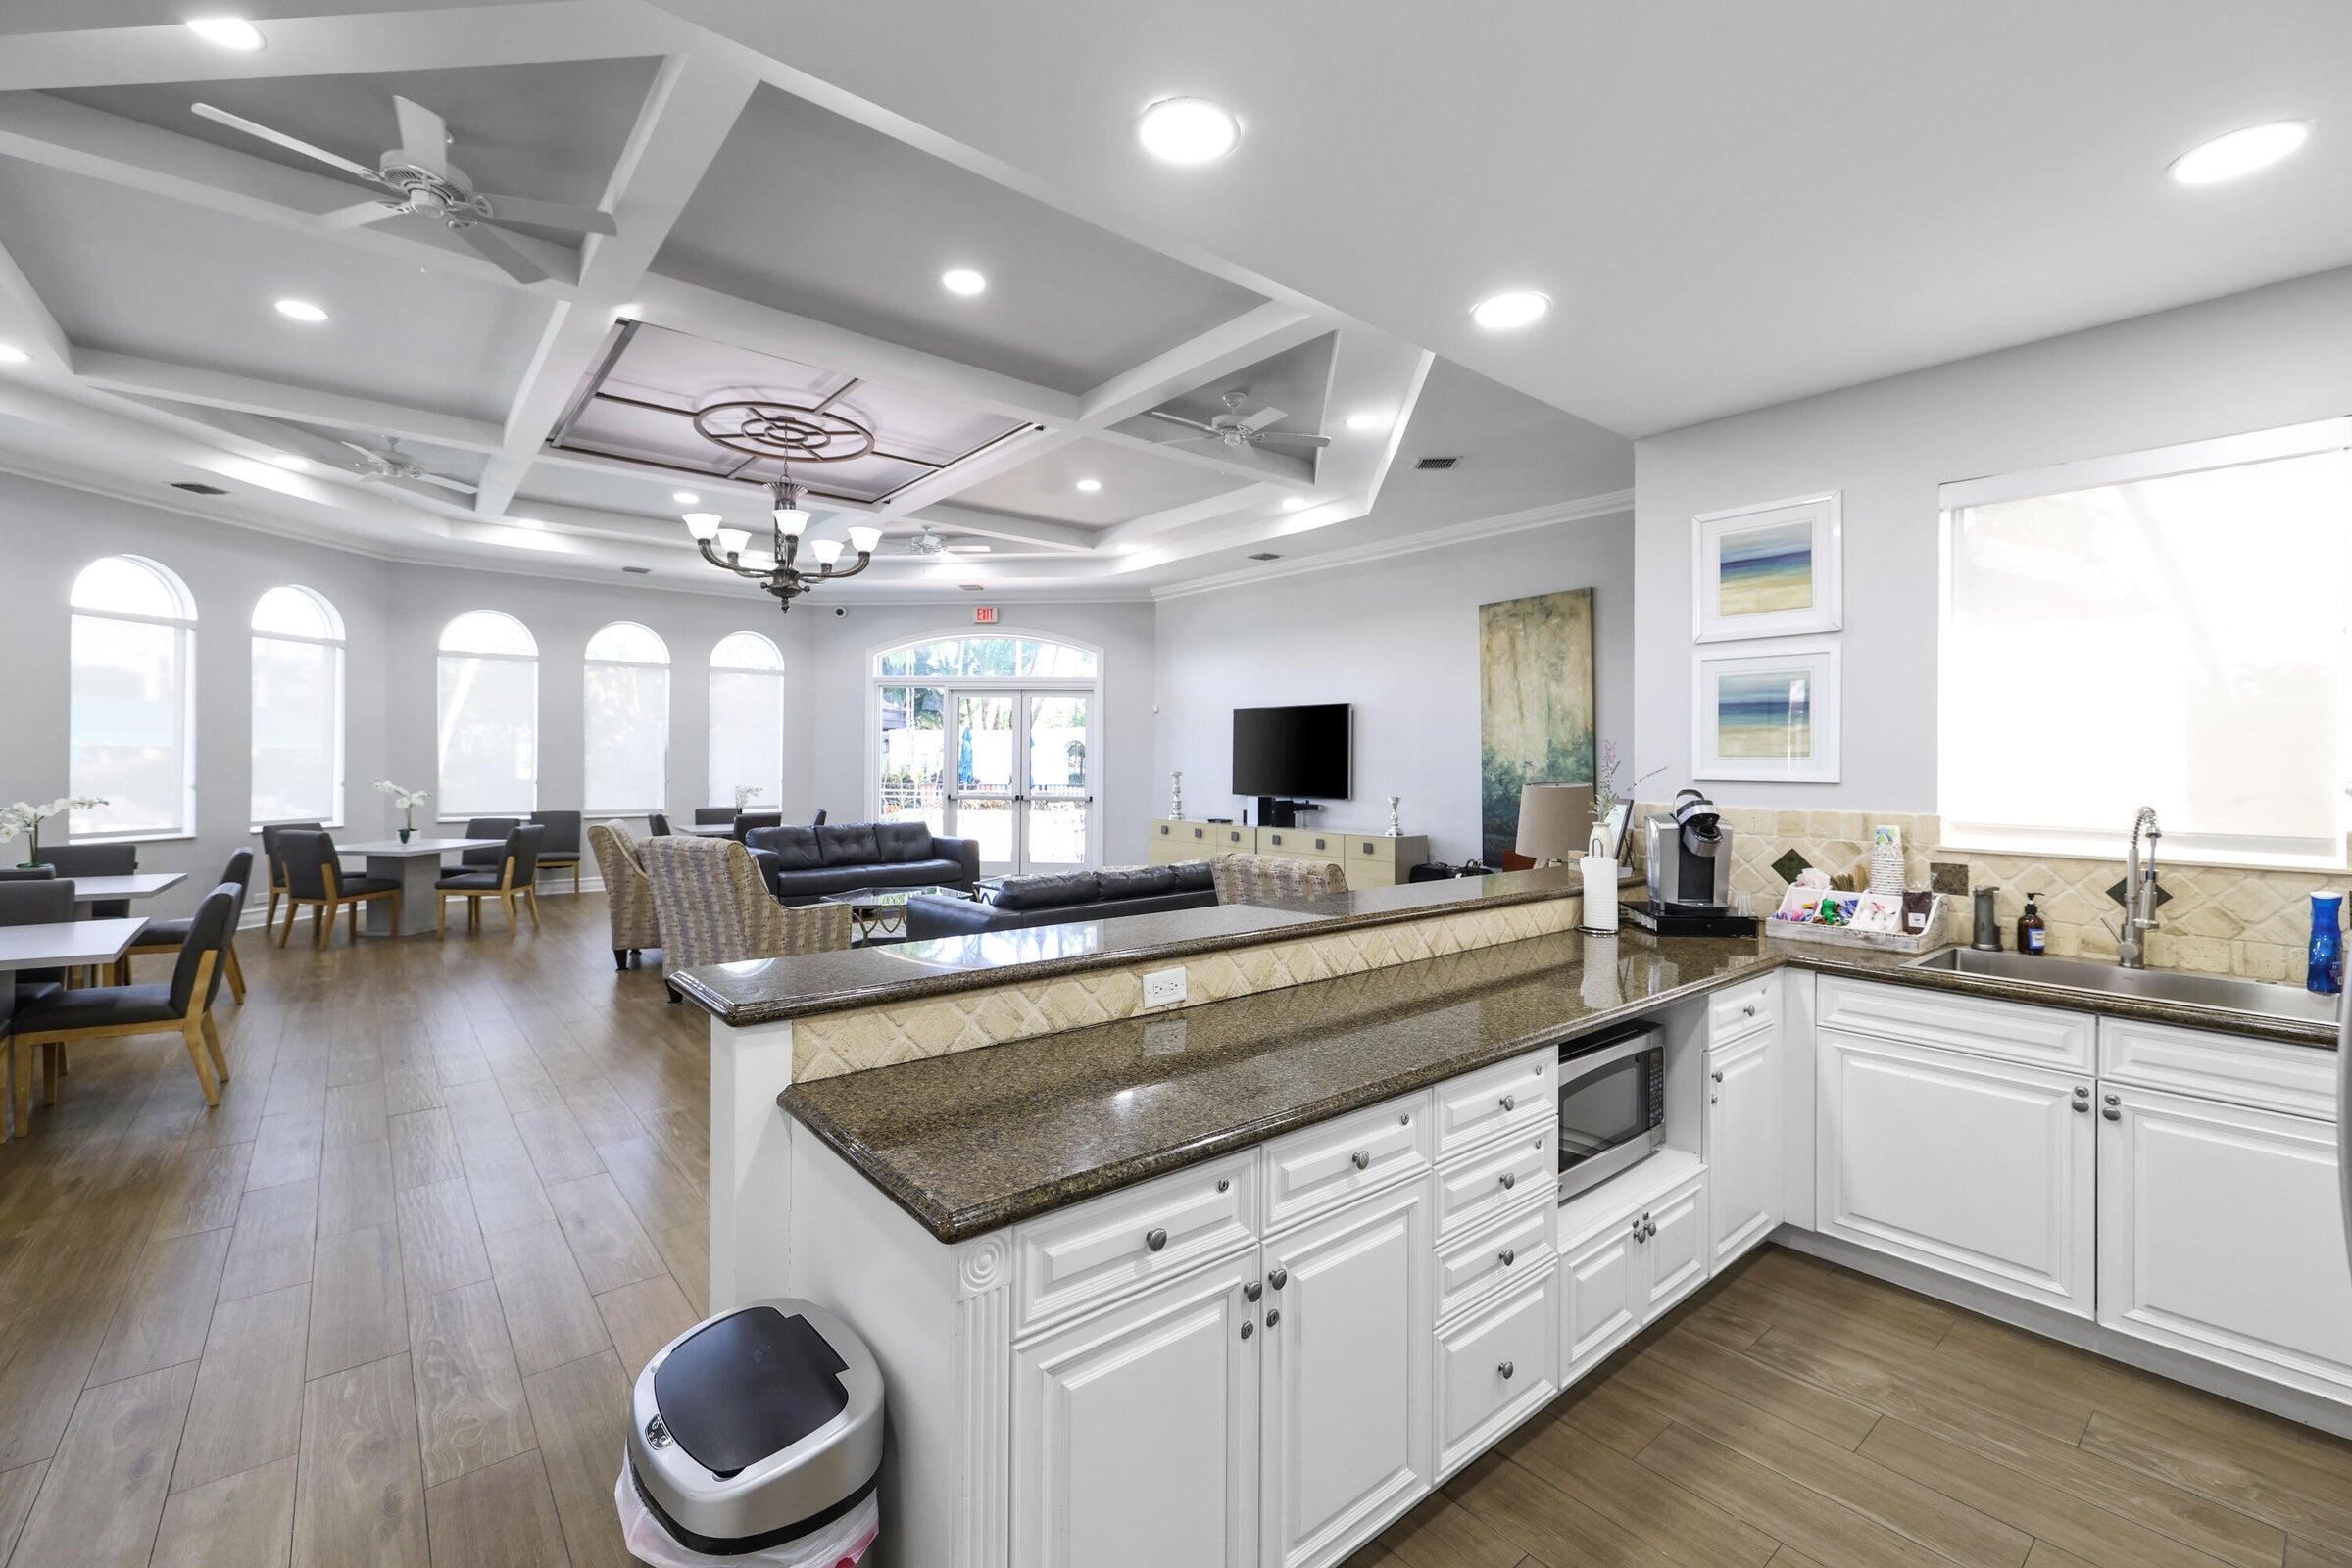
Kitchen island with granite counters overlooks a furnished lounge and dining area beneath a coffered ceiling.
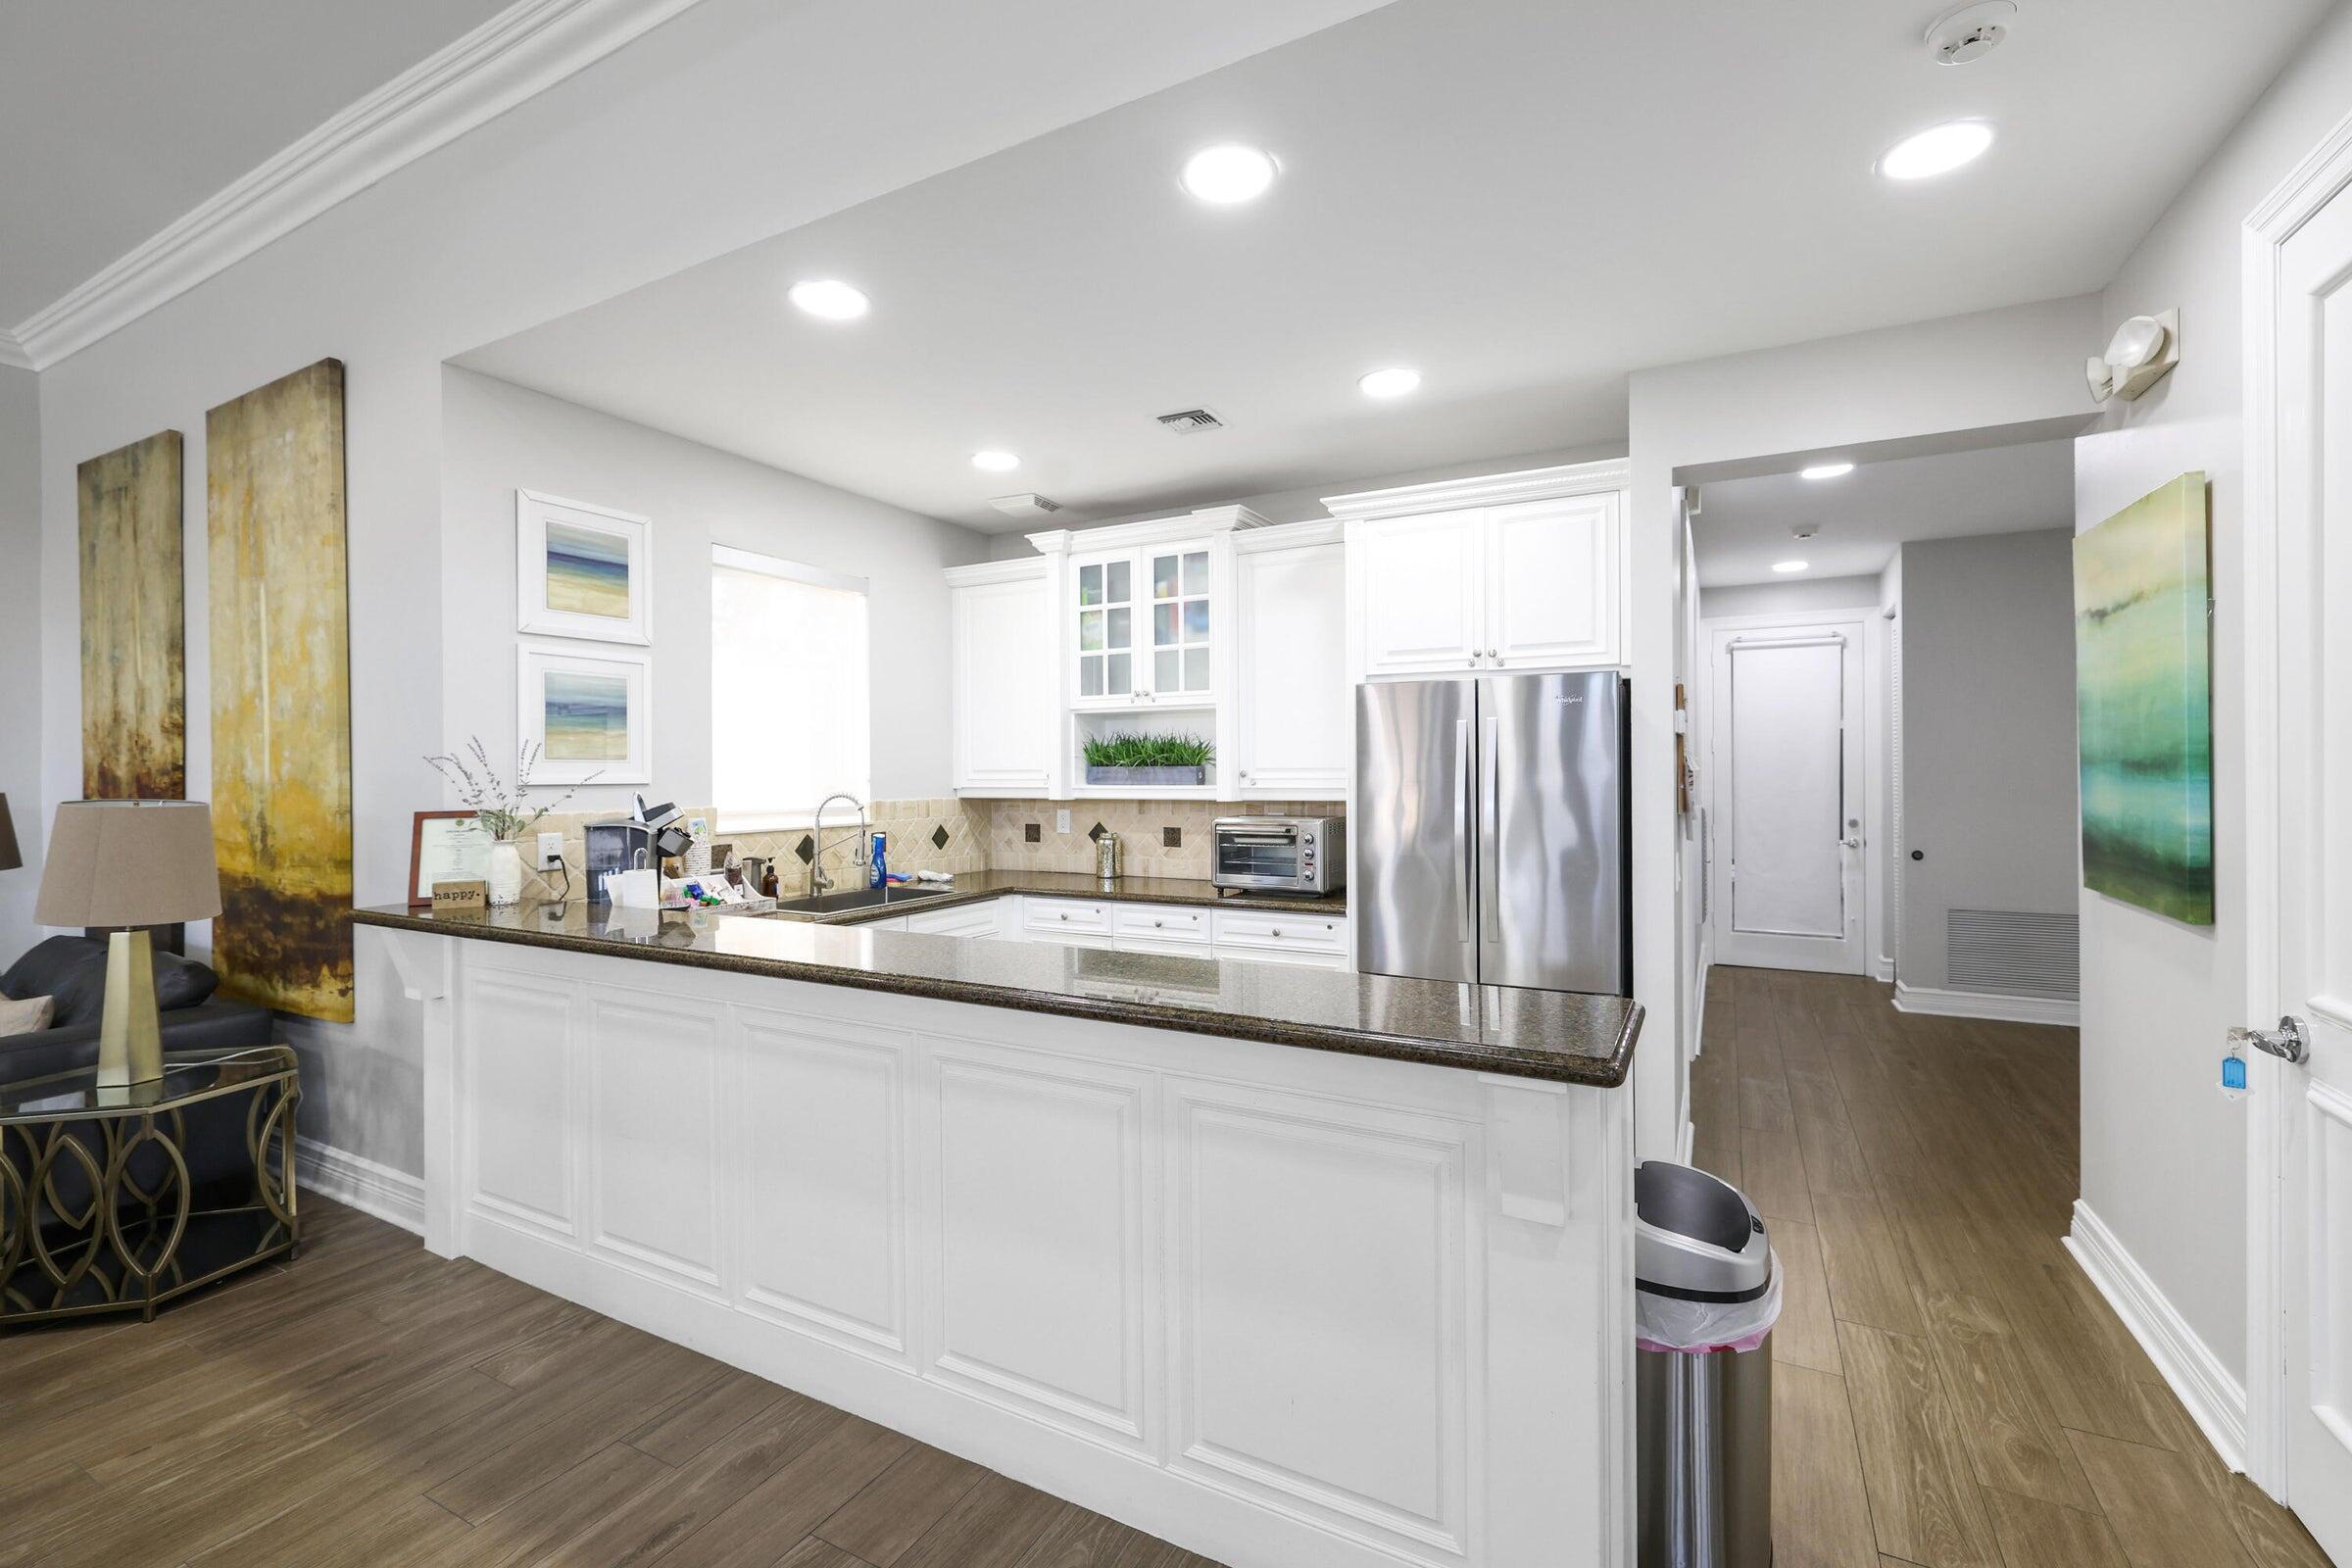
Bright white kitchen with a granite breakfast bar, stainless steel refrigerator, and wood-look floors.
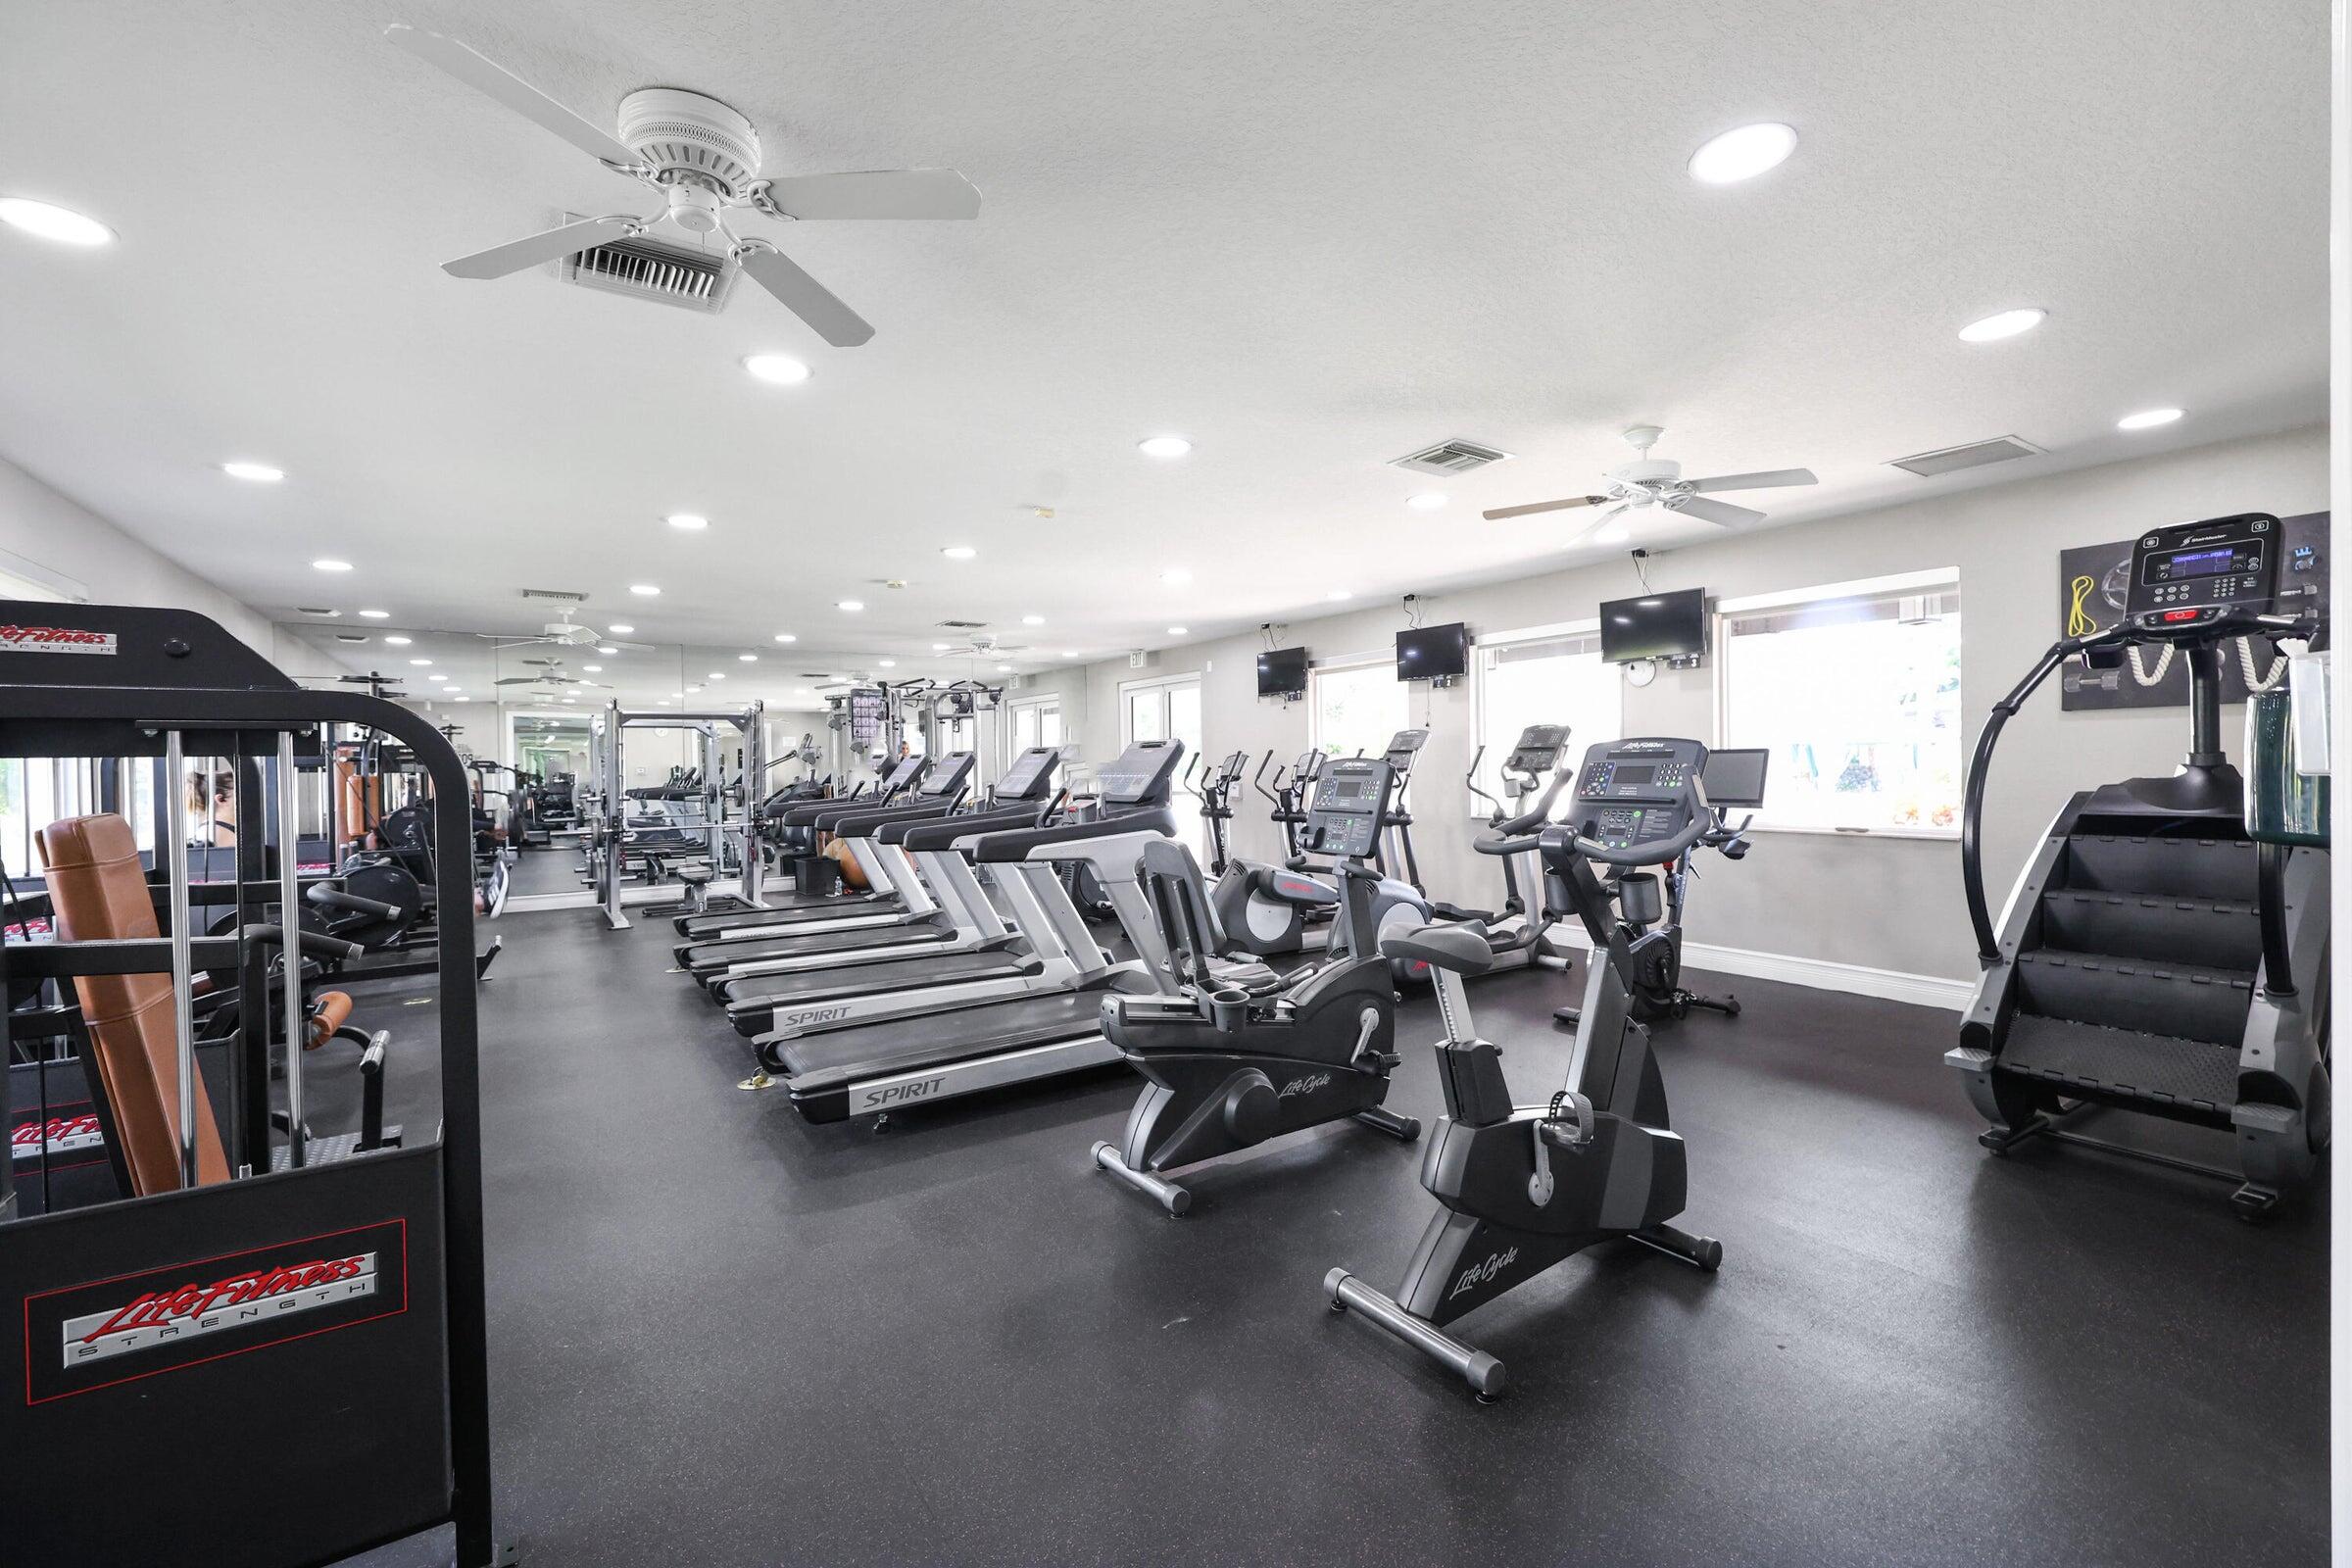
Fitness center with rows of treadmills, stationary bikes, strength machines, and a mirrored wall.
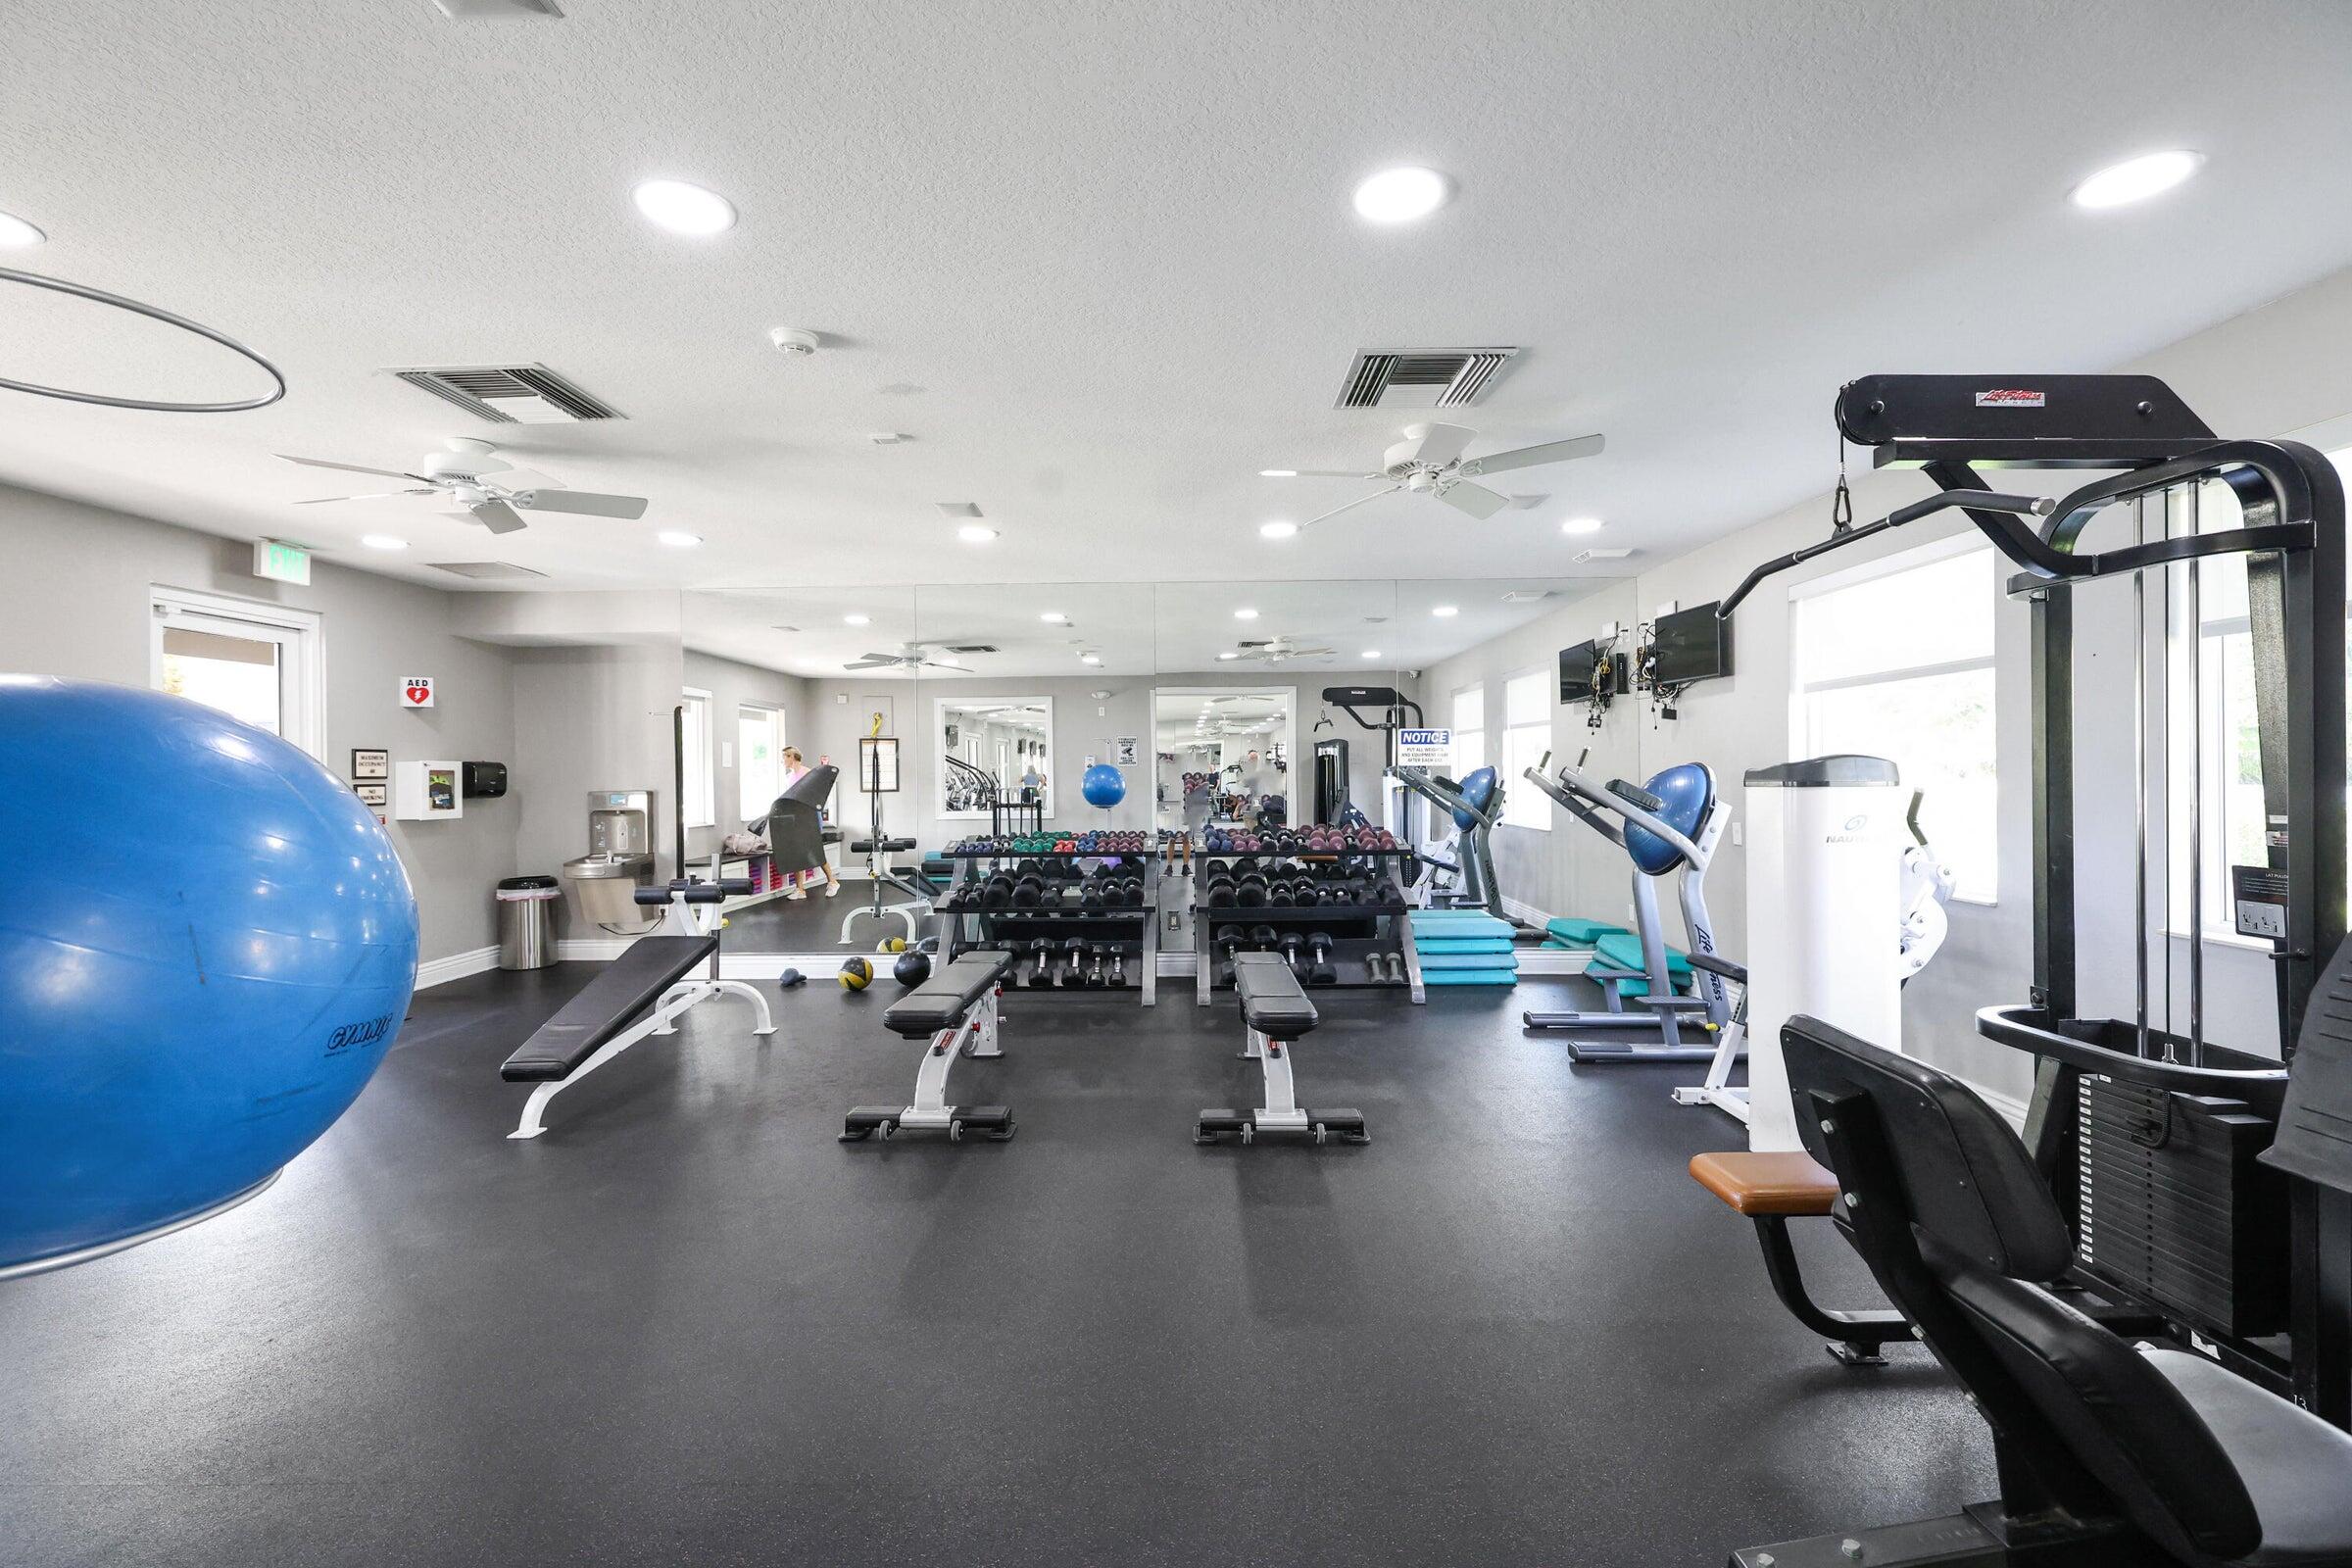
Fitness room with mirrored walls, dumbbell racks, weight machines, and a large blue exercise ball.
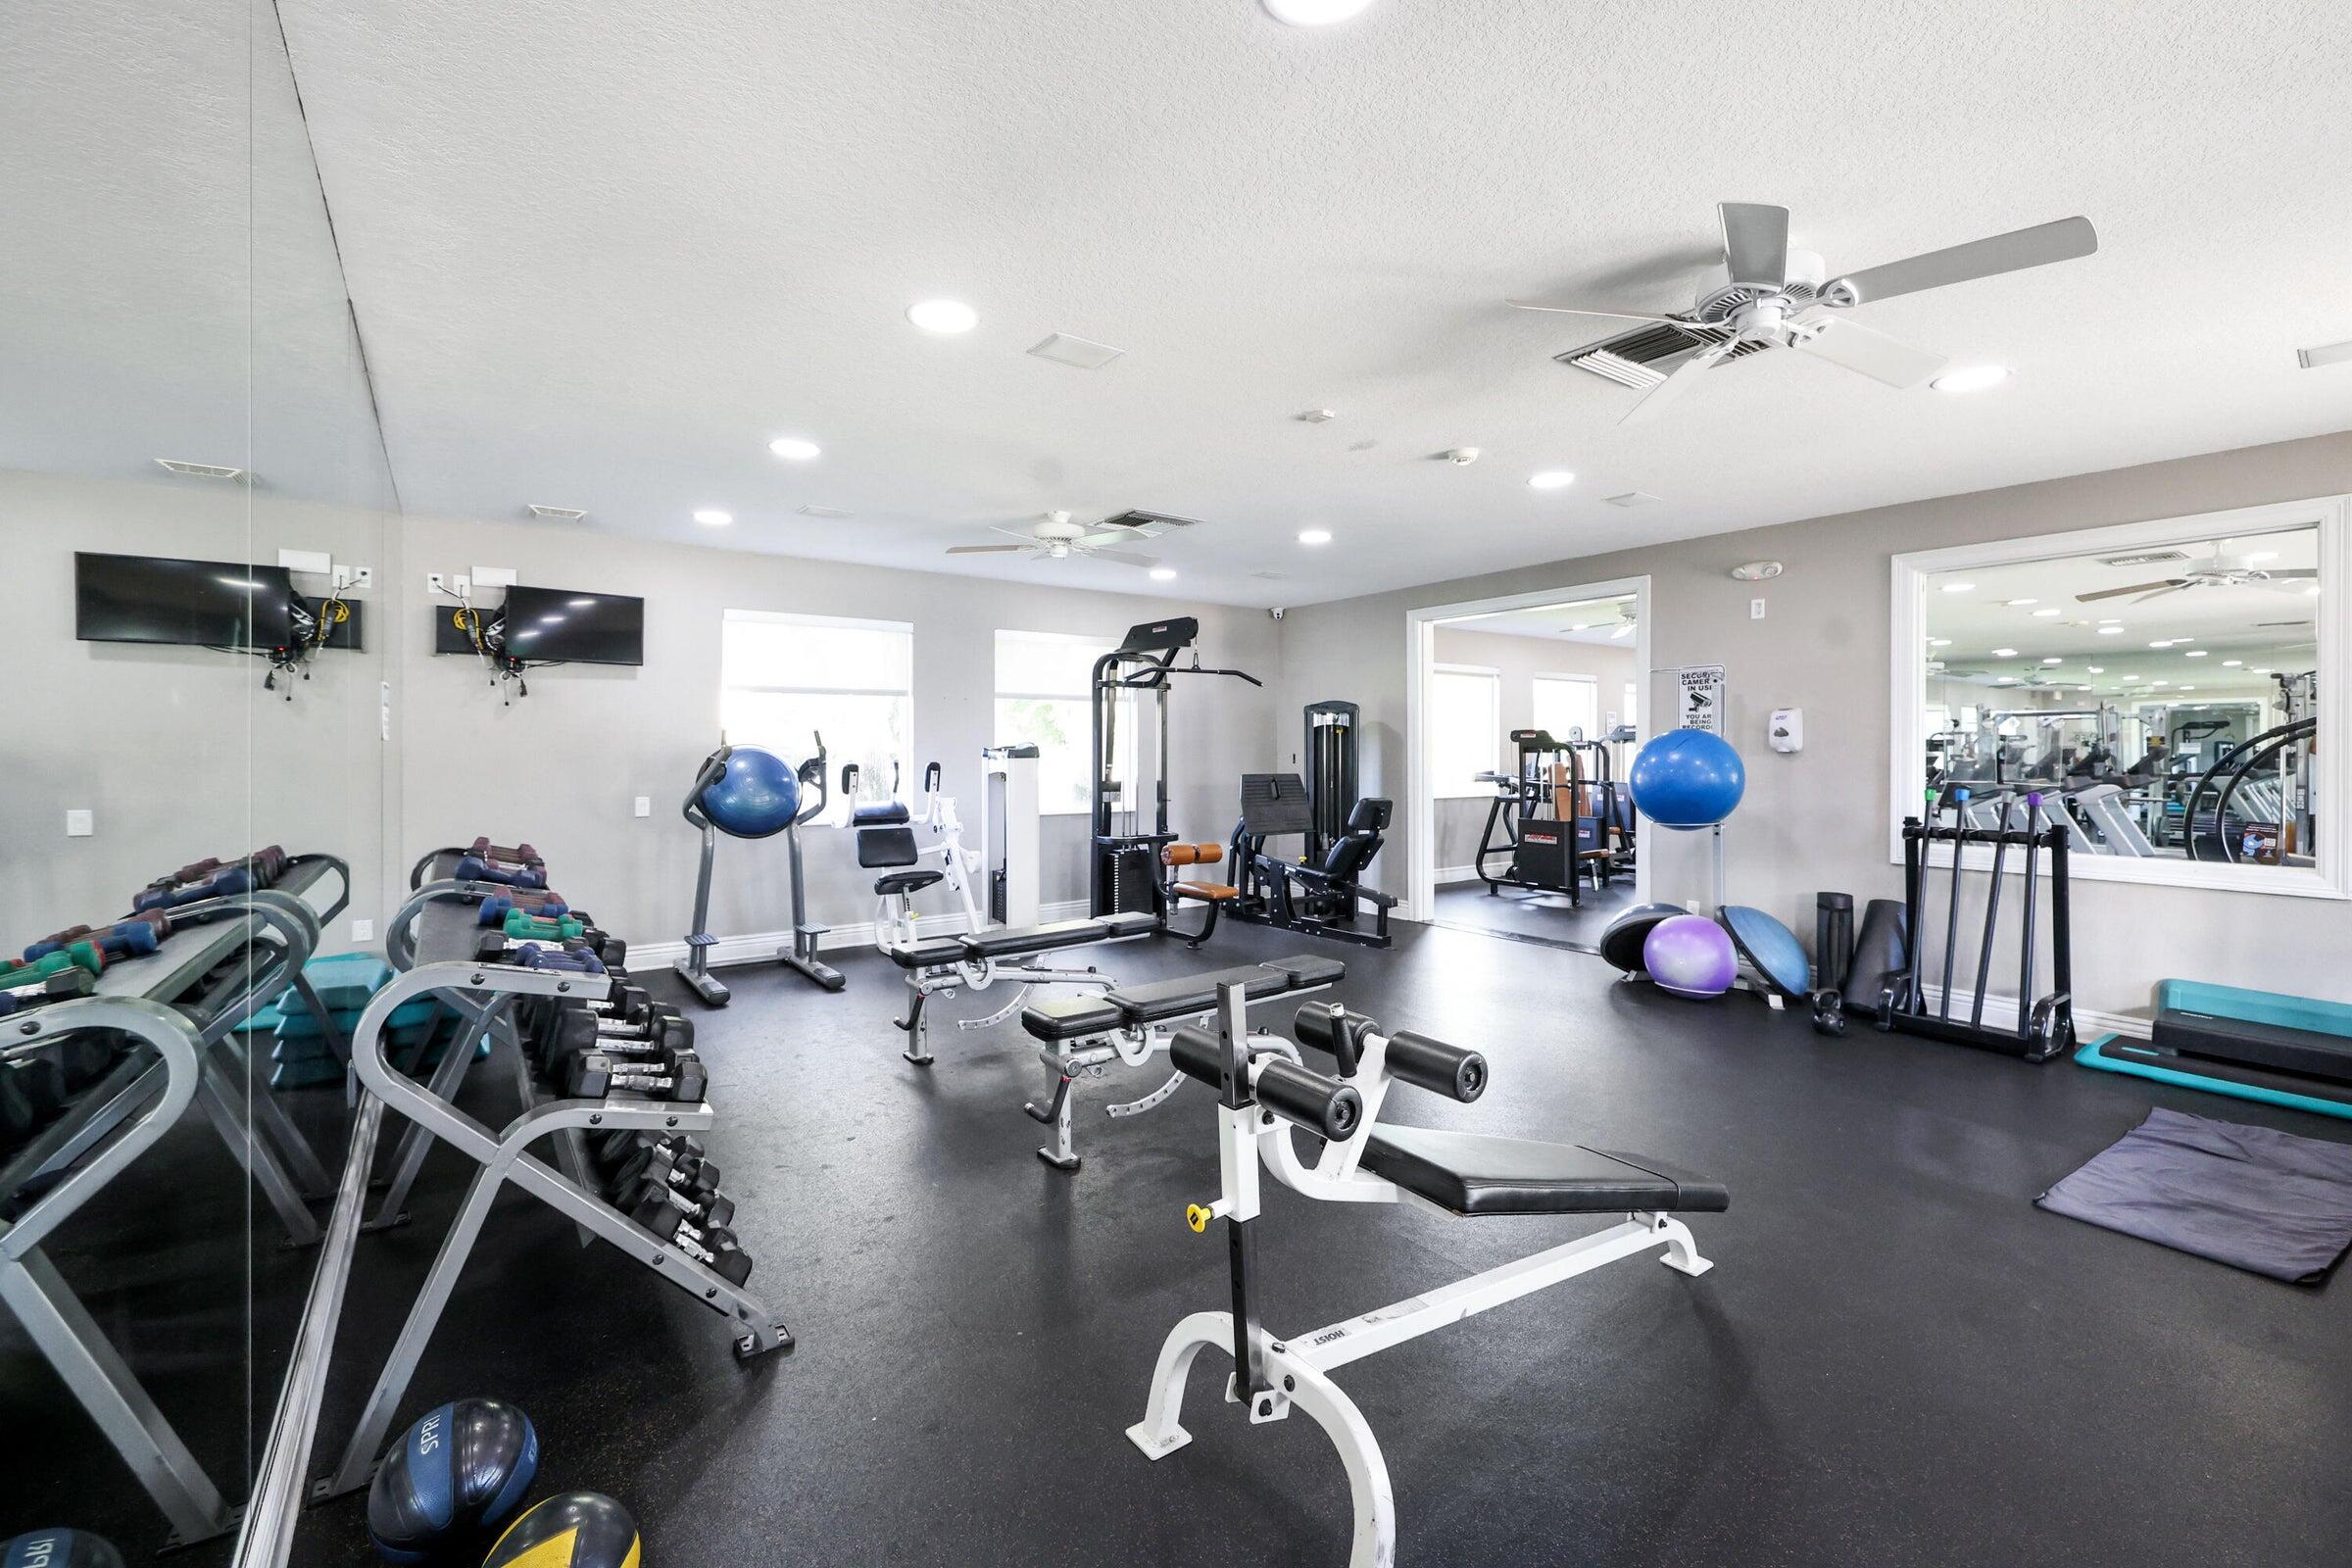
Fitness room with weight machines, dumbbells, exercise balls and mirrored walls.
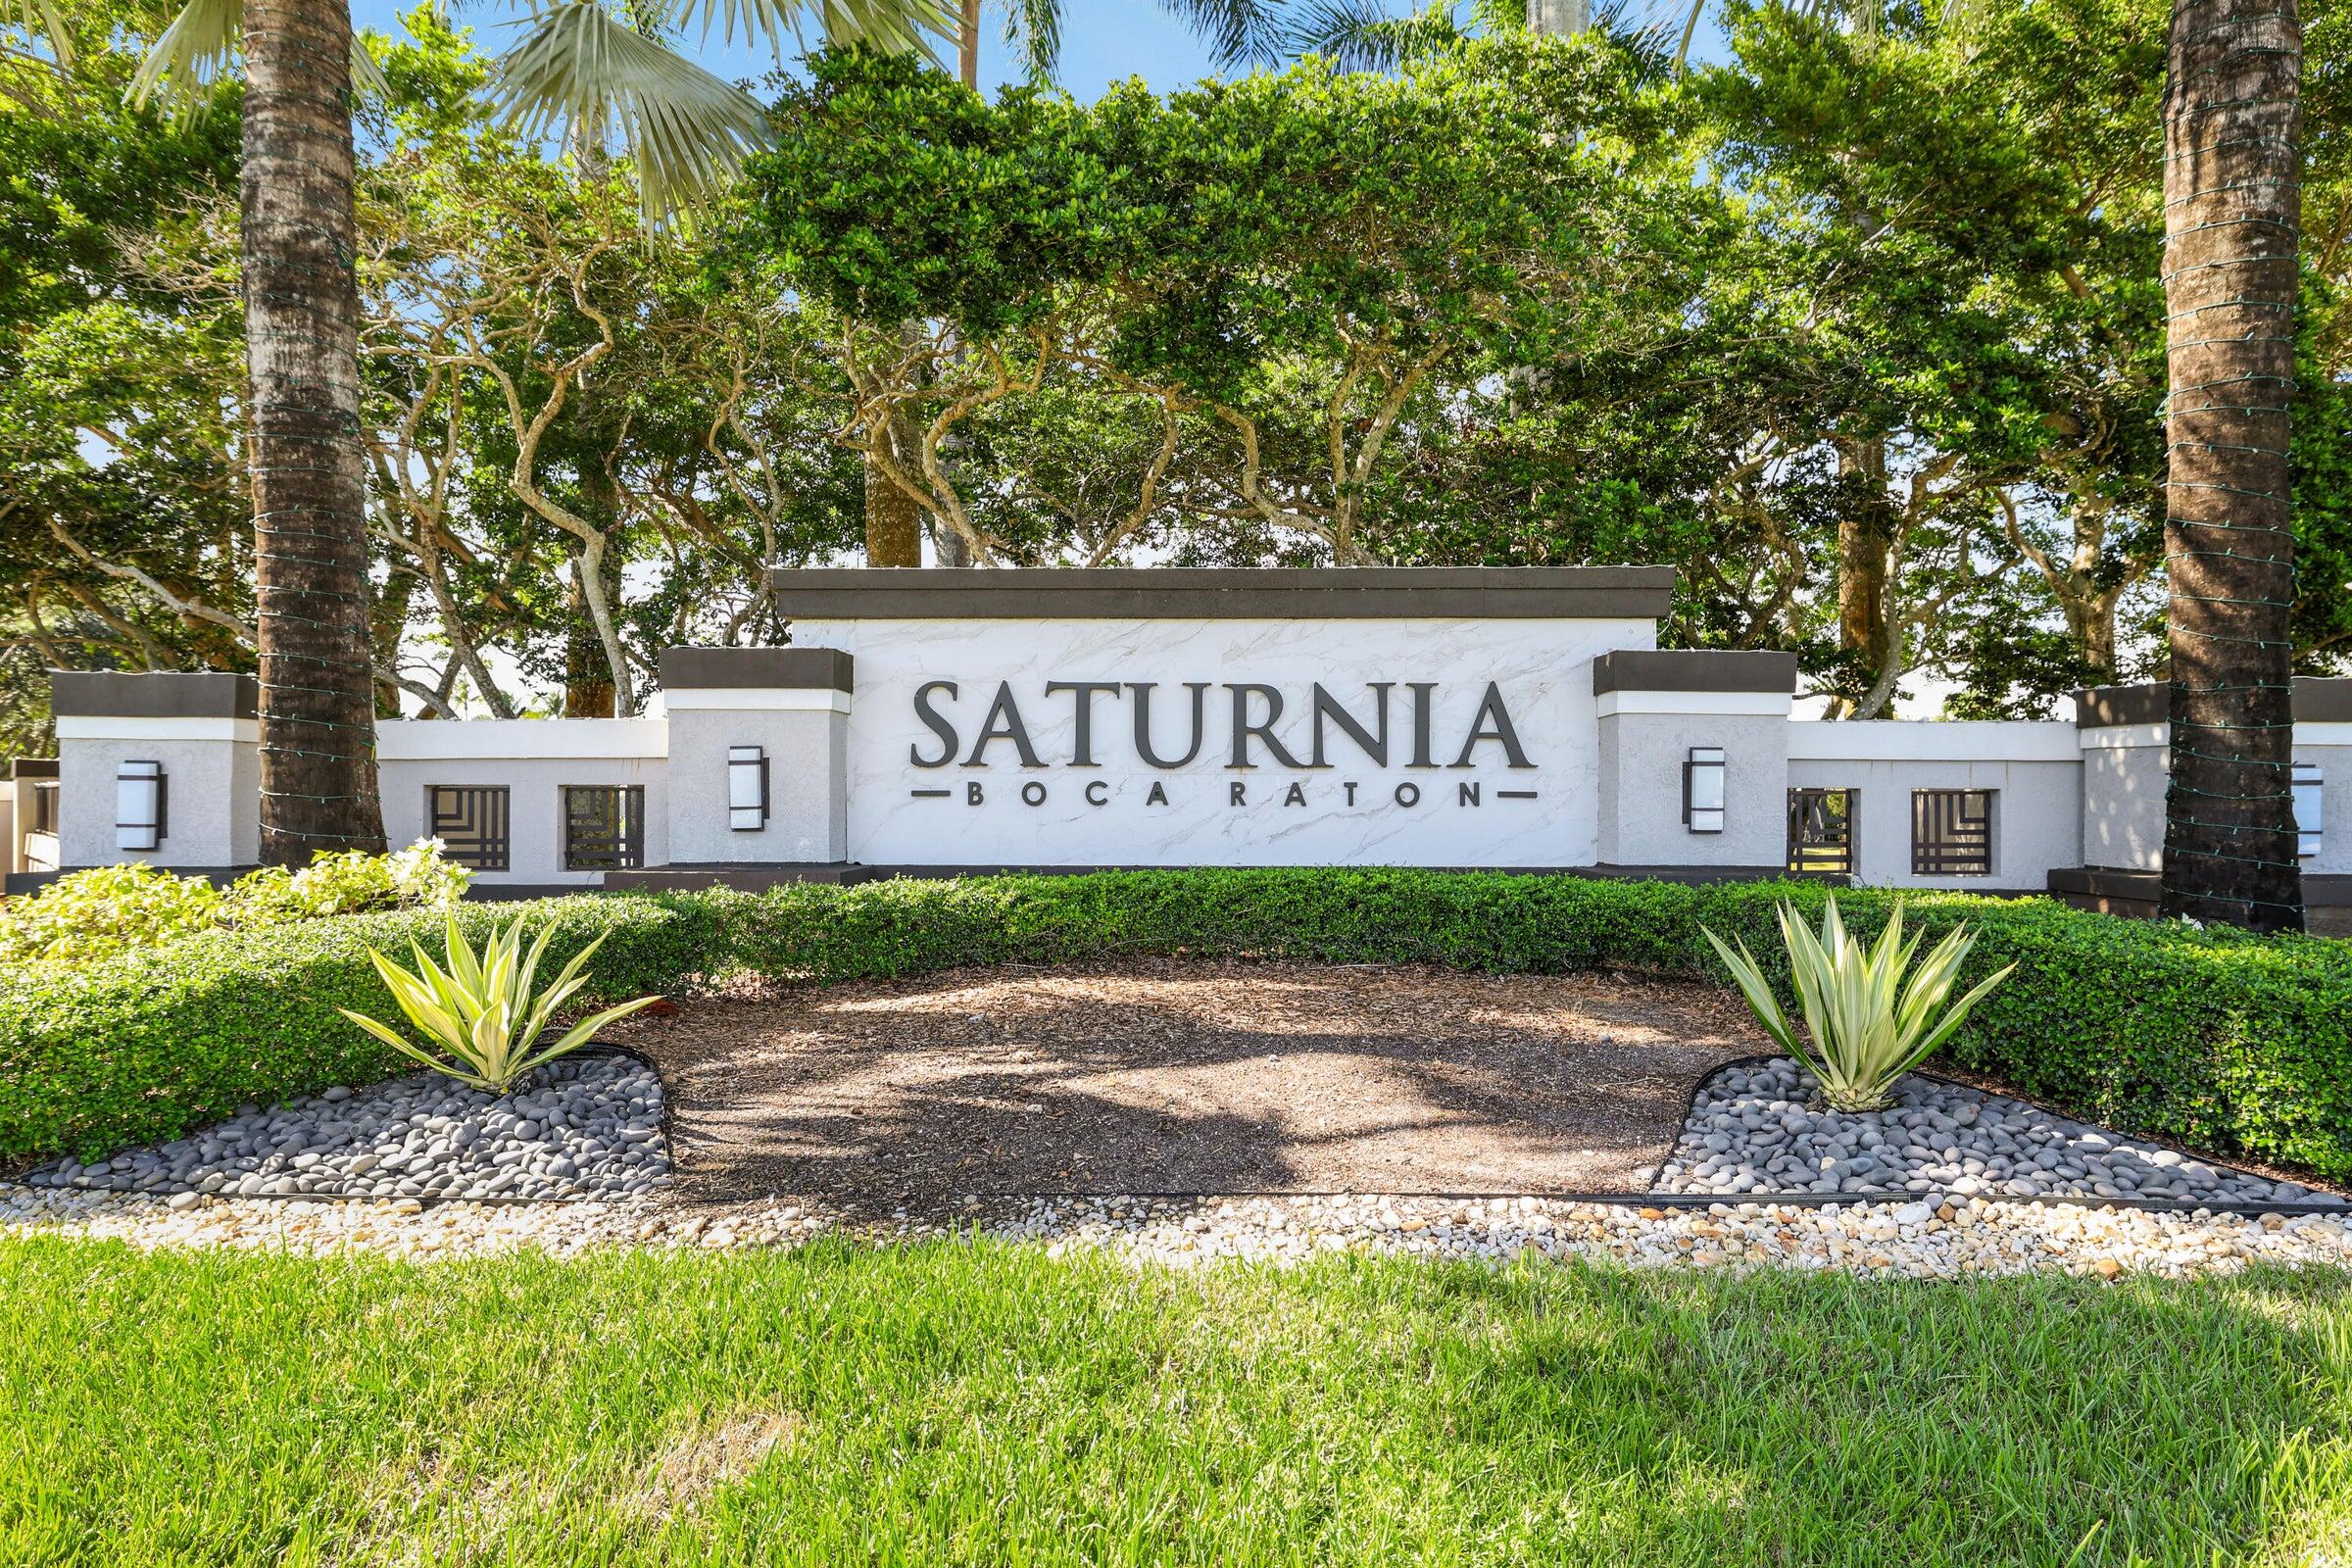
Saturnia Boca Raton entrance sign framed by palms and landscaped greenery.
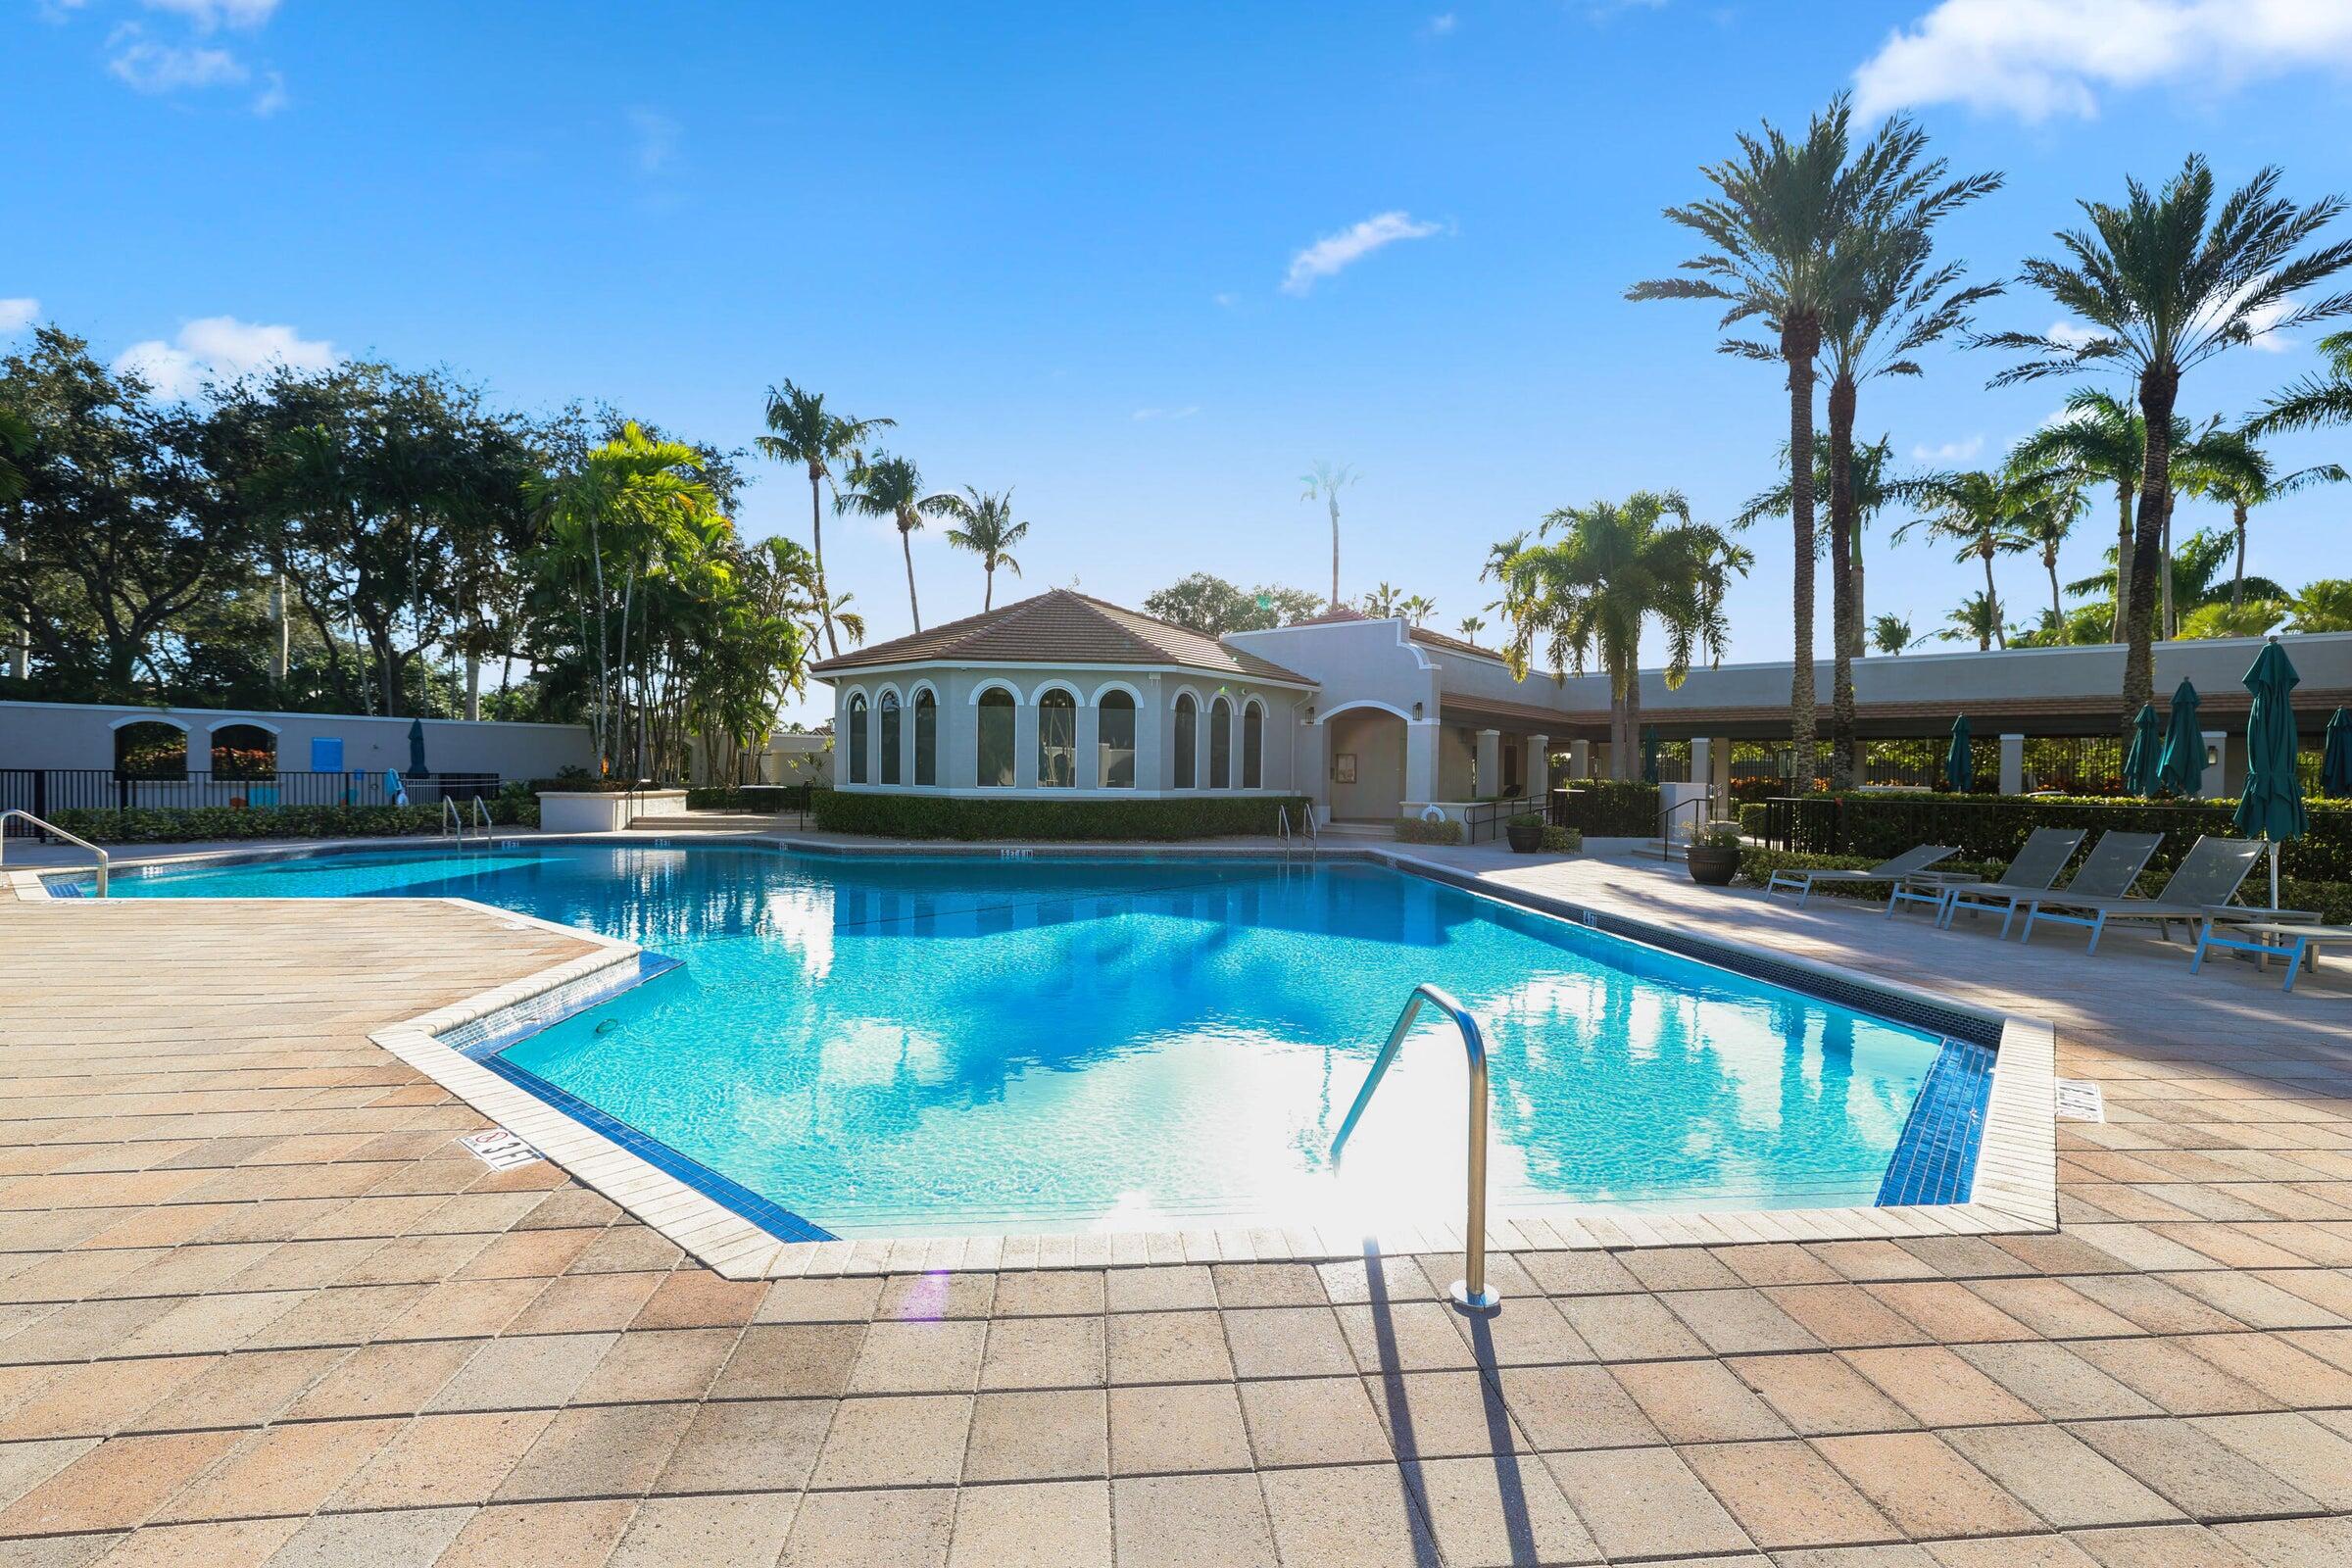
Outdoor swimming pool with a paved deck, lounge chairs, palm trees, and clubhouse.
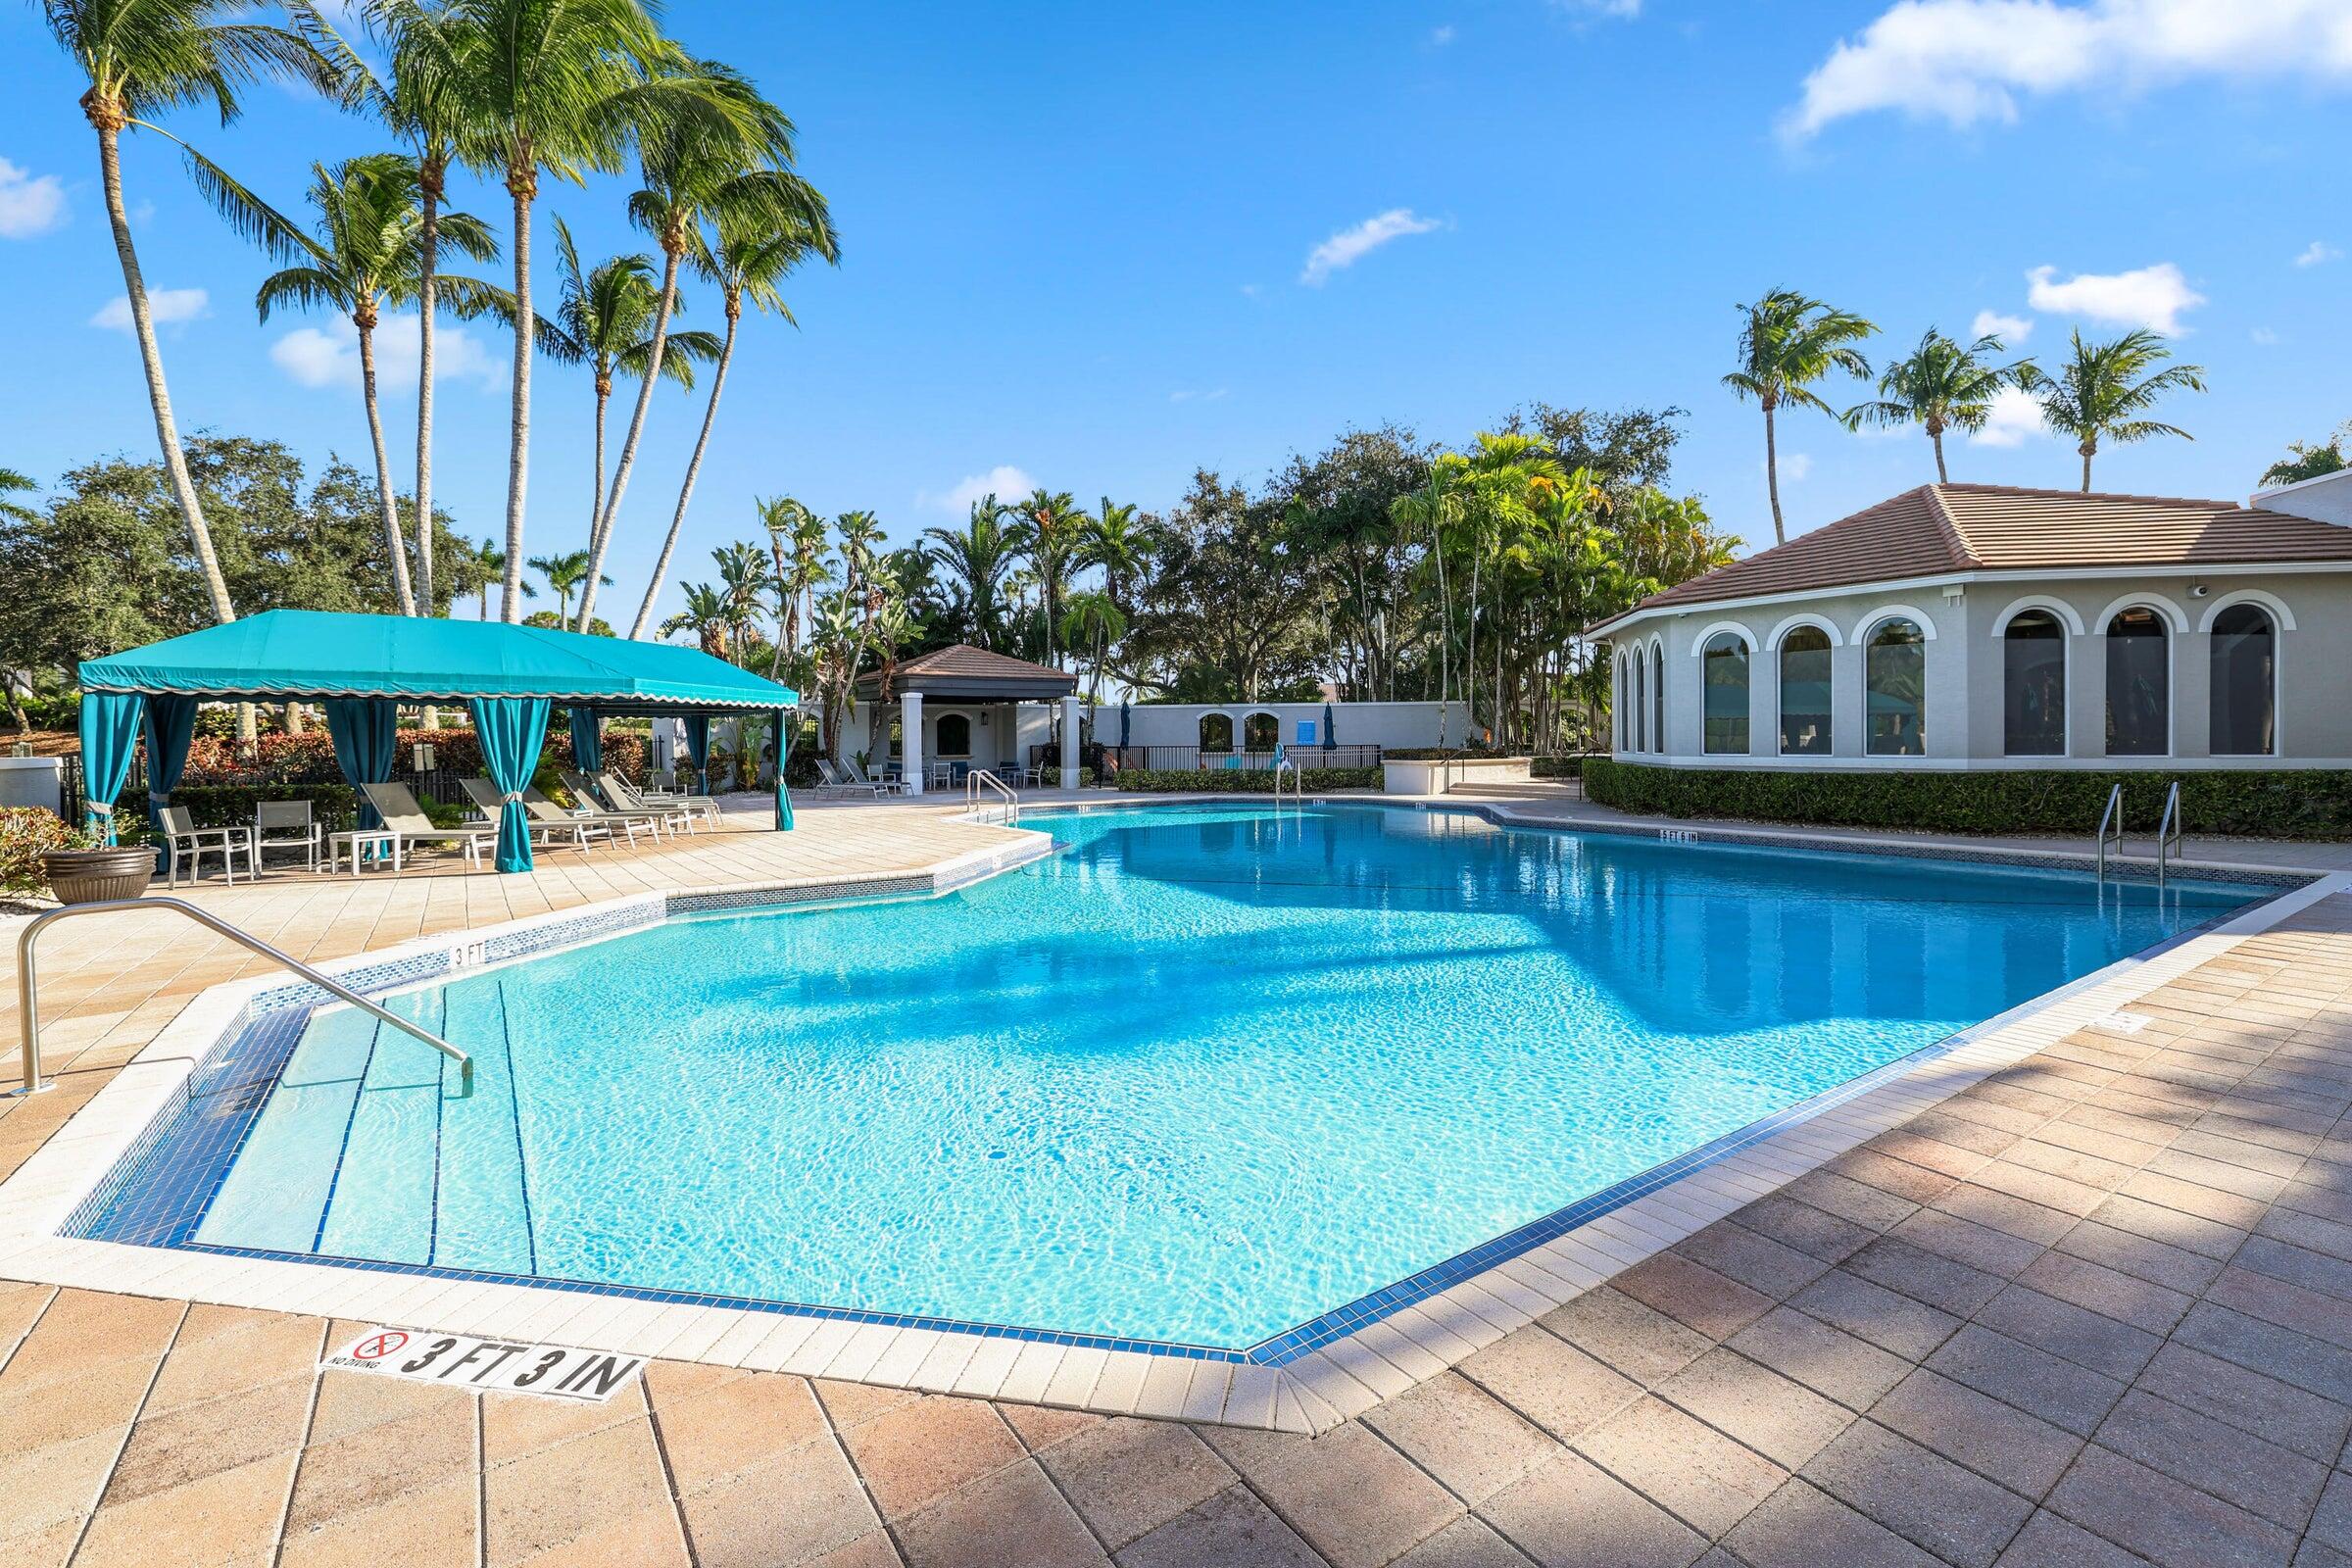
Outdoor pool with shallow entry steps, a turquoise cabana, lounge chairs, and palm trees.
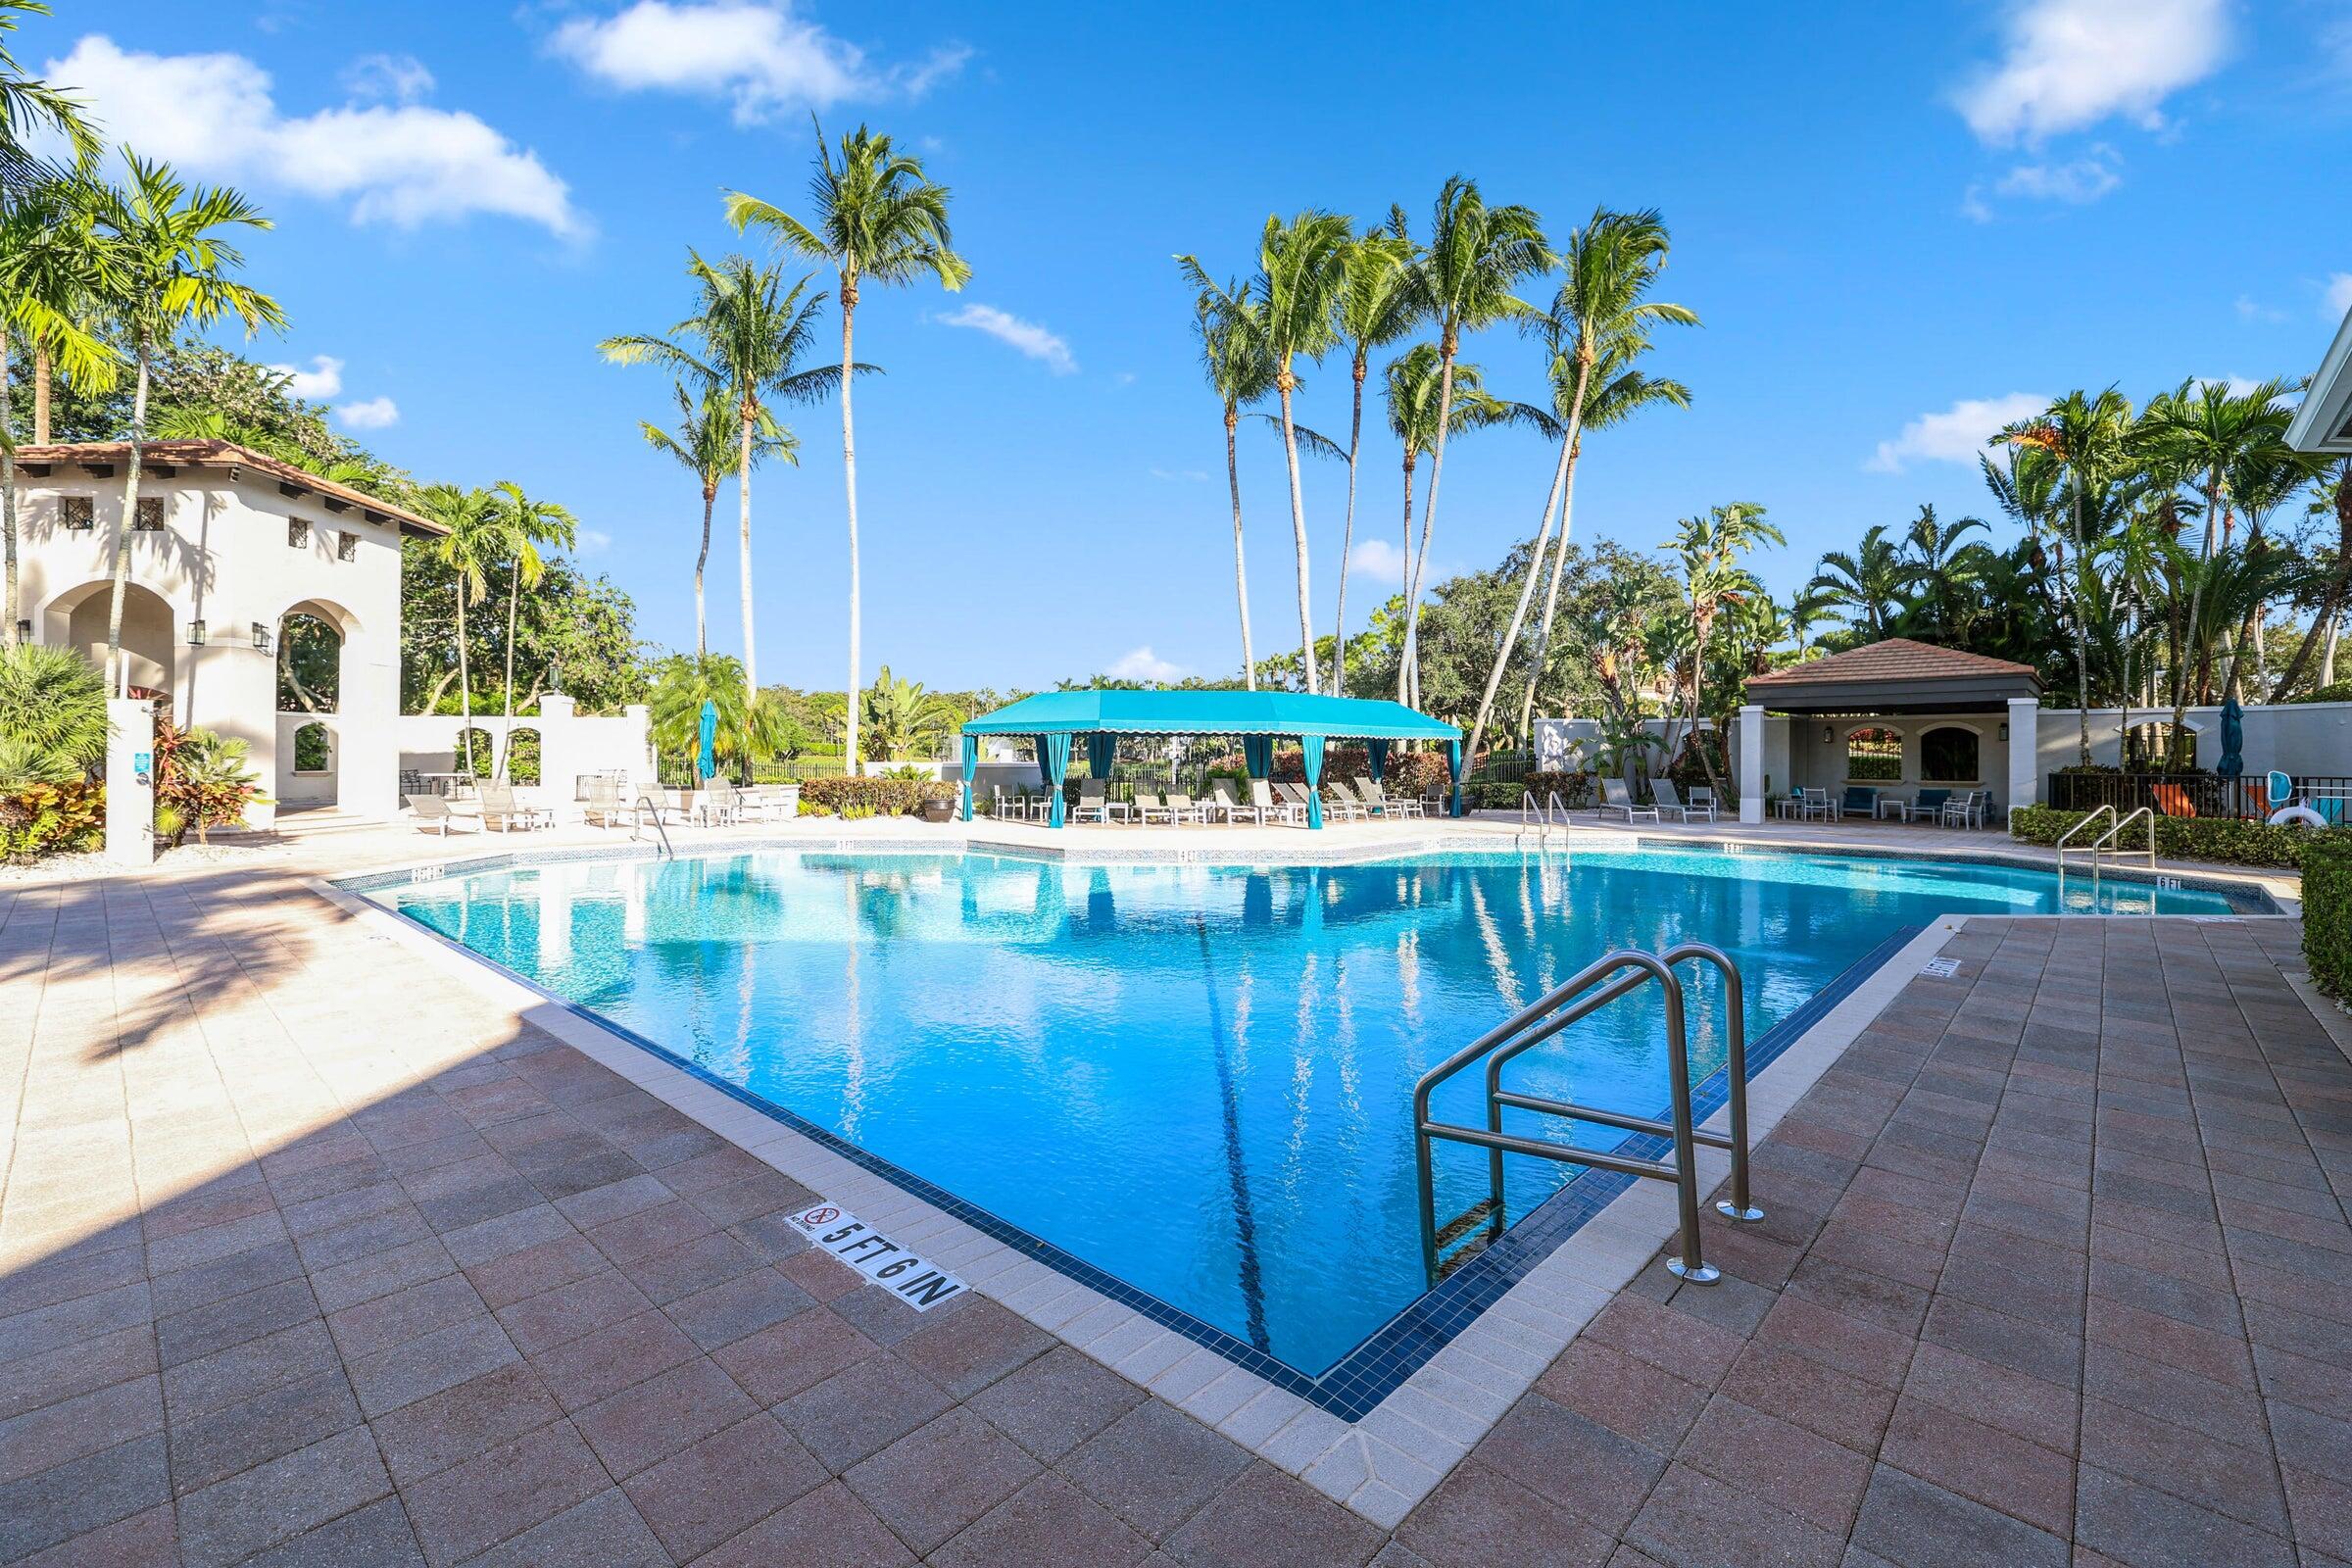
Community swimming pool with a turquoise canopy, palm trees, and paved deck.
SEE ALL PHOTOS
Tan stucco home with tiled roof and two-car garage, framed by a large front-yard tree.
Tan stucco home with tiled roof, double garage, wide paver driveway, and tropical landscaping.
Home entrance with an arched portico, white columns, dark double doors, and tropical flowers.
Living room with curved white sofas, glossy marble floors, and a large window overlooking the pool.
Contemporary living room with curved white sofas, pink cushions, and windows overlooking a pool.
Living room with curved white sofas, pink cushions, and colorful portrait artwork
Living room with a curved white sofa and glass coffee table, open to a black-accented dining room.
Bright foyer with decorative glass double doors, marble steps, and a view into a dark study.
Dining room with a crystal chandelier, marble table, dark walls, and tall windows.
Modern dining room with a crystal chandelier, white table, silver chairs, and dark mirrored accent wall.
Black built-in wet bar with decanters and glassware beside a framed-art-lined hallway.
Furnished home office with a white desk, dark wood display cabinet, and zebra-patterned loveseat.
Home office with charcoal walls, tall corner windows, and a white desk with a fluffy cover.
Open-plan kitchen, dining, and living room with marble island and tall windows overlooking a tropical patio.
Dining room with a glass table and chandelier overlooking a screened pool patio.
Living room with a gray sectional, patterned chairs, tall windows, and a gray feature wall.
Furnished living room with patterned chairs, a large television, and windows overlooking a screened patio and pool.
Furnished living room with gray seating and sliding glass doors opening to a covered patio.
Open-plan living room with gray sofas, a white coffee table, and a black kitchen island.
Kitchen with a black island, pale stone countertop, white cabinets, and clear acrylic stools.
Open-plan kitchen with a dark island, granite counters, stainless appliances, and adjoining gray living room.
Kitchen with white cabinetry, patterned stone counters, stainless steel appliances, and a dark island with red sculpture.
Kitchen with white paneled cabinetry, stainless steel double ovens, and a marble-patterned backsplash.
Kitchen with white cabinetry, stainless steel appliances, and a black island topped by a red sculpture.
Bright kitchen with white cabinets, granite island, stainless steel appliances, and a red sculpture.
Modern white kitchen with patterned stone counters, double ovens, and tall windows overlooking tropical greenery.
Bright white kitchen with veined stone counters, a stainless dishwasher, and a sculptural wine rack by the windows.
Bathroom with a glass shower, bold patterned wallpaper, round mirror, and white vessel sink.
Furnished home office with a wooden armoire, shuttered windows, and a zebra-pattern rug.
Sitting room with tan armchairs, abstract art, and plantation shutters.
Bright kitchen with a large patterned-stone island, white cabinetry, and stainless steel appliances.
Laundry room with stainless-steel front-load washer and dryer, pale cabinets, and a bold animal-print rug.
Furnished hallway with glossy white tile, a gold-framed mirror, and open bedroom and bathroom doorways.
Bedroom with a carved cream bed, pale patterned bedding, and white plantation shutters.
Bedroom with a marble-patterned bedspread and ornate cream dresser beneath a large mirror.
Bathroom with a white double-sink vanity, bathtub, and gray patterned shower curtain.
Bedroom with a gray four-poster bed, white bedding, plantation shutters, and metallic wall art.
Furnished bedroom with a large bed, round segmented mirror, and LOVE wall art.
Primary bedroom with a large upholstered bed and sitting area overlooking a screened pool patio.
Primary bedroom with an upholstered bed, crystal chandelier, and pool visible through the windows.
Bedroom sitting area with patterned chairs and curtains overlooking a screened pool patio.
Furnished bedroom with a white bed, dark carpet, wall-mounted television, and crystal chandelier.
Hallway with mirrored doors, a wall-mounted jewelry display, and dark carpet.
Bright bathroom with a central soaking tub, twin white vanities, geometric walls, and a crystal chandelier.
Bathroom with a glass-block window, bathtub, white vanity, and bold geometric wall pattern.
Bright bathroom with a soaking tub, glass-block windows, and a white vanity against geometric-patterned walls.
Screened pool patio with umbrella-shaded dining table and tropical greenery.
Screened backyard pool with curved edges, stone patio, and outdoor dining furniture.
Backyard pool with curved steps beside a furnished patio and covered seating area.
Covered patio with tiled flooring, lounge chairs, and folding glass doors overlooking a pool.
Curved pool in a screened patio with tropical landscaping and an umbrella-shaded dining set.
Covered patio with gray seating, a patterned rug, sliding glass doors, and a ceiling fan.
Screened pool patio with gray lounge chairs, a dining set, and tropical palms beyond the enclosure.
Curved backyard pool beneath a screened enclosure, with a tiled patio and furnished covered area.
Screened patio with light stone pavers, outdoor seating, and potted plants beside a tan stucco home.
Screened patio with a small pool, pale stone pavers, and reclining lounge chairs.
Tan stucco home with a three-car garage, paver driveway, and landscaped yard framed by palms.
Aerial view of a tile-roofed home with a screened pool and lush tropical landscaping.
Aerial view of a screened blue pool and patio beside a tan tile-roofed home, surrounded by palms.
Aerial view of a home marked by an arrow among palm-lined houses beside a lake.
Aerial view of the home marked by an arrow, with its screened pool enclosure and neighborhood lakes nearby.
Aerial view of a palm-lined neighborhood, with an arrow marking a tan-roofed home beside a lake.
Aerial view of a tan-roofed home, marked by an arrow, near a winding lake and palm-lined neighborhood.
Aerial view of the arrow-marked home among palm-lined houses and fenced open lots.
Aerial view of a Boca Raton home with a screened pool enclosure, marked by a white arrow.
Aerial view of the arrow-marked home among palm-lined houses with tiled roofs.
Aerial neighborhood view with an arrow marking a home near a community lake.
Outdoor basketball court with a blue-painted key, hoop, and palm trees.
Gated community entrance with a white stucco archway, black security gates, and tropical landscaping.
Furnished open-plan living and dining room with a decorative tray ceiling, arched windows, and kitchen beyond.
Furnished living room with a coffered ceiling, arched windows, and adjoining dining area.
Kitchen island with granite counters overlooks a furnished lounge and dining area beneath a coffered ceiling.
Bright white kitchen with a granite breakfast bar, stainless steel refrigerator, and wood-look floors.
Fitness center with rows of treadmills, stationary bikes, strength machines, and a mirrored wall.
Fitness room with mirrored walls, dumbbell racks, weight machines, and a large blue exercise ball.
Fitness room with weight machines, dumbbells, exercise balls and mirrored walls.
Saturnia Boca Raton entrance sign framed by palms and landscaped greenery.
Outdoor swimming pool with a paved deck, lounge chairs, palm trees, and clubhouse.
Outdoor pool with shallow entry steps, a turquoise cabana, lounge chairs, and palm trees.
Community swimming pool with a turquoise canopy, palm trees, and paved deck.
Sold

19486 Saturnia Lakes Drive

19486 Saturnia Lakes Drive, Boca Raton, FL 33498

$1,150,000
BEAUTIFULLY APPOINTED & UPGRADED MONET MODEL, DECORATED BY CLIVE DANIEL HAS 2 NEW ACS AD A NEW ROOF! THIS TRIPLE SPLIT FLOORPLAN HAS UPDATES THROUGHOUT W/POLISHED MARBLE IN MAIN LIVING AREAS. ALL BATHROOMS ARE UPGRADED. STUNNING OFFICE, NEW WINDOW TREATMENTS, UPGRADED HIGH-END KITCHEN AND APPLIANCES, NEW ACs, COMPLETE STORM PROTECTION, DOORS & GARAGE. BEAUTIFUL BACKYARD OASIS WITH REDONE POOL, MARBLE DECKING. OUTSTANDING NEIGHBORHOOD WITH A+ PLUS RATED SCHOOLS ACROSS THE STREET, MANNED GUARD GATE, AMENITIES & MORE! BIKE TO THE BEST PARK IN PALM BEACH COUNTY FEATURING A KIDS WATERPARK, NATURE CENTER, GOLF, BOATING, AMPHITHEATER, DOG PARKS, PICKLE BALL CENTER AND MORE!

5
beds

3
baths

3,233 Sq.Ft. LIVING AREA

10,018.8 Sq.Ft. lot

Erik Ginsberg

Erik Ginsberg

Features & Amenities

Interior

  • total bedrooms5
  • Total bathrooms3
  • full bathrooms3
  • Laundry room Inside, Laundry Tub
  • Flooring Marble, Vinyl, Wood
  • APPLIANCES Dryer, Dishwasher, Electric Range, Electric Water Heater, Free-Standing Freezer, Disposal, Ice Maker, Microwave, Oven, Refrigerator, Water Heater, Washer
  • other interior Features Bidet, Breakfast Area, Closet Cabinetry, Central Vacuum, Dual Sinks, Eat-in Kitchen, Garden Tub/Roman Tub, Kitchen Island, Pantry, Split Bedrooms, Tub Shower

Area & Lot

  • Status Sold
  • Date Sold August 16, 2024
  • Living Area3,233 Sq.Ft.
  • Total Area4,106 Sq.Ft.
  • Lot Area10,018.8 Sq.Ft.
  • MLS® IDR10991915
  • TypeResidential
  • YEAR BUILT1999
  • Architecture StylesMediterranean
  • Water FrontageNone
  • View DescriptionGarden, Pool
  • Elementary SchoolSunrise Park
  • Middle SchoolEagles Landing
  • High SchoolOlympic Heights

Exterior

  • STORIES1
  • Garage Space3.0
  • water SourcePublic
  • utilitiesCable Available, Water Available
  • PoolHeated, In Ground, Association
  • roofSpanish Tile
  • lot featuresSprinklers Automatic, 1/4 Acre
  • parkingAttached, Garage, Garage Door Opener
  • HEAT TYPECentral, Electric
  • AIR CONDITIONINGCentral Air, Ceiling Fan(s), Electric
  • HOA AmenitiesBasketball Court, Clubhouse, Fitness Center, Playground, Pool, Spa/Hot Tub, Sidewalks, Tennis Court(s), Trail(s)
  • security FeaturesSecurity System Owned, Security System, Fire Alarm, Gated with Guard, Gated Community, Smoke Detector(s), Security Guard
  • other exterior FeaturesOutdoor Living Area

Financial

  • Sales Price$1,150,000
  • Real Estate Tax $7,424/yr
  • HOA $481/mo
  • Zoning PUD

Work With Erik

Navigating the South Florida market? Let Erik’s 30+ years of expertise lead the way. Call today for trusted guidance!

Follow Me on Instagram