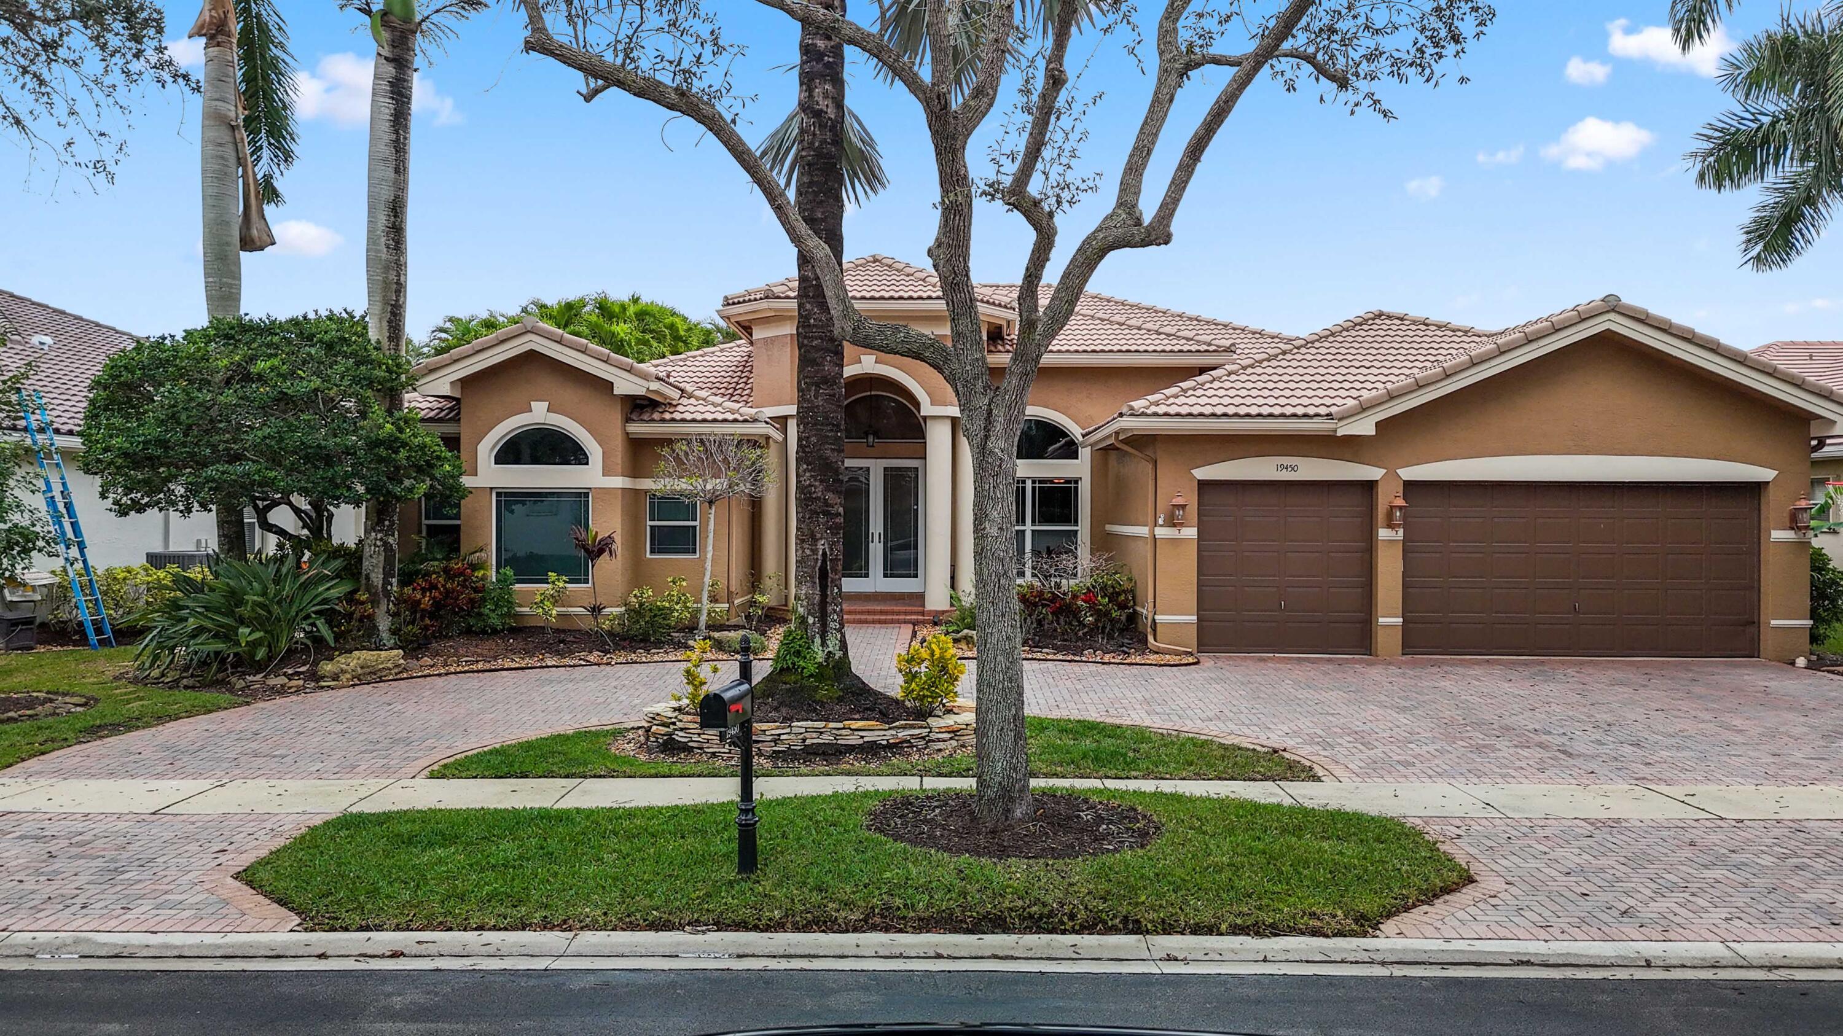
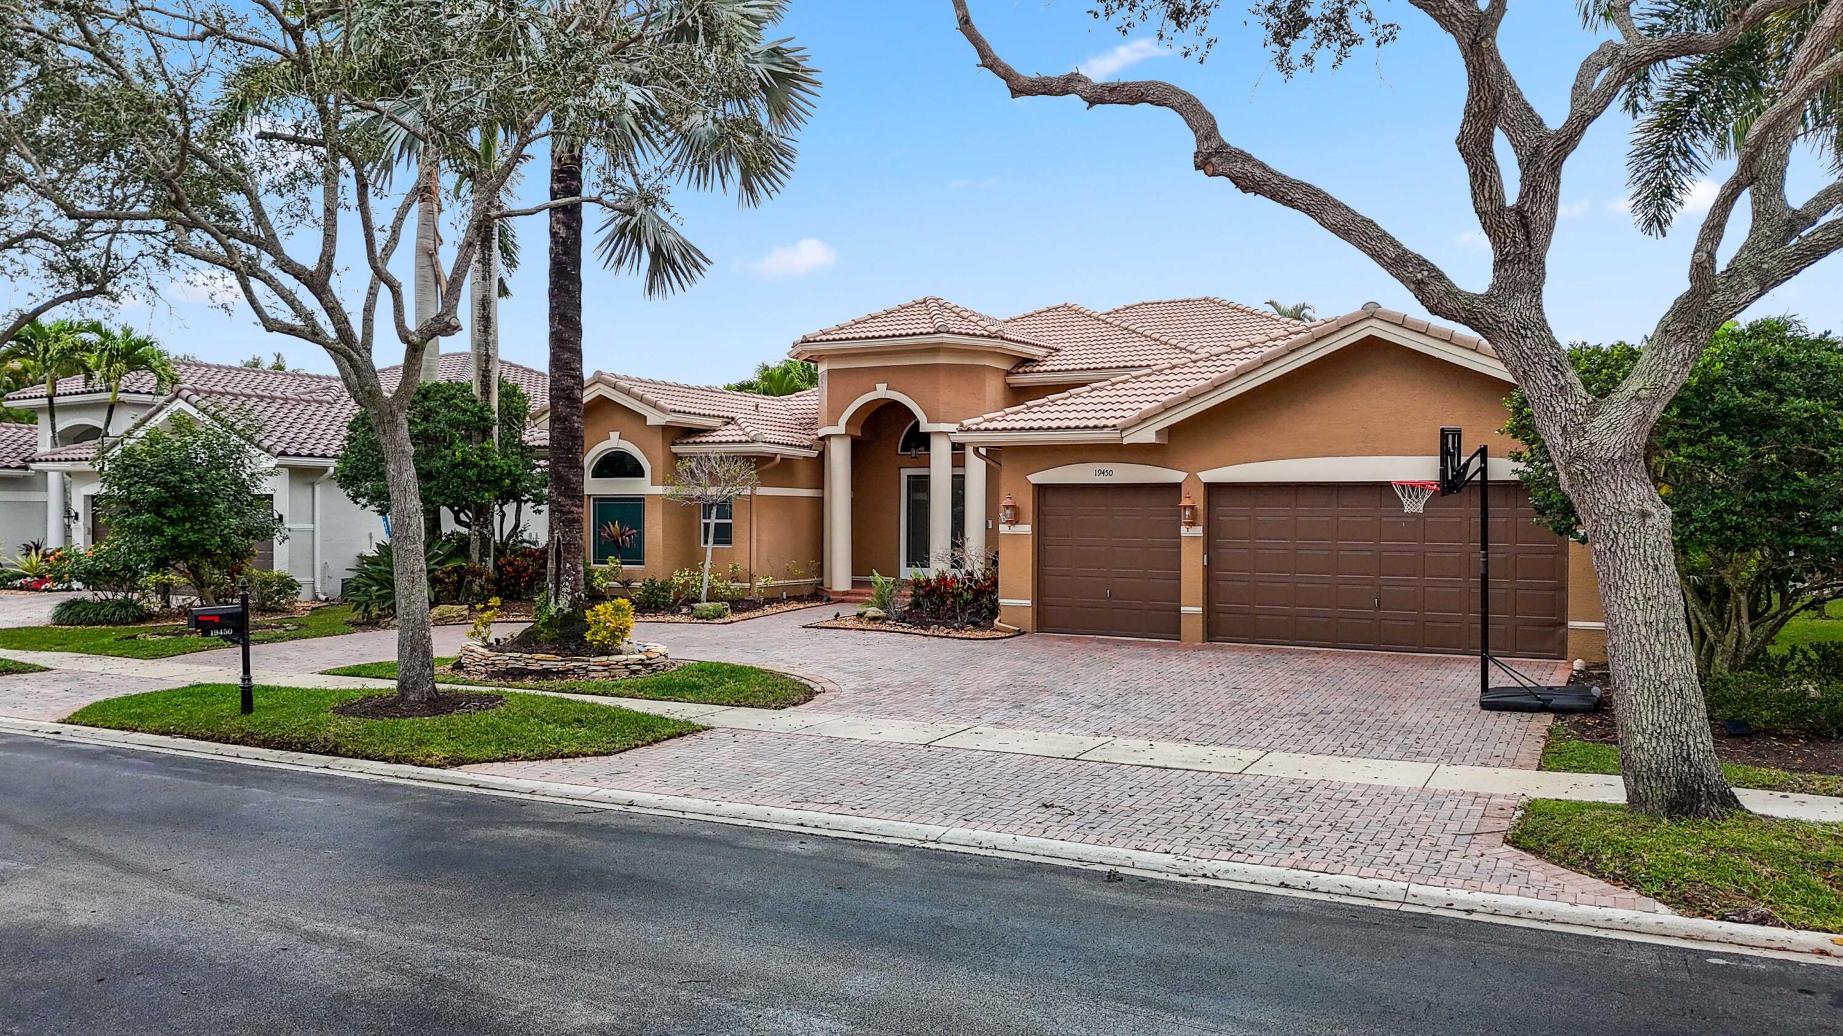
Tan stucco home with a tiled roof, arched entry, three-car garage, and landscaped brick driveway.
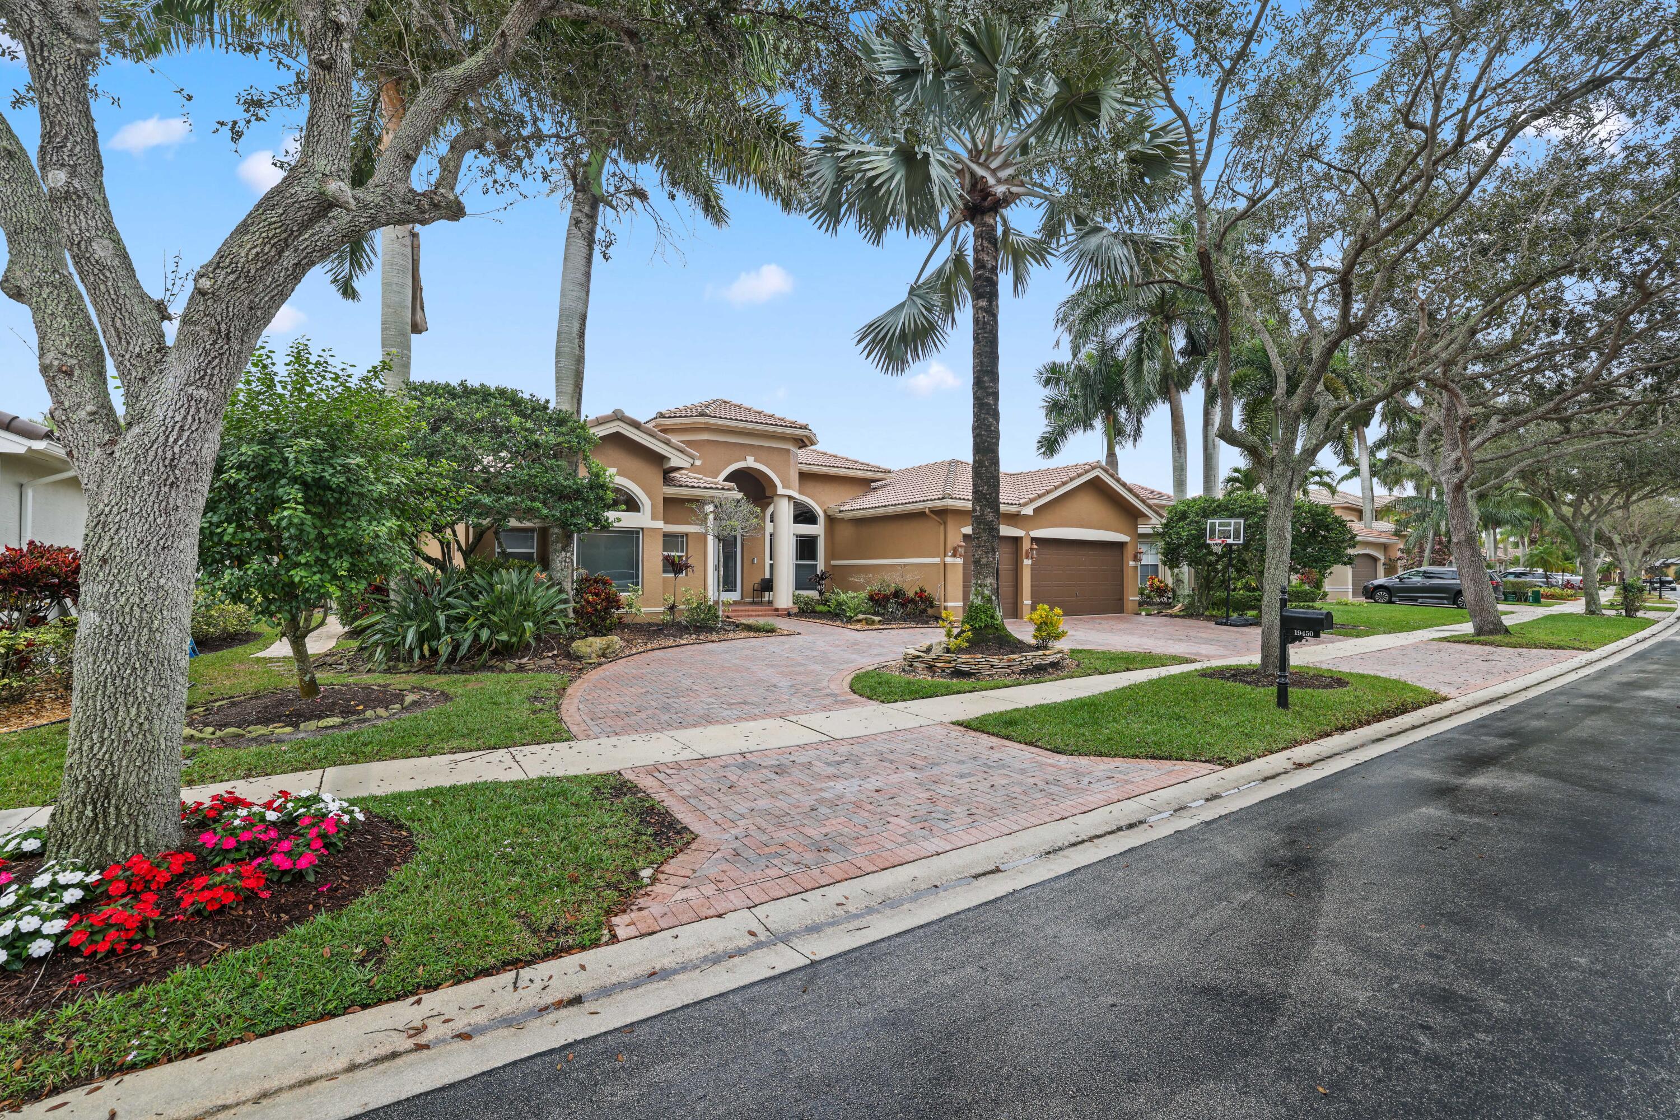
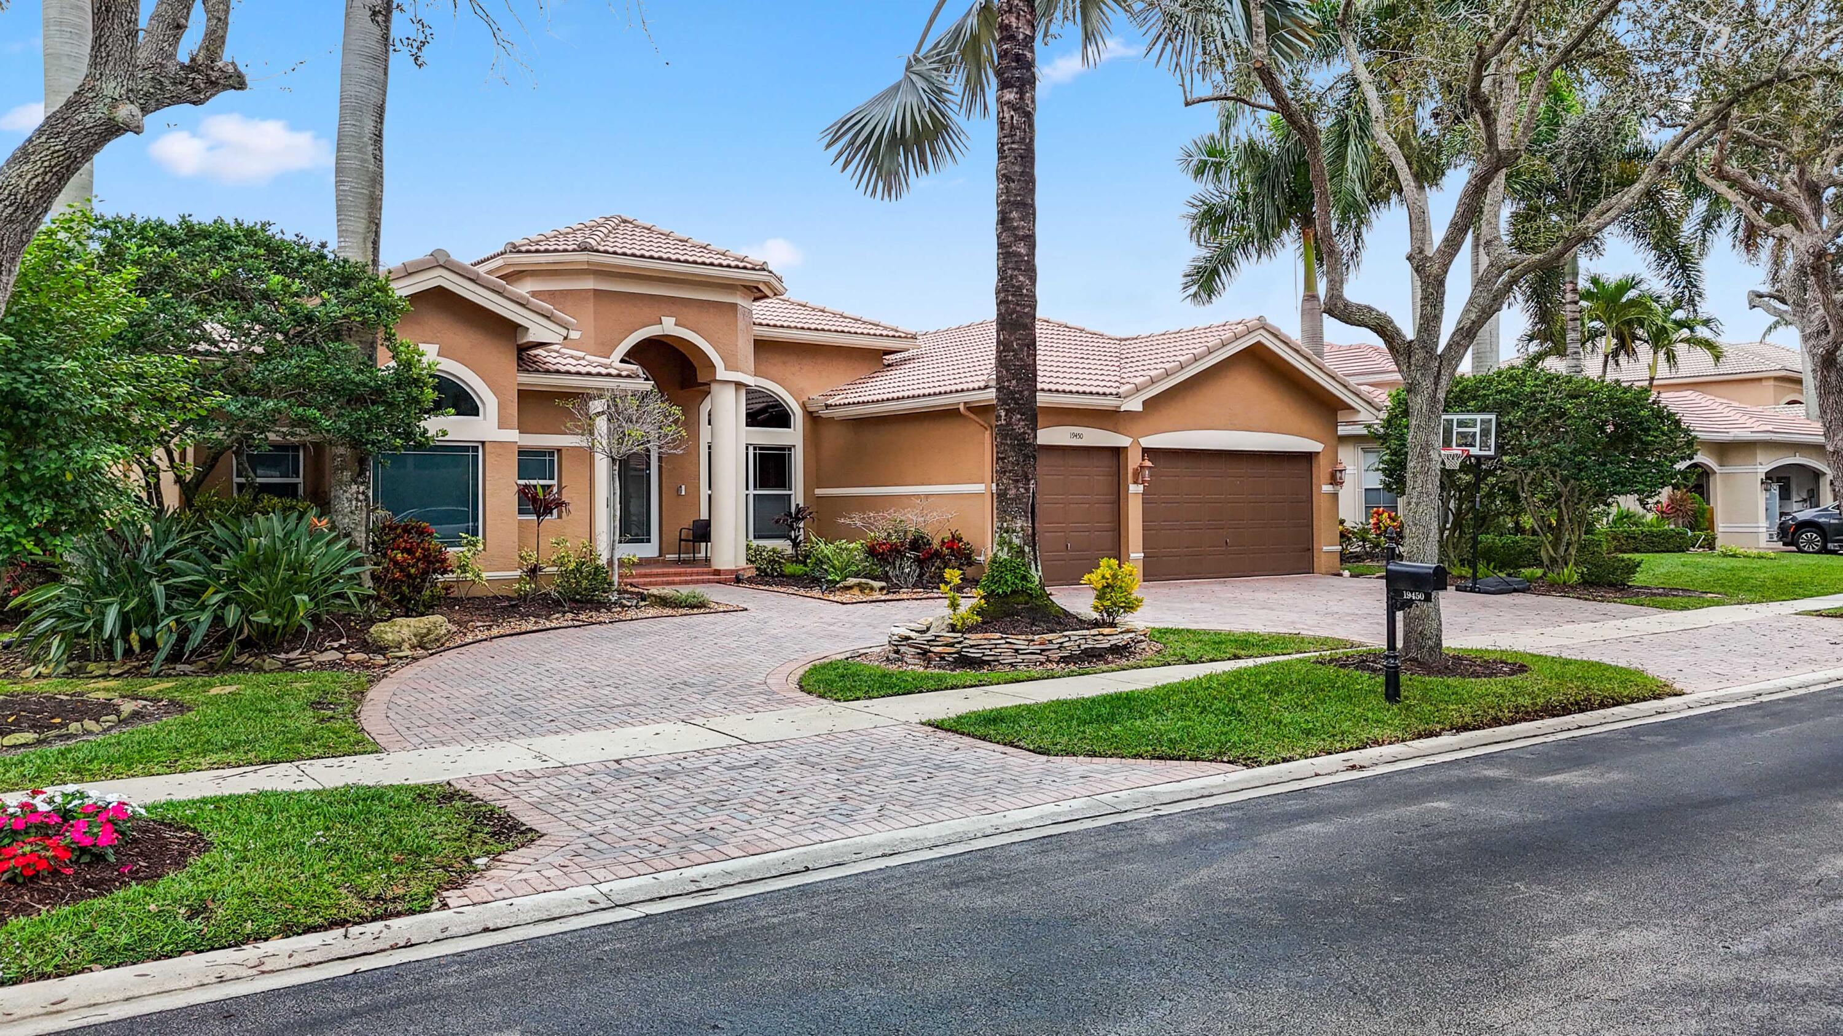
Tan stucco home with arched entry, tile roof, and curved brick-paver driveway beneath mature palms.
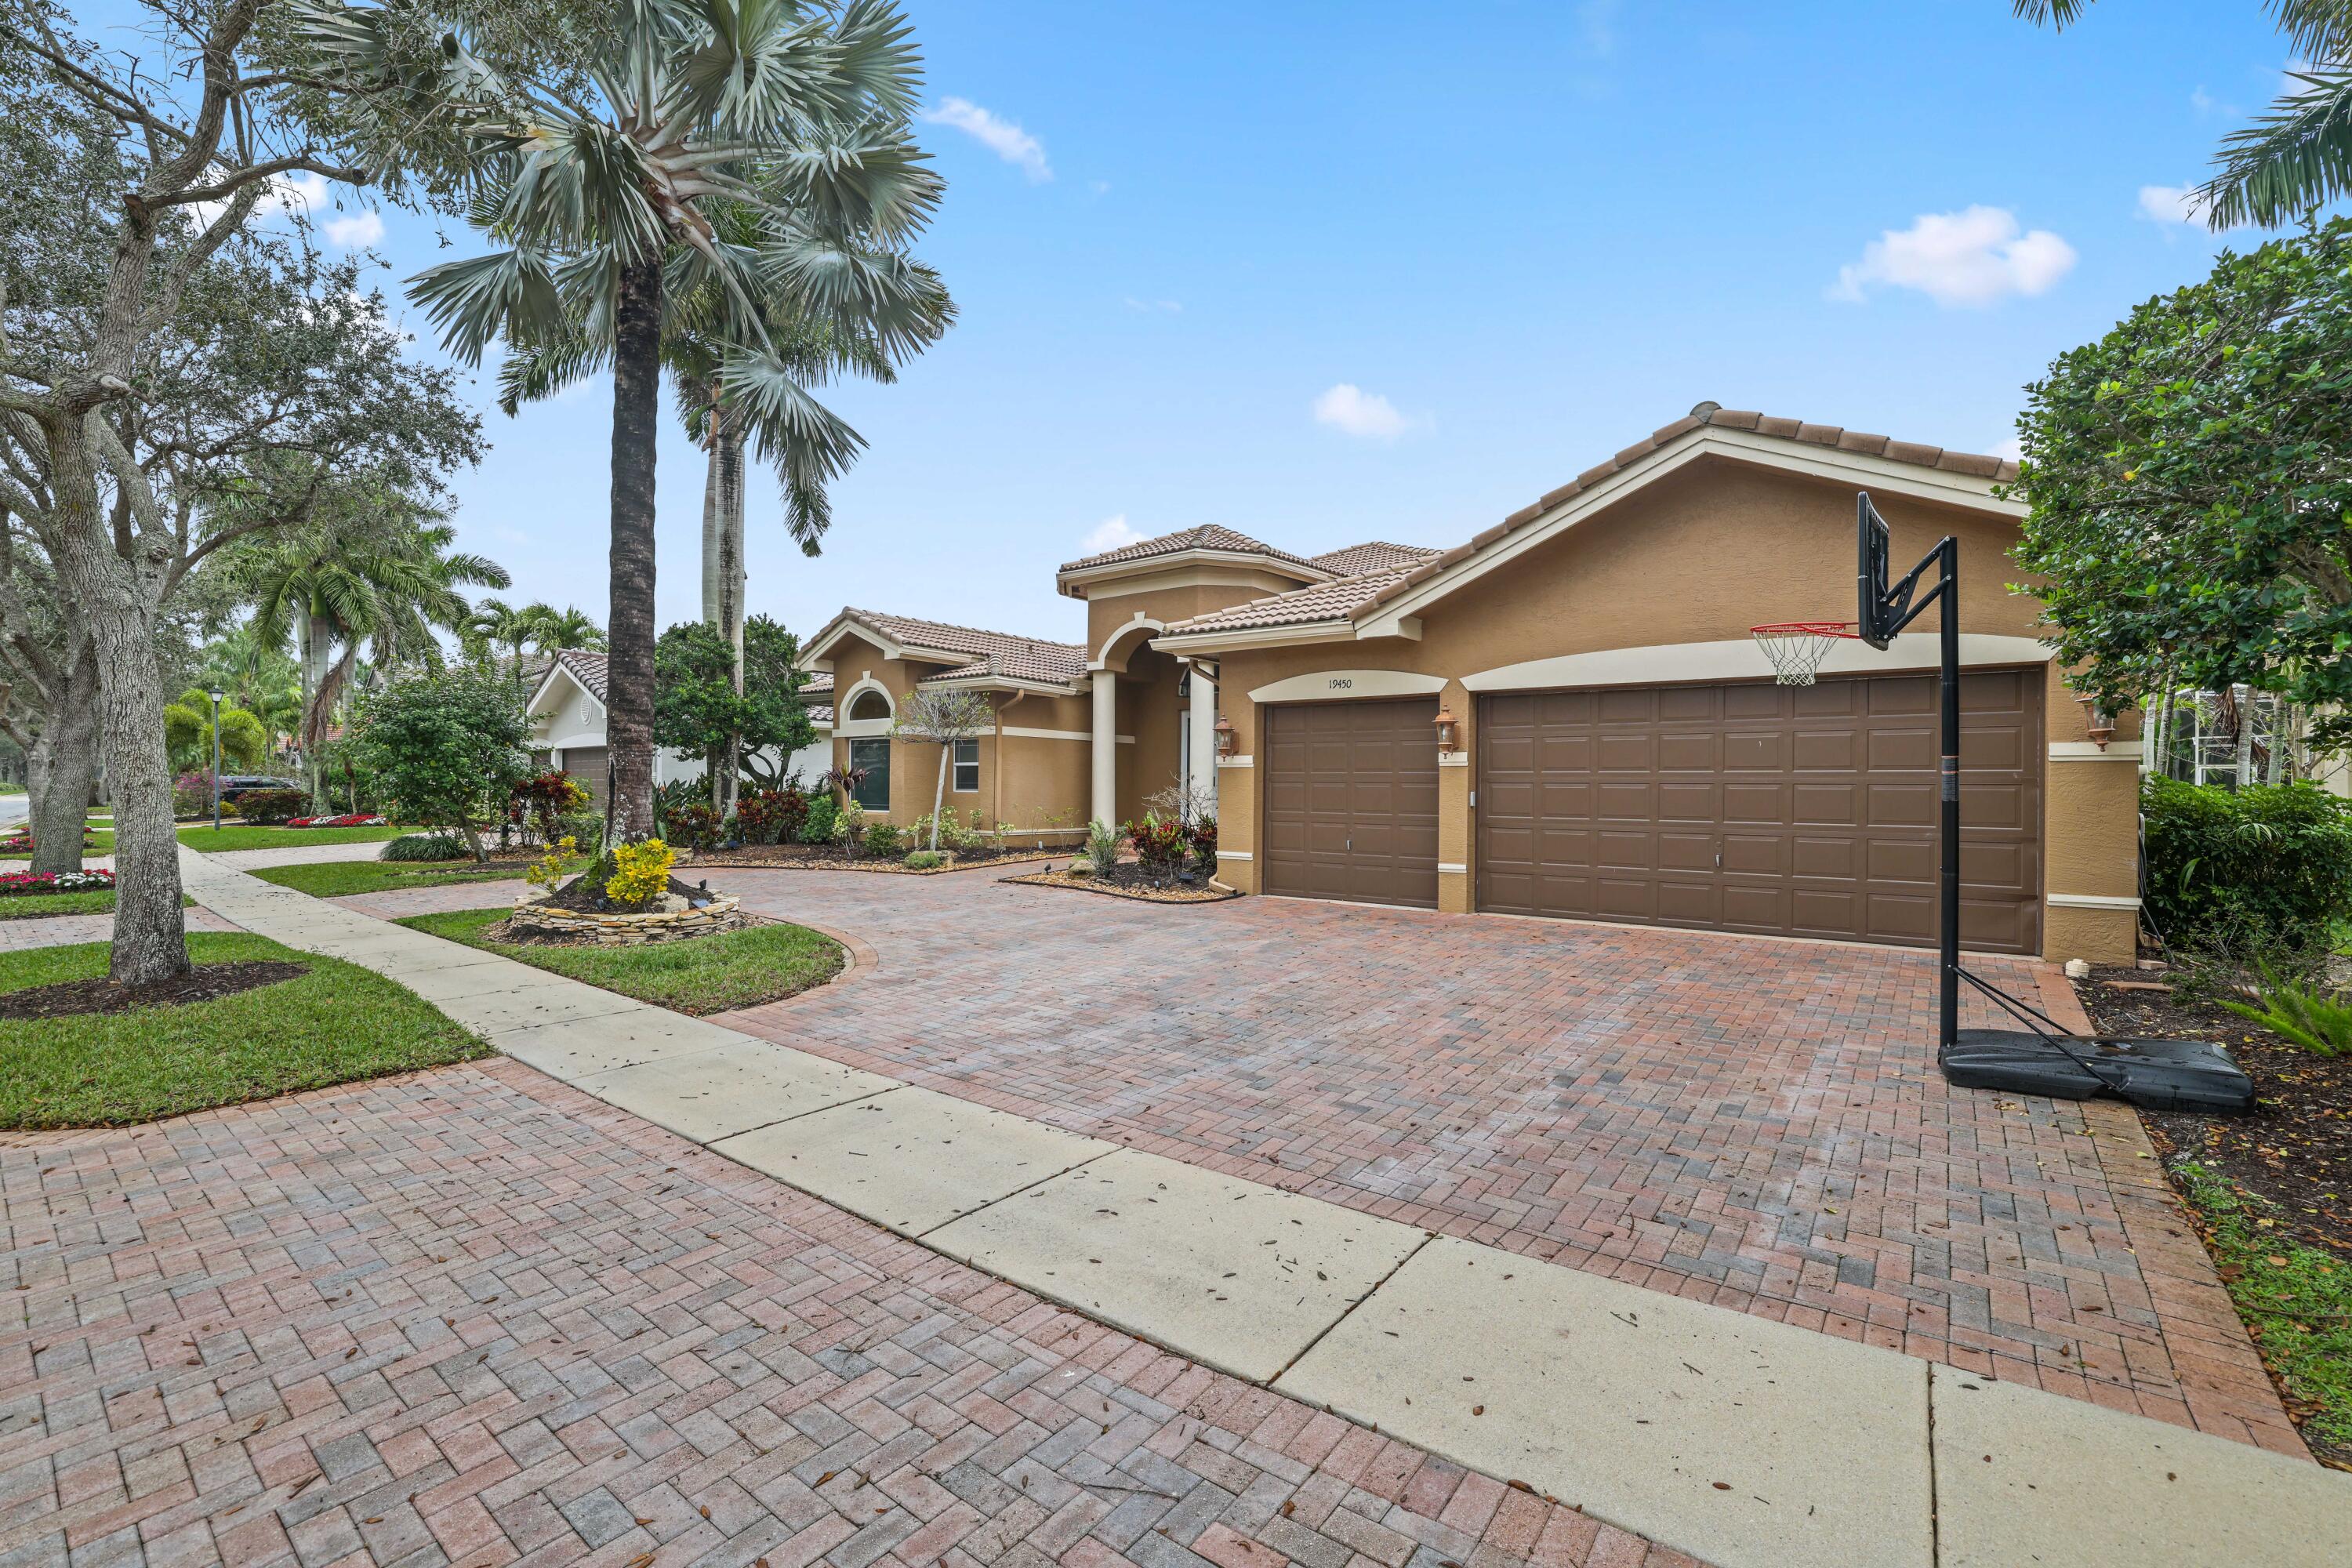
Tan stucco home with a tiled roof, palm landscaping, and a broad brick driveway with a basketball hoop.
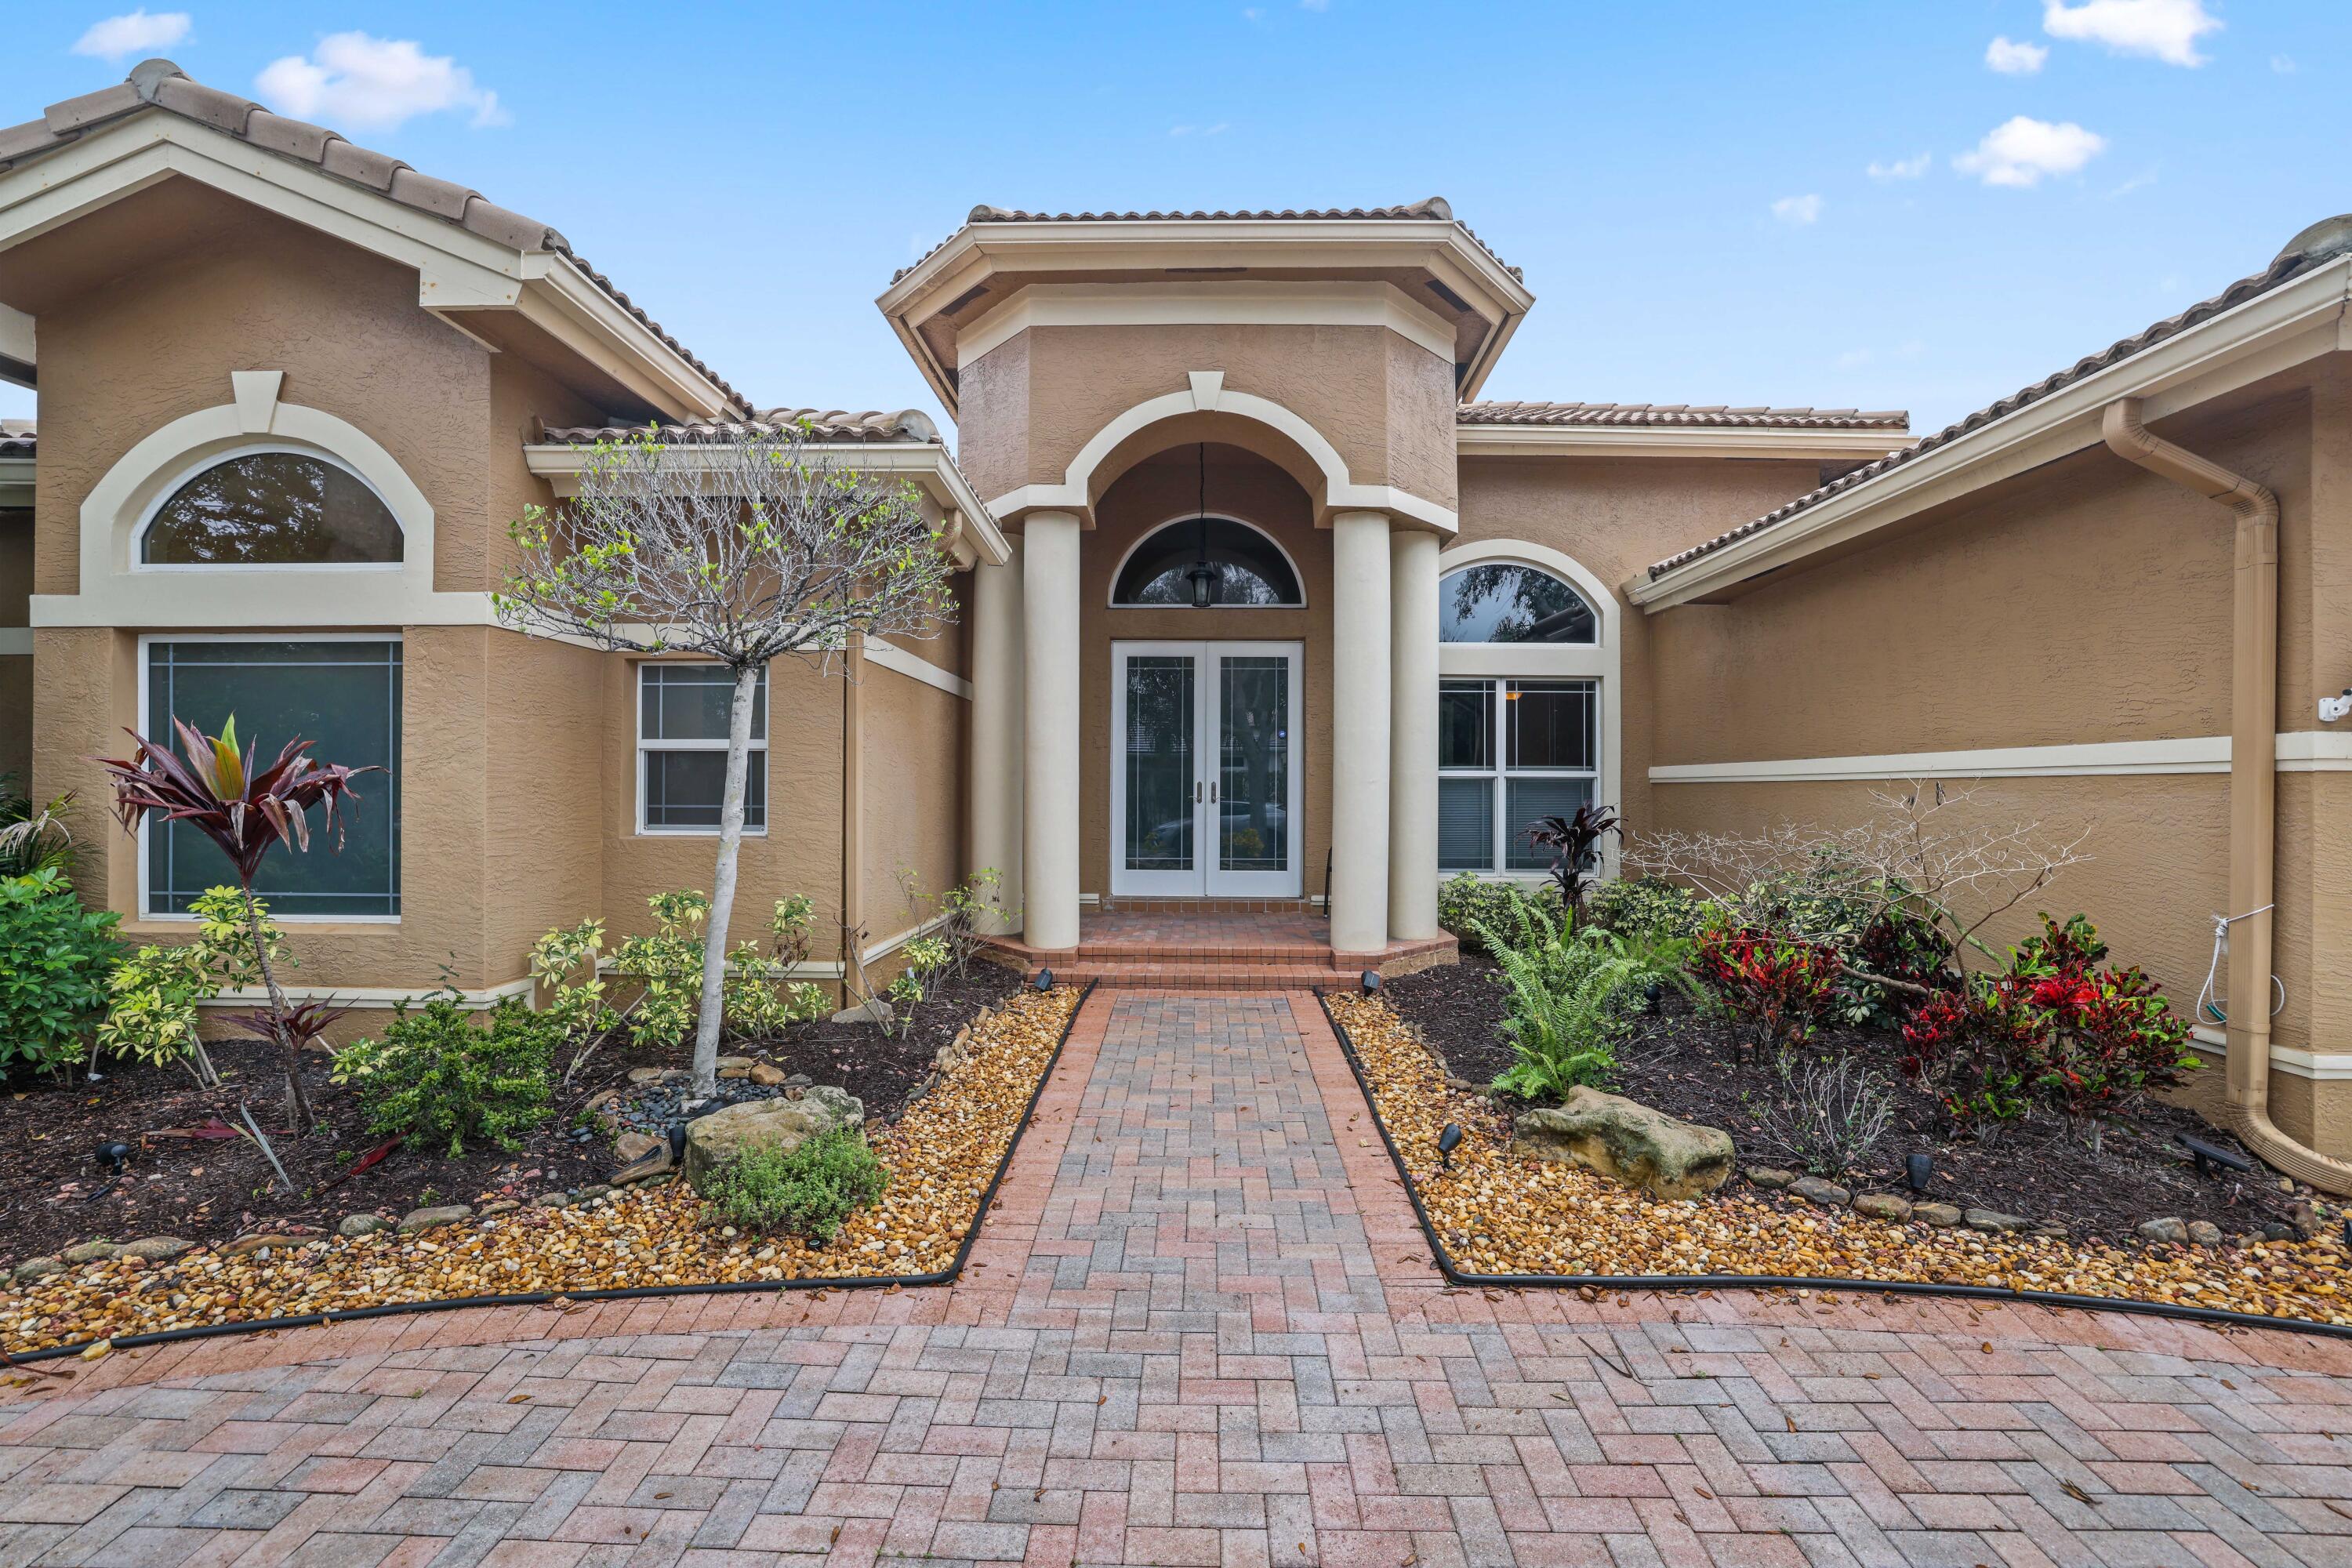
Tan stucco home with an arched, columned entry and brick walkway through landscaped garden beds.
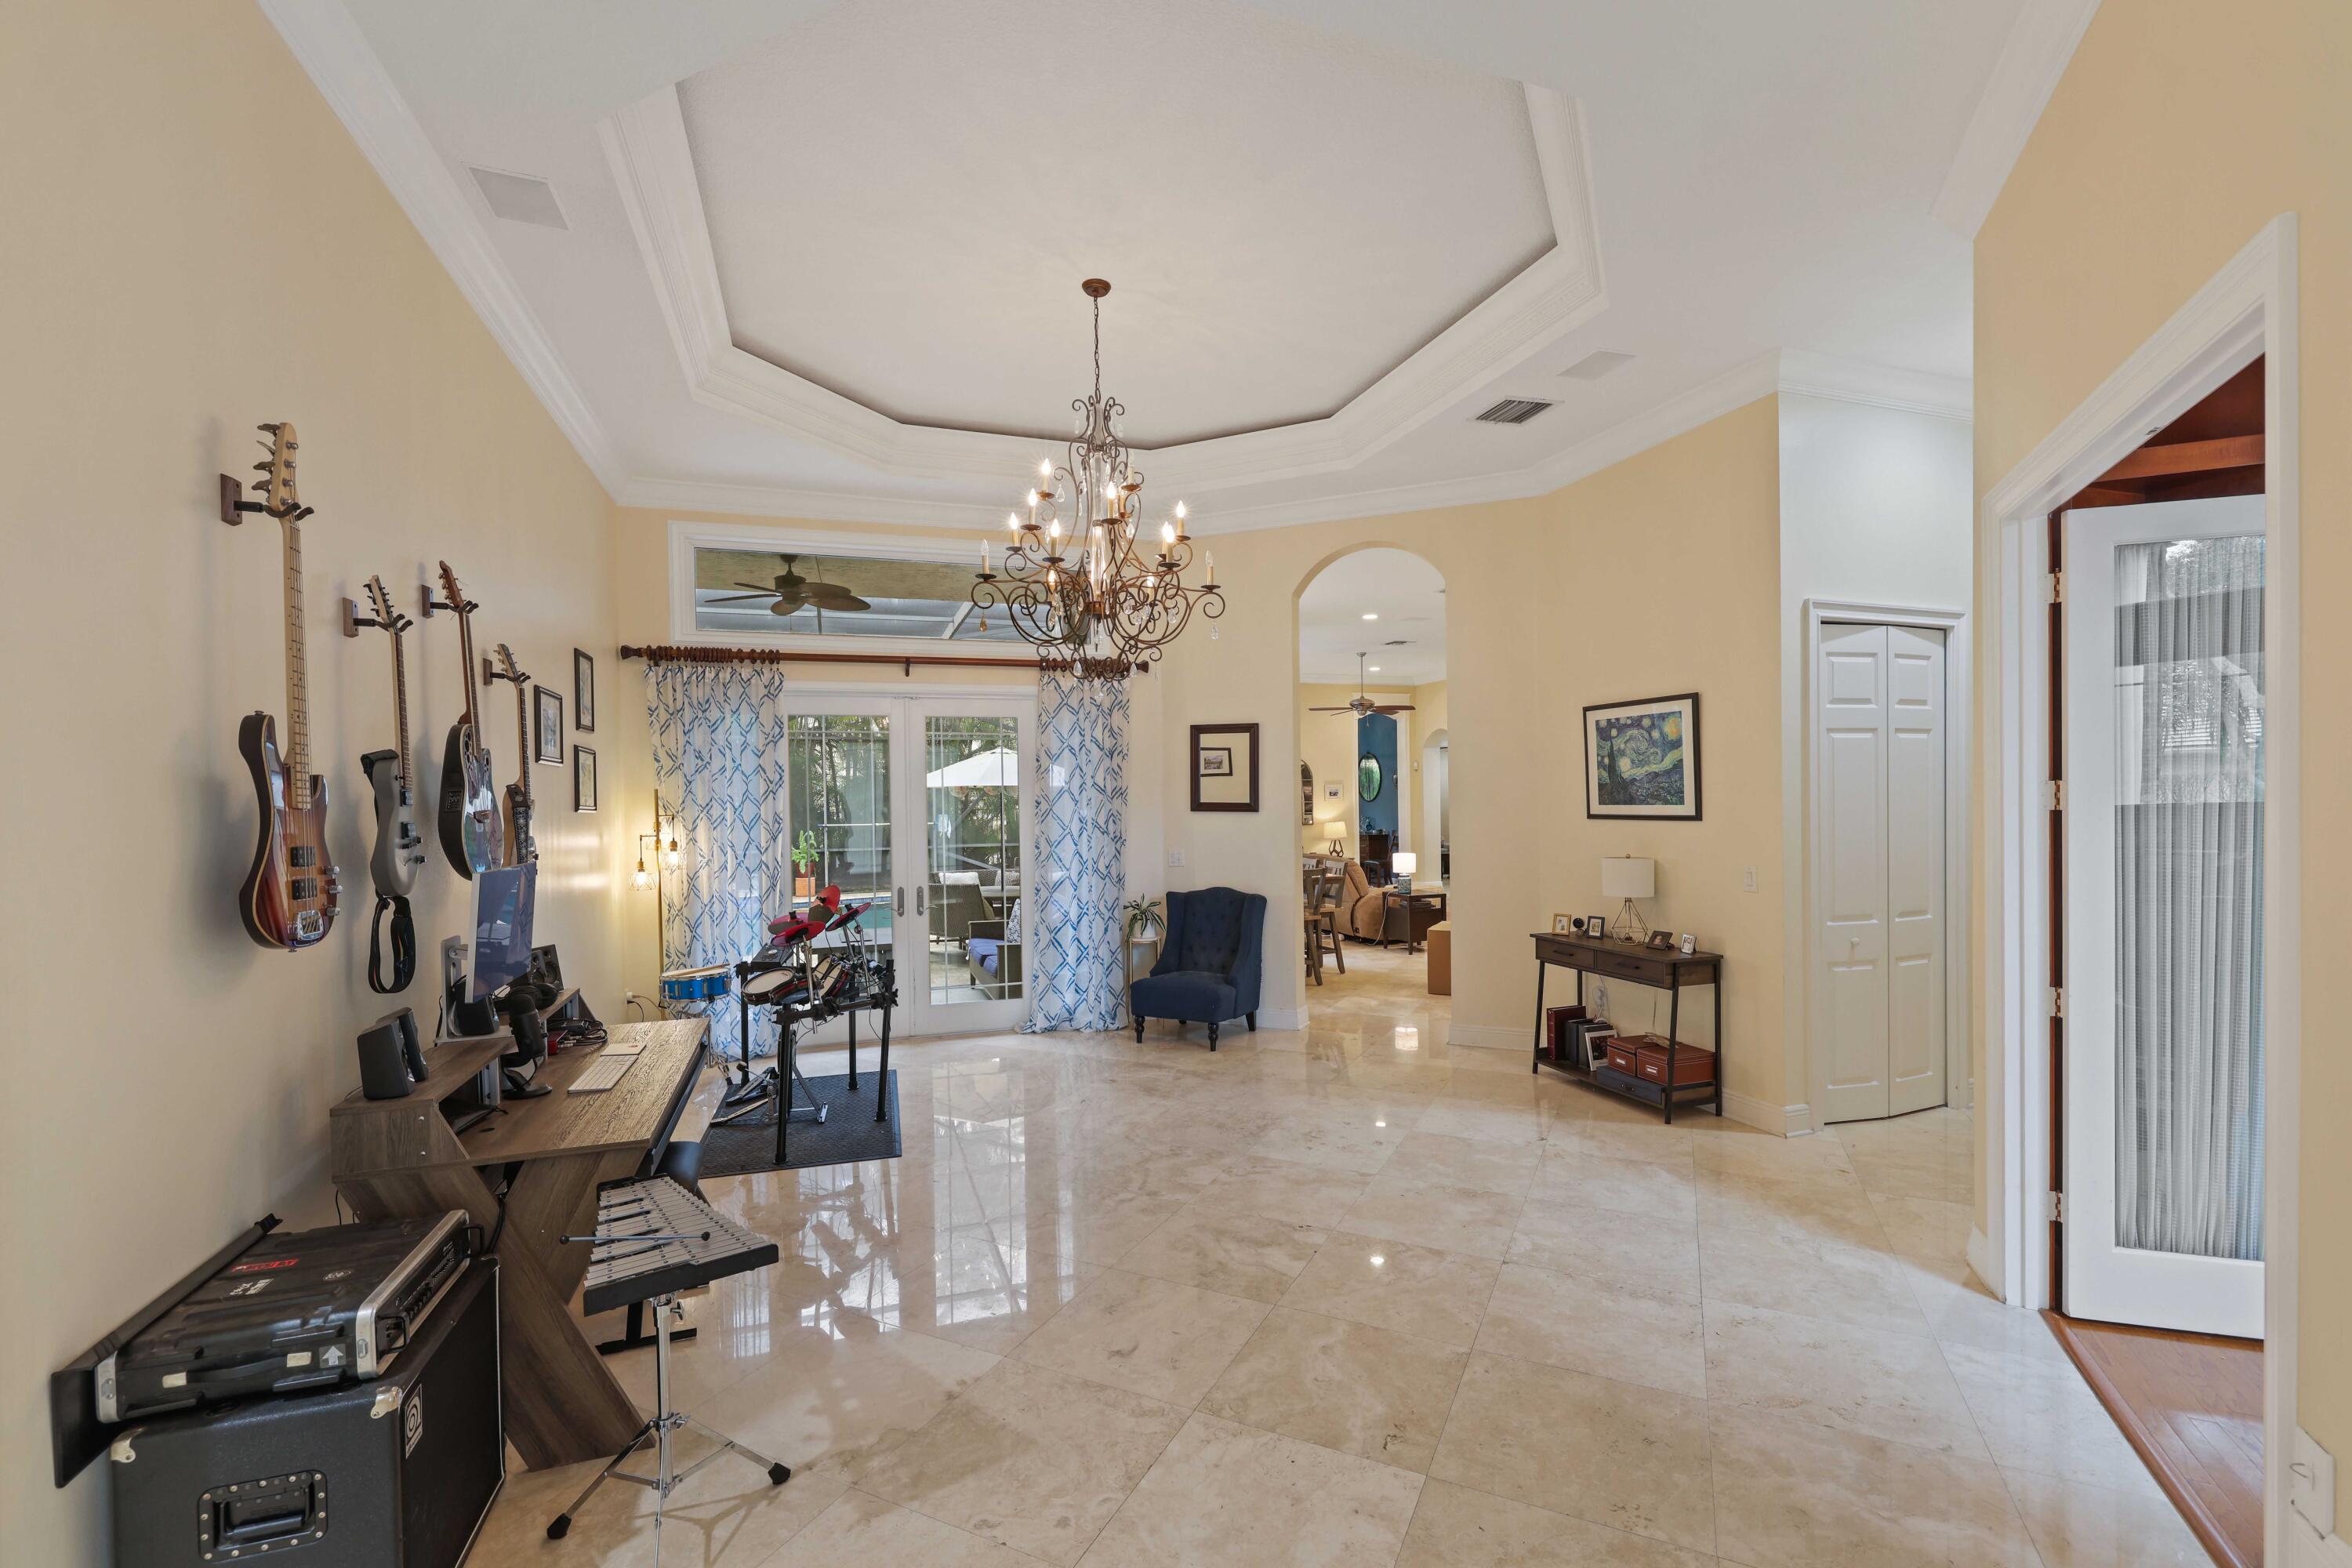
Music room with wall-mounted guitars, electronic drums, and glass doors to a patio.
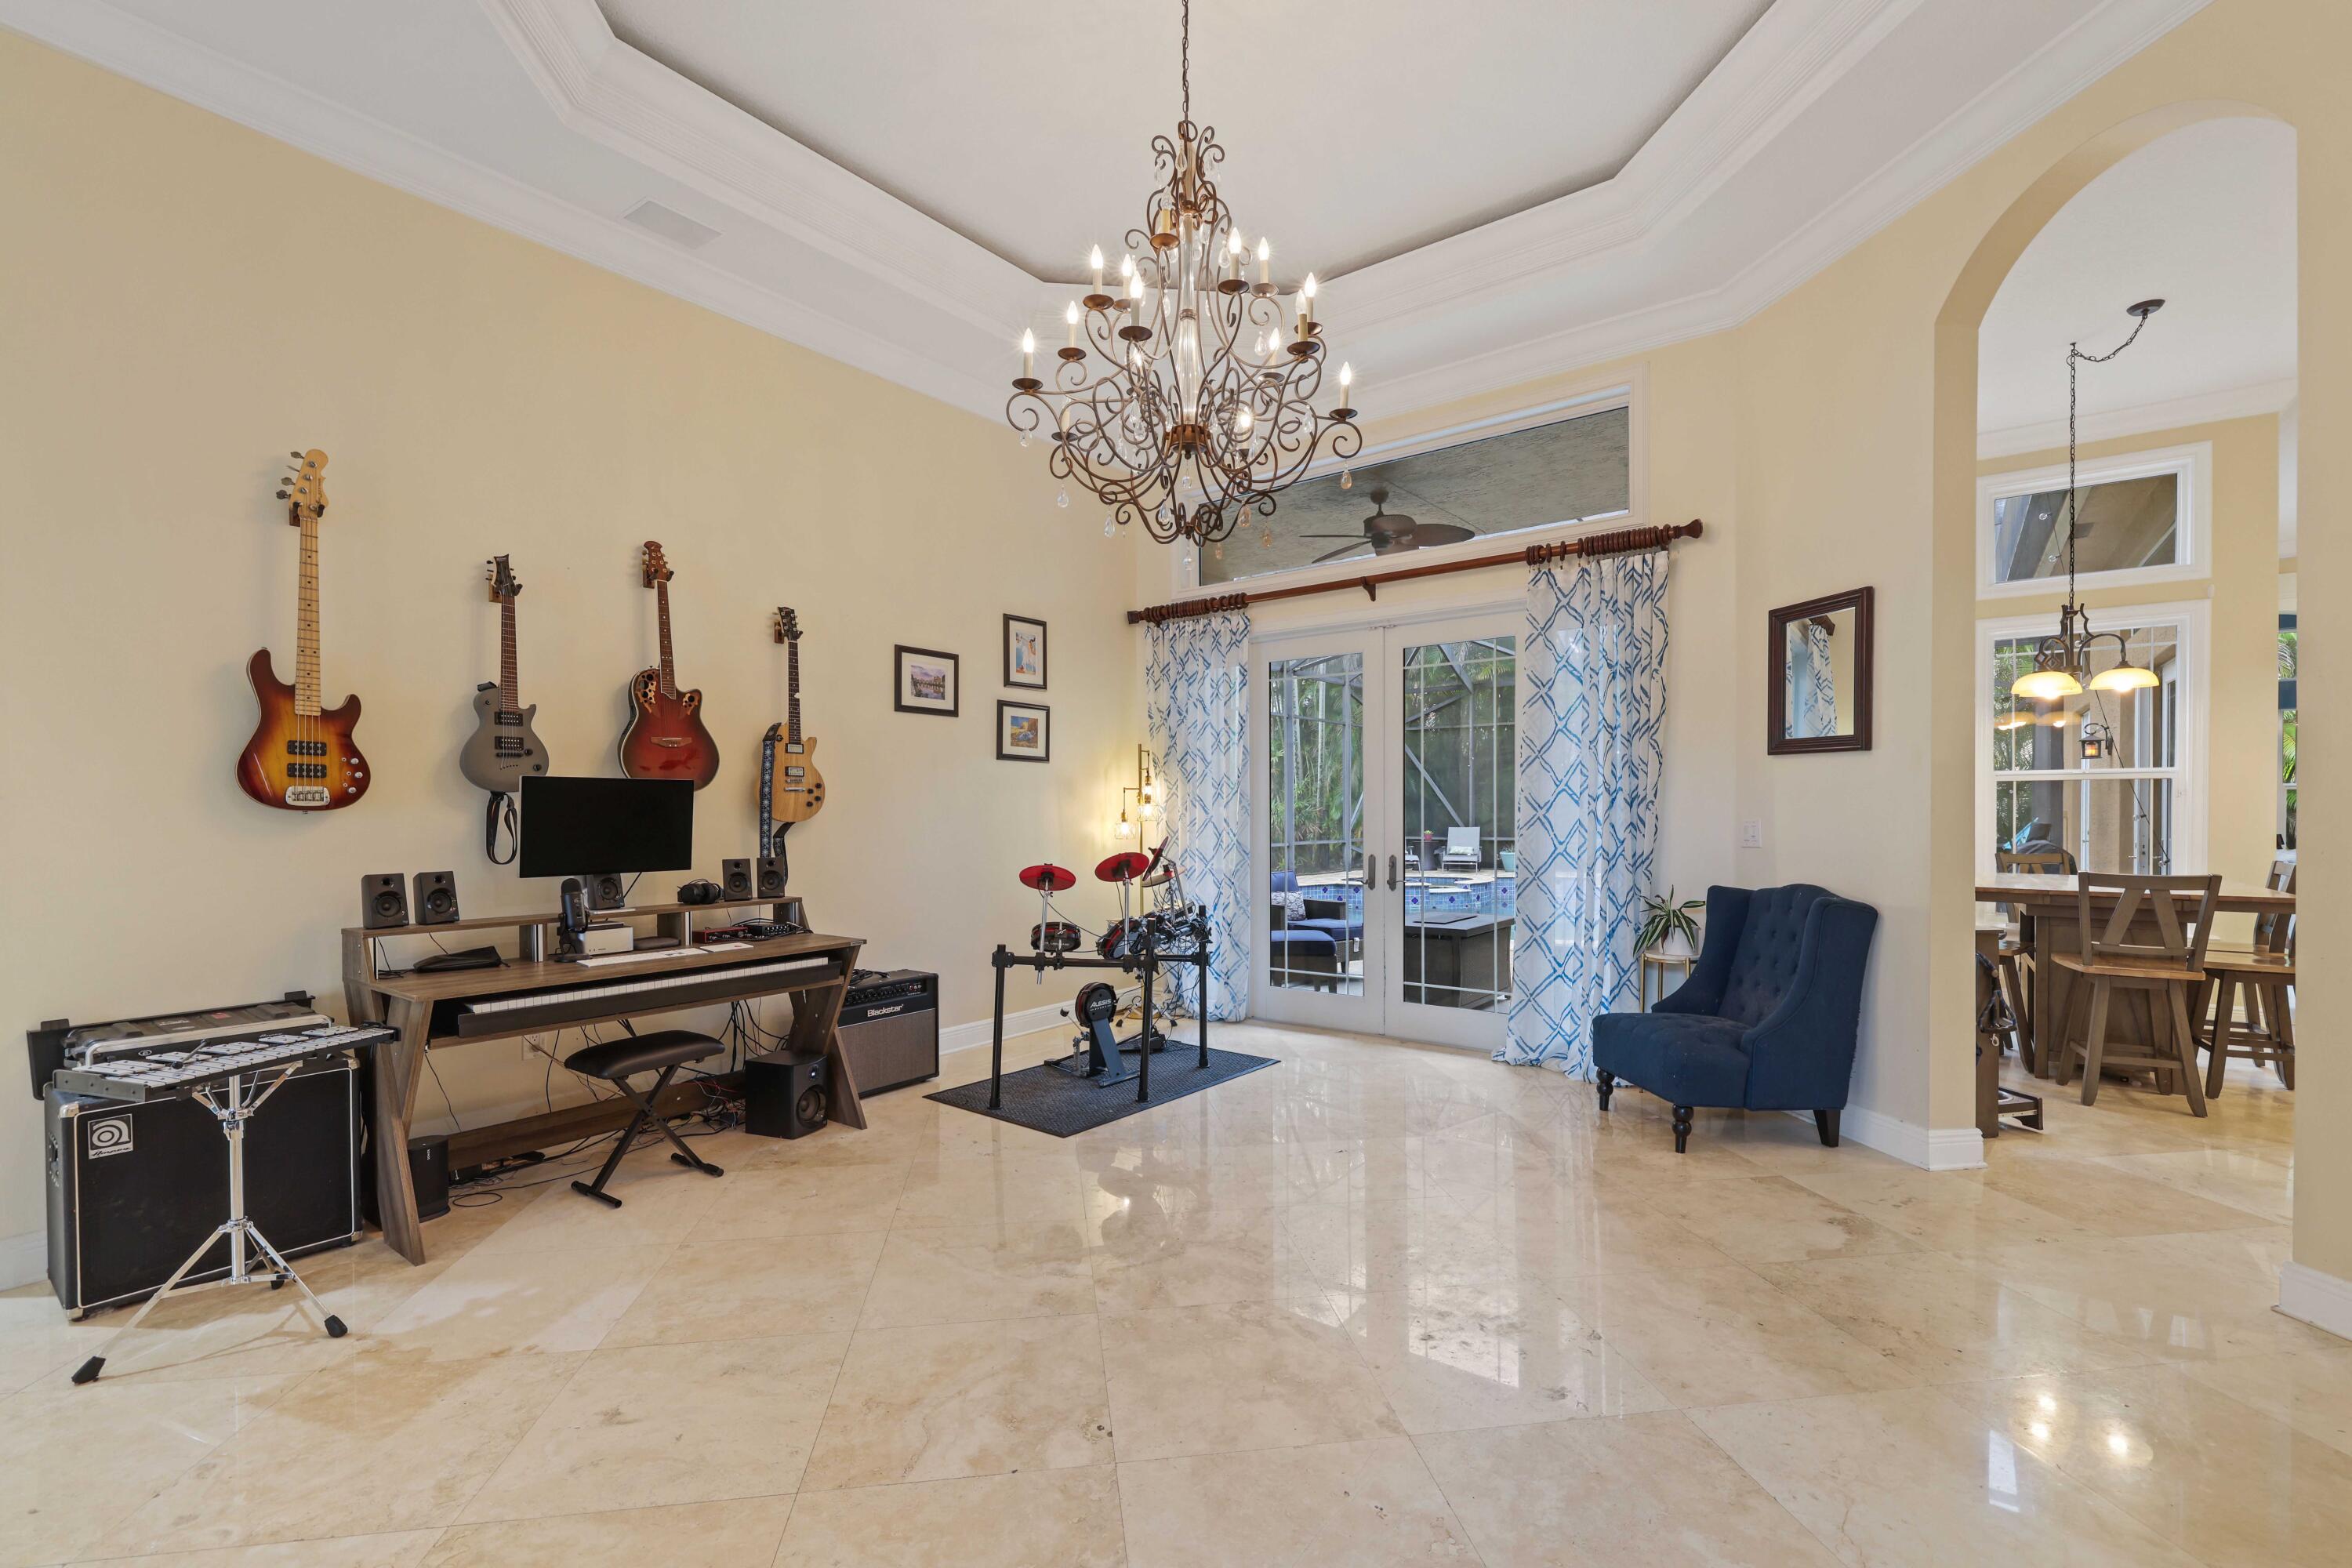
Music room with wall-mounted guitars, a drum kit, glass doors, and a blue armchair.
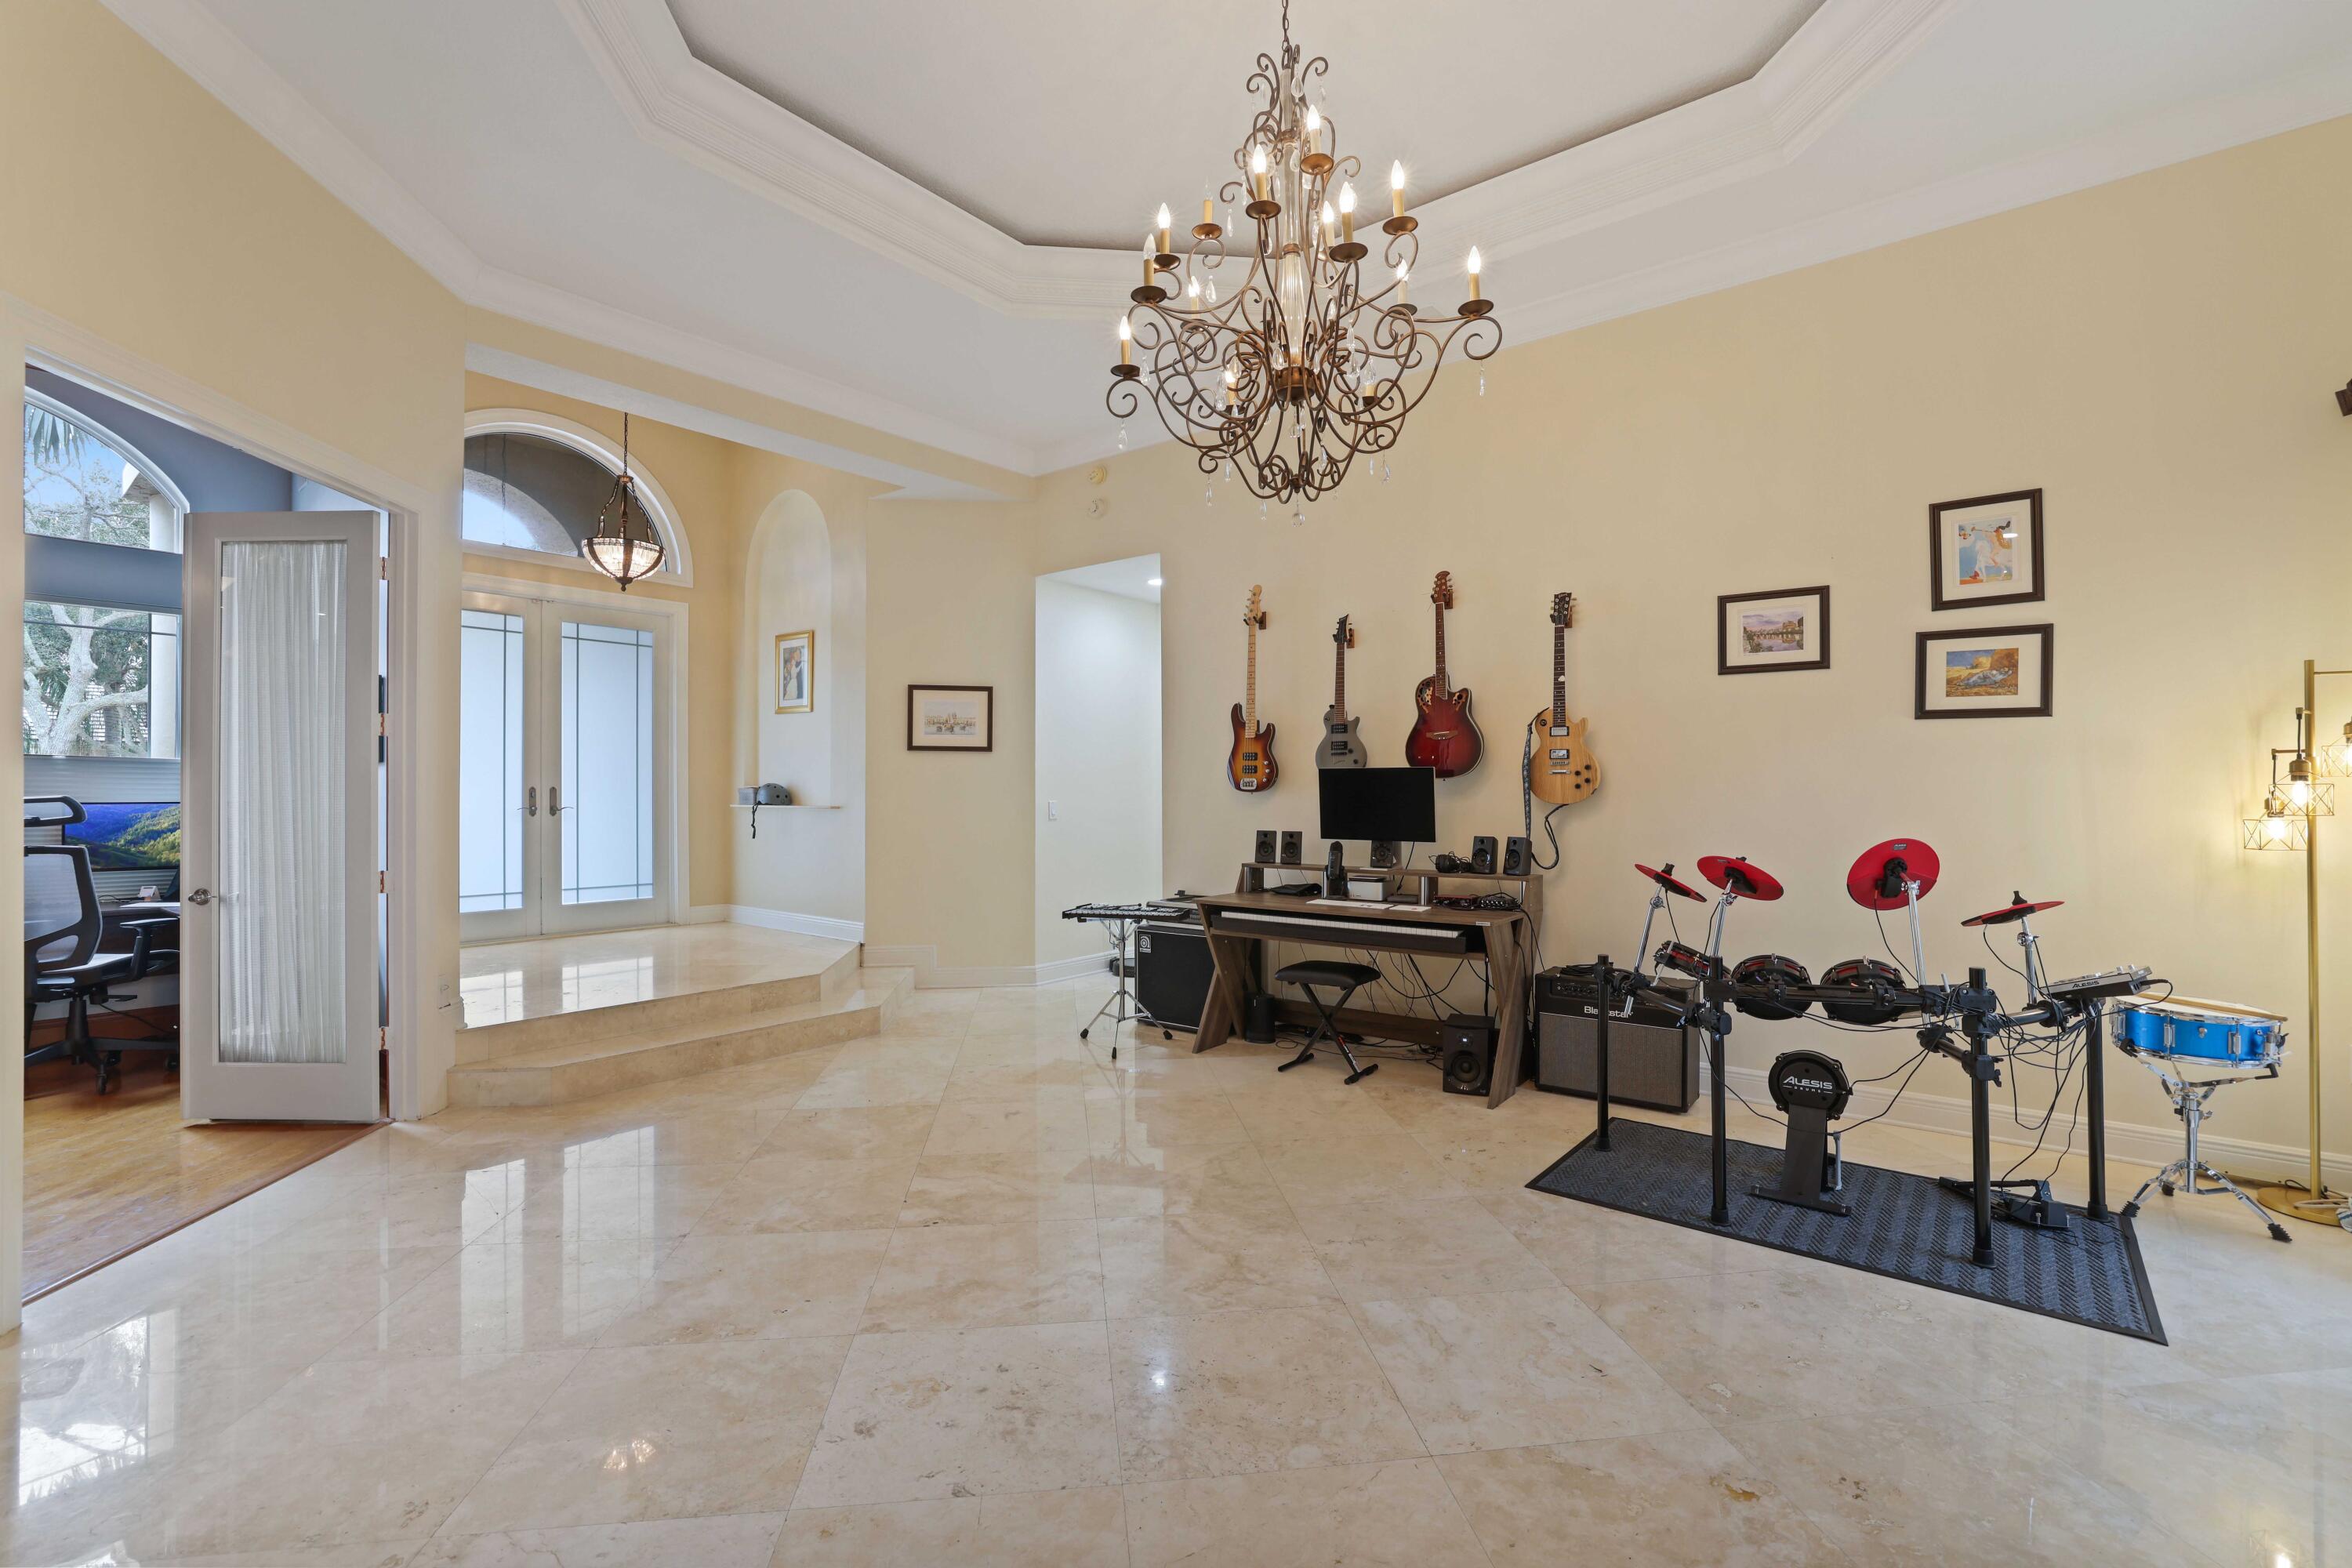
Music room with guitars, an electronic drum kit, chandelier, and polished marble floors.
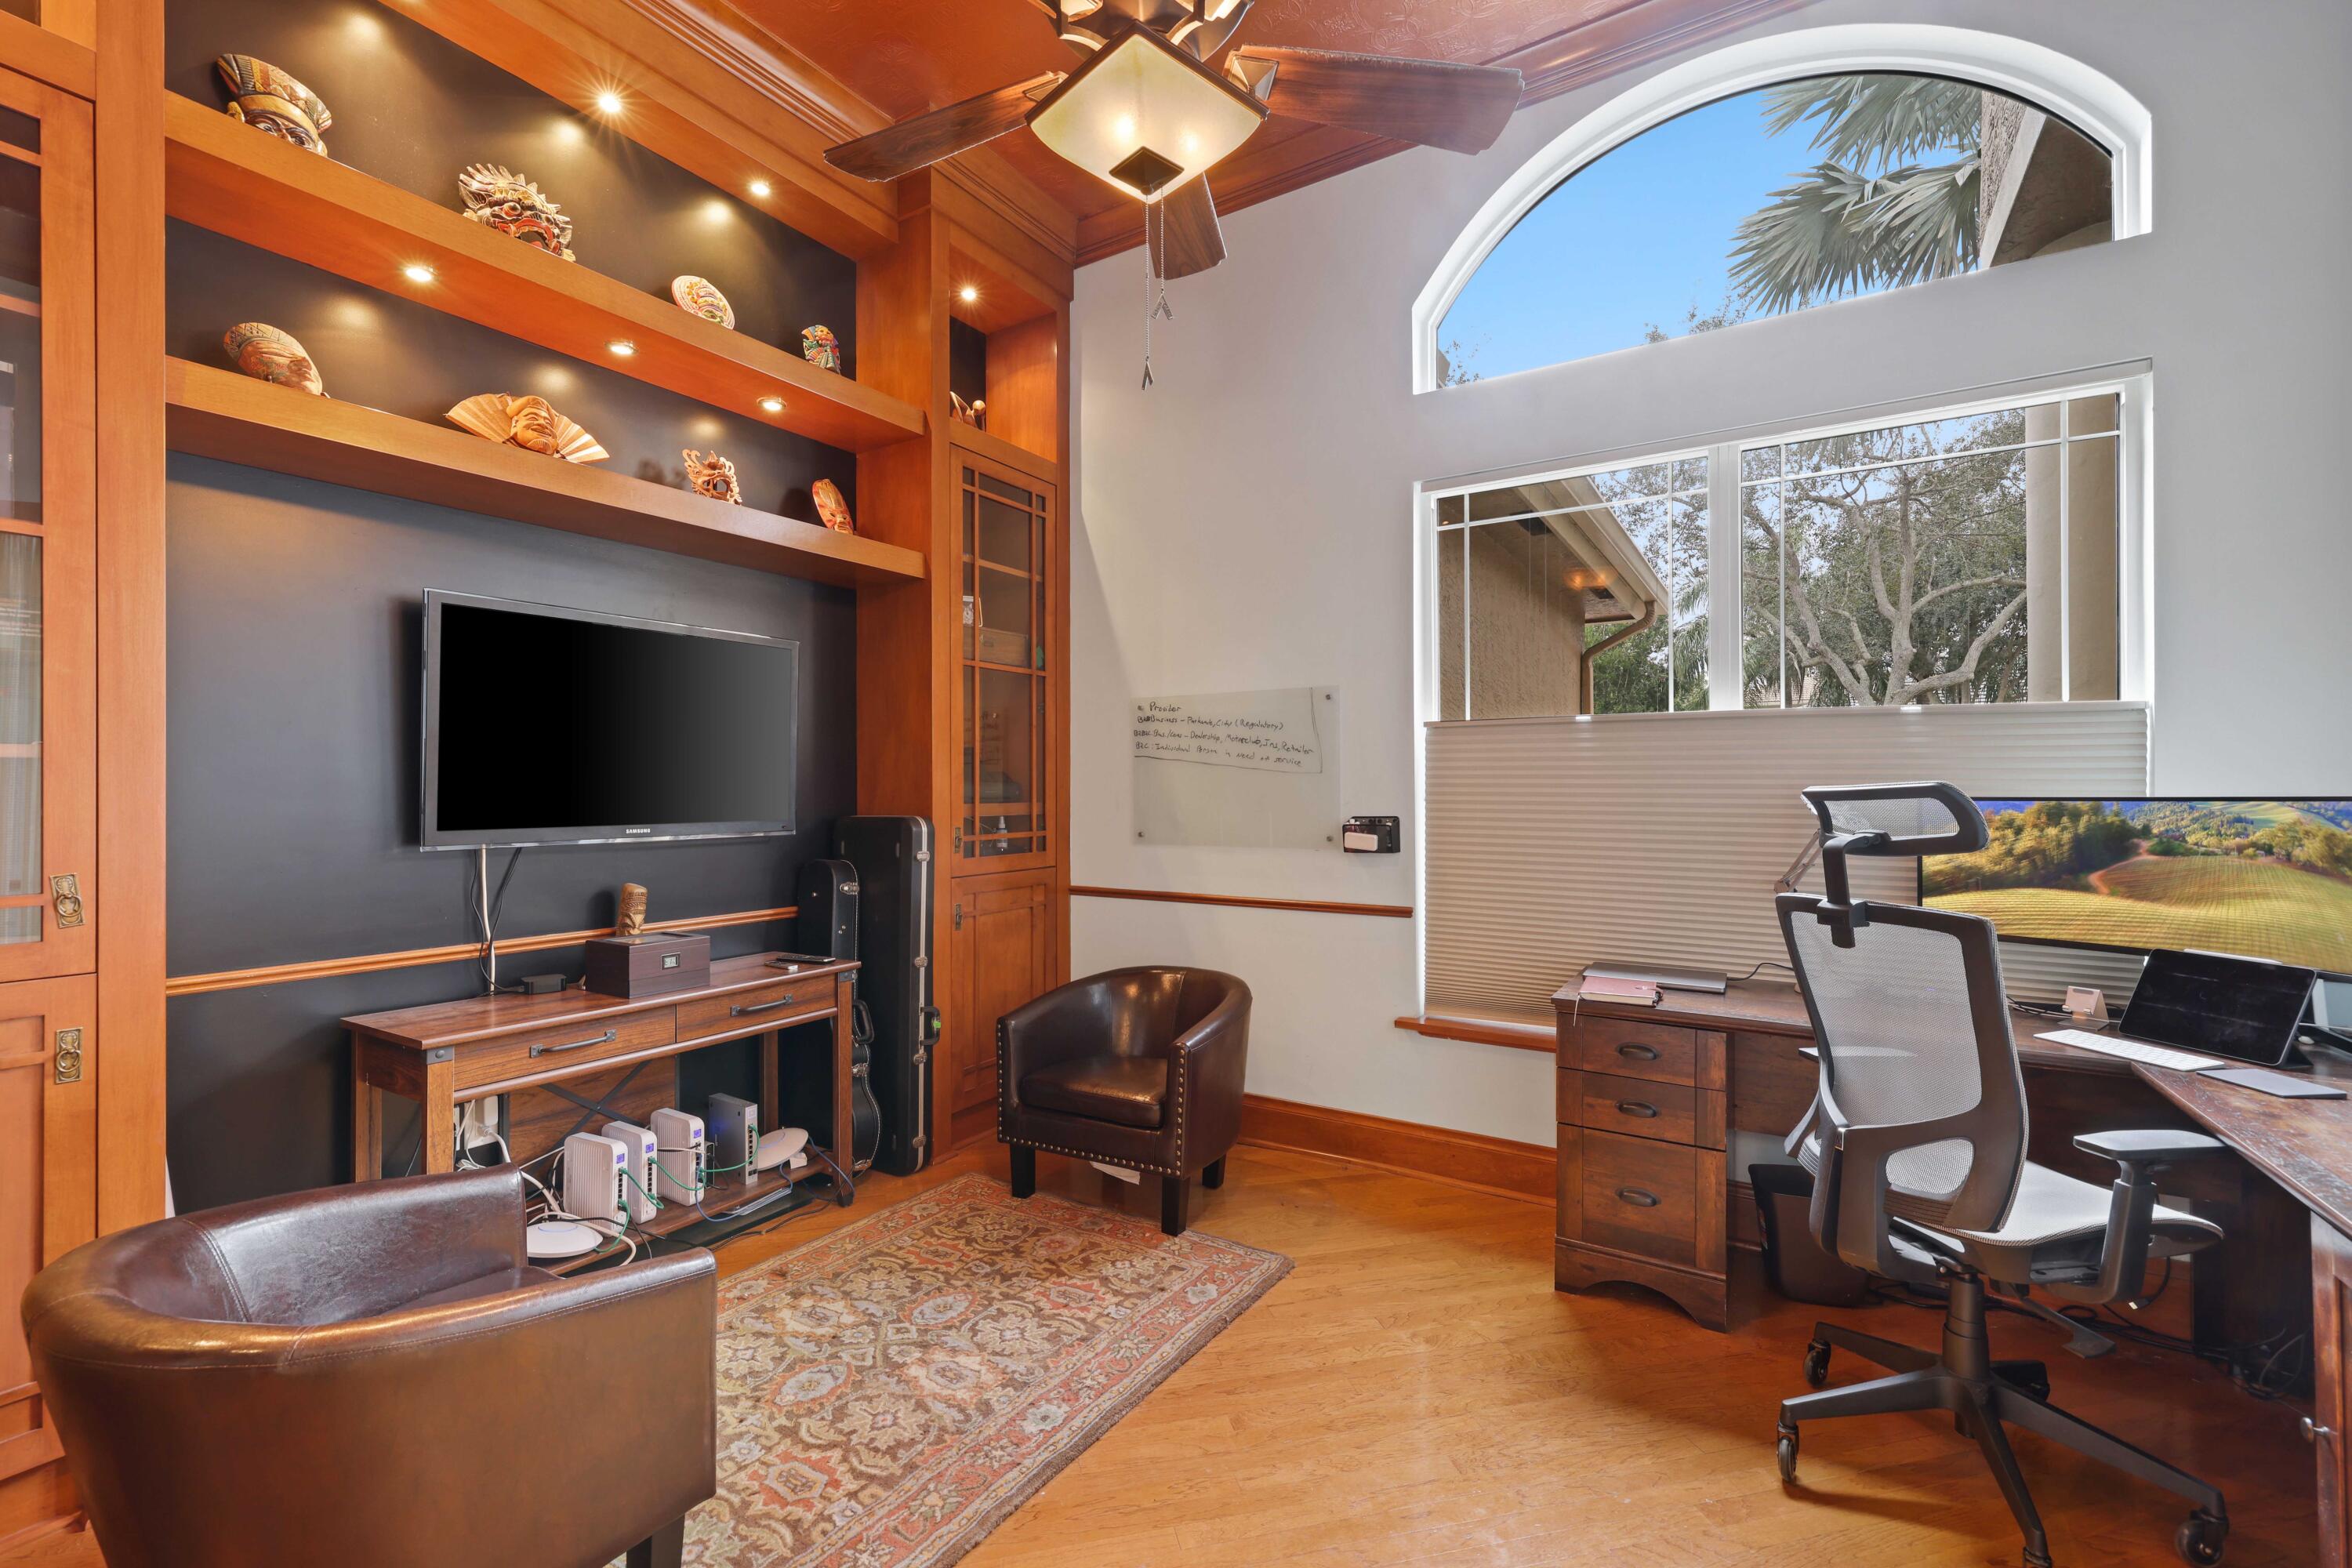
Furnished home office with built-in wooden shelves, leather seating, and tall arched windows.
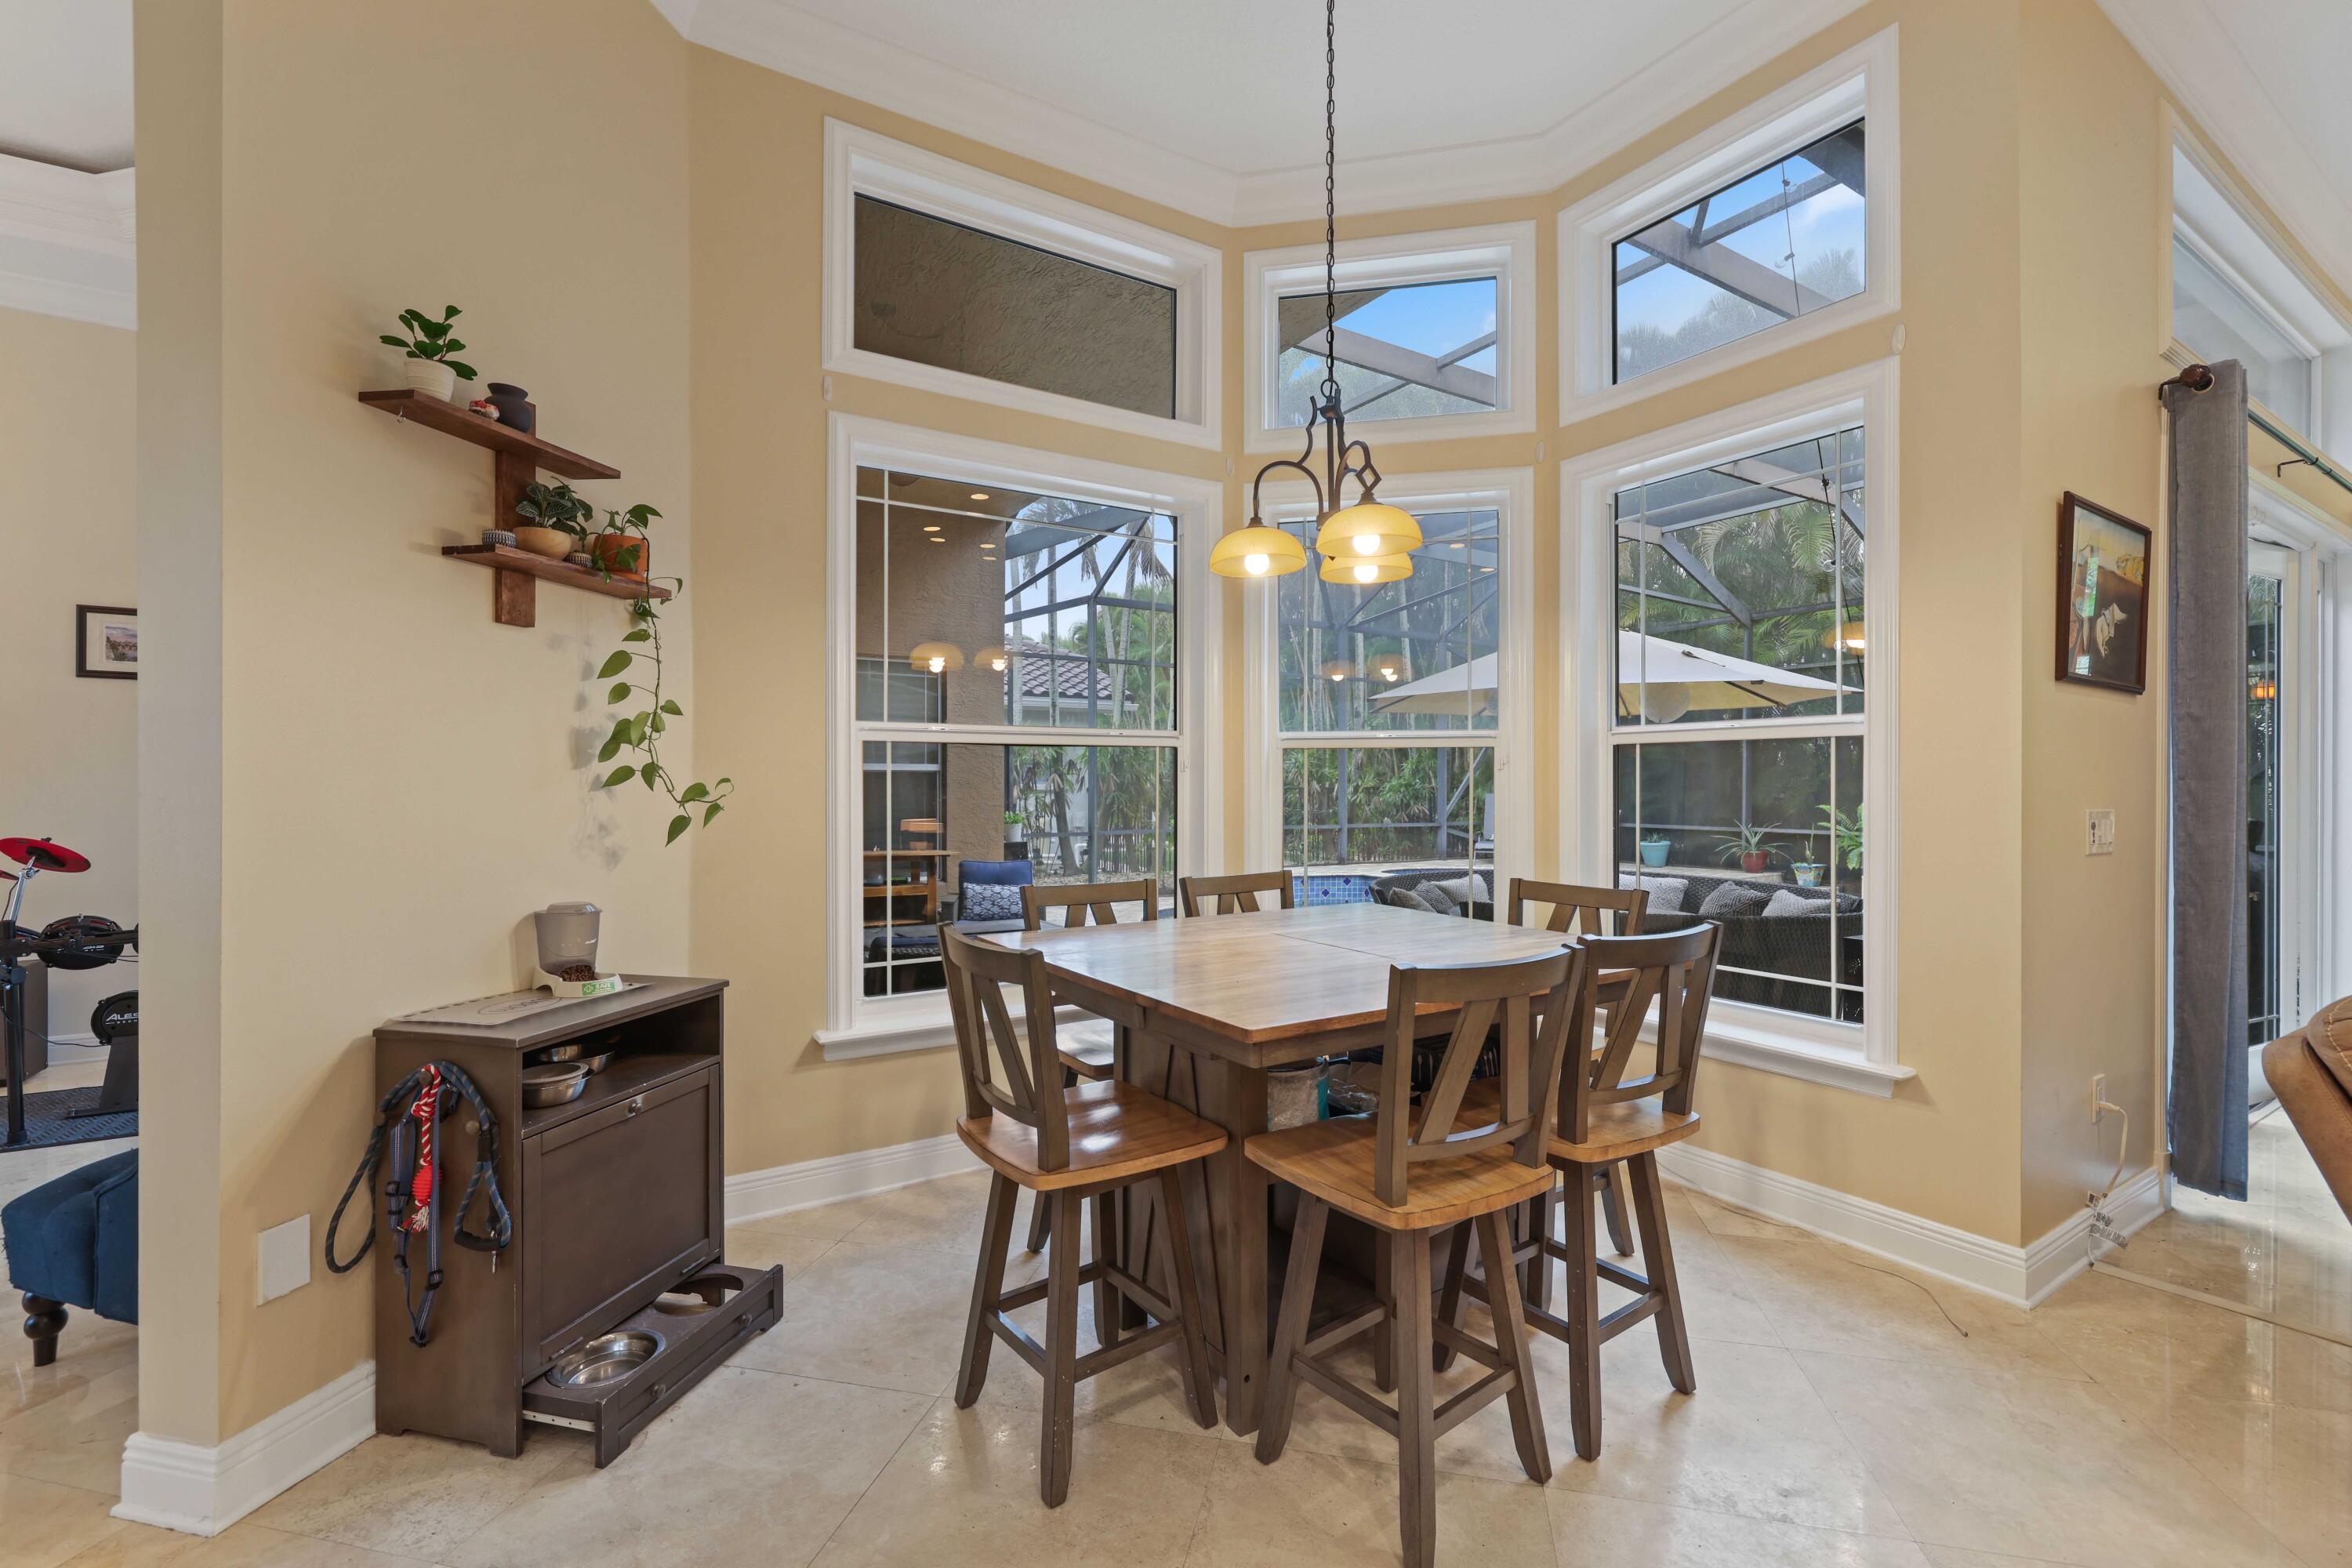
Dining room with a wooden table, tall windows, and views of a screened patio and pool.
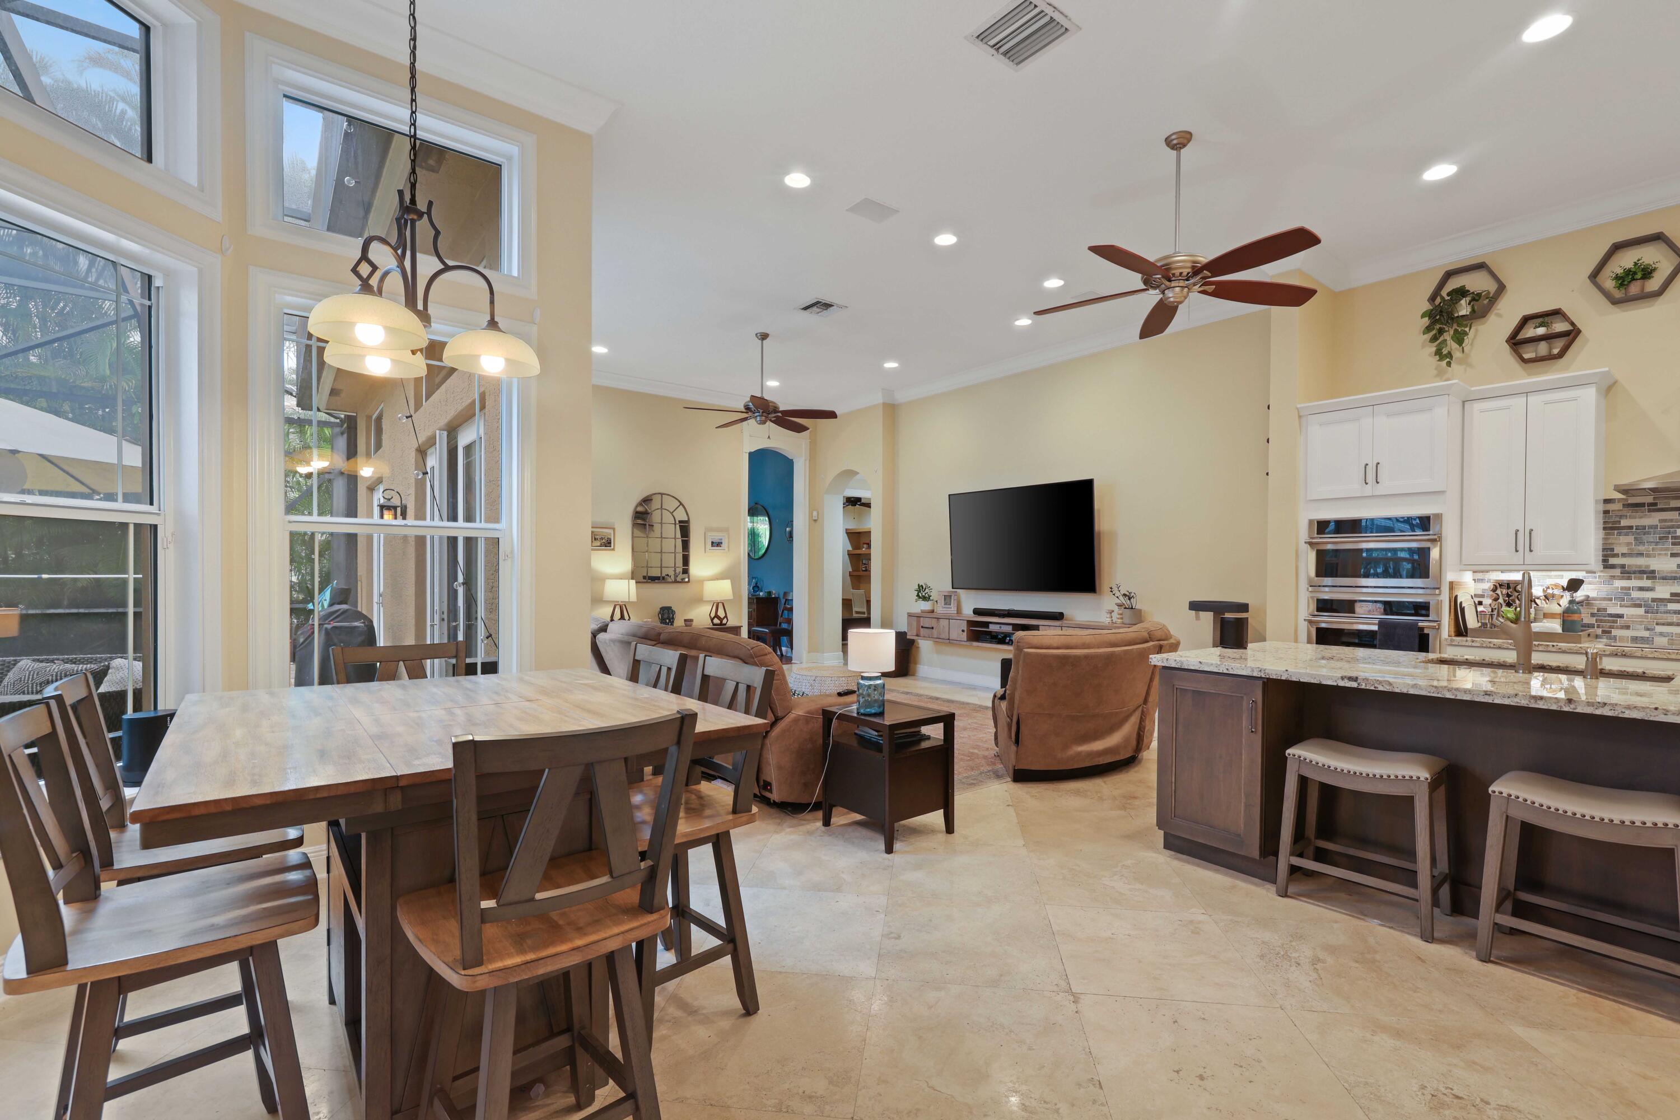
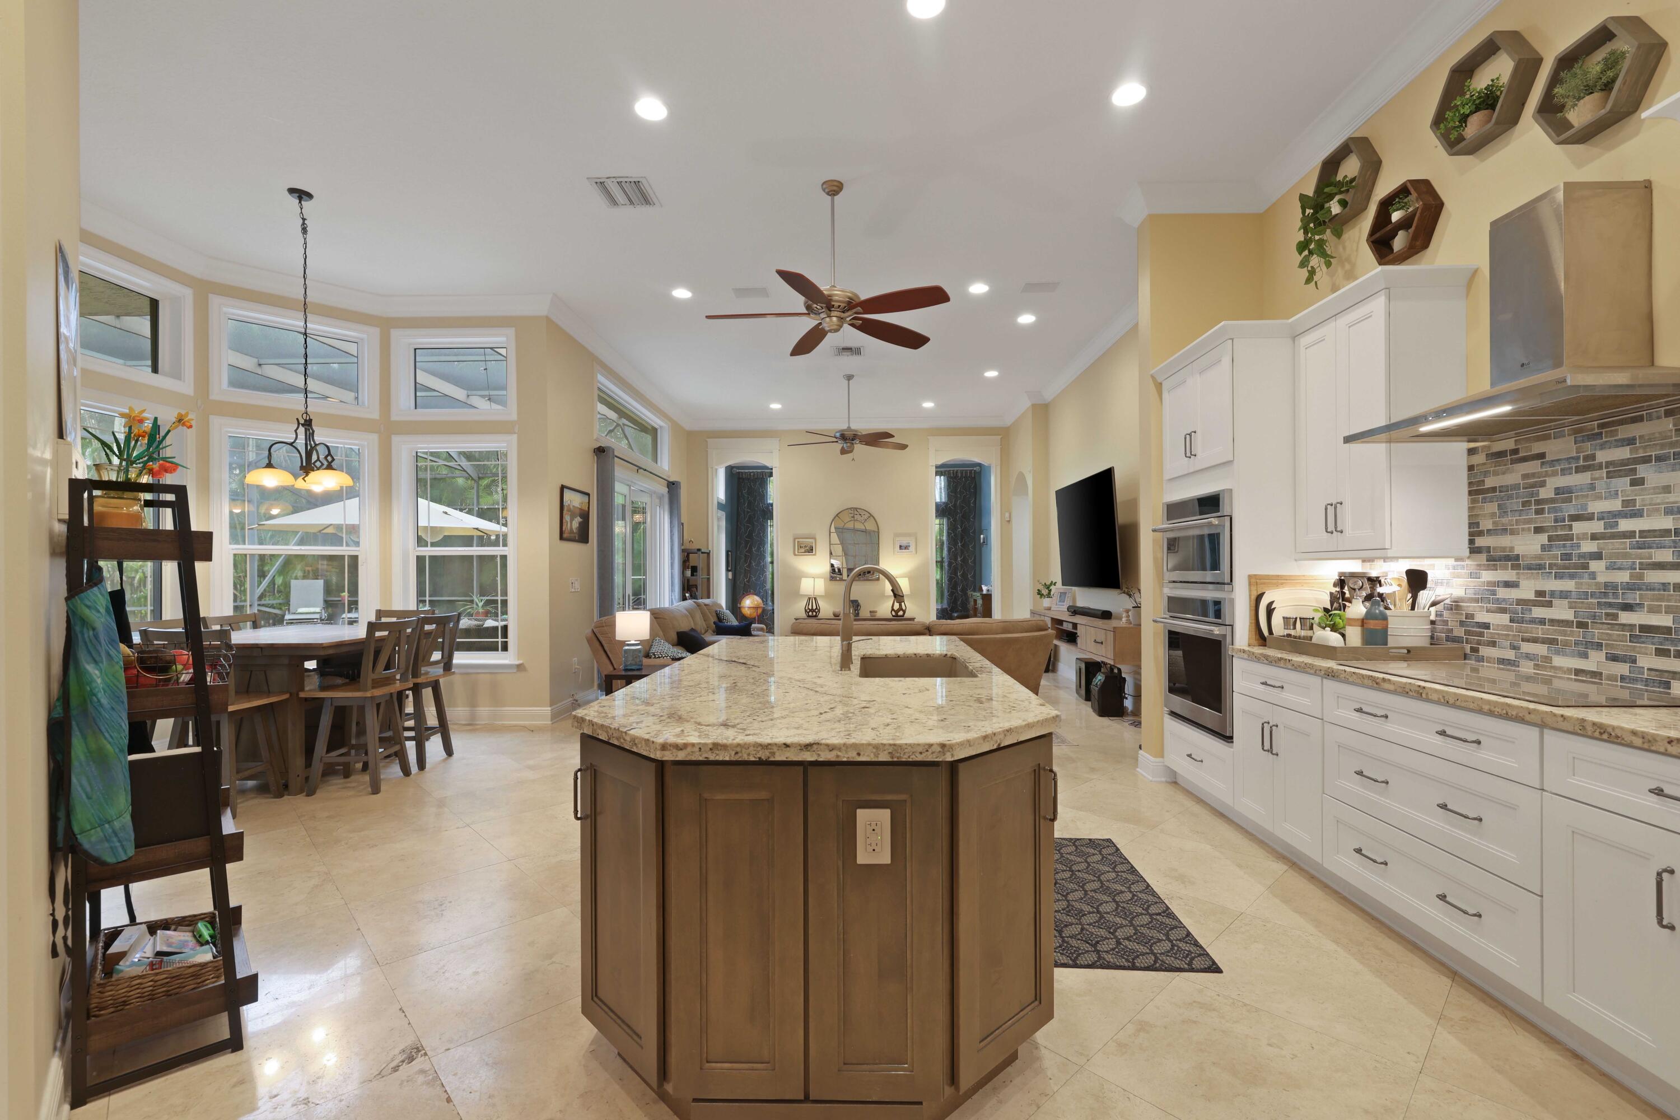
Open-plan kitchen, dining area, and living room with a large island and tall windows.
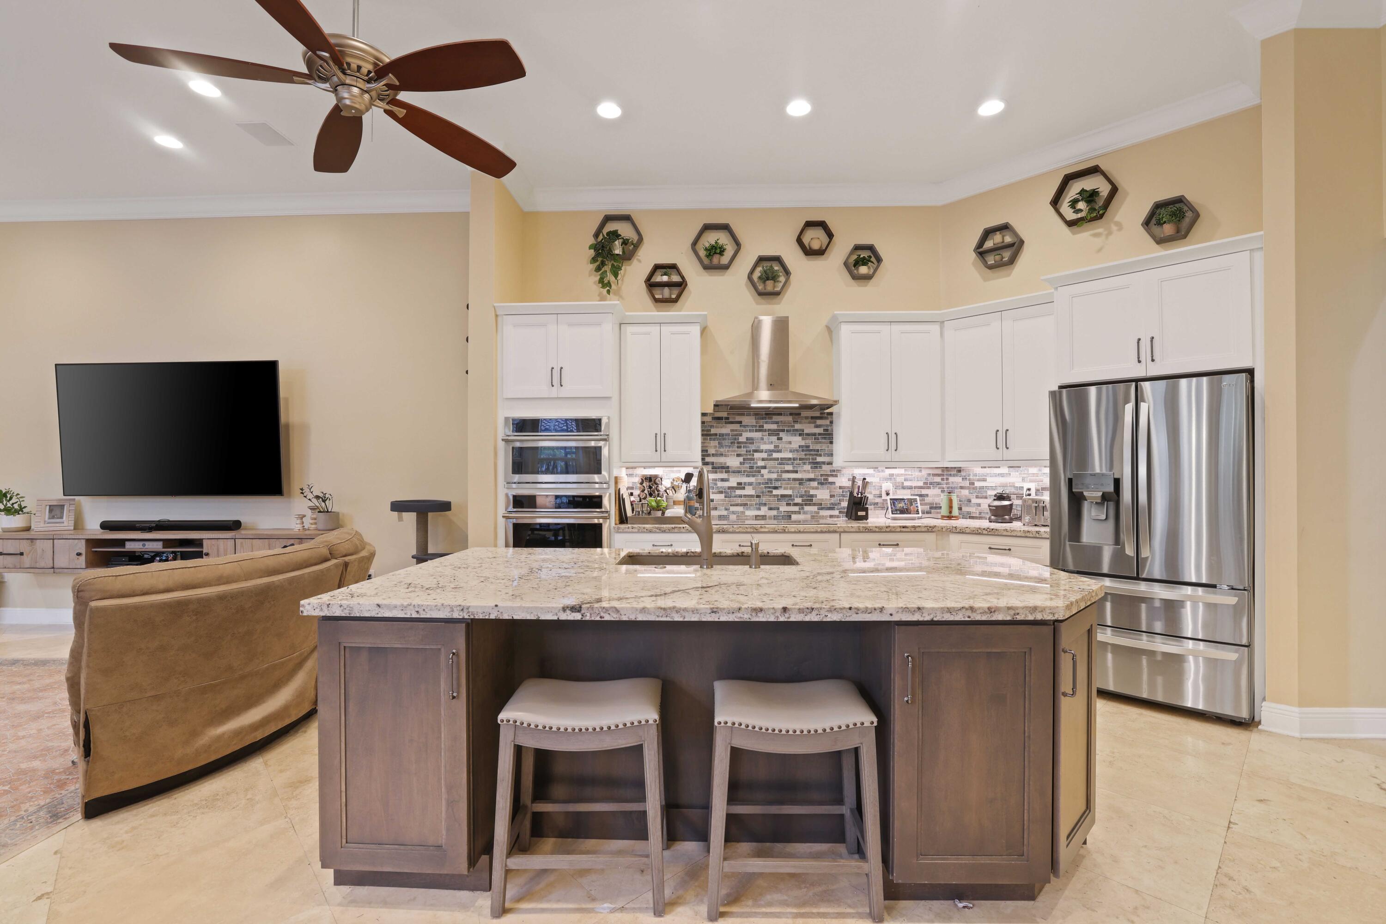
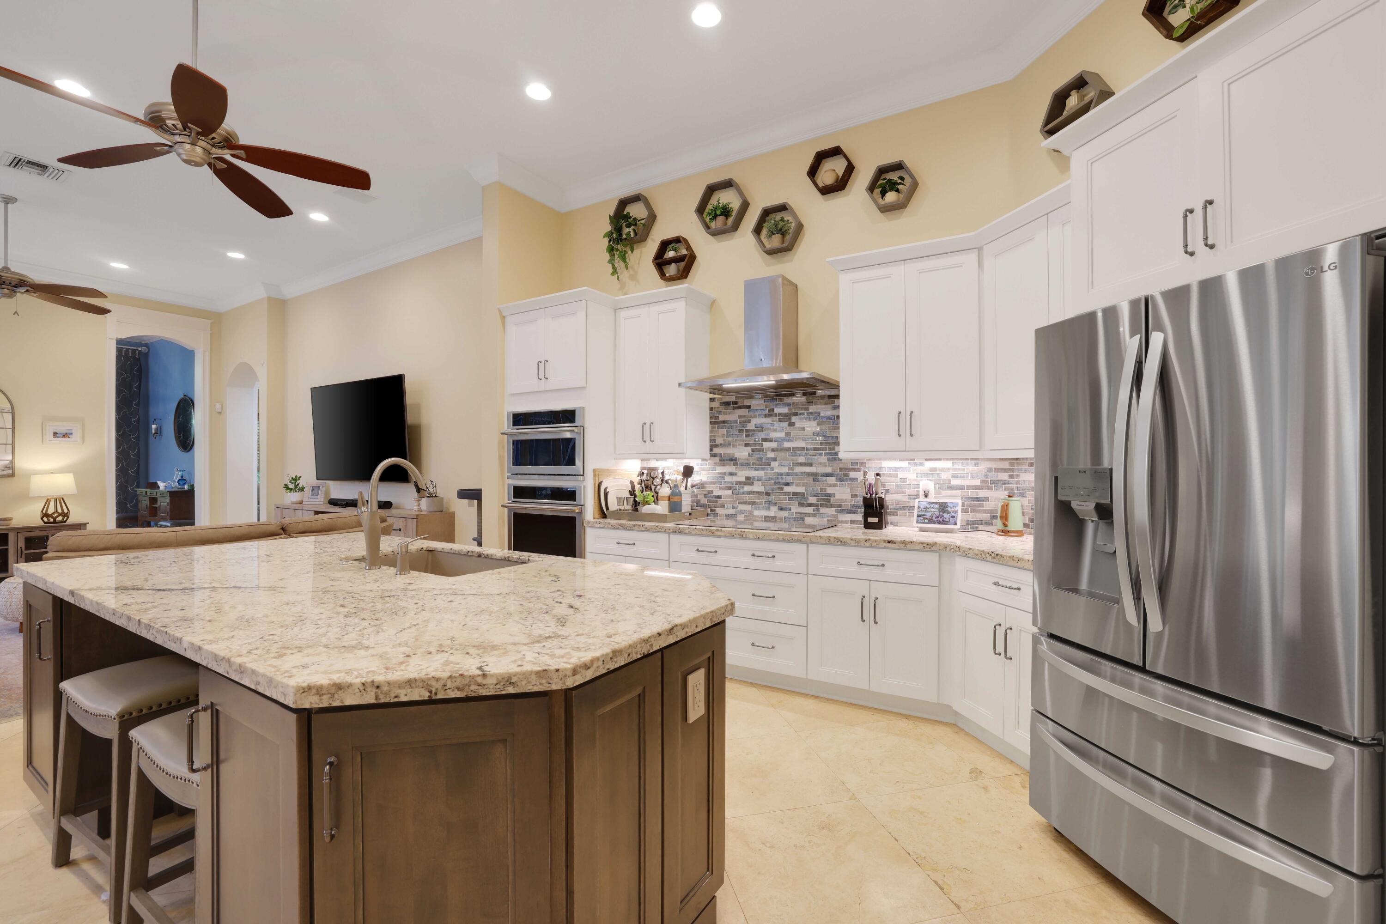
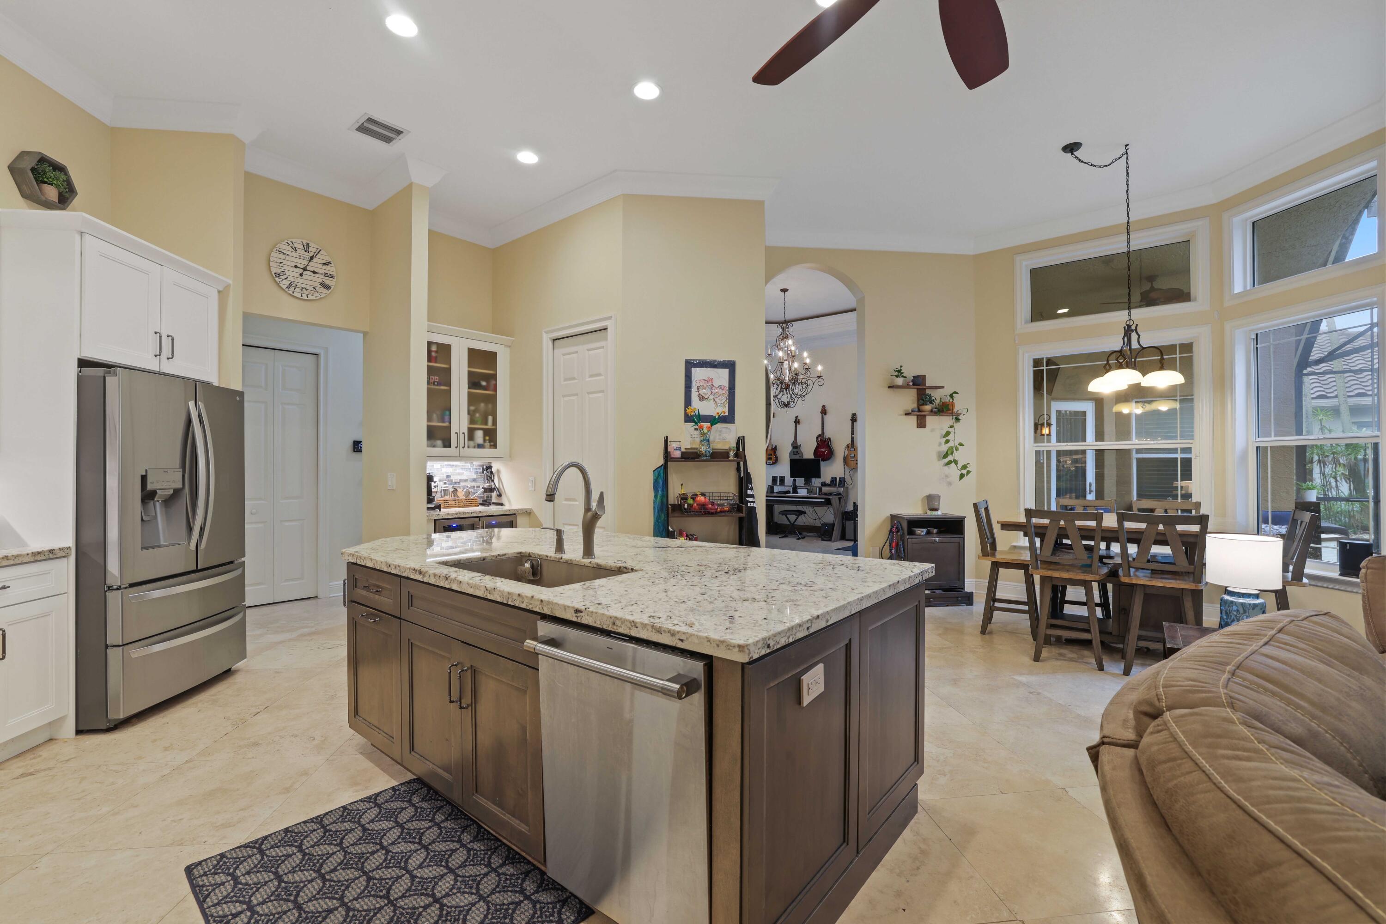
Kitchen with a large granite island, white cabinetry, stainless steel appliances, and an adjoining living area.
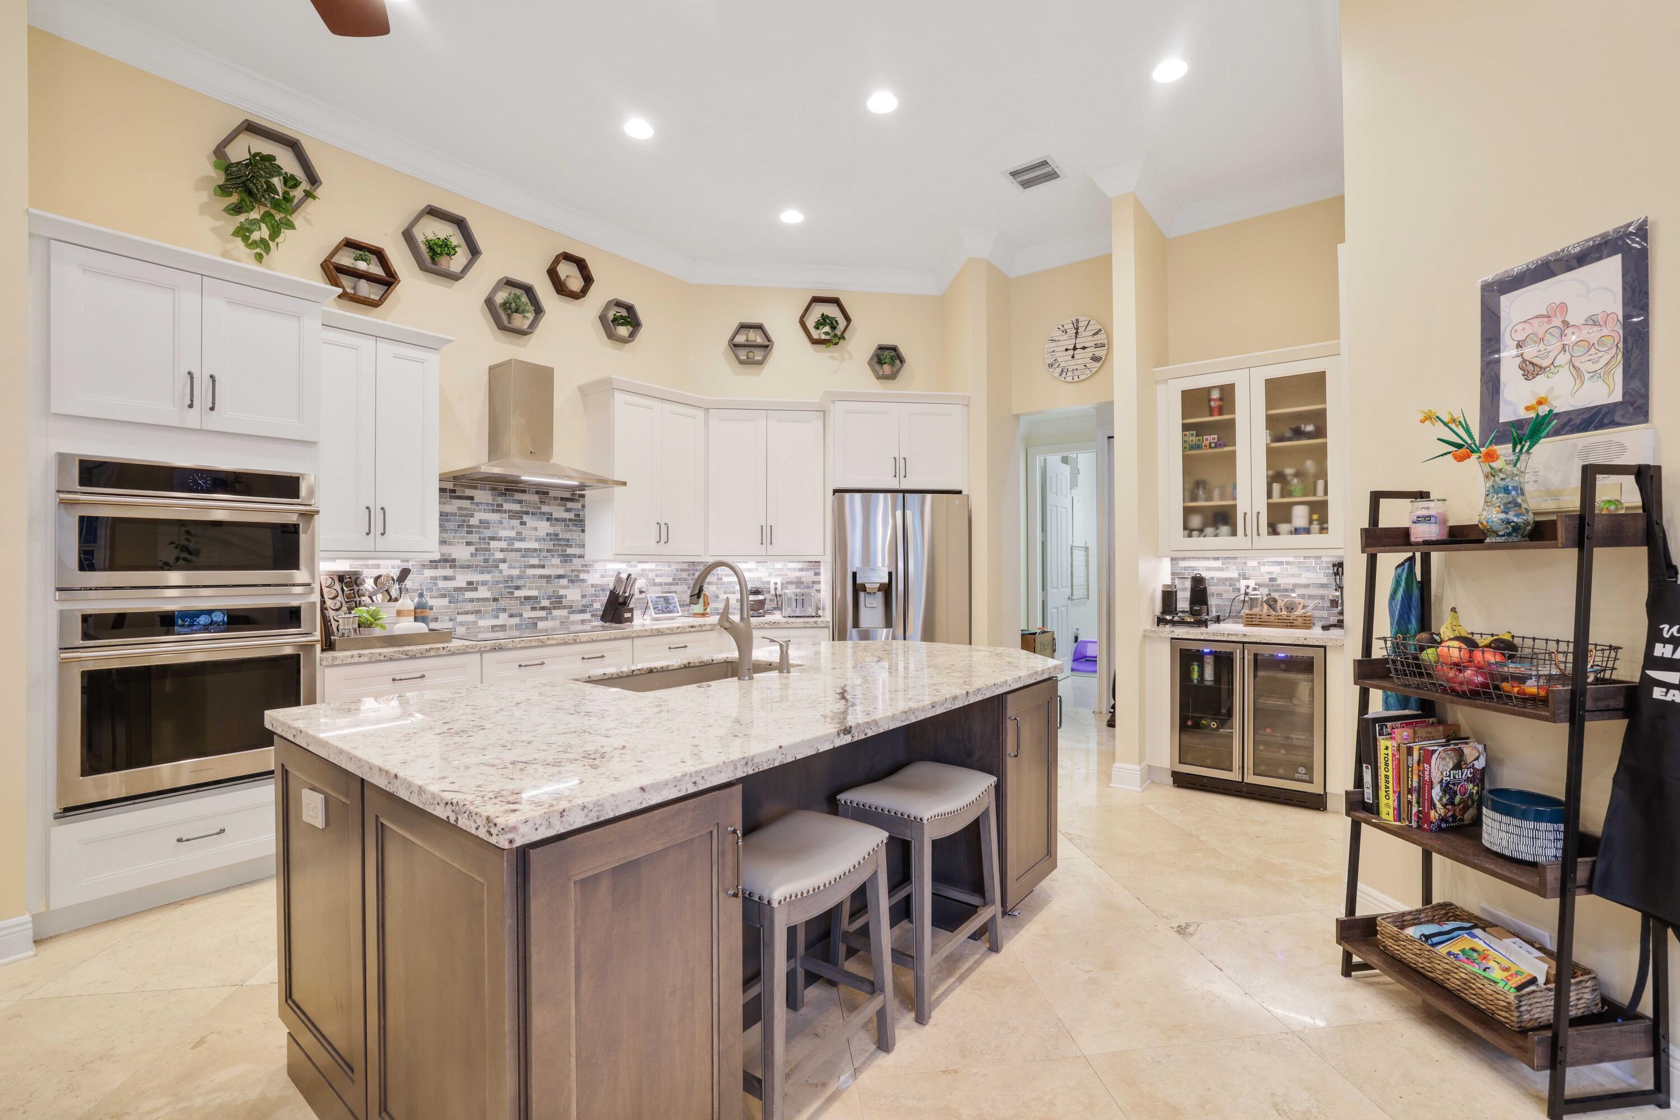
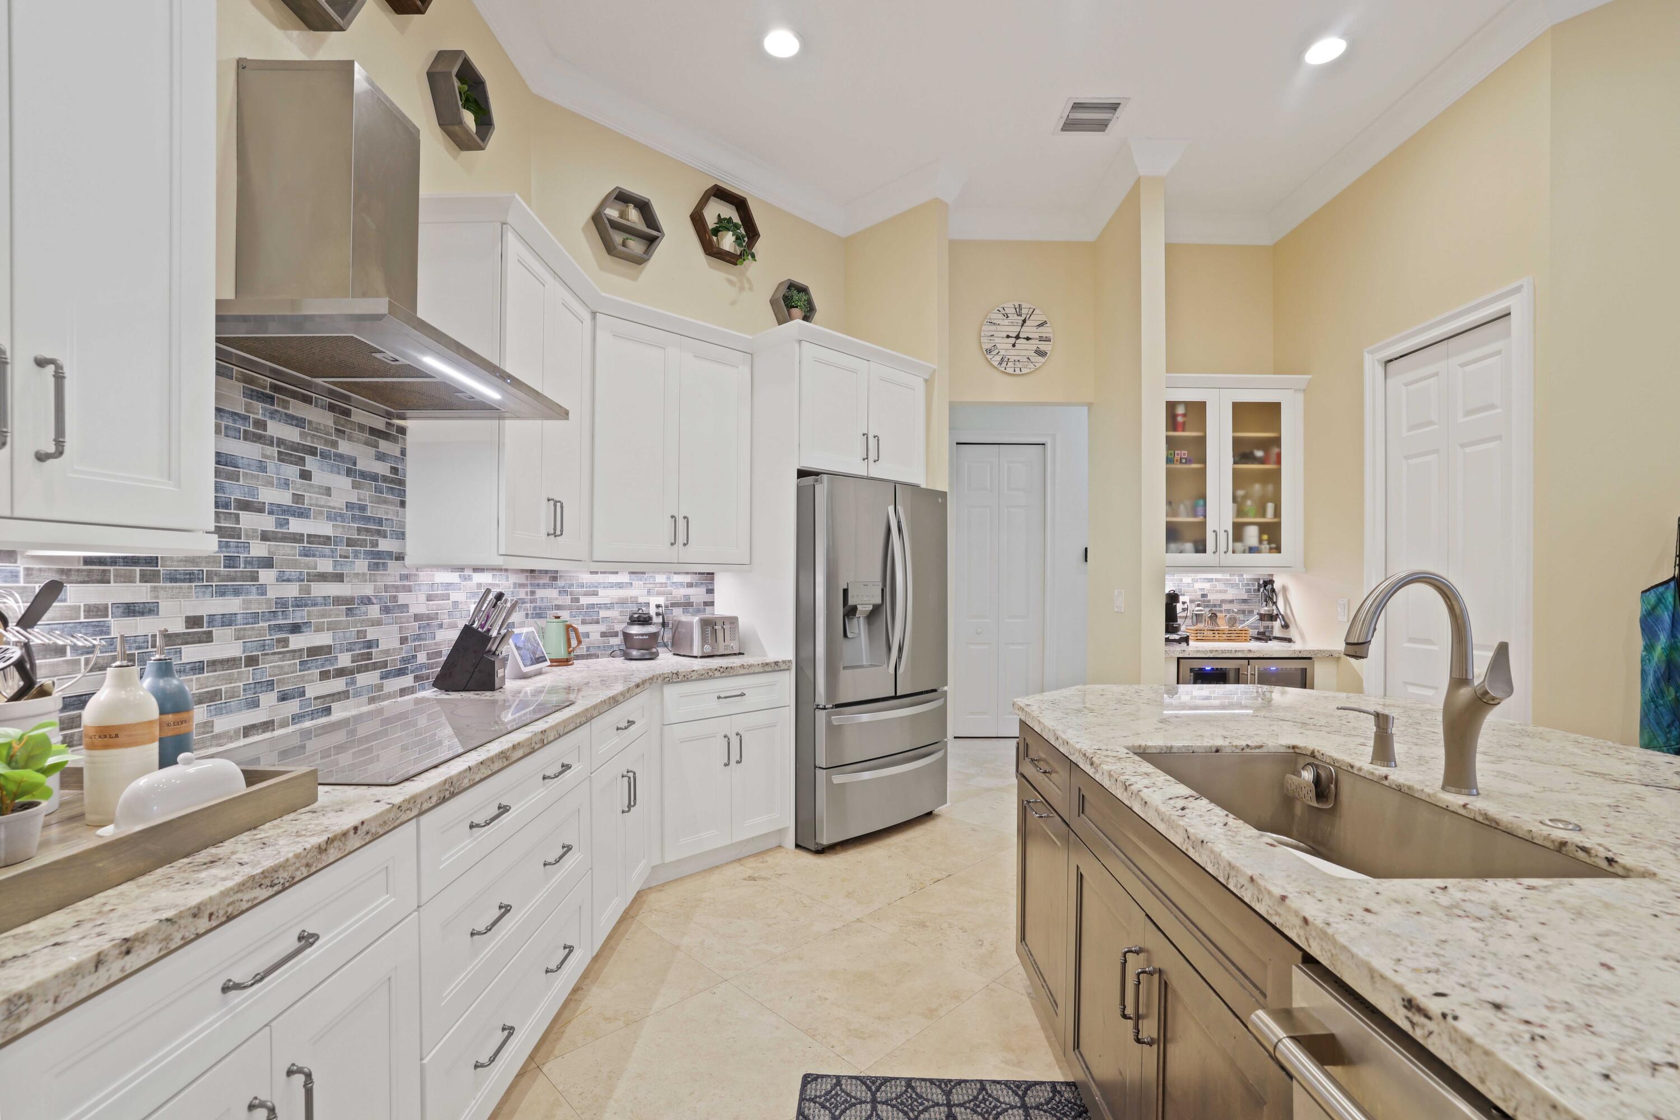
Bright kitchen with a large granite island, cream cabinets, stainless appliances, and a glass-front beverage station.
Open-plan kitchen with a large stone-topped island, white cabinets, stainless steel appliances, and mosaic backsplash.
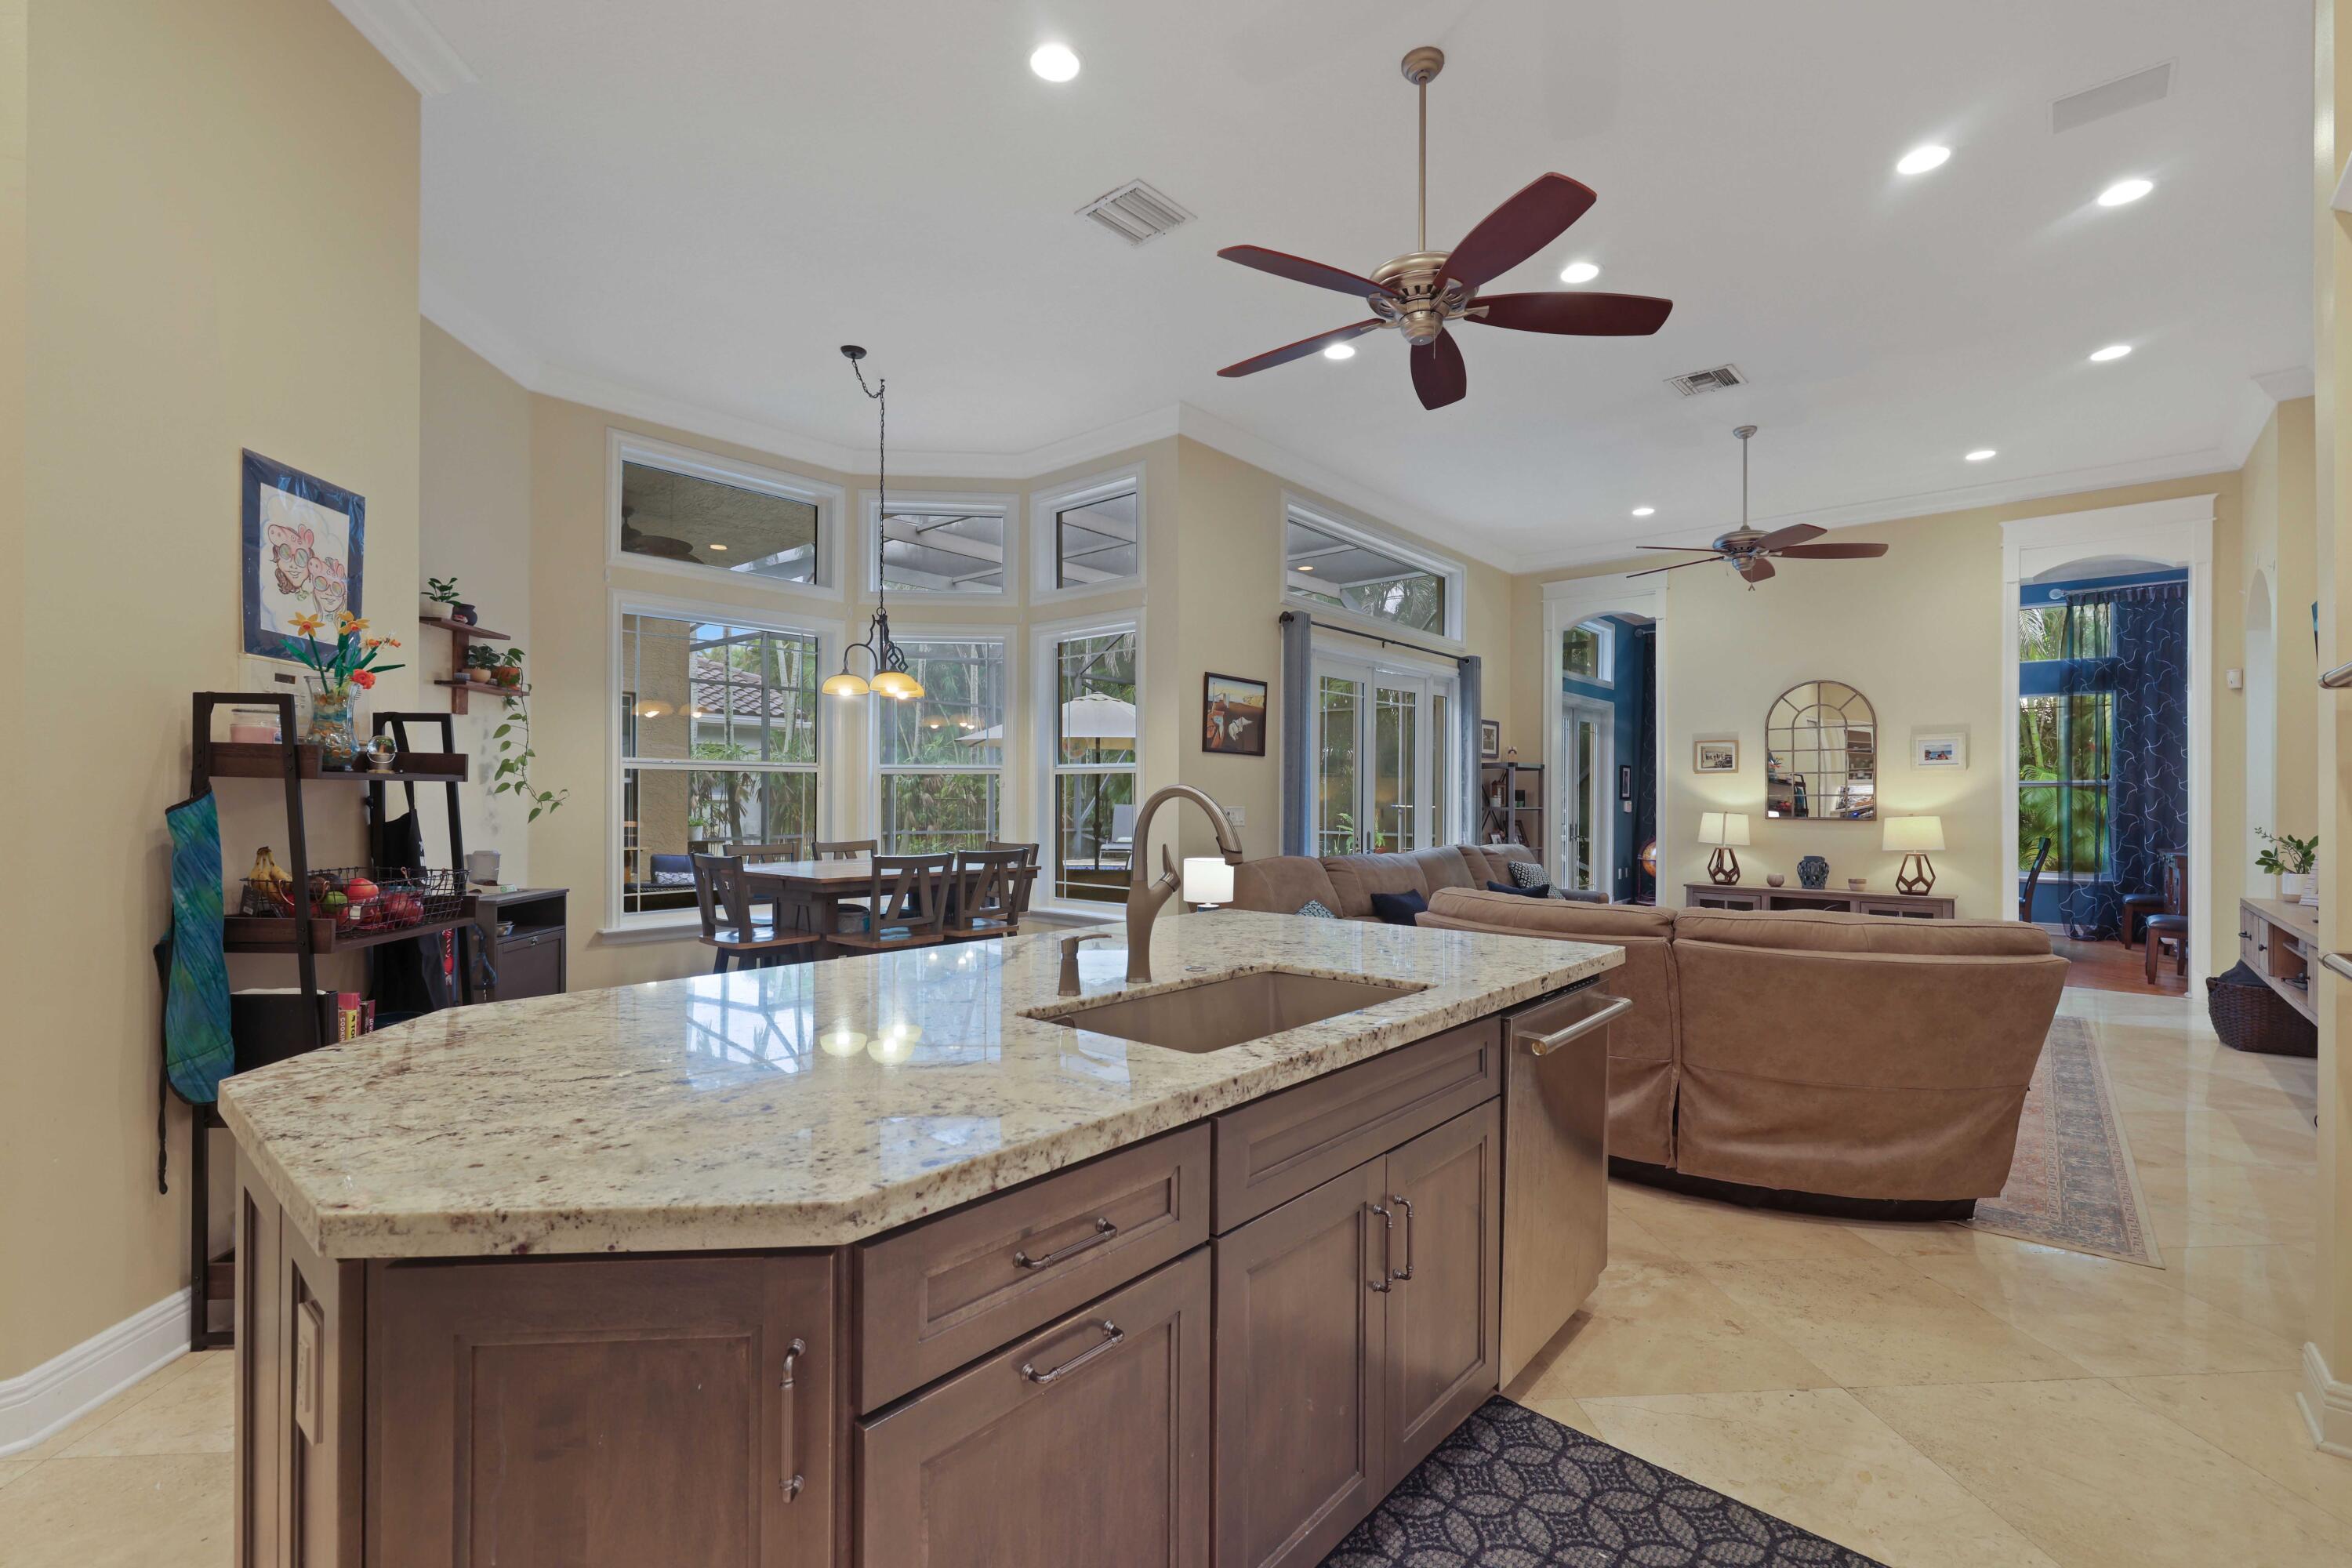
Kitchen with a large granite island, white cabinetry, and tall windows beside the dining area.
Open-plan kitchen with a granite island, tall windows, and adjoining dining and living areas.
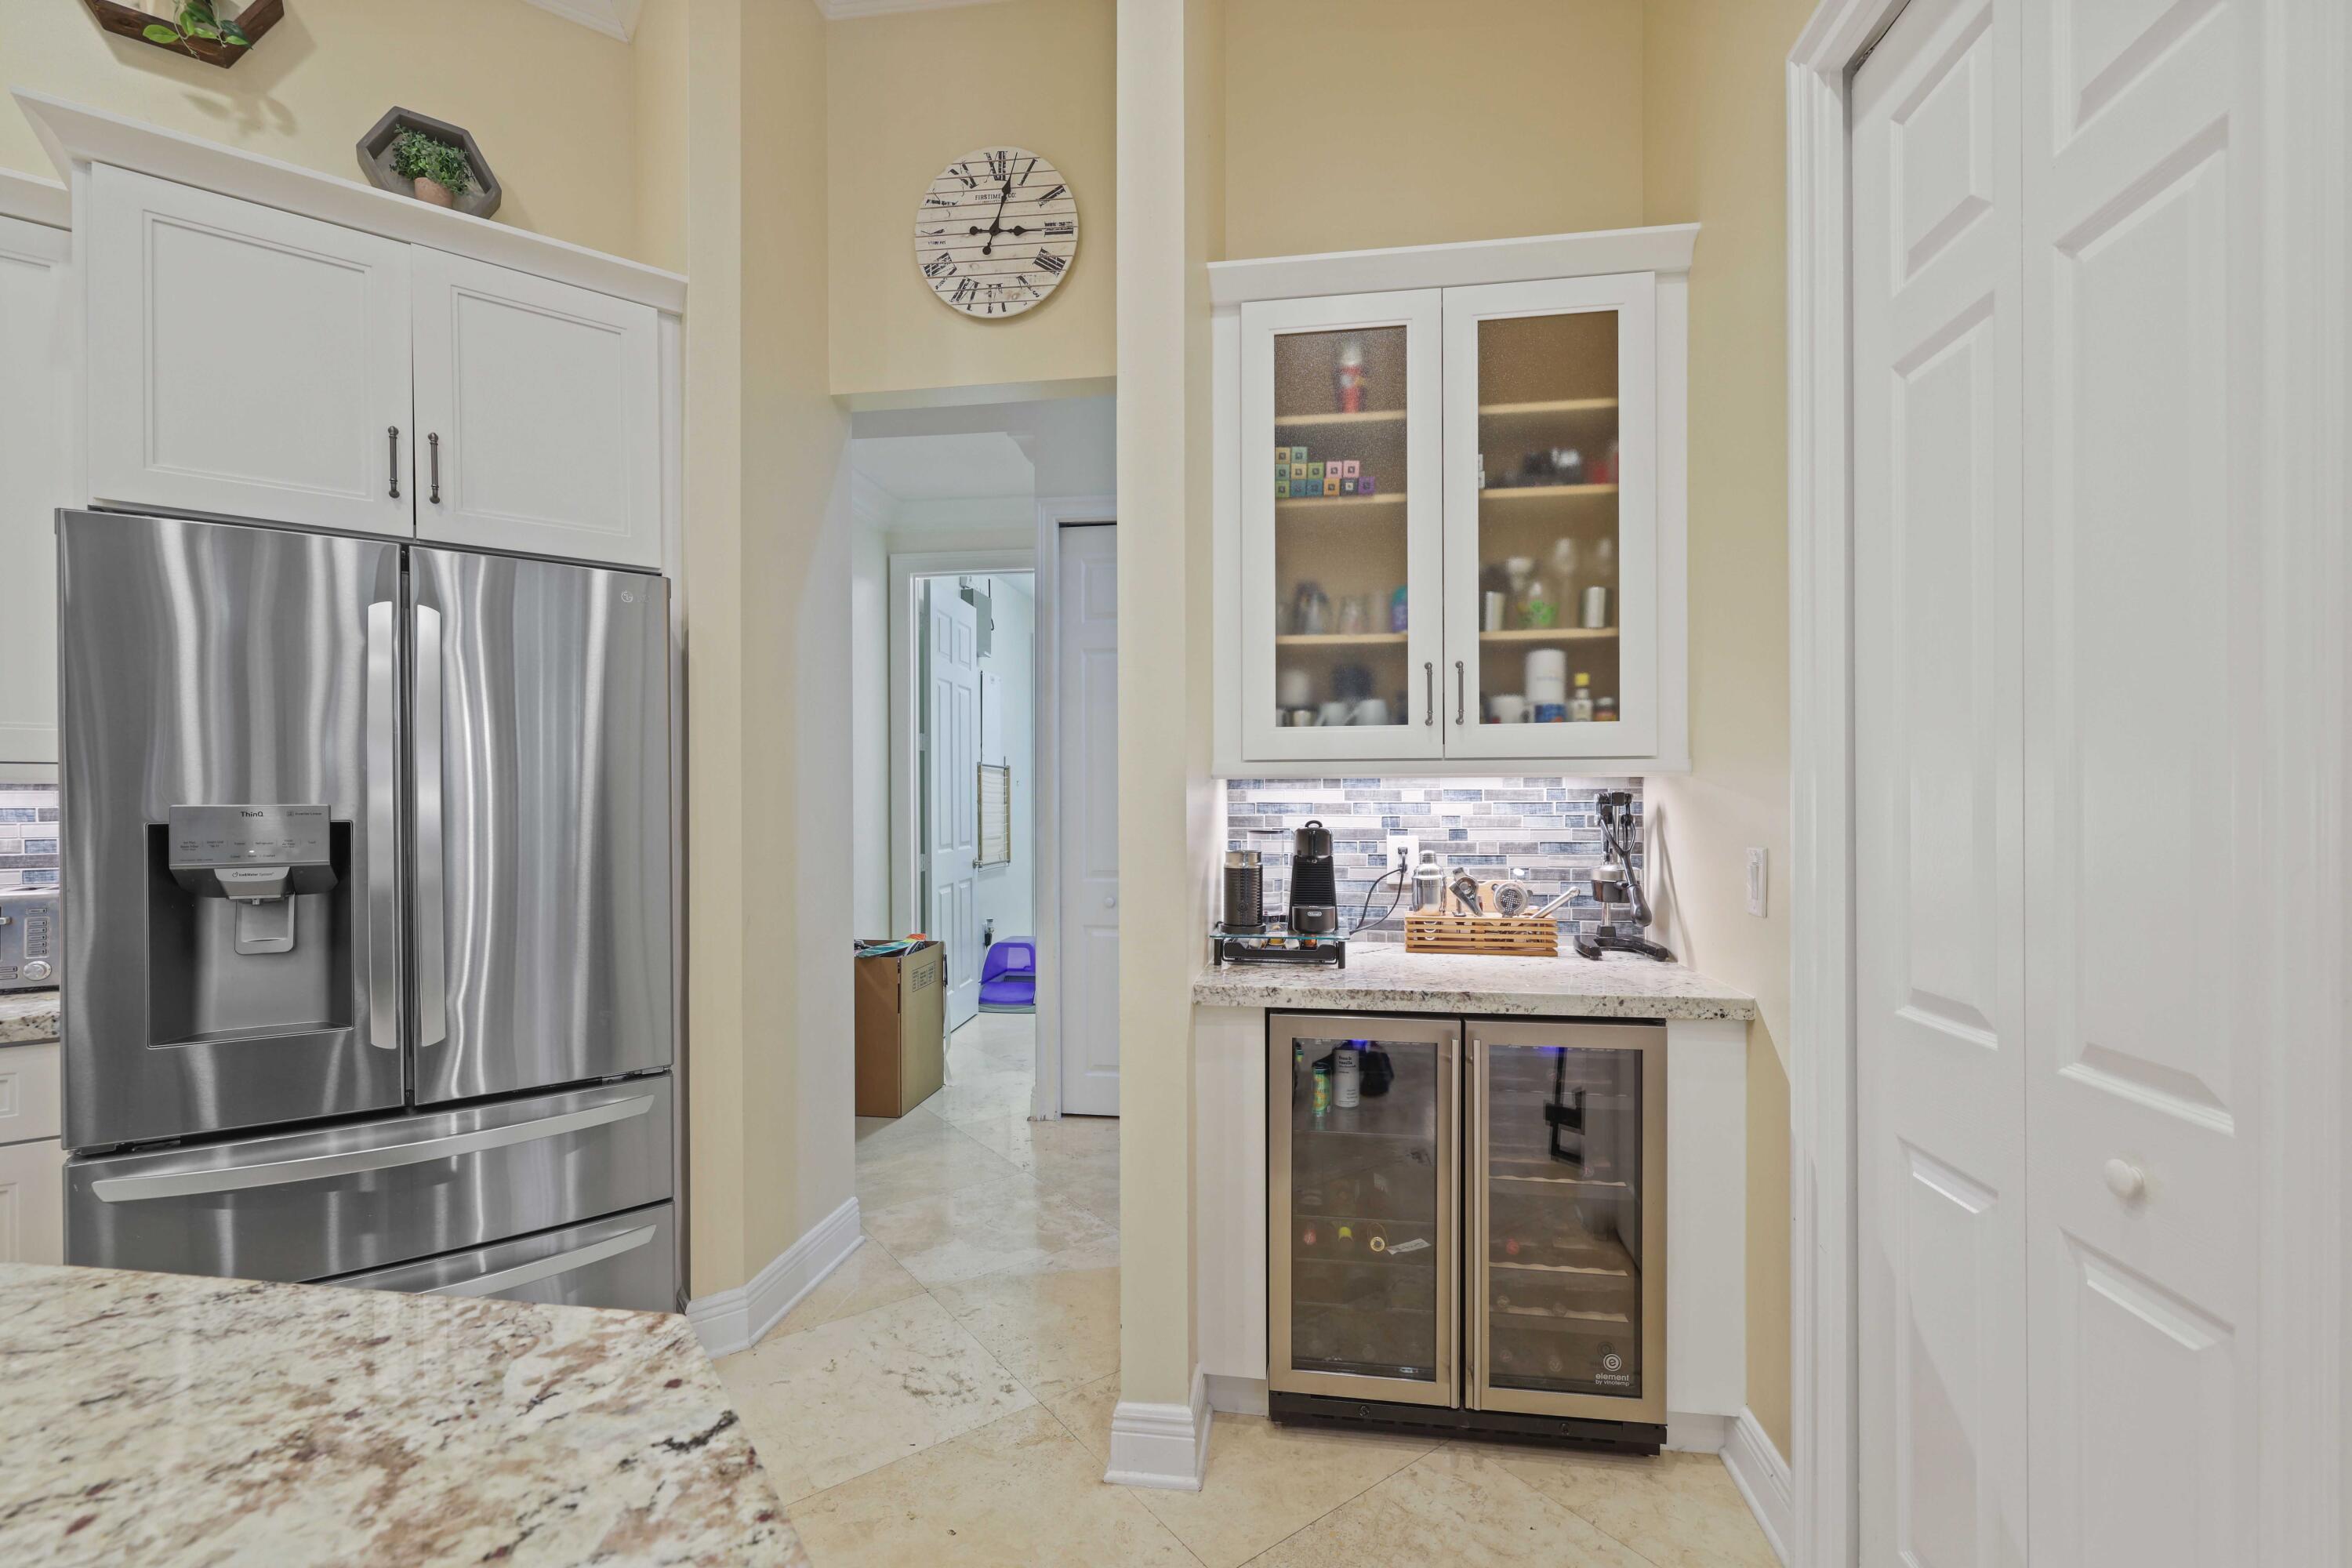
Kitchen beverage nook with glass-front cabinets, tiled backsplash, and two under-counter wine refrigerators.
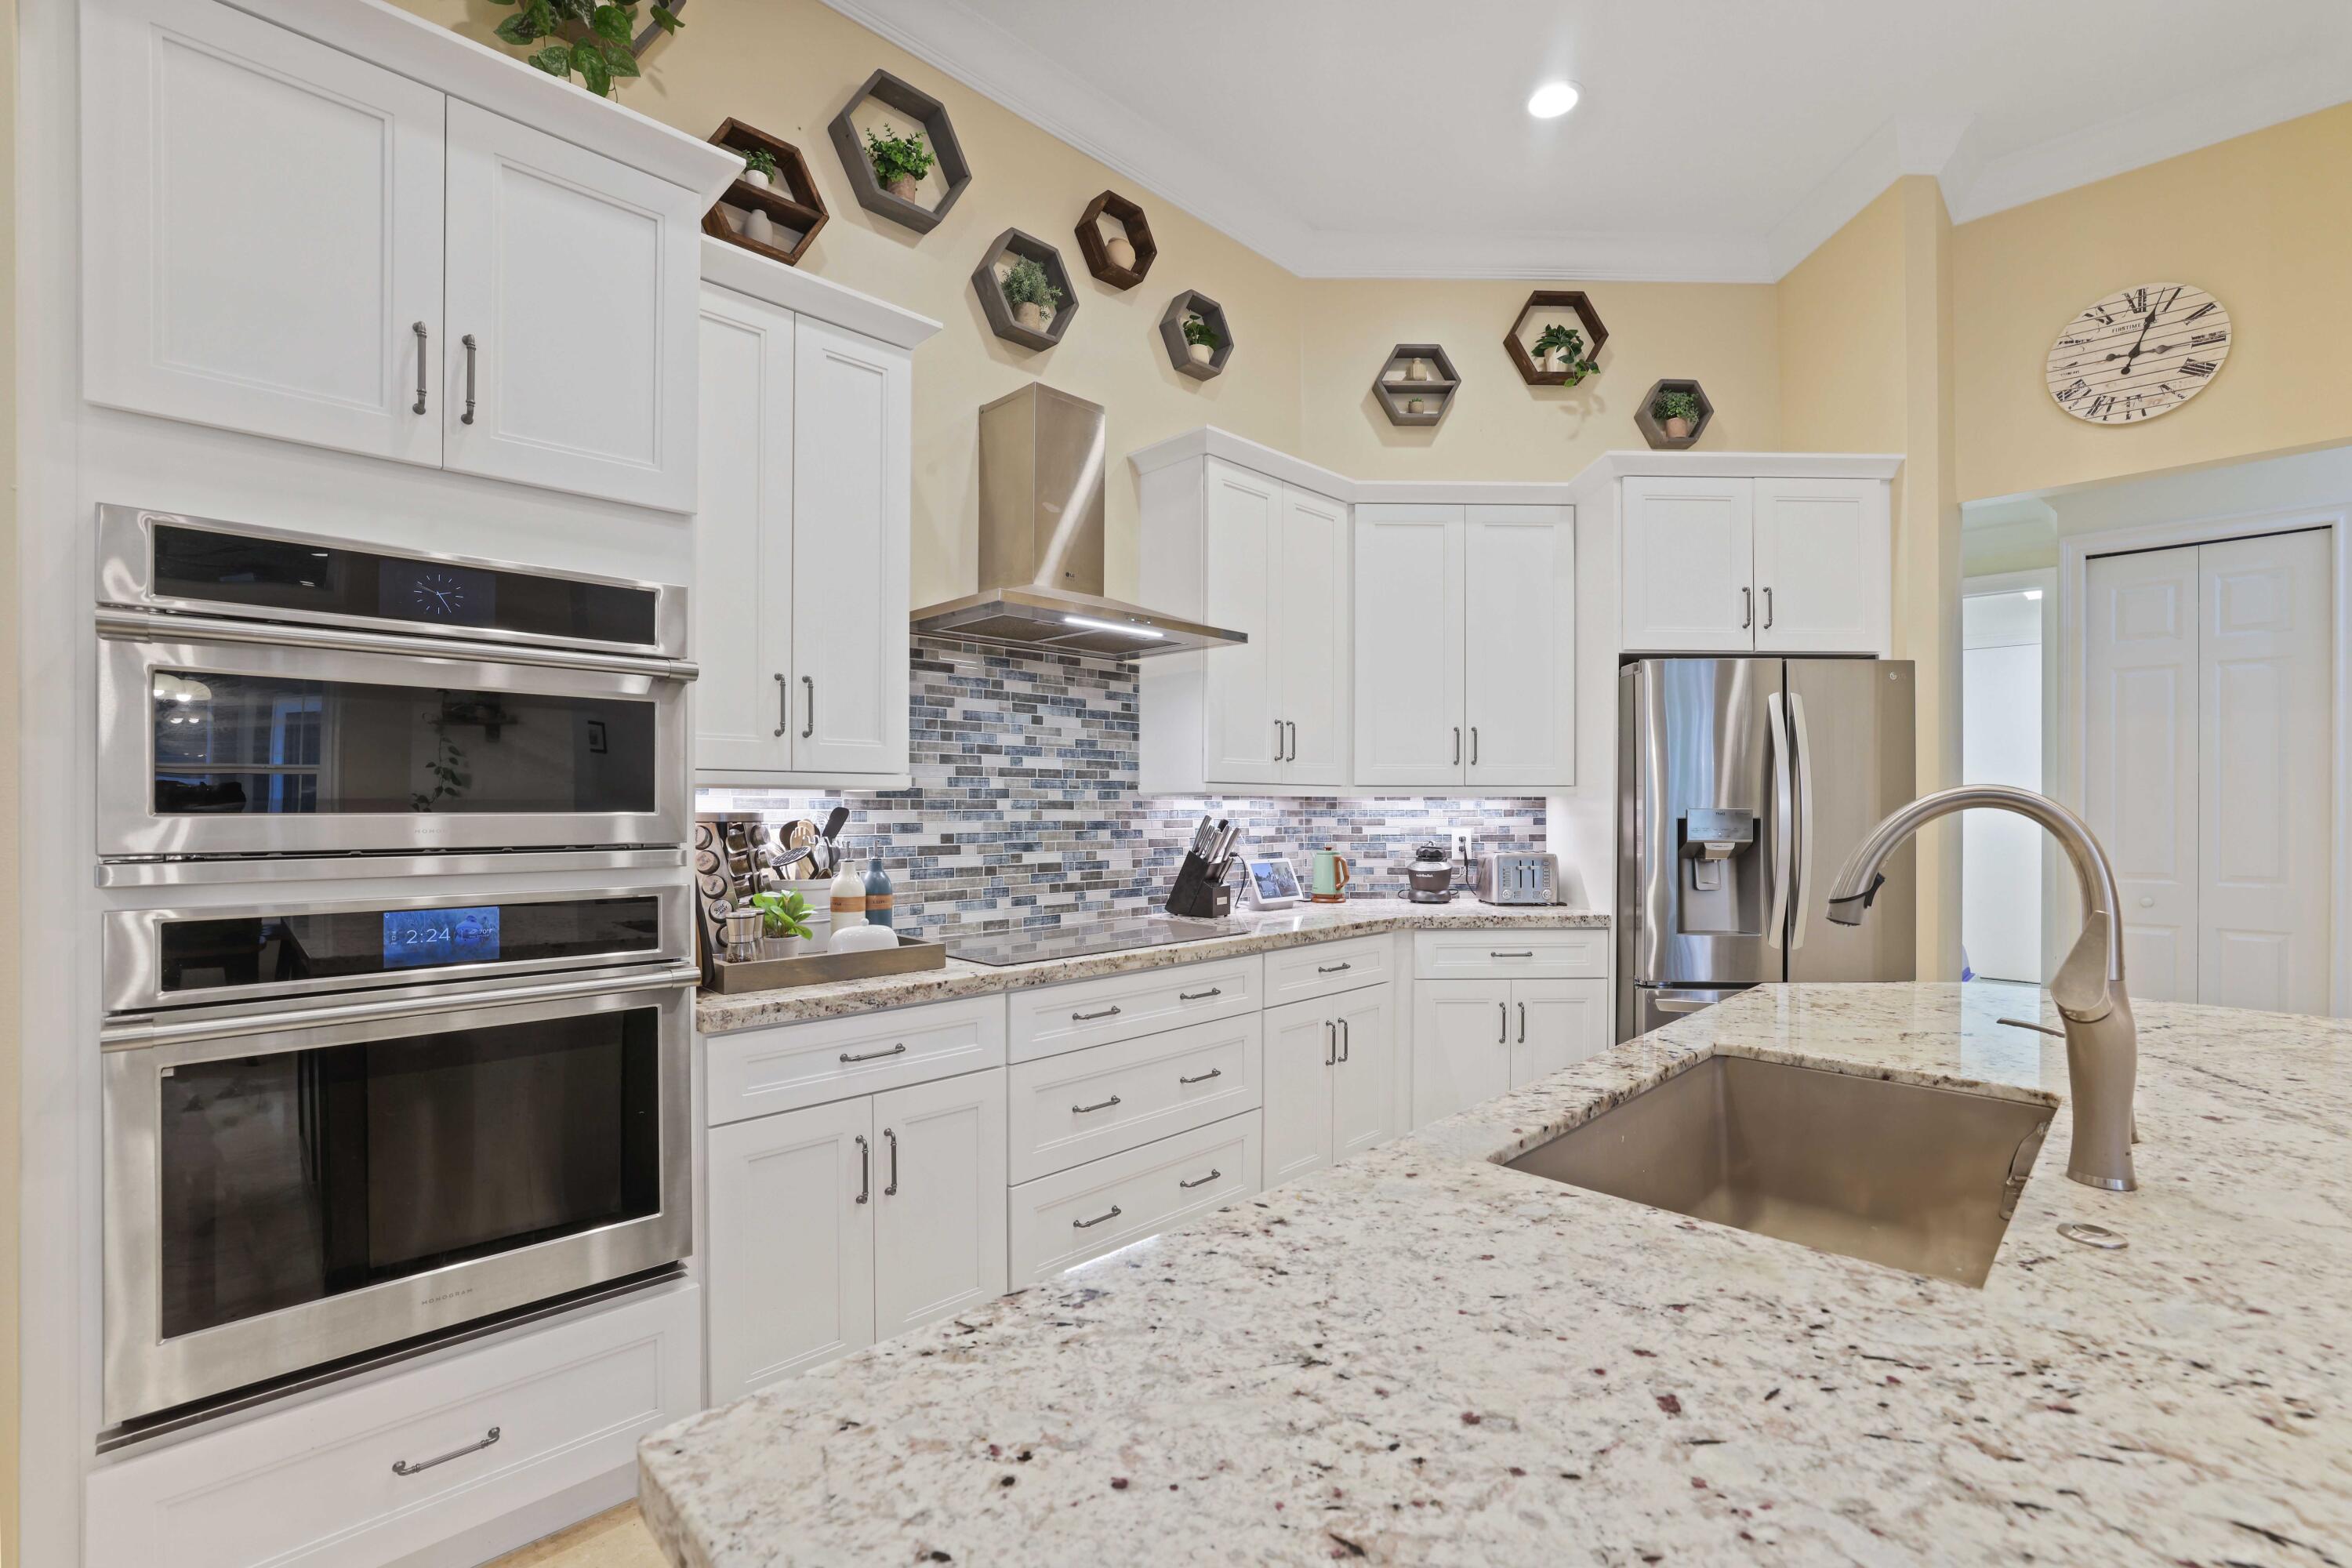
Kitchen with white cabinetry, stainless steel appliances, multicolored tile backsplash, and a granite island with sink.
Bright kitchen with white cabinets, a blue-gray tile backsplash, and a large granite island with sink.
Kitchen with a large granite island, stainless steel appliances, and dining area beside tall windows.
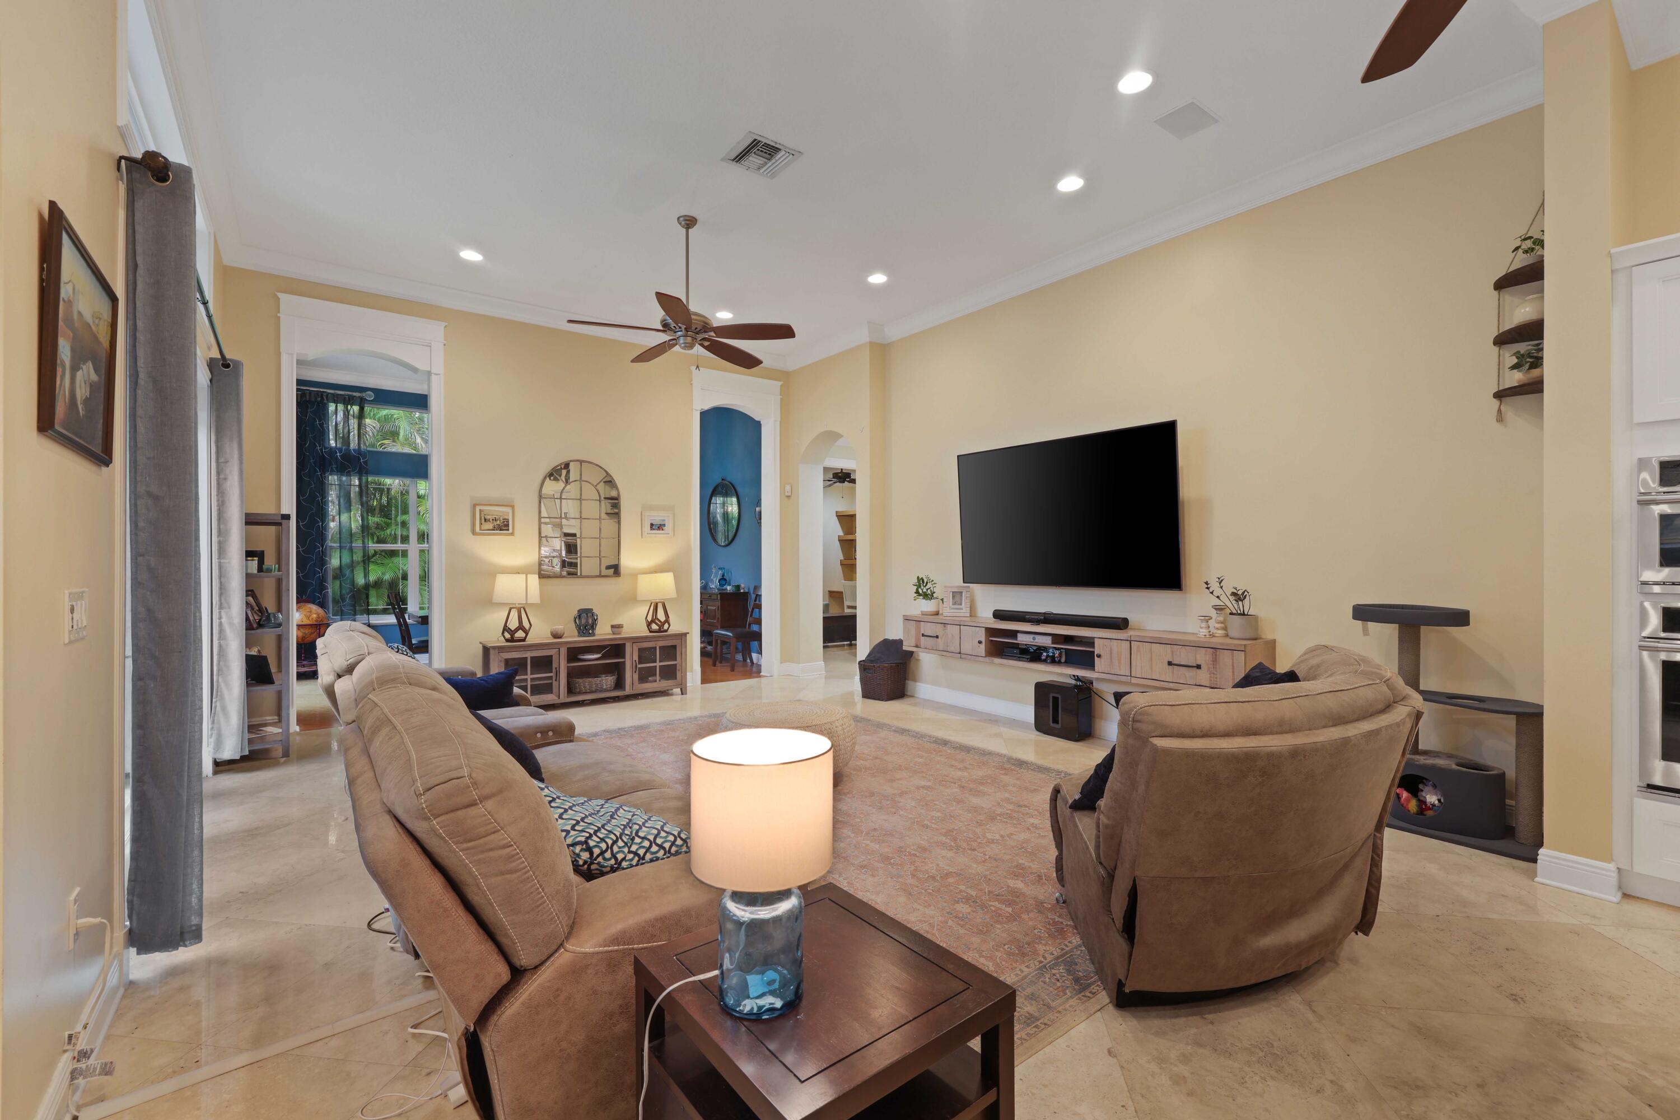
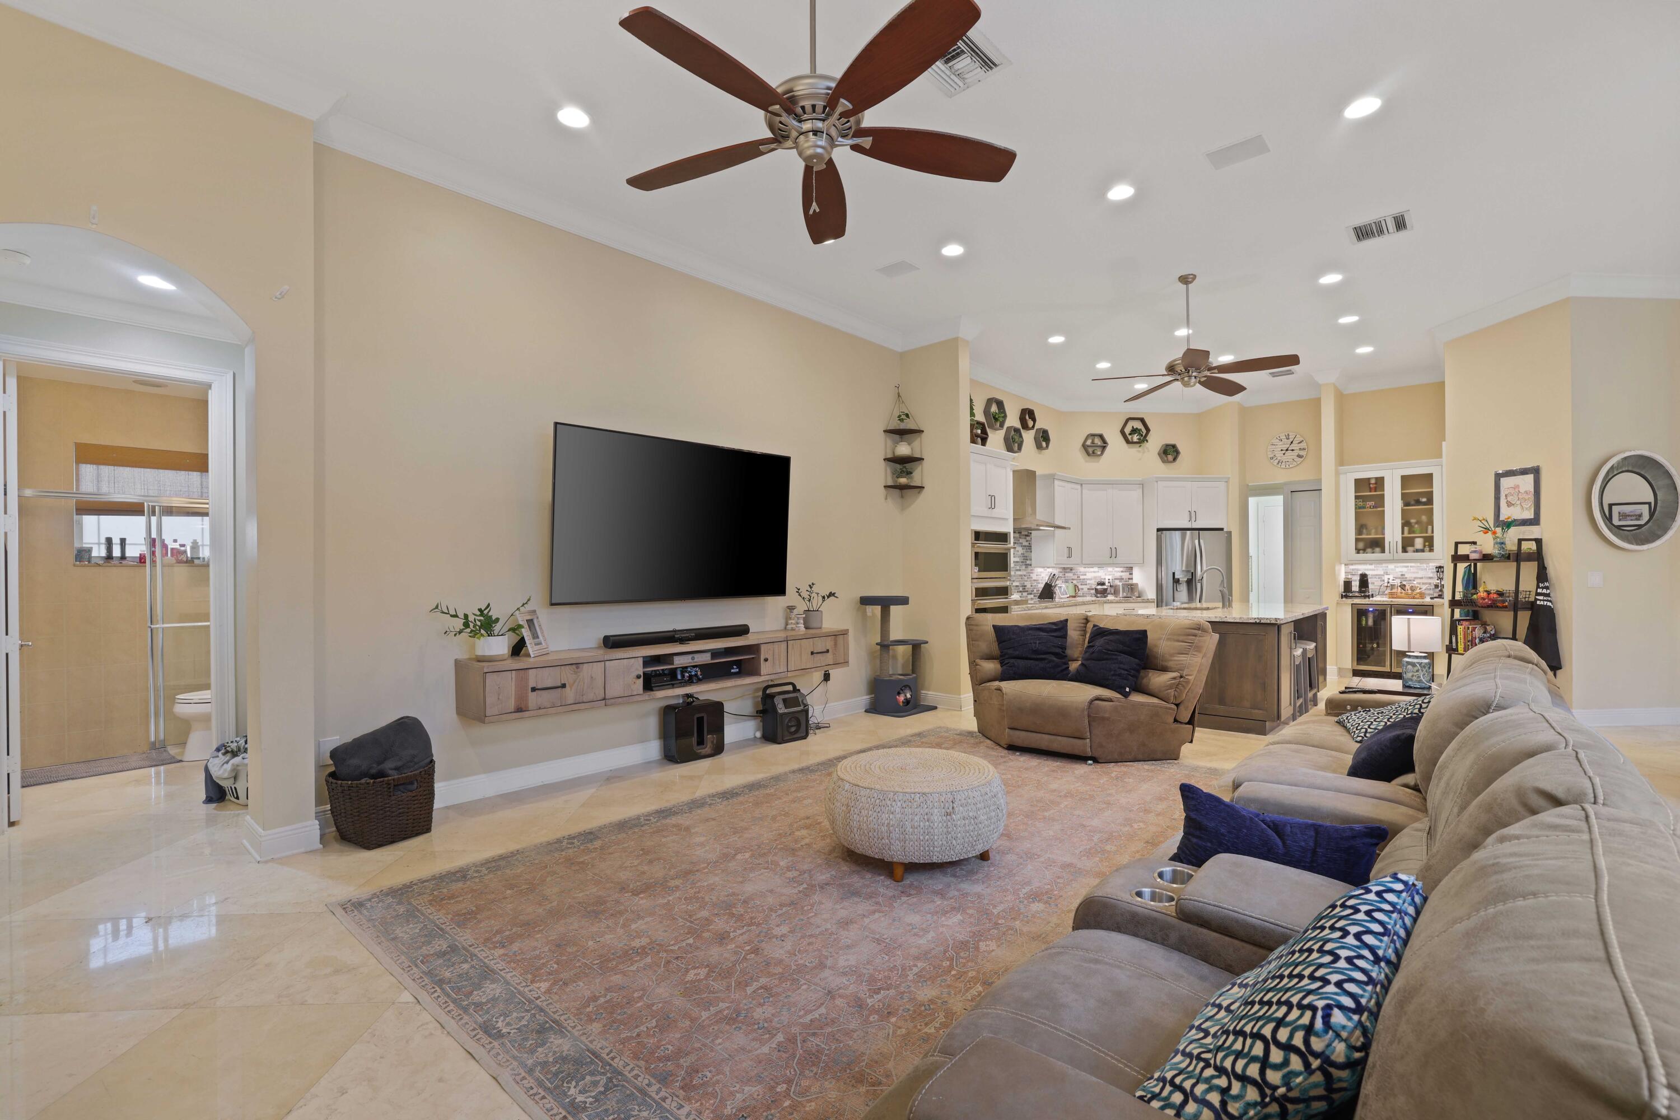
Living room with tan seating, a wall-mounted television, ceiling fan, and window overlooking greenery.
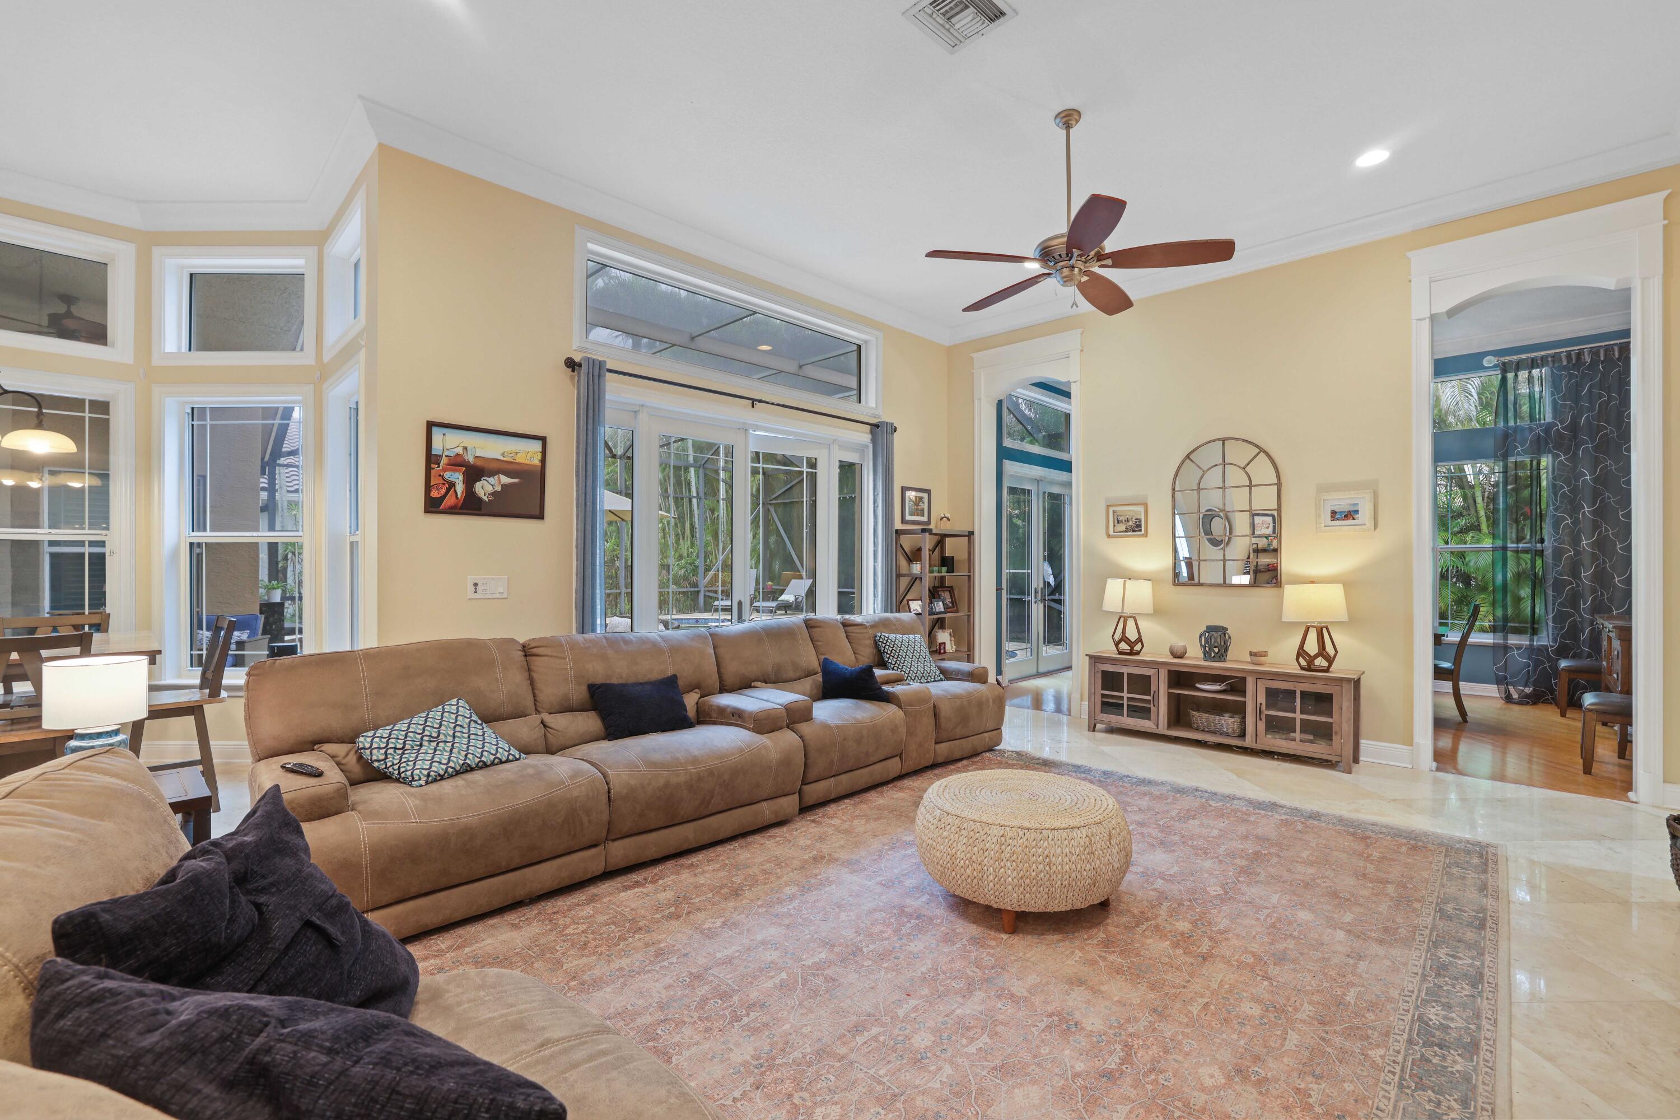
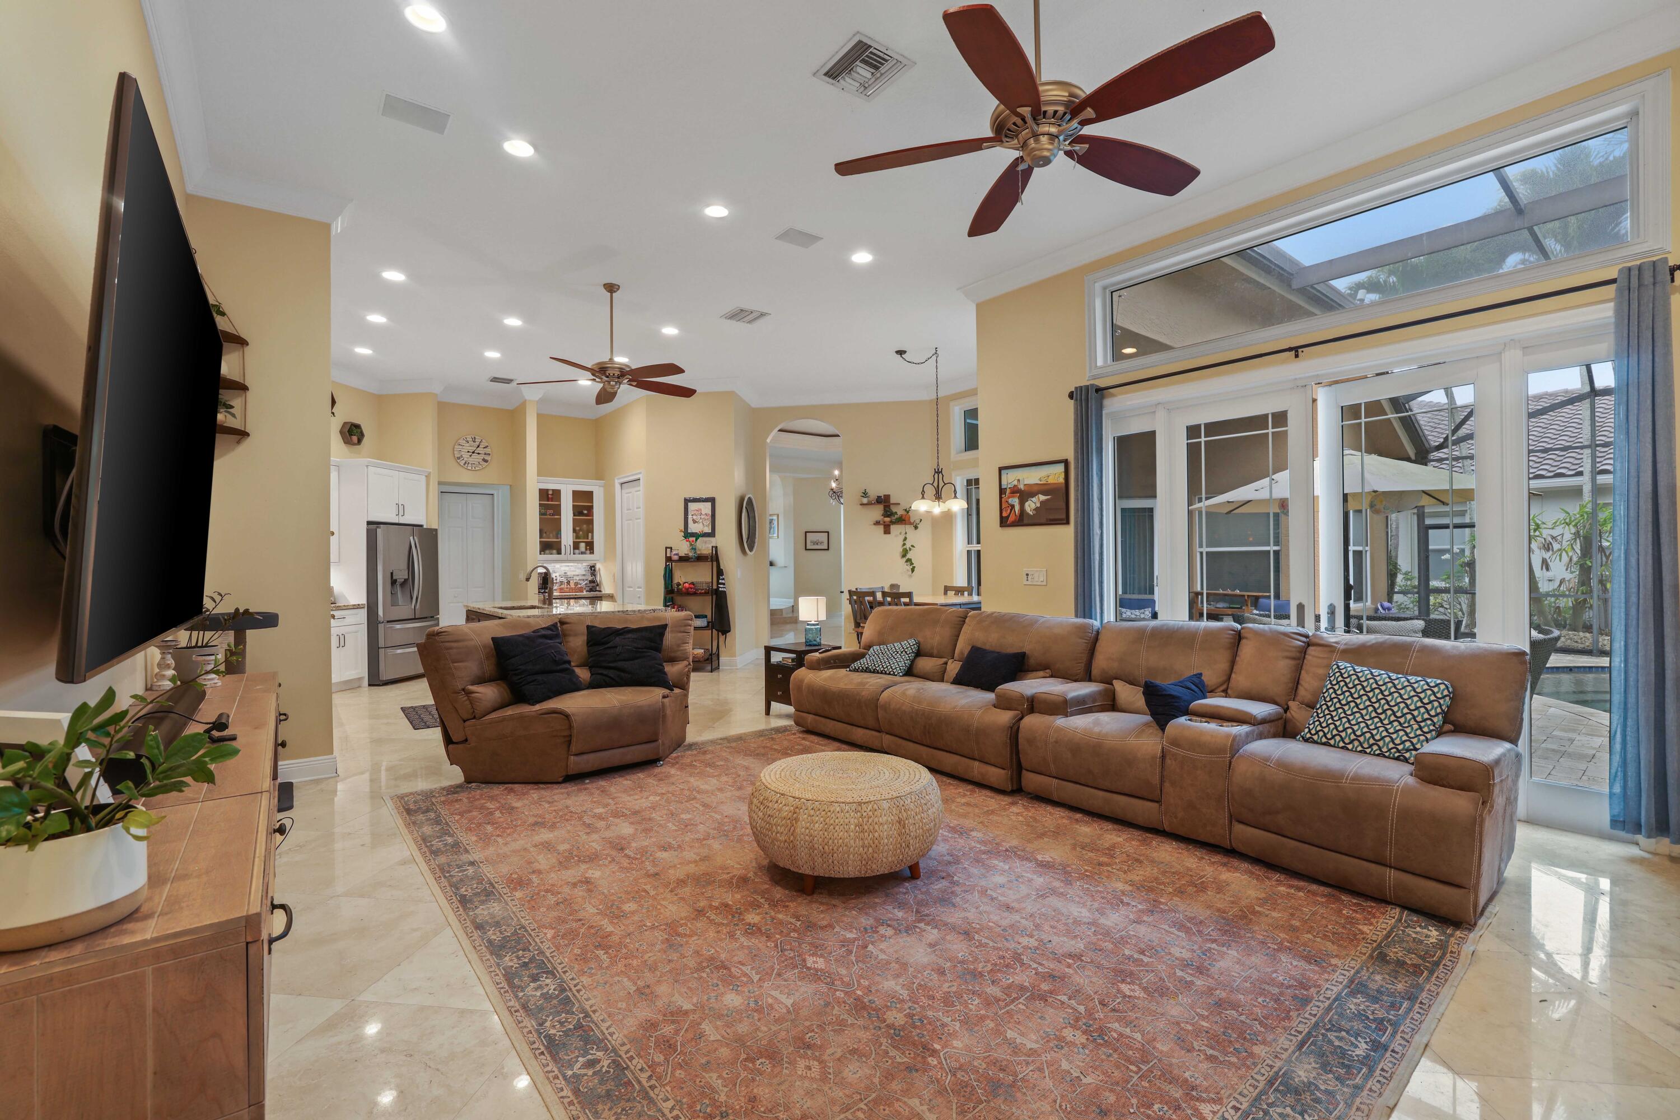
Living room with a tan sectional, patterned rug, woven ottoman, and tall windows overlooking a leafy patio.
Living room with sectional sofas, a large wall-mounted television, and an open kitchen.
Open-plan living room with tan leather seating, patterned rug, and glass doors to a screened pool patio.
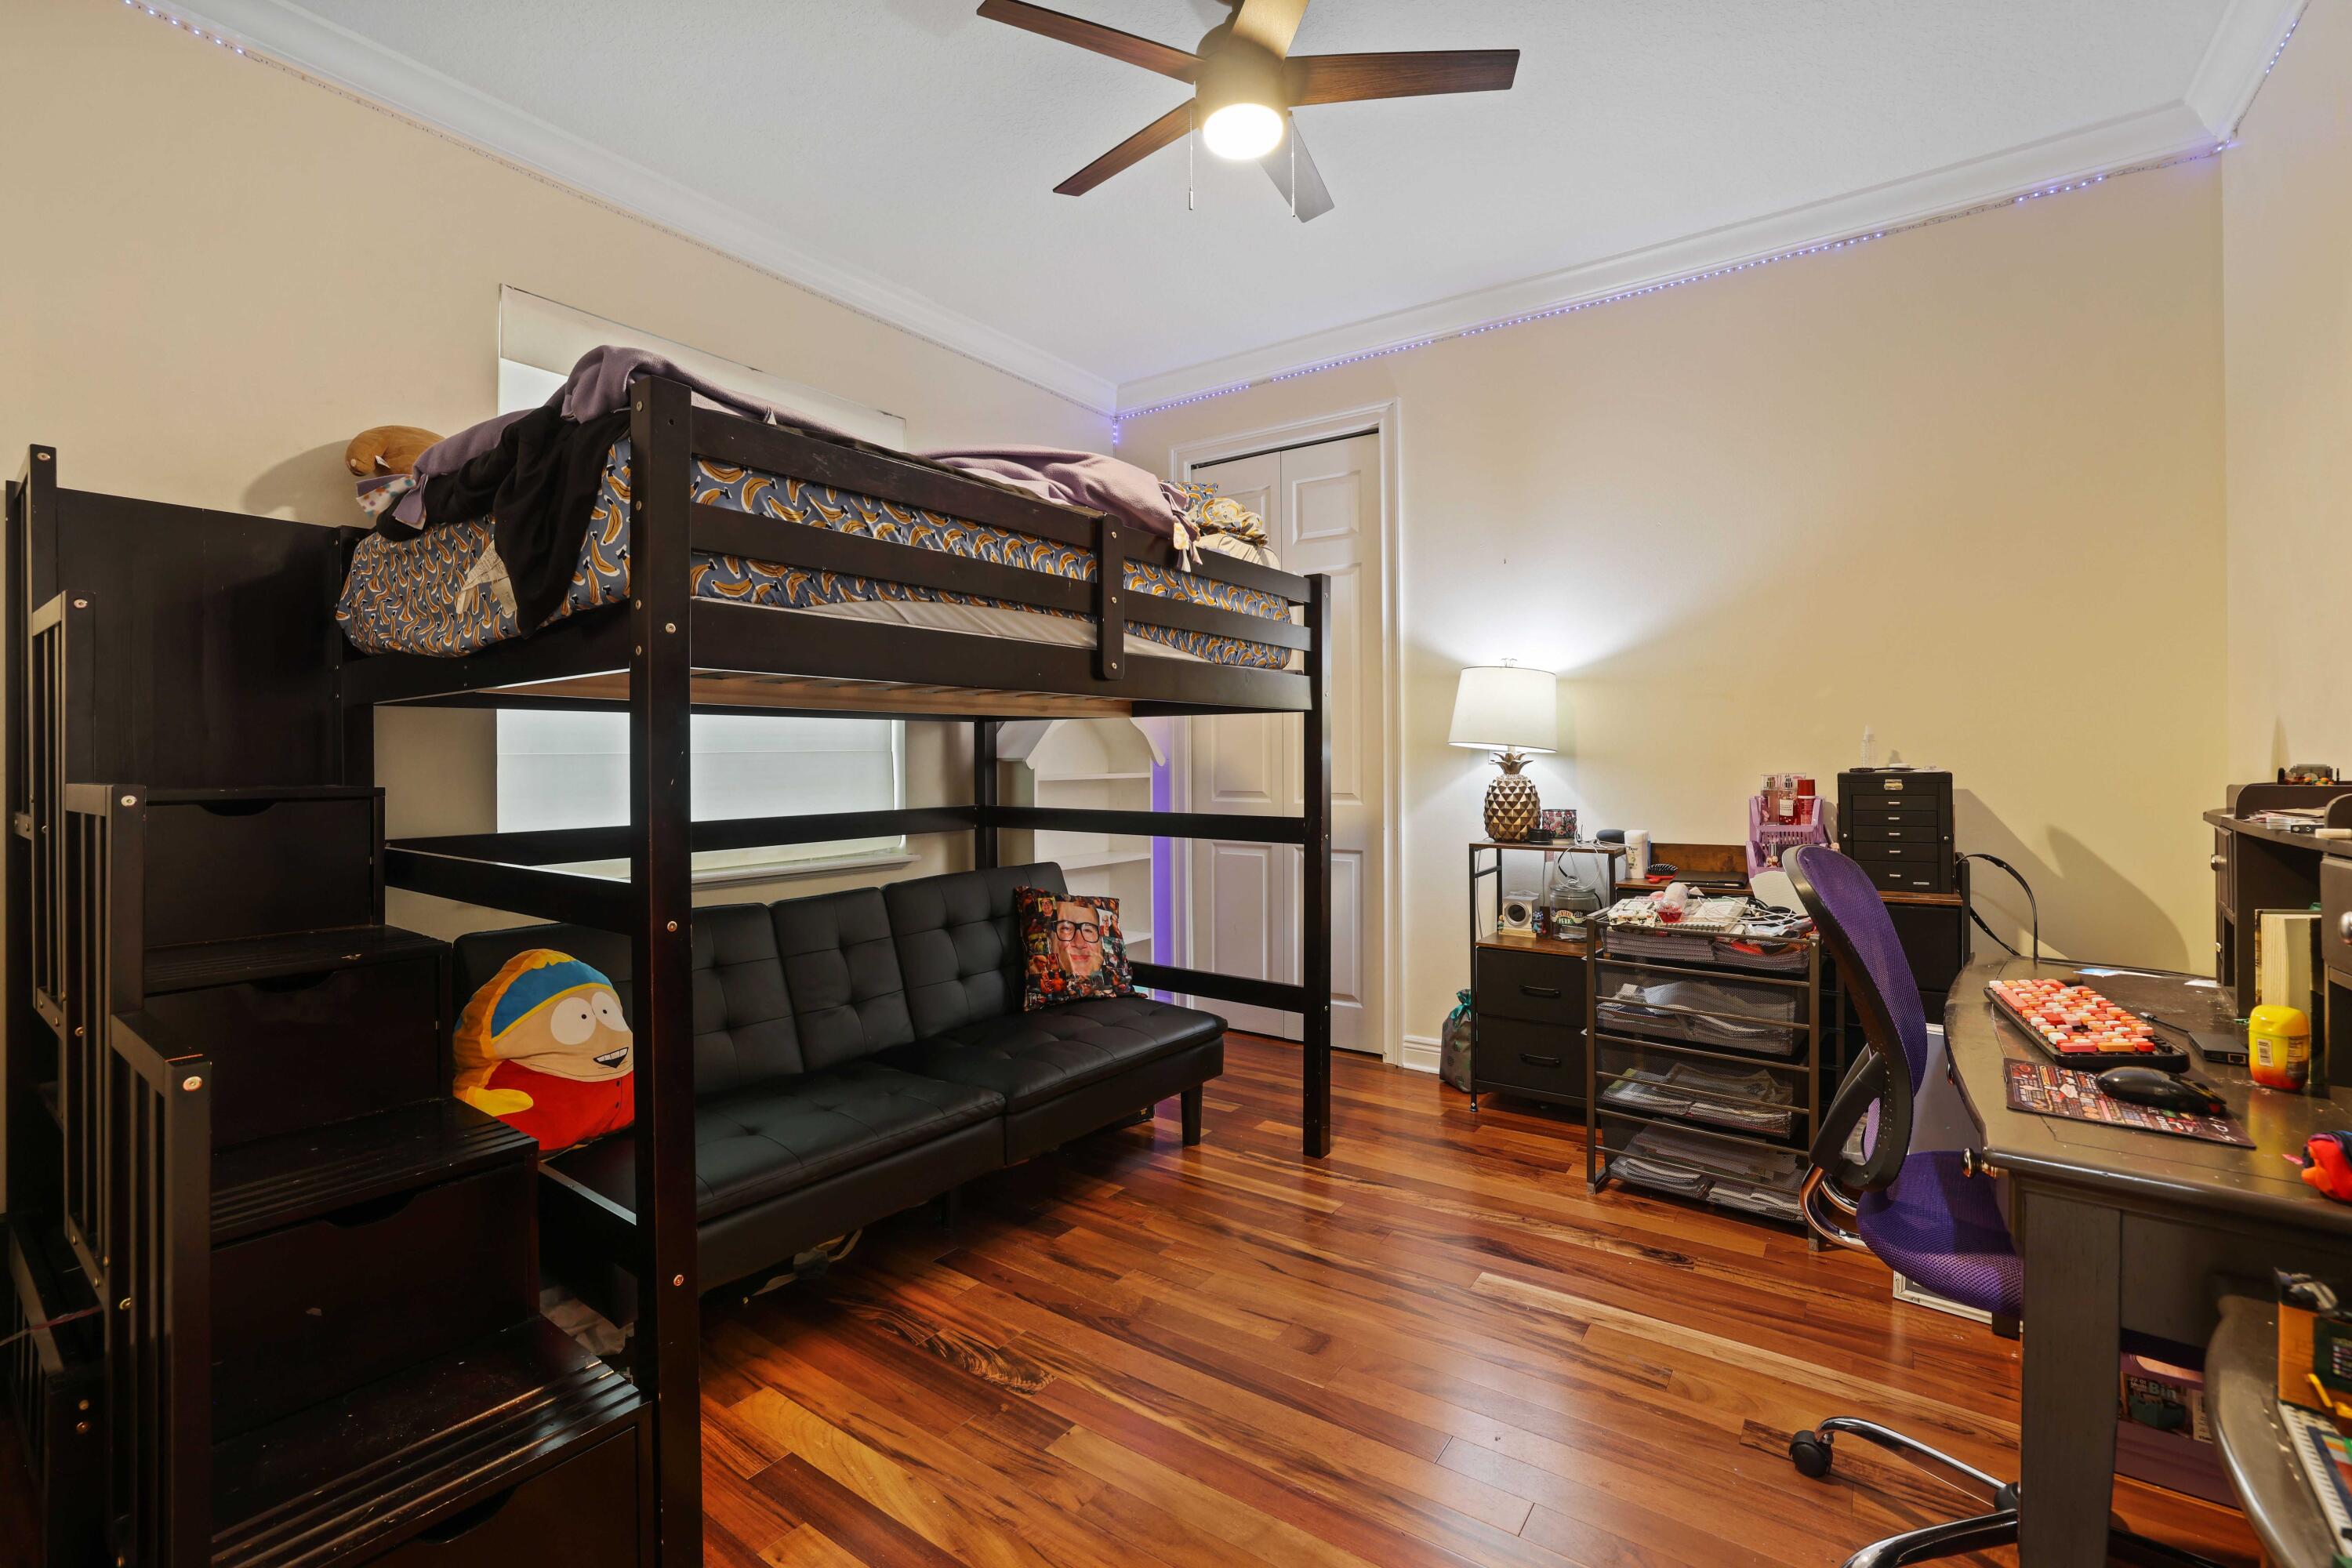
Bedroom with a dark wood loft bunk bed, black futon, office desk, and hardwood floors.
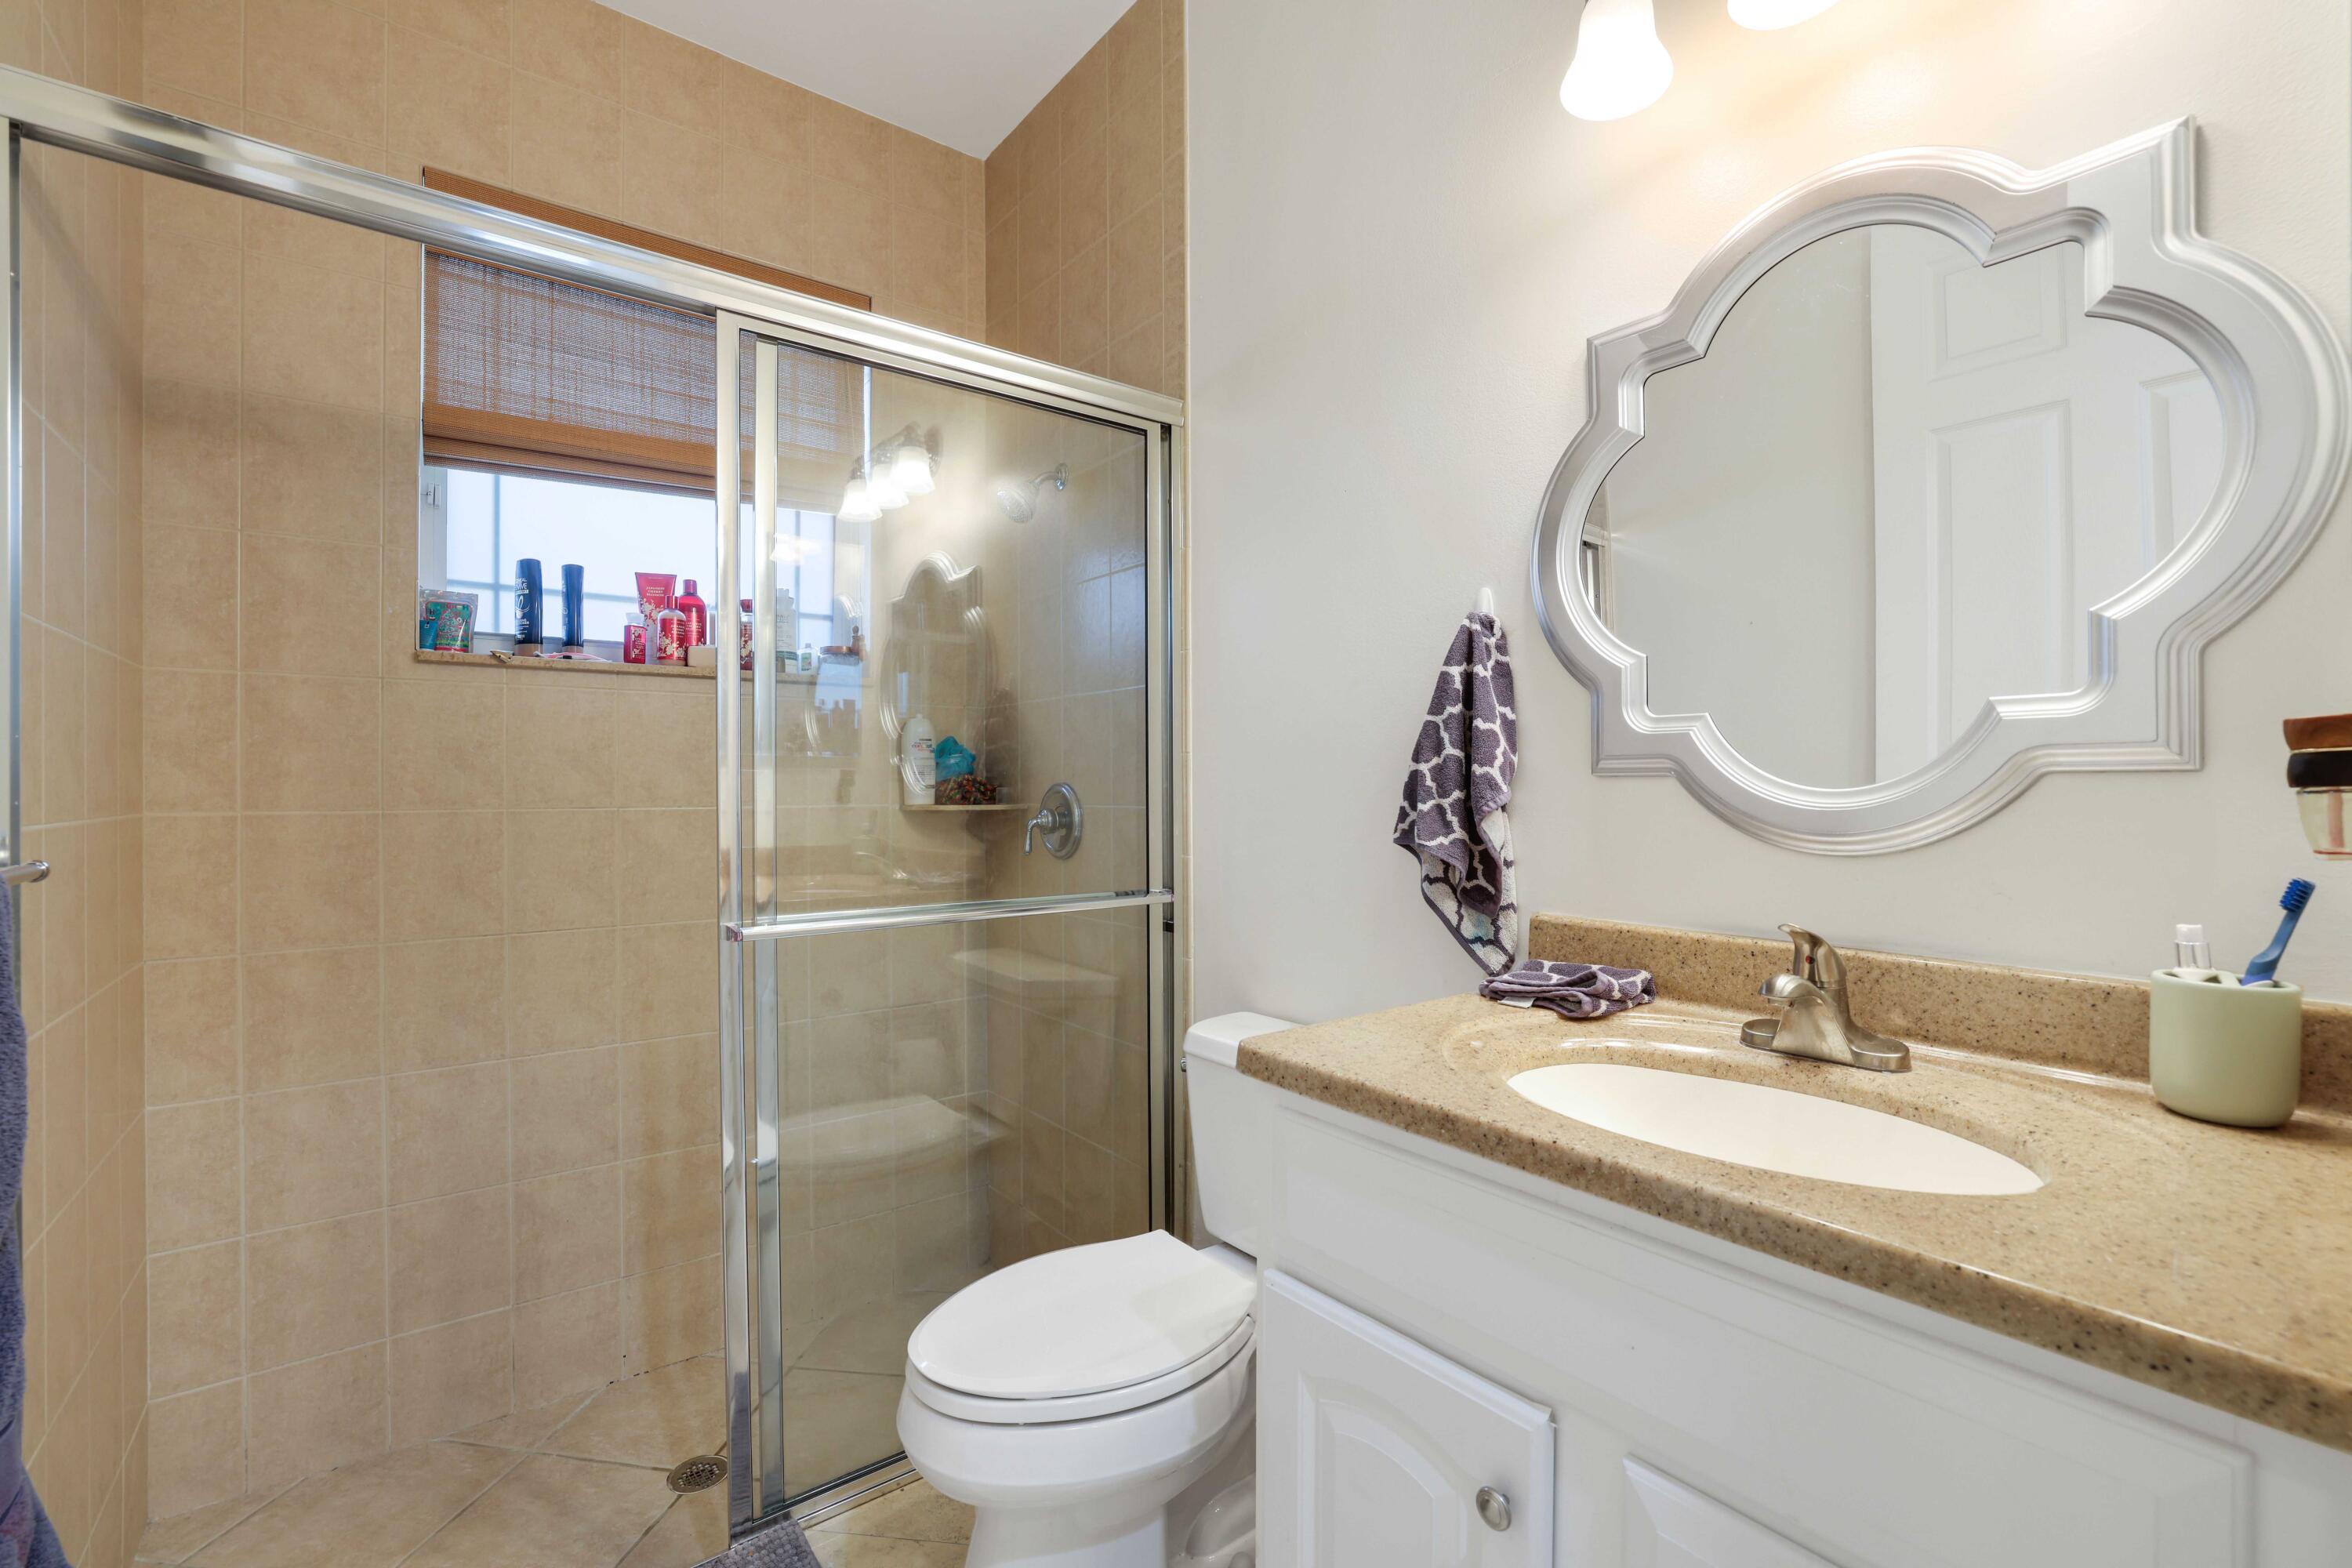
Bathroom with a glass shower, beige tile, and white vanity beneath an ornate mirror.
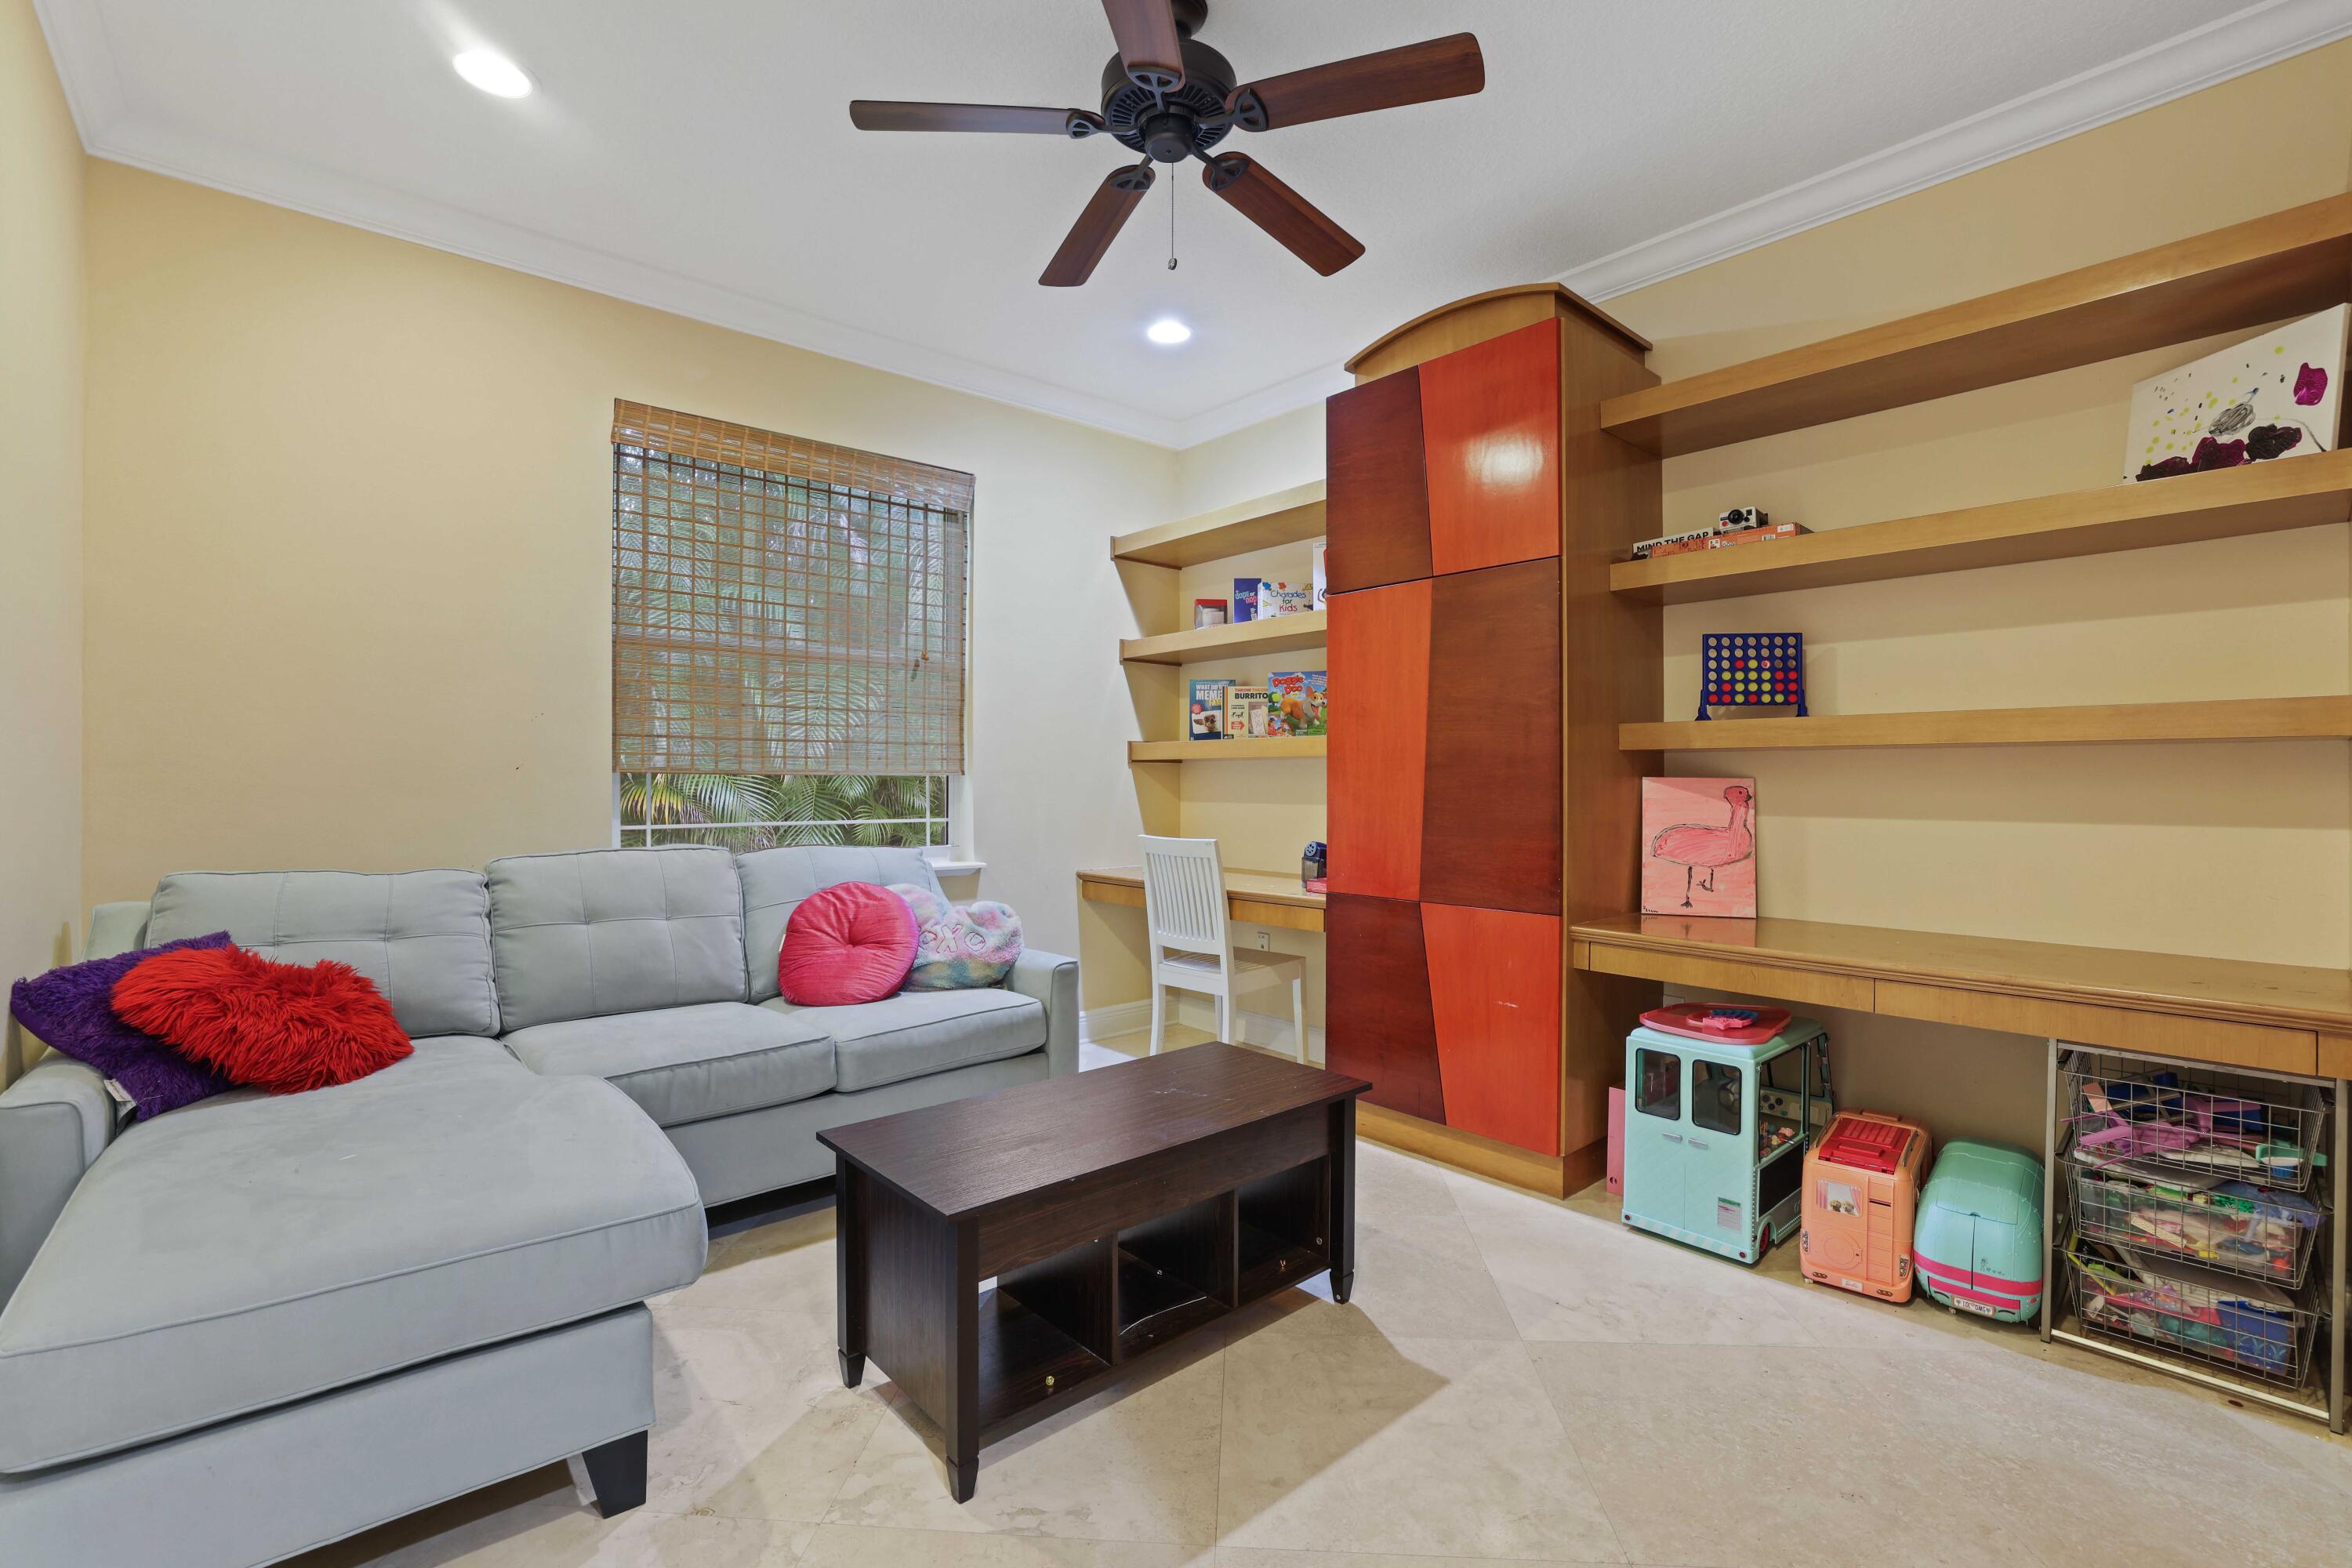
Family room with gray sectional, built-in wooden shelves, children's toys, and ceiling fan.
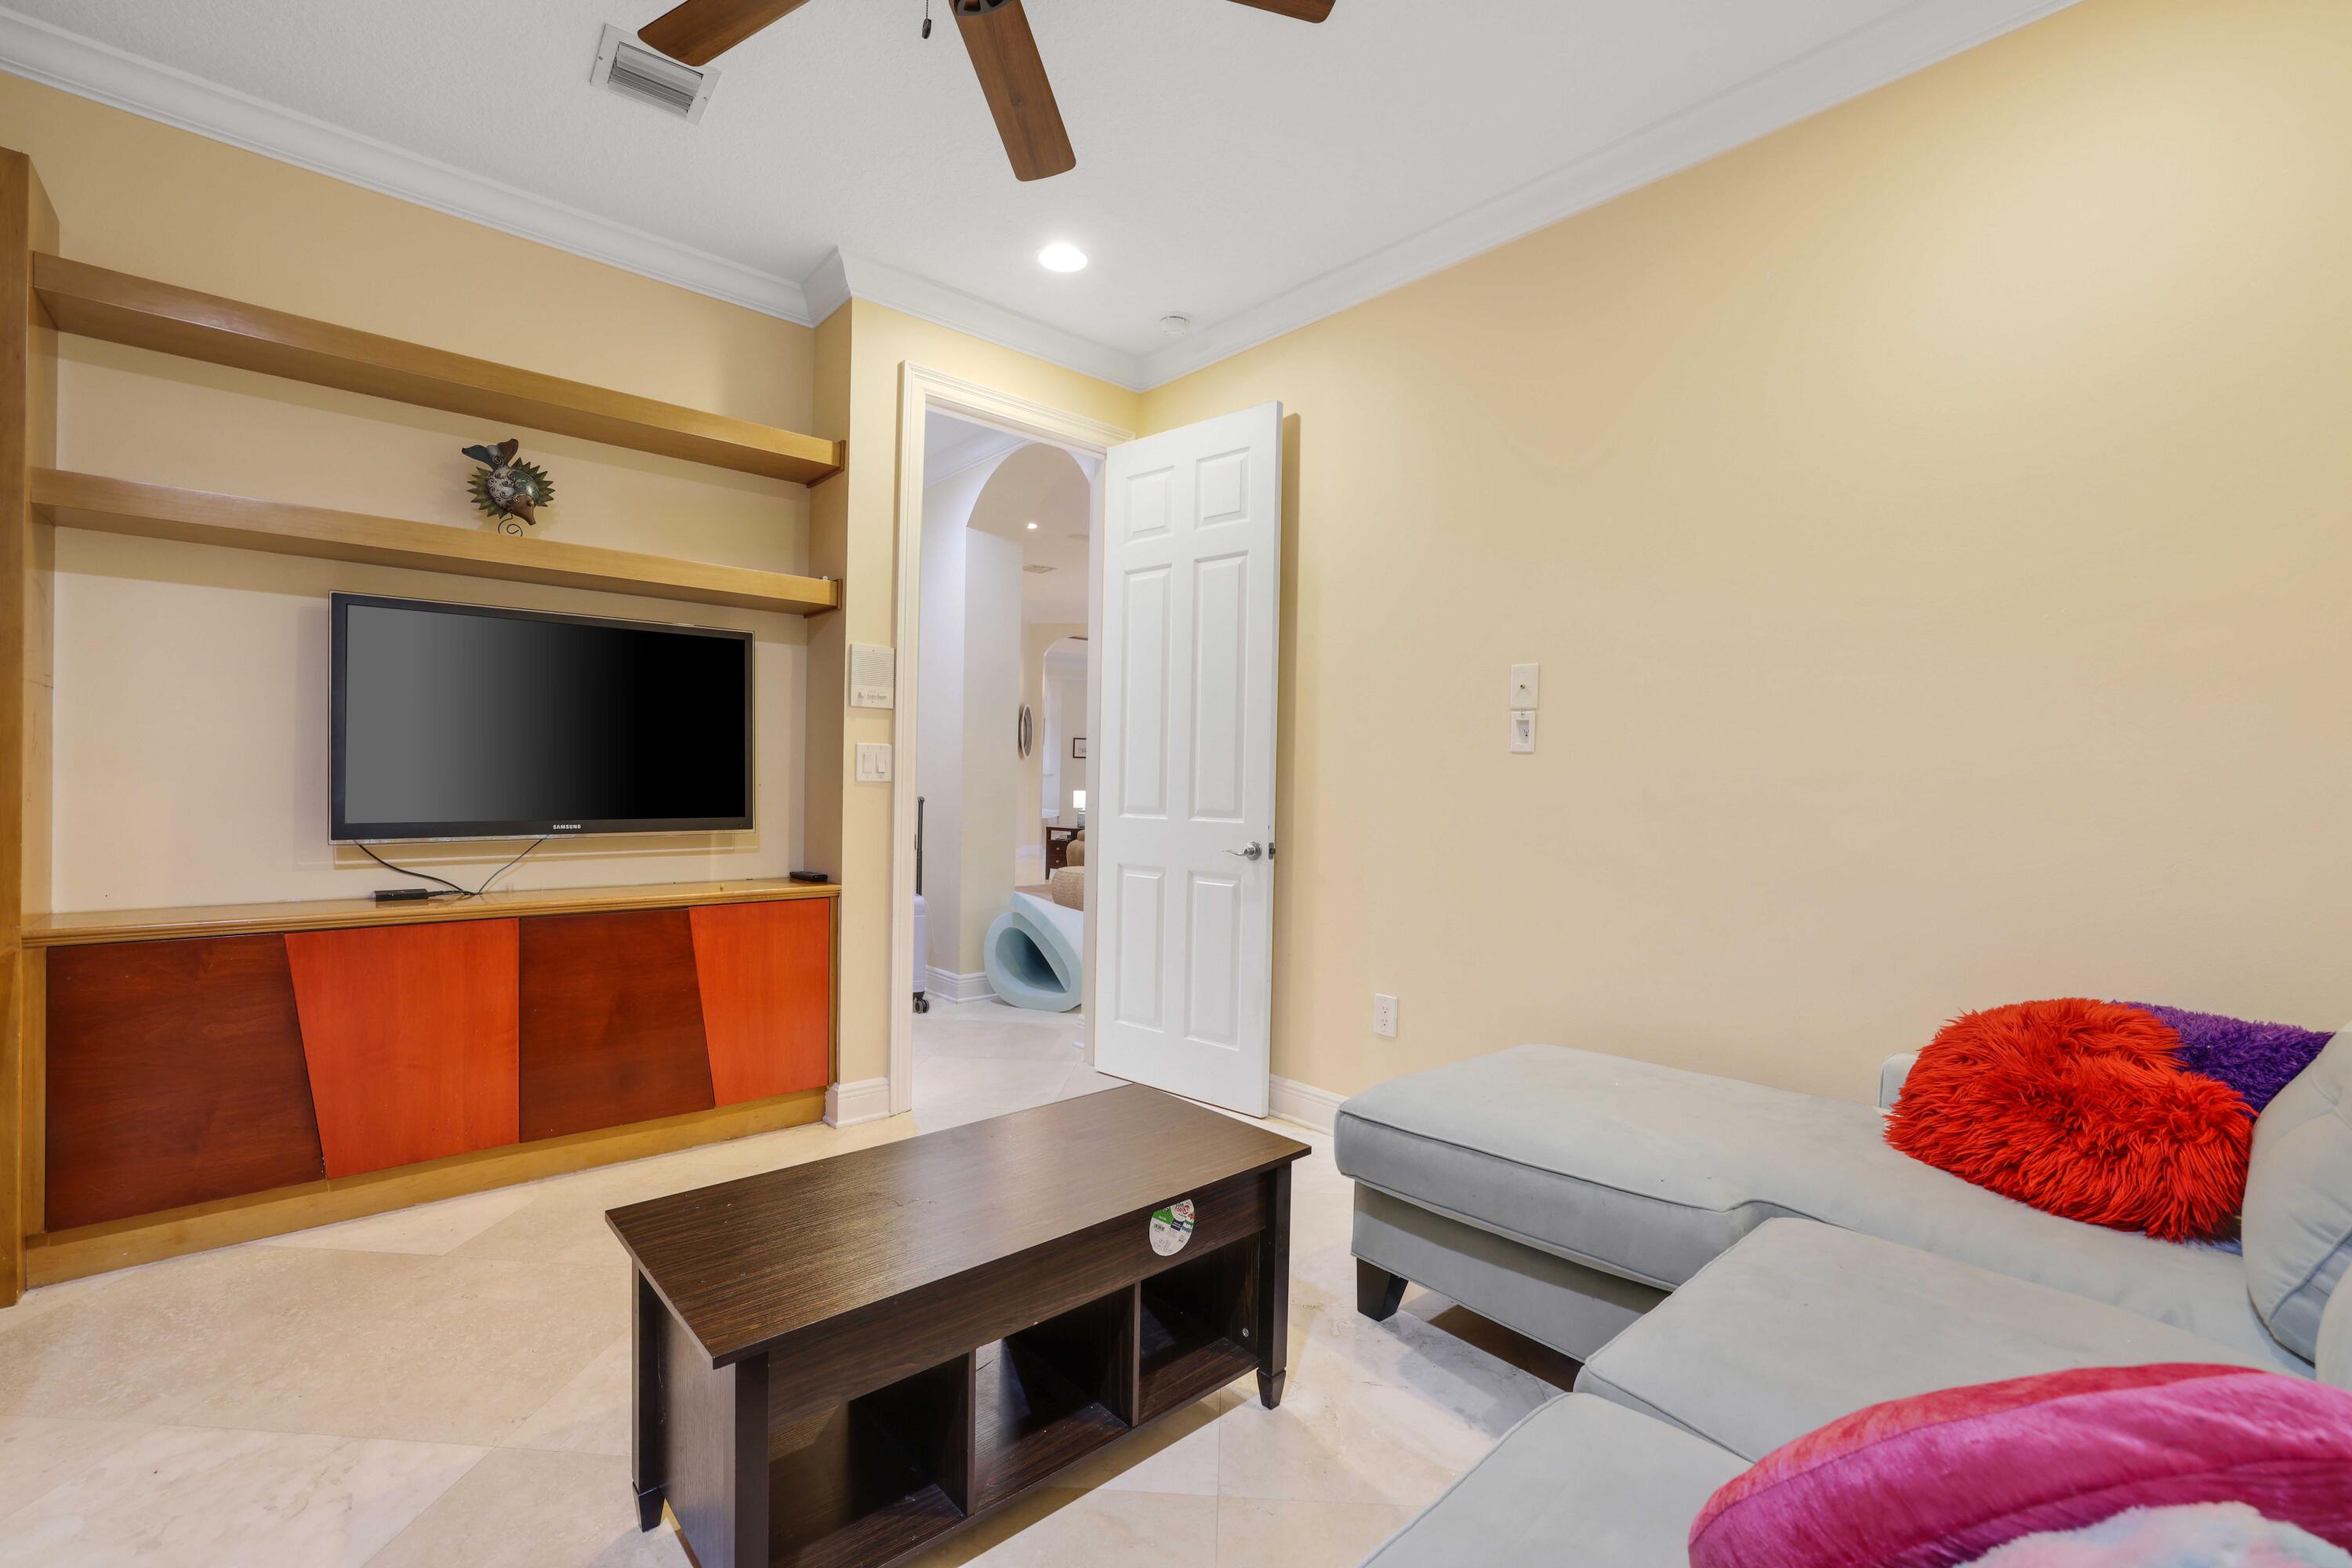
Living room with built-in television shelving, a gray sectional, and bright red and purple pillows.
Dining room with a wood table, chandelier, and large windows overlooking tropical greenery and a pool.
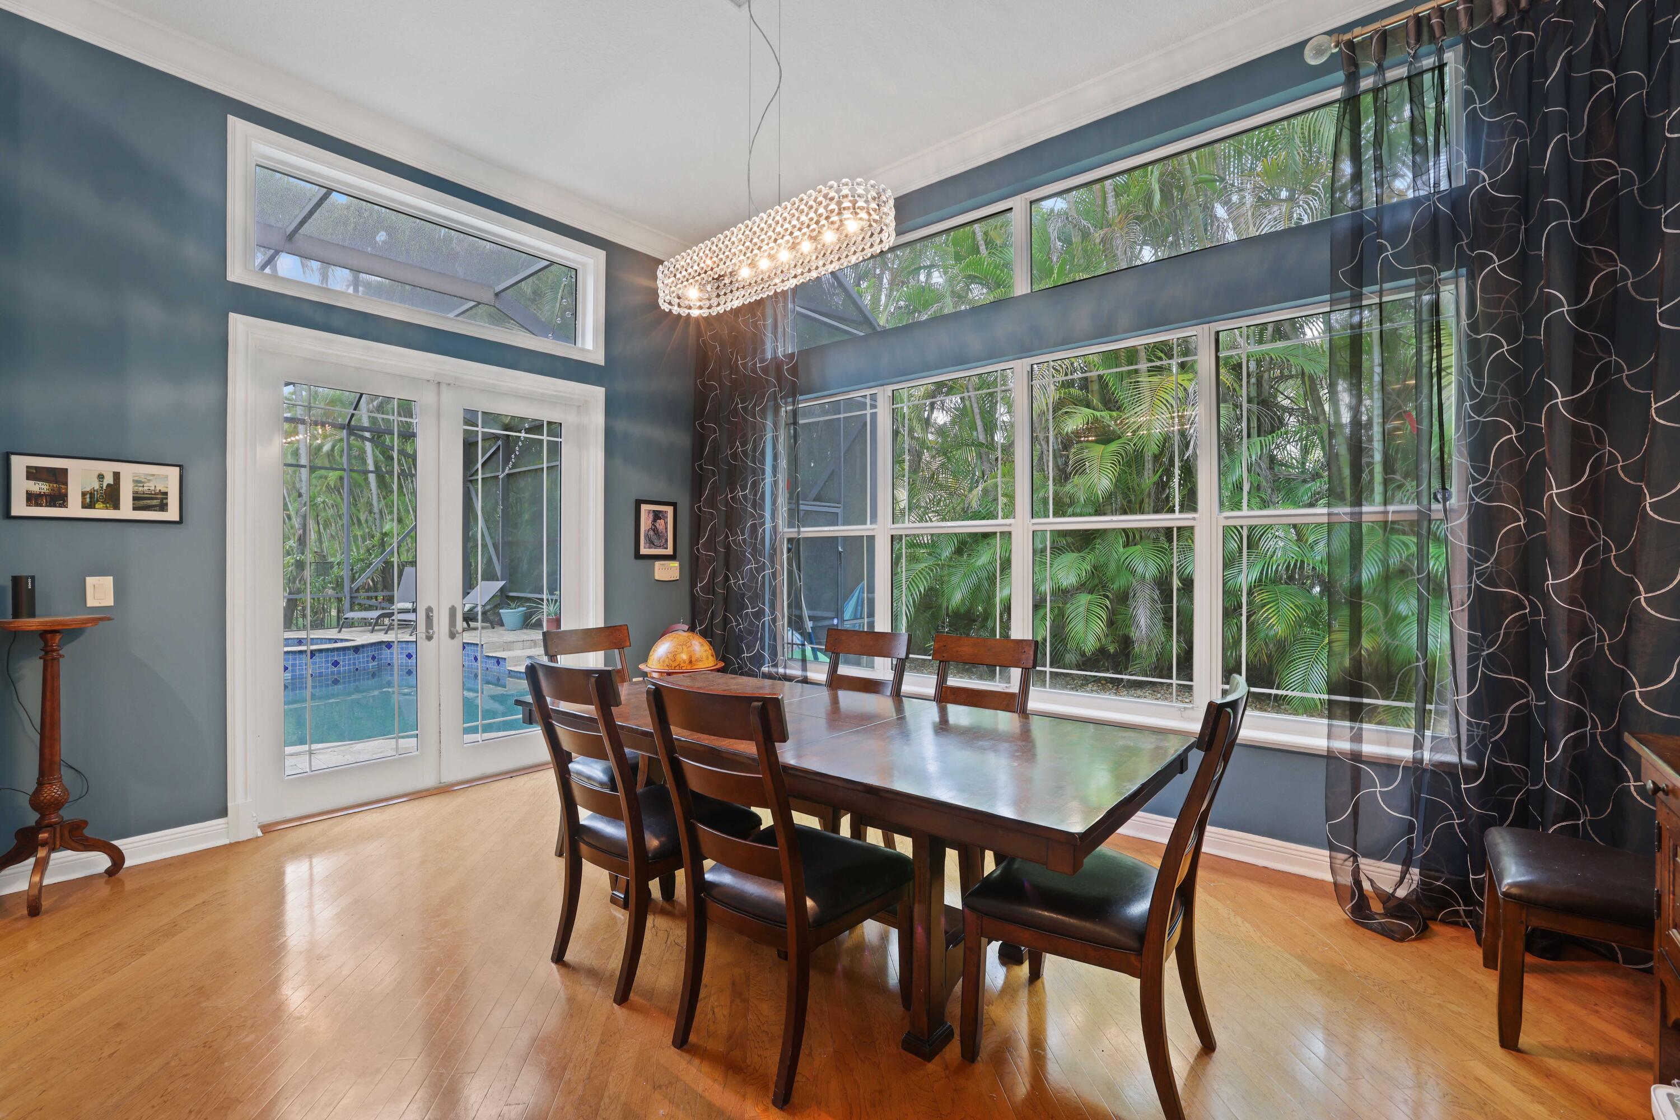
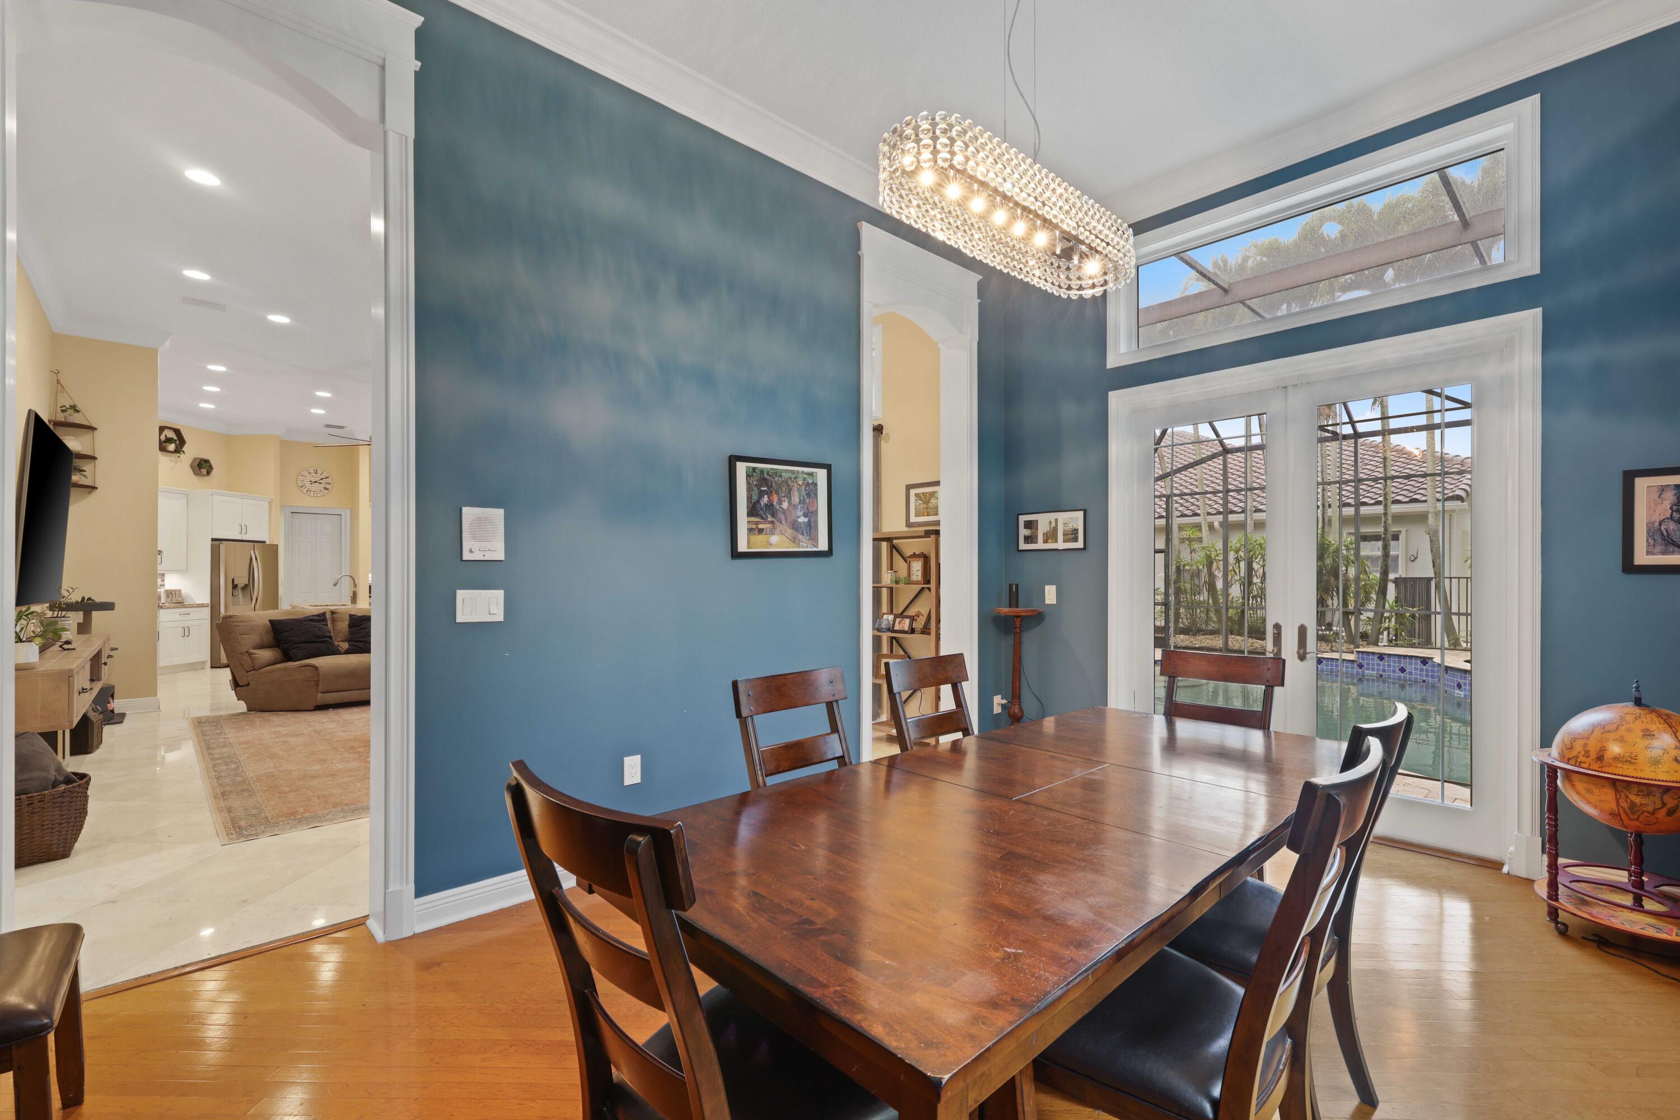
Dining room with blue walls, a dark wood table, crystal chandelier, and glass doors overlooking the pool.
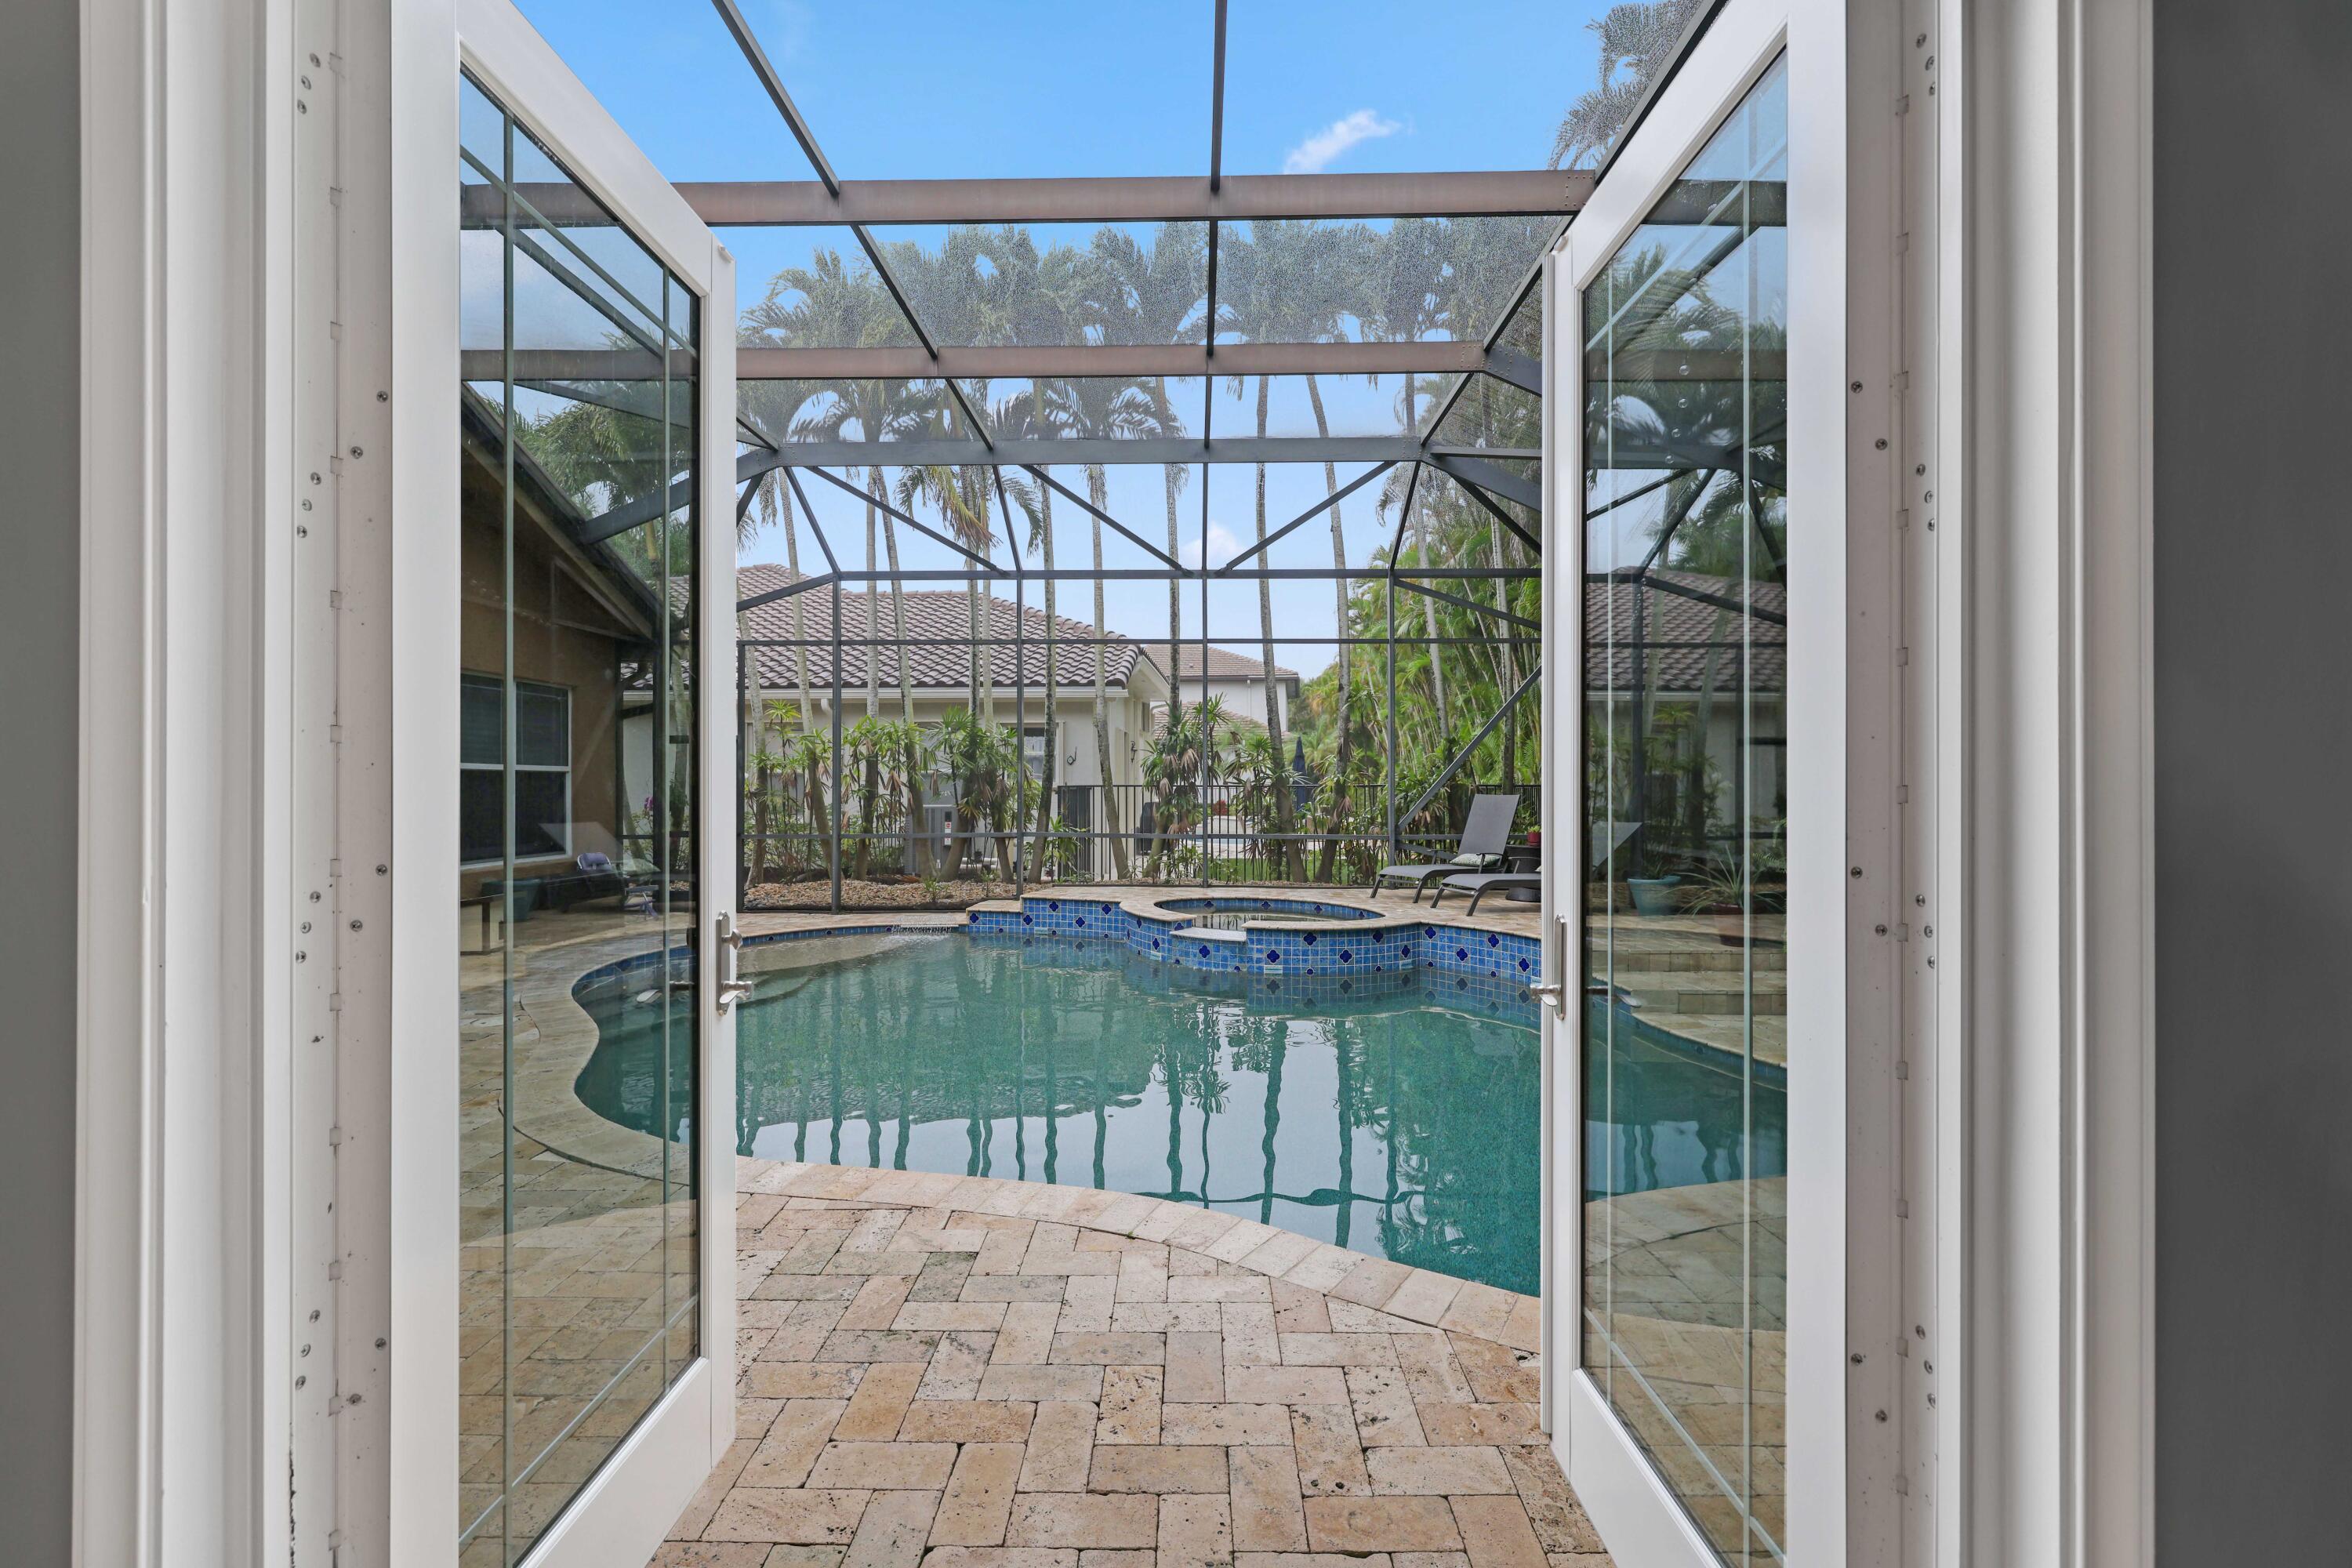
Pool and raised tiled spa beneath a screened enclosure, viewed through open glass doors.
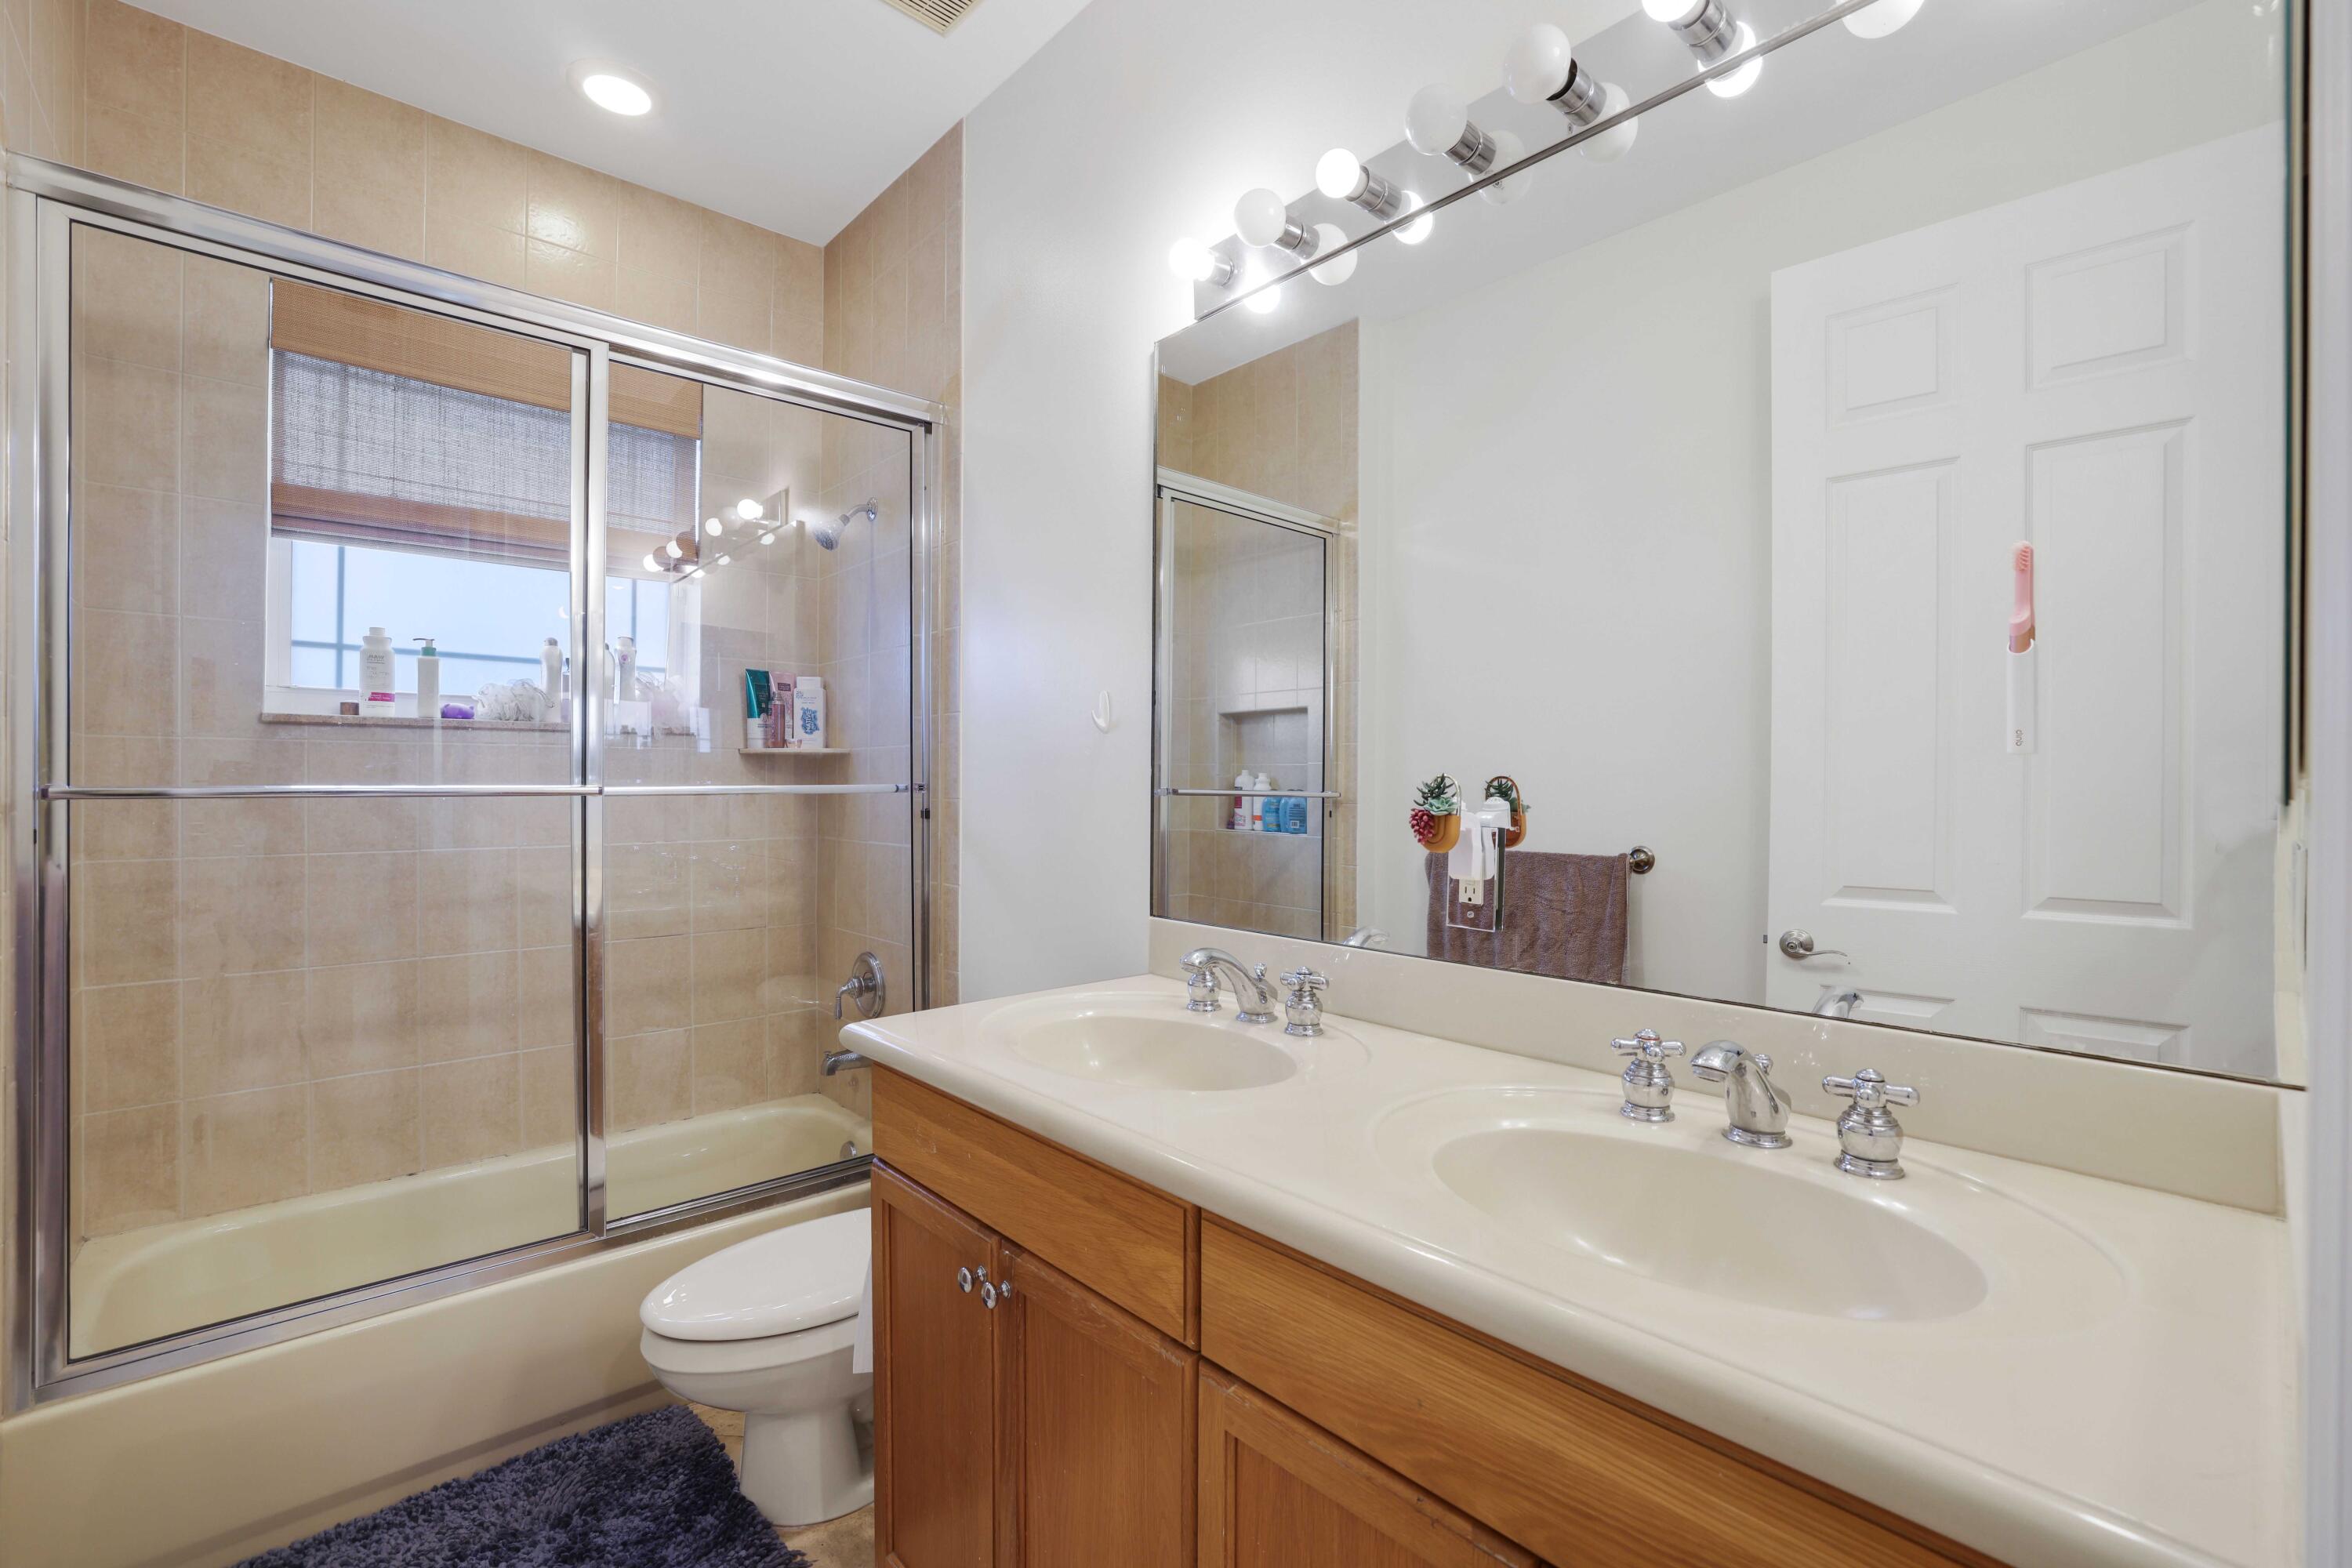
Bathroom with a double-sink wood vanity and a glass-enclosed tub and shower.
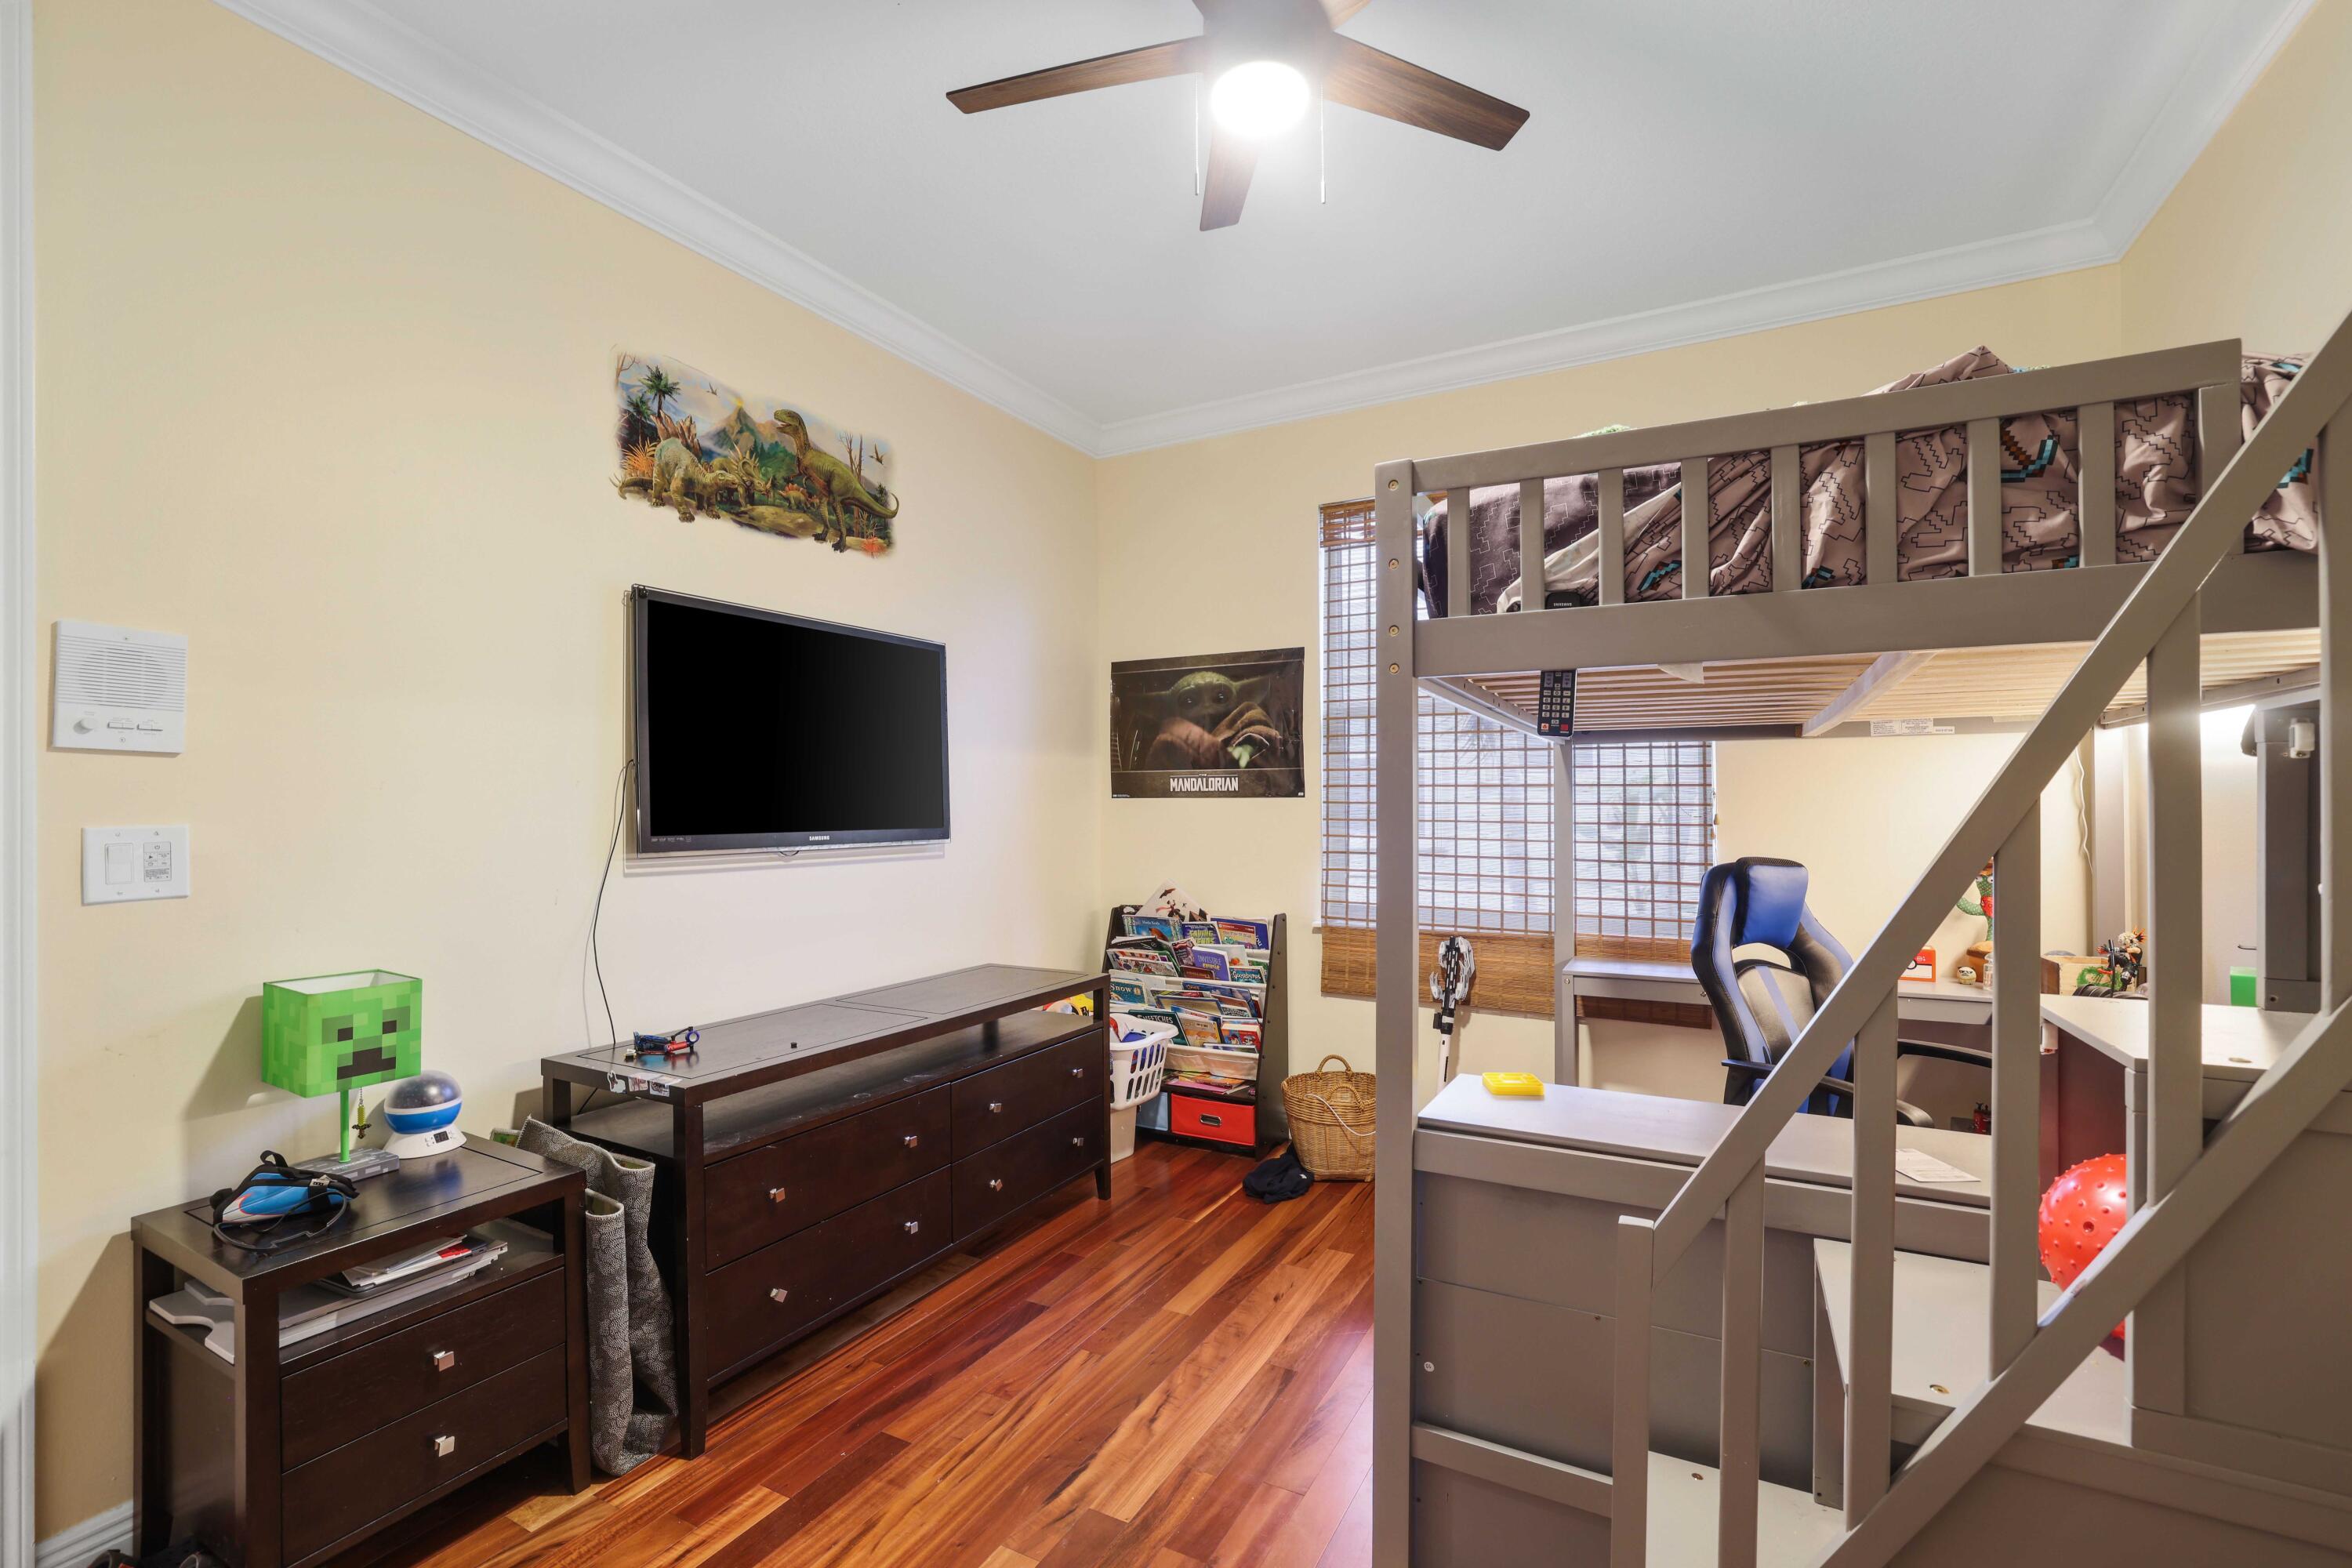
Bedroom with a gray loft bunk bed, desk, game table, and colorful toy tracks.
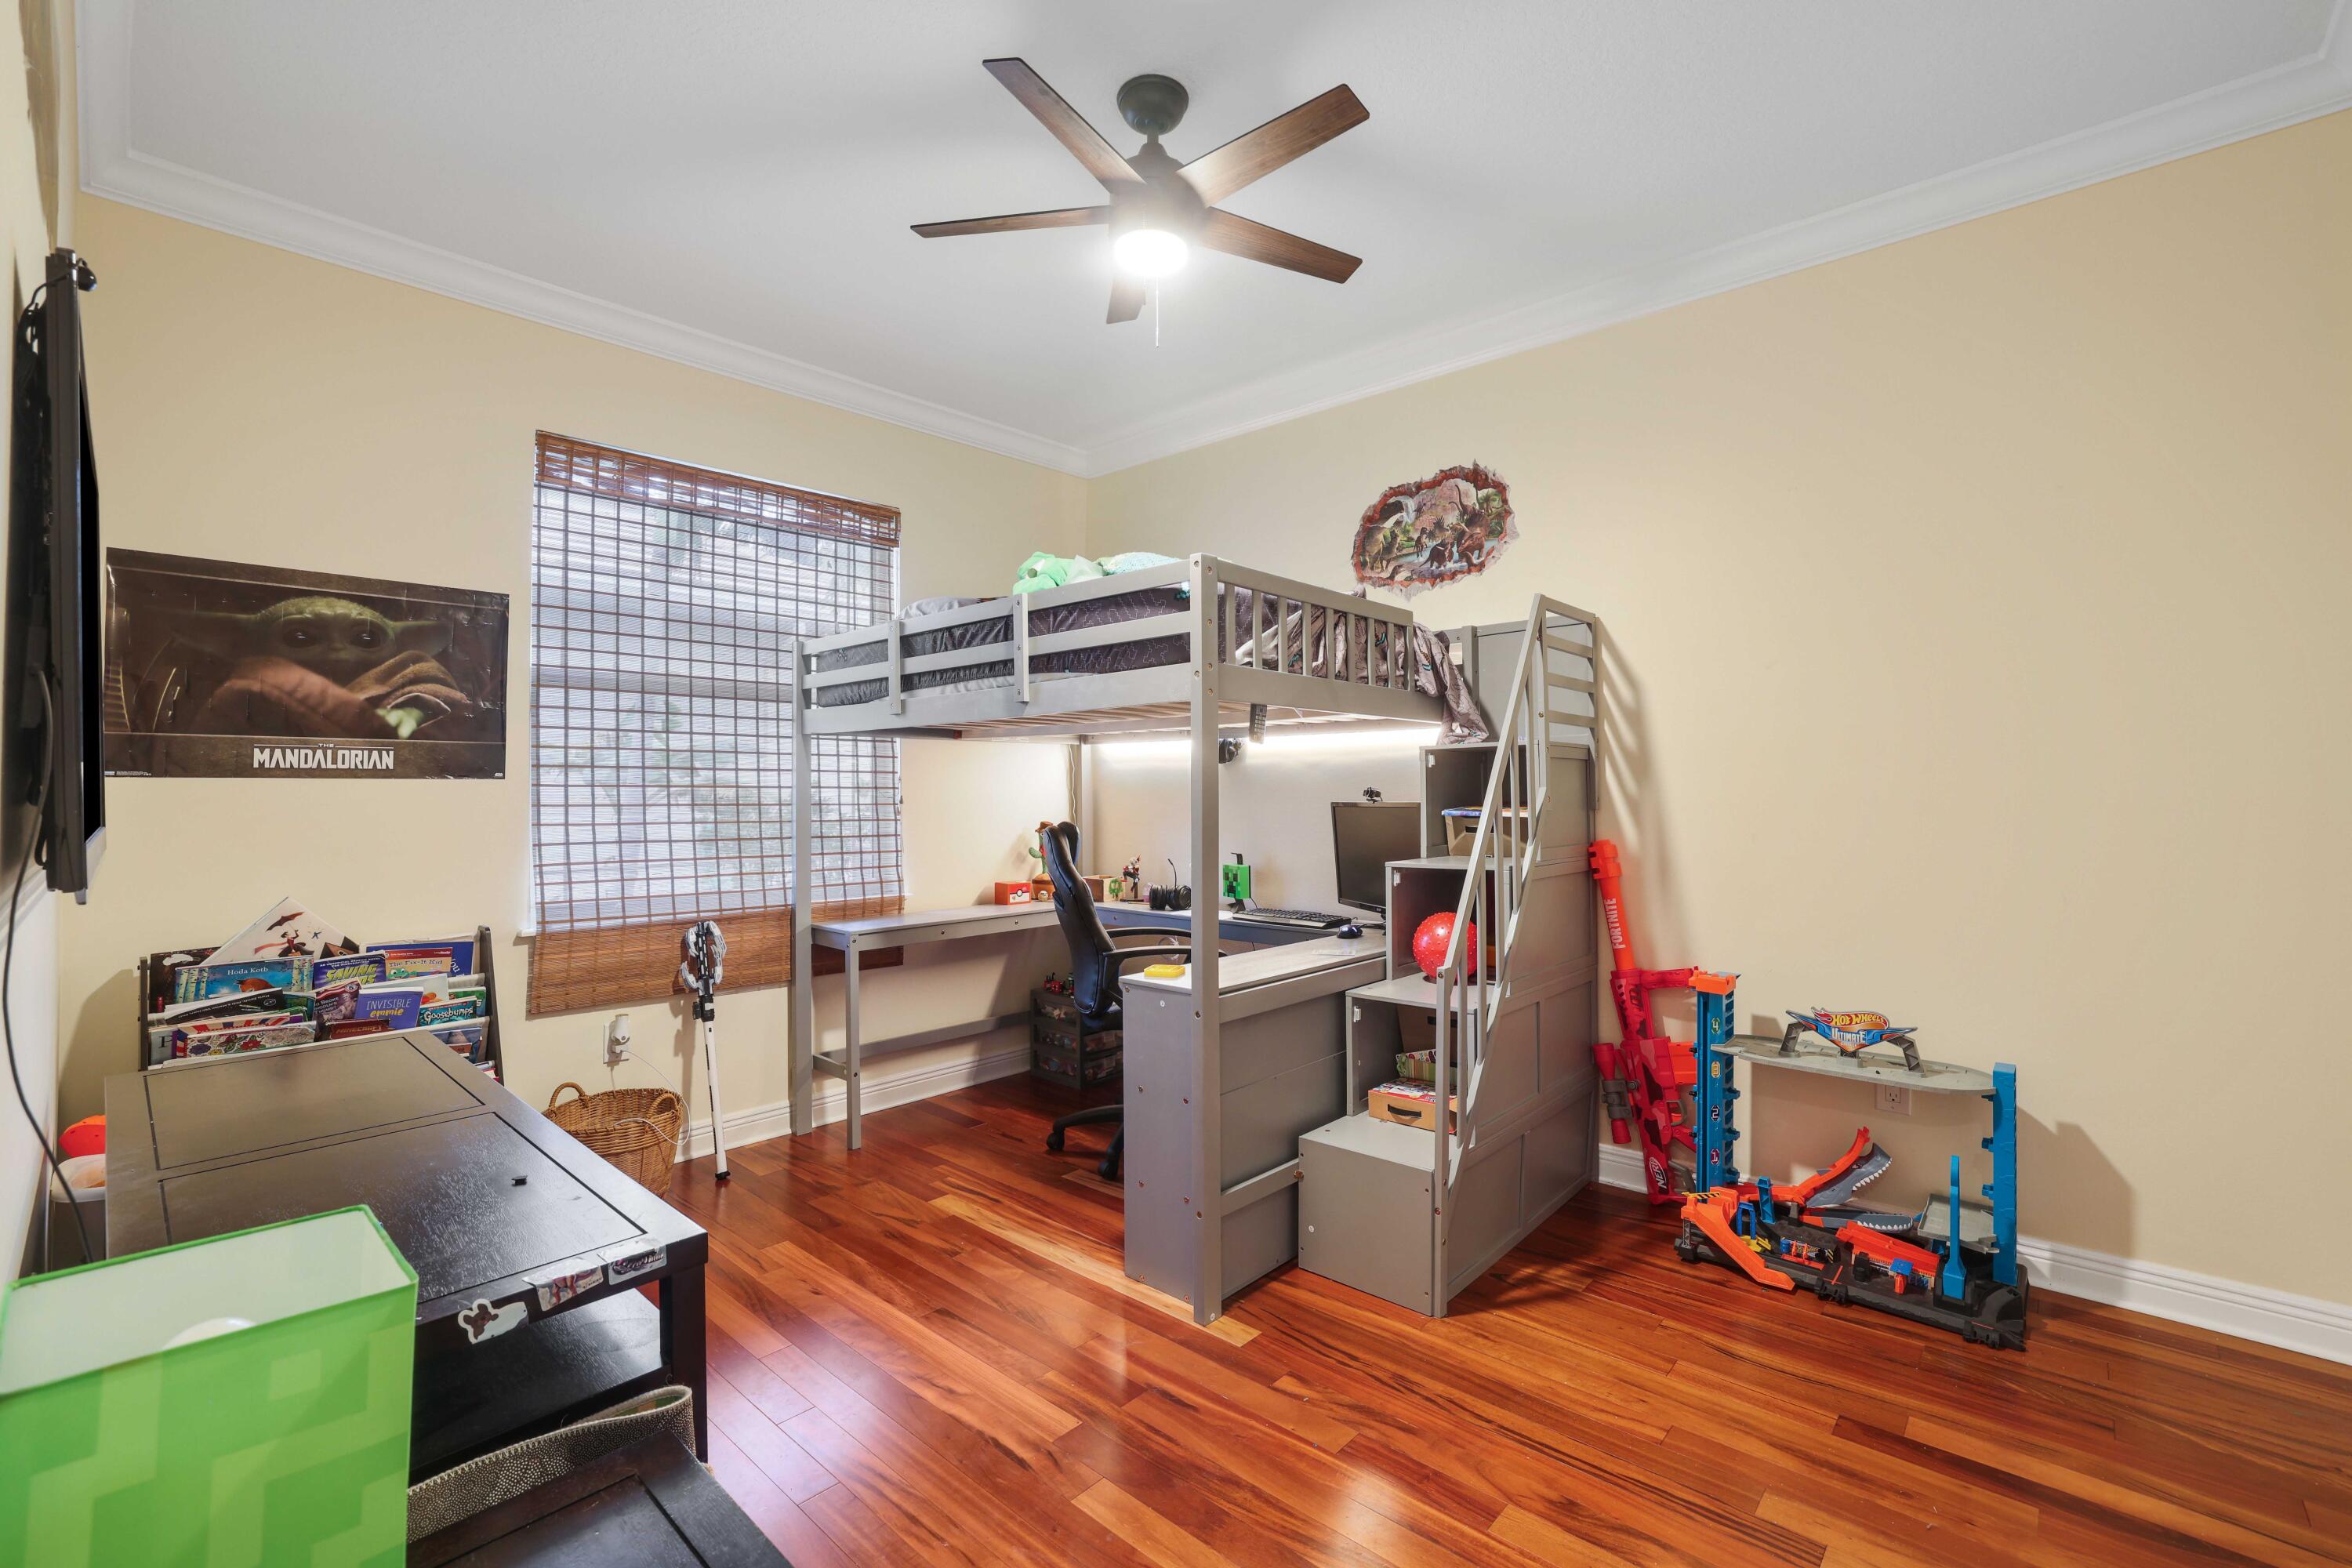
Furnished bedroom with a gray loft bunk bed, desk, hardwood floors, and children’s toys and books.
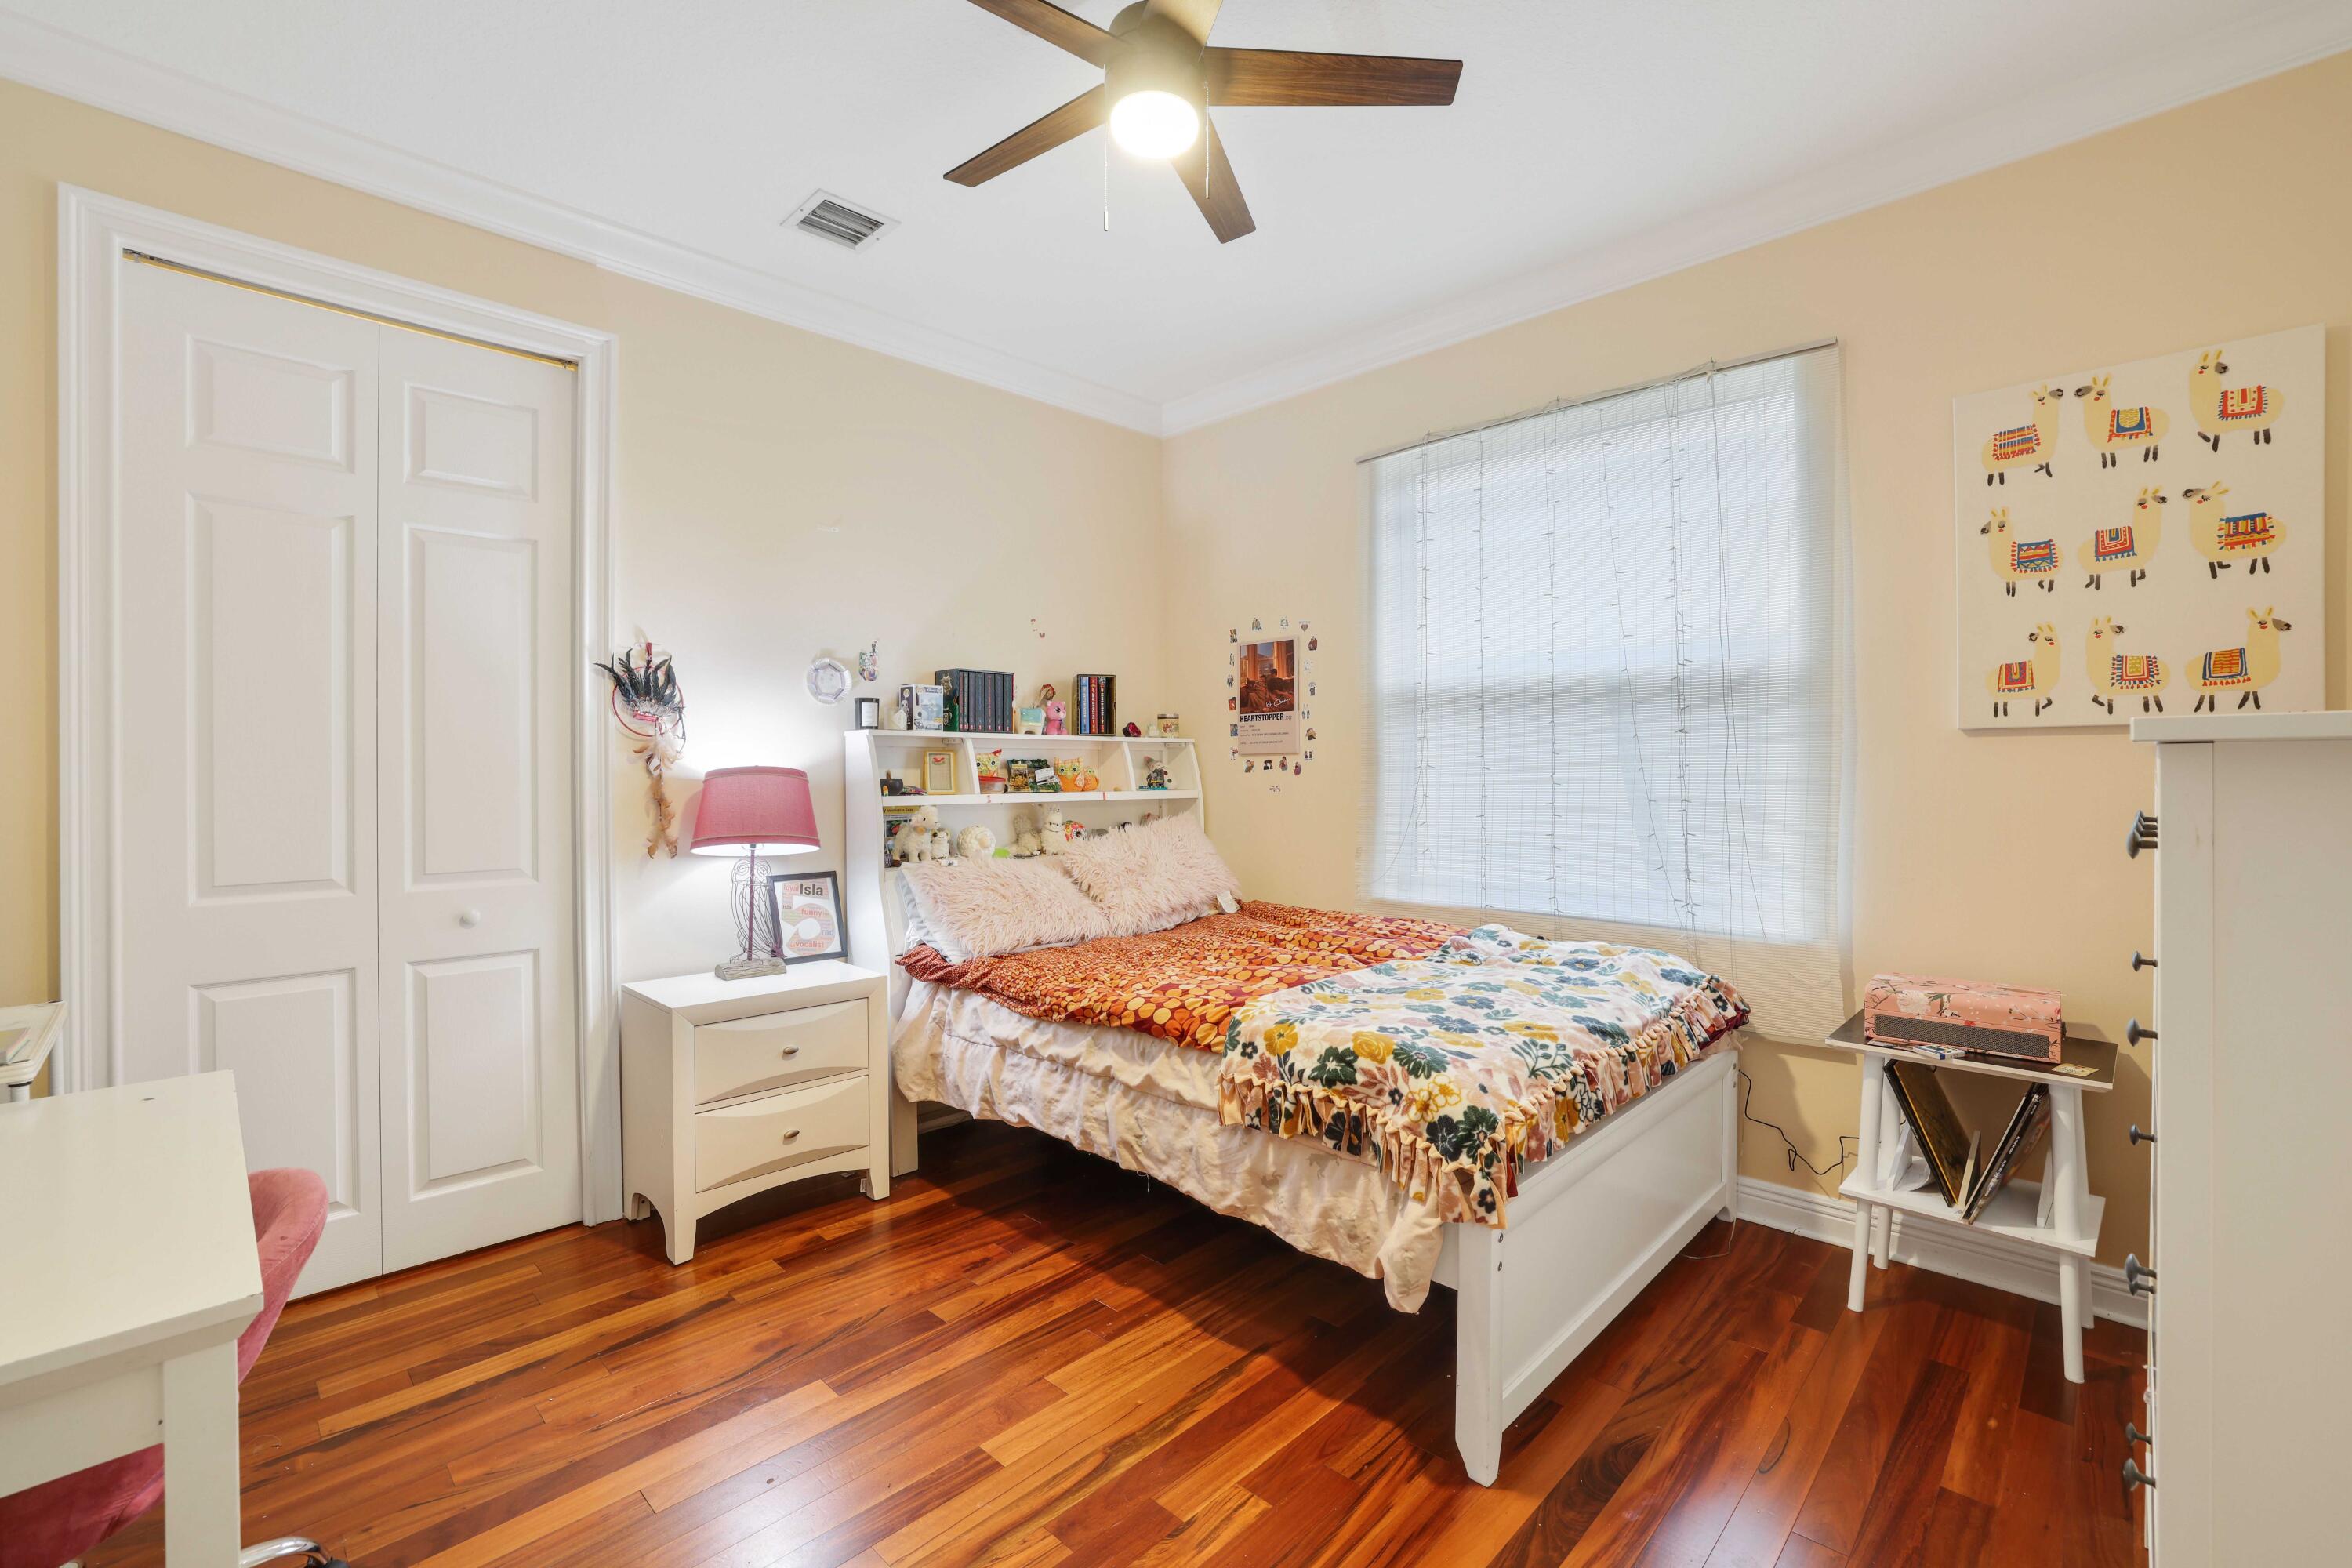
Bedroom with colorful patterned bedding, toy-filled shelves, and polished hardwood floors.
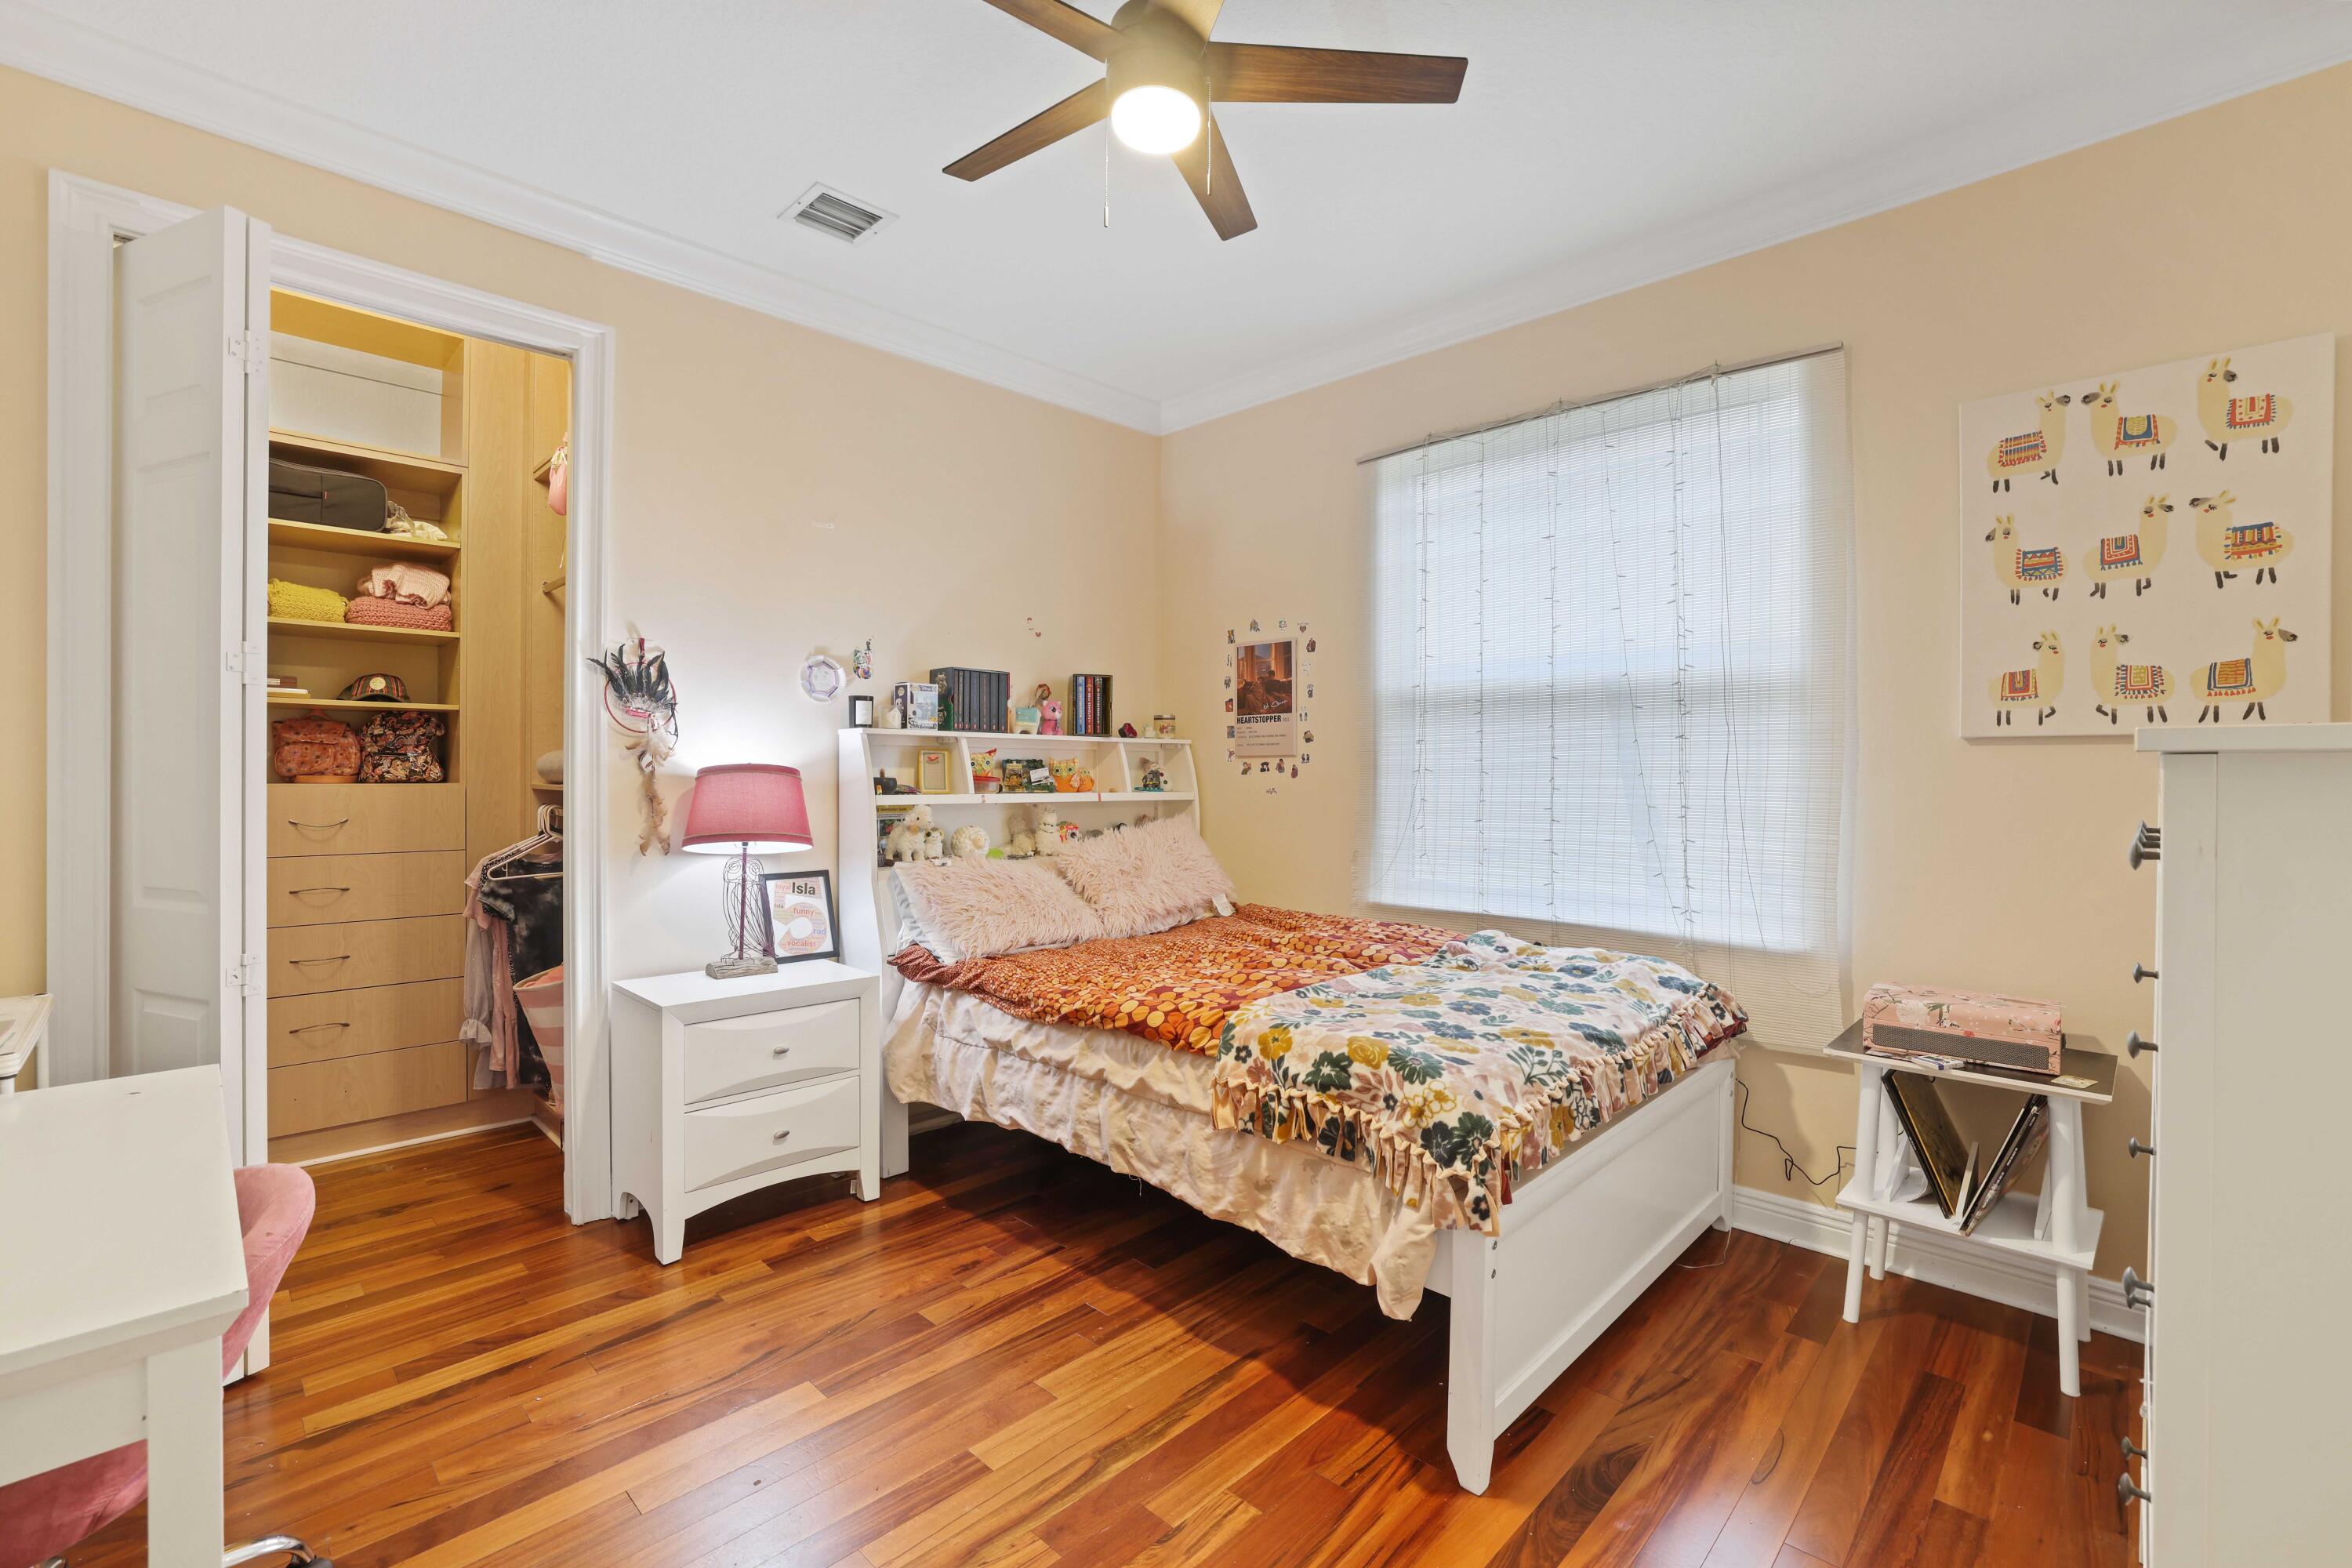
Bedroom with colorful patterned bedding, hardwood floors, and an open built-in closet.
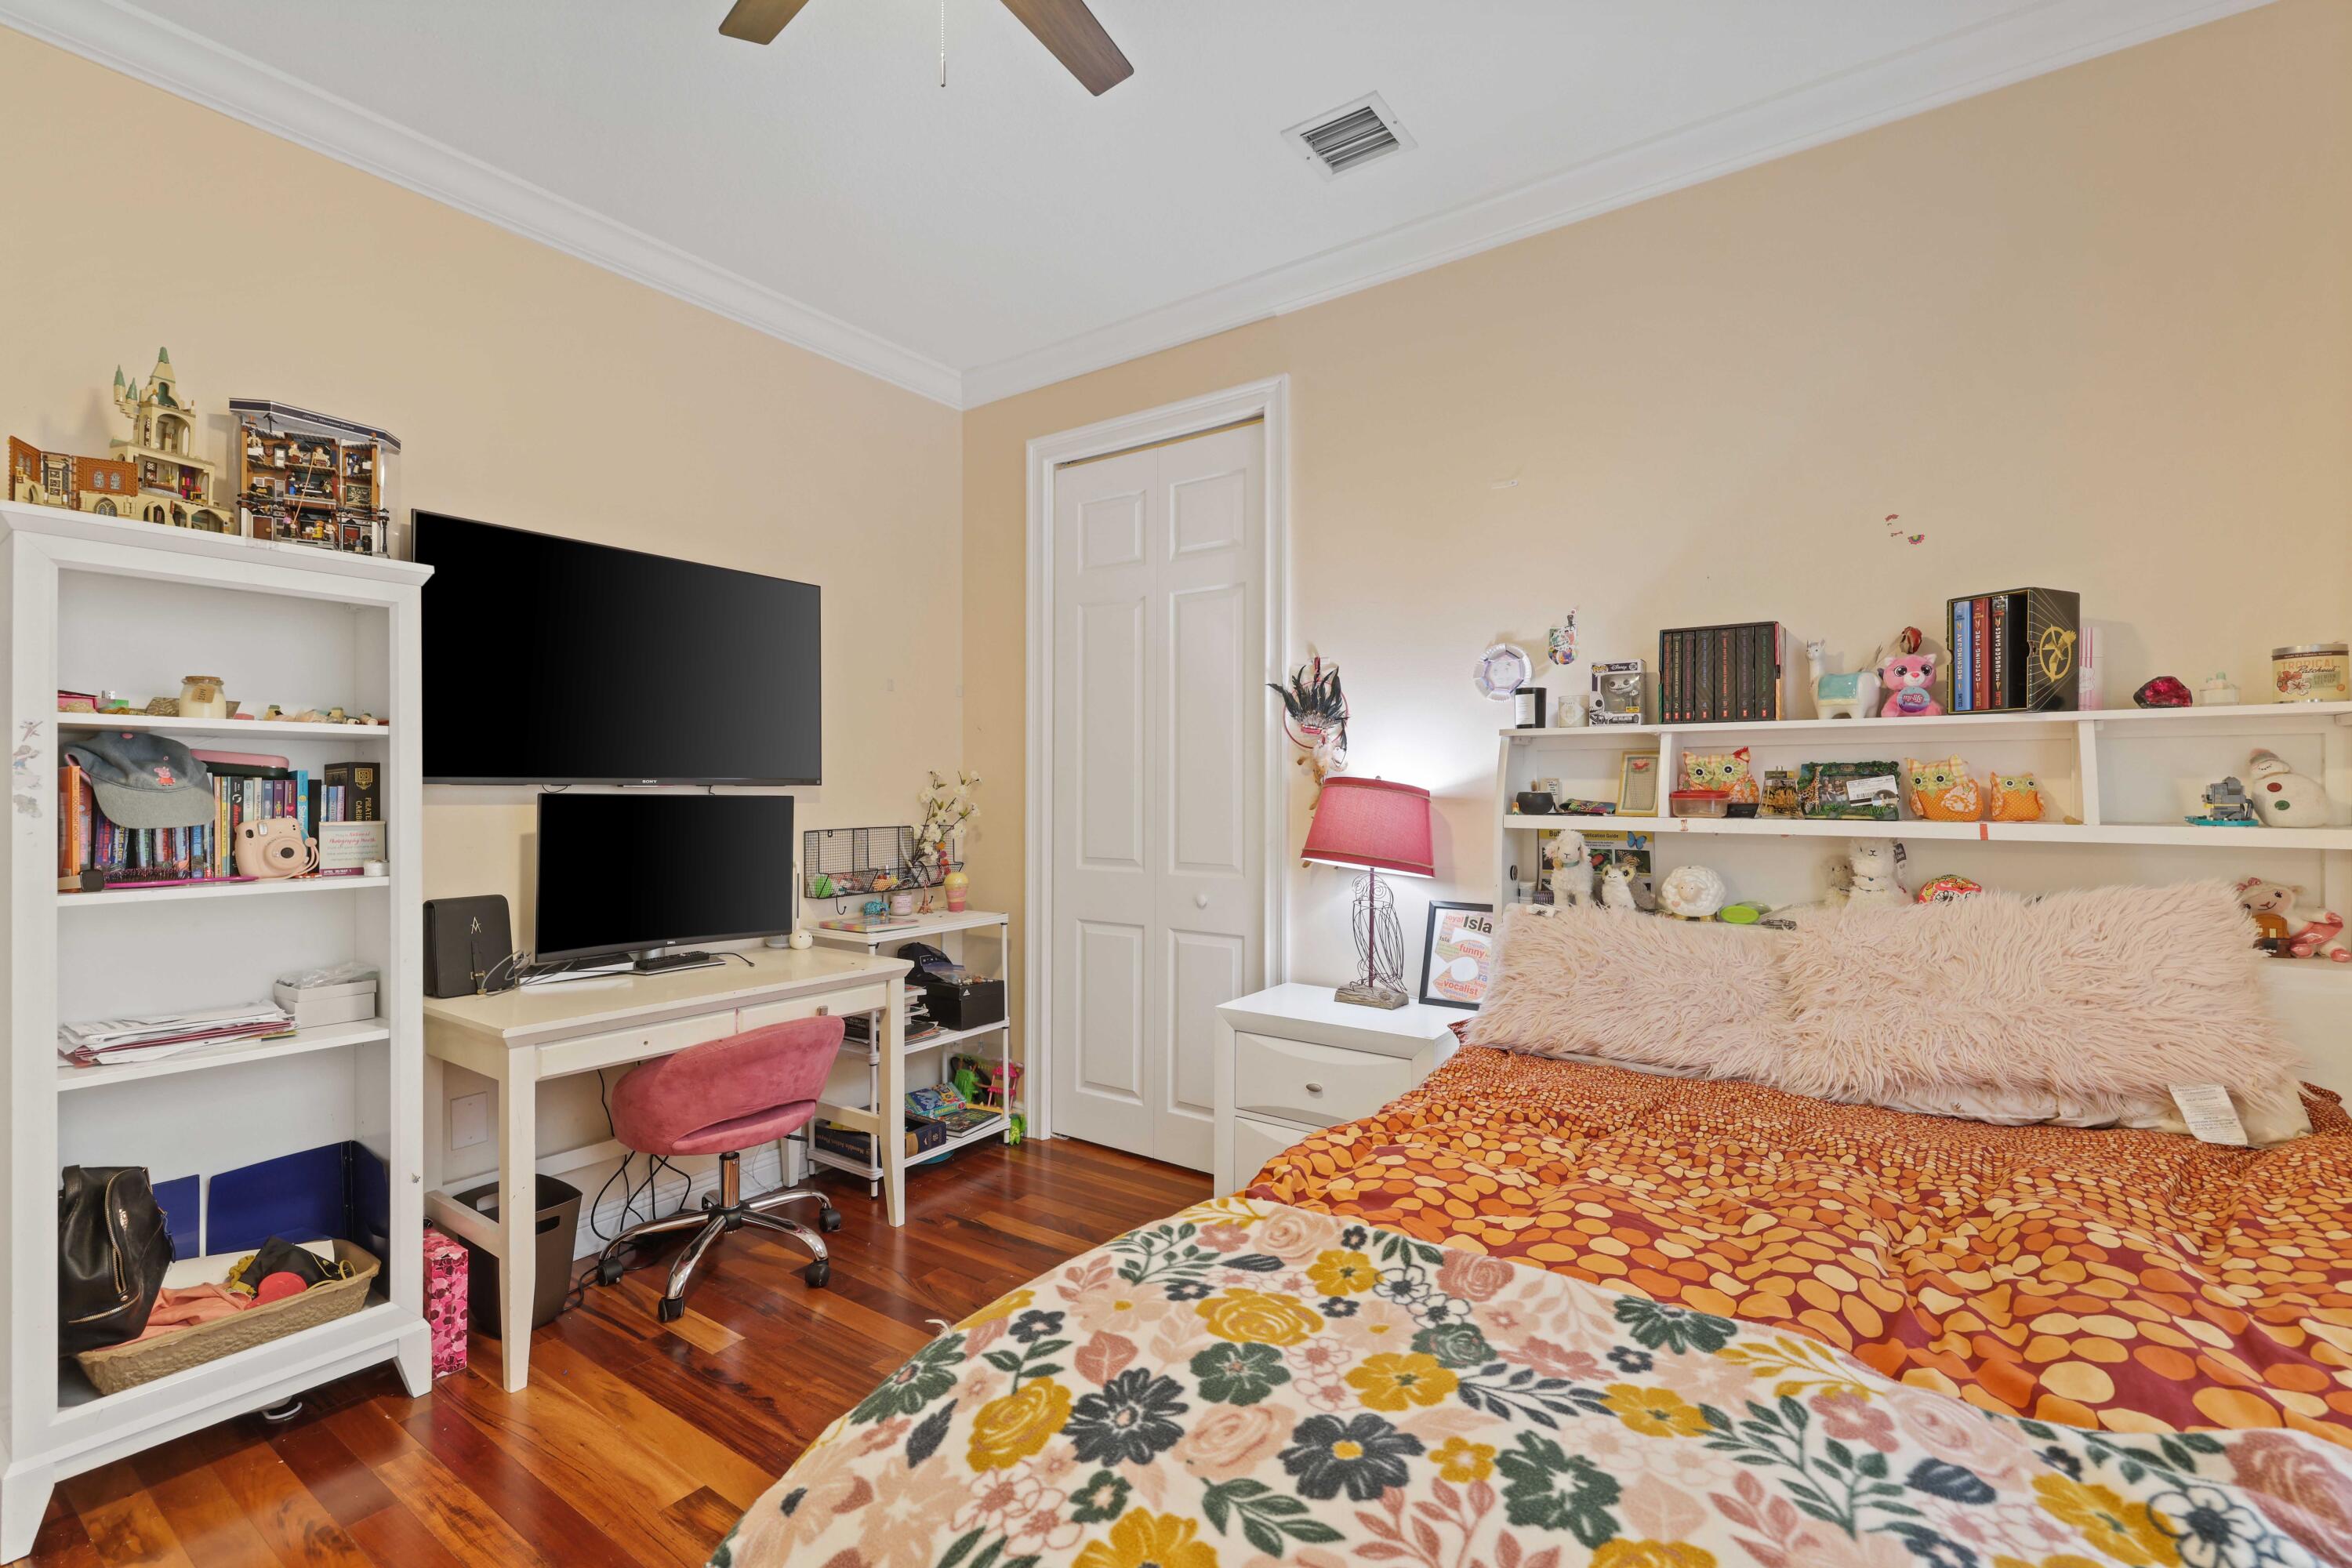
Bedroom with patterned bedding, collectible-filled shelves, and a desk with two monitors.
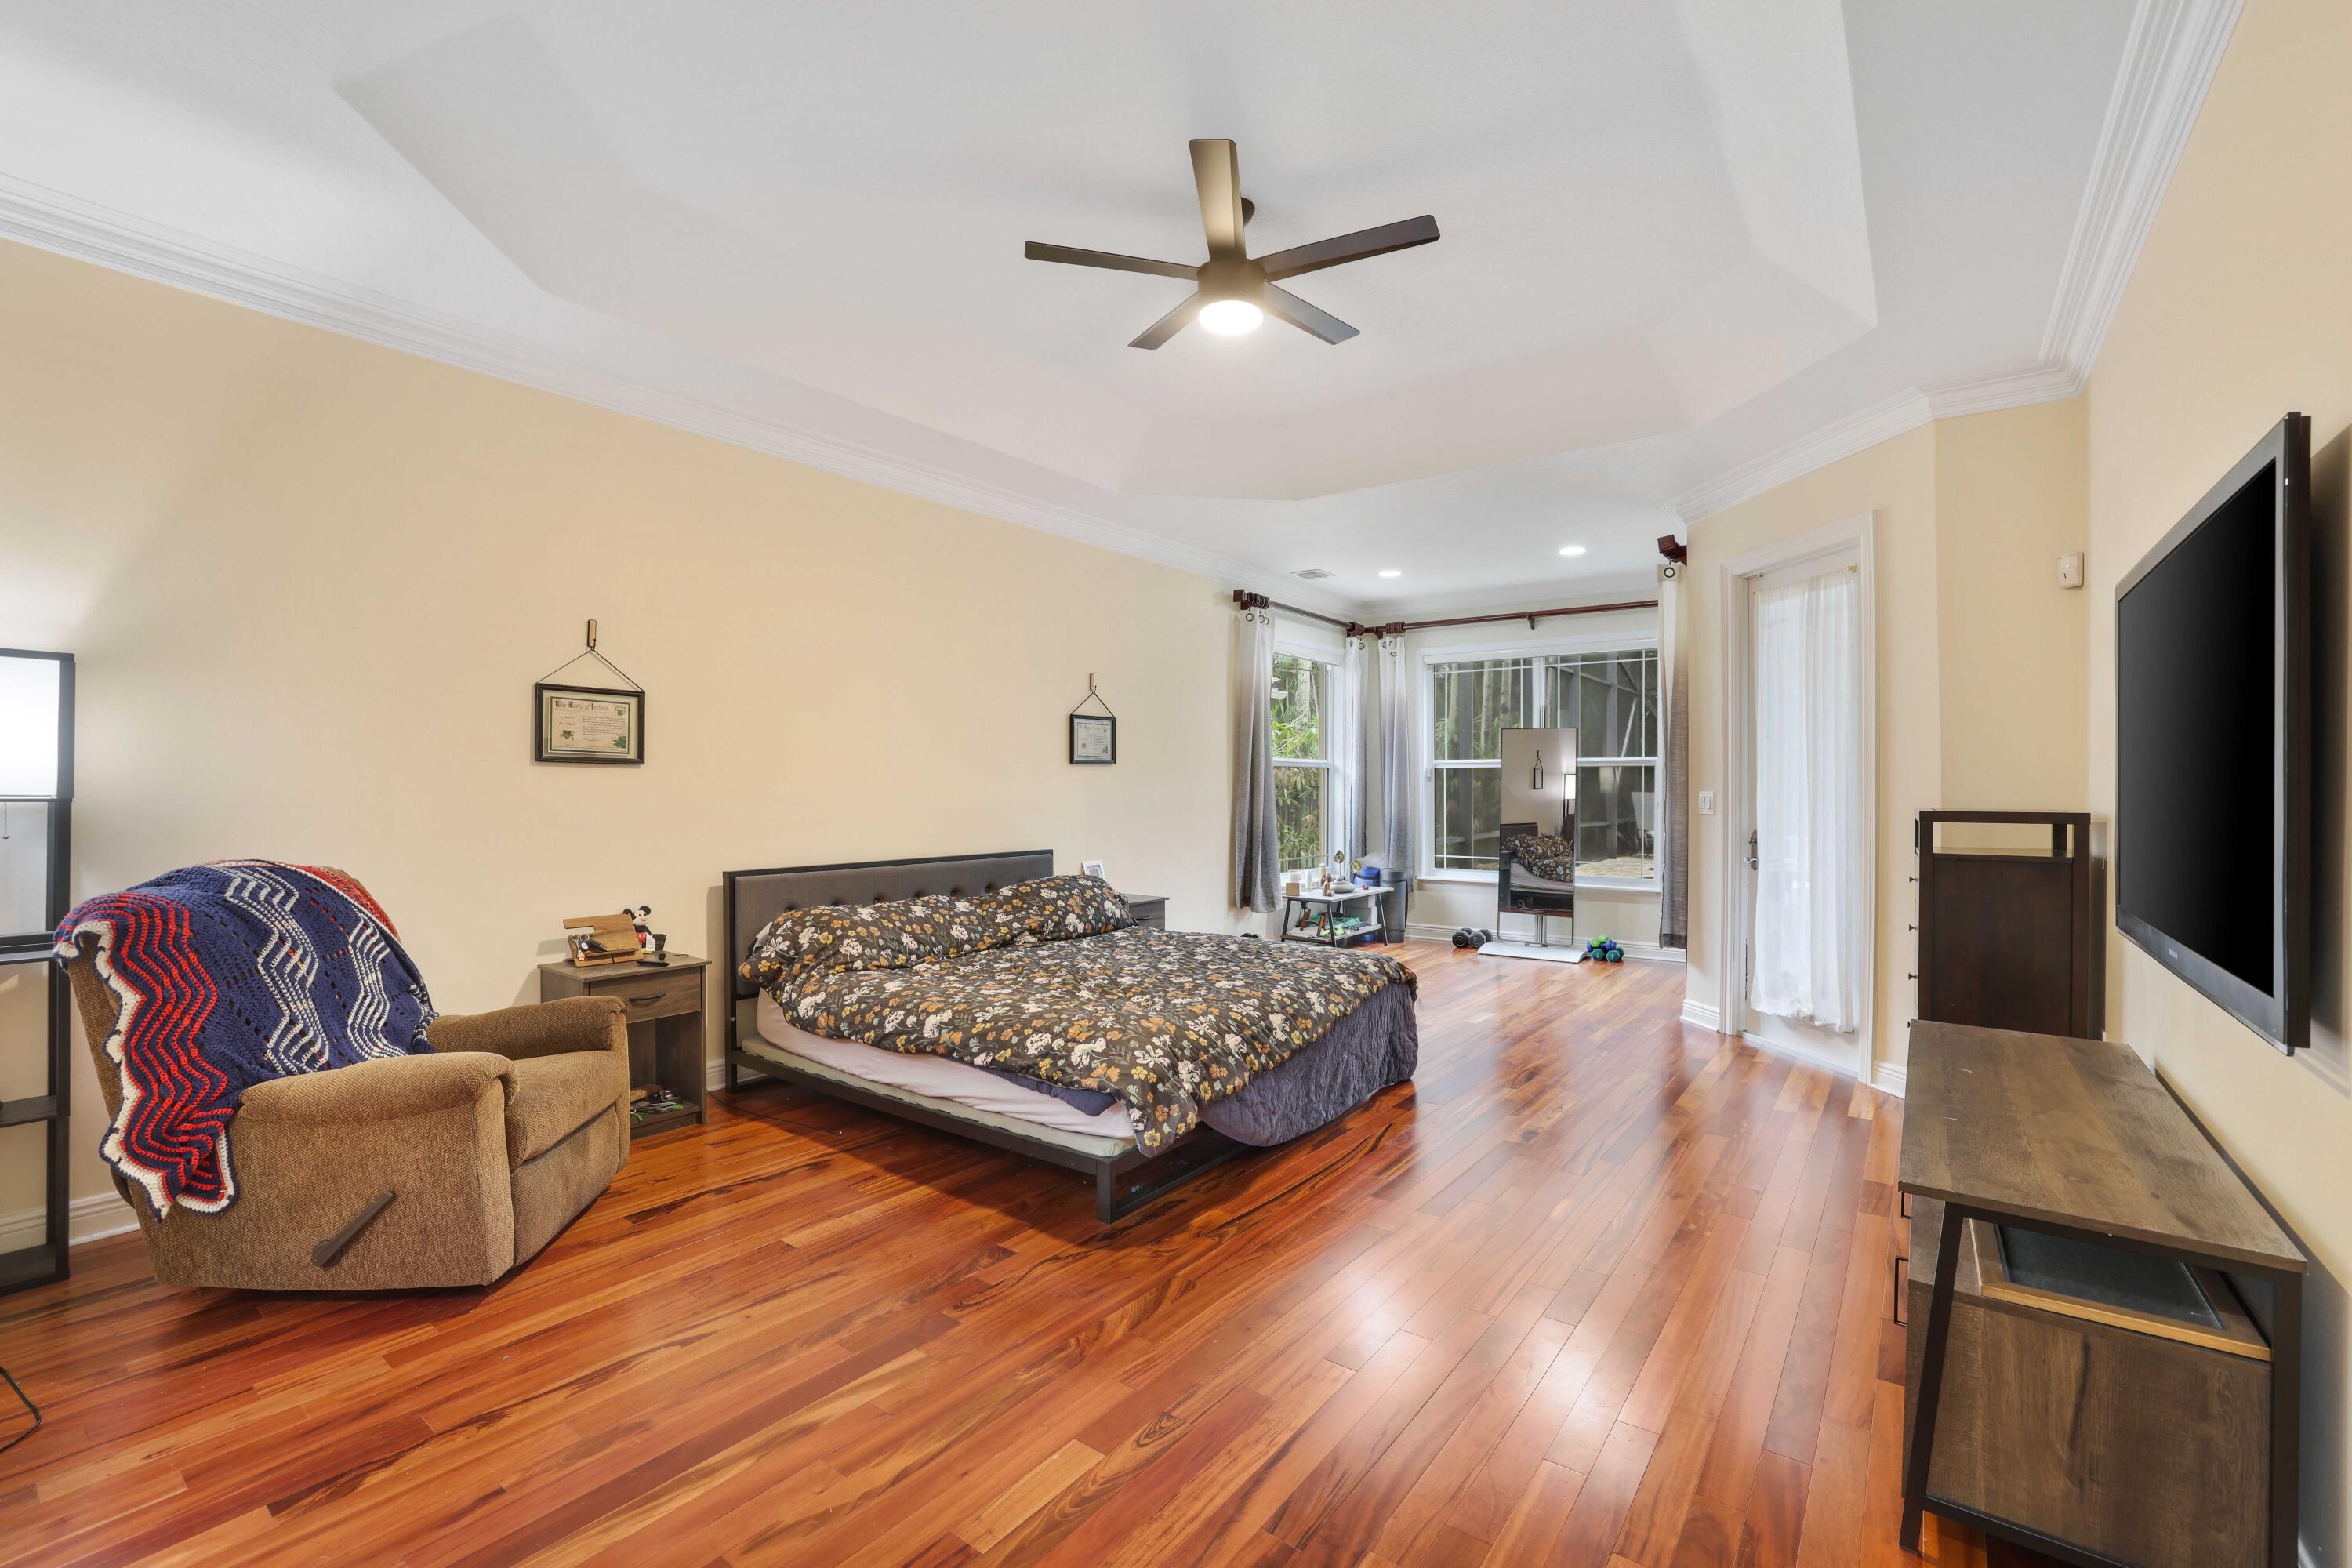
Furnished bedroom with a king-size bed, warm hardwood floors, tray ceiling, and large windows.
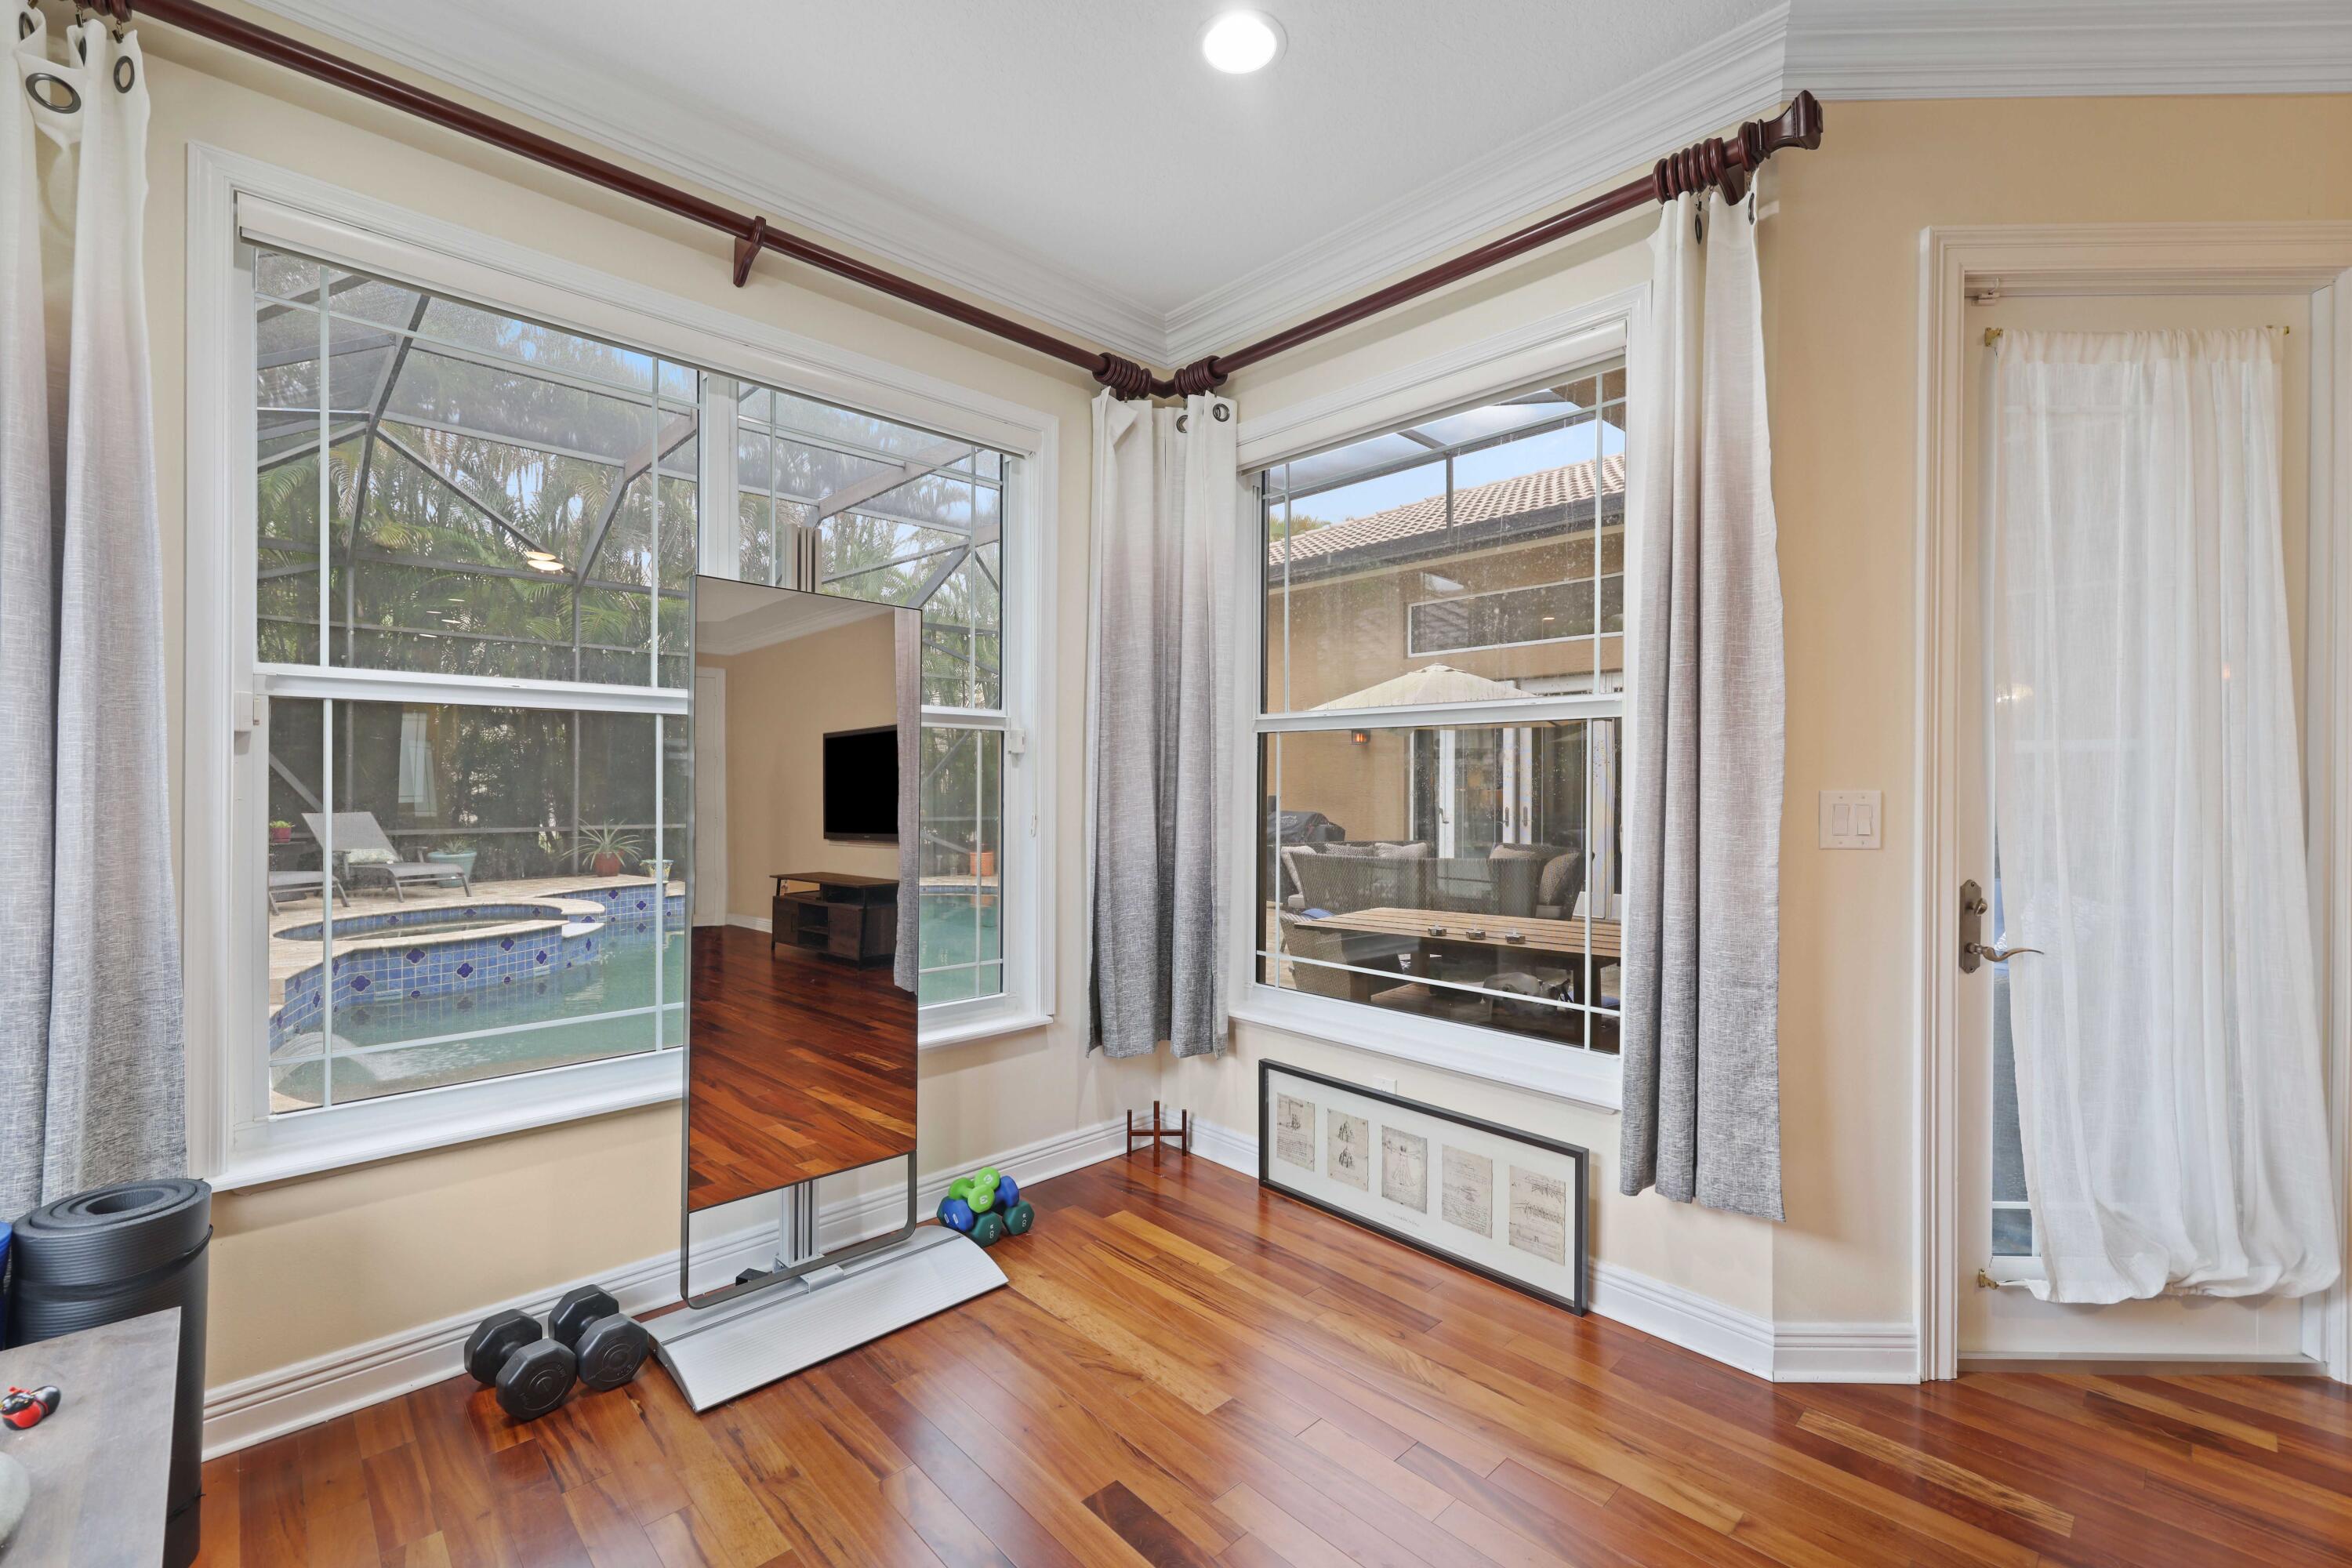
Home gym with hardwood floors, dumbbells, and windows overlooking a screened pool.
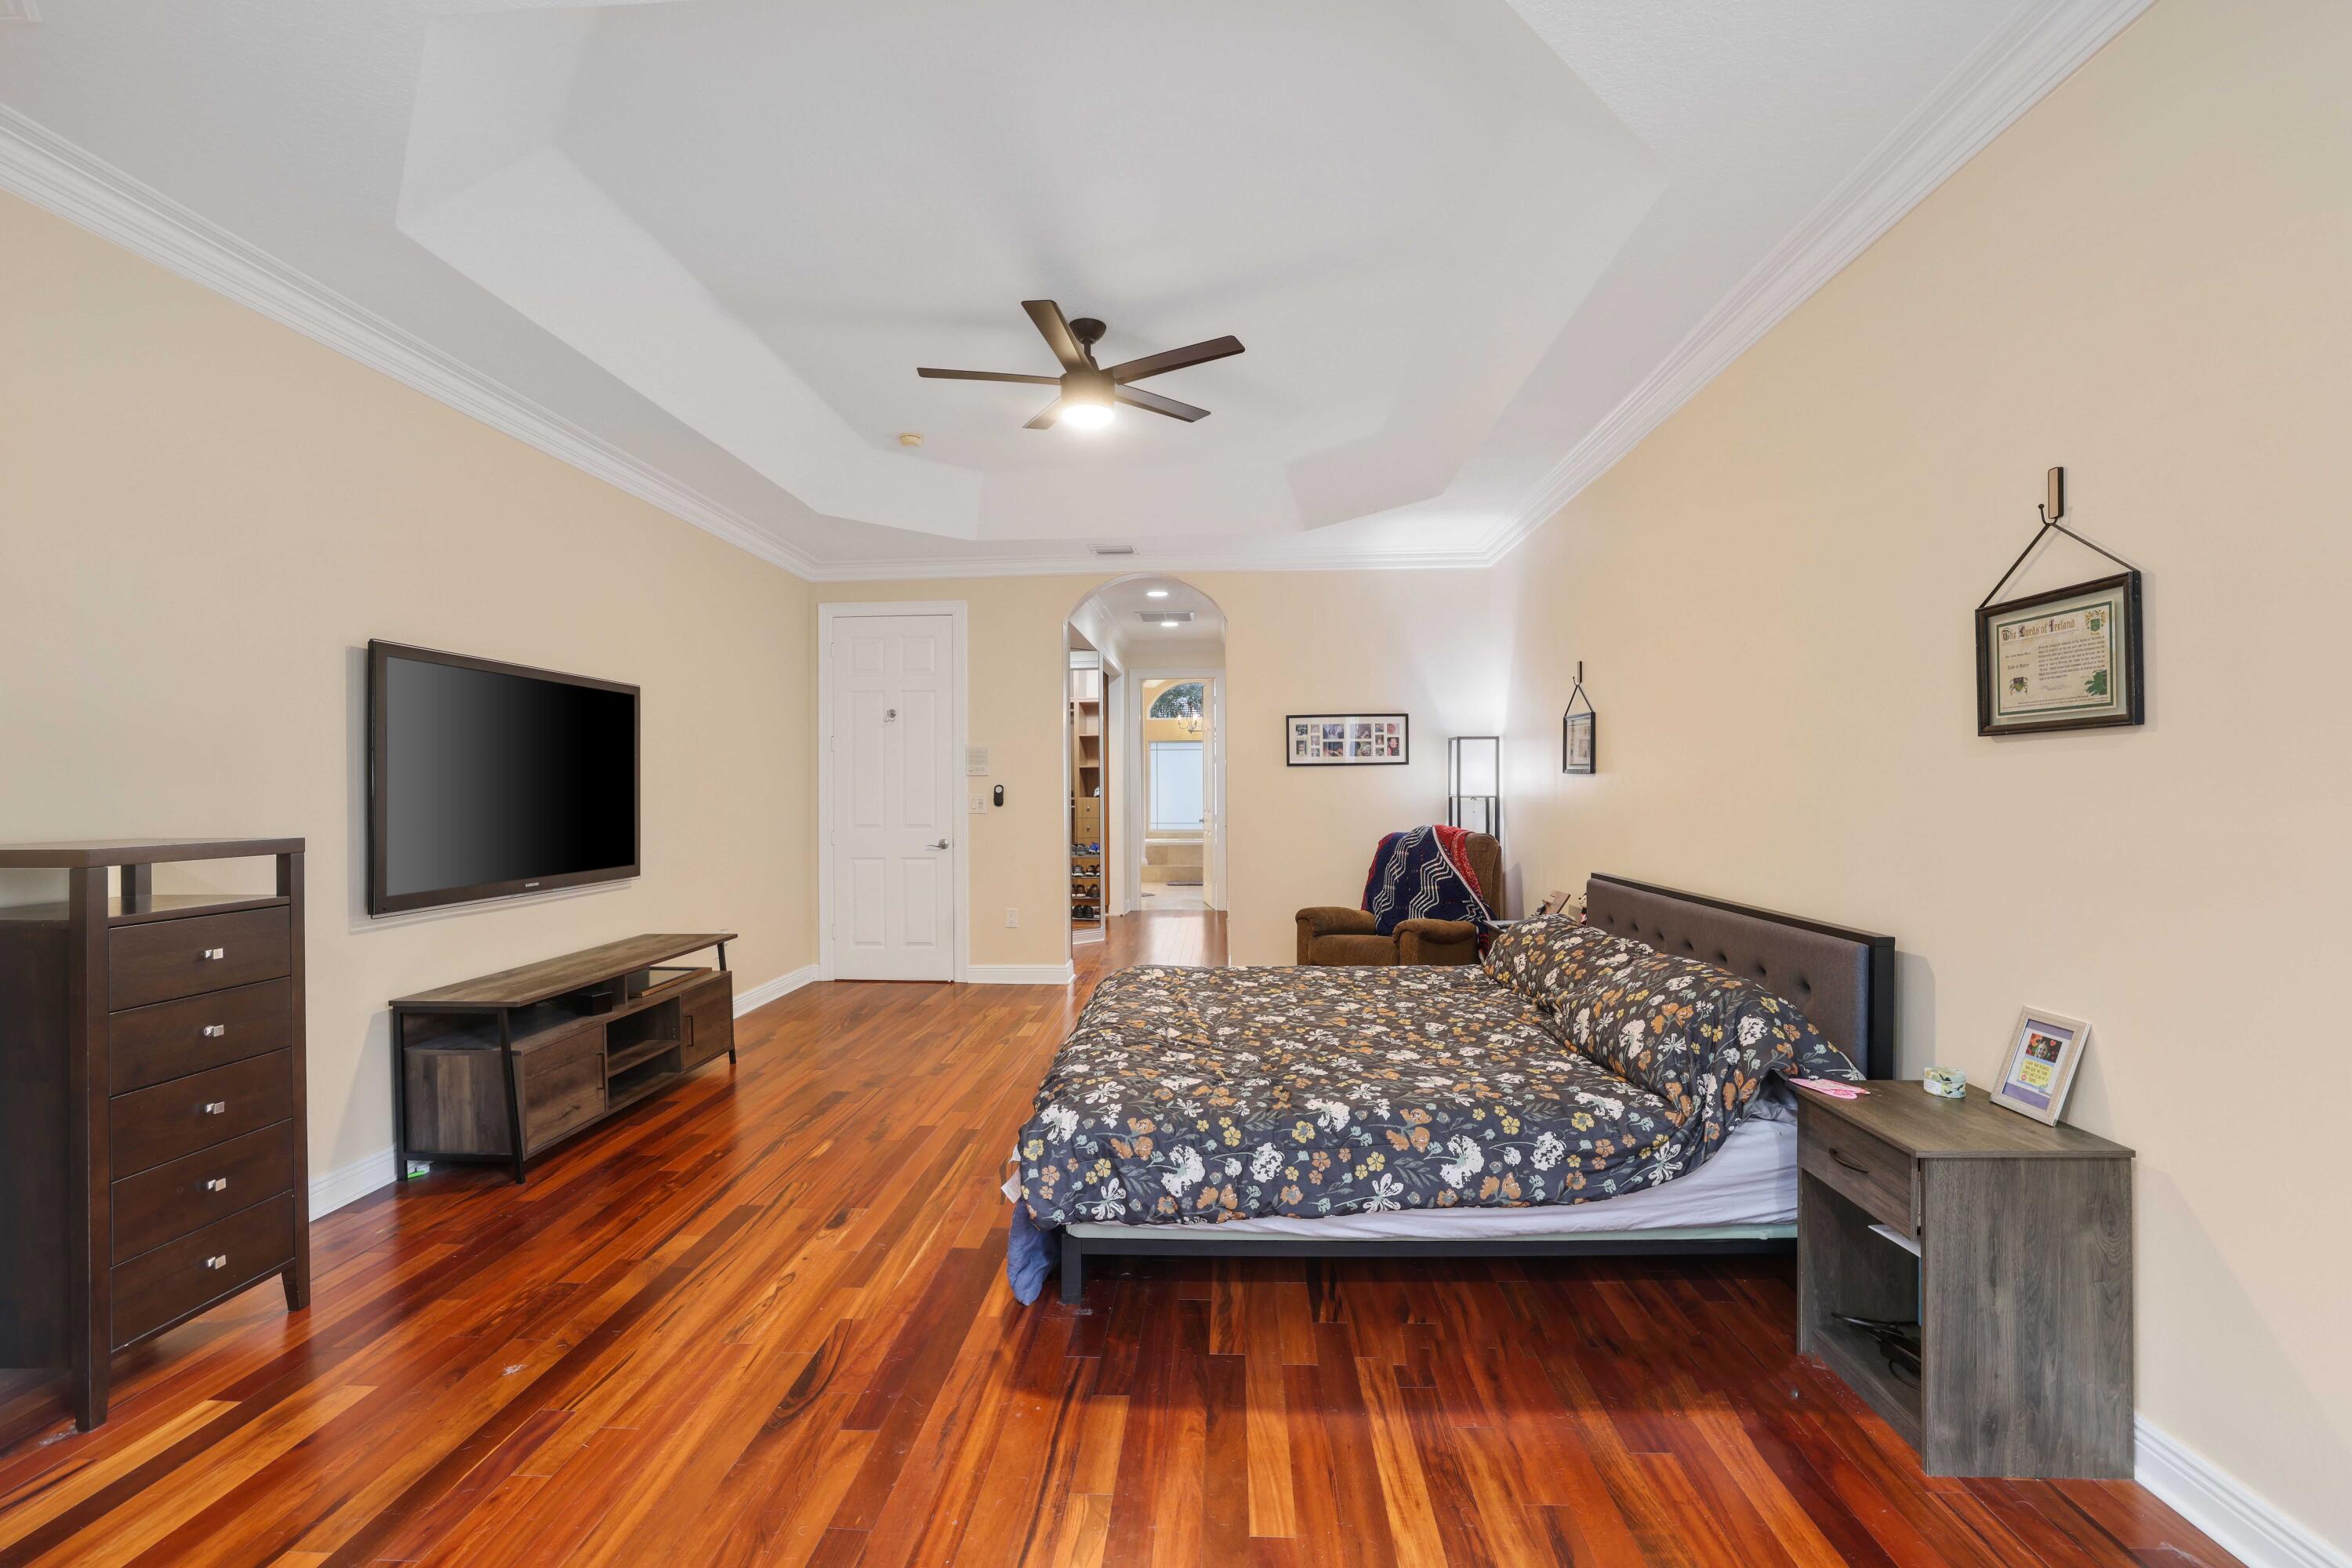
Furnished bedroom with a floral-covered bed, glossy hardwood floors, tray ceiling, and wall-mounted television.
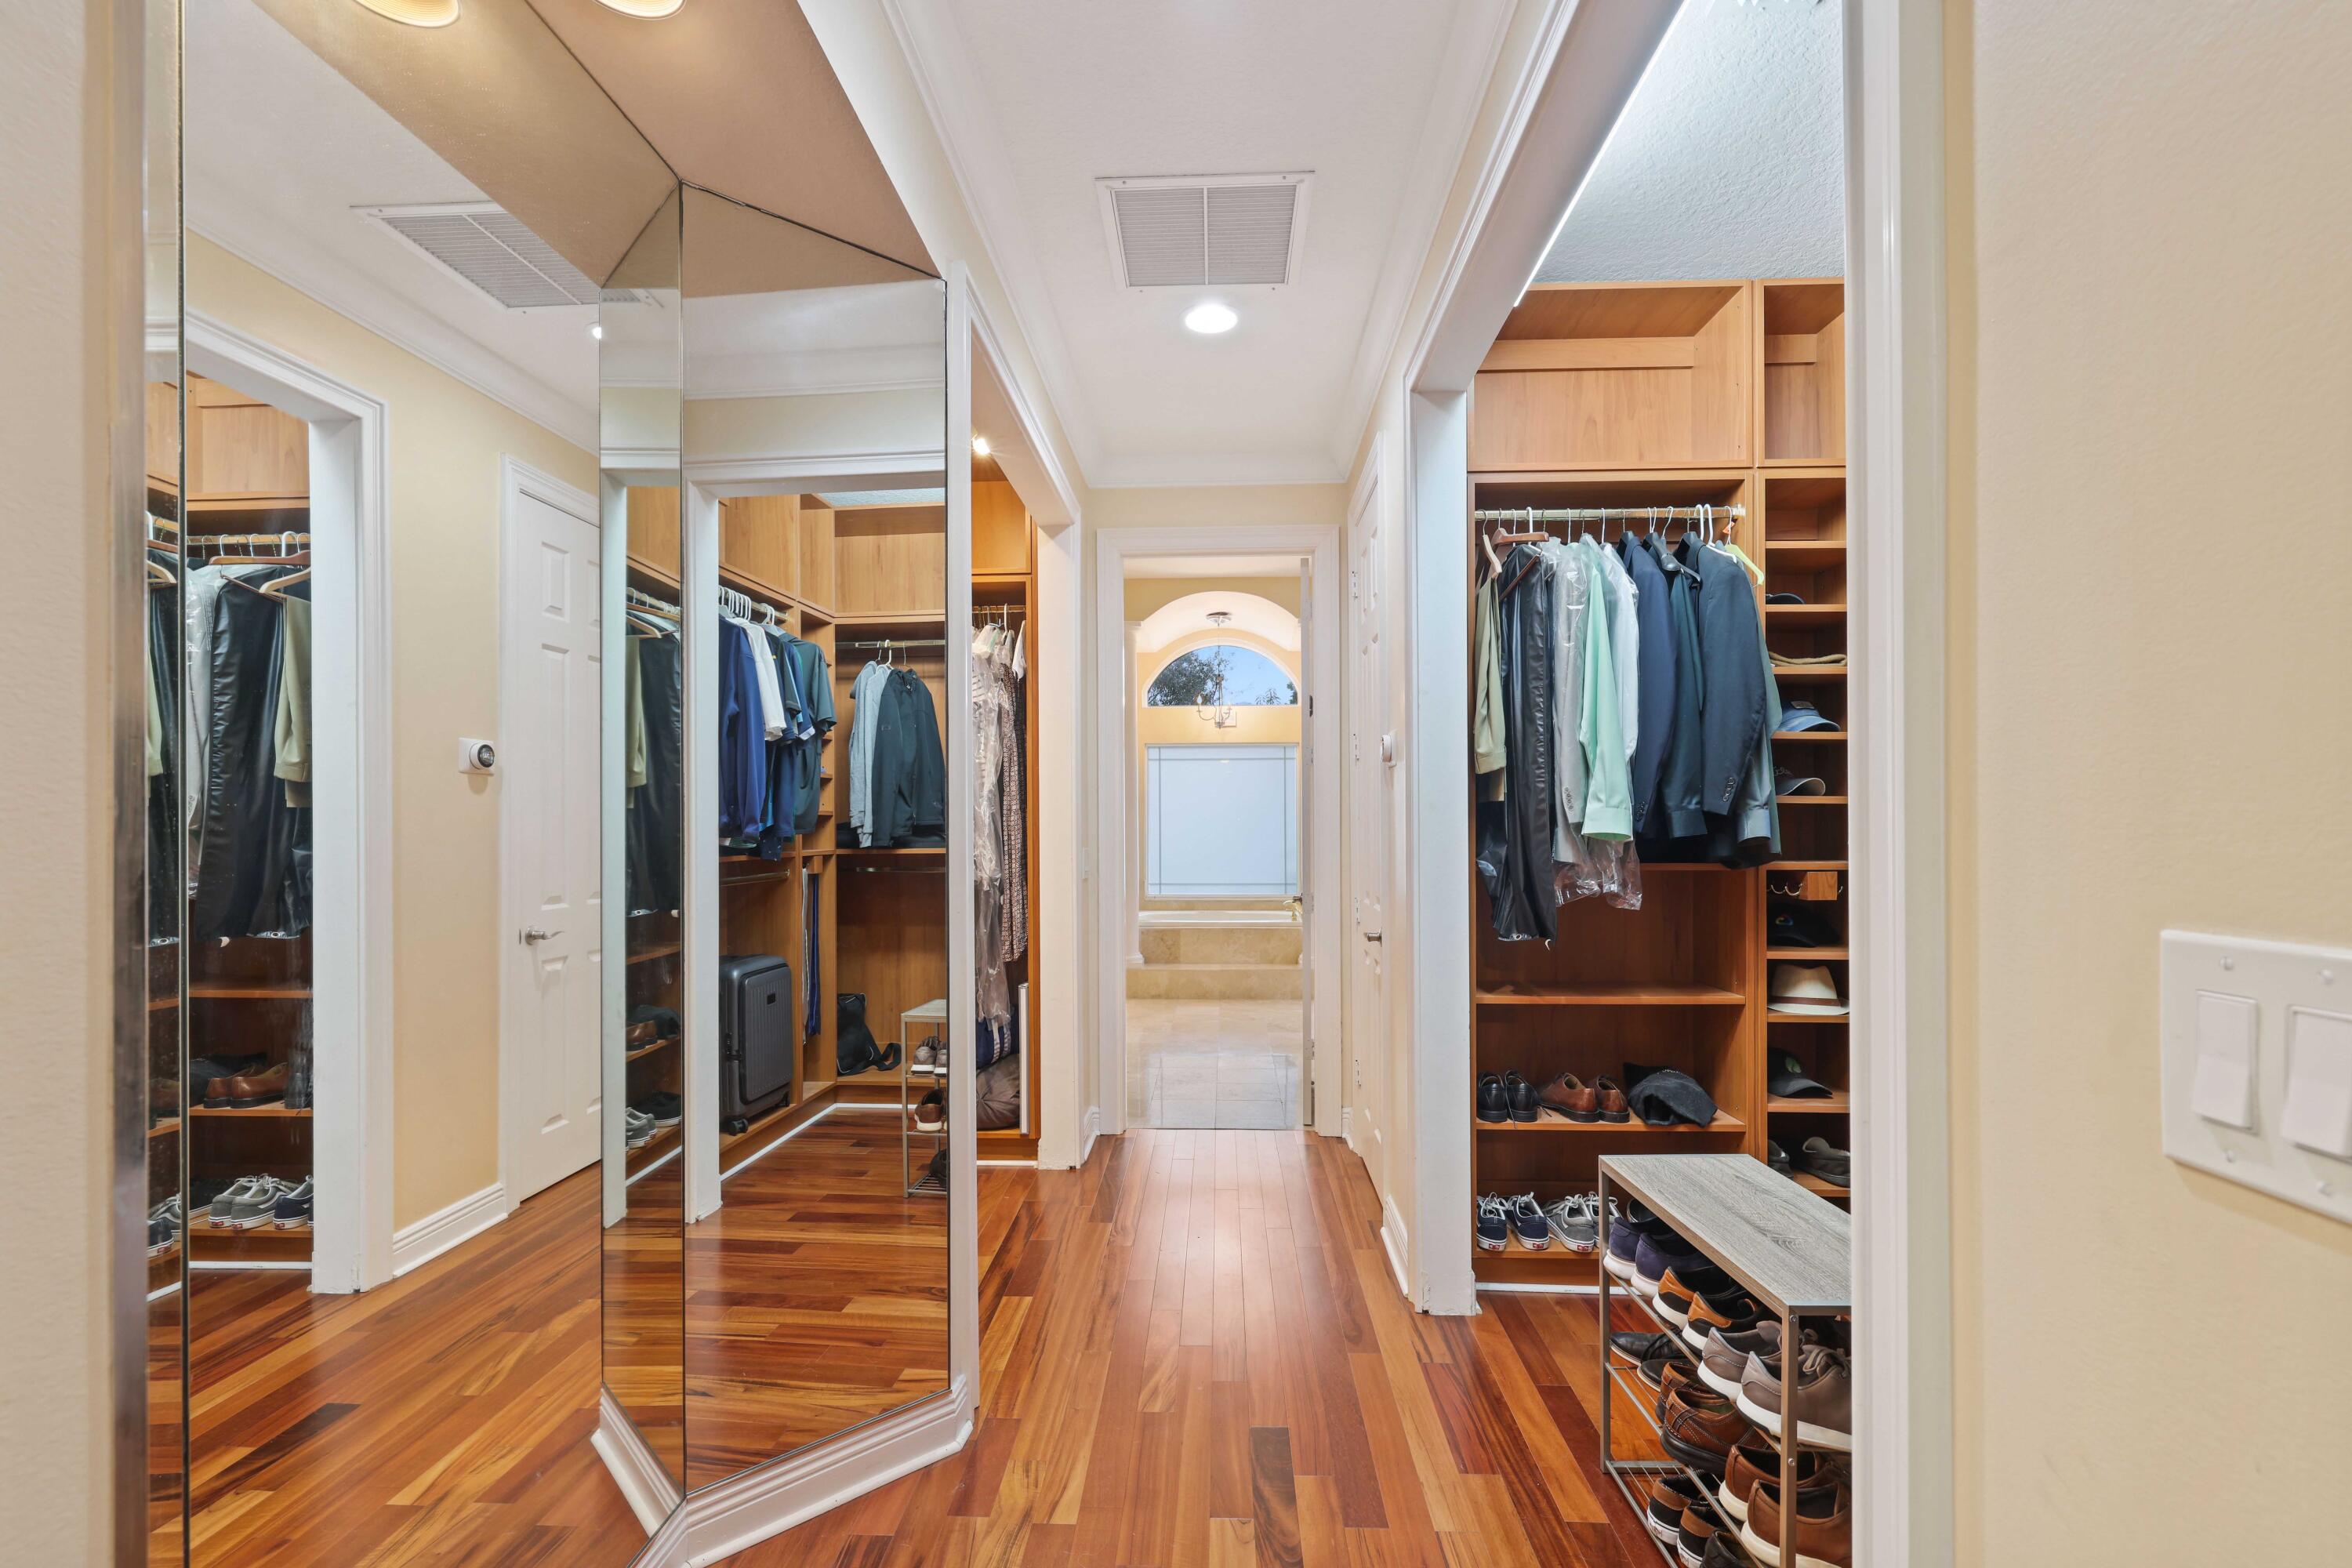
Walk-in closet with mirrored doors, built-in wood wardrobes, hanging clothes, and shoe racks.
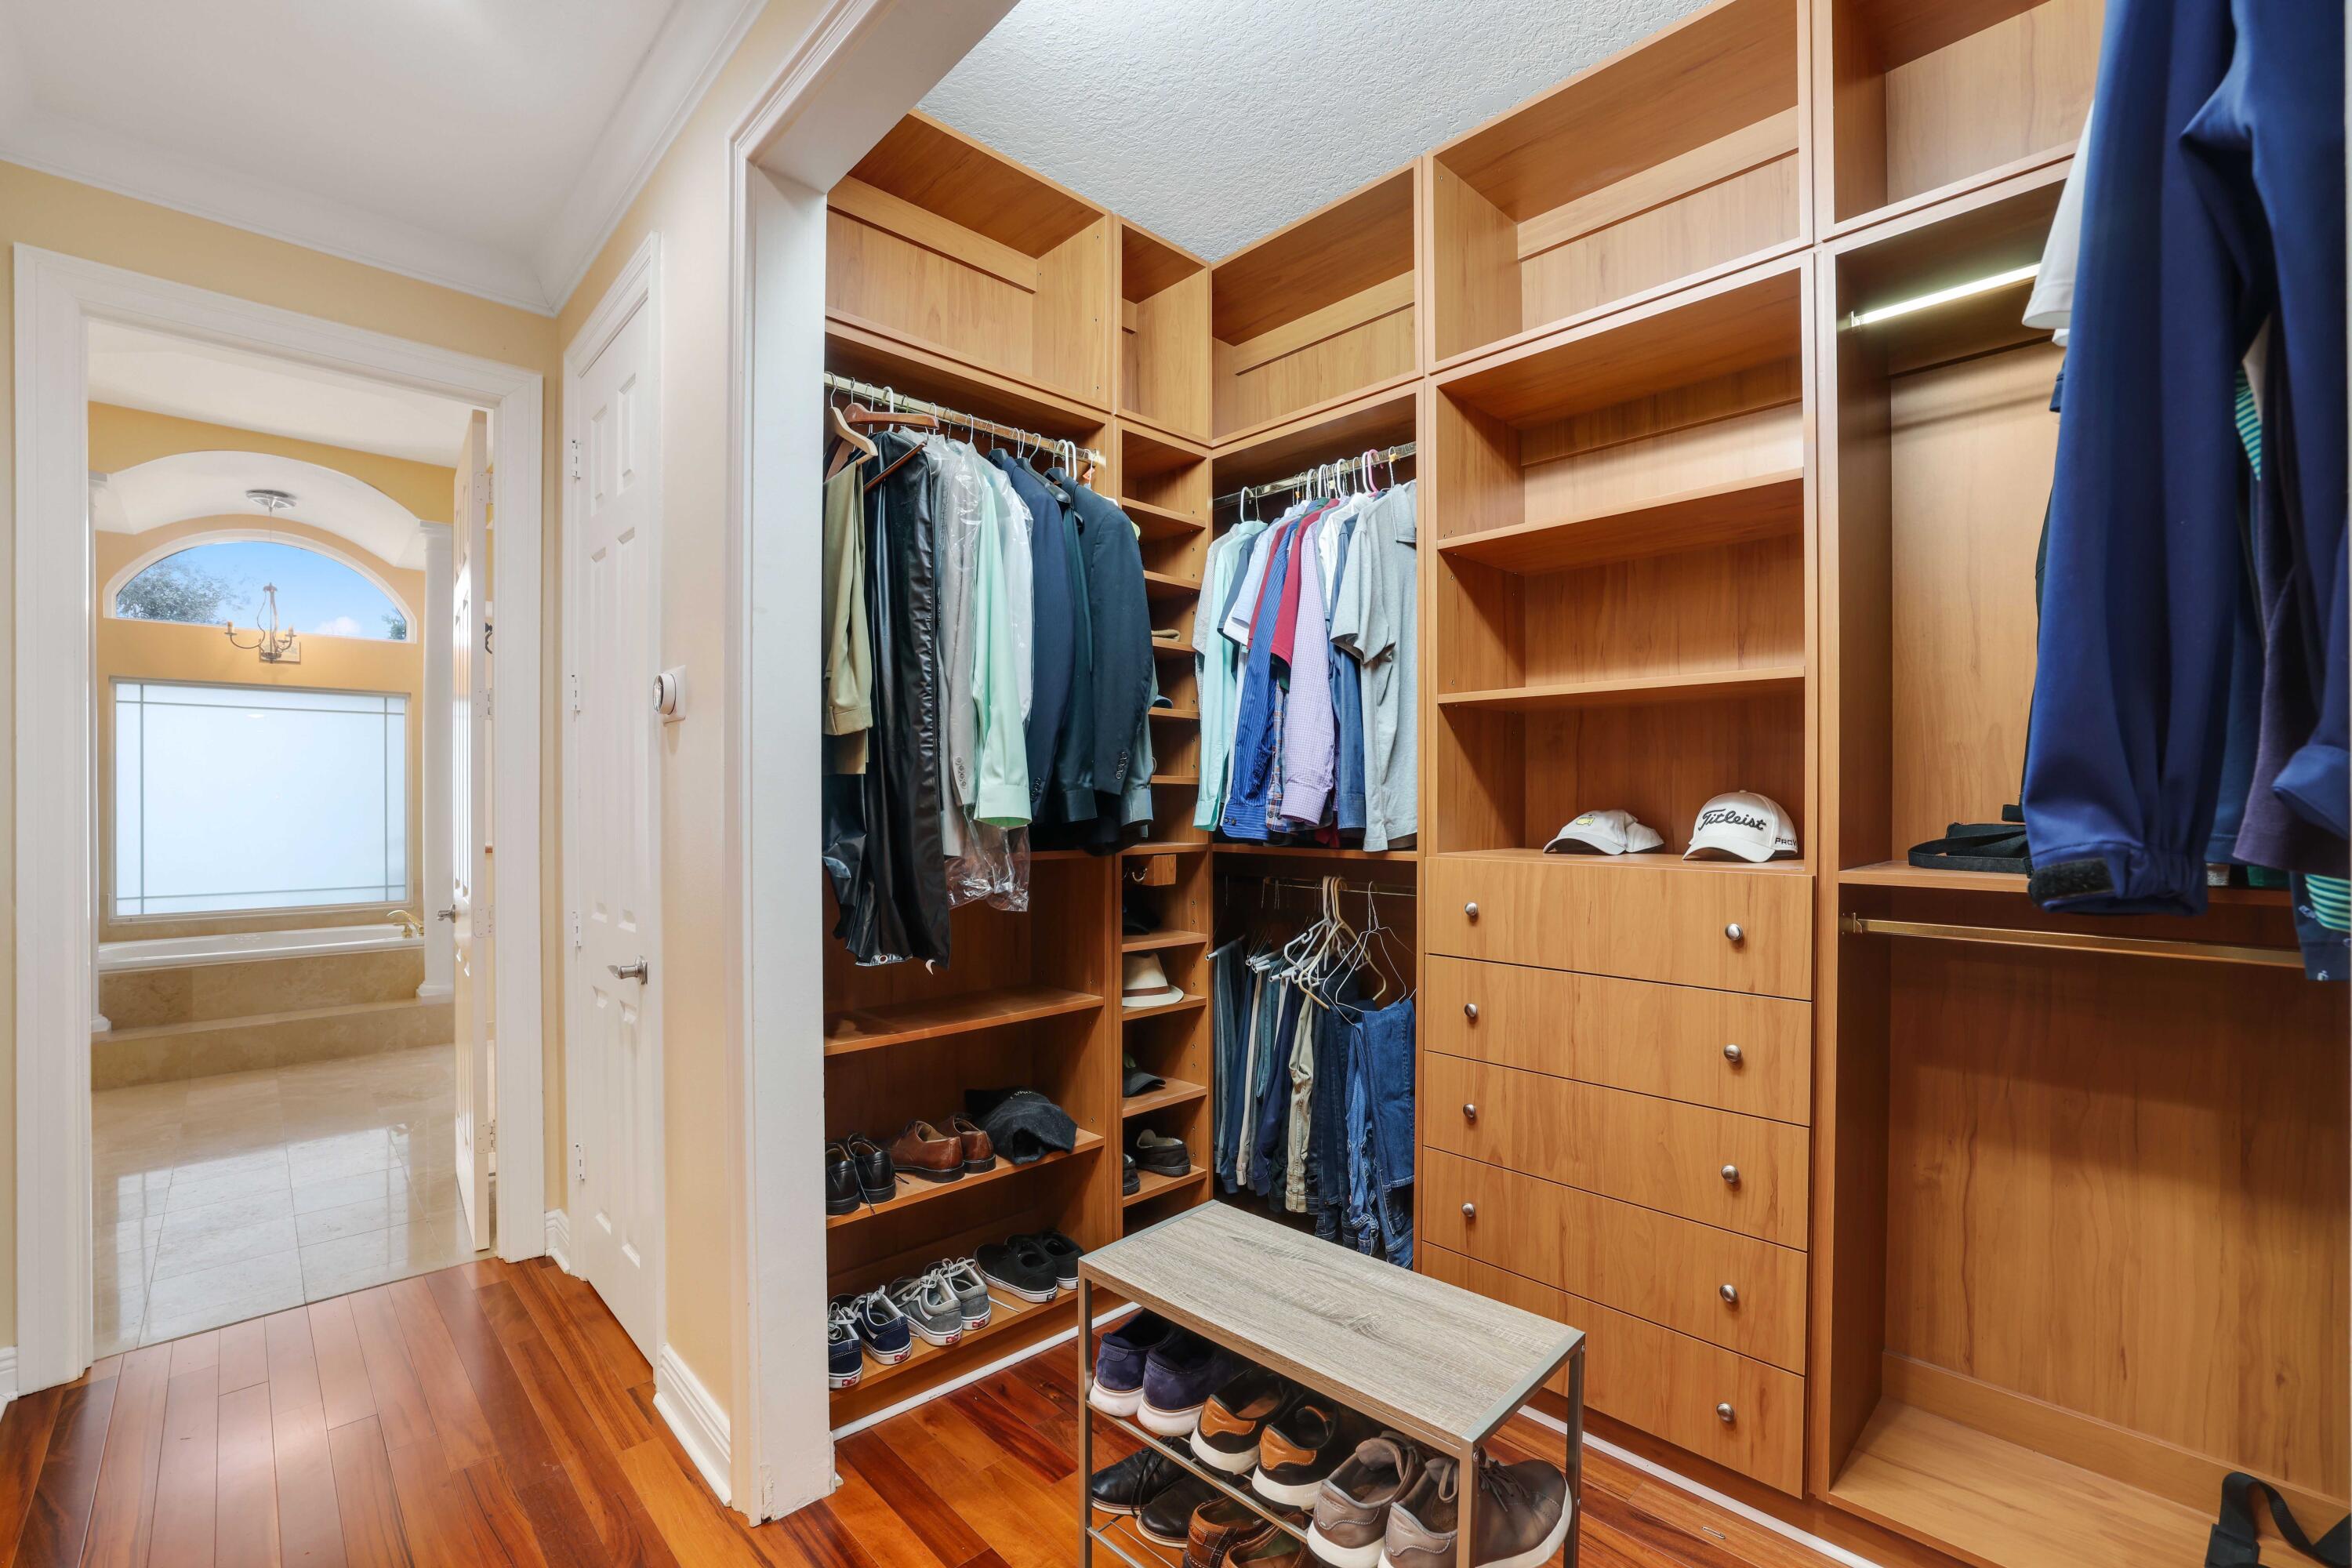
Walk-in closet with extensive wood cabinetry, hanging clothes, shoe shelves, and a central bench.
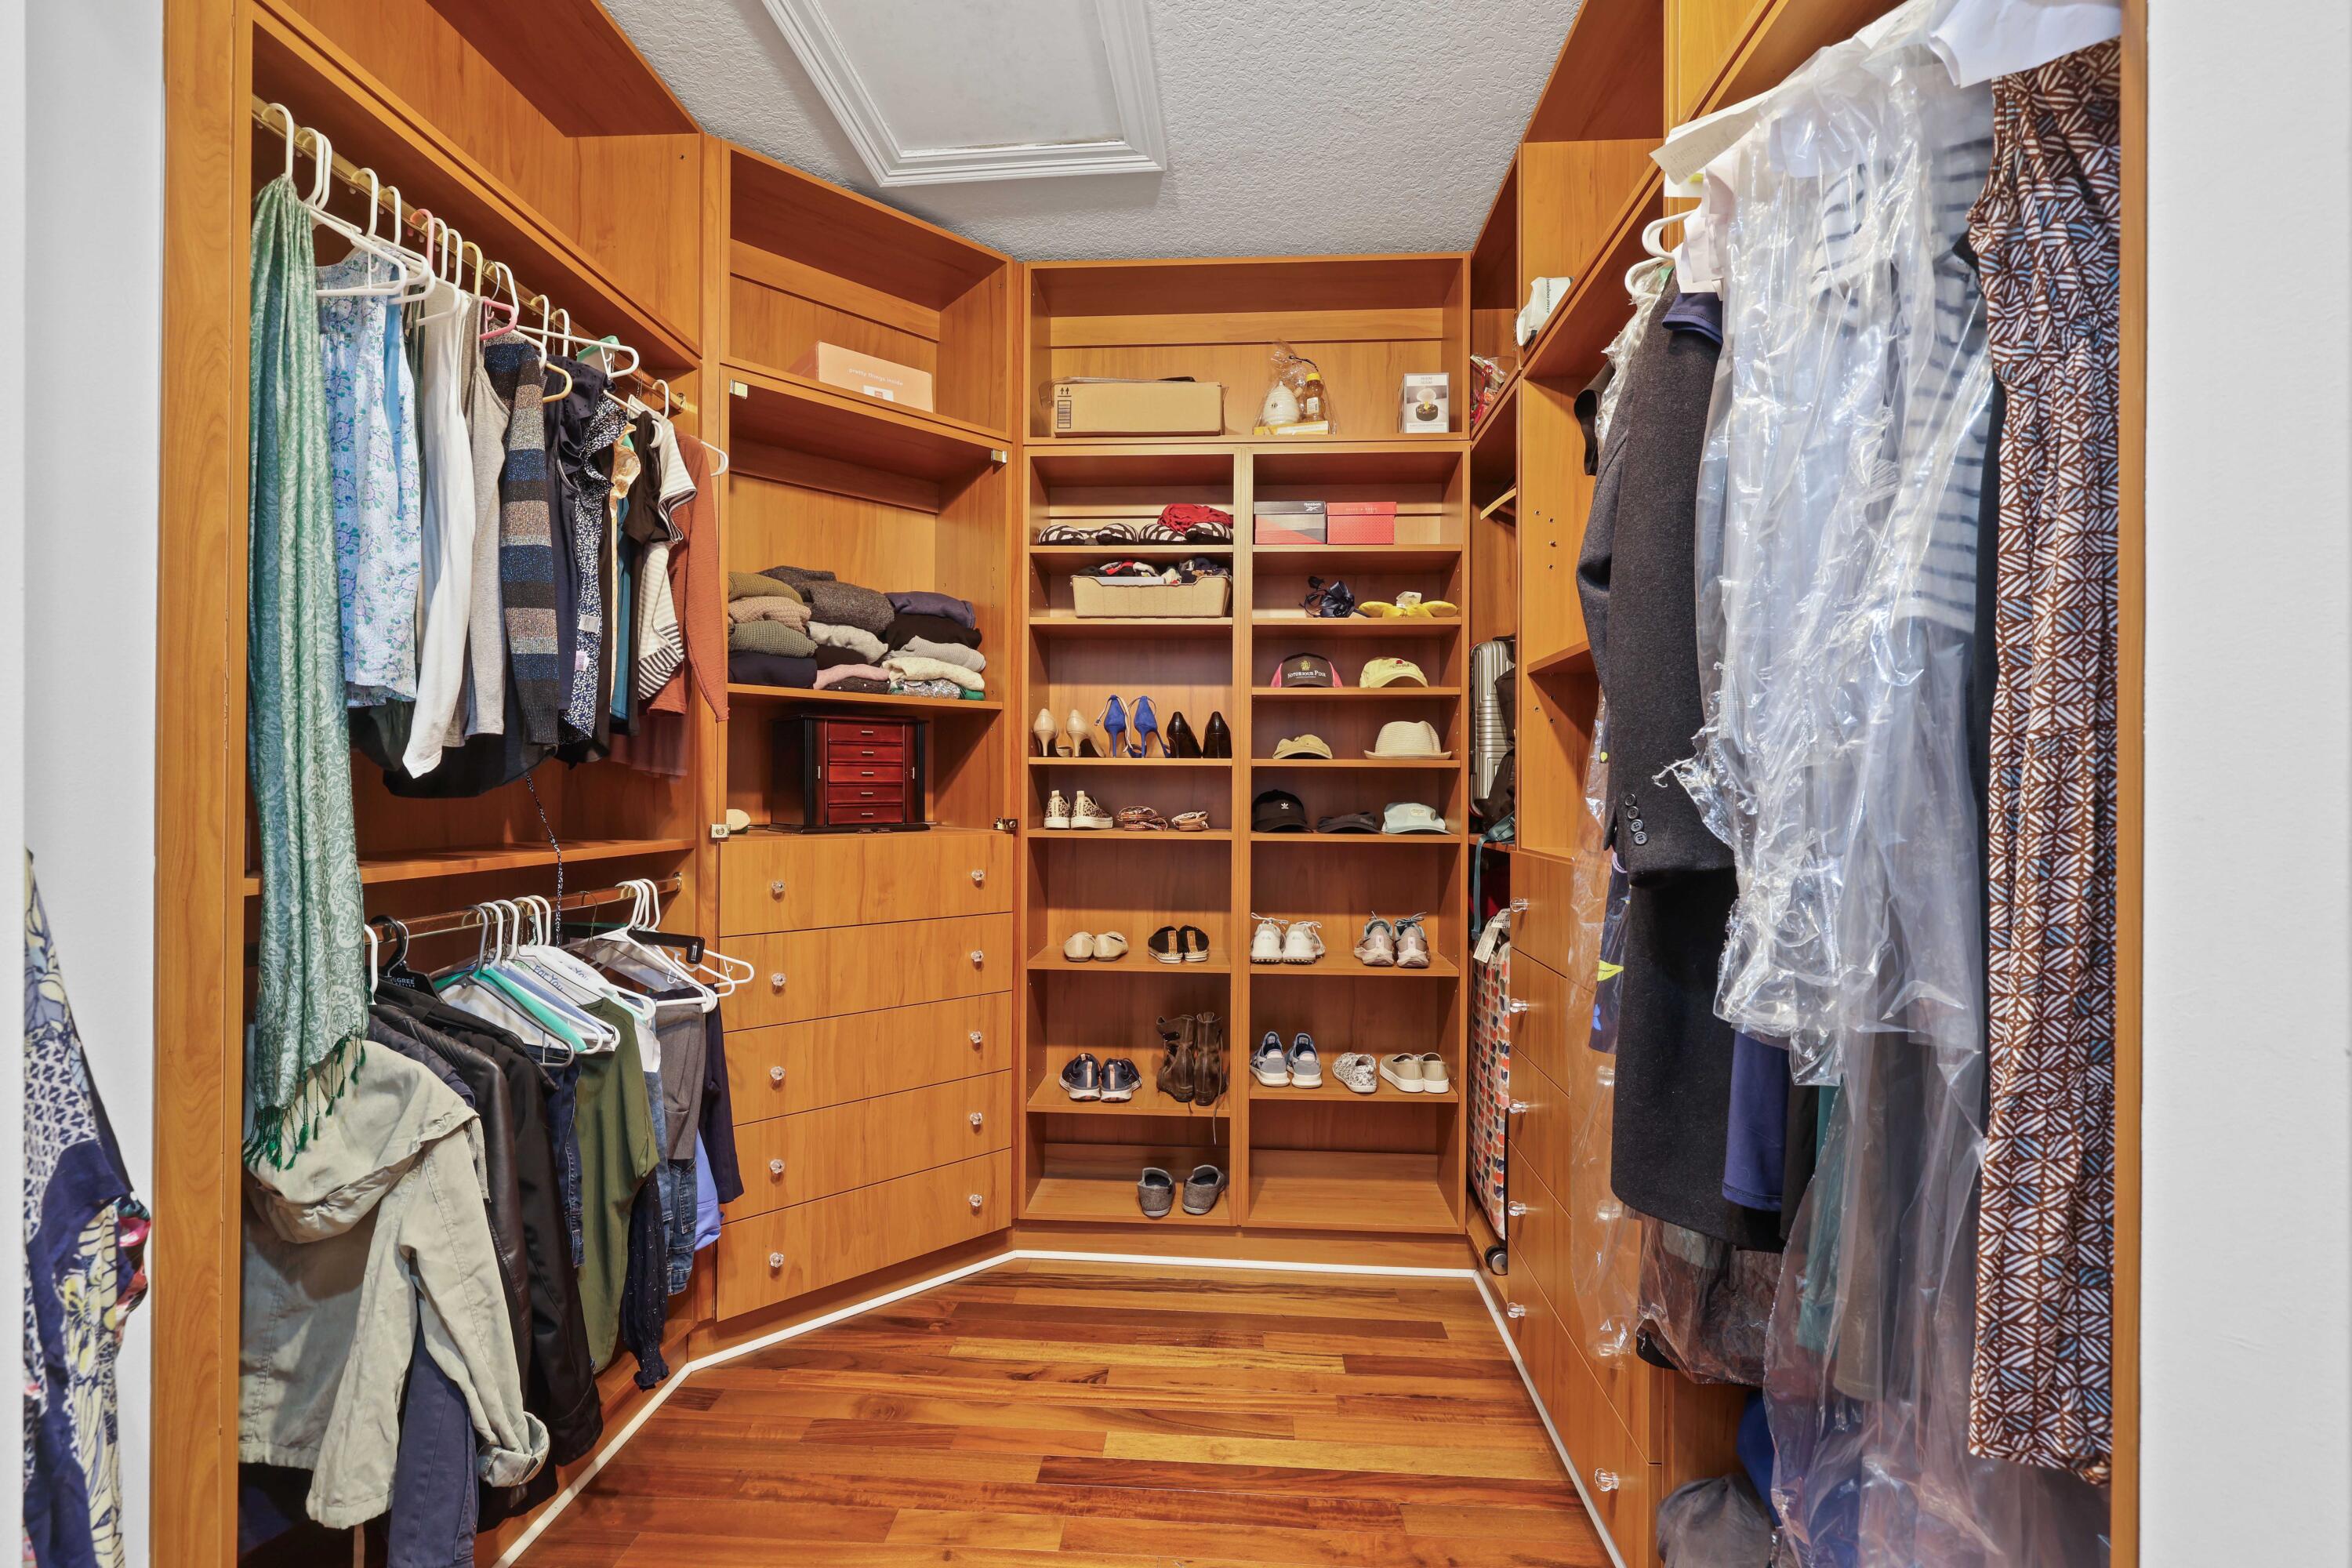
Walk-in closet with warm wood cabinetry, organized clothing, and shelves of shoes and accessories.
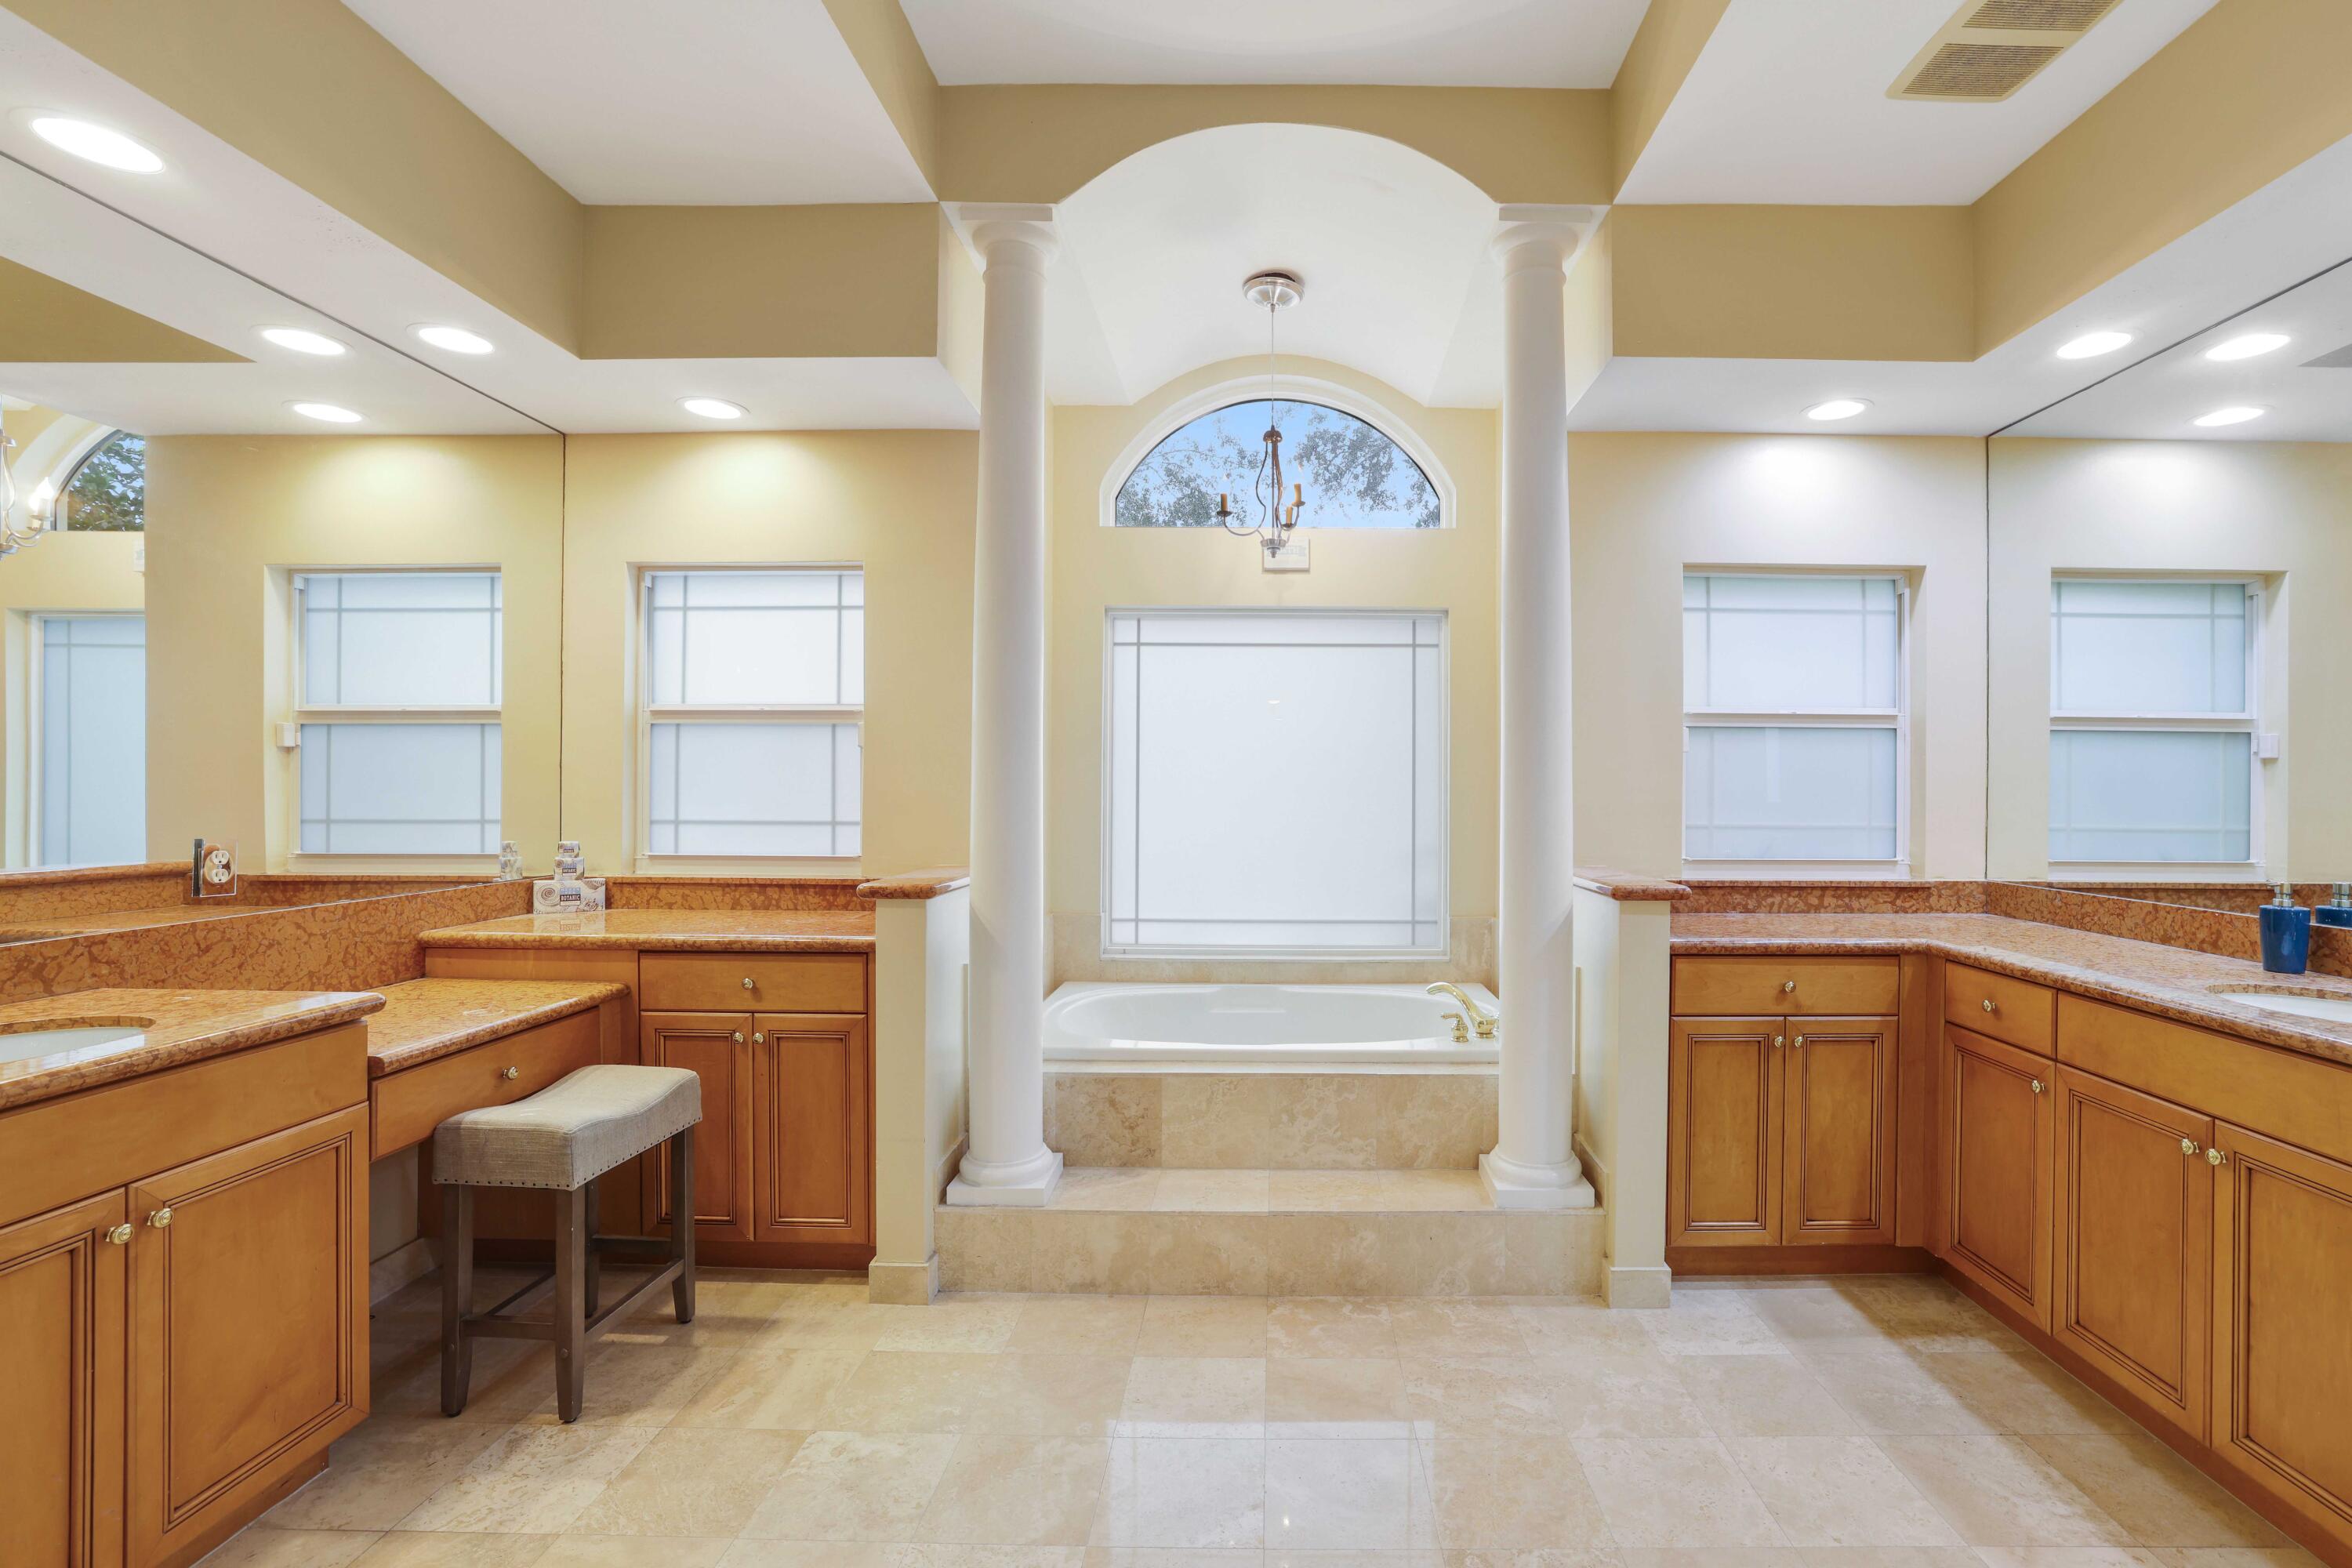
Spacious bathroom with a central soaking tub, arched window, white columns, and wood vanities.
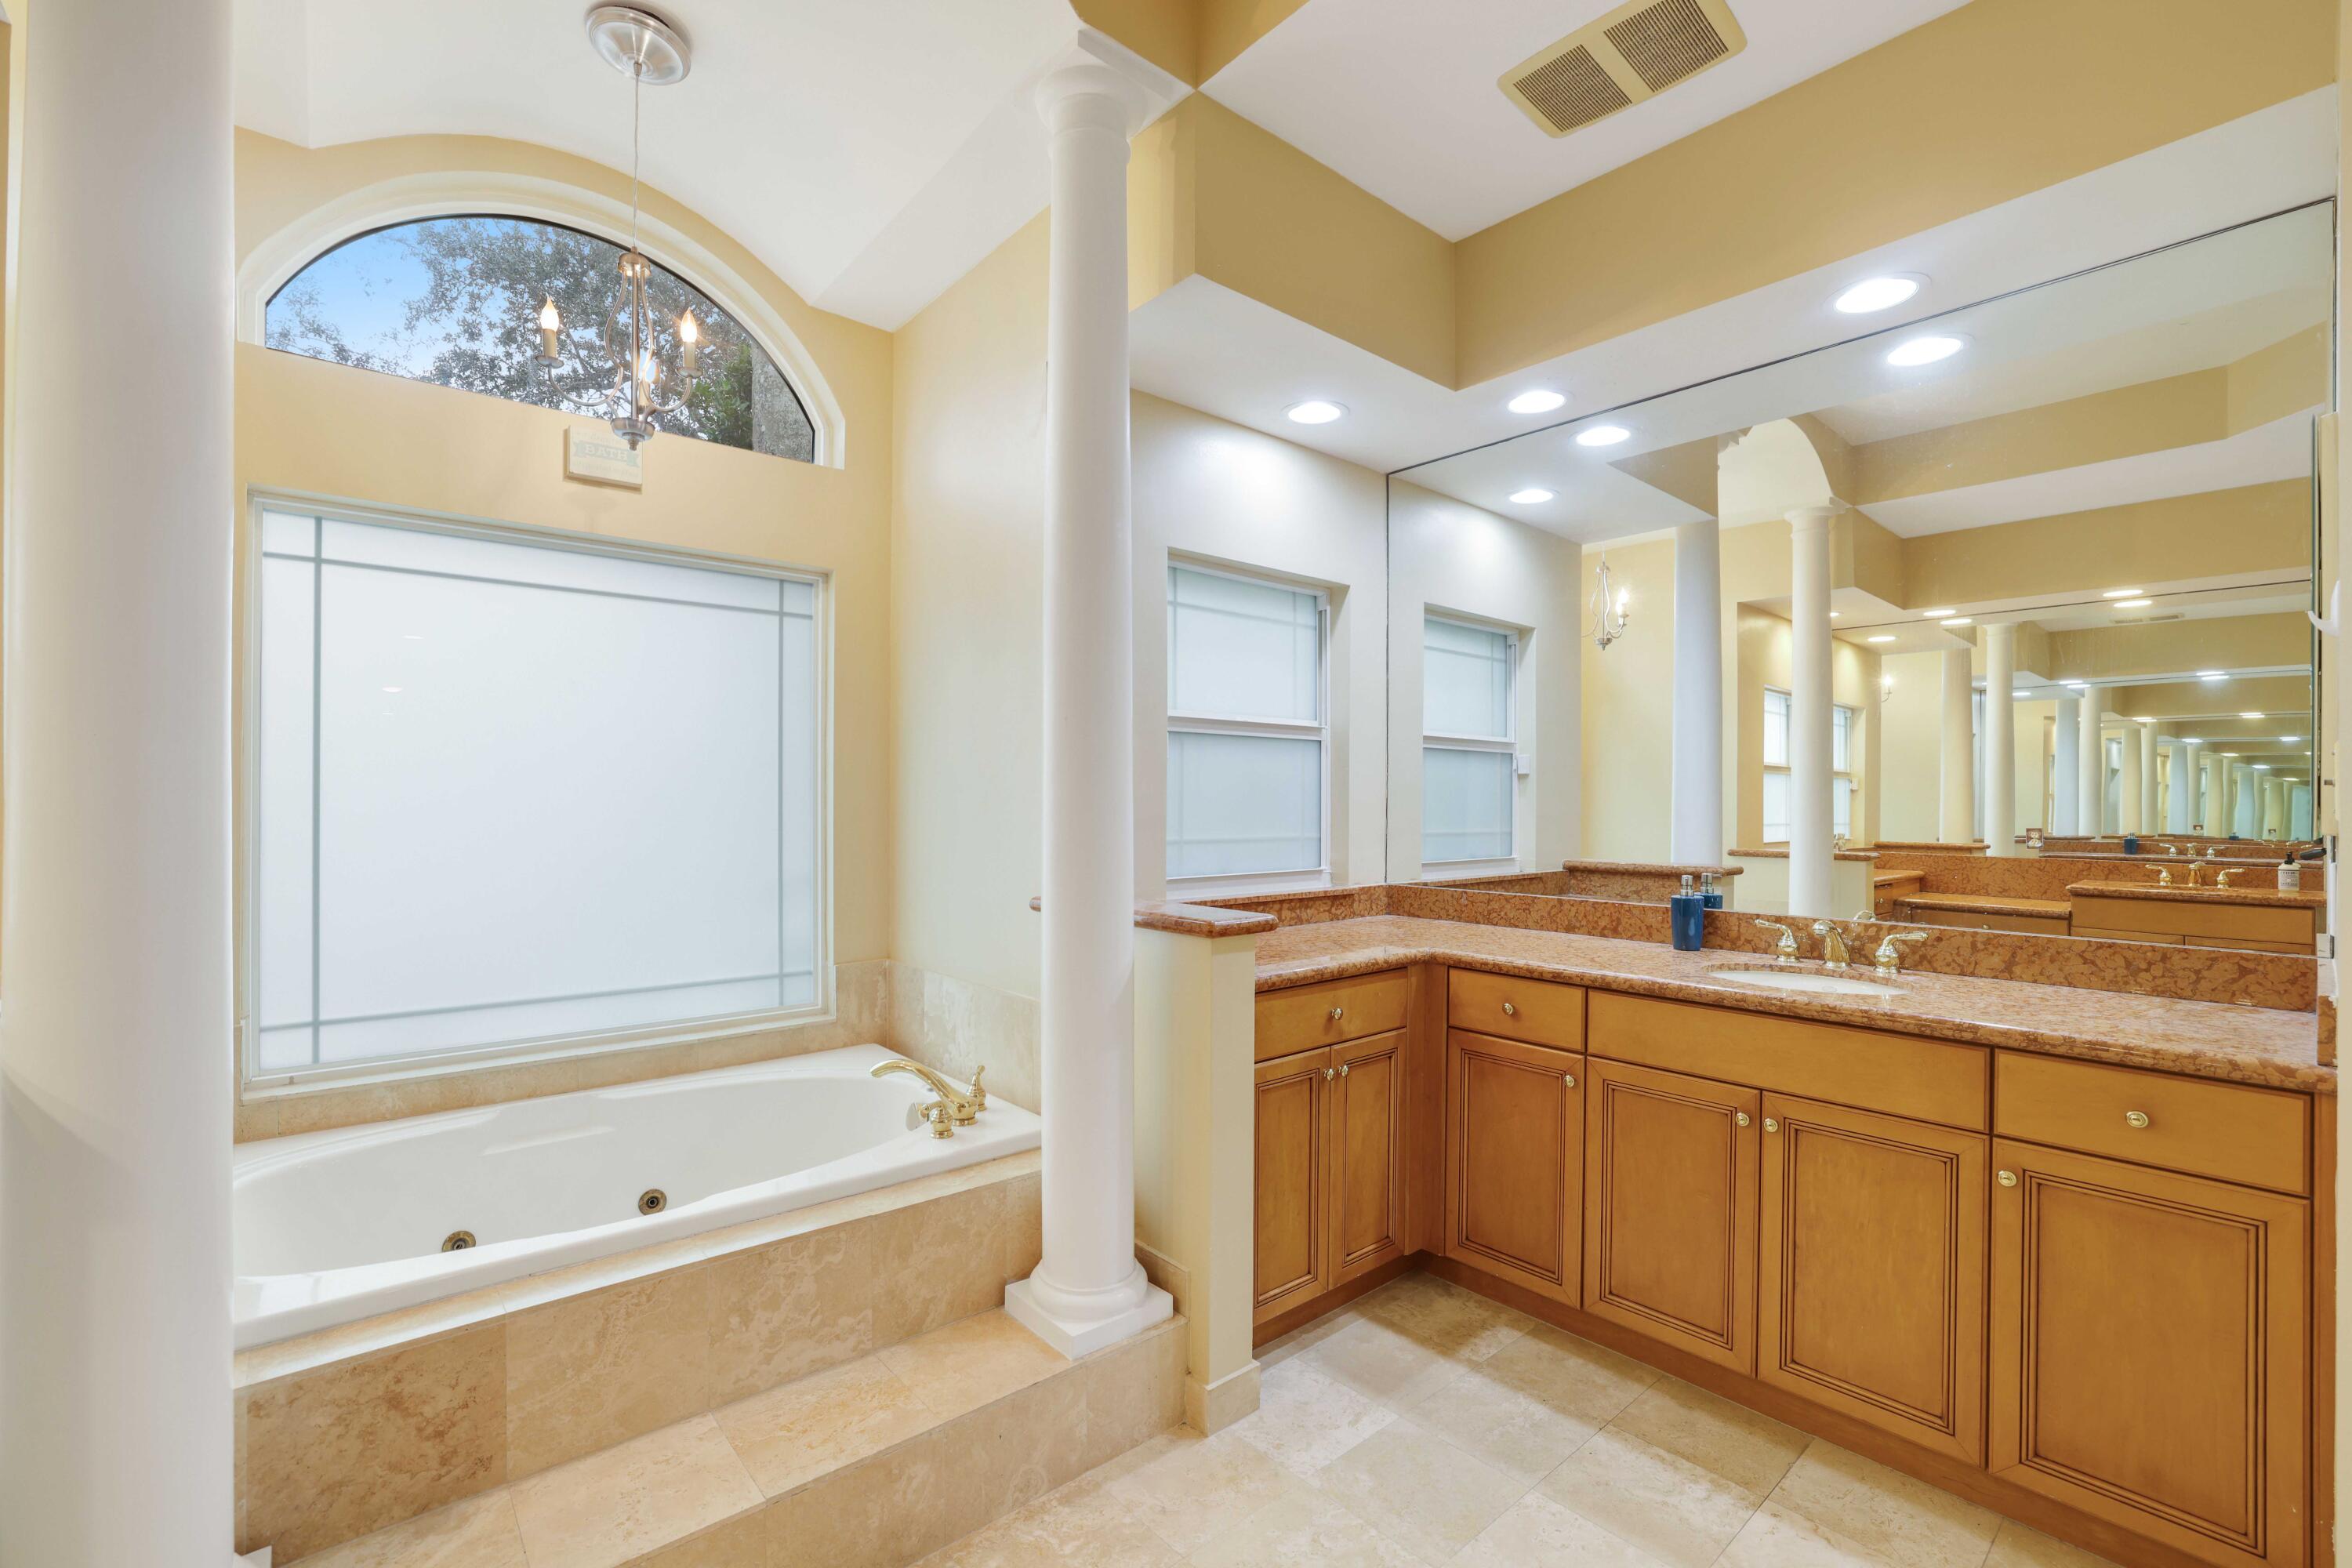
Primary bathroom with a soaking tub beneath an arched window and a long wood vanity with mirrored walls.
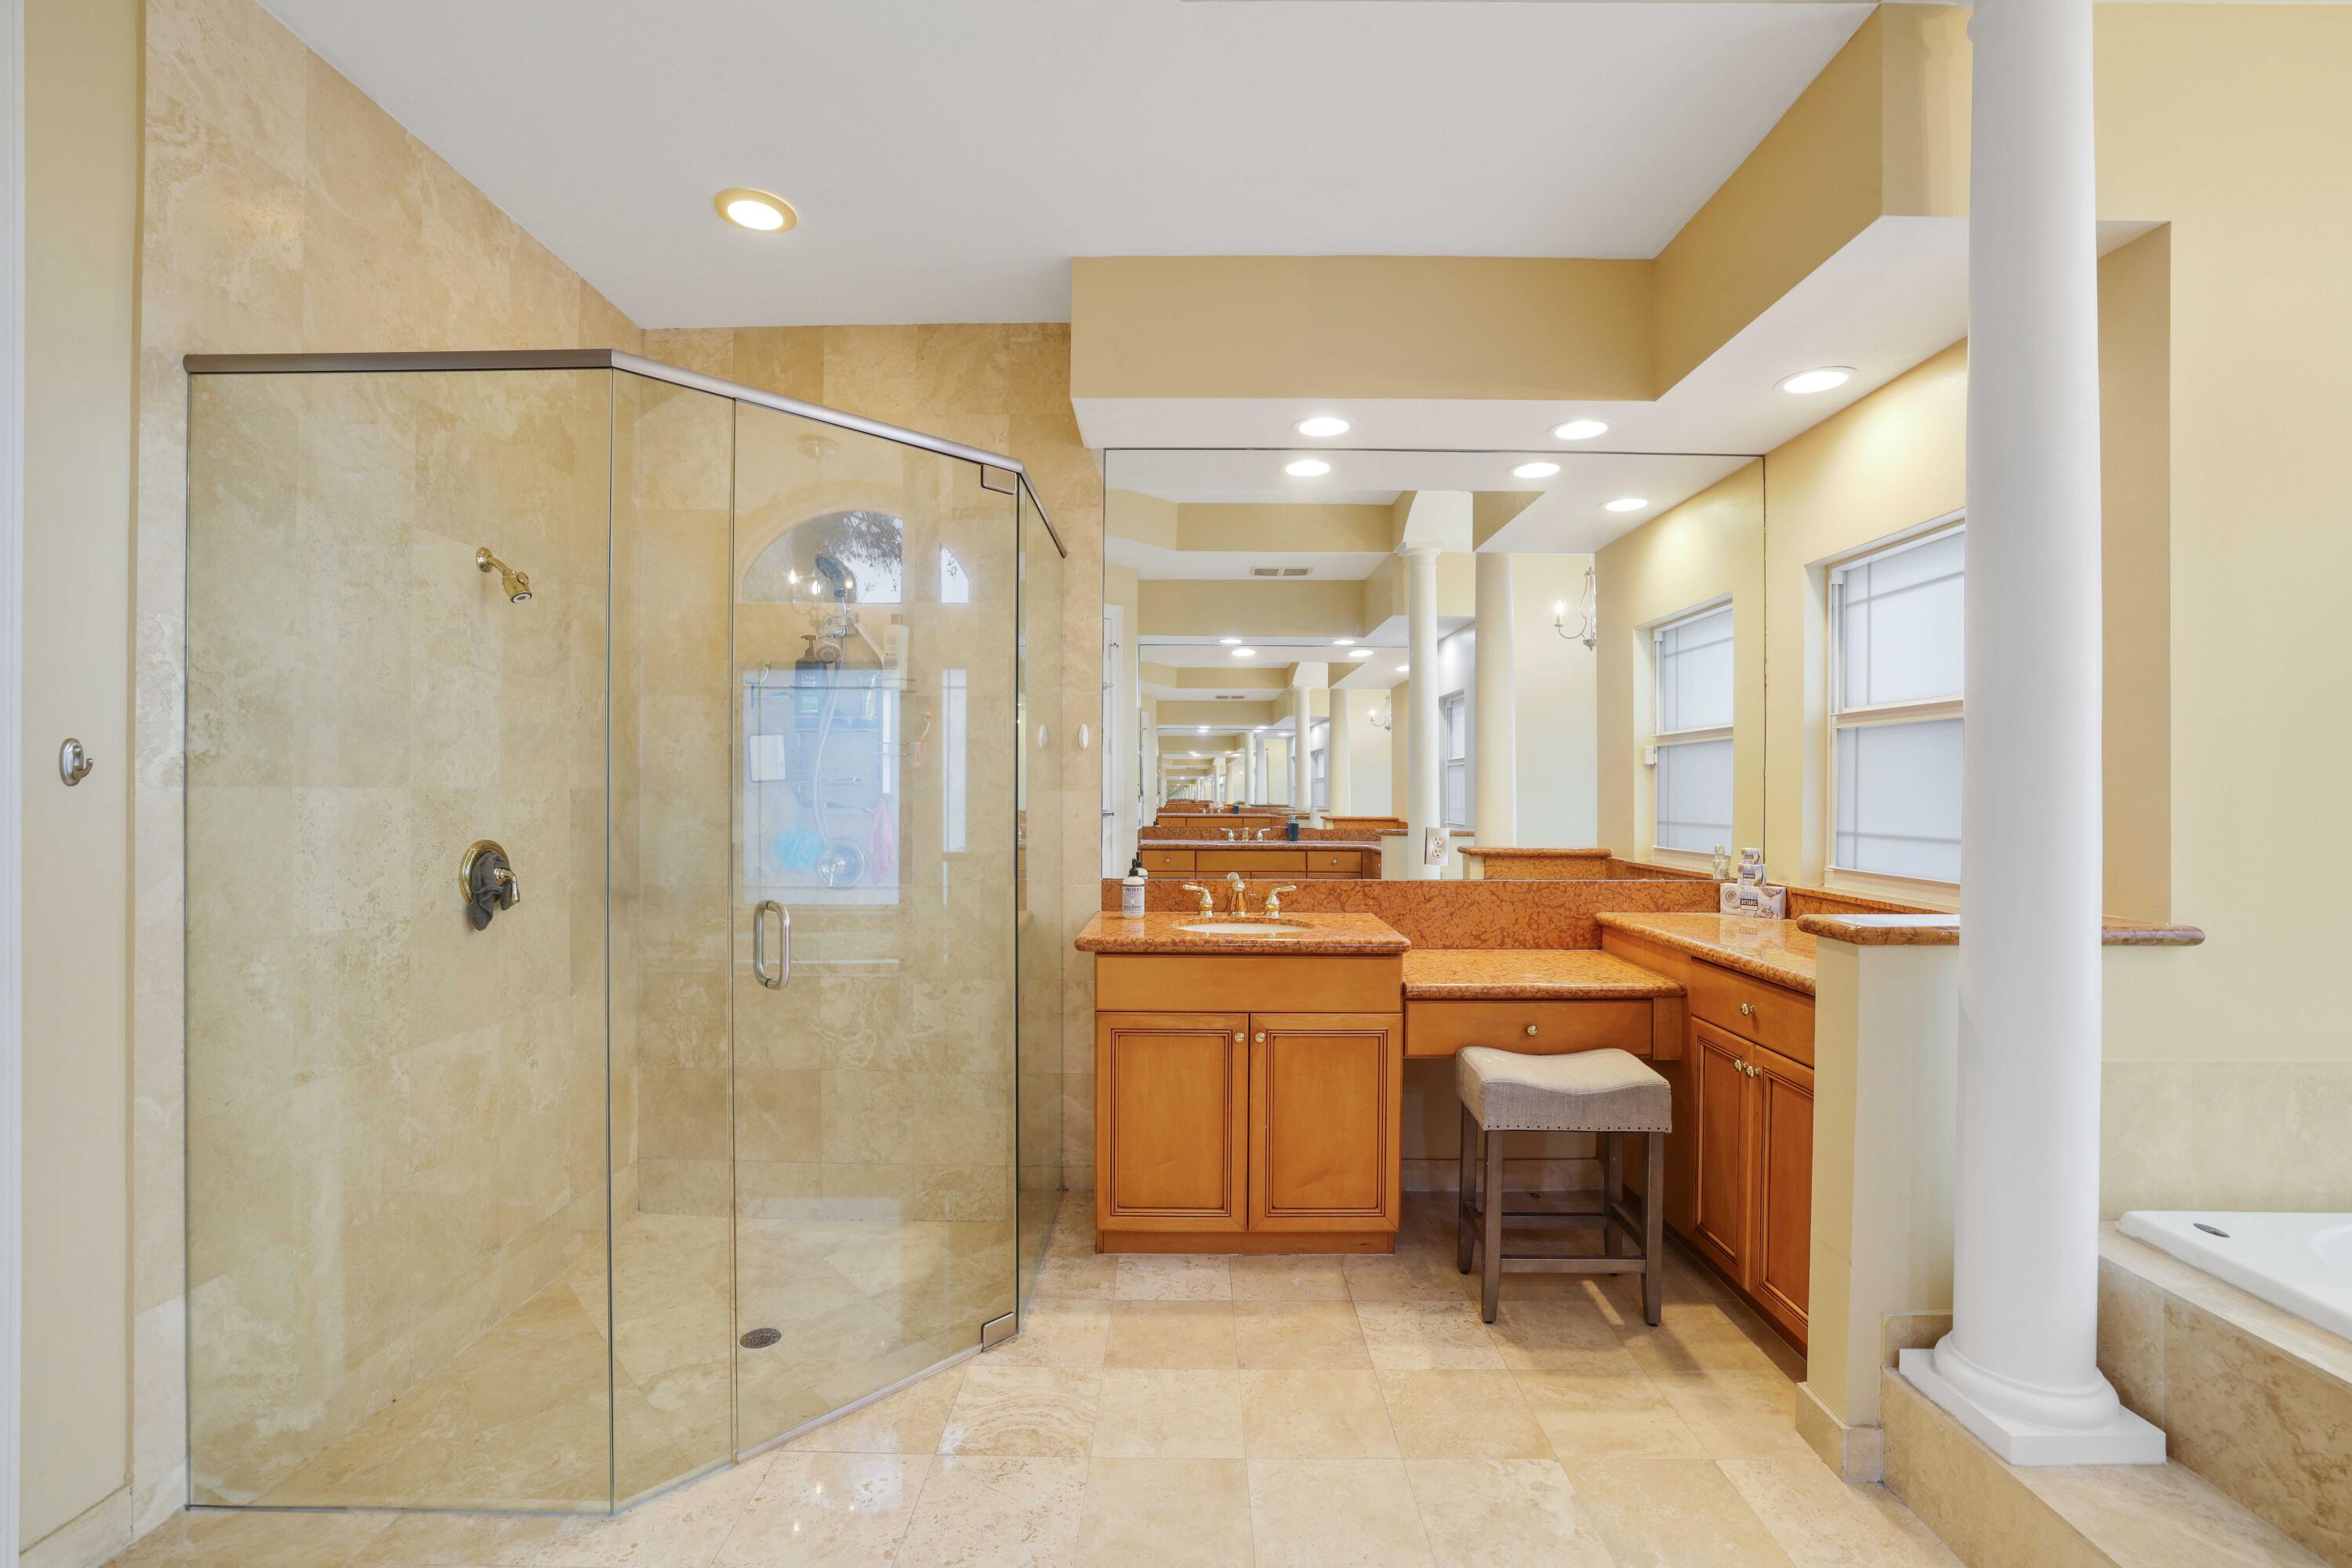
Bathroom with a glass-enclosed stone shower and a long wood vanity with multiple mirrors.
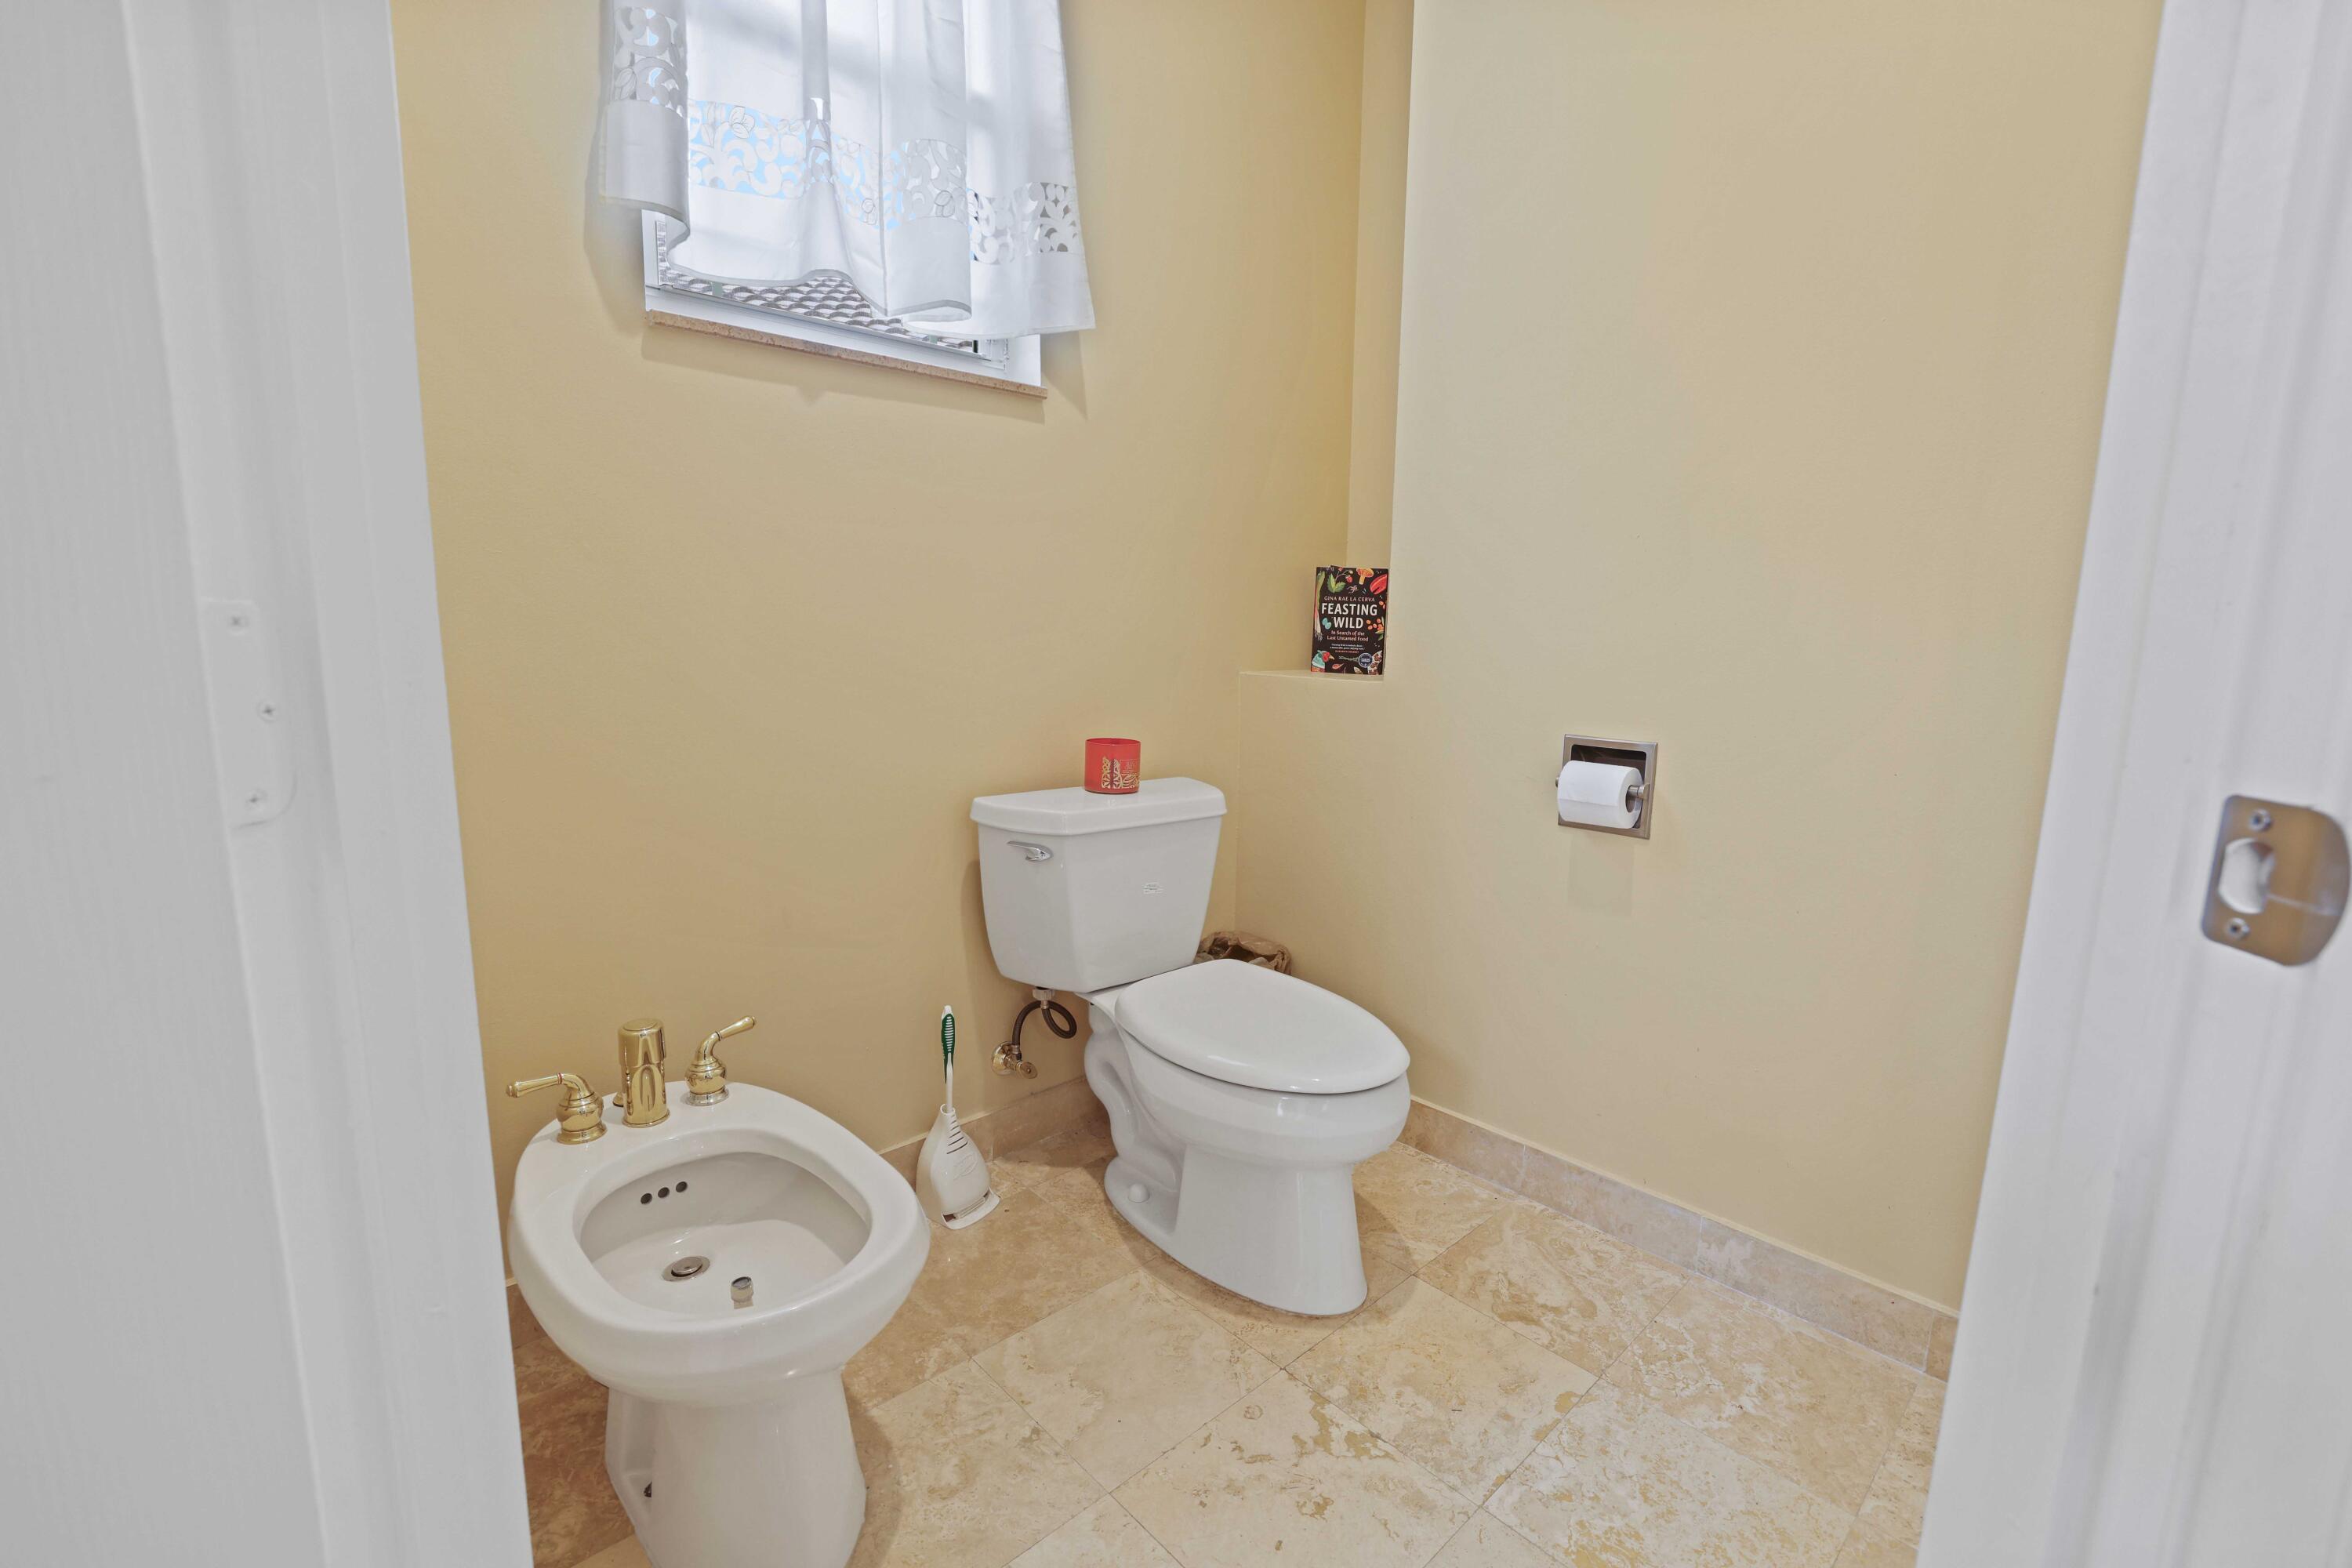
Bathroom with white toilet and bidet, gold-toned fixtures, and beige stone tile floor.
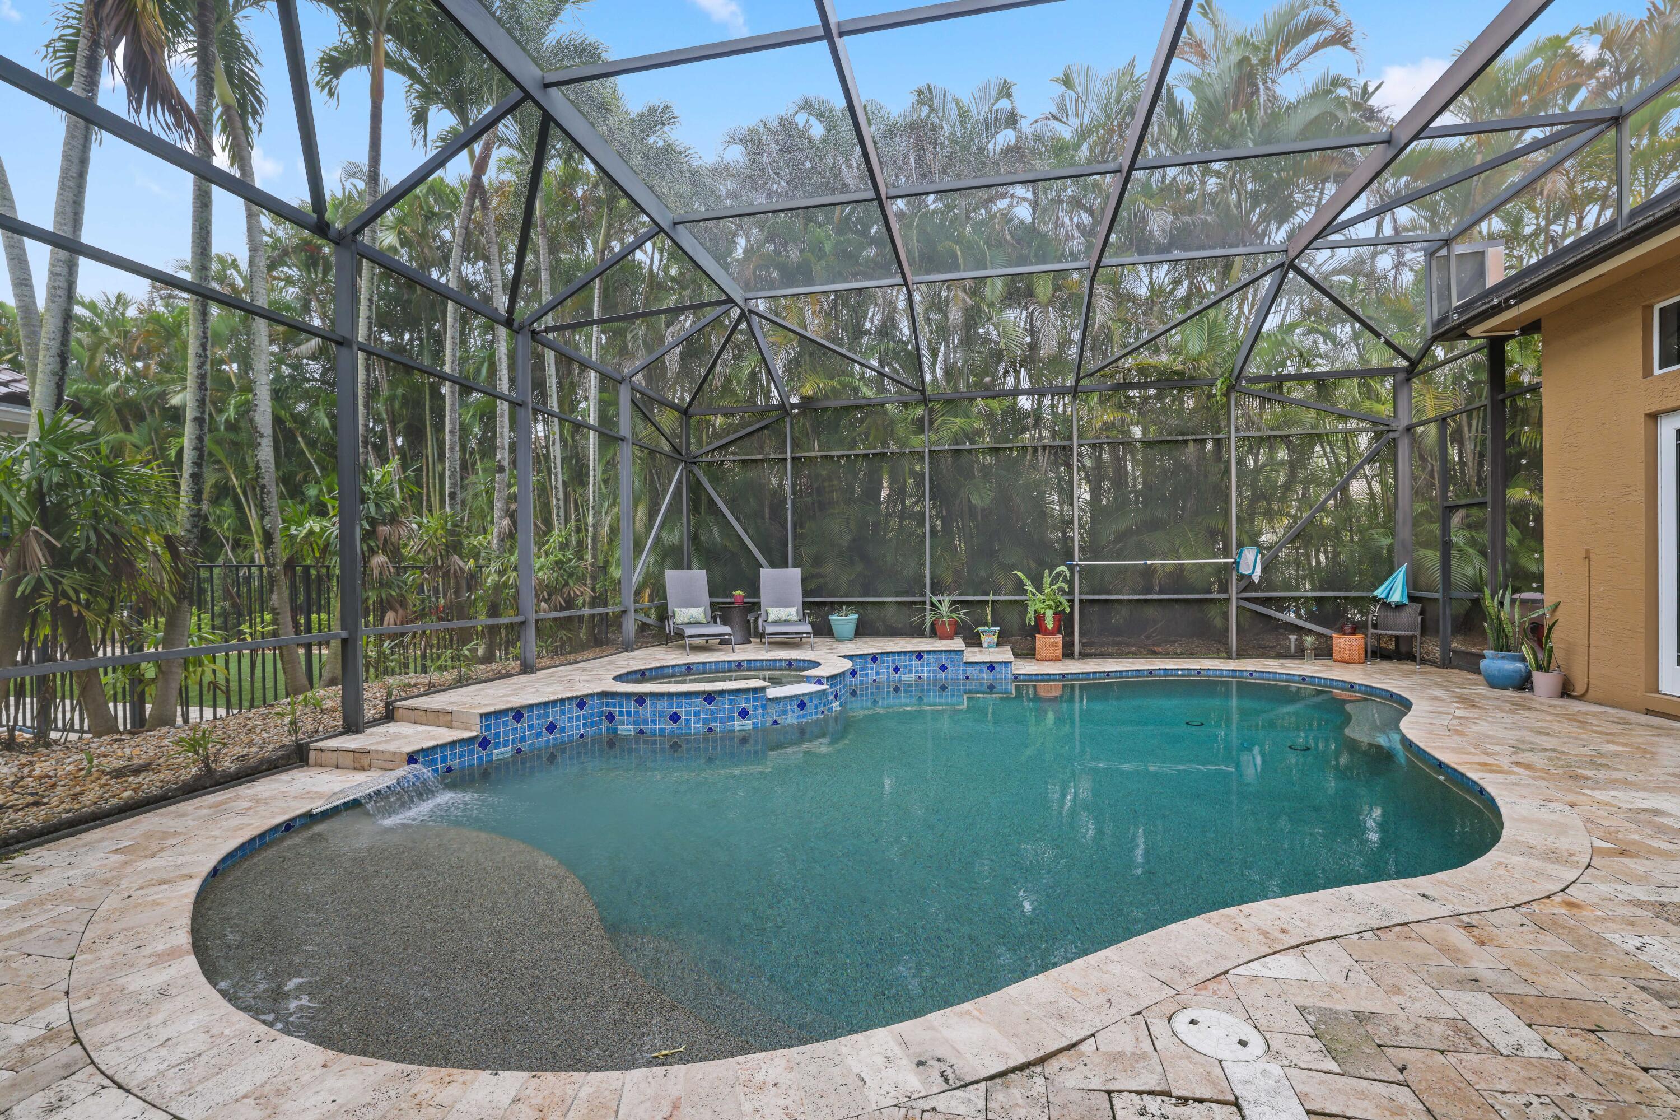
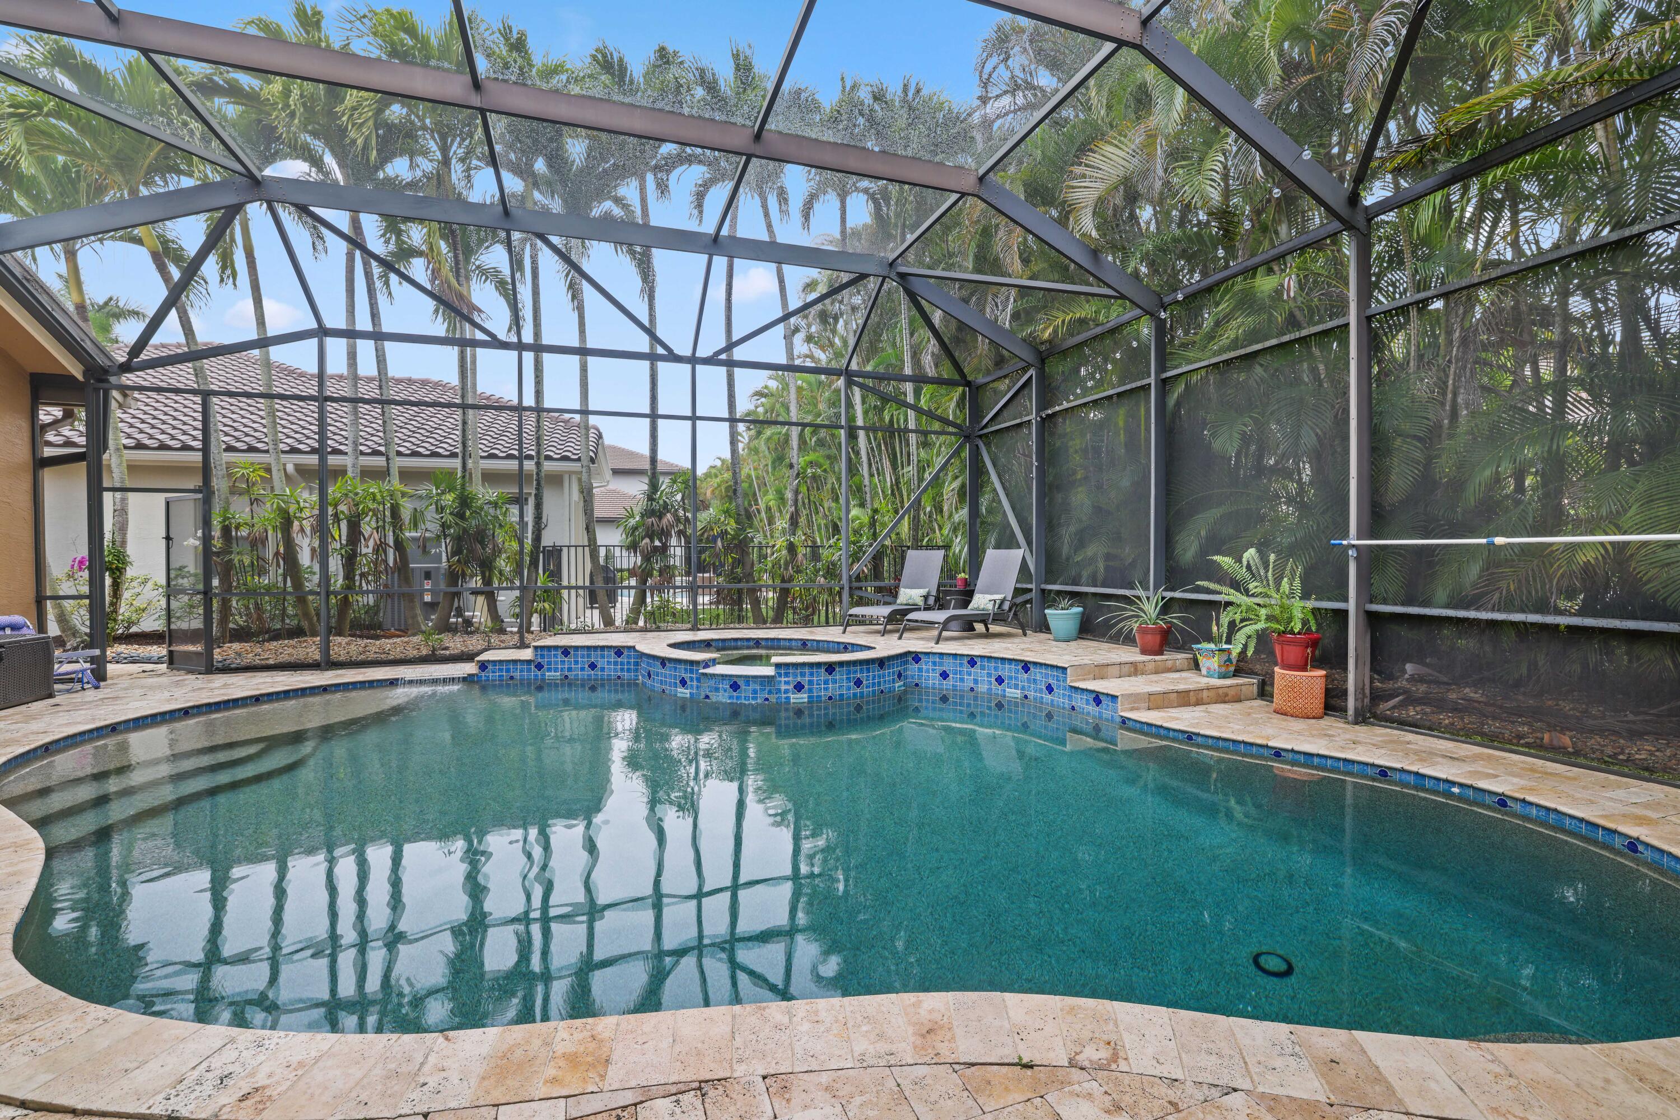
Screened pool with a shallow tanning ledge, raised tiled spa, and palm trees beyond the enclosure.
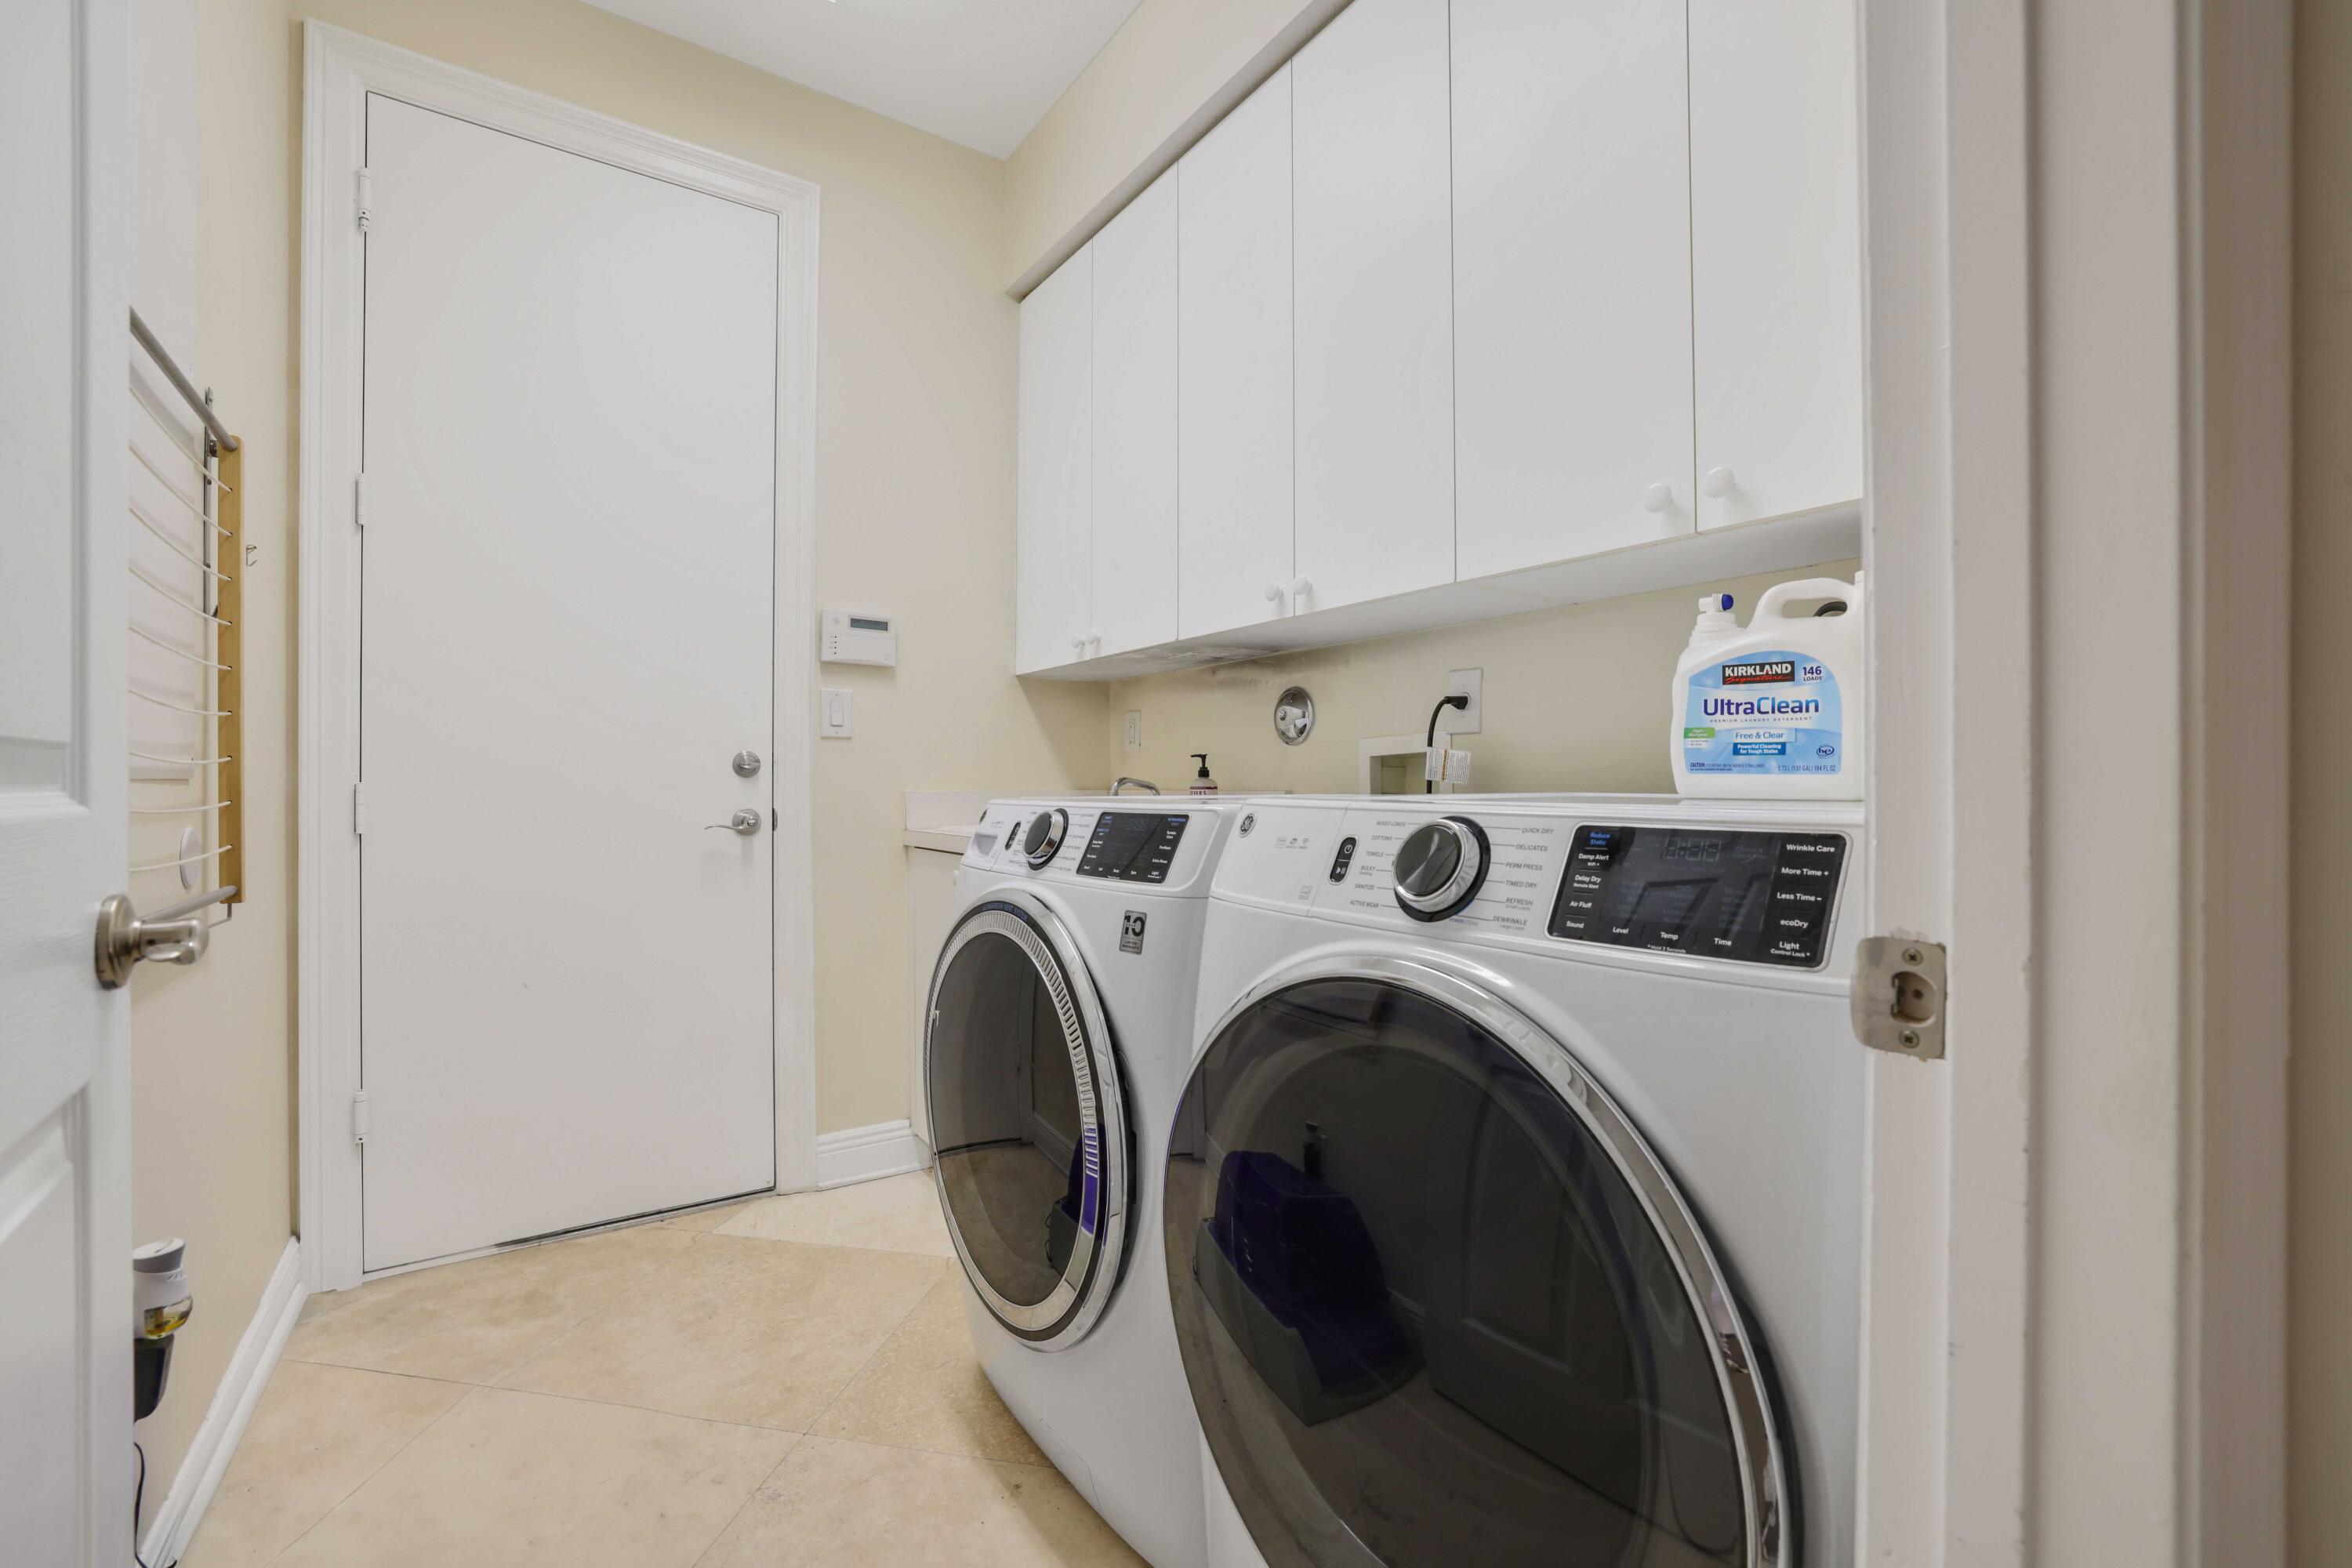
Laundry room with white cabinets, front-loading washer and dryer, and beige tile floor.
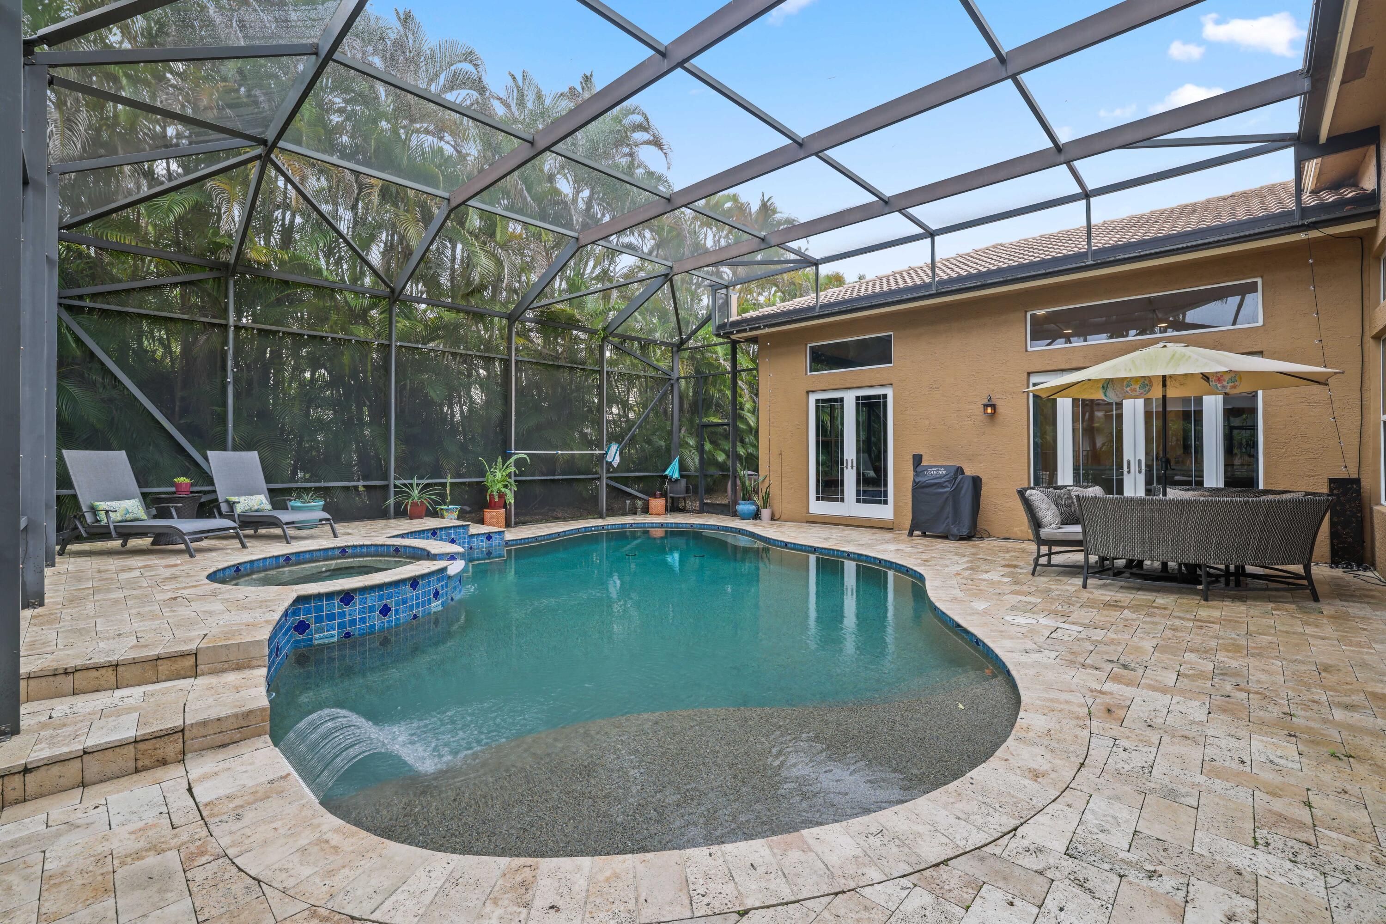
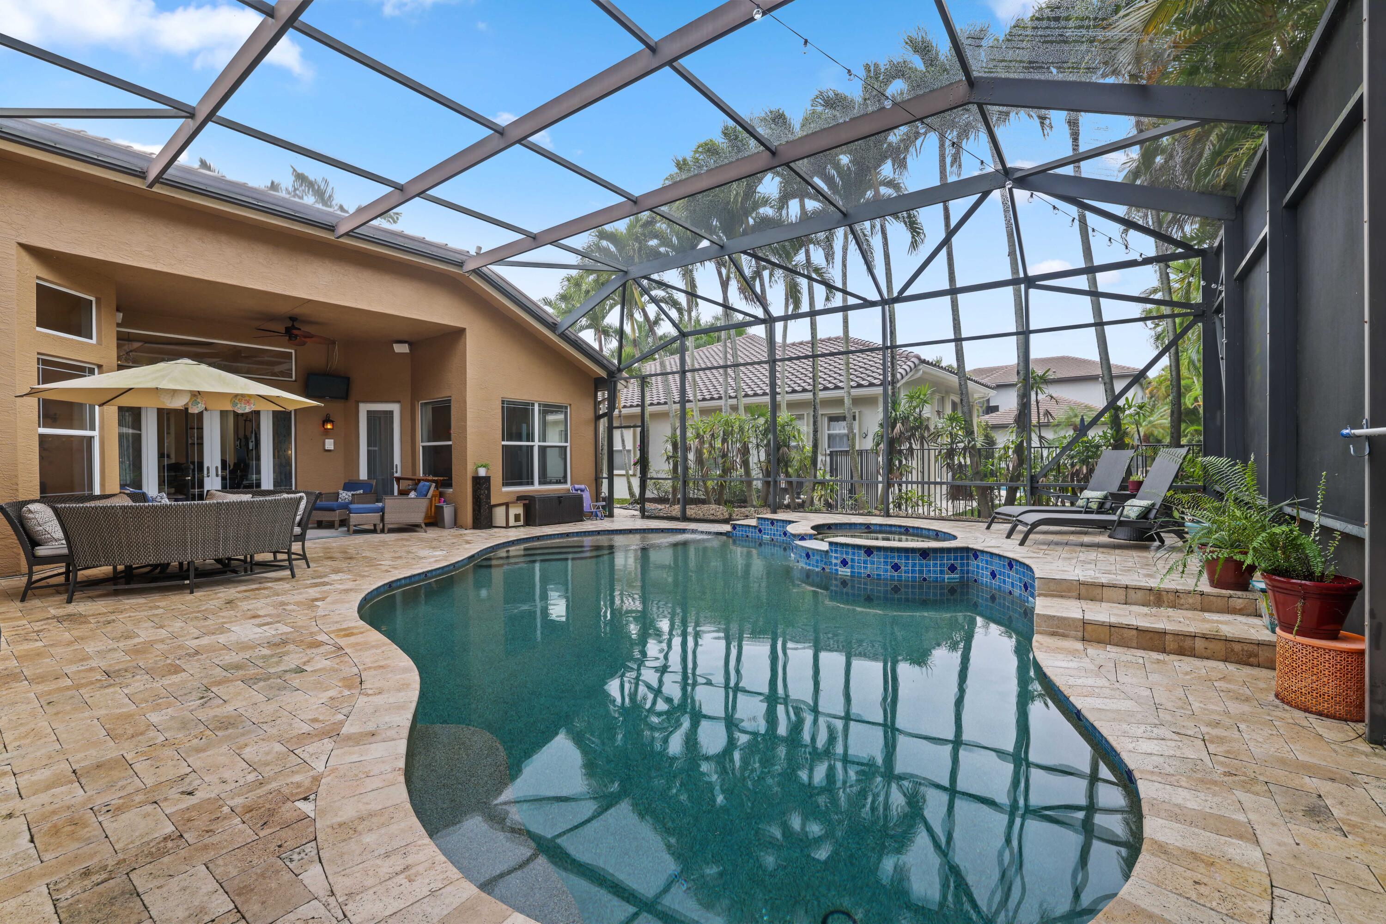
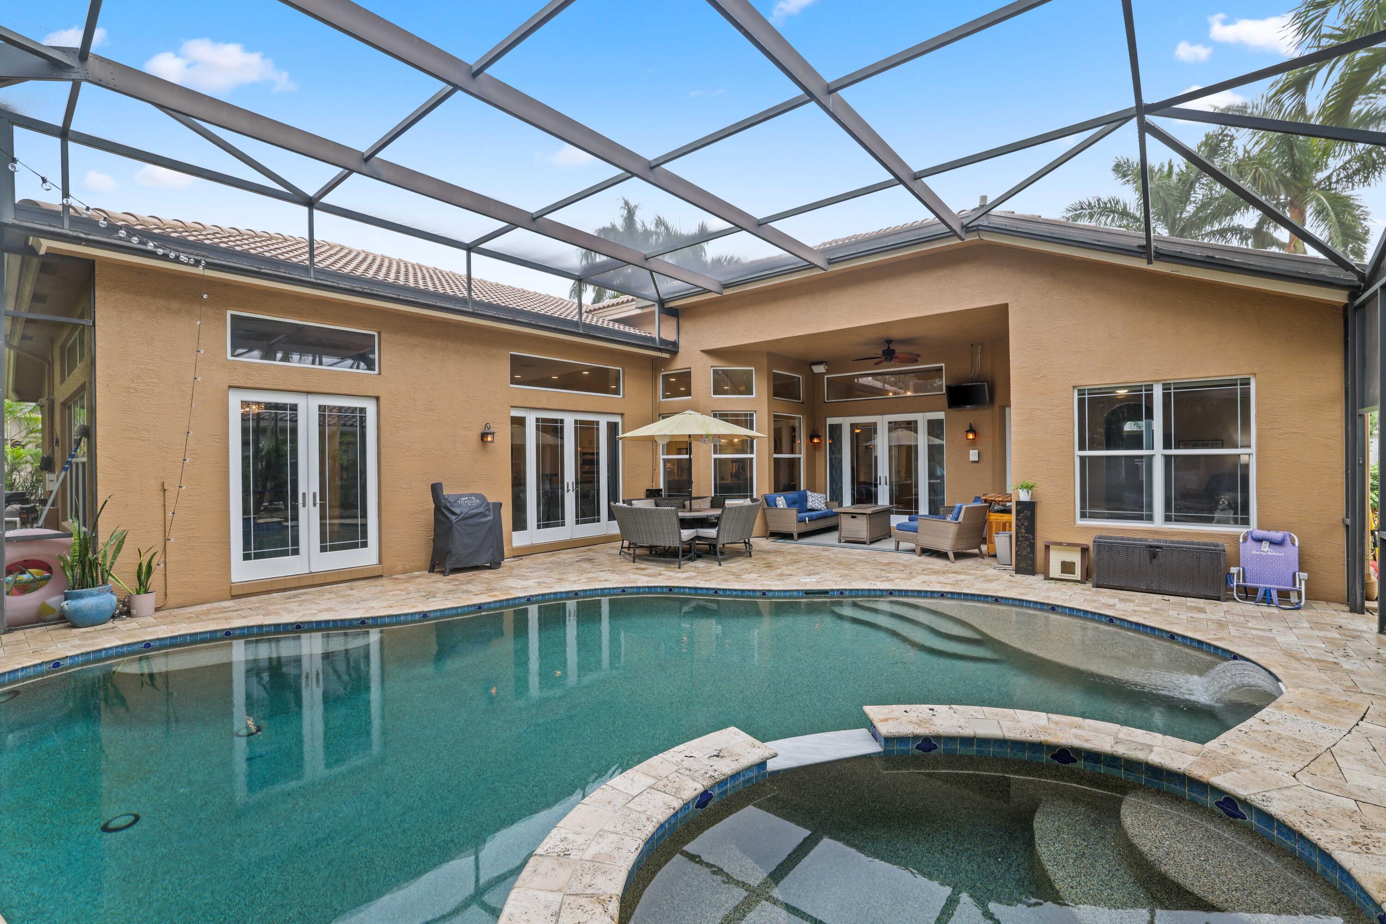
Backyard pool and raised tiled spa beneath a screened enclosure, with lounge chairs and a covered patio.
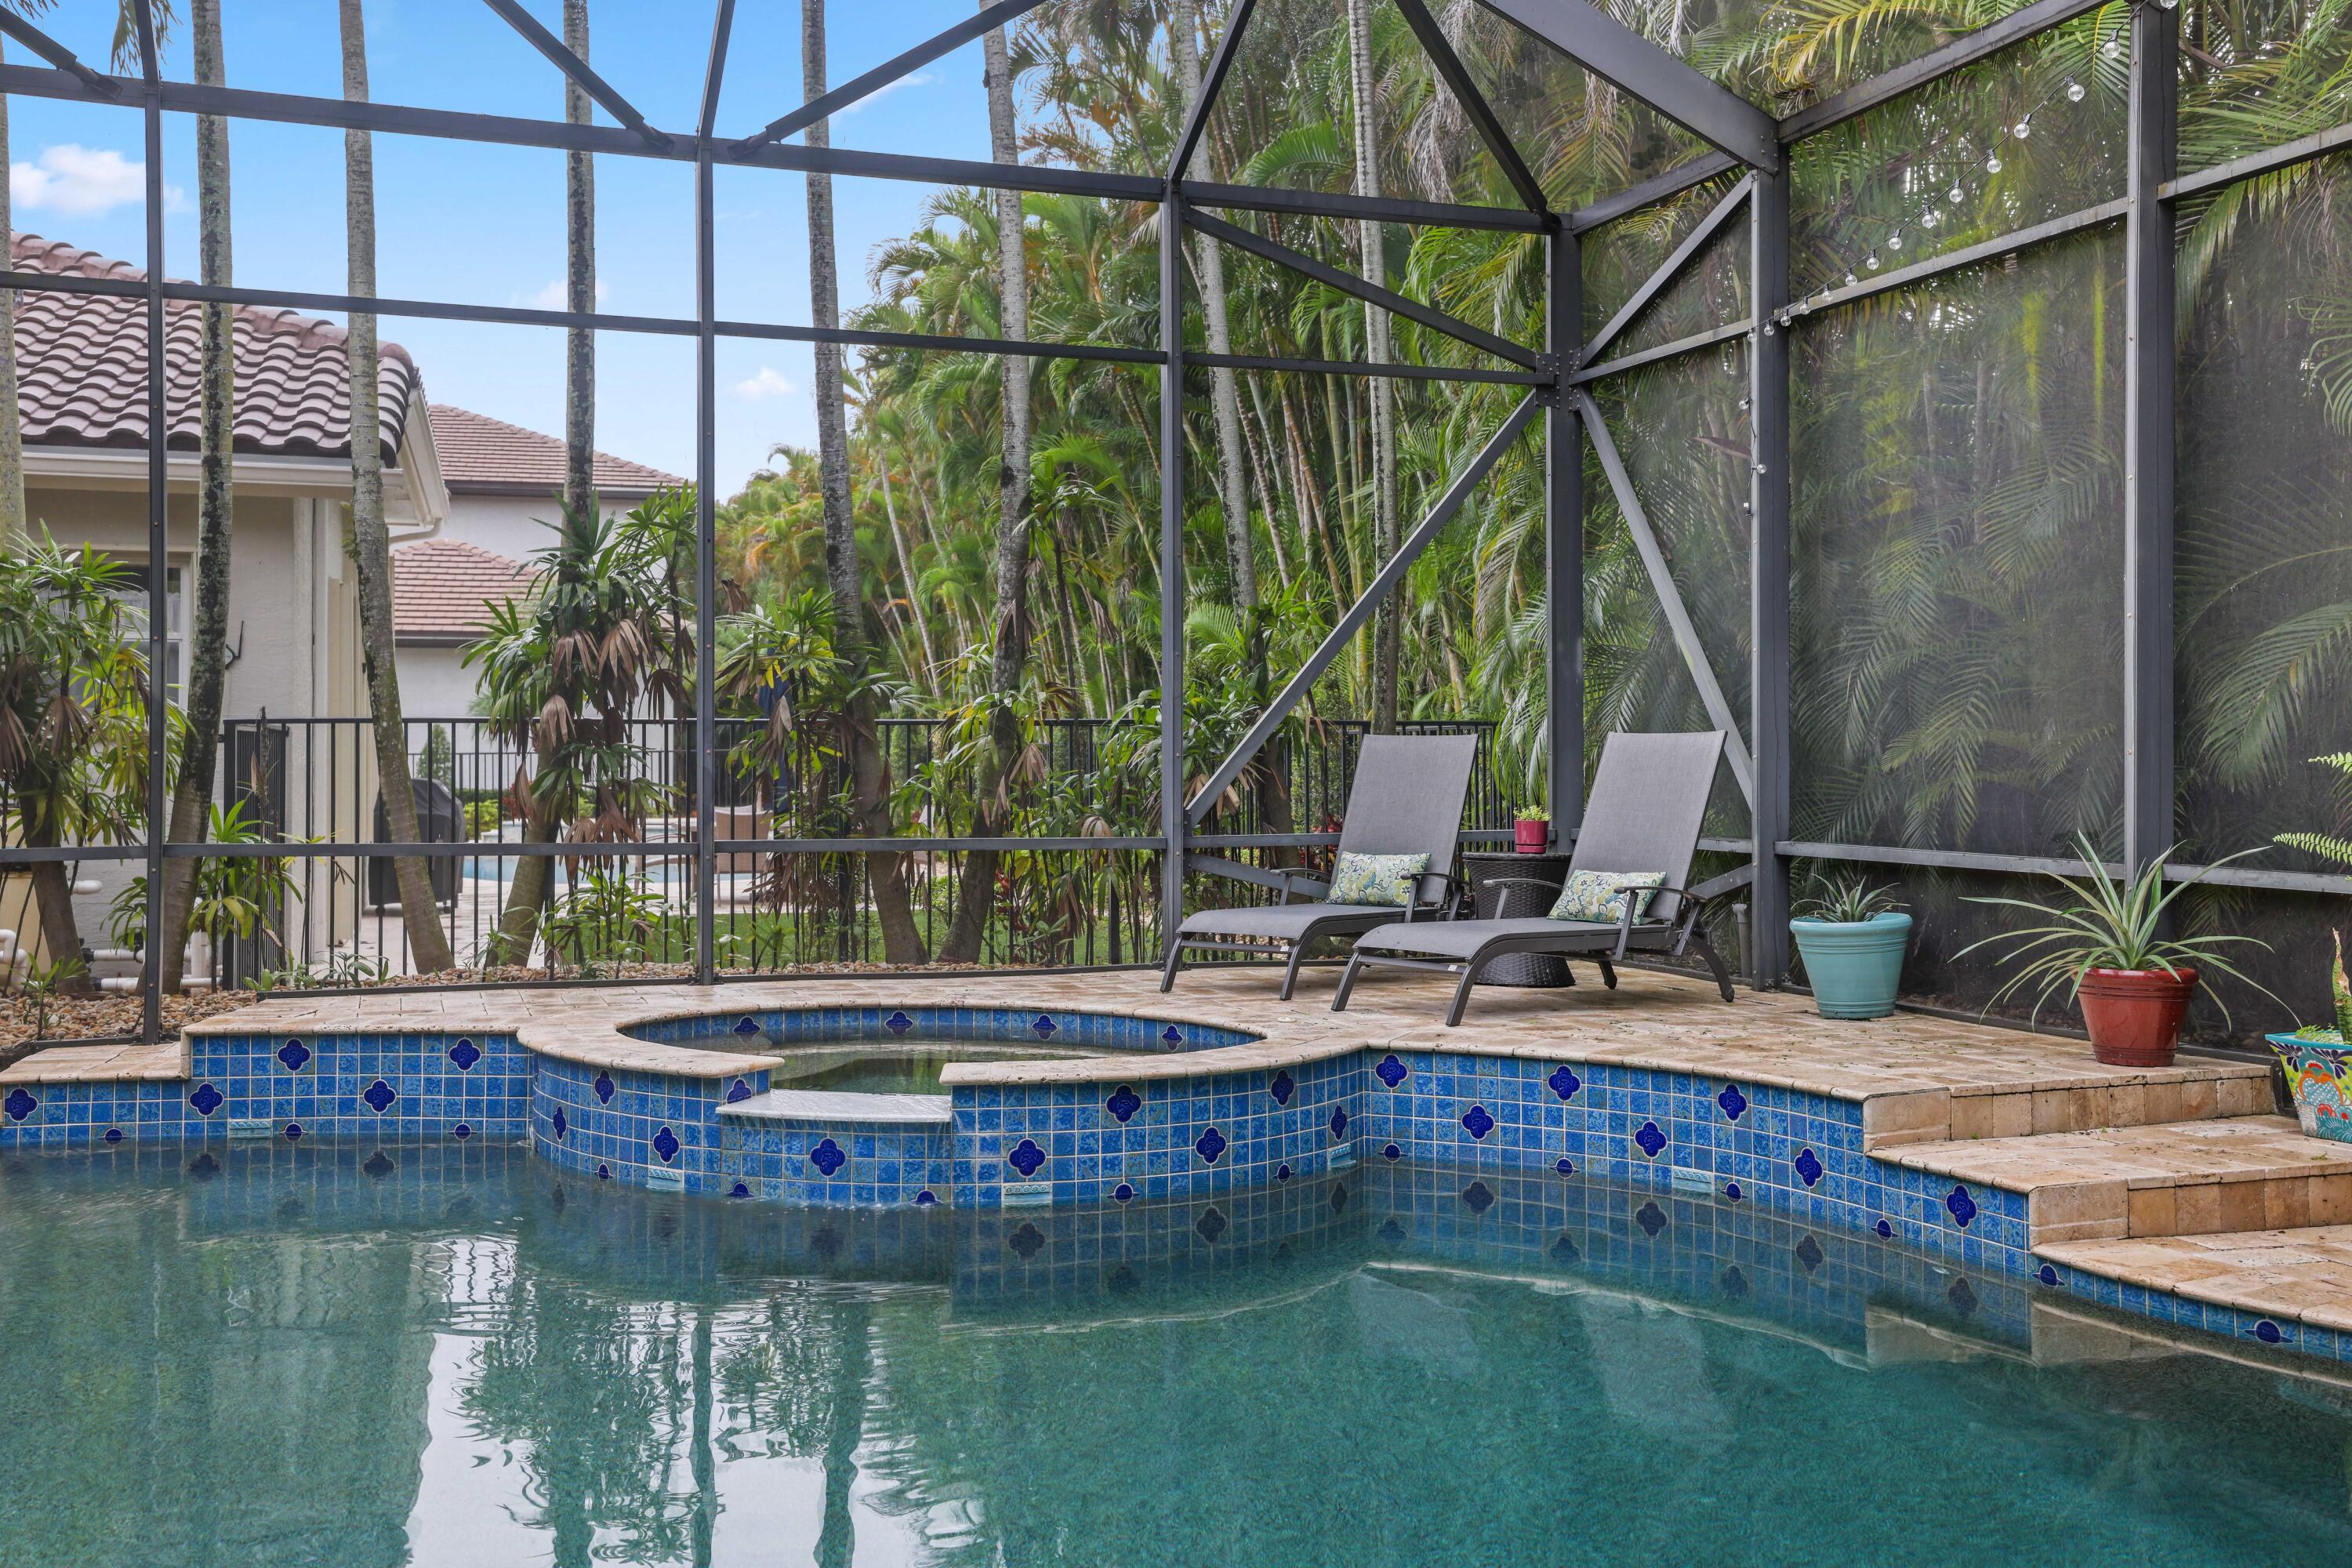
Curved backyard pool and raised blue-tiled spa beneath a screen enclosure, with palm trees and lounge chairs.
Screened backyard pool and raised spa with blue tile, lounge chairs, and tropical greenery.
Backyard pool and raised spa beneath a screened enclosure, surrounded by paver decking and patio seating.
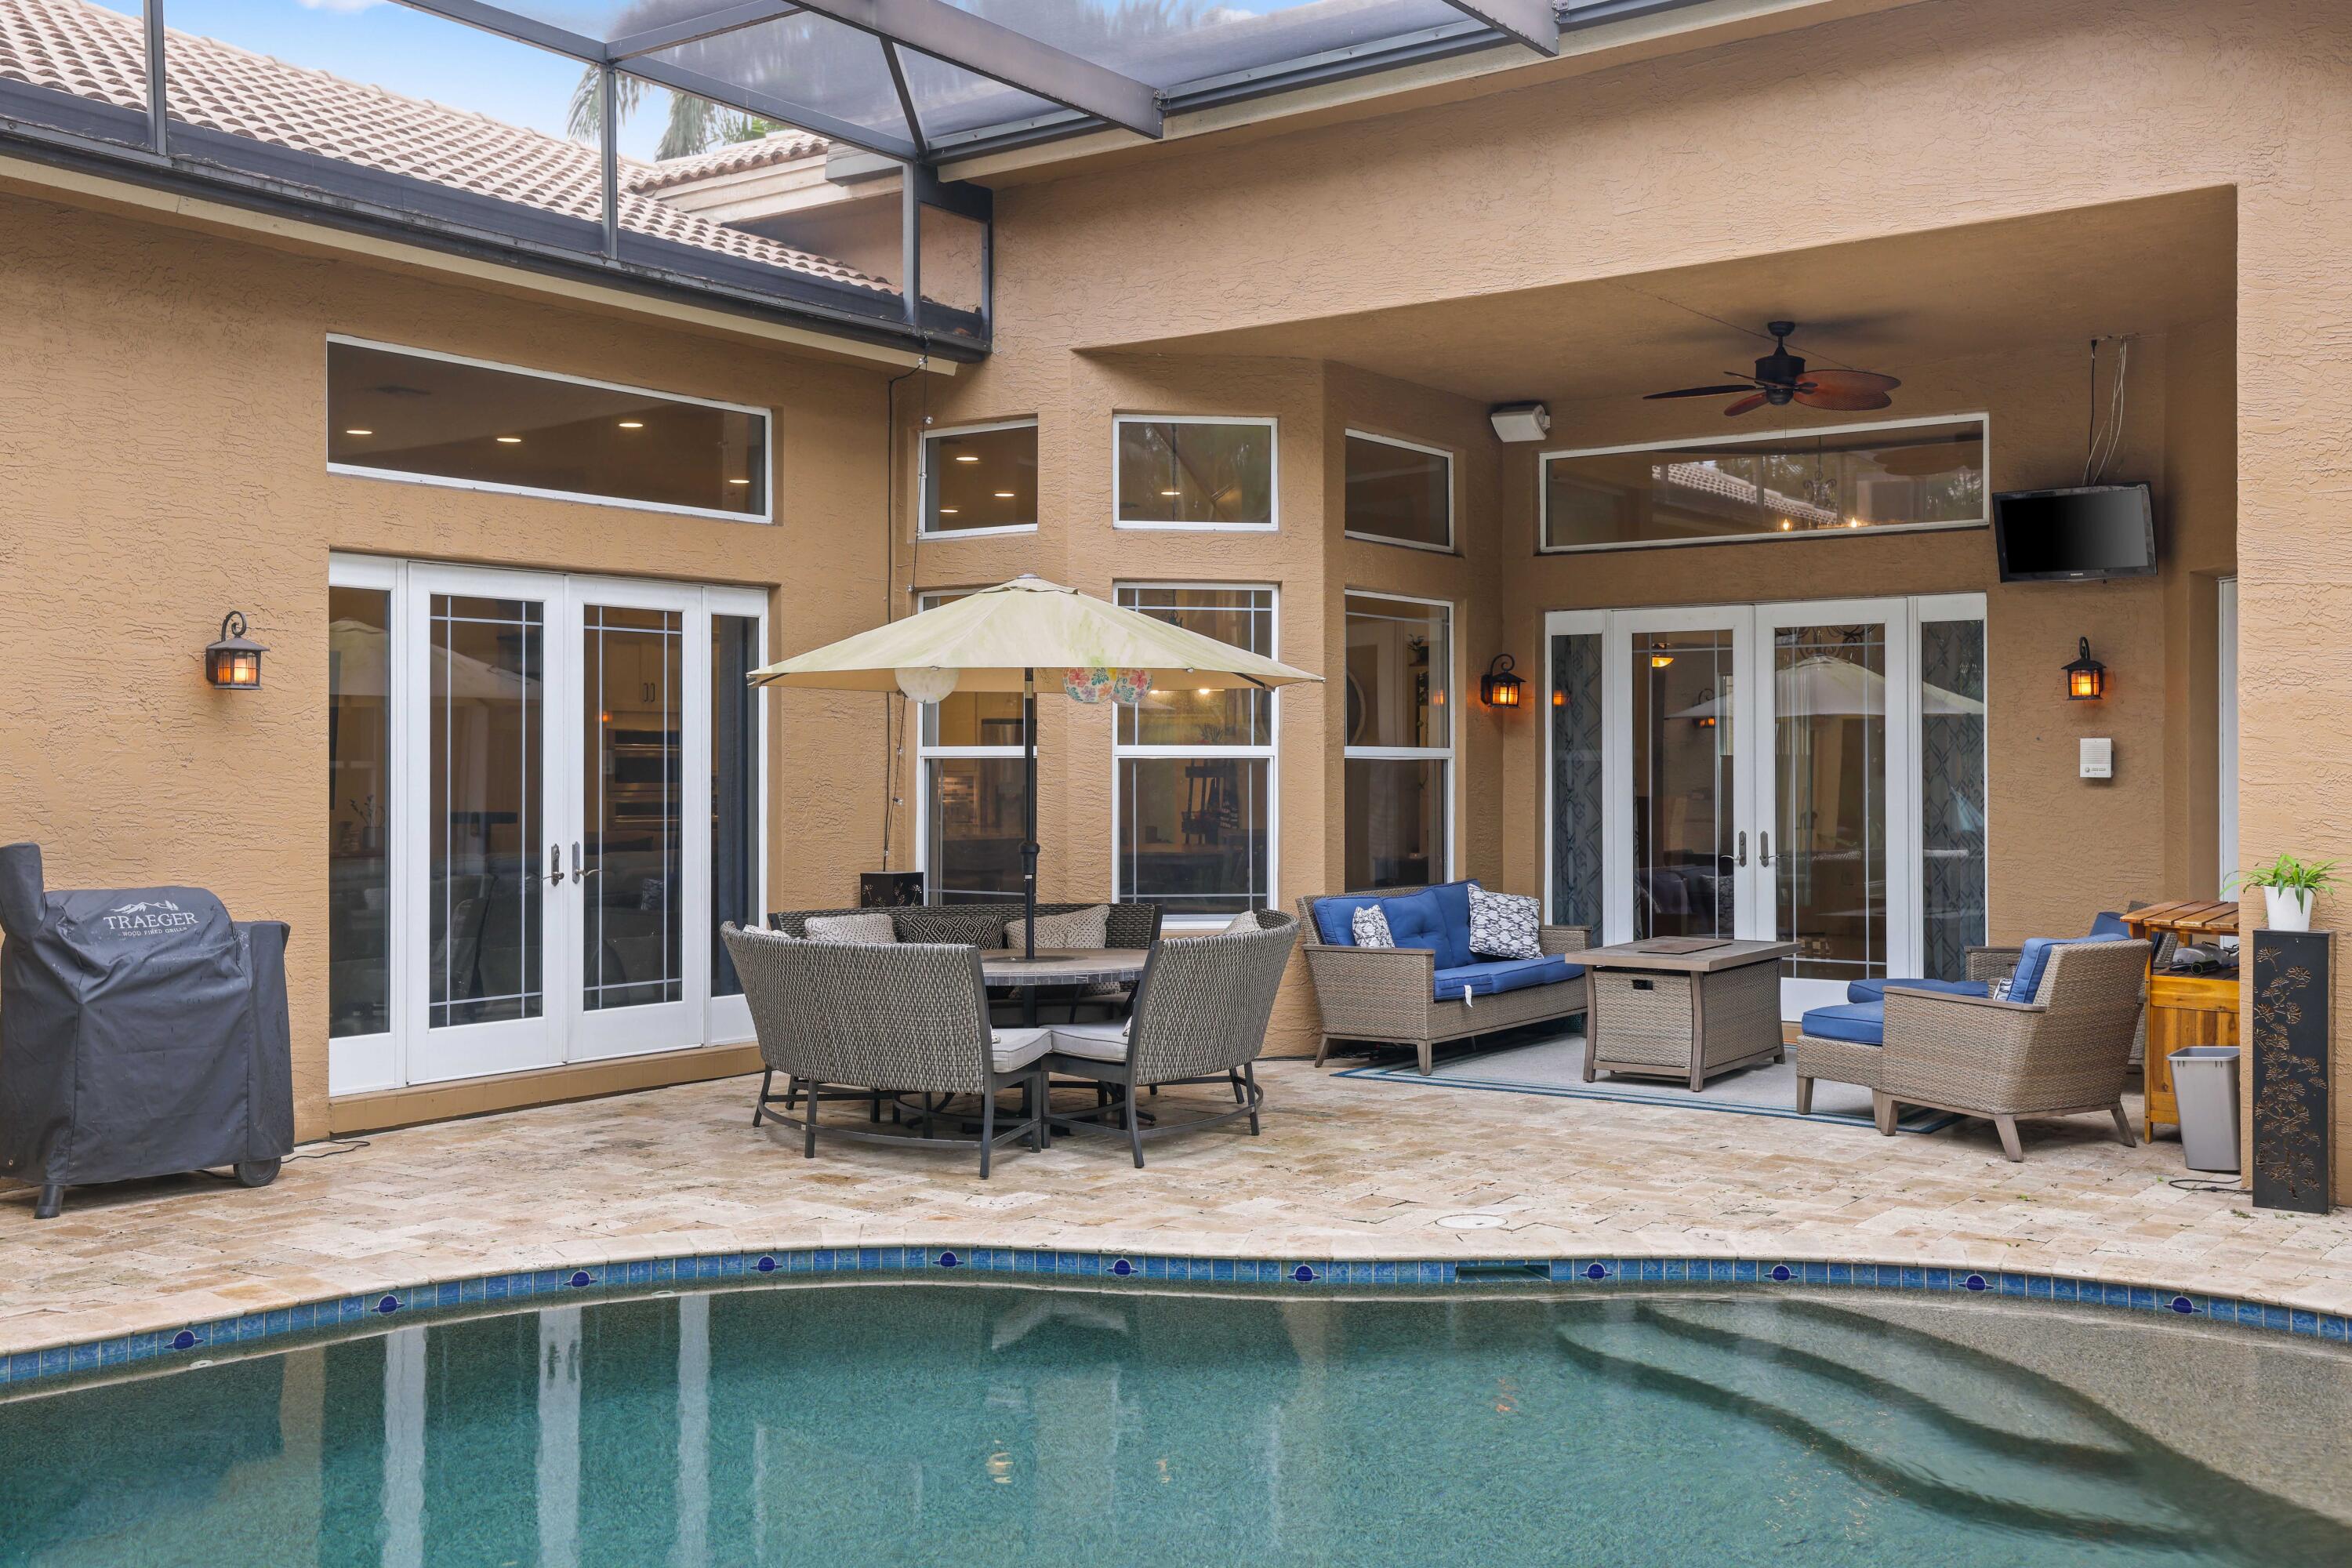
Backyard pool and raised spa beside a tan home, with a screened enclosure and furnished patio.
Backyard pool and furnished patio with outdoor dining set, lounge seating, and covered terrace.
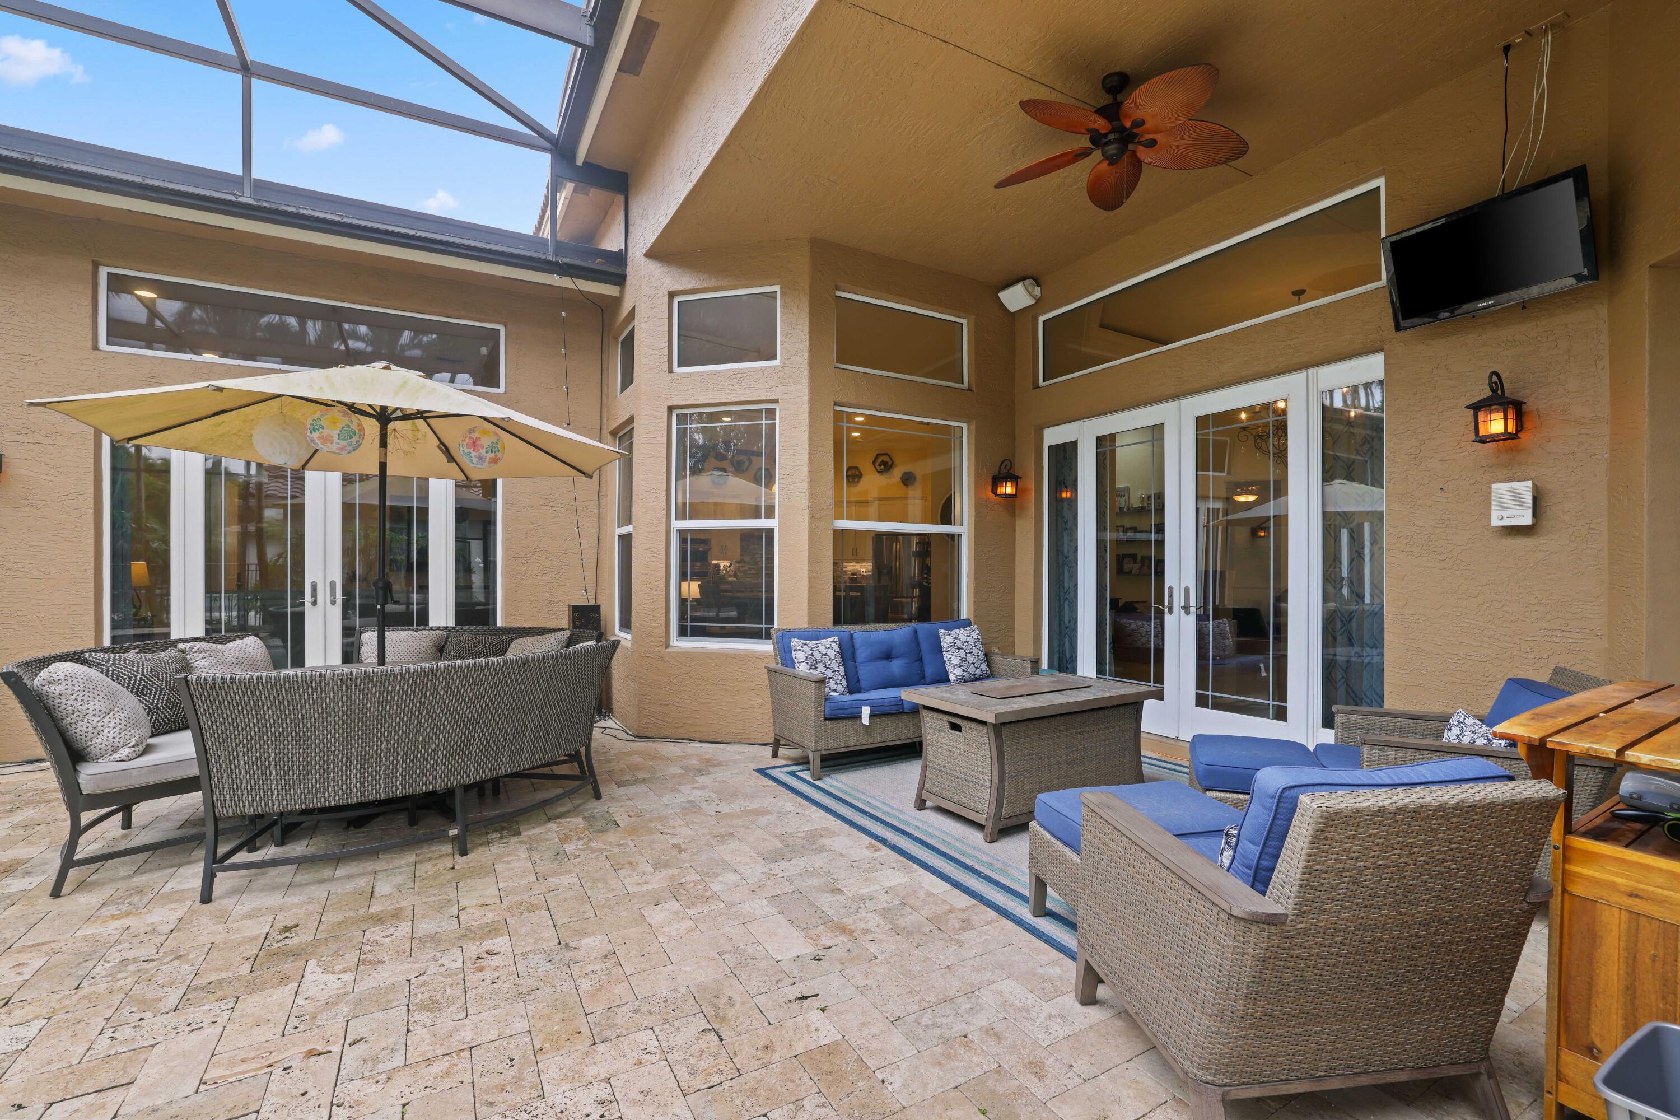
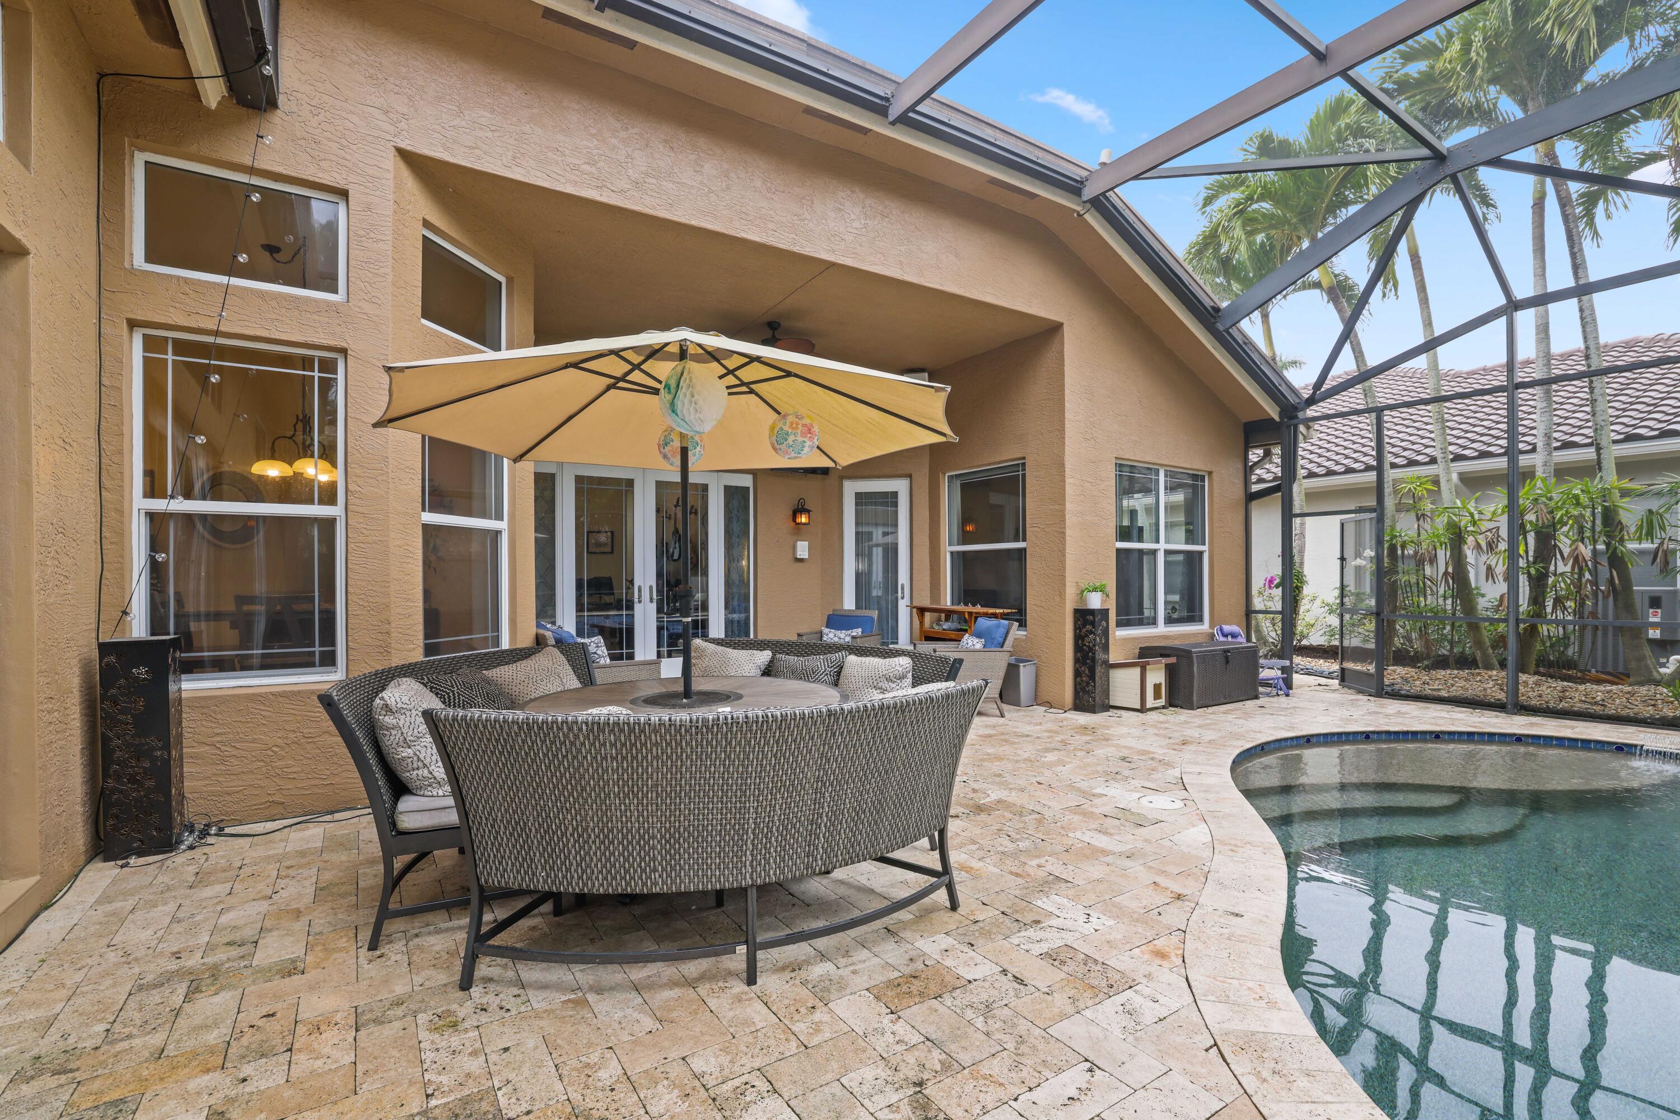
Covered patio with wicker seating, blue cushions, stone pavers, and a large umbrella.
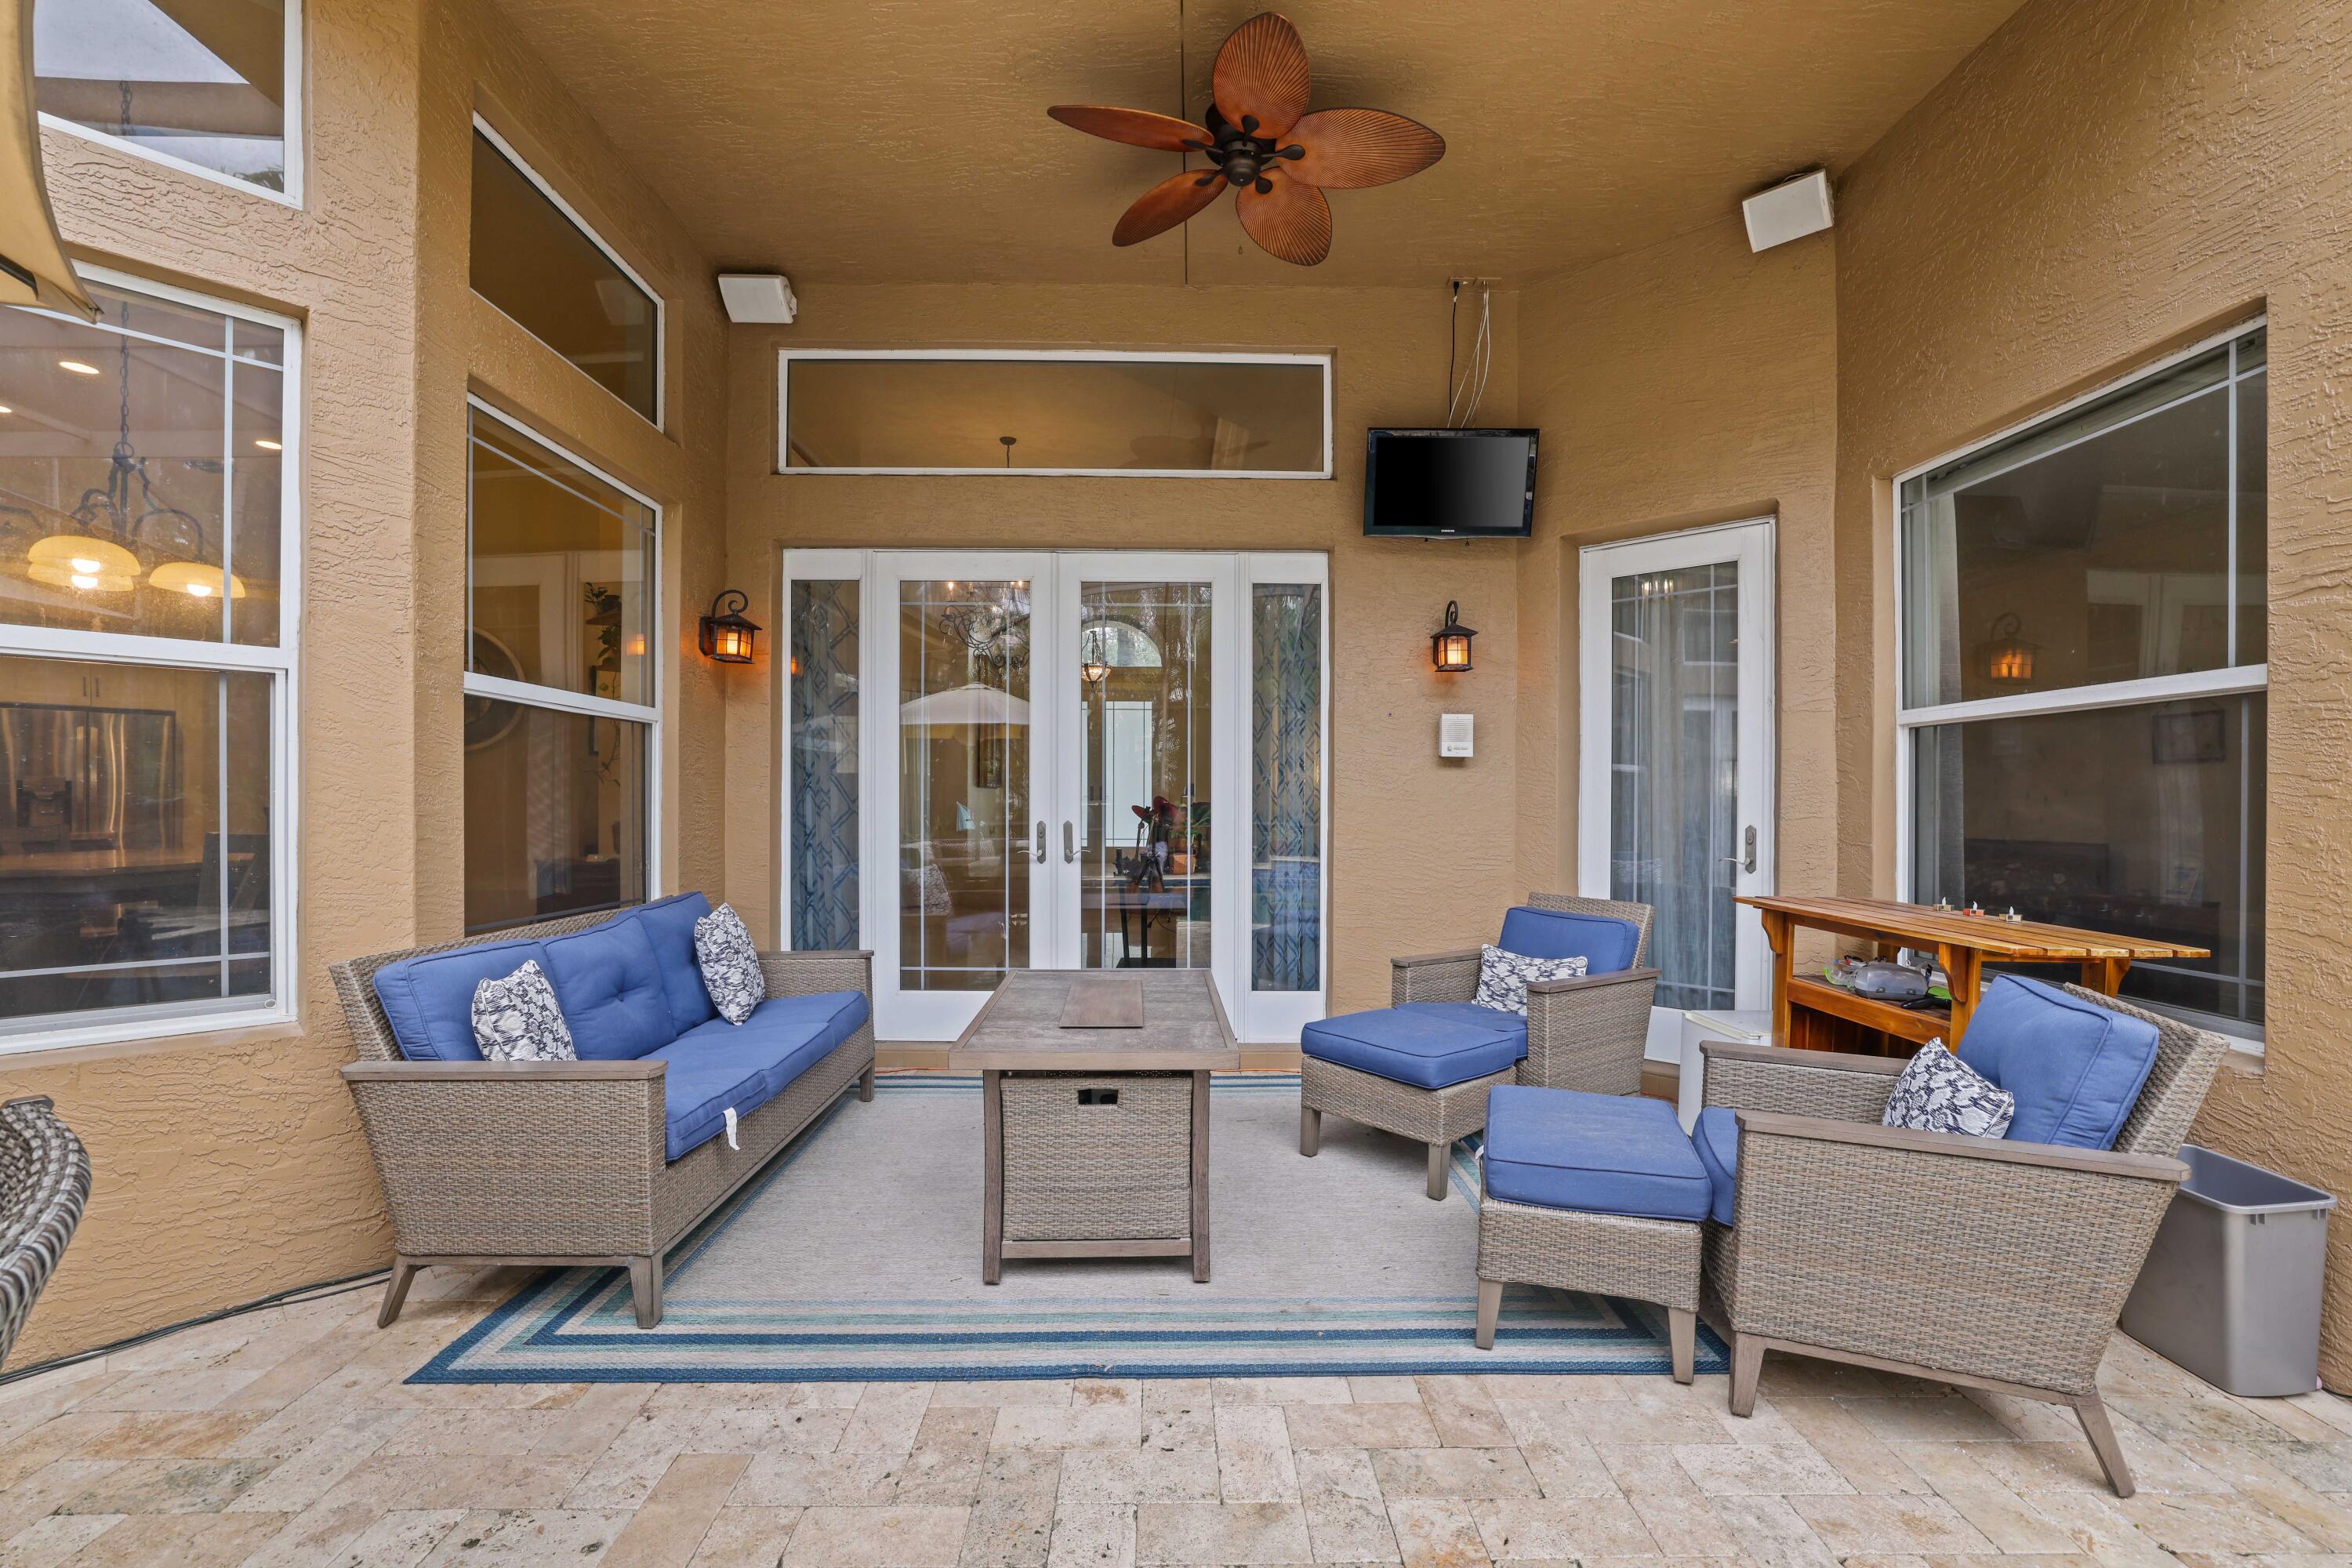
Covered patio with blue-cushioned wicker seating, a coffee table, and a ceiling fan.
Screened pool patio with a round outdoor dining set beneath a tan umbrella.
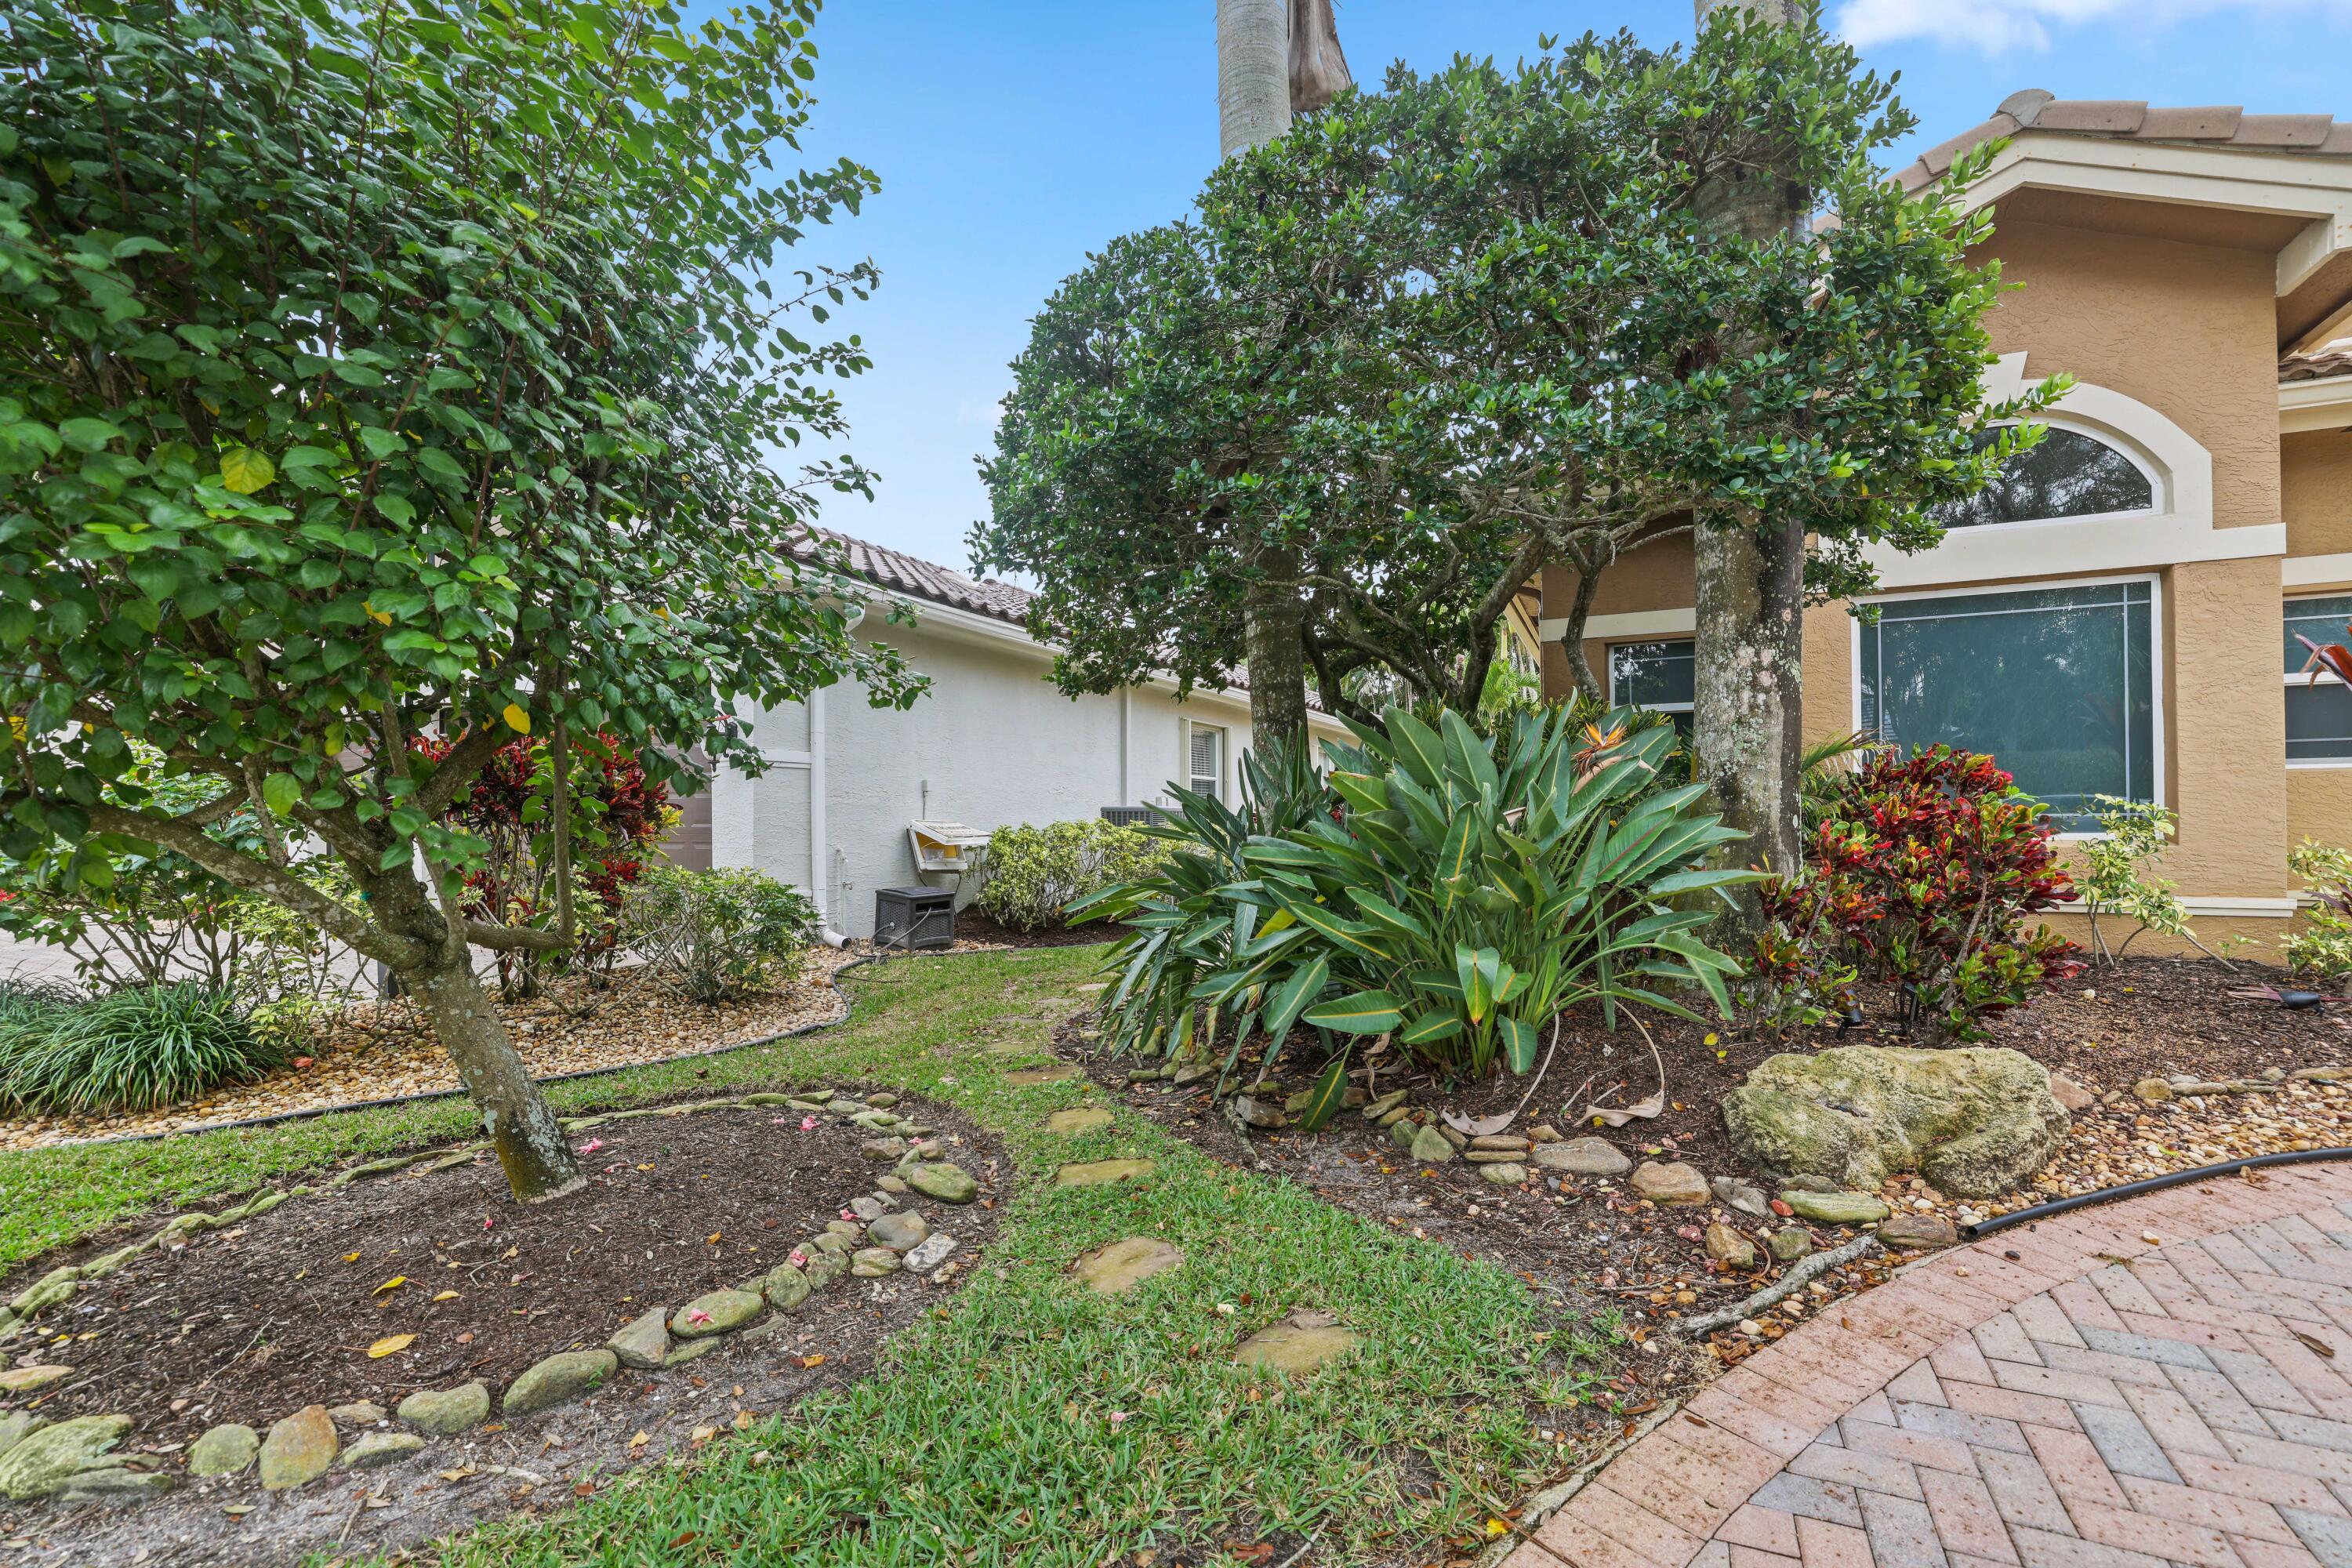
Home exterior framed by mature trees and tropical landscaping beside a curved brick walkway.
Tan stucco home beside a curved stone walkway and tropical landscaping.
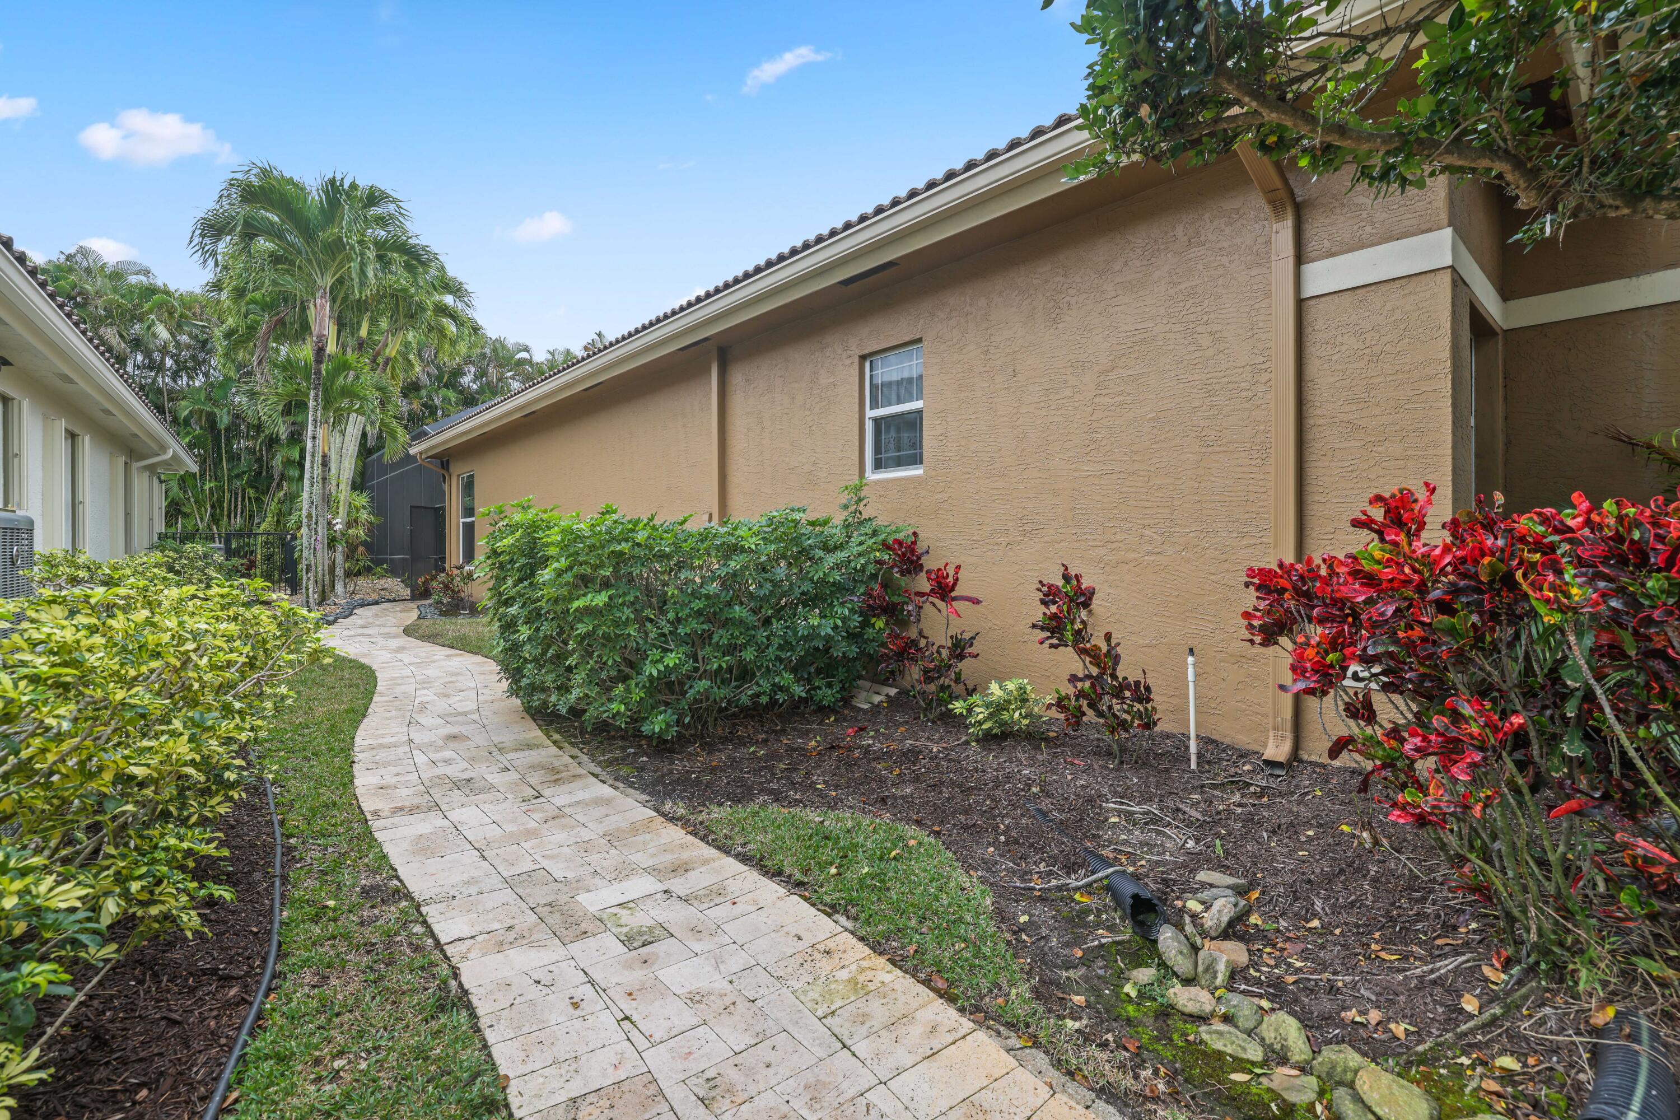
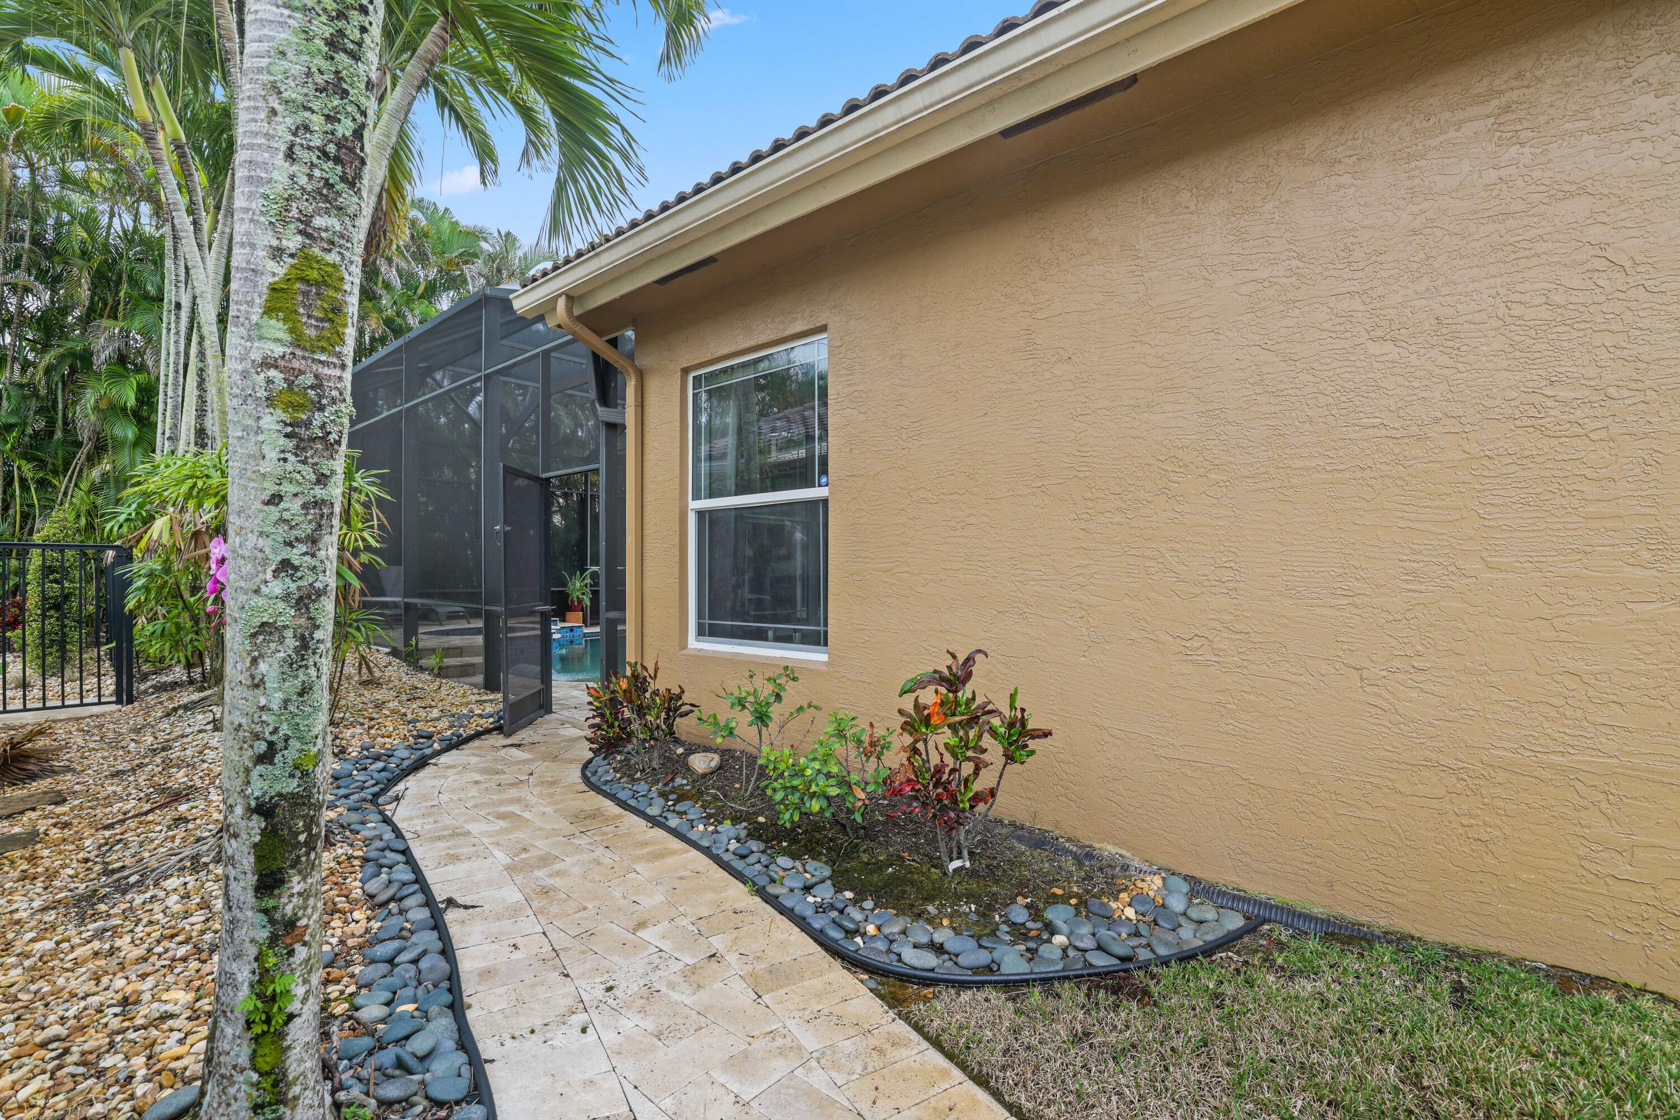
Tan stucco house beside a screened pool enclosure and a stone walkway lined with tropical plants.
Tan stucco home with a tiled roof, arched entry, and basketball hoop beside the driveway.
Tan stucco home with arched entry, tile roof, double garage, and curved brick driveway.
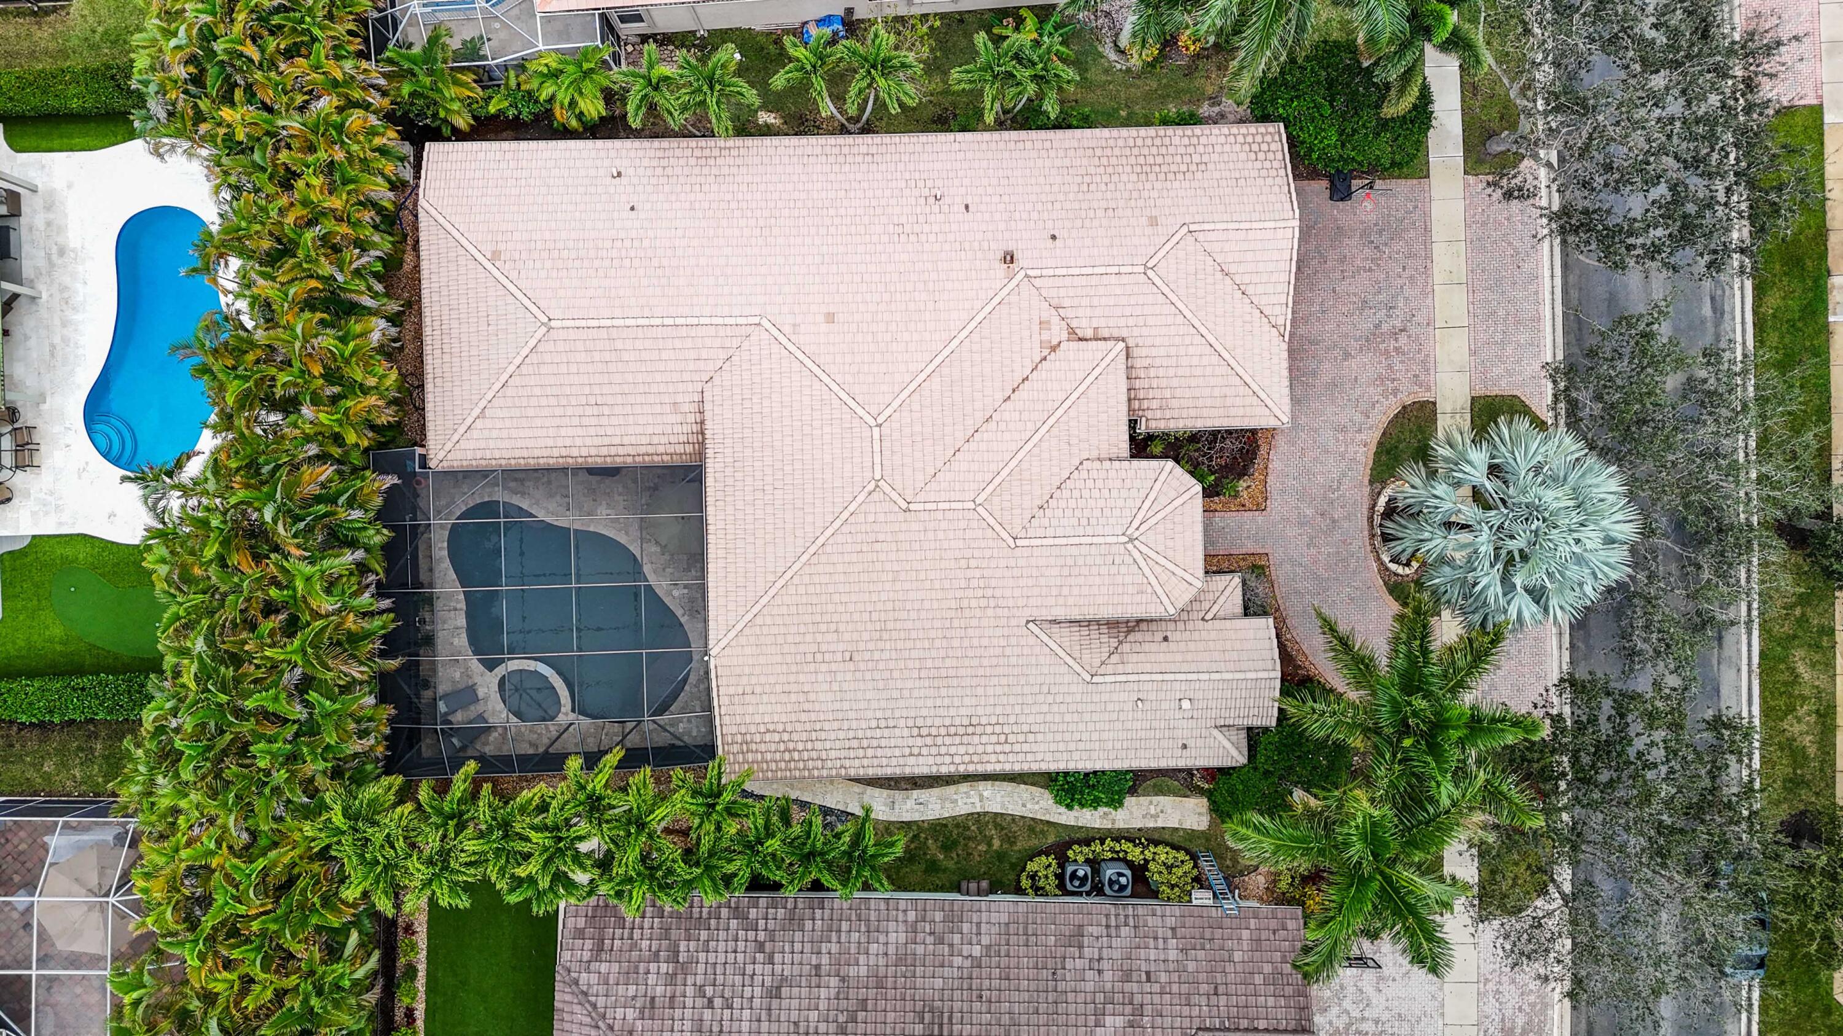
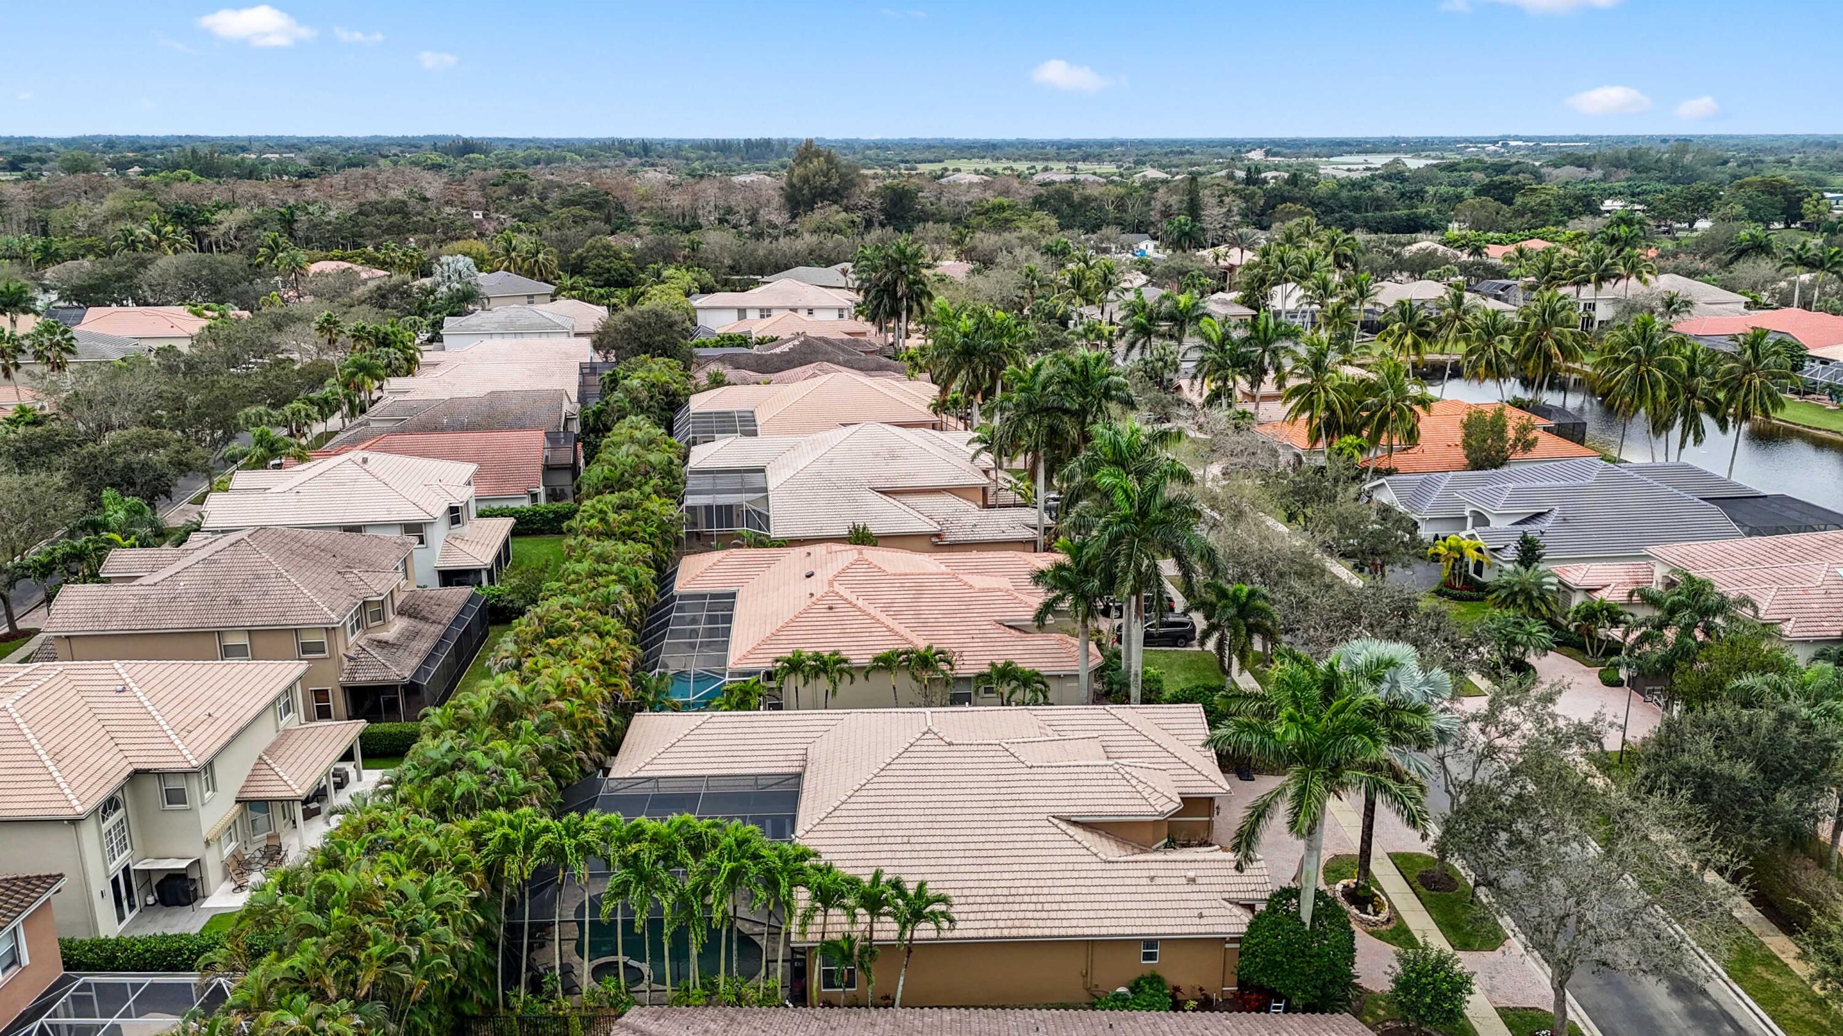
Aerial view of a tile-roofed home with a screened pool, blue swimming pool, brick driveway, and palm landscaping.
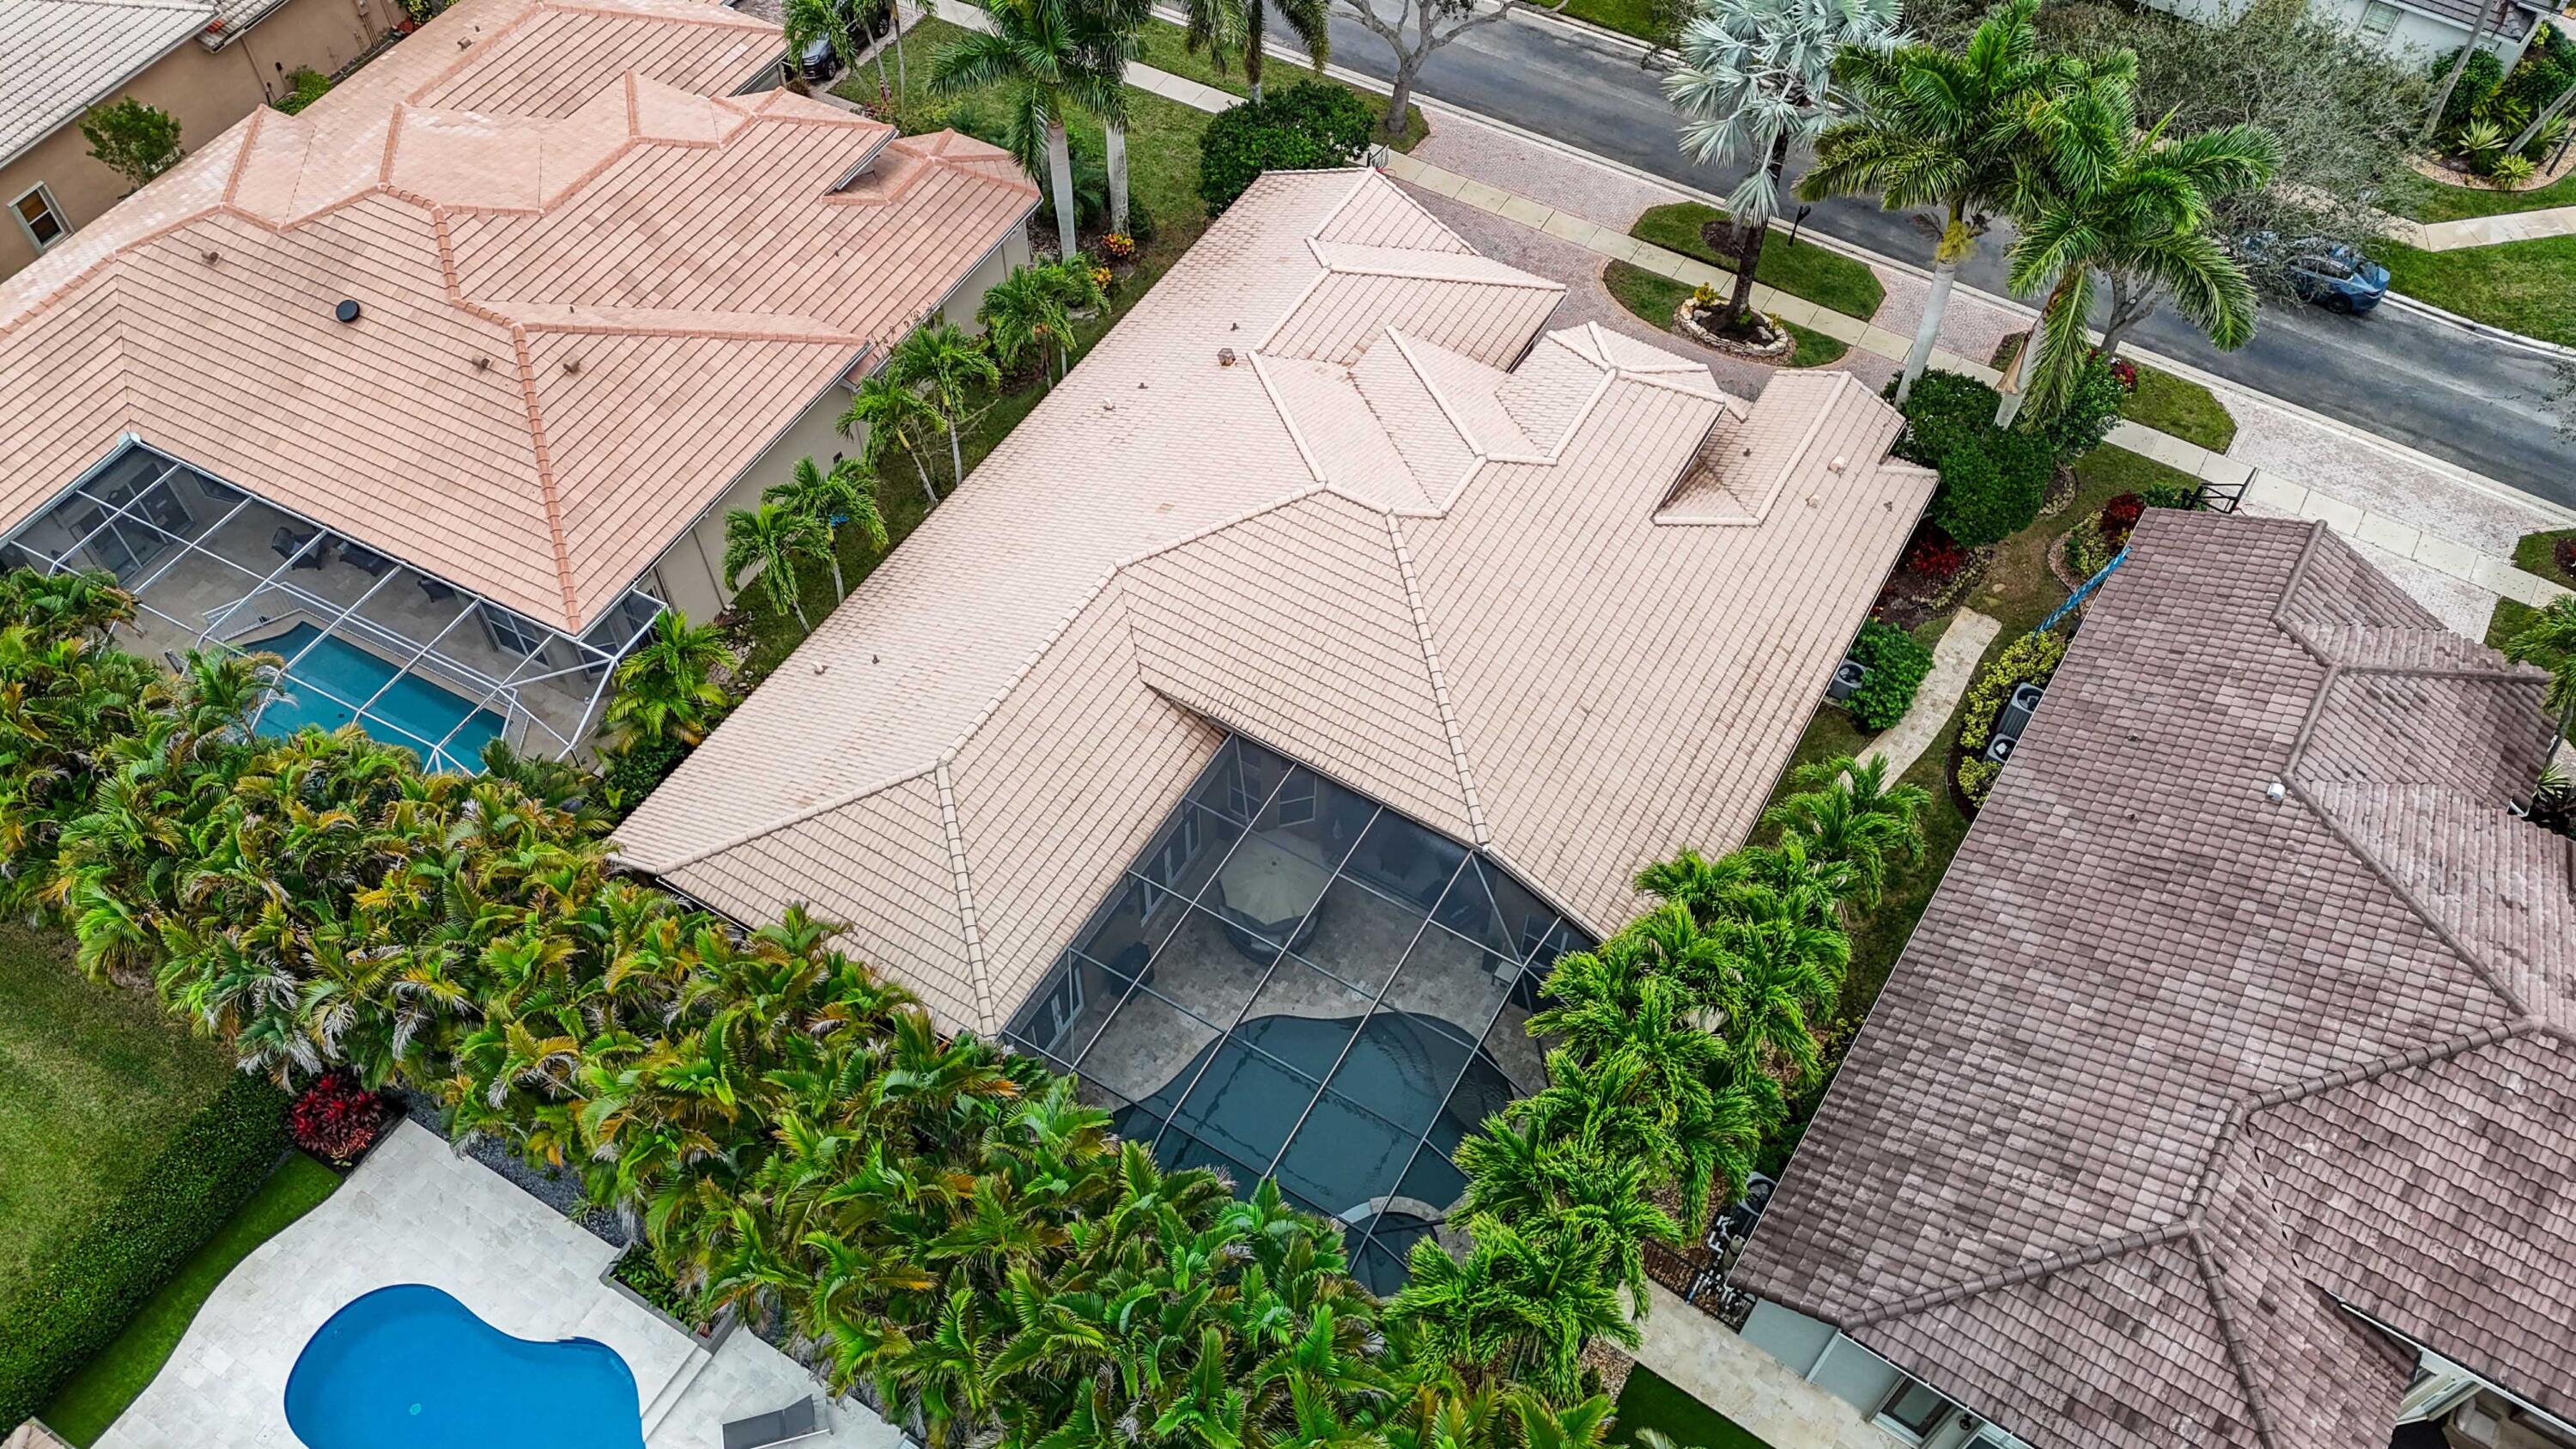
Aerial view of a tile-roofed home with a screened pool enclosure and curved backyard pool.
Aerial view of tile-roofed homes and palms beside a canal.
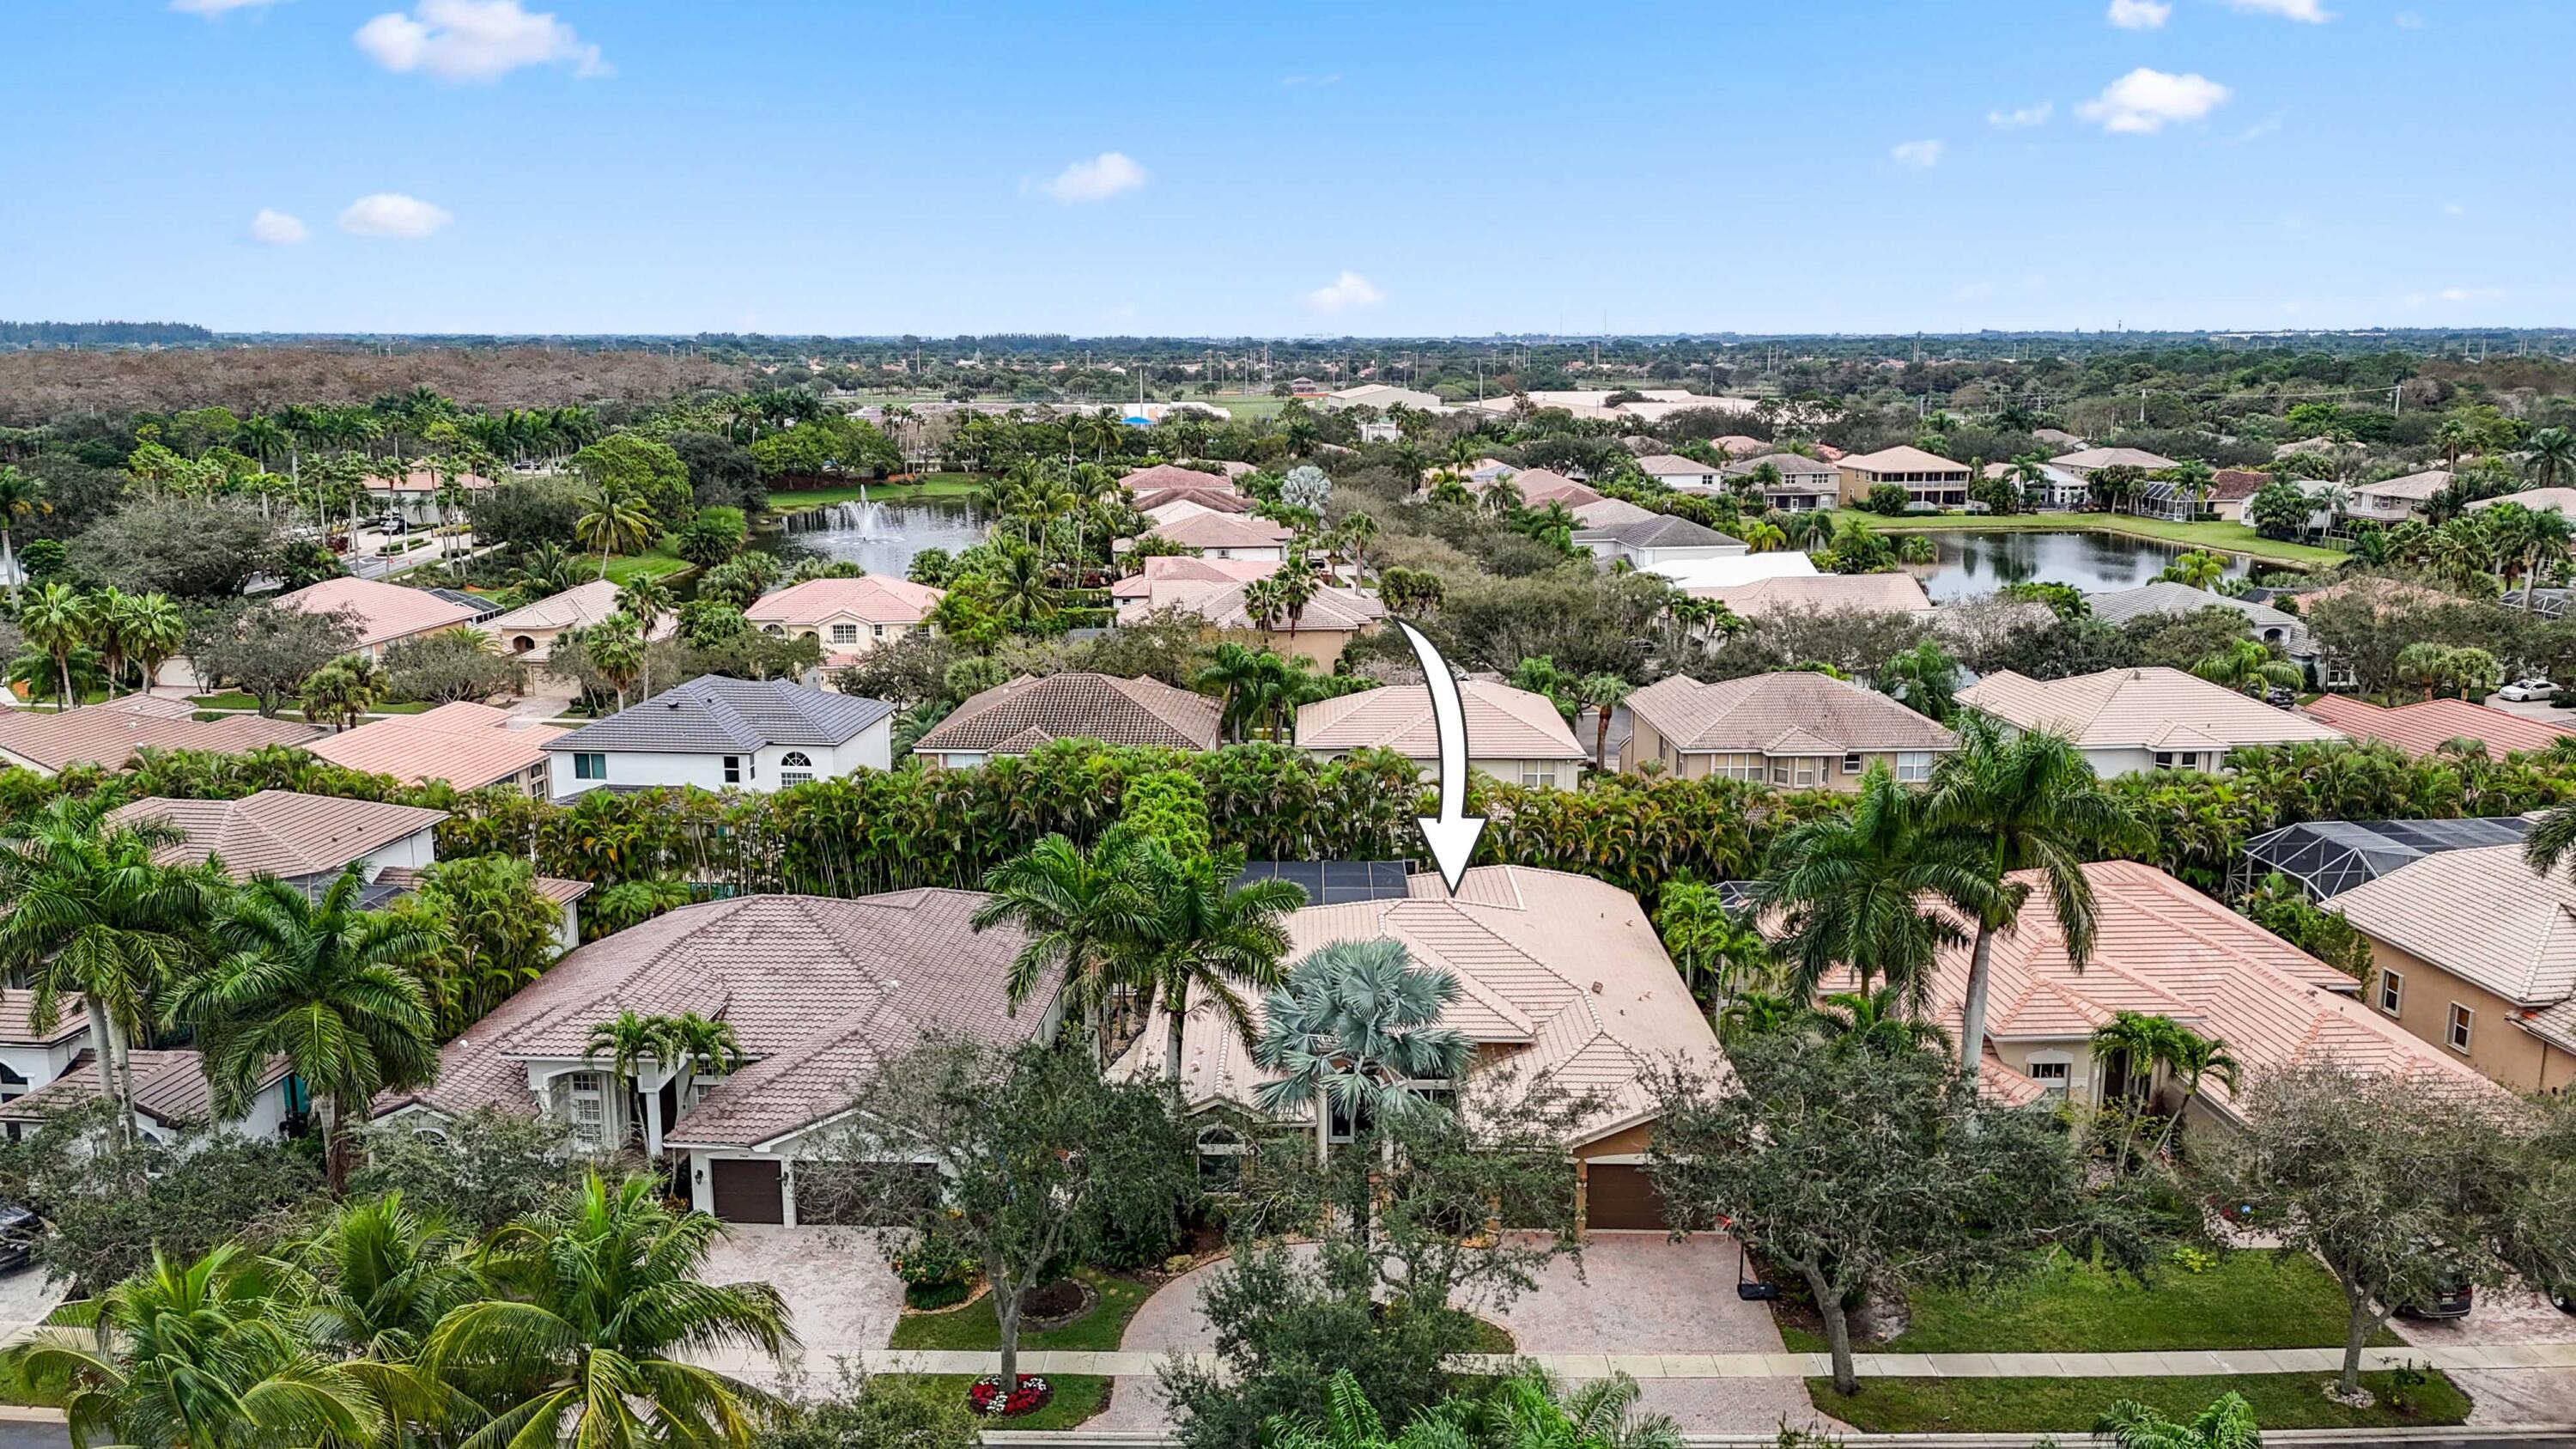
Aerial neighborhood view with an arrow pointing to a tile-roofed home among palms and nearby lakes.
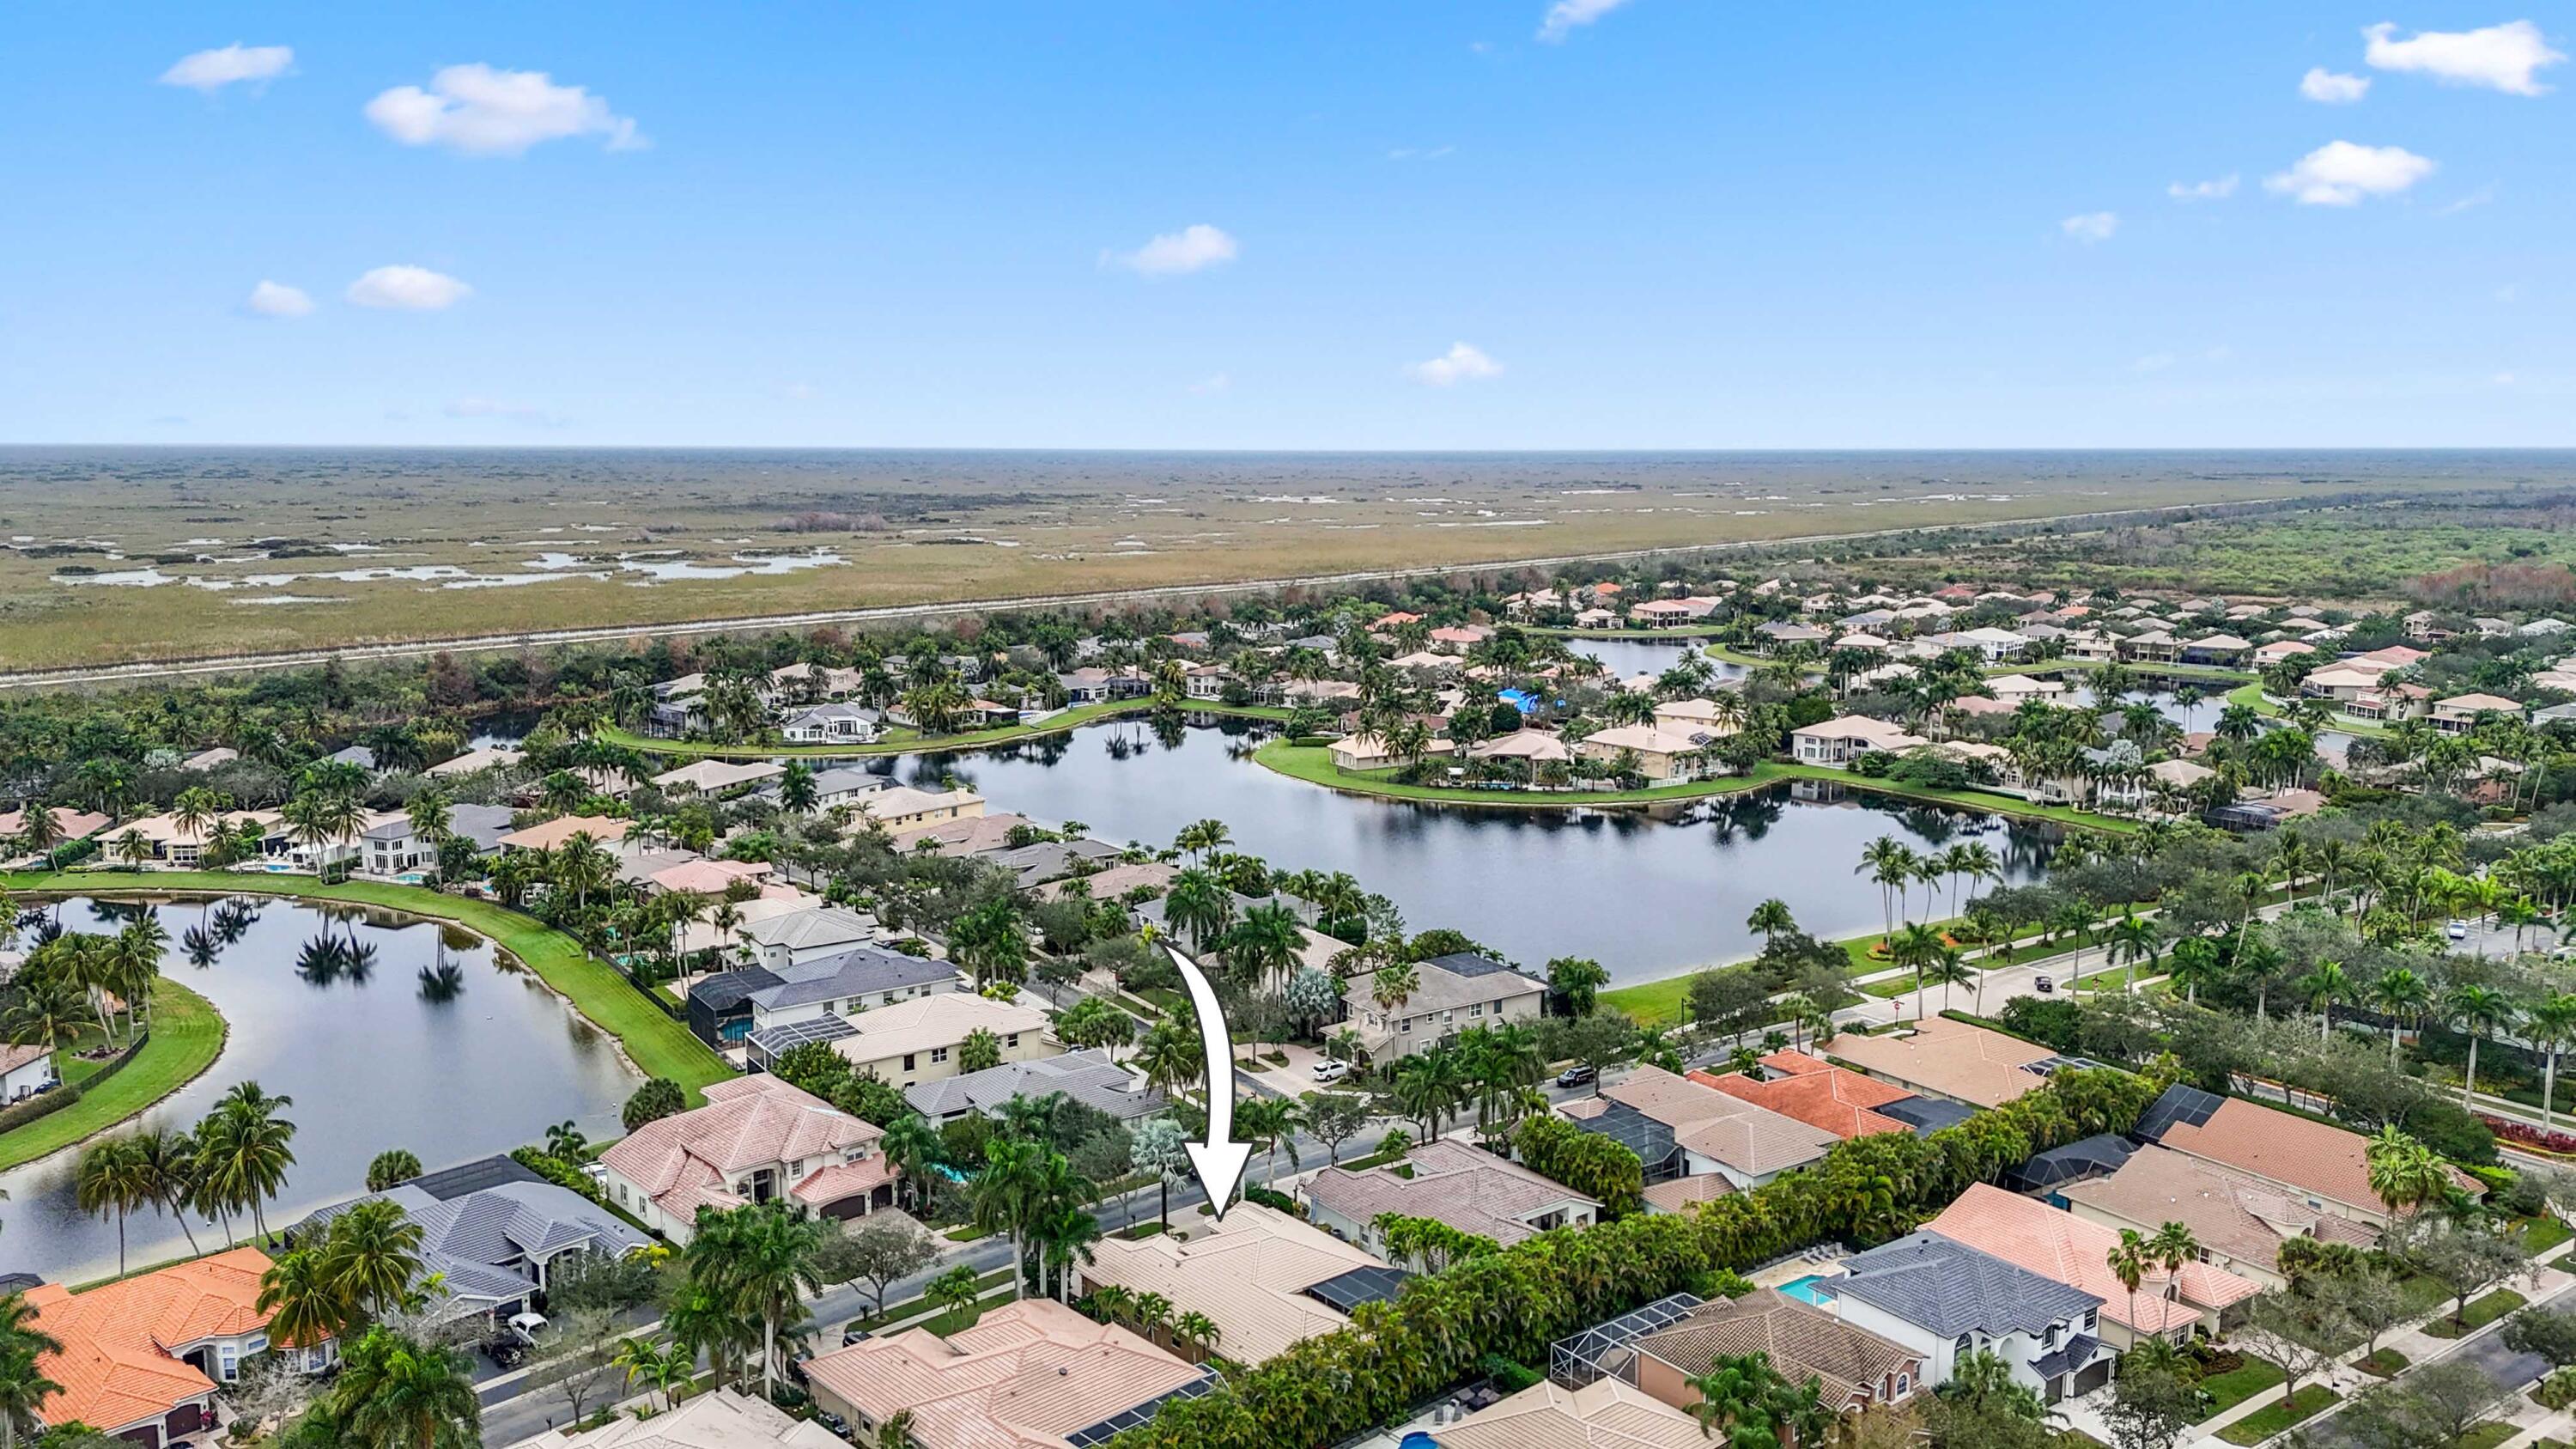
Aerial neighborhood view highlighting a home among lakes and palms beside expansive wetlands.
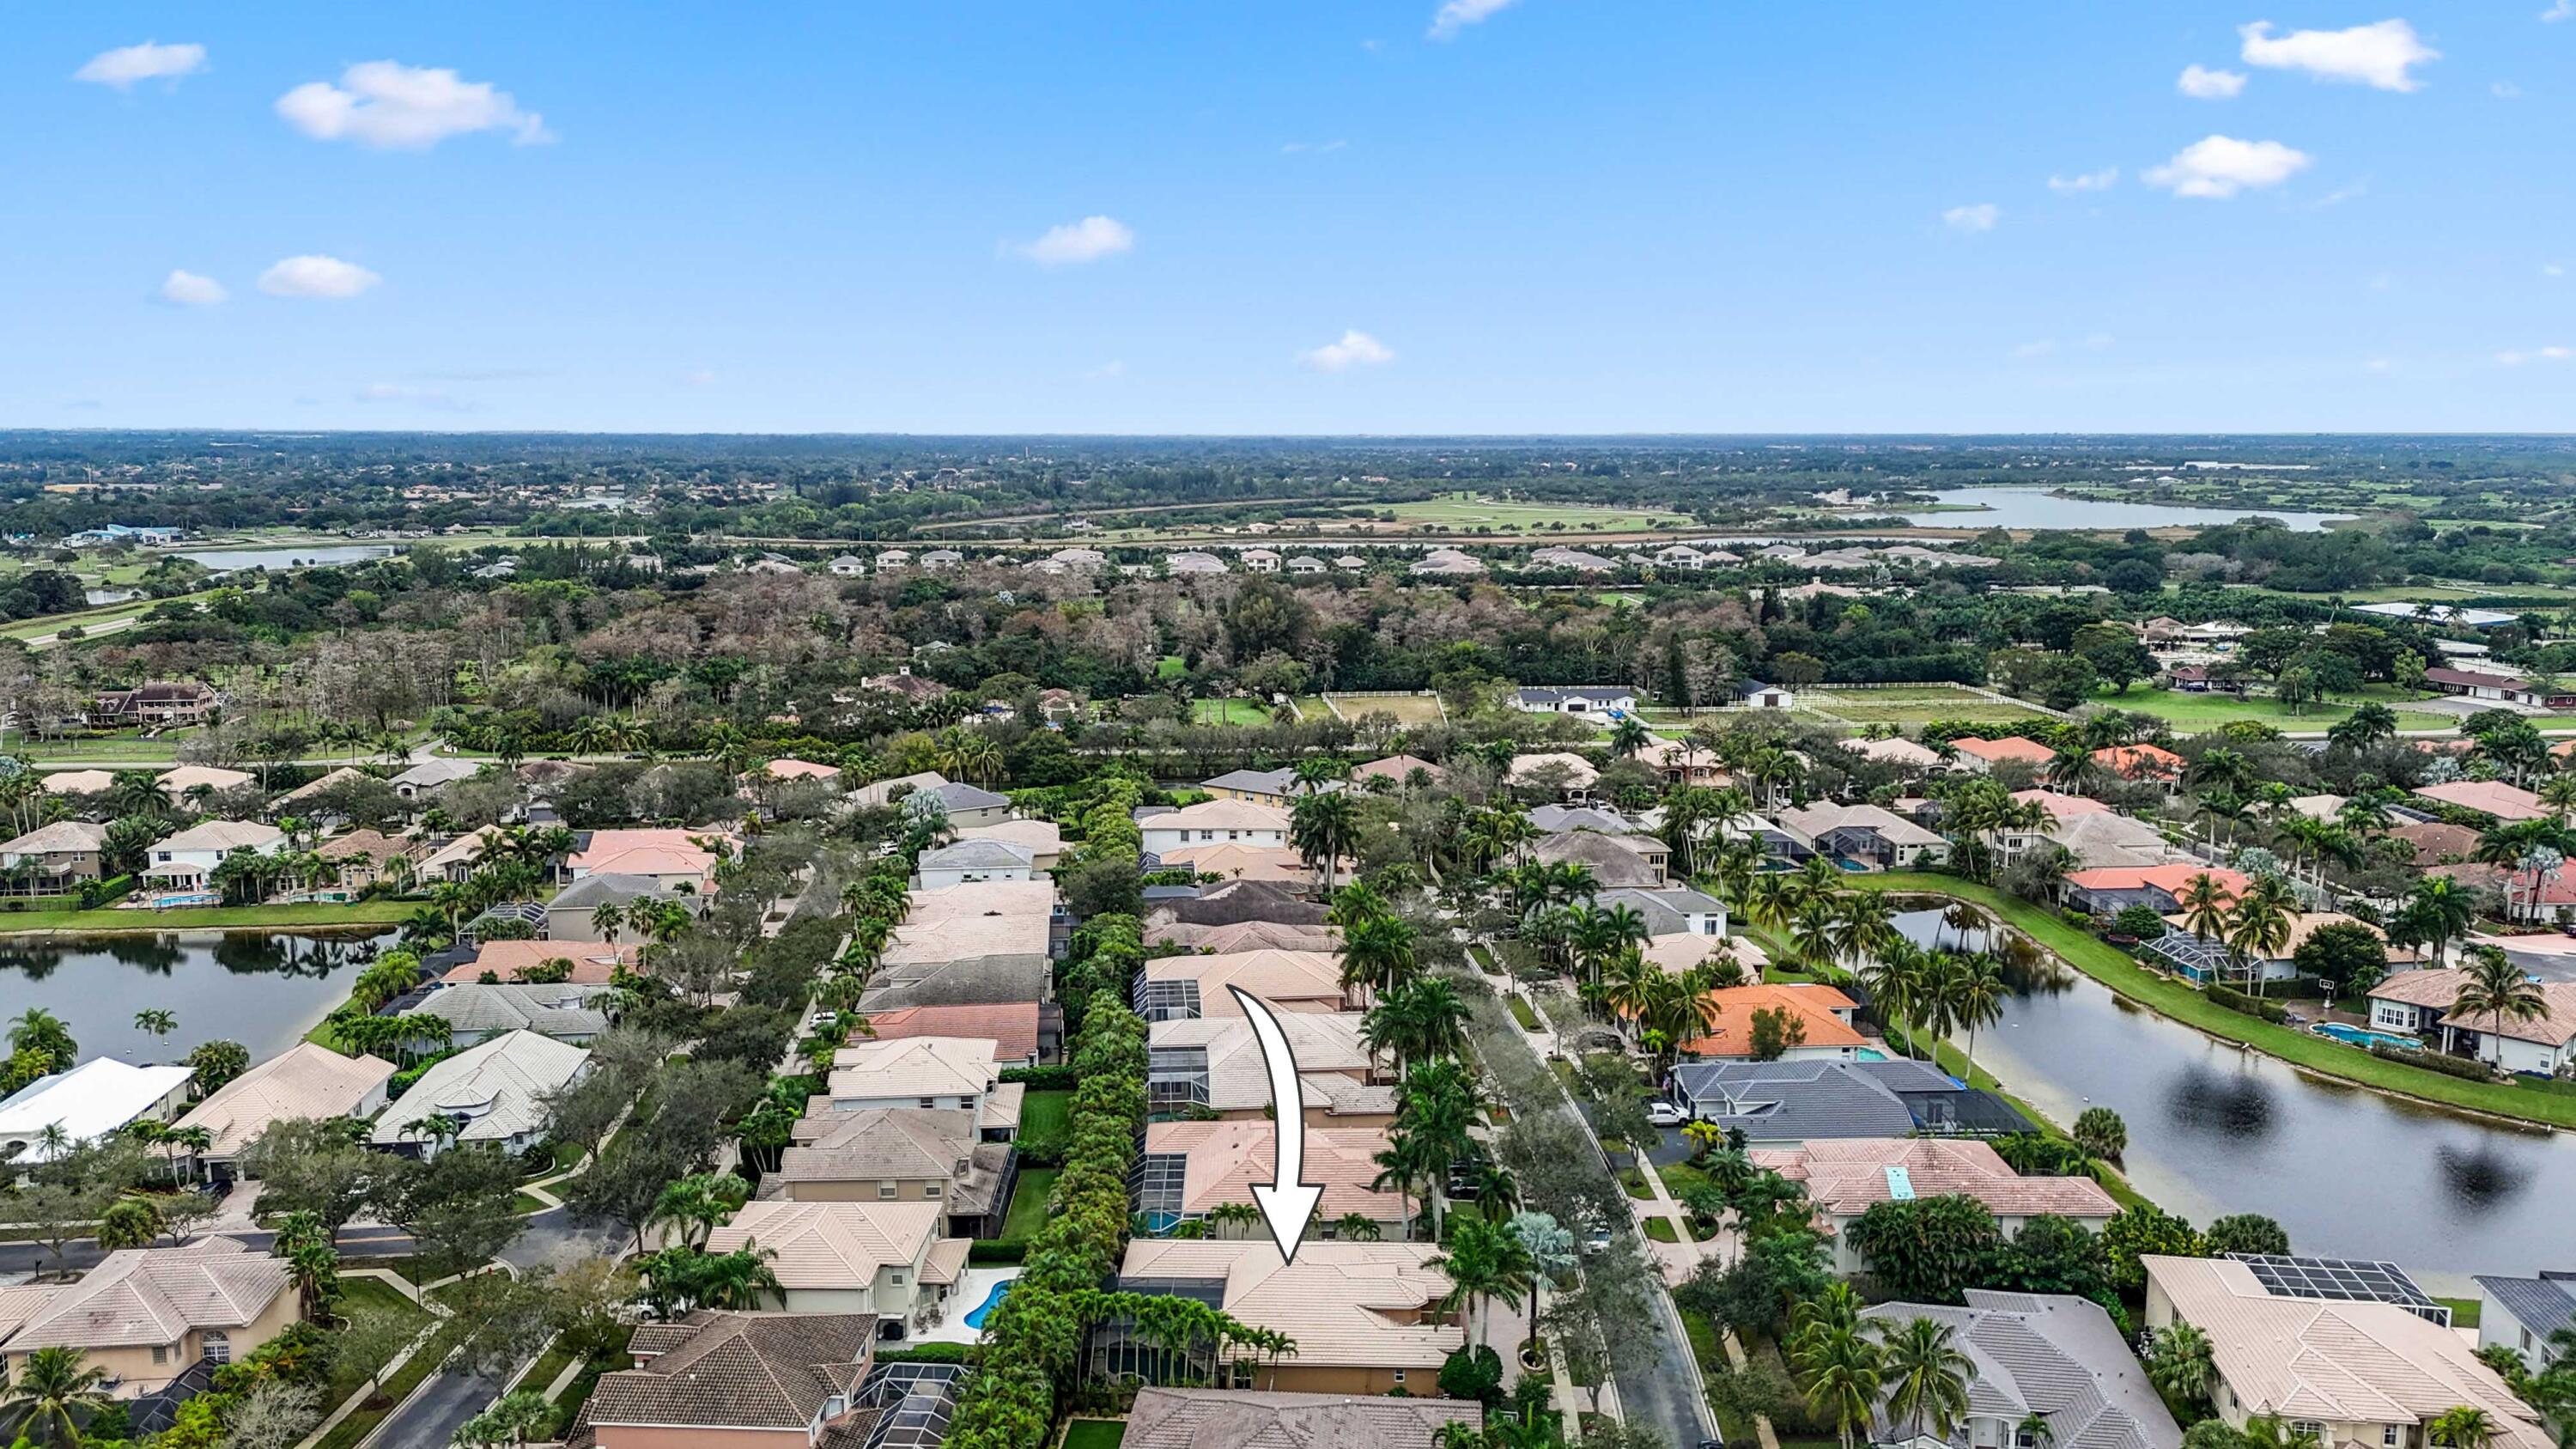
Aerial view of a palm-lined neighborhood with canals, marking the home with an arrow.
SEE ALL PHOTOS
Tan stucco home with a tiled roof, arched entry, three-car garage, and landscaped brick driveway.
Tan stucco home with arched entry, tile roof, and curved brick-paver driveway beneath mature palms.
Tan stucco home with a tiled roof, palm landscaping, and a broad brick driveway with a basketball hoop.
Tan stucco home with an arched, columned entry and brick walkway through landscaped garden beds.
Music room with wall-mounted guitars, electronic drums, and glass doors to a patio.
Music room with wall-mounted guitars, a drum kit, glass doors, and a blue armchair.
Music room with guitars, an electronic drum kit, chandelier, and polished marble floors.
Furnished home office with built-in wooden shelves, leather seating, and tall arched windows.
Dining room with a wooden table, tall windows, and views of a screened patio and pool.
Open-plan kitchen, dining area, and living room with a large island and tall windows.
Kitchen with a large granite island, white cabinetry, stainless steel appliances, and an adjoining living area.
Bright kitchen with a large granite island, cream cabinets, stainless appliances, and a glass-front beverage station.
Open-plan kitchen with a large stone-topped island, white cabinets, stainless steel appliances, and mosaic backsplash.
Kitchen with a large granite island, white cabinetry, and tall windows beside the dining area.
Open-plan kitchen with a granite island, tall windows, and adjoining dining and living areas.
Kitchen beverage nook with glass-front cabinets, tiled backsplash, and two under-counter wine refrigerators.
Kitchen with white cabinetry, stainless steel appliances, multicolored tile backsplash, and a granite island with sink.
Bright kitchen with white cabinets, a blue-gray tile backsplash, and a large granite island with sink.
Kitchen with a large granite island, stainless steel appliances, and dining area beside tall windows.
Living room with tan seating, a wall-mounted television, ceiling fan, and window overlooking greenery.
Living room with a tan sectional, patterned rug, woven ottoman, and tall windows overlooking a leafy patio.
Living room with sectional sofas, a large wall-mounted television, and an open kitchen.
Open-plan living room with tan leather seating, patterned rug, and glass doors to a screened pool patio.
Bedroom with a dark wood loft bunk bed, black futon, office desk, and hardwood floors.
Bathroom with a glass shower, beige tile, and white vanity beneath an ornate mirror.
Family room with gray sectional, built-in wooden shelves, children's toys, and ceiling fan.
Living room with built-in television shelving, a gray sectional, and bright red and purple pillows.
Dining room with a wood table, chandelier, and large windows overlooking tropical greenery and a pool.
Dining room with blue walls, a dark wood table, crystal chandelier, and glass doors overlooking the pool.
Pool and raised tiled spa beneath a screened enclosure, viewed through open glass doors.
Bathroom with a double-sink wood vanity and a glass-enclosed tub and shower.
Bedroom with a gray loft bunk bed, desk, game table, and colorful toy tracks.
Furnished bedroom with a gray loft bunk bed, desk, hardwood floors, and children’s toys and books.
Bedroom with colorful patterned bedding, toy-filled shelves, and polished hardwood floors.
Bedroom with colorful patterned bedding, hardwood floors, and an open built-in closet.
Bedroom with patterned bedding, collectible-filled shelves, and a desk with two monitors.
Furnished bedroom with a king-size bed, warm hardwood floors, tray ceiling, and large windows.
Home gym with hardwood floors, dumbbells, and windows overlooking a screened pool.
Furnished bedroom with a floral-covered bed, glossy hardwood floors, tray ceiling, and wall-mounted television.
Walk-in closet with mirrored doors, built-in wood wardrobes, hanging clothes, and shoe racks.
Walk-in closet with extensive wood cabinetry, hanging clothes, shoe shelves, and a central bench.
Walk-in closet with warm wood cabinetry, organized clothing, and shelves of shoes and accessories.
Spacious bathroom with a central soaking tub, arched window, white columns, and wood vanities.
Primary bathroom with a soaking tub beneath an arched window and a long wood vanity with mirrored walls.
Bathroom with a glass-enclosed stone shower and a long wood vanity with multiple mirrors.
Bathroom with white toilet and bidet, gold-toned fixtures, and beige stone tile floor.
Screened pool with a shallow tanning ledge, raised tiled spa, and palm trees beyond the enclosure.
Laundry room with white cabinets, front-loading washer and dryer, and beige tile floor.
Backyard pool and raised tiled spa beneath a screened enclosure, with lounge chairs and a covered patio.
Curved backyard pool and raised blue-tiled spa beneath a screen enclosure, with palm trees and lounge chairs.
Screened backyard pool and raised spa with blue tile, lounge chairs, and tropical greenery.
Backyard pool and raised spa beneath a screened enclosure, surrounded by paver decking and patio seating.
Backyard pool and raised spa beside a tan home, with a screened enclosure and furnished patio.
Backyard pool and furnished patio with outdoor dining set, lounge seating, and covered terrace.
Covered patio with wicker seating, blue cushions, stone pavers, and a large umbrella.
Covered patio with blue-cushioned wicker seating, a coffee table, and a ceiling fan.
Screened pool patio with a round outdoor dining set beneath a tan umbrella.
Home exterior framed by mature trees and tropical landscaping beside a curved brick walkway.
Tan stucco home beside a curved stone walkway and tropical landscaping.
Tan stucco house beside a screened pool enclosure and a stone walkway lined with tropical plants.
Tan stucco home with a tiled roof, arched entry, and basketball hoop beside the driveway.
Tan stucco home with arched entry, tile roof, double garage, and curved brick driveway.
Aerial view of a tile-roofed home with a screened pool, blue swimming pool, brick driveway, and palm landscaping.
Aerial view of a tile-roofed home with a screened pool enclosure and curved backyard pool.
Aerial view of tile-roofed homes and palms beside a canal.
Aerial neighborhood view with an arrow pointing to a tile-roofed home among palms and nearby lakes.
Aerial neighborhood view highlighting a home among lakes and palms beside expansive wetlands.
Aerial view of a palm-lined neighborhood with canals, marking the home with an arrow.
Sold

19450 Saturnia Lakes Drive

19450 Saturnia Lakes Drive, Boca Raton, FL 33498

$1,203,000
Welcome to this exquisite single-story pool home in the sought-after Saturnia community. The well-designed Raphael model offers 5 bedrooms, 3 bathrooms, an office, and impressive custom ceilings upon entry. The updated kitchen is a standout feature with granite countertops, a spacious island, and high-end appliances. The primary suite is a private haven, featuring a sitting area and two well-appointed walk-in closets. Step outside to your own backyard oasis, where lush landscaping and lighting create a tranquil atmosphere. The expansive covered area is perfect for outdoor gatherings, and the screened freeform pool with a raised spa provides a refreshing escape on warm days. Impact-resistant windows ensure peace of mind during hurricane season while maintaining a quiet indoor environment. Additional highlights include French doors to the pool area, a newer AC unit, a 3-car garage, and more.

Indulge in a luxurious lifestyle in Saturnia, complete with a full clubhouse, tot-lot, gym, sauna, tennis, basketball, and other amenities. Conveniently located across the street from two A-rated schools and just around the corner from one of South Florida's largest parks, offering golf, pickleball, a boating lake, amphitheater, multiple ball fields, dog parks, and more.

5
beds

3
baths

3,544 Sq.Ft. LIVING AREA

10,018.8 Sq.Ft. lot

Erik Ginsberg

Erik Ginsberg

Features & Amenities

Interior

  • total bedrooms5
  • Total bathrooms3
  • full bathrooms3
  • Laundry room Inside, Laundry Closet, Laundry Tub
  • Flooring Ceramic Tile
  • APPLIANCES Dryer, Dishwasher, Electric Range, Electric Water Heater, Microwave, Oven, Refrigerator, Water Heater, Washer
  • other interior Features Breakfast Bar, Bidet, Breakfast Area, Bathtub, Central Vacuum, Dining Area, Separate/Formal Dining Room, Dual Sinks, Entrance Foyer, Eat-in Kitchen, High Ceilings, Main Level Primary, Pantry, Sitting Area in Primary, Split Bedrooms, Soaking Tub, Separate Shower, Walk-In Closet(s)

Area & Lot

  • Status Sold
  • Date Sold March 4, 2024
  • Living Area3,544 Sq.Ft.
  • Total Area4,314 Sq.Ft.
  • Lot Area10,018.8 Sq.Ft.
  • MLS® IDR10952615
  • TypeResidential
  • YEAR BUILT2001
  • Water FrontageNone
  • View DescriptionGarden, Pool

Exterior

  • STORIES1
  • Garage Space3.0
  • water SourcePublic
  • utilitiesCable Available, Sewer Available, Water Available
  • PoolFree Form, In Ground, Other, Screen Enclosure, Association
  • roofFlat
  • lot featuresSprinklers Automatic, Sprinkler System, 1/4 Acre
  • parkingAttached, Garage, Garage Door Opener
  • HEAT TYPECentral, Electric
  • AIR CONDITIONINGCentral Air, Ceiling Fan(s), Electric
  • sewerPublic Sewer
  • HOA AmenitiesBasketball Court, Clubhouse, Fitness Center, Pool, Sauna, Spa/Hot Tub, Sidewalks, Tennis Court(s)
  • security FeaturesSecurity System Owned, Gated with Guard, Gated Community
  • other exterior FeaturesOutdoor Living Area

Financial

  • Sales Price$1,203,000
  • Real Estate Tax $12,926/yr
  • HOA $481/mo
  • Zoning PUD

Work With Erik

Navigating the South Florida market? Let Erik’s 30+ years of expertise lead the way. Call today for trusted guidance!

Follow Me on Instagram