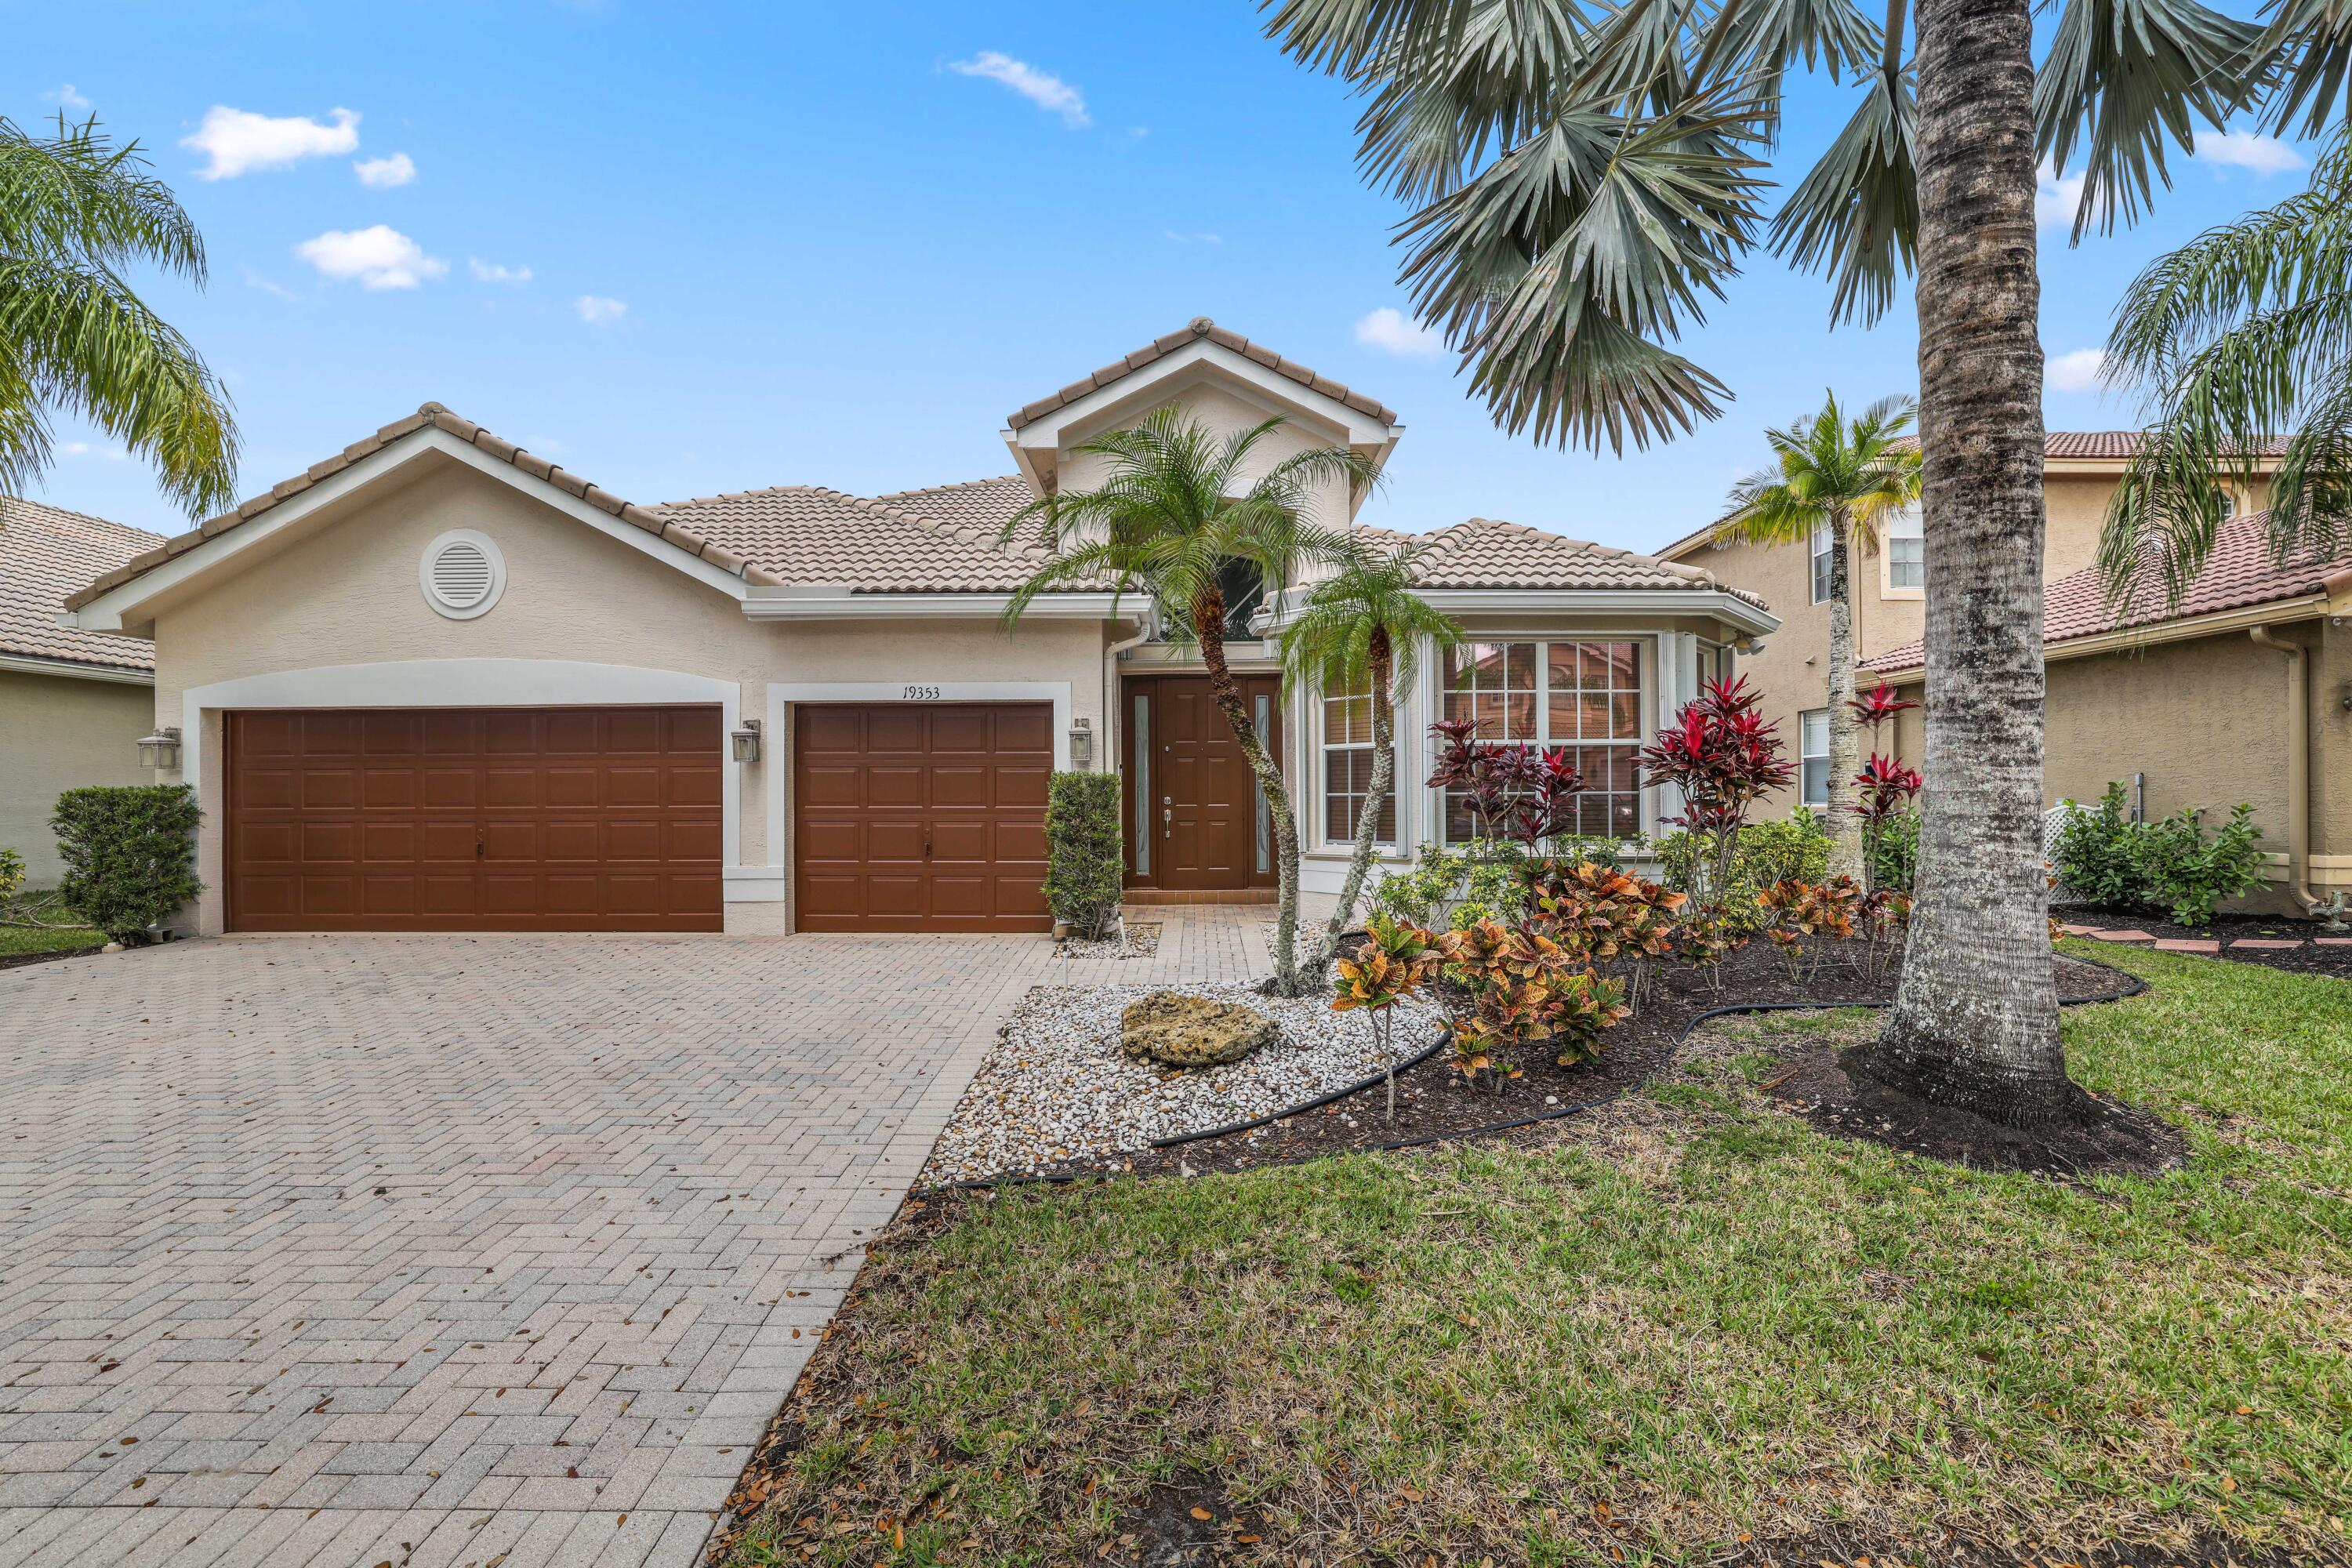
Beige stucco home with two brown garage doors, a paver driveway, and tropical landscaping.
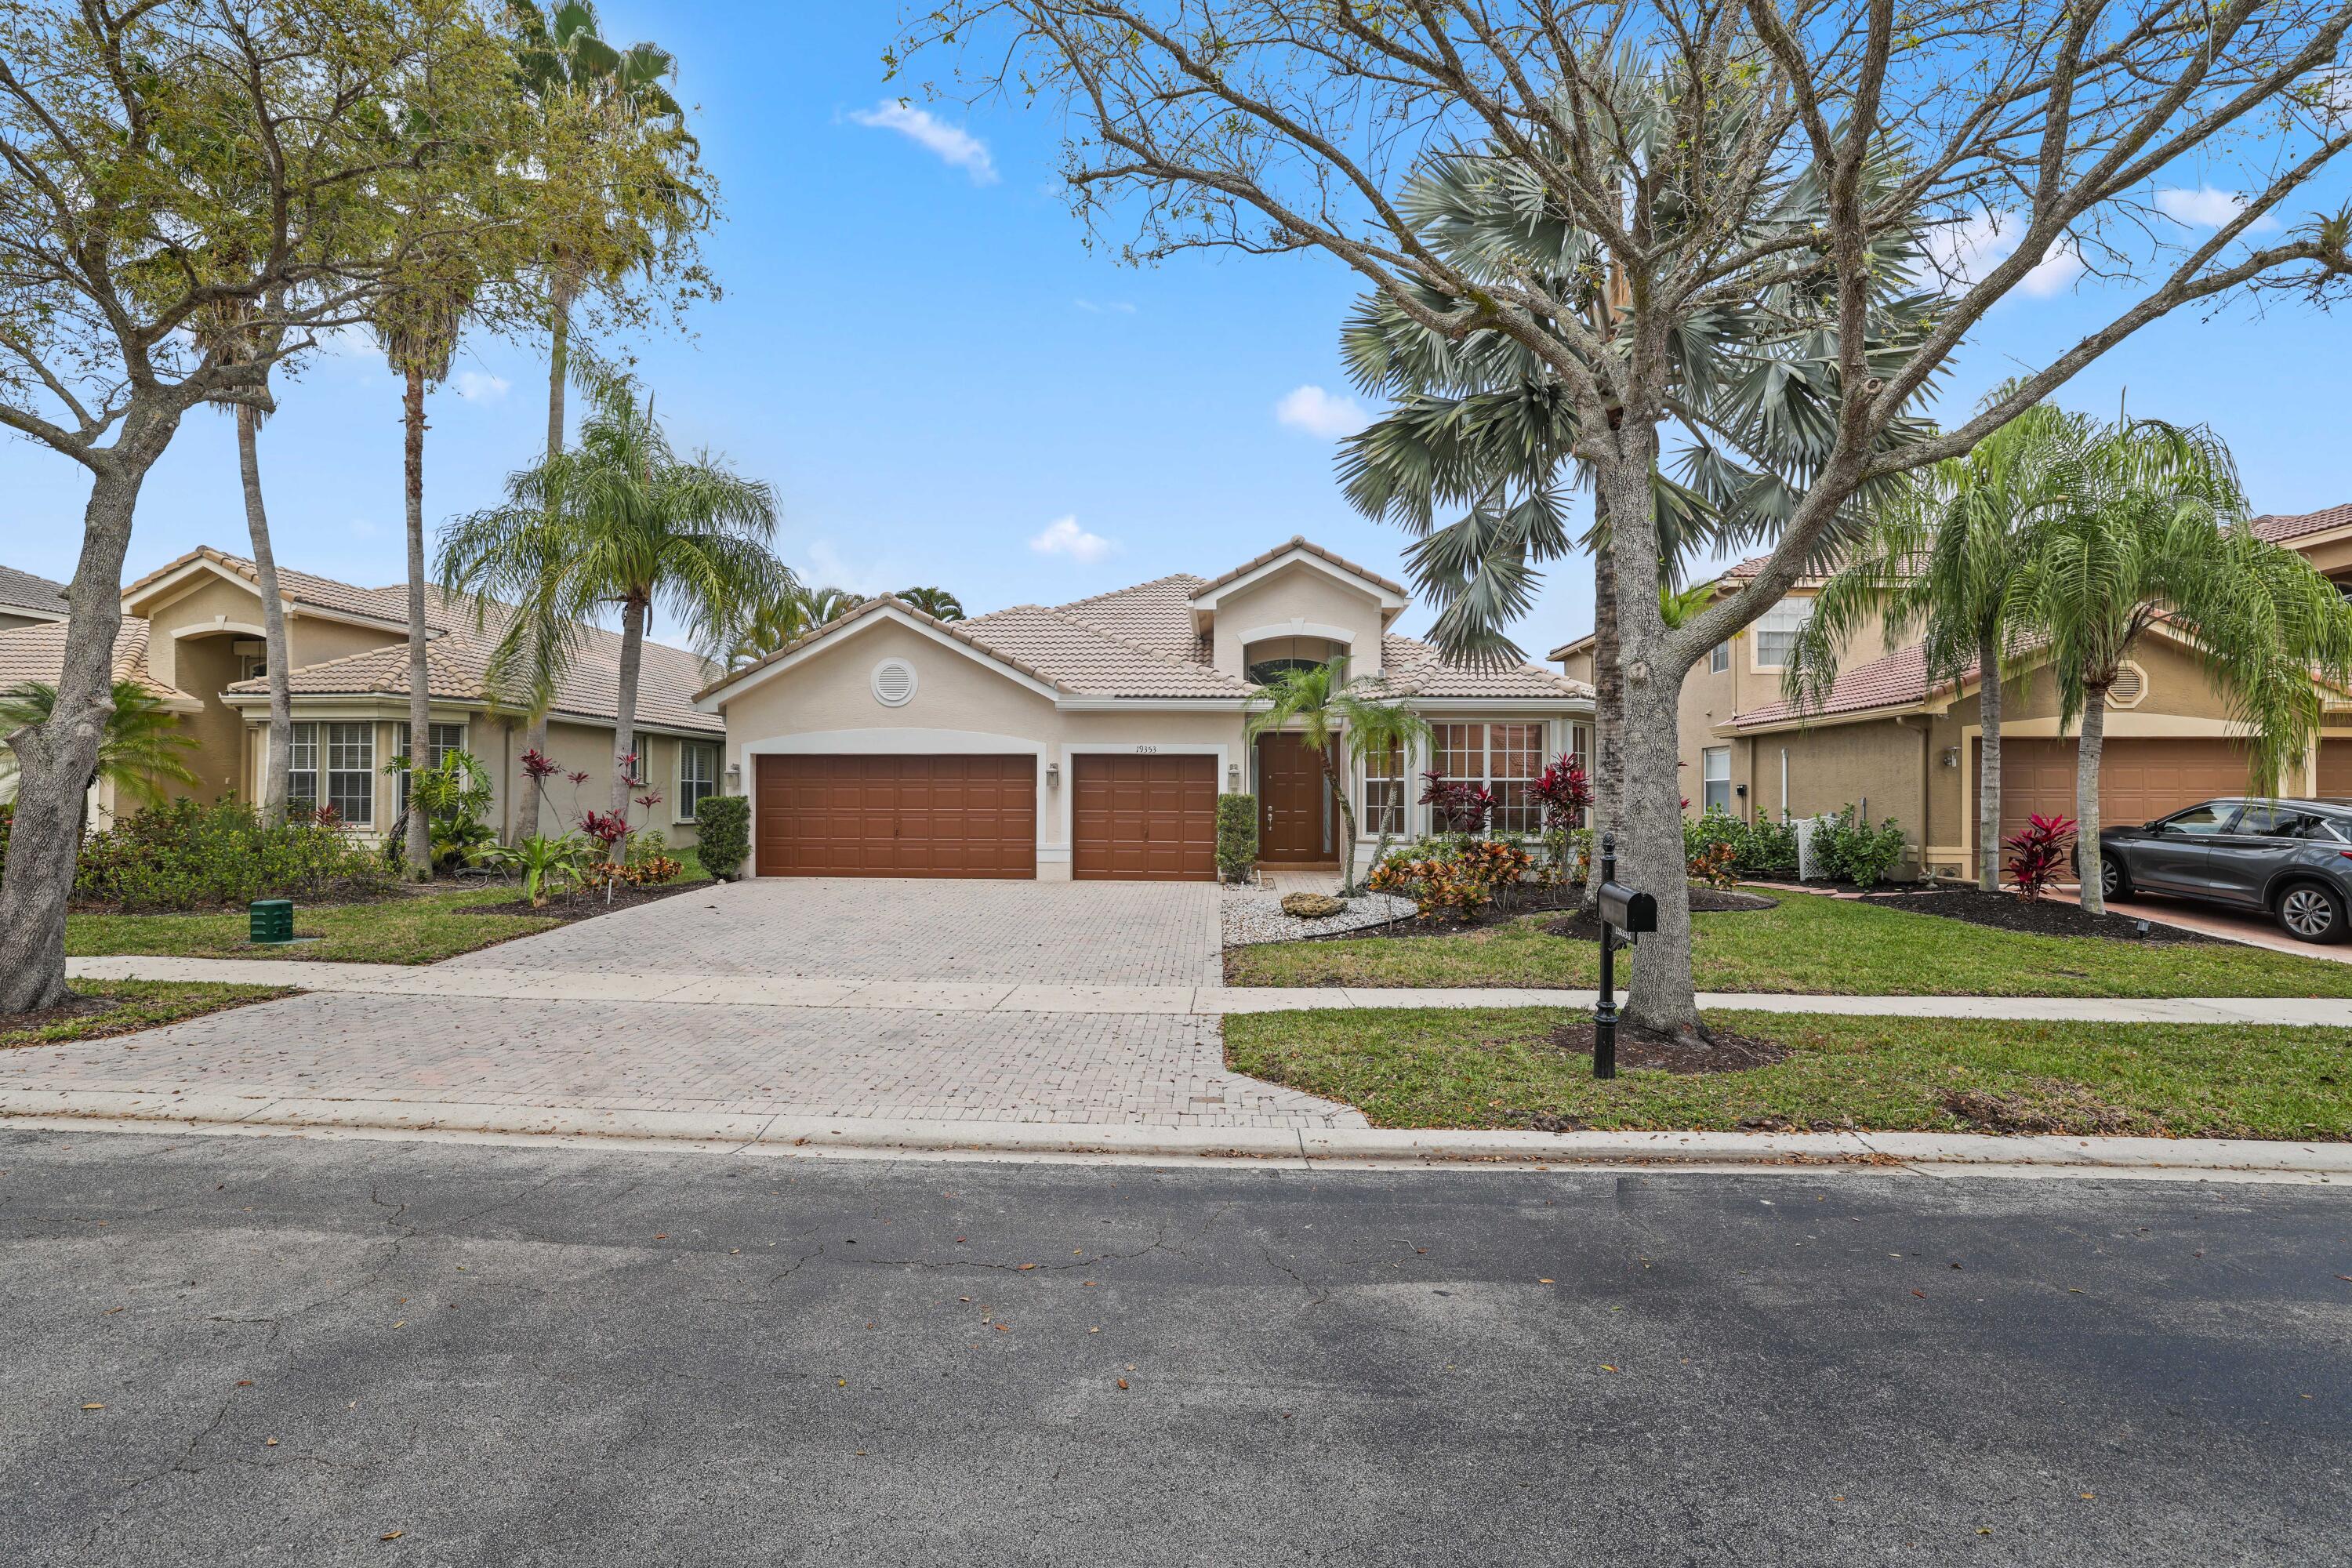
Beige stucco home with two brown garage doors, a broad paver driveway, and tropical landscaping.
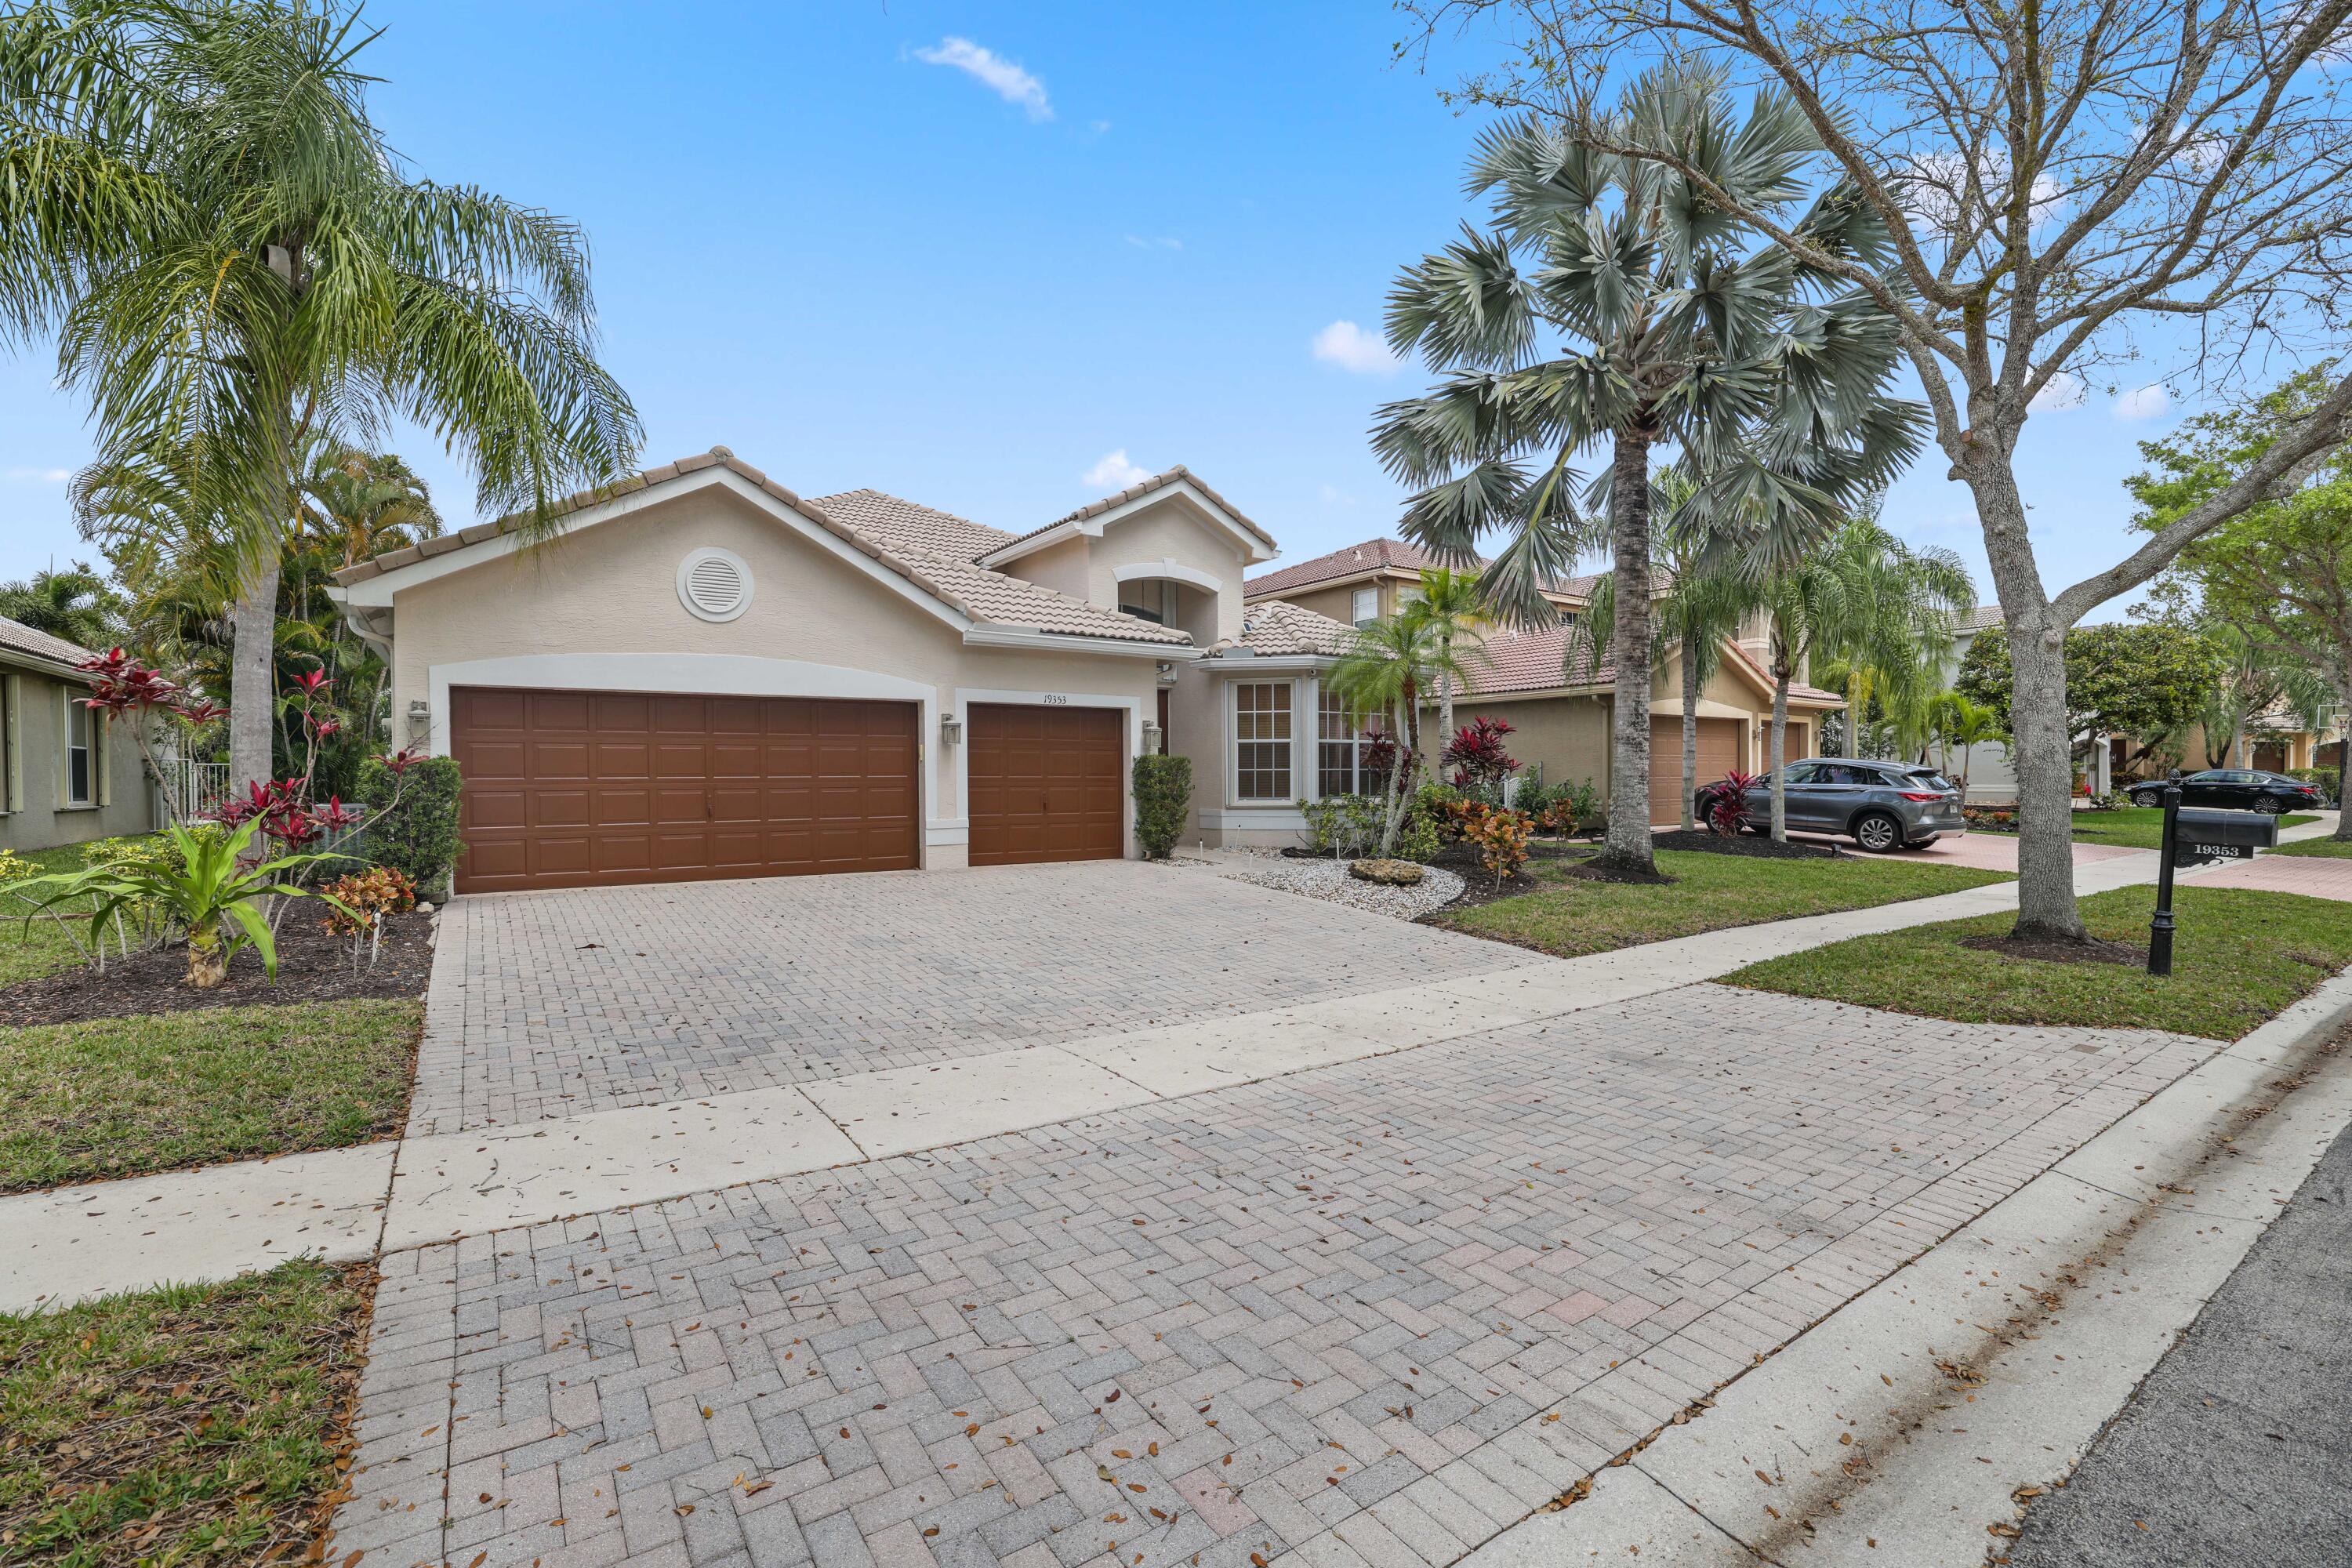
Two-story beige home with tiled roof, double garage, paver driveway, and palm trees.
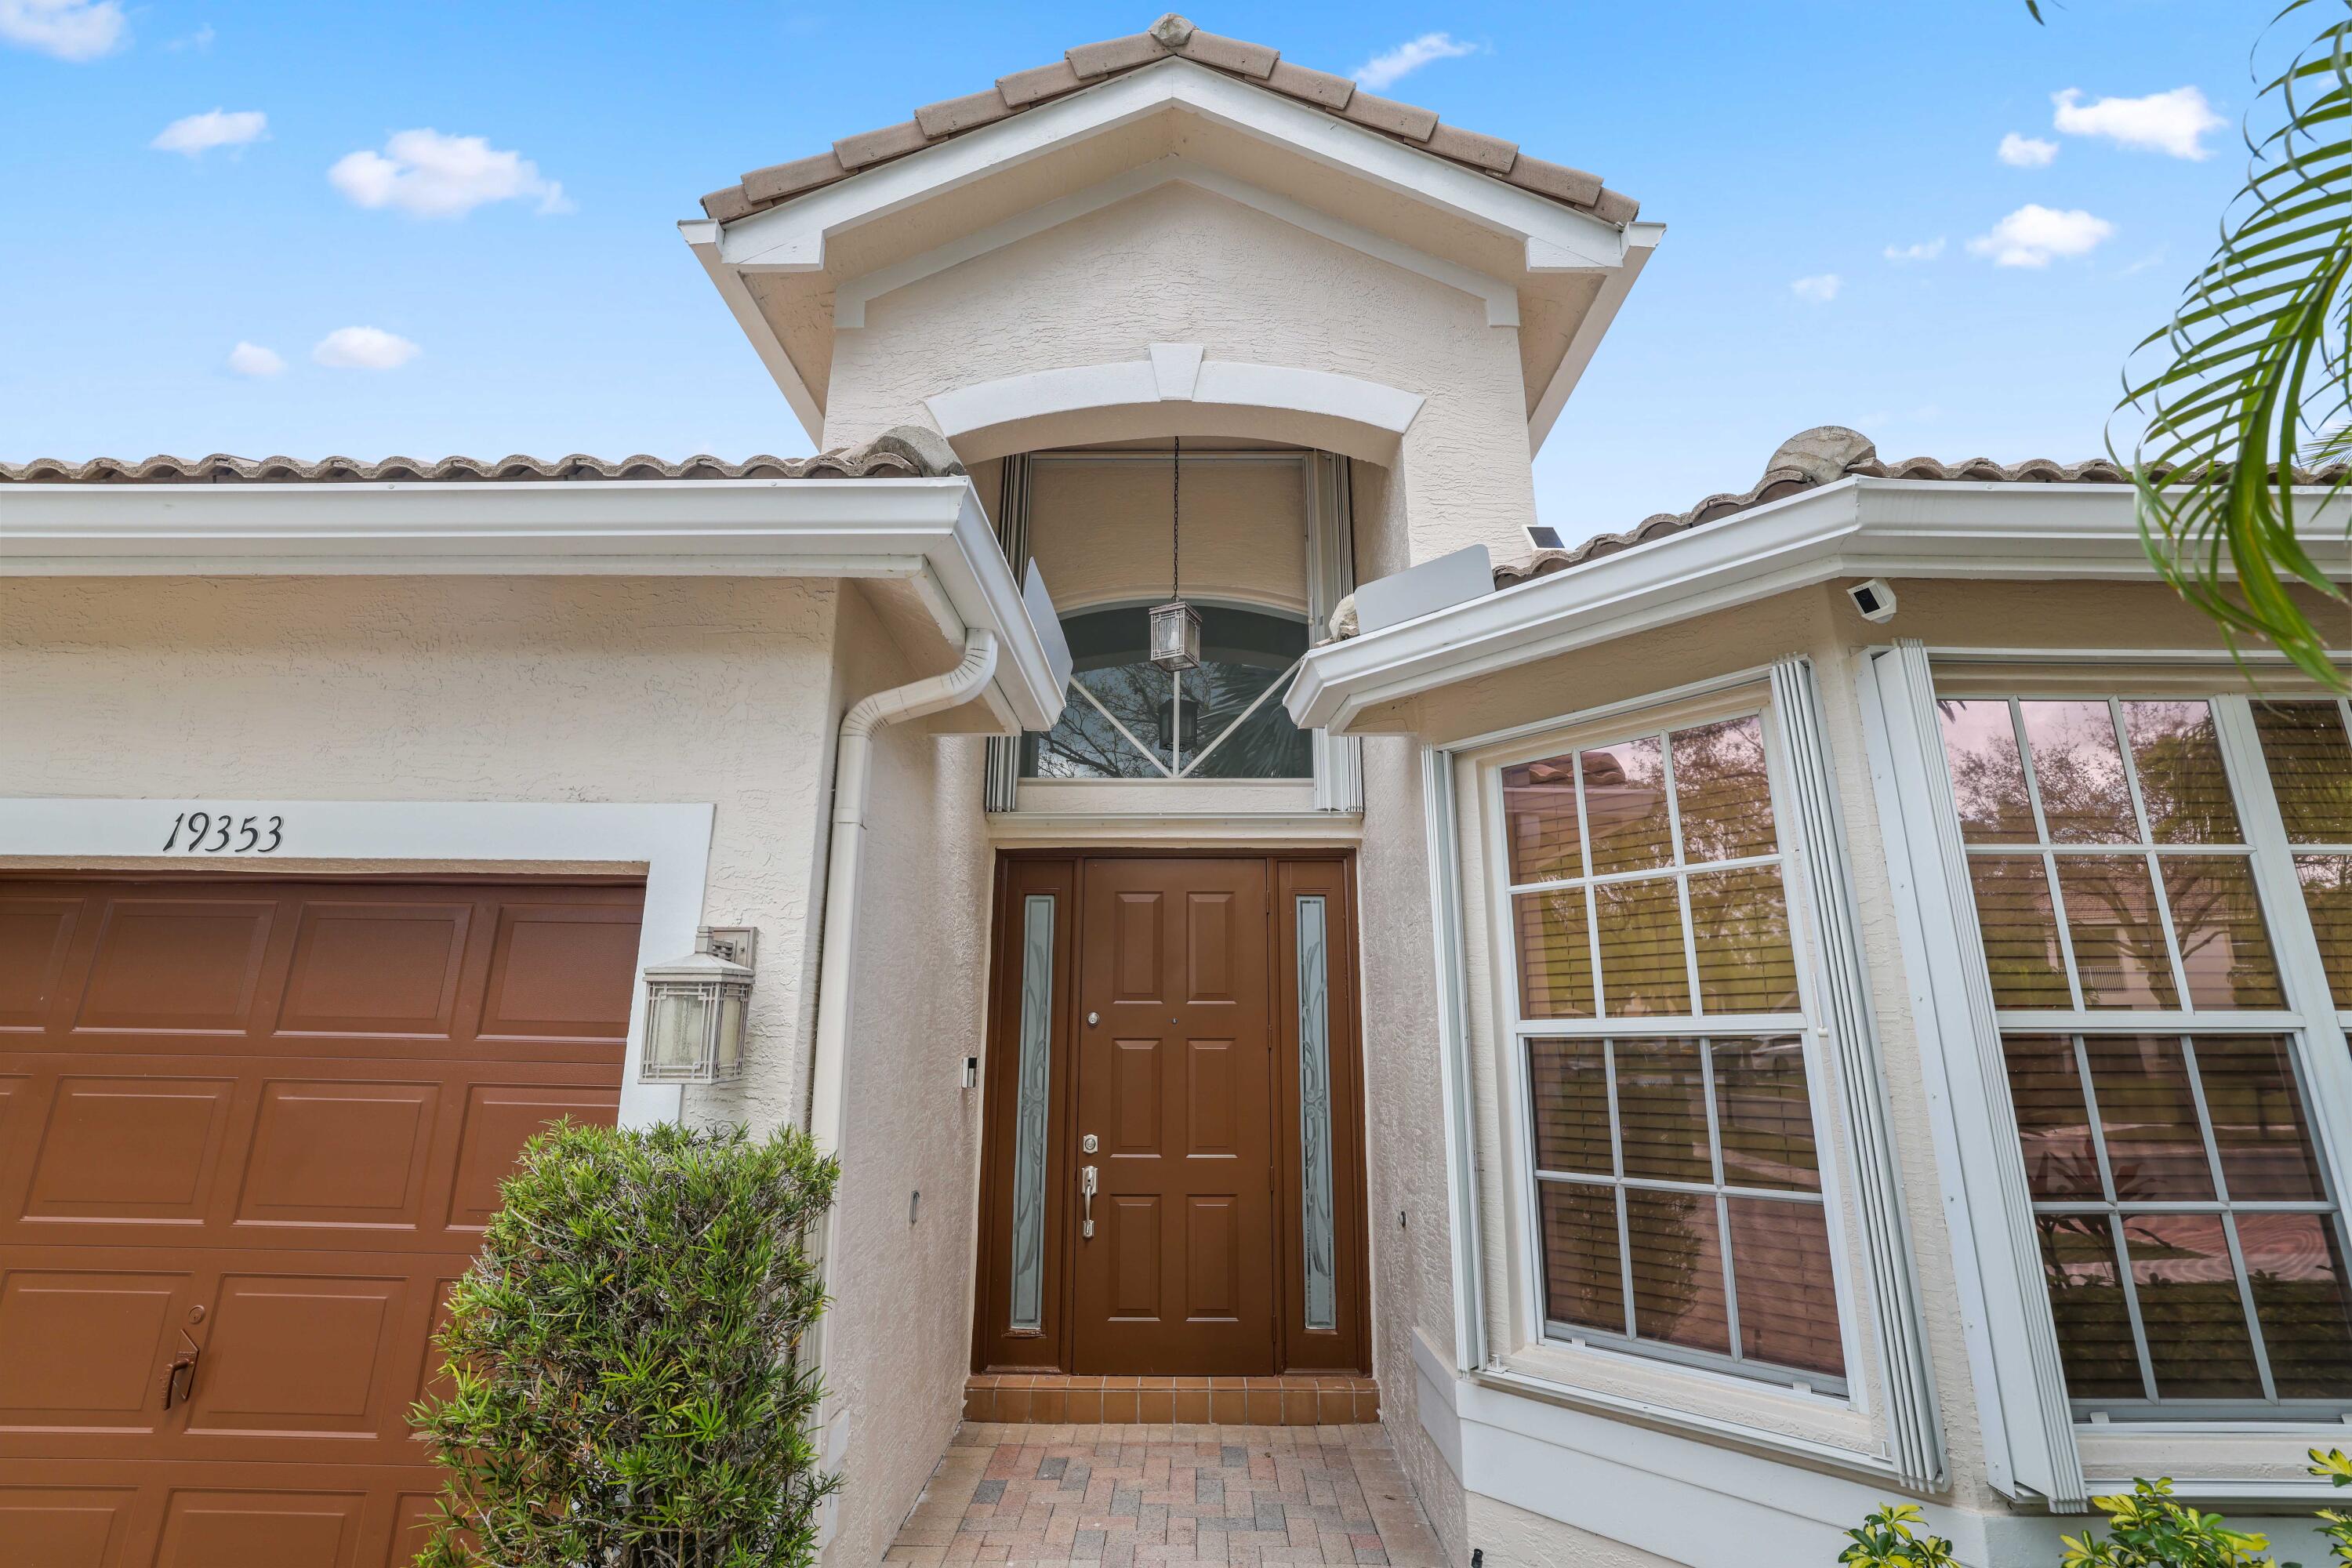
Home entrance with brown double door, arched upper window, and garage door marked 19353.
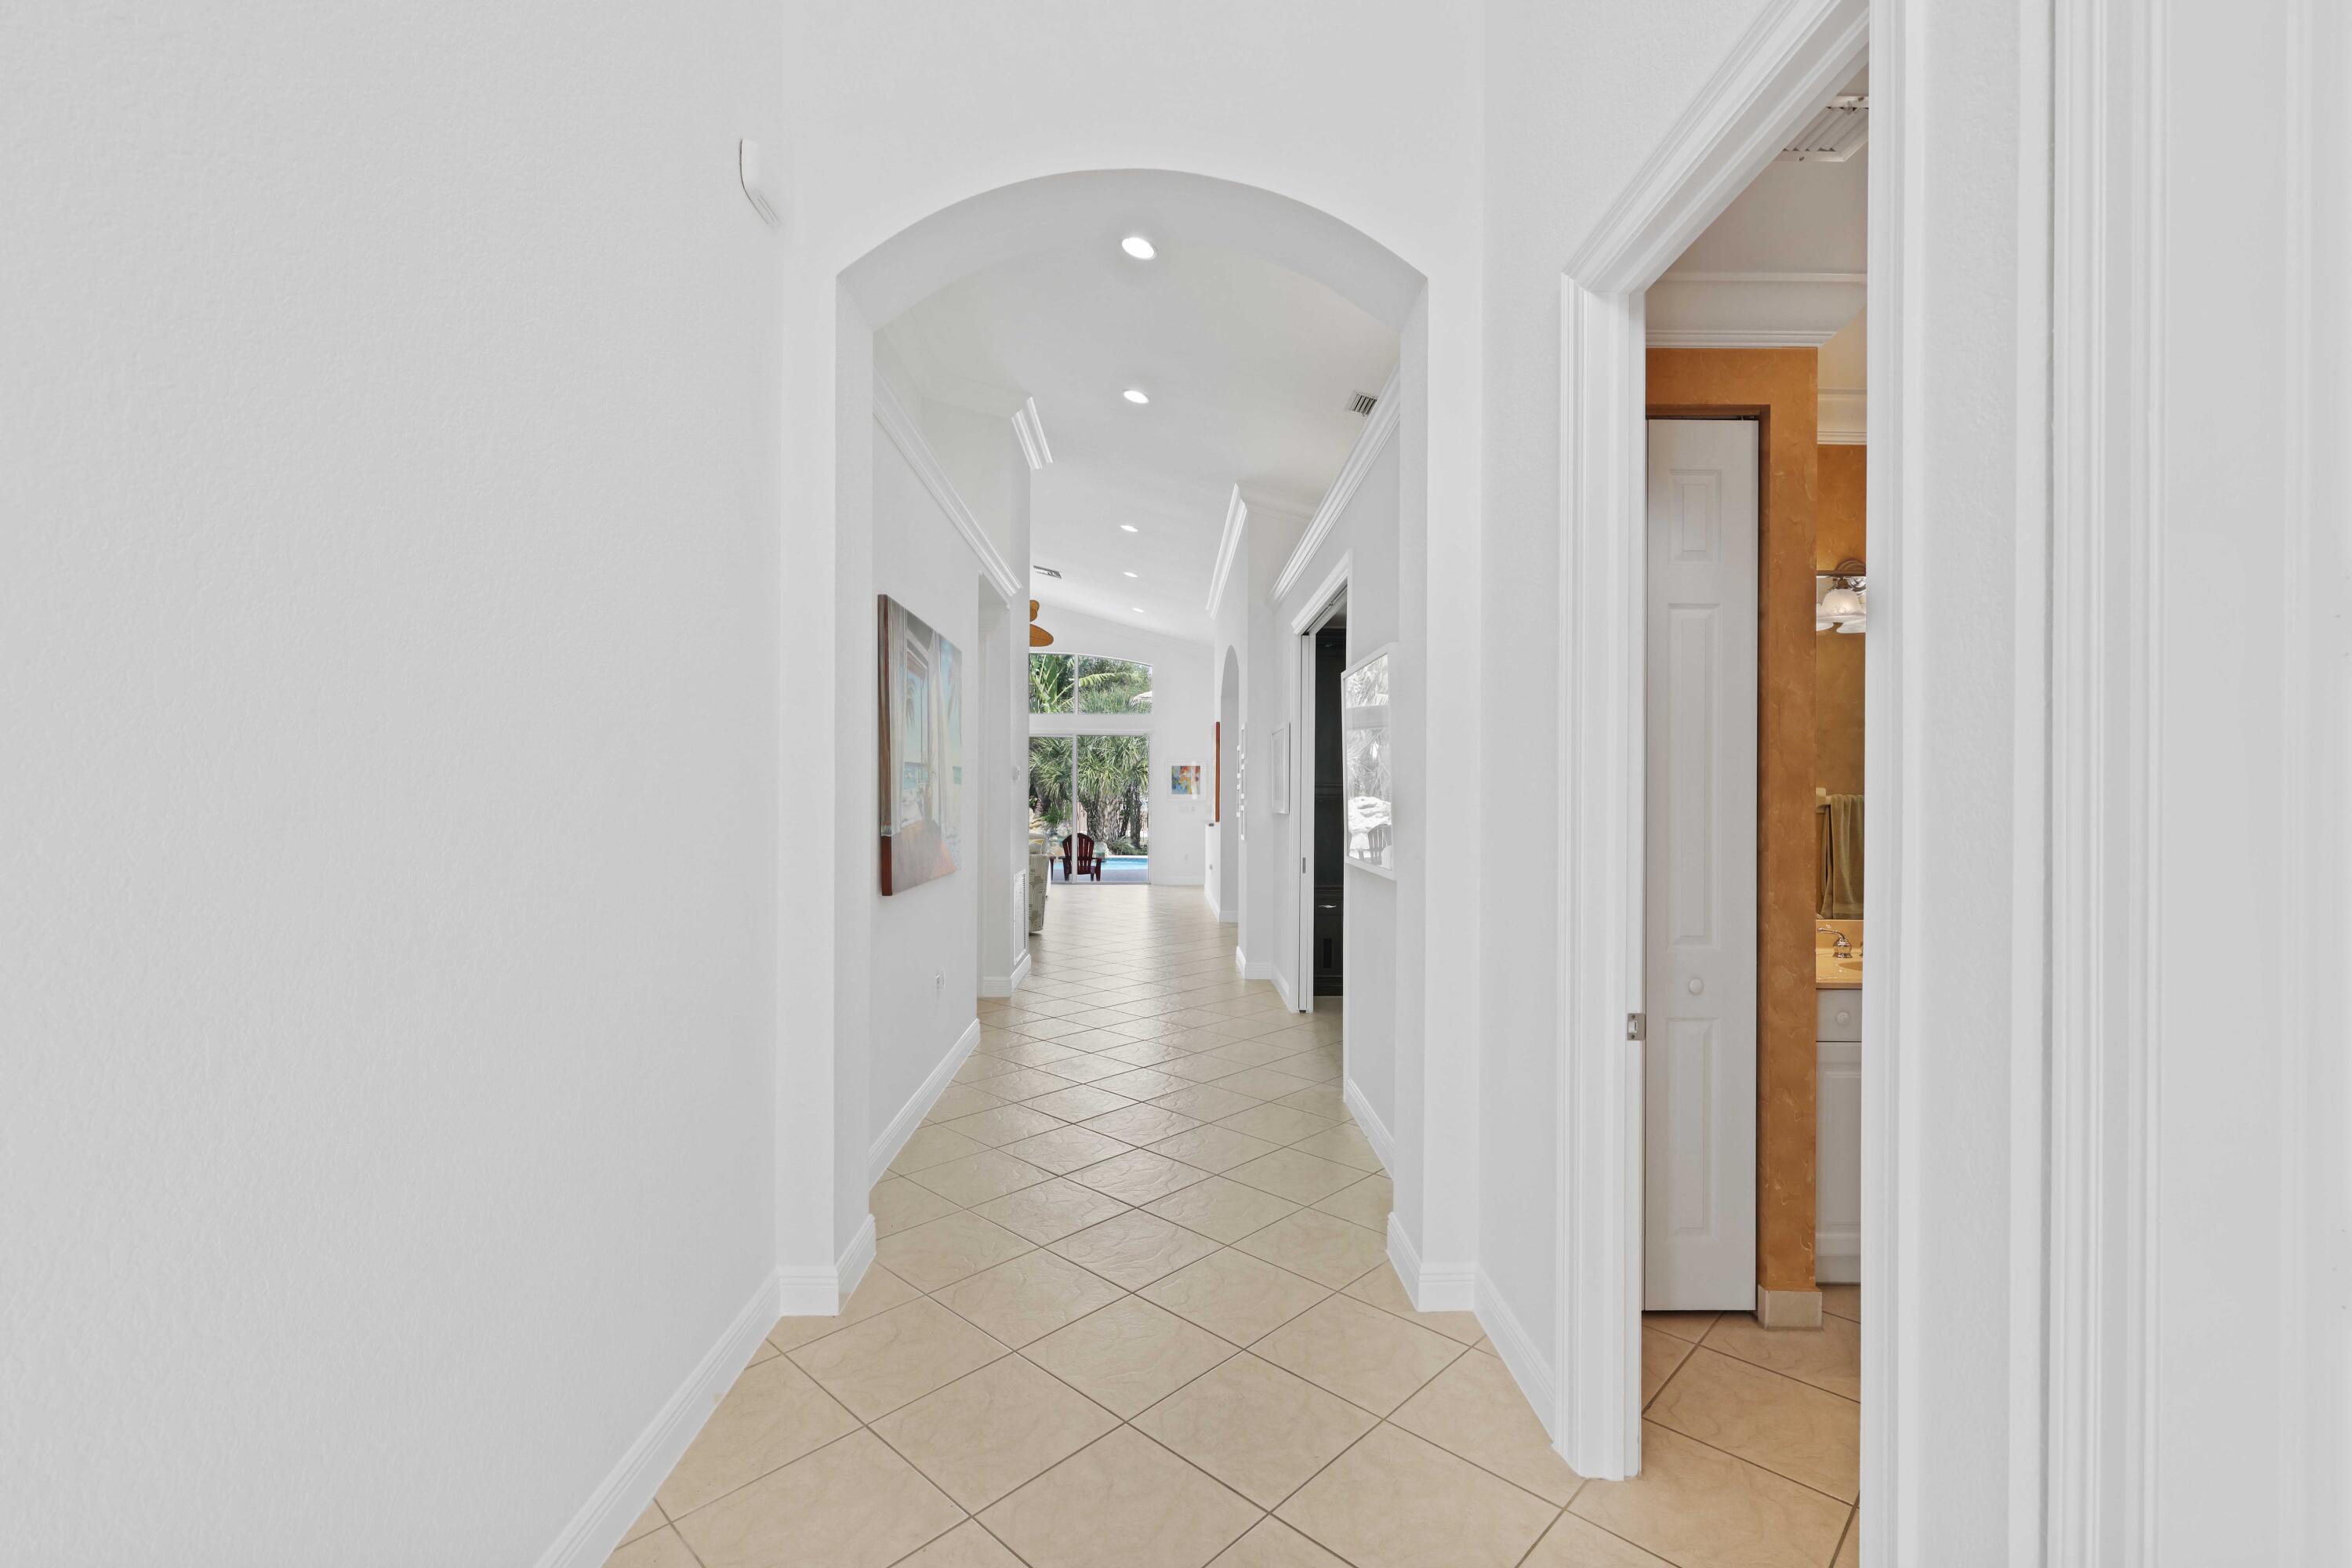
Bright tiled hallway with an arched ceiling, leading to windows overlooking palms and a pool.
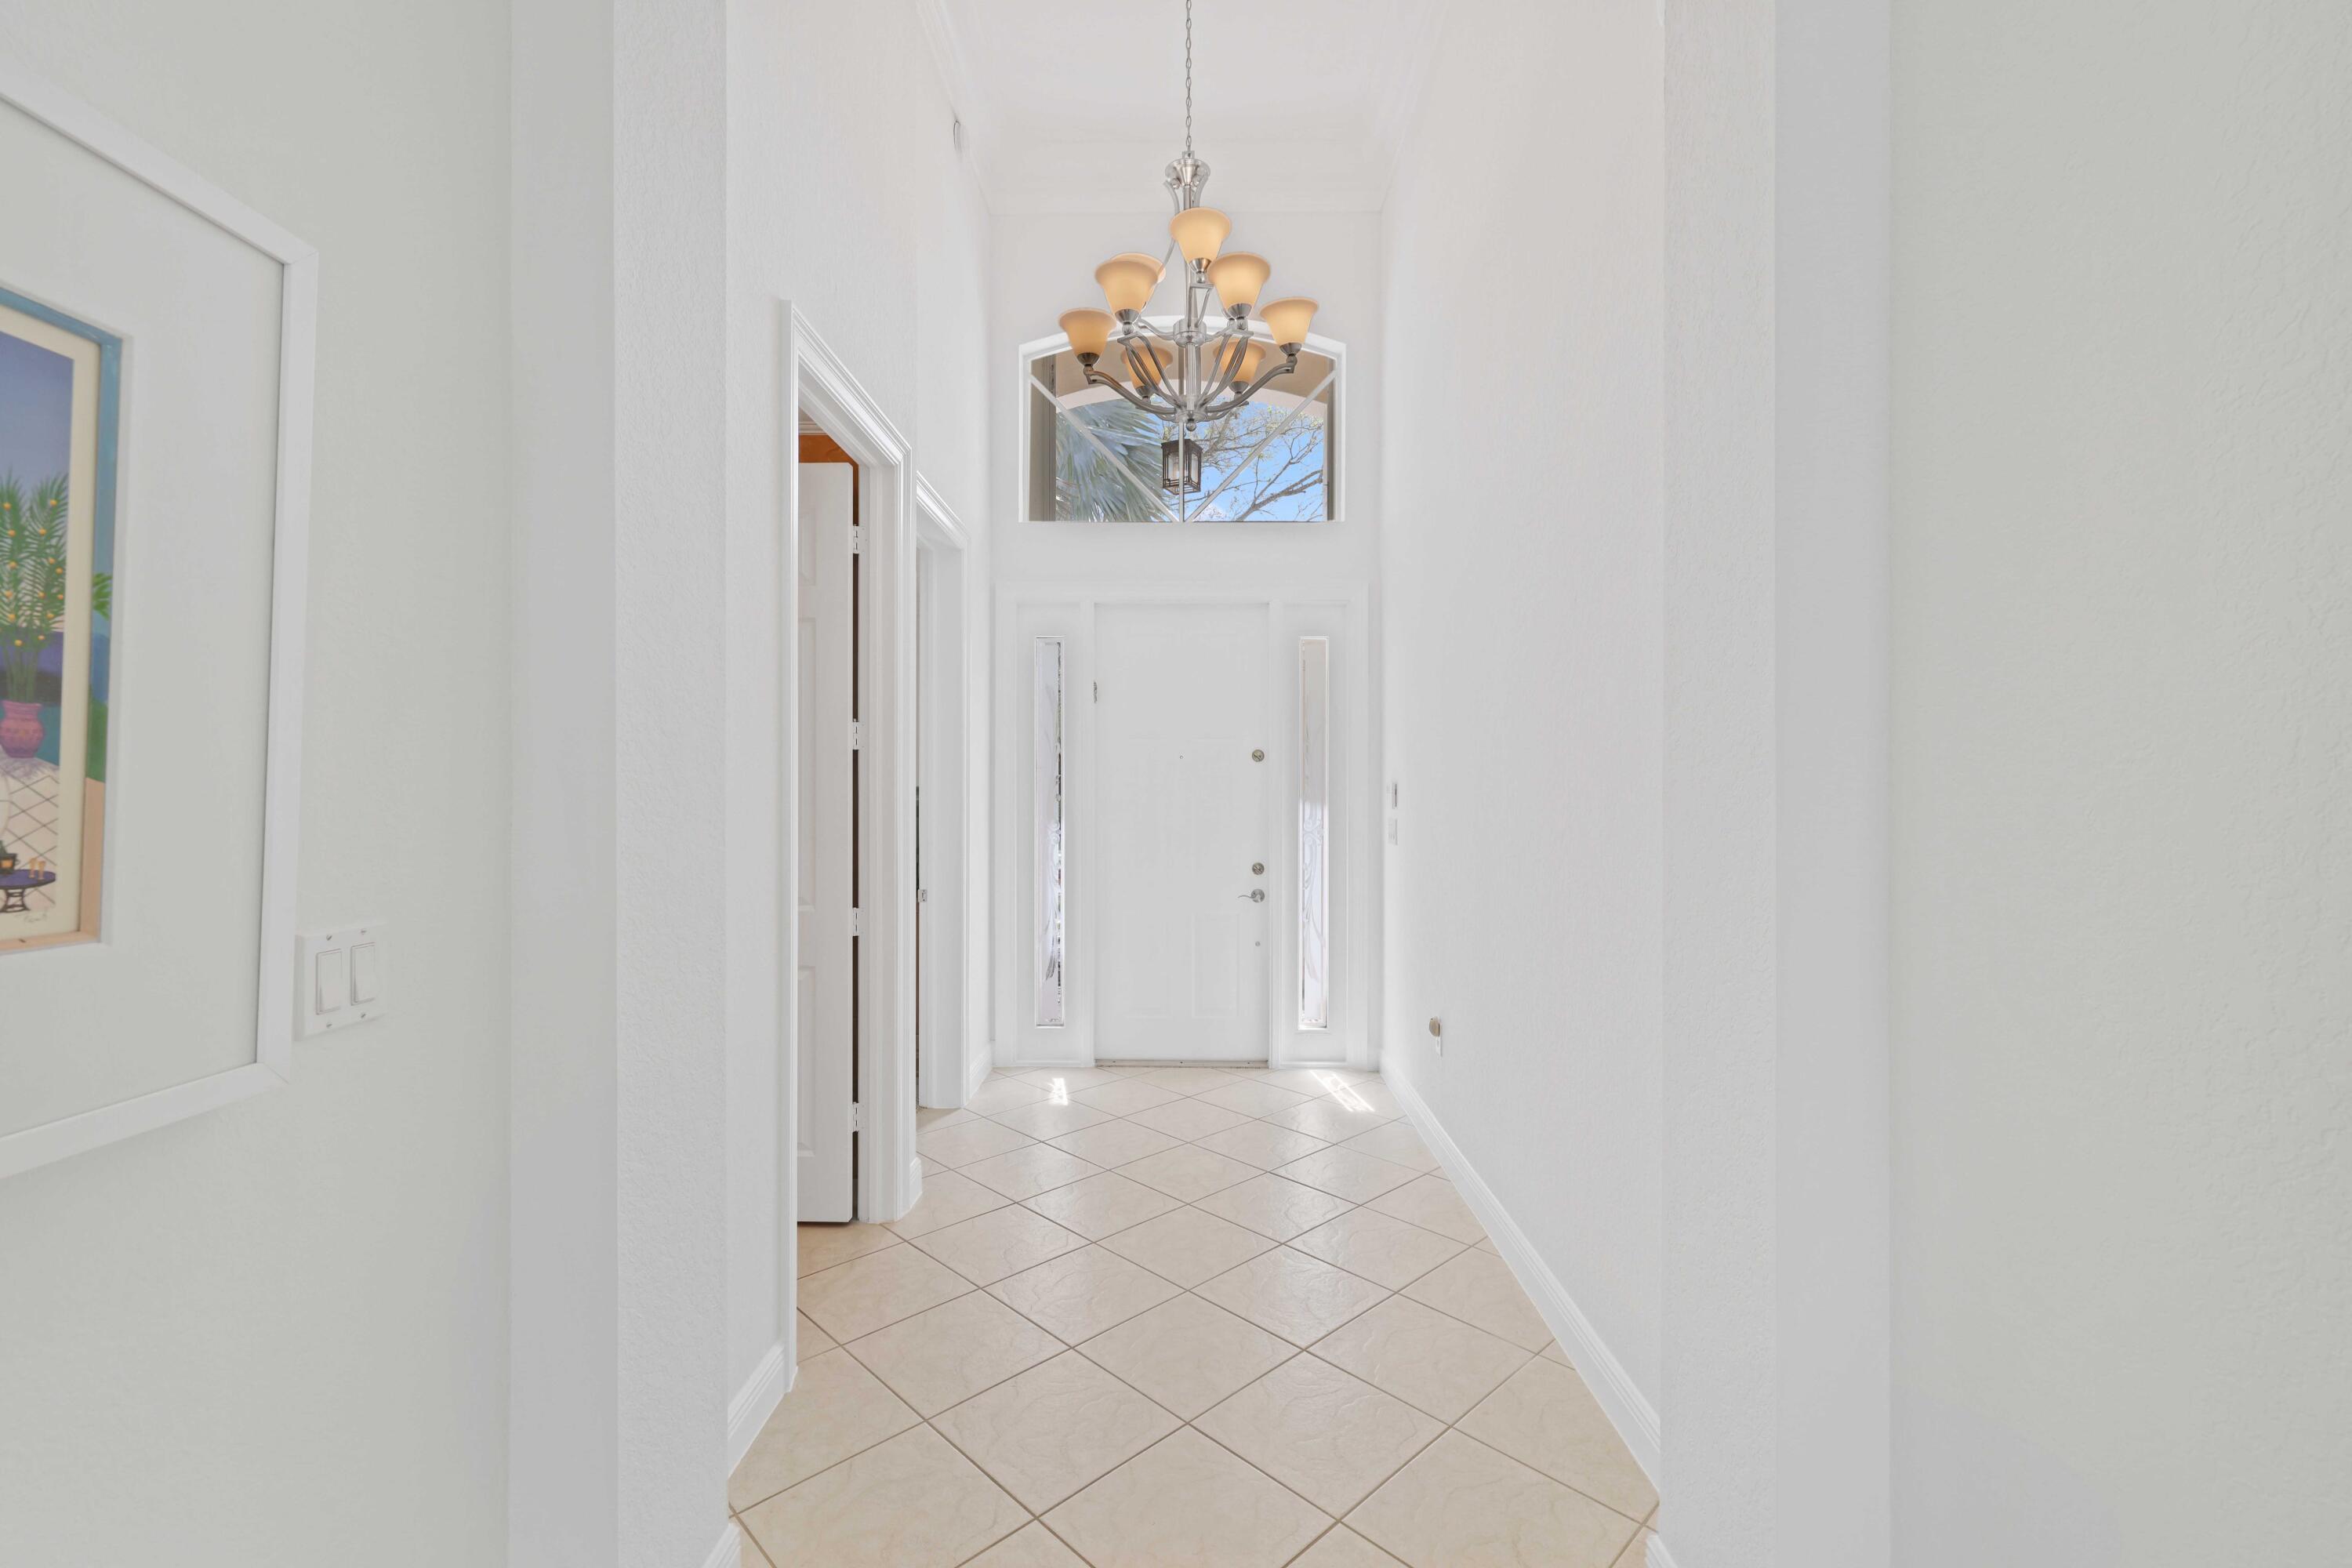
Bright tiled entry foyer with a high window, white front door, and chandelier.
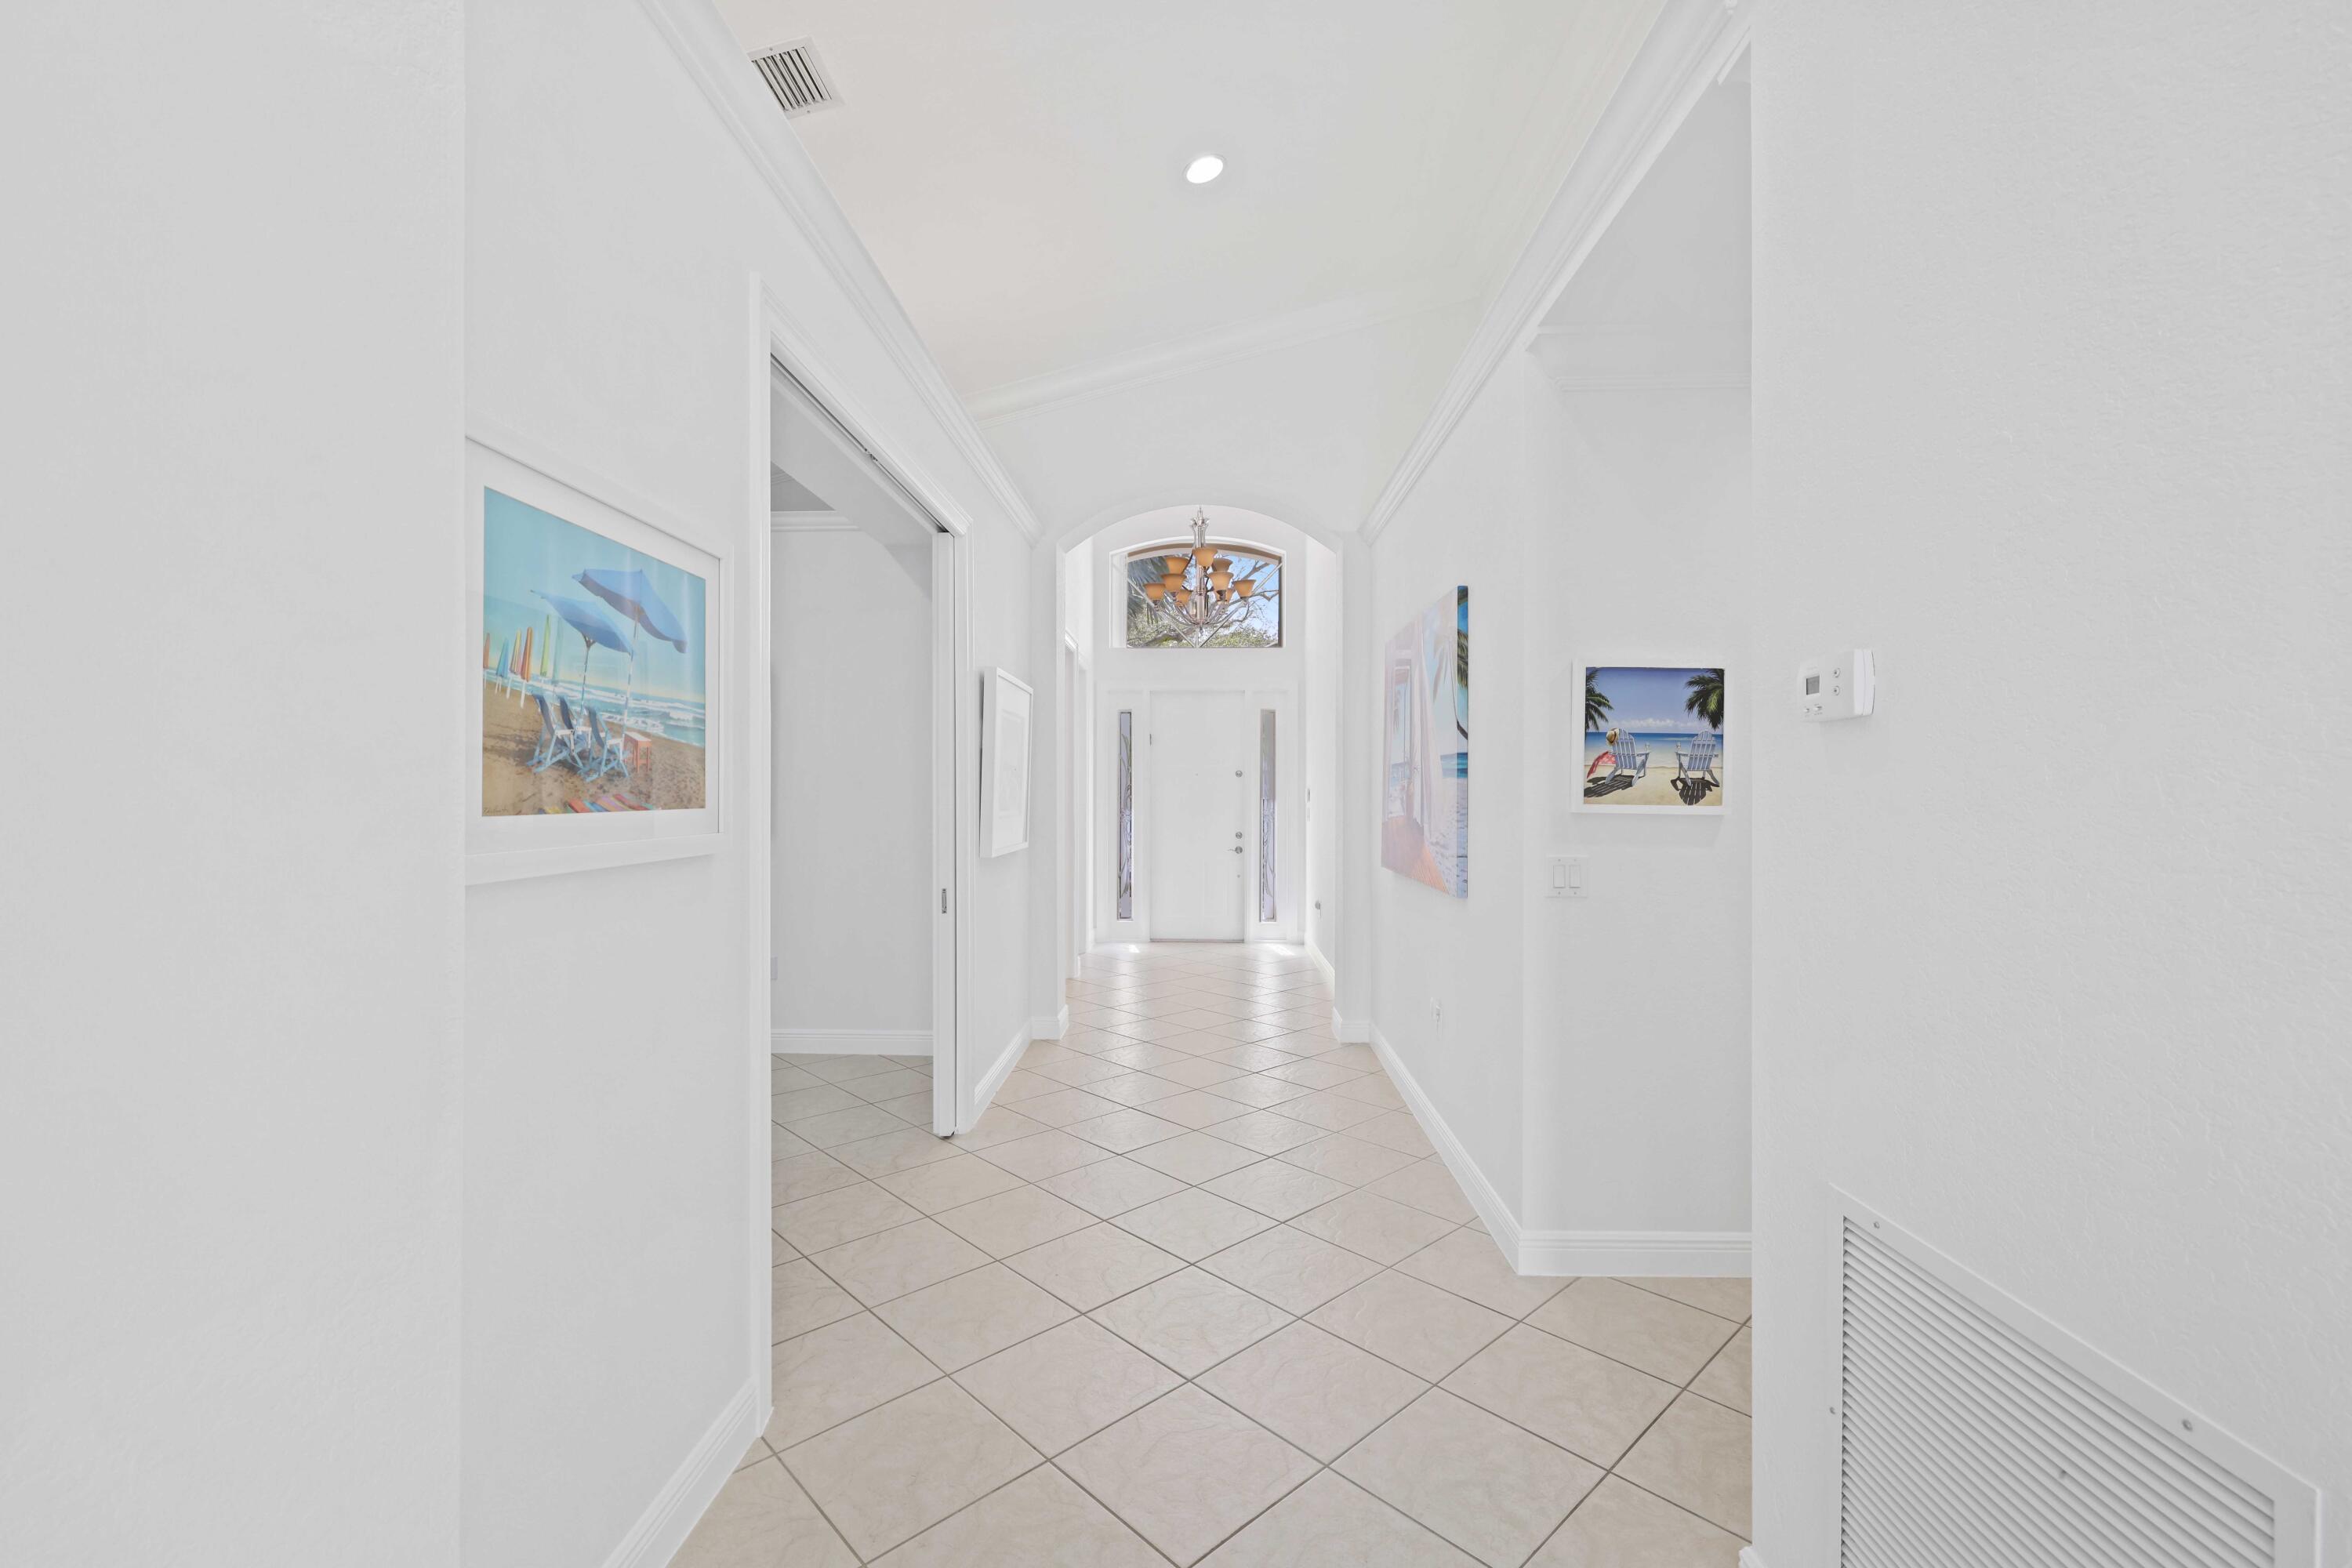
White entry hallway with diagonal tile flooring, beach art, and an arched detail above the front door.
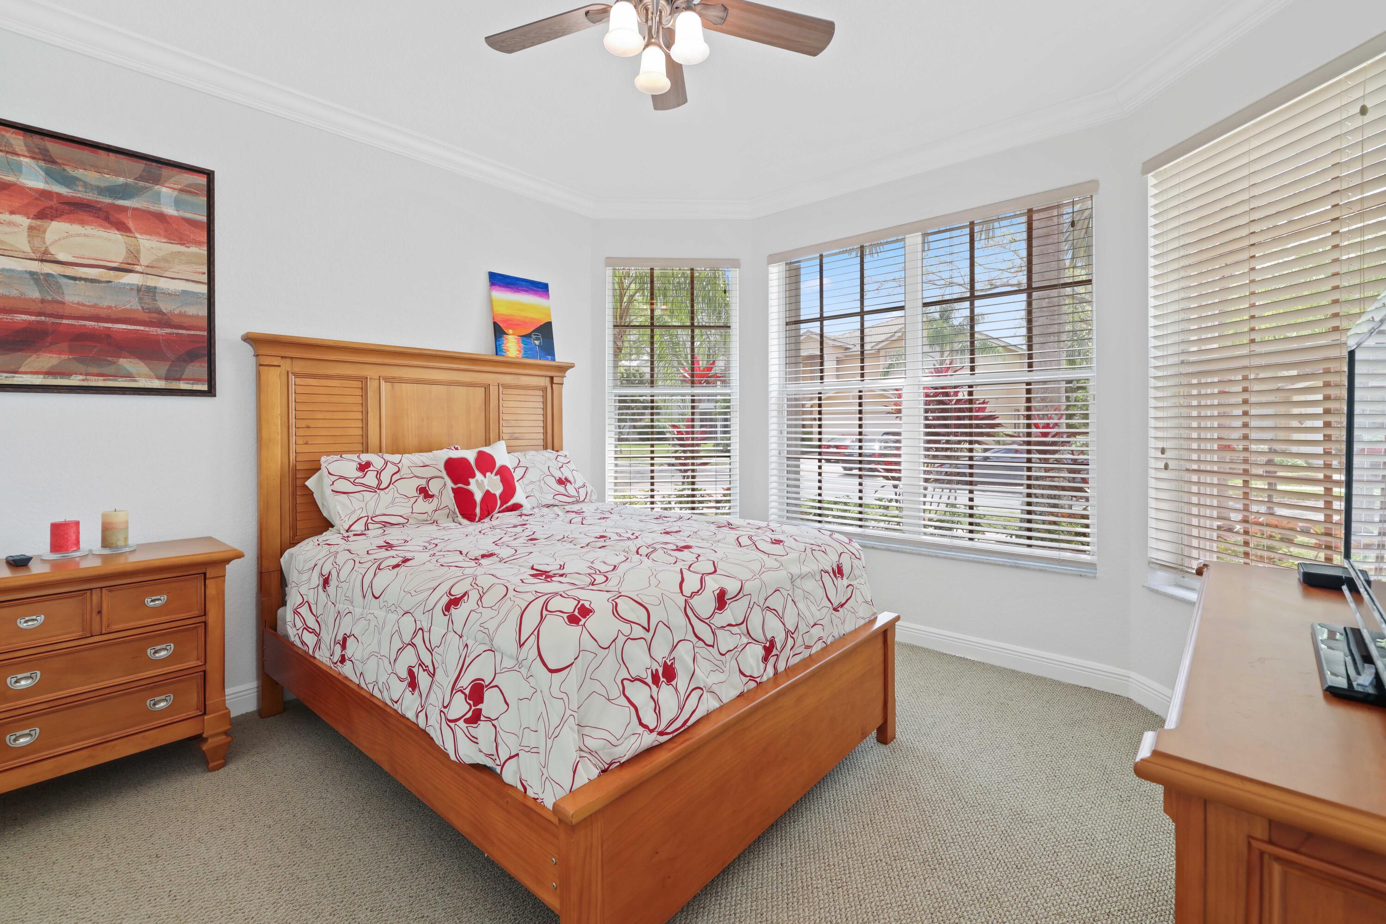
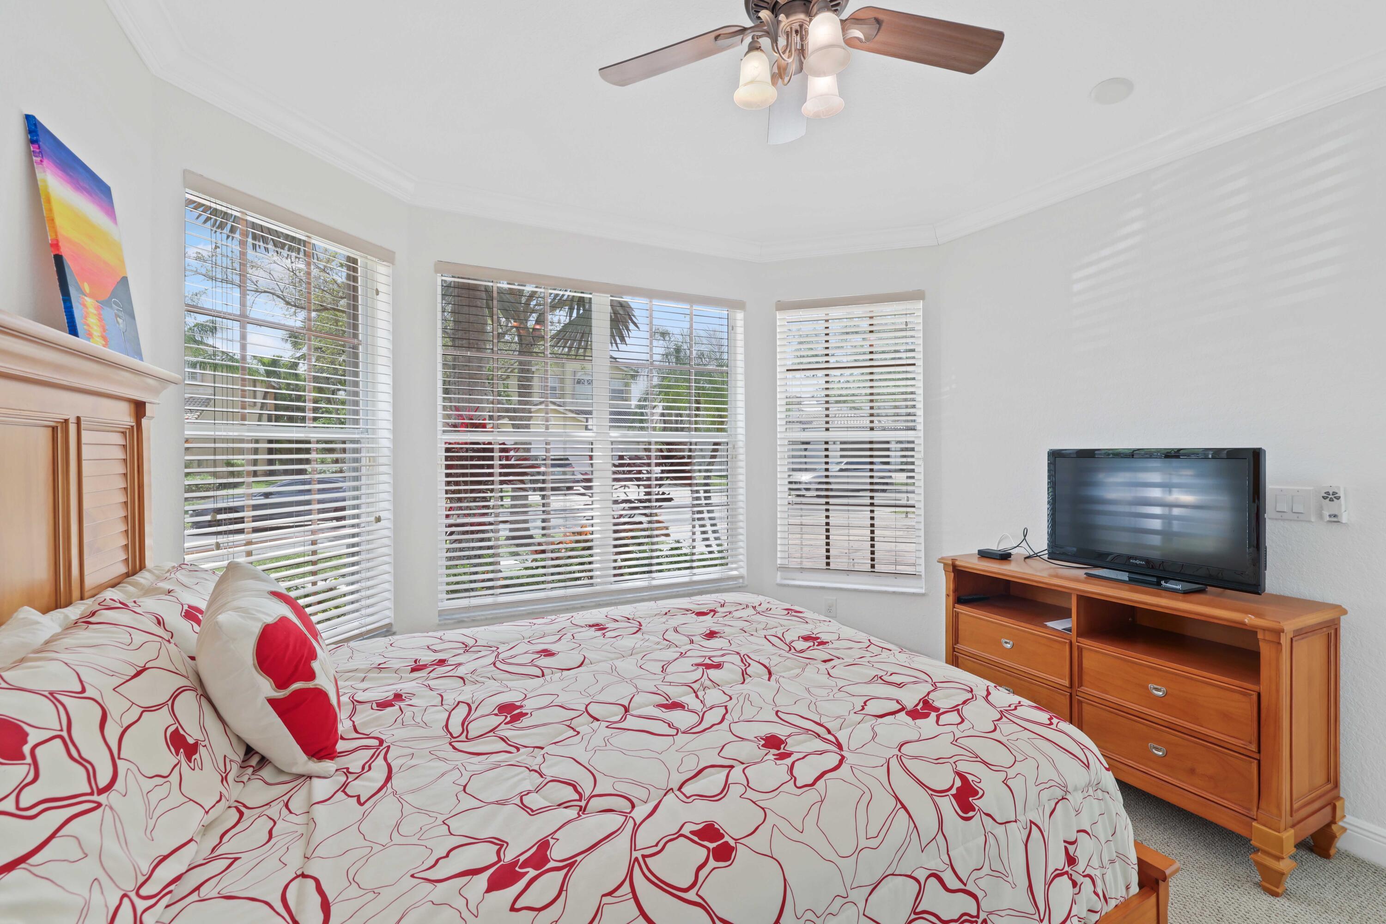
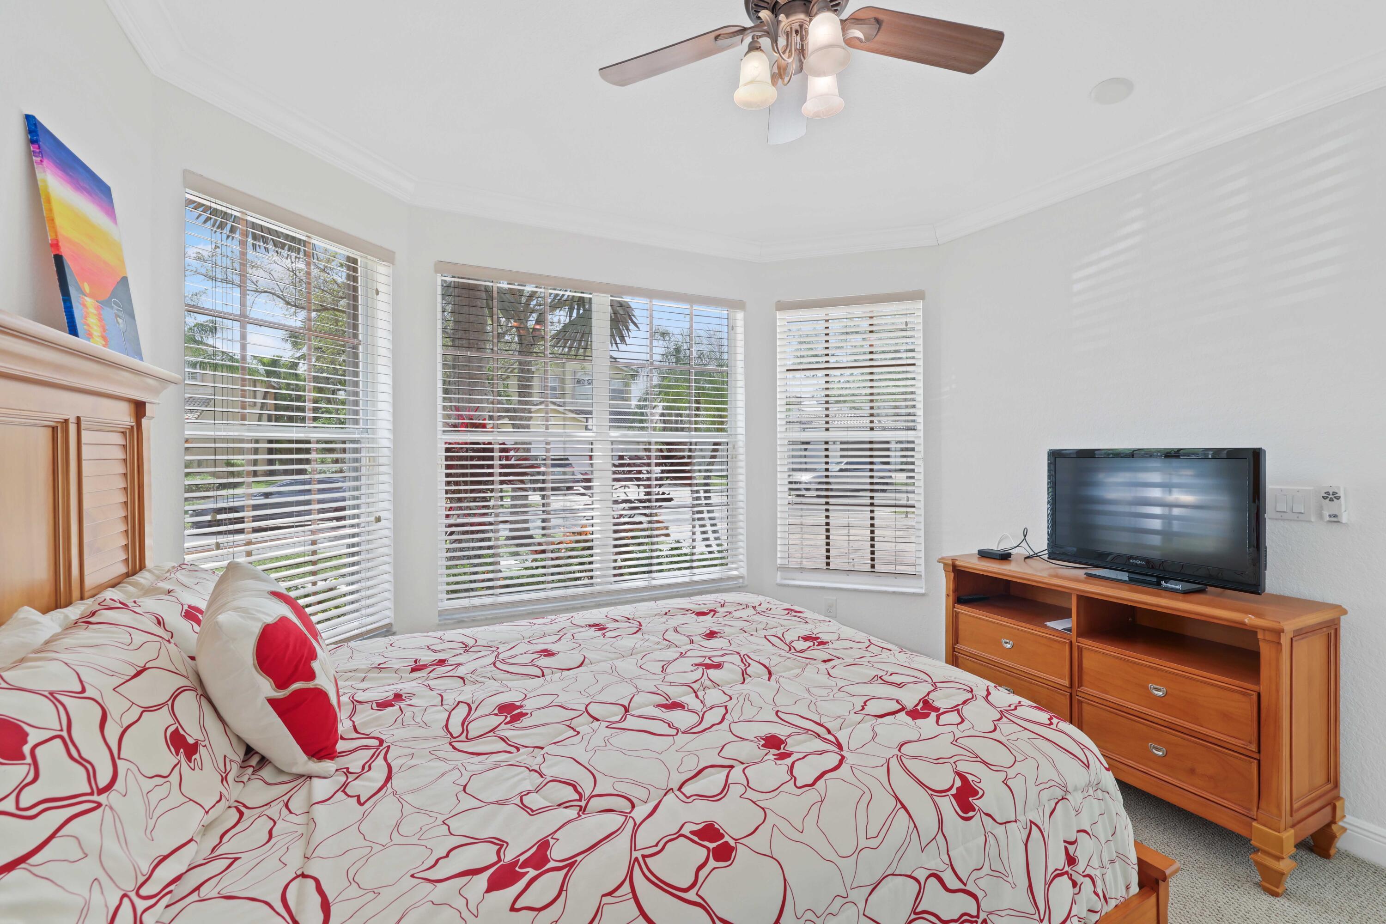
Bedroom with red floral bedding, wooden furniture, and large windows with blinds.
Furnished bedroom with red floral bedding, three bright windows, and a television on a wooden dresser.
Bedroom with red floral bedding, three windows with blinds, and a wooden dresser with a television.
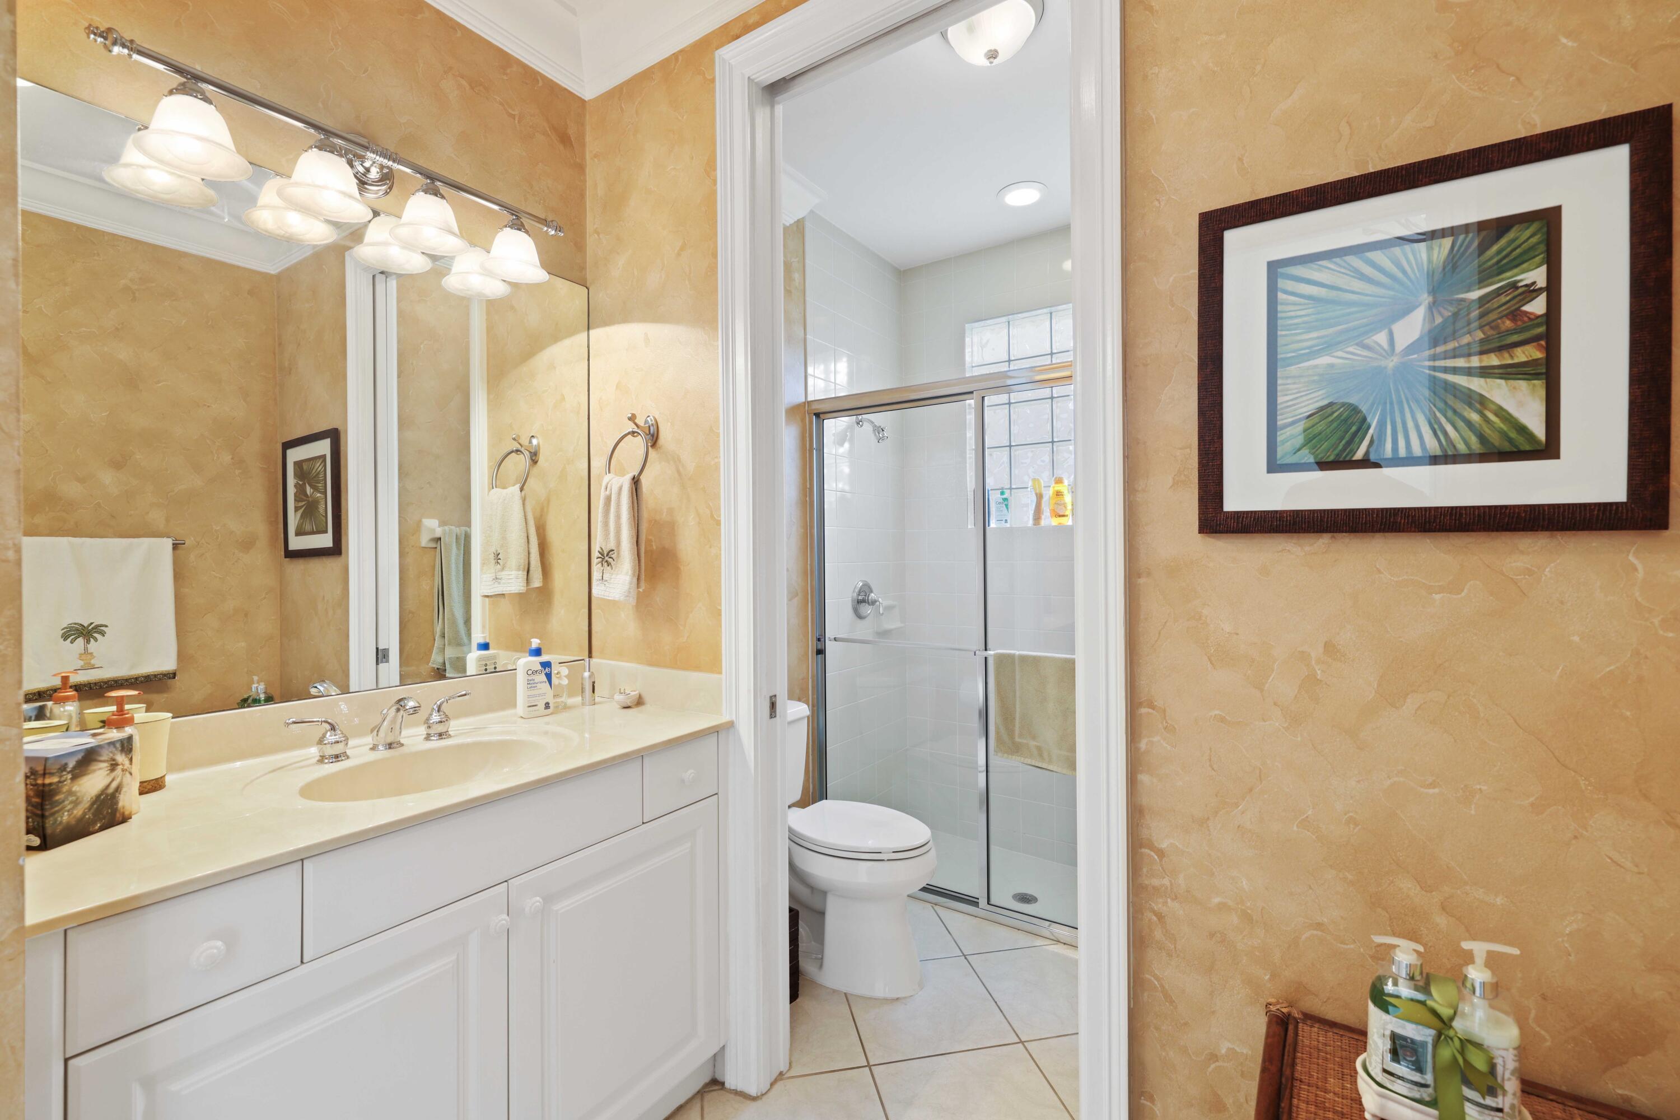
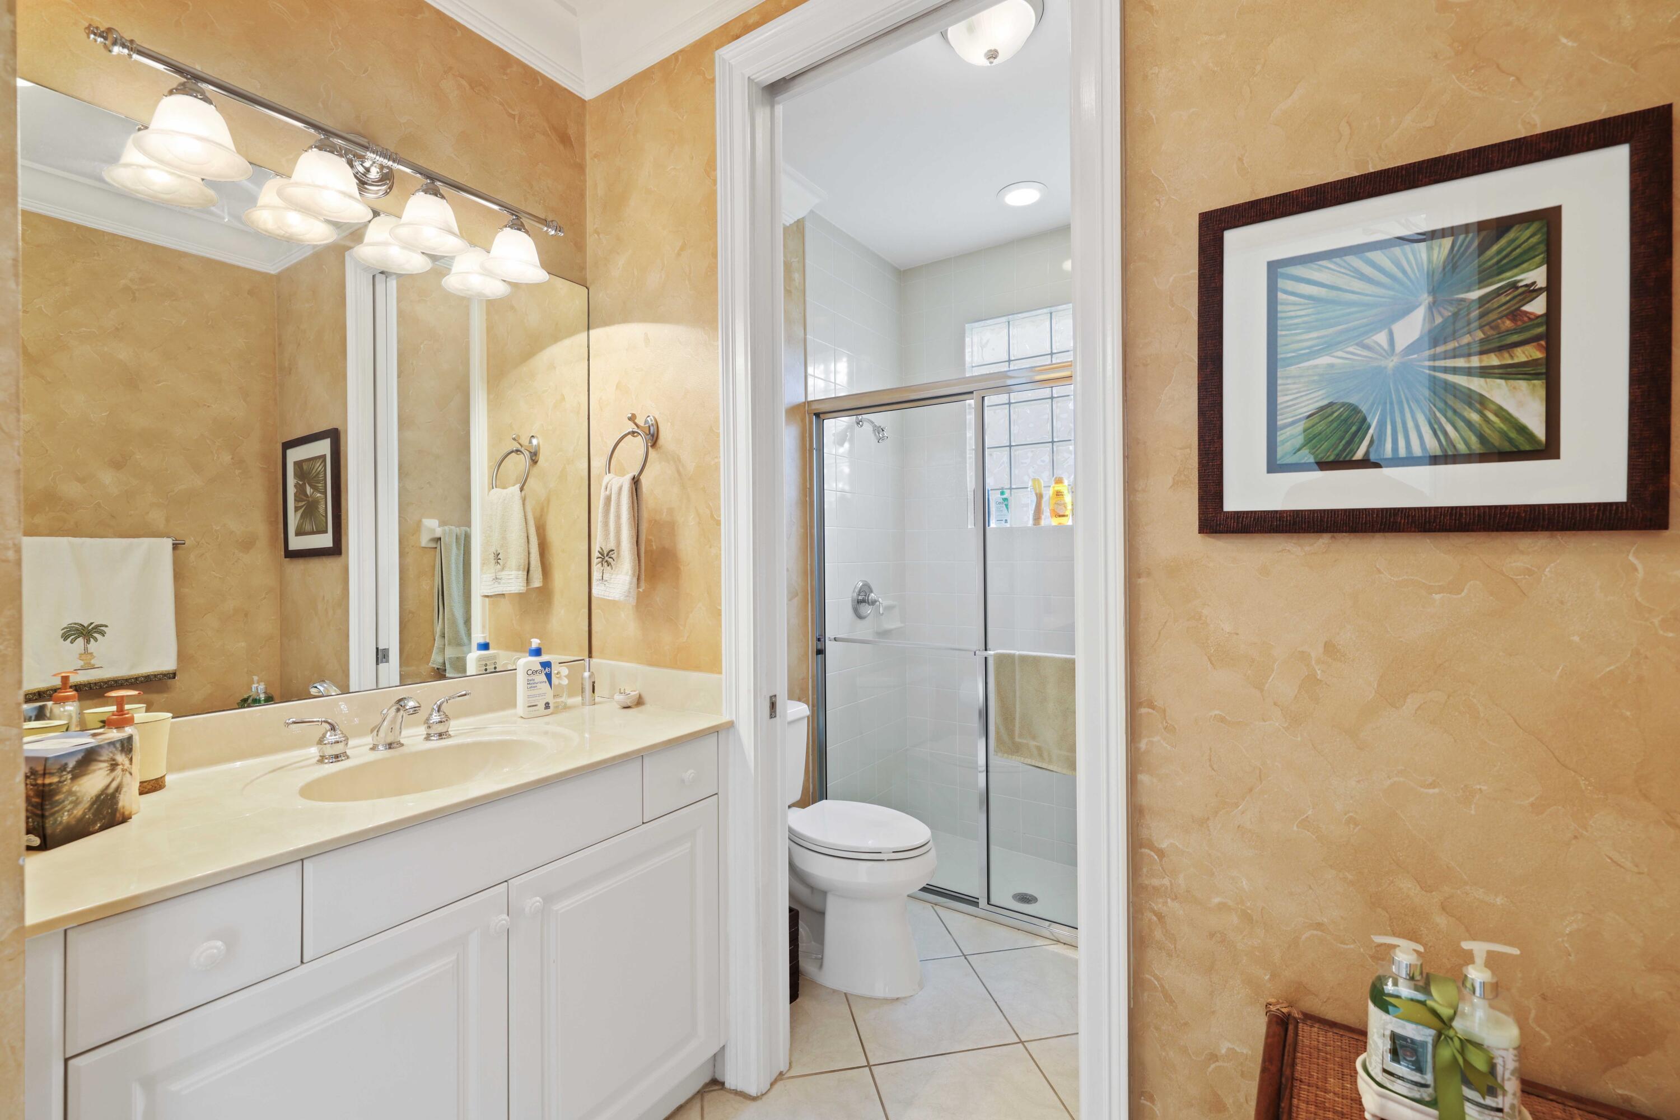
Bathroom with a white vanity and mirror beside a glass-enclosed tiled shower.
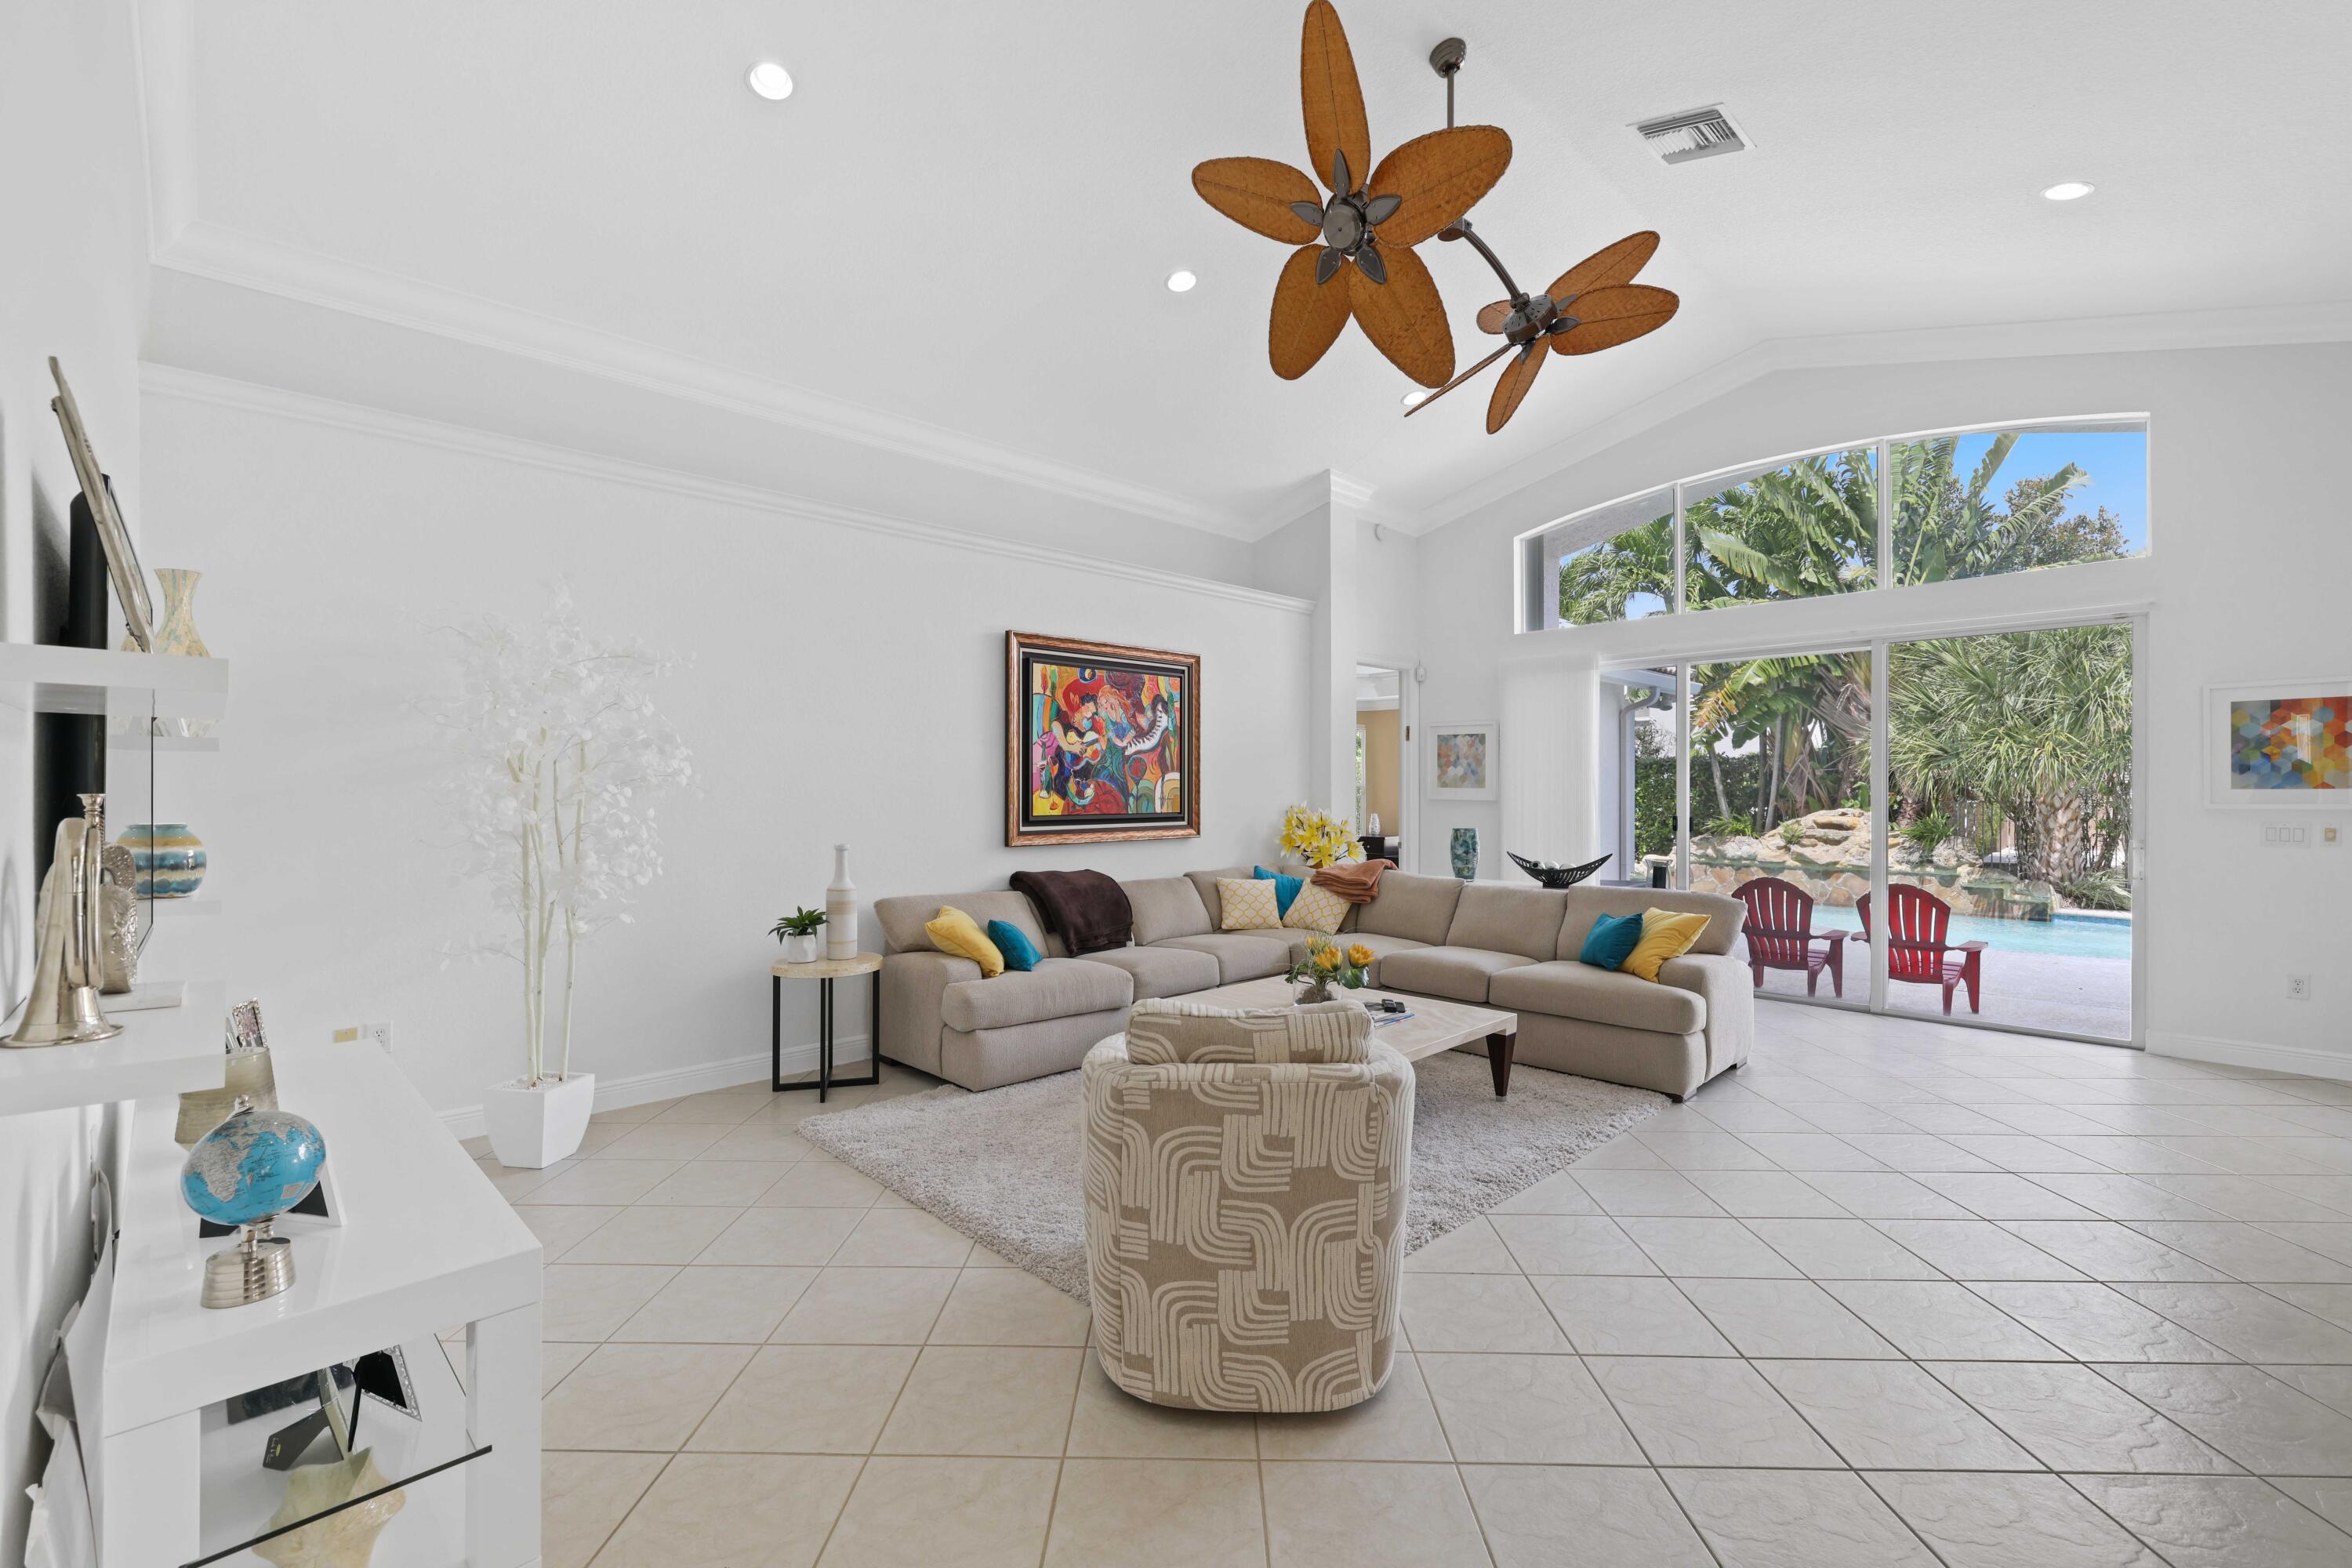
Living room with a beige sectional, flower-shaped ceiling fans, and sliding doors to a tropical pool patio.
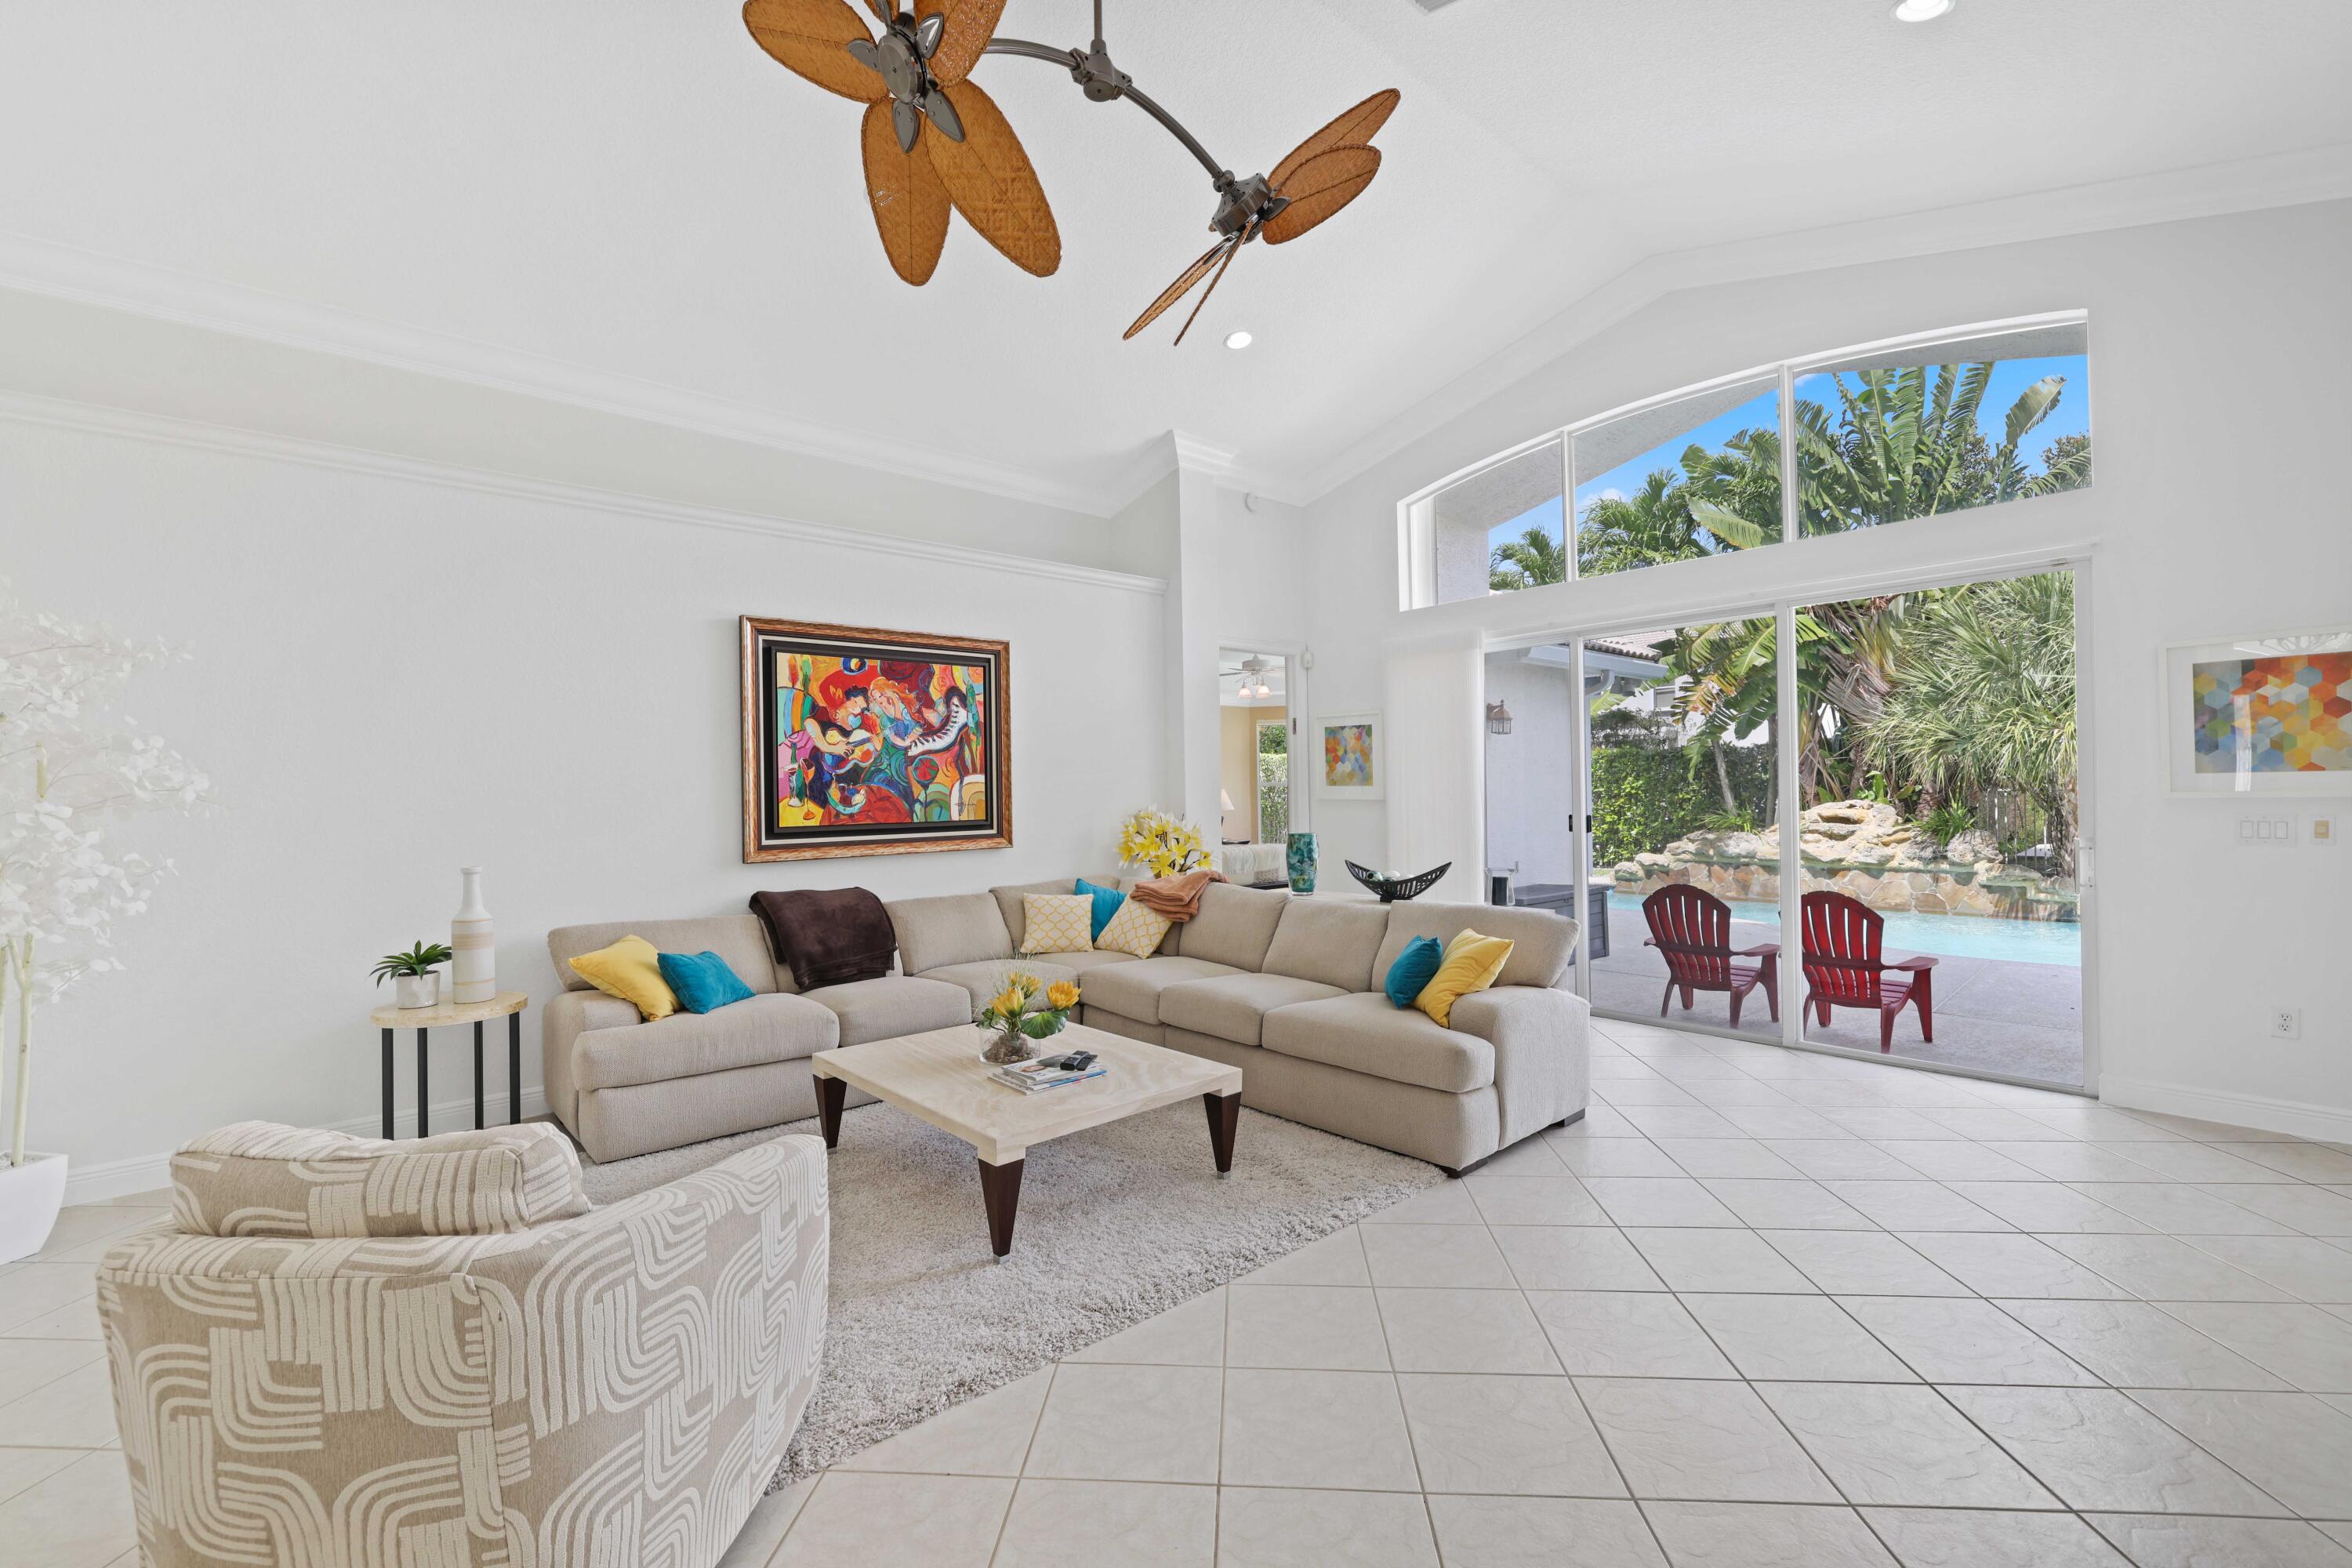
Bright living room with a beige sectional and tall windows overlooking a pool and tropical landscaping.
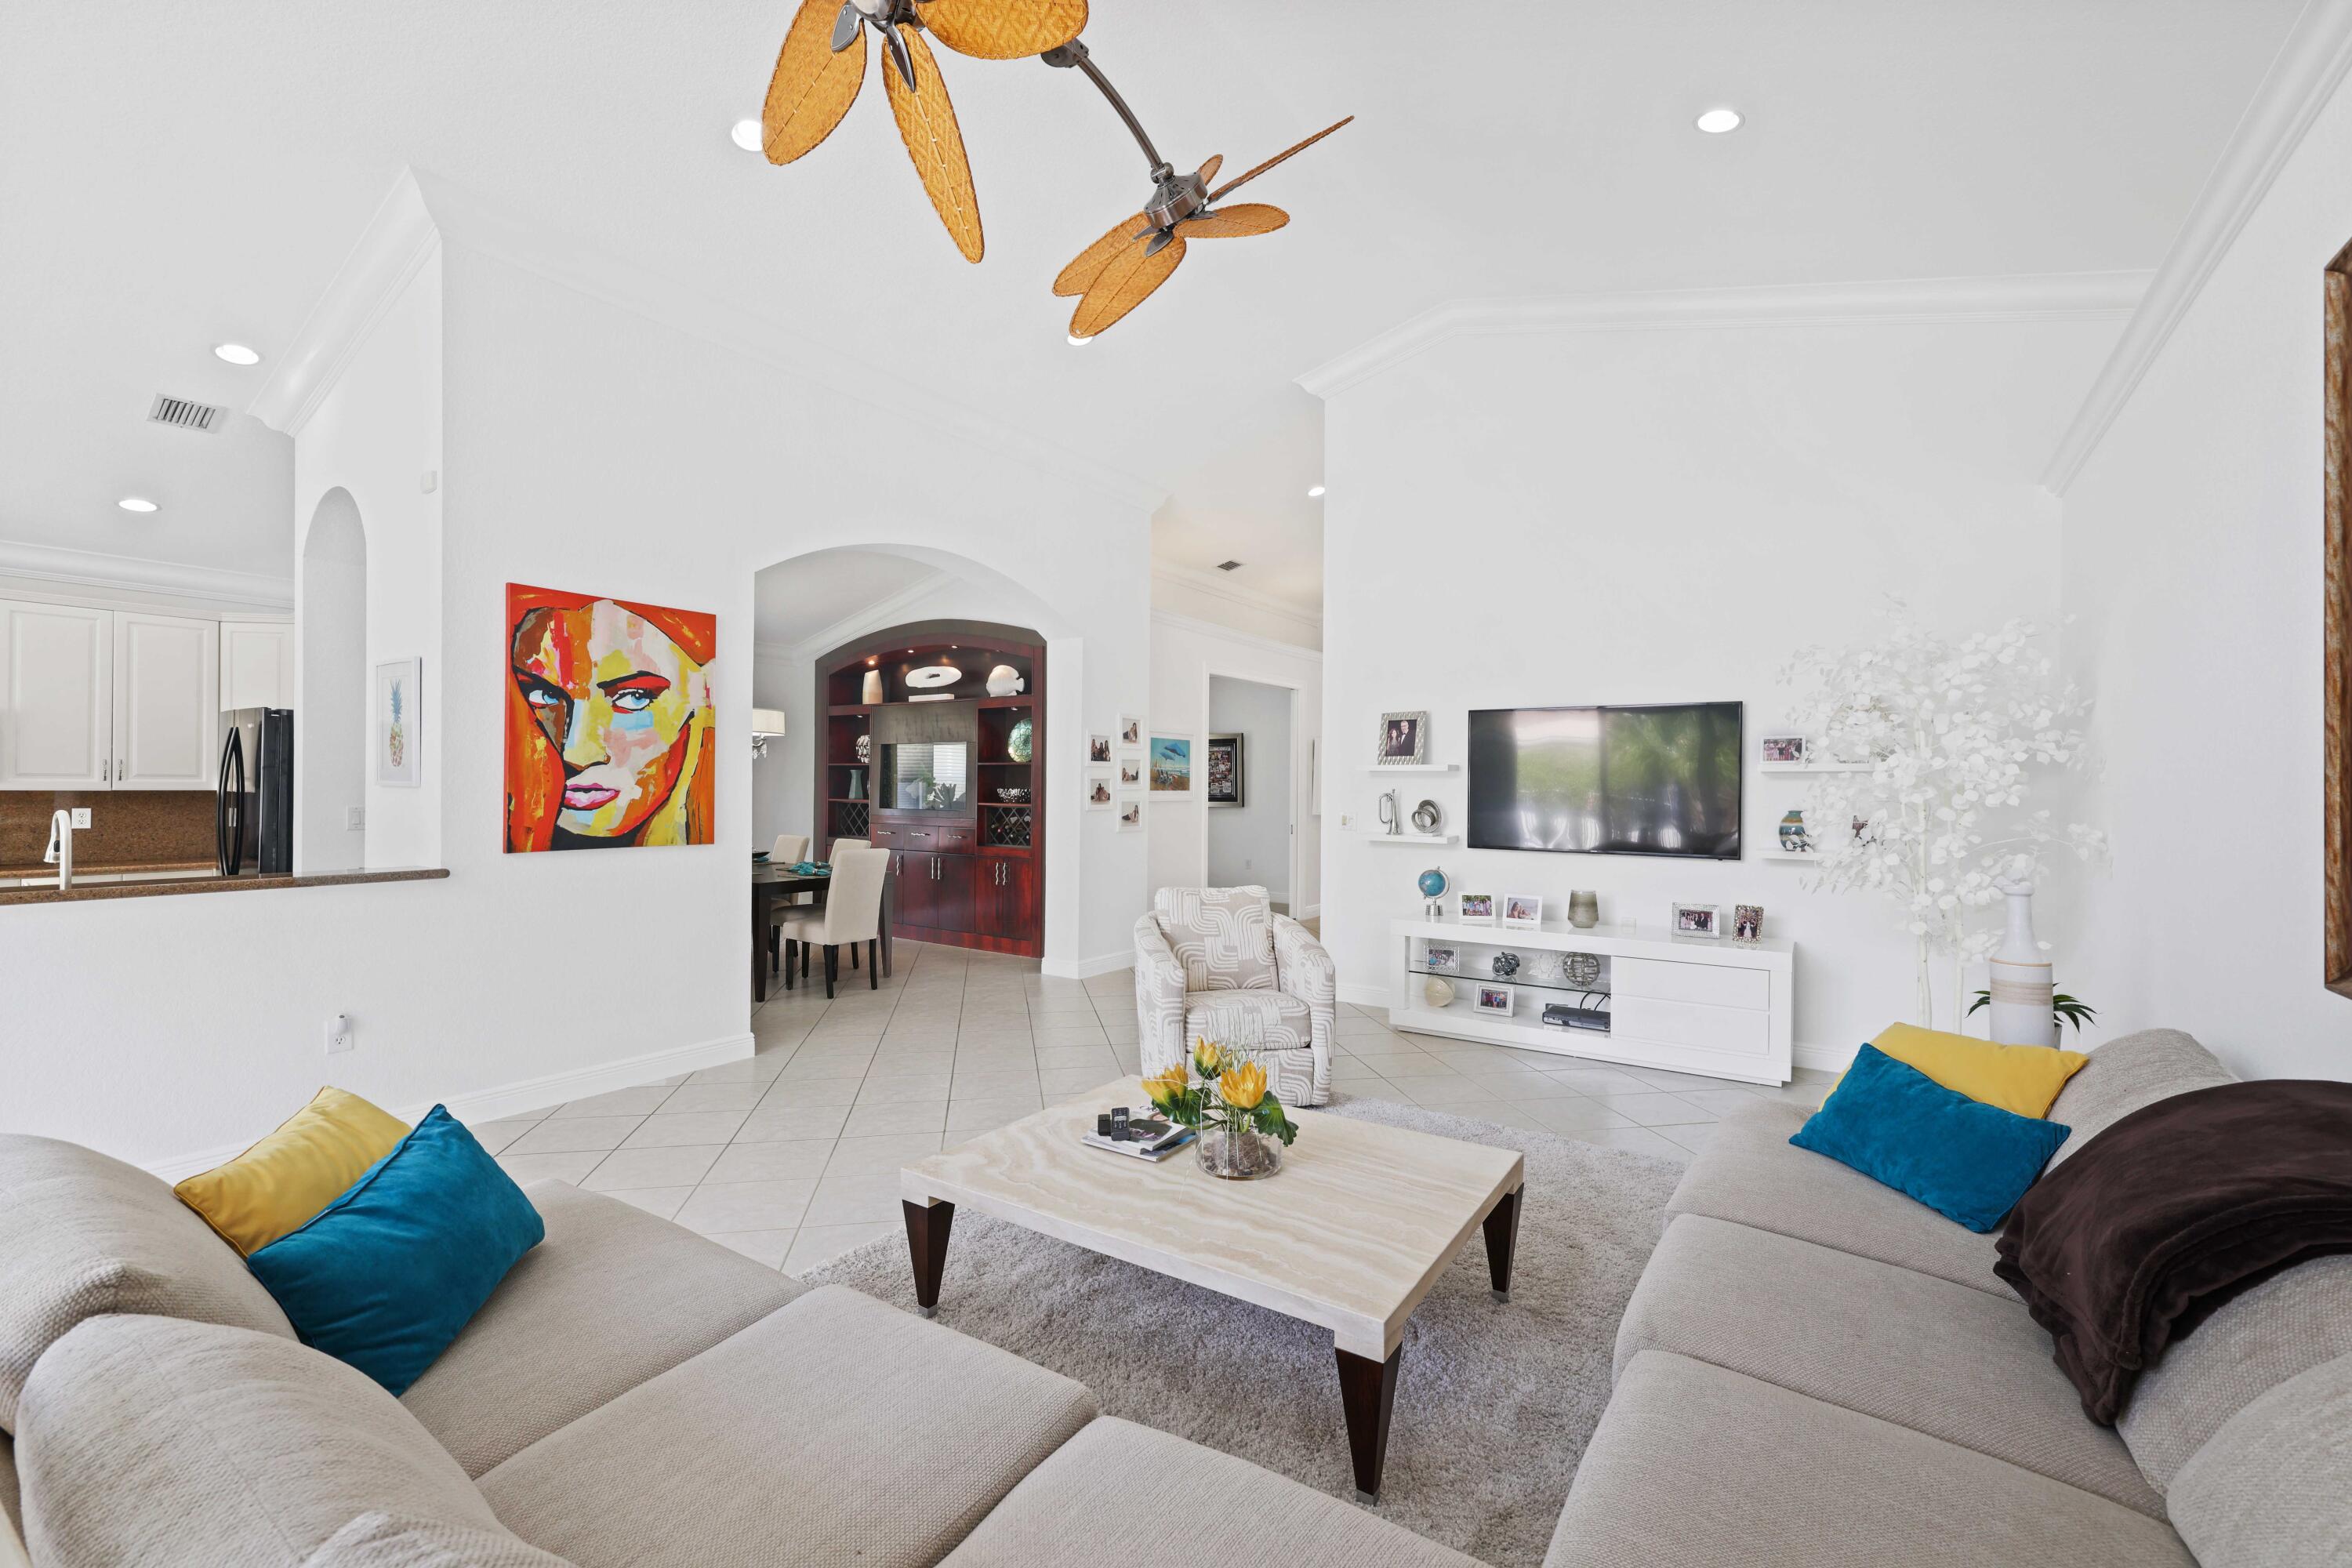
Living room with a light sectional, colorful wall art, tiled floors, and decorative ceiling fans.
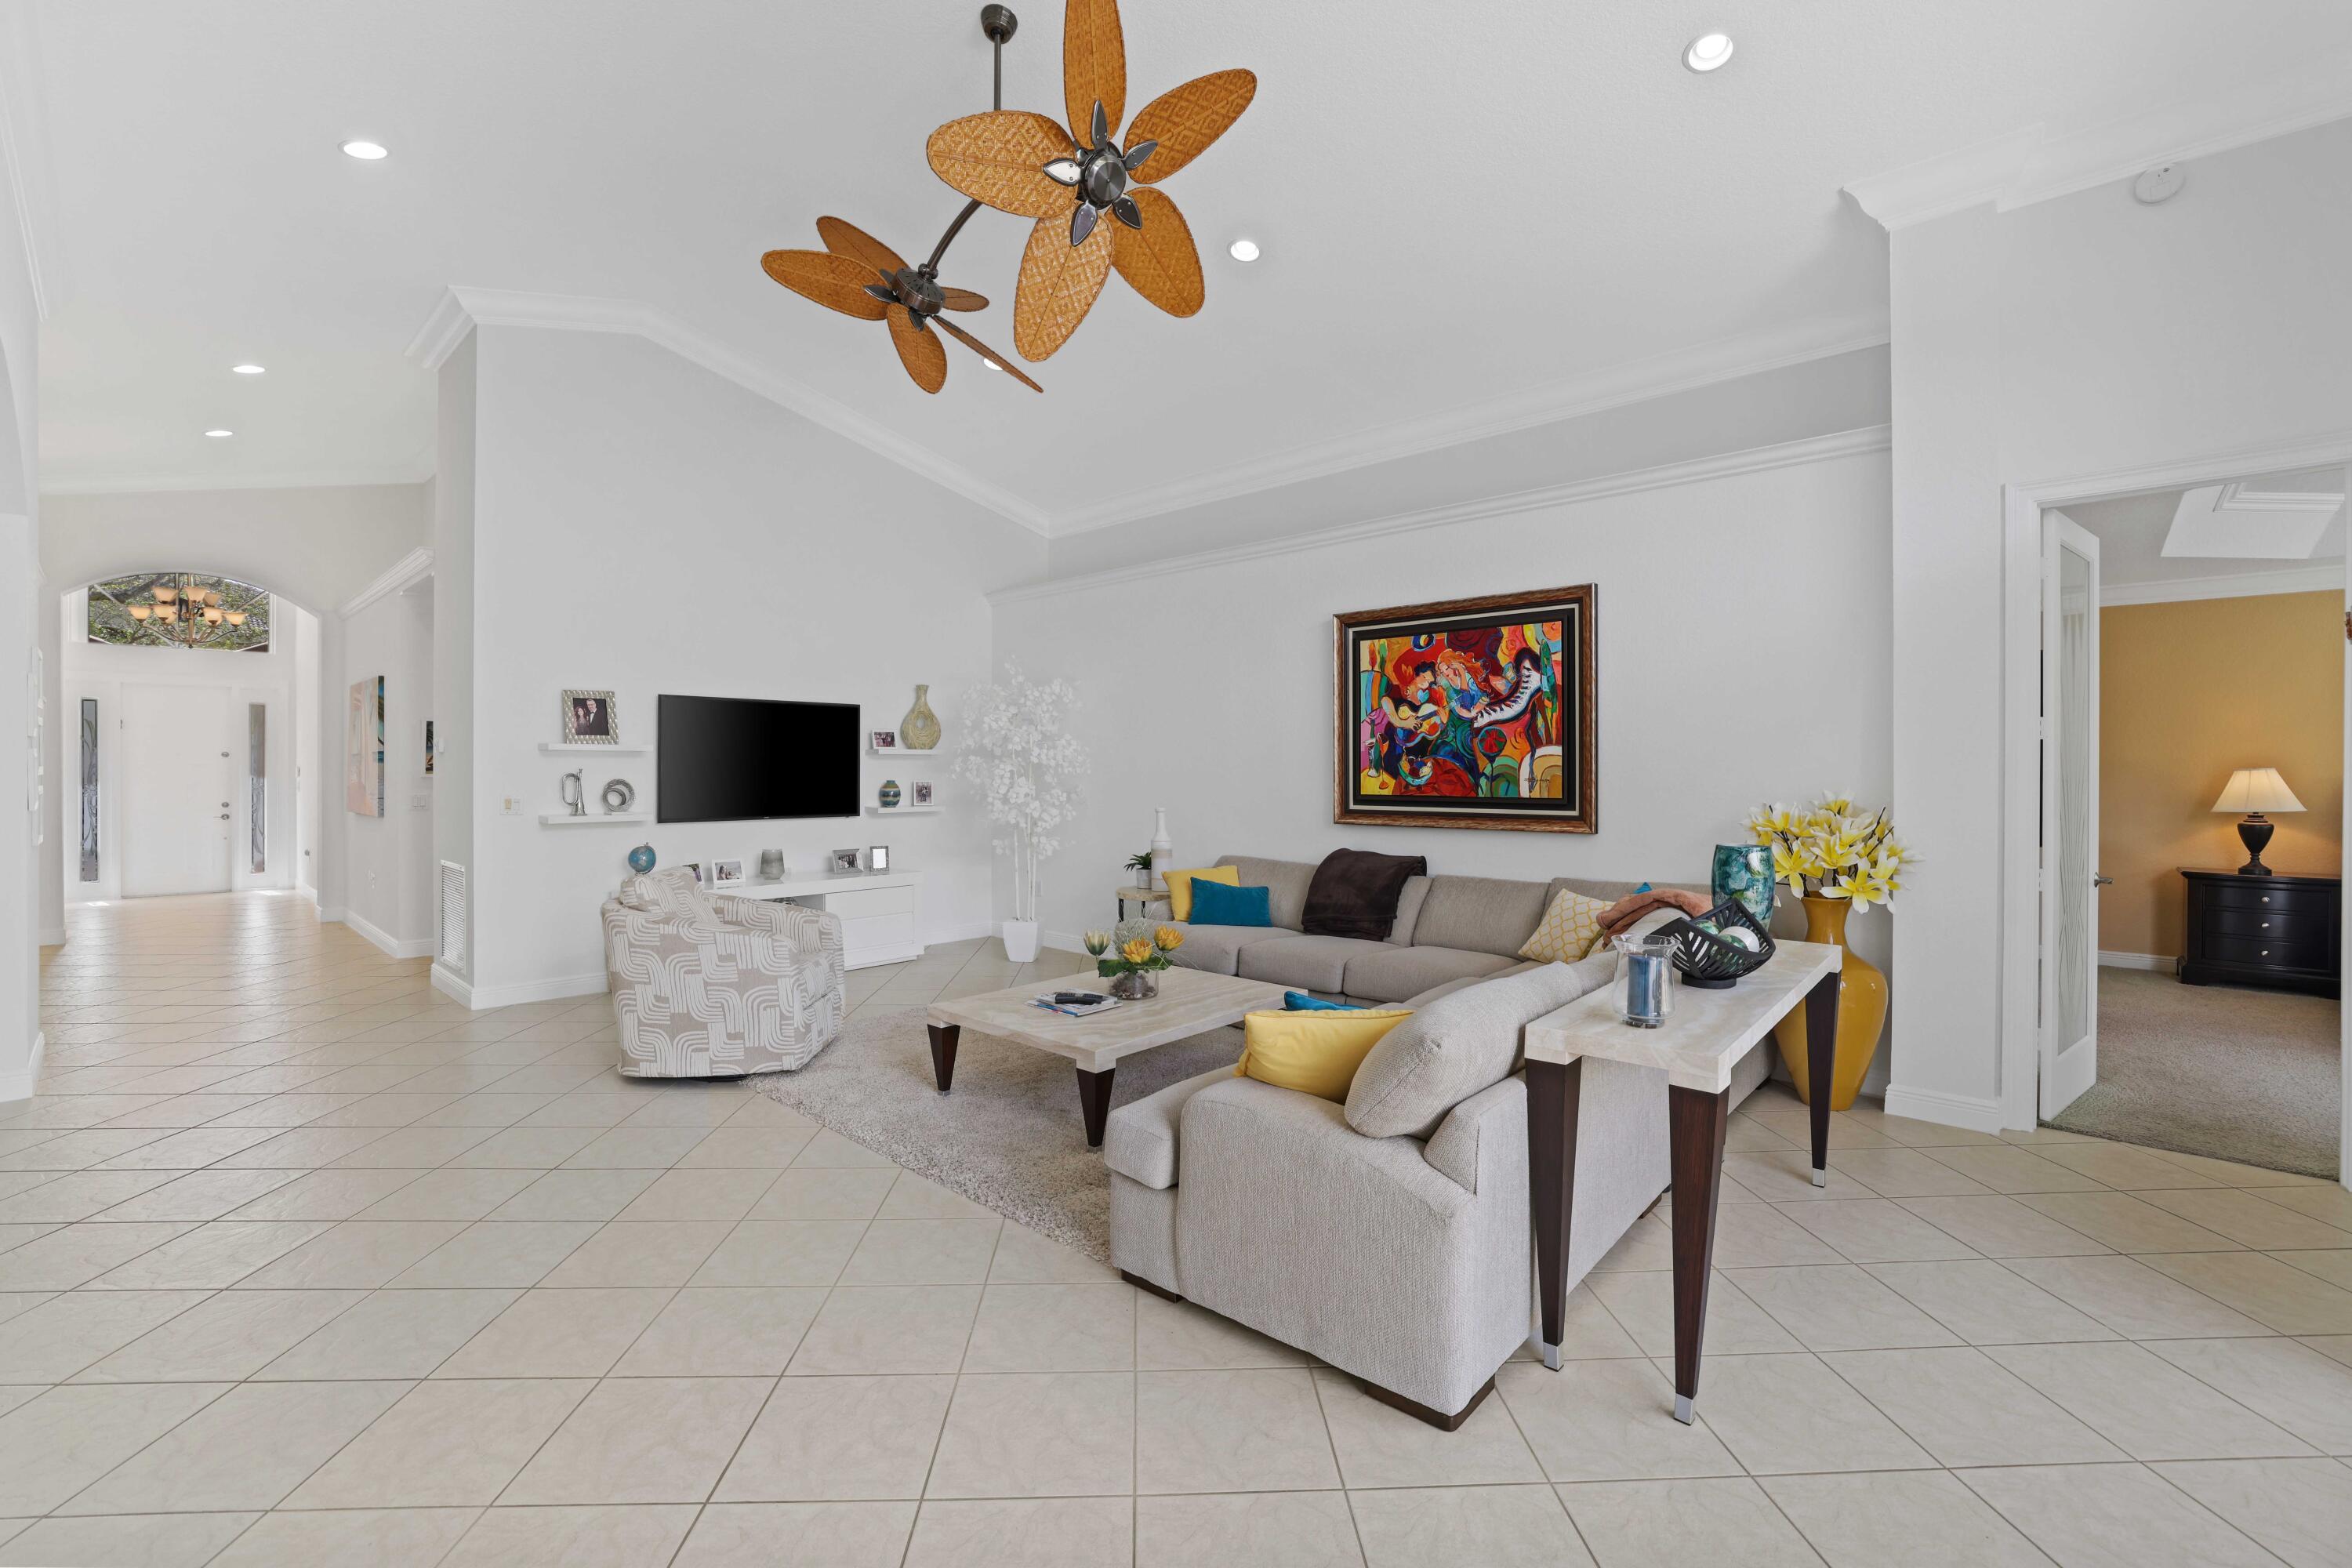
Living room with cream sectional sofas, colorful portrait artwork, and a built-in dark wood display cabinet.
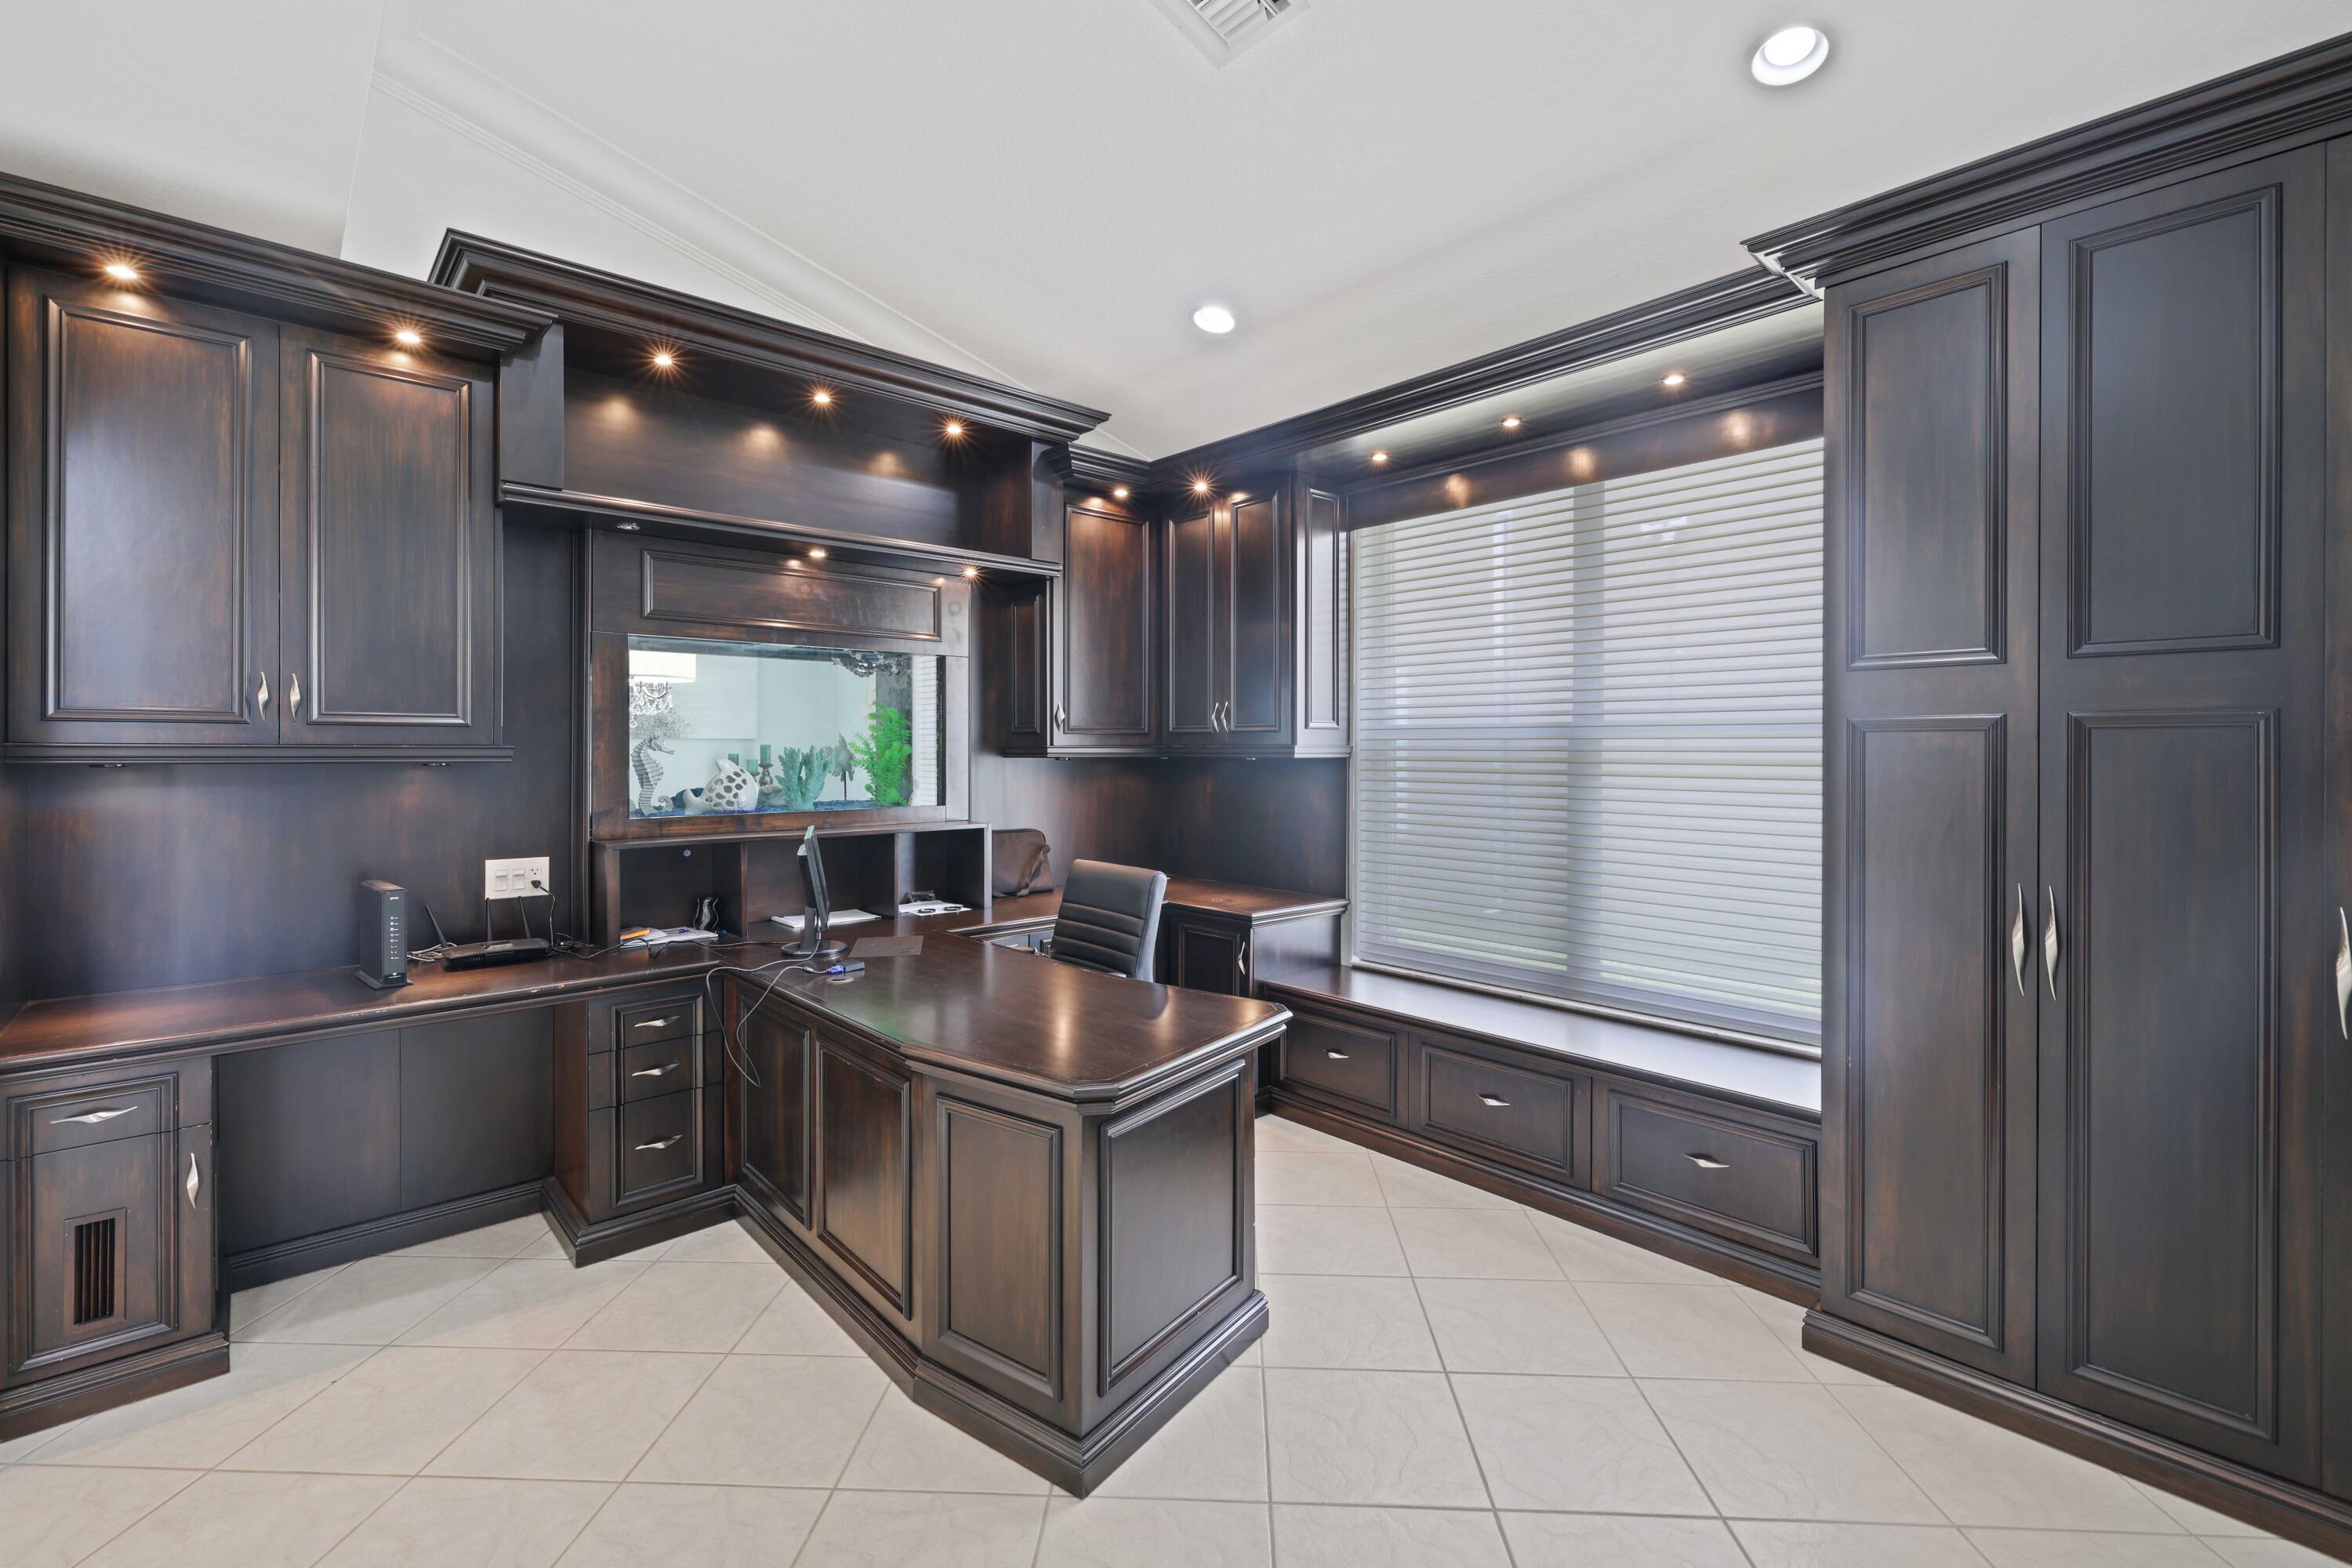
Home office with dark wood built-ins, a central desk, and an aquarium set into the cabinetry.
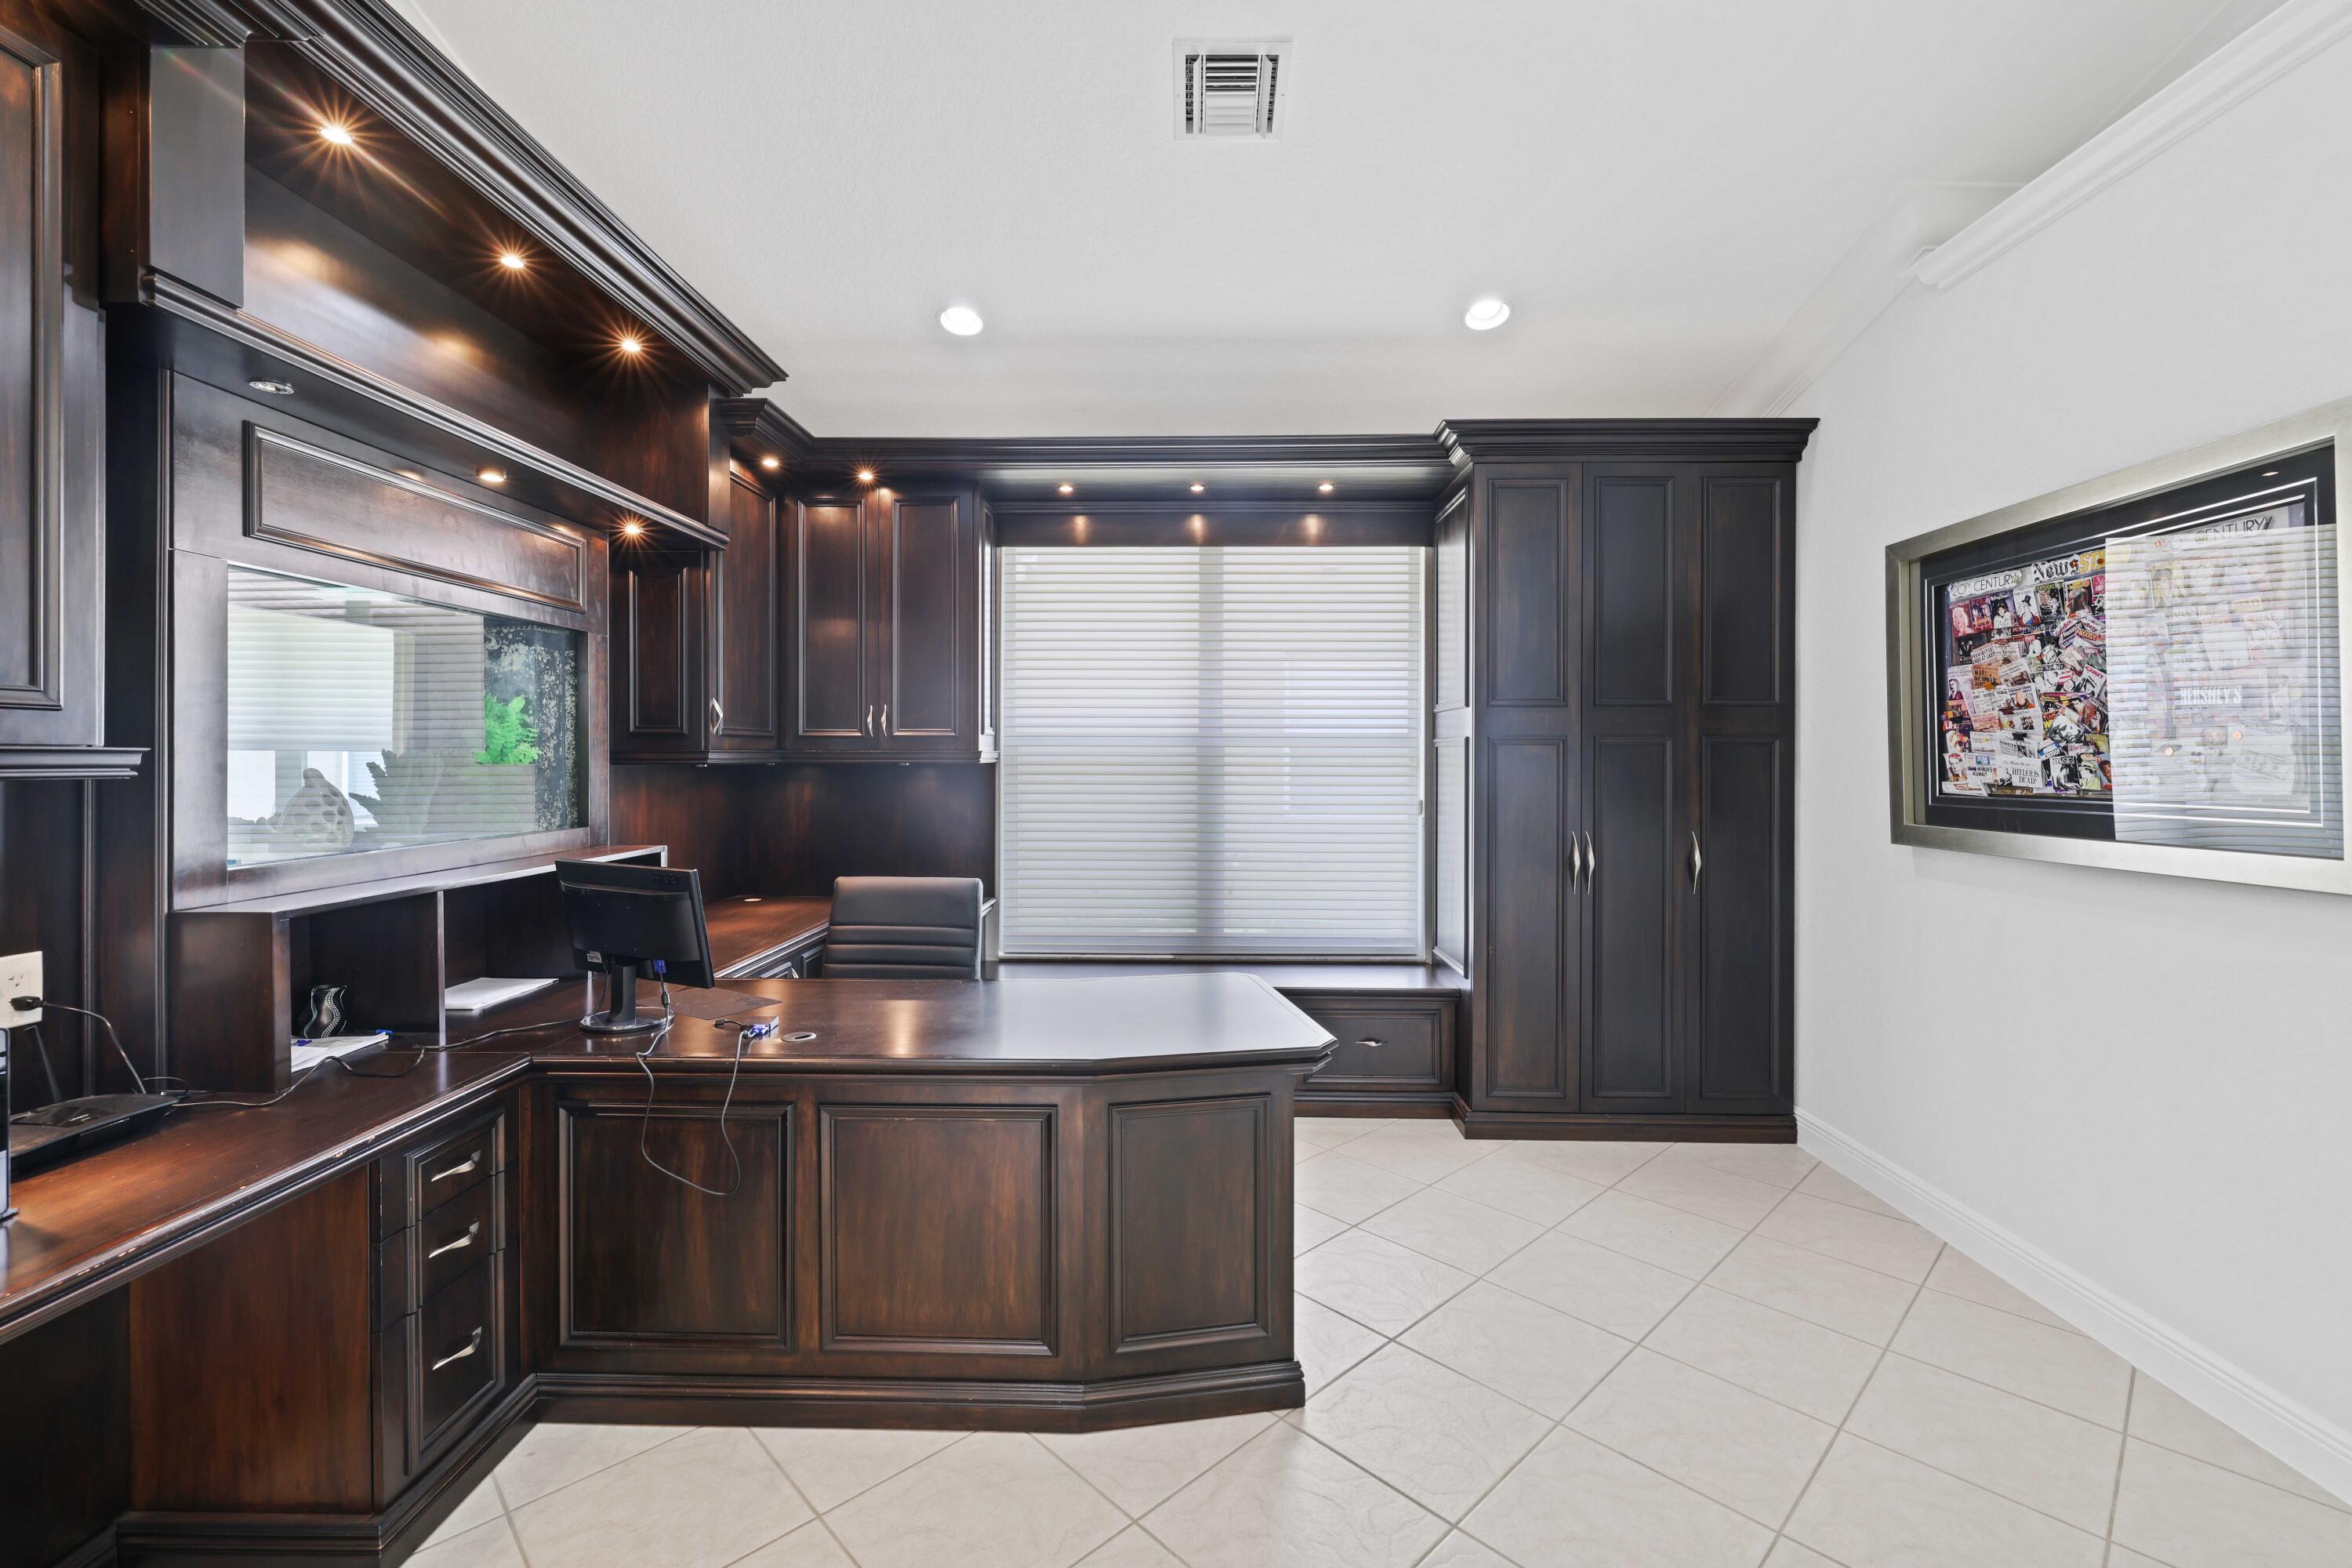
Home office with dark built-in cabinetry, an L-shaped desk, and framed newspaper clippings.
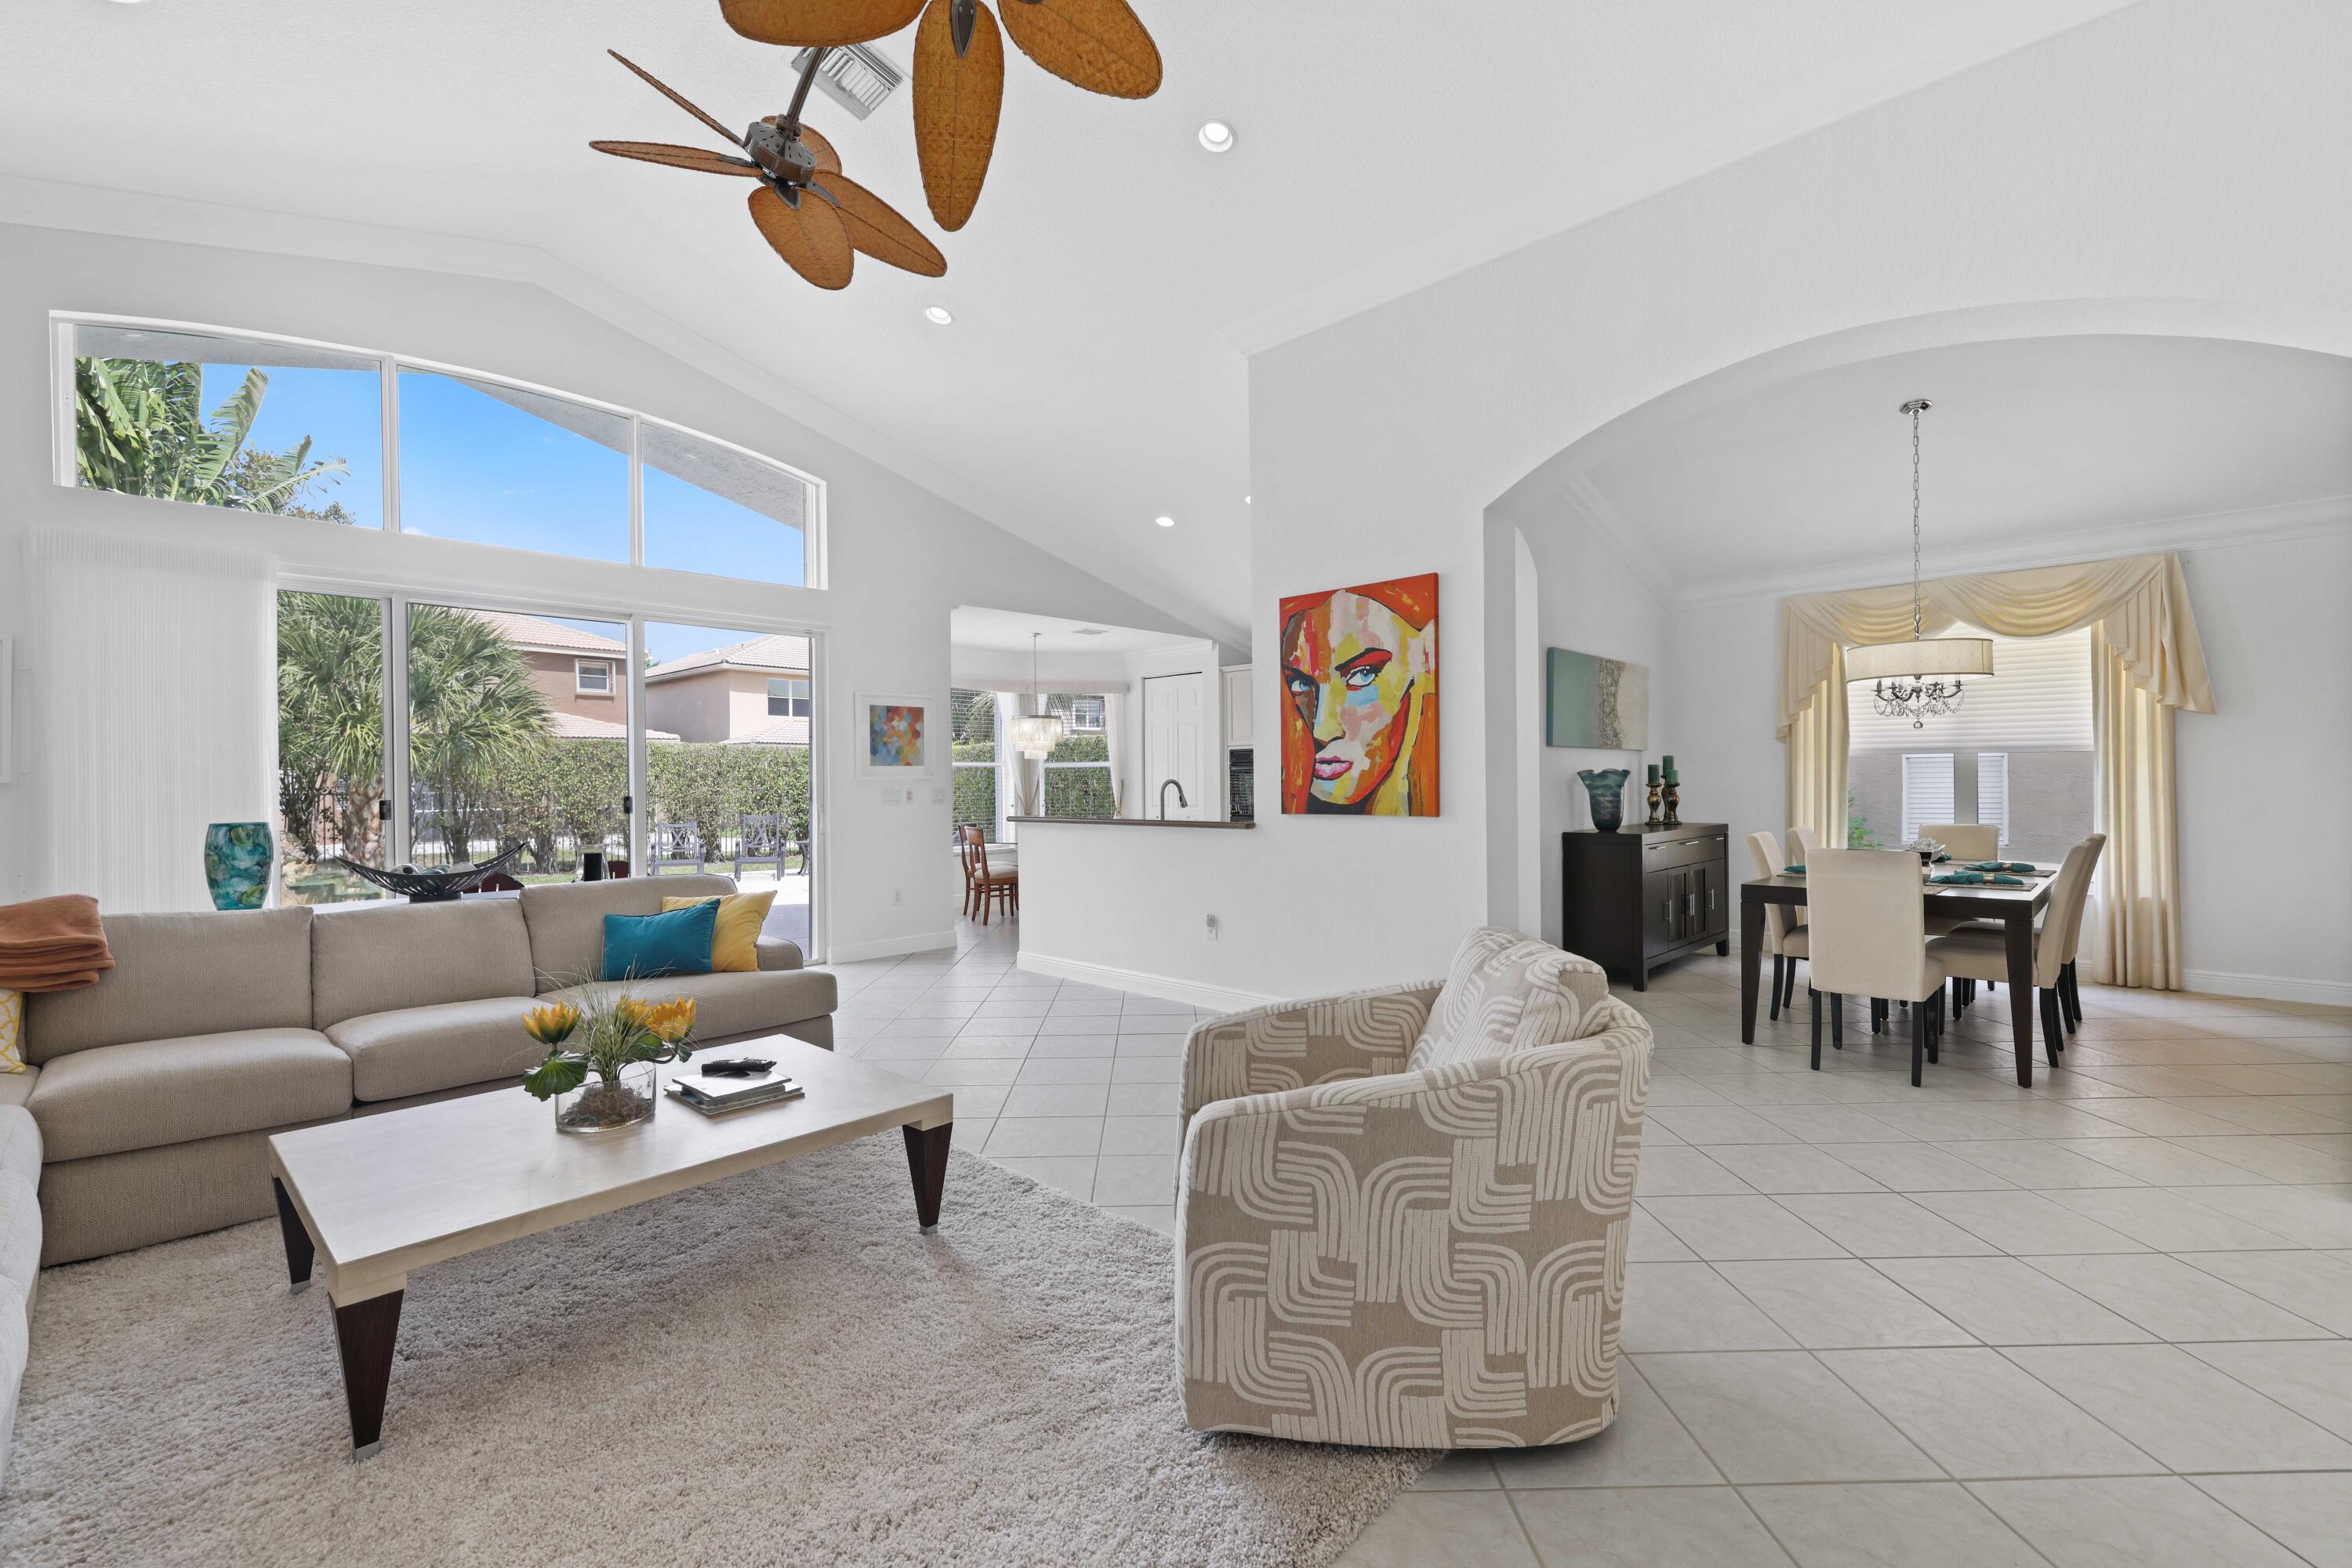
Open-plan living and dining room with vaulted ceilings and large windows overlooking the backyard.
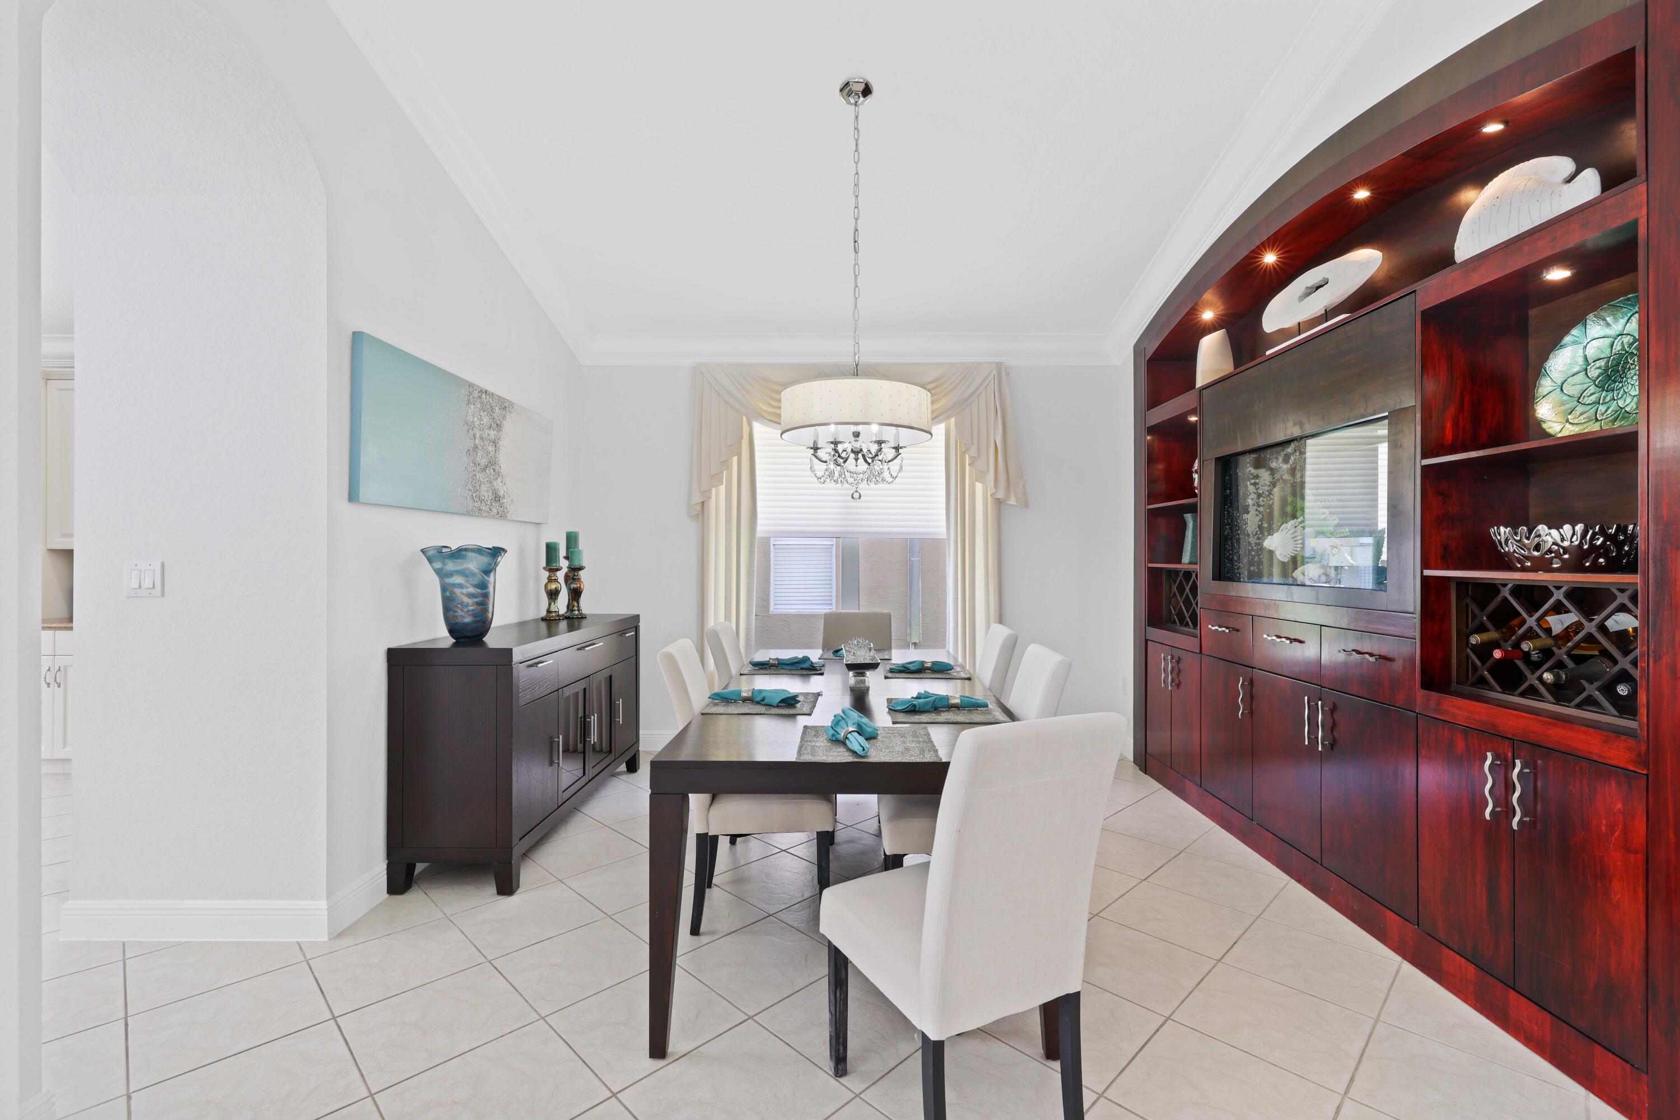
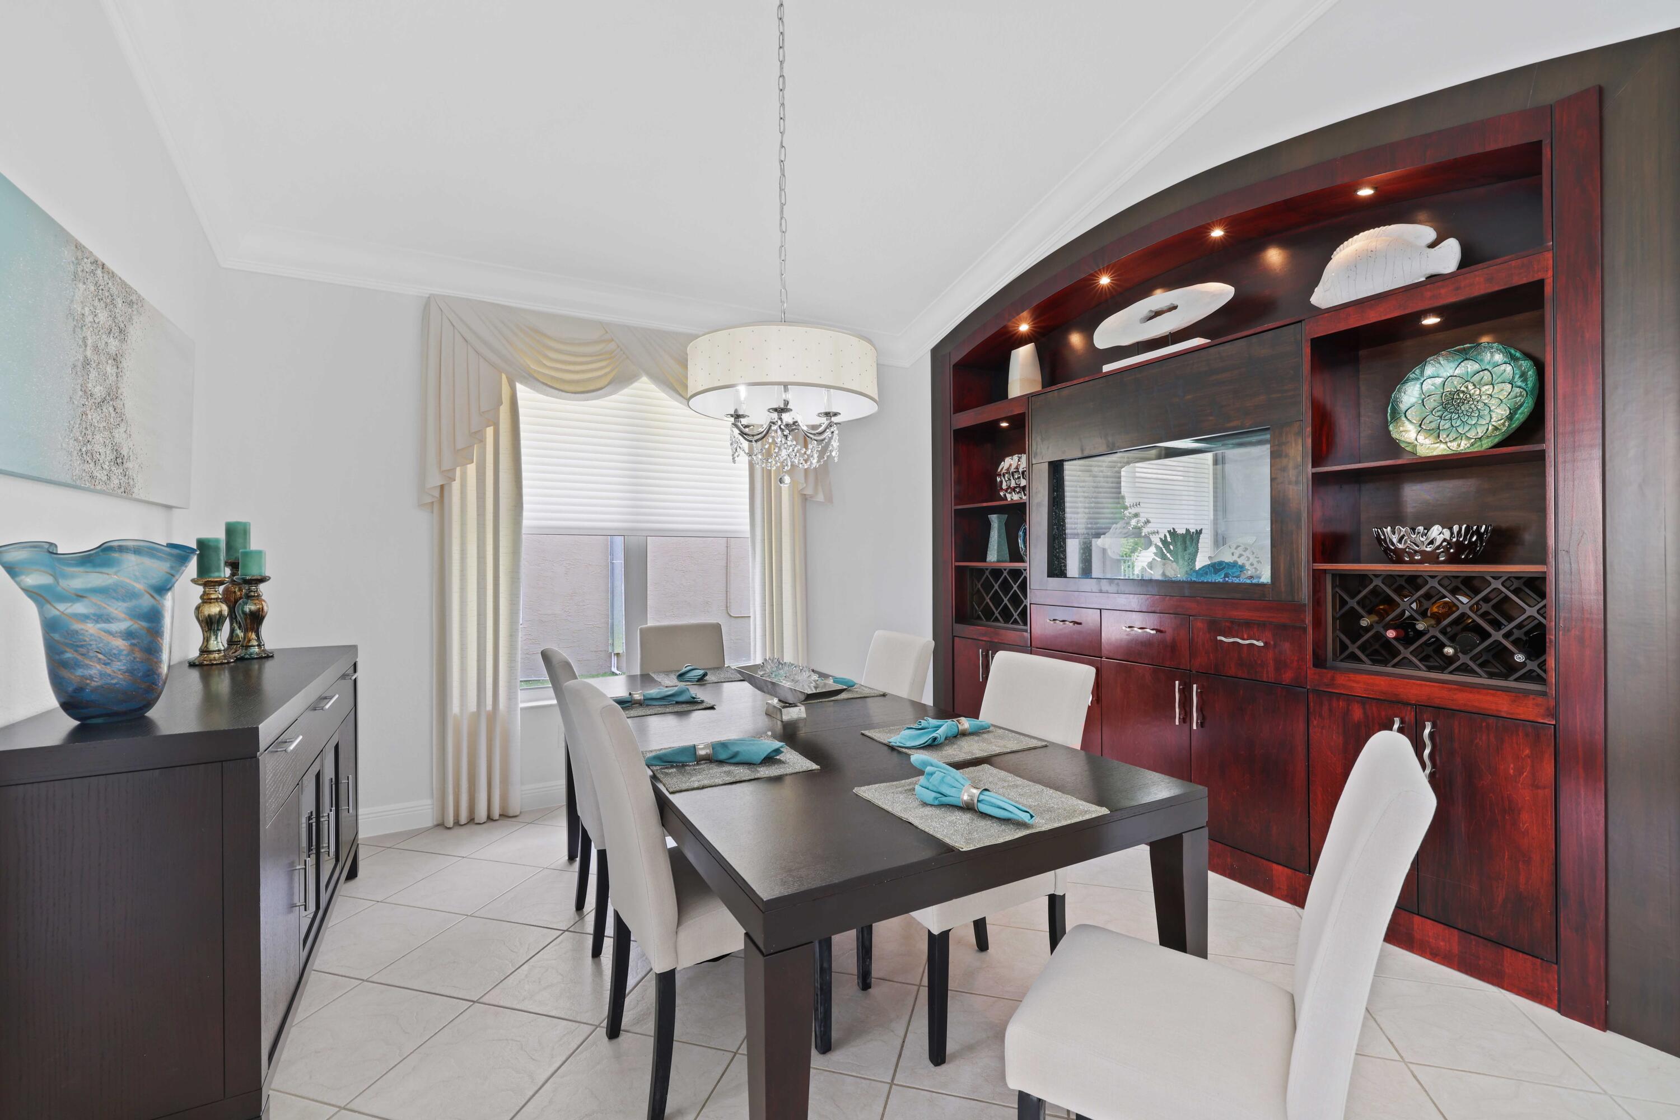
Dining room with white chairs, a chandelier, and a large built-in wood cabinet with wine racks.
Dining room with a dark table, white chairs, and a built-in cabinet with an aquarium and wine racks.
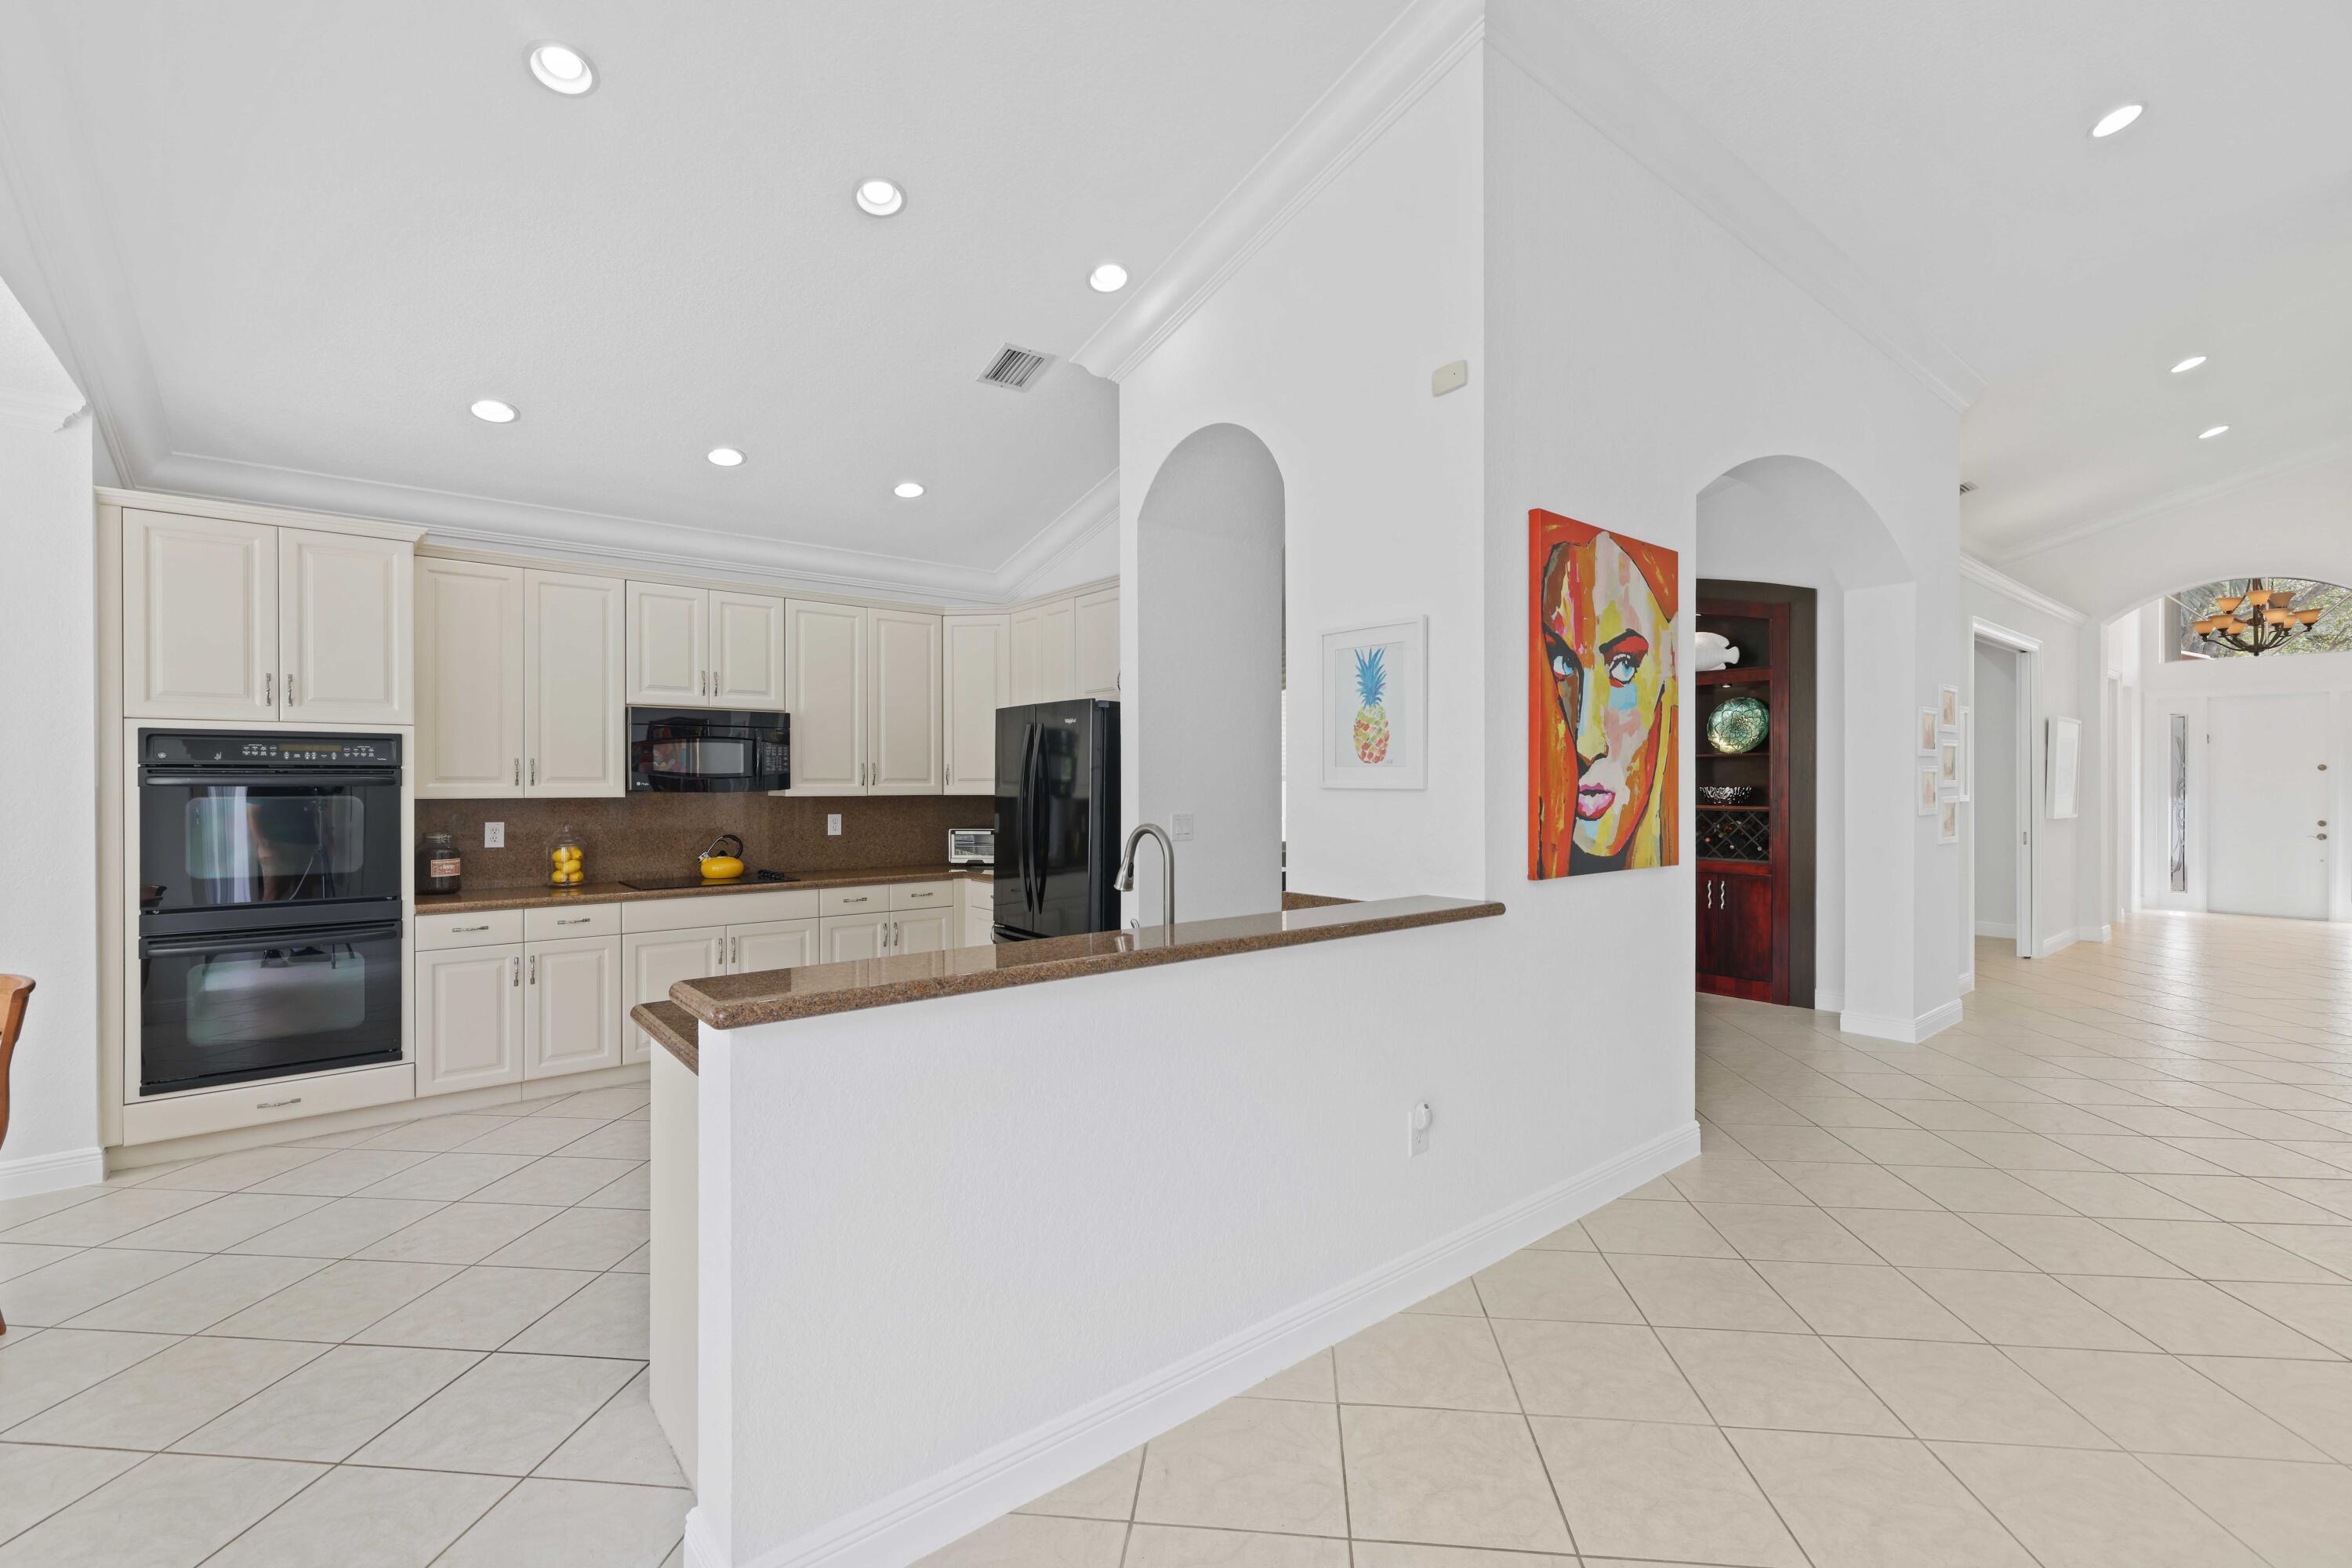
Bright kitchen with cream cabinetry, granite peninsula, double ovens, and arched openings to the hall.
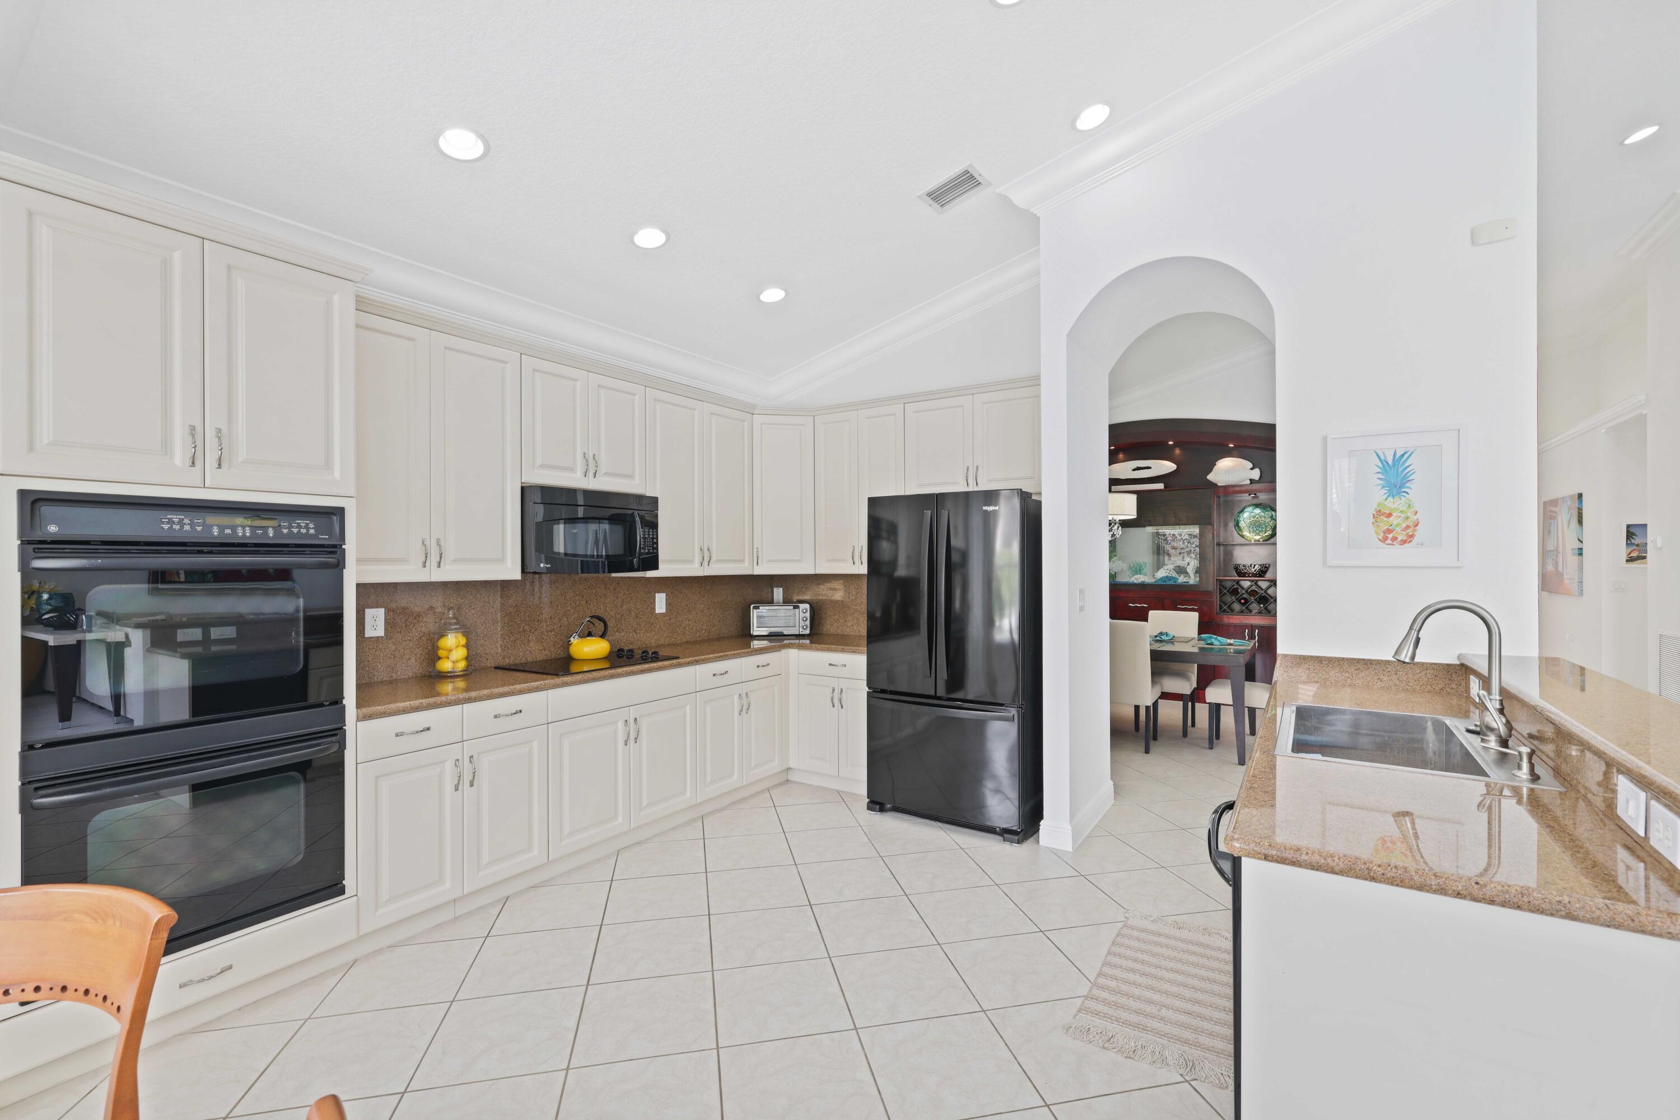
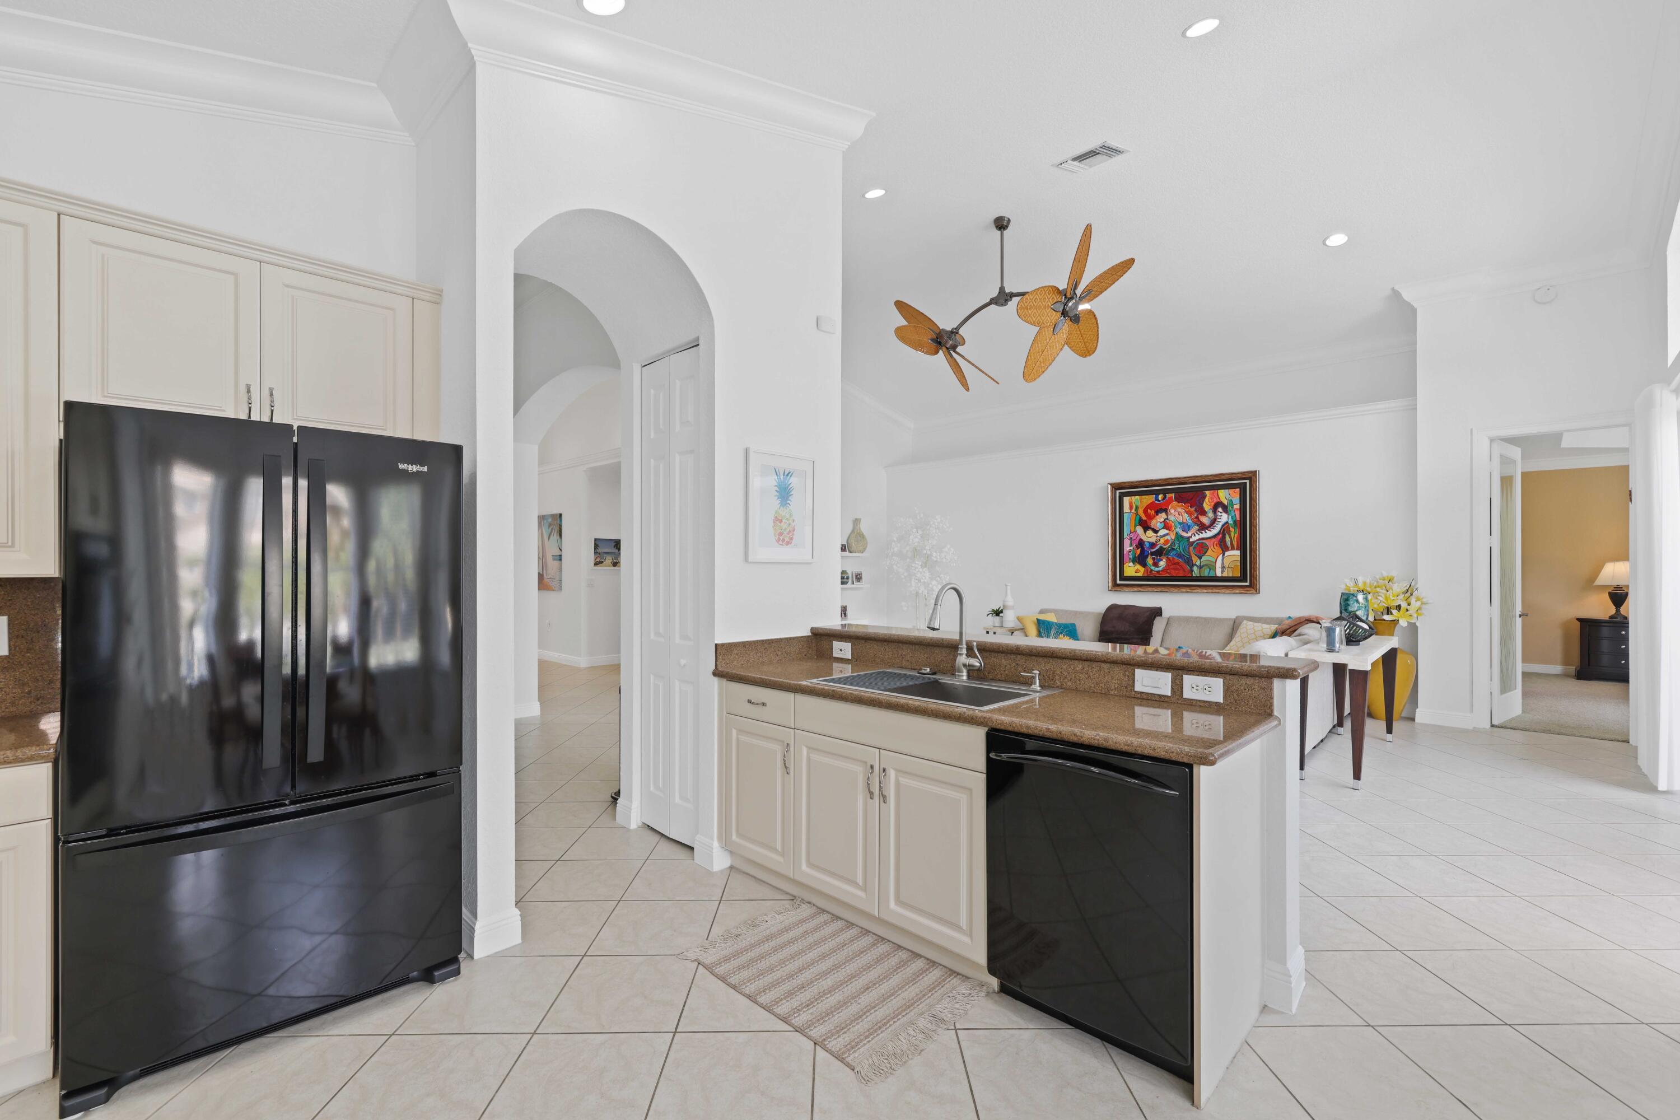
Kitchen with white cabinetry, tan stone counters, black appliances, and an arched opening to the dining area.
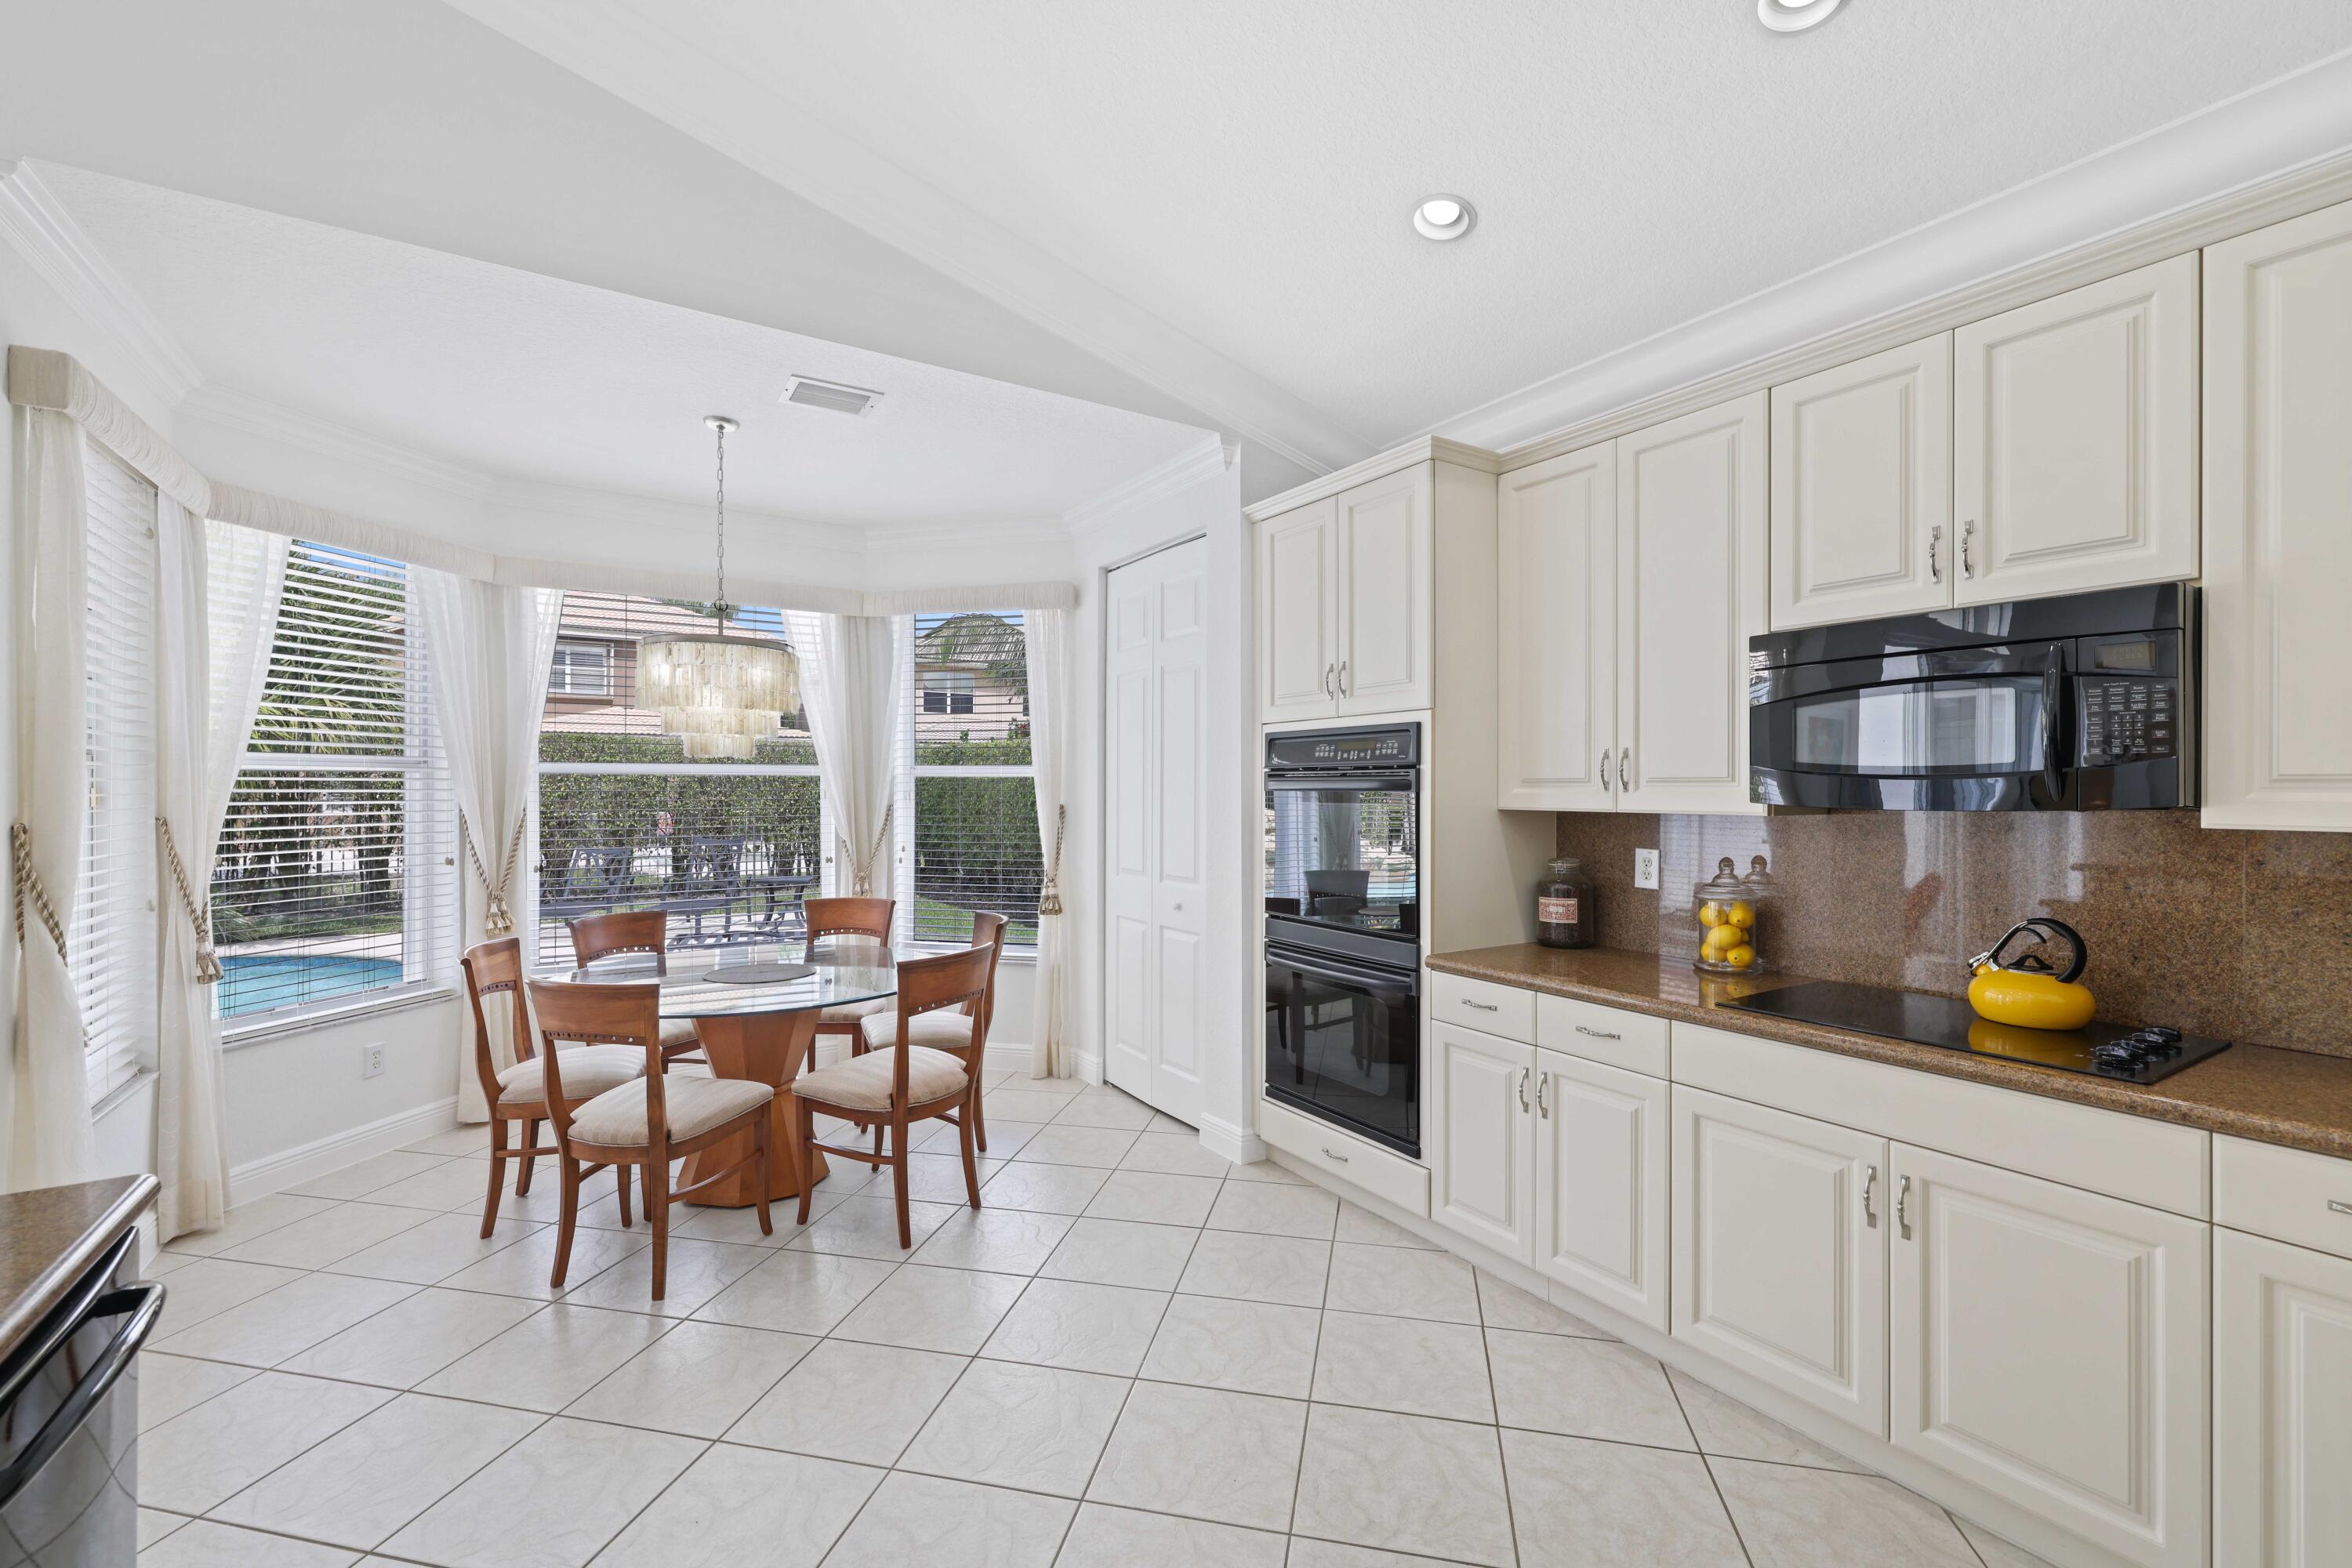
Kitchen and breakfast nook with white cabinets, a round glass table, and pool views through large windows.
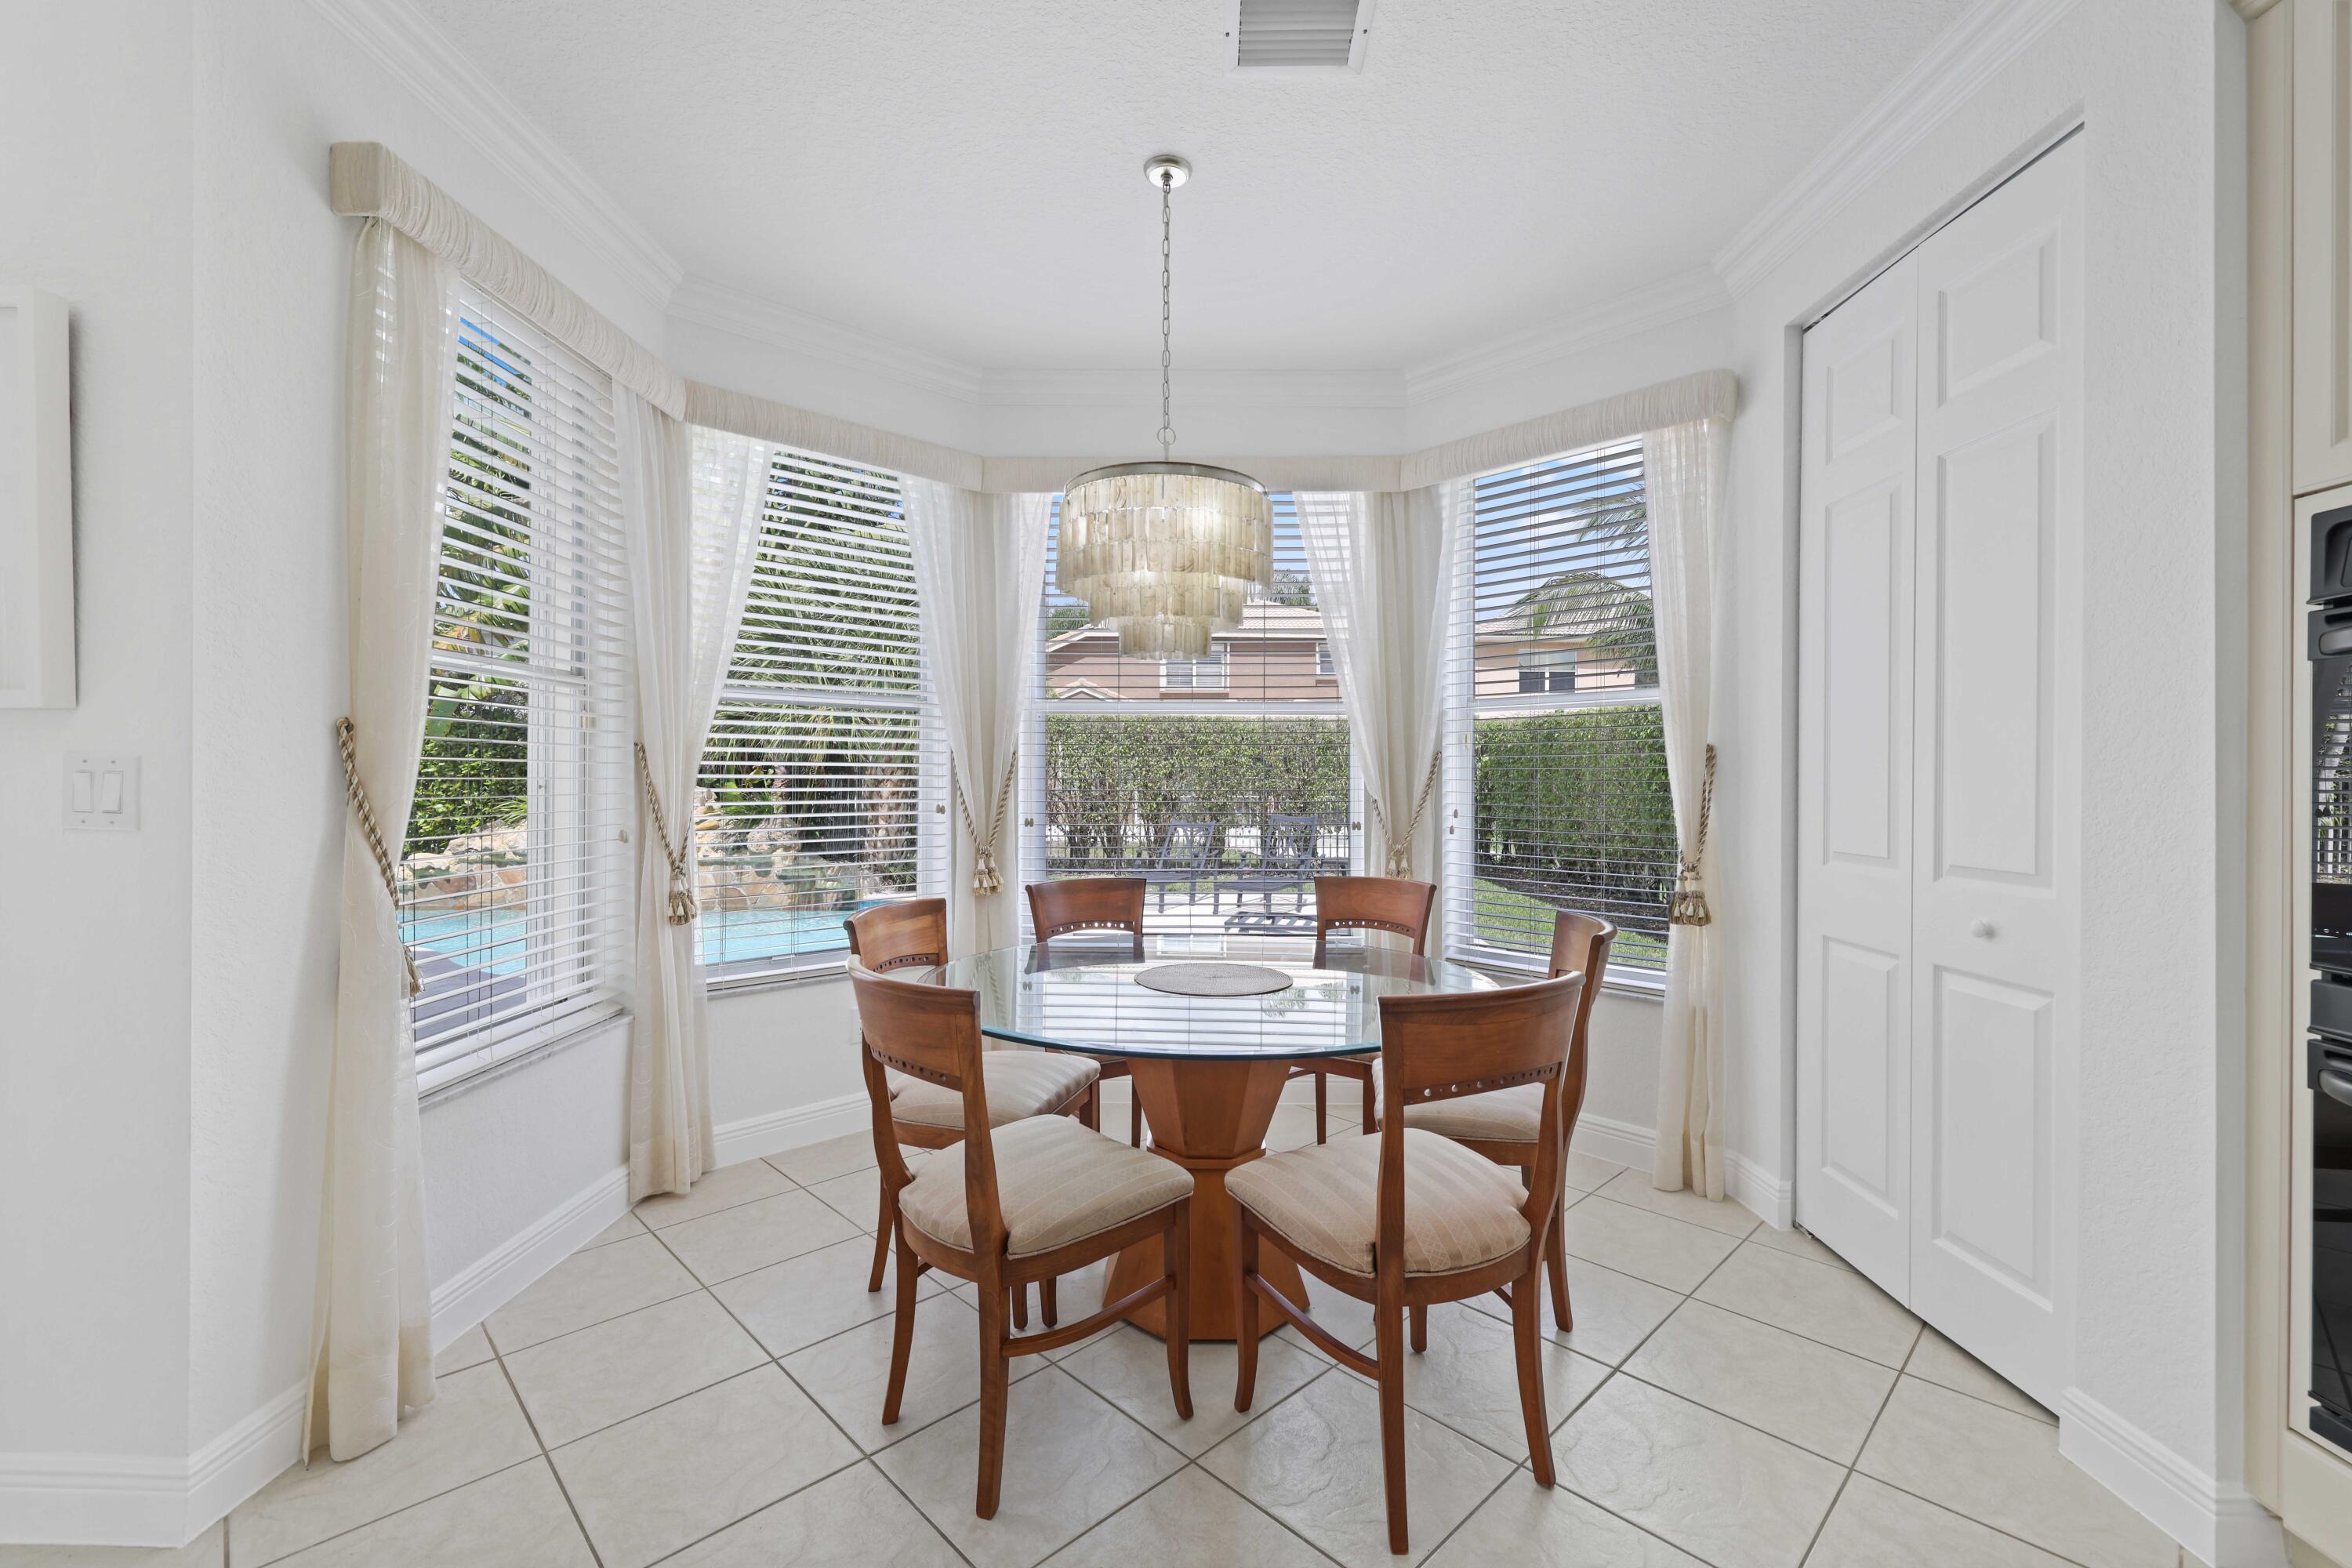
Dining nook with a round glass-top table, bay windows, and a view of the pool.
Open kitchen with cream cabinets, black appliances, a stone breakfast bar, and living area beyond.
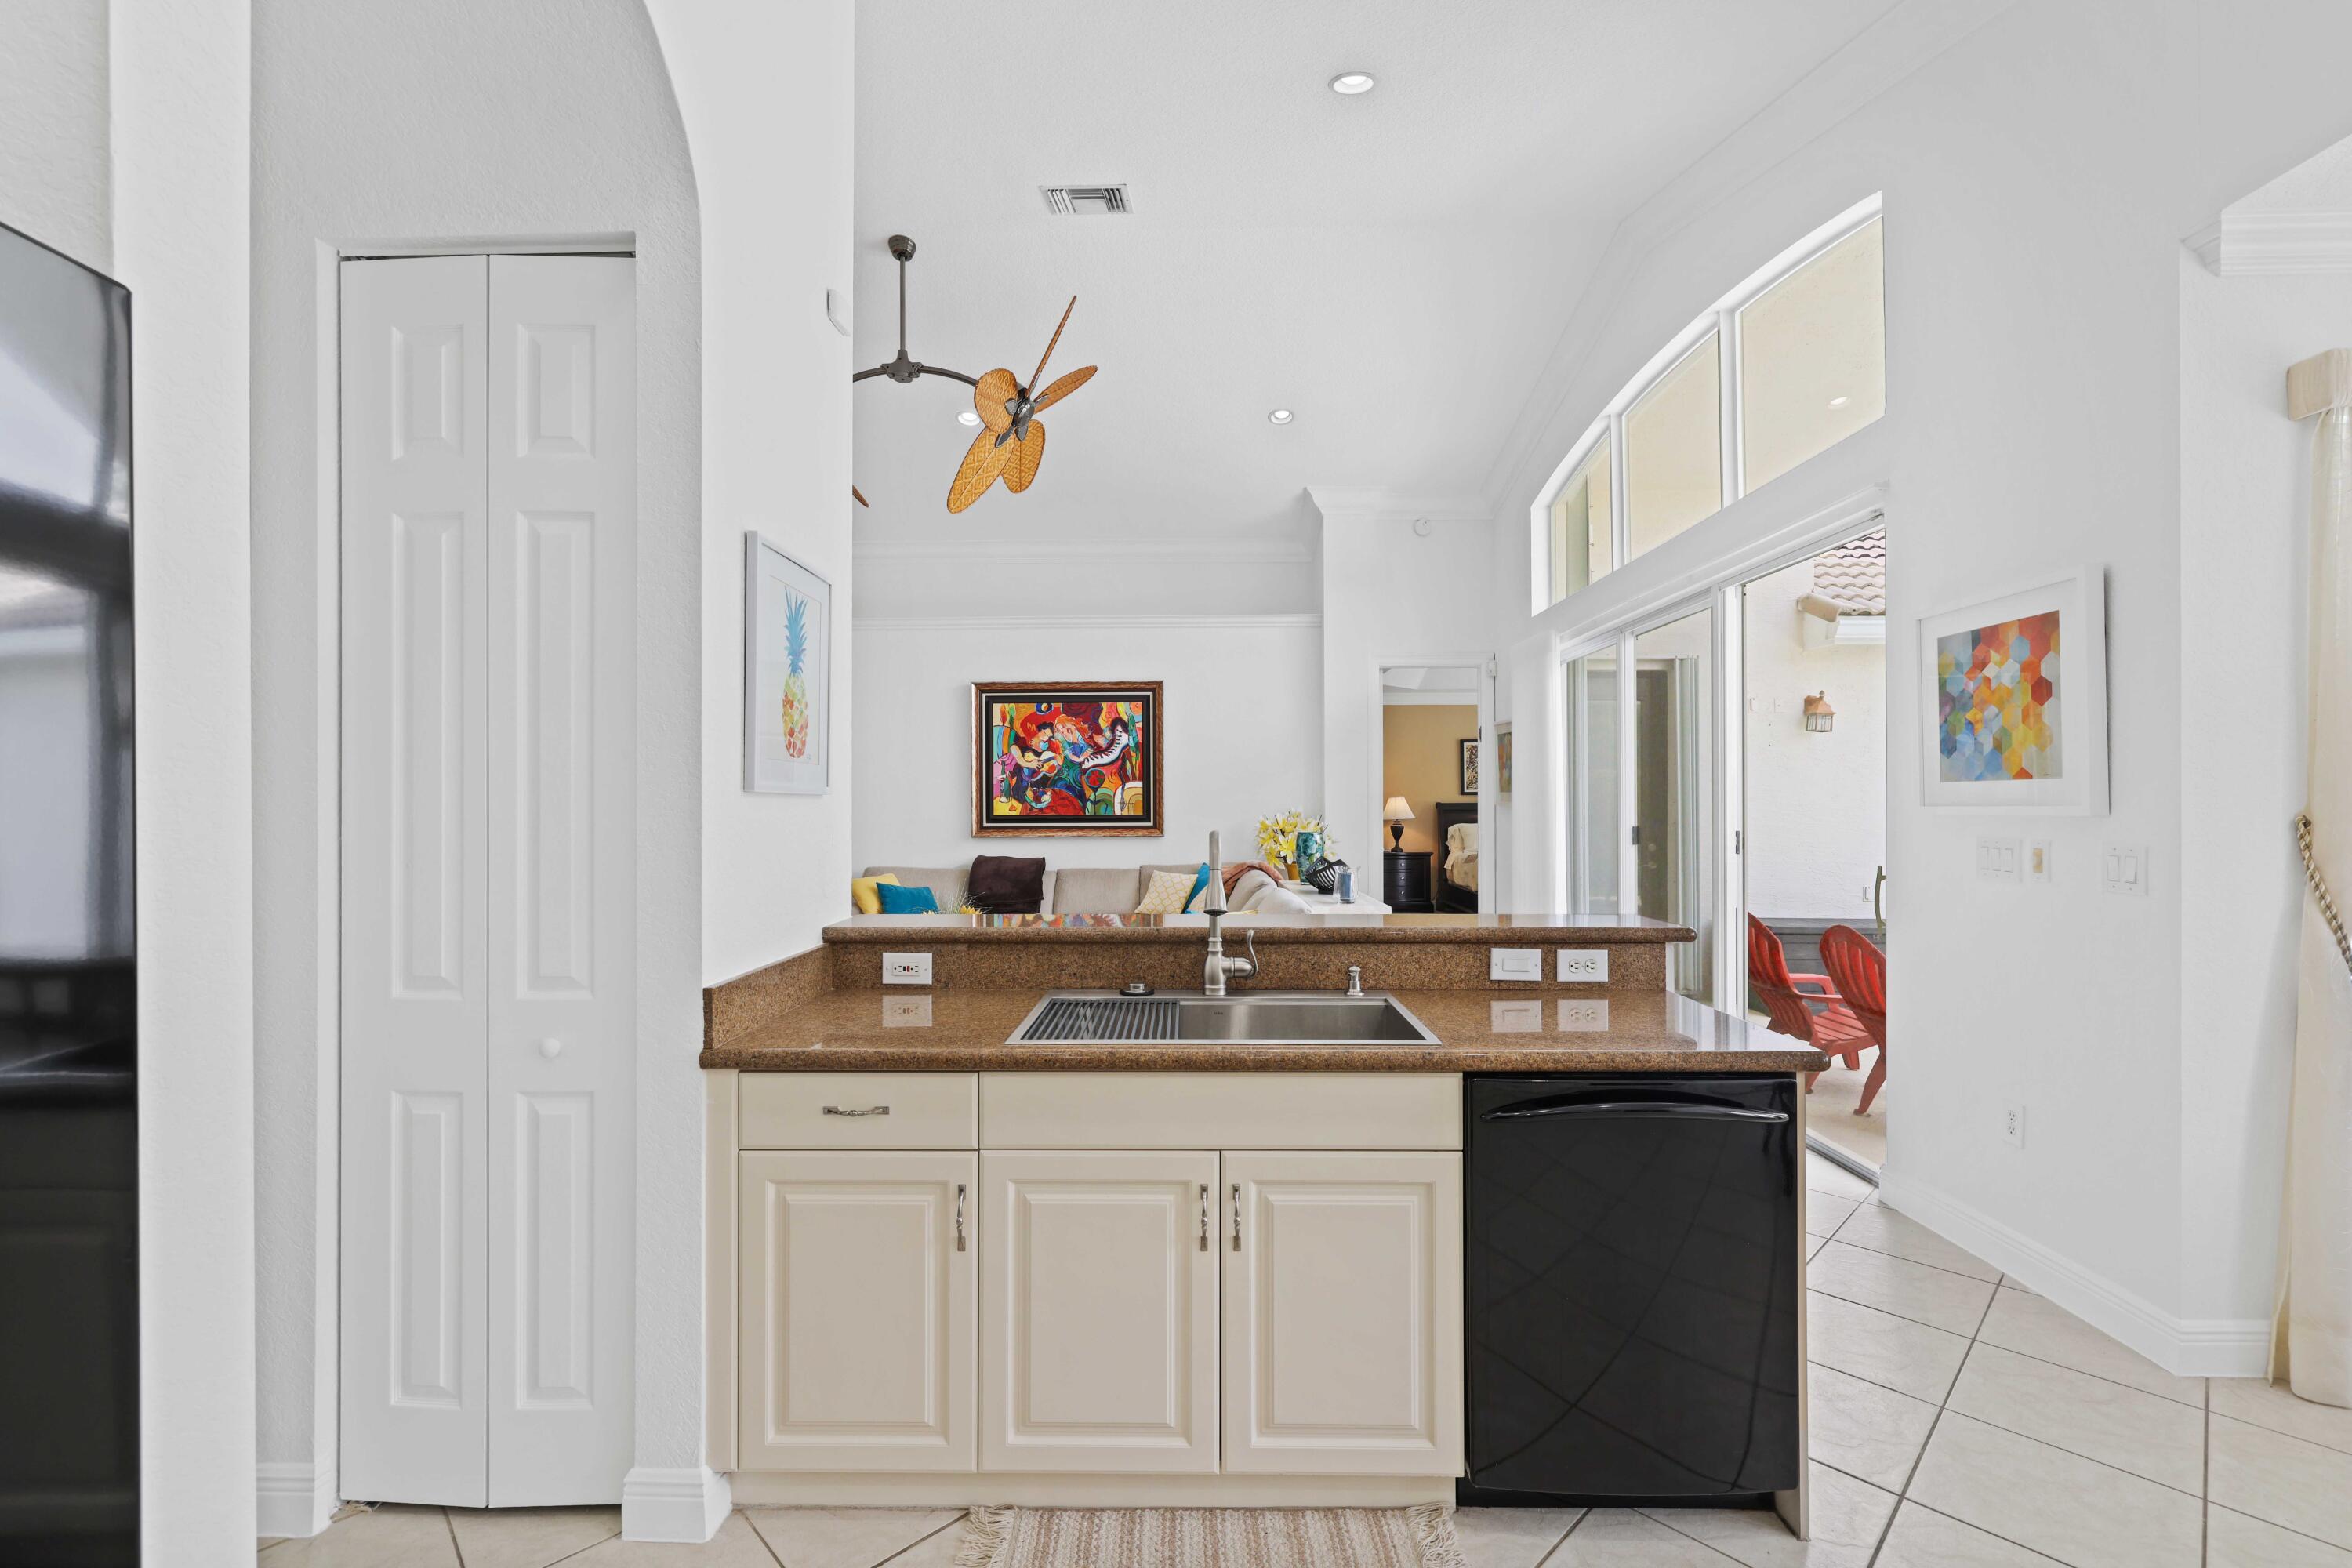
Bright kitchen with cream cabinets and a stone counter, opening toward the living room and patio doors.
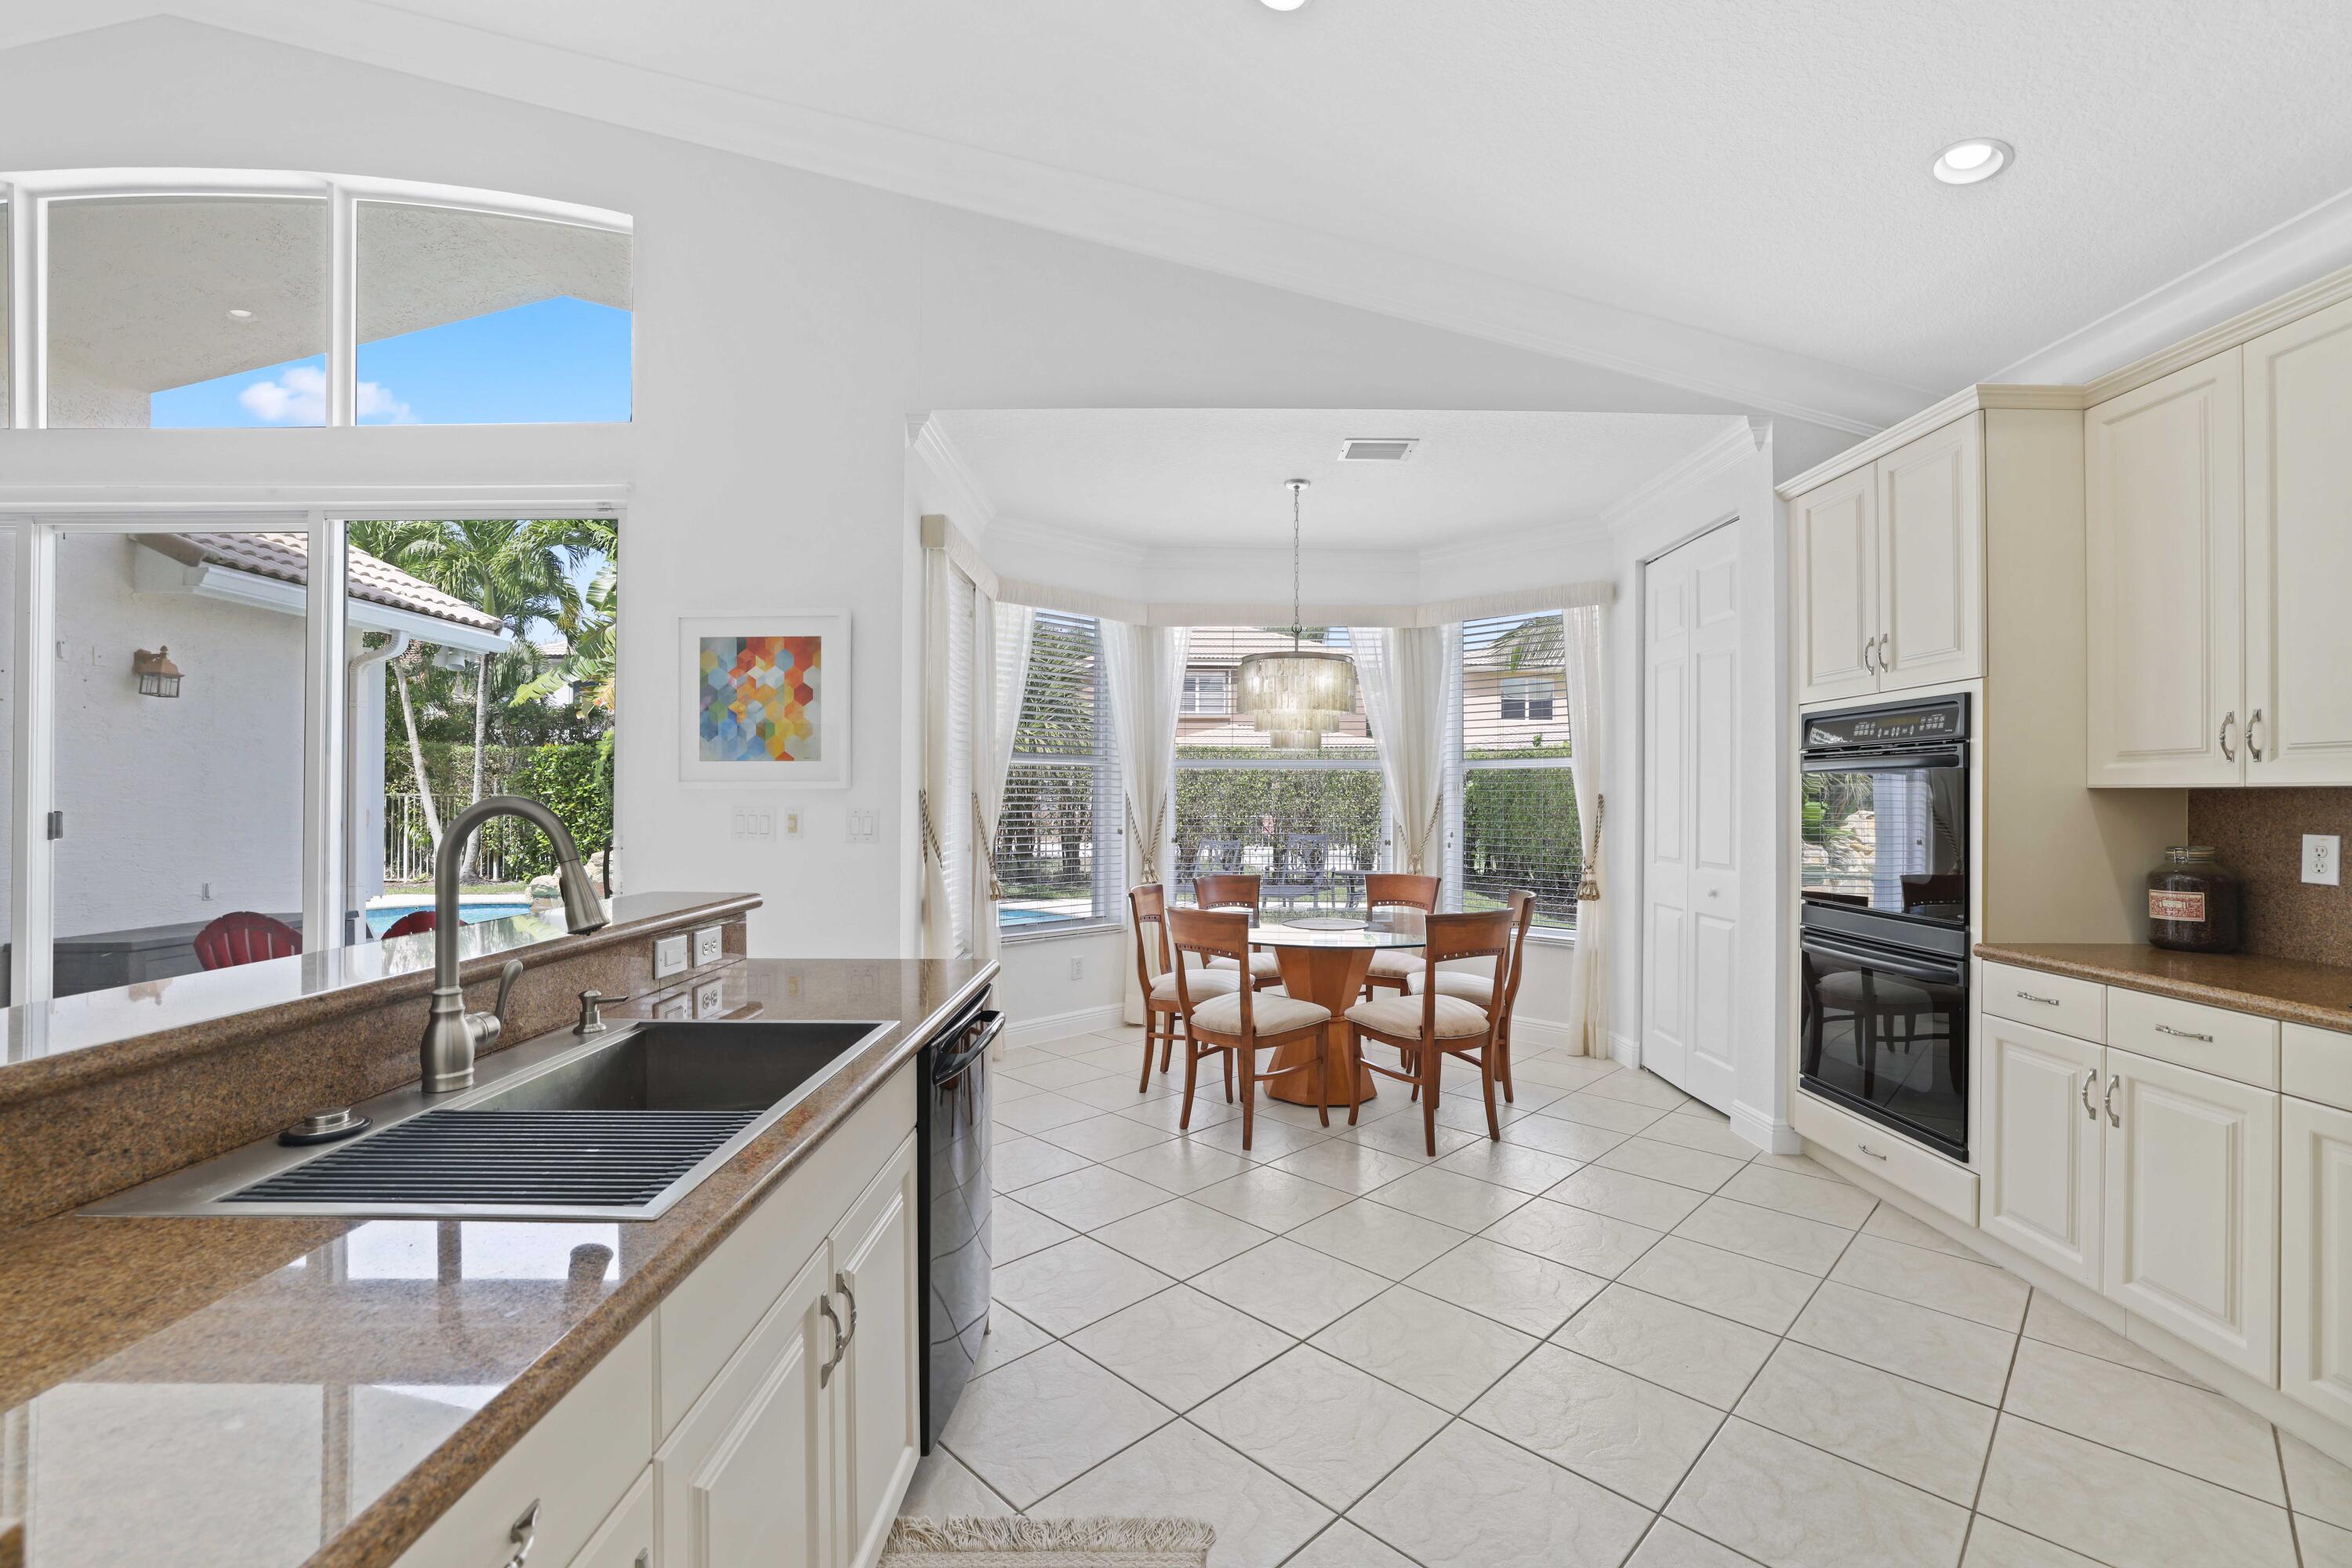
Bright kitchen with granite counters, white cabinets, and a windowed dining nook overlooking the pool.
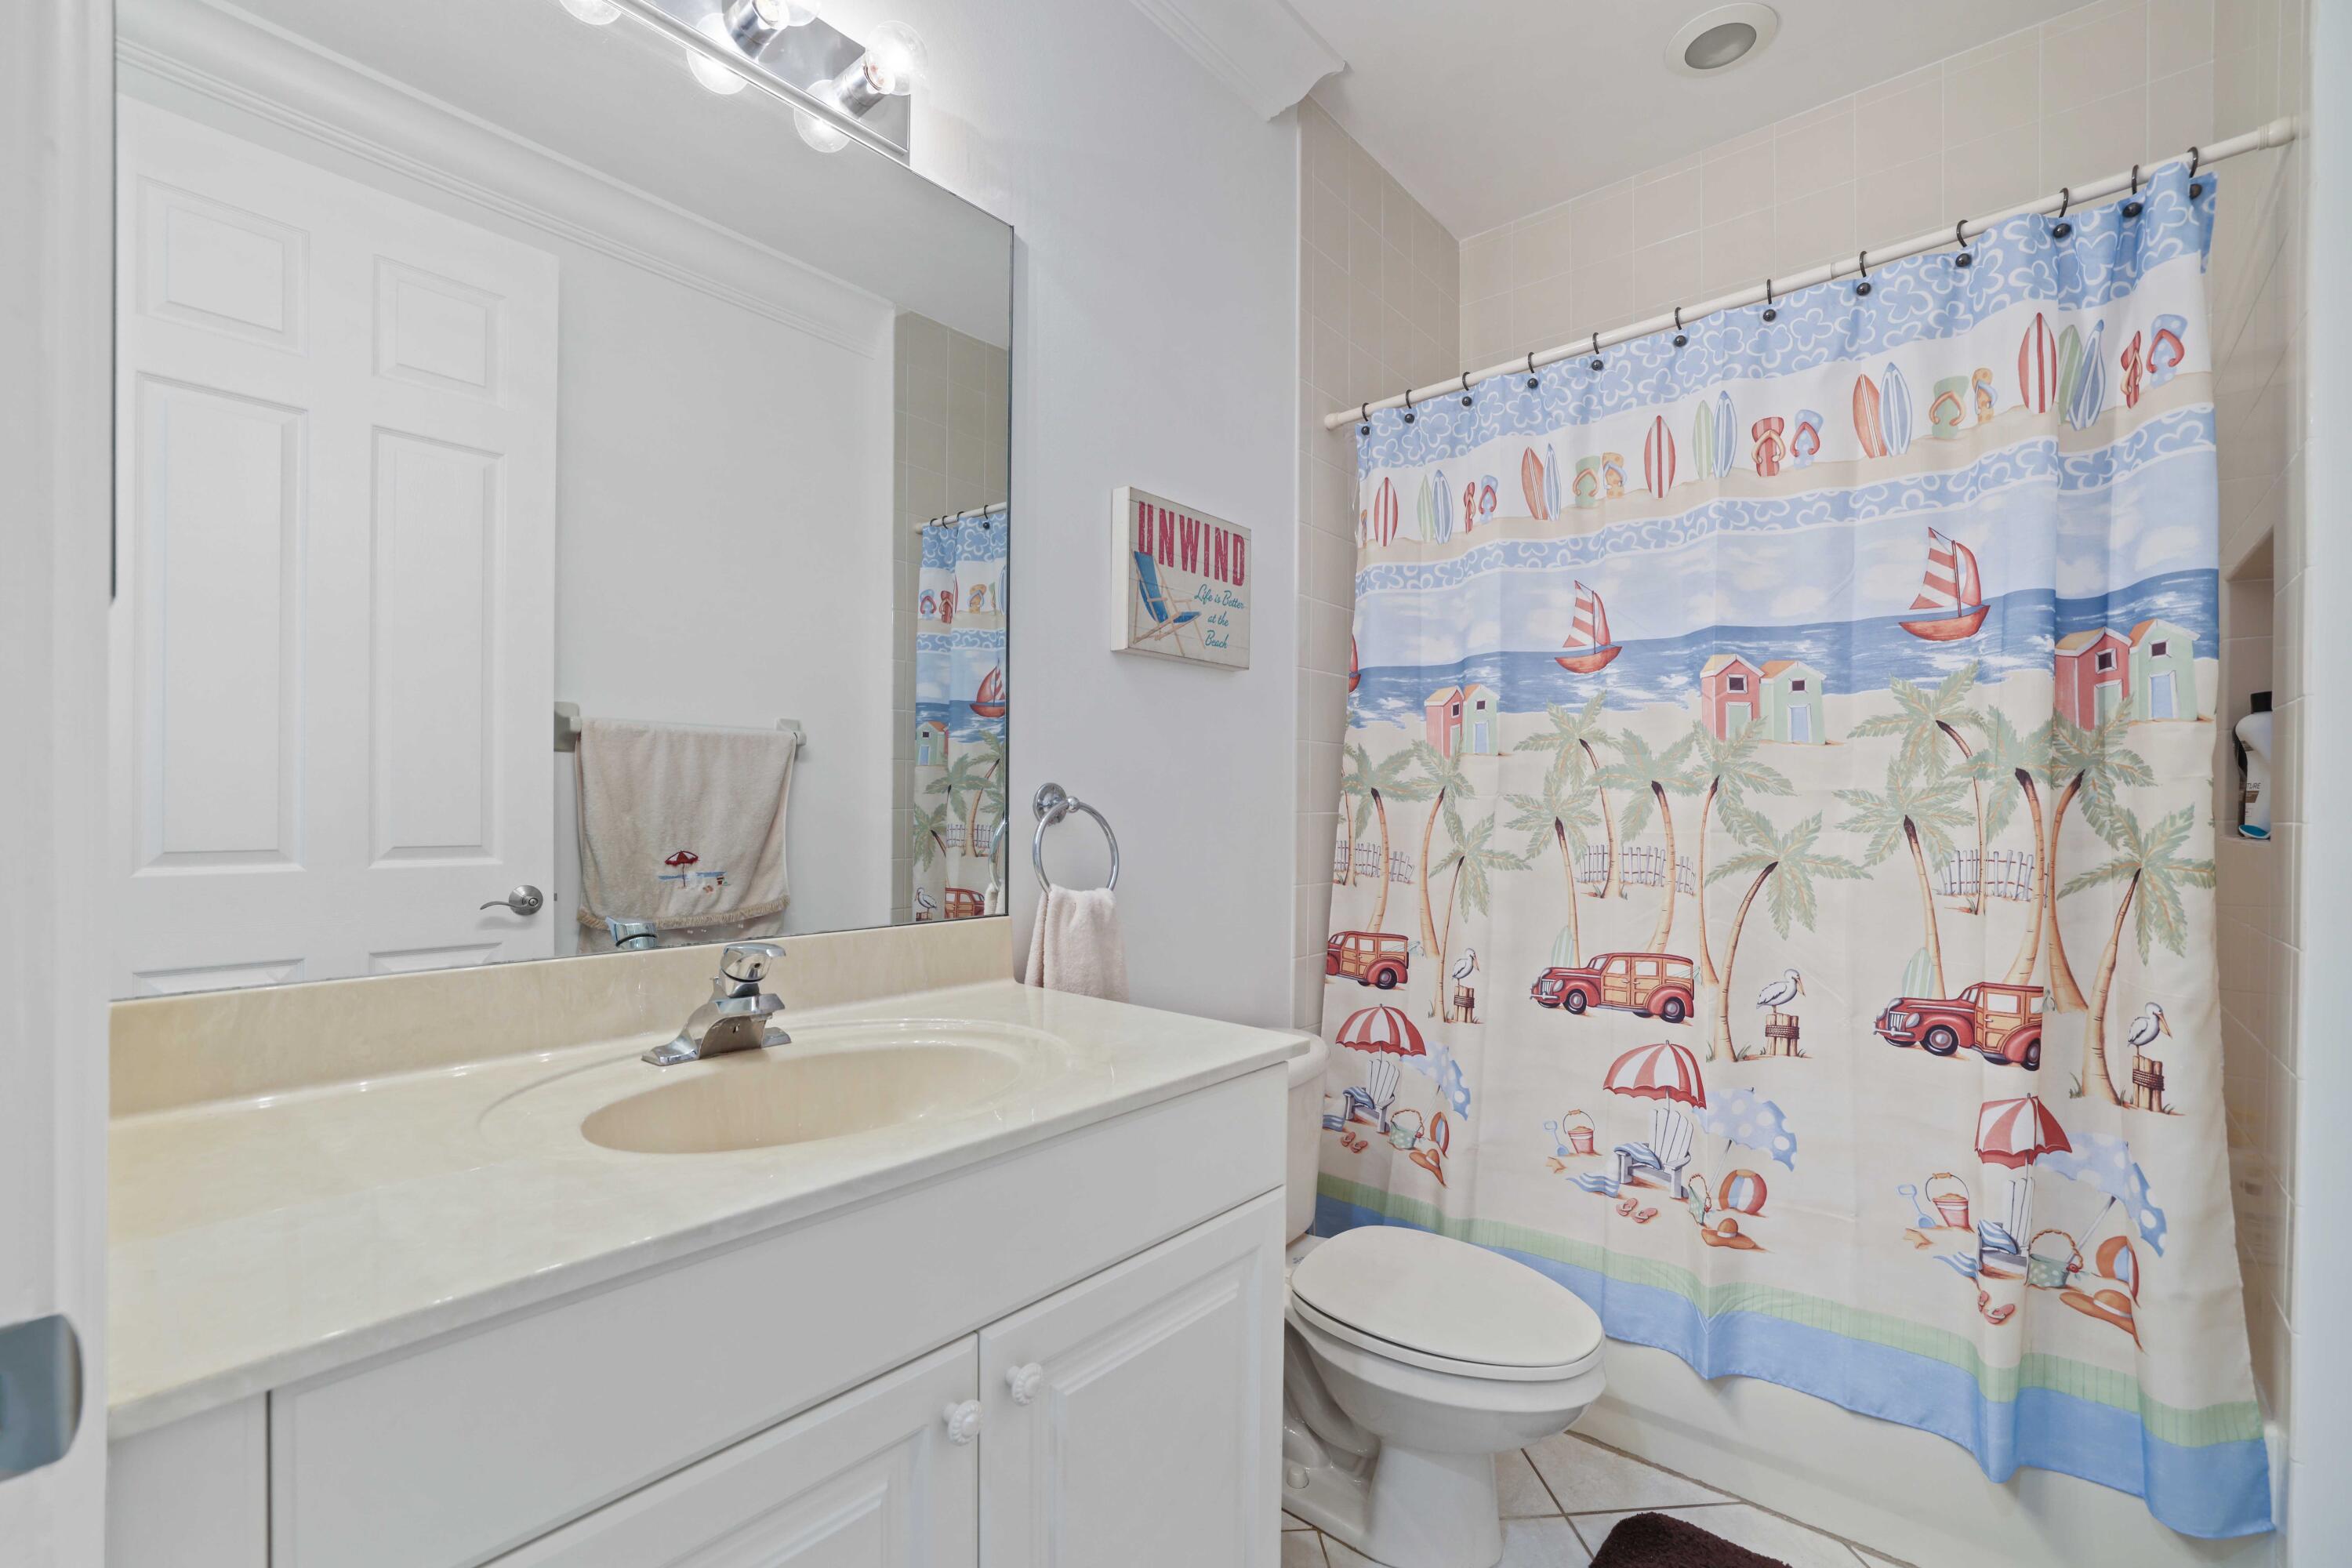
Bathroom with a white vanity and a colorful beach-themed shower curtain.
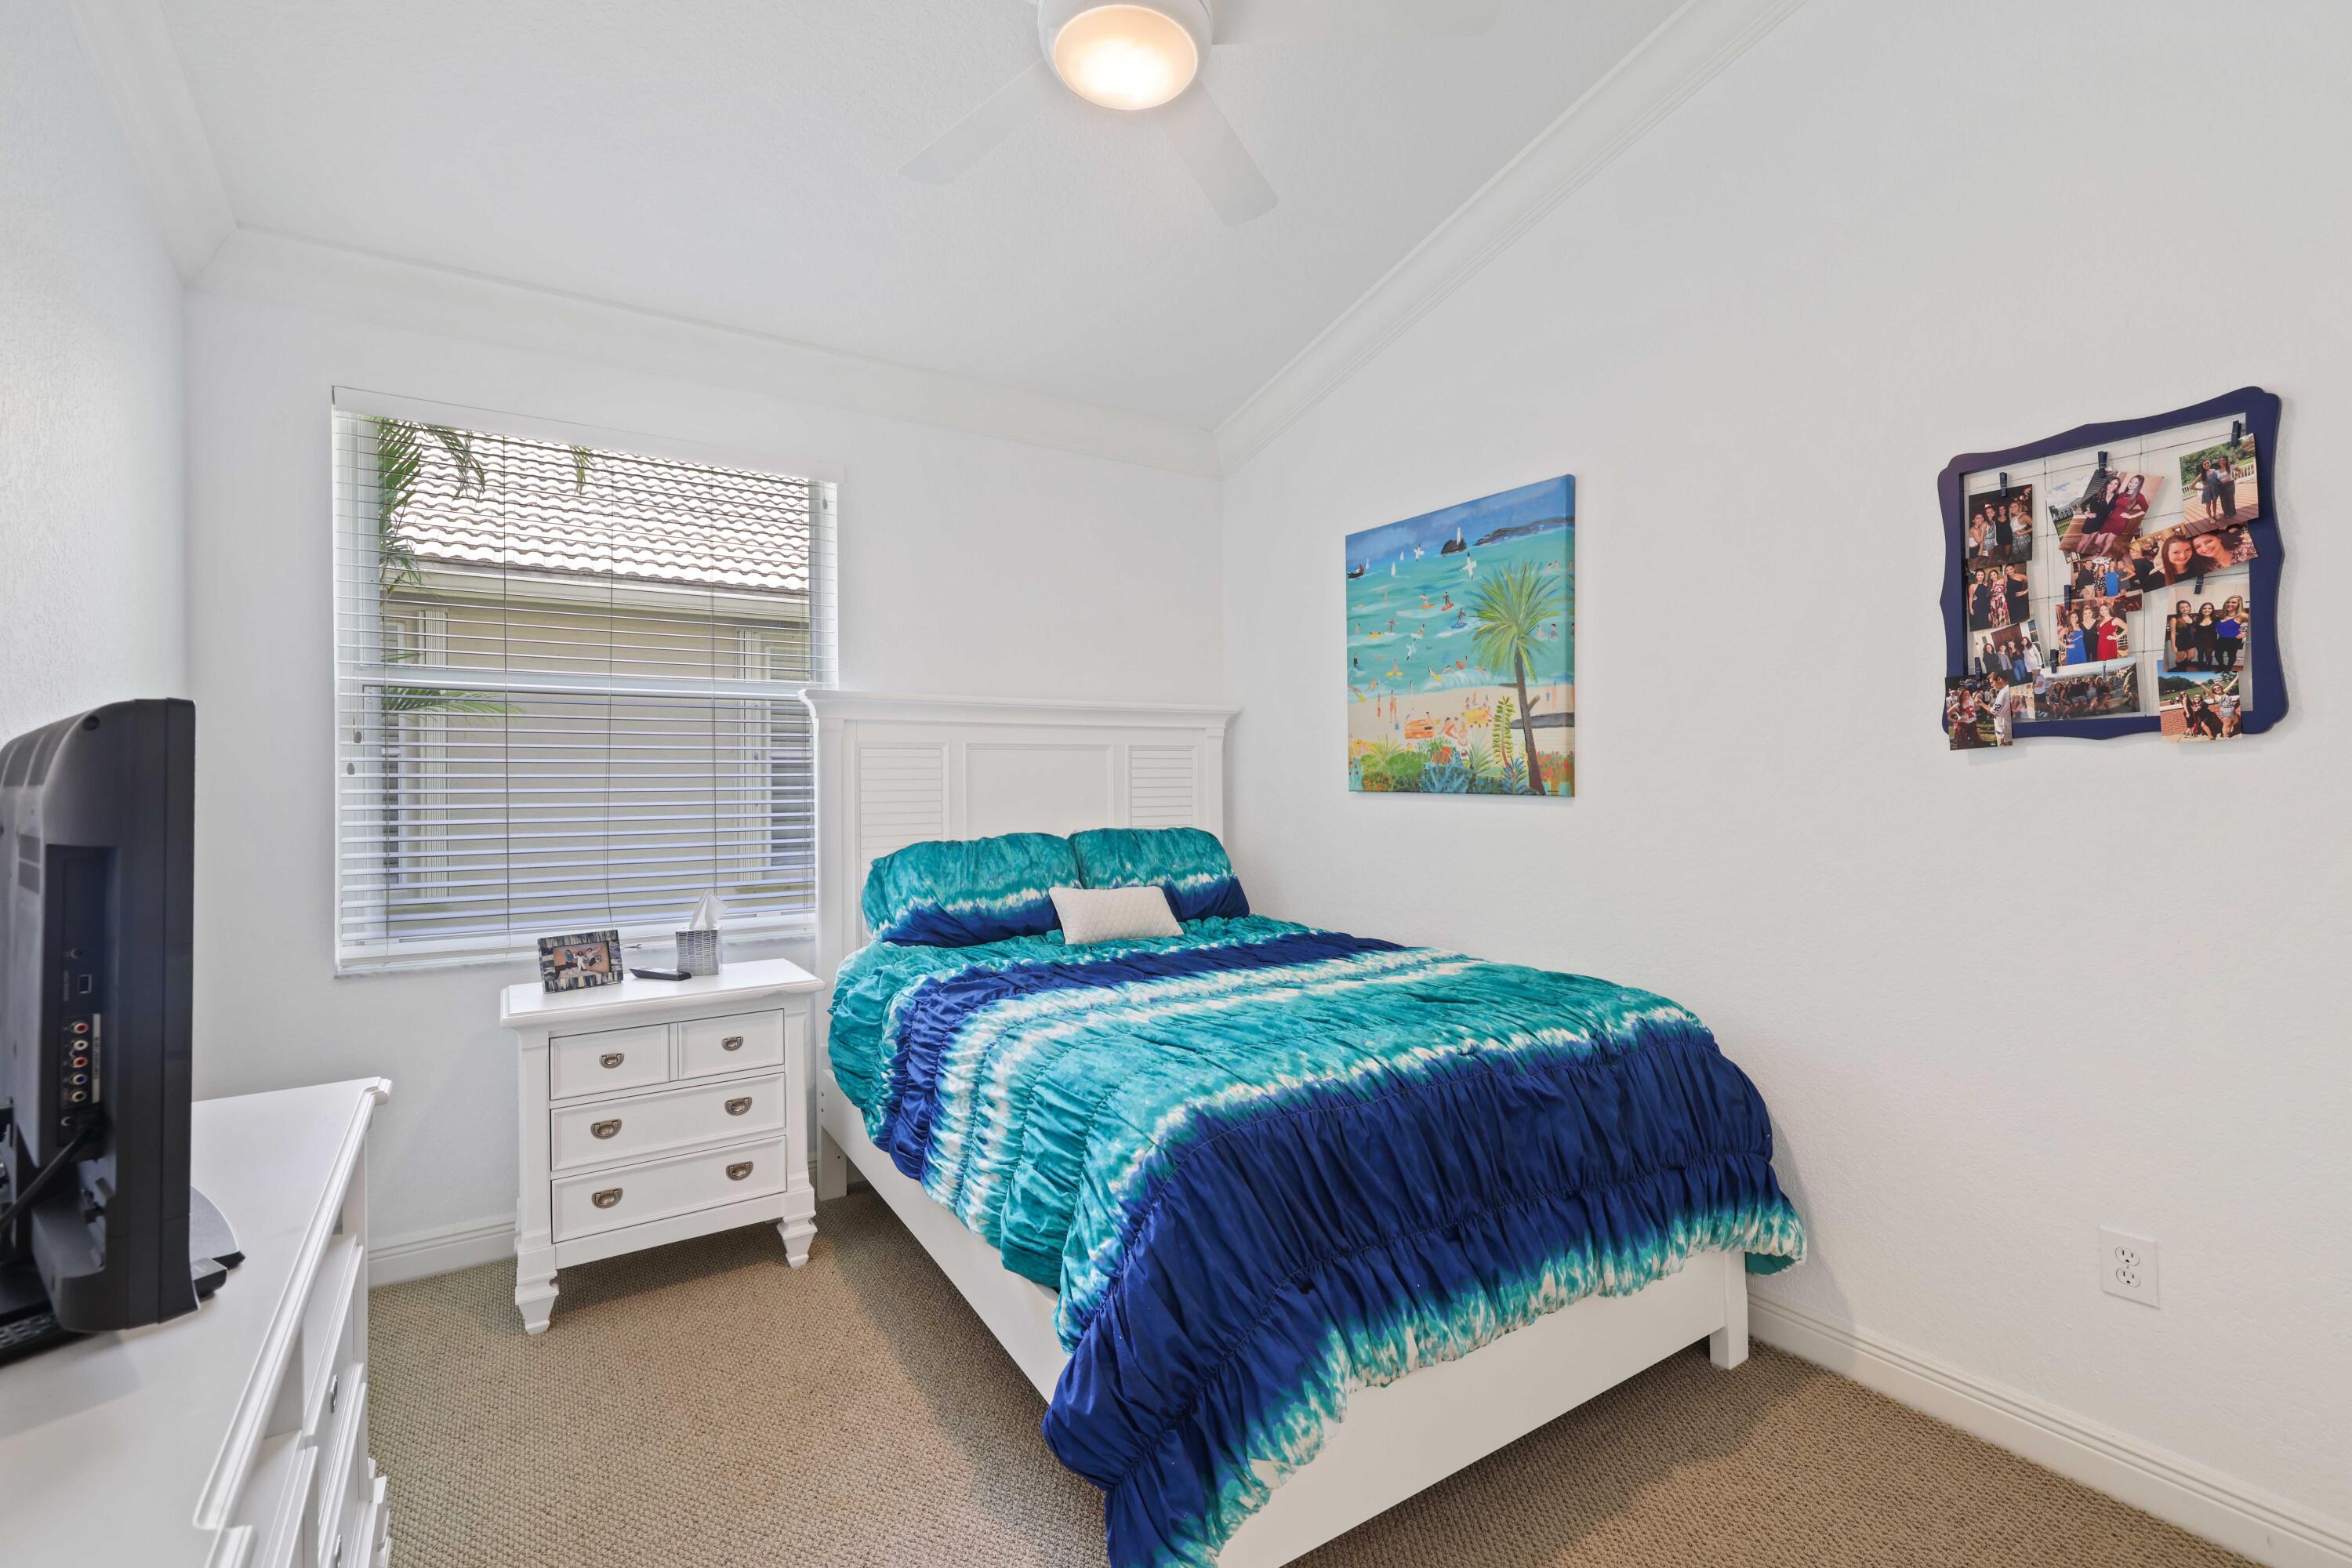
Bedroom with turquoise and navy bedding, white furniture, and colorful wall art.
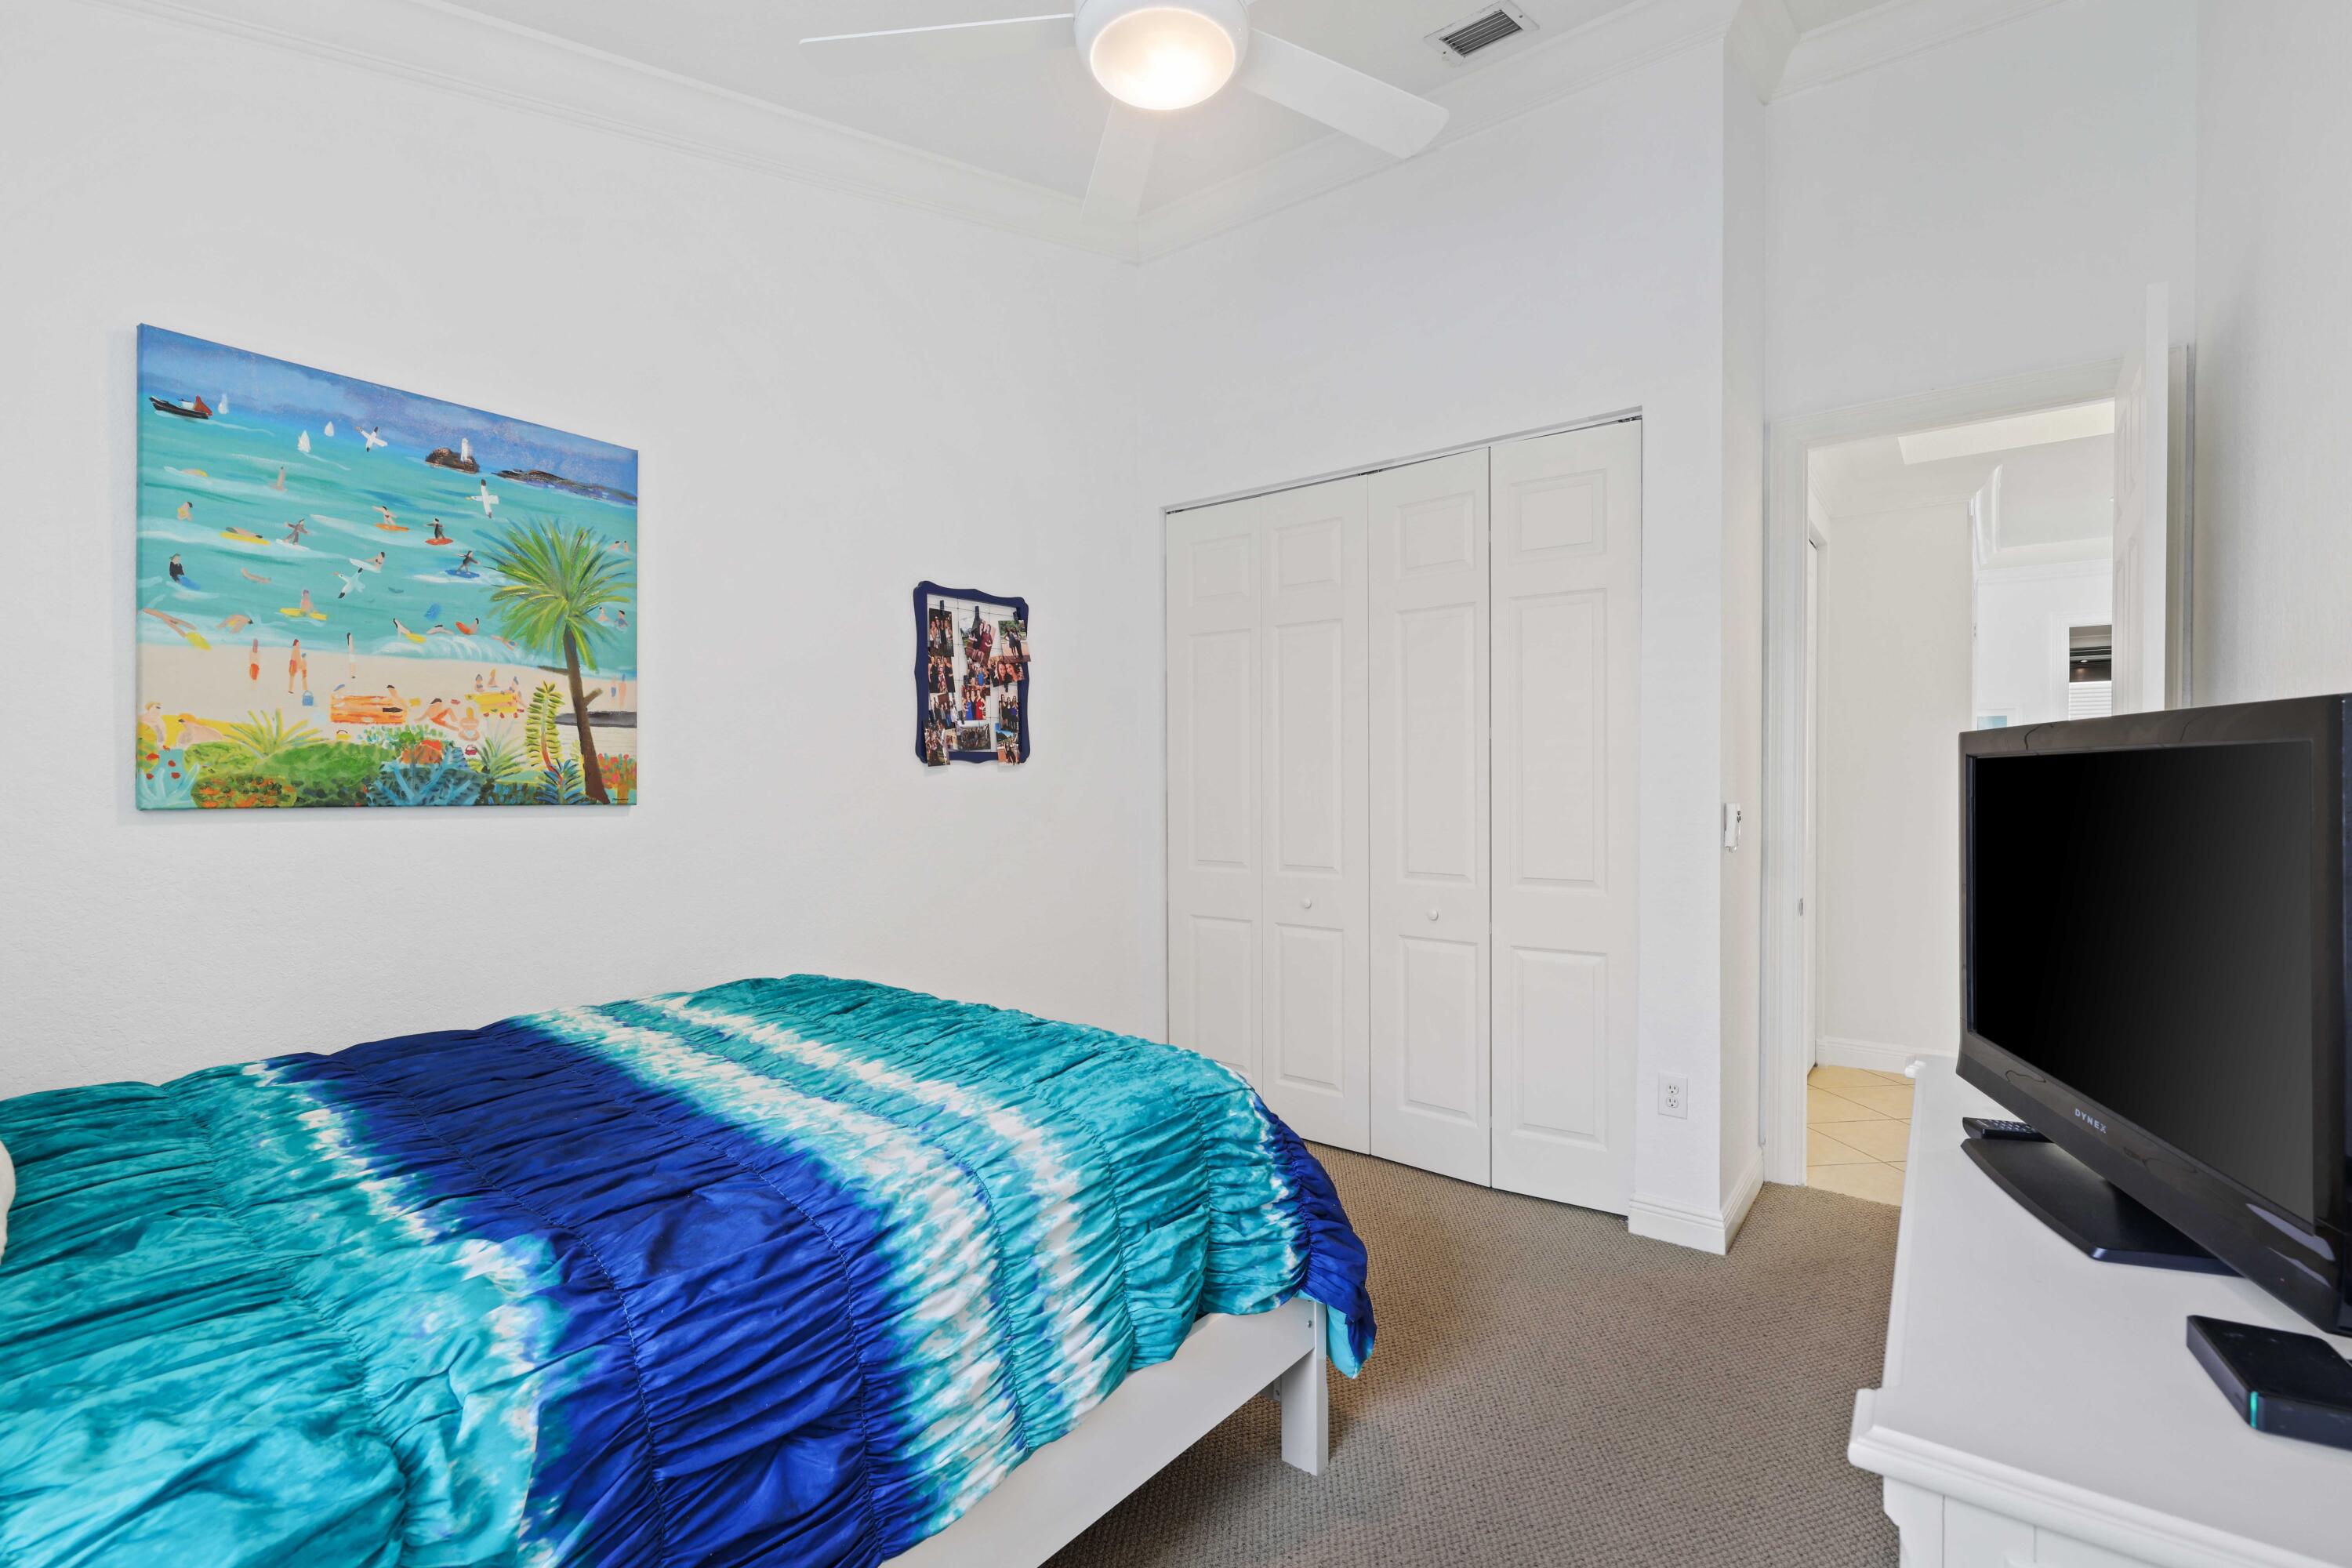
Bedroom with a turquoise and navy striped bedspread, beach artwork, and a television beside the doorway.
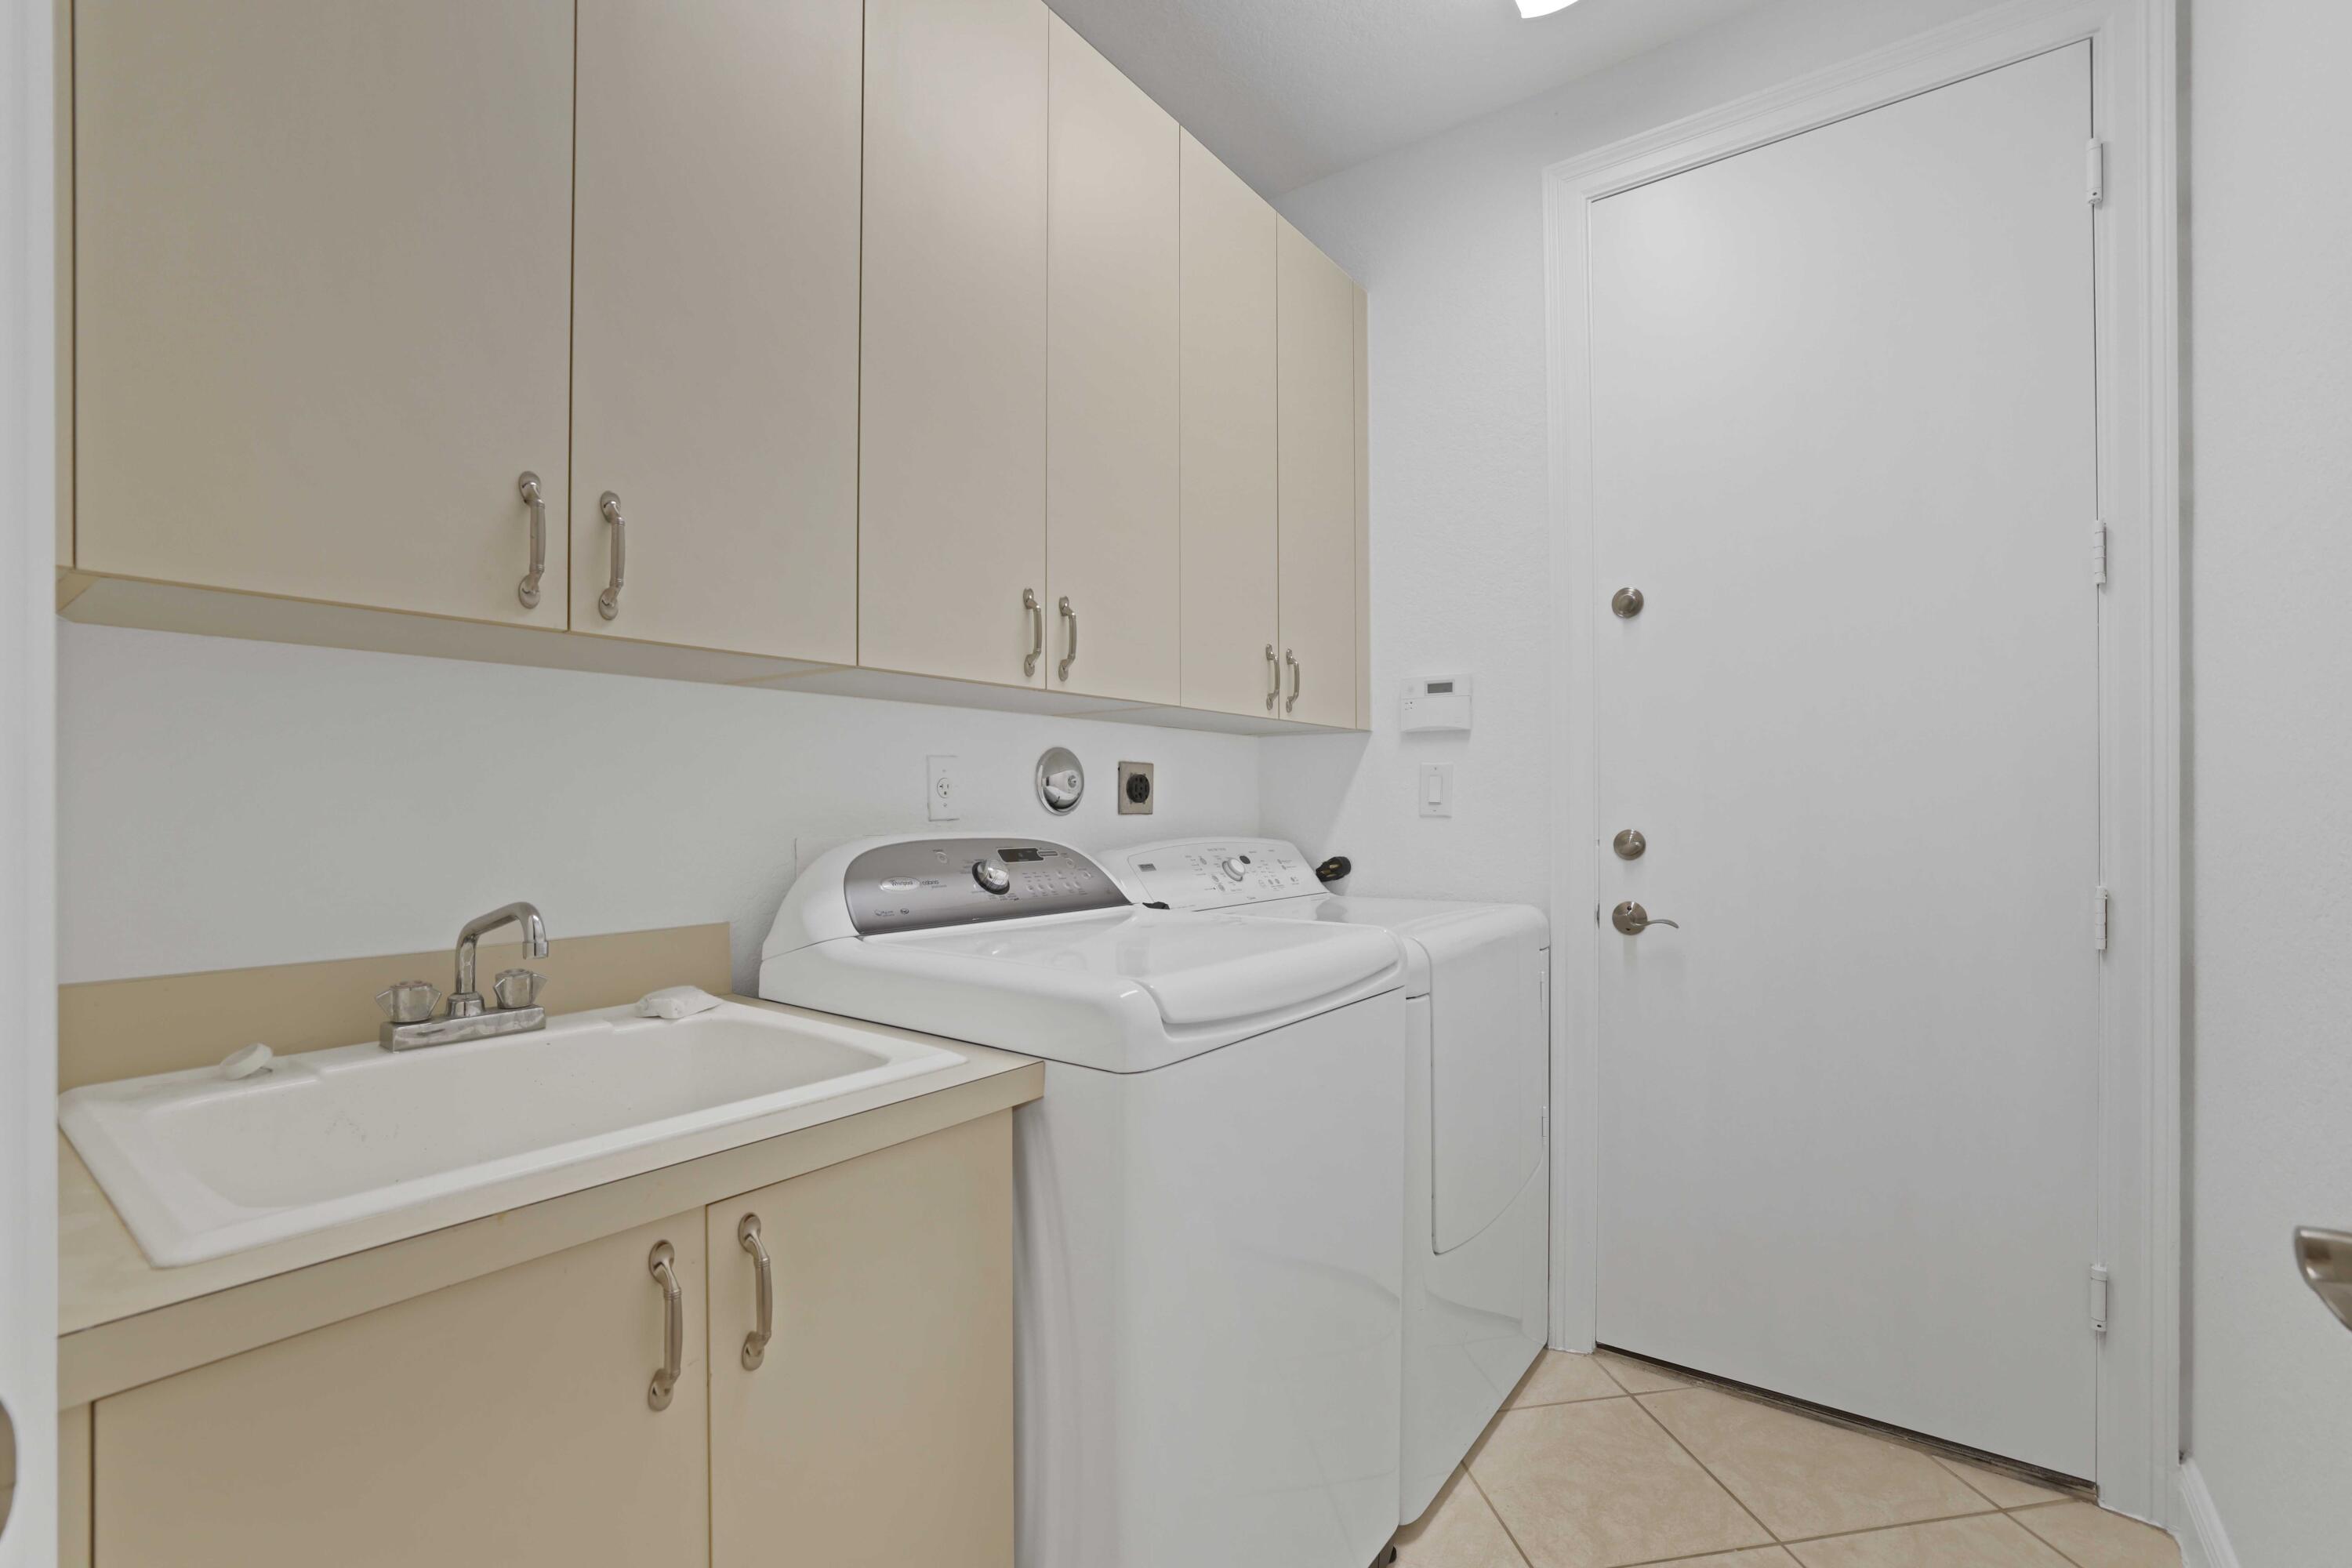
Laundry room with washer and dryer, utility sink, and overhead storage cabinets.
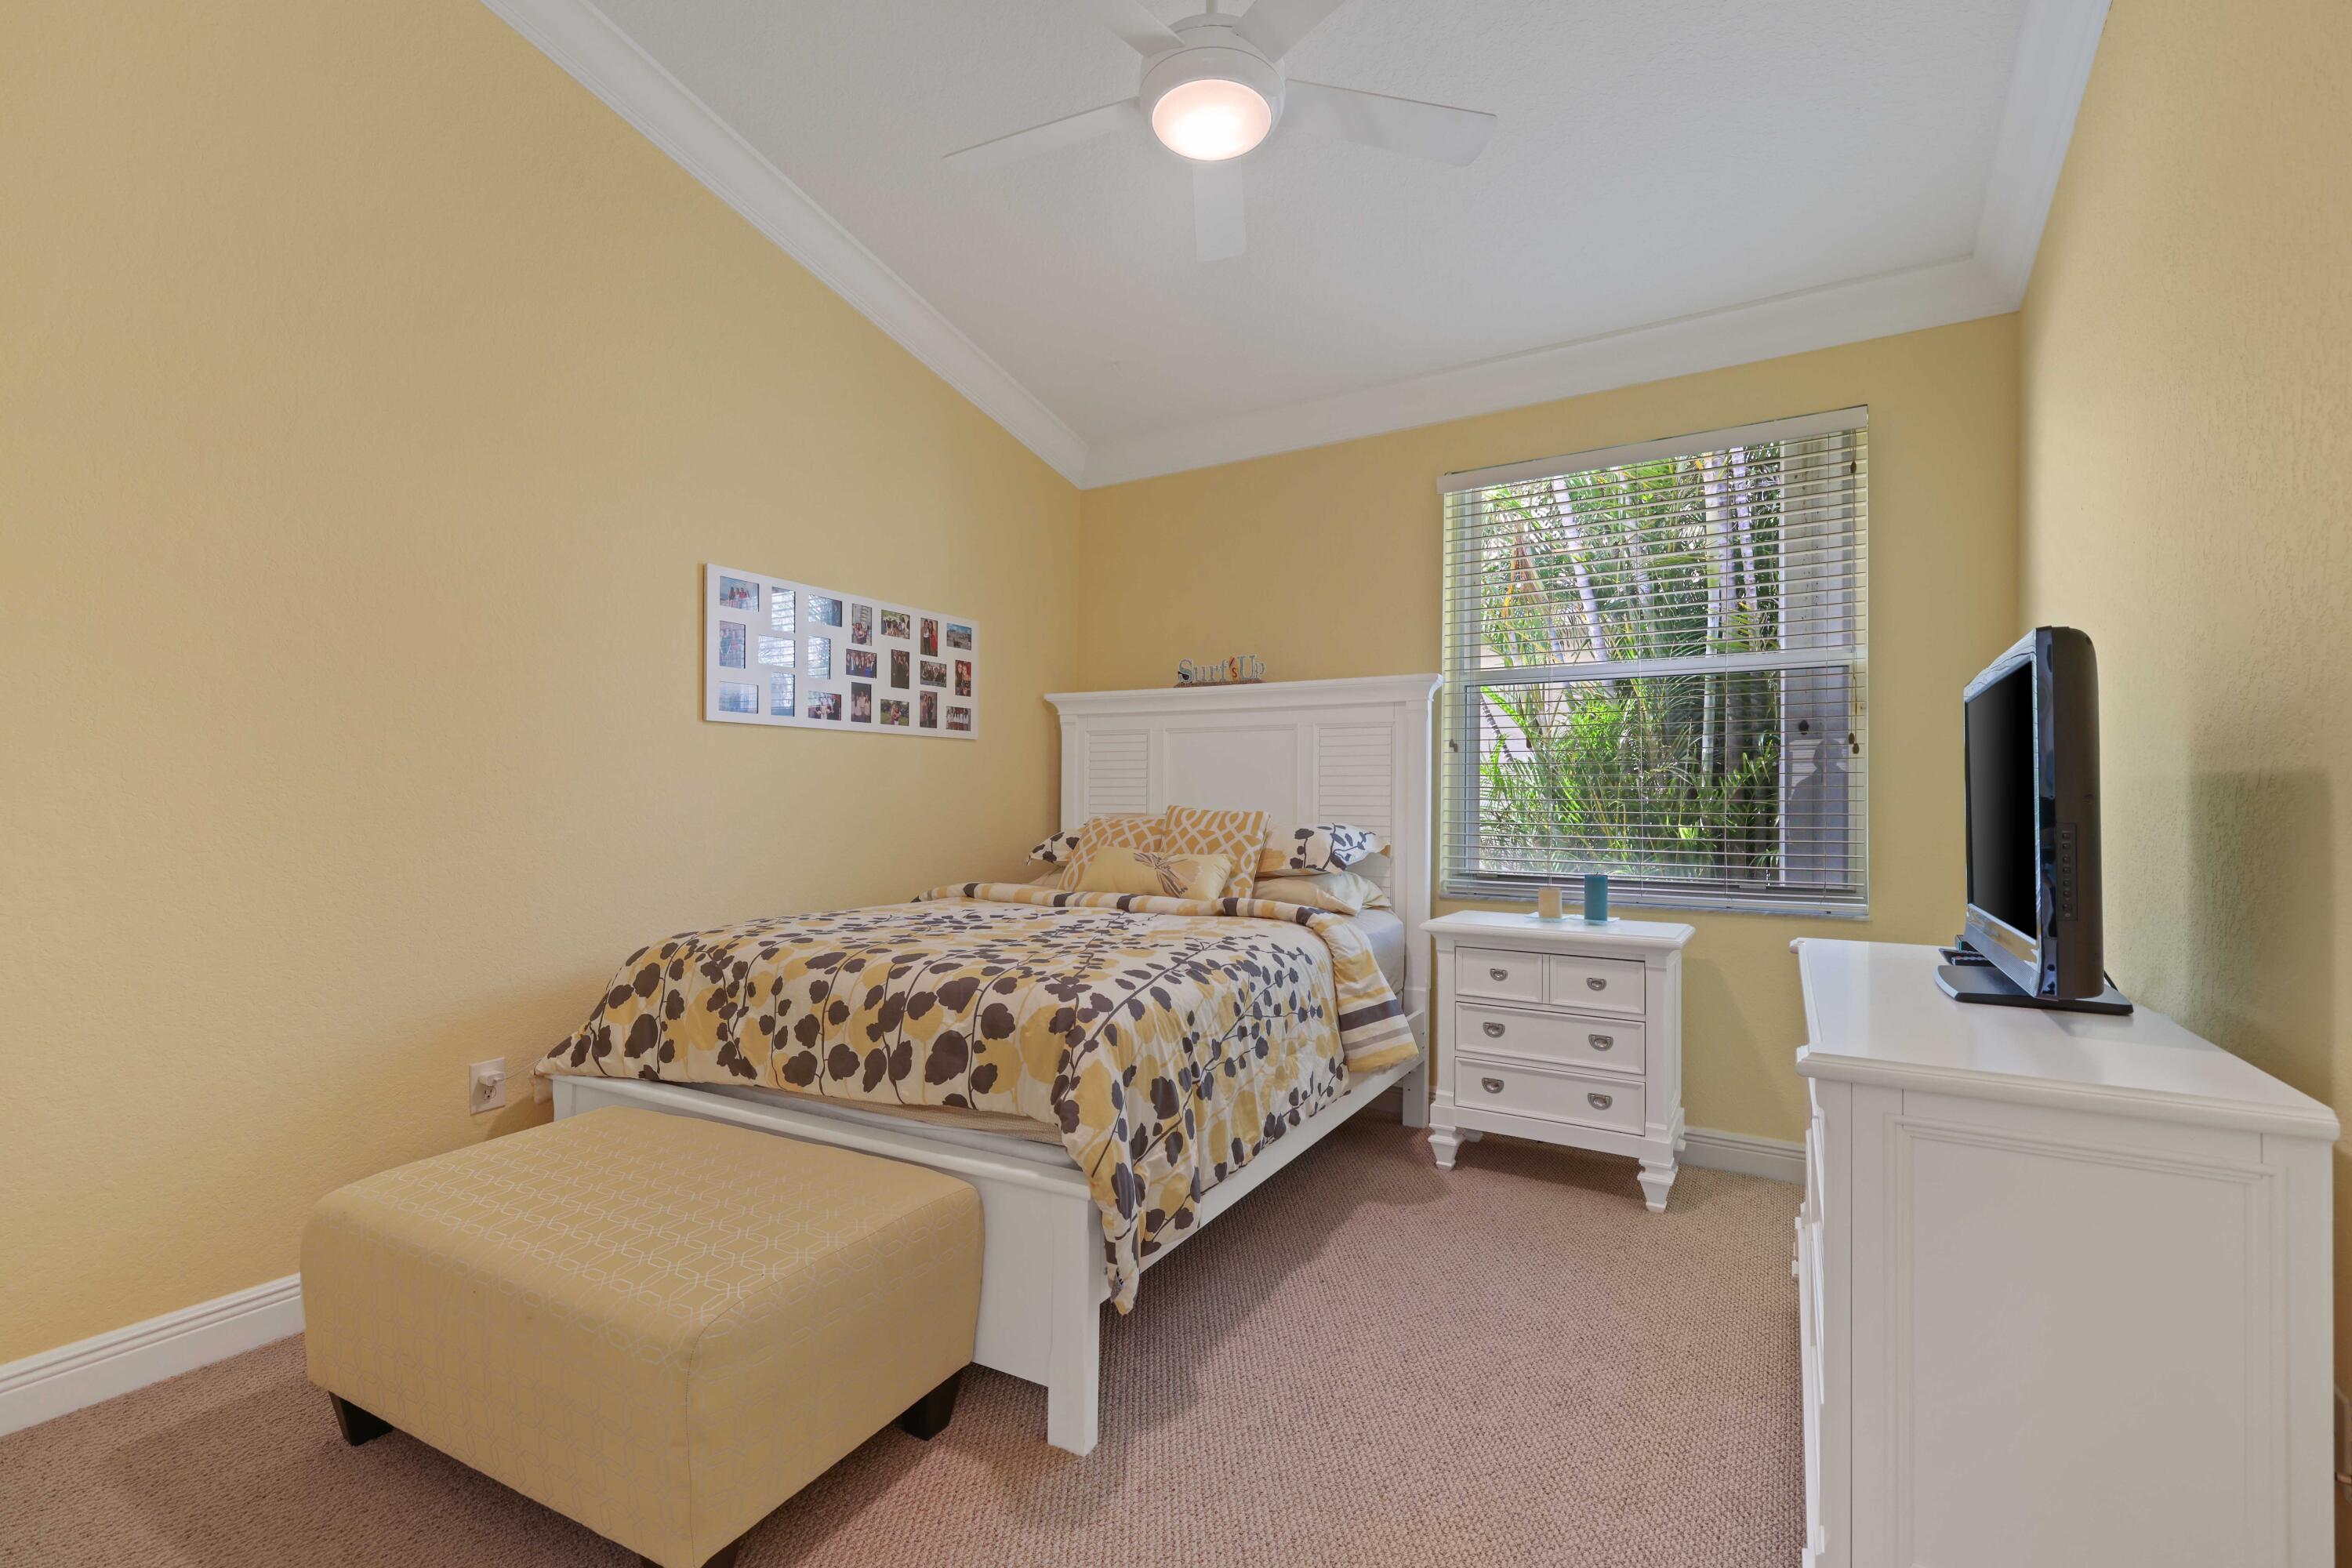
Bedroom with yellow walls, patterned bedding, white furniture, and a window overlooking tropical greenery.
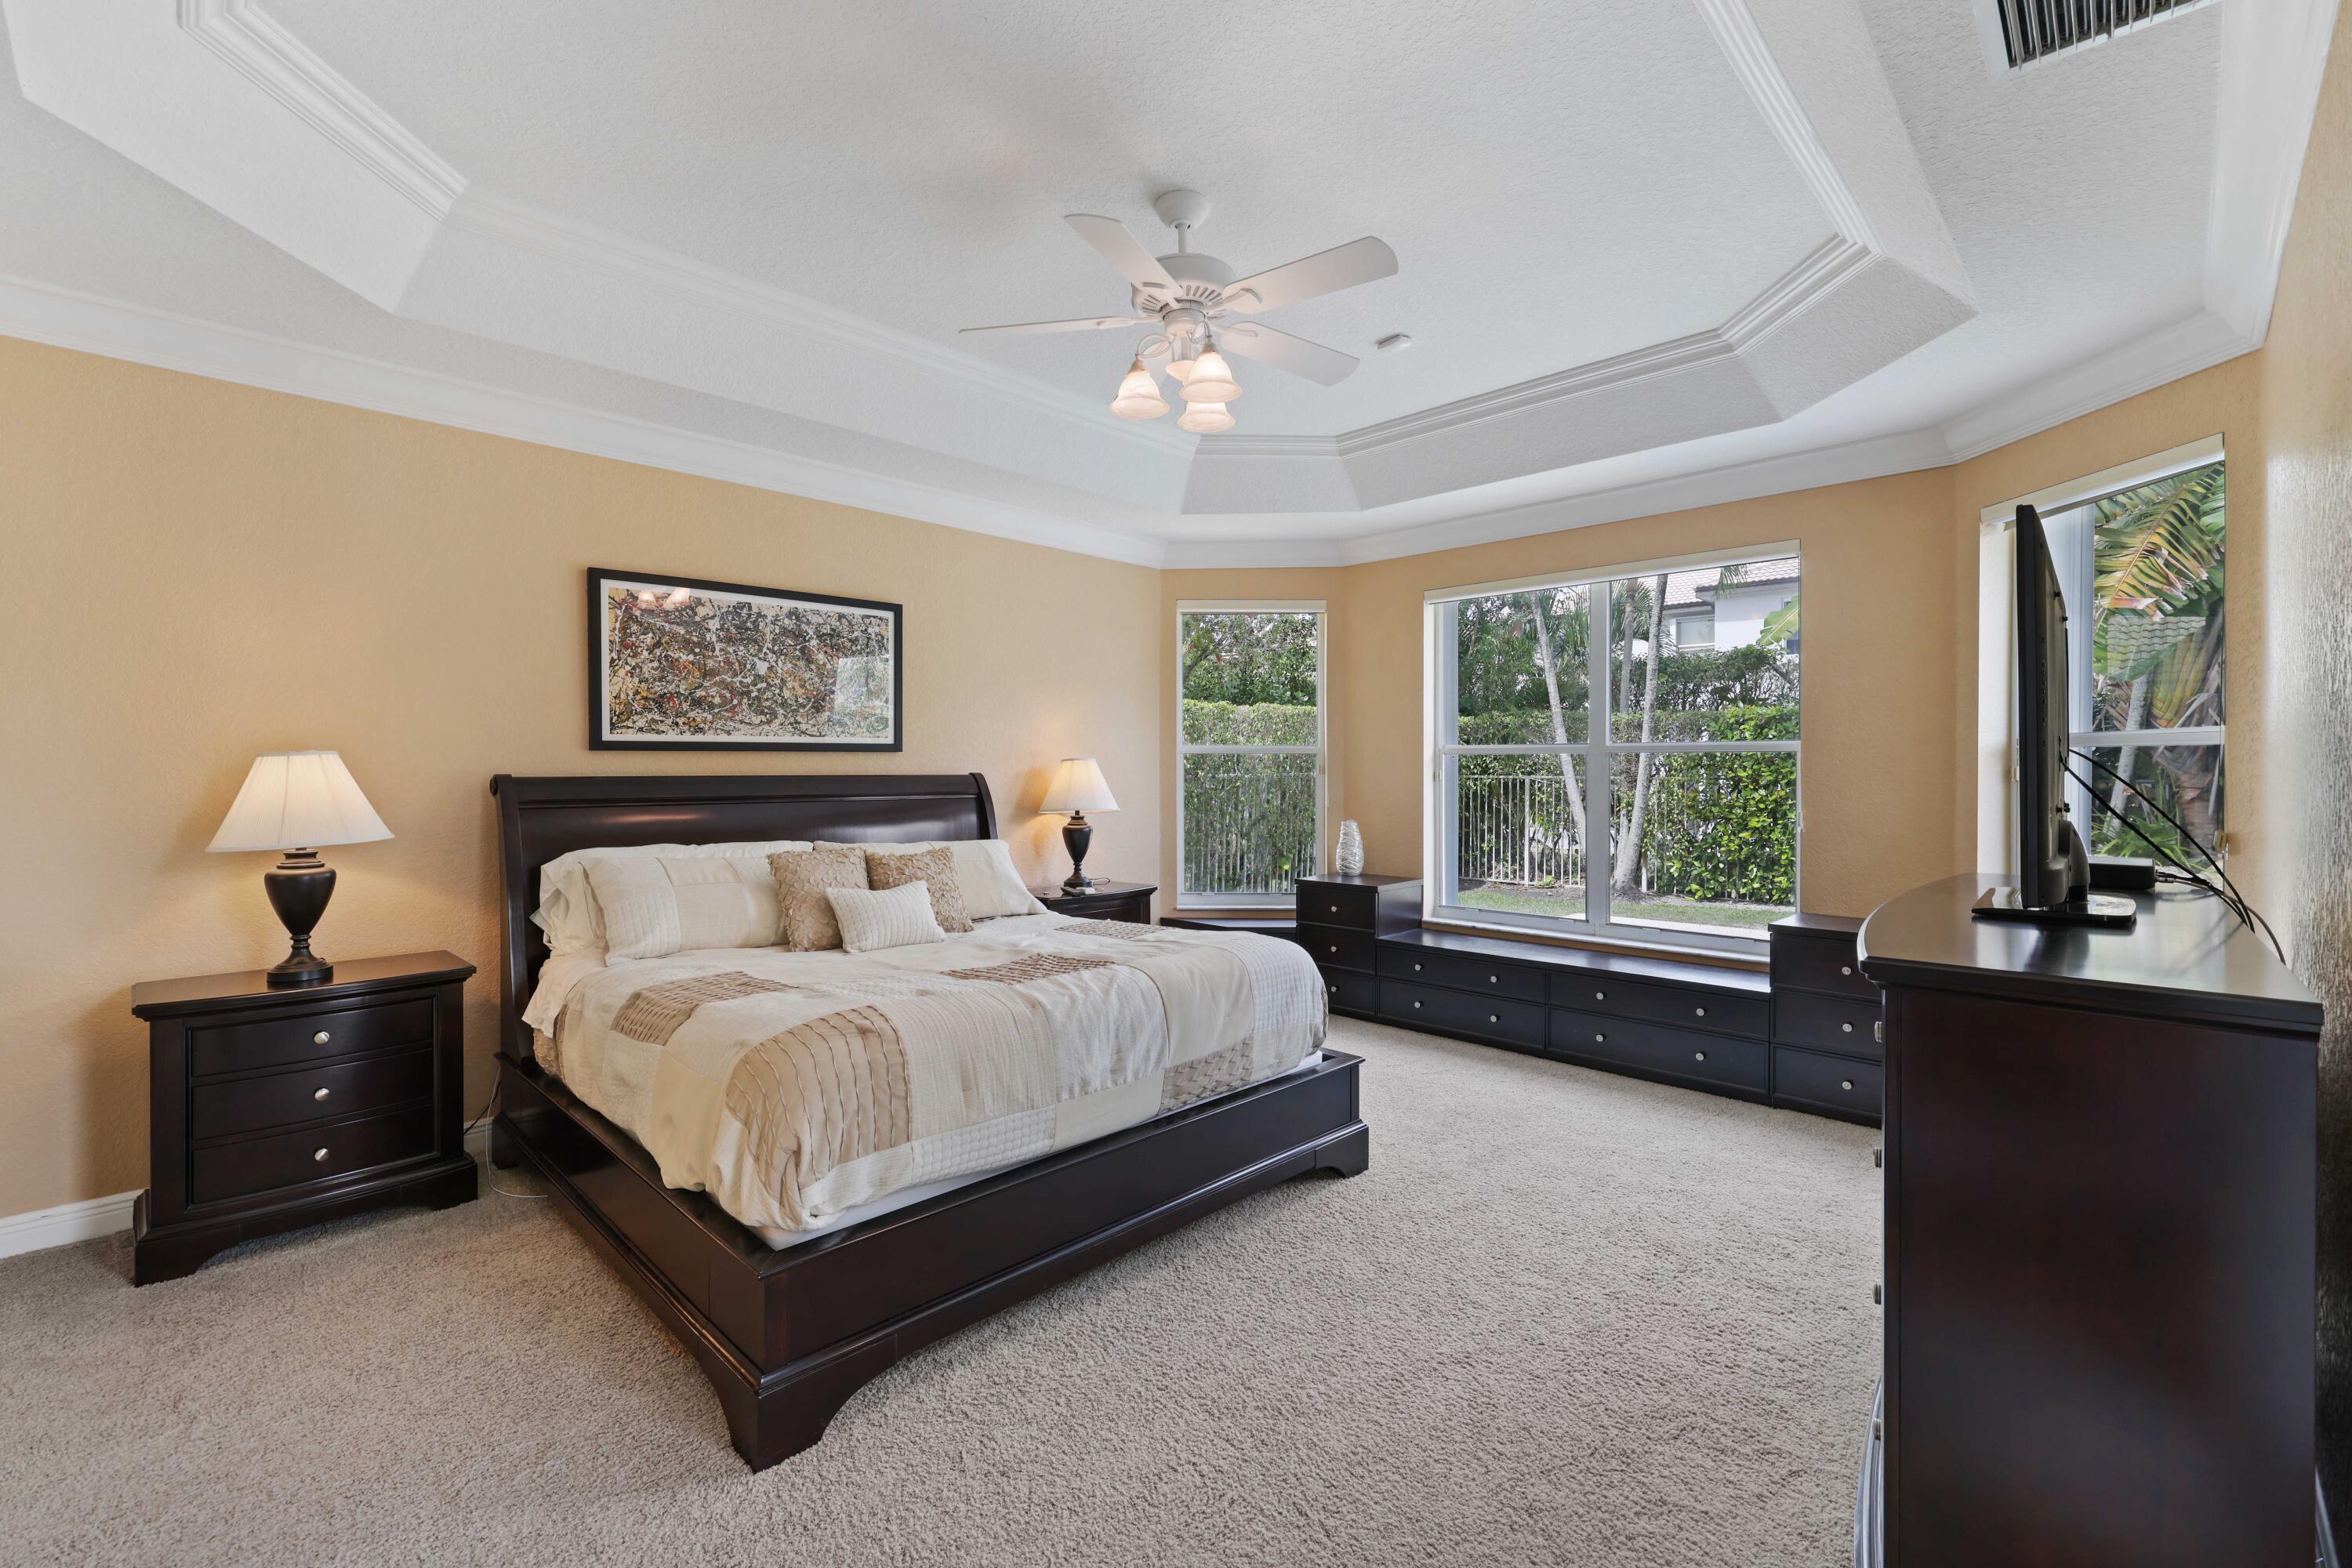
Primary bedroom with a dark wood bed, tray ceiling, and wide windows overlooking leafy landscaping.
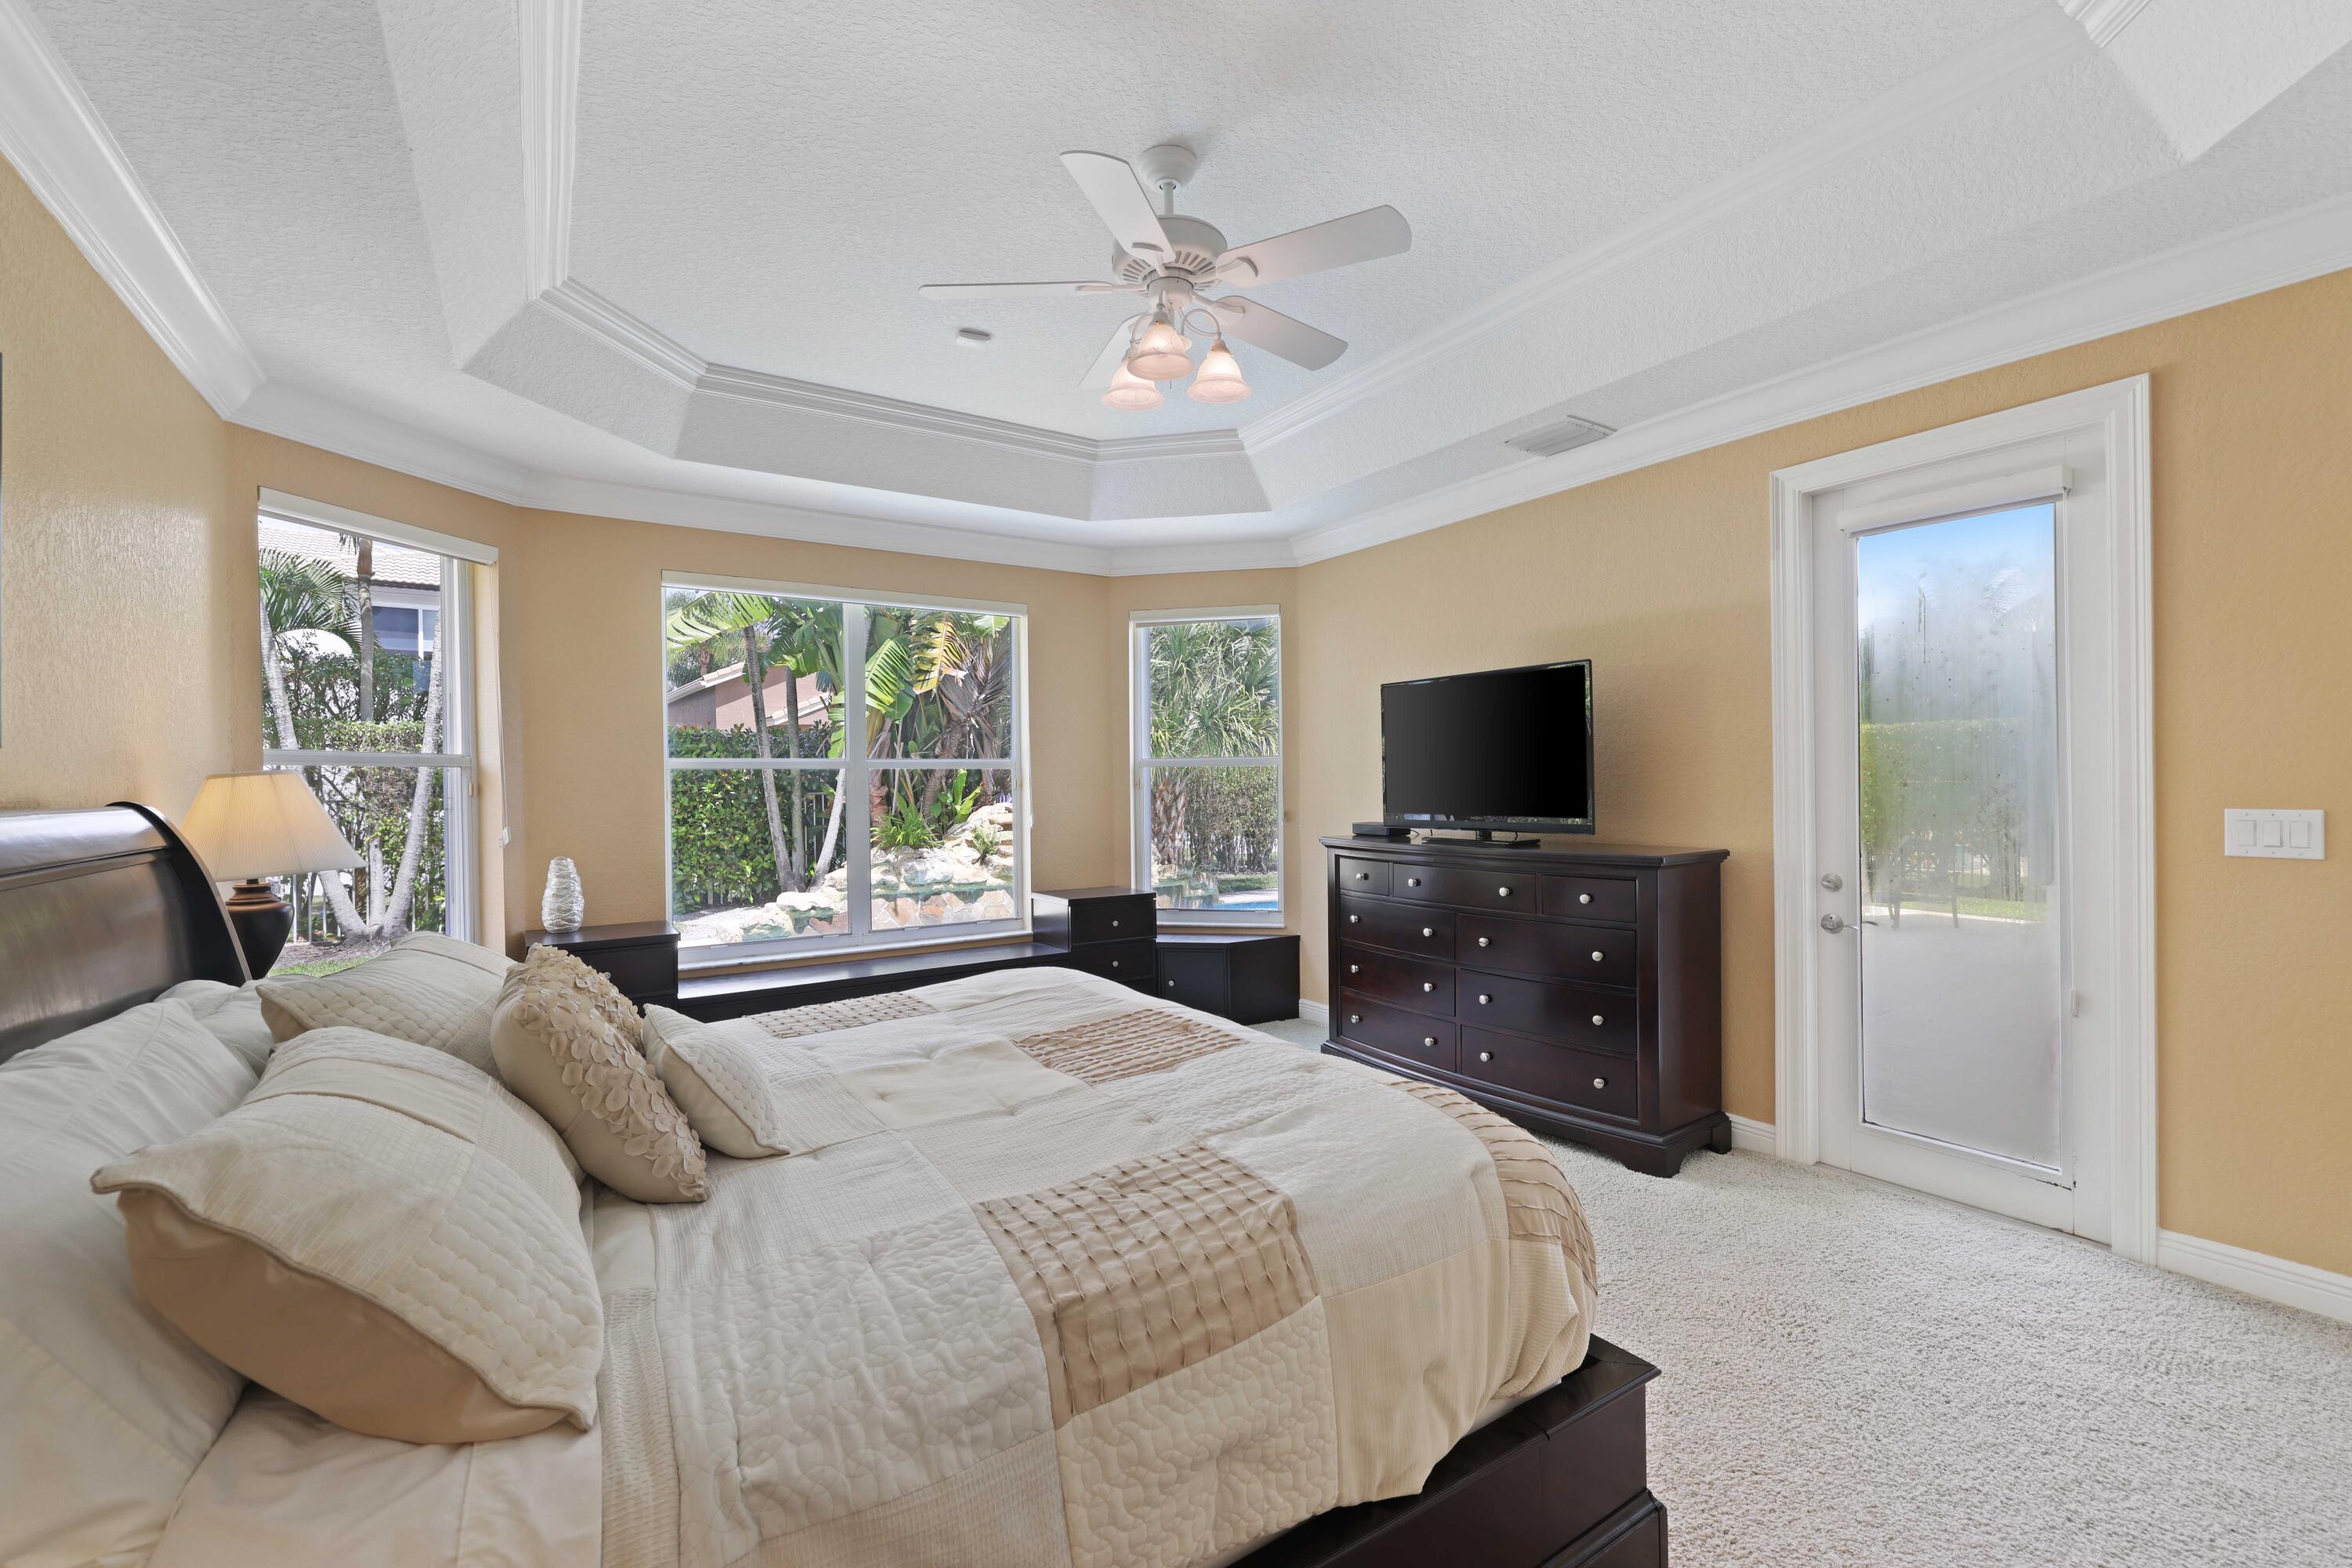
Furnished bedroom with a tray ceiling, ceiling fan, large windows, and glass exterior door.
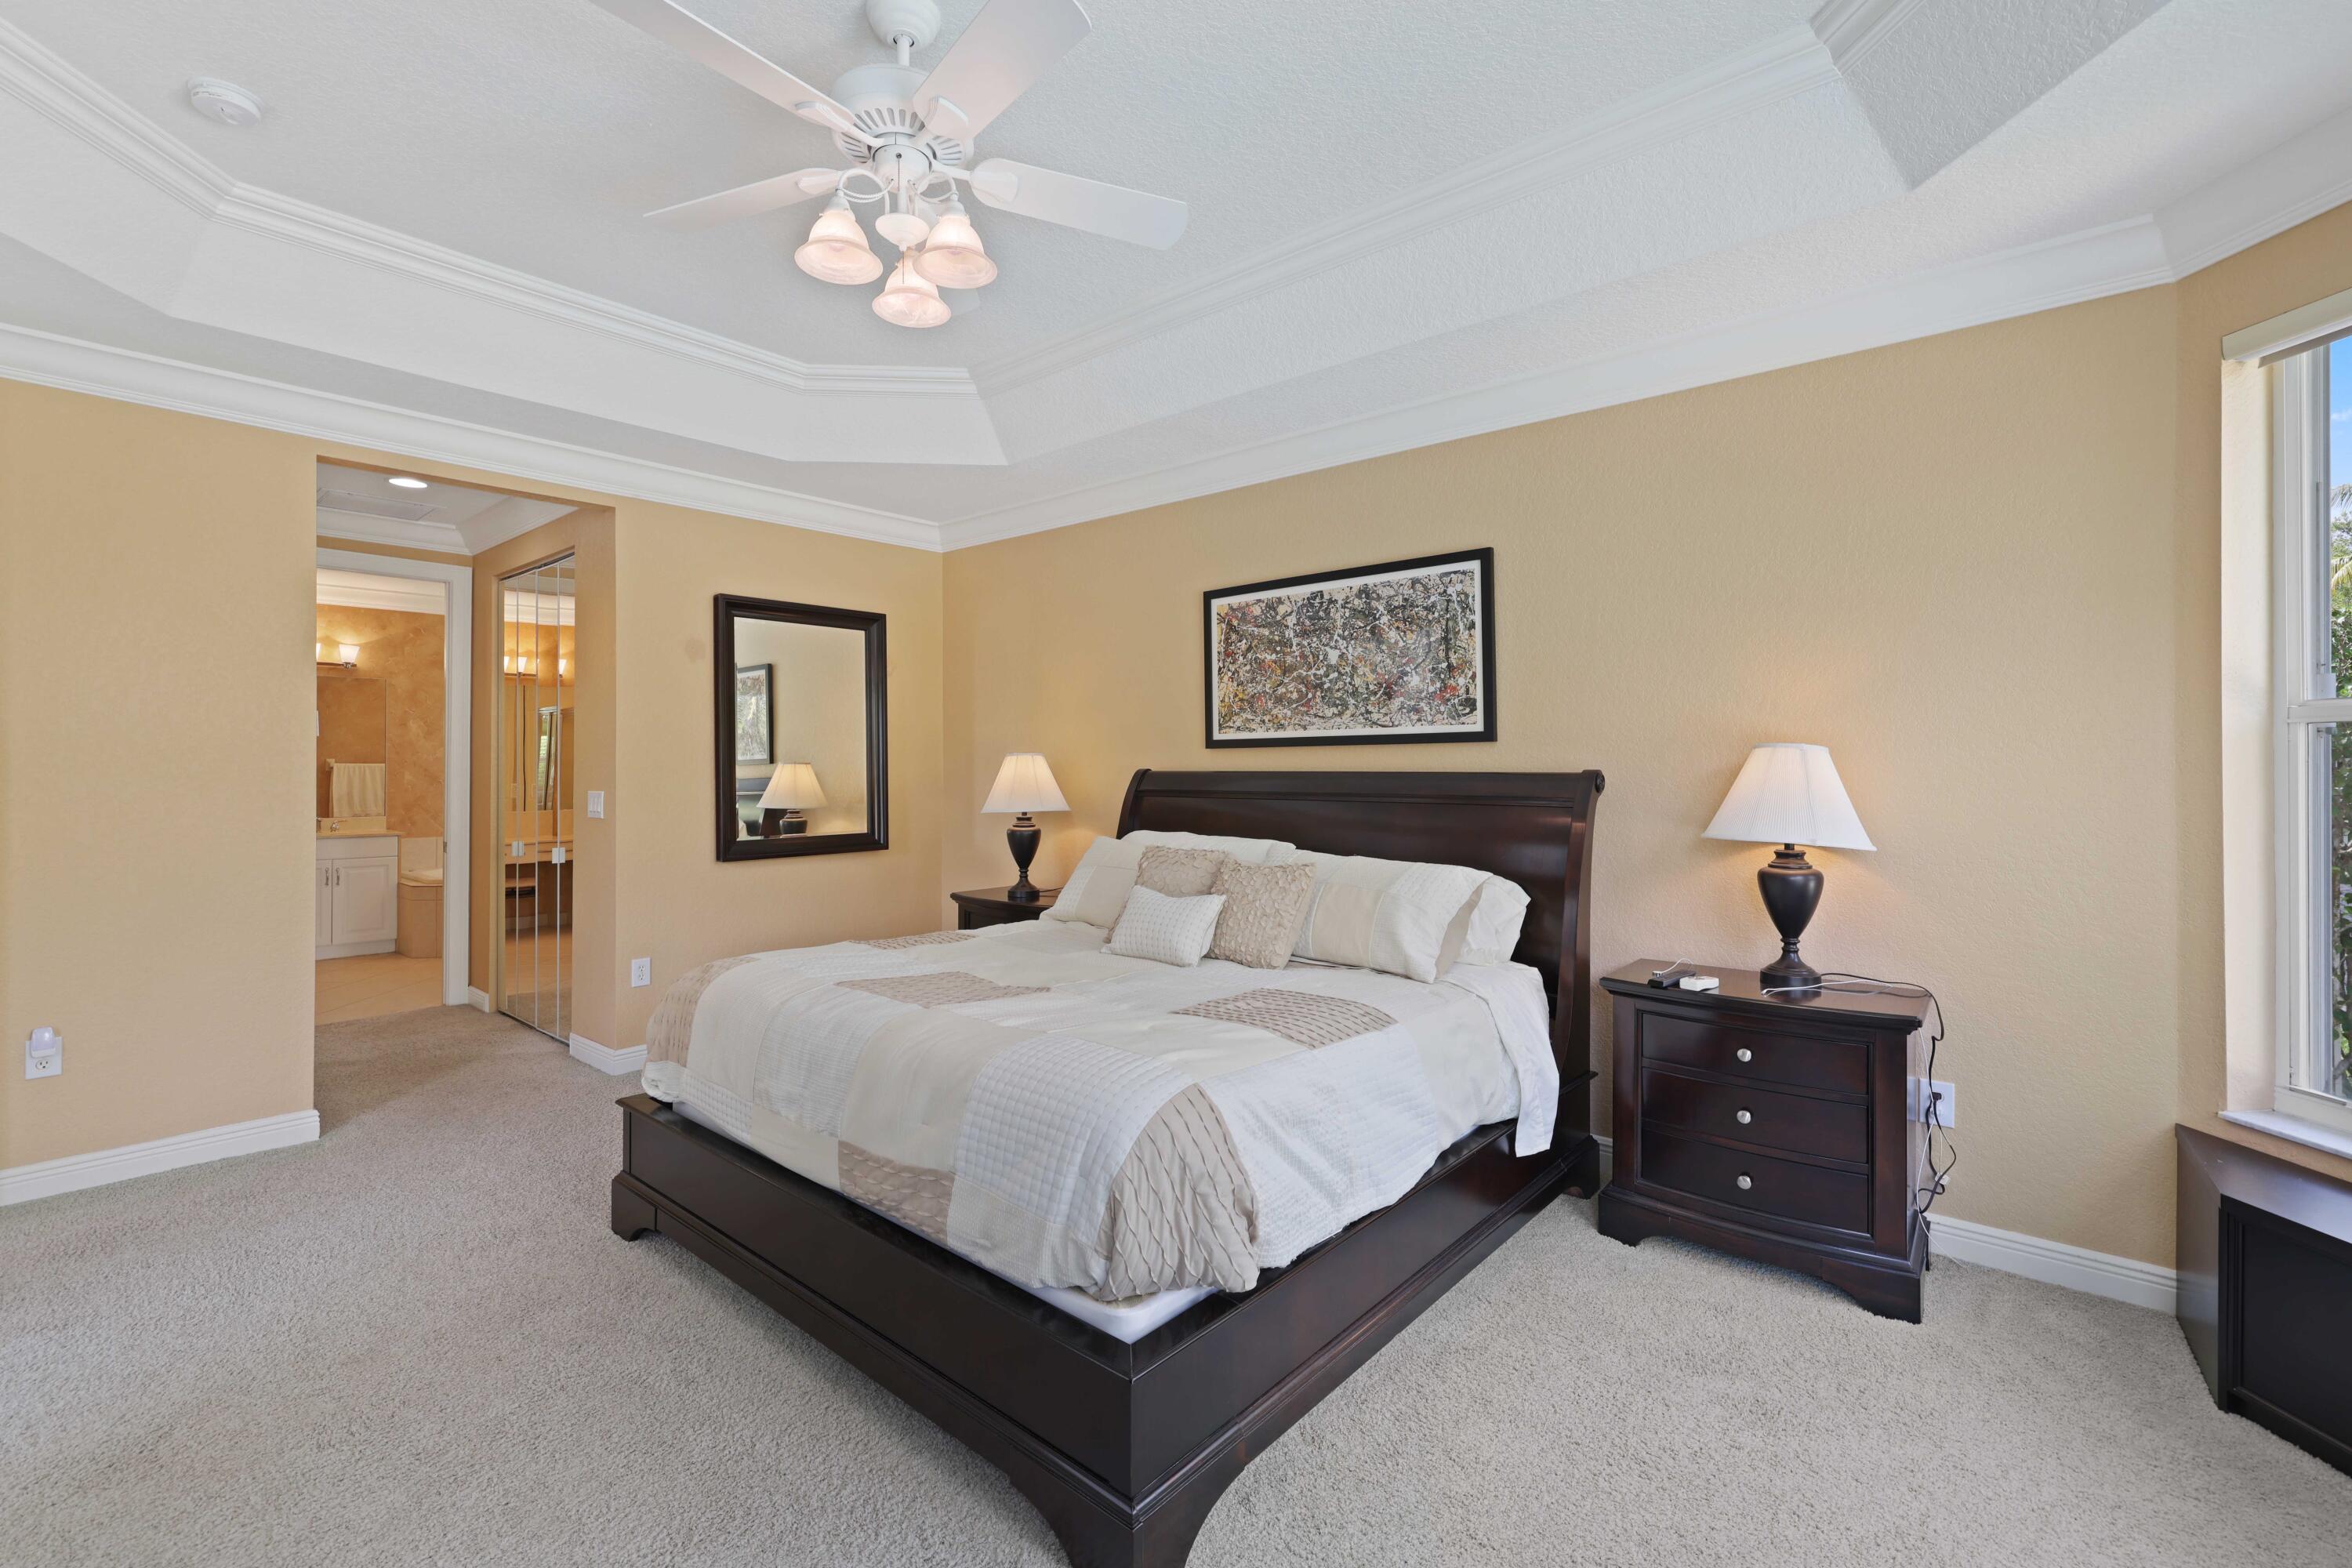
Furnished bedroom with a dark wood bed, white bedding, tray ceiling, and adjoining bathroom entrance.
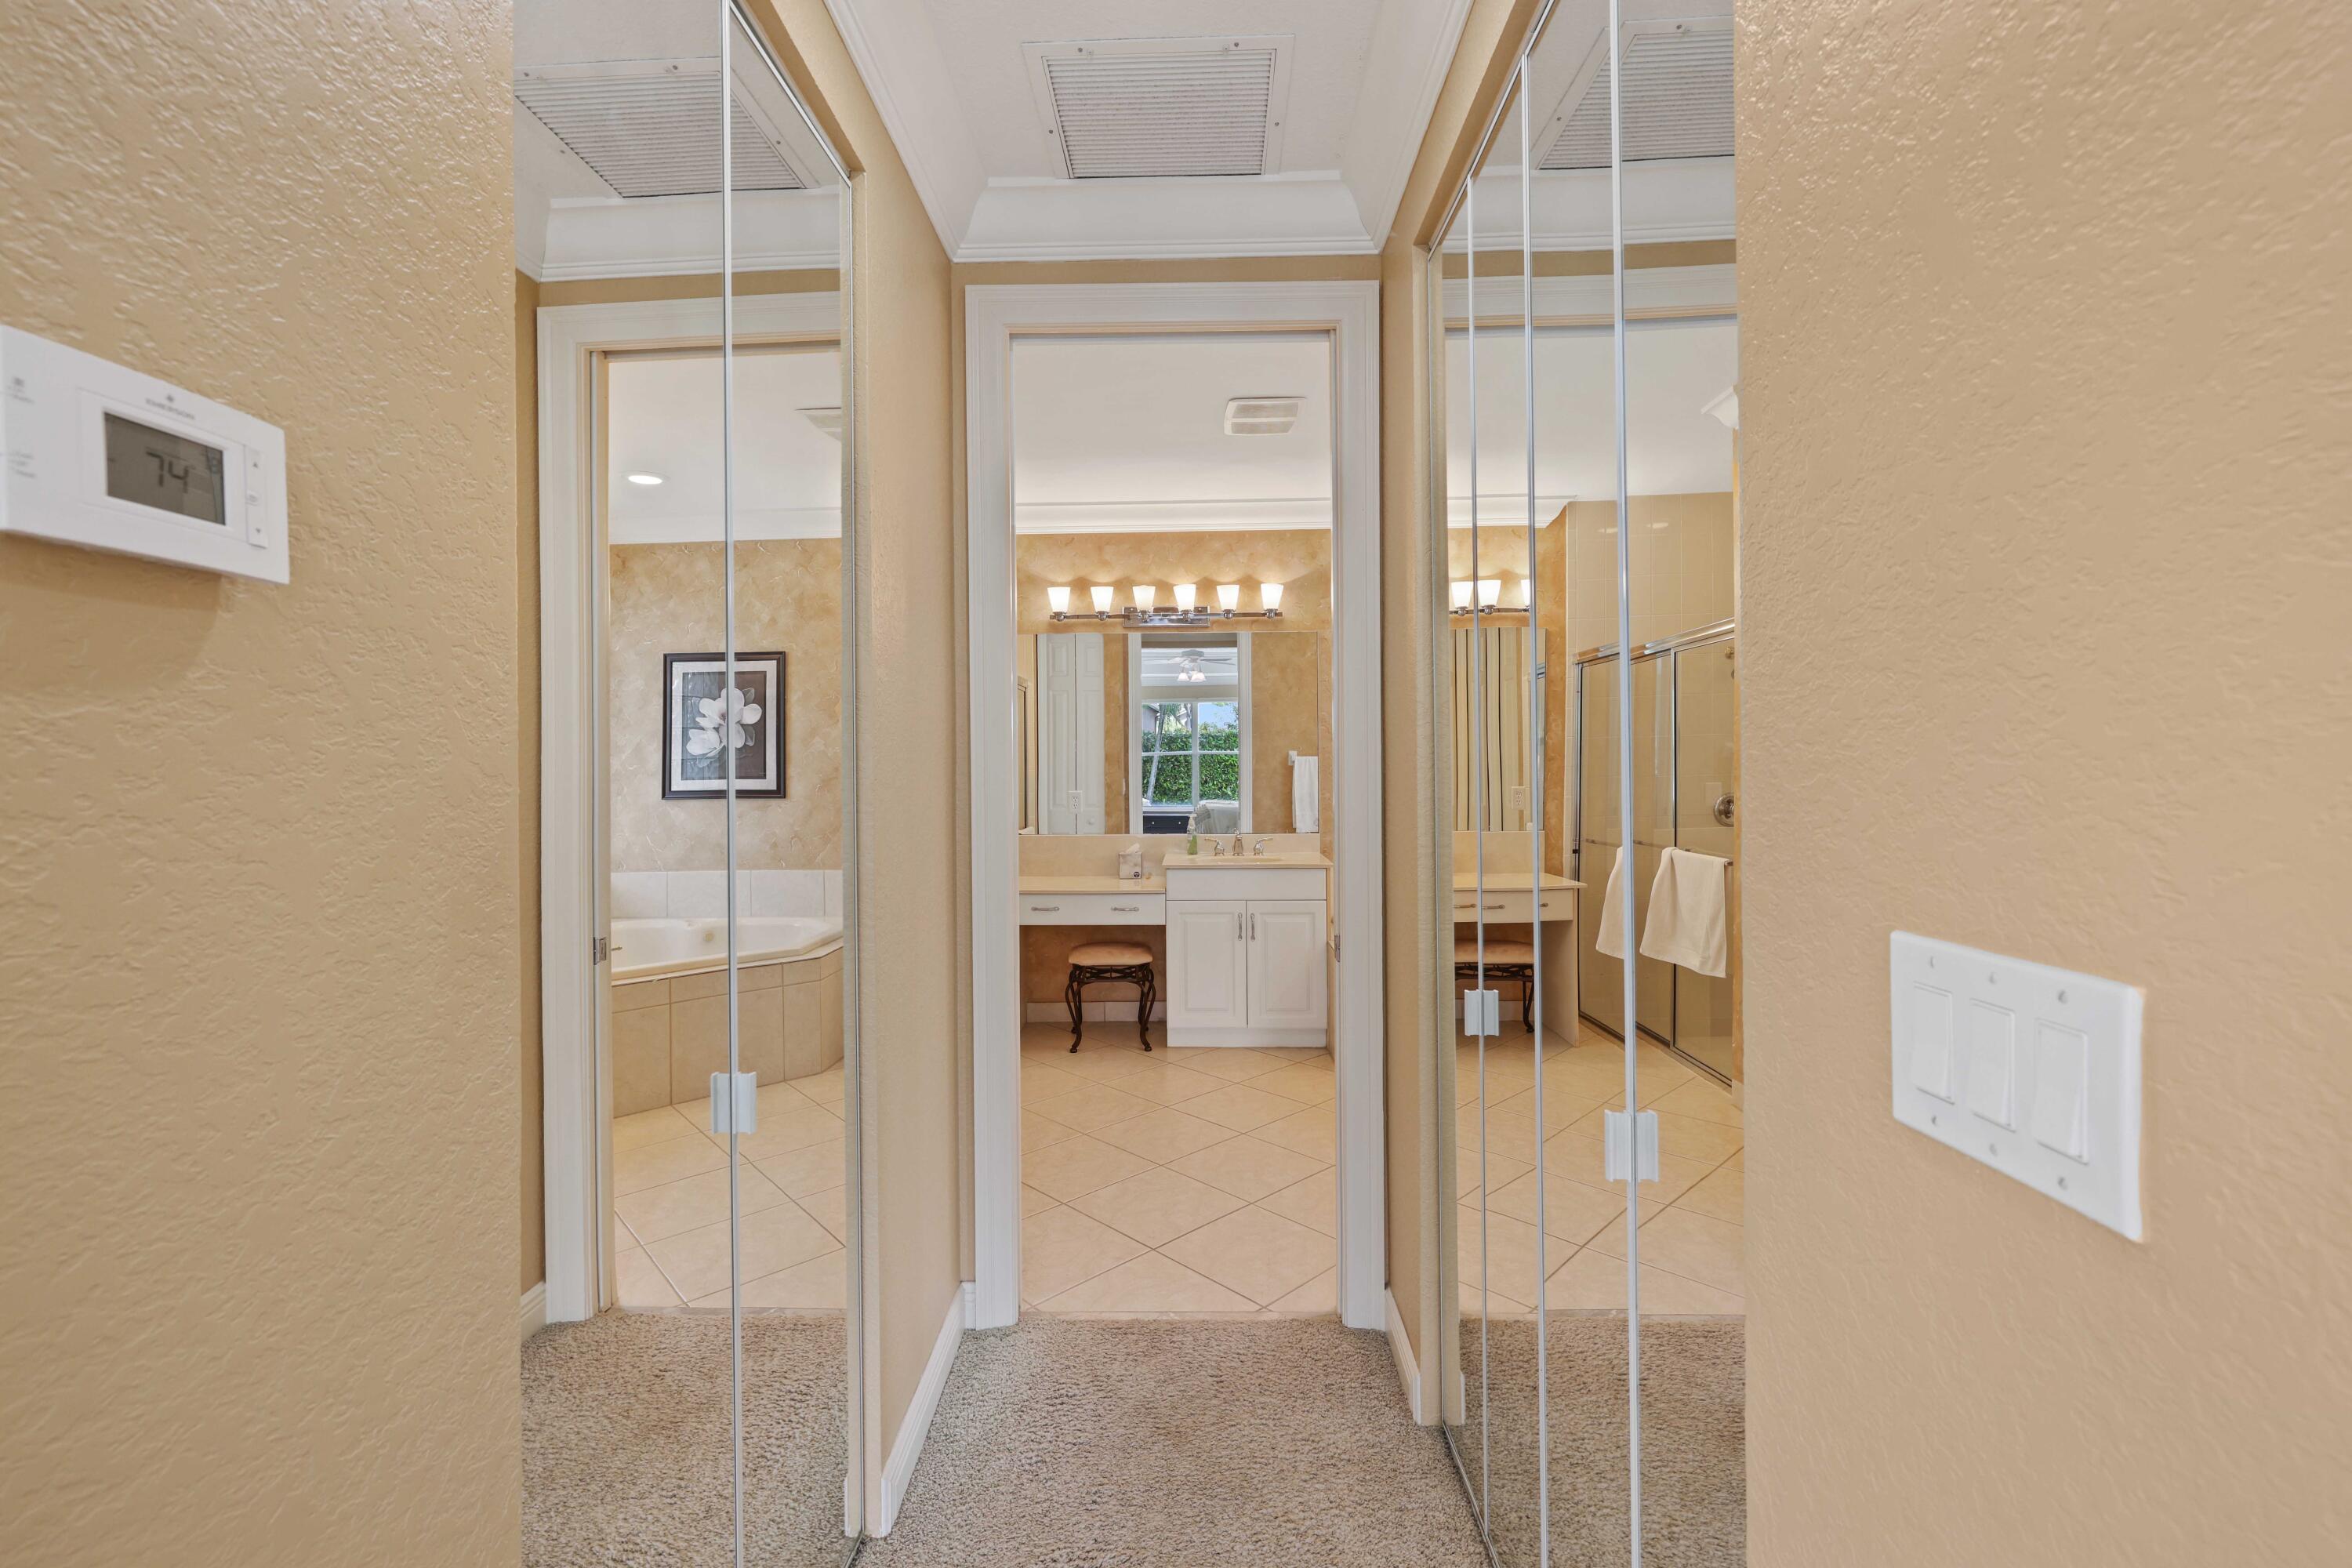
Bathroom with a corner soaking tub, tiled floors, and a double vanity viewed through mirrored closet doors.
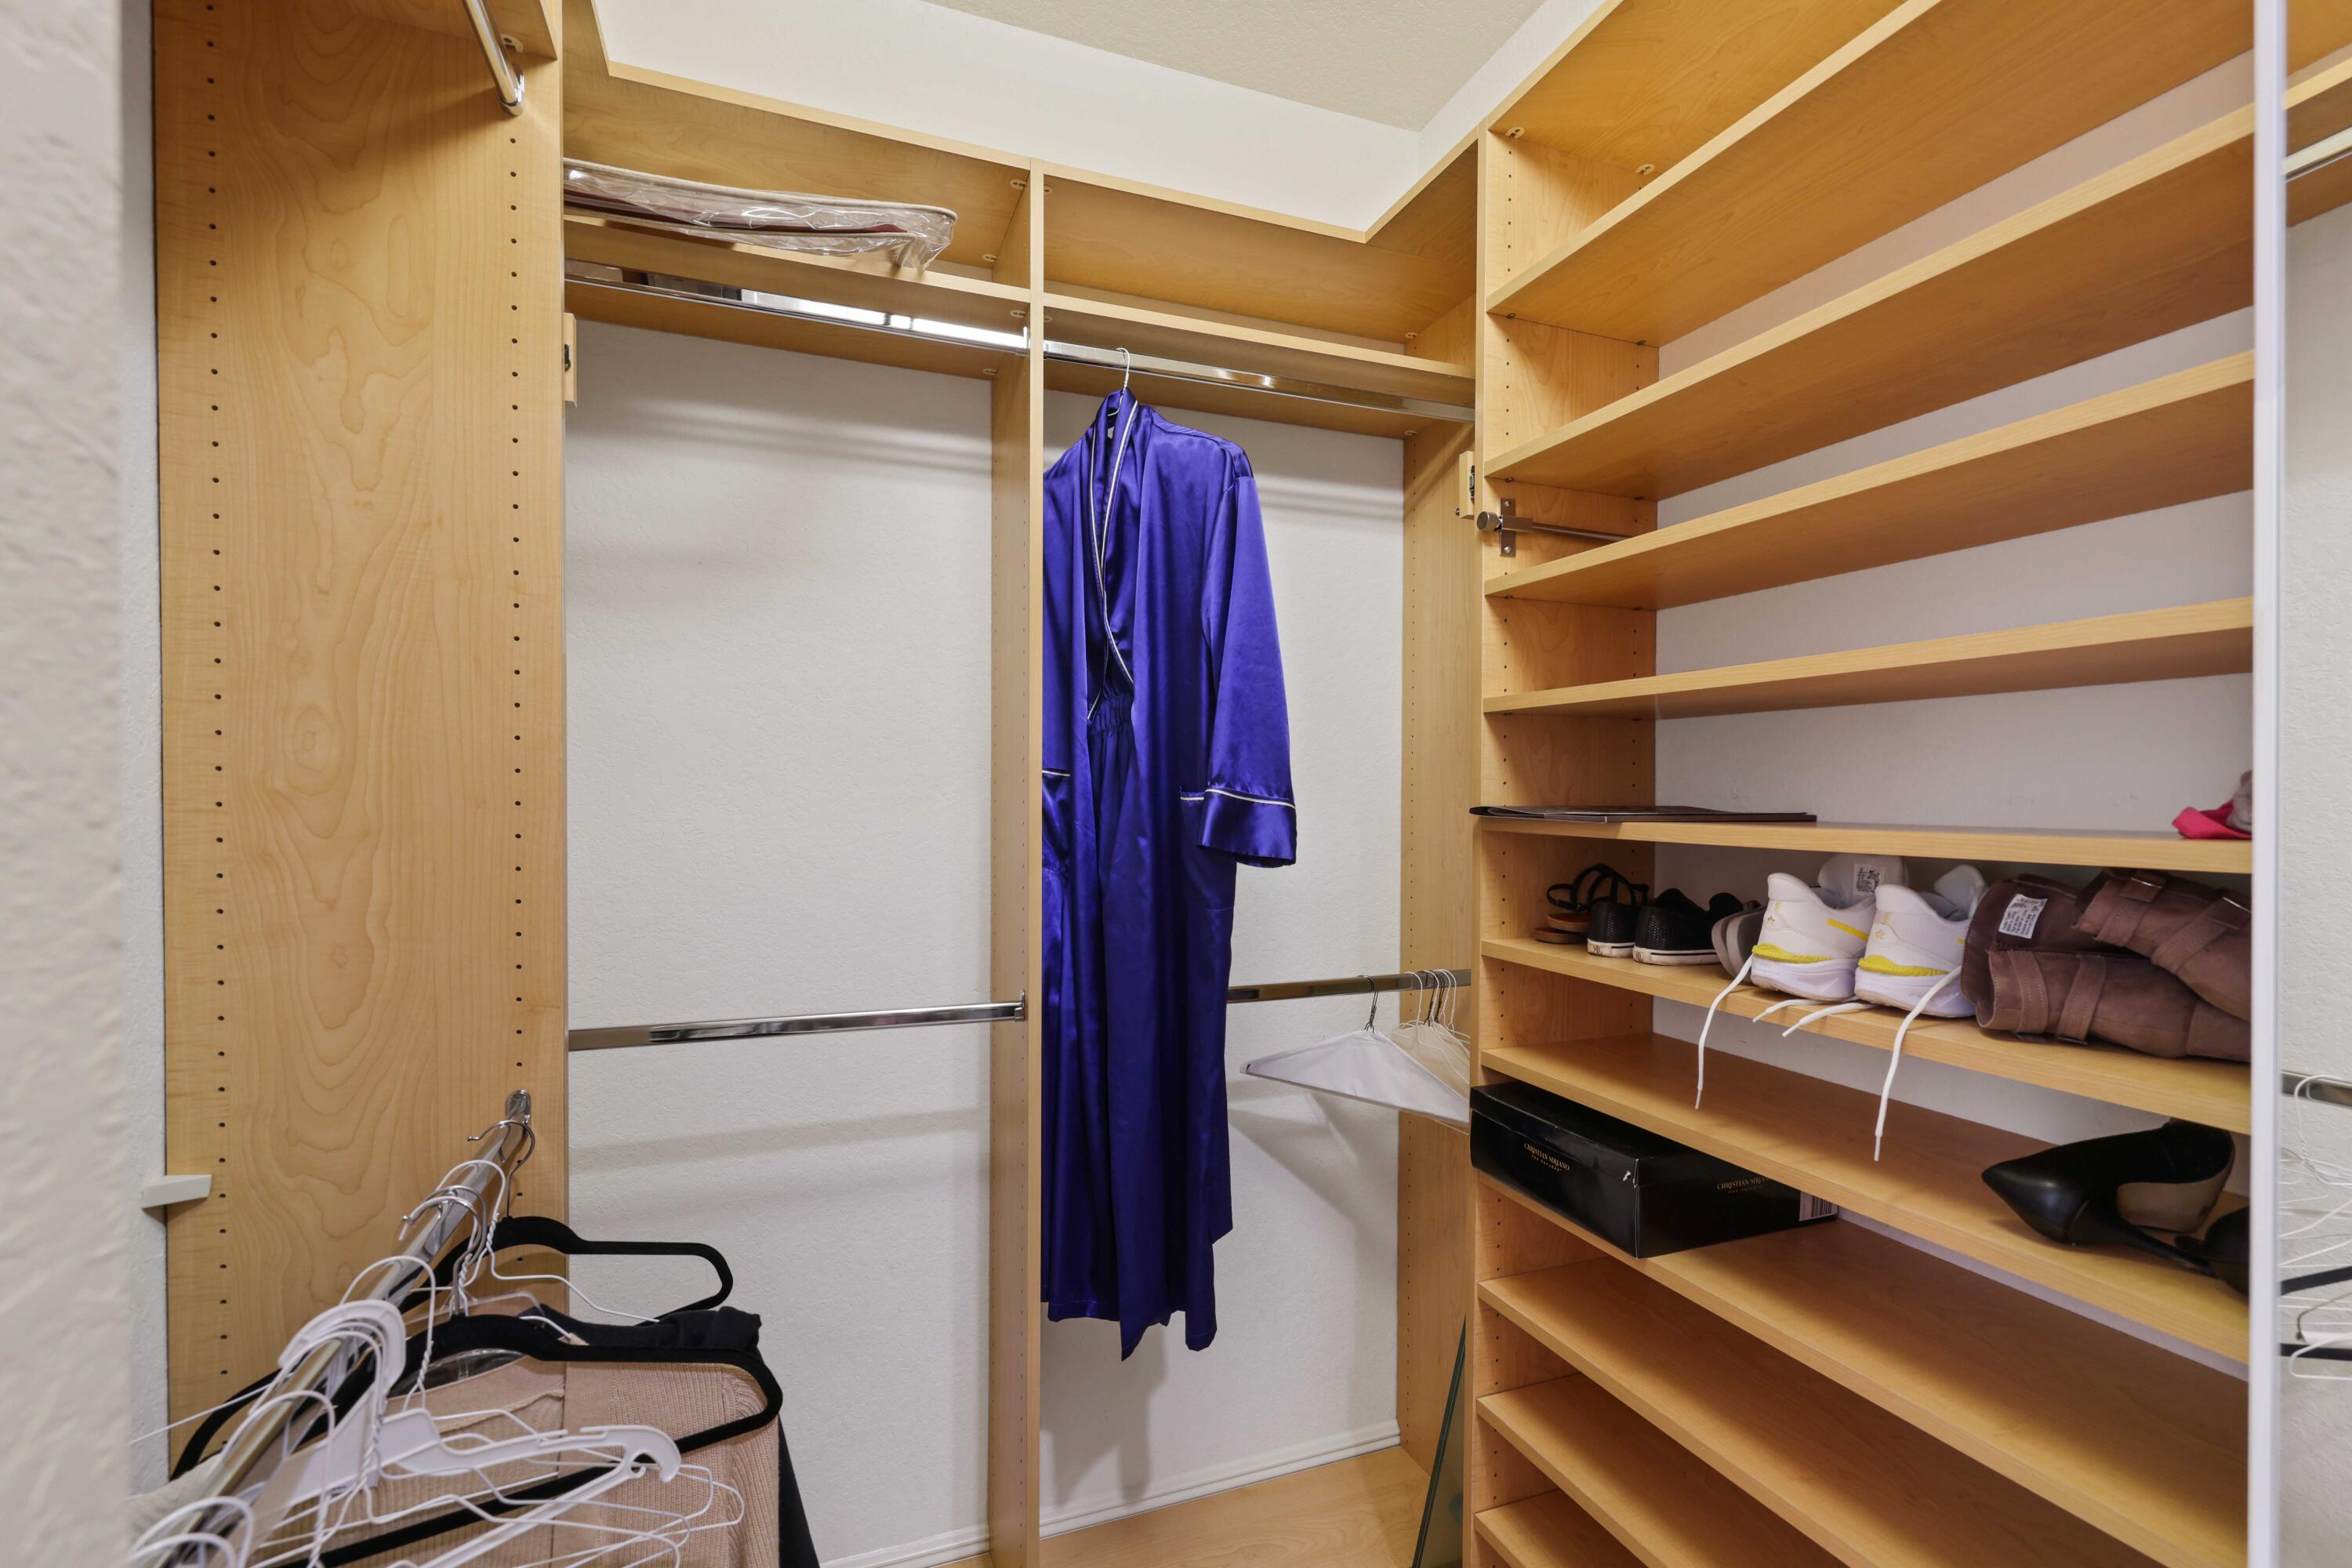
Walk-in closet with built-in wood shelving, shoes, and a purple robe hanging from a rail.
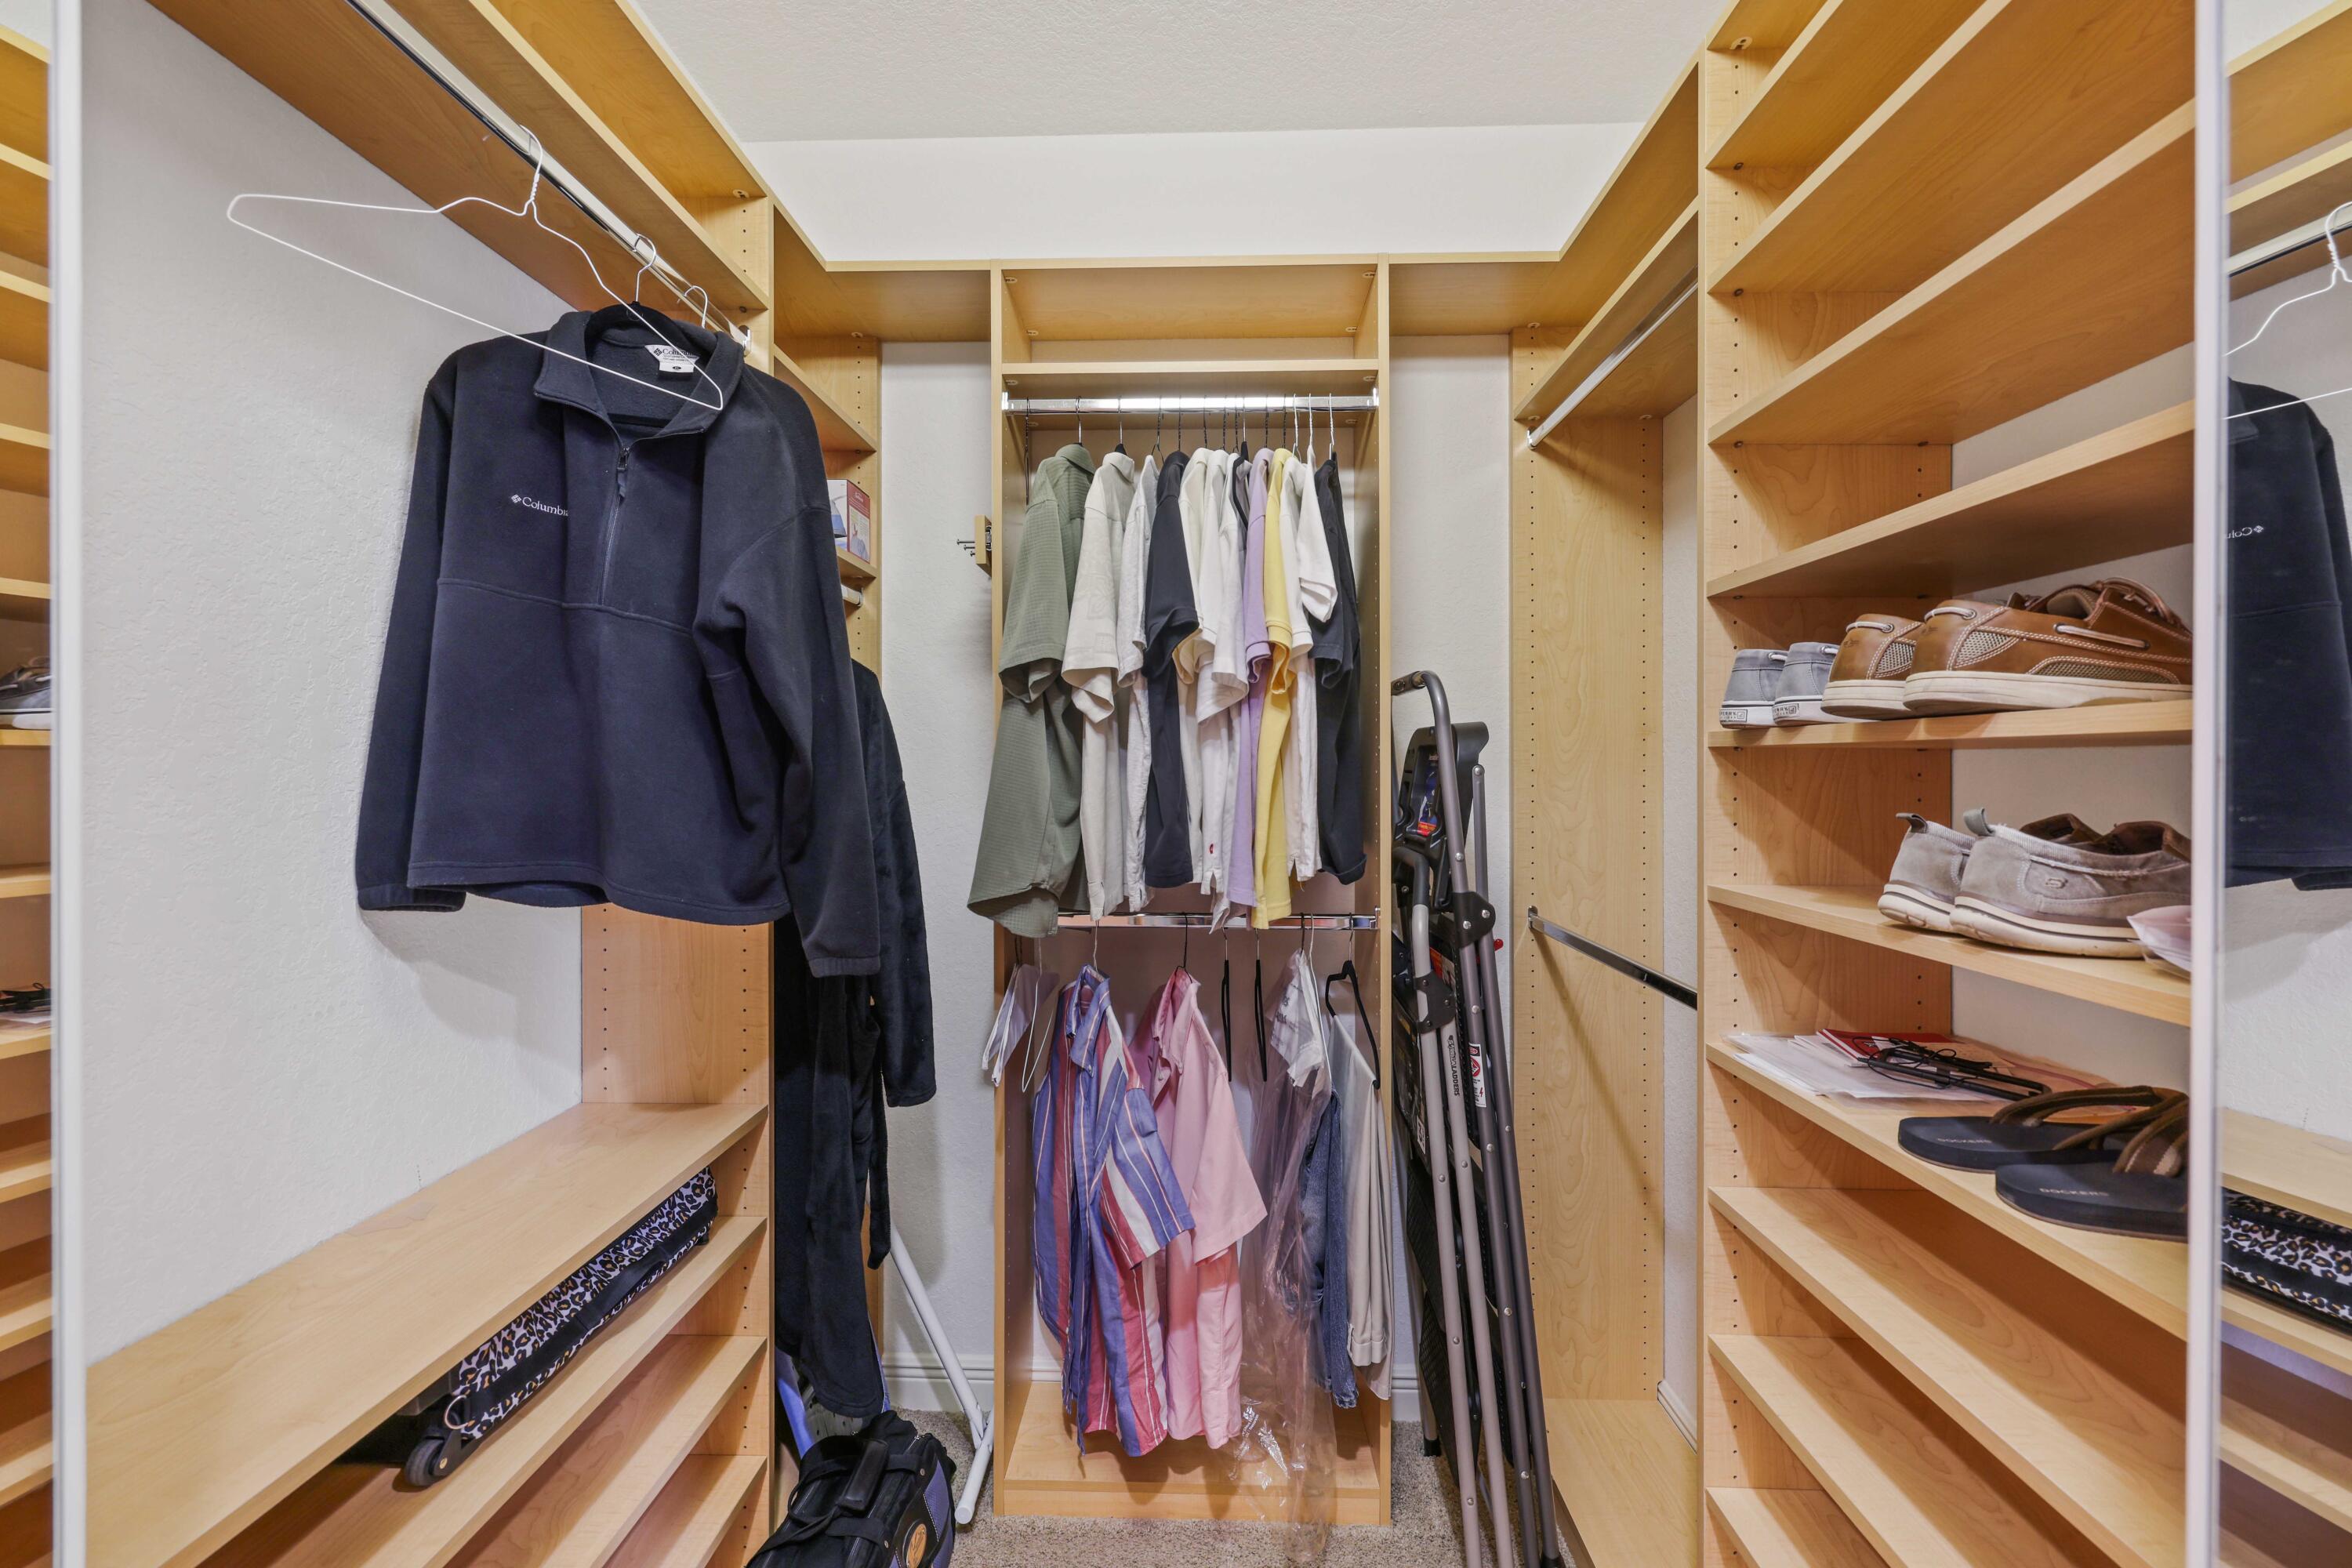
Walk-in closet with extensive wood shelving, hanging clothes, and shoes displayed on shelves.
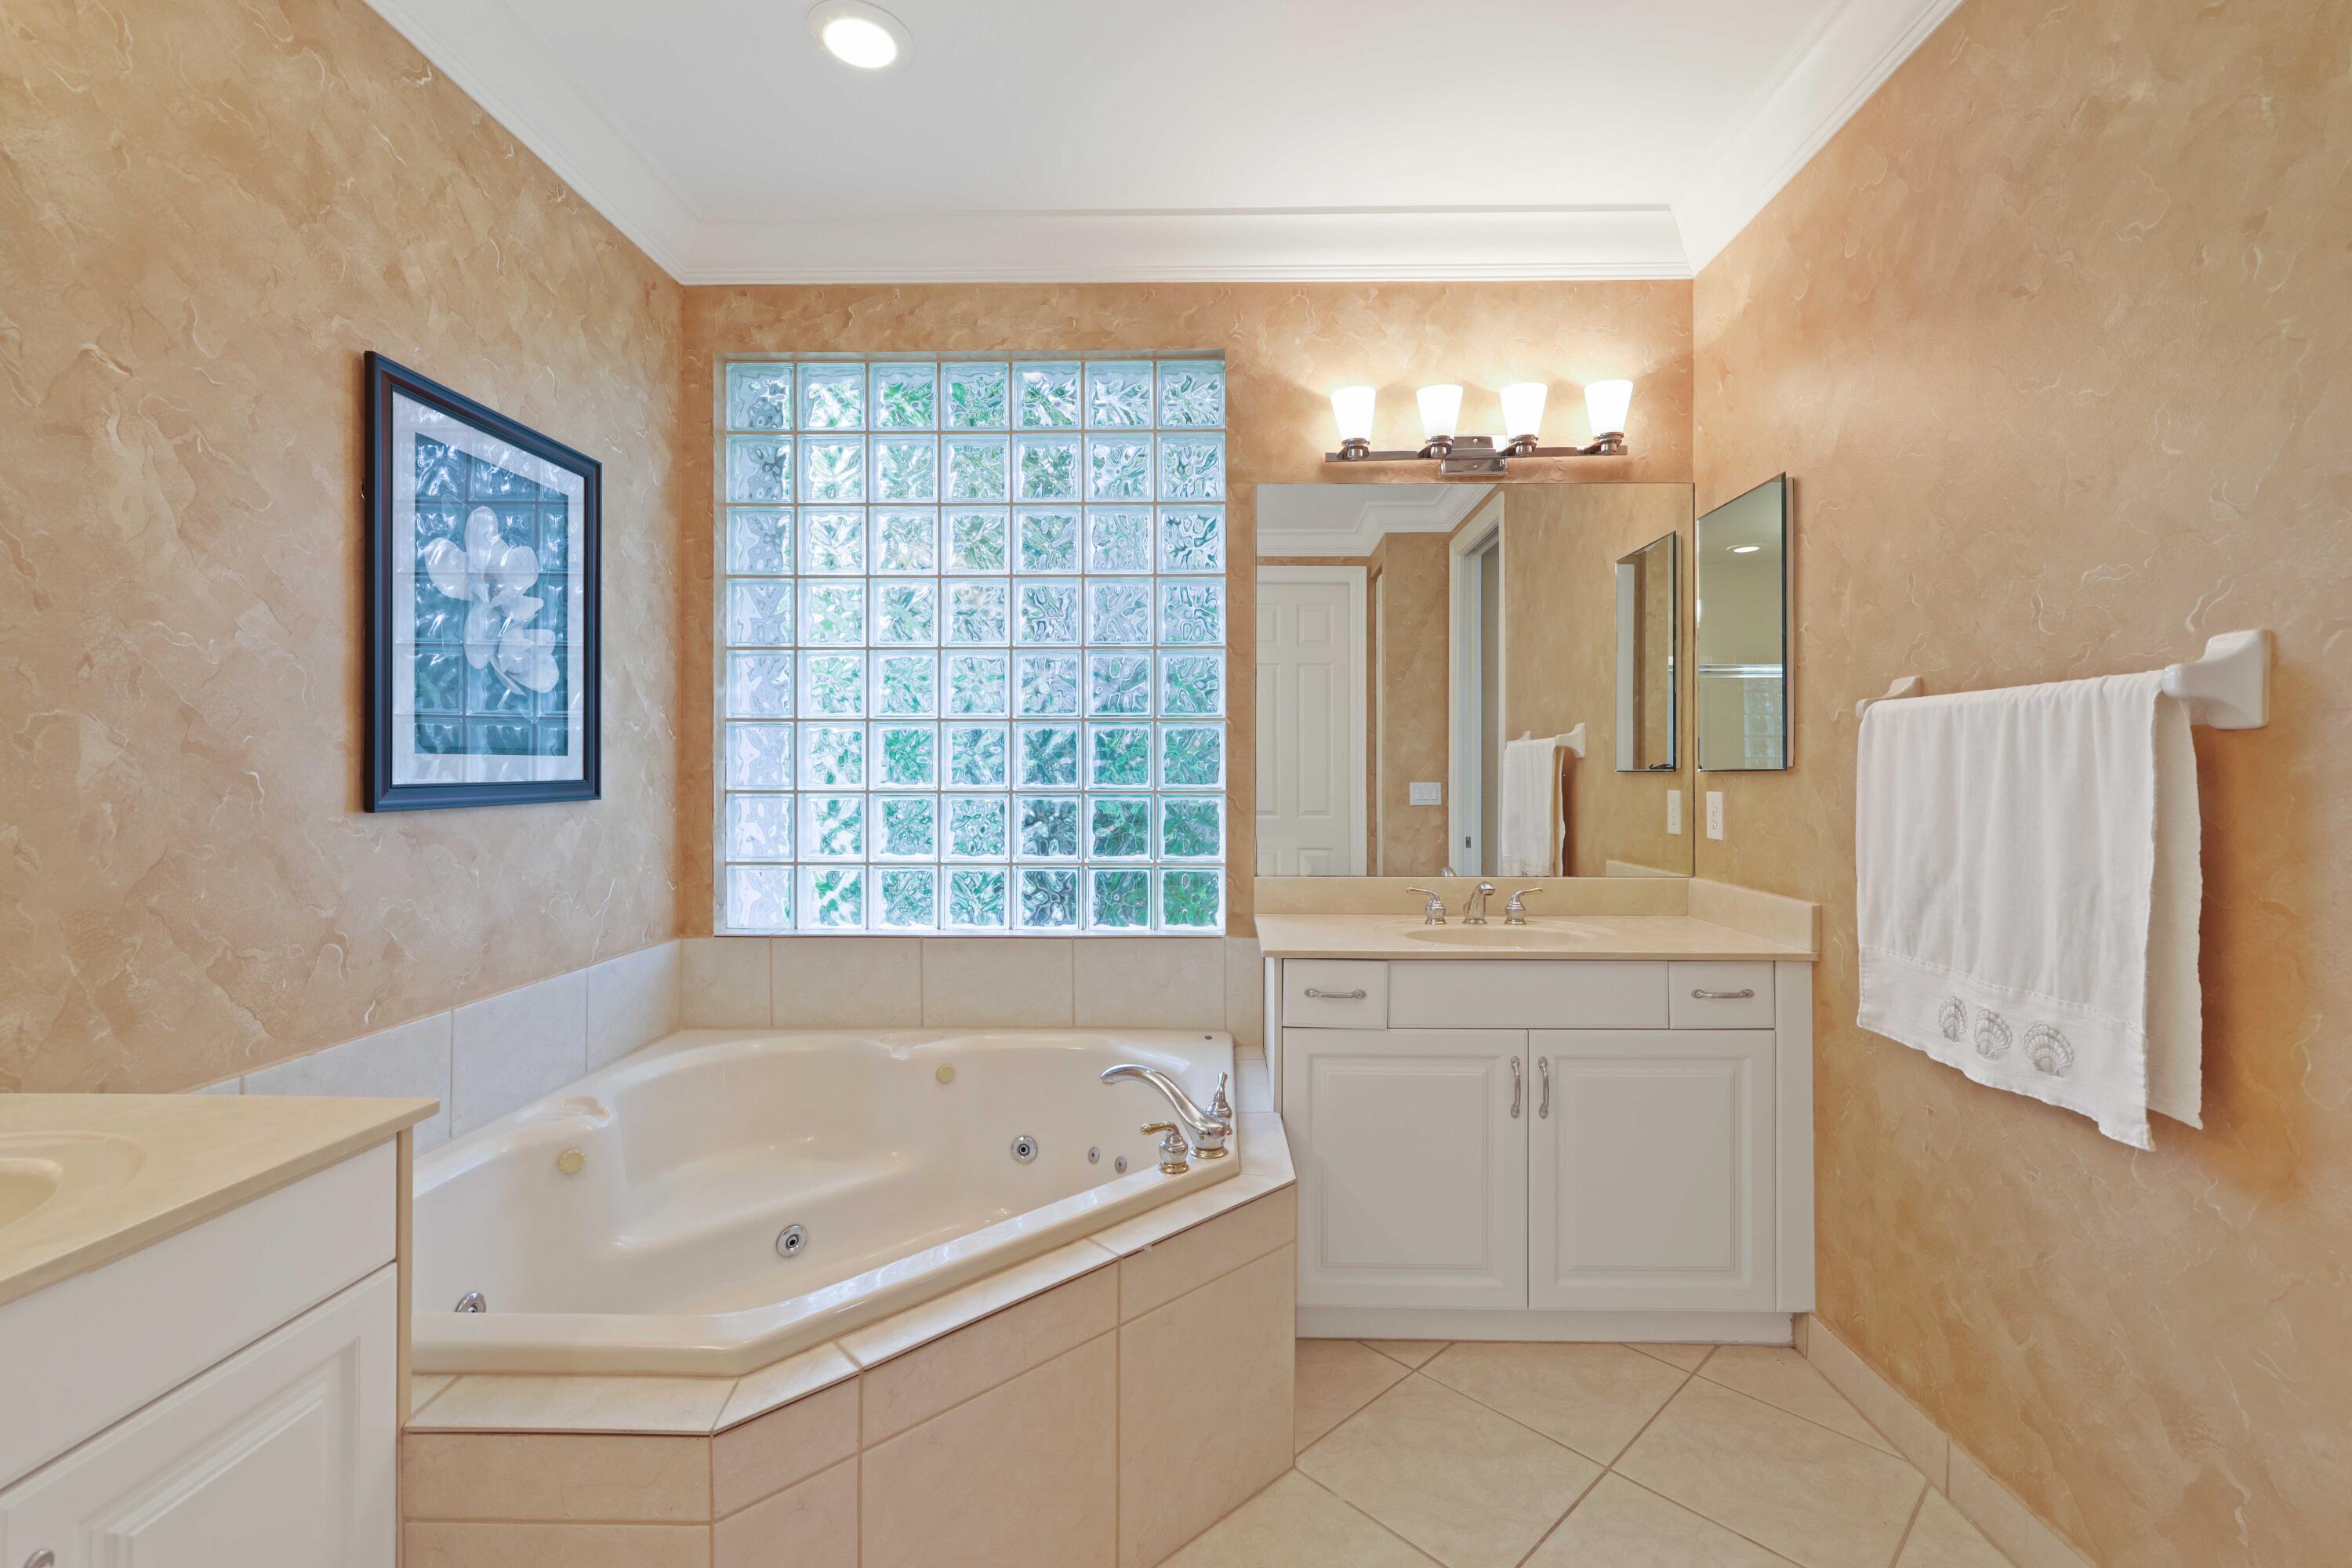
Bathroom with a jetted corner tub, glass-block window, and white vanity.
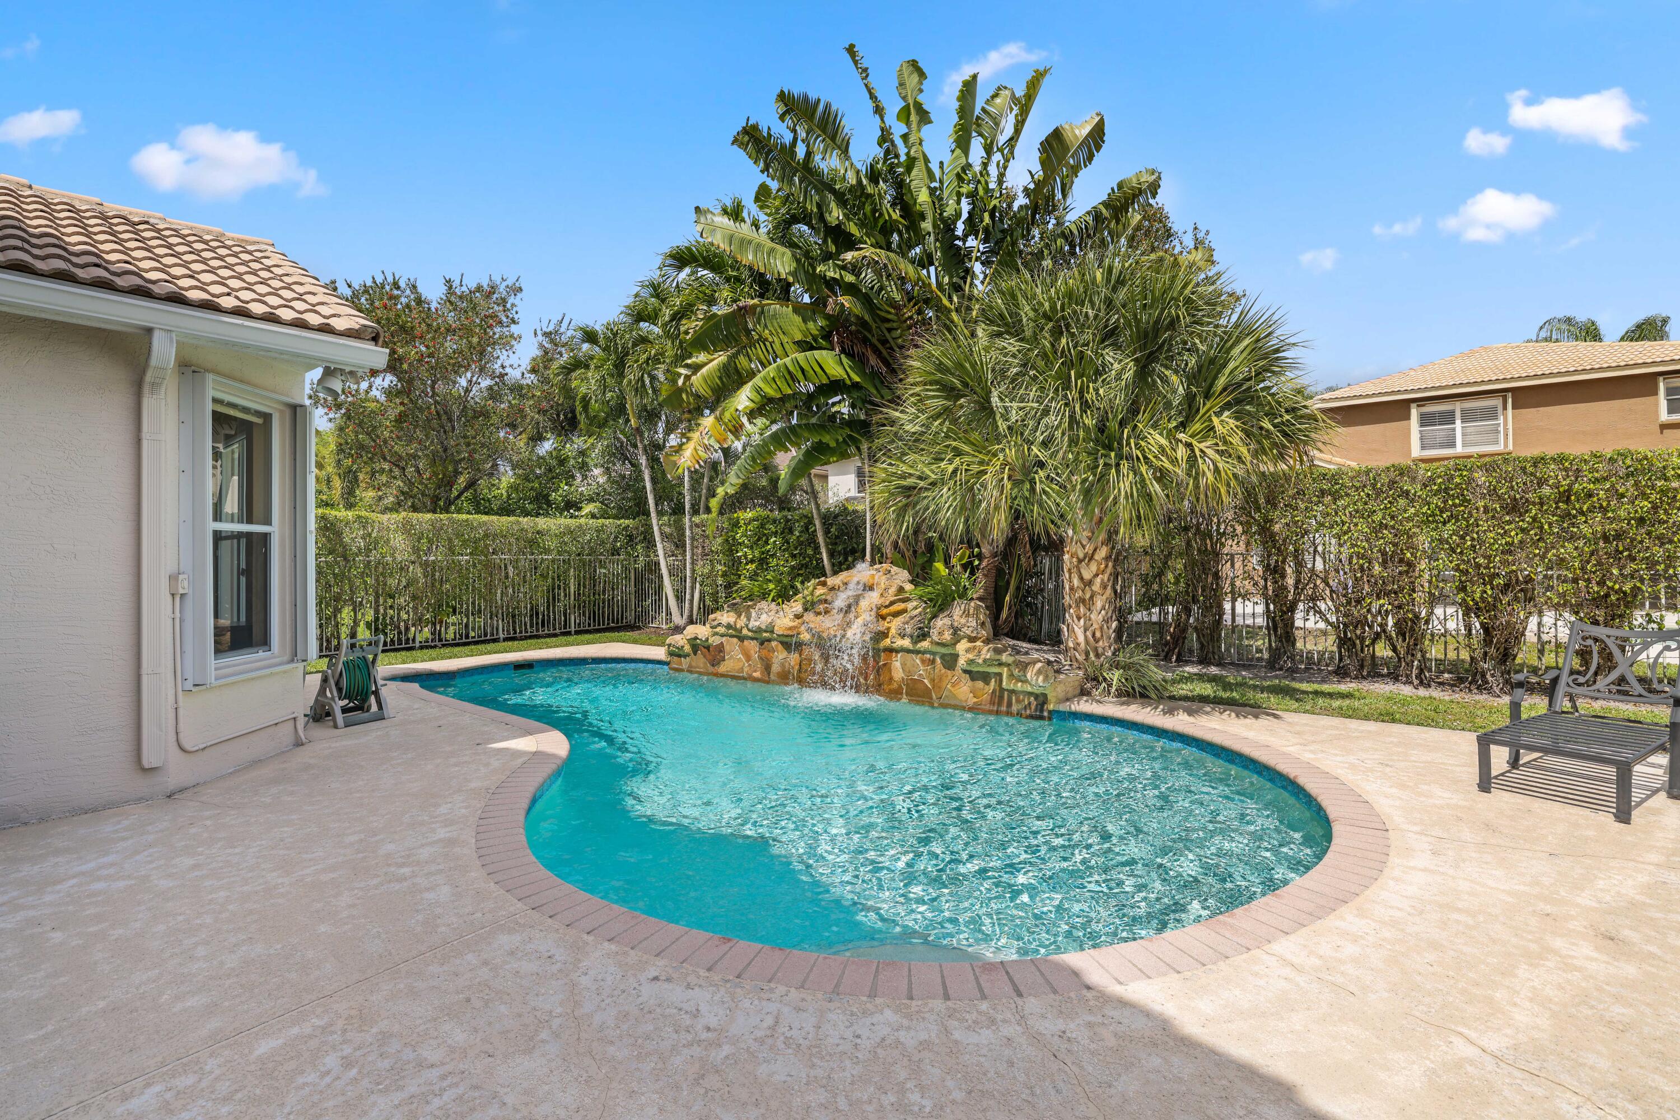
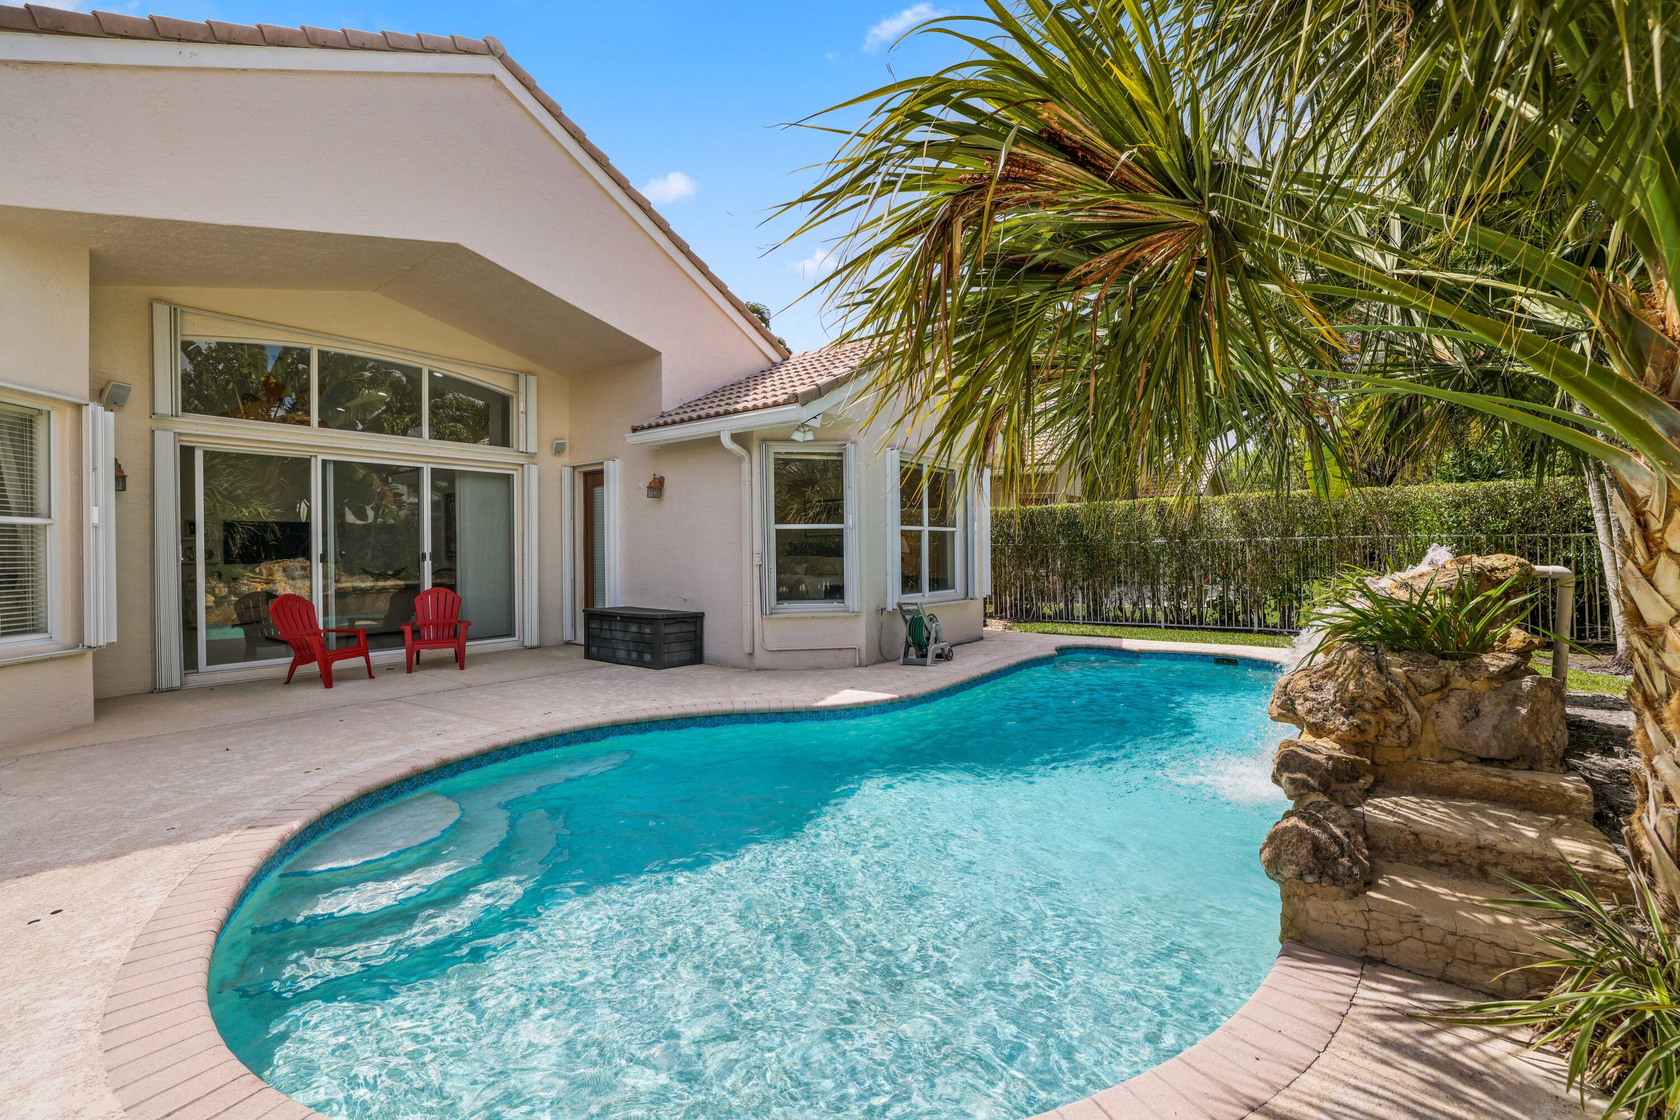
Curved backyard pool with a rock waterfall, tropical palms, and a paved patio.
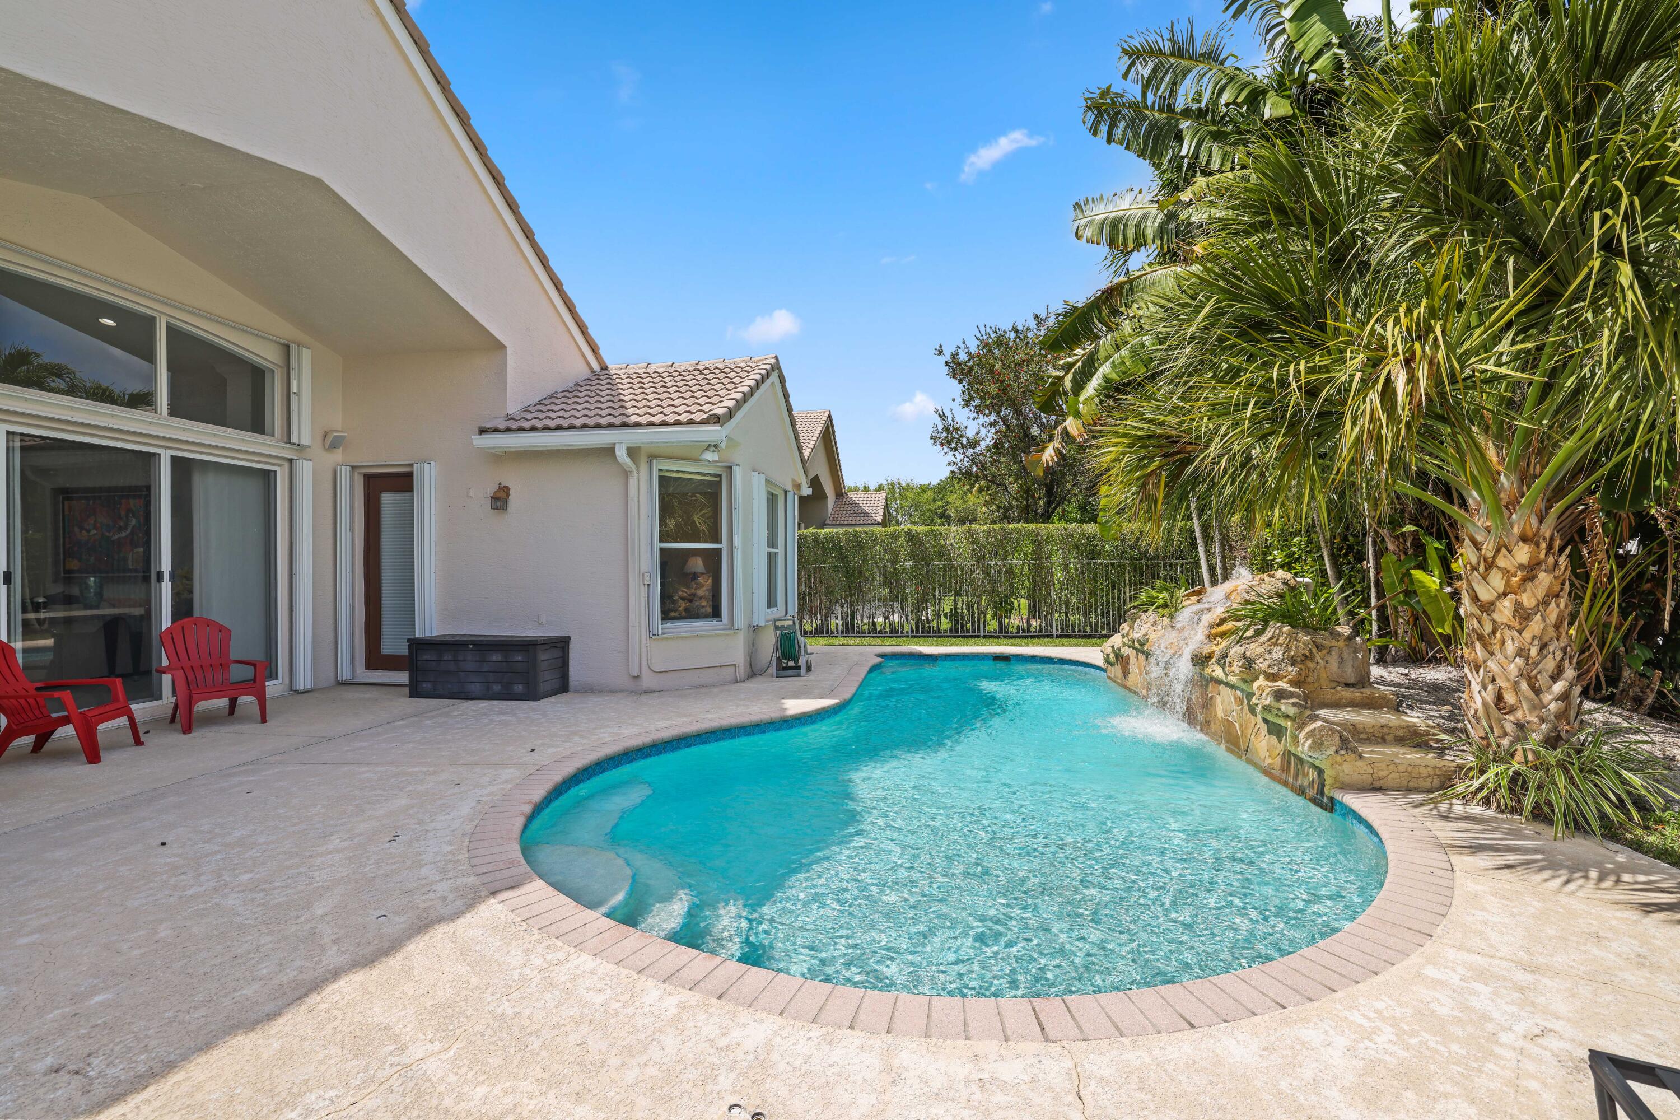
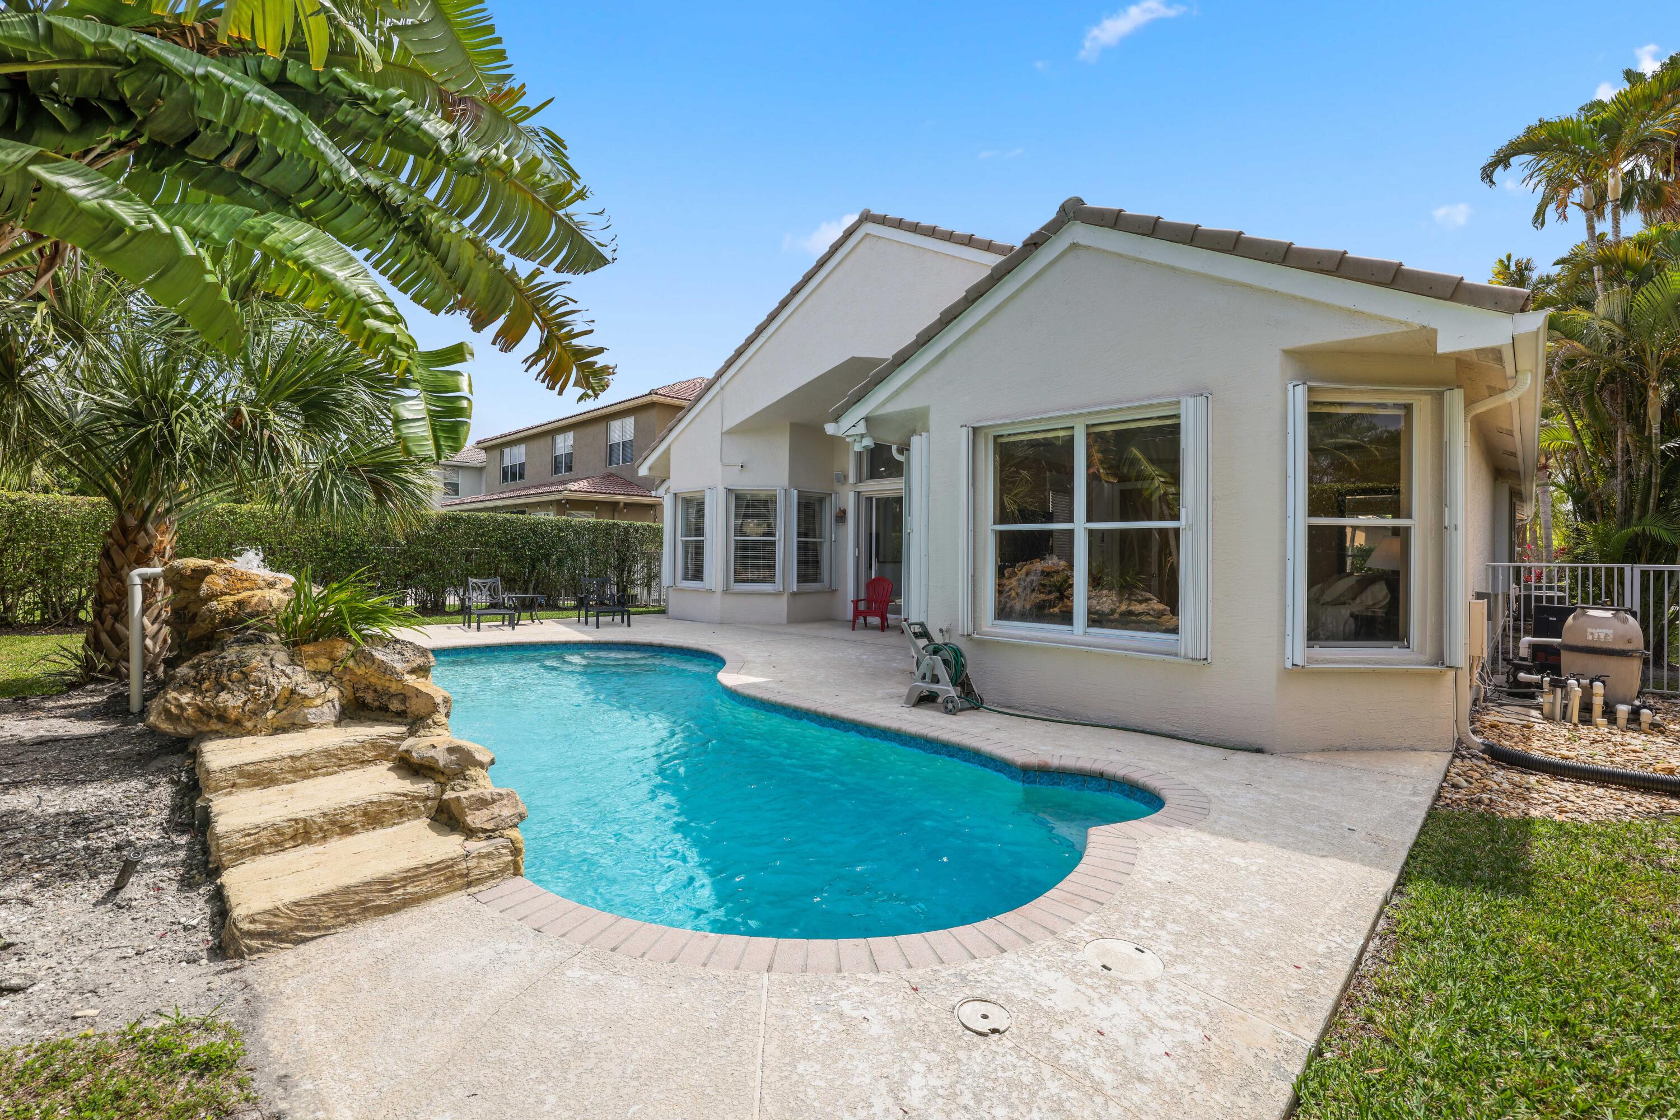
Curved backyard pool beside a stucco home, with a stone waterfall and tropical palms.
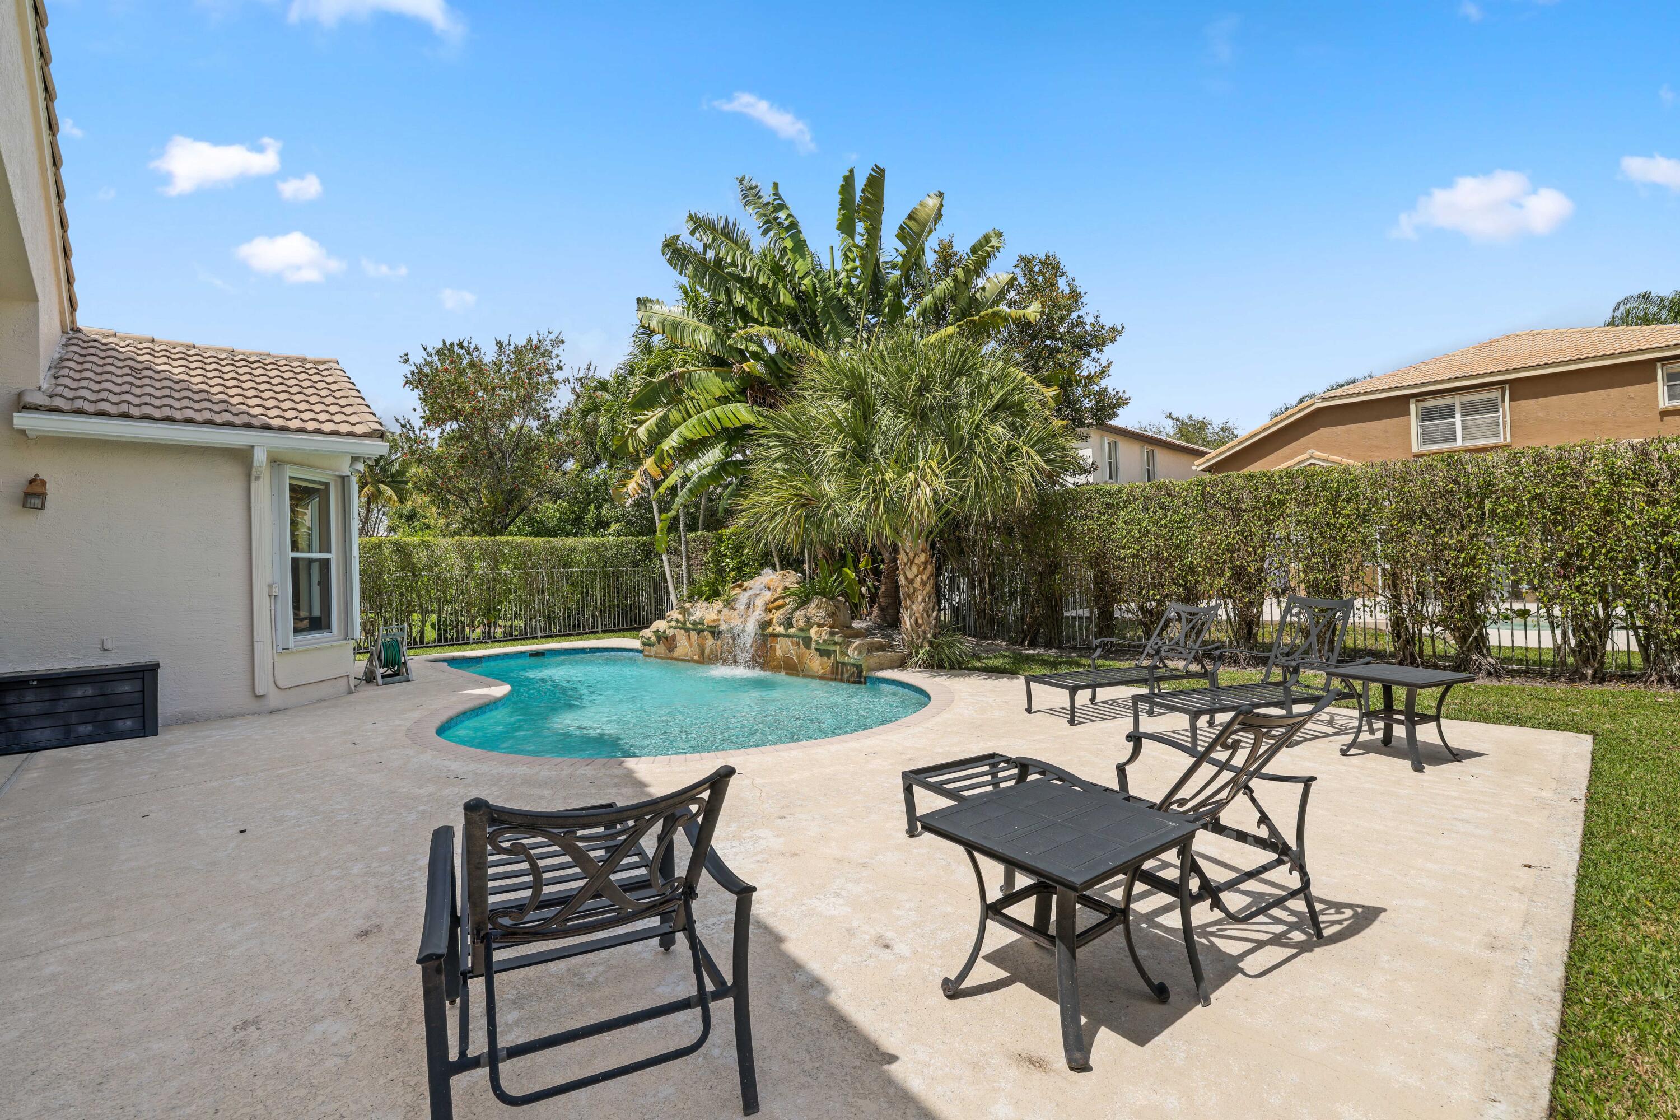
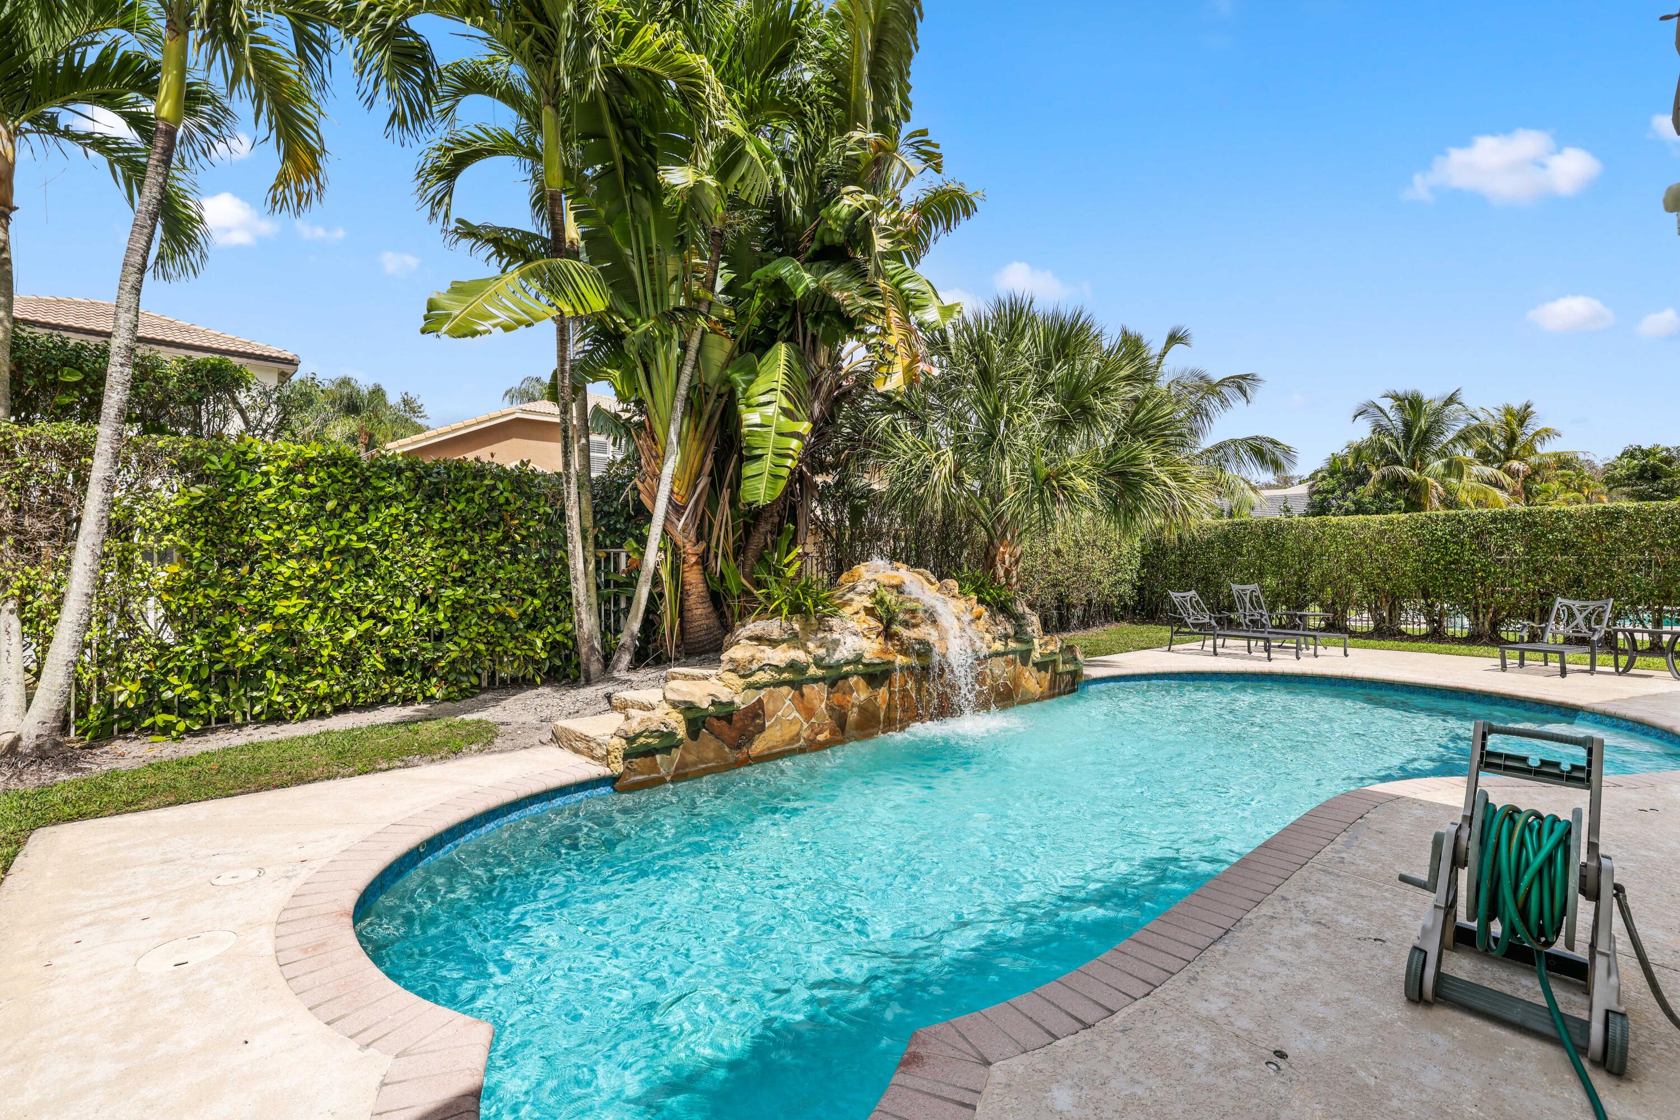
Backyard pool with a rock waterfall, tropical palms, and patio furniture.
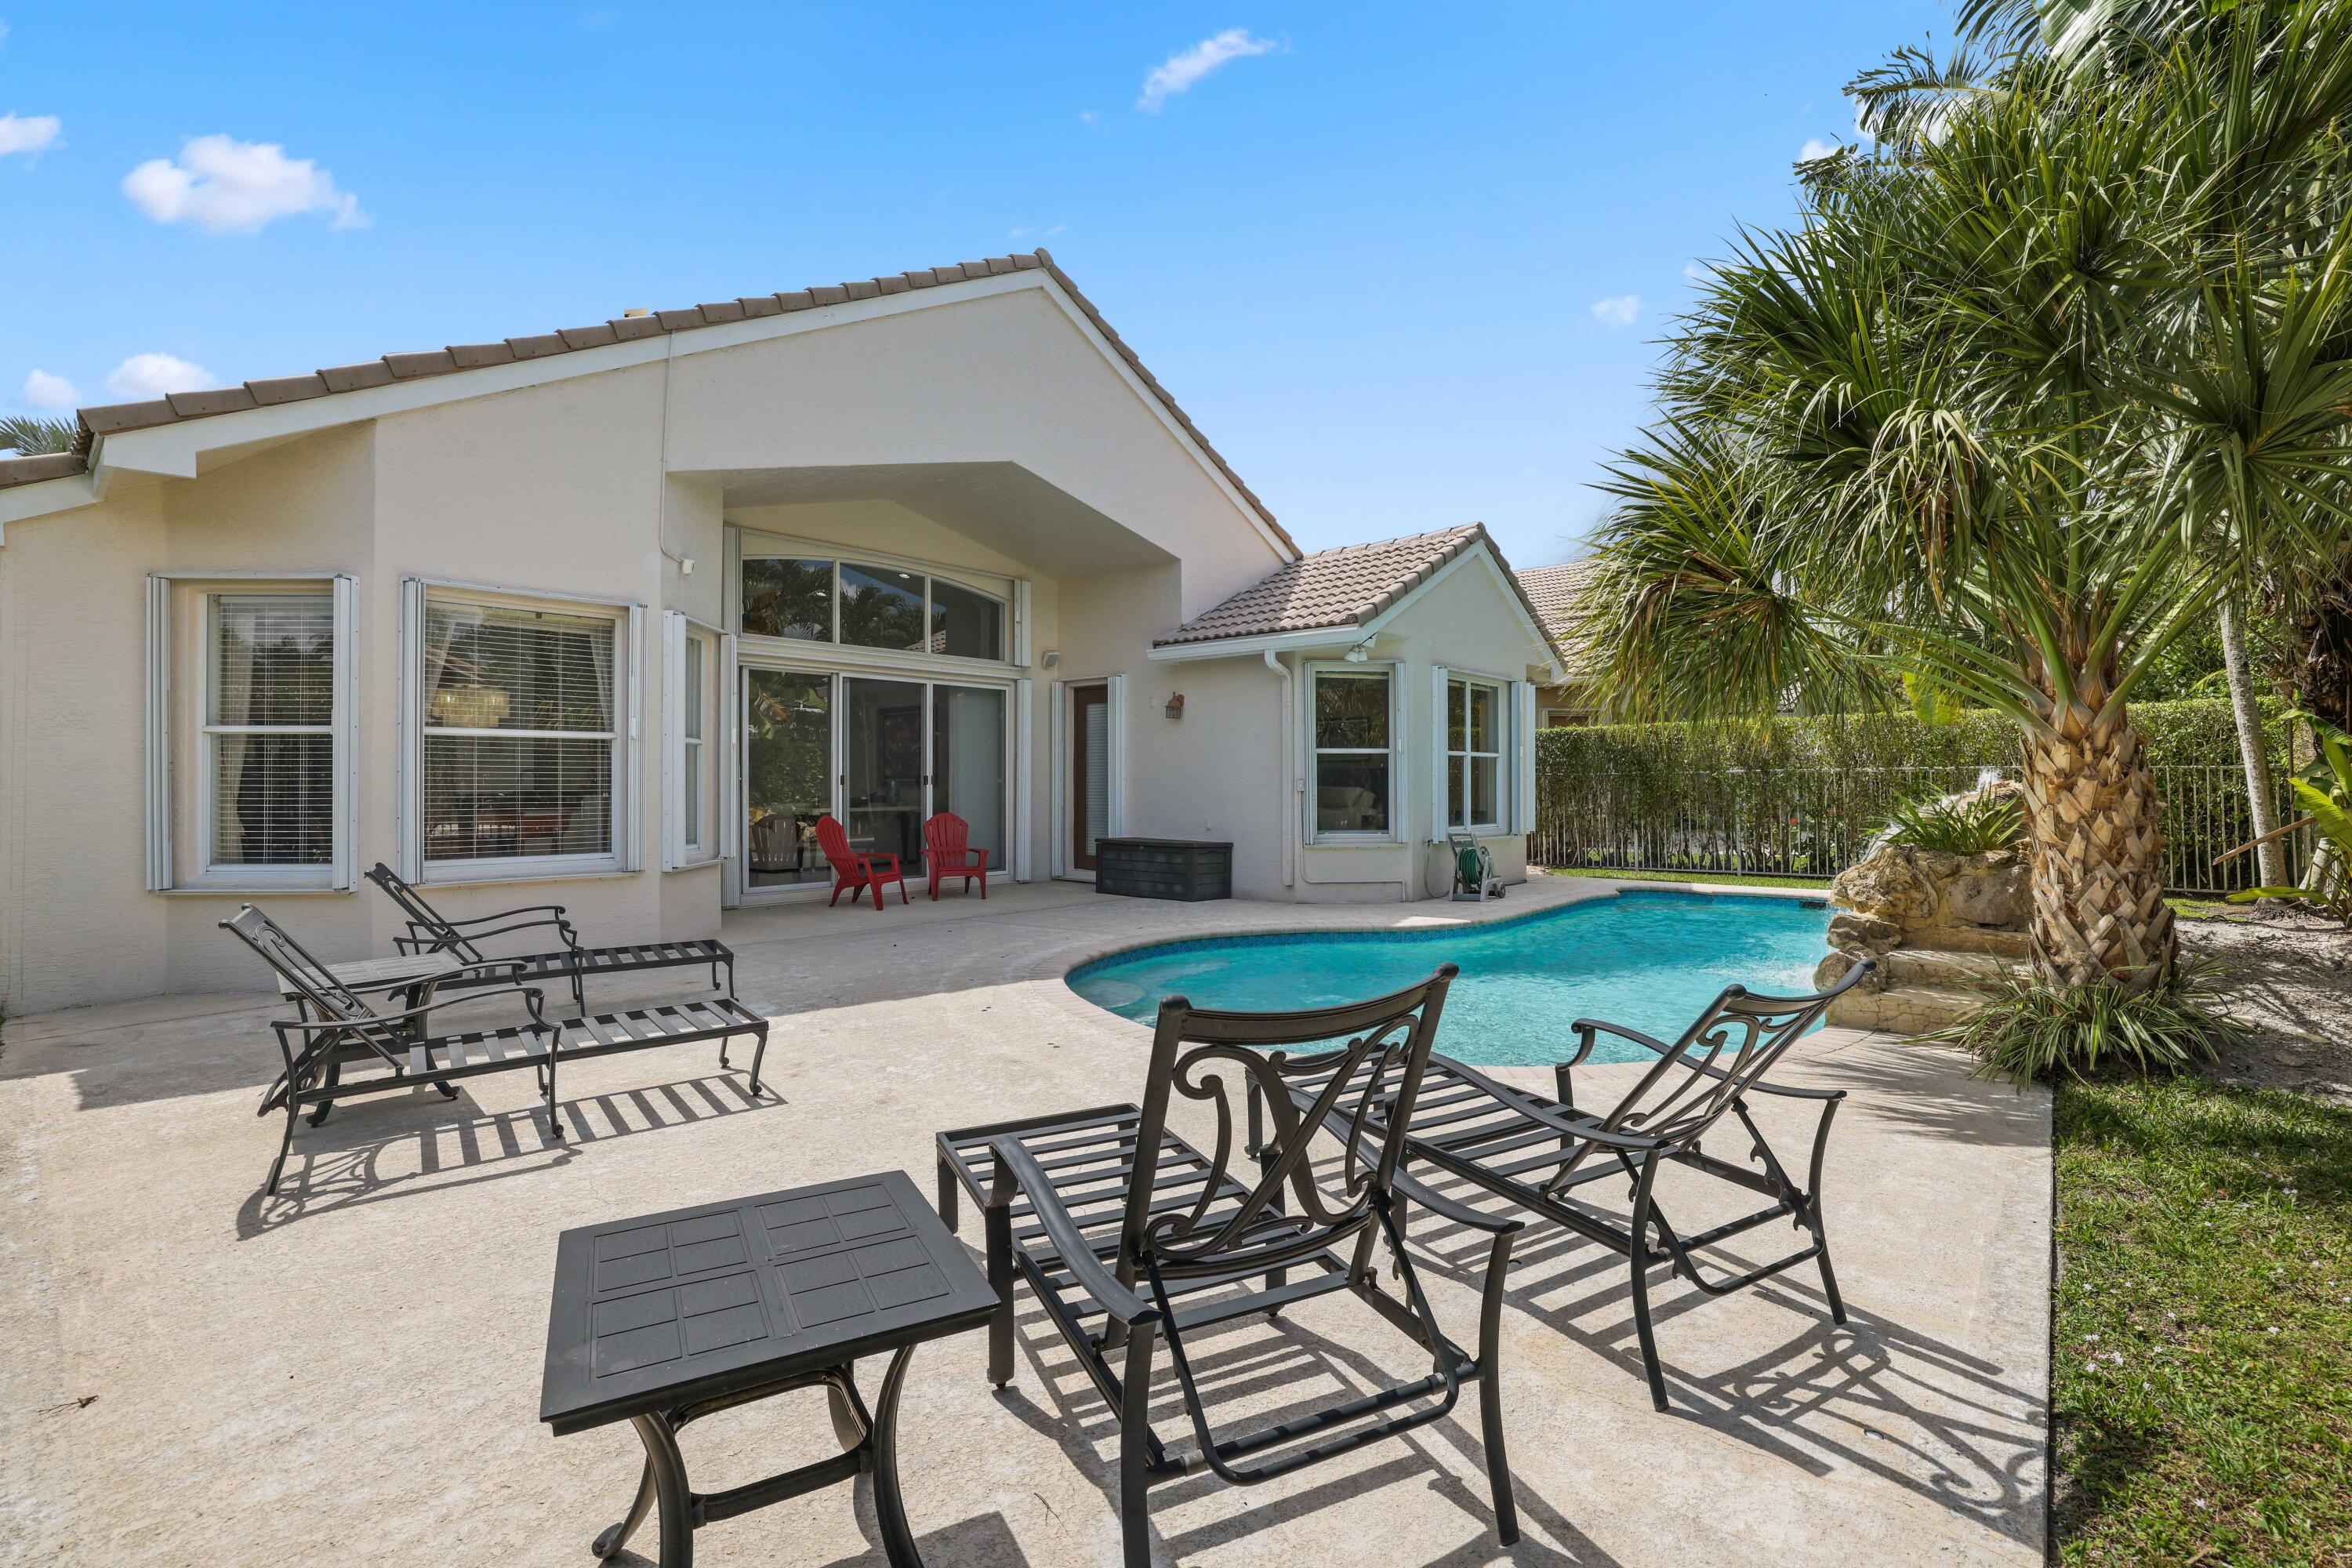
Backyard pool beside a light stucco home, with patio seating and palm trees.
Curved backyard swimming pool beside a covered patio with red chairs and palm trees.
Curved backyard pool with a rock waterfall, surrounded by palm trees and hedges.
Backyard pool beside the home, with a rock feature and tropical palms.
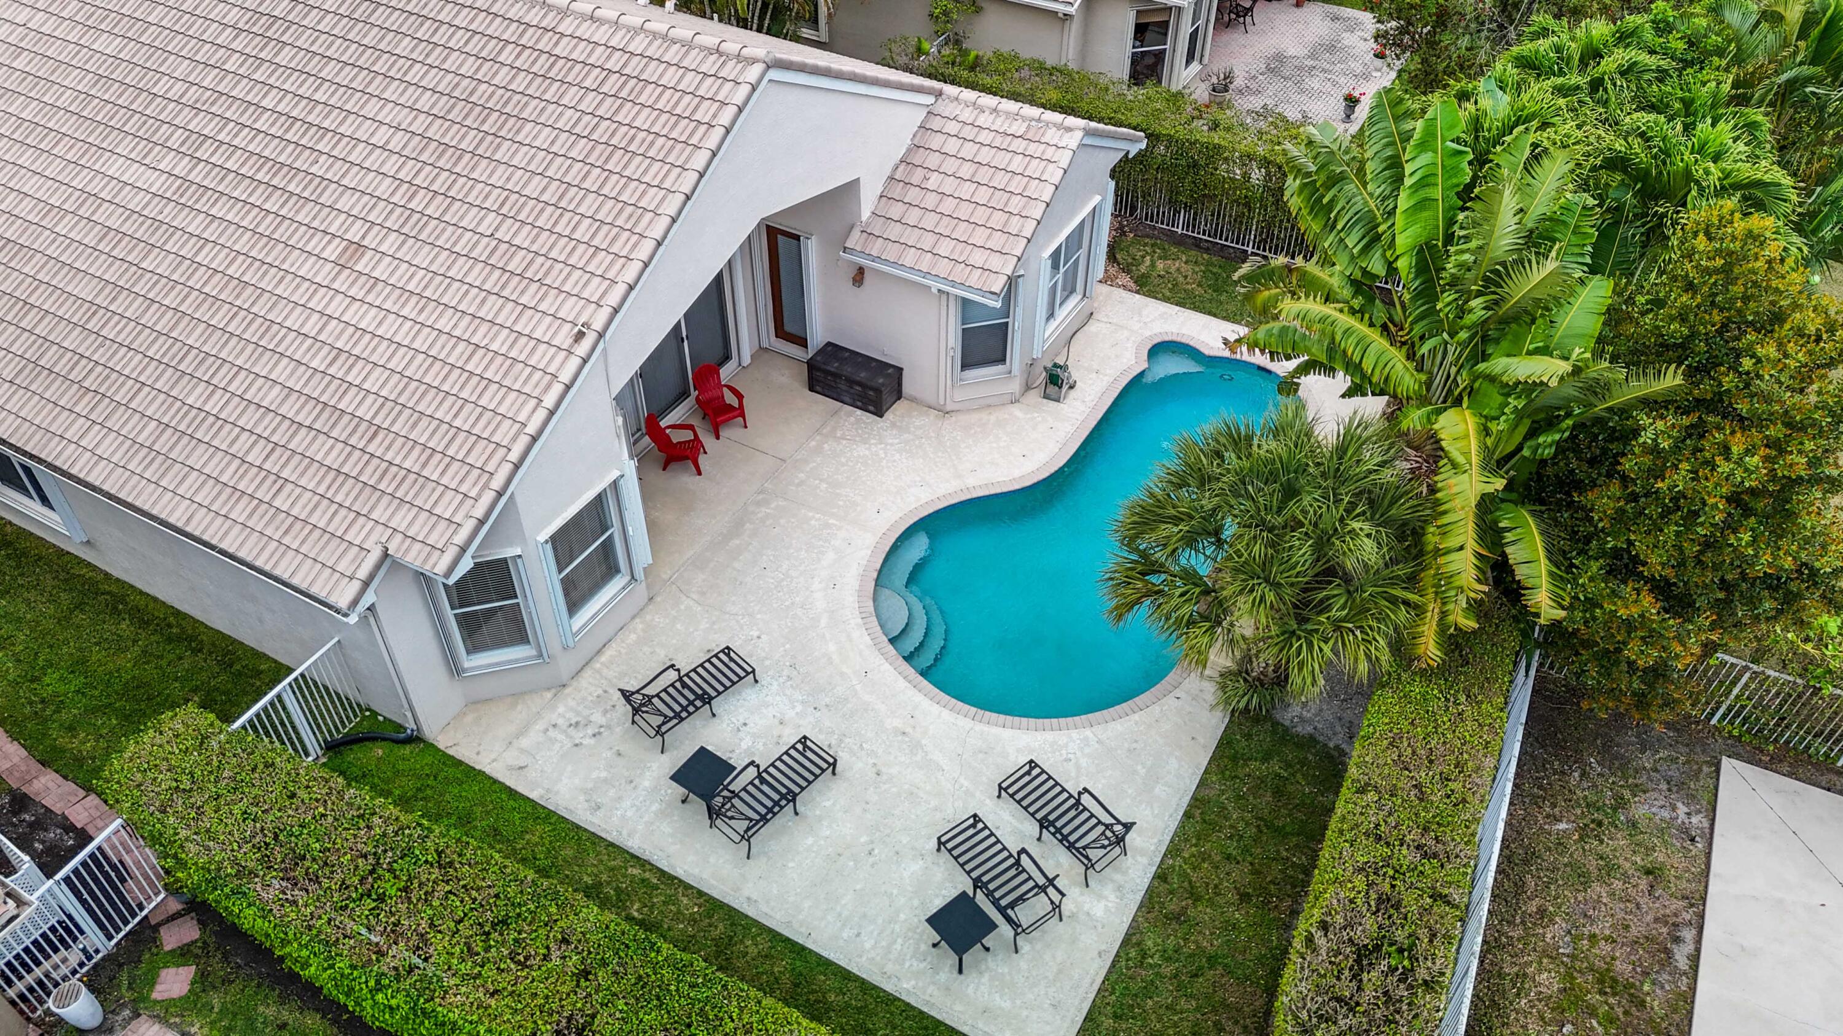
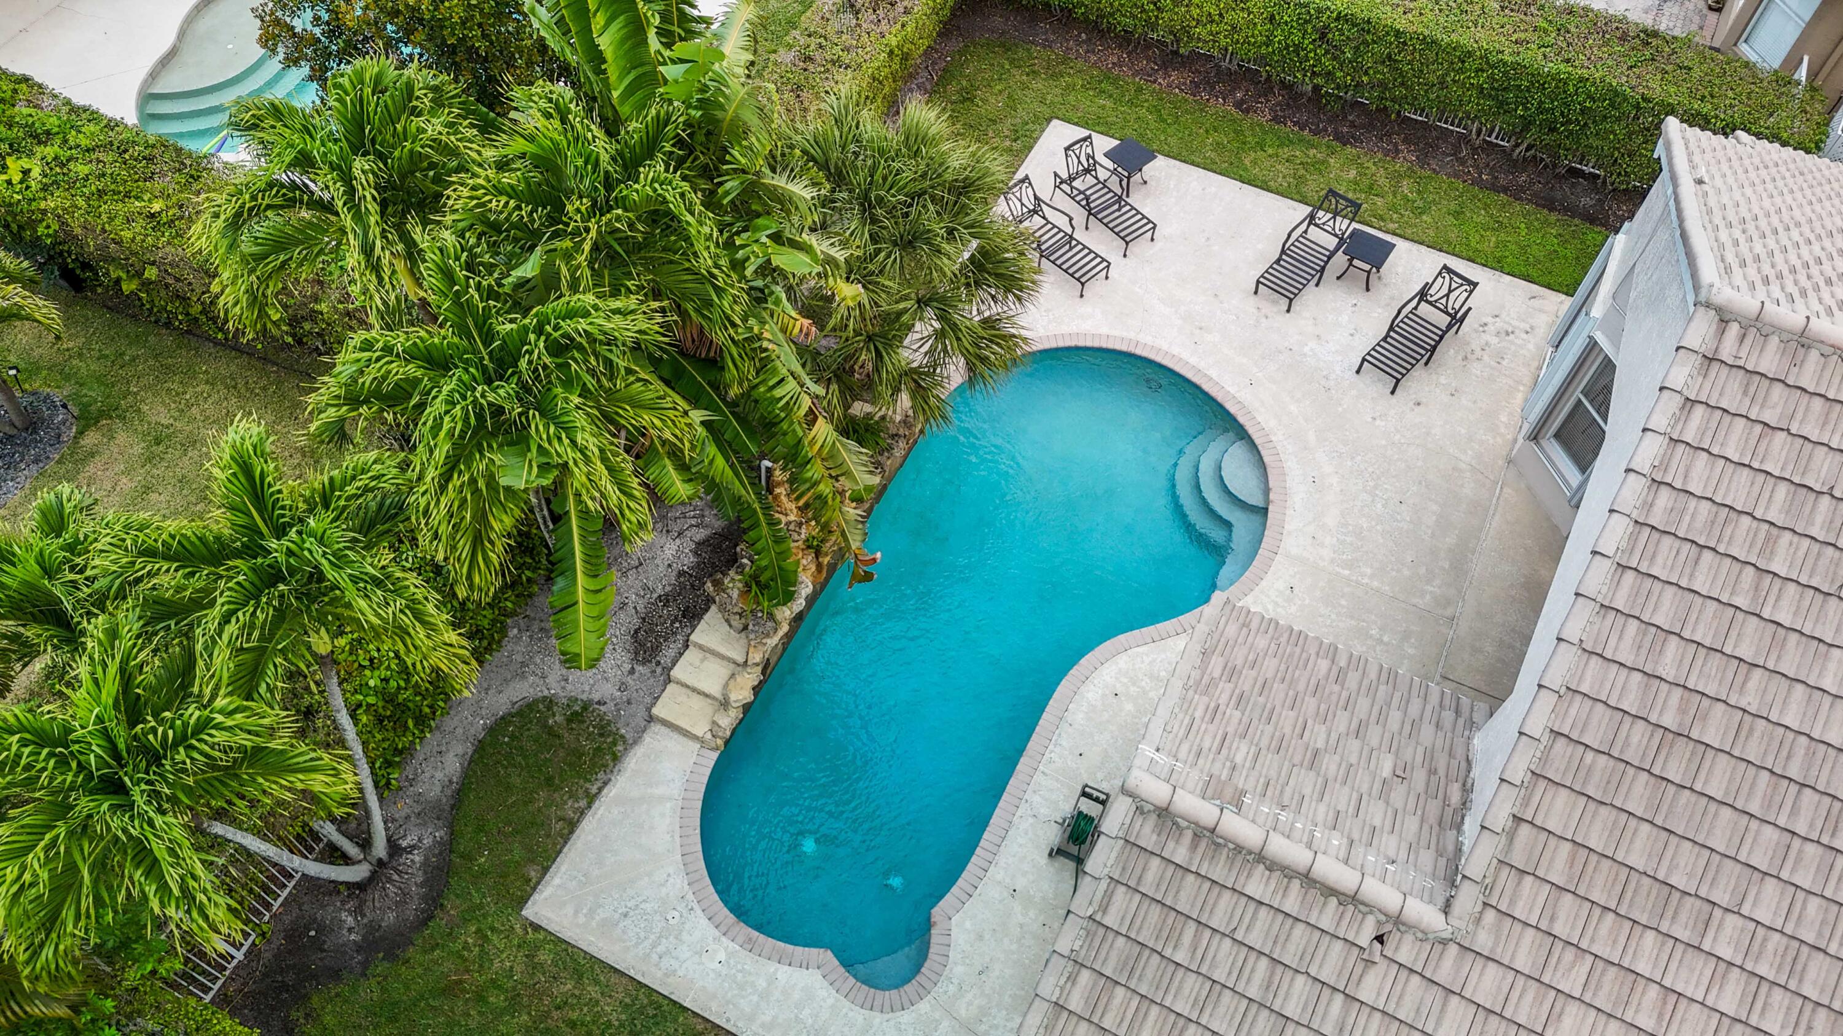
Aerial view of a freeform backyard pool, curved steps, patio lounge chairs, and tropical landscaping.
Aerial view of a curved backyard pool with a paved patio, lounge chairs, and tropical palms.
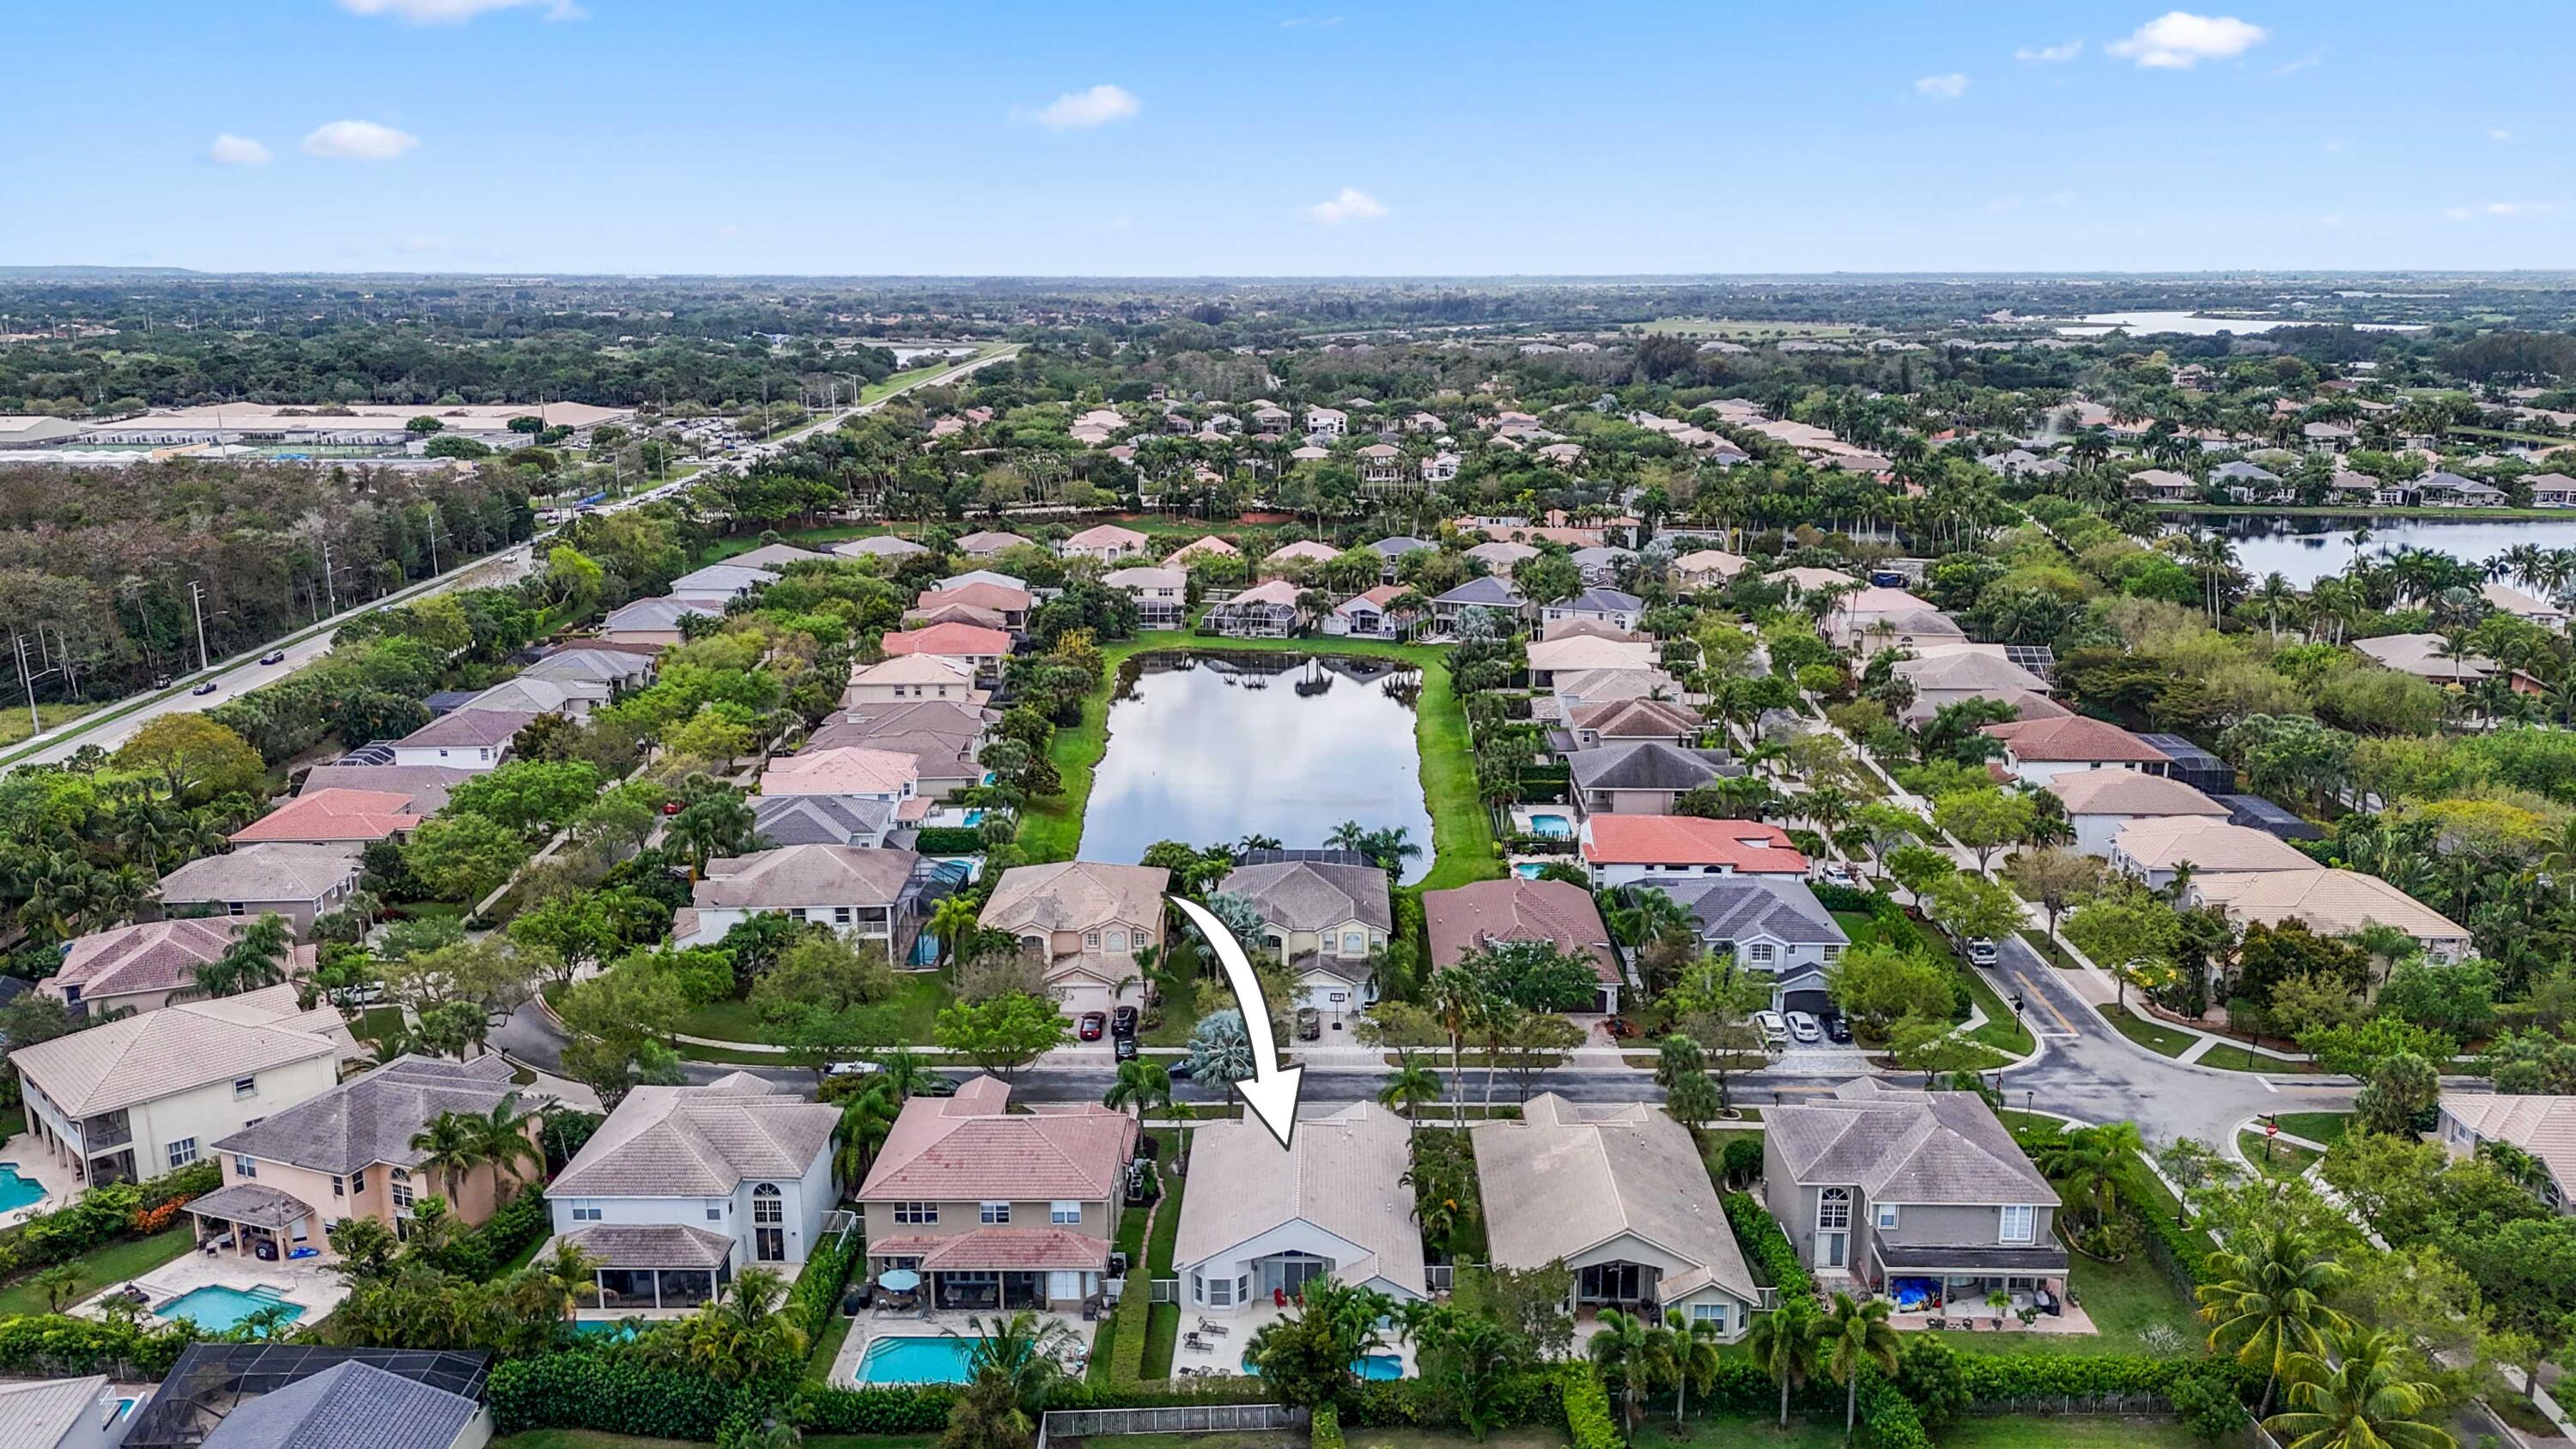
Aerial view of 19353 Skyridge Circle, marked by an arrow among homes beside a neighborhood lake.
Aerial view of the home marked by an arrow, among Boca Raton houses beside a neighborhood pond.
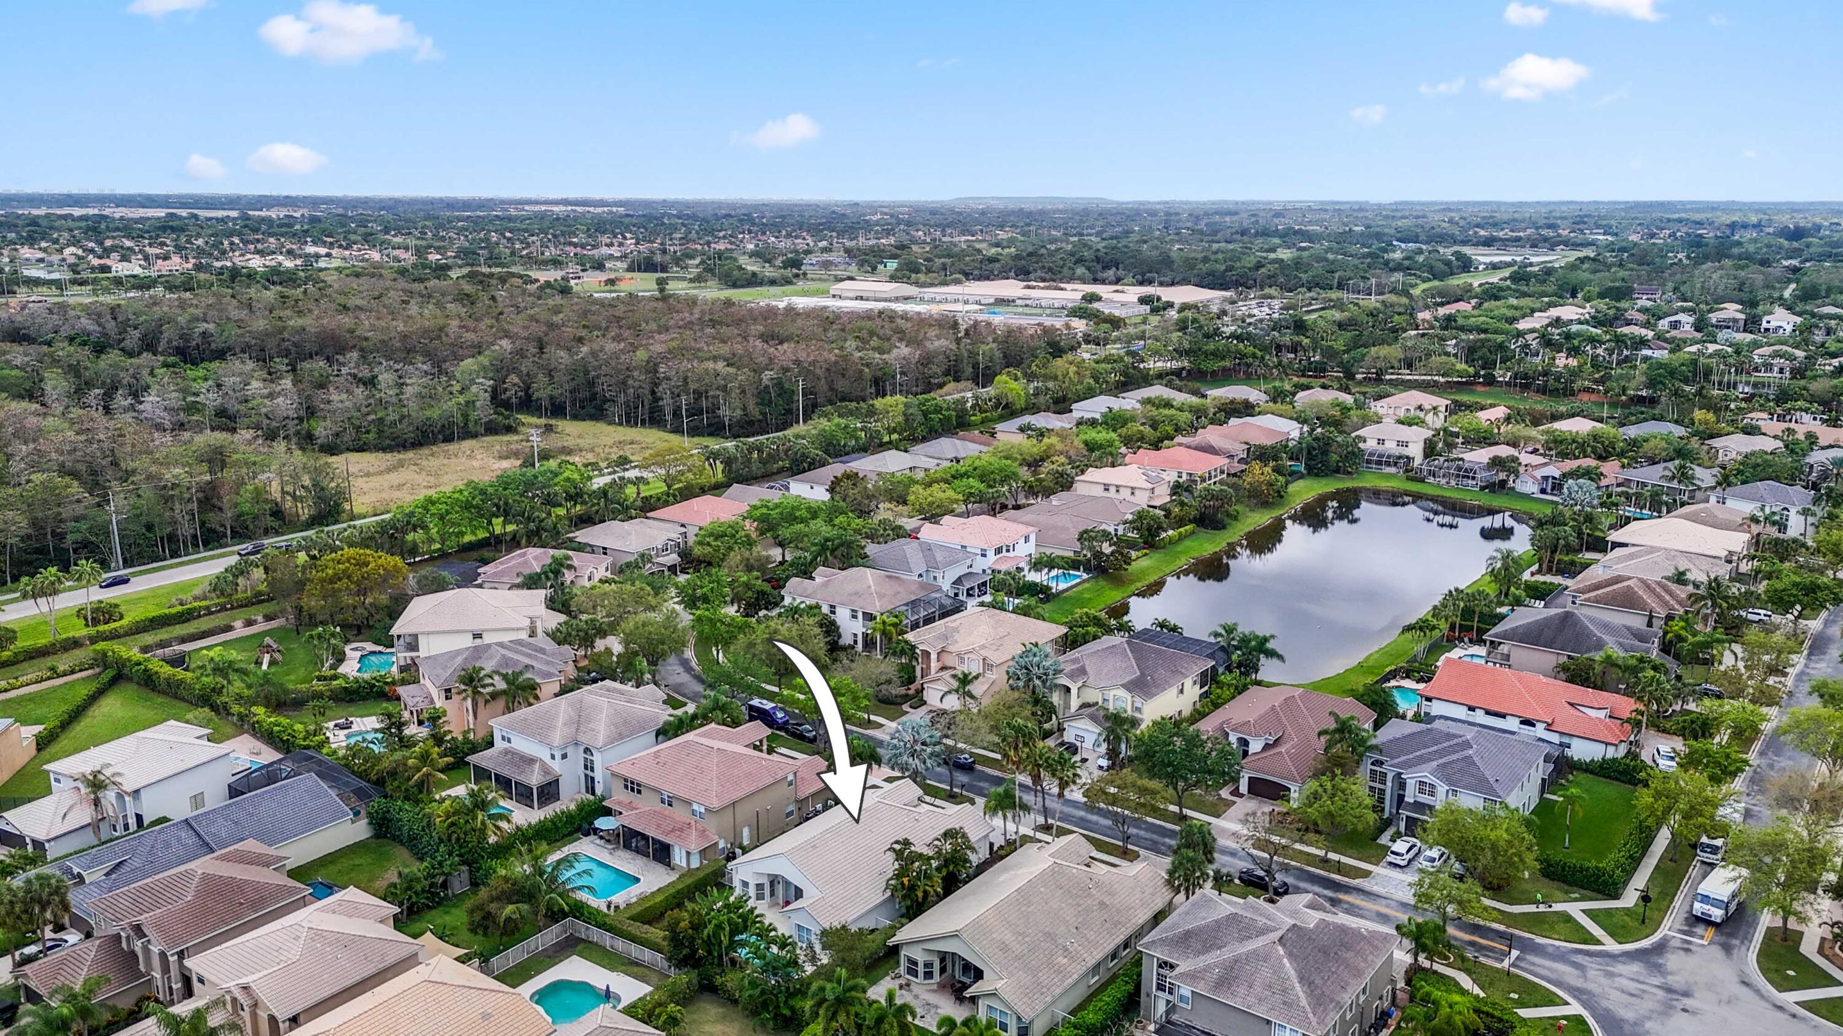
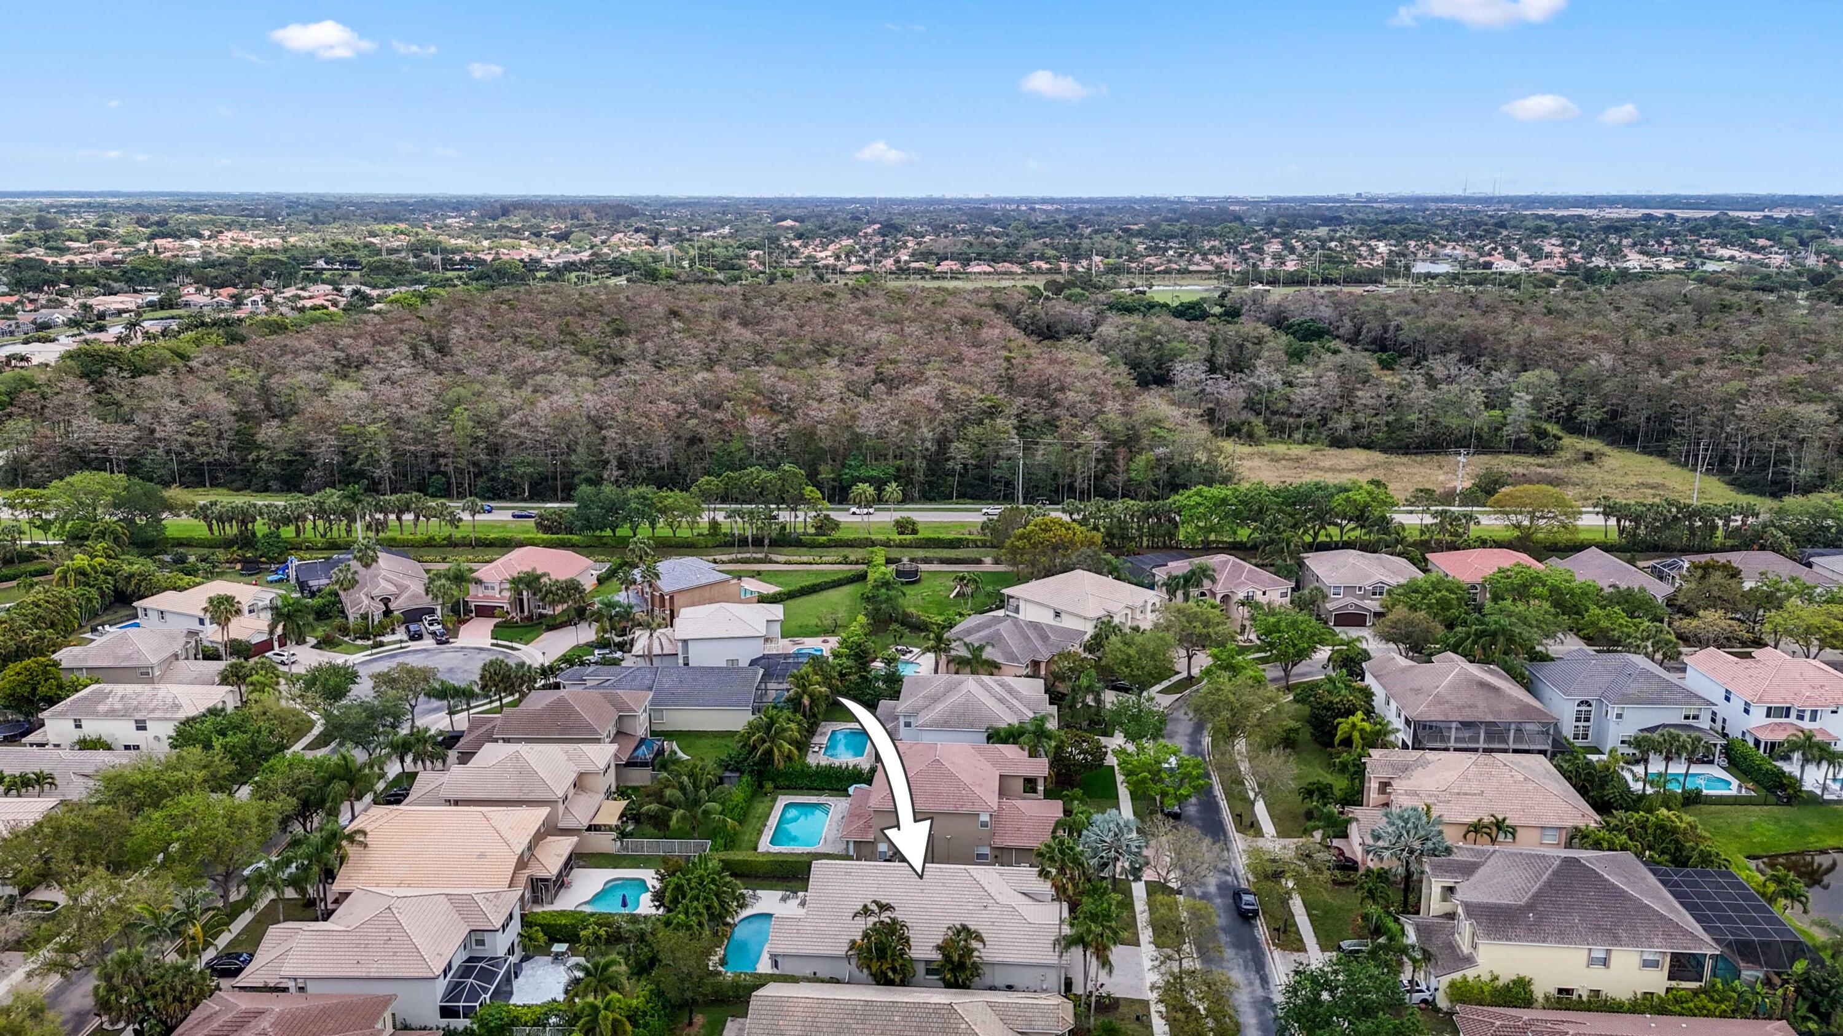
Aerial view of 19353 Skyridge Circle, marked by an arrow, with a backyard pool beside the home.
SEE ALL PHOTOS
Beige stucco home with two brown garage doors, a paver driveway, and tropical landscaping.
Beige stucco home with two brown garage doors, a broad paver driveway, and tropical landscaping.
Two-story beige home with tiled roof, double garage, paver driveway, and palm trees.
Home entrance with brown double door, arched upper window, and garage door marked 19353.
Bright tiled hallway with an arched ceiling, leading to windows overlooking palms and a pool.
Bright tiled entry foyer with a high window, white front door, and chandelier.
White entry hallway with diagonal tile flooring, beach art, and an arched detail above the front door.
Bedroom with red floral bedding, wooden furniture, and large windows with blinds.
Furnished bedroom with red floral bedding, three bright windows, and a television on a wooden dresser.
Bedroom with red floral bedding, three windows with blinds, and a wooden dresser with a television.
Bathroom with a white vanity and mirror beside a glass-enclosed tiled shower.
Living room with a beige sectional, flower-shaped ceiling fans, and sliding doors to a tropical pool patio.
Bright living room with a beige sectional and tall windows overlooking a pool and tropical landscaping.
Living room with a light sectional, colorful wall art, tiled floors, and decorative ceiling fans.
Living room with cream sectional sofas, colorful portrait artwork, and a built-in dark wood display cabinet.
Home office with dark wood built-ins, a central desk, and an aquarium set into the cabinetry.
Home office with dark built-in cabinetry, an L-shaped desk, and framed newspaper clippings.
Open-plan living and dining room with vaulted ceilings and large windows overlooking the backyard.
Dining room with white chairs, a chandelier, and a large built-in wood cabinet with wine racks.
Dining room with a dark table, white chairs, and a built-in cabinet with an aquarium and wine racks.
Bright kitchen with cream cabinetry, granite peninsula, double ovens, and arched openings to the hall.
Kitchen with white cabinetry, tan stone counters, black appliances, and an arched opening to the dining area.
Kitchen and breakfast nook with white cabinets, a round glass table, and pool views through large windows.
Dining nook with a round glass-top table, bay windows, and a view of the pool.
Open kitchen with cream cabinets, black appliances, a stone breakfast bar, and living area beyond.
Bright kitchen with cream cabinets and a stone counter, opening toward the living room and patio doors.
Bright kitchen with granite counters, white cabinets, and a windowed dining nook overlooking the pool.
Bathroom with a white vanity and a colorful beach-themed shower curtain.
Bedroom with turquoise and navy bedding, white furniture, and colorful wall art.
Bedroom with a turquoise and navy striped bedspread, beach artwork, and a television beside the doorway.
Laundry room with washer and dryer, utility sink, and overhead storage cabinets.
Bedroom with yellow walls, patterned bedding, white furniture, and a window overlooking tropical greenery.
Primary bedroom with a dark wood bed, tray ceiling, and wide windows overlooking leafy landscaping.
Furnished bedroom with a tray ceiling, ceiling fan, large windows, and glass exterior door.
Furnished bedroom with a dark wood bed, white bedding, tray ceiling, and adjoining bathroom entrance.
Bathroom with a corner soaking tub, tiled floors, and a double vanity viewed through mirrored closet doors.
Walk-in closet with built-in wood shelving, shoes, and a purple robe hanging from a rail.
Walk-in closet with extensive wood shelving, hanging clothes, and shoes displayed on shelves.
Bathroom with a jetted corner tub, glass-block window, and white vanity.
Curved backyard pool with a rock waterfall, tropical palms, and a paved patio.
Curved backyard pool beside a stucco home, with a stone waterfall and tropical palms.
Backyard pool with a rock waterfall, tropical palms, and patio furniture.
Backyard pool beside a light stucco home, with patio seating and palm trees.
Curved backyard swimming pool beside a covered patio with red chairs and palm trees.
Curved backyard pool with a rock waterfall, surrounded by palm trees and hedges.
Backyard pool beside the home, with a rock feature and tropical palms.
Aerial view of a freeform backyard pool, curved steps, patio lounge chairs, and tropical landscaping.
Aerial view of a curved backyard pool with a paved patio, lounge chairs, and tropical palms.
Aerial view of 19353 Skyridge Circle, marked by an arrow among homes beside a neighborhood lake.
Aerial view of the home marked by an arrow, among Boca Raton houses beside a neighborhood pond.
Aerial view of 19353 Skyridge Circle, marked by an arrow, with a backyard pool beside the home.
Sold

19353 Skyridge Circle

19353 Skyridge Circle, Boca Raton, FL 33498

$965,000
THIS LOVELY HOME HAS 4 BEDRMS + OFFICE ALL ON 1 FLOOR. THE OFFICE FEATURES A CUSTOM BUILT-IN FISH TANK AND DESK. THE KITCHEN HAS GRANITE COUNTERS, CROWN MOLDING, NEWER APPLICANCES, A GORGEOUS POOL W/WATERFALL WAITS FOR YOU TO ENJOY IN THE PRIVATE YARD. THIS HOME BRINGS EVERYONE TOGETHER IN ONE PLACE, ON ONE FLOOR, USED LESS THAN 30 DAYS EACH YEAR FOR THE PAST 10 YEARS - THIS HOME IS IN GREAT CONDITION. ACROSS FROM 2 A-RATED SCHOOLS AND AN AMAZING PARK FEATURING A BOATING LAKE, GOLF AND WATER PARK!

5
beds

3
baths

2,741 Sq.Ft. LIVING AREA

9,147.6 Sq.Ft. lot

Erik Ginsberg

Erik Ginsberg

Features & Amenities

Interior

  • total bedrooms5
  • Total bathrooms3
  • full bathrooms3
  • Laundry room Inside, Laundry Closet
  • APPLIANCES Dryer, Dishwasher, Electric Range, Microwave, Oven, Refrigerator, Washer
  • other interior Features Breakfast Bar, Bathtub, Dining Area, Separate/Formal Dining Room, Dual Sinks, Entrance Foyer, Eat-in Kitchen, High Ceilings, Split Bedrooms, Soaking Tub, Separate Shower, Walk-In Closet(s)

Area & Lot

  • Status Sold
  • Date Sold June 10, 2024
  • Living Area2,741 Sq.Ft.
  • Total Area3,455 Sq.Ft.
  • Lot Area9,147.6 Sq.Ft.
  • MLS® IDR10969646
  • TypeResidential
  • YEAR BUILT2000
  • Water FrontageNone
  • View DescriptionPool
  • Elementary SchoolSunrise Park
  • Middle SchoolEagles Landing
  • High SchoolOlympic Heights

Exterior

  • STORIES1
  • Garage Space3.0
  • water SourcePublic
  • utilitiesCable Available, Sewer Available, Water Available
  • PoolIn Ground, Association
  • roofBarrel
  • lot features1/4 Acre
  • parkingGarage, Garage Door Opener
  • HEAT TYPECentral
  • AIR CONDITIONINGCeiling Fan(s), Zoned
  • sewerPublic Sewer
  • HOA AmenitiesFitness Center, Pool, Tennis Court(s)
  • security FeaturesSecurity System, Gated with Guard, Gated Community, Security Guard

Financial

  • Sales Price$965,000
  • Real Estate Tax $11,145/yr
  • HOA $481/mo
  • Zoning PUD

Work With Erik

Navigating the South Florida market? Let Erik’s 30+ years of expertise lead the way. Call today for trusted guidance!

Follow Me on Instagram