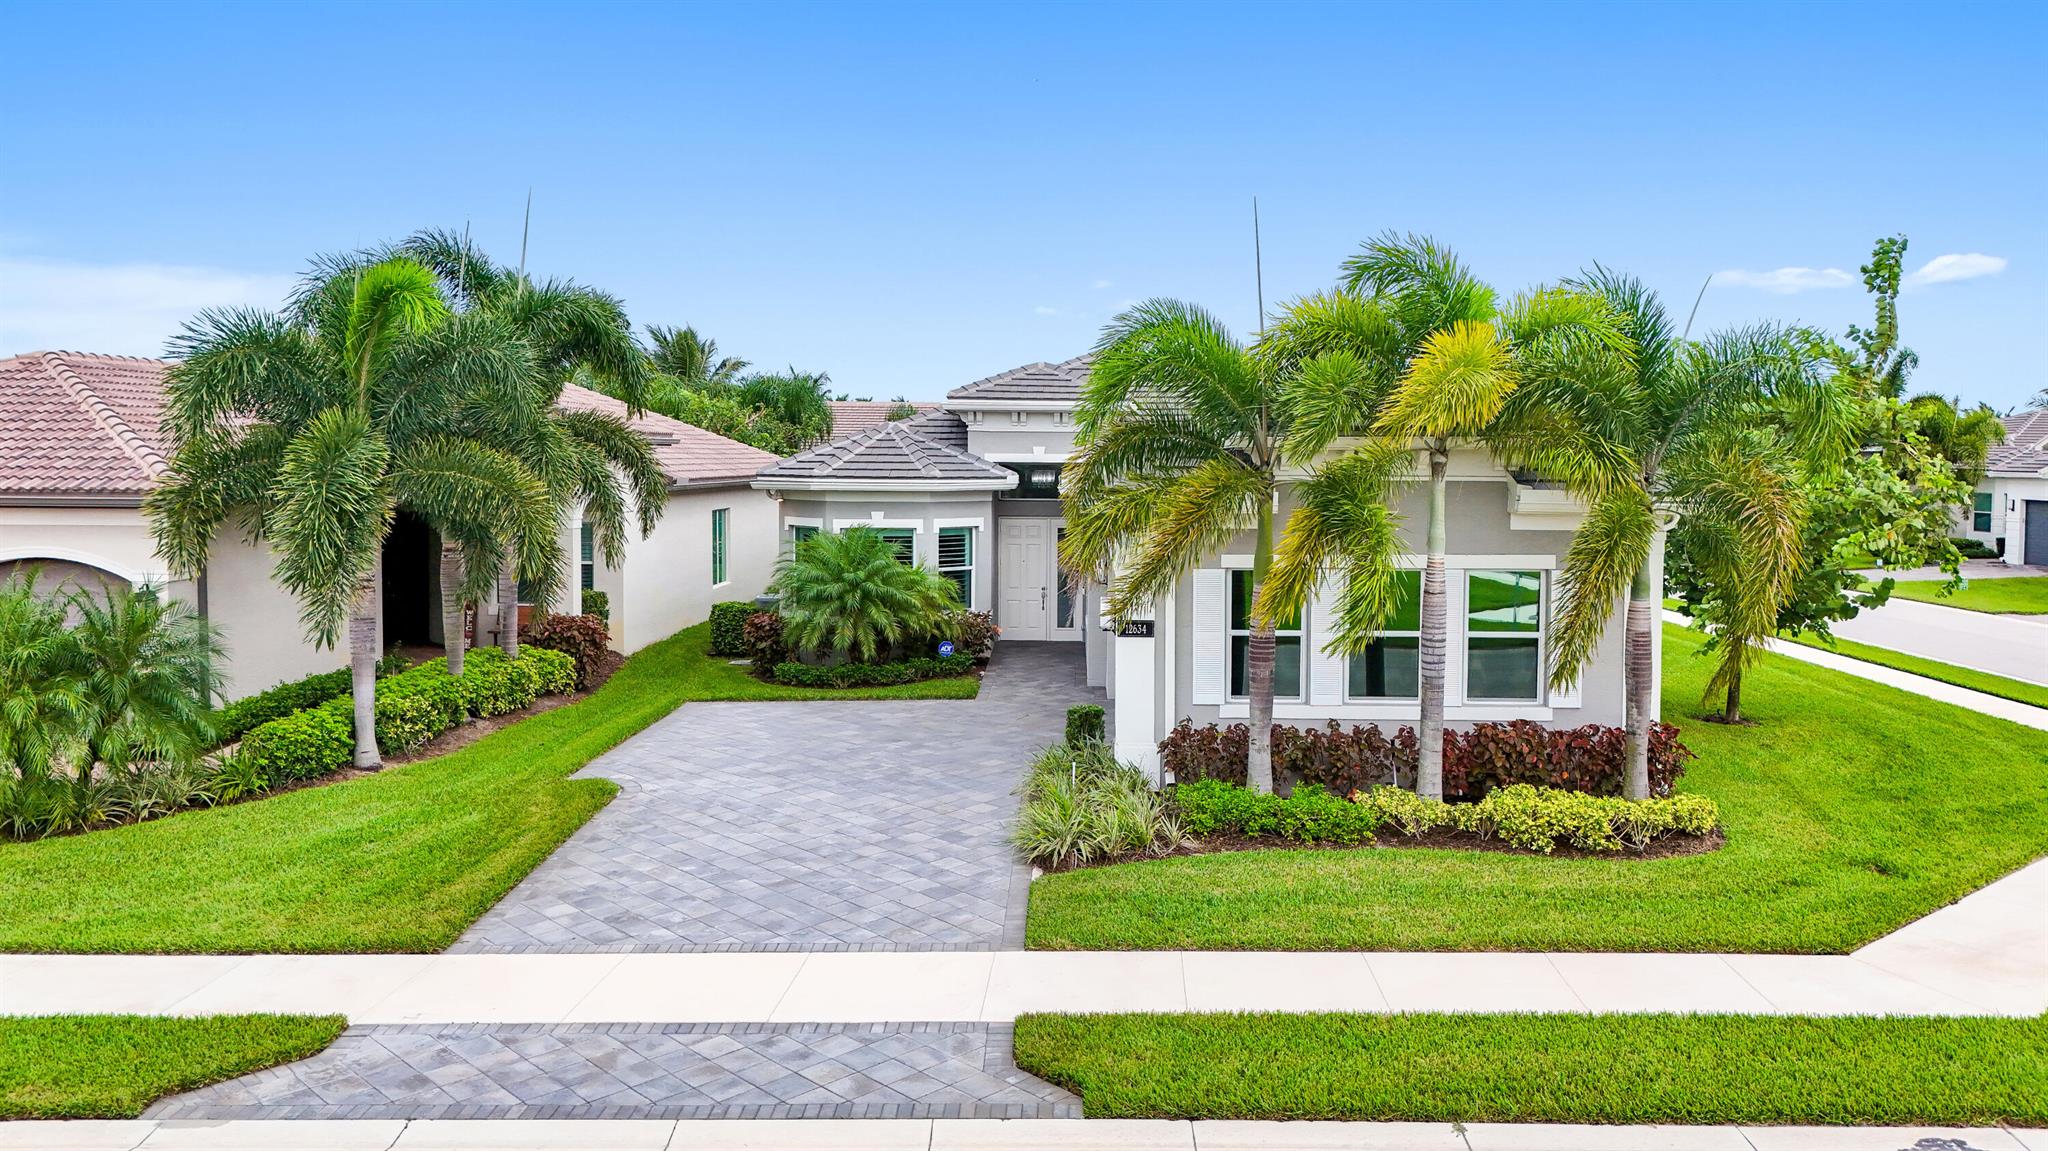
Gray stucco home with a two-car garage, wide paved driveway, and palm trees.
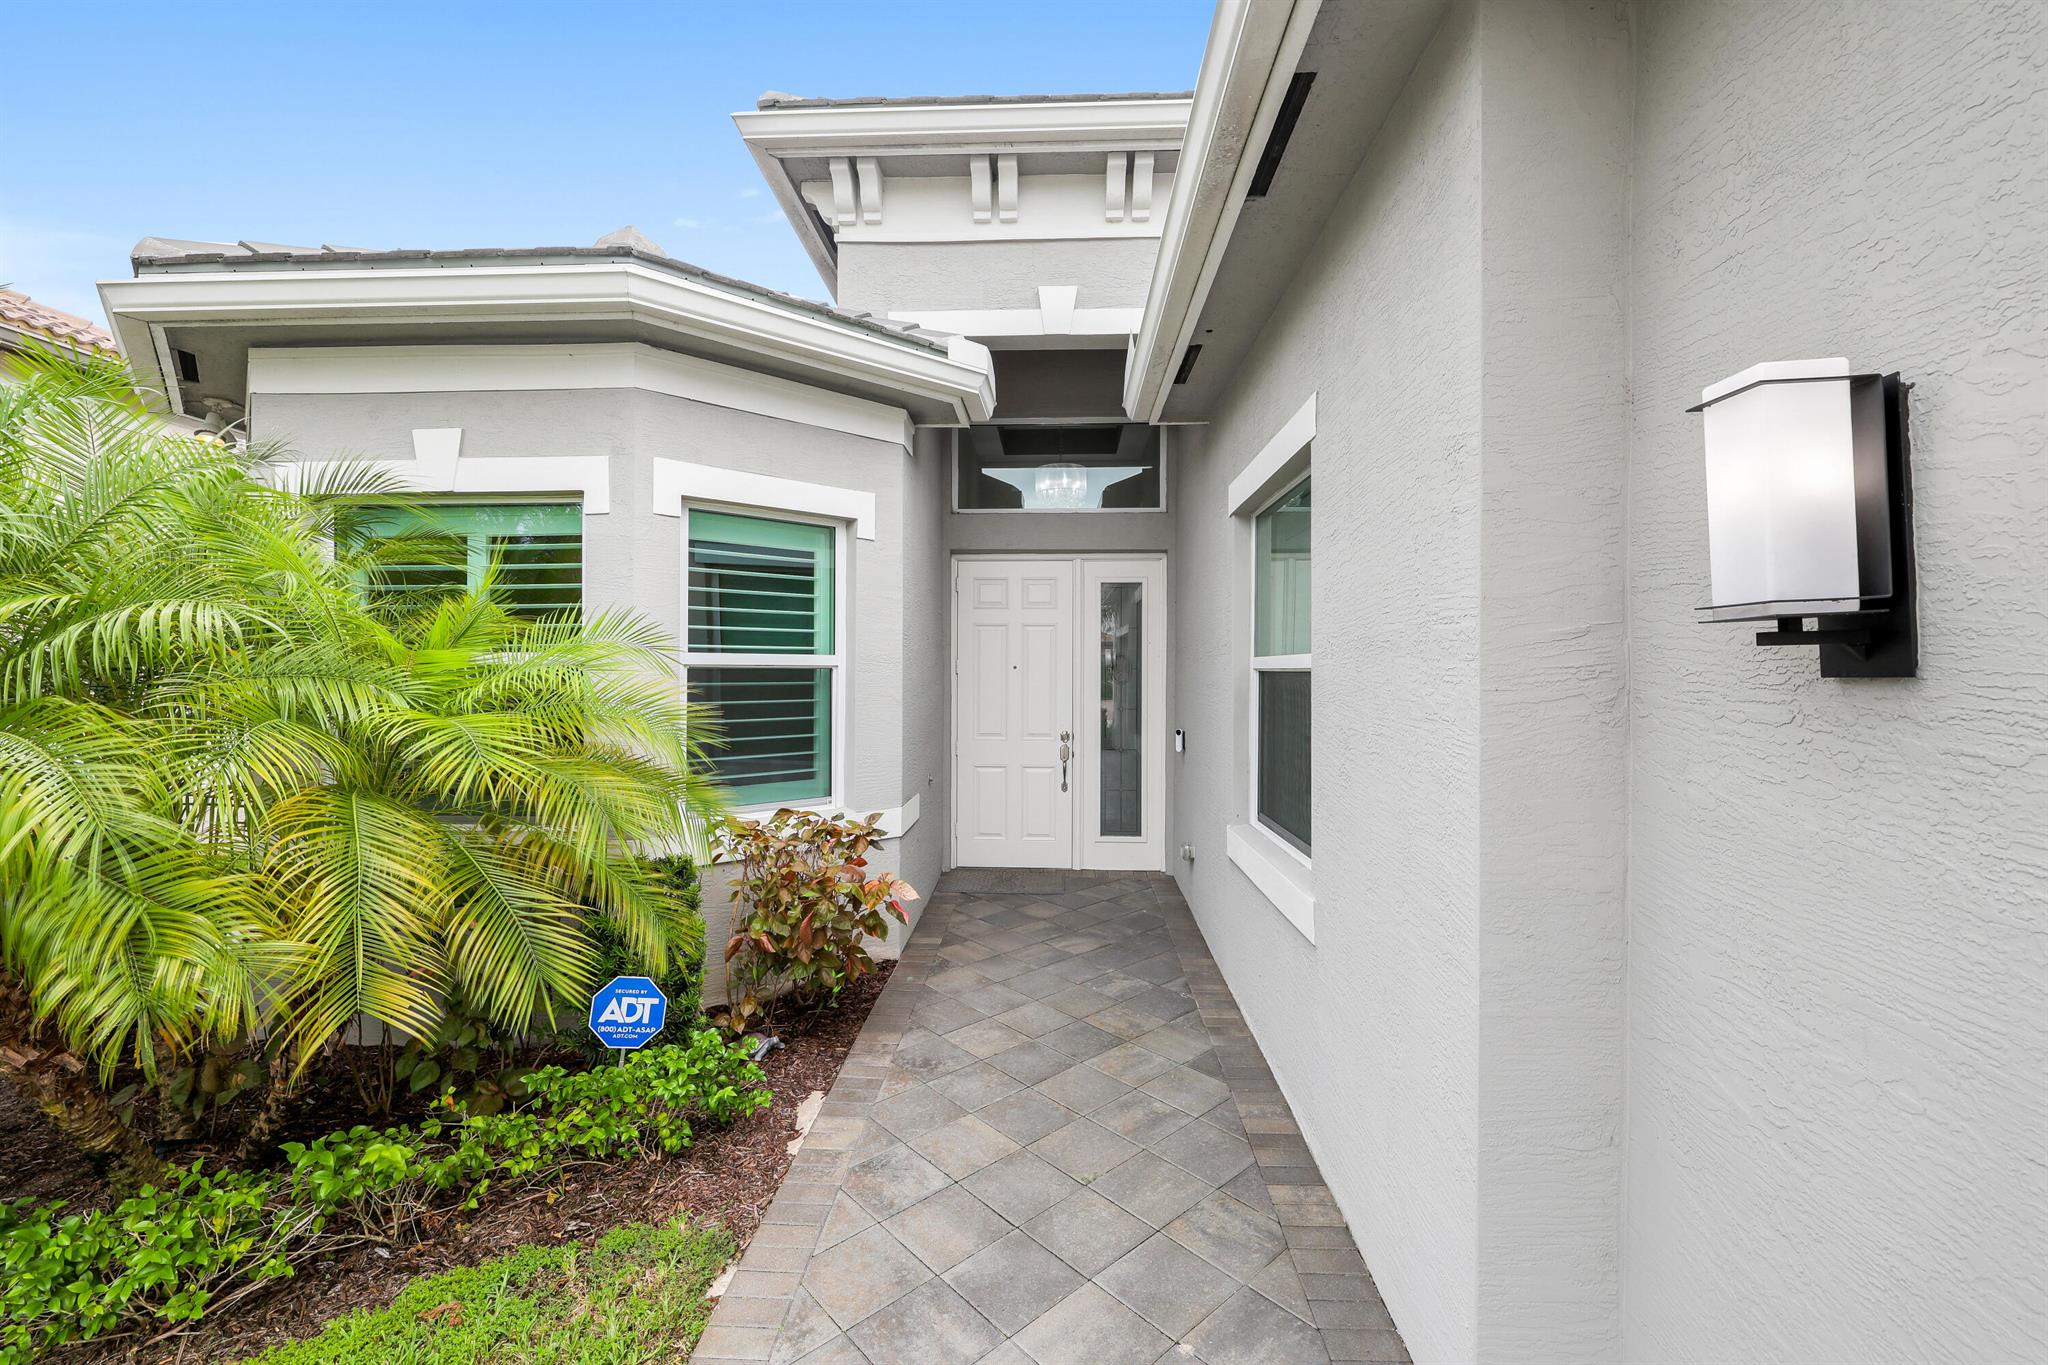
Home entrance with a white front door, tiled walkway, and lush tropical landscaping.
Entry foyer with a white front door, chandelier, pale tile floors, and dark console table beneath a large mirror.
Open-plan kitchen and dining room with a white island, long table, and garden-facing sliding doors.
Dining room with a light wood table, chandelier, patterned rug, and mirrored wall feature.
Entry hall with gray wood-look floors, a console and mirror, opening to a furnished living area.
Open kitchen with a large white island, gray cabinets, and a living area overlooking greenery.
Open-plan kitchen with a large white island, gray cabinets, stainless steel appliances, and dining area.
Kitchen with gray cabinets, stainless-steel refrigerator, and white hexagonal backsplash.
Open-plan kitchen with a large white island, dining area, and glass doors overlooking a garden.
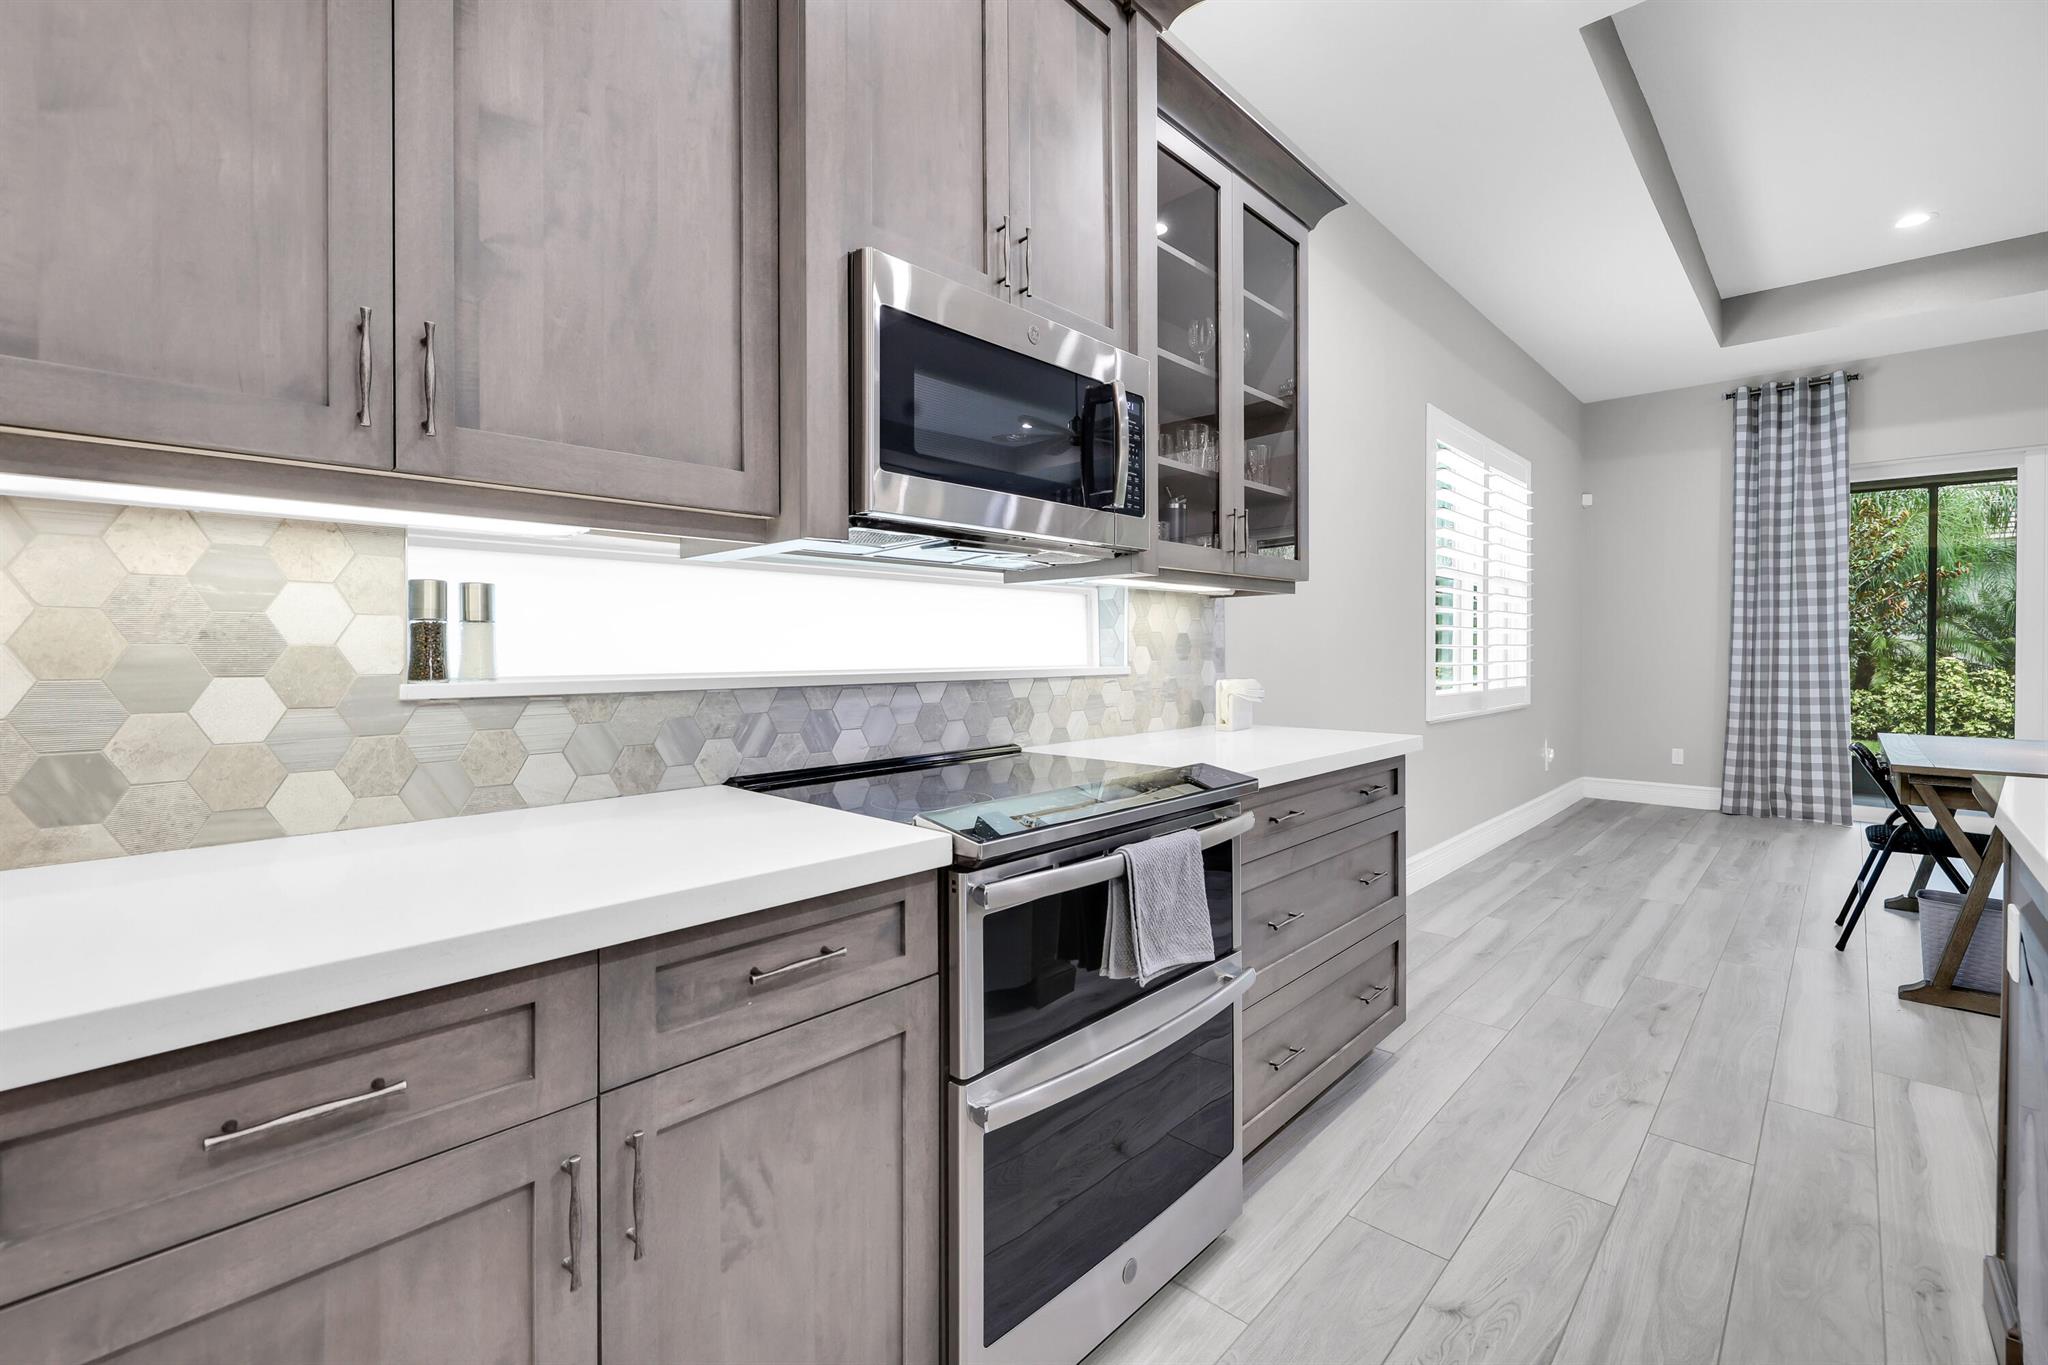
Remodeled kitchen with gray cabinetry, hexagonal tile backsplash, and stainless steel appliances.
Living room with a gray sectional, built-in TV cabinetry, and sliding doors facing a garden.
Living room with a gray sectional, tray ceiling, and sliding glass doors opening to a garden.
Open-concept living room with gray sectional, built-in TV shelves, and adjoining kitchen with a large island.
Furnished bedroom with a carved gray bed, patterned bedding, matching dresser, and tray ceiling.
Bedroom with a patterned bed, tray ceiling, ceiling fan, wall-mounted TV, and shuttered windows.
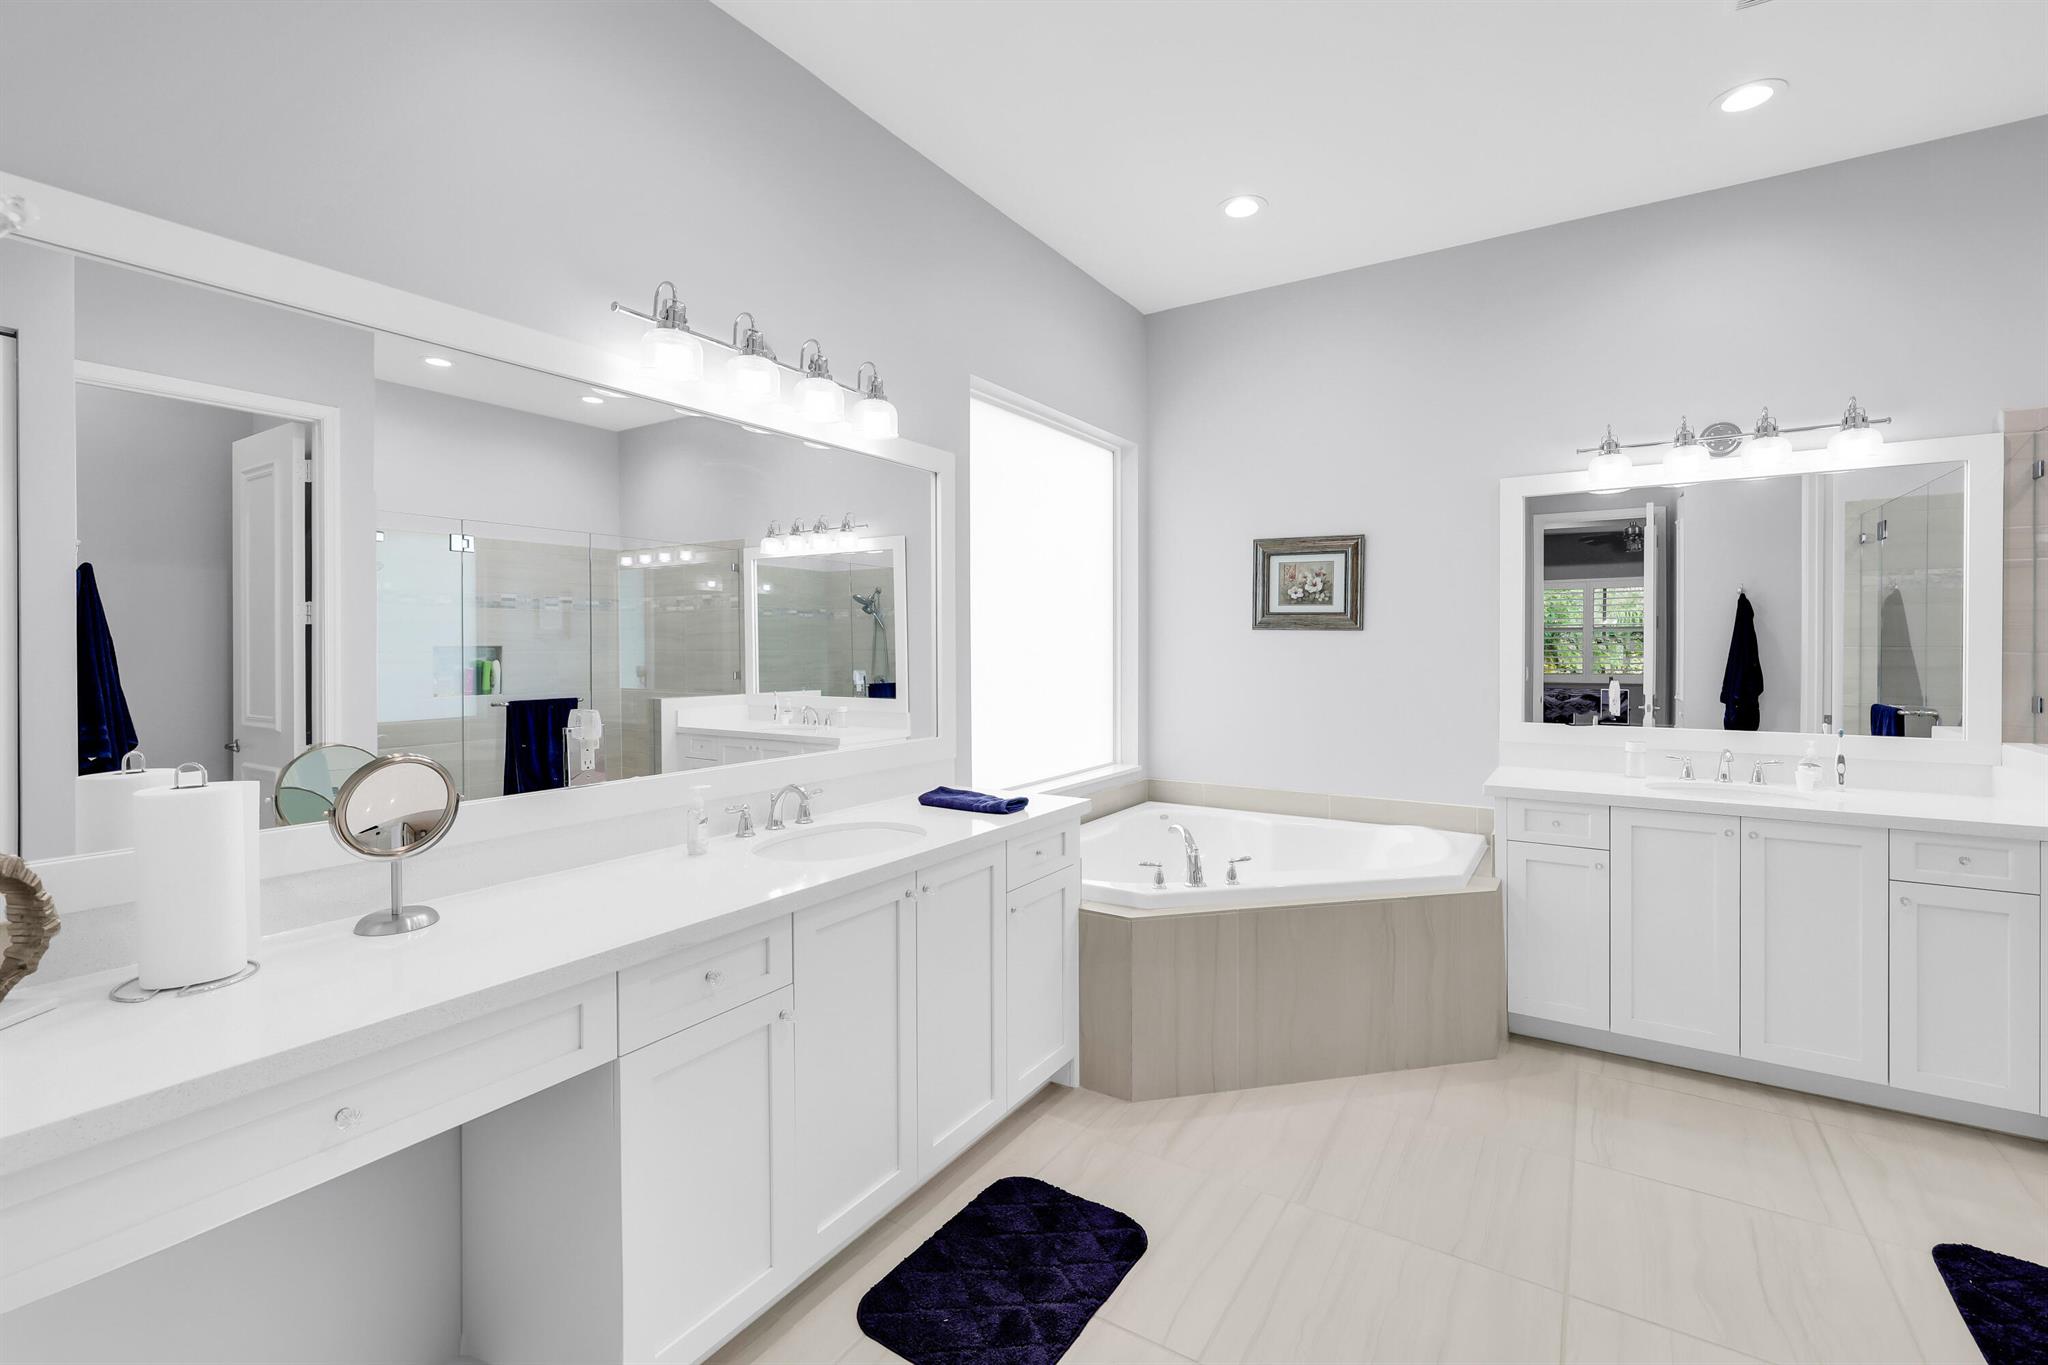
Primary bathroom with double vanities, large mirrors, a built-in soaking tub, and navy rugs.
Modern bathroom with a glass walk-in shower, white vanity, and deep blue towels.
Walk-in closet with built-in drawers, hanging clothes, and white shelving.
Walk-in closet with central drawers, hanging clothes, and built-in shelves.
Empty room with gray walls, tile flooring, plantation shutters, and a ceiling fan.
Bathroom with a glass-enclosed tub and shower, white subway tile, and a stone vanity.
Bedroom with blue-gray floral bedding, white furniture, and plantation shutters overlooking palm trees.
Bathroom with a dark wood vanity, white sink, large mirror, and shuttered window.
Laundry room with a metallic washer and dryer beneath white cabinets.
Utility room with white cabinets, gray countertop, and a small sink.
Walk-in storage closet with built-in shelves stocked with bottled water, baskets, and cleaning supplies.
Covered tiled patio with a ceiling fan overlooking a lawn and tropical landscaping.
Covered tiled patio with a ceiling fan and wide screened views of a tropical garden.
Backyard with a broad lawn, mature shade tree, flowering tree, and dense tropical palms.
Home’s rear exterior with a screened patio, outdoor seating, and a broad lawn.
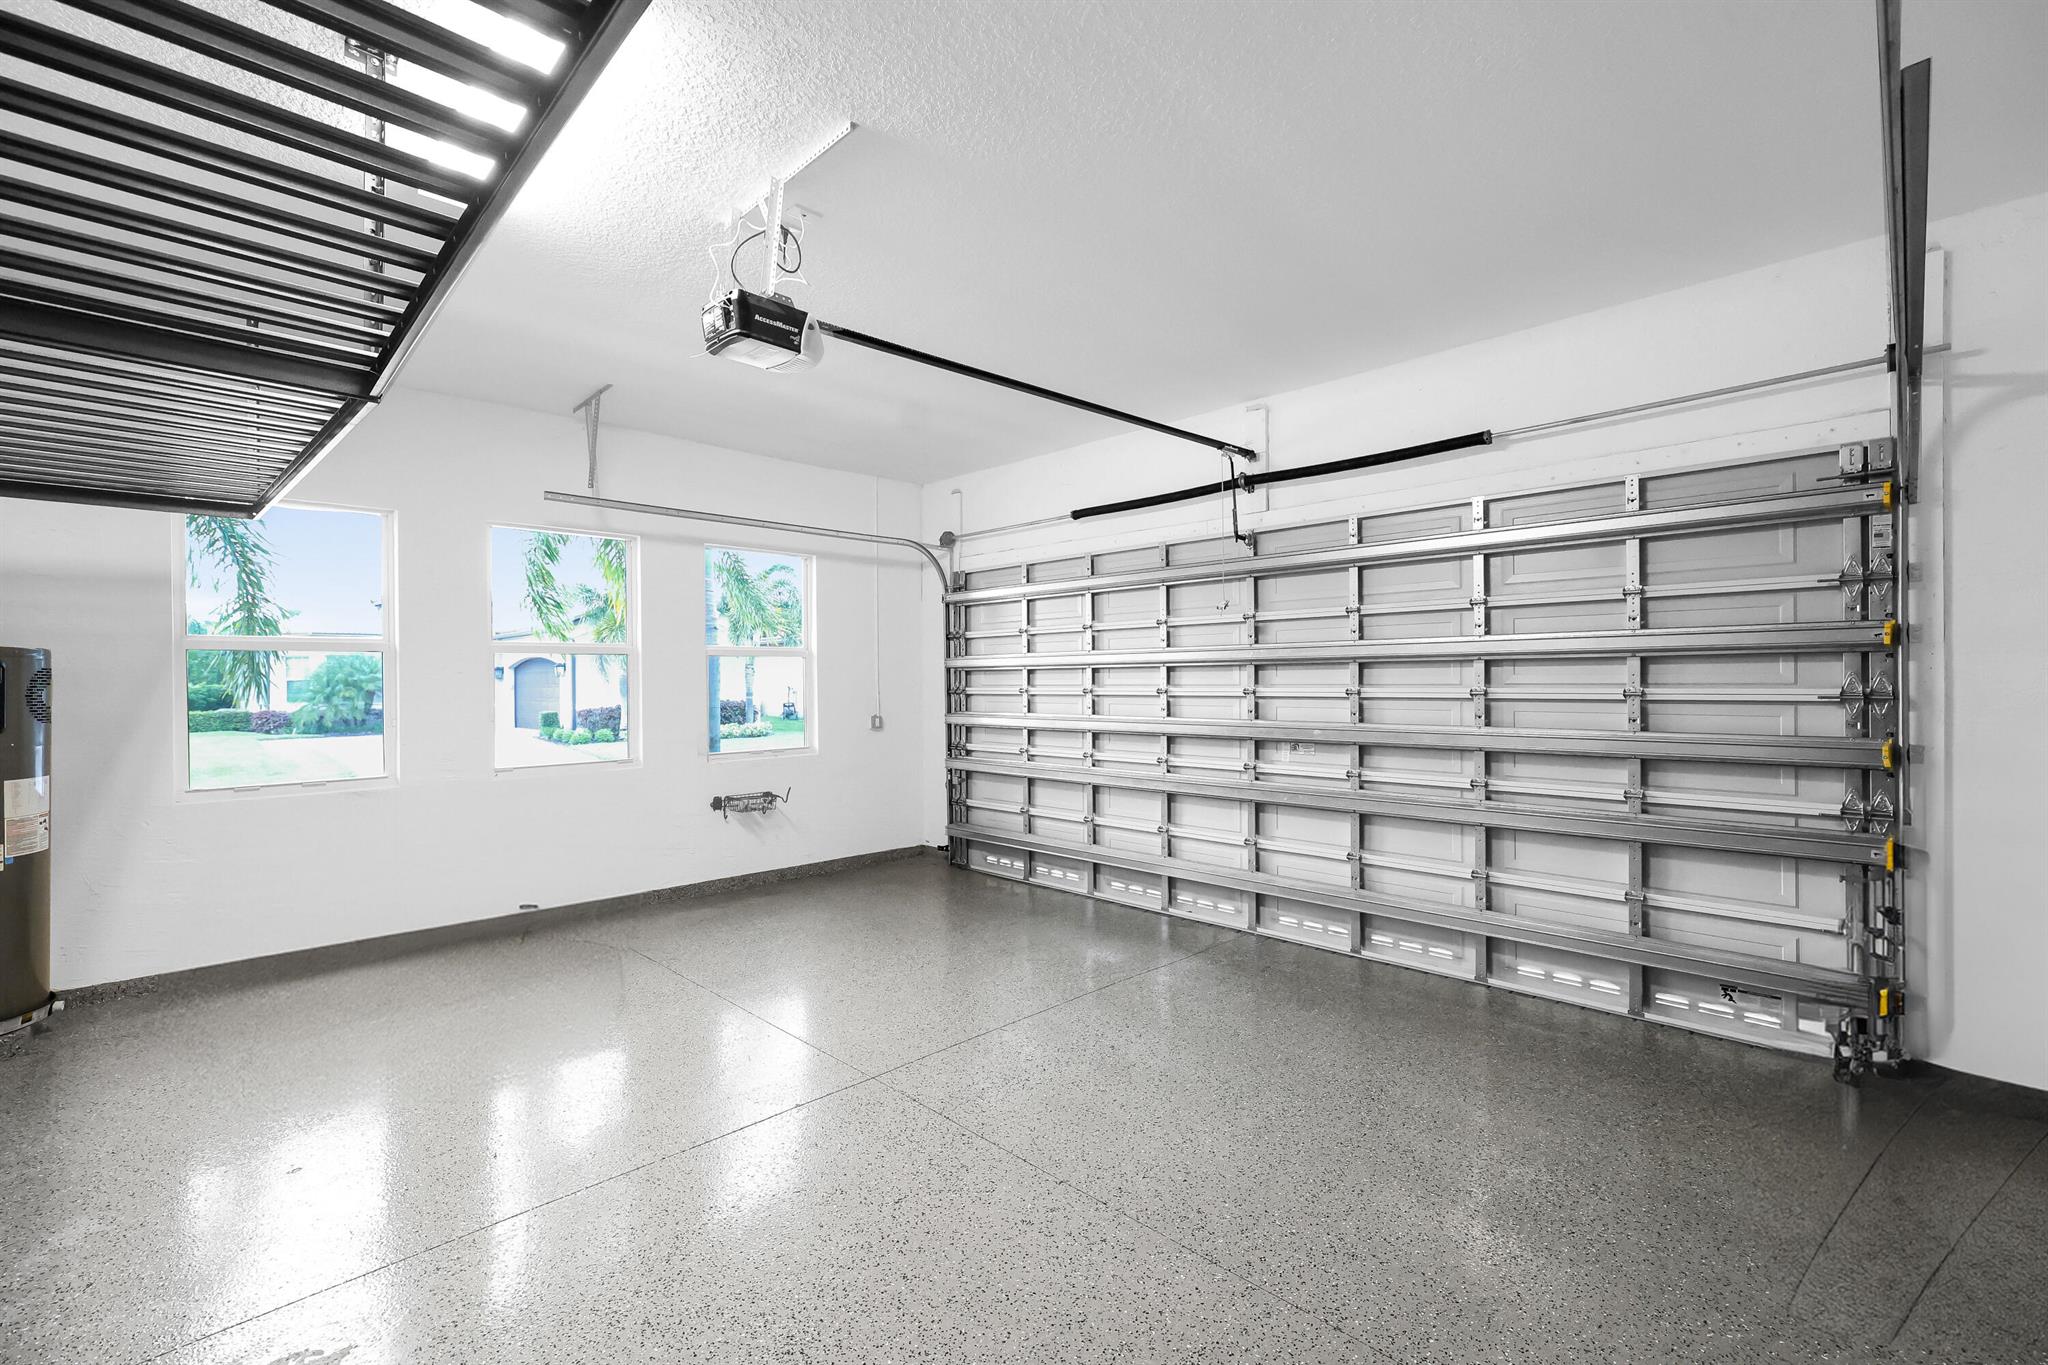
Empty garage with a speckled floor, large overhead door, and three windows overlooking landscaping.
Electric vehicle charger mounted on a garage wall beside an electrical panel.
Garage with a speckled floor, white storage cabinets, and overhead racks.
White stucco home with a wide paver driveway and palm-lined front lawn.
Aerial view of community sports courts beside a pool, clubhouse, and waterway.
Aerial view of a community clubhouse with tennis courts, a pool, parking, and surrounding waterways.
Valencia Bay entrance fountain with its name on a stone water wall, backed by palms.
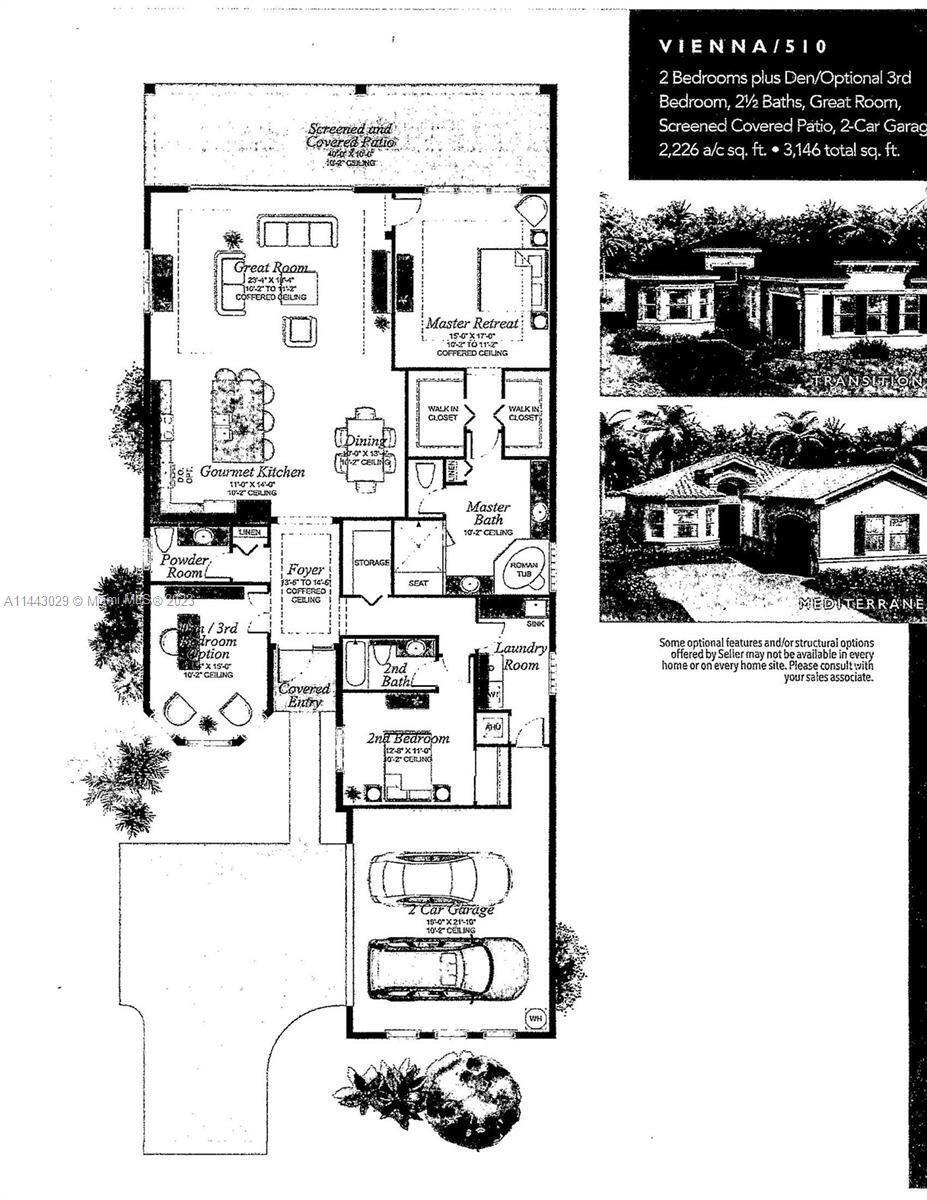
Vienna/510 floor plan with room labels, optional third bedroom, two-car garage, and exterior style examples.
SEE ALL PHOTOS
Gray stucco home with a two-car garage, wide paved driveway, and palm trees.
Home entrance with a white front door, tiled walkway, and lush tropical landscaping.
Entry foyer with a white front door, chandelier, pale tile floors, and dark console table beneath a large mirror.
Open-plan kitchen and dining room with a white island, long table, and garden-facing sliding doors.
Dining room with a light wood table, chandelier, patterned rug, and mirrored wall feature.
Entry hall with gray wood-look floors, a console and mirror, opening to a furnished living area.
Open kitchen with a large white island, gray cabinets, and a living area overlooking greenery.
Open-plan kitchen with a large white island, gray cabinets, stainless steel appliances, and dining area.
Kitchen with gray cabinets, stainless-steel refrigerator, and white hexagonal backsplash.
Open-plan kitchen with a large white island, dining area, and glass doors overlooking a garden.
Remodeled kitchen with gray cabinetry, hexagonal tile backsplash, and stainless steel appliances.
Living room with a gray sectional, built-in TV cabinetry, and sliding doors facing a garden.
Living room with a gray sectional, tray ceiling, and sliding glass doors opening to a garden.
Open-concept living room with gray sectional, built-in TV shelves, and adjoining kitchen with a large island.
Furnished bedroom with a carved gray bed, patterned bedding, matching dresser, and tray ceiling.
Bedroom with a patterned bed, tray ceiling, ceiling fan, wall-mounted TV, and shuttered windows.
Primary bathroom with double vanities, large mirrors, a built-in soaking tub, and navy rugs.
Modern bathroom with a glass walk-in shower, white vanity, and deep blue towels.
Walk-in closet with built-in drawers, hanging clothes, and white shelving.
Walk-in closet with central drawers, hanging clothes, and built-in shelves.
Empty room with gray walls, tile flooring, plantation shutters, and a ceiling fan.
Bathroom with a glass-enclosed tub and shower, white subway tile, and a stone vanity.
Bedroom with blue-gray floral bedding, white furniture, and plantation shutters overlooking palm trees.
Bathroom with a dark wood vanity, white sink, large mirror, and shuttered window.
Laundry room with a metallic washer and dryer beneath white cabinets.
Utility room with white cabinets, gray countertop, and a small sink.
Walk-in storage closet with built-in shelves stocked with bottled water, baskets, and cleaning supplies.
Covered tiled patio with a ceiling fan overlooking a lawn and tropical landscaping.
Covered tiled patio with a ceiling fan and wide screened views of a tropical garden.
Backyard with a broad lawn, mature shade tree, flowering tree, and dense tropical palms.
Home’s rear exterior with a screened patio, outdoor seating, and a broad lawn.
Empty garage with a speckled floor, large overhead door, and three windows overlooking landscaping.
Electric vehicle charger mounted on a garage wall beside an electrical panel.
Garage with a speckled floor, white storage cabinets, and overhead racks.
White stucco home with a wide paver driveway and palm-lined front lawn.
Aerial view of community sports courts beside a pool, clubhouse, and waterway.
Aerial view of a community clubhouse with tennis courts, a pool, parking, and surrounding waterways.
Valencia Bay entrance fountain with its name on a stone water wall, backed by palms.
Vienna/510 floor plan with room labels, optional third bedroom, two-car garage, and exterior style examples.
Leased

12634 Kettle River Pass

12634 Kettle River Pass, Boynton Beach, FL 33437

$5,600/month
This practically new Vienna model has barely been lived in! The property boasts 2 bedrooms + den & is situated on a private corner lot. Kitchen & baths have a modern aesthetic. The upgraded lighting fixtures & ceiling fans throughout the home add sophistication & comfort. You'll appreciate the custom-fitted closets & upgraded kitchen appliances & pull-outs that will make cooking a pleasure. The plantation shutters throughout the home offer privacy & style. Additional features of this home include a car charging station.

3
beds

3
baths

2,214 Sq.Ft. LIVING AREA

Erik Ginsberg

Erik Ginsberg

Features & Amenities

Interior

  • total bedrooms3
  • Total bathrooms3
  • full bathrooms2
  • half bathroom1
  • Flooring Tile
  • APPLIANCES Dryer, Dishwasher, Disposal, Microwave, Refrigerator, Washer
  • other interior Features Dual Sinks, Garden Tub/Roman Tub, High Ceilings, Pantry, Split Bedrooms, Separate Shower, Walk-In Closet(s)

Area & Lot

  • Status Leased
  • Date Leased November 30, 2023
  • Living Area2,214 Sq.Ft.
  • Total Area3,160 Sq.Ft.
  • MLS® IDR10934048
  • TypeResidential
  • YEAR BUILT2019
  • View DescriptionGarden

Exterior

  • Garage Space2.0
  • PoolNone, Association, Community
  • lot featuresCorner Lot, Sprinklers Automatic, 1/4 Acre, Zero Lot Line
  • parkingAttached, Driveway, Garage, Garage Door Opener
  • HEAT TYPECentral
  • AIR CONDITIONINGCentral Air
  • HOA AmenitiesBasketball Court, Bocce Court, Clubhouse, Management, Pickleball, Pool, Spa/Hot Tub, Tennis Court(s), Trail(s)
  • security FeaturesSecurity System, Gated with Guard, Smoke Detector(s)
  • other exterior FeaturesPatio

Financial

  • Lease Price$5,600/mo
View Virtual Tour

Work With Erik

Navigating the South Florida market? Let Erik’s 30+ years of expertise lead the way. Call today for trusted guidance!

Follow Me on Instagram