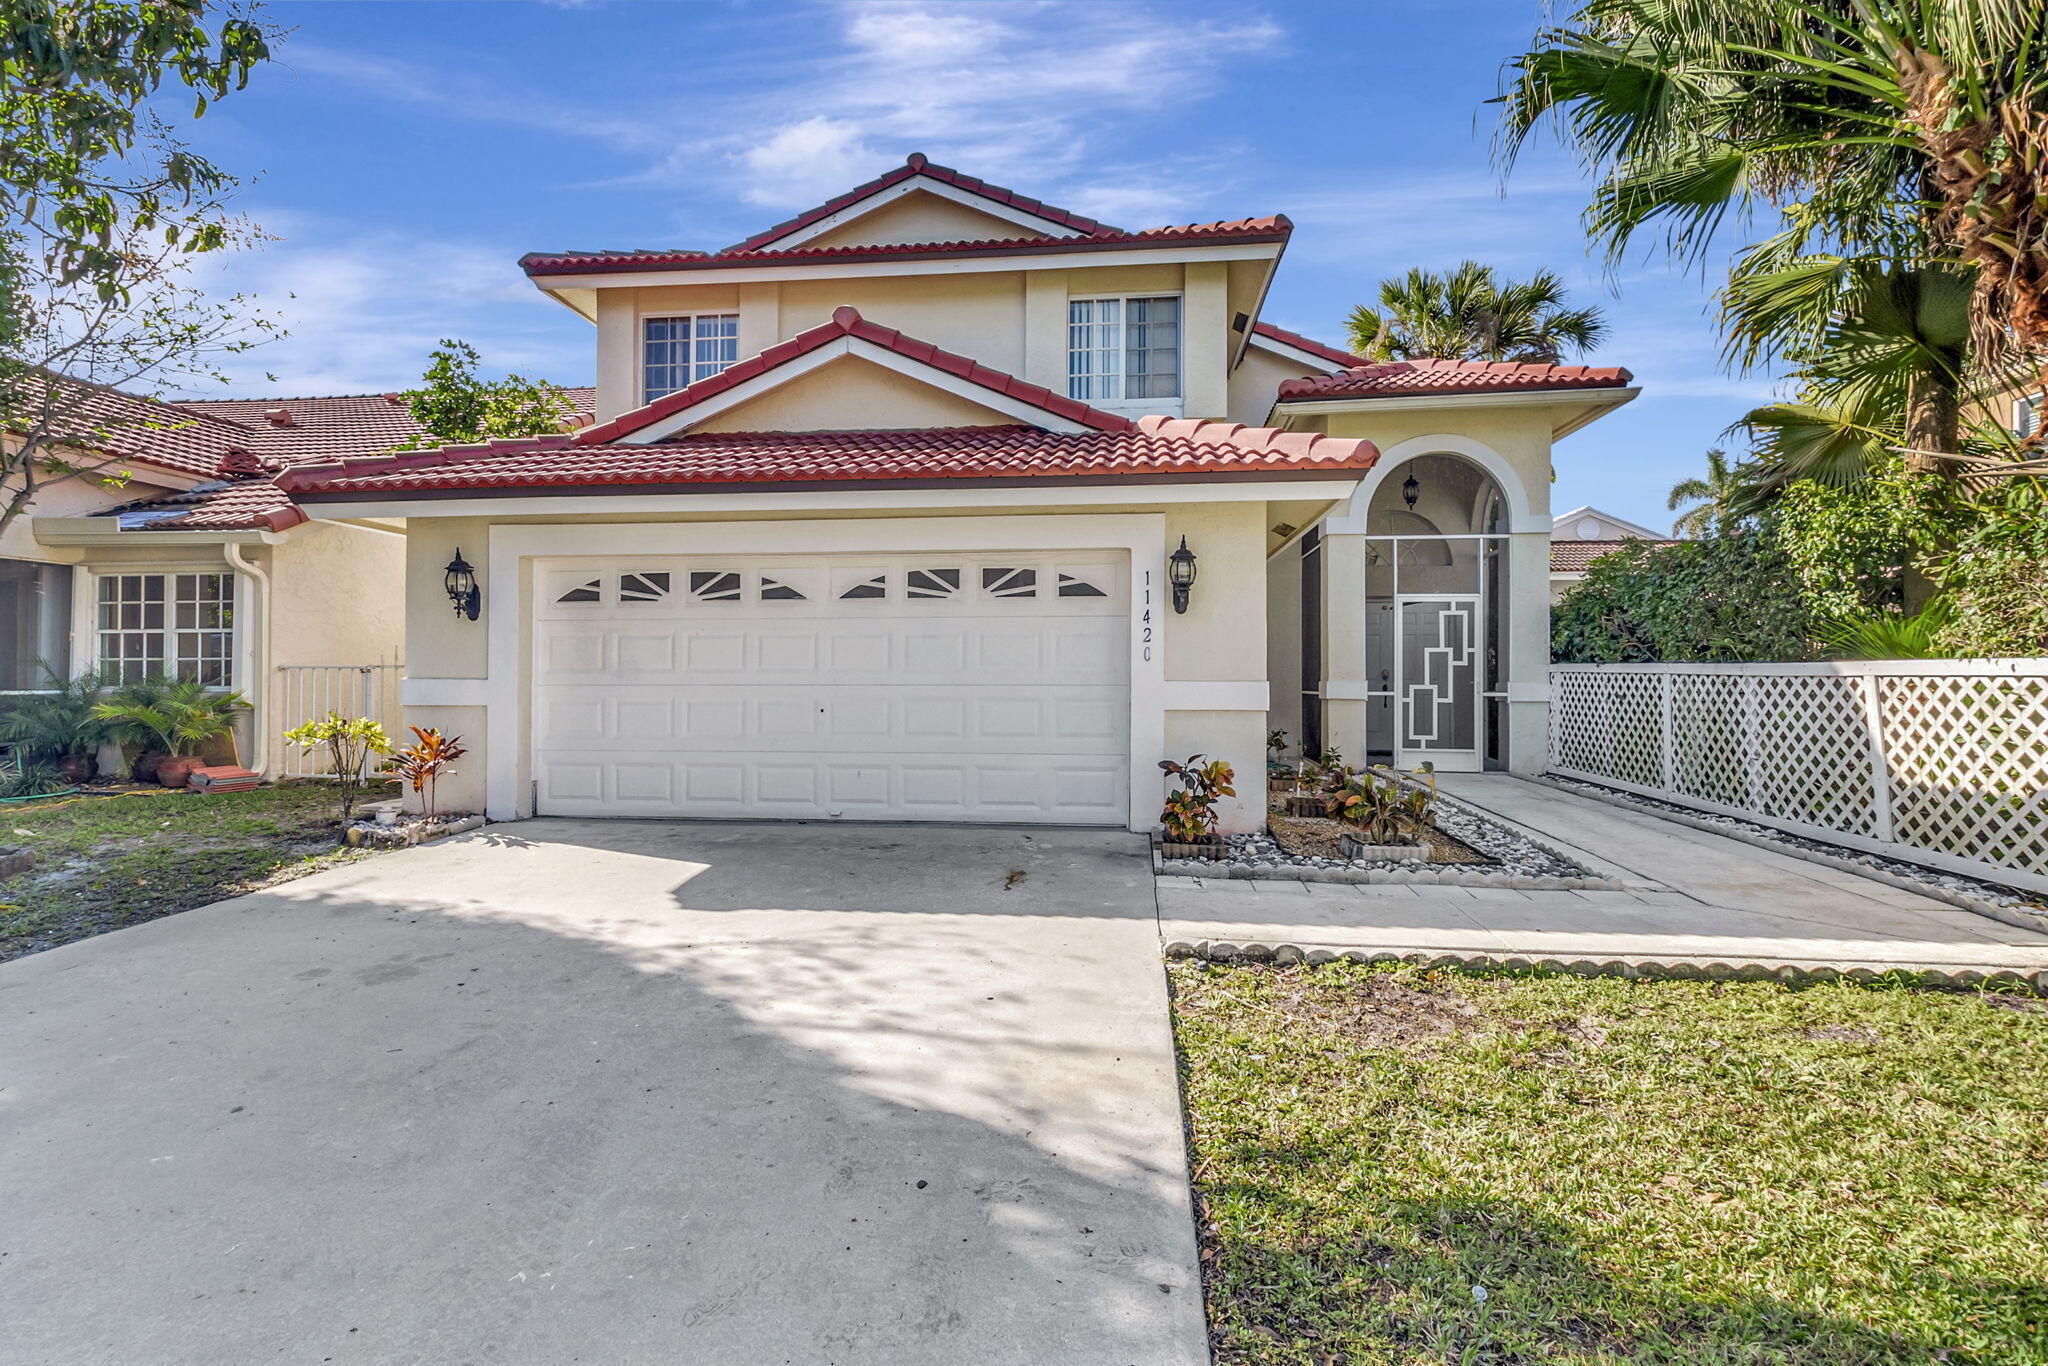
Two-story cream stucco house with red tile roofs, an arched entryway, and tropical landscaping.
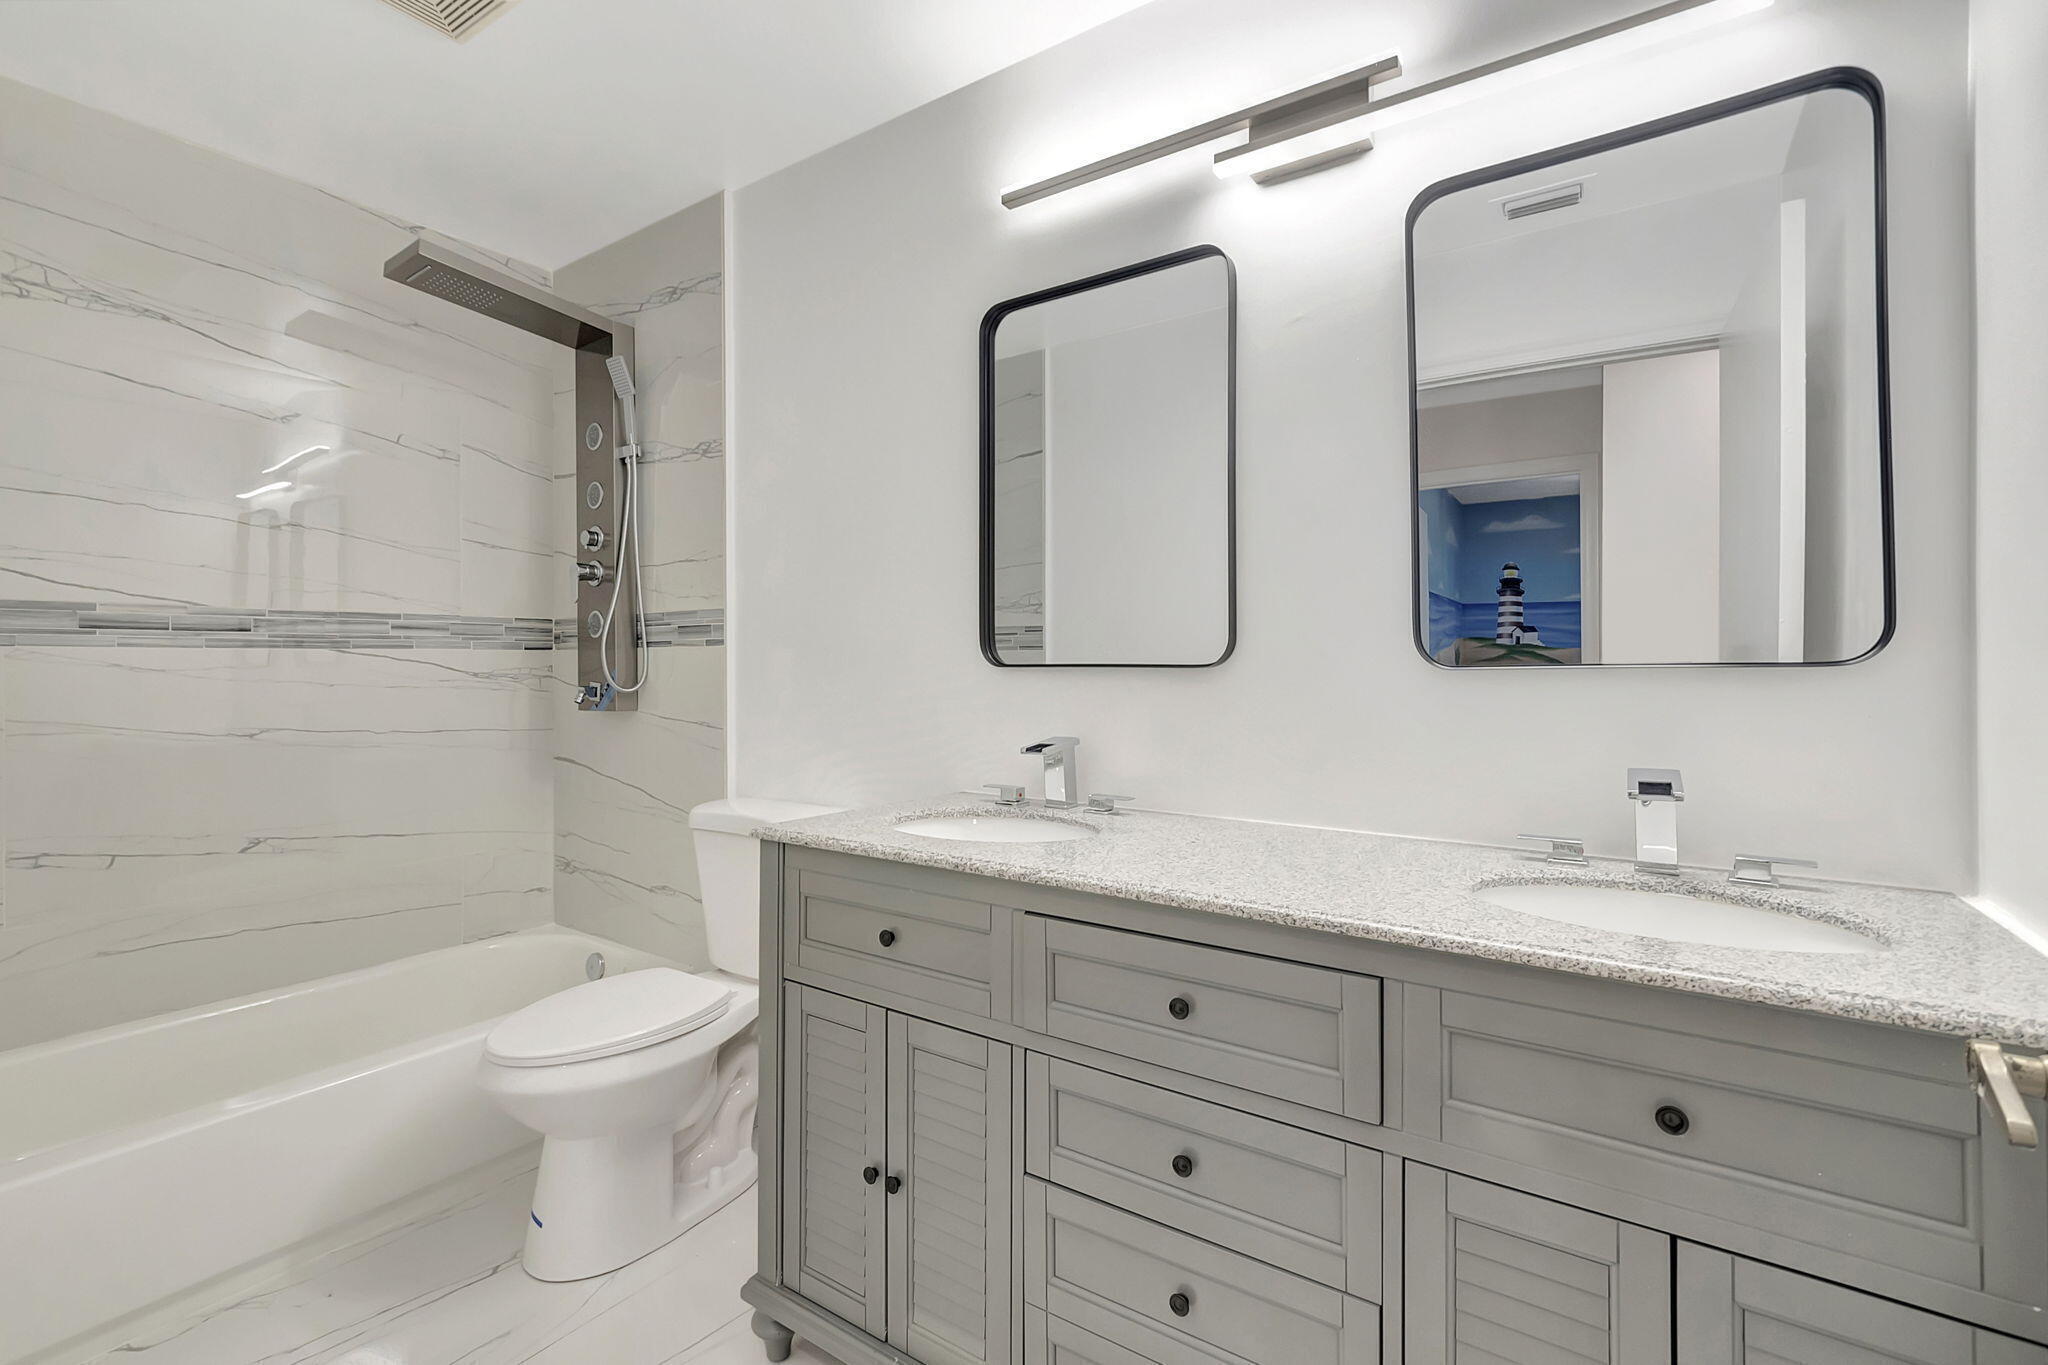
Bathroom with a gray double vanity, black-framed mirrors, and a marble-look tiled tub and shower.
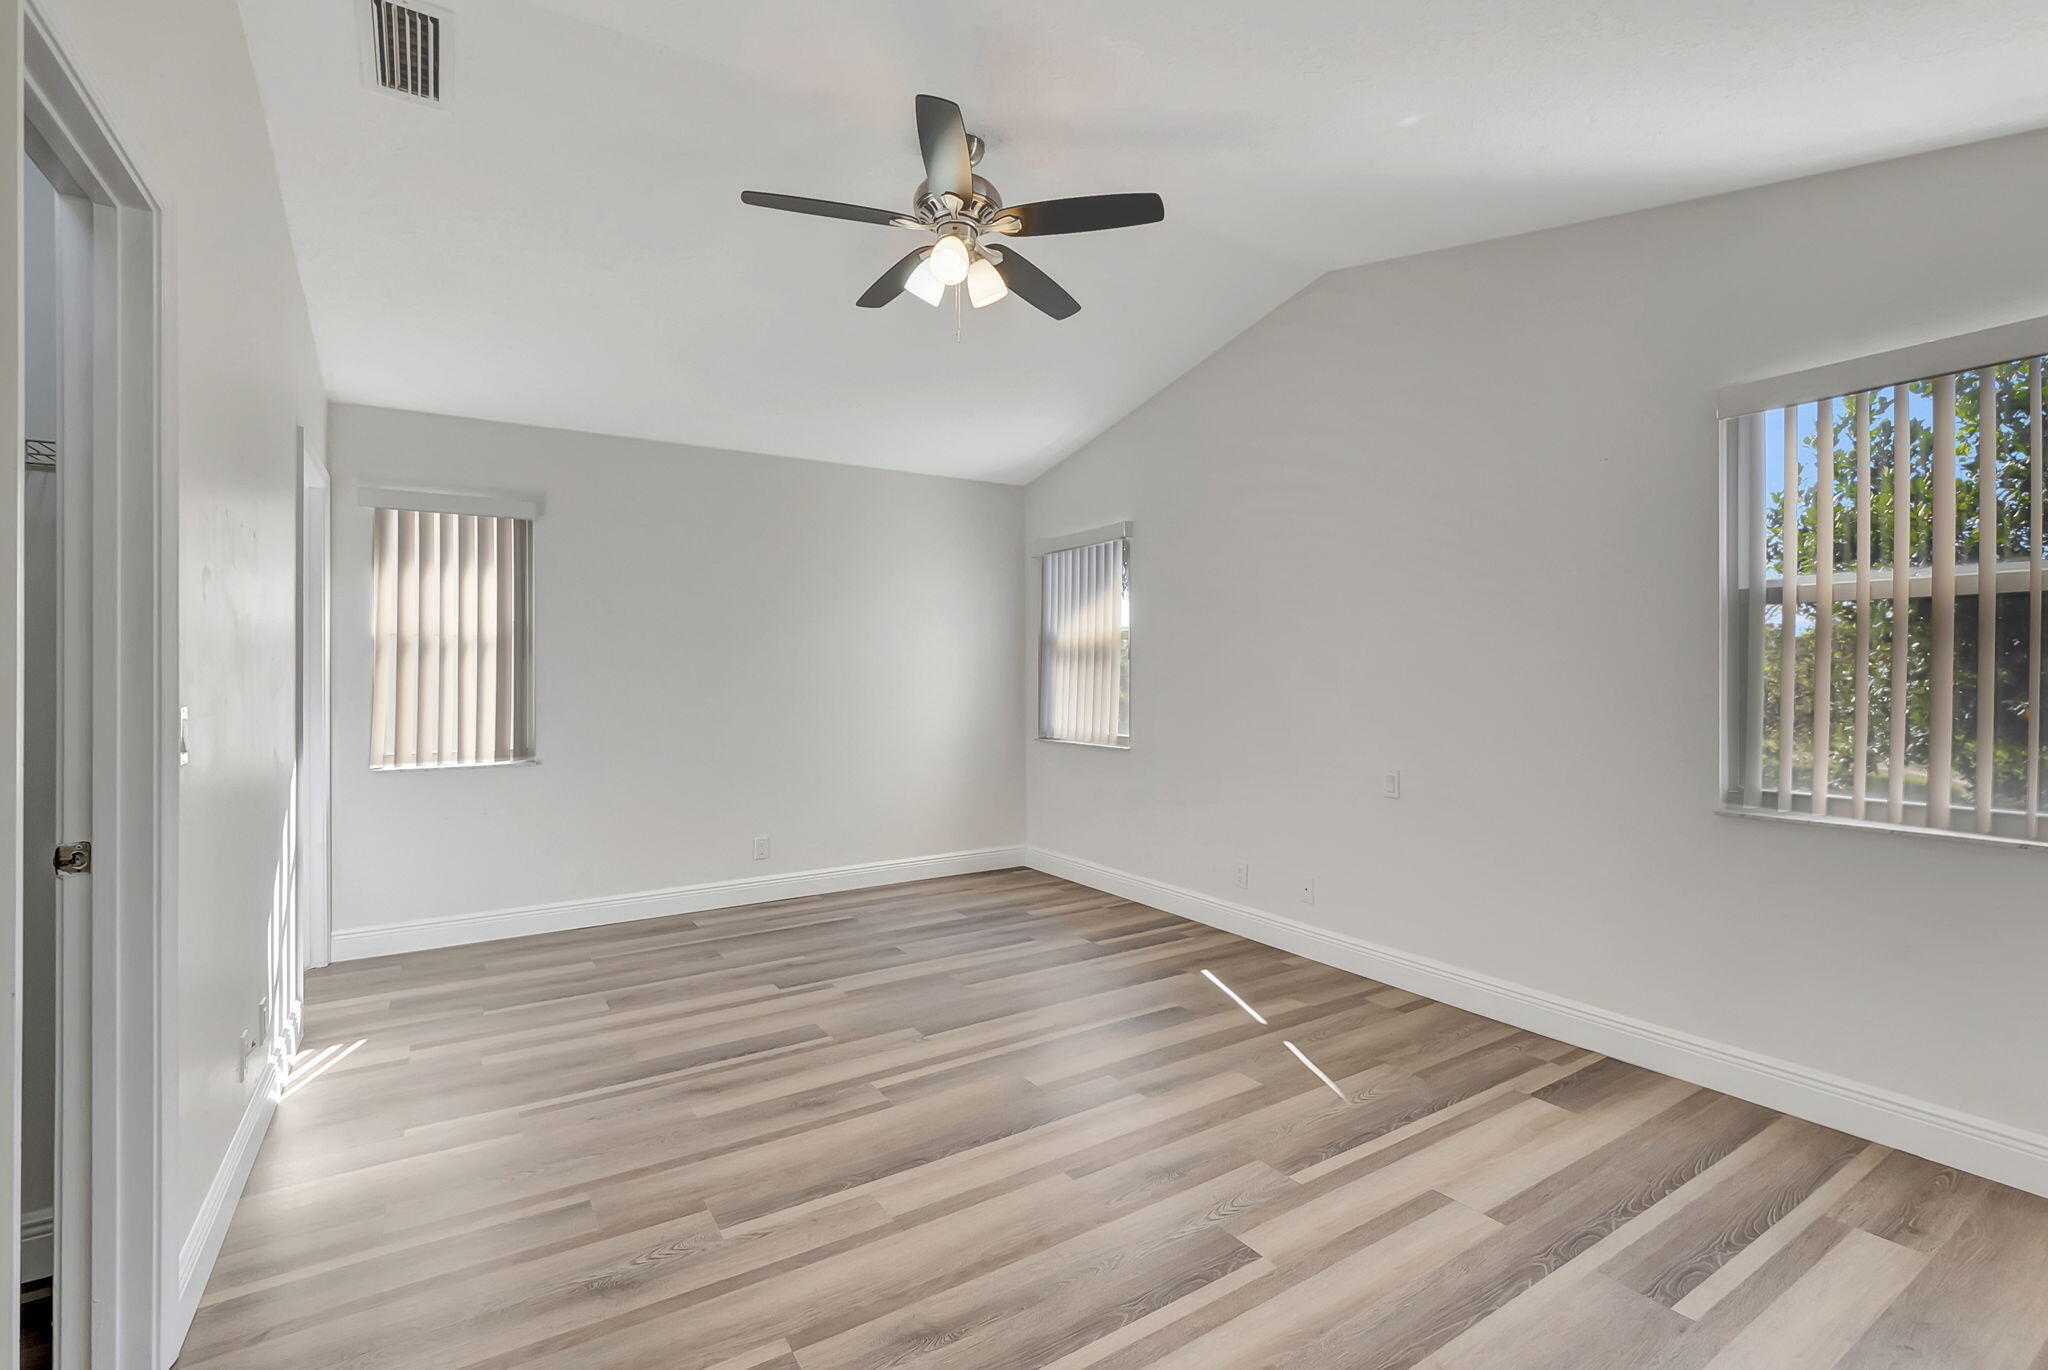
Empty bedroom with gray plank flooring, vertical blinds, and a ceiling fan with lights.
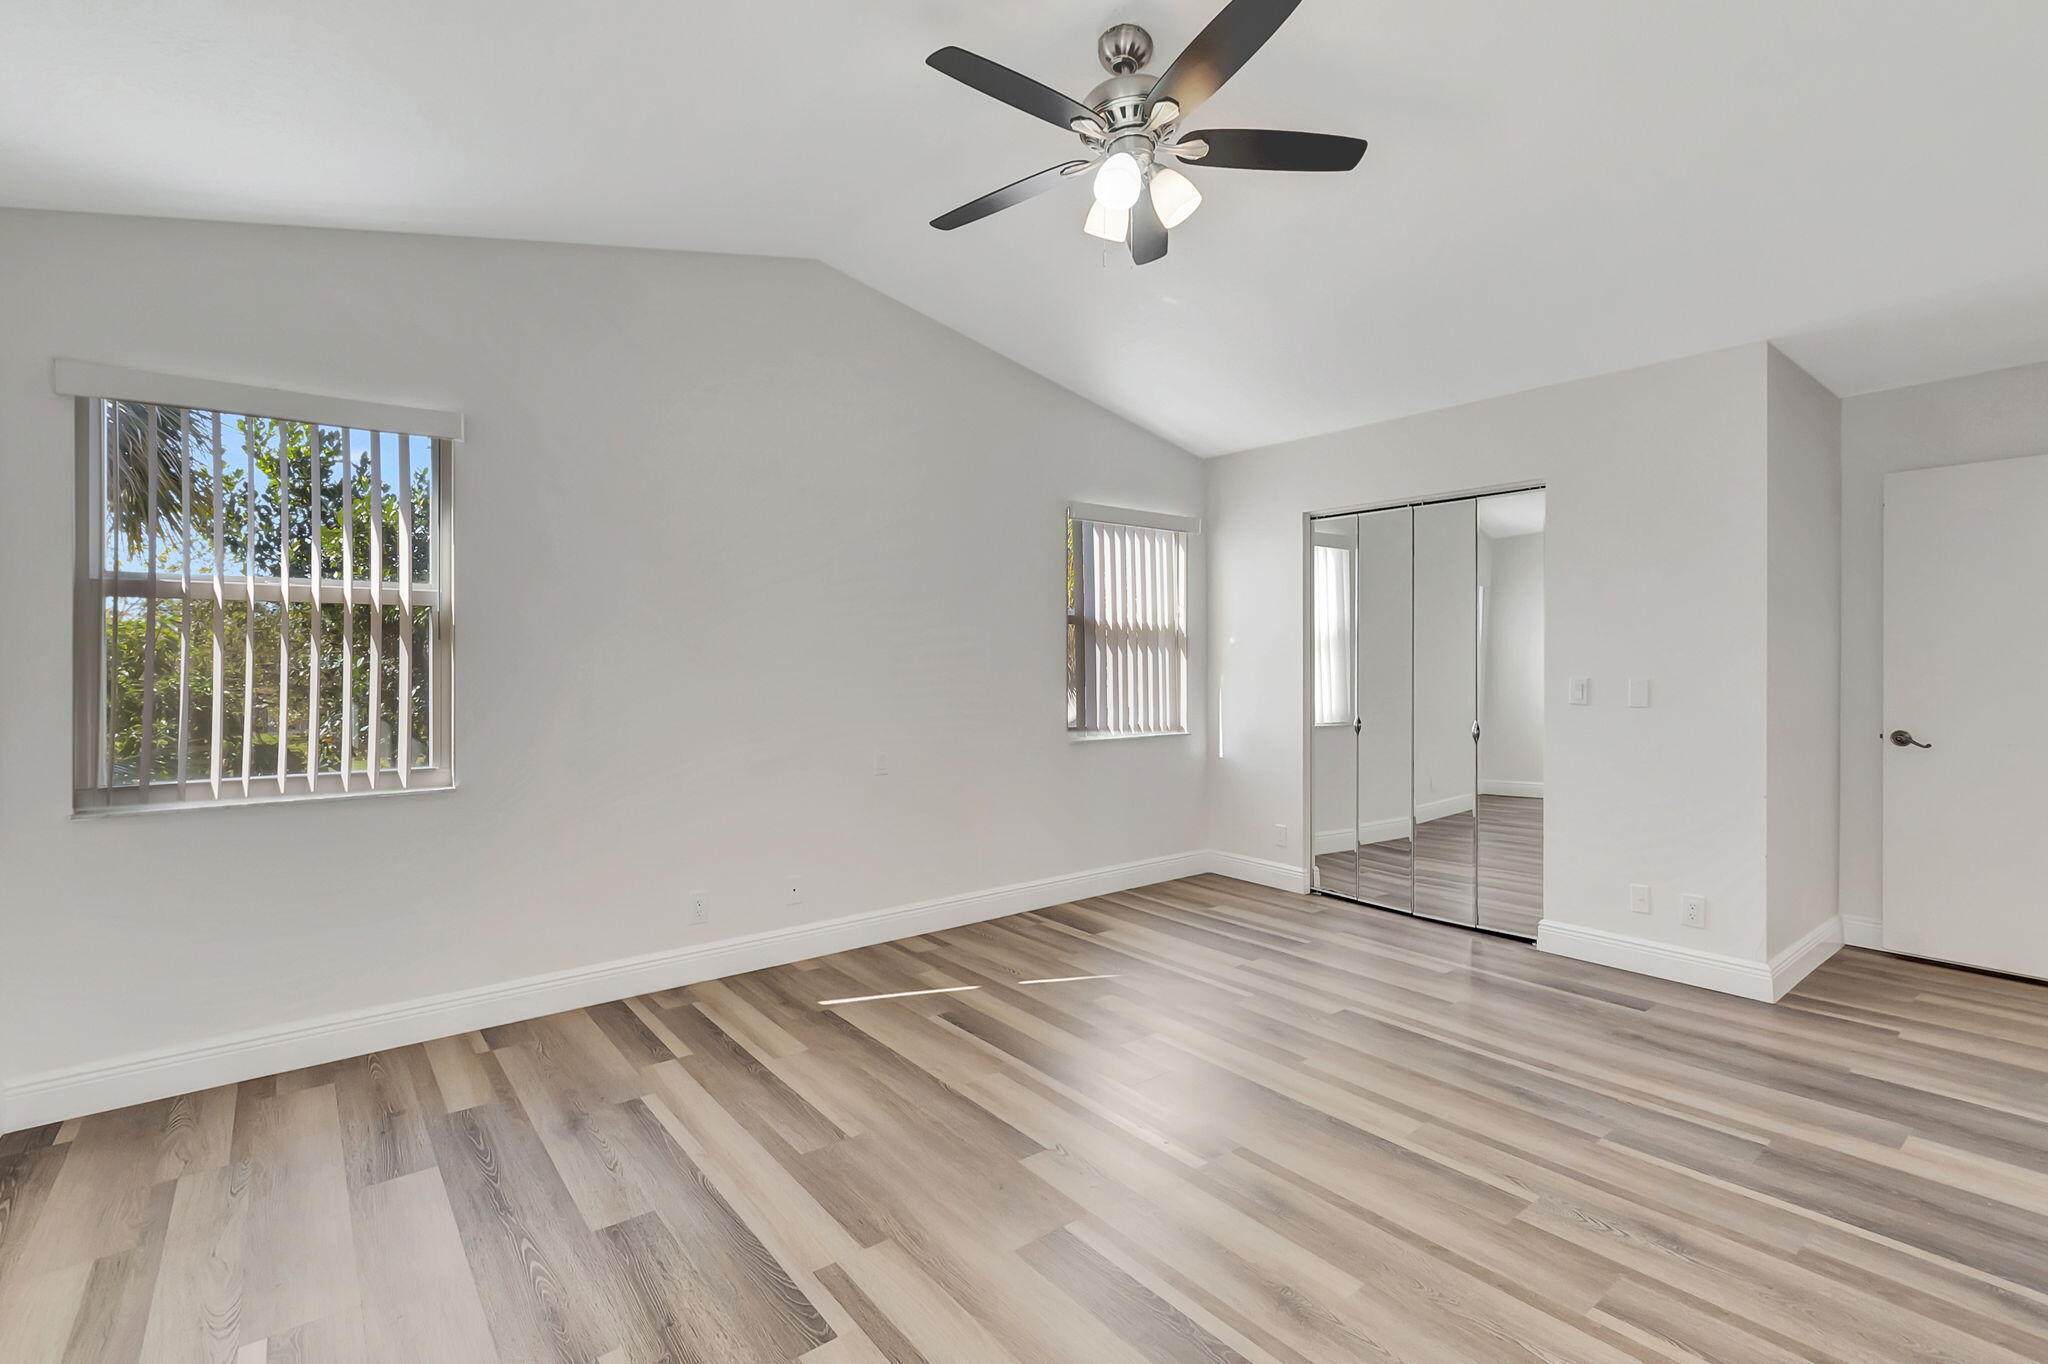
Vacant bedroom with vaulted ceiling, ceiling fan, mirrored closet doors, and plank flooring.
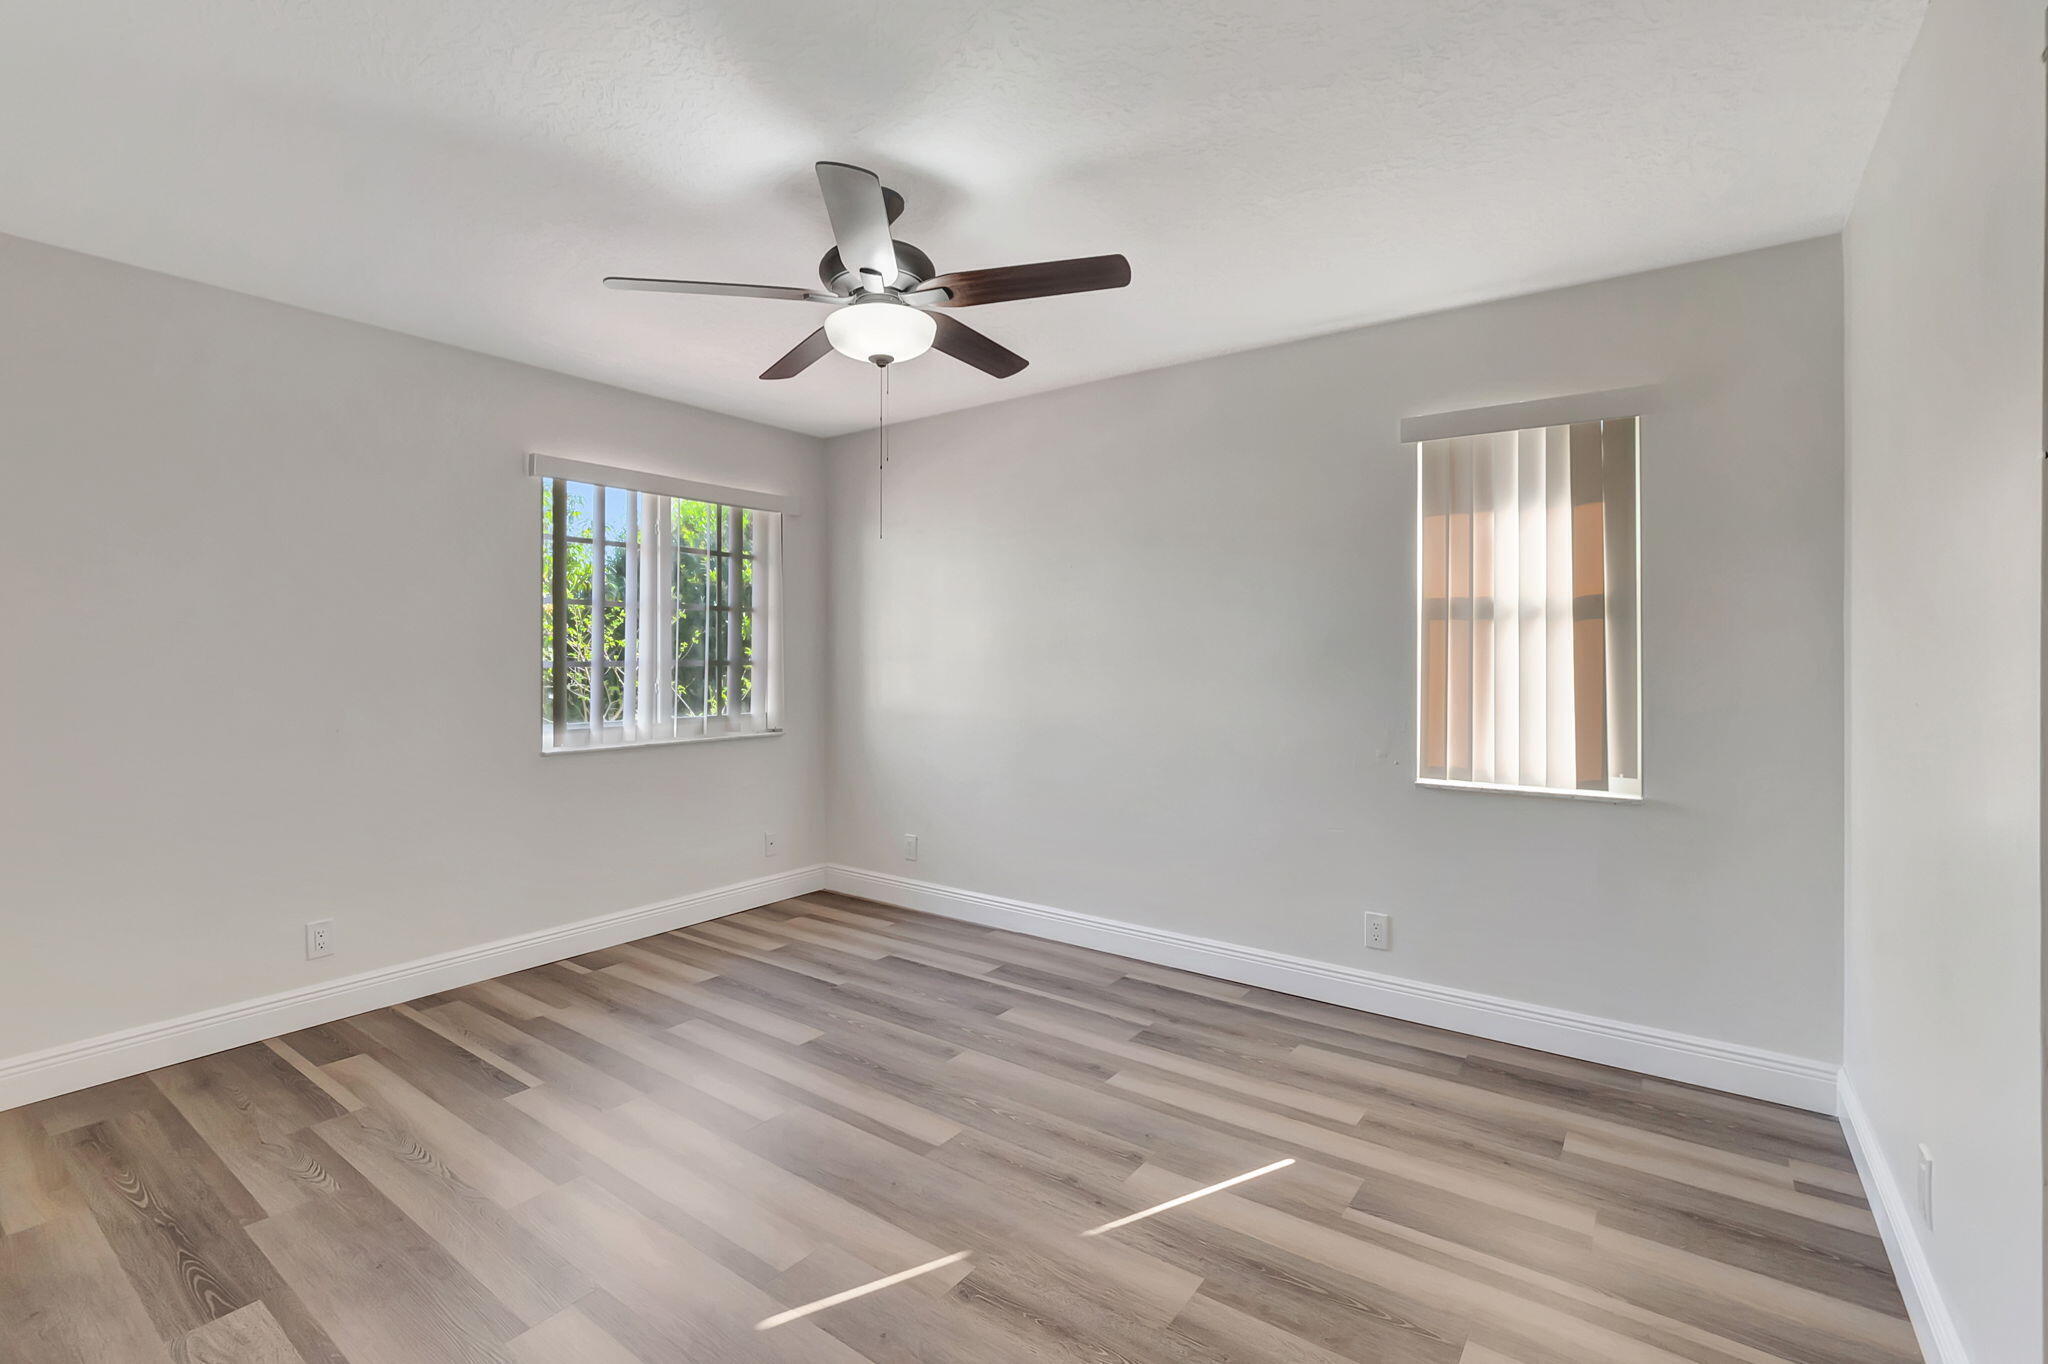
Empty room with wood-look plank flooring, two windows, and a ceiling fan with light.
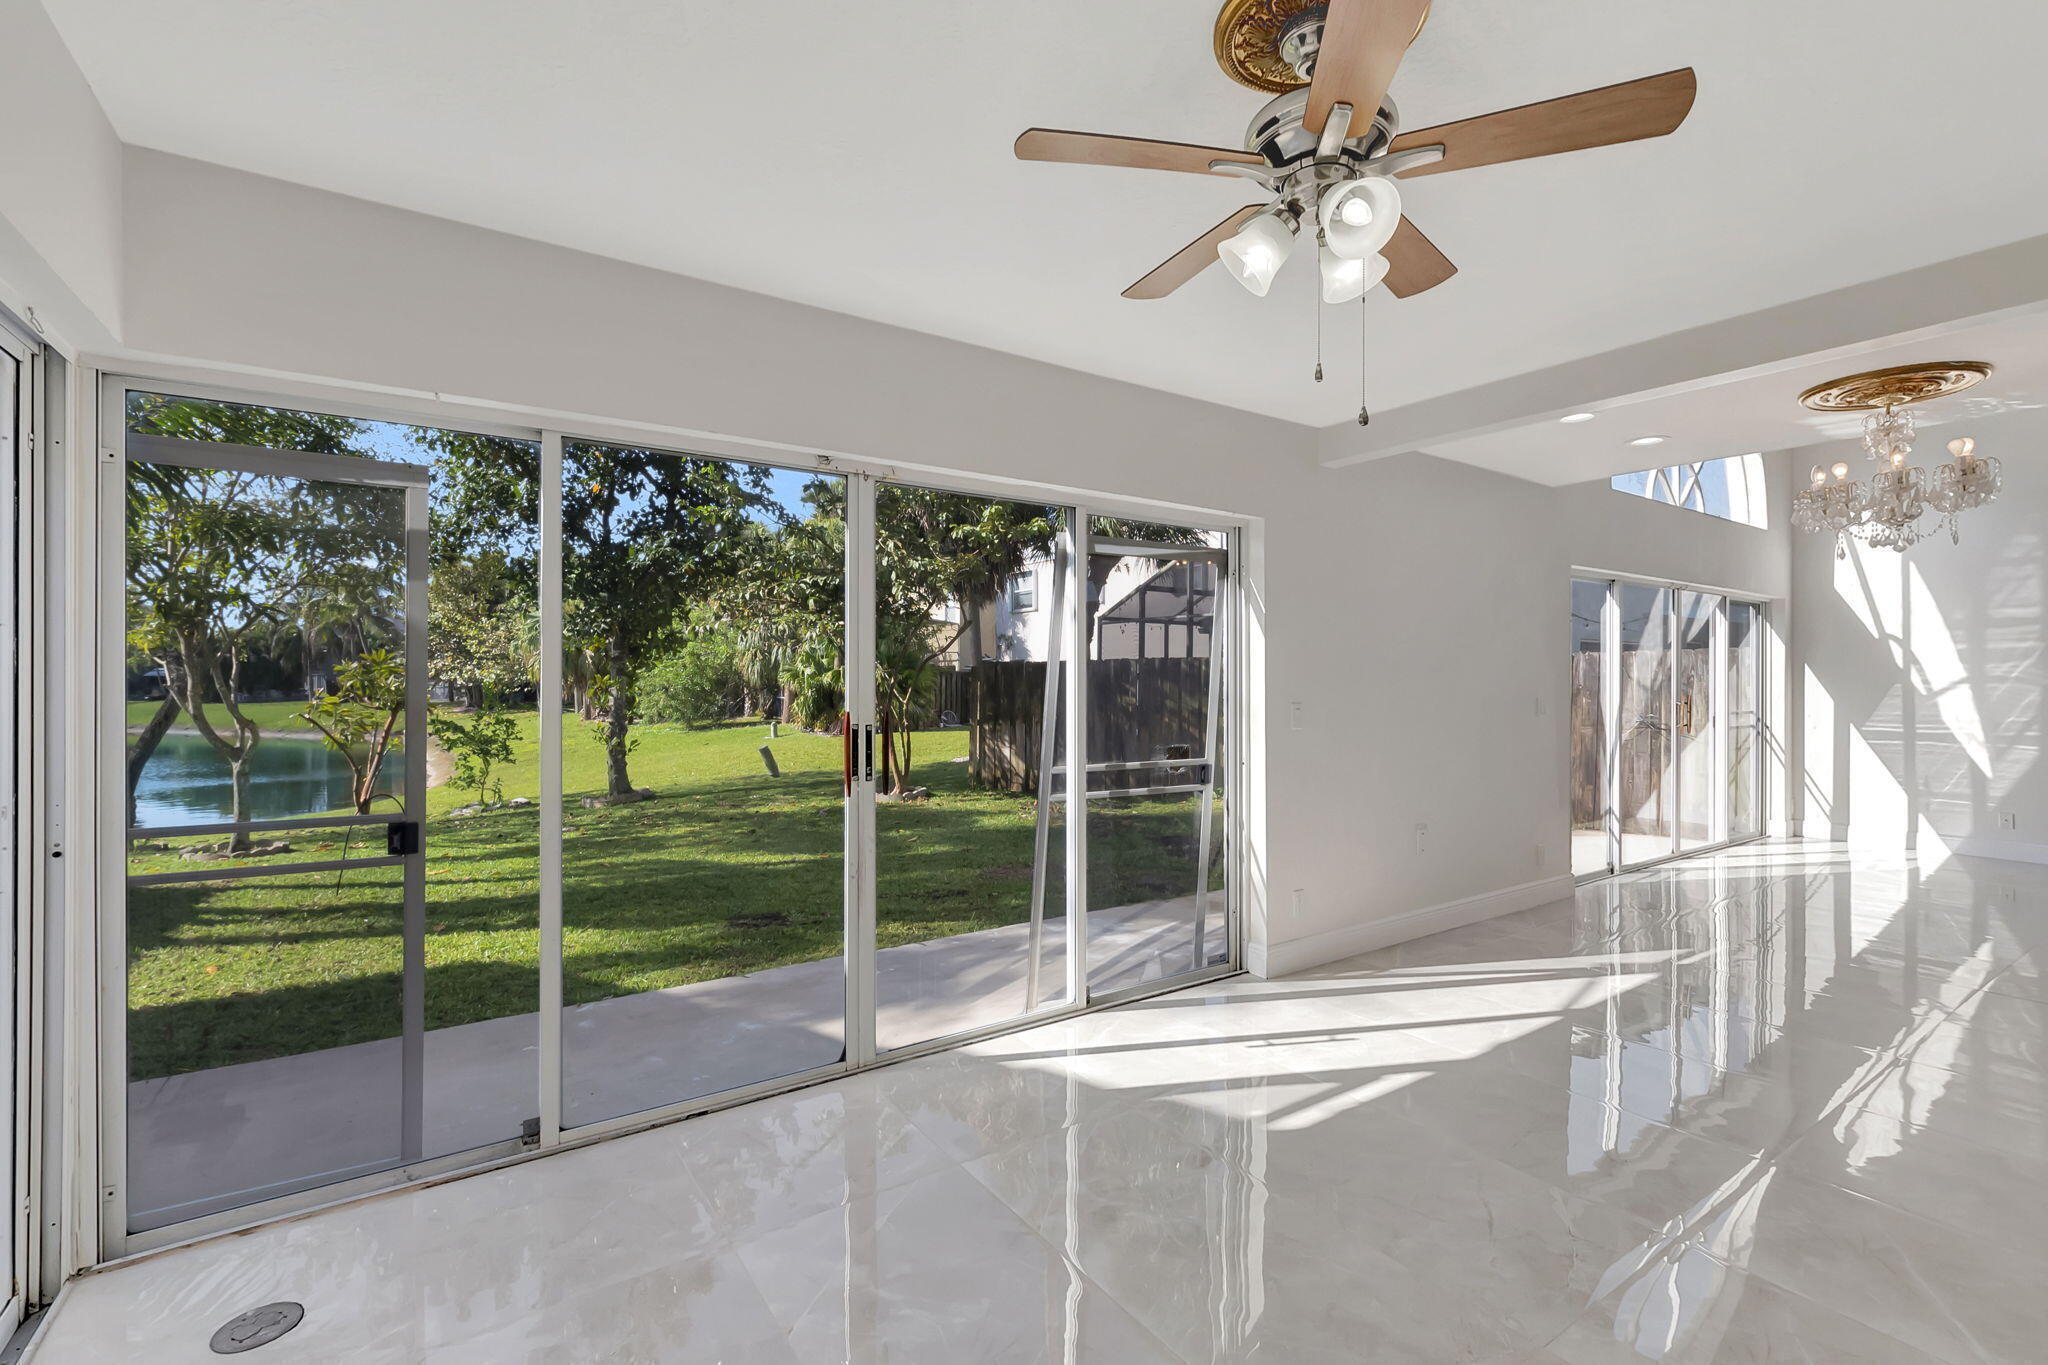
Vacant living and dining area with glossy tile floors and sliding doors overlooking a grassy yard and water.
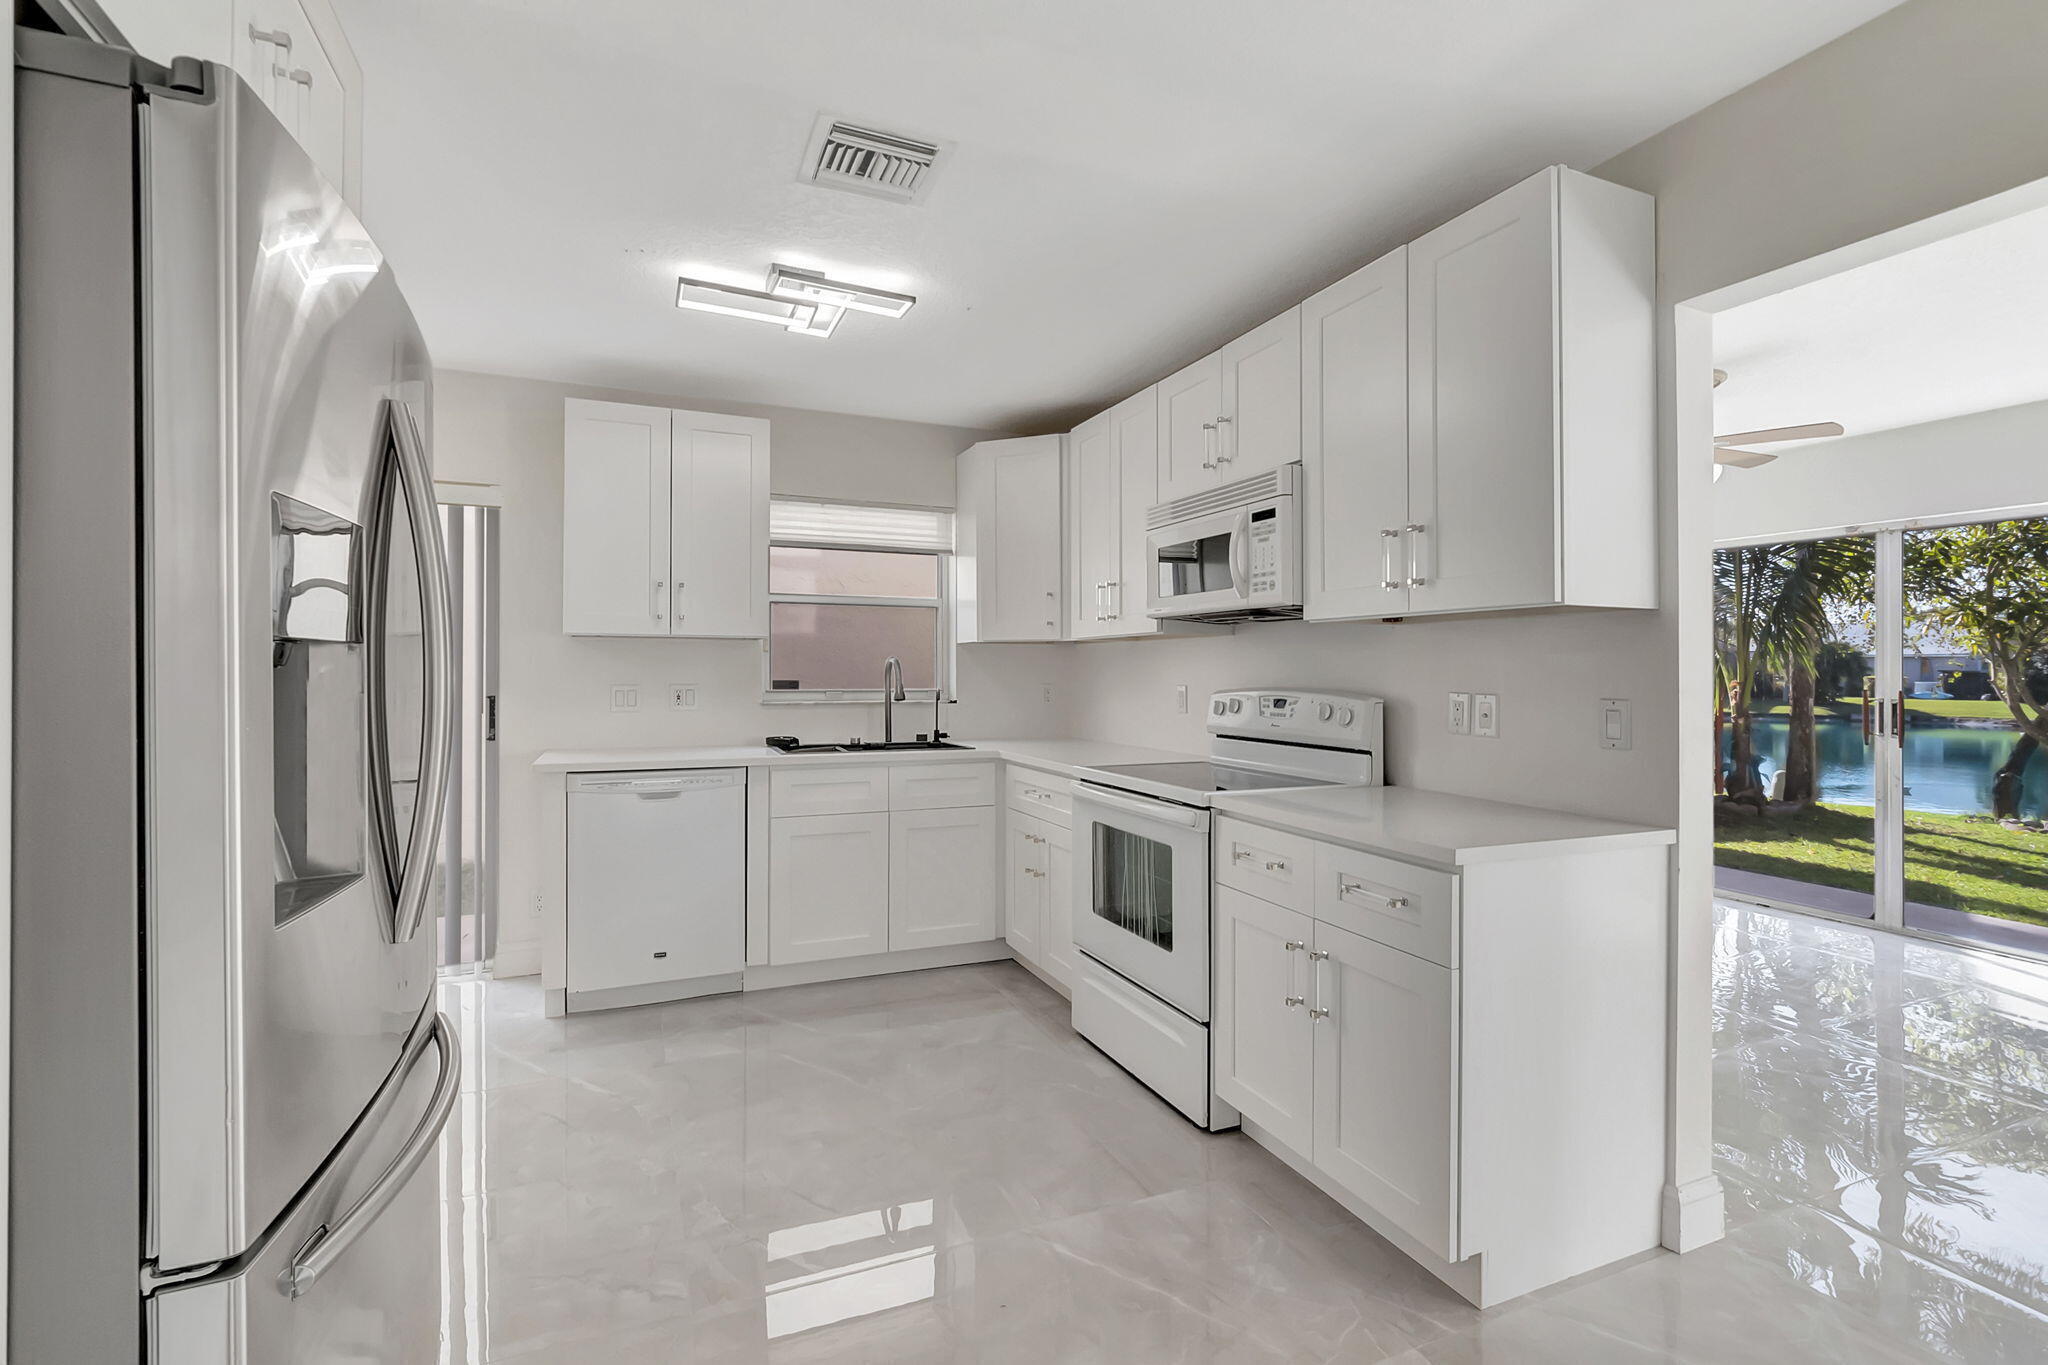
White kitchen with stainless steel appliances and a pool view through sliding glass doors.
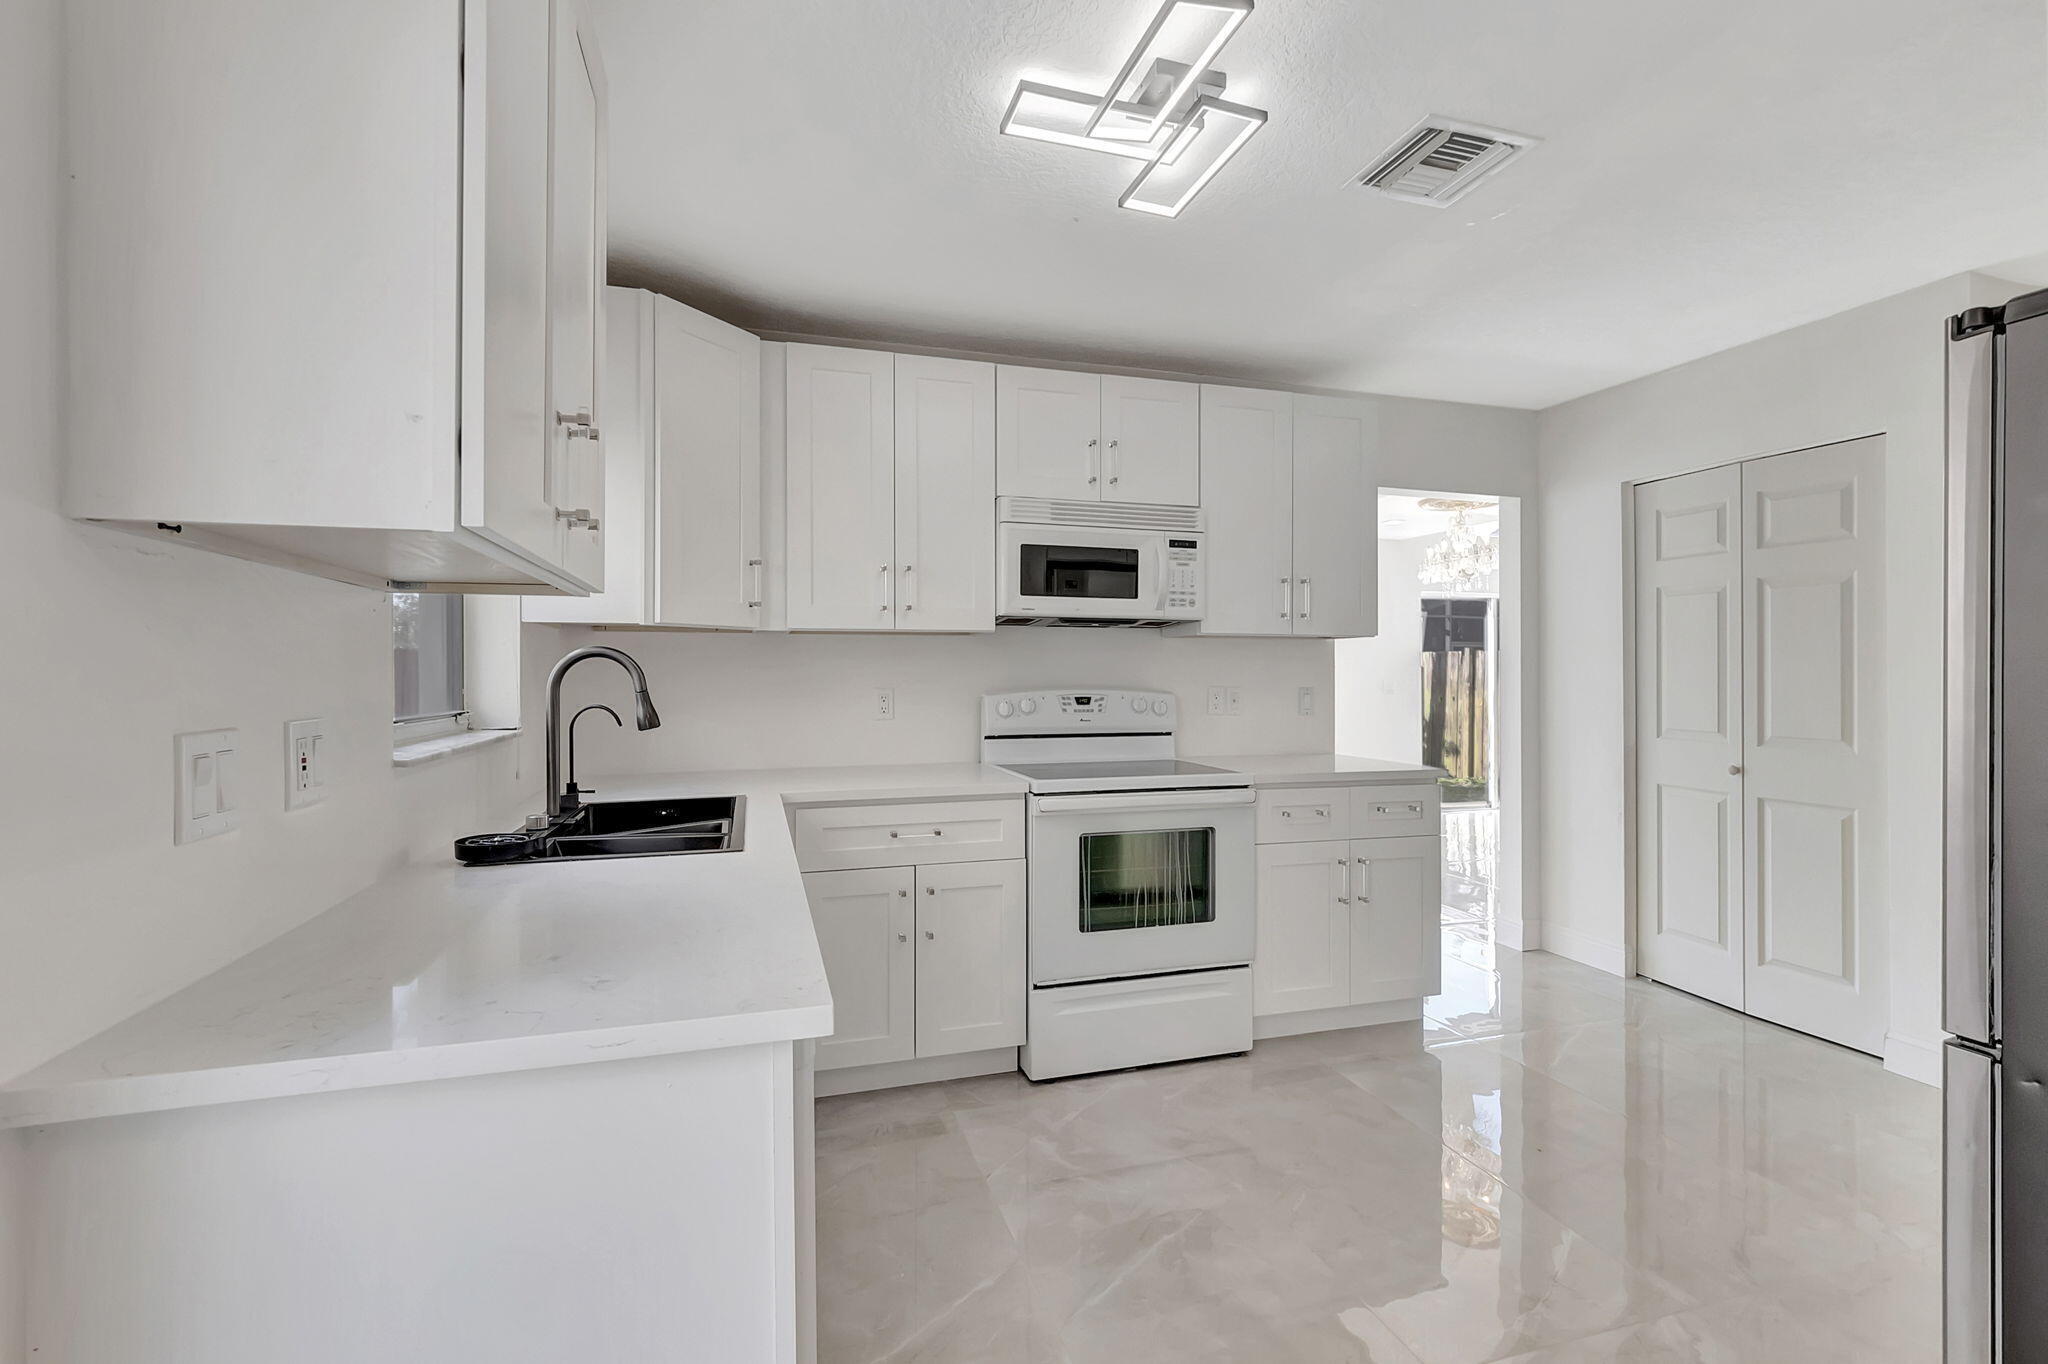
Bright white kitchen with shaker cabinets, a black sink, white range, and glossy tile floors.
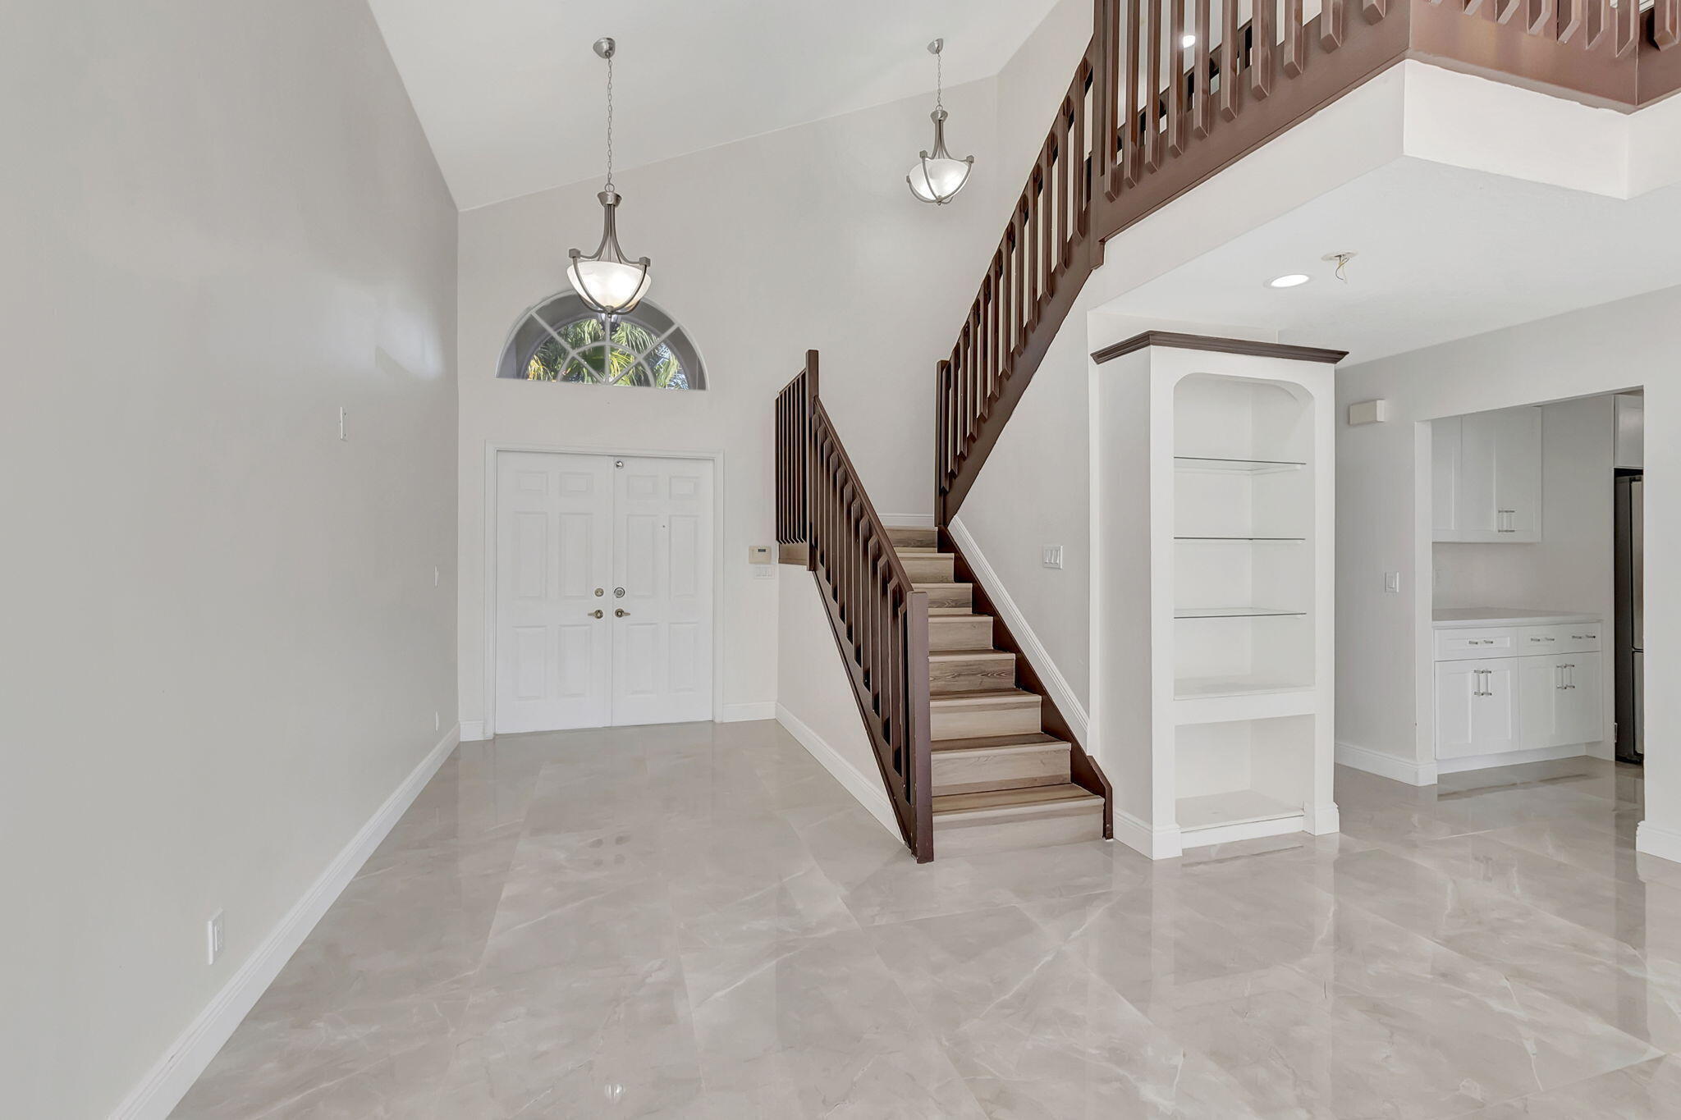
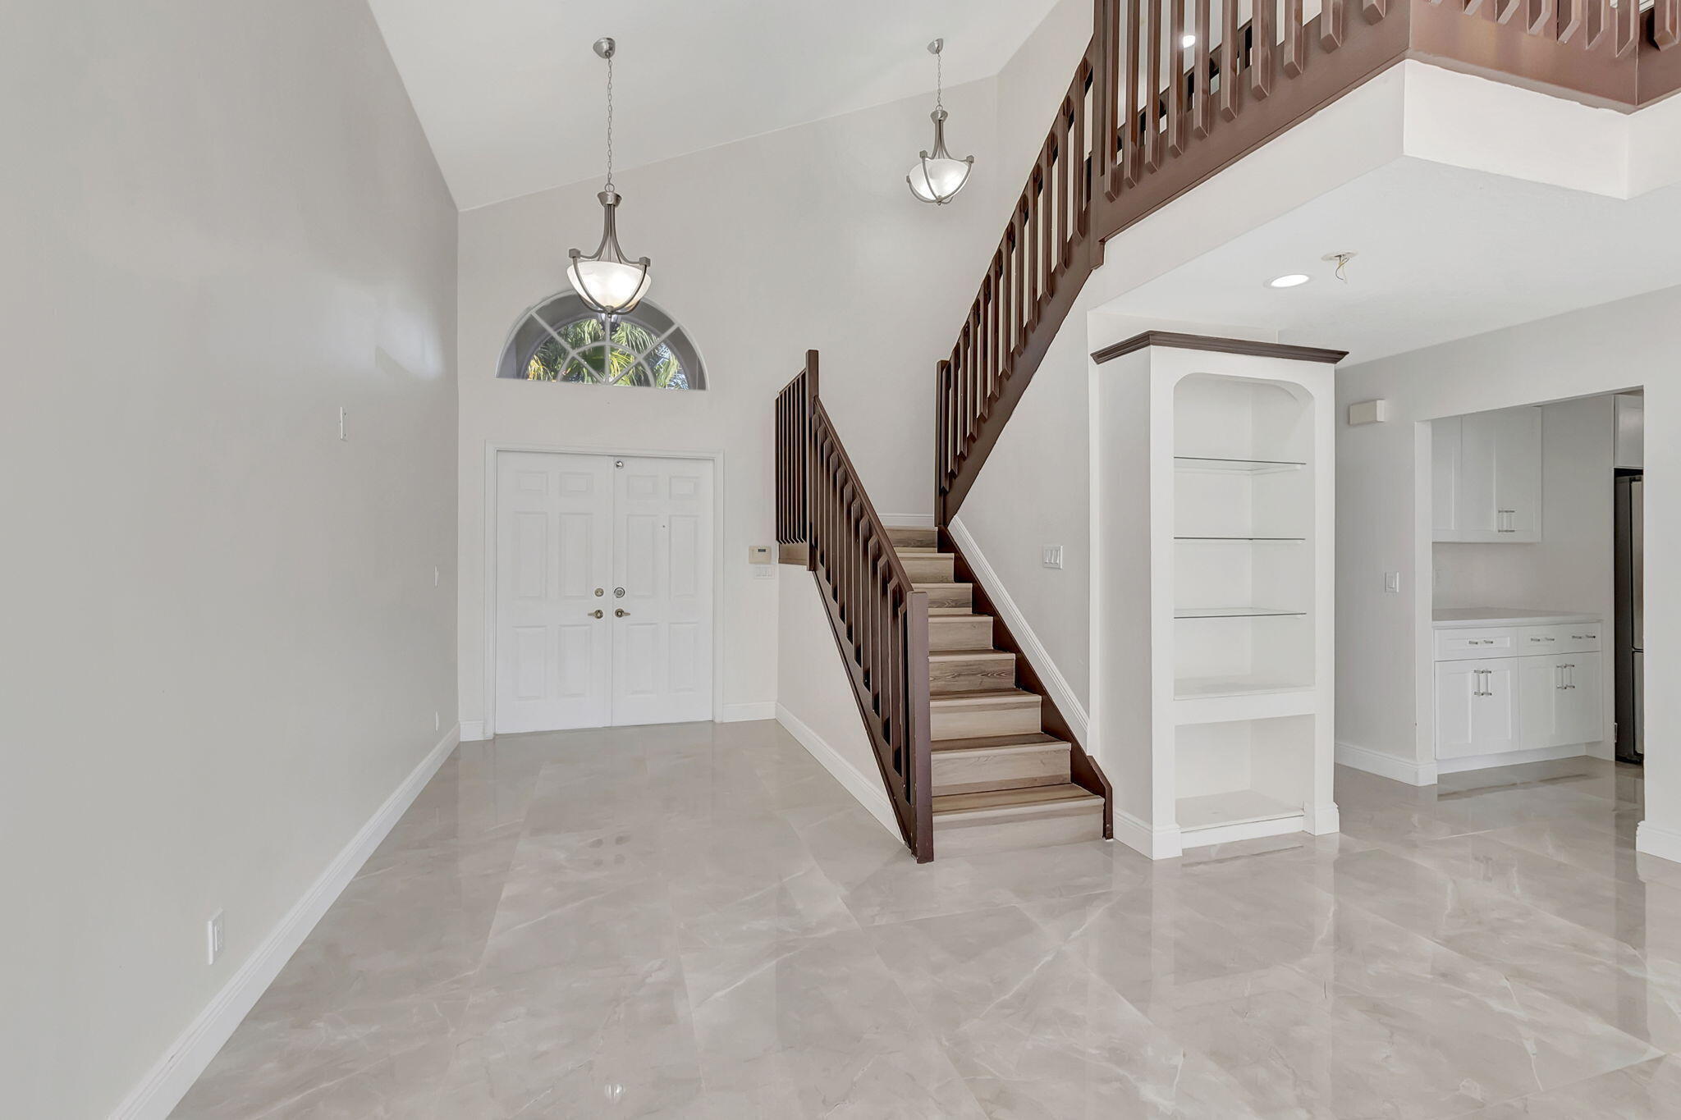
Two-story foyer with a dark wood staircase, arched window, glossy tile floor, and kitchen opening.
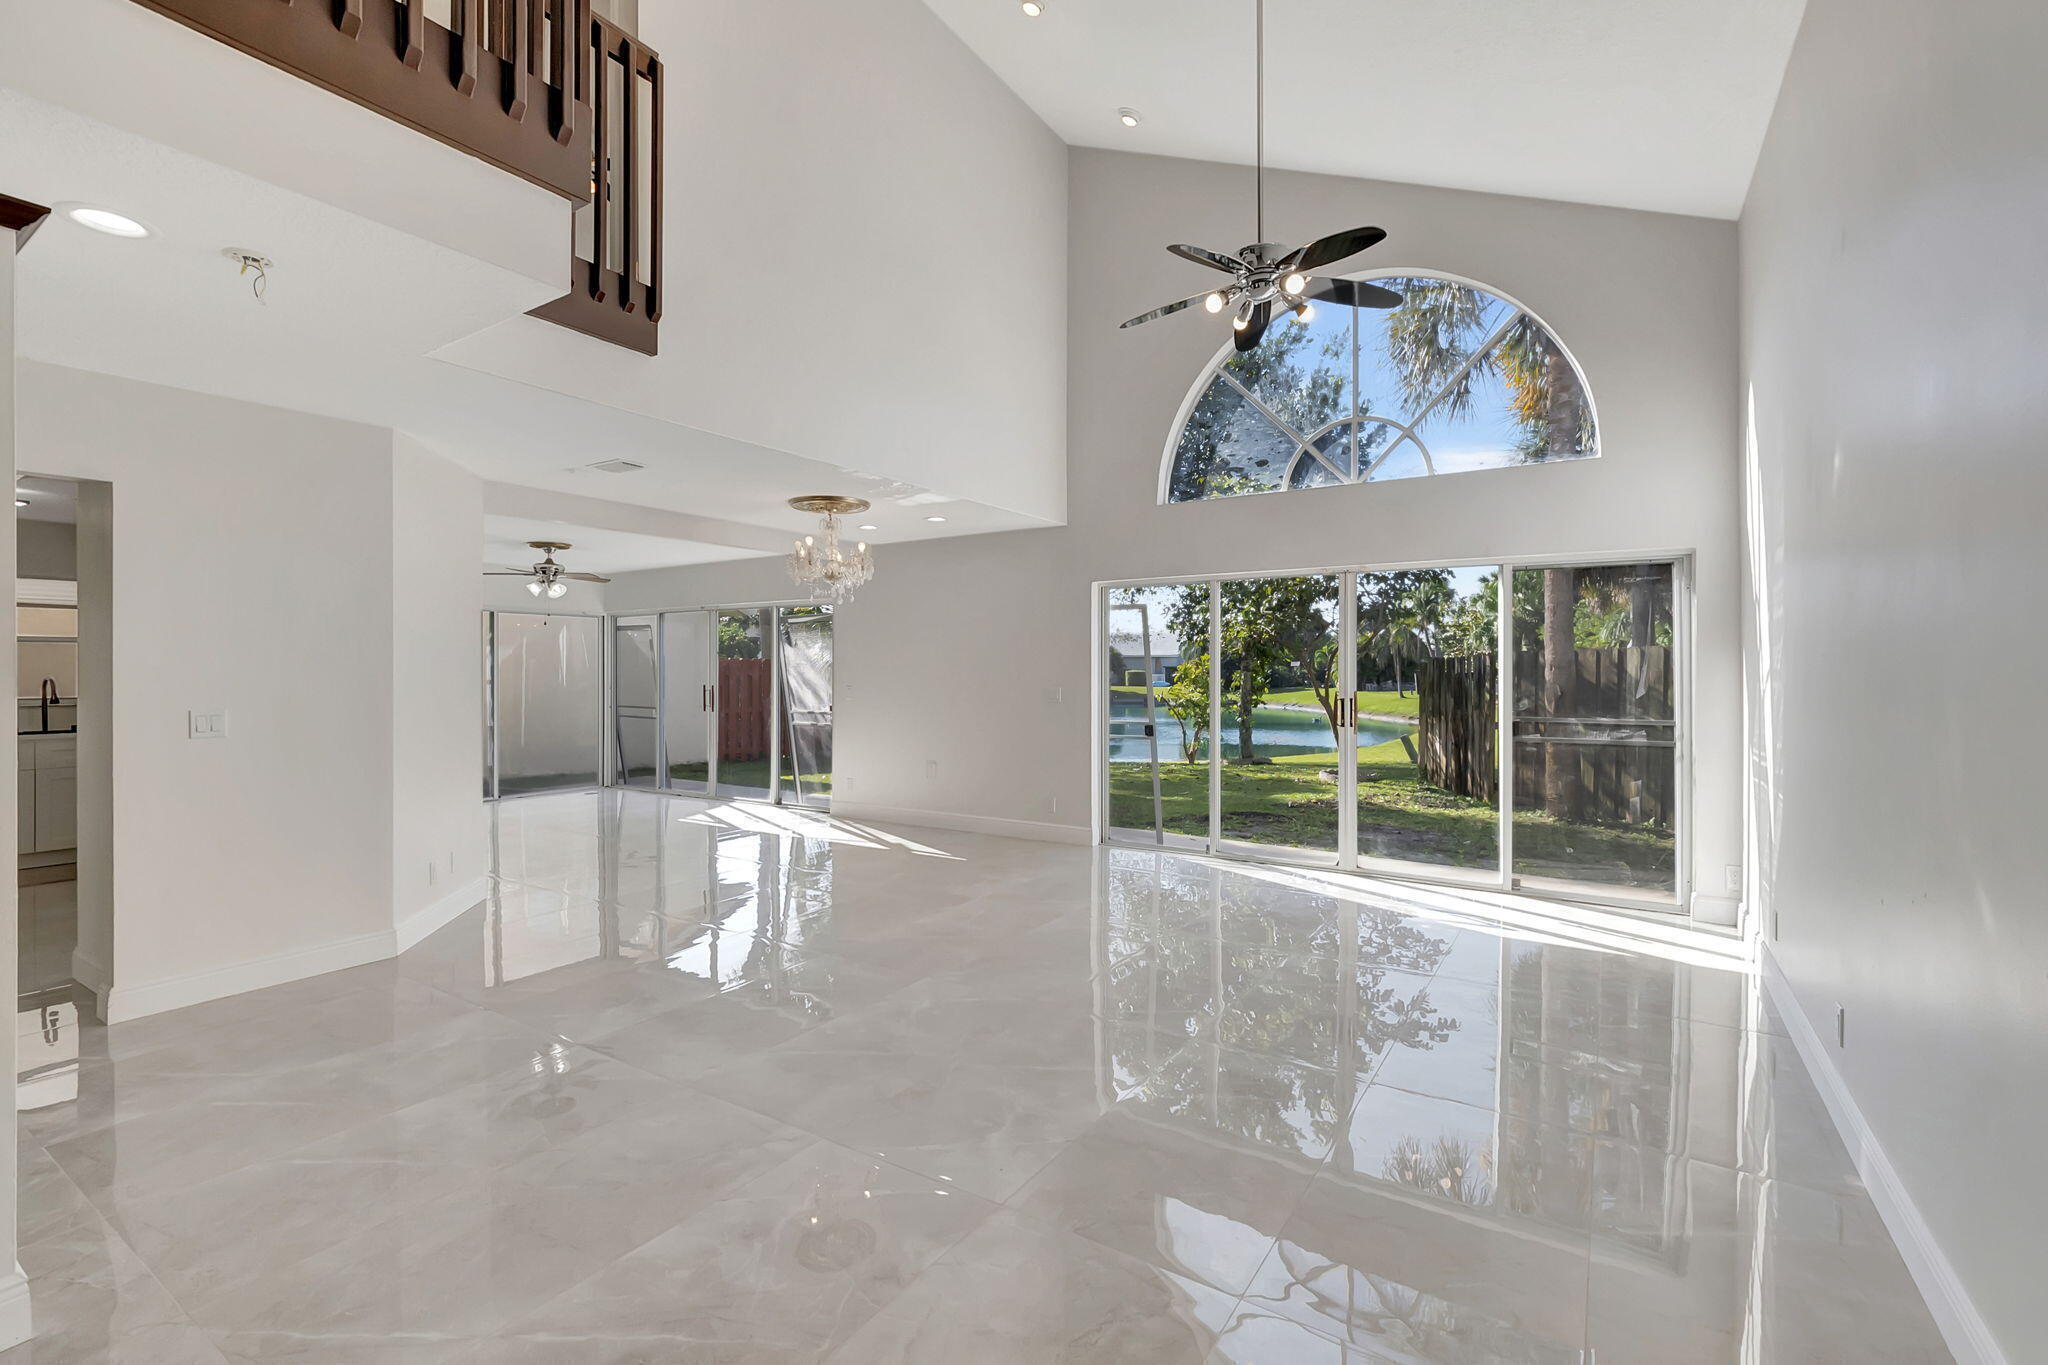
Bright vacant living room with glossy tile floors, an arched window, and sliding doors overlooking a pond.
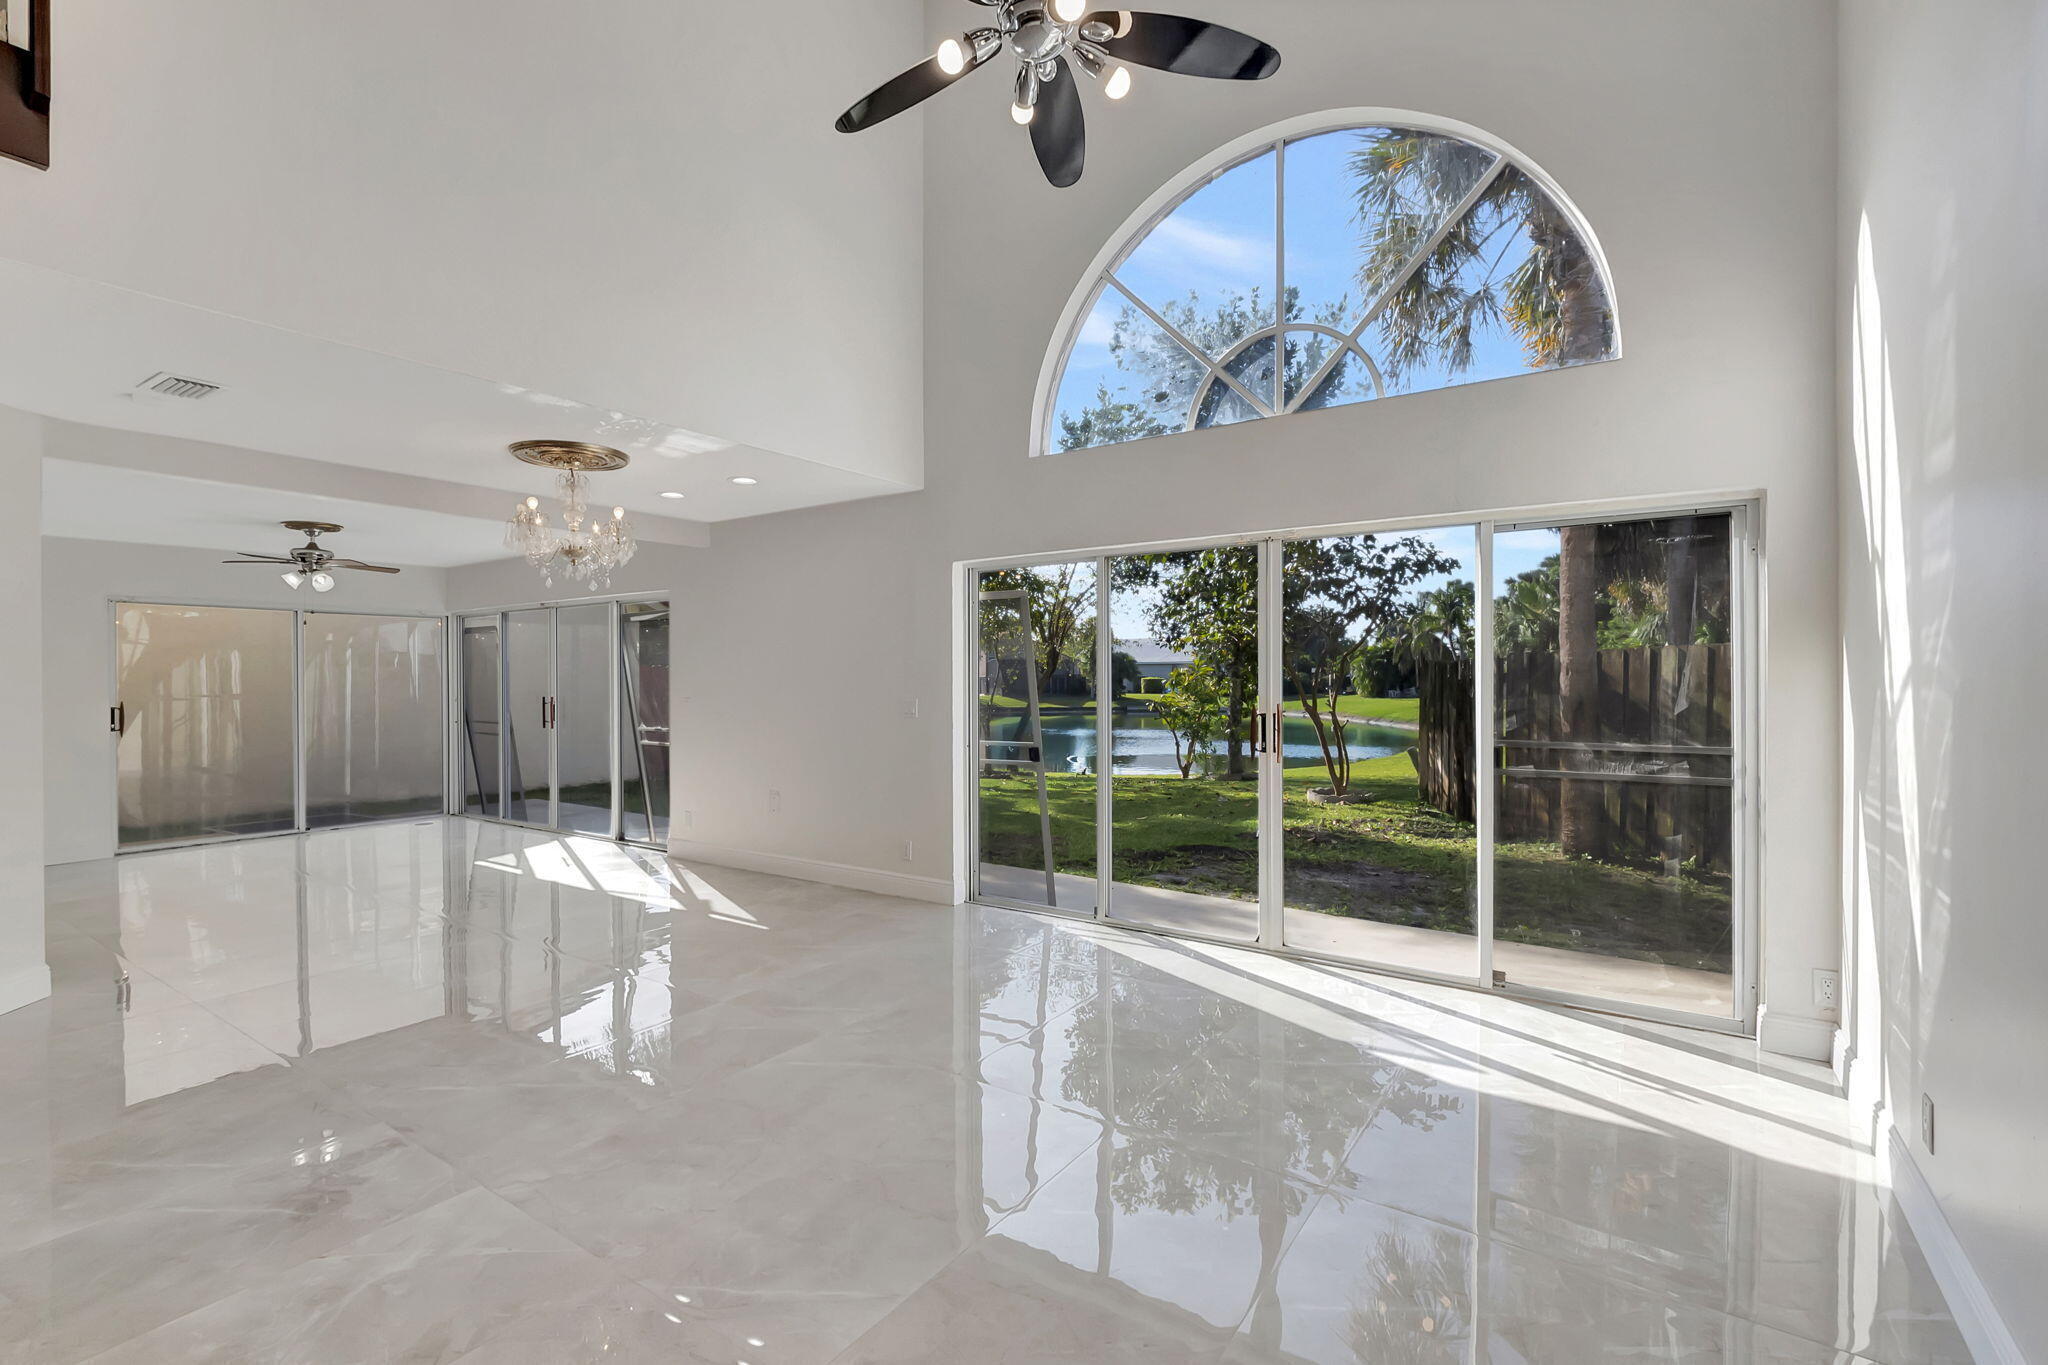
Vacant living room with glossy tile floors, an arched window, and sliding doors overlooking a waterfront yard.
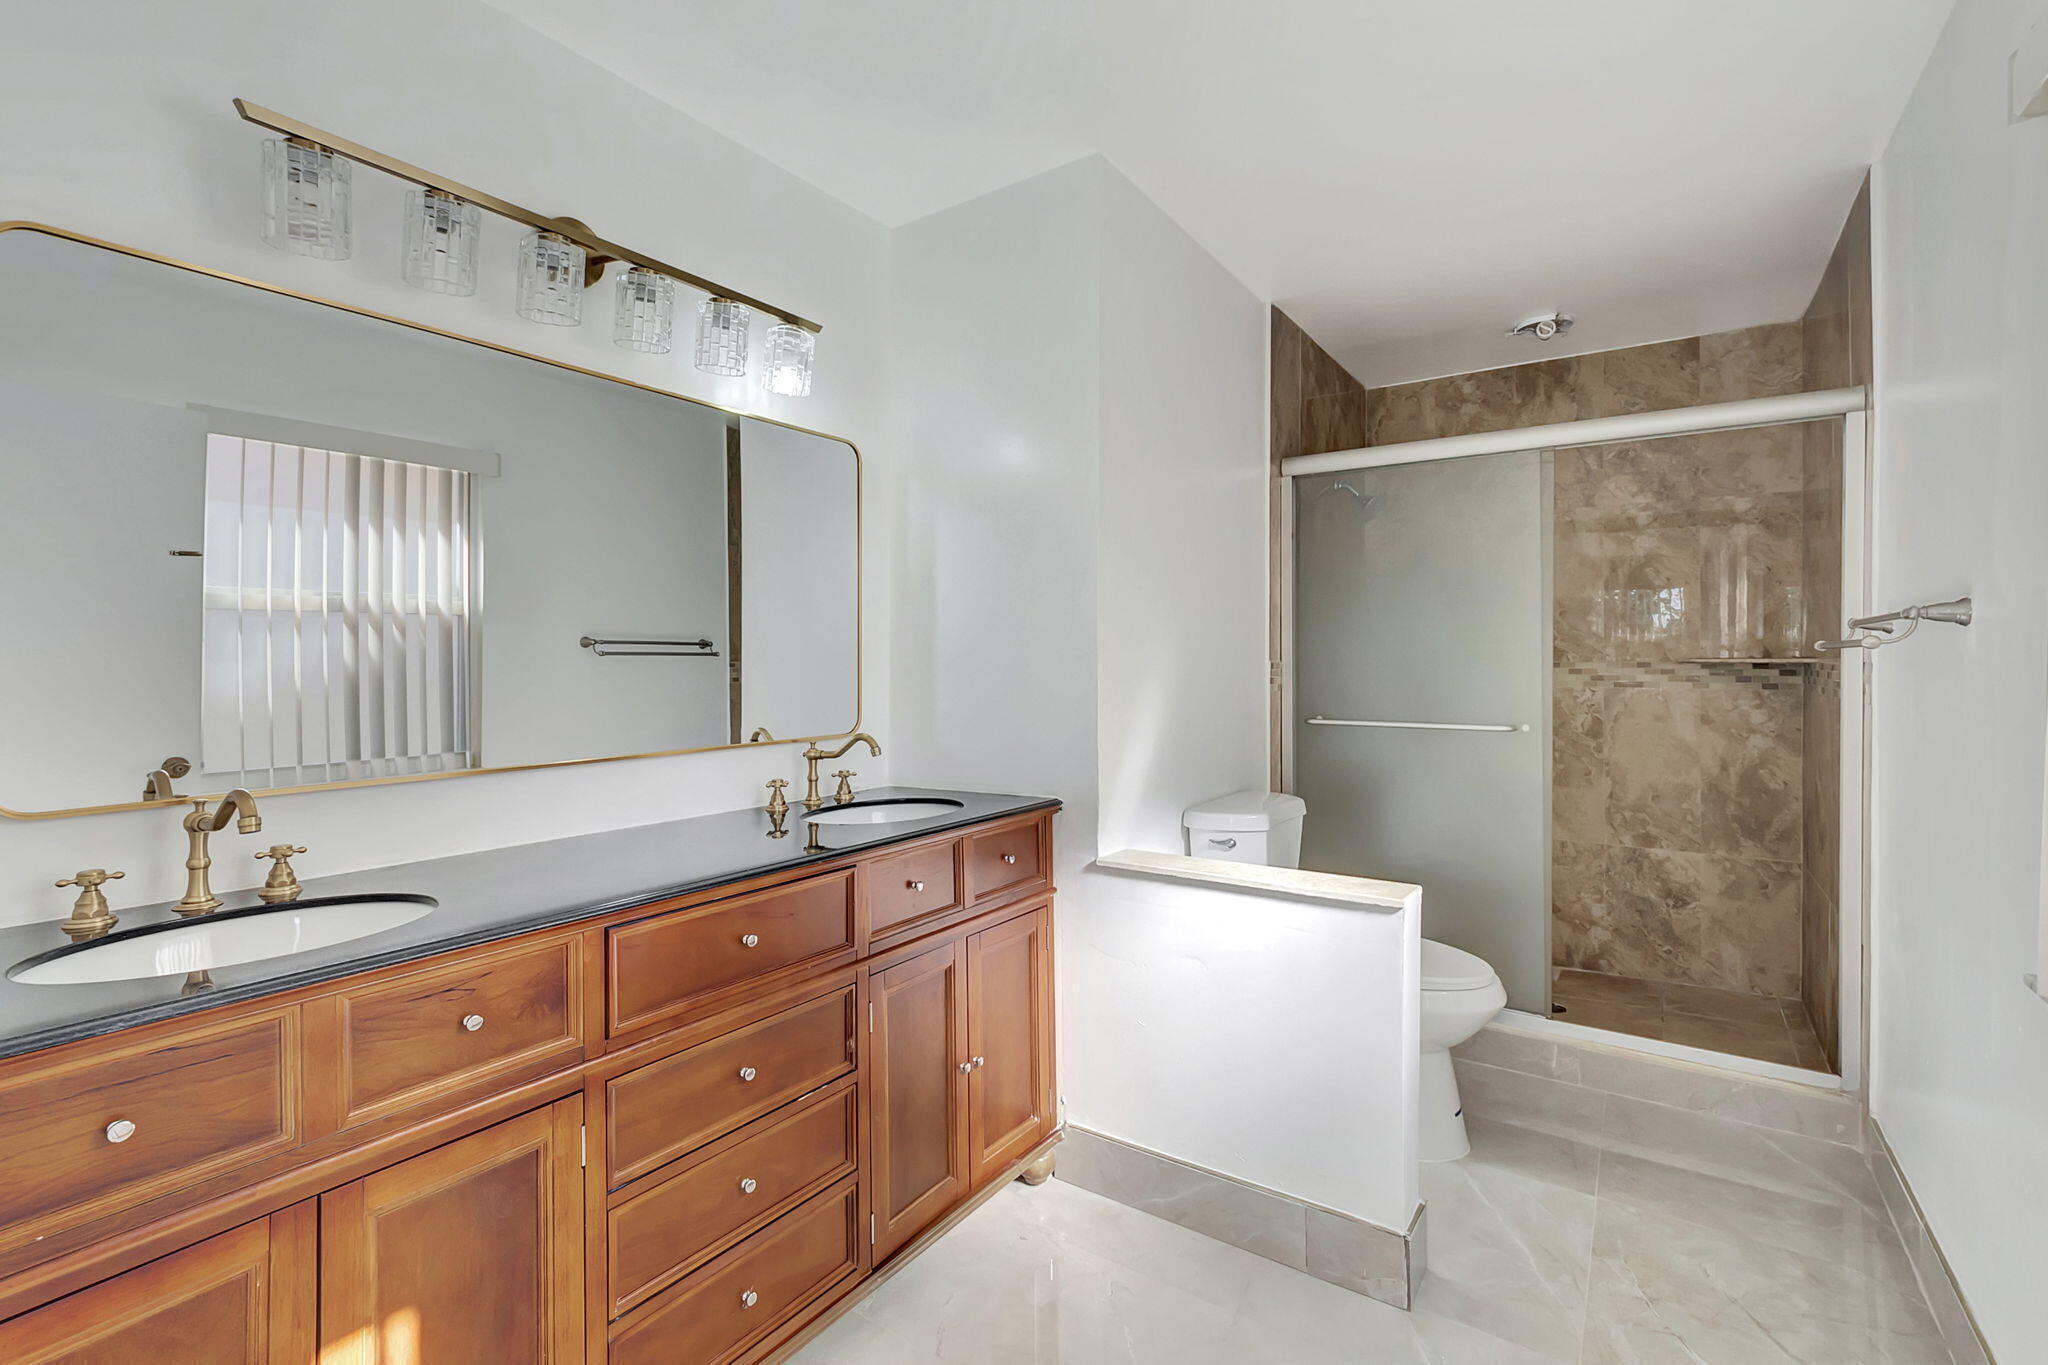
Bathroom with a long wooden double vanity and a glass-enclosed stone-tile shower.
Two-story foyer with a dark wood staircase, arched window, glossy tile floor, and built-in shelves.
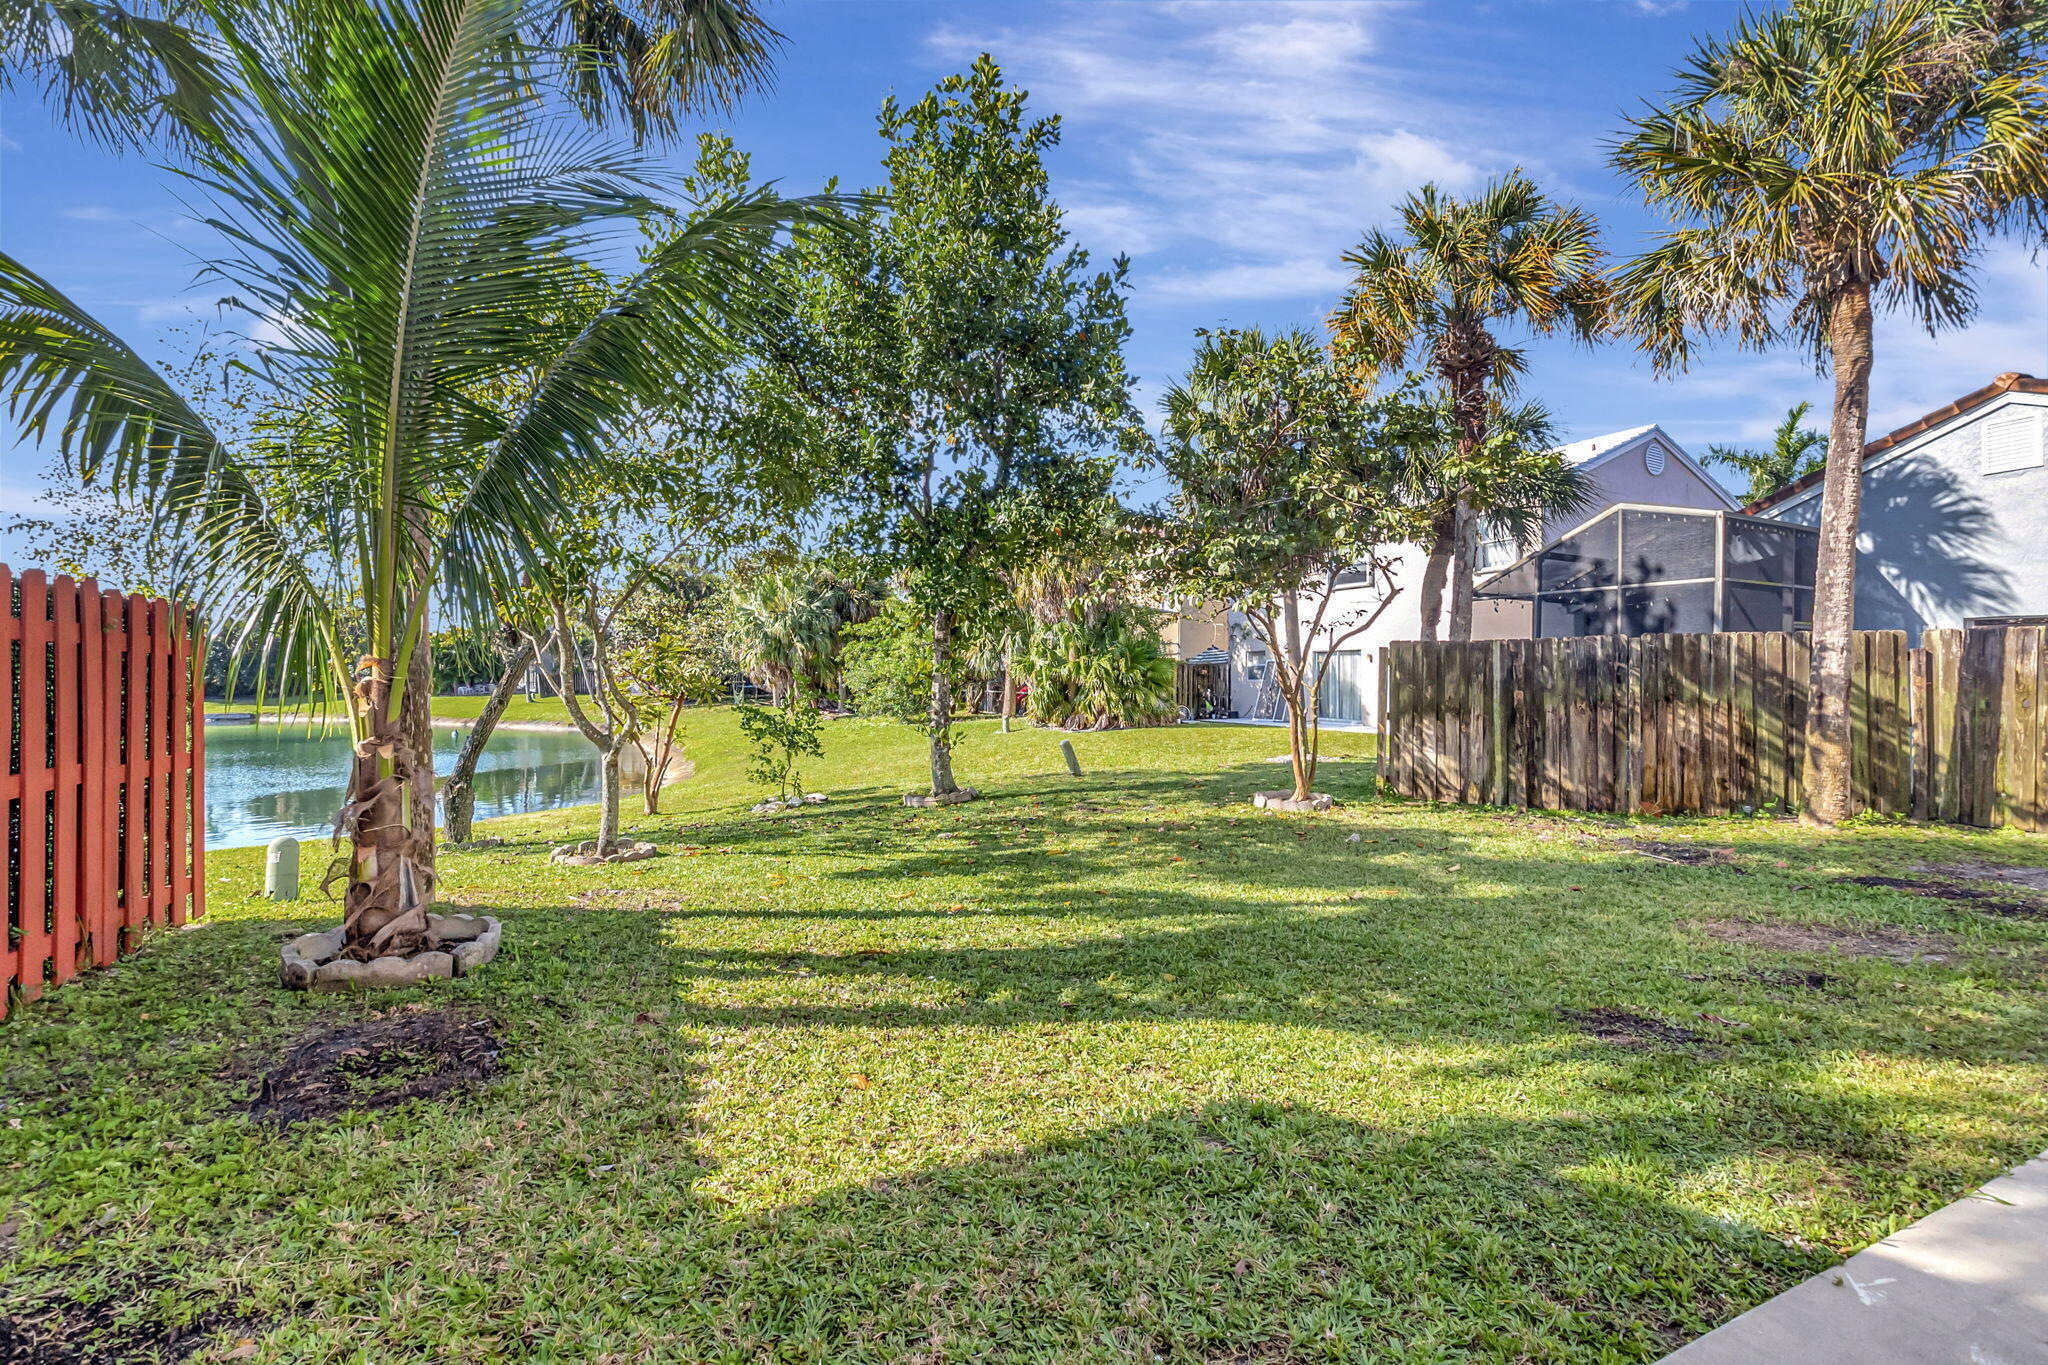
Backyard with a lake, palm trees, and screened patio behind the home.
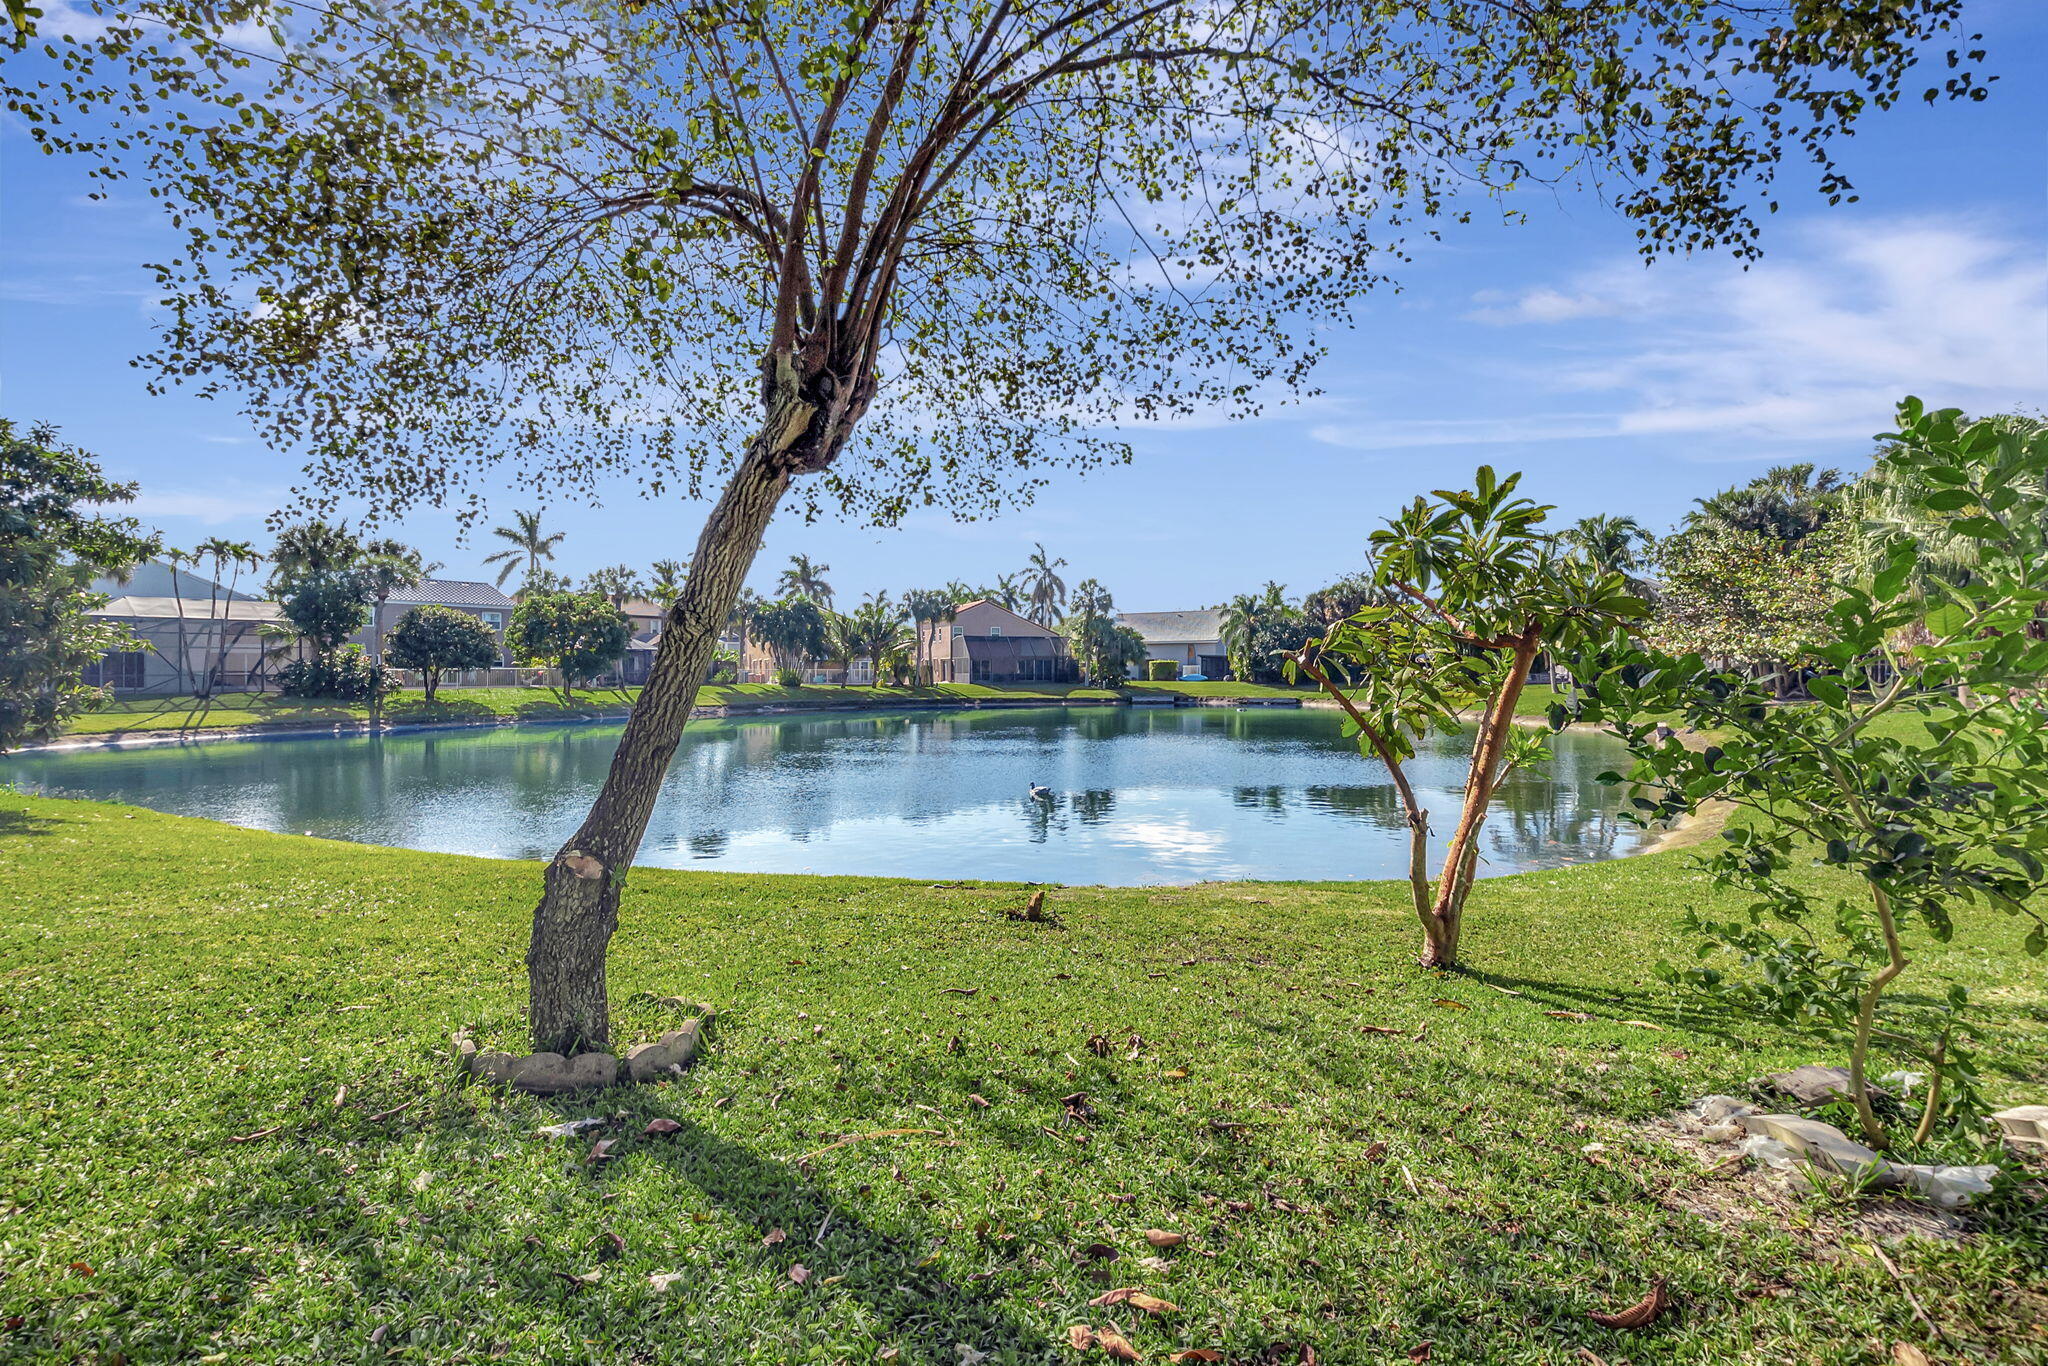
Waterfront lawn and trees overlooking a lake with a duck floating near the opposite homes.
SEE ALL PHOTOS
Two-story cream stucco house with red tile roofs, an arched entryway, and tropical landscaping.
Bathroom with a gray double vanity, black-framed mirrors, and a marble-look tiled tub and shower.
Empty bedroom with gray plank flooring, vertical blinds, and a ceiling fan with lights.
Vacant bedroom with vaulted ceiling, ceiling fan, mirrored closet doors, and plank flooring.
Empty room with wood-look plank flooring, two windows, and a ceiling fan with light.
Vacant living and dining area with glossy tile floors and sliding doors overlooking a grassy yard and water.
White kitchen with stainless steel appliances and a pool view through sliding glass doors.
Bright white kitchen with shaker cabinets, a black sink, white range, and glossy tile floors.
Two-story foyer with a dark wood staircase, arched window, glossy tile floor, and kitchen opening.
Bright vacant living room with glossy tile floors, an arched window, and sliding doors overlooking a pond.
Vacant living room with glossy tile floors, an arched window, and sliding doors overlooking a waterfront yard.
Bathroom with a long wooden double vanity and a glass-enclosed stone-tile shower.
Two-story foyer with a dark wood staircase, arched window, glossy tile floor, and built-in shelves.
Backyard with a lake, palm trees, and screened patio behind the home.
Waterfront lawn and trees overlooking a lake with a duck floating near the opposite homes.
For Sale

11420 Coral Bay Drive

11420 Coral Bay Drive, Boca Raton, FL 33498

$674,999
WELCOME TO THIS UPDATED TWO-STORY HOME NESTLED IN THE HIGHLY SOUGHT-AFTER BOCA CHASE COMMUNITY. THIS RESIDENCE OFFERS 3 BEDROOMS, 2.5 BATHROOMS, PEACE OF MIND WITH A NEWER ROOF, IMPACT WINDOWS ON THE SECOND FLOOR, AND BEAUTIFULLY REMODELED PRIMARY AND GUEST BATHROOMS. THE STYLISH KITCHEN FEATURES QUARTZ COUNTERTOPS, MODERN CABINETRY, AND OPENS TO THE MAIN LIVING AREAS, MAKING IT PERFECT FOR BOTH EVERYDAY LIVING AND ENTERTAINING. A SPACIOUS TWO-CAR GARAGE PROVIDES PLENTY OF STORAGE. STEP OUTSIDE TO A SERENE LAKEFRONT BACKYARD WHERE YOU CAN ENJOY BREATHTAKING SUNSETS SURROUNDED BY MATURE FRUIT TREES. BOCA CHASE OFFERS RESORT-STYLE COMMUNITY AMENITIES, INCLUDING A COMMUNITY POOL, TENNIS COURTS, PICKLEBALL, PLAYGROUND, A-RATED SCHOOLS.

3
beds

3
baths

1,896 Sq.Ft. LIVING AREA

Erik Ginsberg

Erik Ginsberg

Features & Amenities

Interior

  • total bedrooms3
  • Total bathrooms3
  • full bathrooms2
  • half bathroom1
  • Flooring Laminate, Tile
  • APPLIANCES Dryer, Dishwasher, Electric Water Heater, Disposal, Microwave, Range, Refrigerator, Water Heater
  • other interior Features High Ceilings, Pantry, Upper Level Primary, Walk-In Closet(s)

Area & Lot

  • Status For Sale
  • Living Area1,896 Sq.Ft.
  • Total Area2,404 Sq.Ft.
  • MLS® IDB26060109
  • TypeResidential
  • YEAR BUILT1991
  • NeighborhoodBoca Raton
  • Water FrontageLake Front
  • View DescriptionLake
  • Elementary SchoolSunrise Park
  • Middle SchoolEagles Landing
  • High SchoolOlympic Heights

Exterior

  • STORIES2
  • Garage Space2.0
  • water SourcePublic
  • utilitiesCable Available
  • PoolAssociation
  • roofTile
  • parkingAttached, Garage
  • HEAT TYPECentral
  • AIR CONDITIONINGCentral Air
  • sewerPublic Sewer
  • Disability FeaturesNone
  • HOA AmenitiesPlayground, Pickleball, Pool, Tennis Court(s)
  • security FeaturesSmoke Detector(s)
  • other exterior FeaturesNone, Outdoor Living Area, Porch

Financial

  • Sales Price$674,999
  • Real Estate Tax $8,445/yr
  • HOA $212/mo
  • Zoning Res
View Virtual Tour
Bathroom with a gray double vanity, black-framed mirrors, and a marble-look tiled tub and shower.

Schedule a Showing

I would love to show you our beautiful property. Please select your preferred date and time below. I will be in touch shortly to confirm your appointment.

Schedule a Showing

I would love to show you our beautiful property. Please select your preferred date and time below. I will be in touch shortly to confirm your appointment.

Thank you for your interest in 11420 Coral Bay Drive, Boca Raton, FL 33498. We are reviewing your request and will be in touch shortly!

Mortgage Calculator

Estimate your monthly mortgage payment, including the principal and interest, property taxes, and HOA. Adjust the values to generate a more accurate rate.

All estimates are provided for informational purposes only. Actual amounts may vary.
$0,000 Your Payment 20 15 65
$0,000 Your Payment

Boca Raton

26.3683° N, 80.1289° W

Explore

Work With Erik

Navigating the South Florida market? Let Erik’s 30+ years of expertise lead the way. Call today for trusted guidance!

Follow Me on Instagram