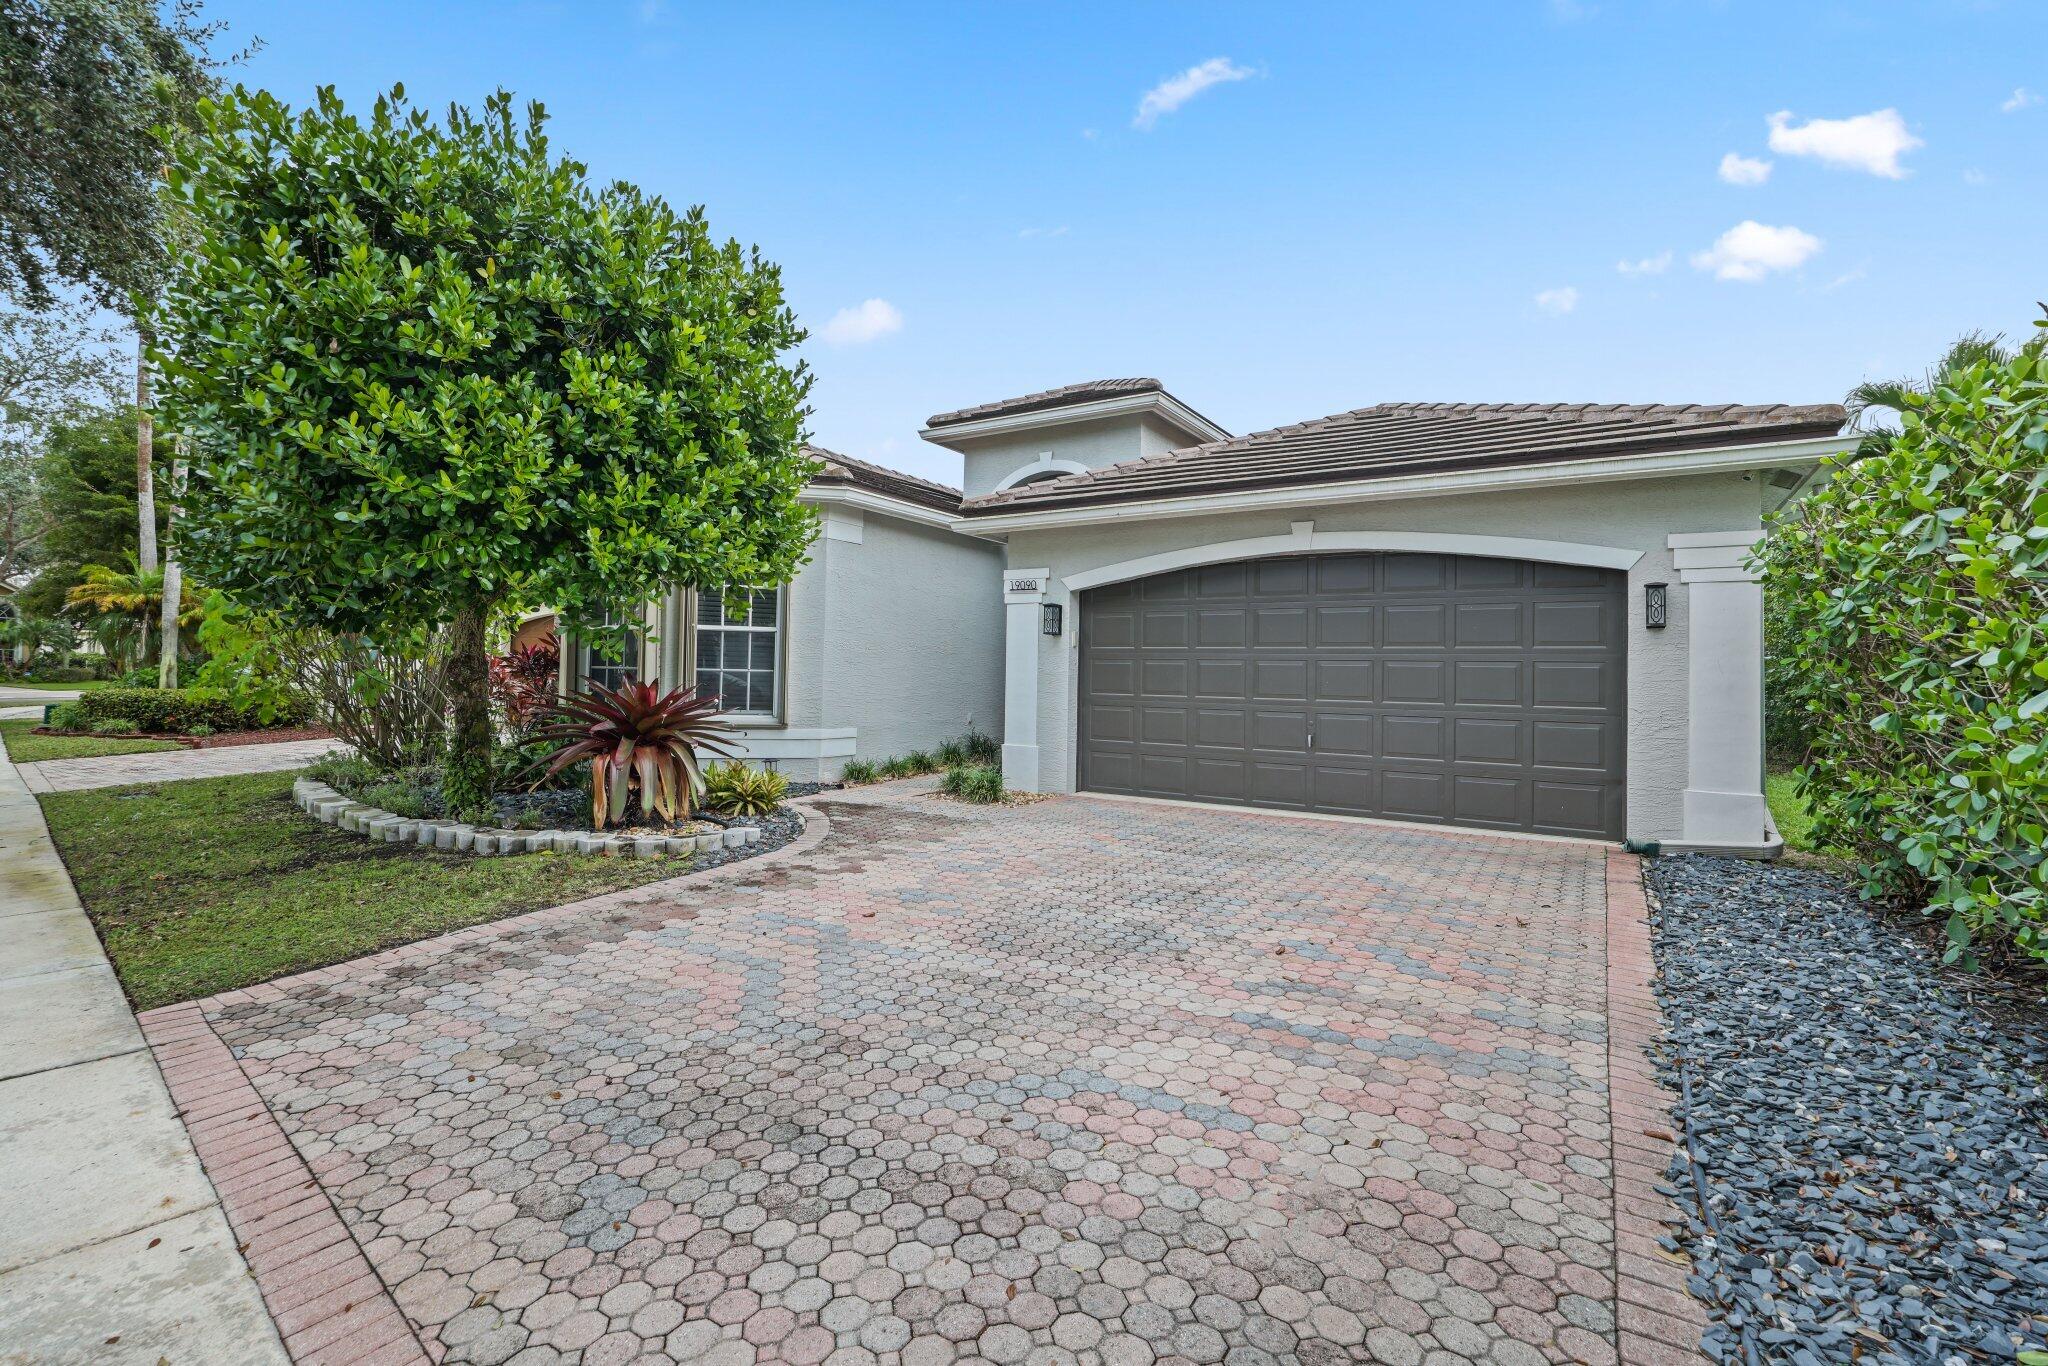
Home exterior with a broad paver driveway, dark double garage door, and mature landscaping.
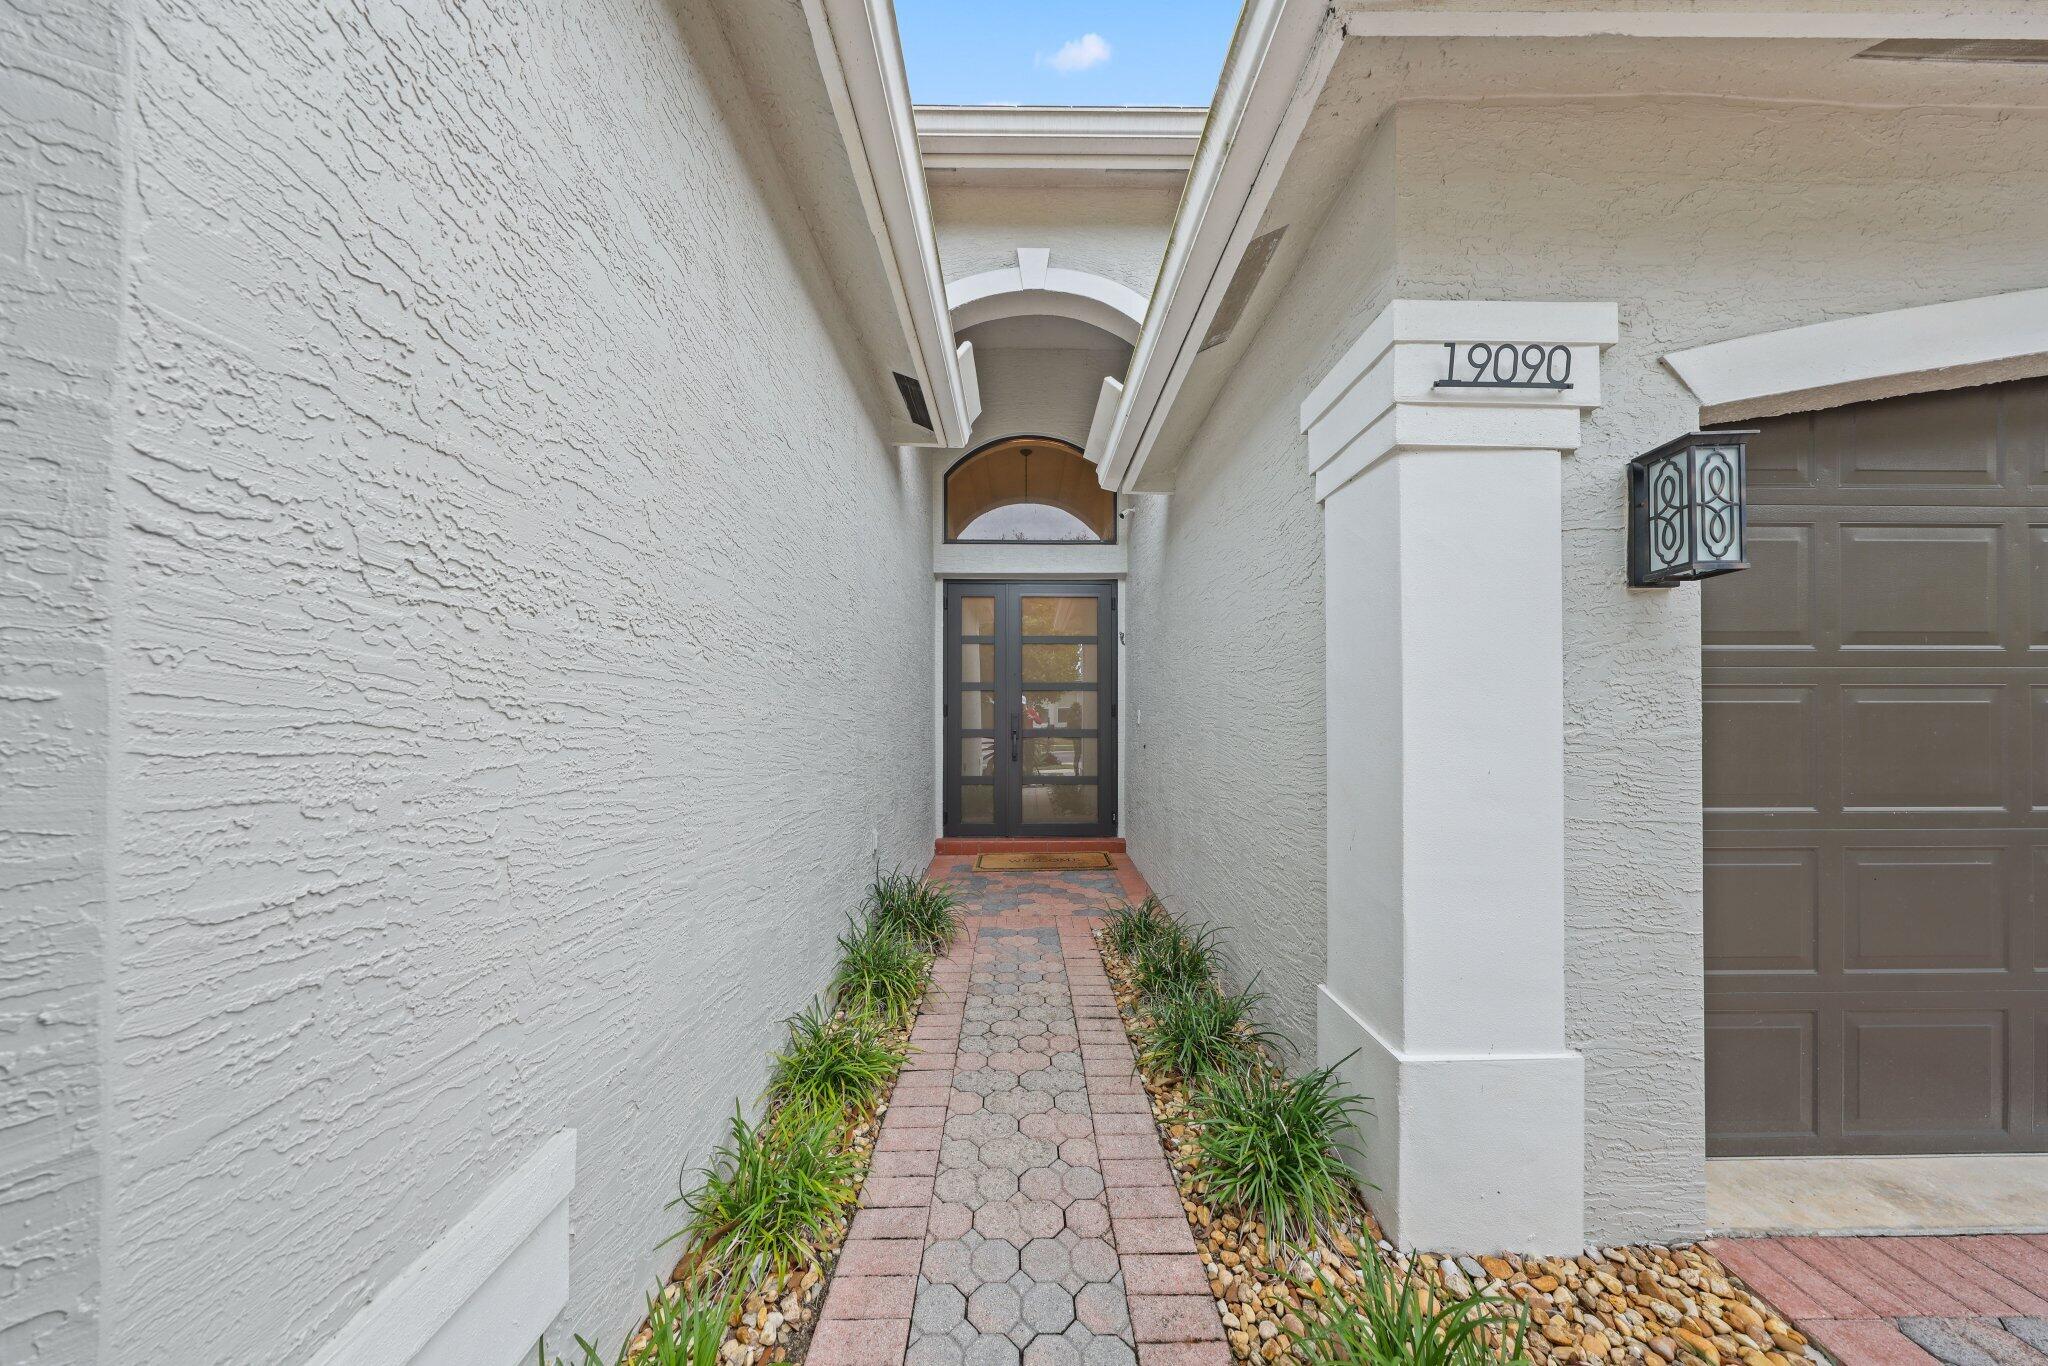
Home entrance with a covered paver walkway, glass-paneled door, and address number 19090.
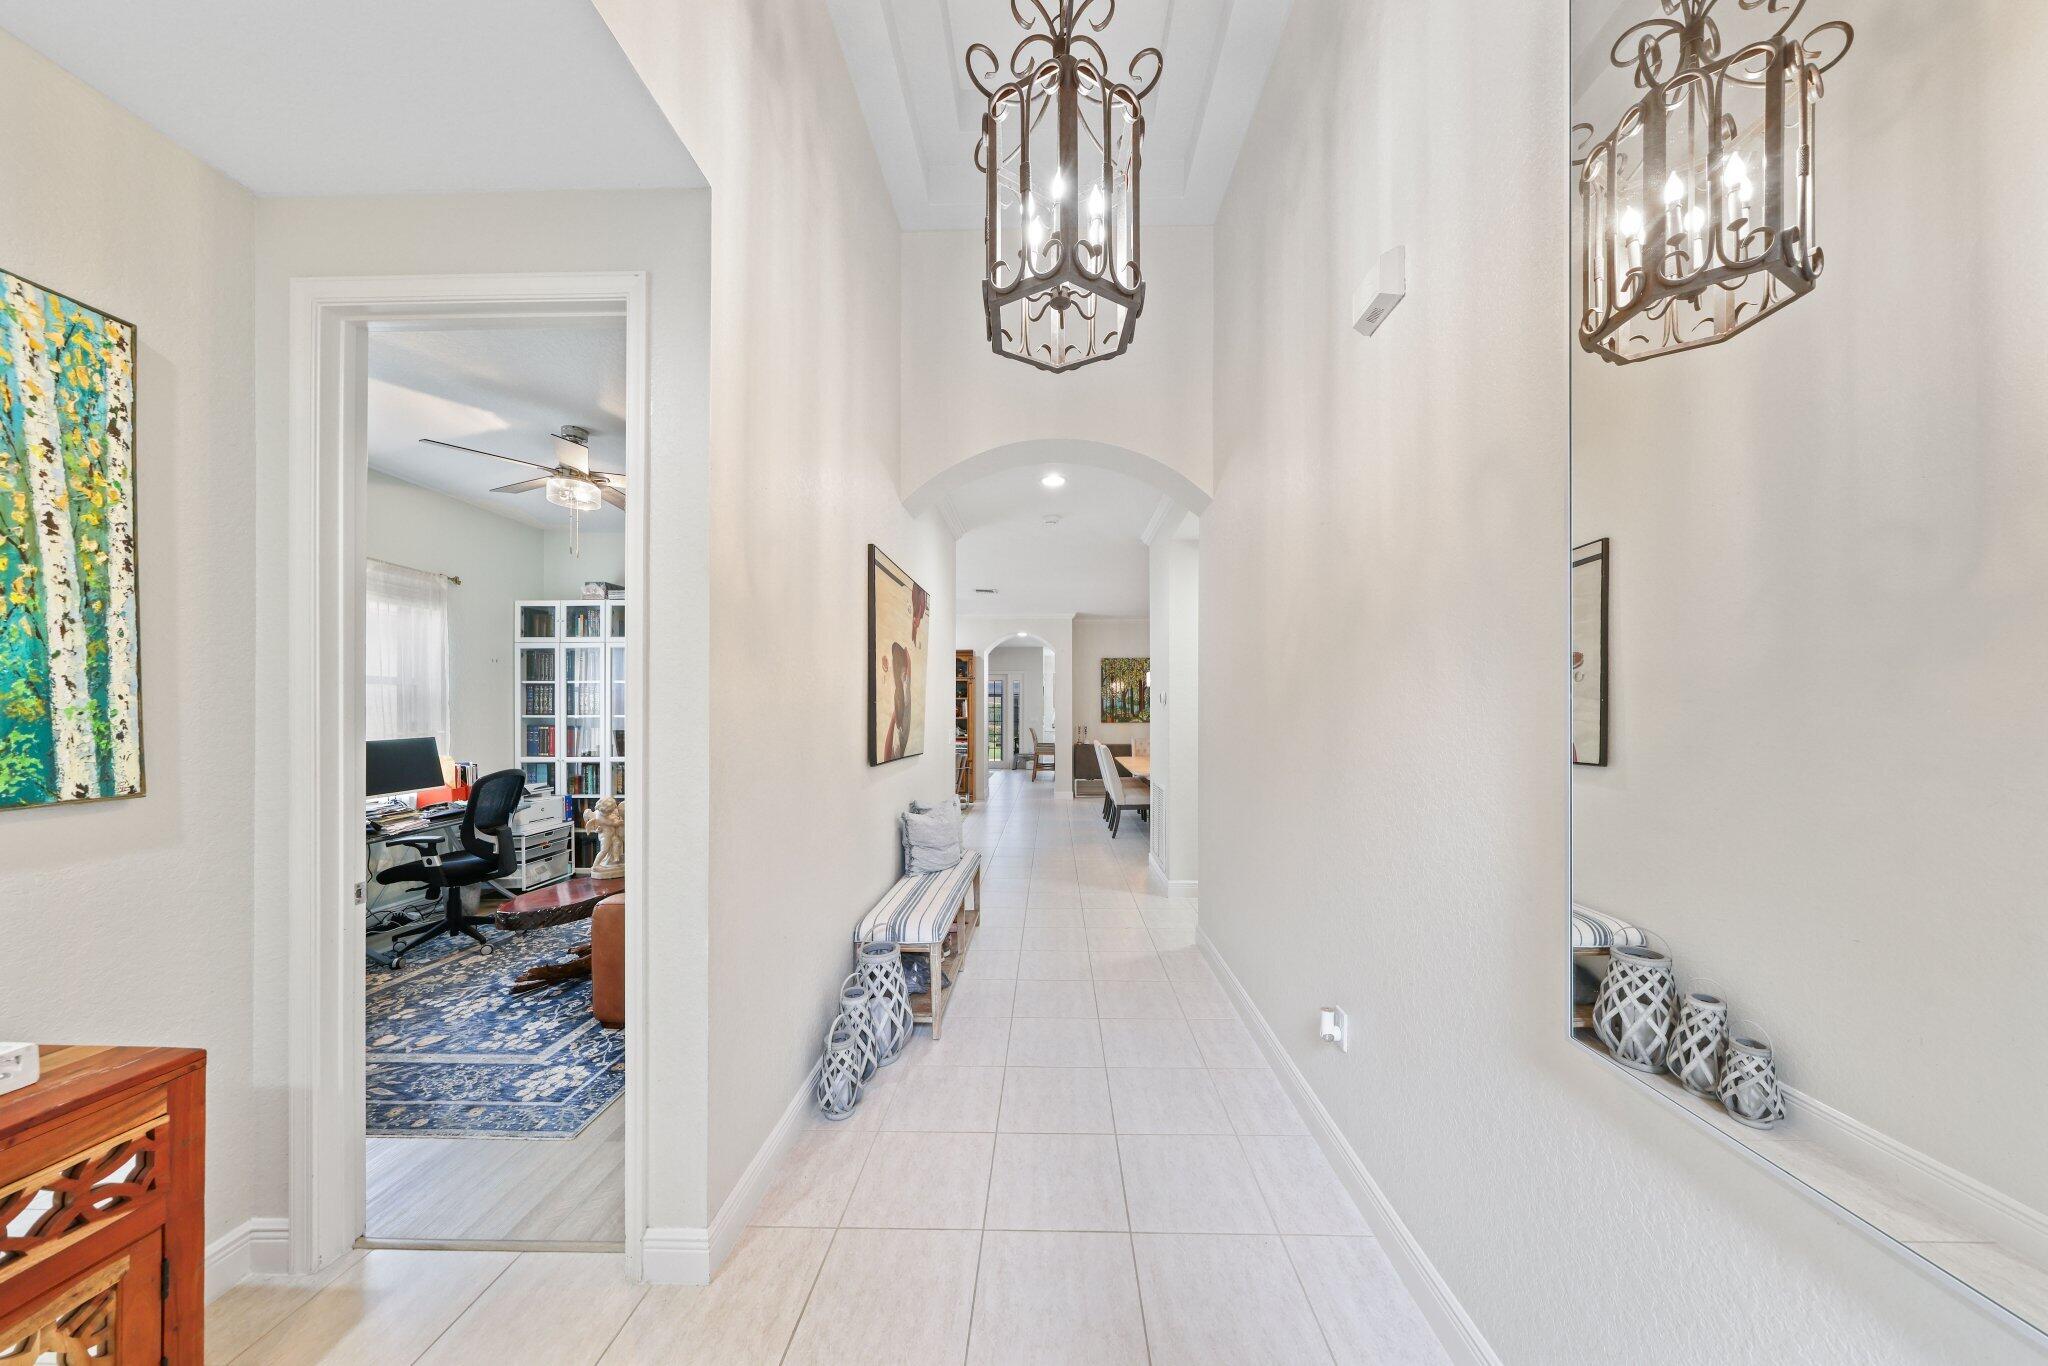
Bright tiled entry hall with an arched ceiling, hanging lantern, wall mirror, and striped bench.
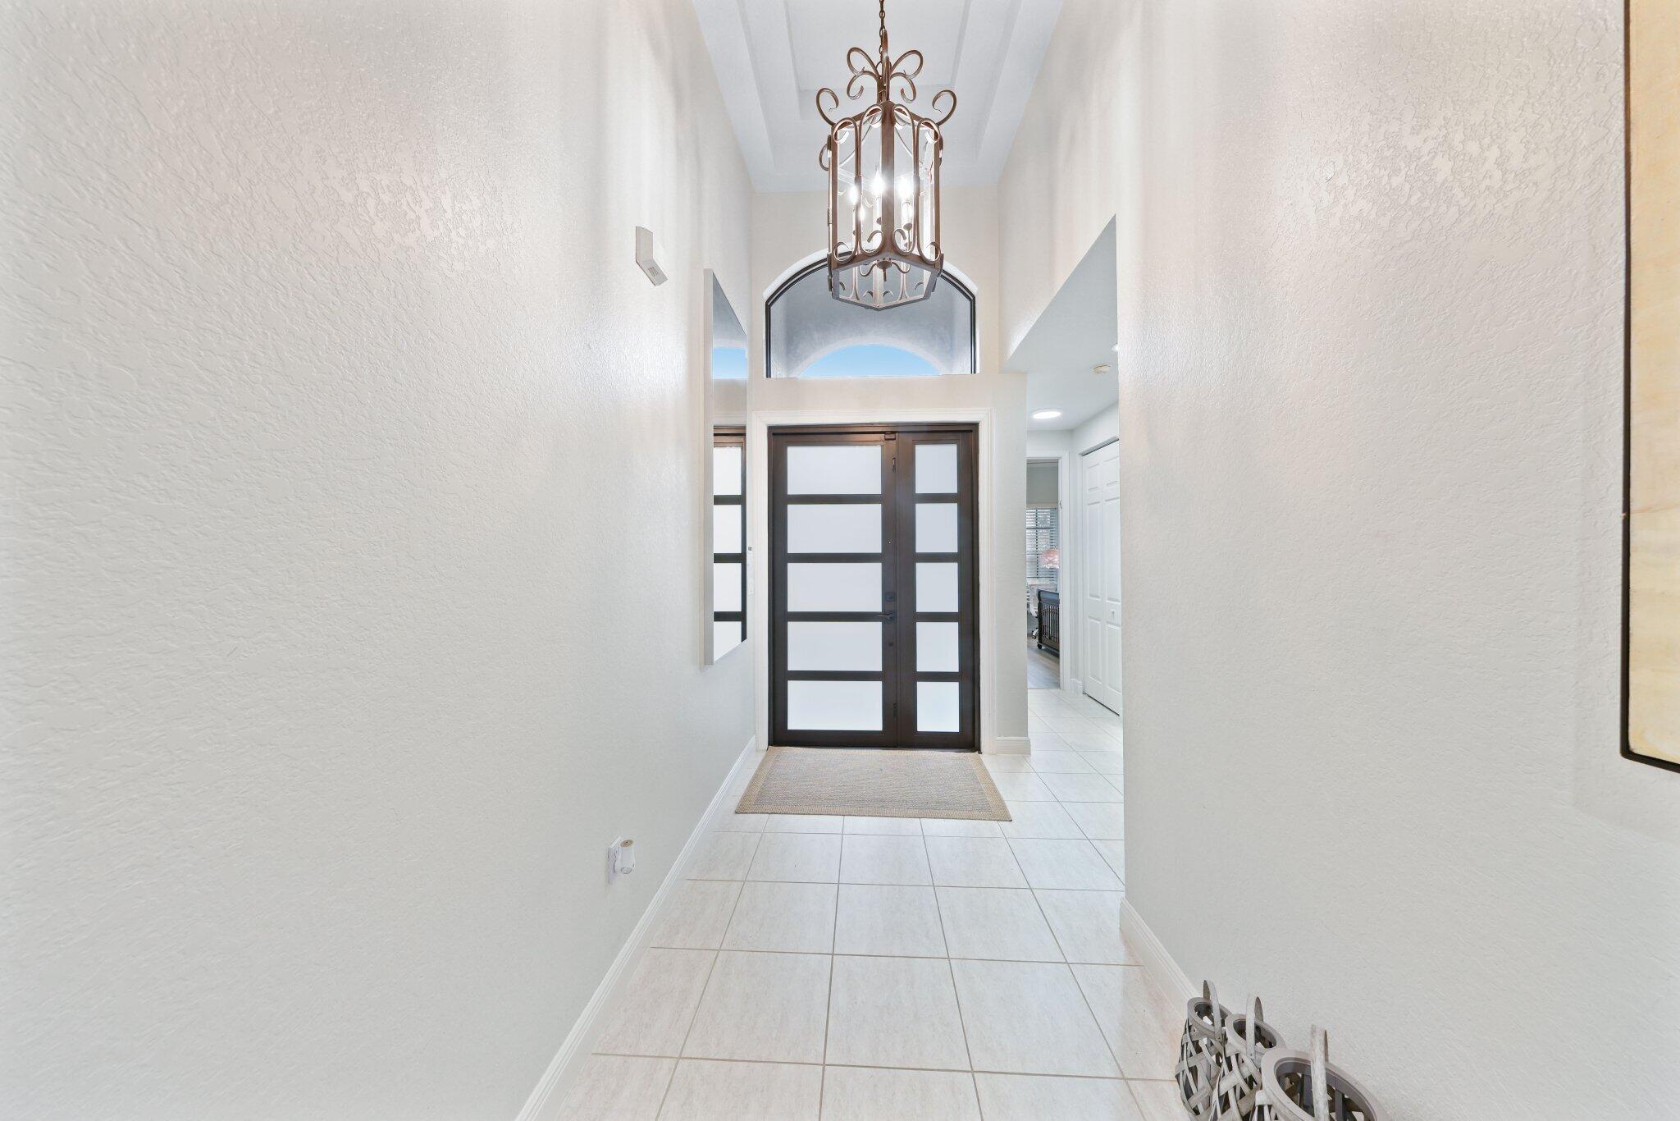
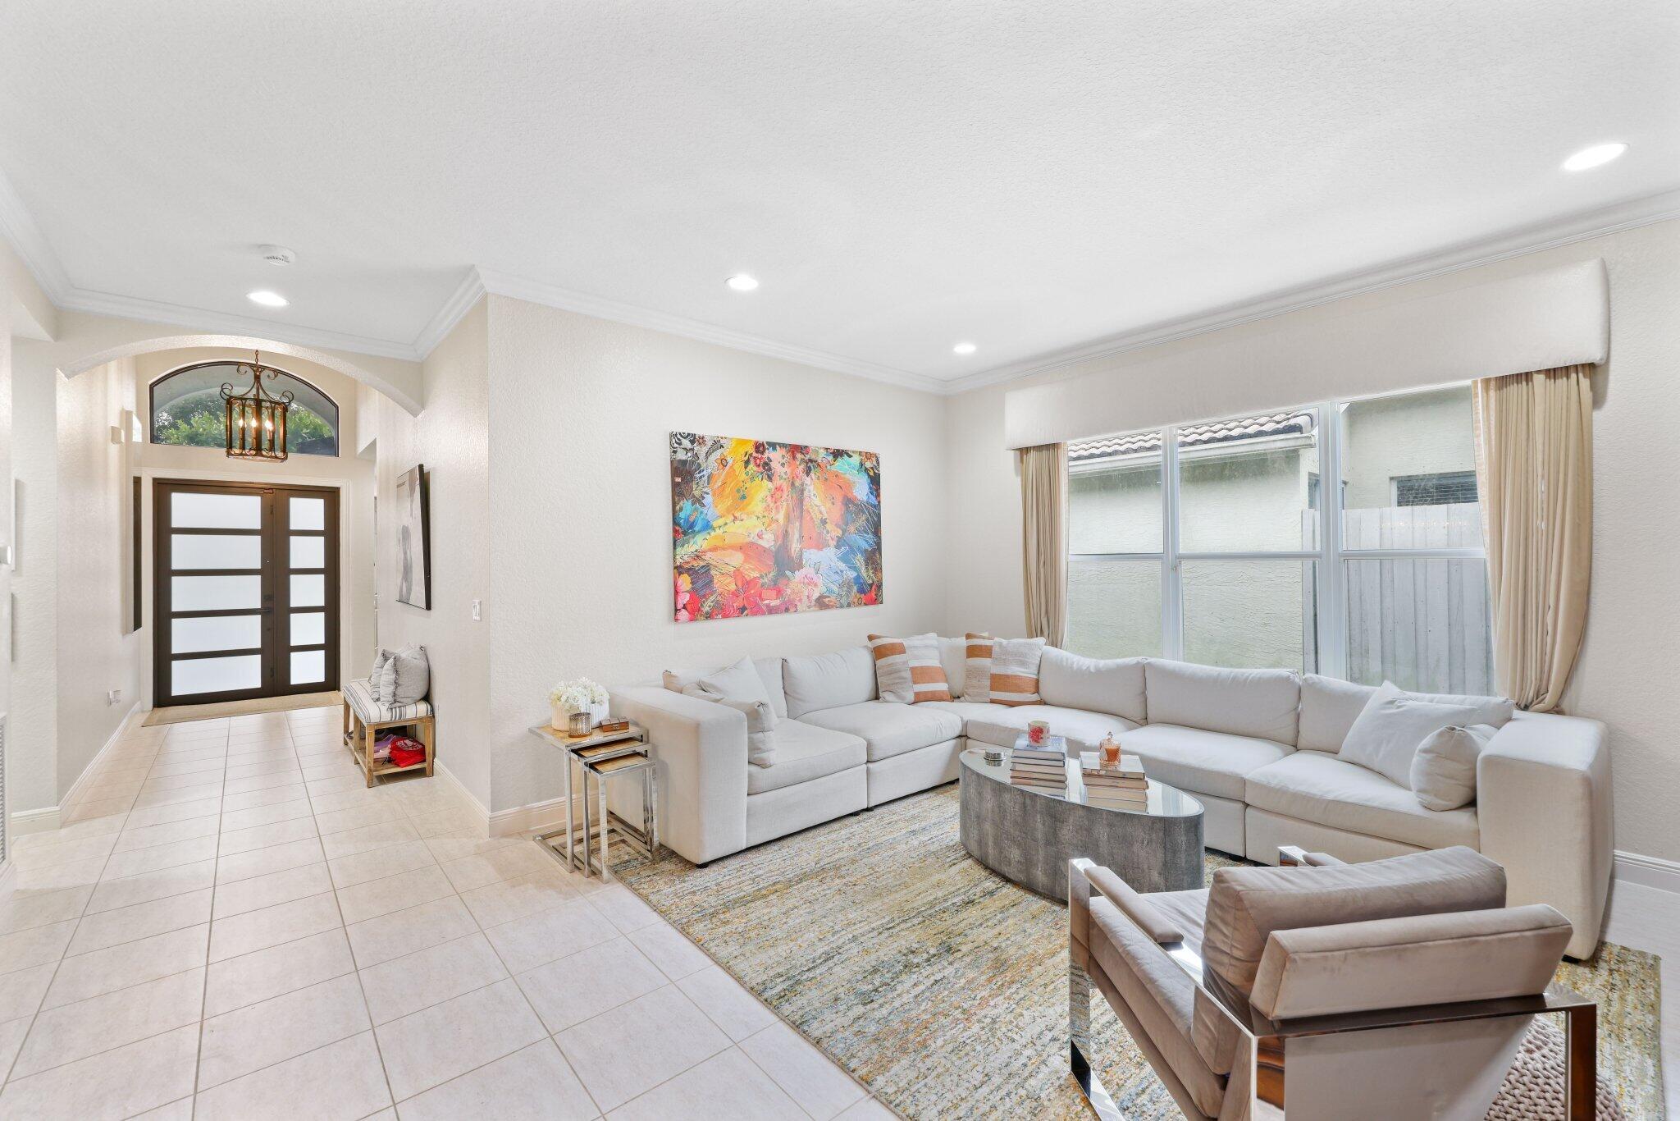
Entry foyer with tiled floor, frosted-glass double doors, arched window, and hanging chandelier.
Furnished living room with a light sectional, colorful abstract artwork, and wide curtained windows.
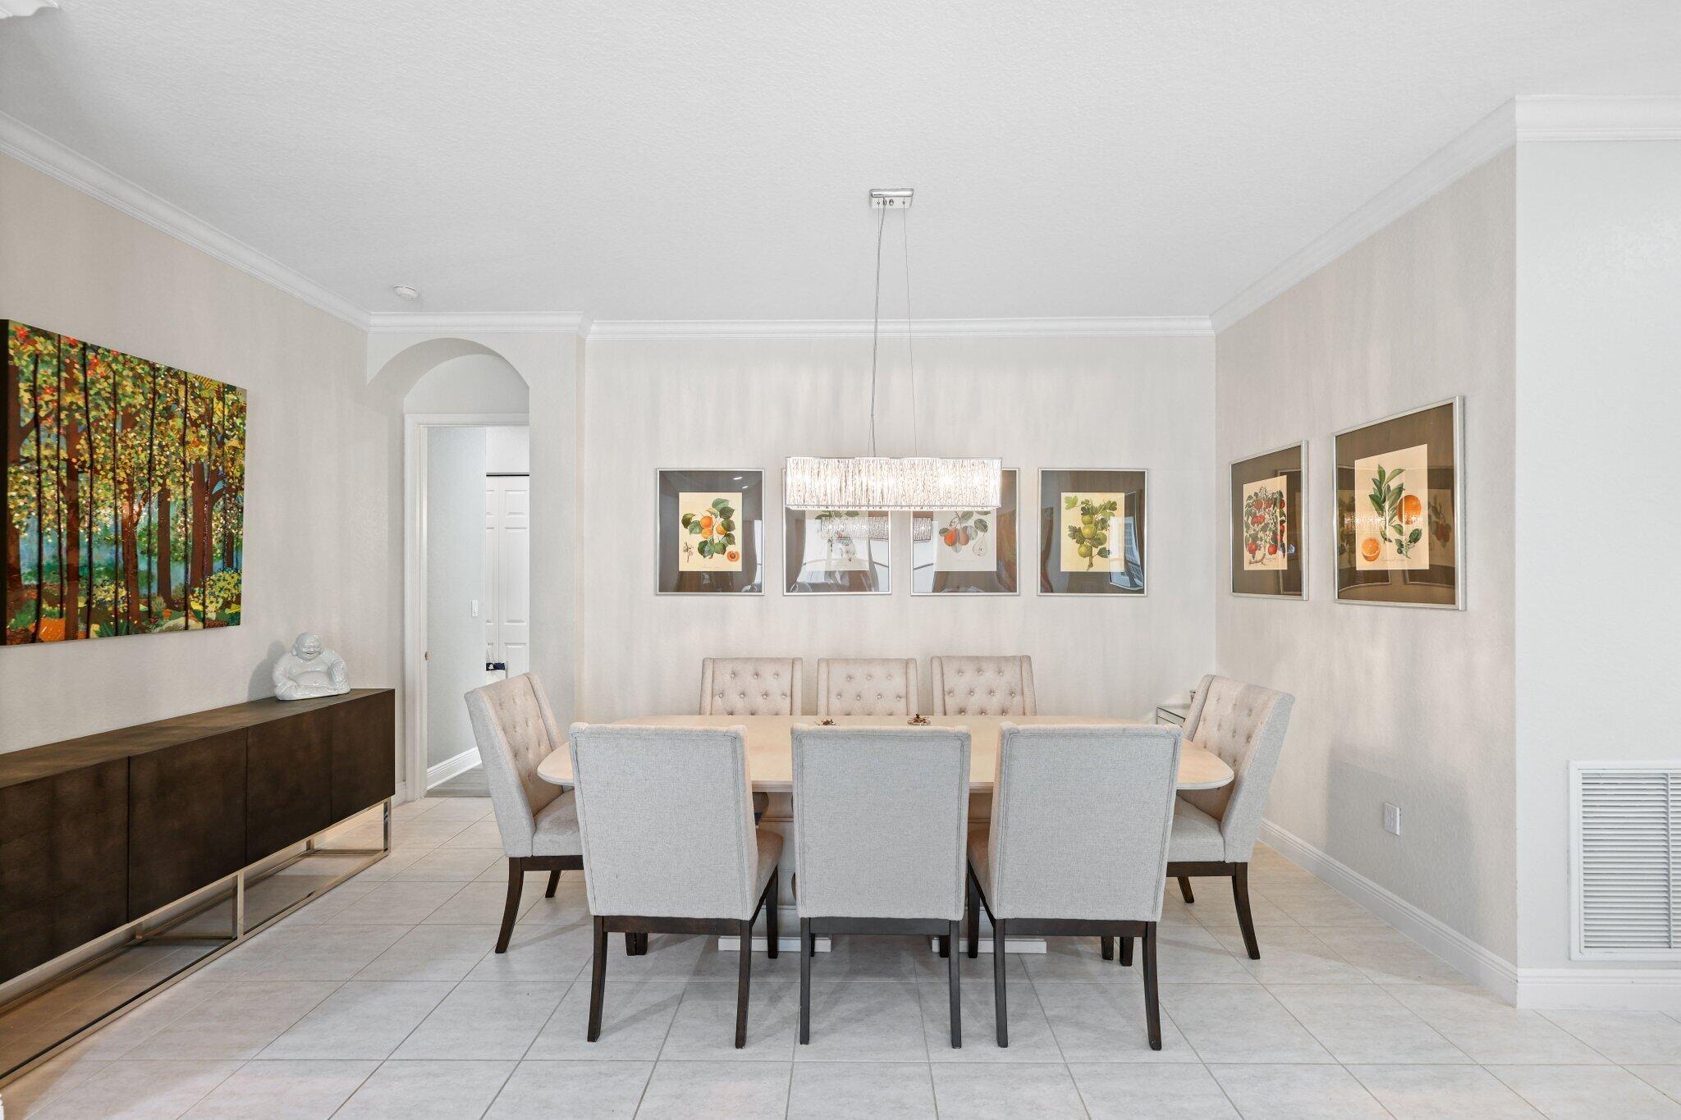
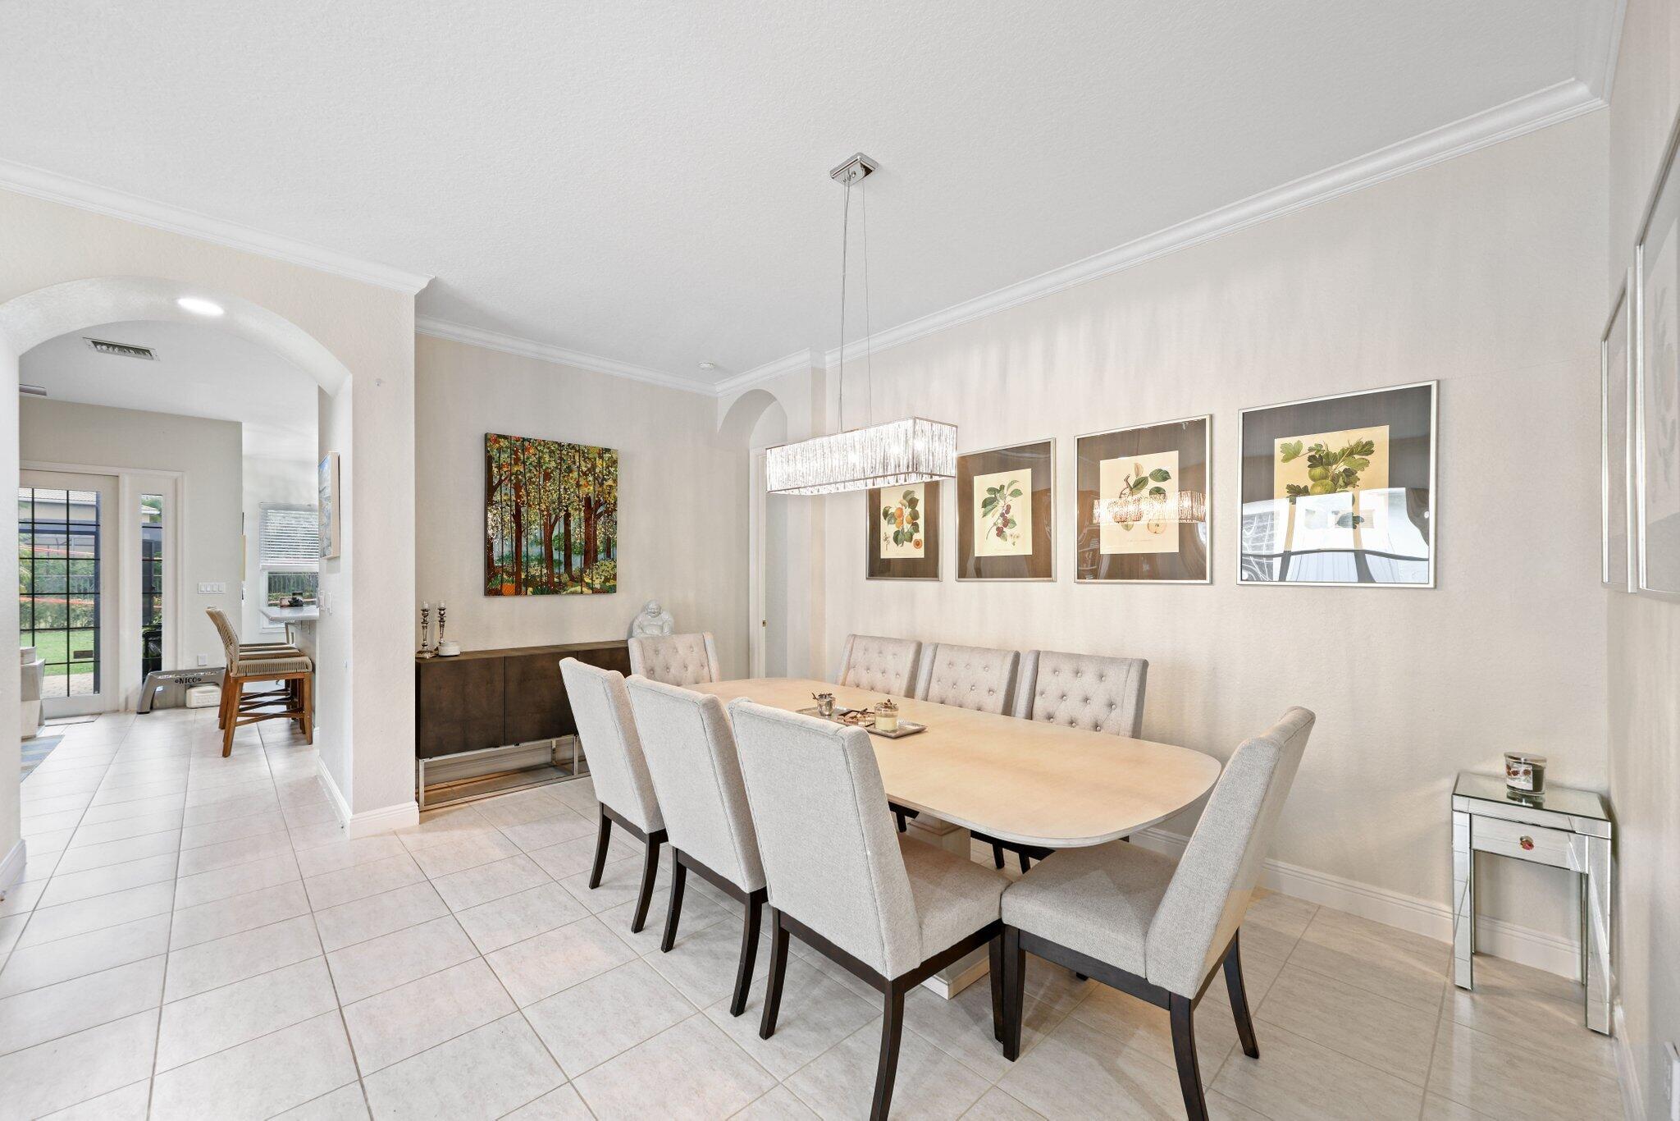
Dining room with a long table, upholstered chairs, fruit prints, and a rectangular pendant light.
Dining room with a long wood table, upholstered chairs, botanical prints, and a rectangular chandelier.
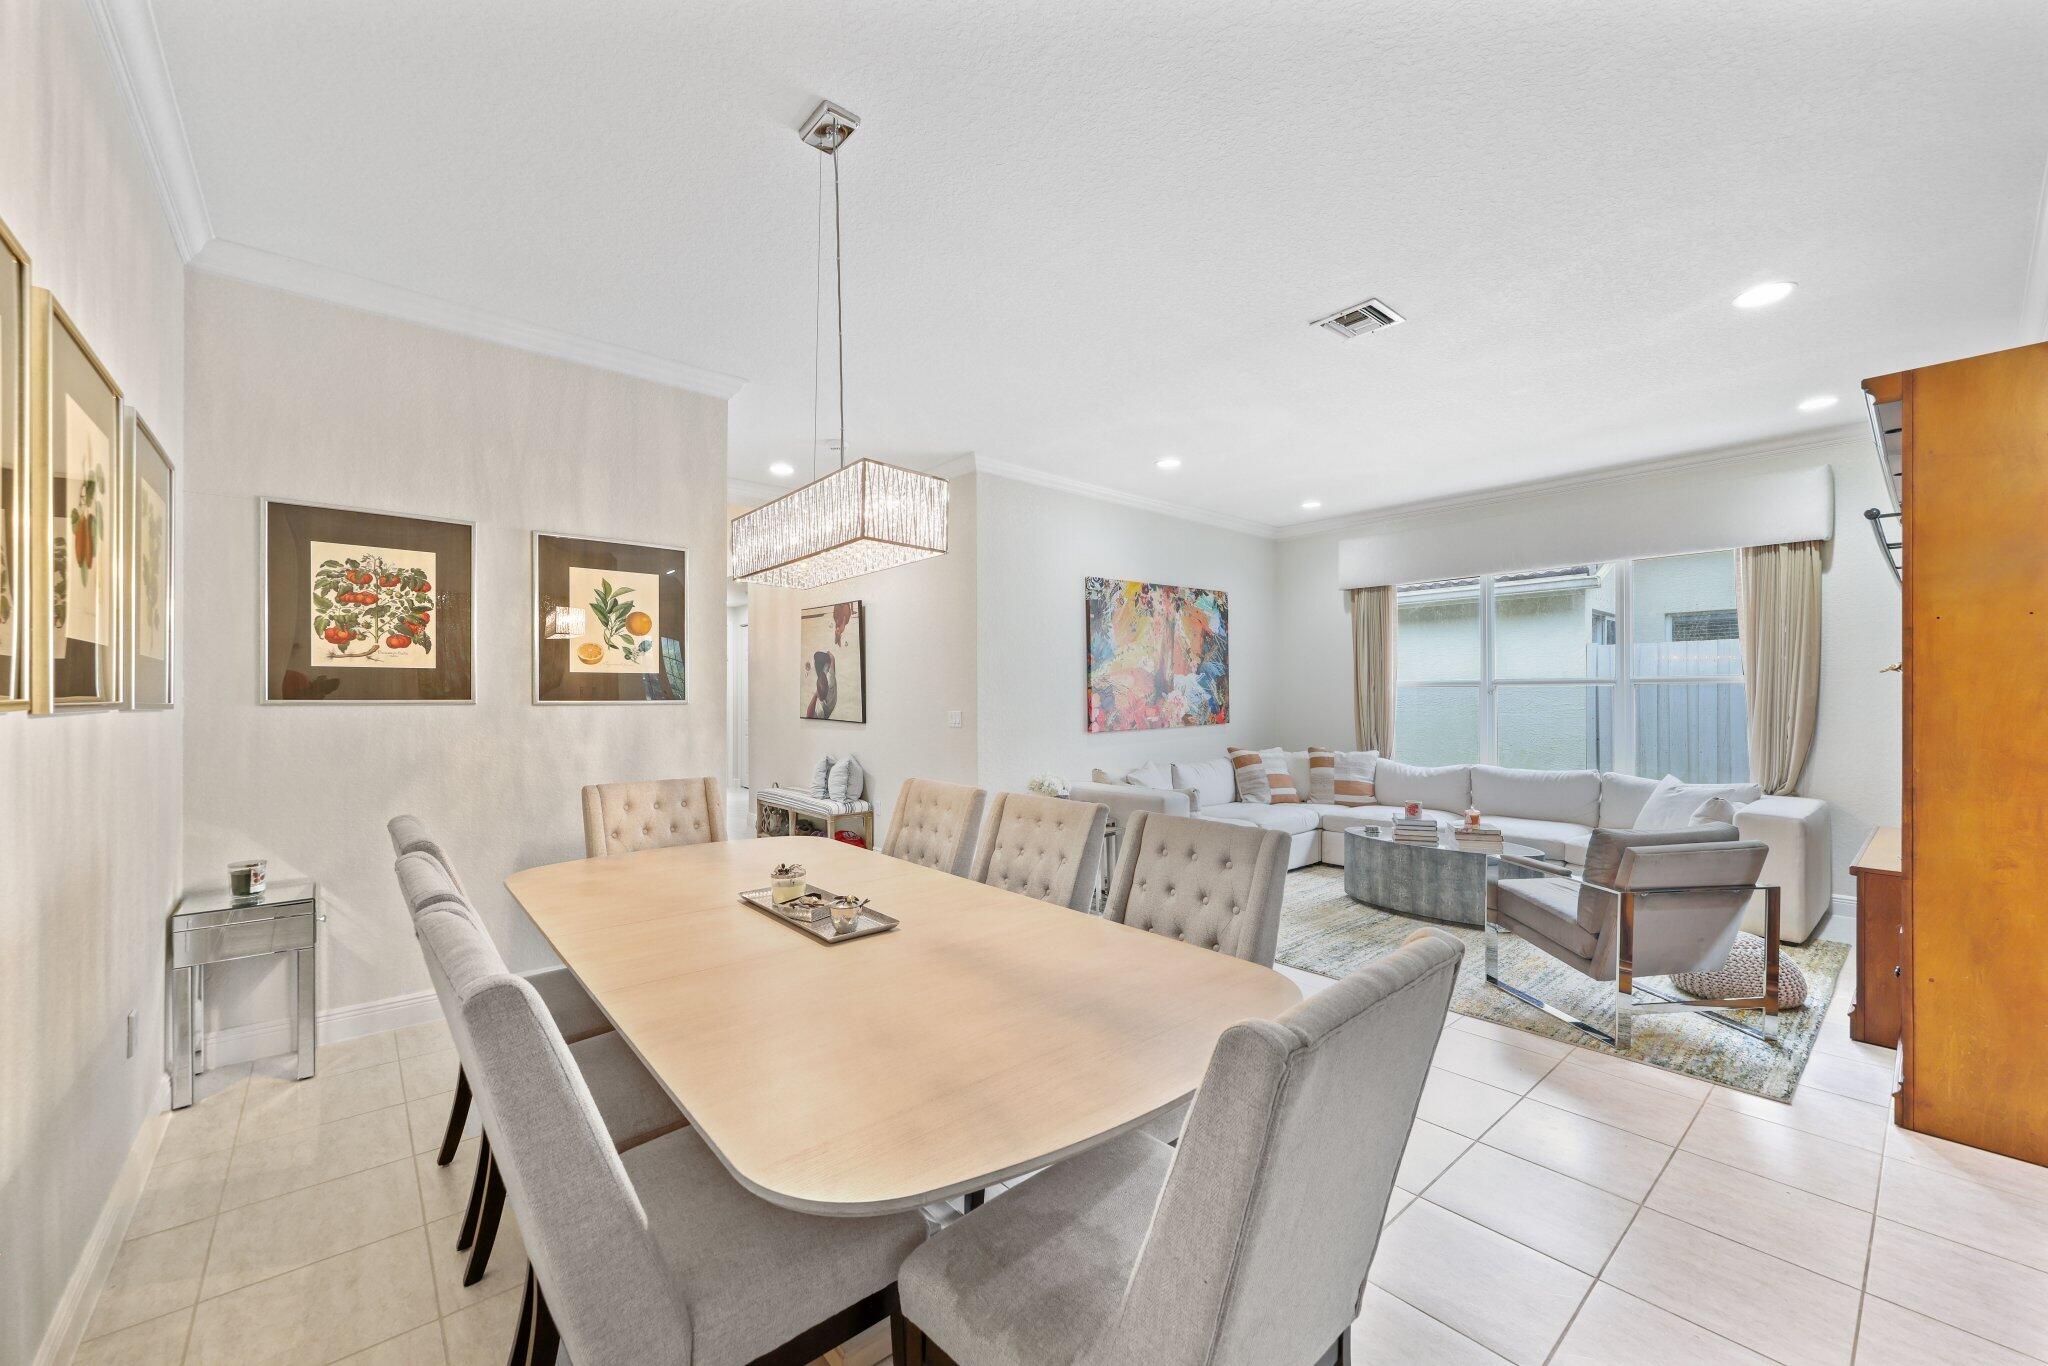
Open-plan dining and living room with a light-wood table, white sectional, and large windows.
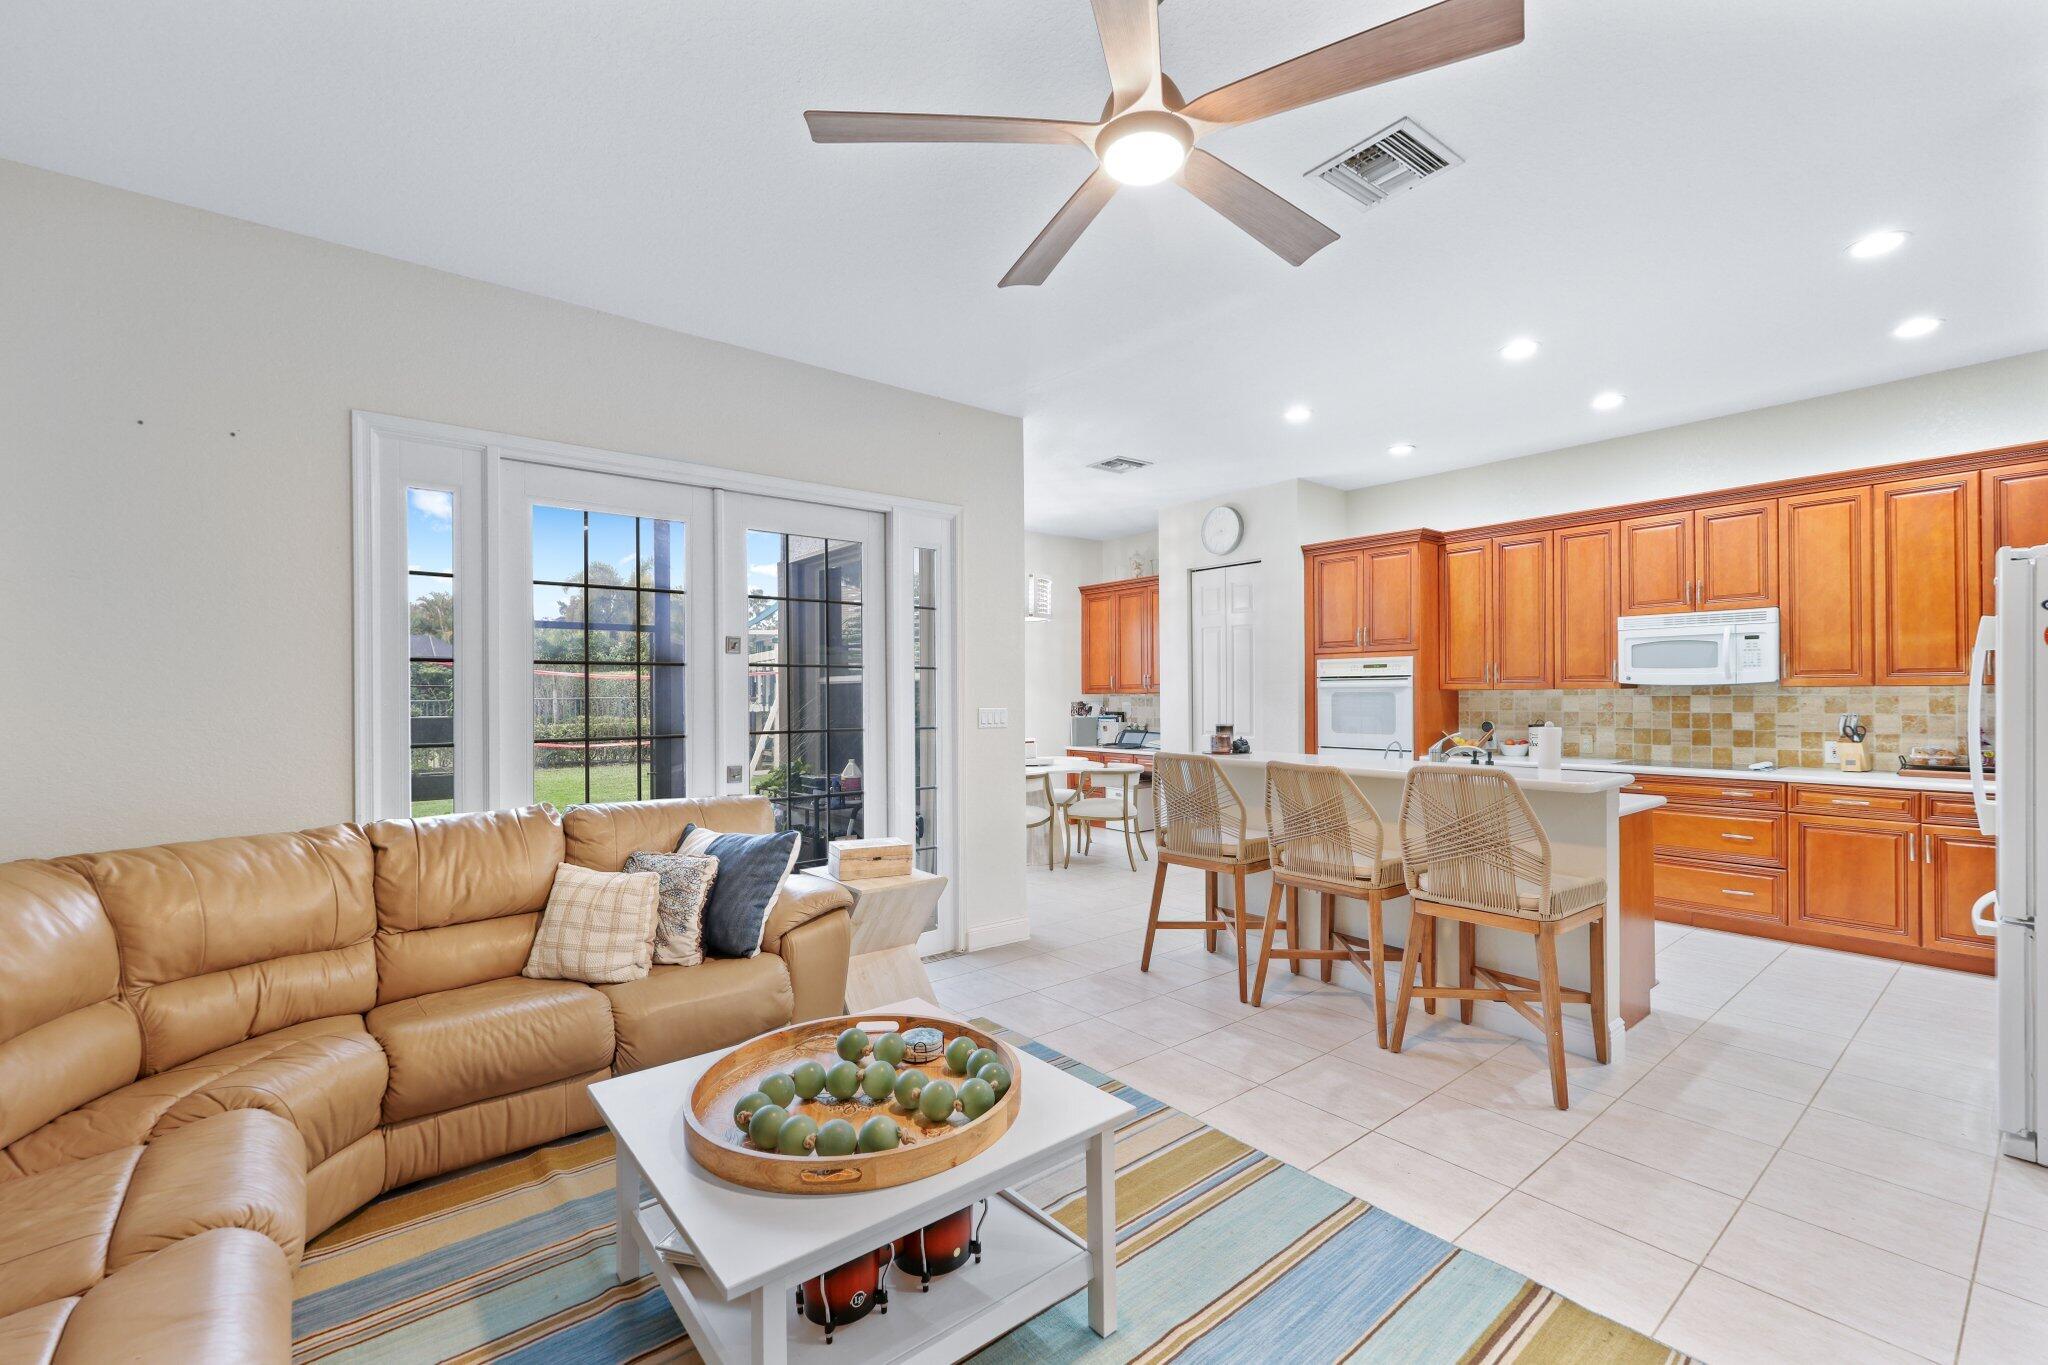
Open-plan living room and kitchen with a tan sectional, wood cabinetry, and an island with woven stools.
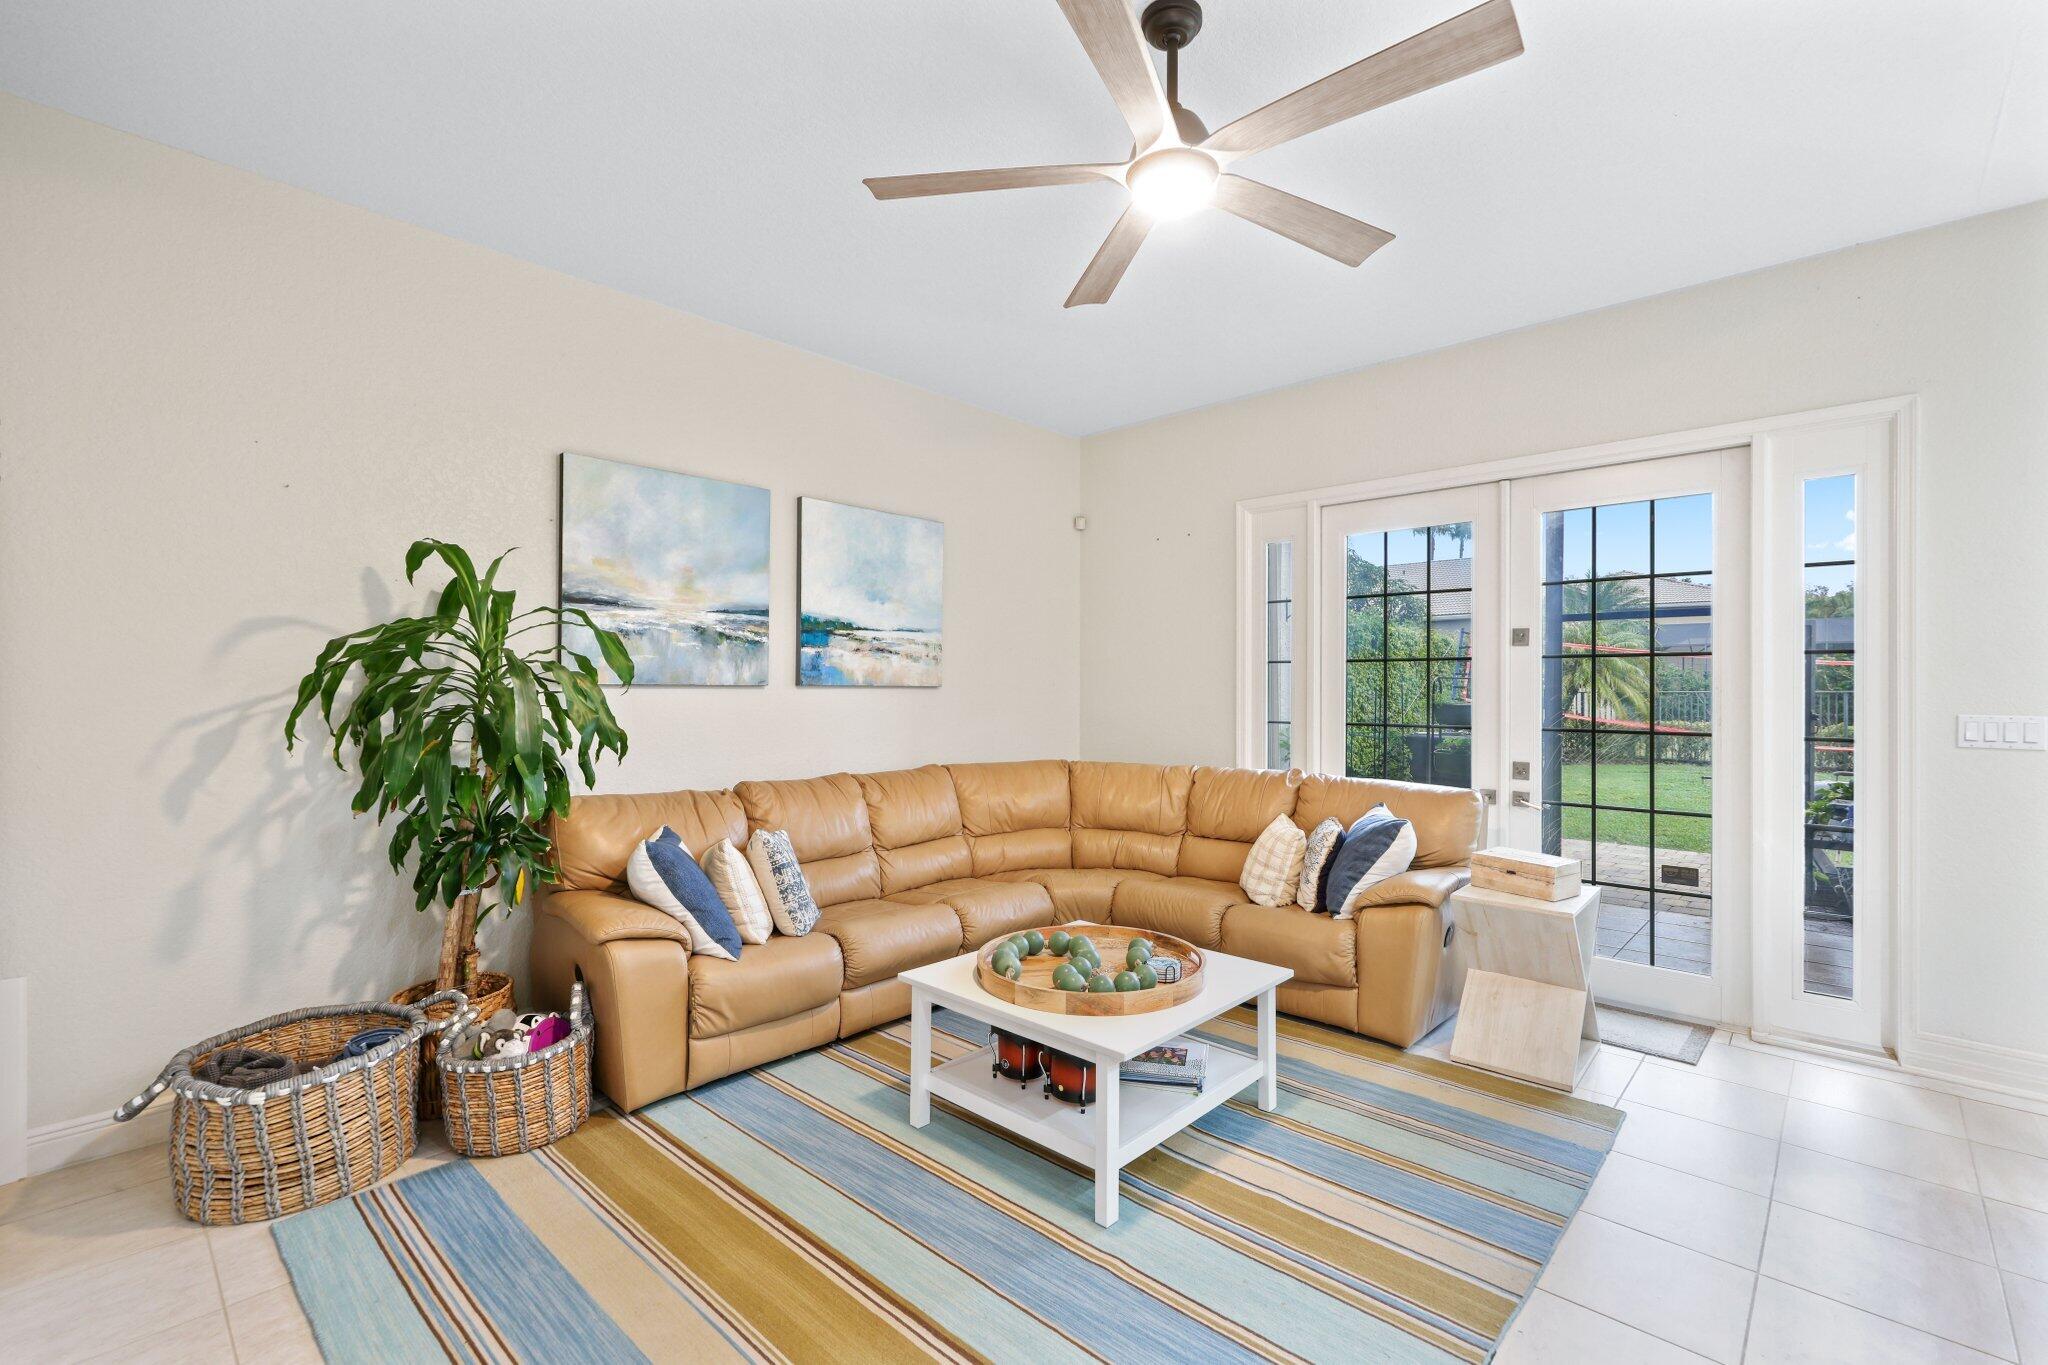
Living room with a tan leather sectional and glass doors opening to a patio.
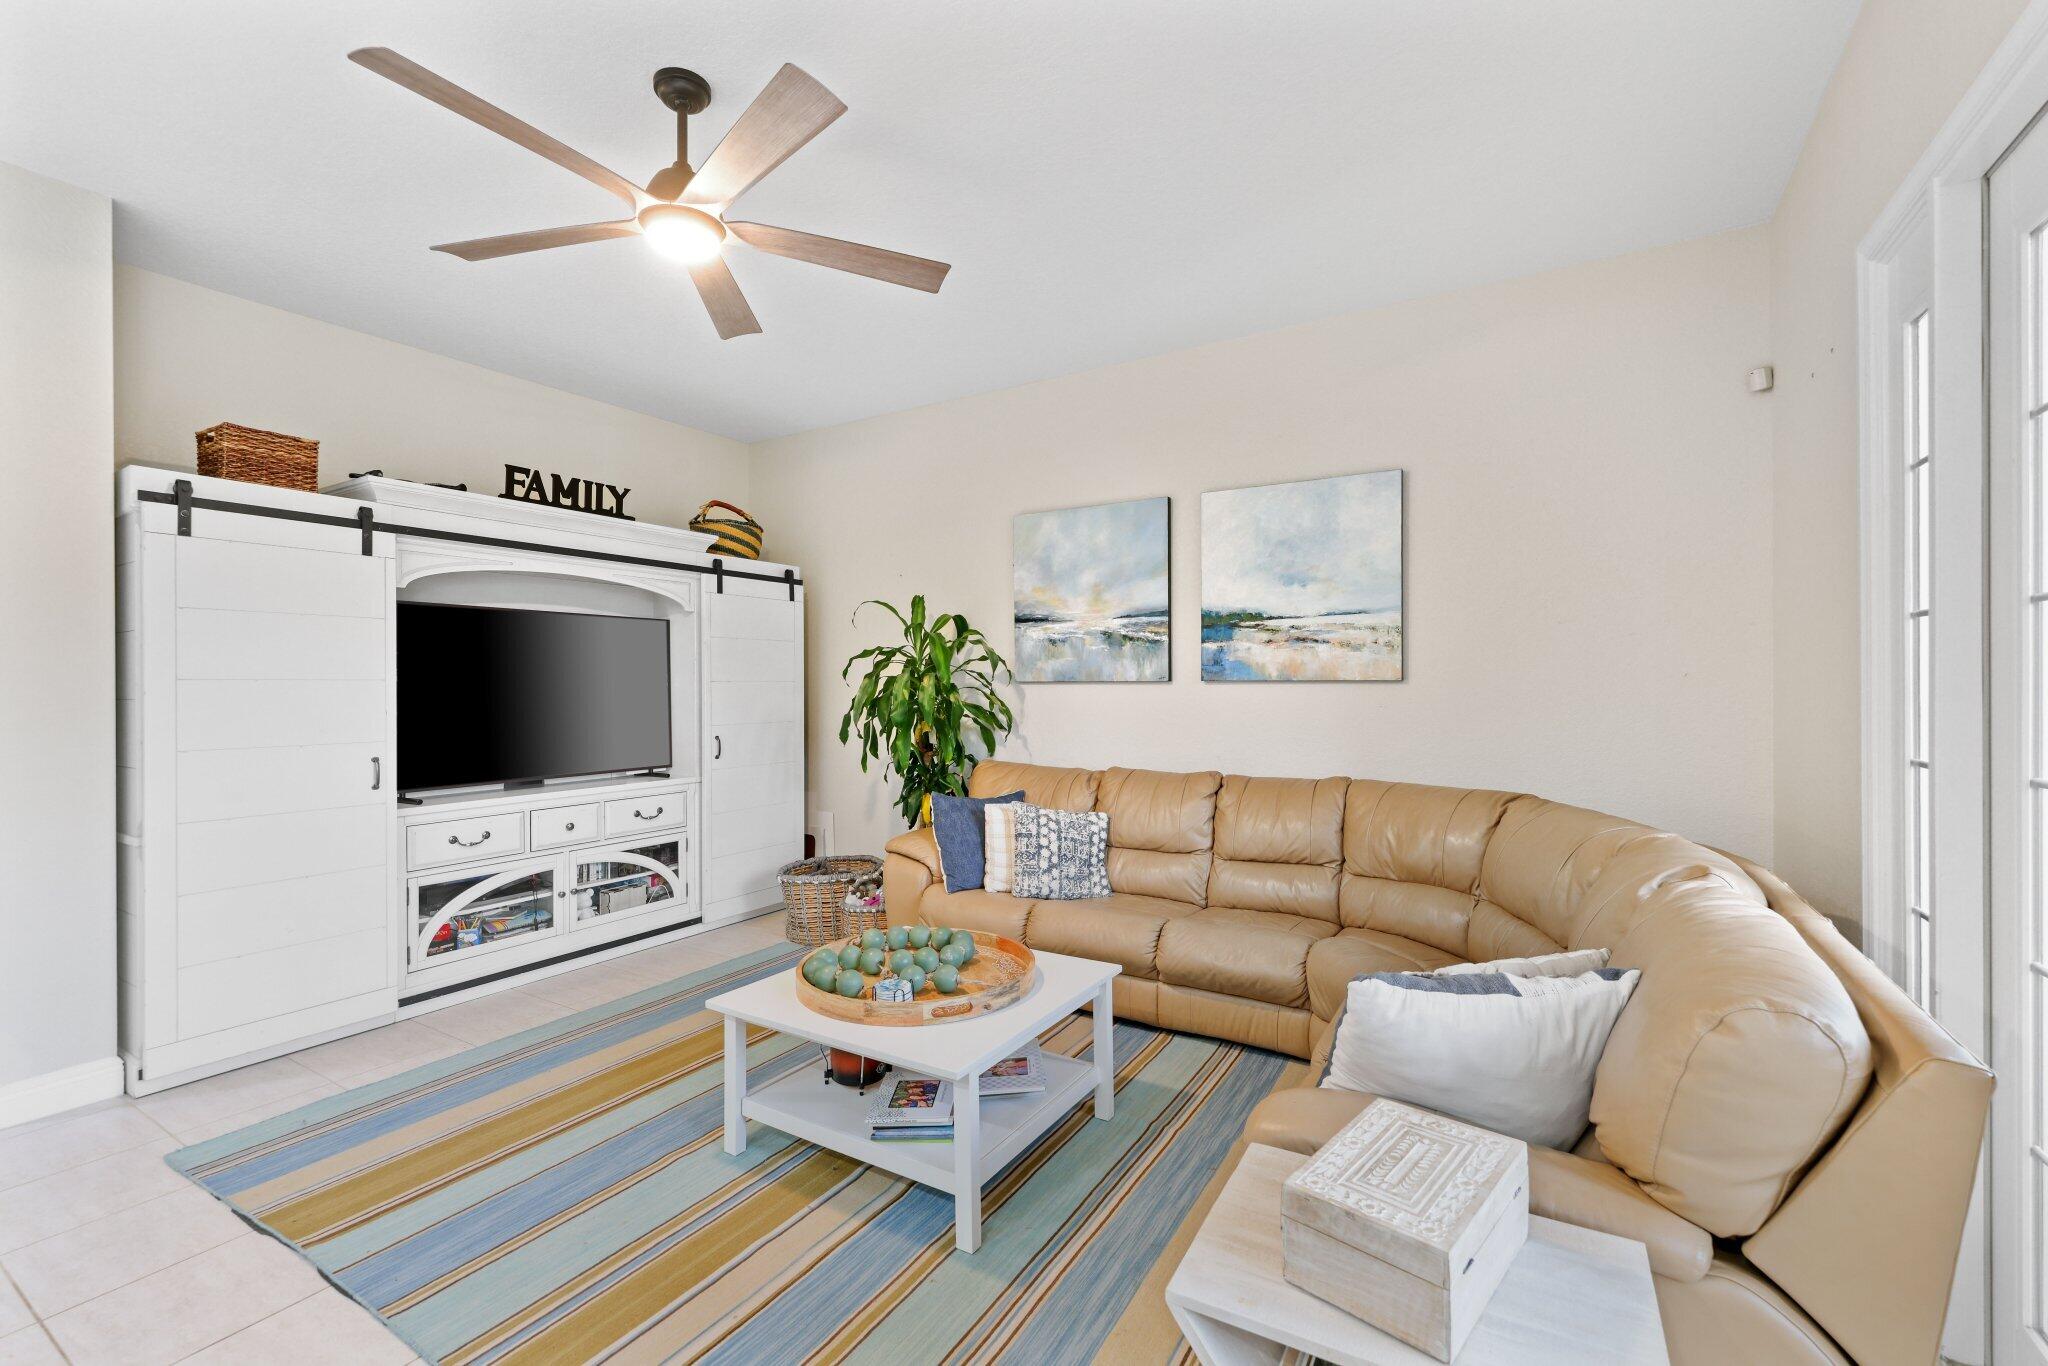
Living room with a tan leather sectional, white built-in media cabinet, and striped rug.
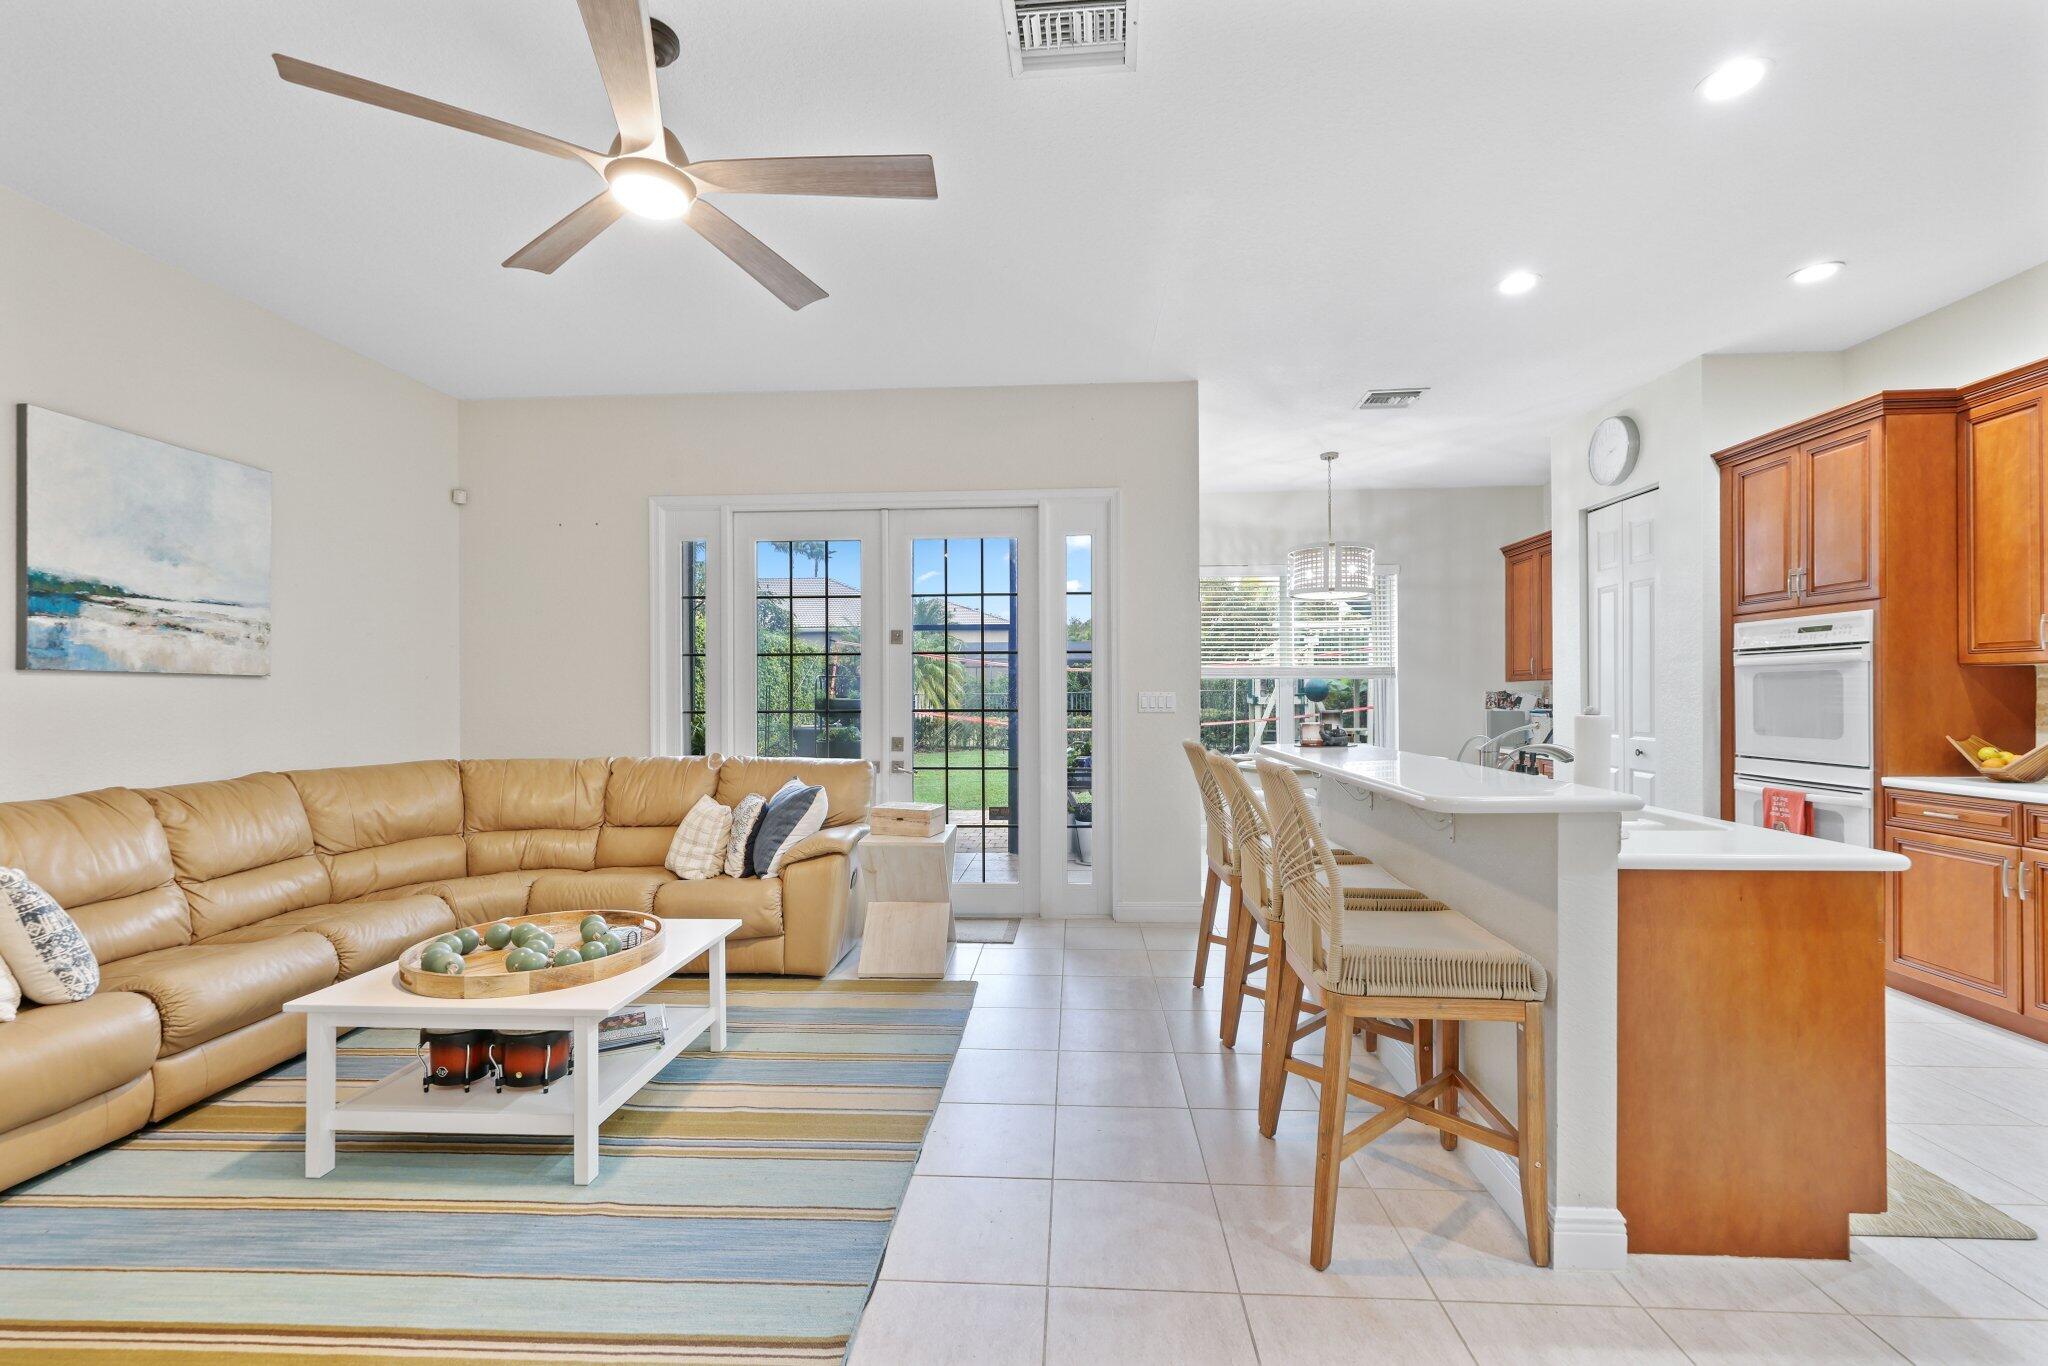
Open-plan kitchen and living room with a wood-cabinet kitchen, island, and tan leather sectional.
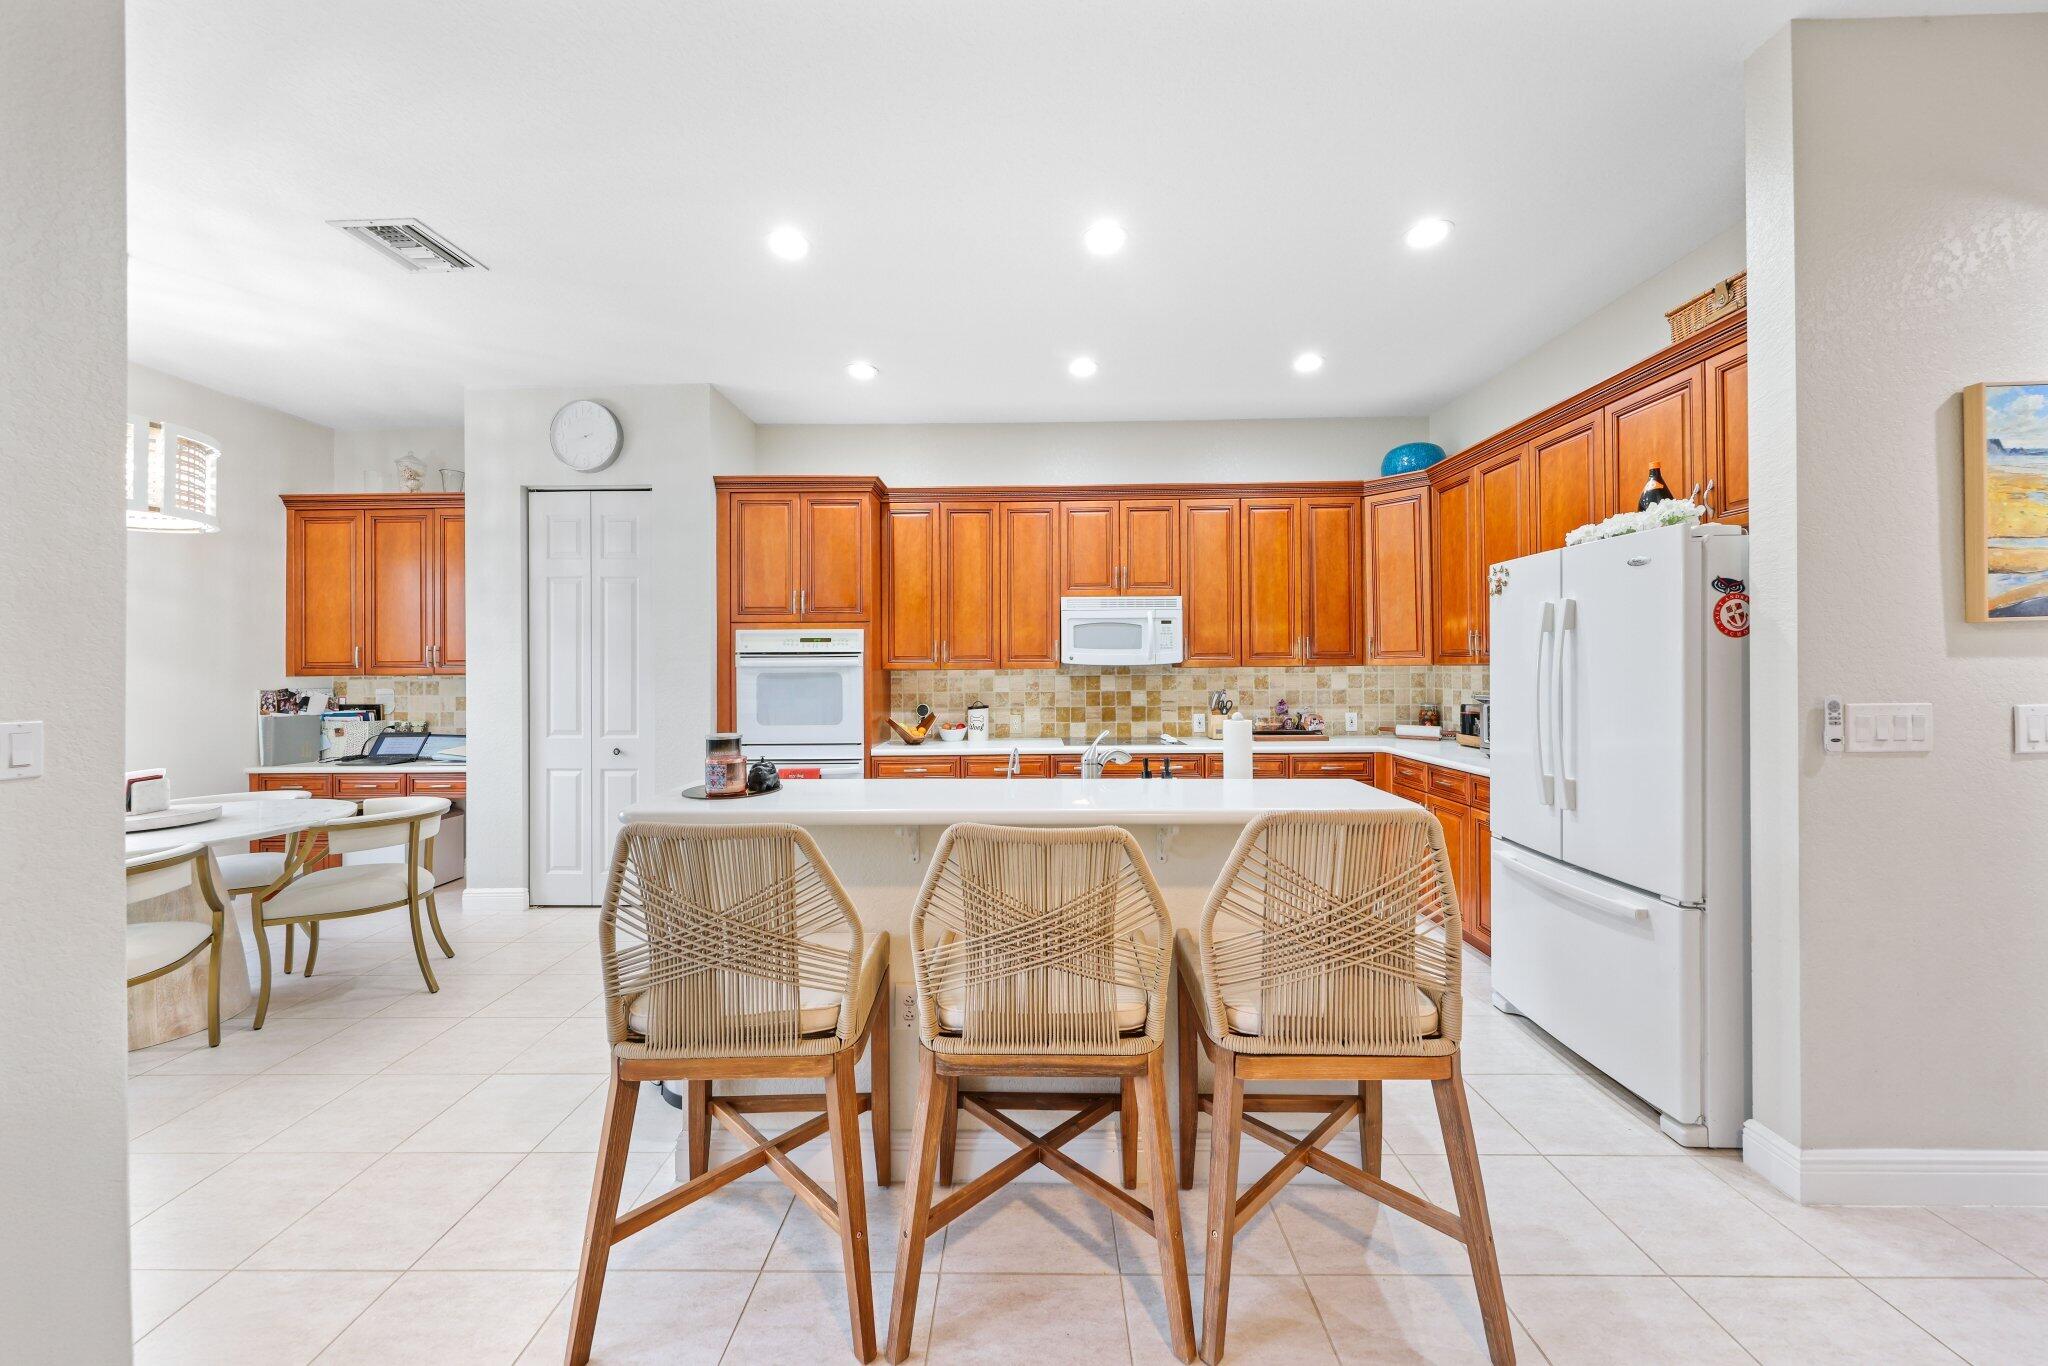
Kitchen with warm wood cabinets, white appliances, and an island lined with three woven stools.
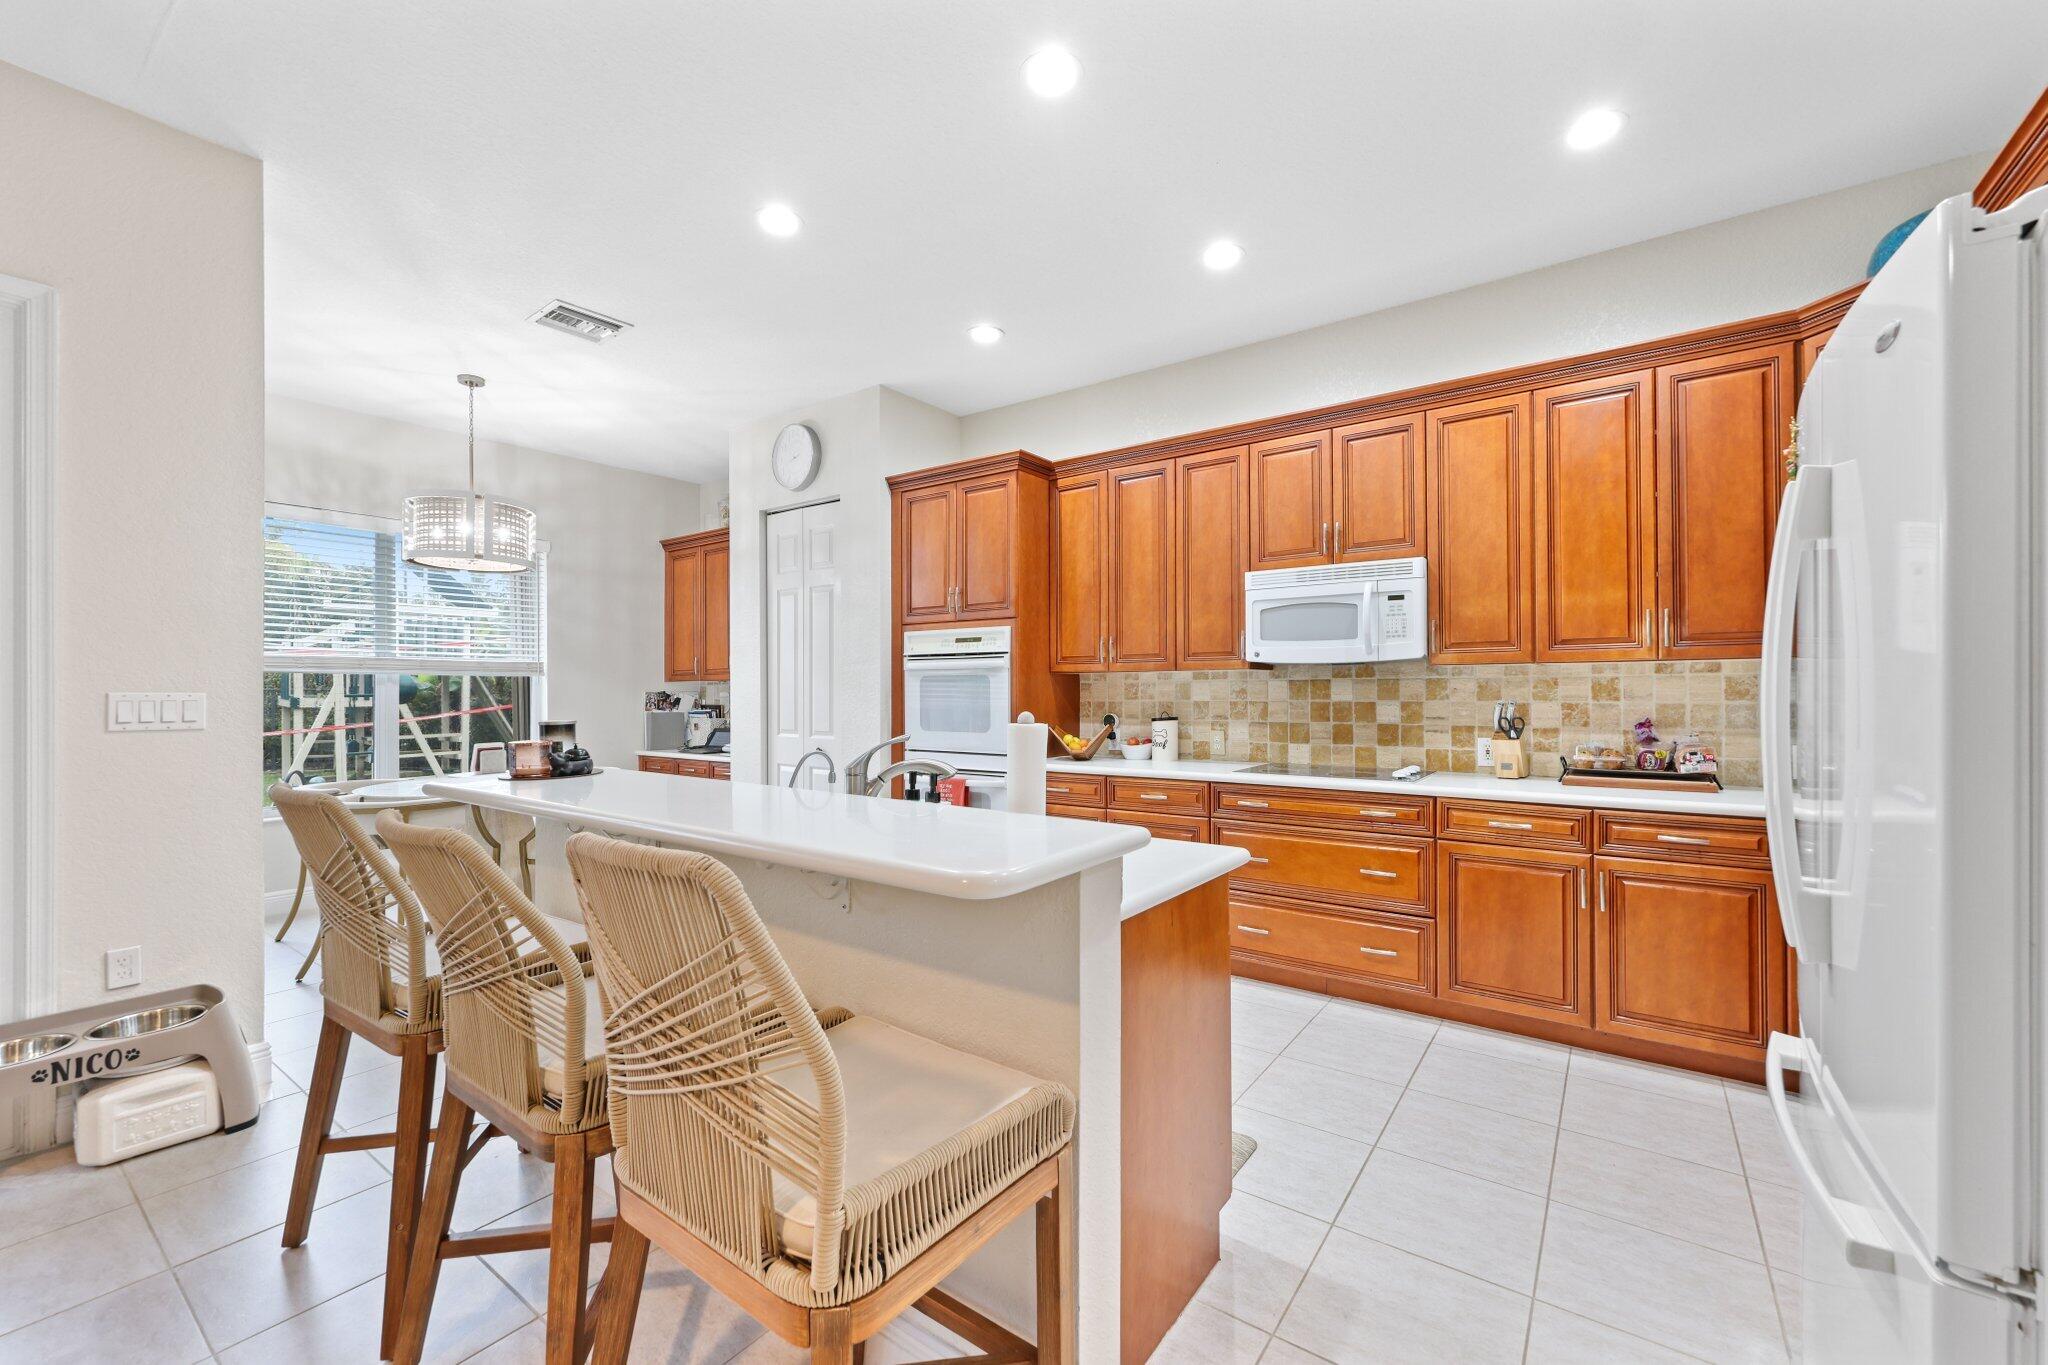
Kitchen with reddish-brown cabinets, tiled backsplash, and a white island lined with wicker stools.
Kitchen with reddish-brown cabinetry, white appliances, and a peninsula opening to the dining area.
Kitchen with honey-colored cabinetry, a large white island, and woven dining chairs.
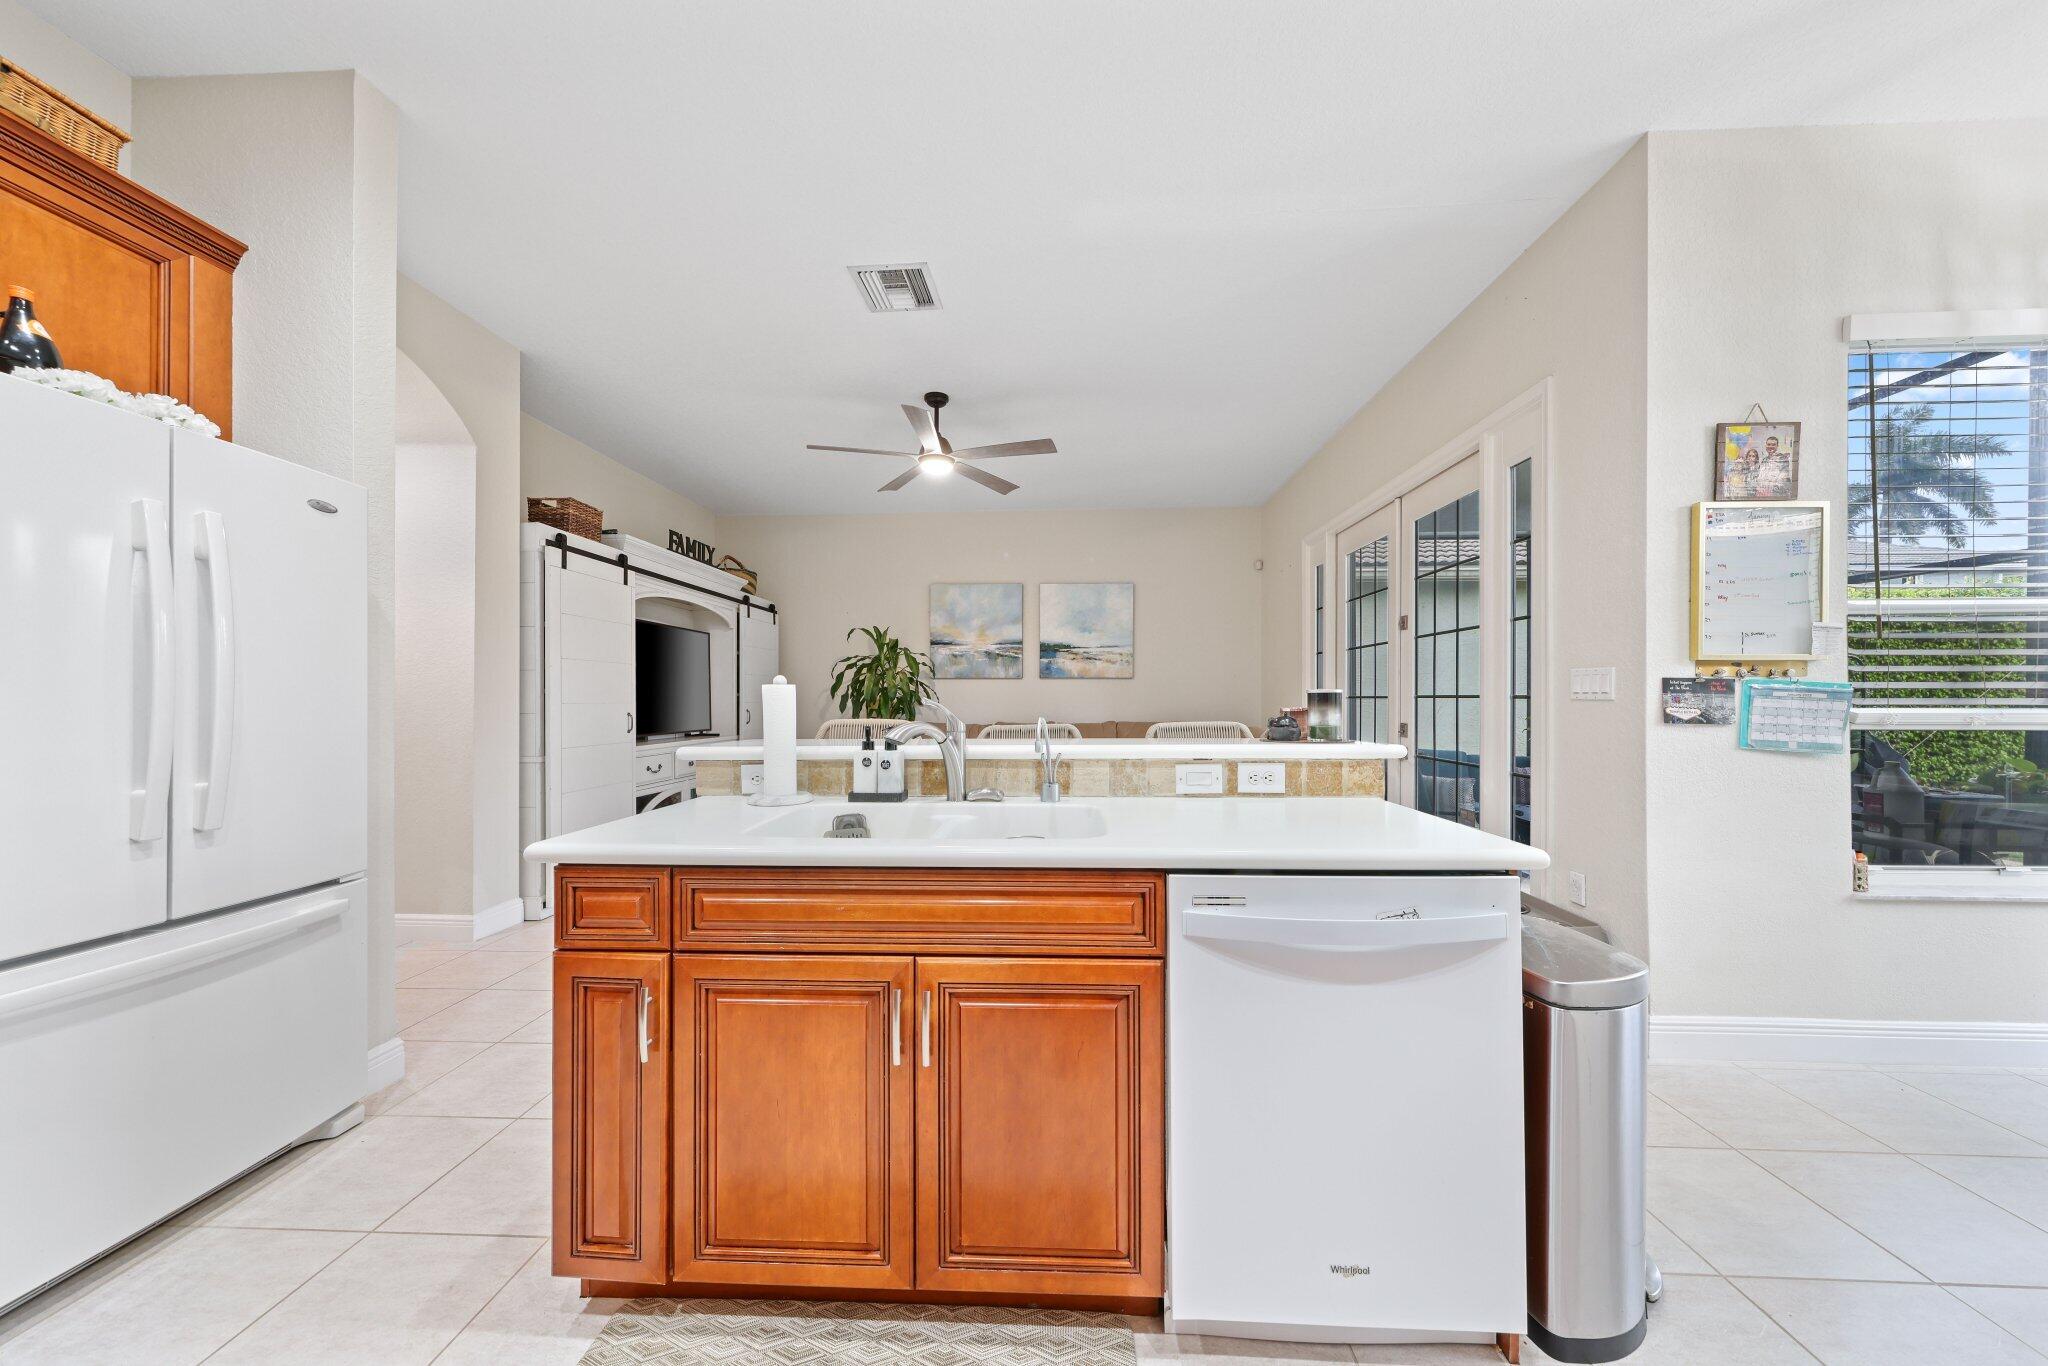
Kitchen with a wood-cabinet island, white countertop, sink, and dishwasher.
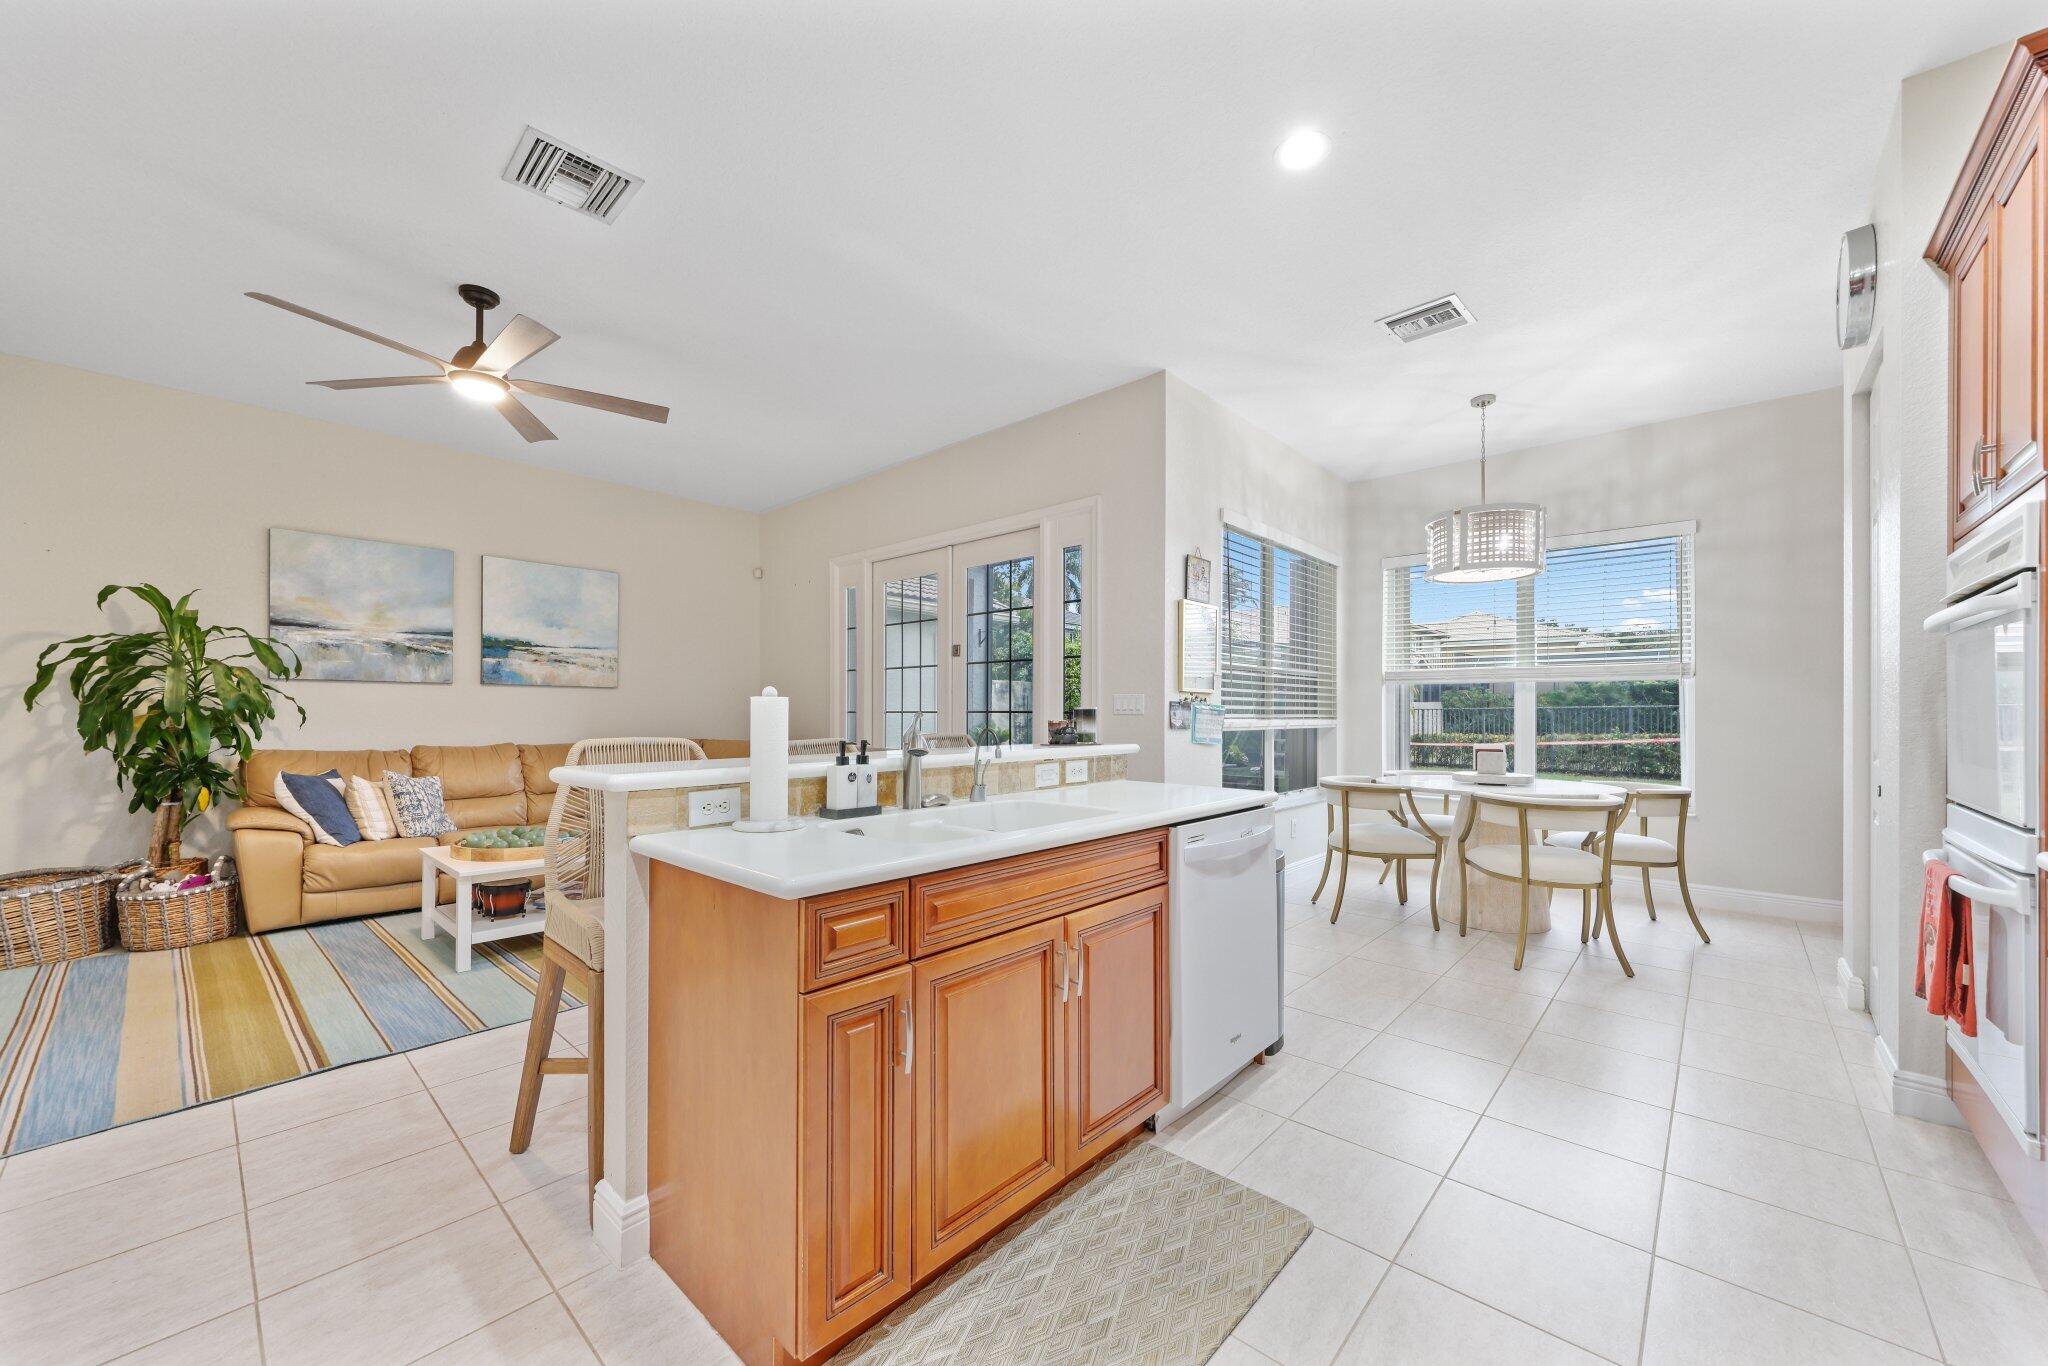
Open-plan kitchen and living room with a wood-paneled island, tan sofa, and bright dining area.
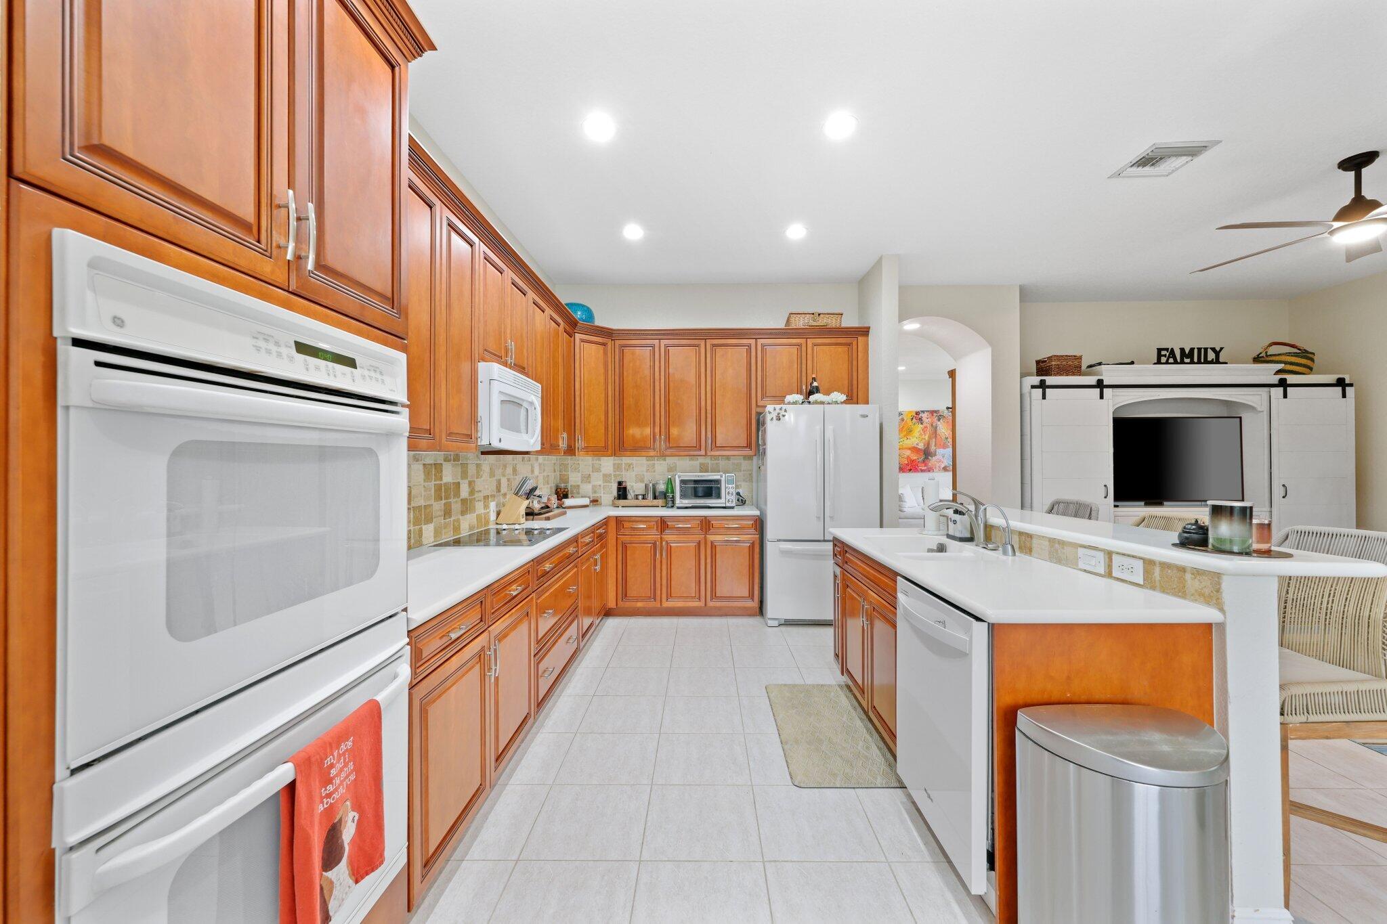
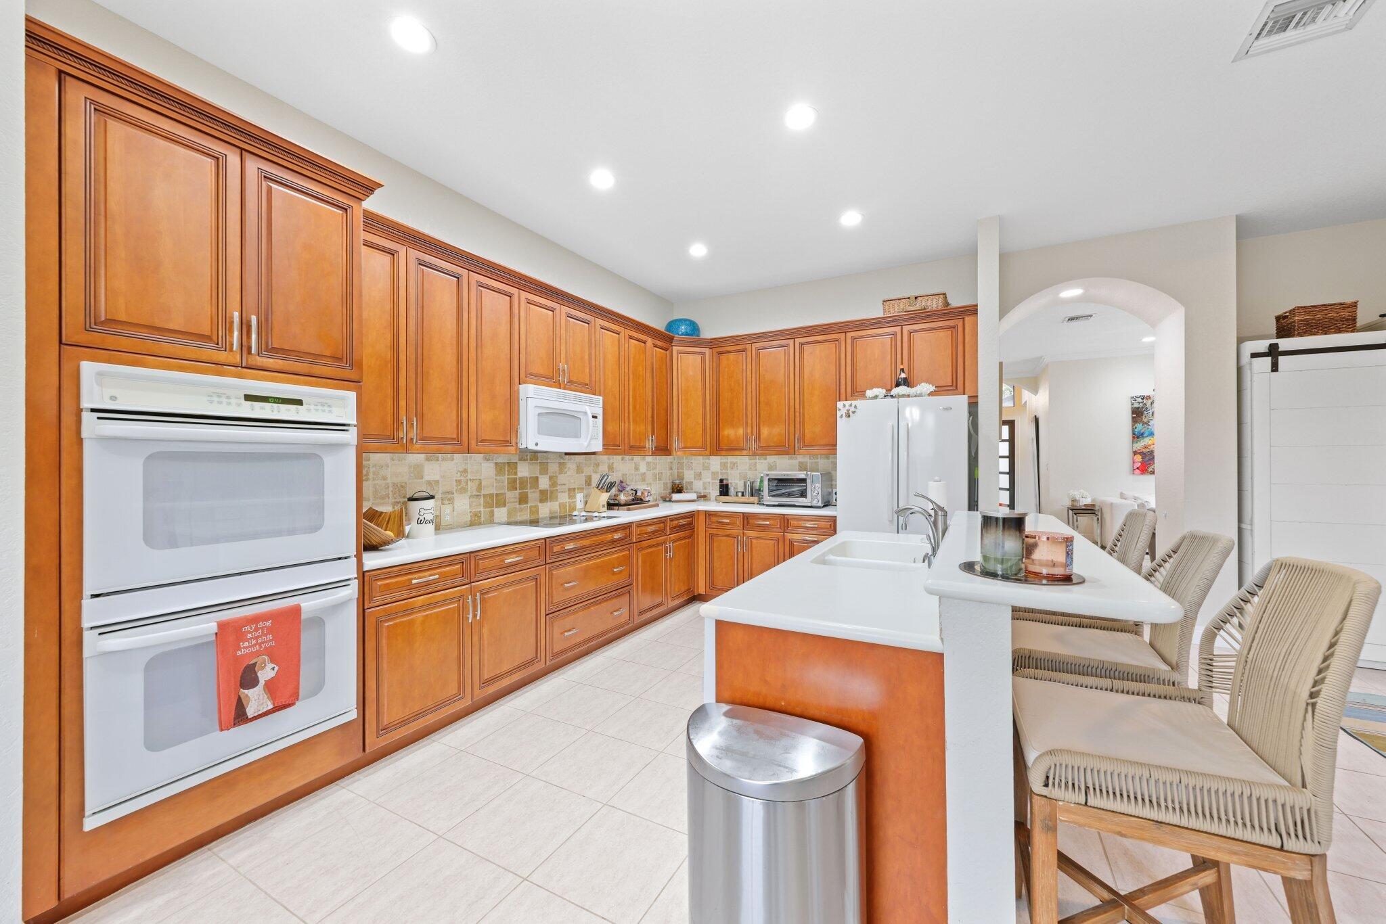
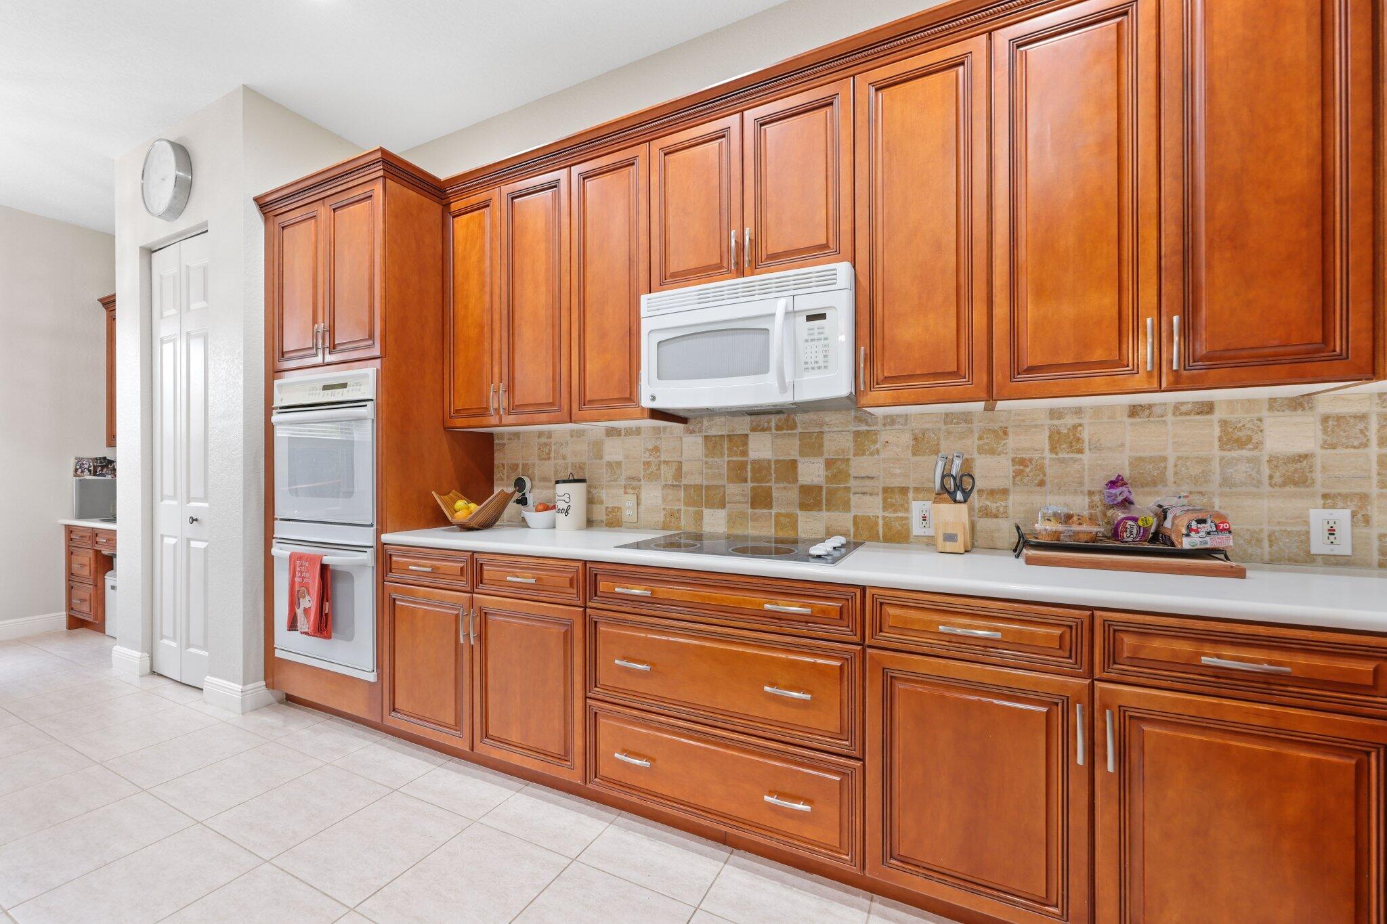
Kitchen with reddish-brown wood cabinetry, tan tile backsplash, white counters, and built-in double oven.
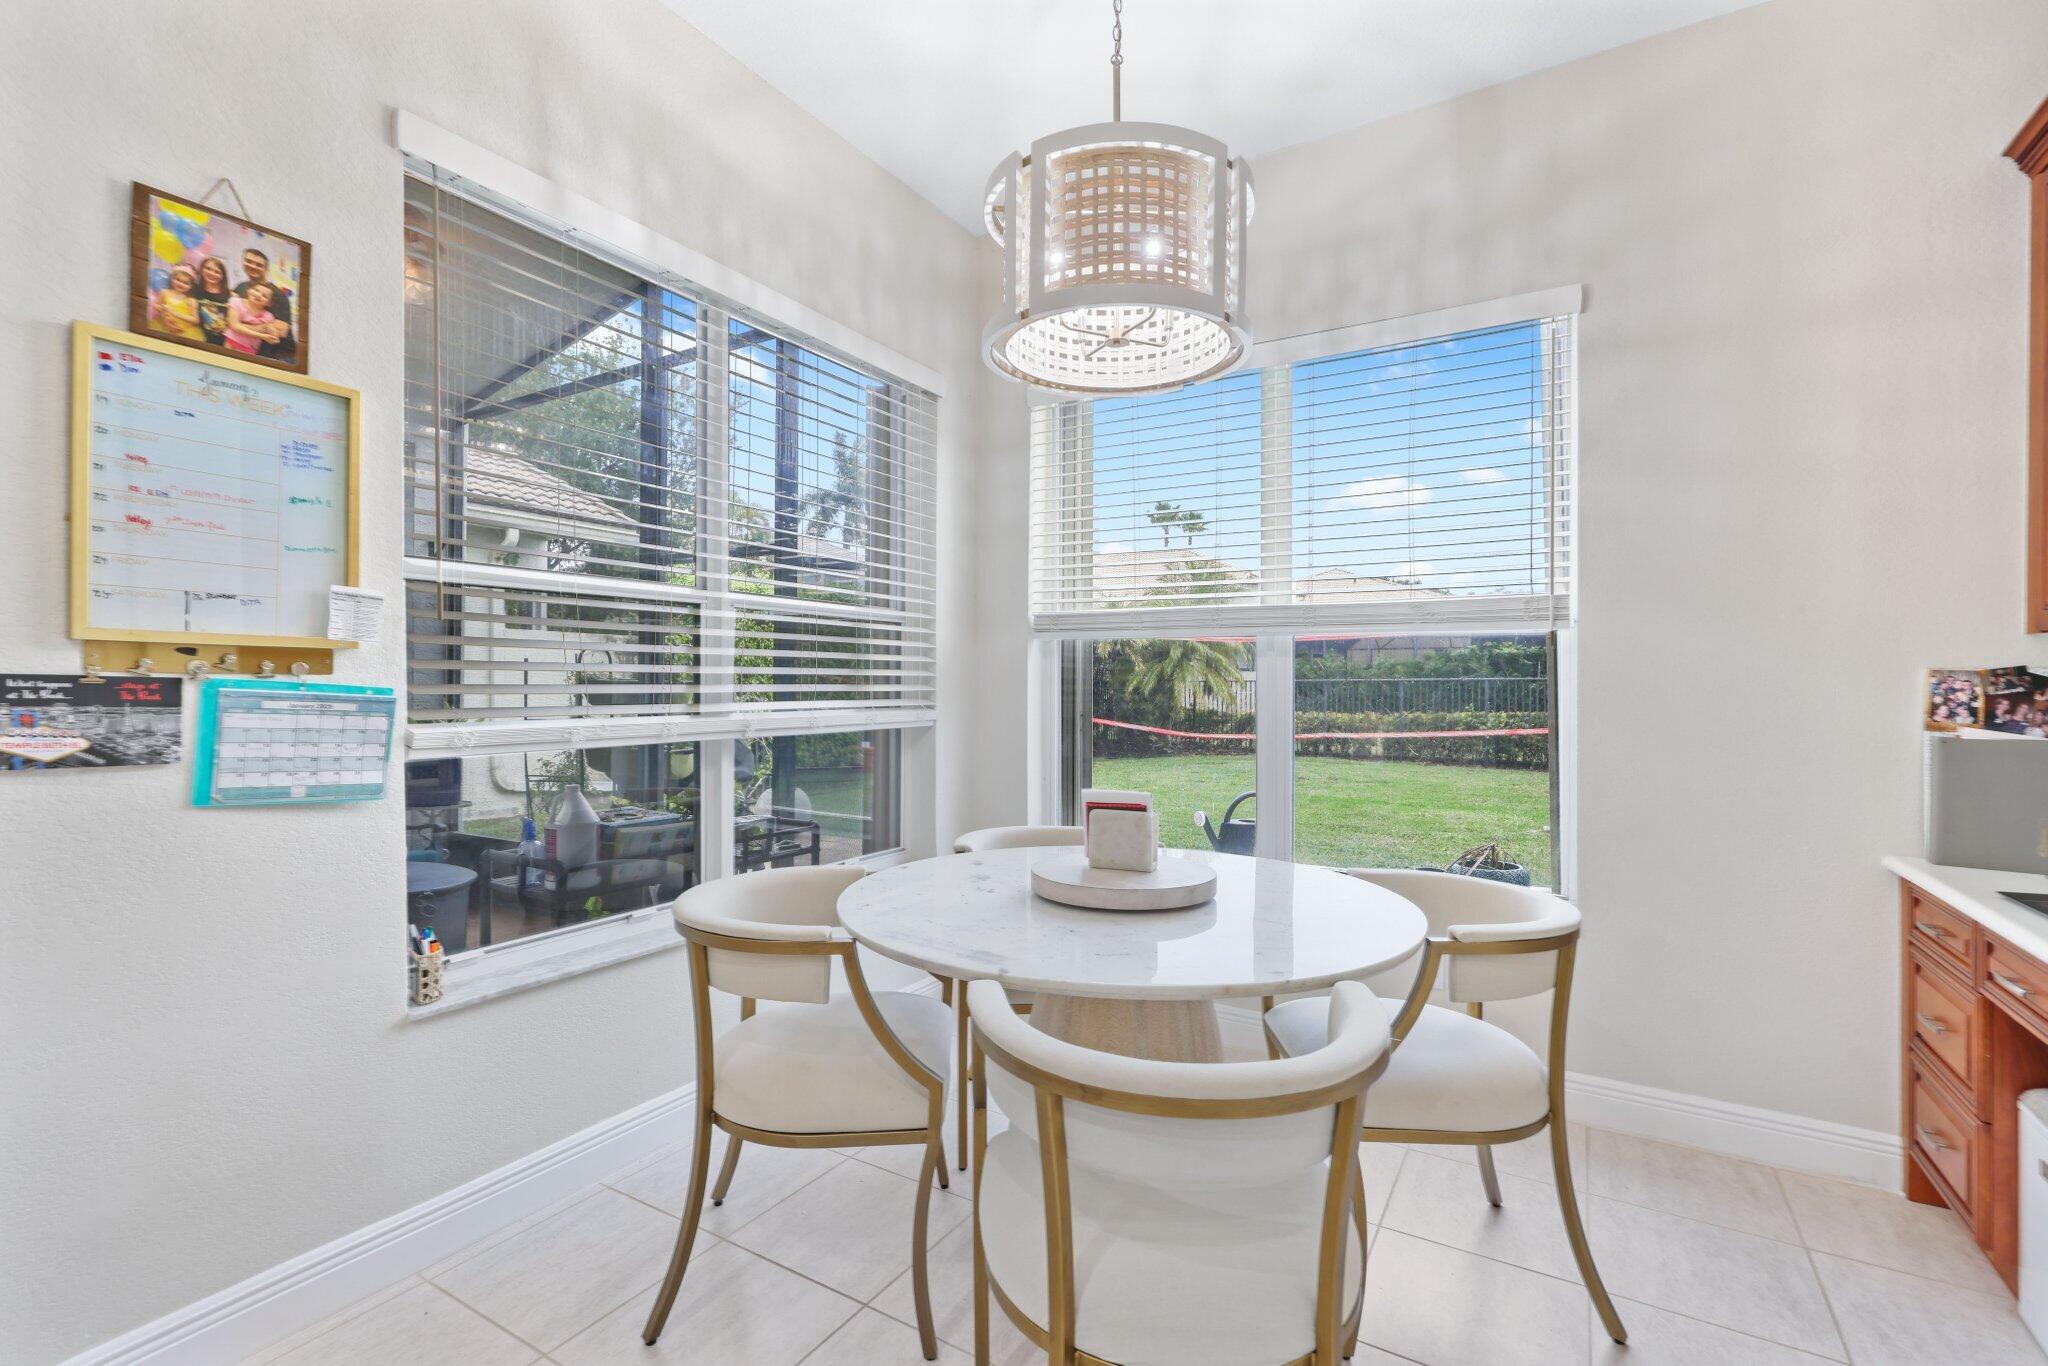
Dining nook with a round white table, large backyard-facing windows, and a cylindrical pendant light.
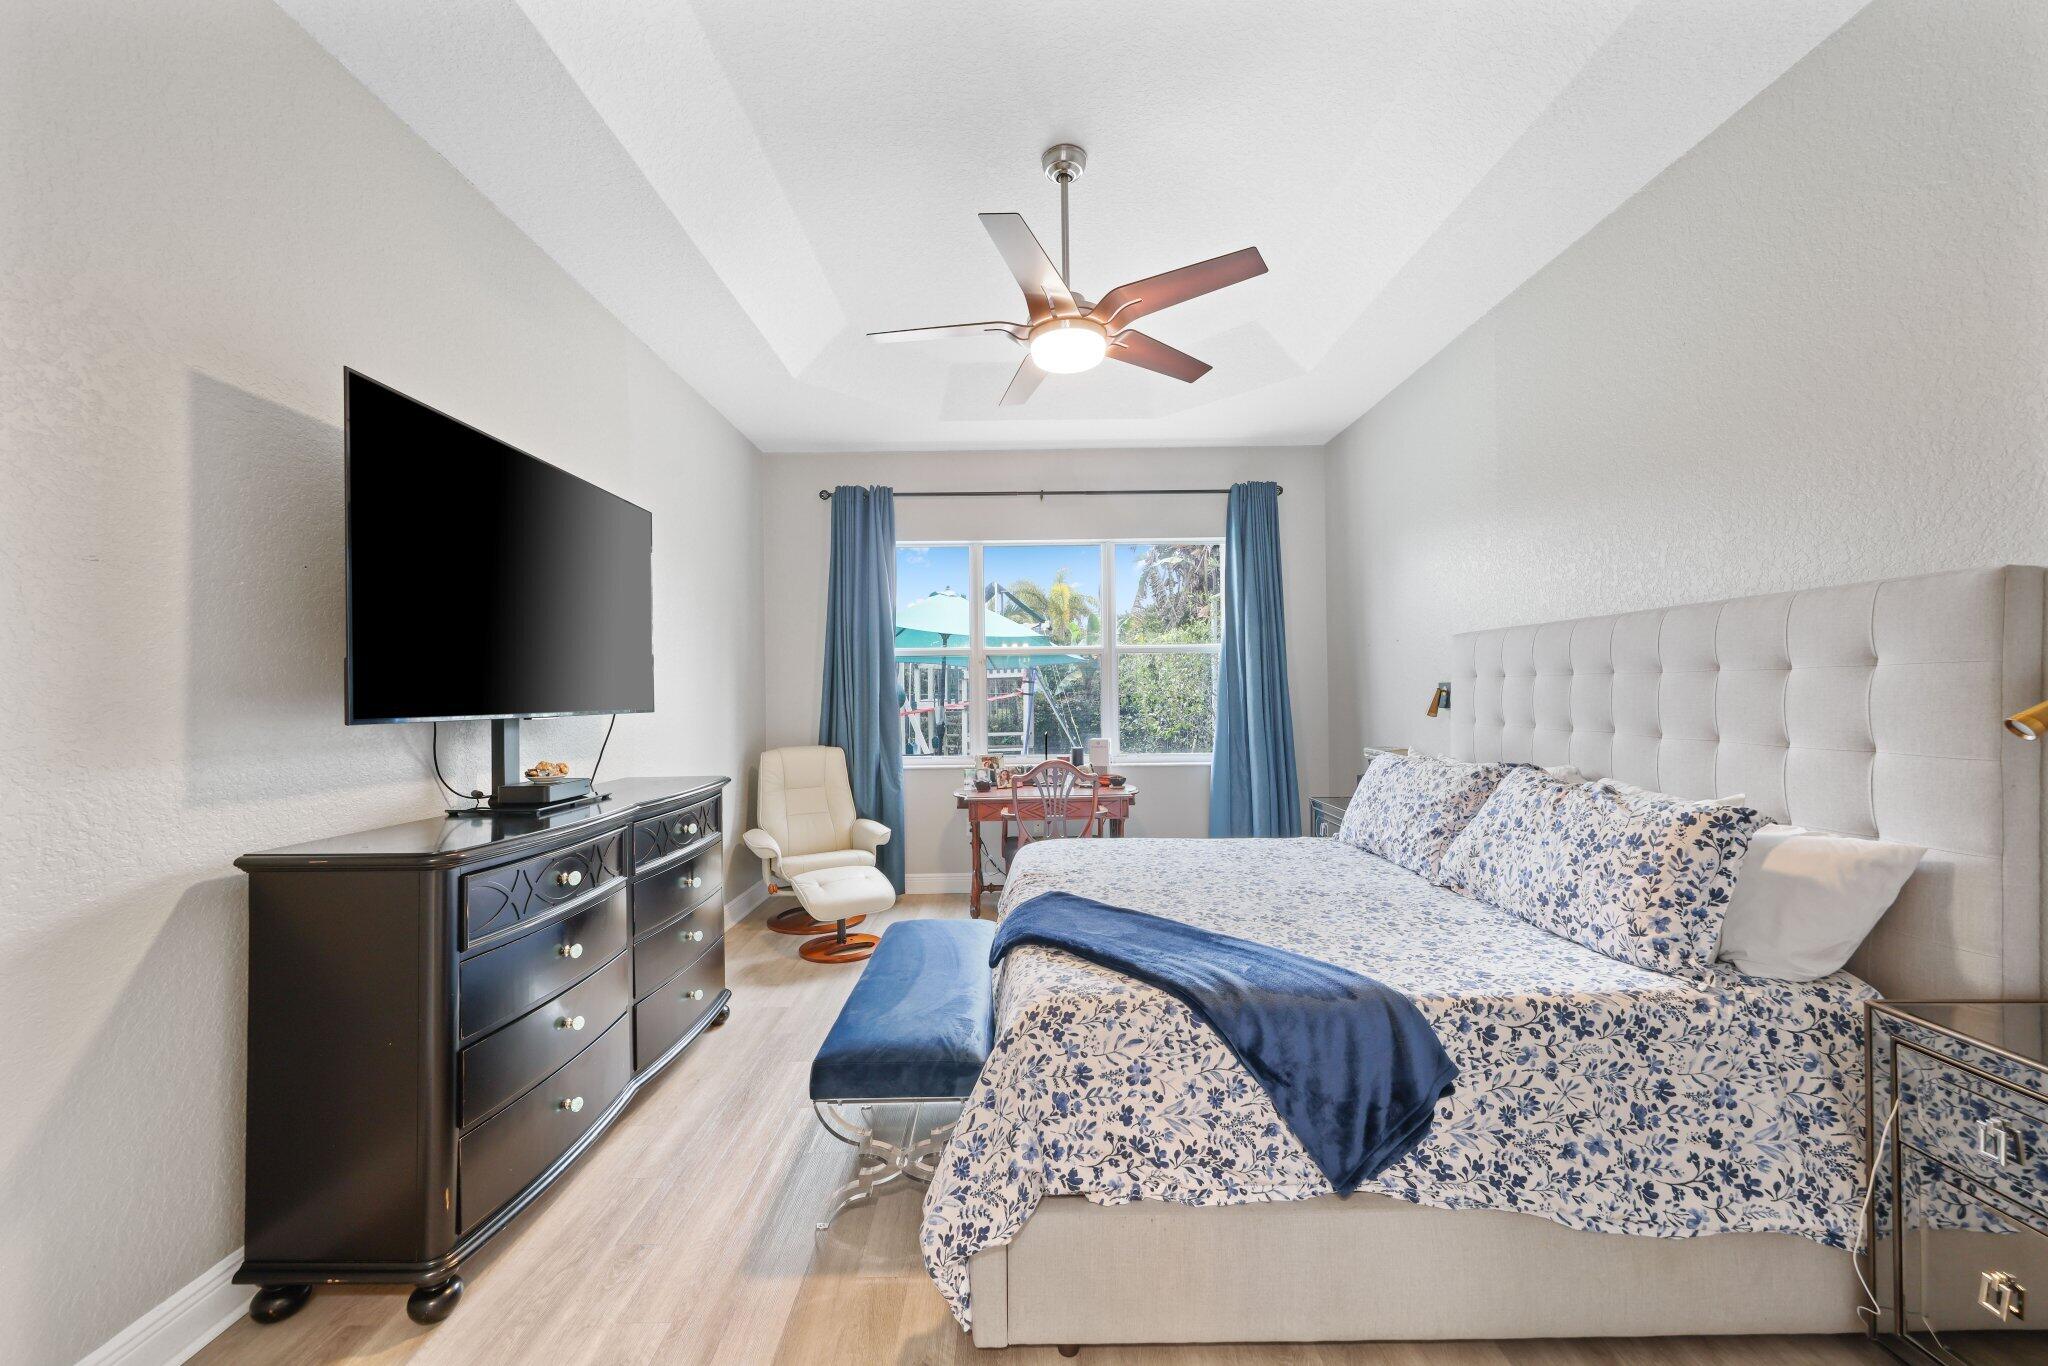
Bedroom with floral bedding, blue curtains, and a large window overlooking greenery.
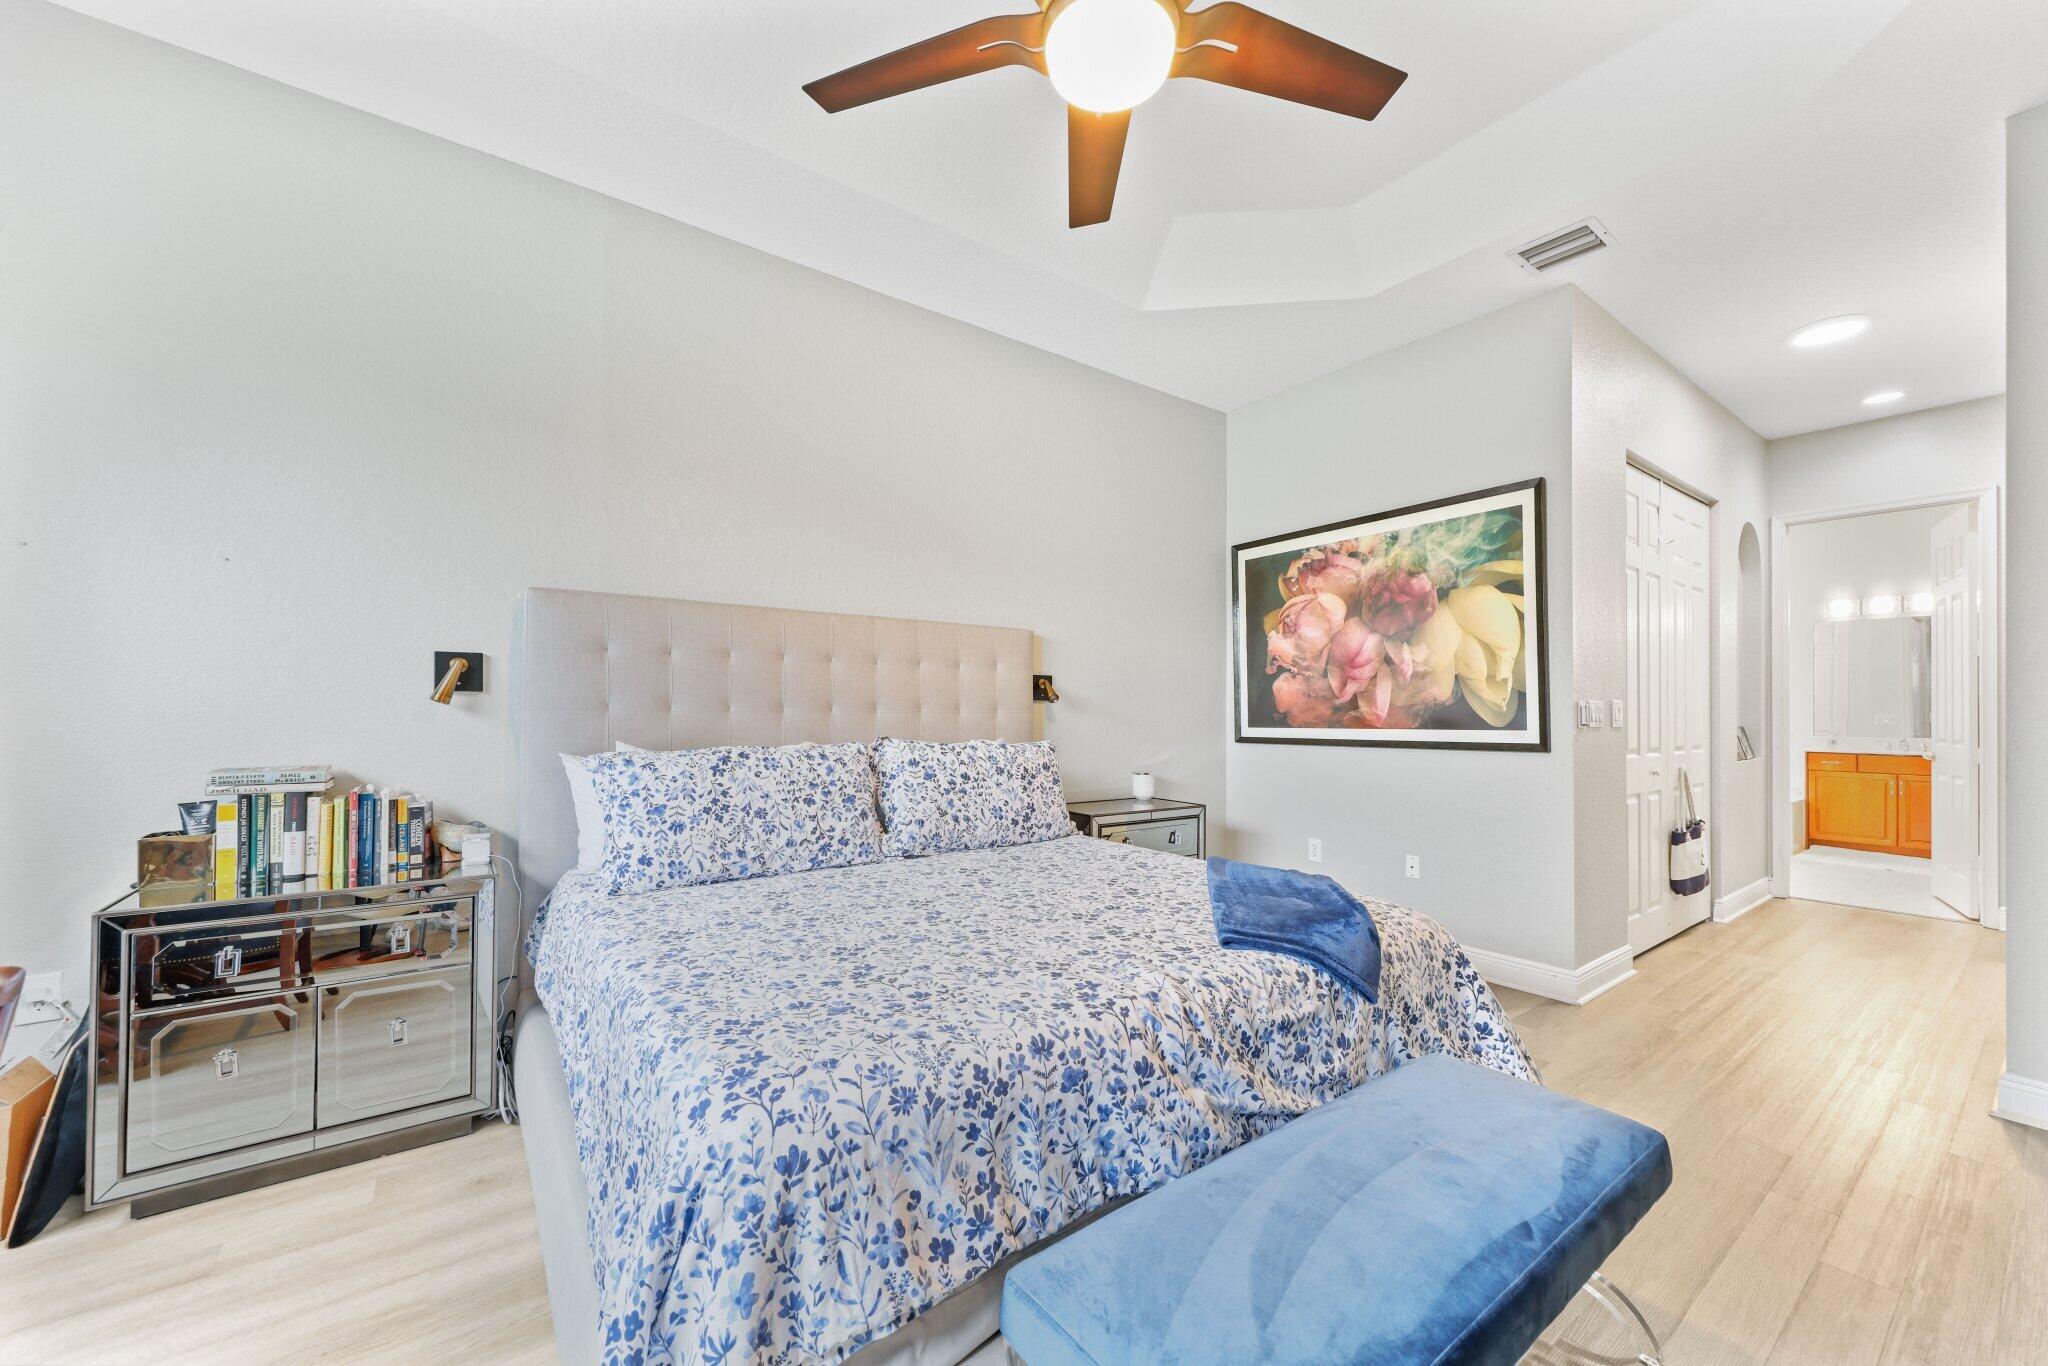
Furnished bedroom with a floral bedspread, blue bench, ceiling fan, and bathroom doorway.
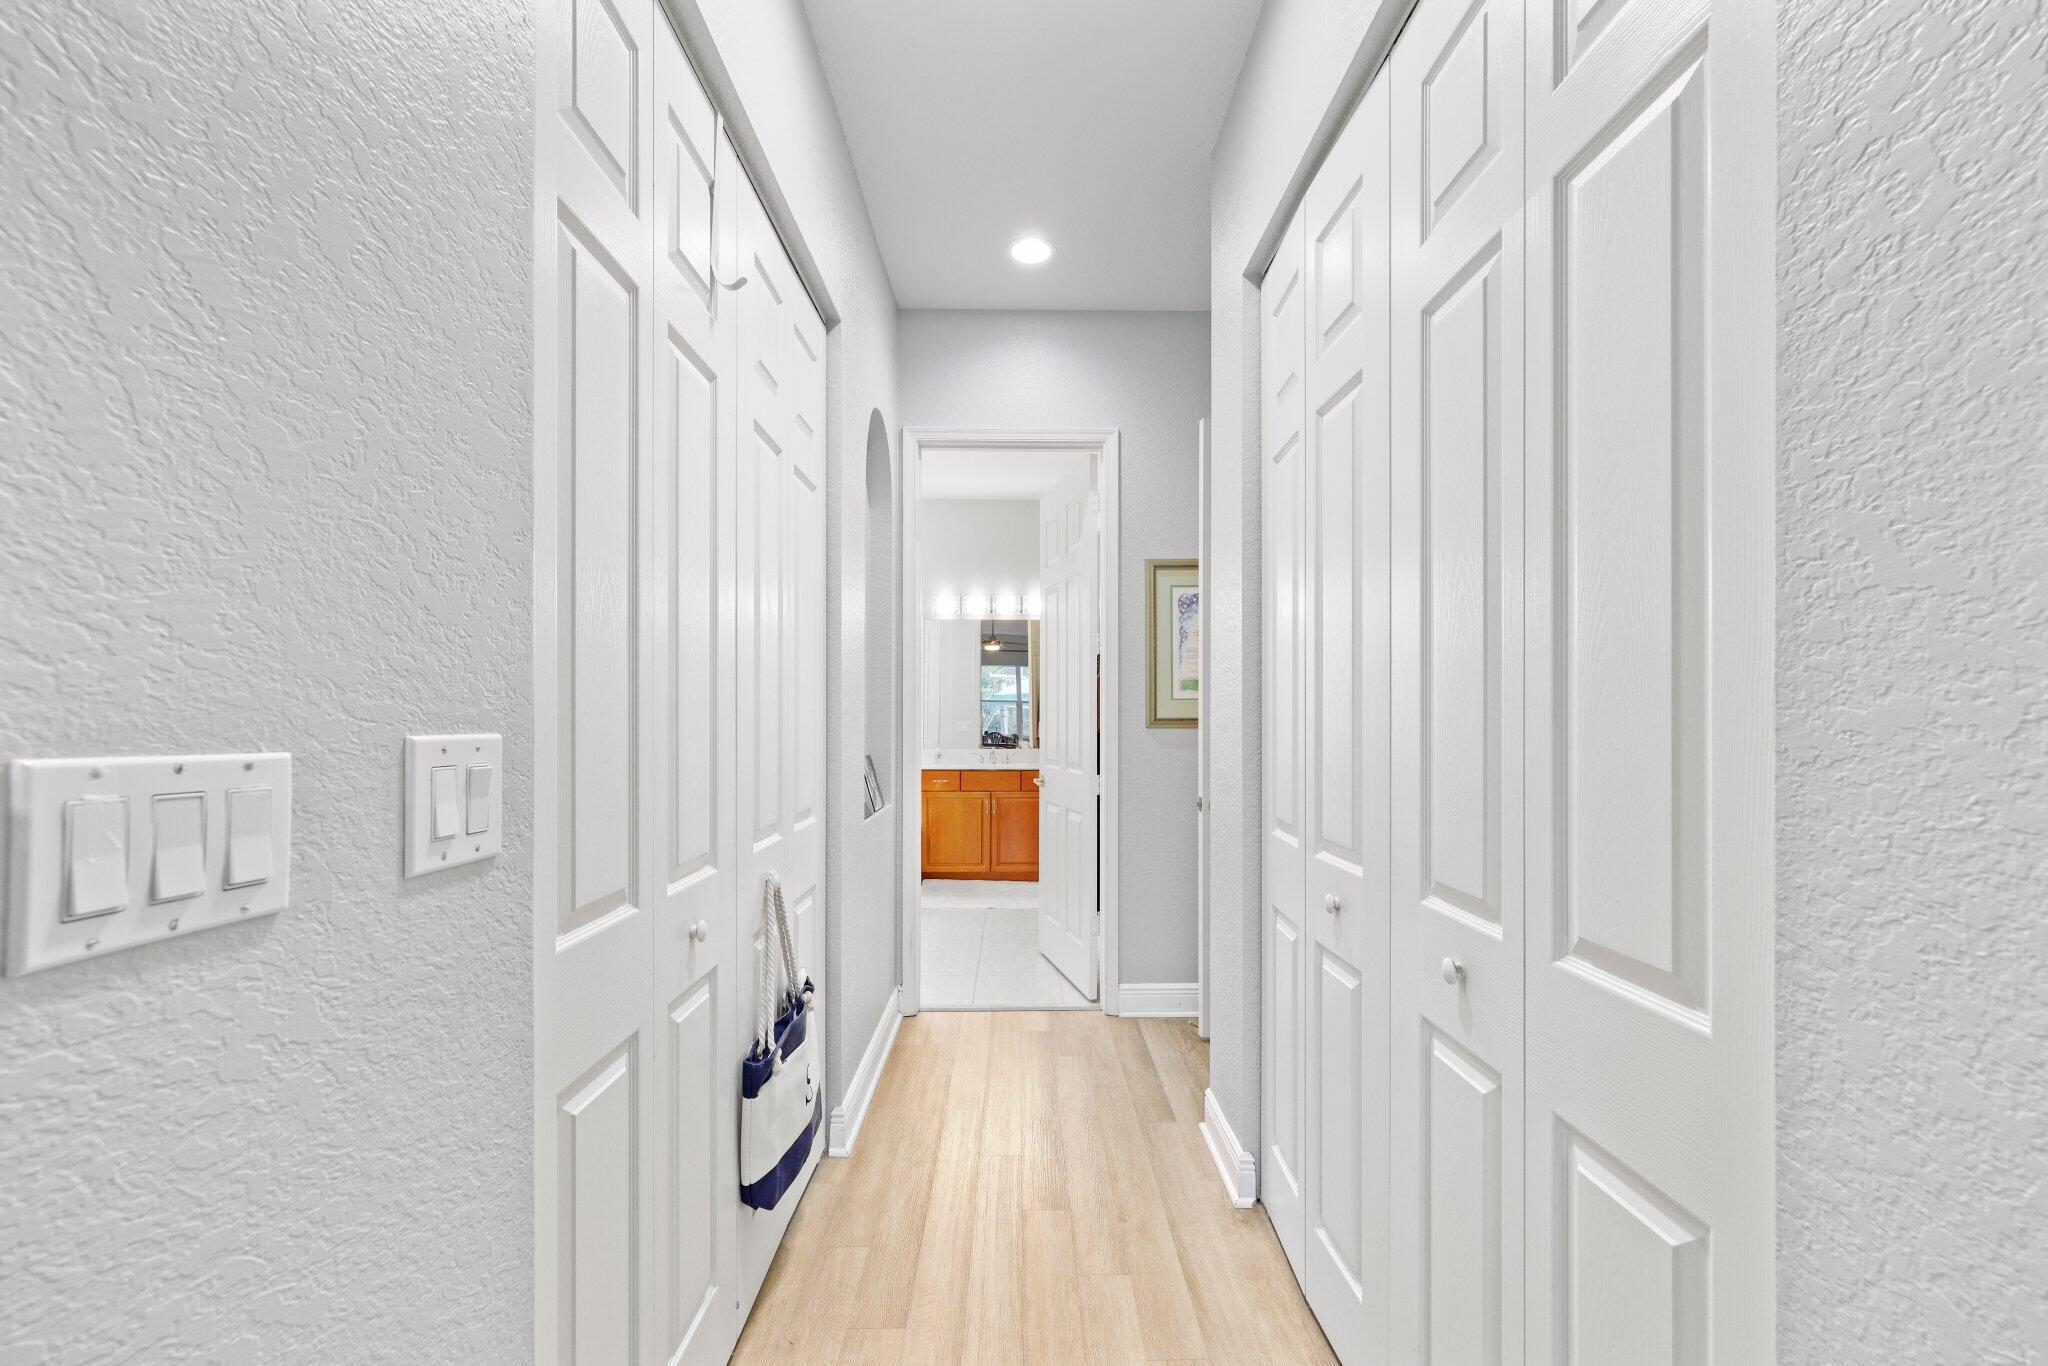
Hallway with light wood floors, white closet doors, and a bathroom vanity visible through the doorway.
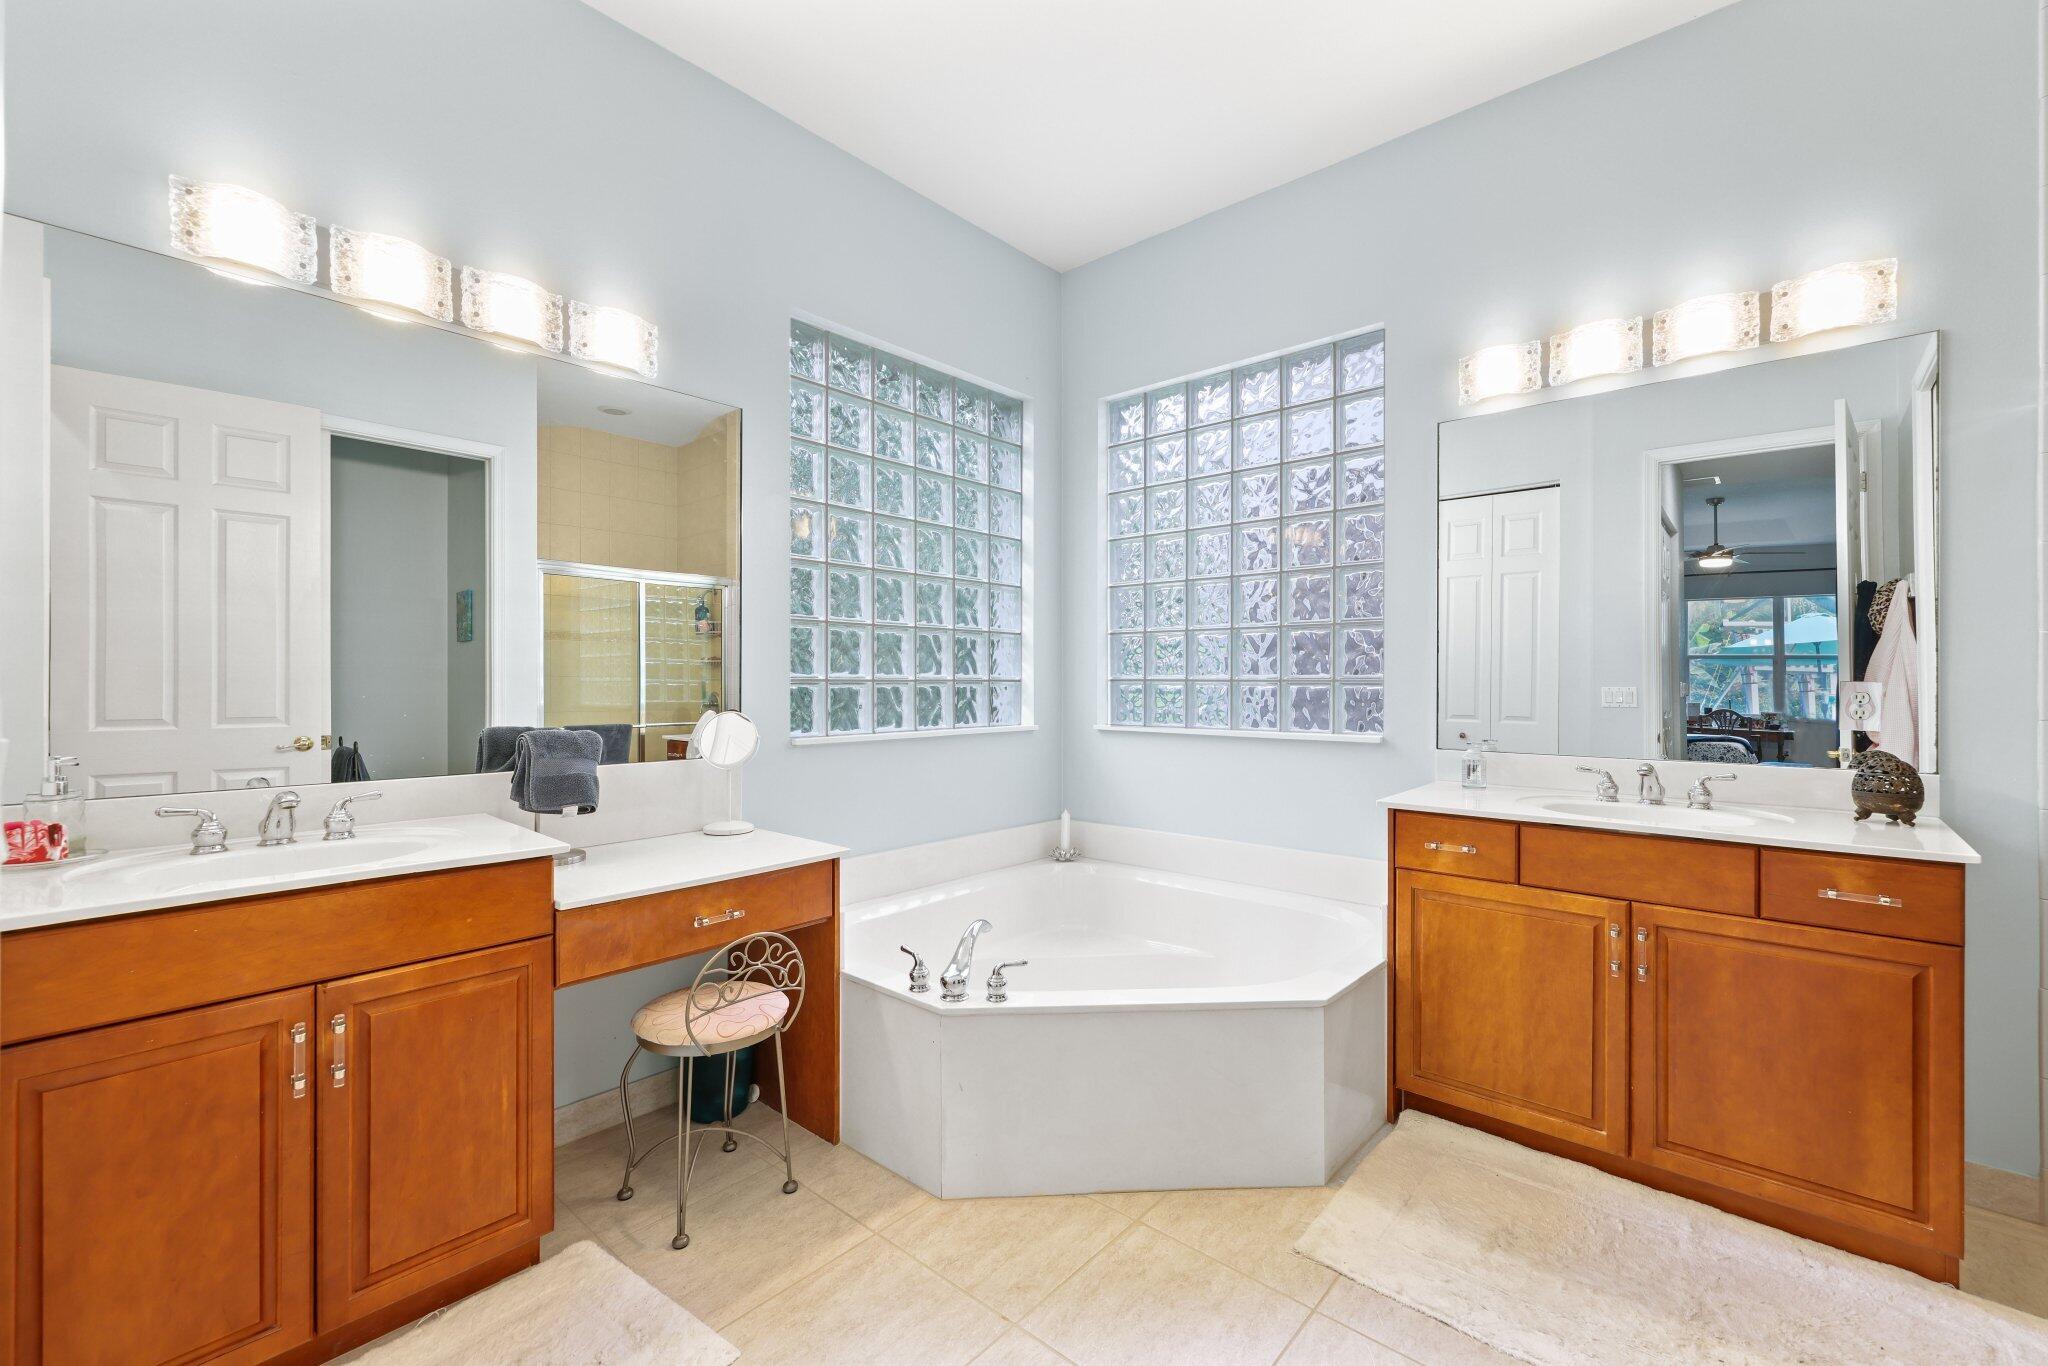
Primary bathroom with a corner soaking tub, glass-block windows, and matching cherry-wood vanities.
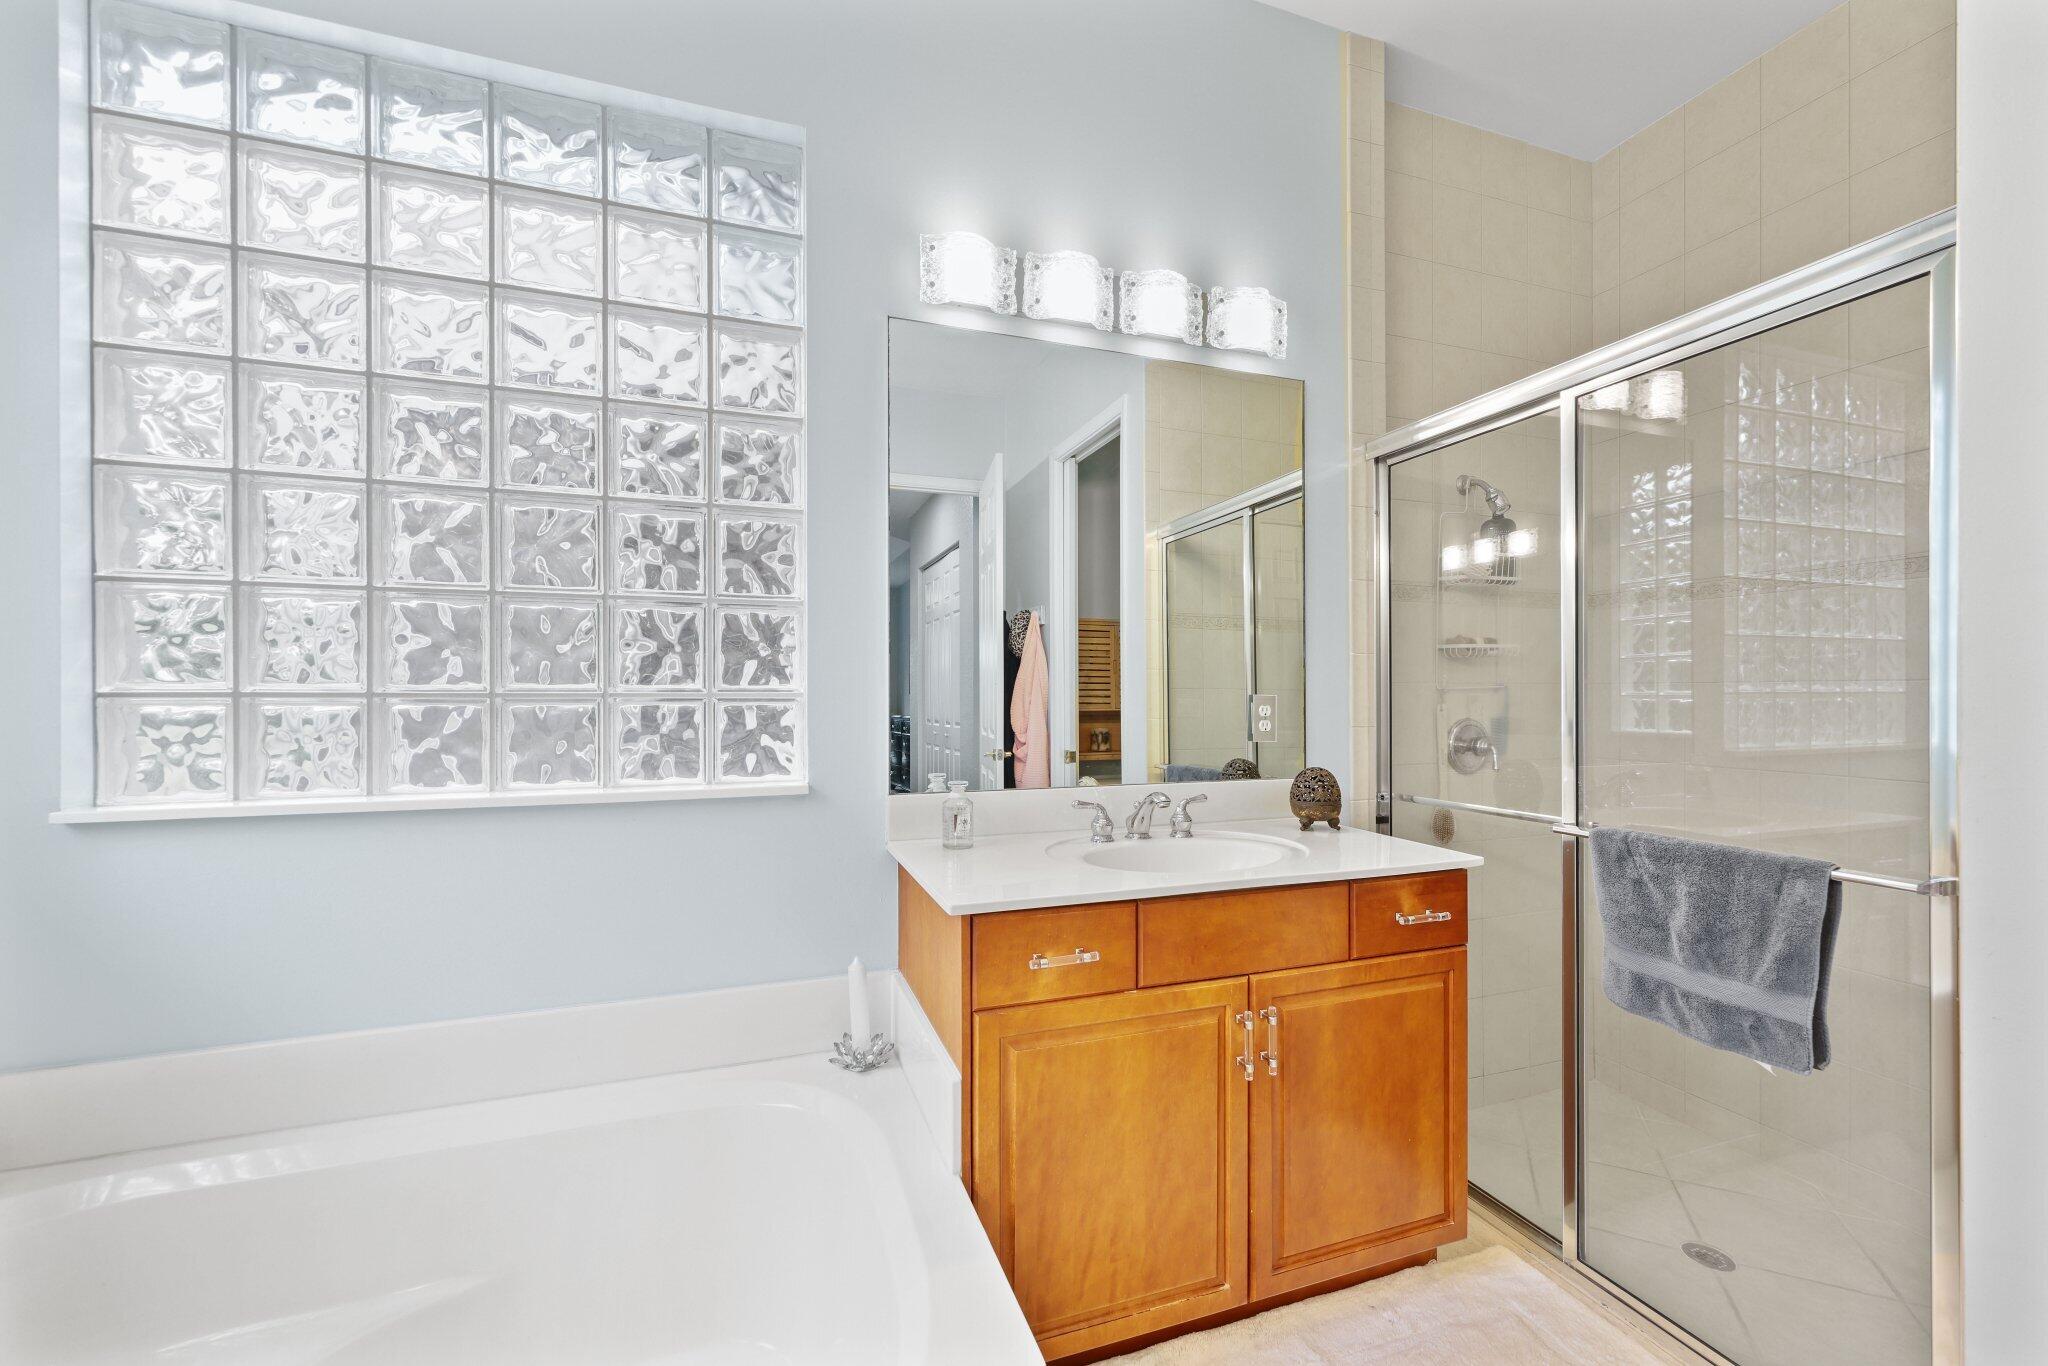
Bathroom with a soaking tub, glass-block window, wood vanity, and glass-enclosed shower.
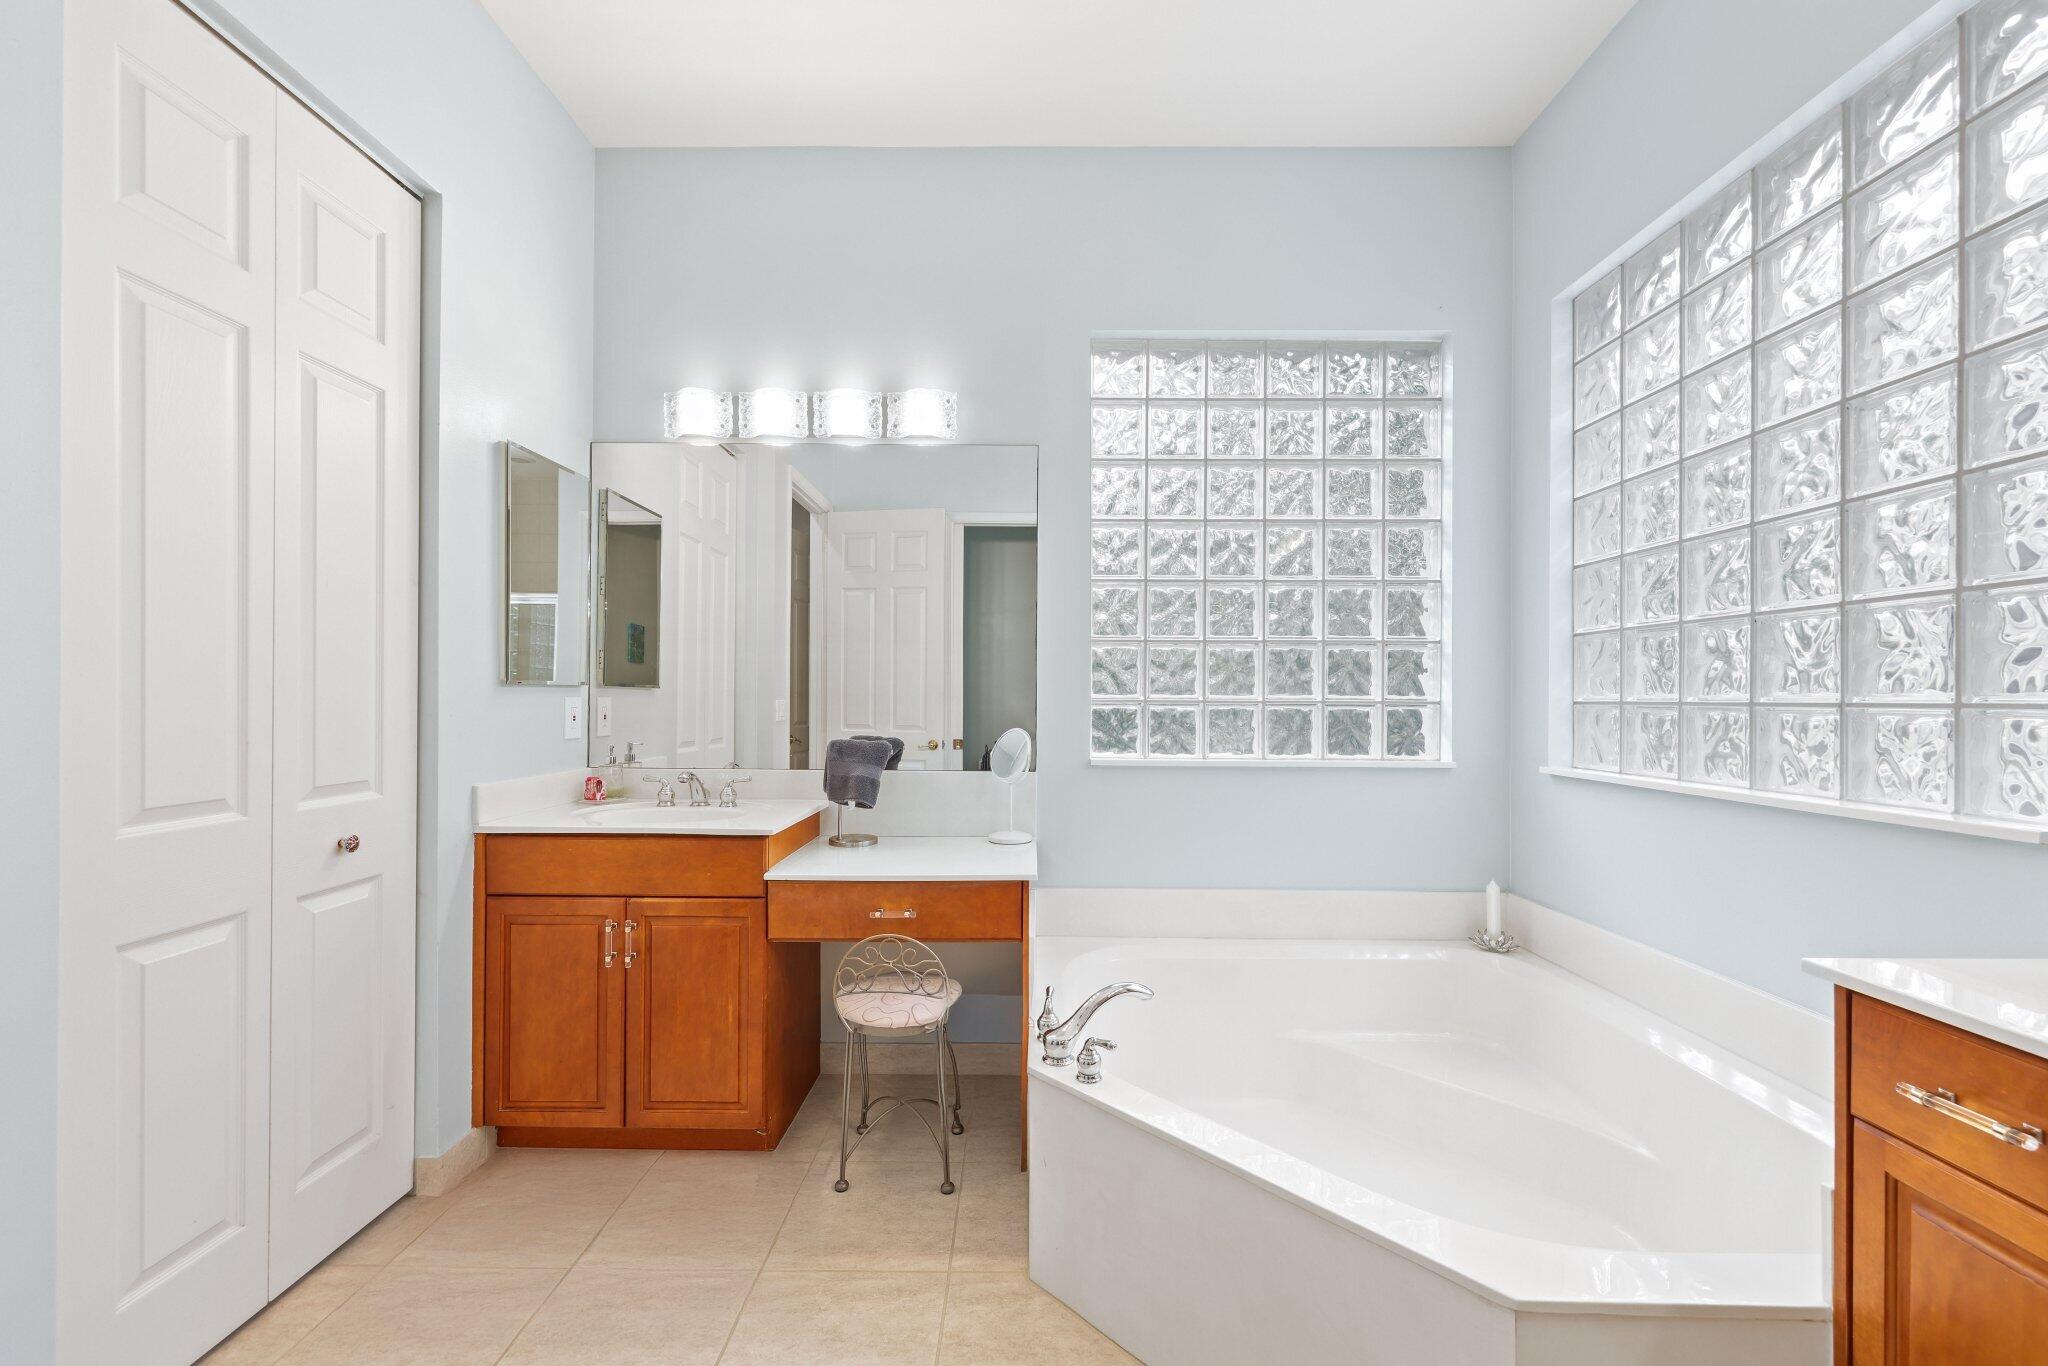
Bathroom with a corner soaking tub, warm wood vanities, and glass-block windows.
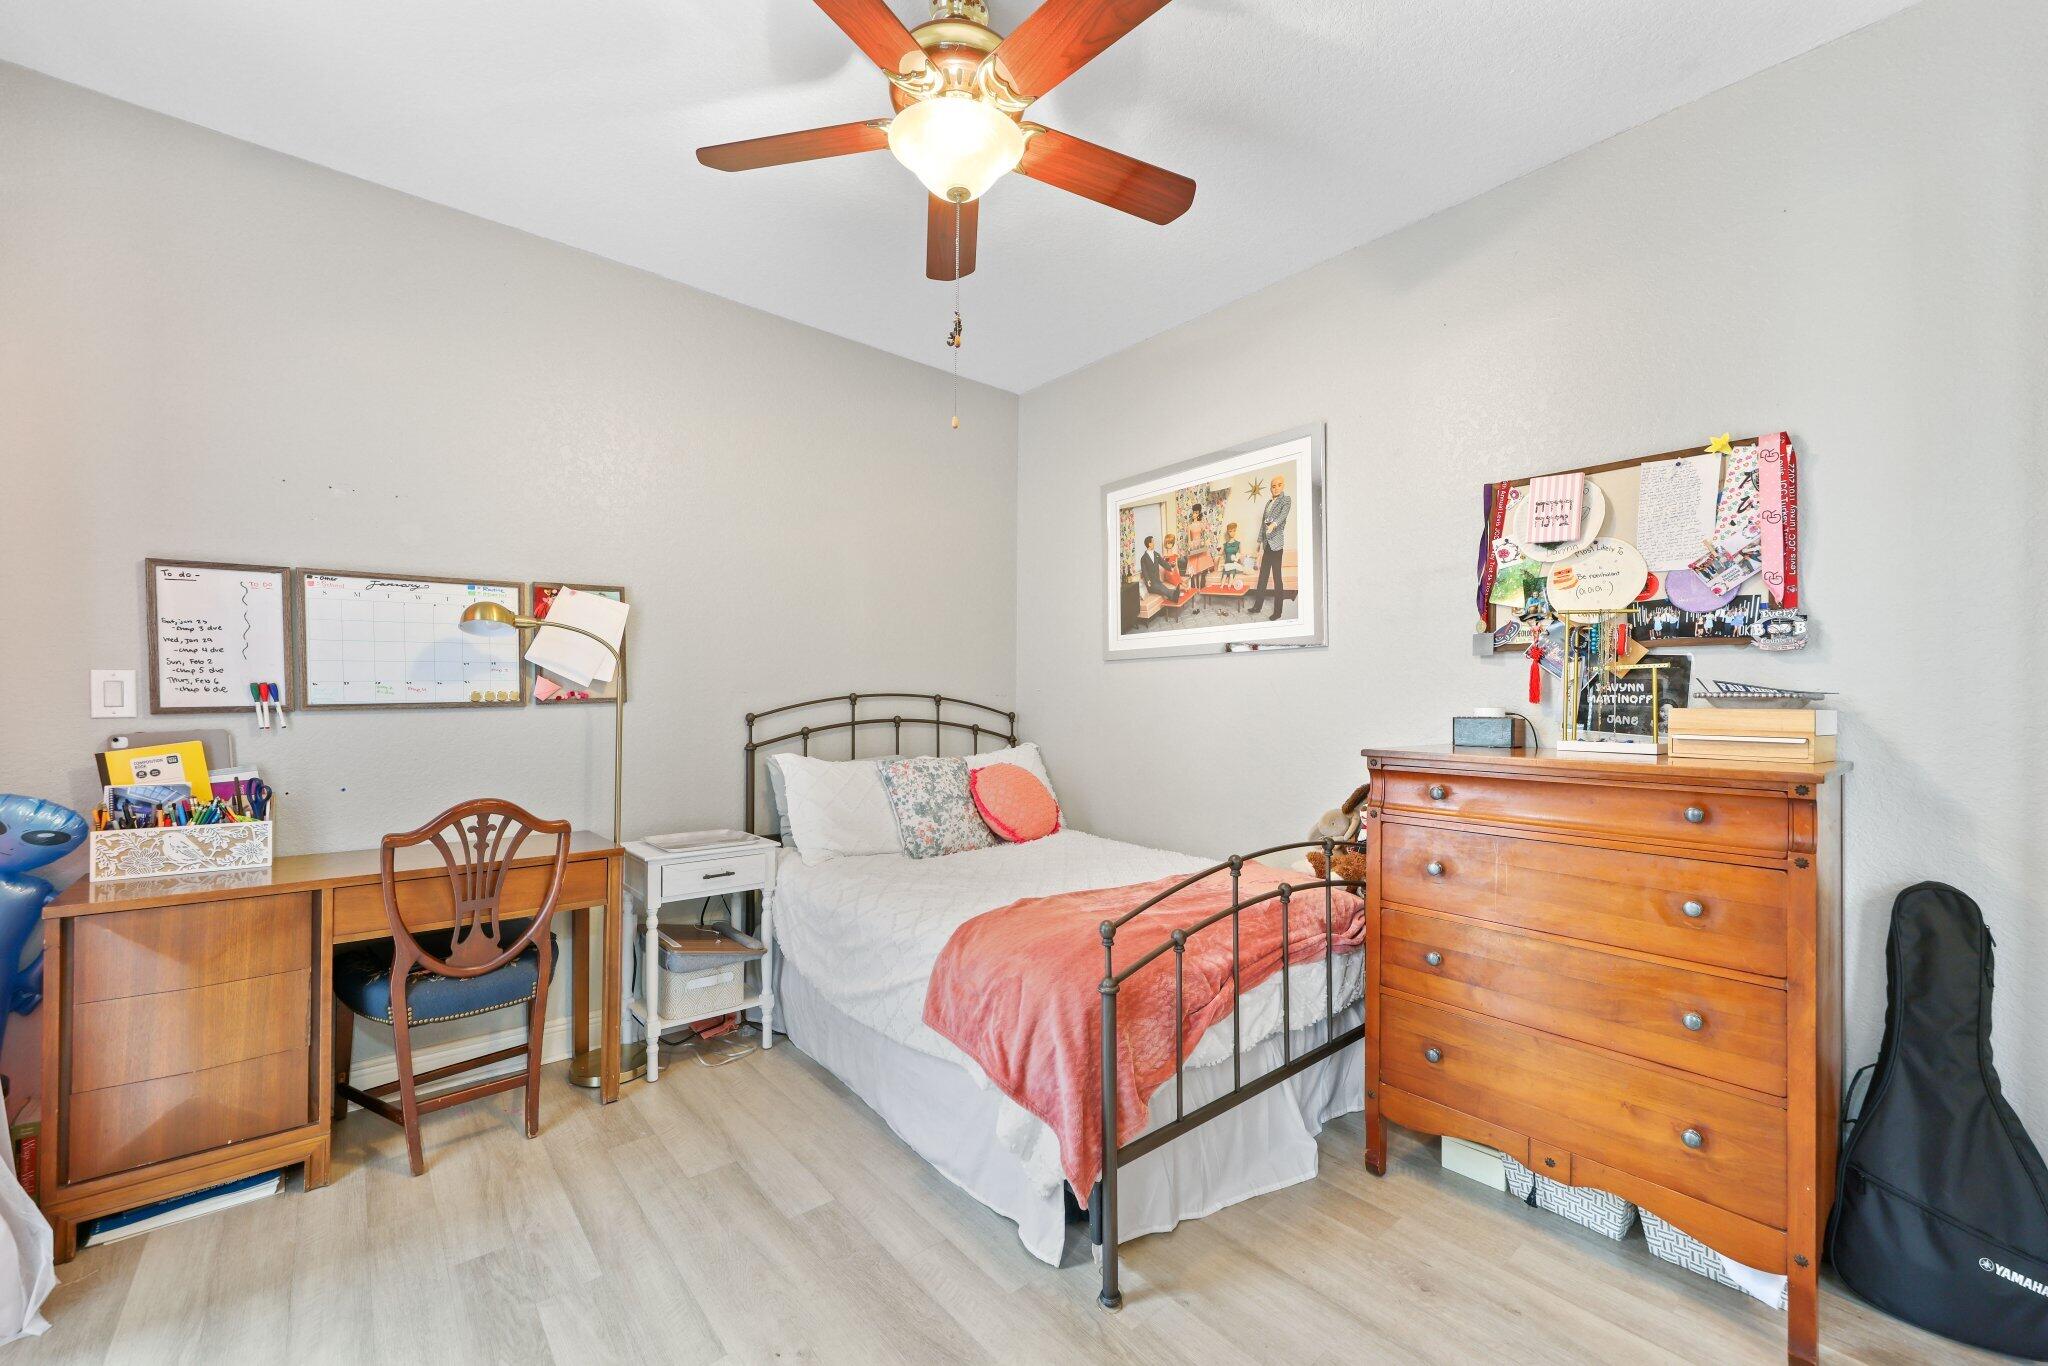
Bedroom with a metal-frame bed, coral blanket, wooden desk, and tall dresser.
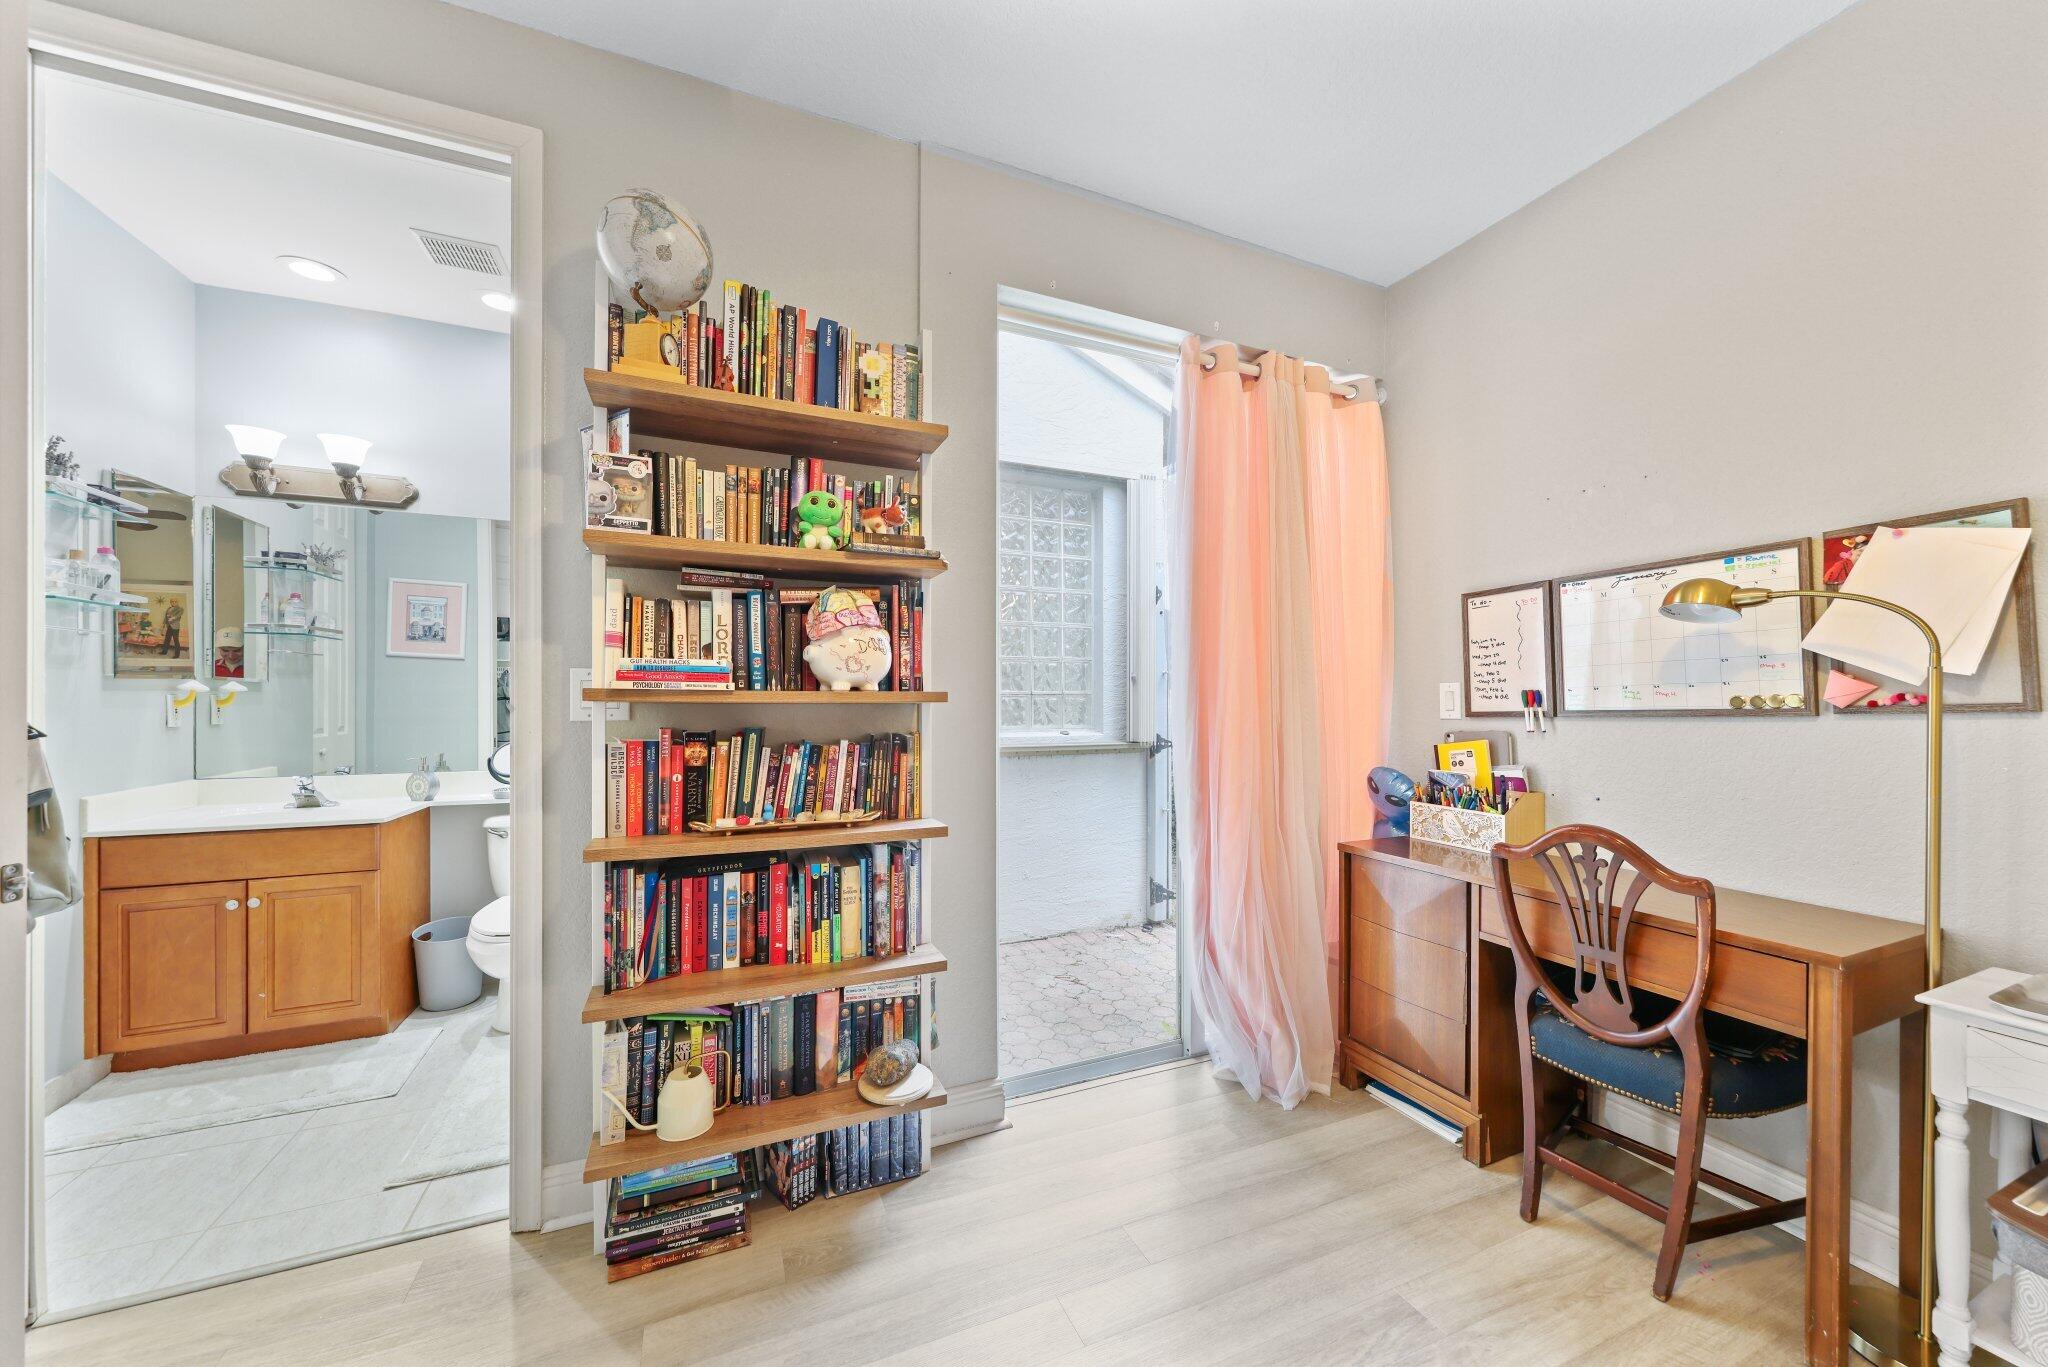
Furnished home office with book-filled shelves, a wooden desk, and a glass door to a patio.
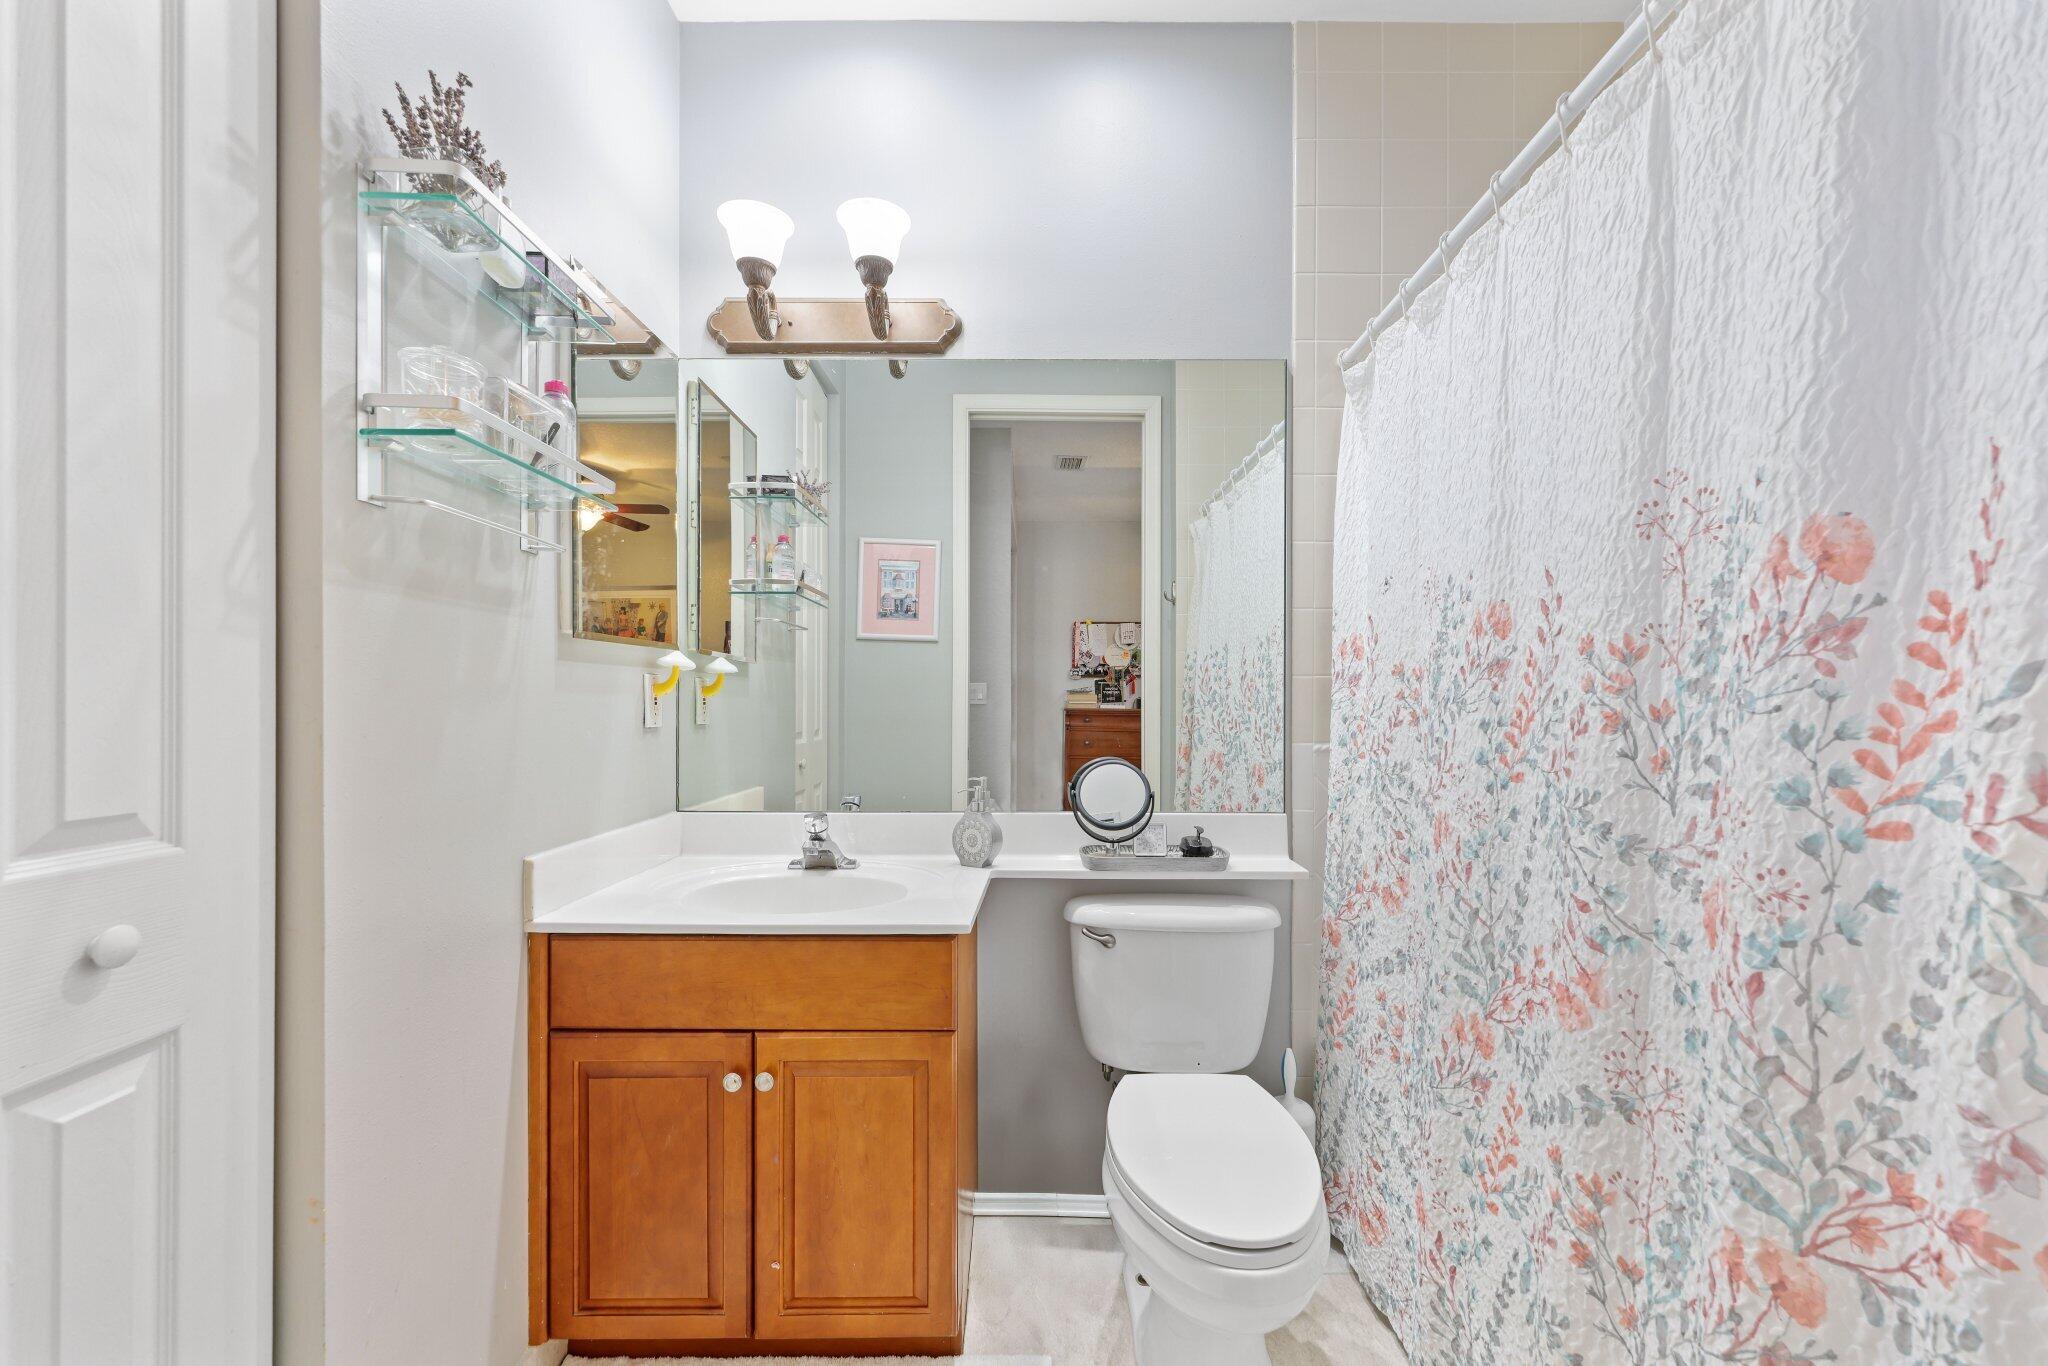
Bathroom with a wood vanity, large mirror, and floral shower curtain.
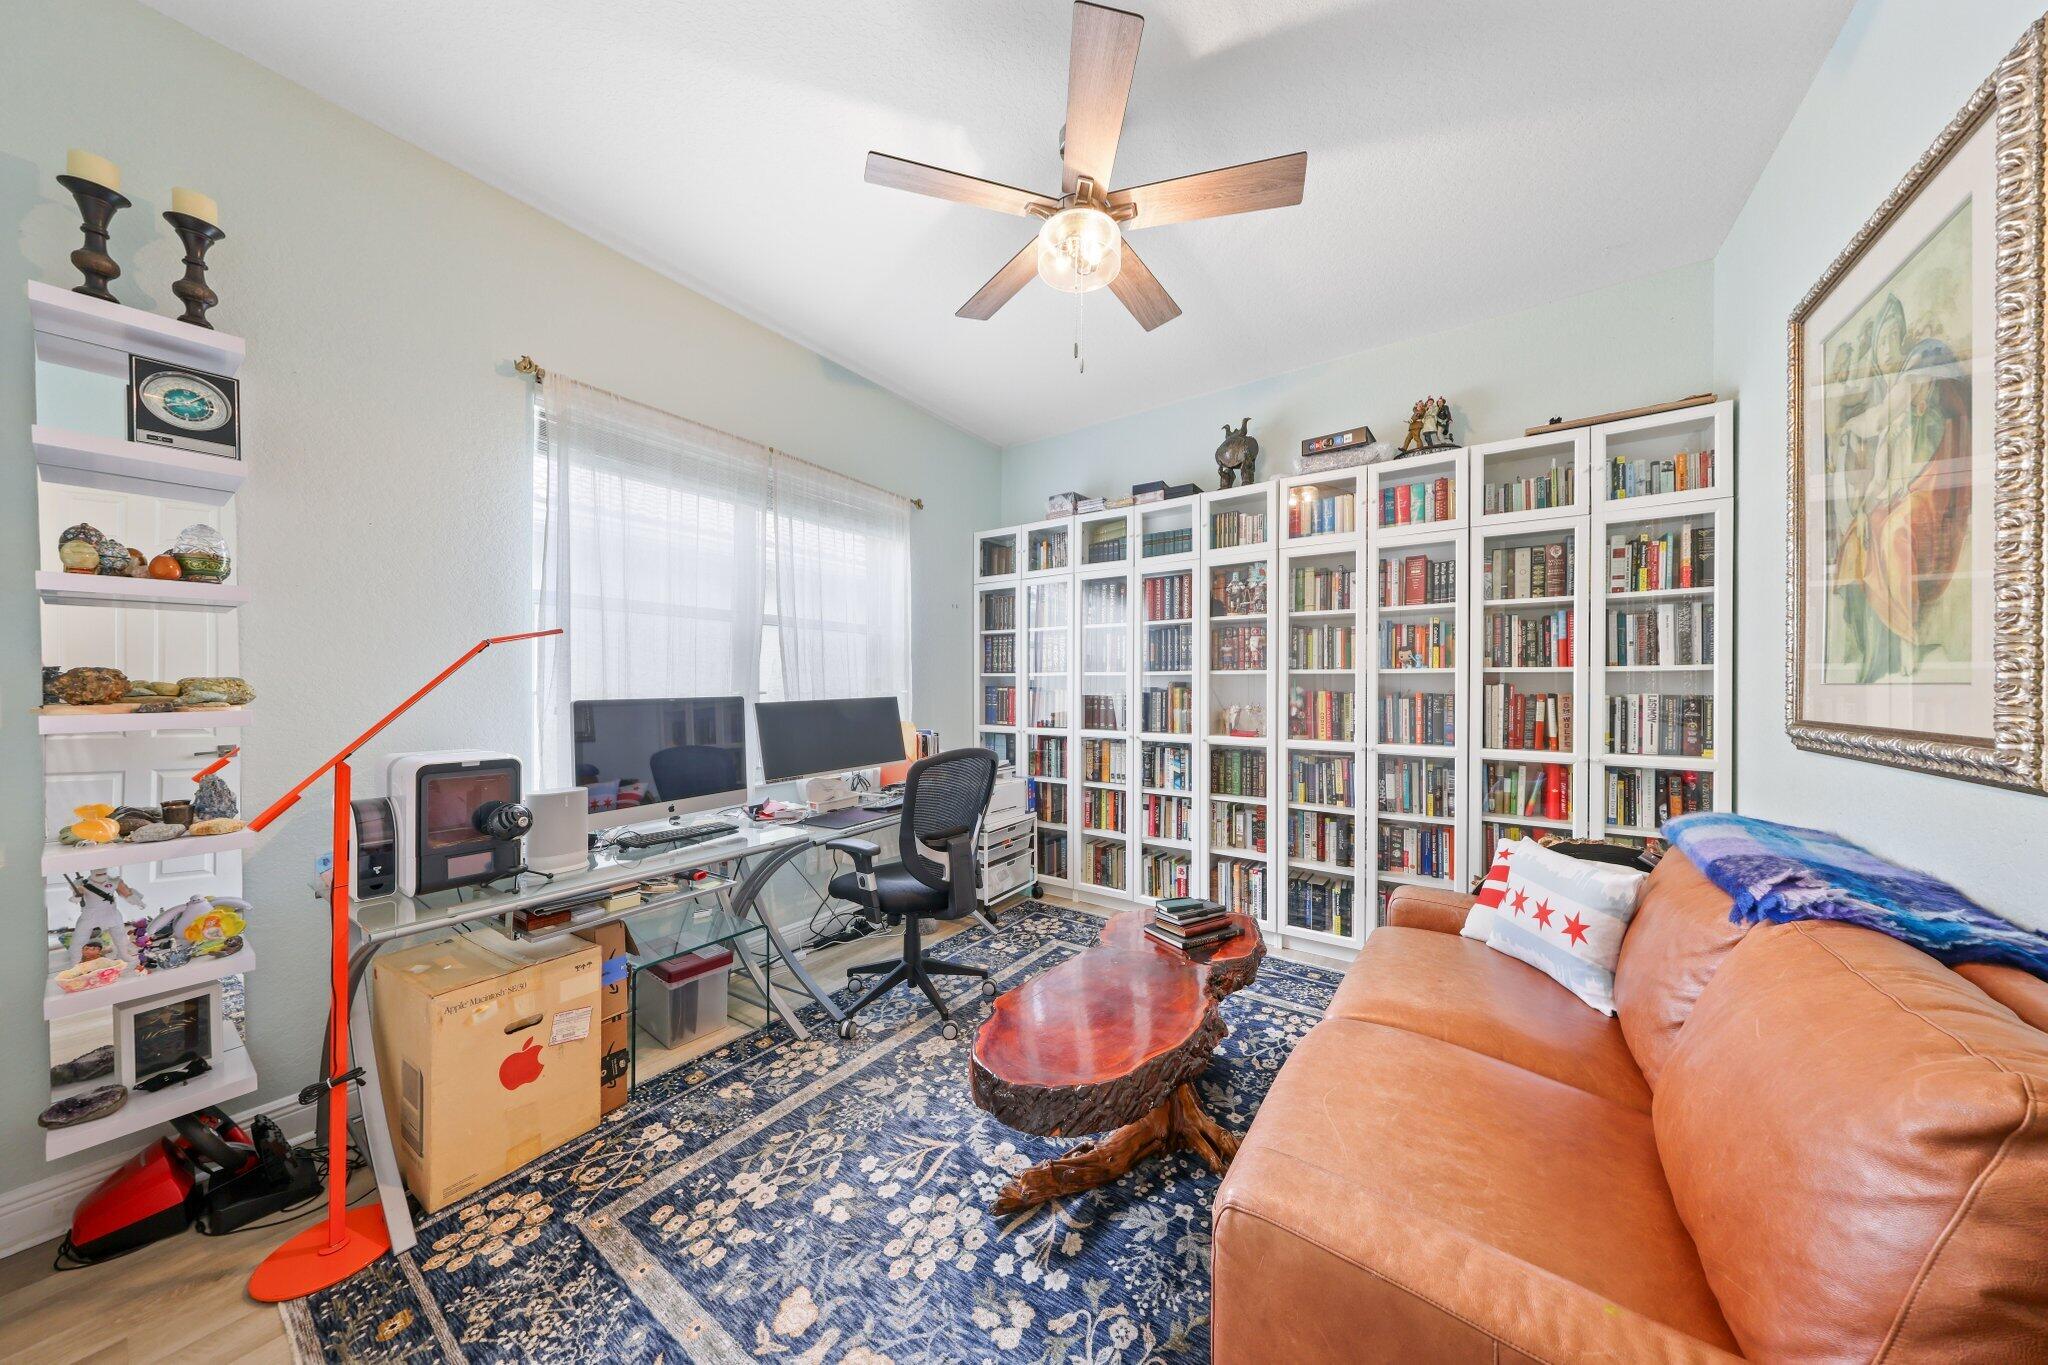
Home office with book-filled white shelves, a glass computer desk, and a tan leather sofa.
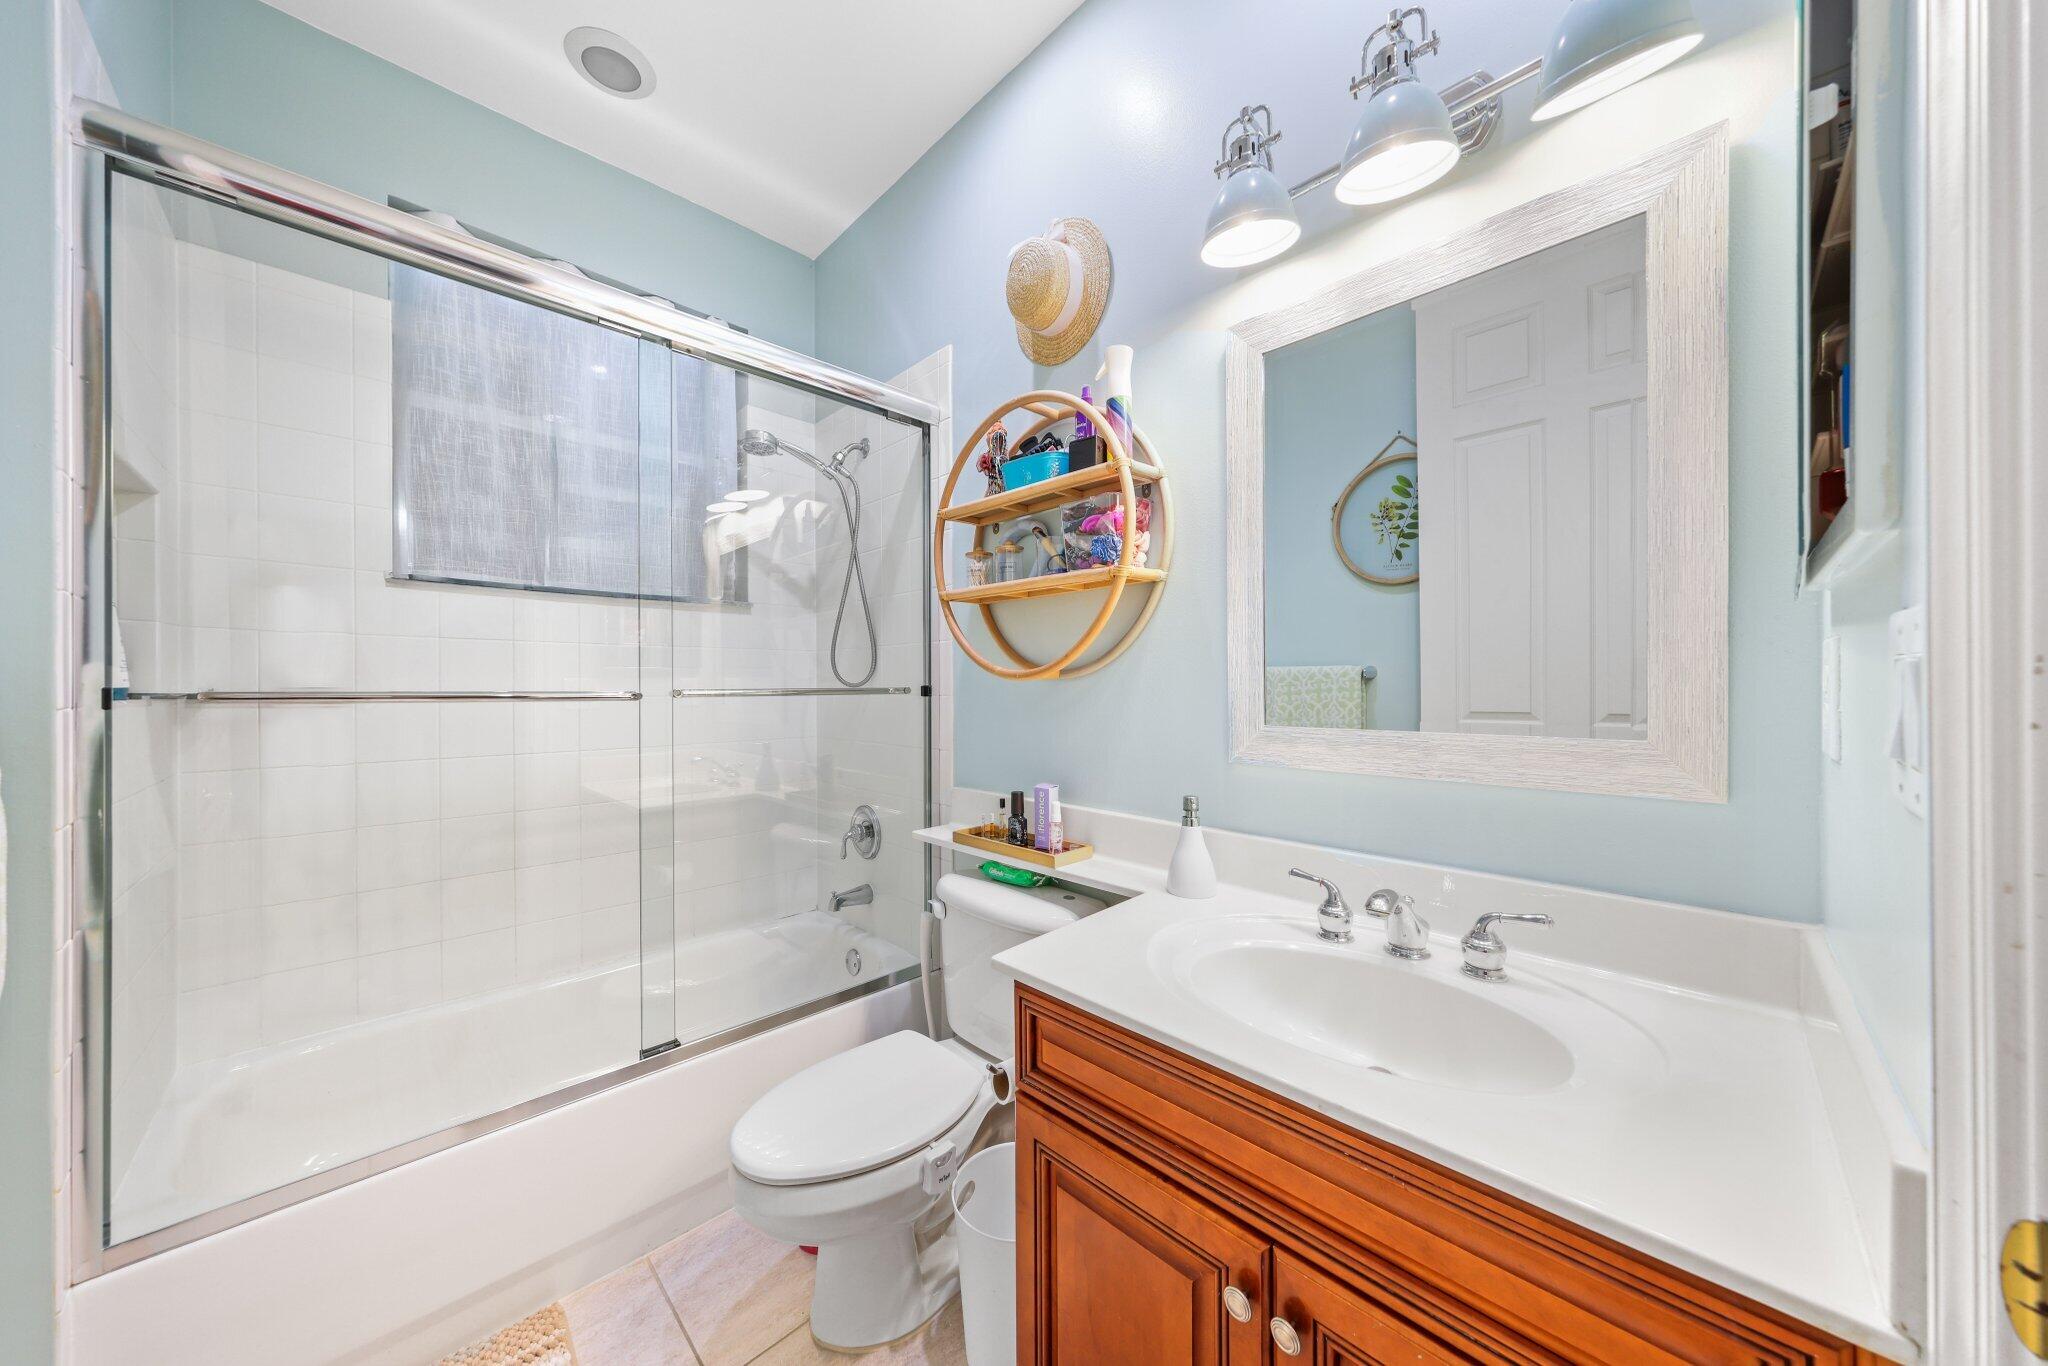
Bathroom with a glass-enclosed tub, pale blue walls, and a wood vanity.
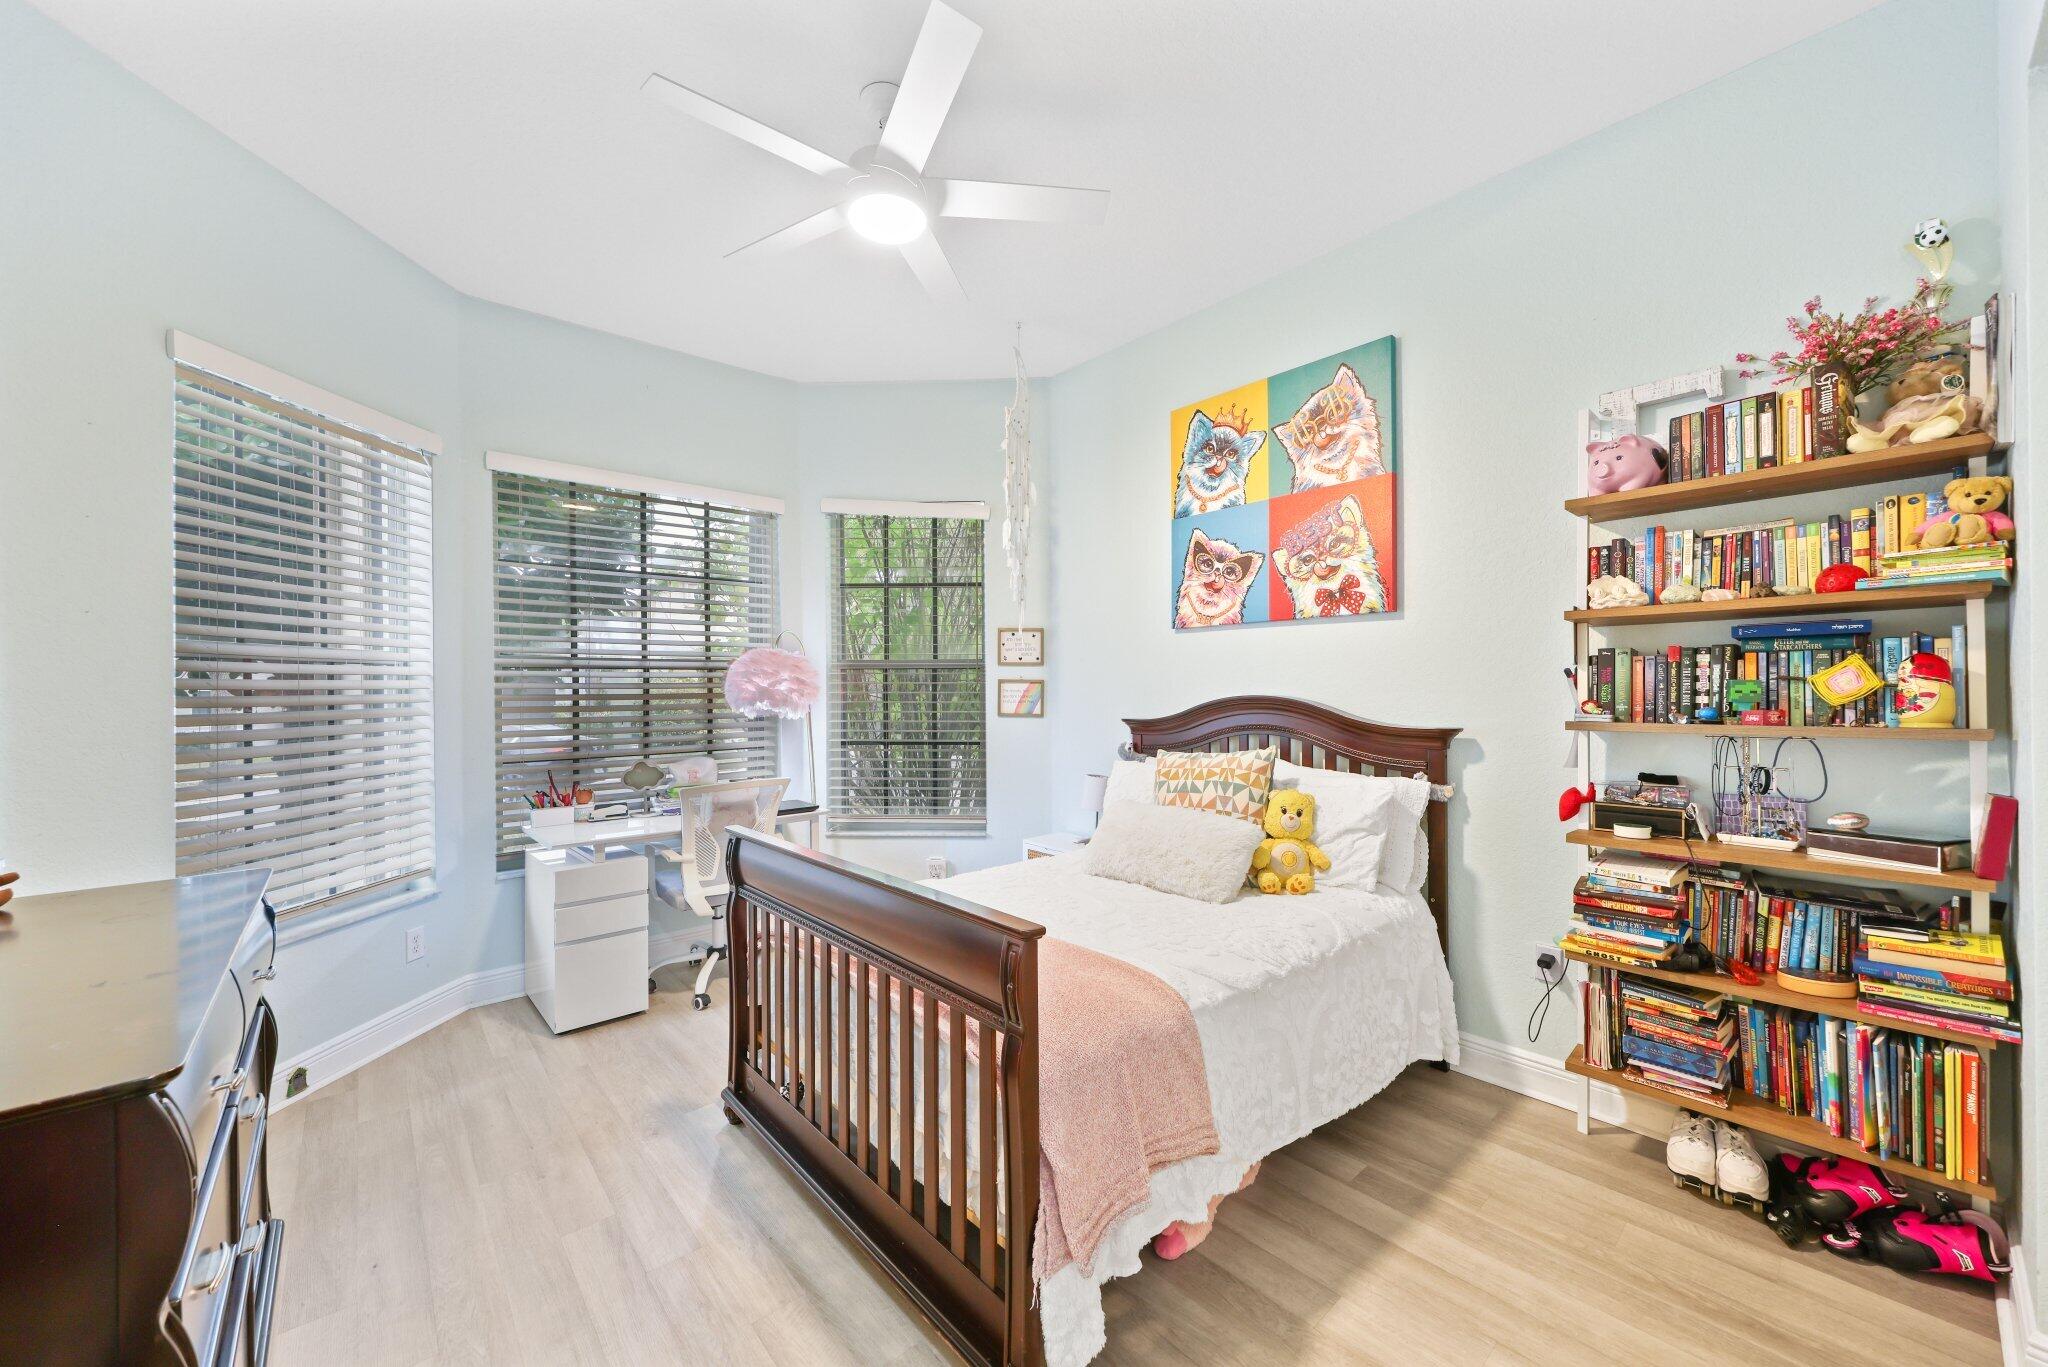
Furnished bedroom with a dark wood bed, colorful cat artwork, window-side desk, and shelves of books and toys.
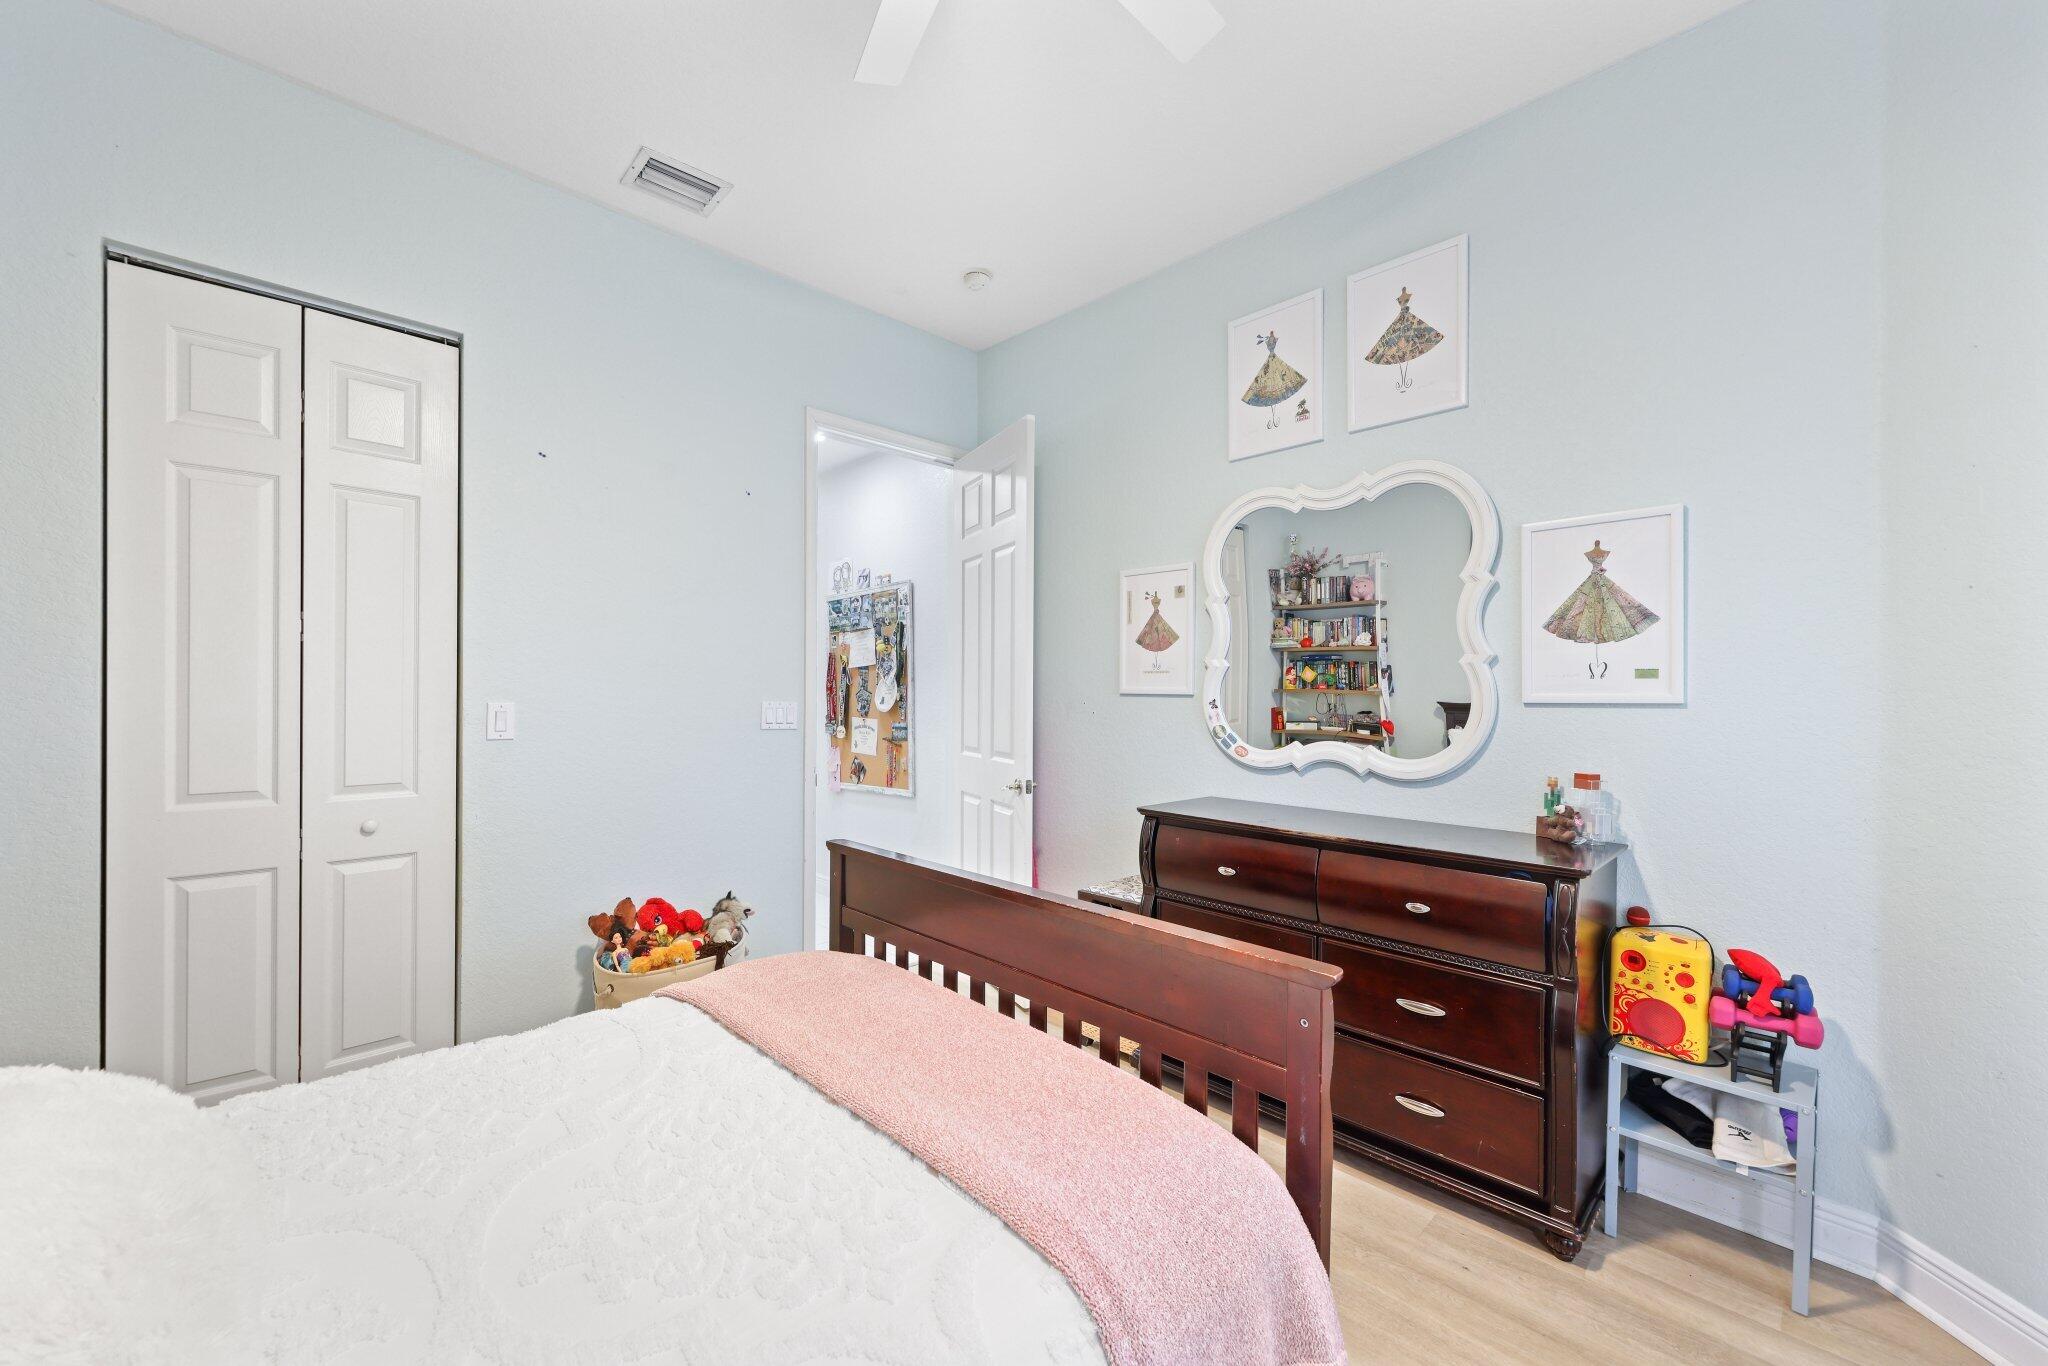
Bedroom with a dark wood bed and dresser, pale blue walls, and framed dress illustrations.
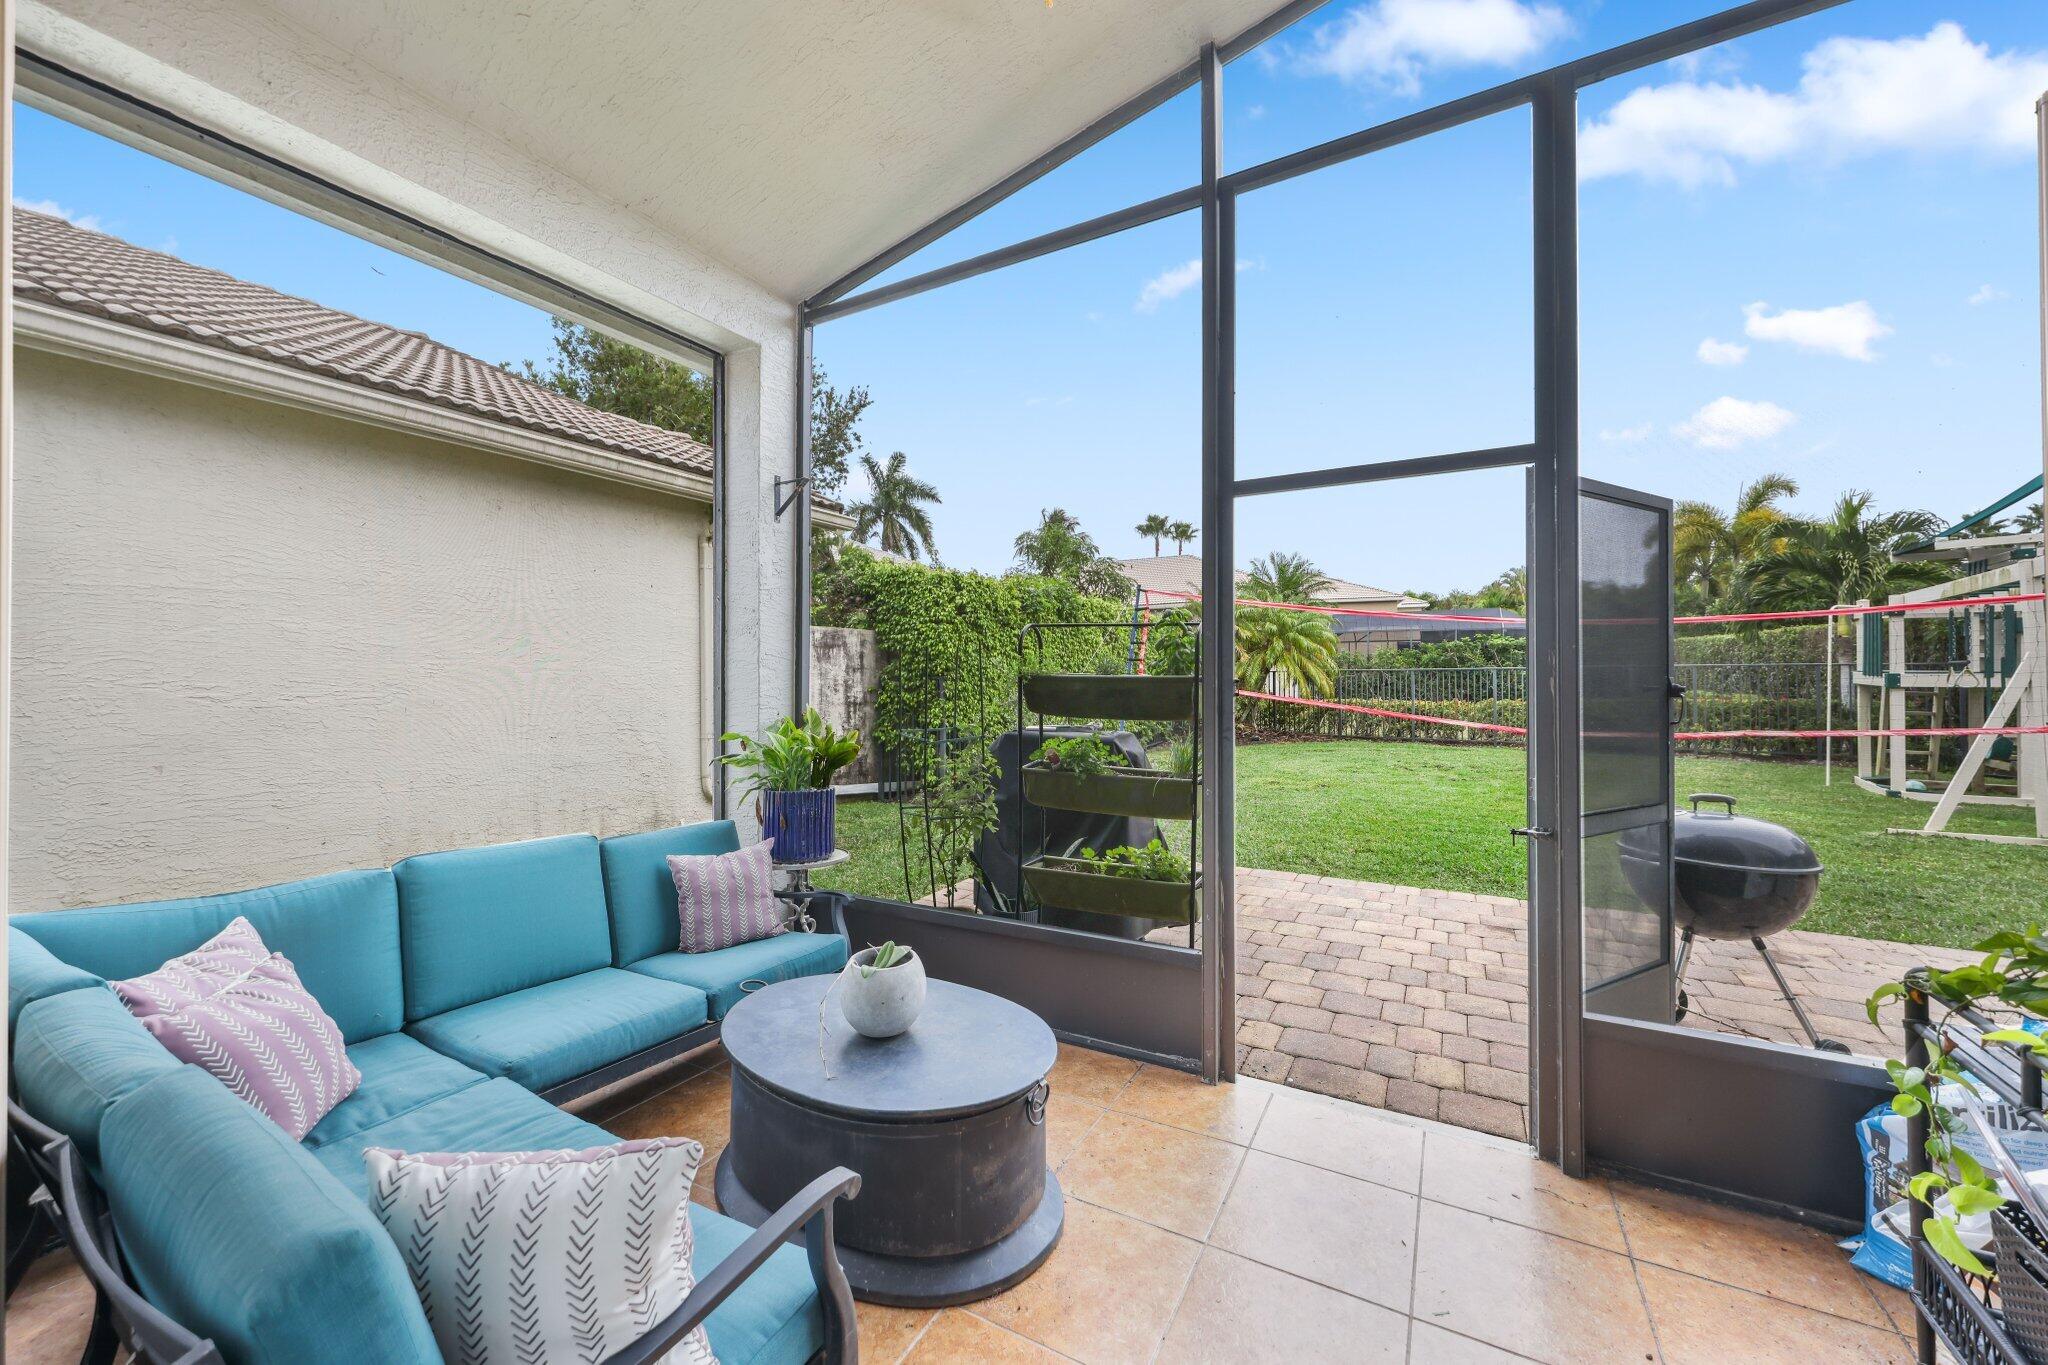
Covered patio with turquoise sectional and coffee table opens to a grassy backyard.
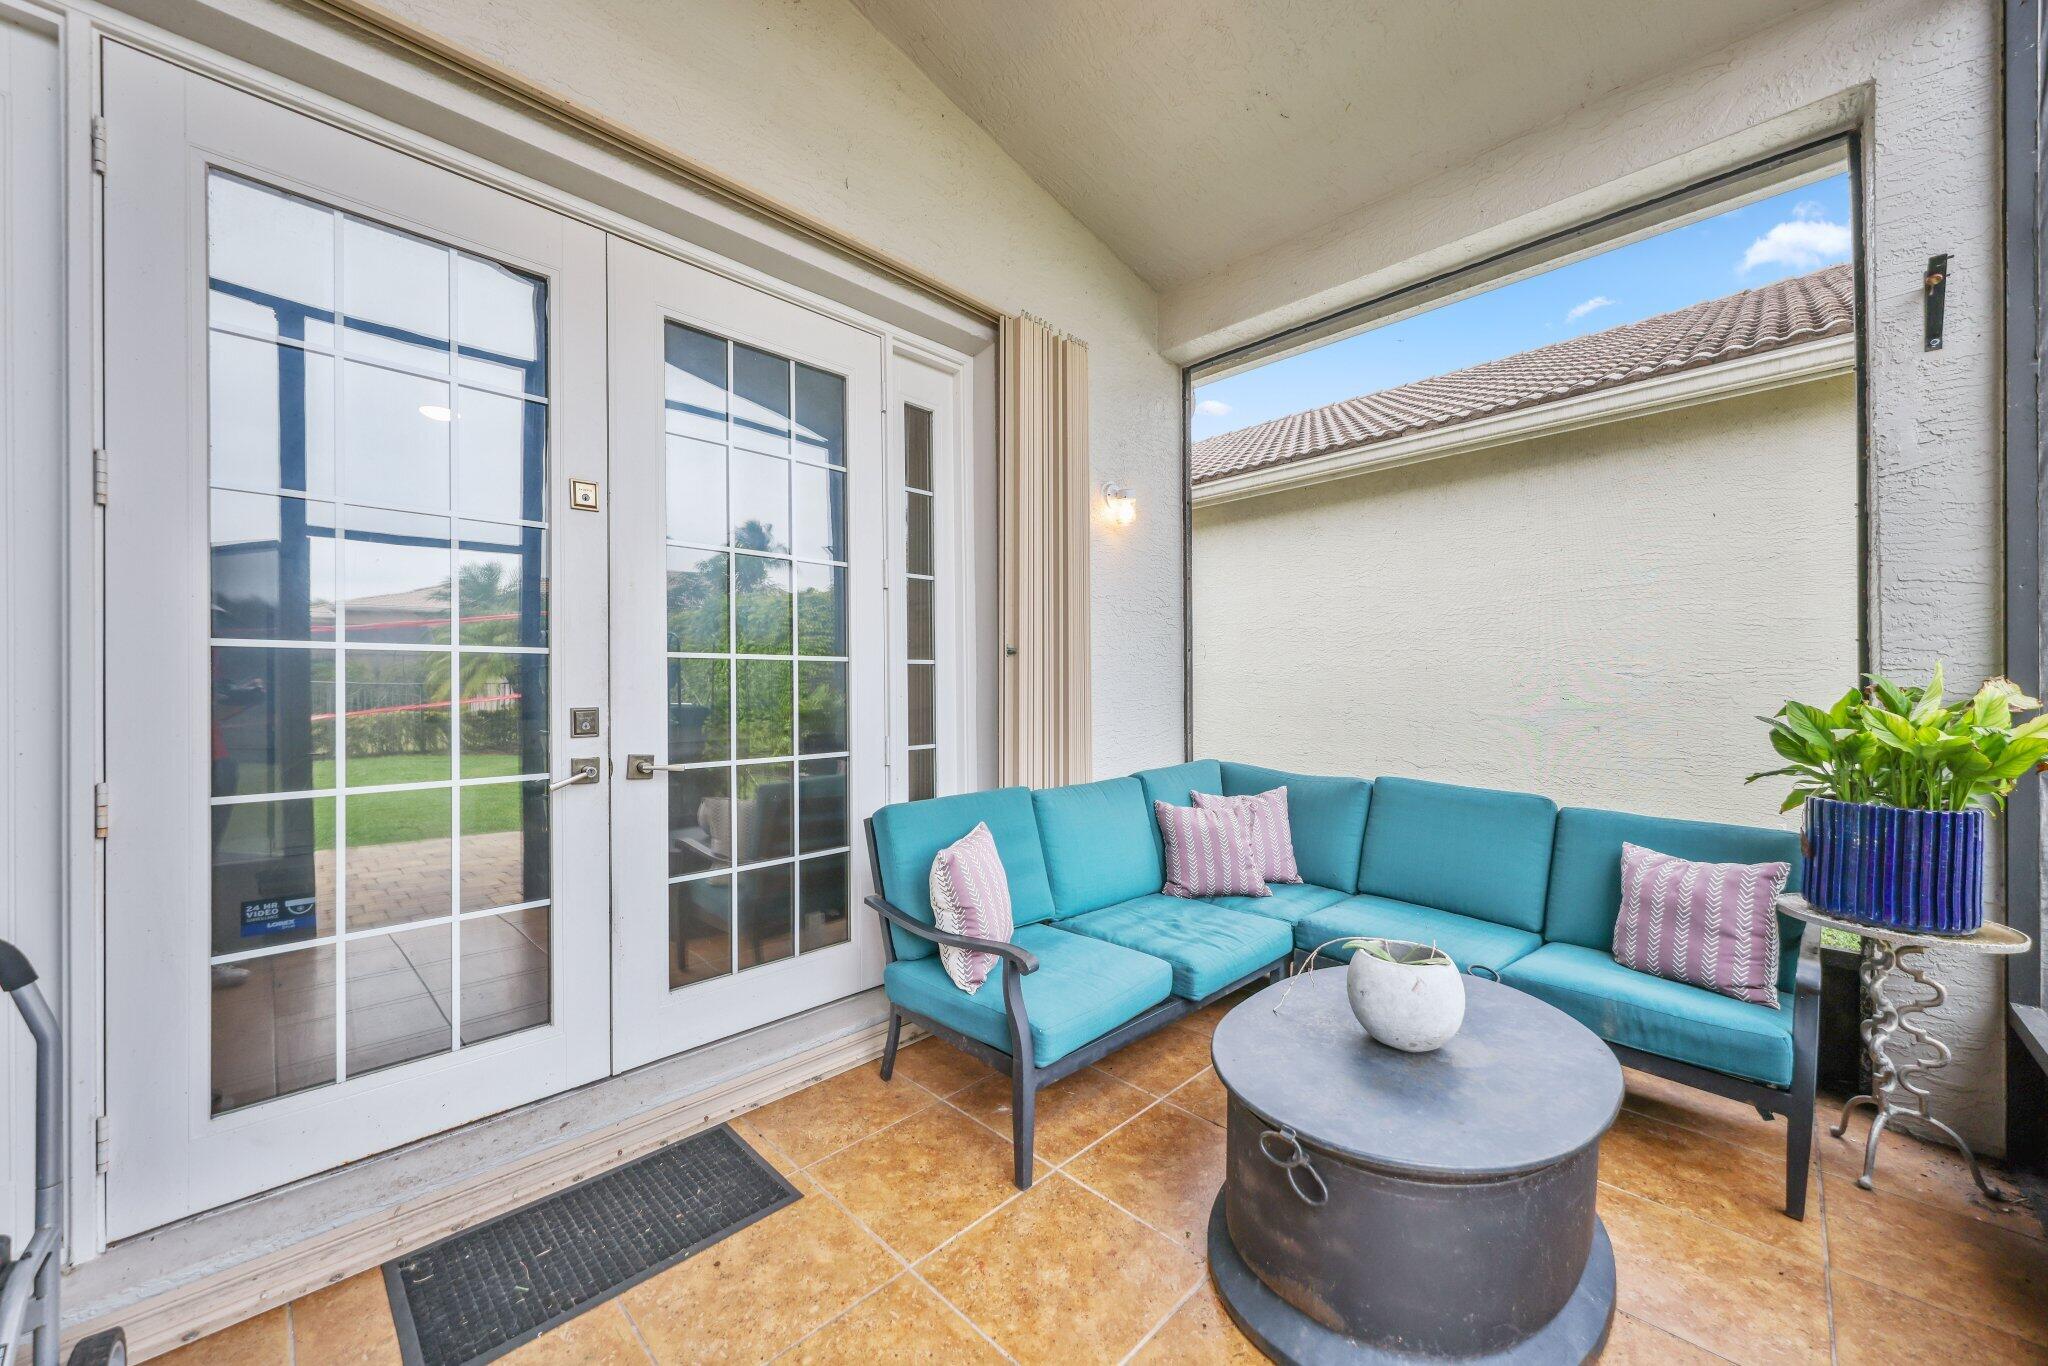
Covered patio with turquoise sectional seating, terracotta tile, and white French doors.
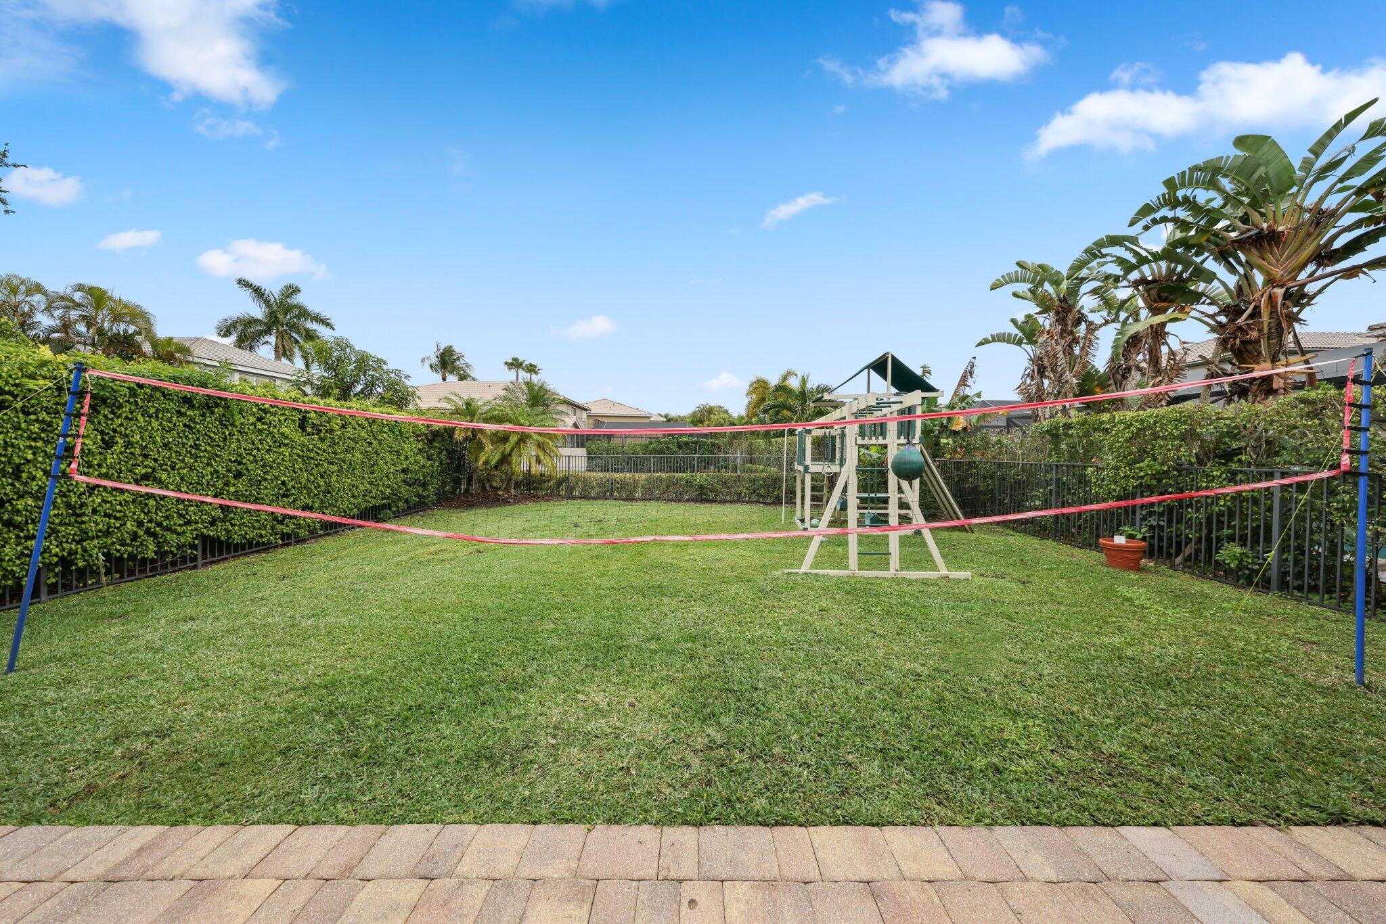
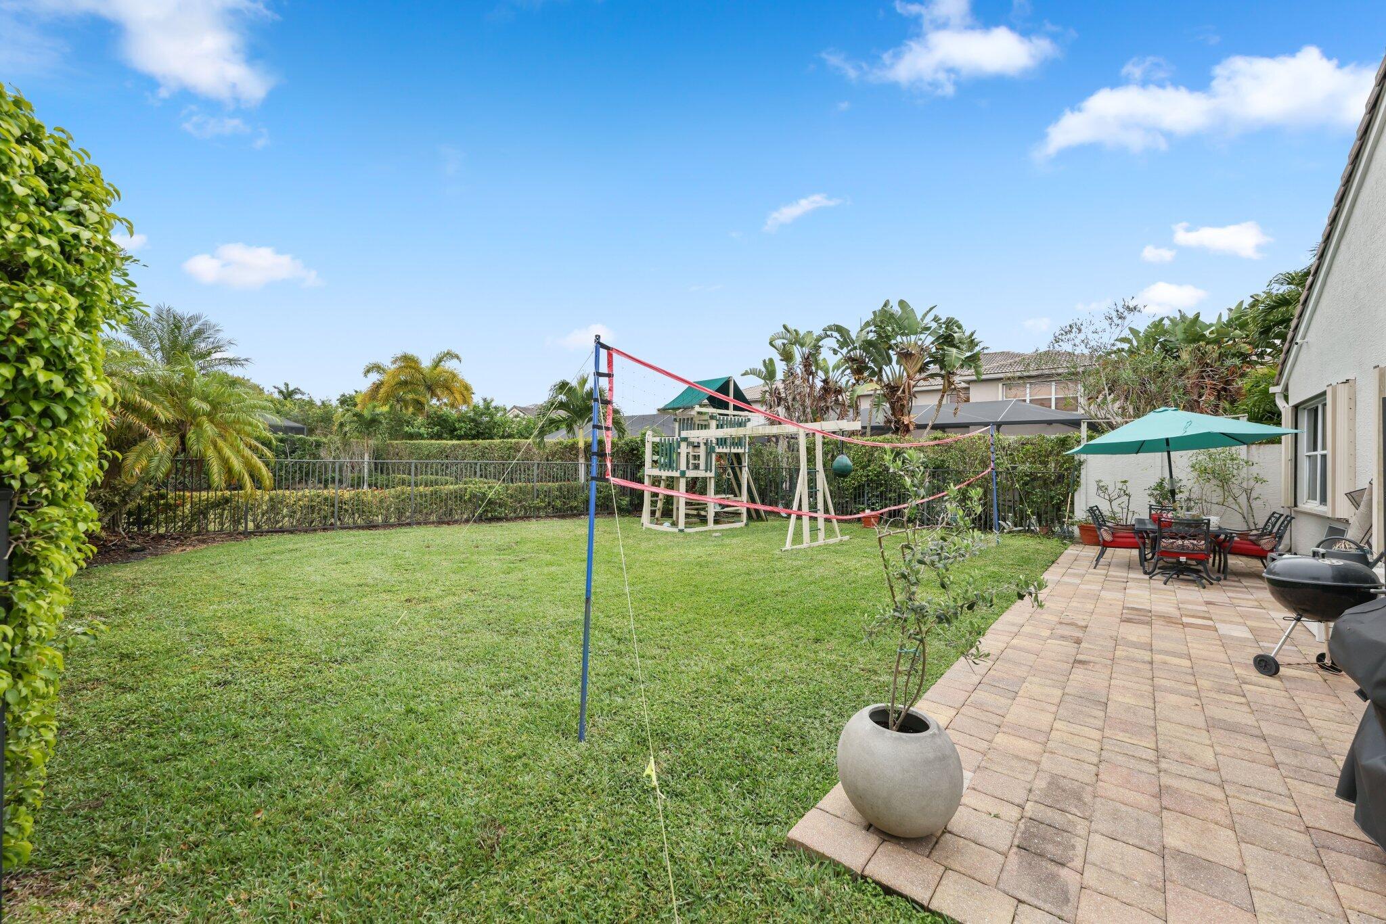
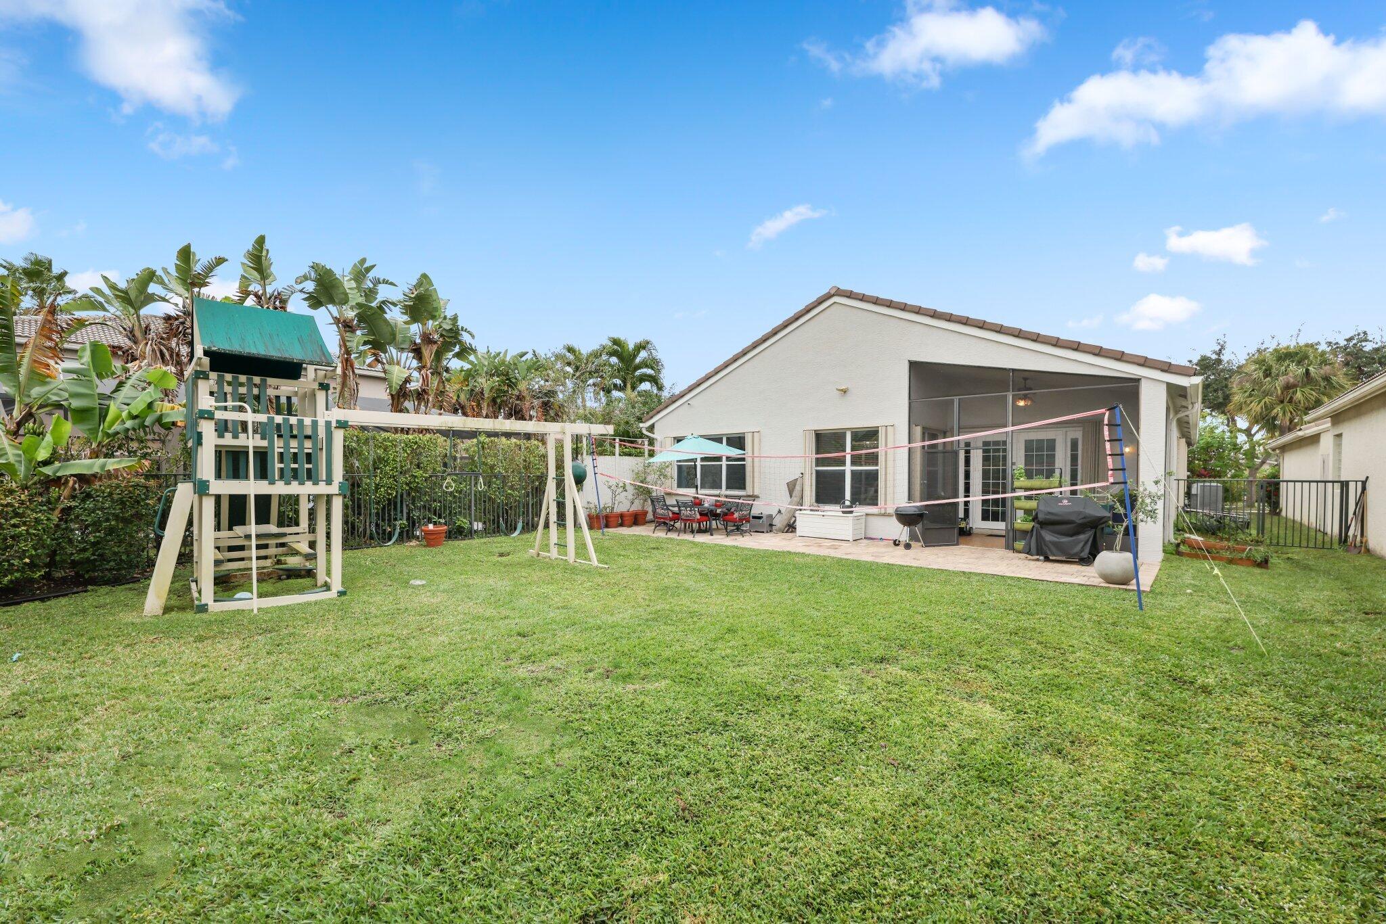
Fenced backyard with a pink volleyball net, lawn, and wooden play structure.
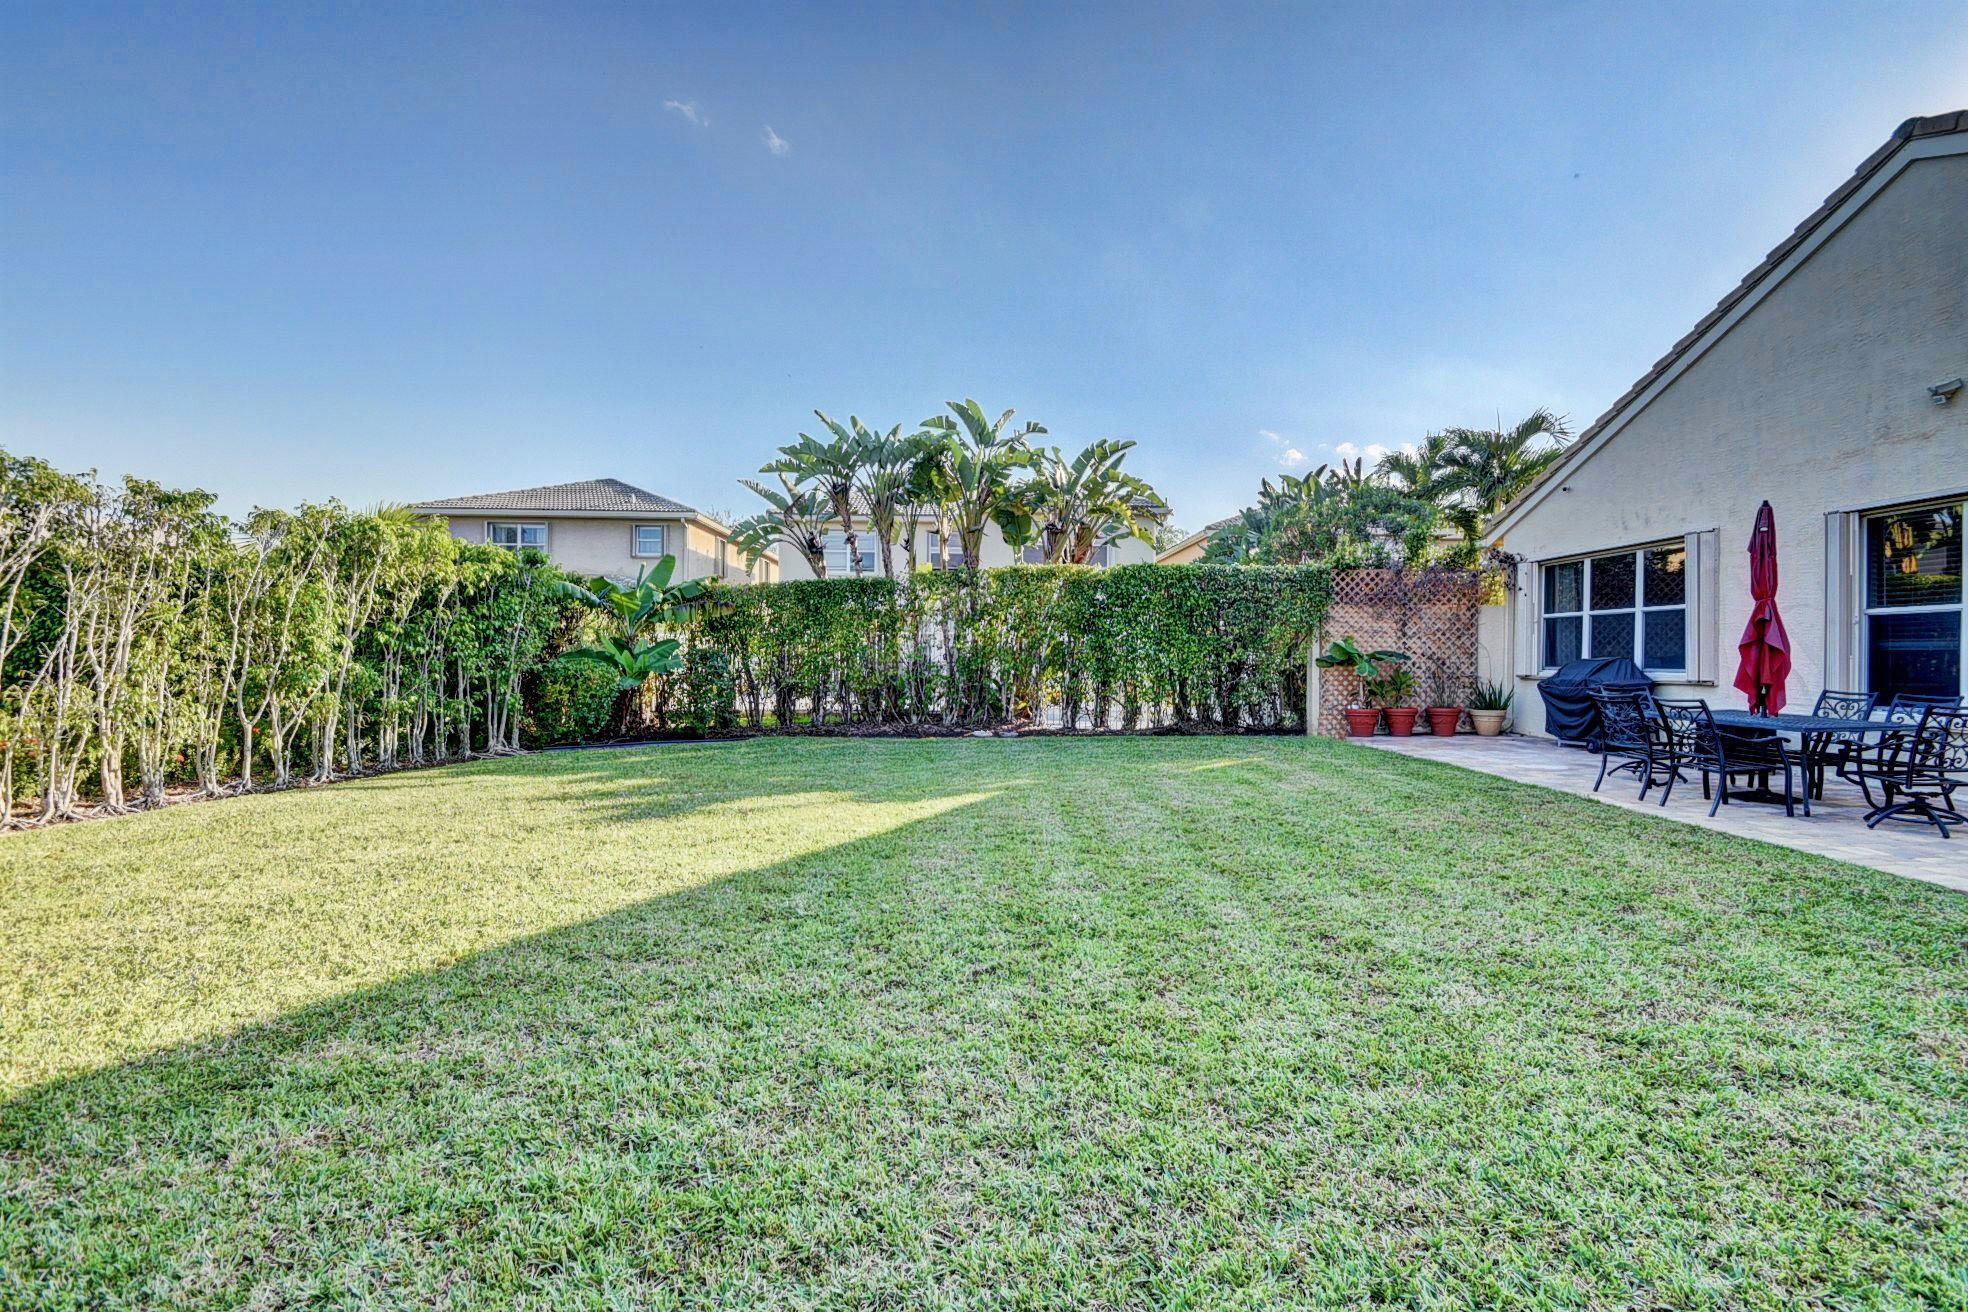
Backyard lawn bordered by hedges, with a furnished patio beside the house.
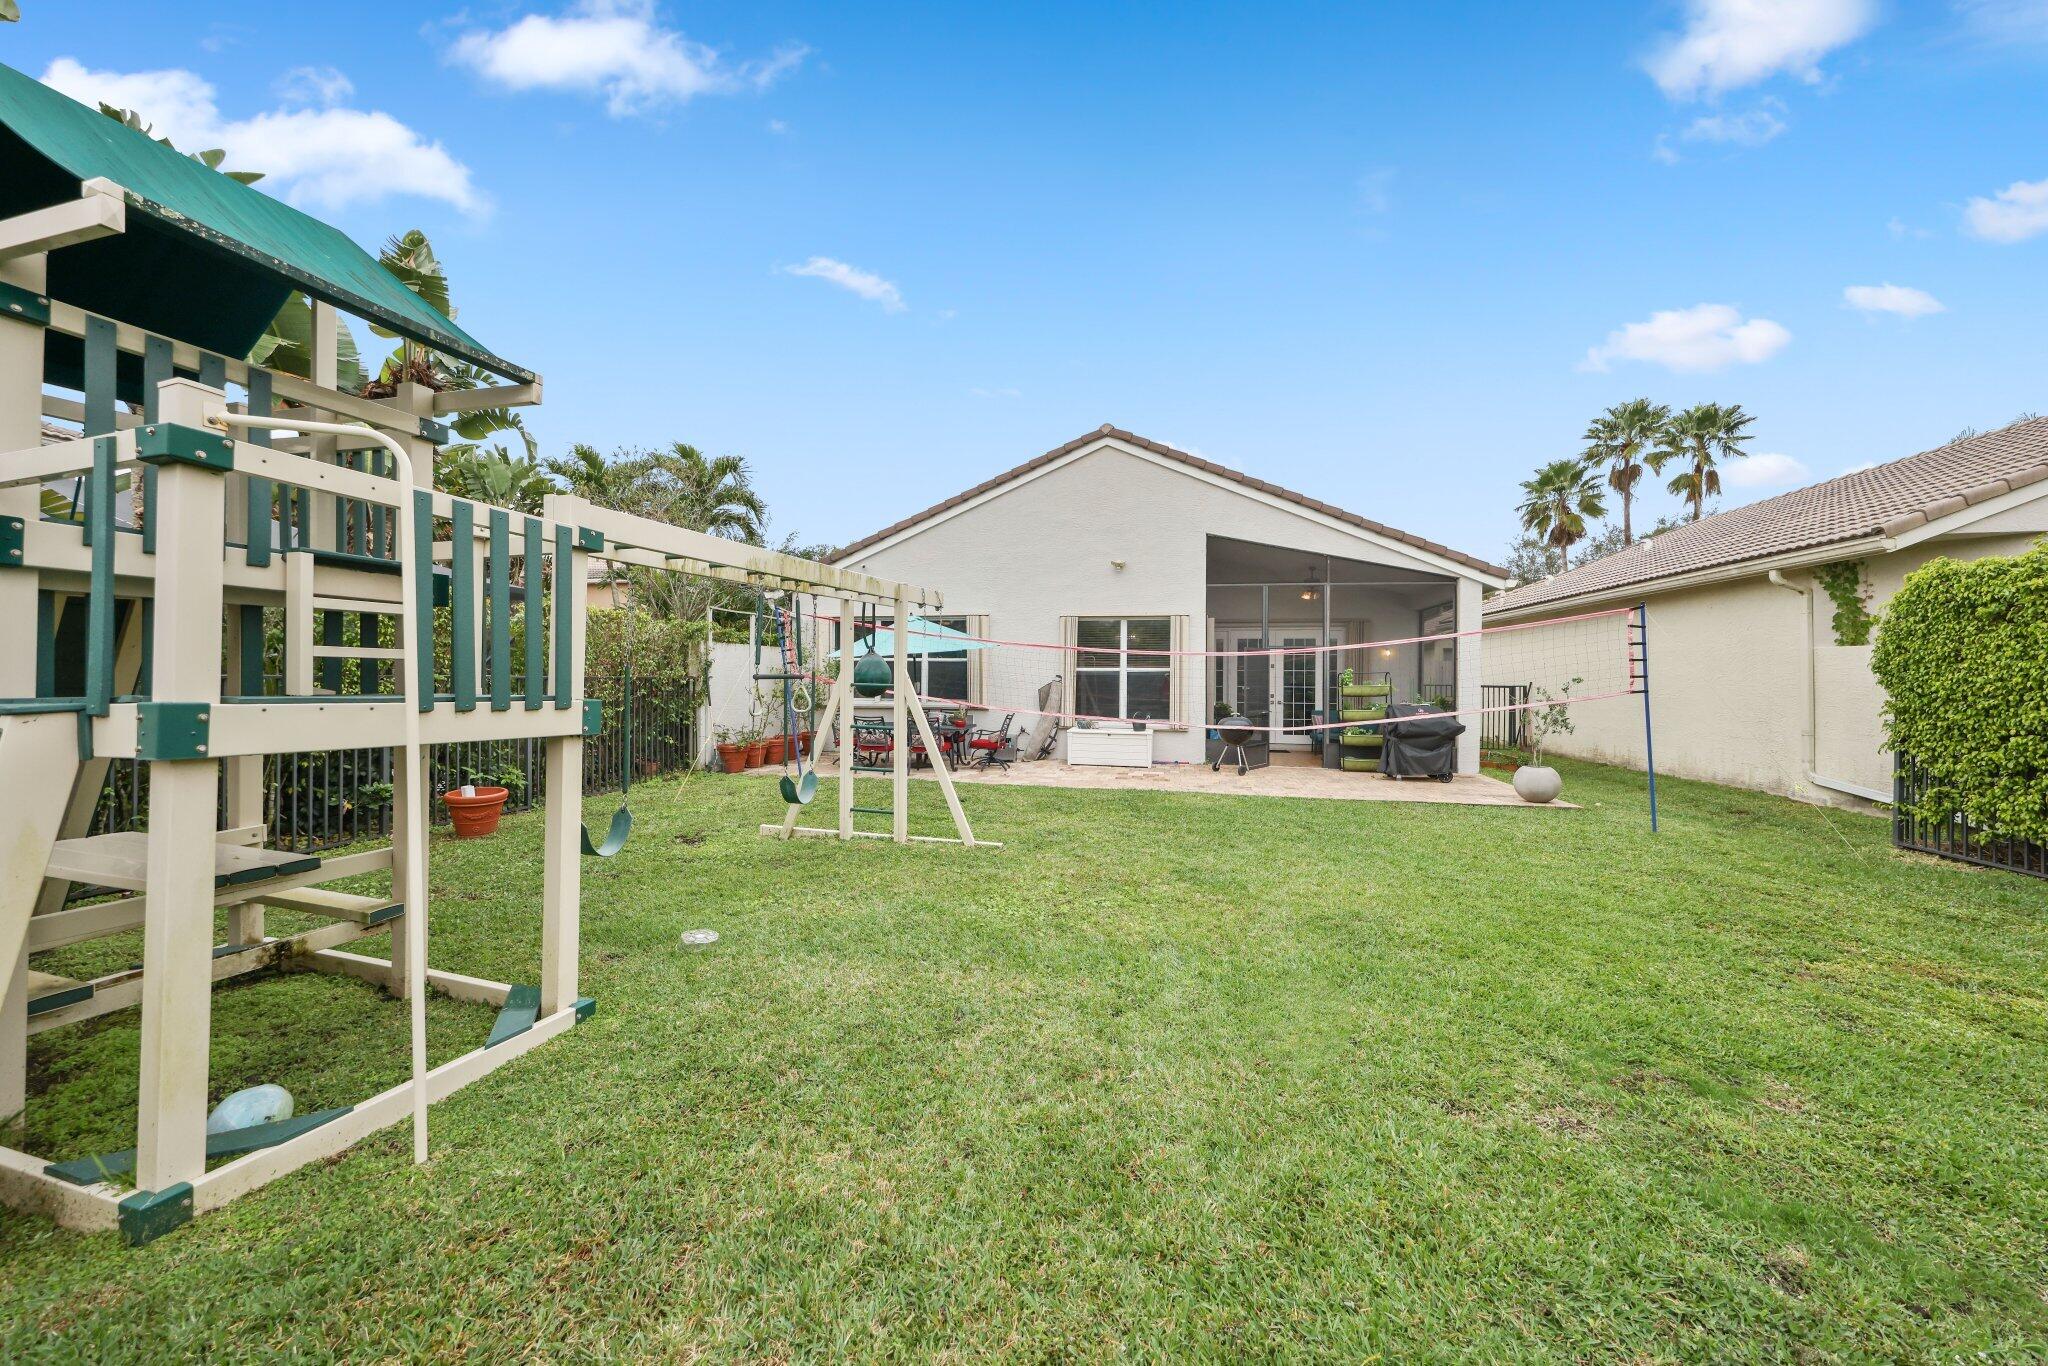
Backyard with a volleyball net, children’s playset, and paved patio with umbrella and outdoor seating.
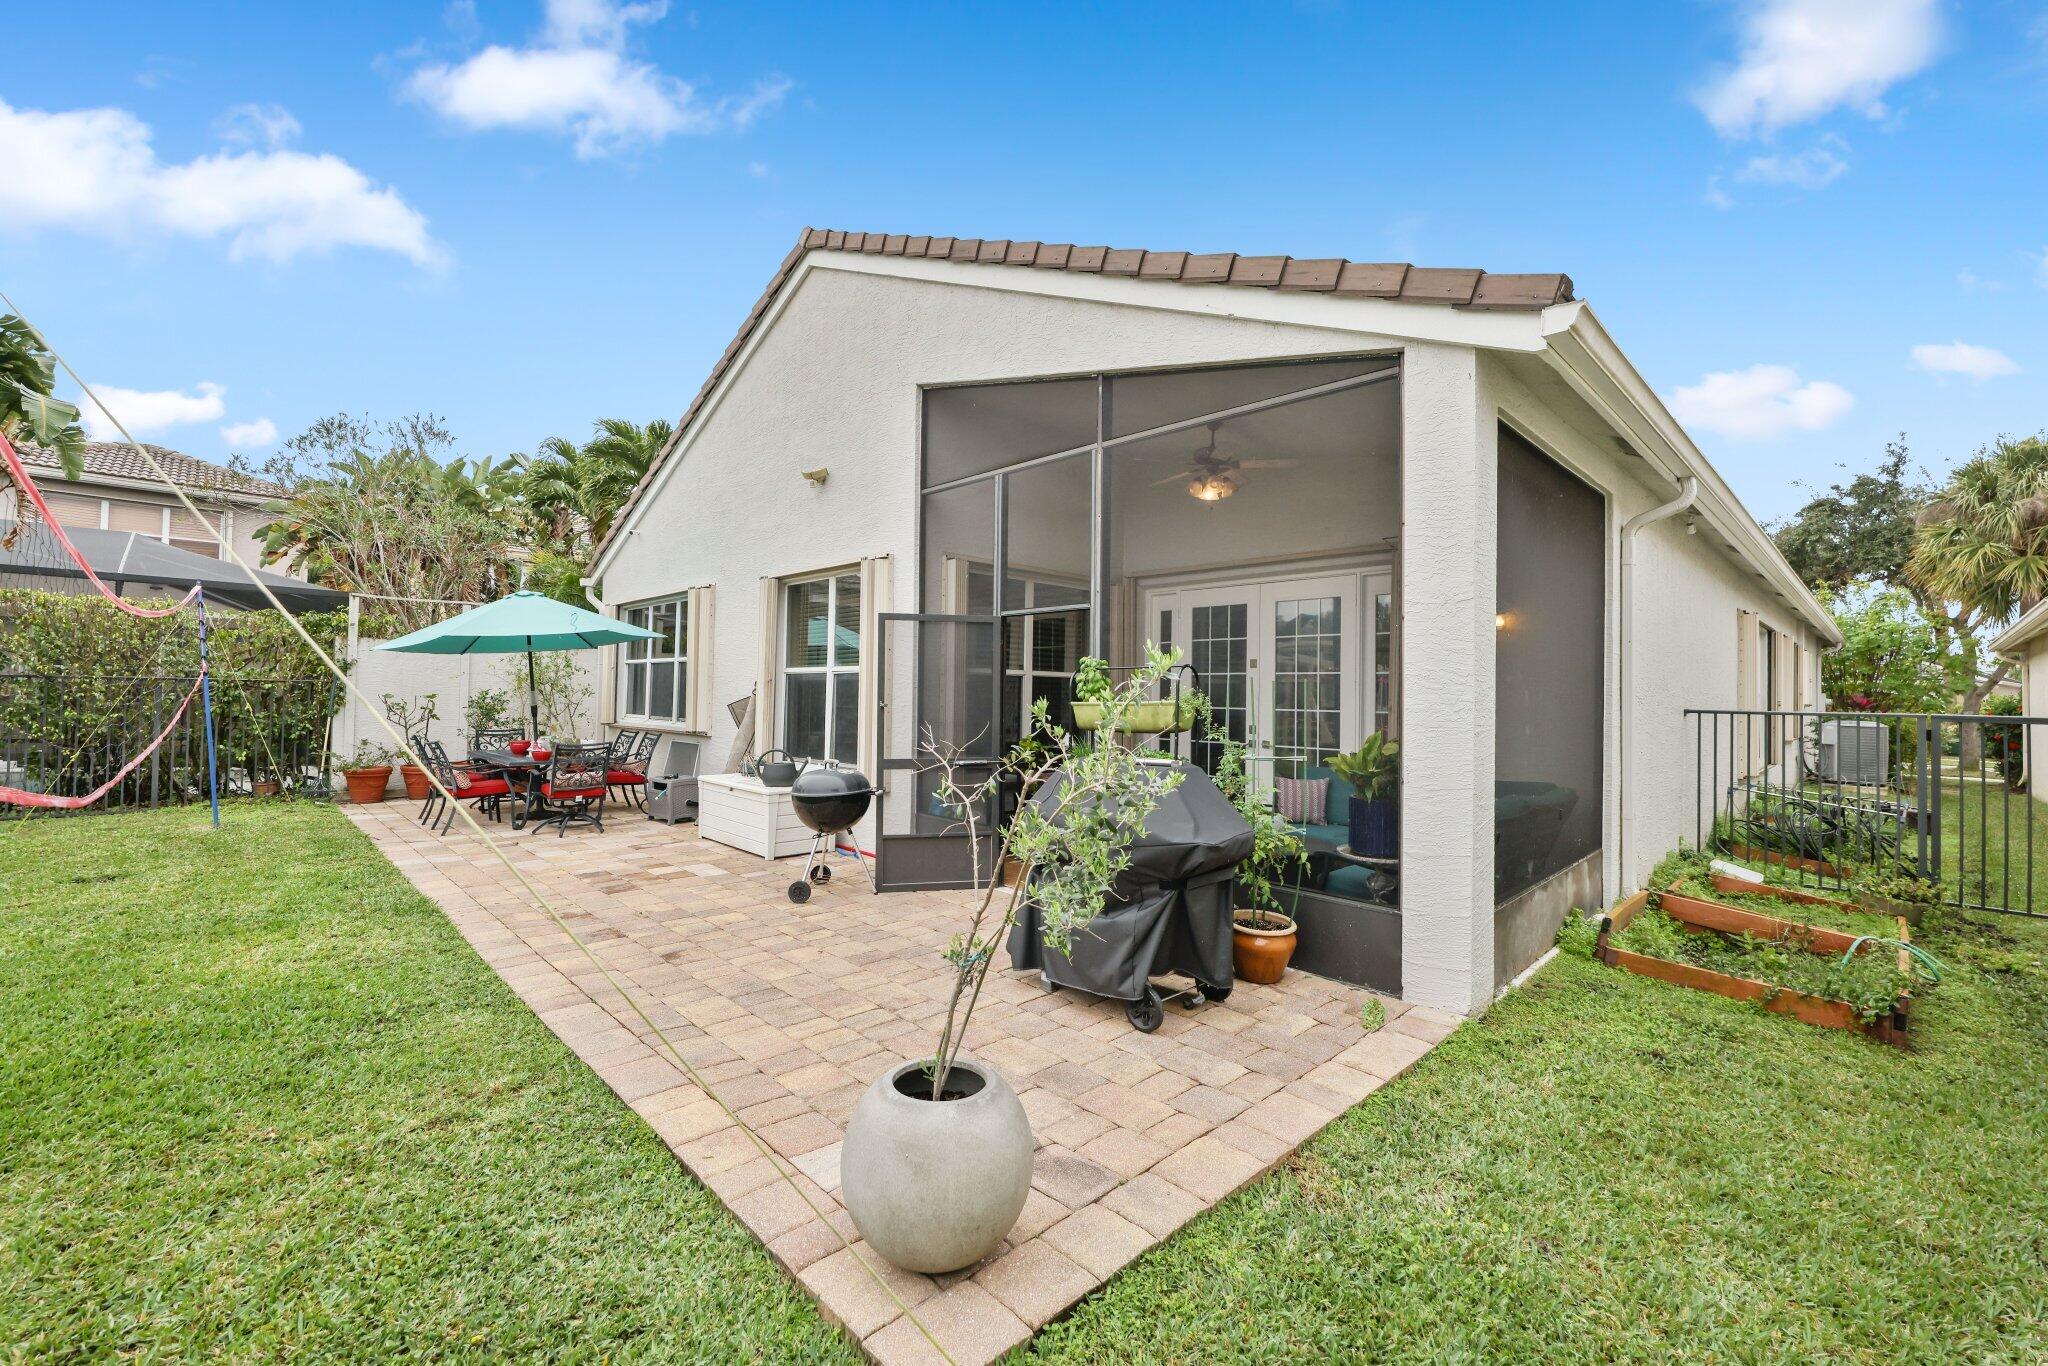
Home’s screened lanai and paver patio with outdoor dining furniture, potted plants, and lawn.
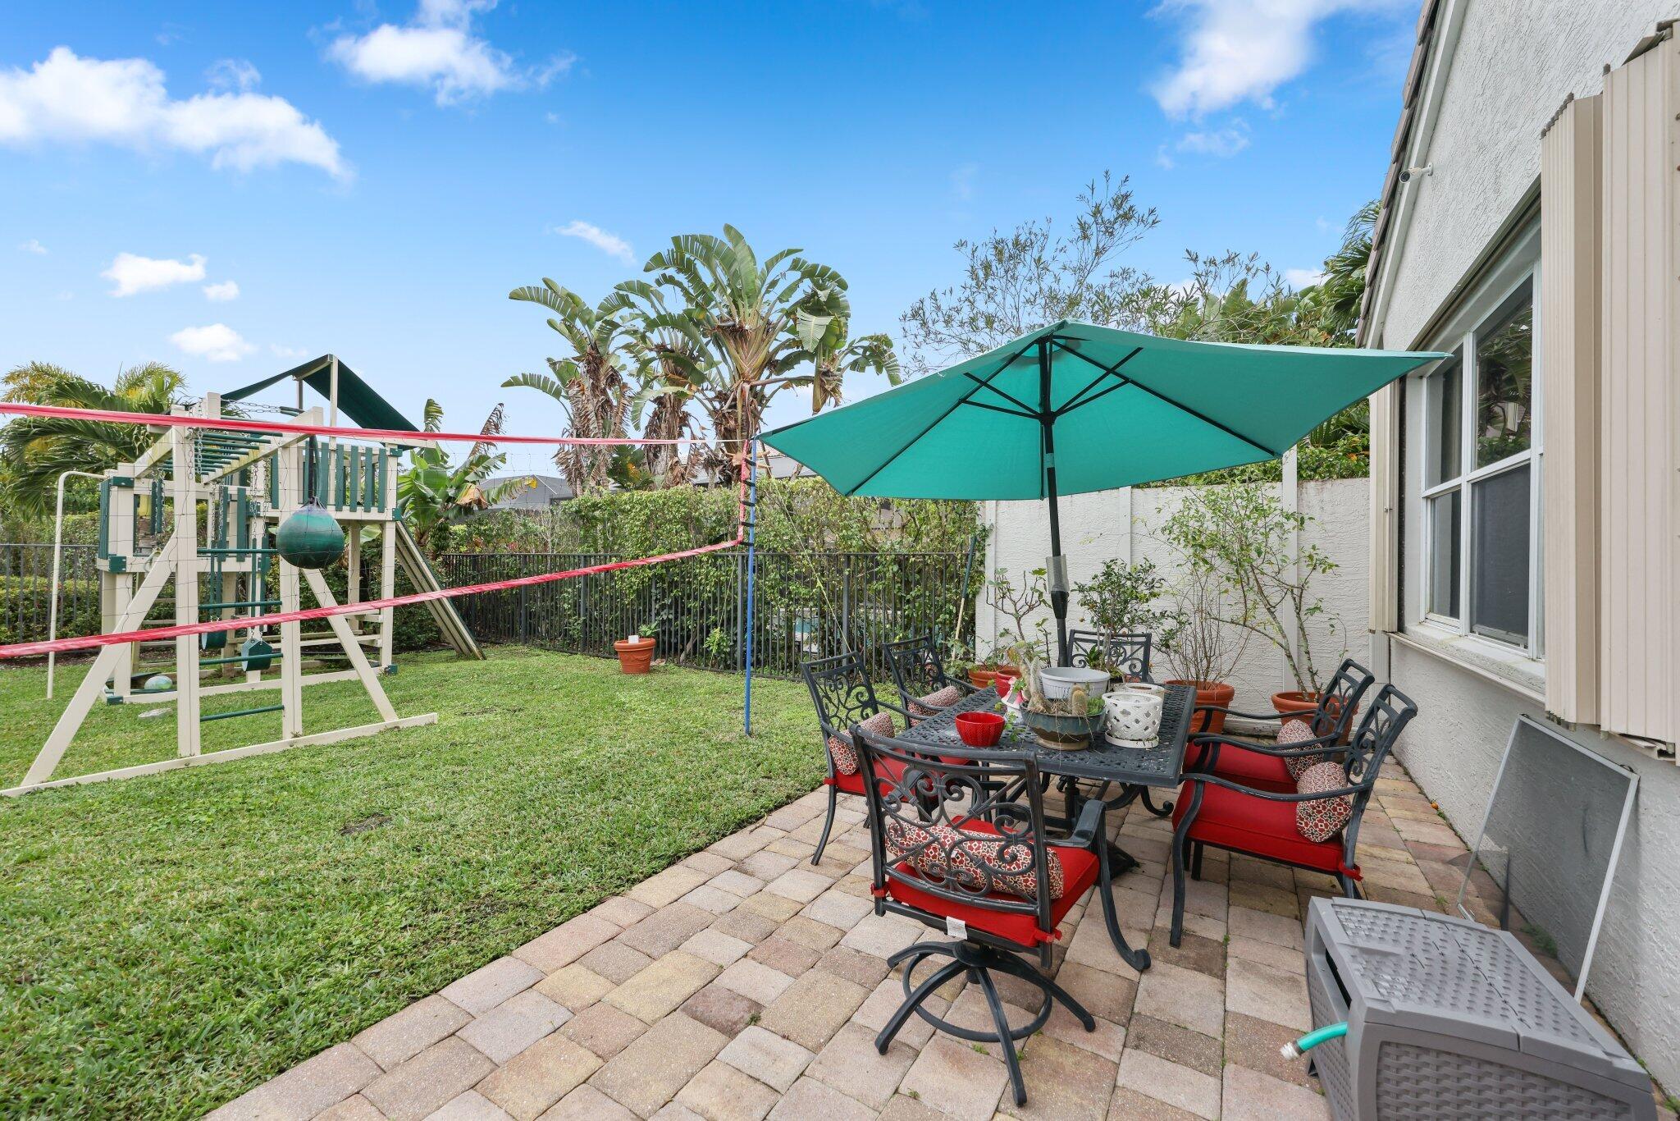
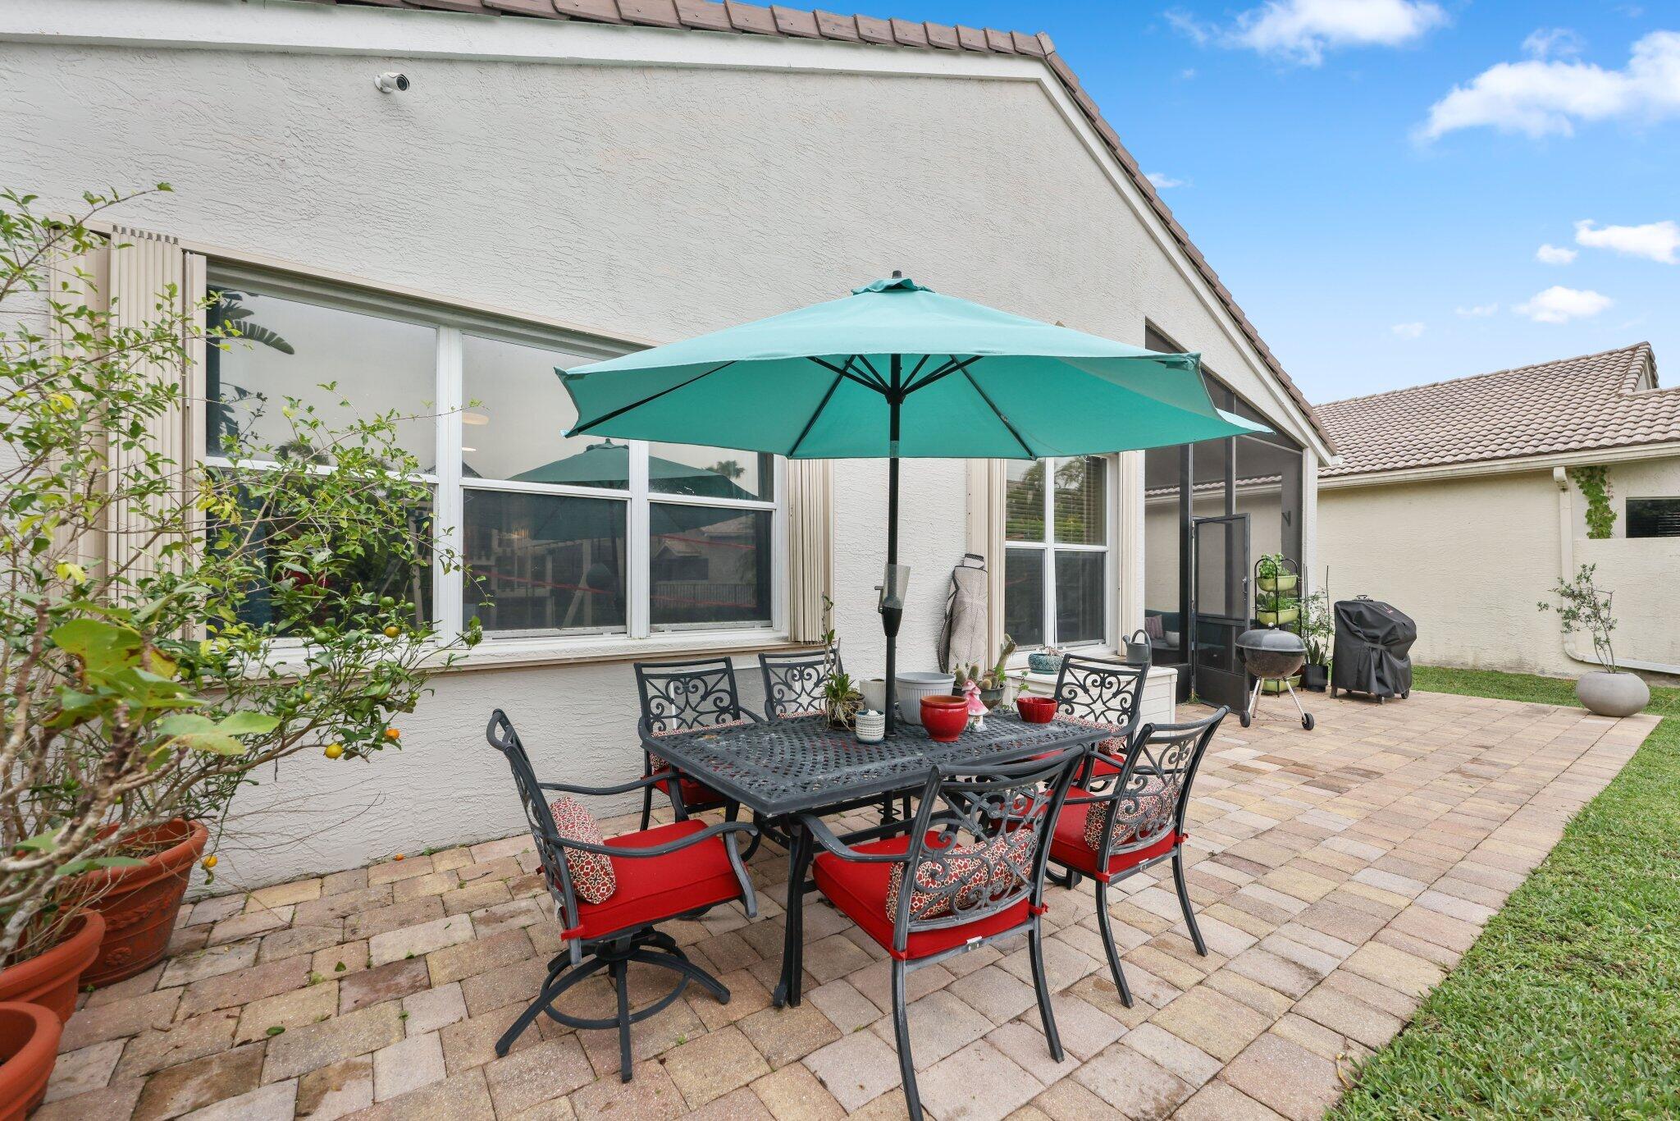
Backyard patio with a teal umbrella over red-cushioned dining chairs, beside a lawn and wooden play structure.
Backyard patio with a turquoise umbrella shading a black metal dining set with red cushions.
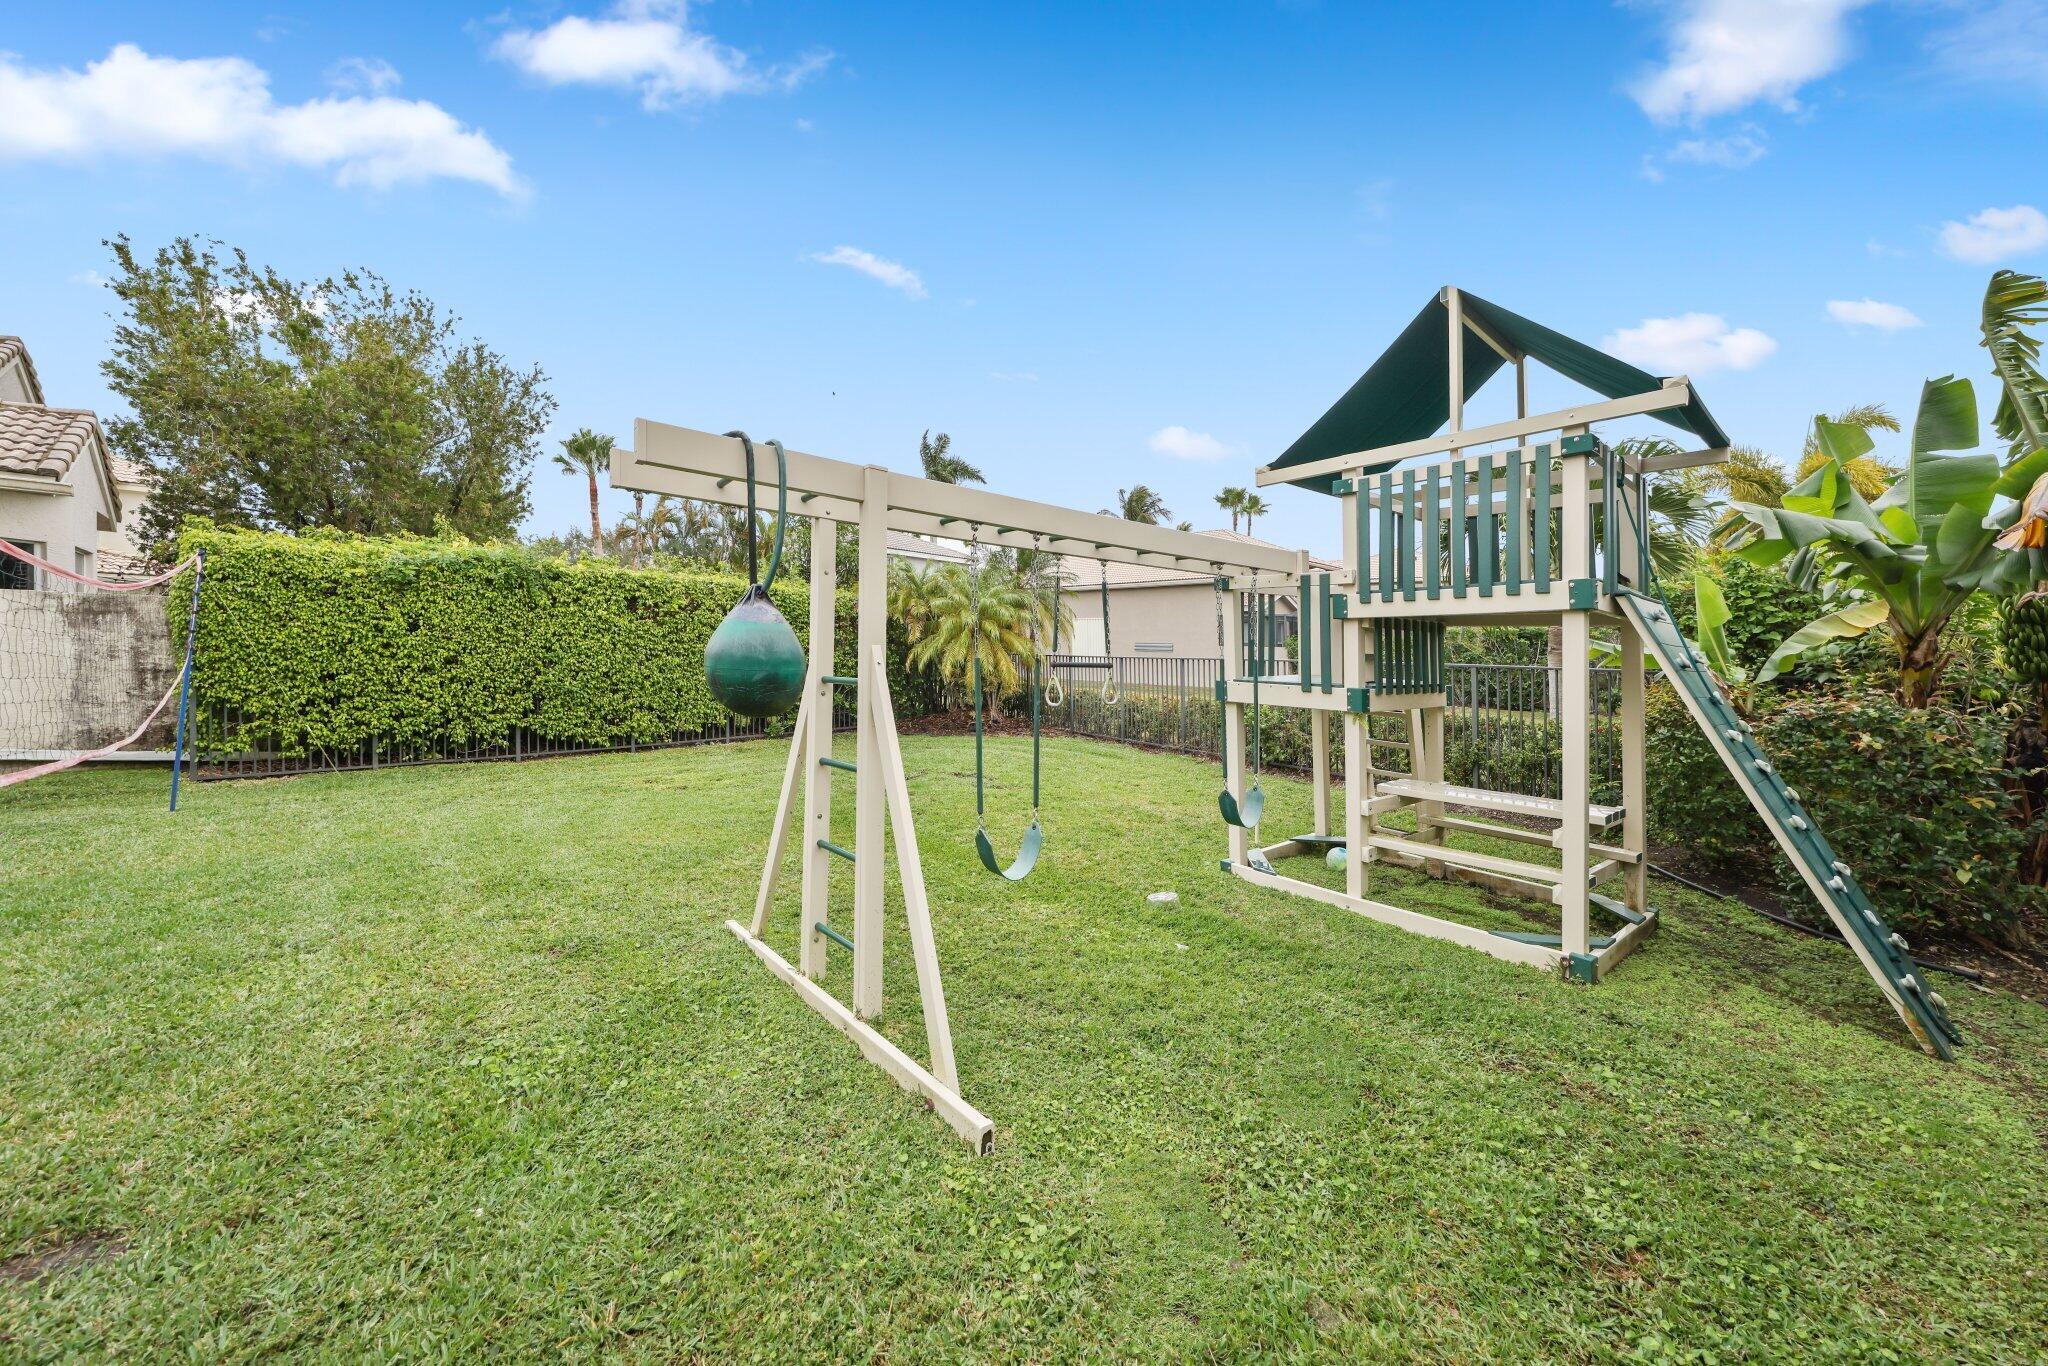
Backyard playset with swings, hanging ball, covered platform, and slide on a lawn.
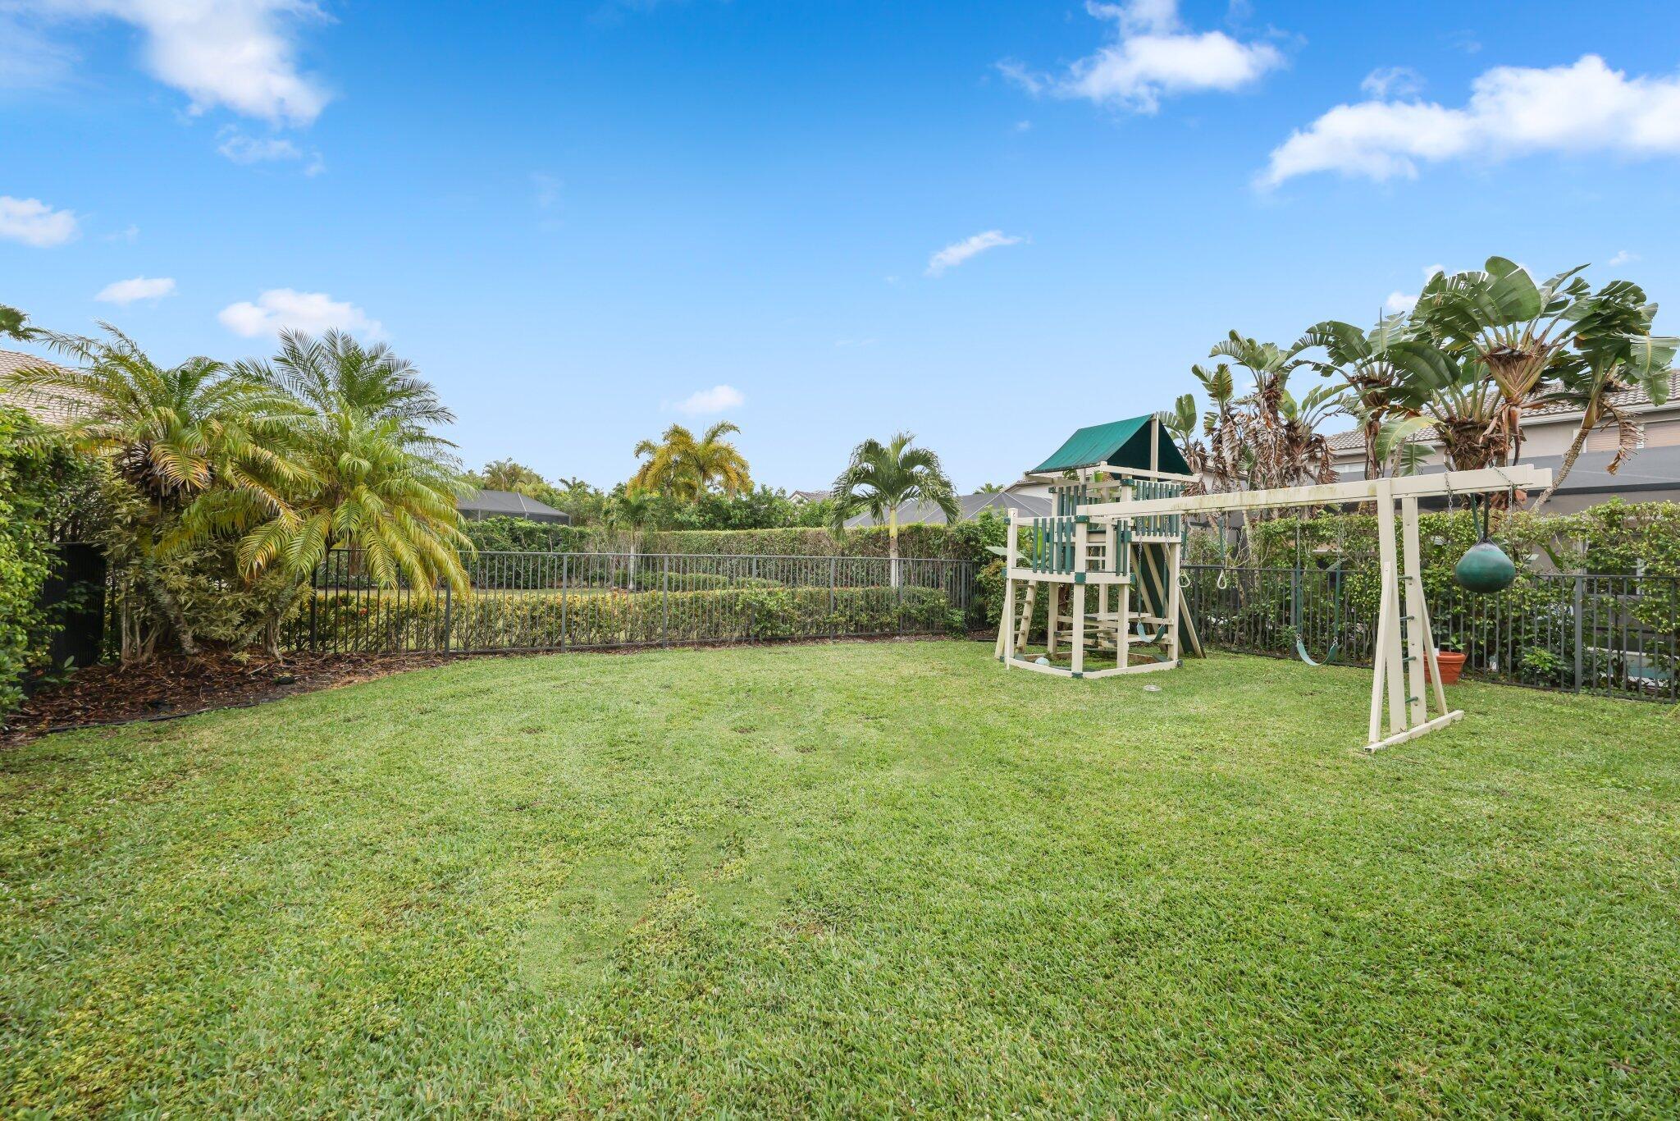
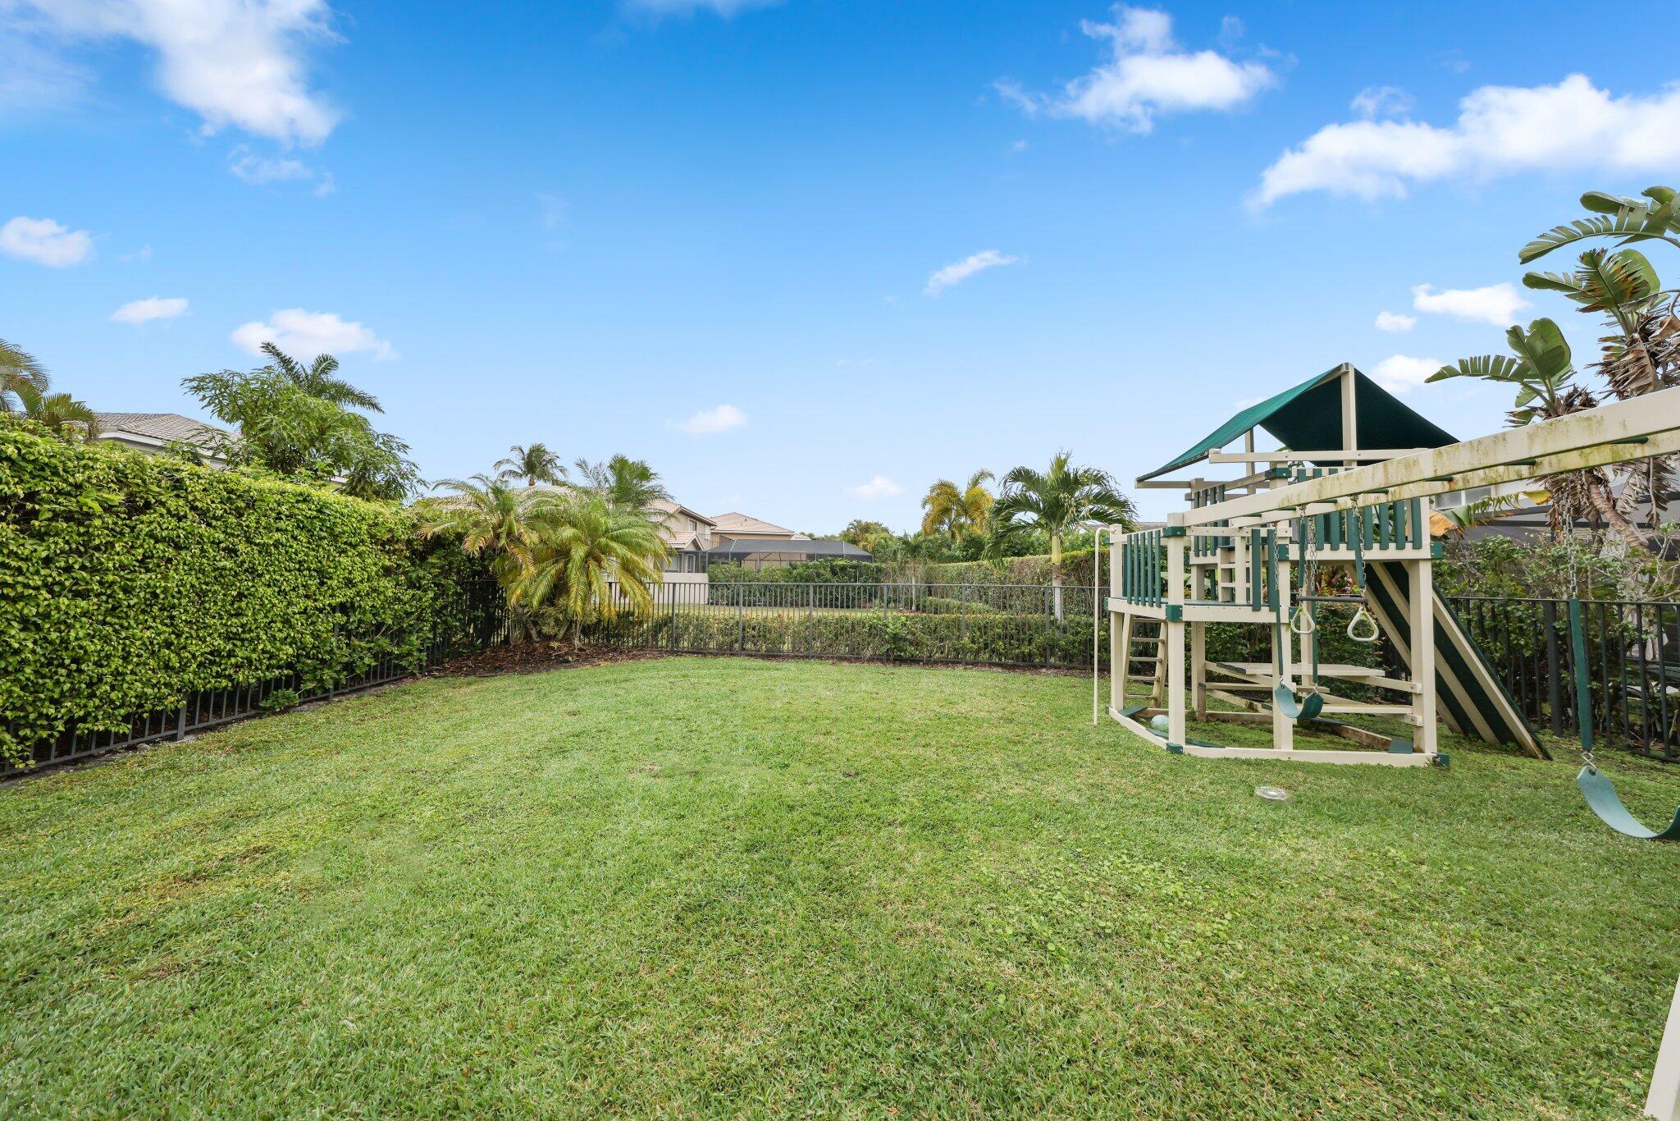
Fenced backyard with a large lawn, tropical landscaping, and a wooden playset with swings.
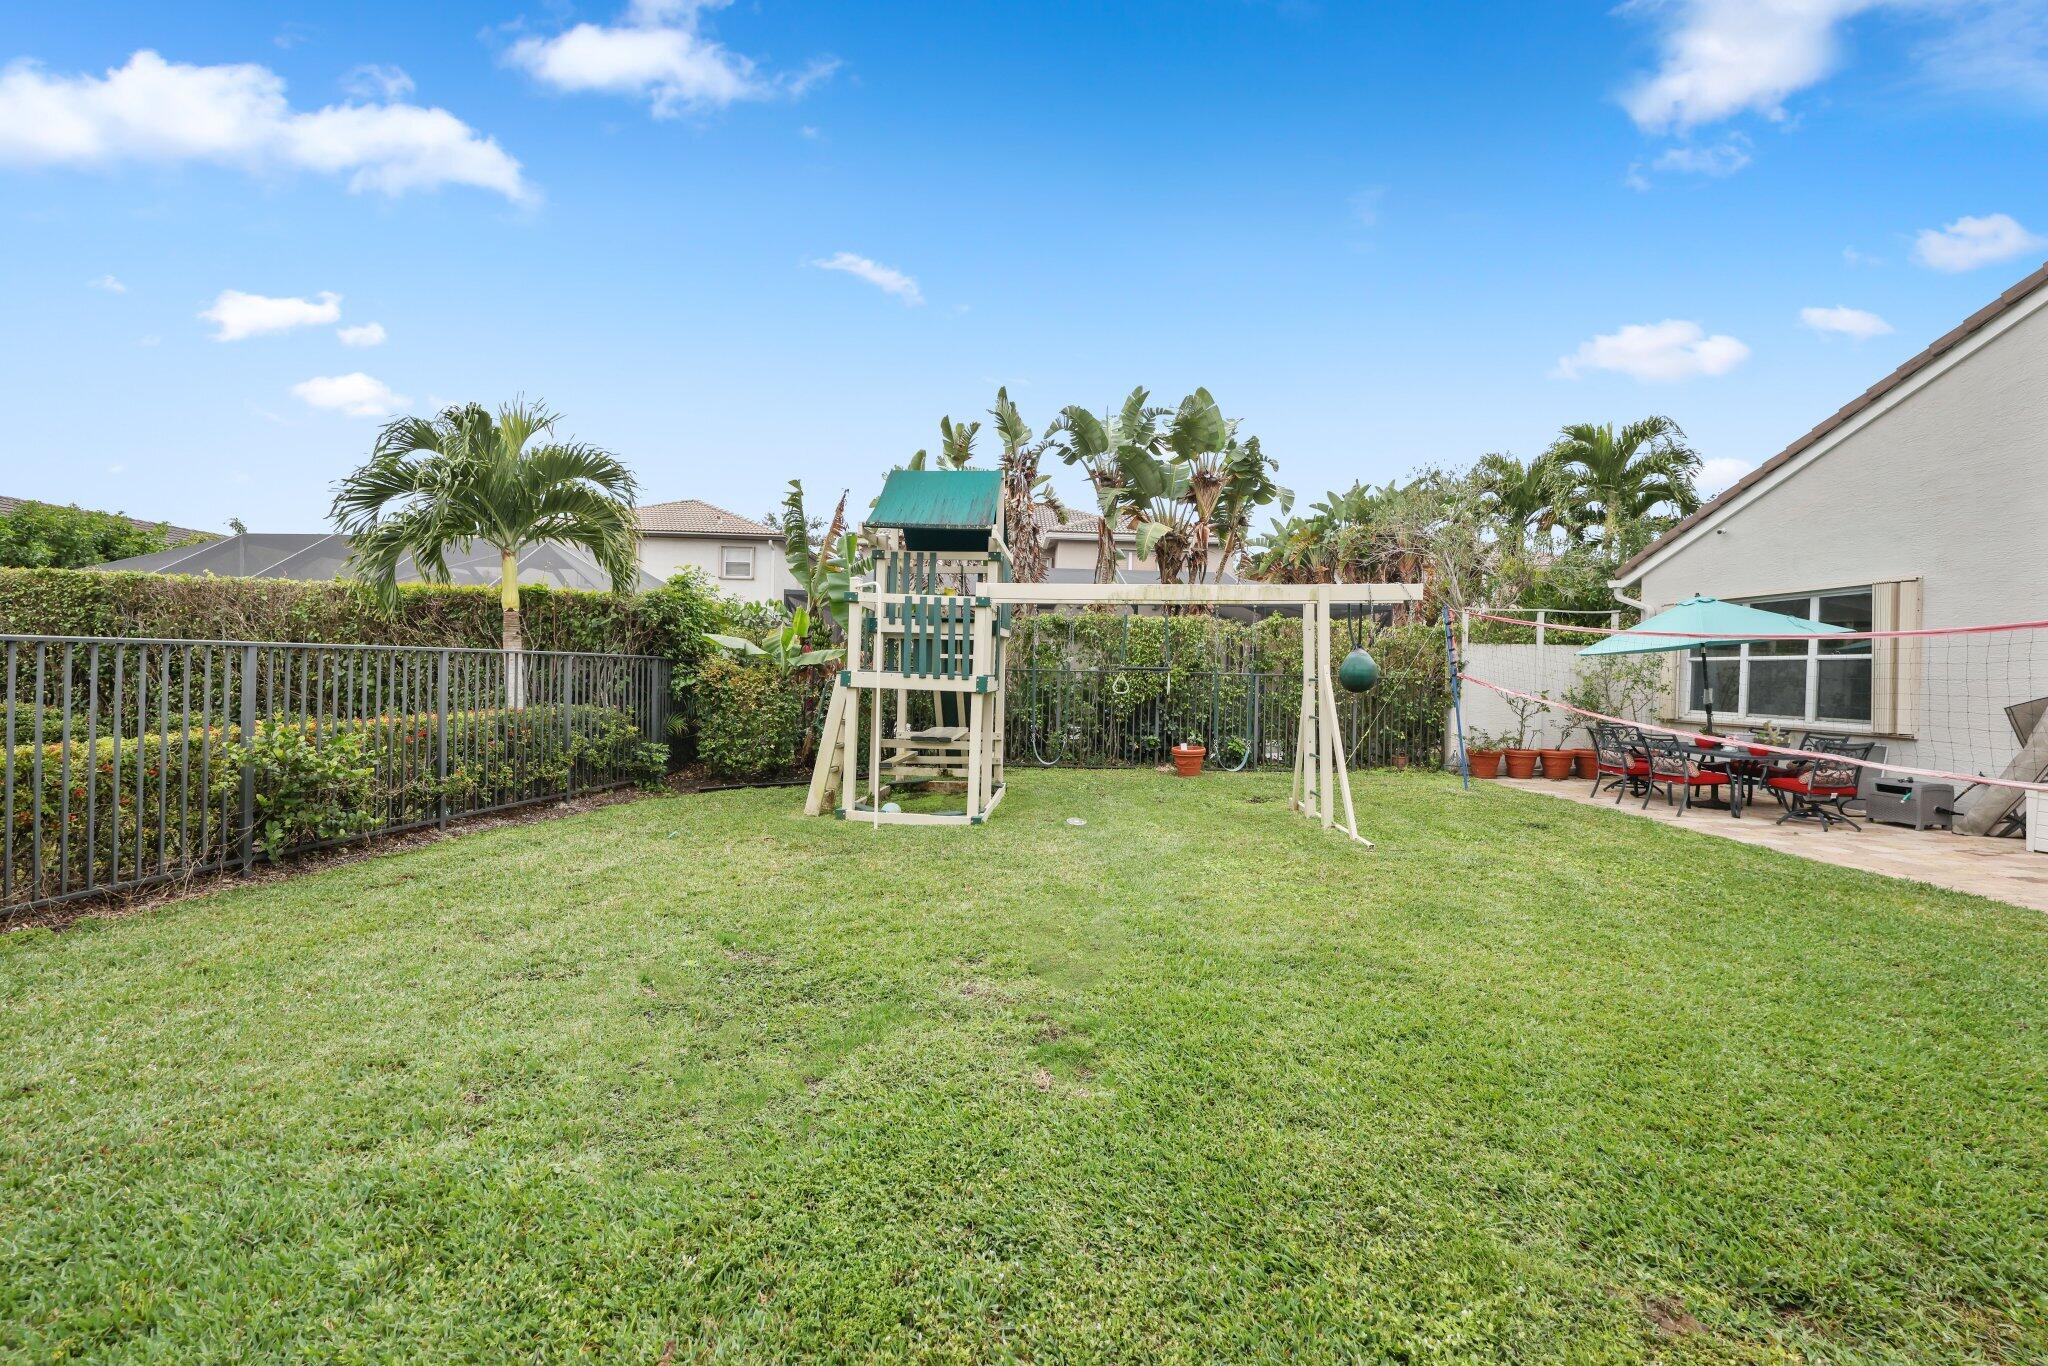
Backyard lawn with a wooden playset, swings, palm trees, and patio dining area.
Home's backyard with a screened patio, wide lawn, play structure, and volleyball net.
Backyard with a large play structure, swings, volleyball net, and lawn behind the house.
Fenced backyard with a broad lawn and a large wooden playset with swings and a slide.
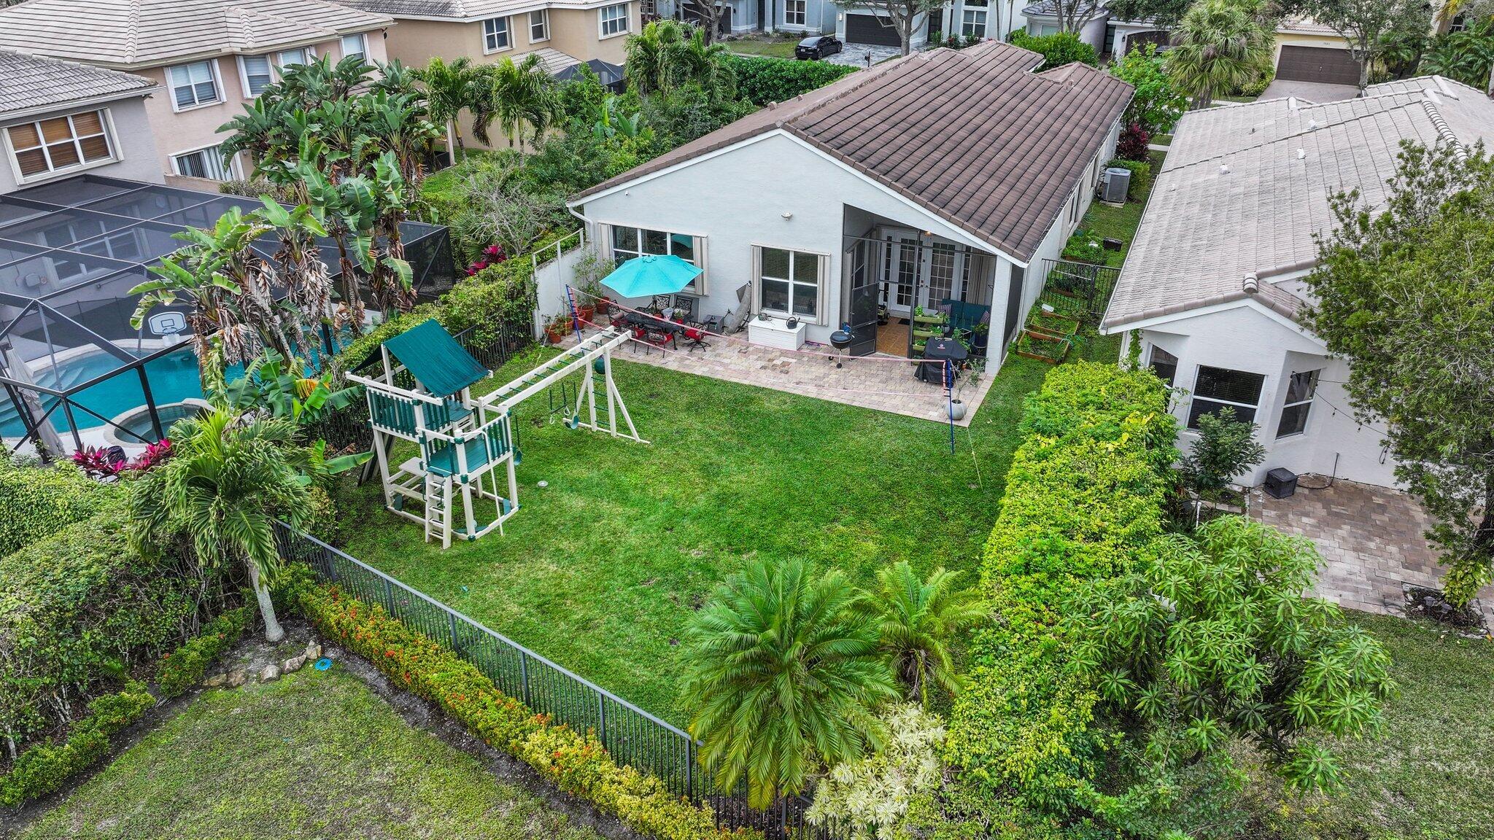
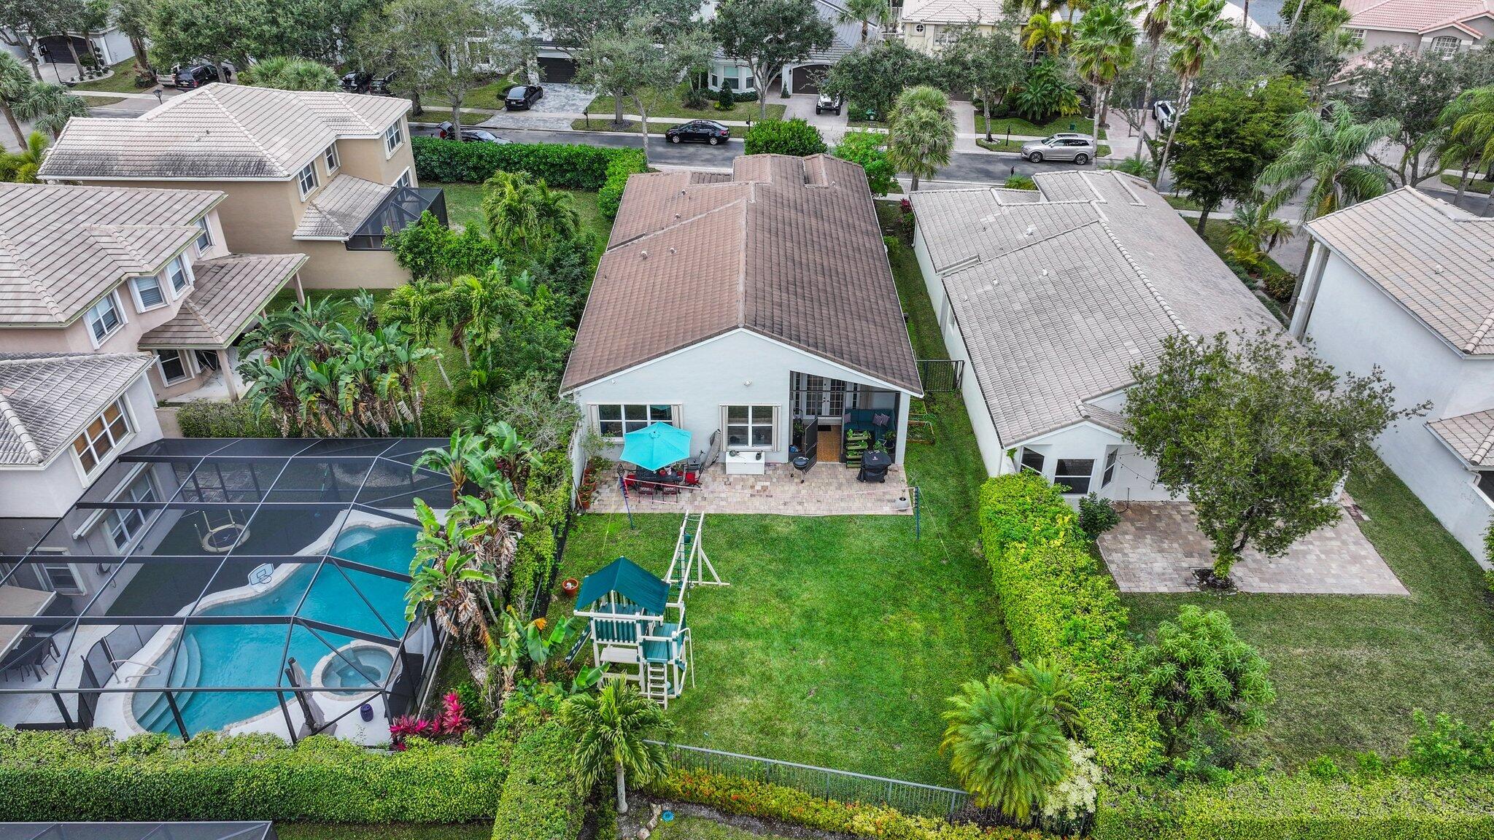
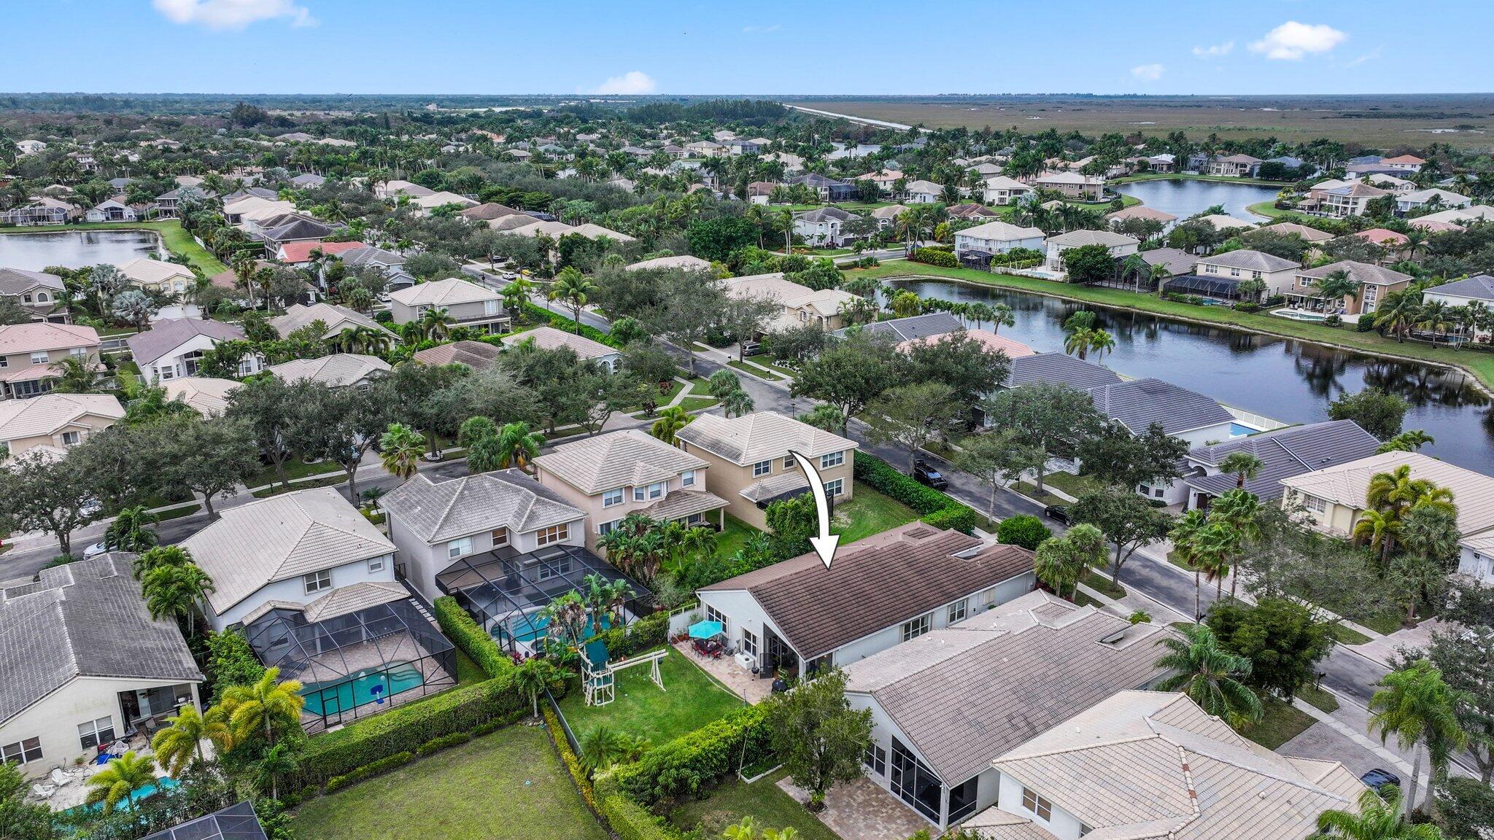
Aerial view of a home’s backyard with a paved patio, screened lanai, playset, and tropical landscaping.
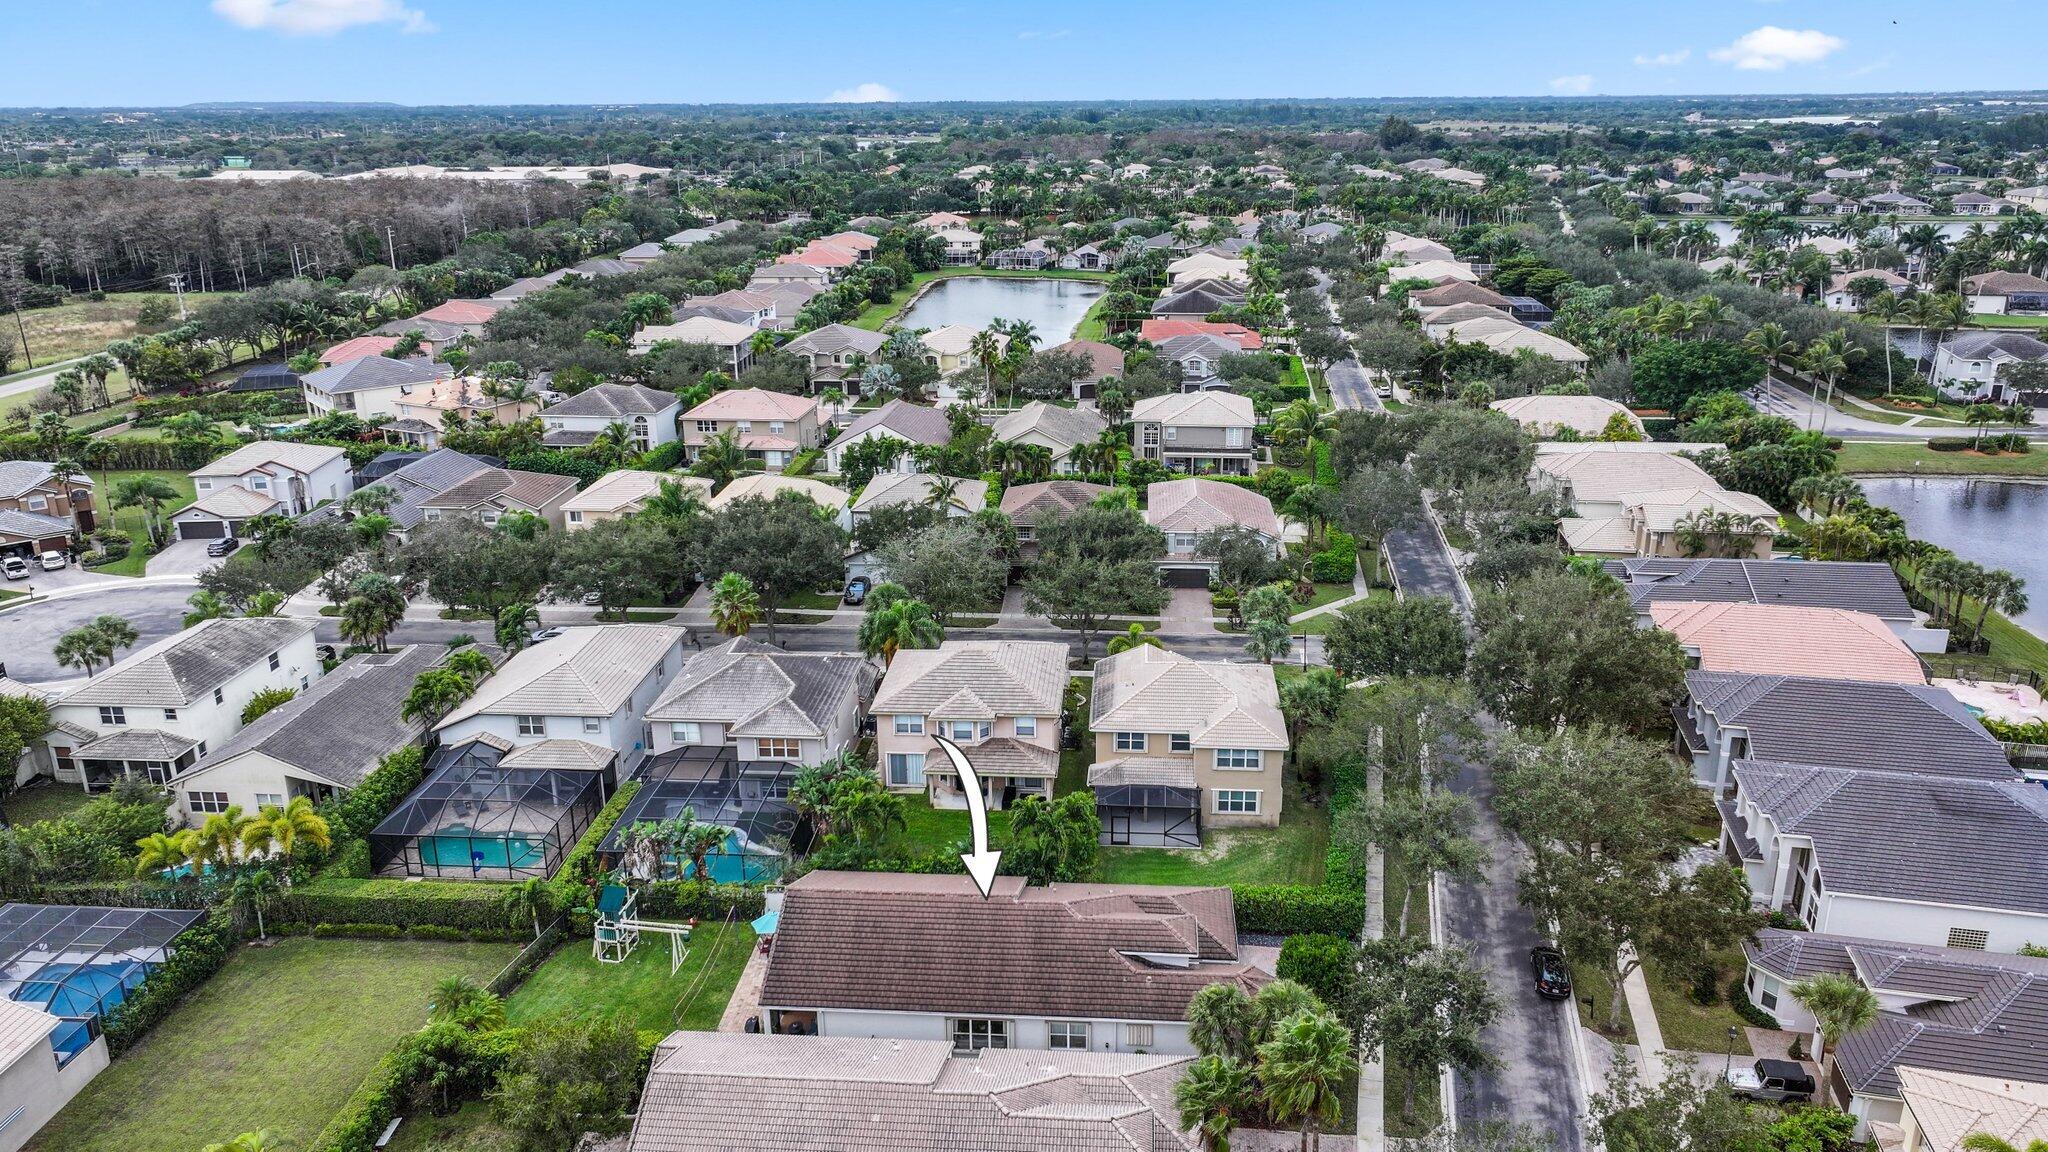
Aerial view of a home with a paved backyard patio, turquoise umbrella, and landscaped lawn.
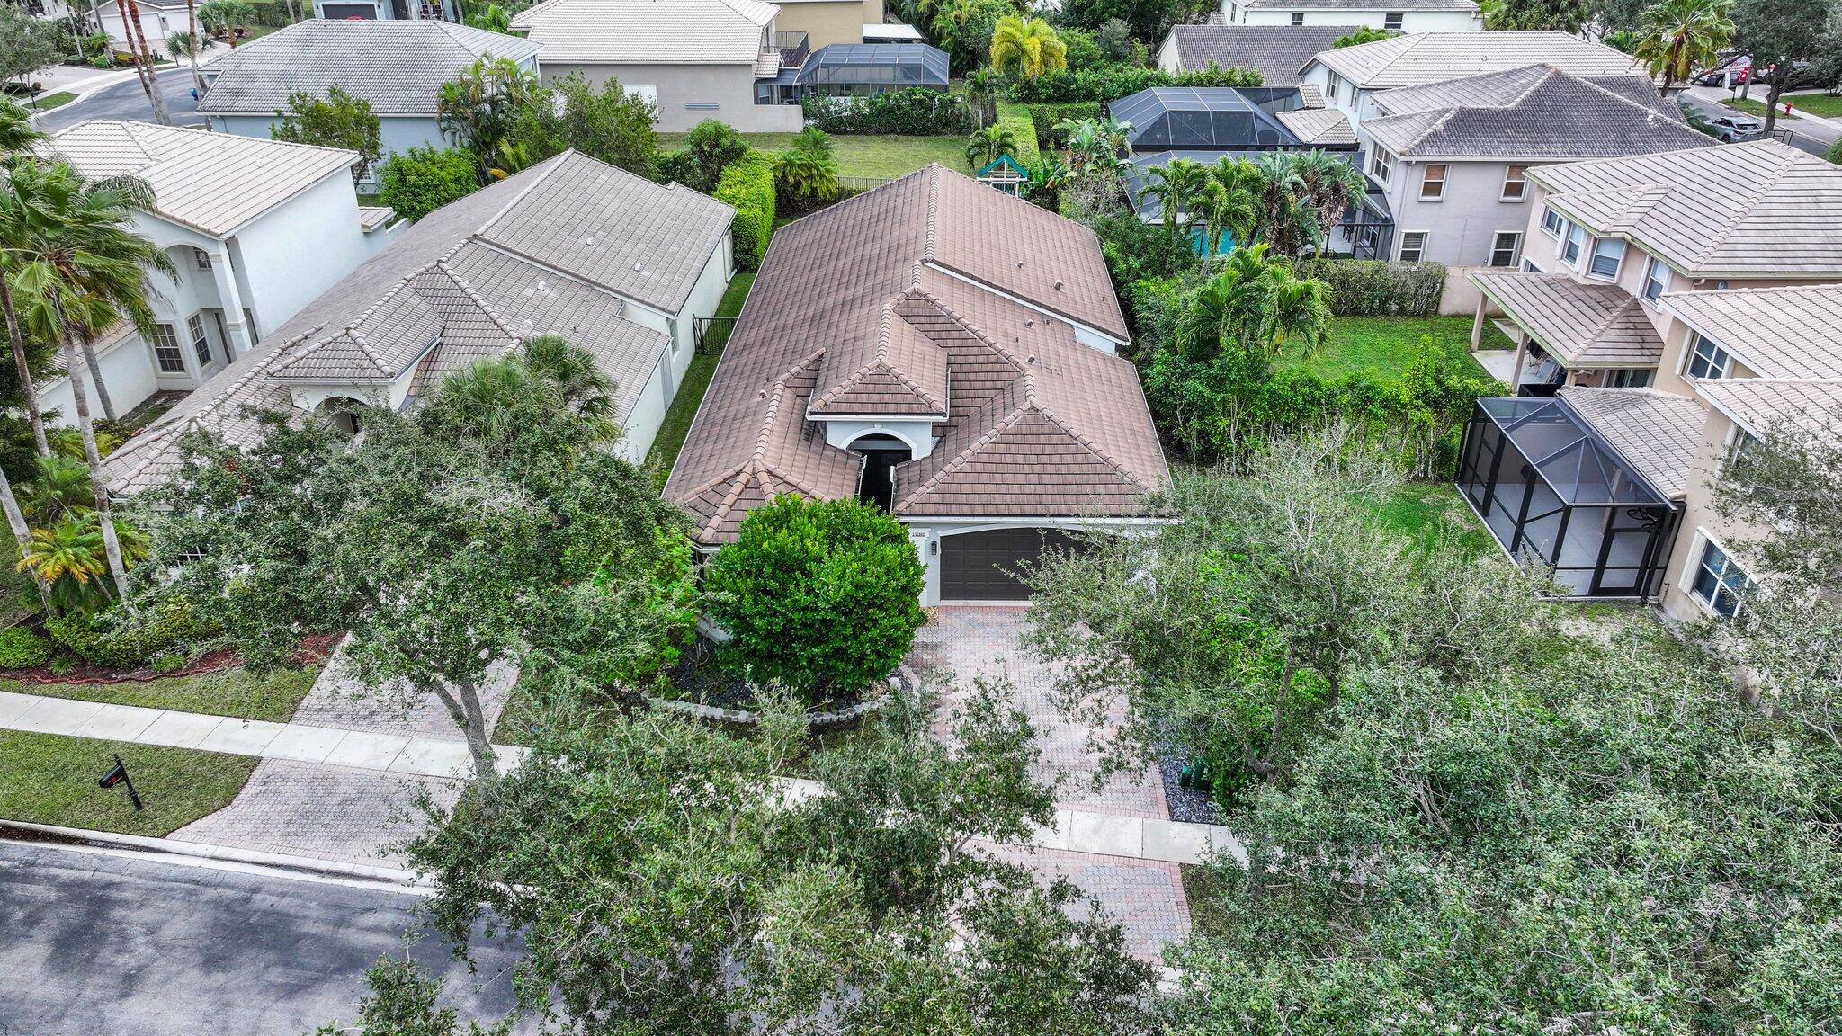
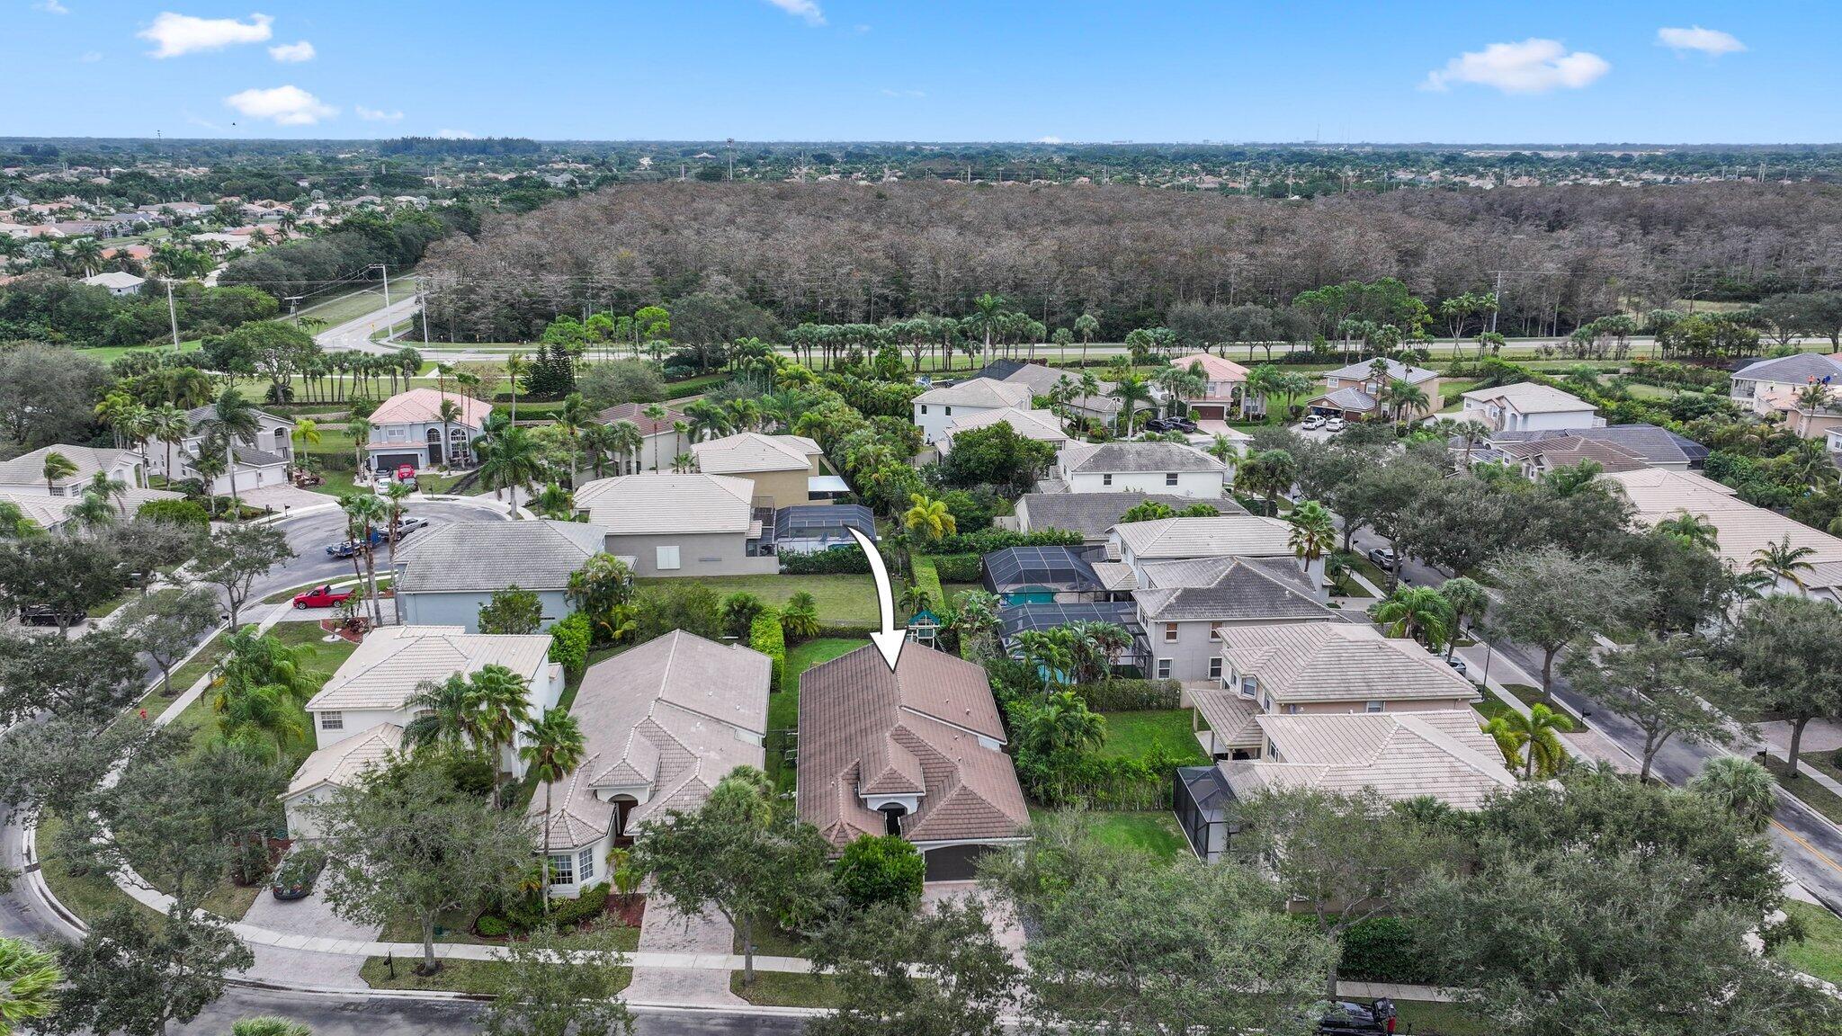
Aerial view of a tiled-roof home with a brick-paver driveway and mature landscaping.
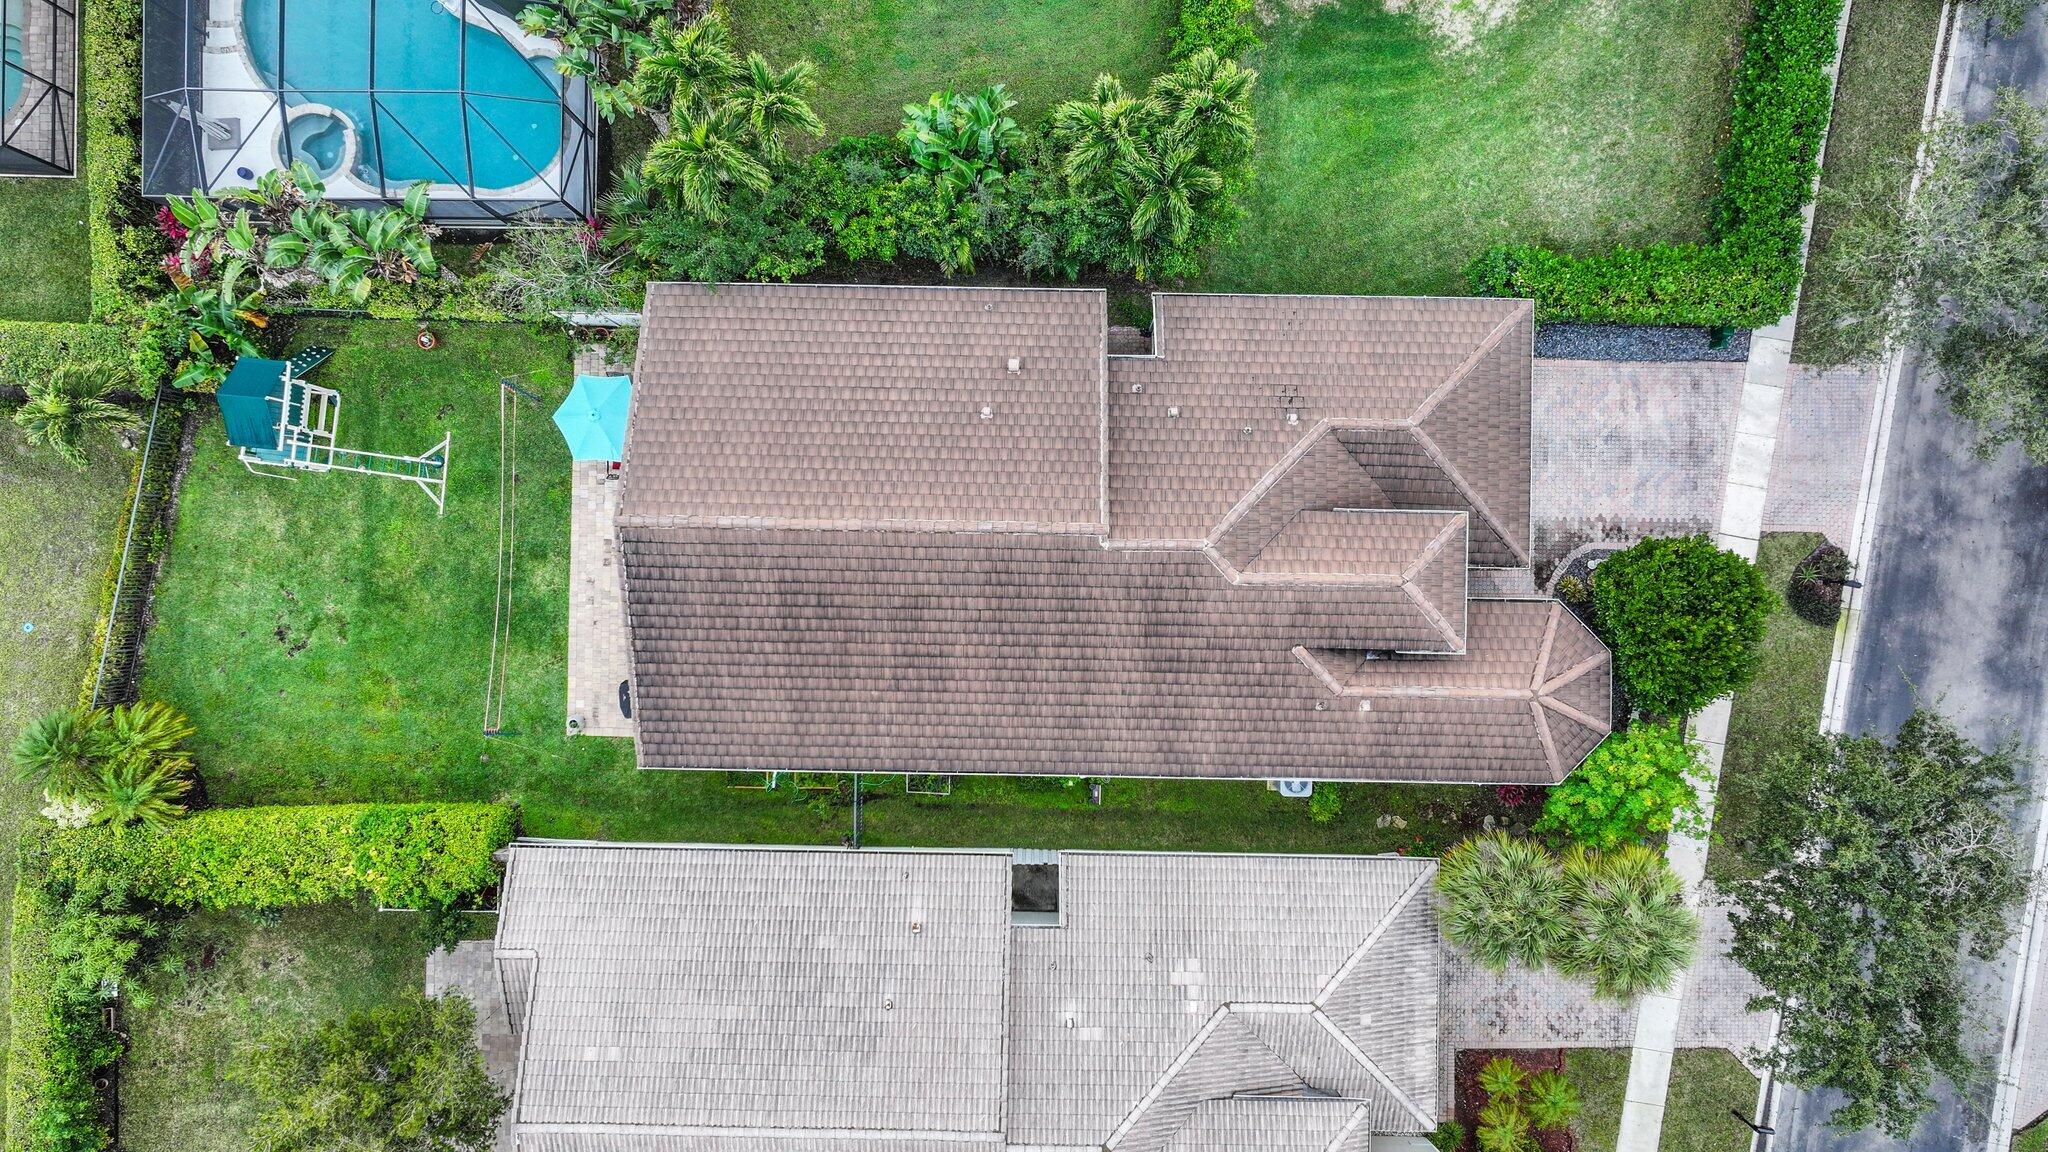
Aerial view of a tile-roofed home, landscaped yard, and screened swimming pool.
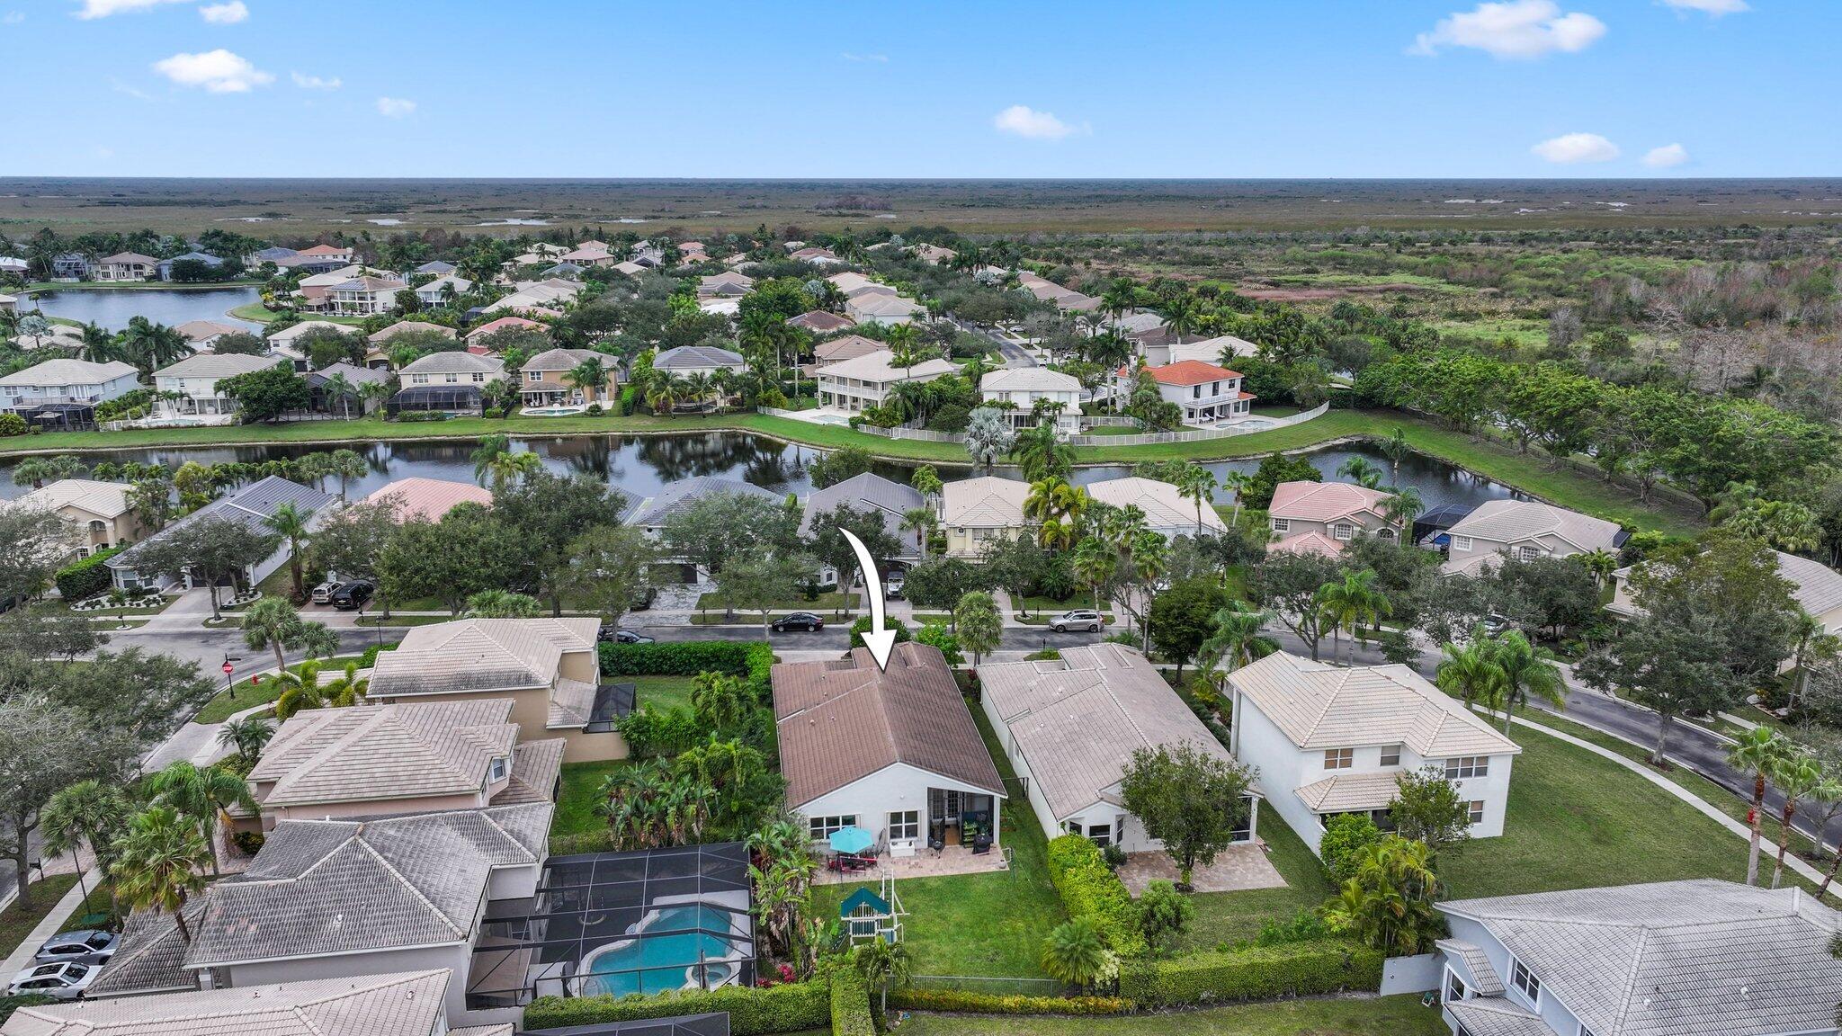
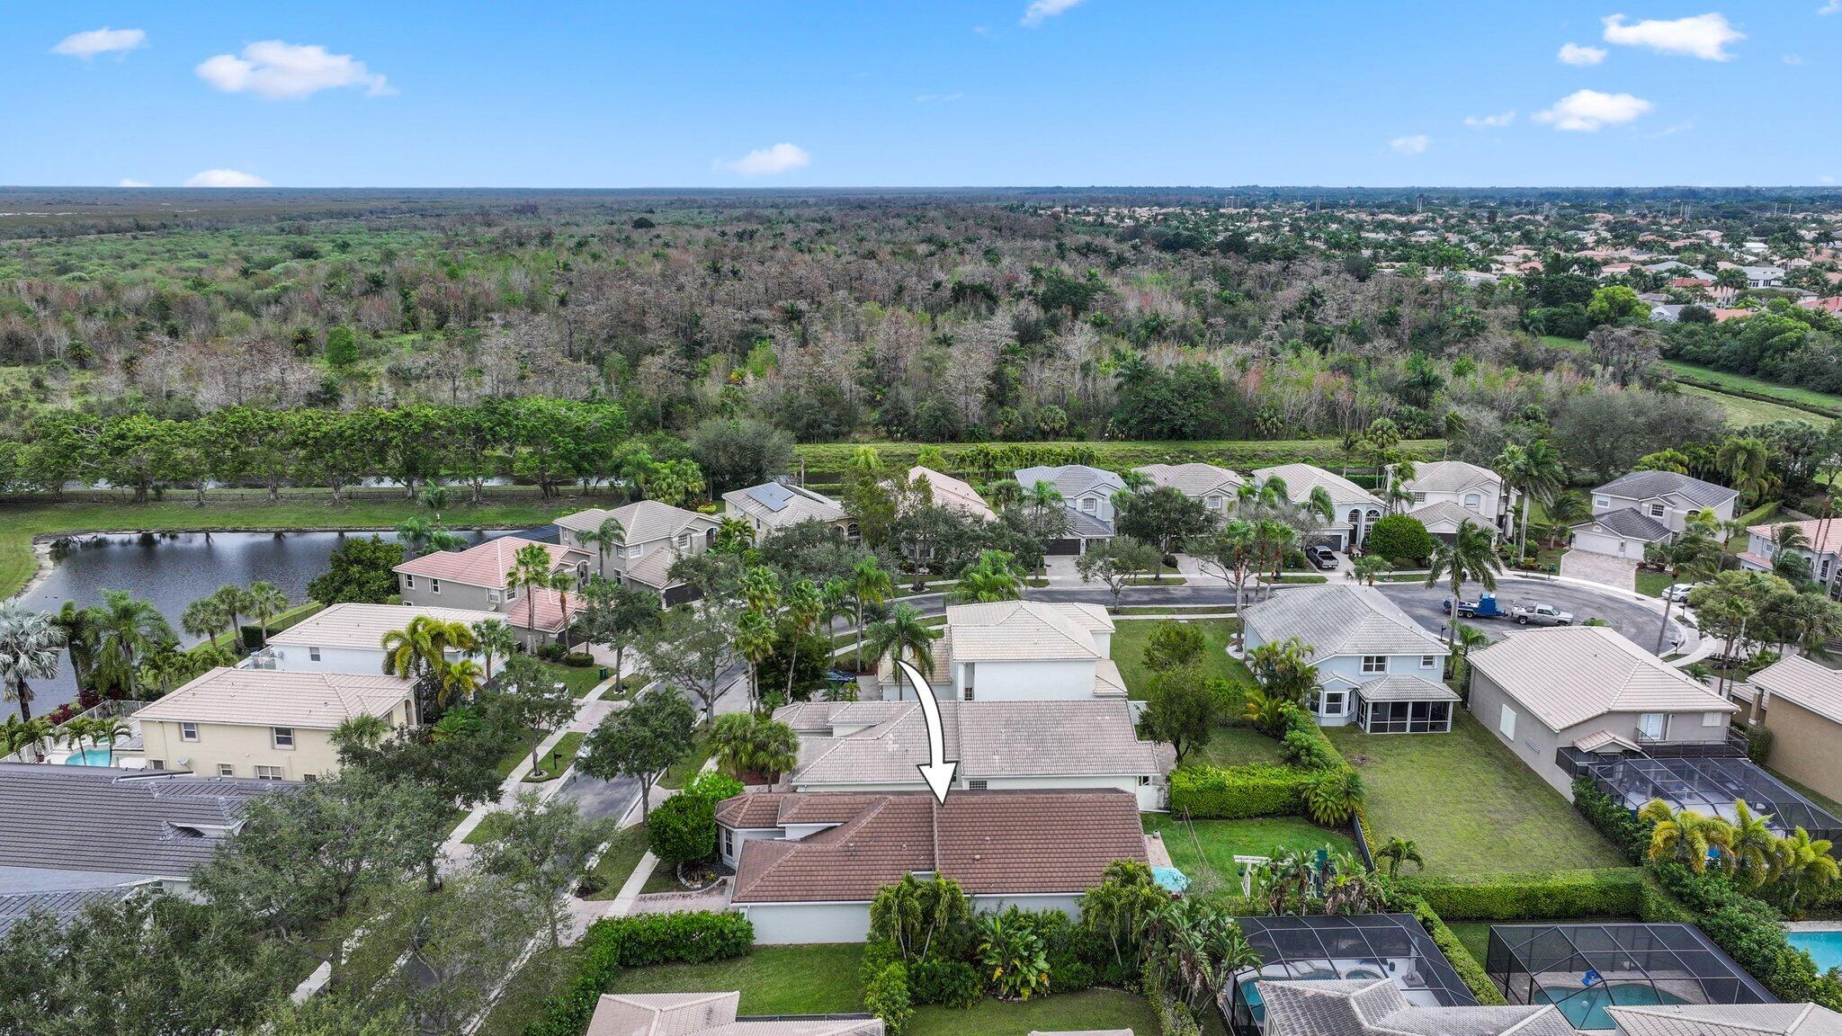
Aerial view of a home marked by an arrow, with neighborhood lake and wetlands beyond.
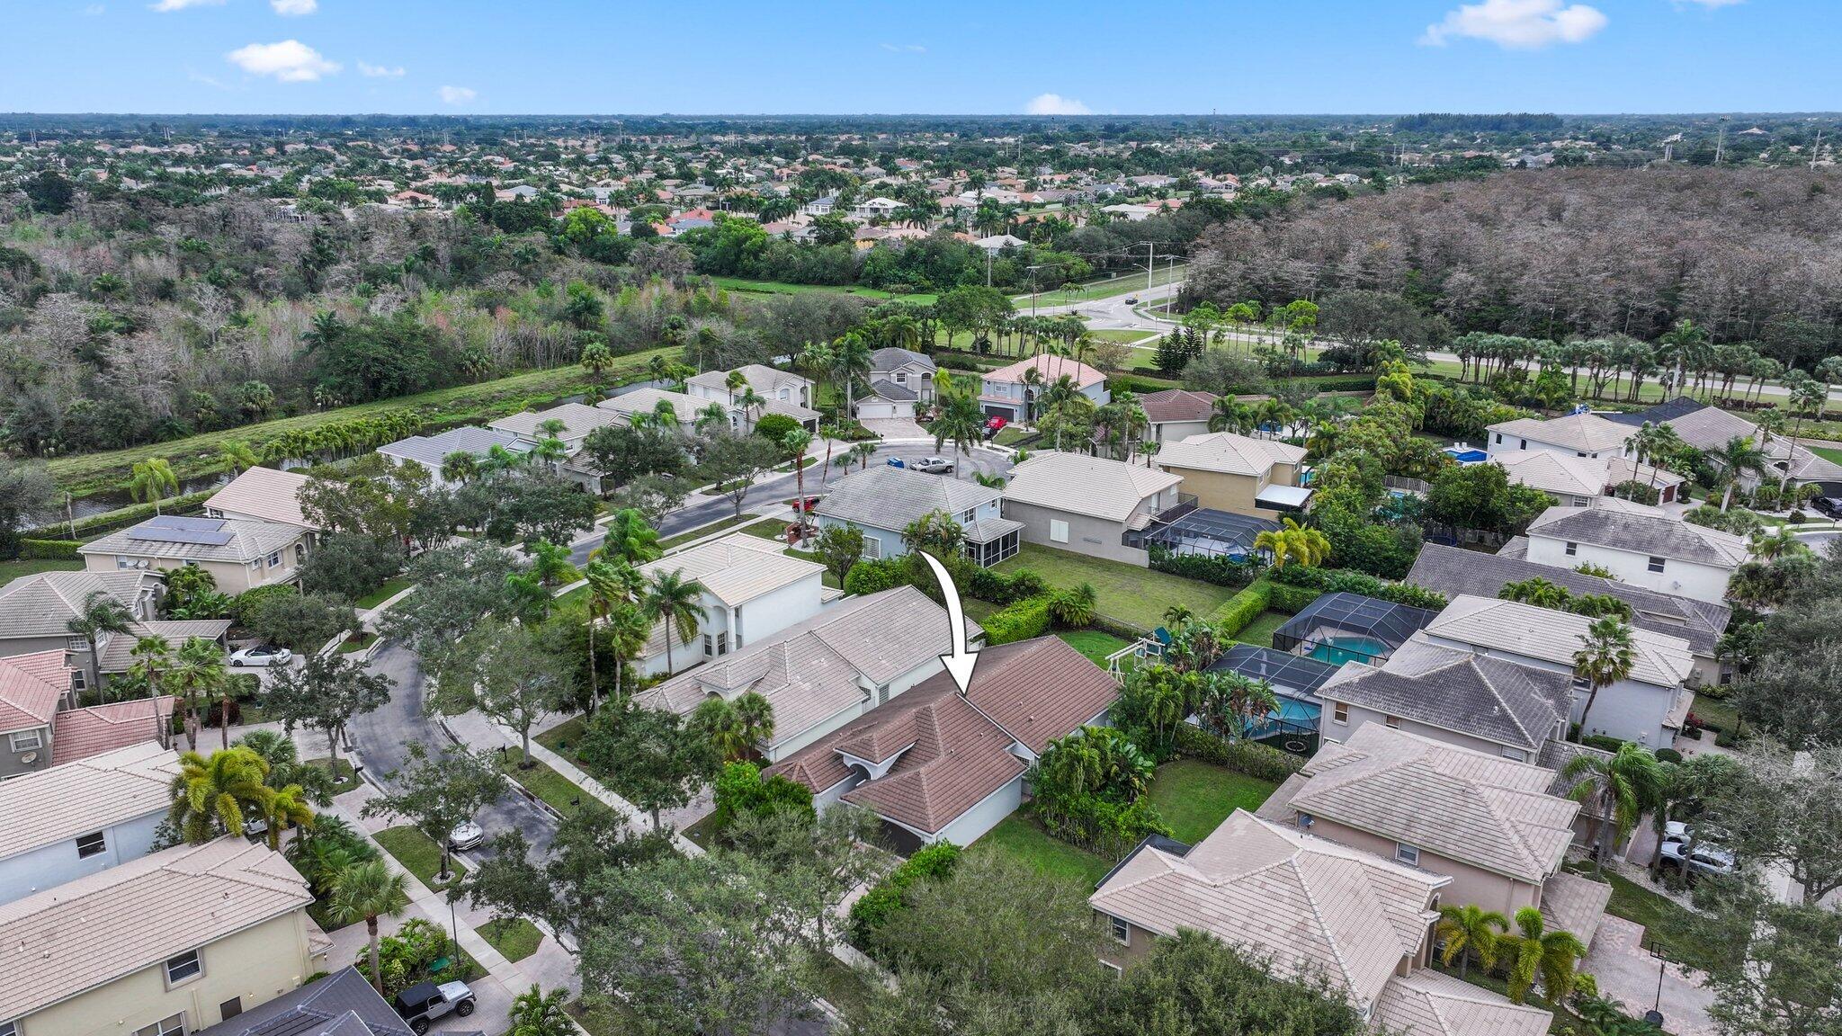
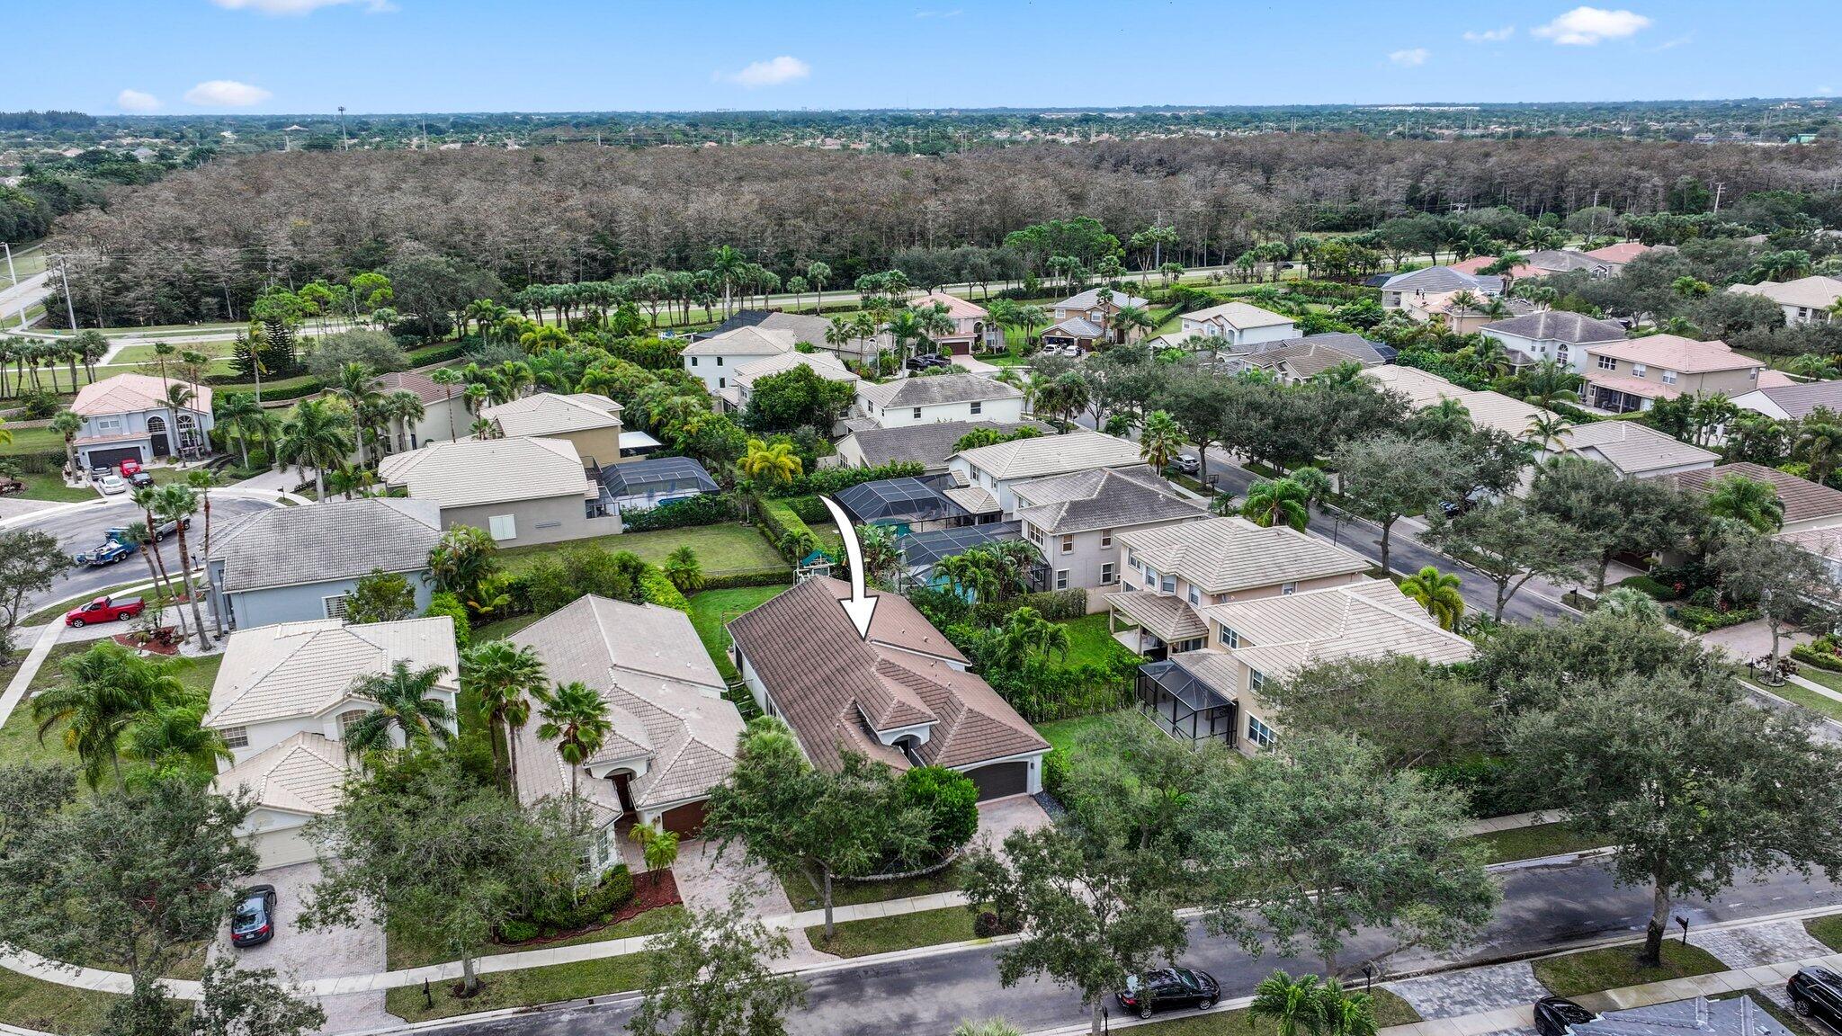
Aerial view of 19090 Skyridge Circle, marked by an arrow among neighboring homes near a wooded area.
Aerial view of the home marked by a white arrow amid palm-lined houses and greenery.
Aerial view of the marked home among palm-lined houses and waterways.
Aerial view of the highlighted home among neighborhood houses, screened pools, ponds, and tree-lined streets.
Aerial view of 19090 Skyridge Circle, marked by an arrow among homes beside wooded land.
Aerial neighborhood view with an arrow marking a two-story home beside a wooded area.
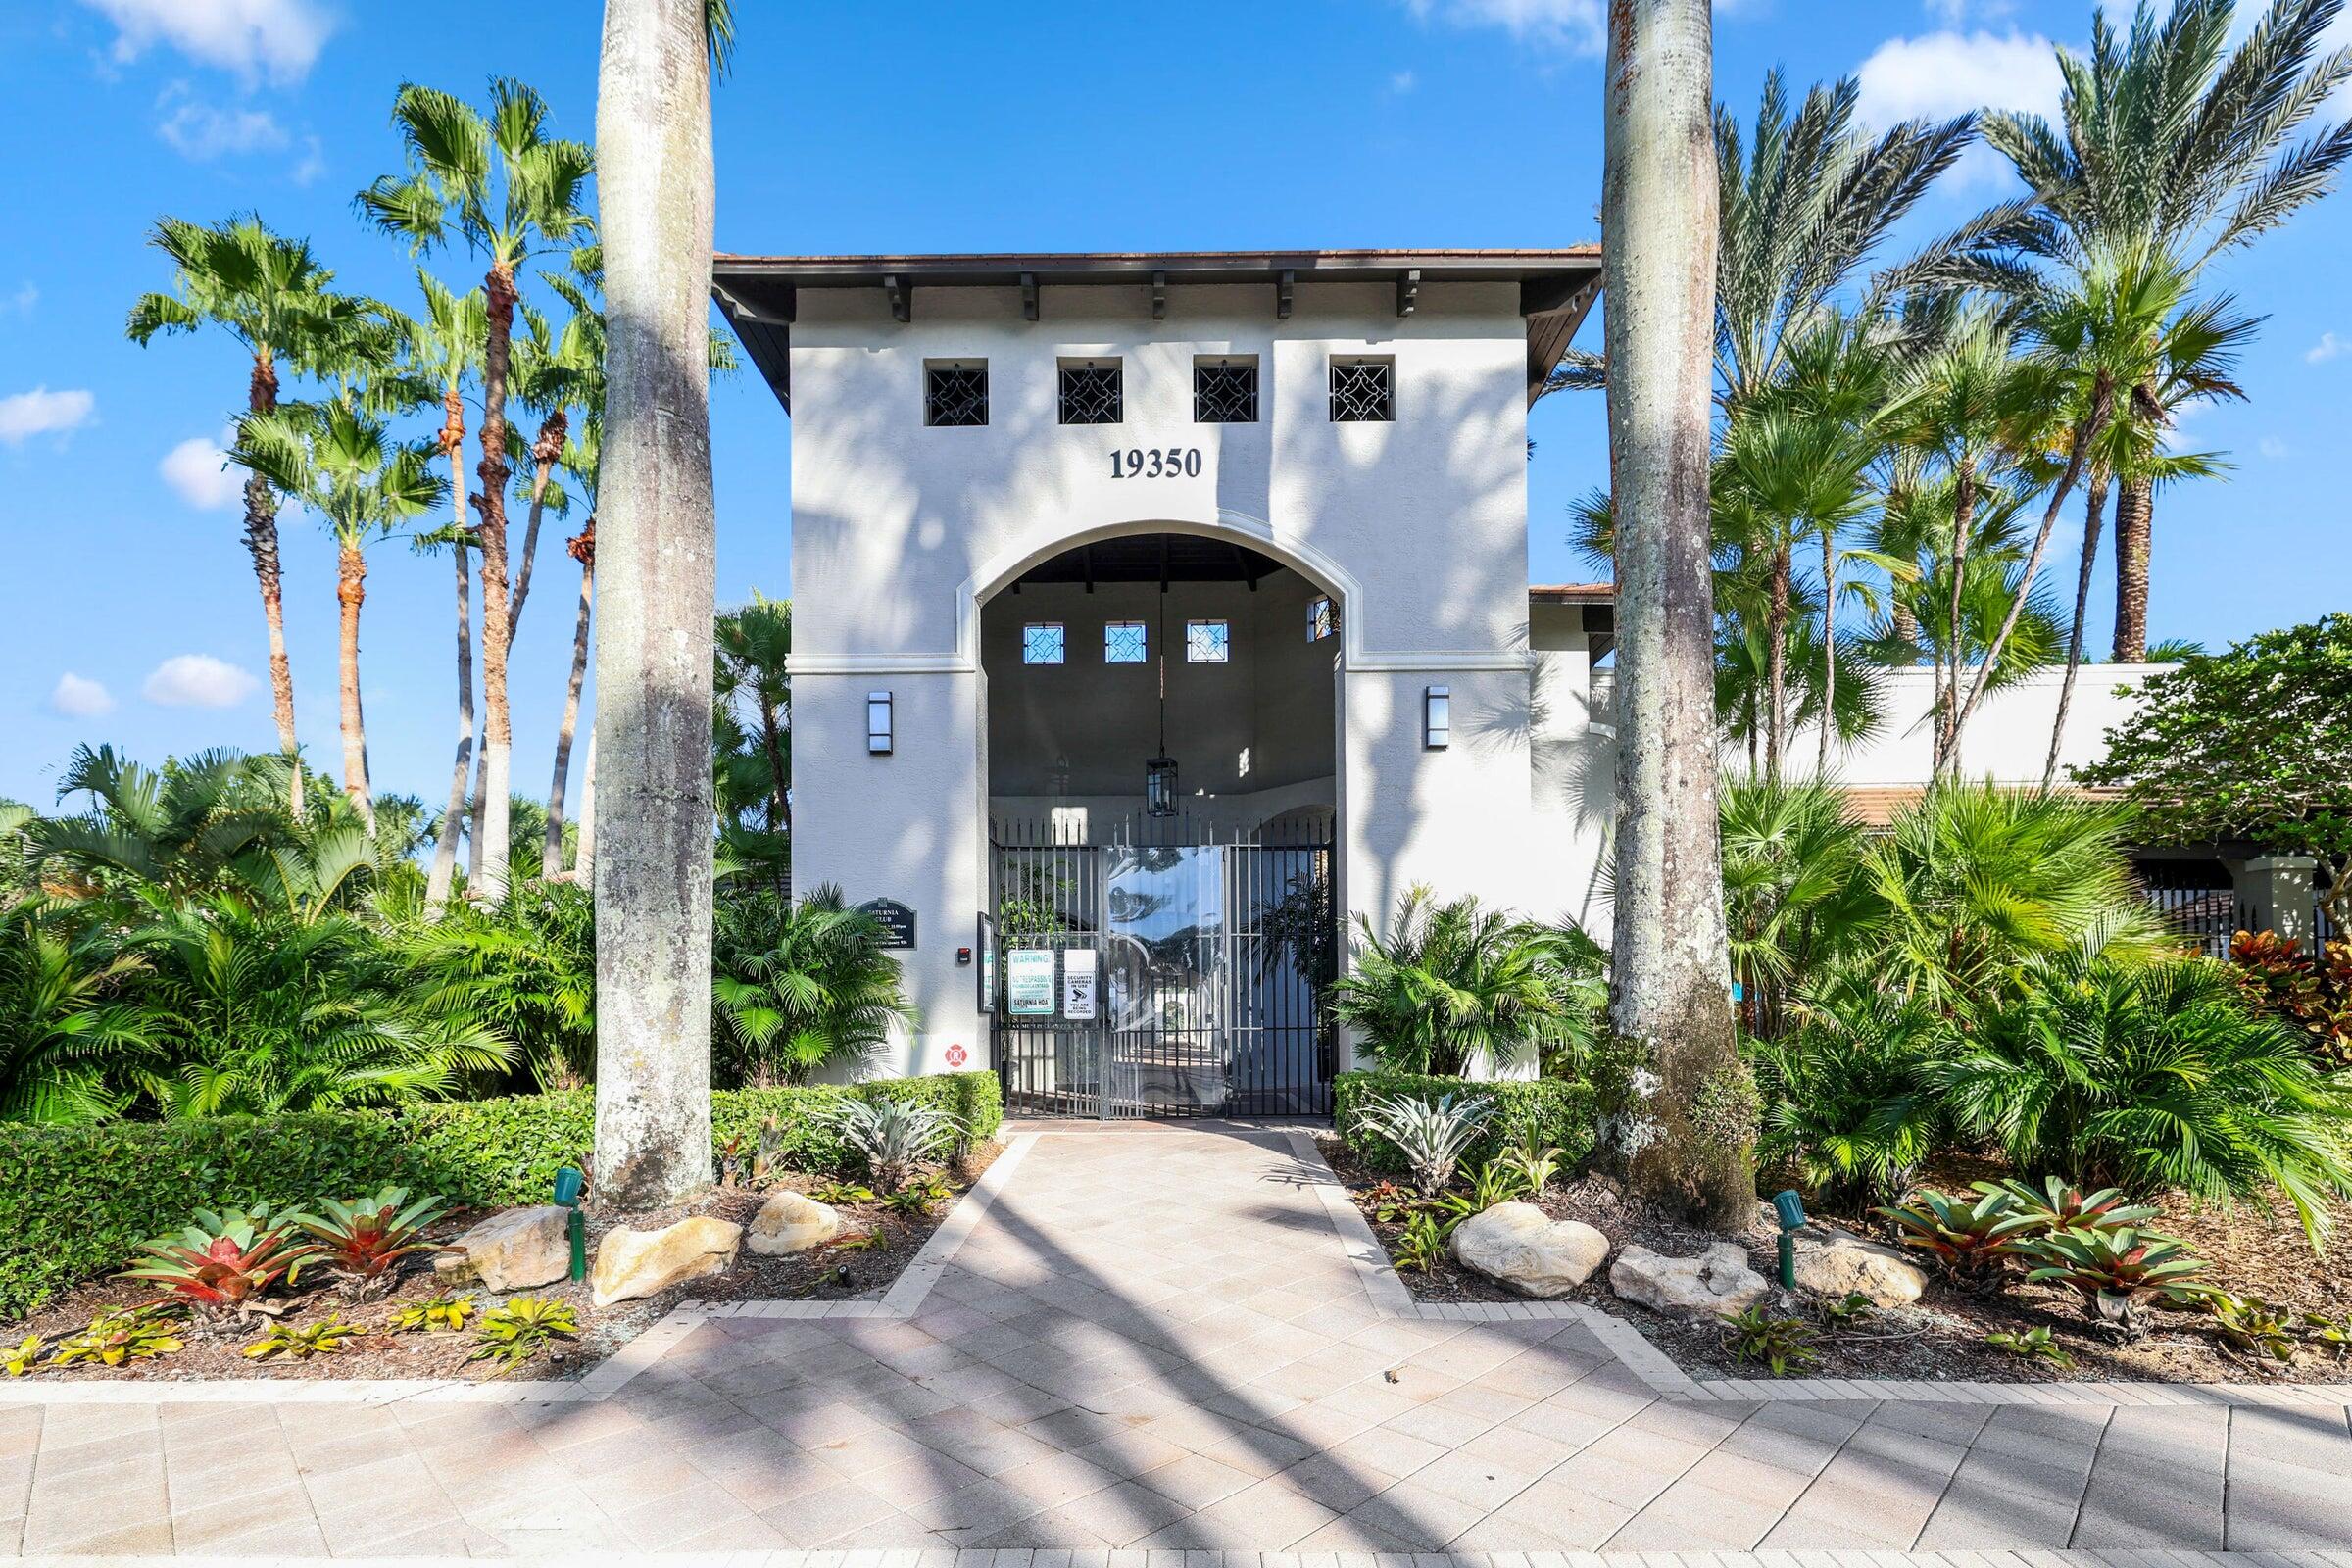
Gated entrance marked 19350, framed by palm trees and tropical landscaping.
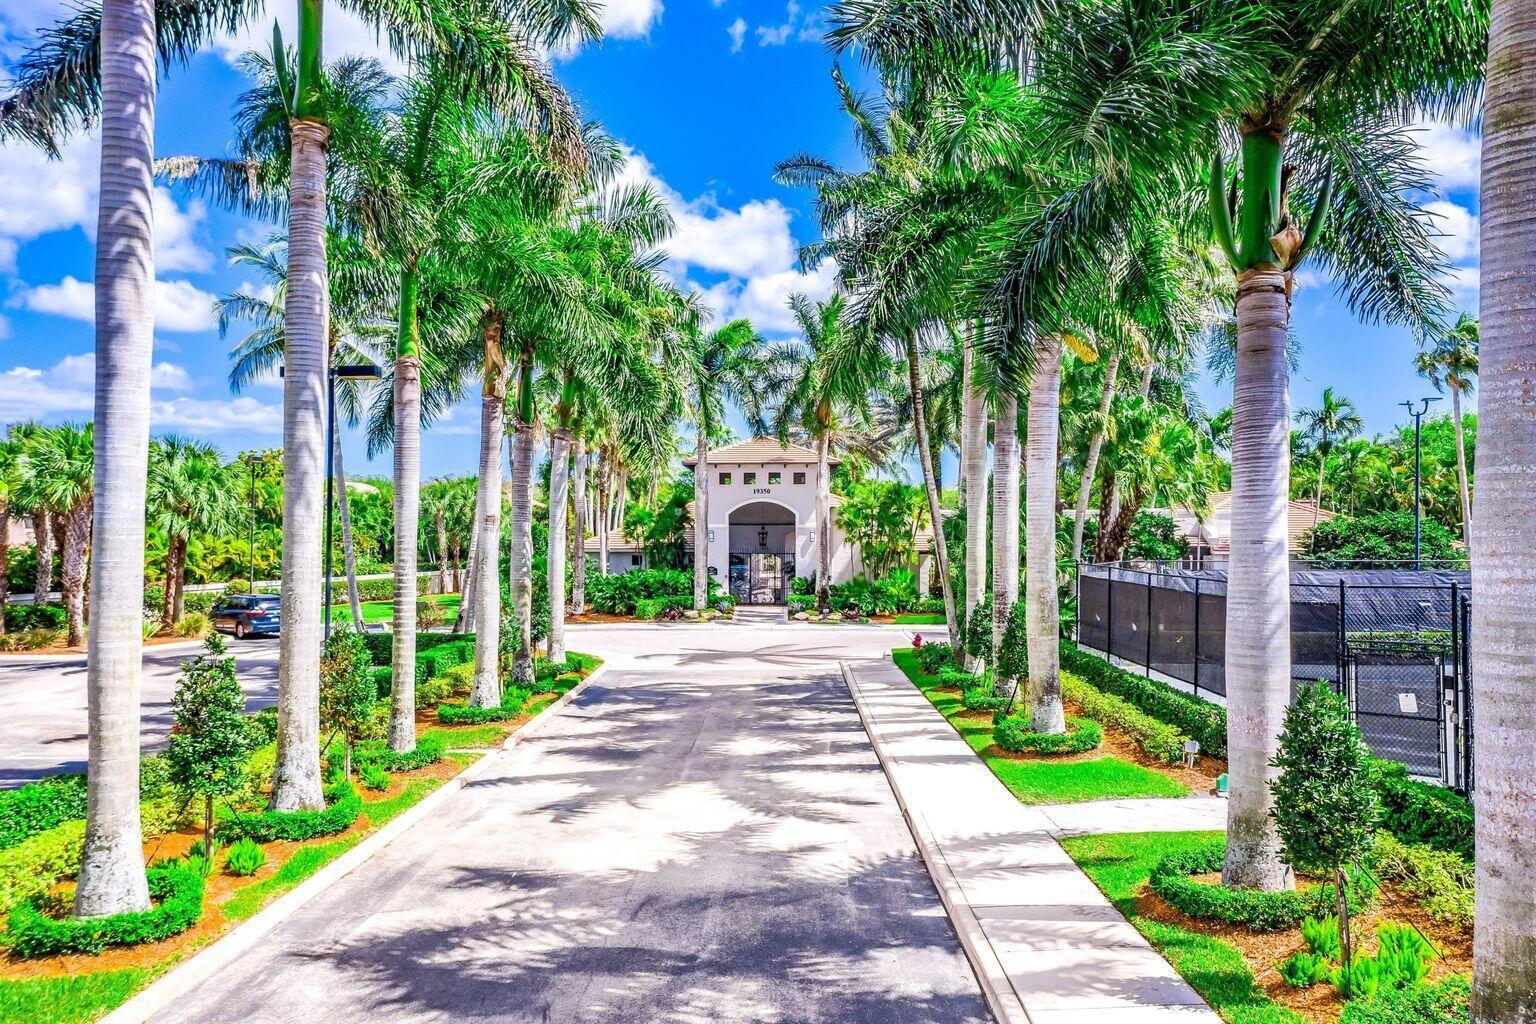
Gated community entrance at the end of a palm-lined driveway, surrounded by tropical landscaping.
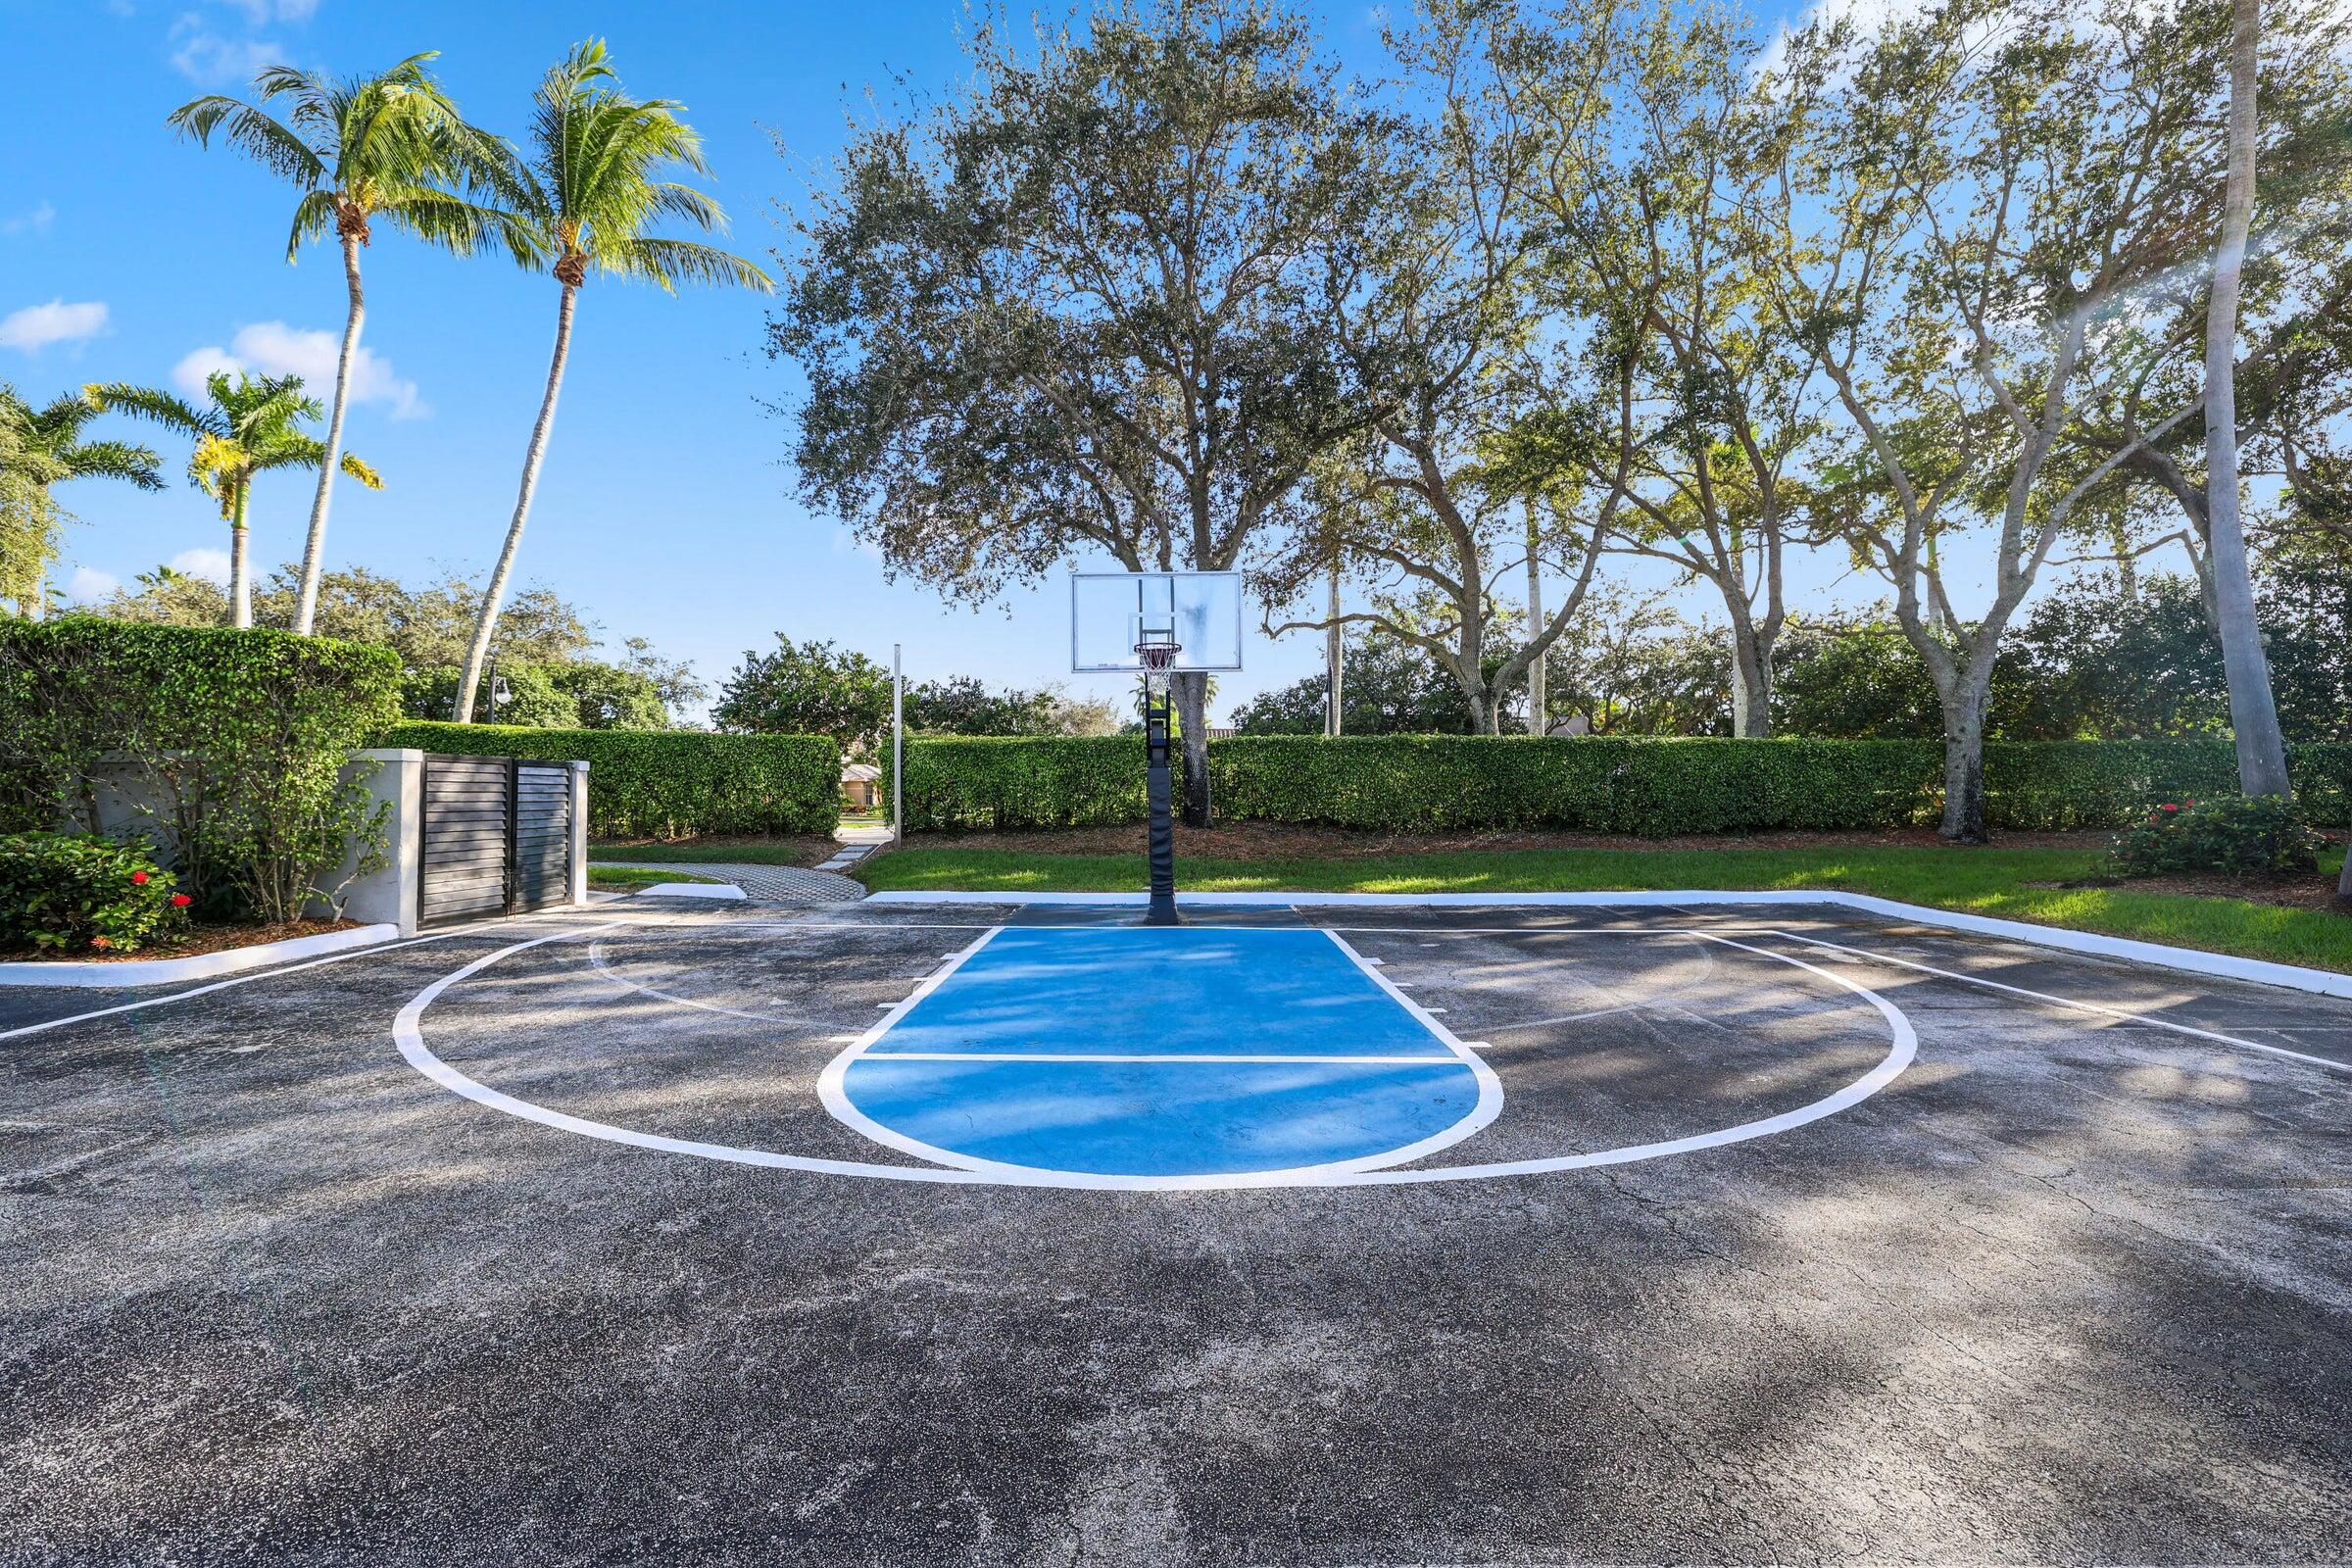
Outdoor basketball court with a blue-painted key, hoop, hedges, and mature trees.
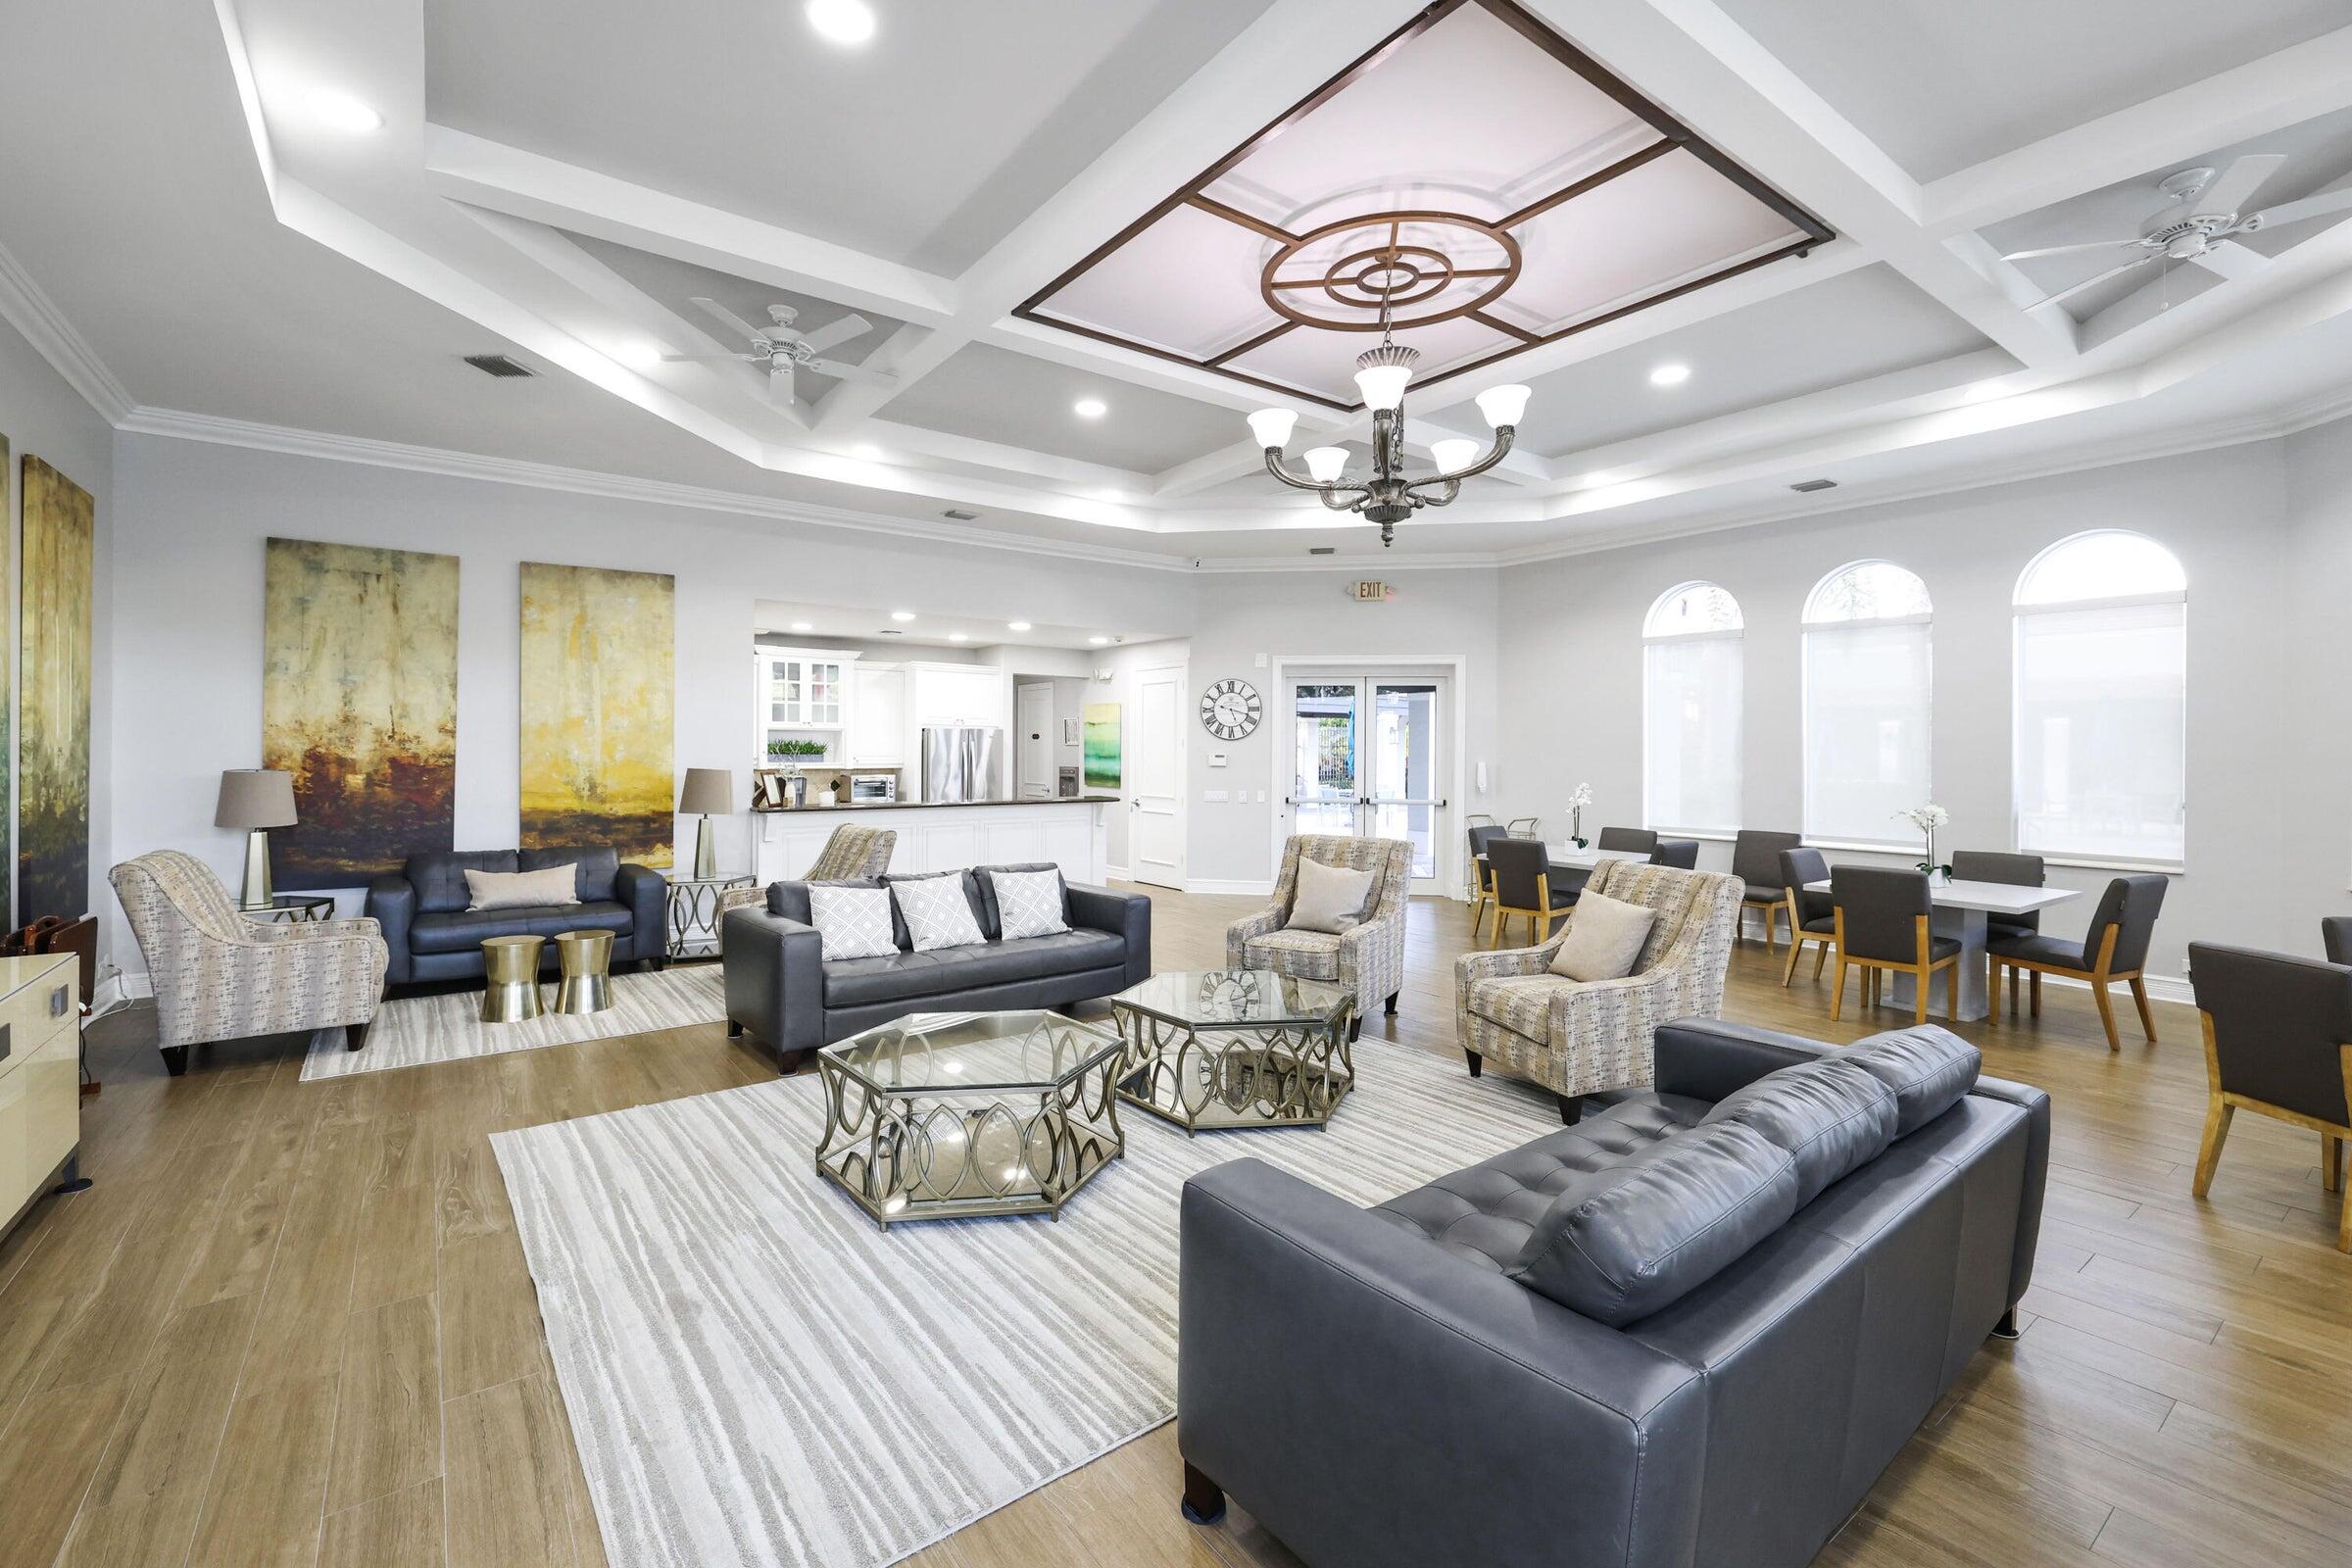
Furnished living and dining area with arched windows and a decorative coffered ceiling.
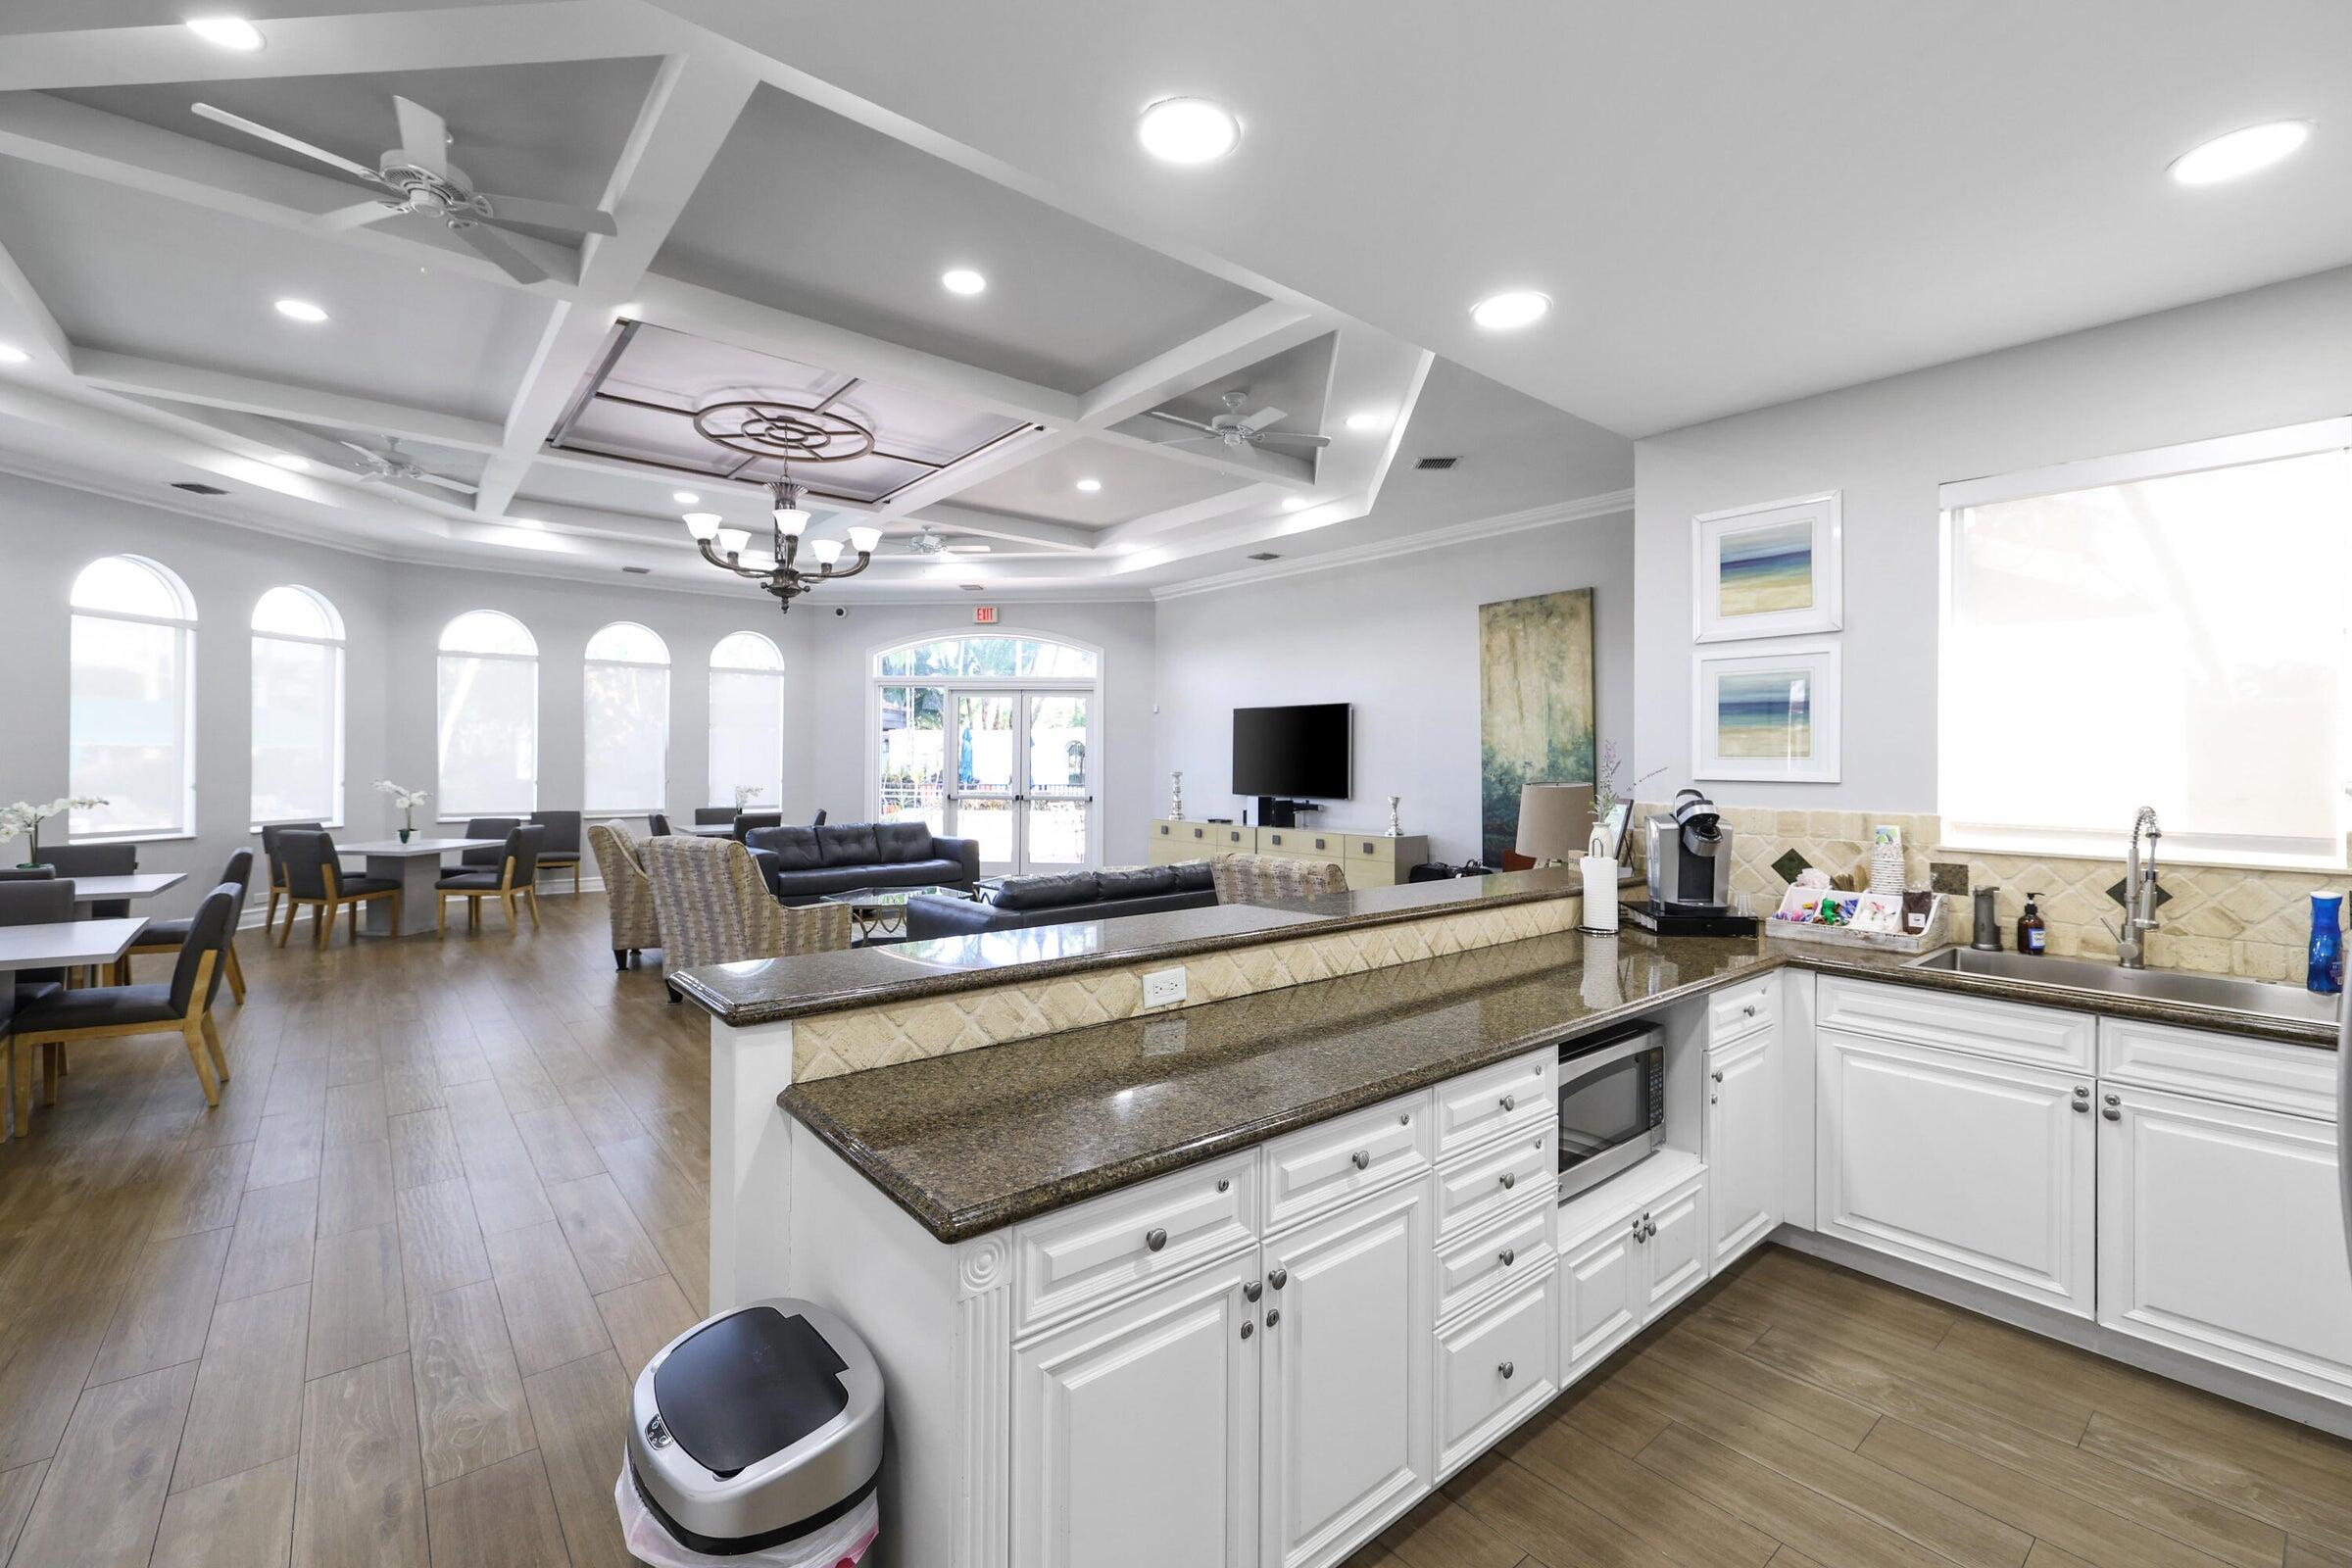
Kitchen with granite counters and white cabinetry opening to a furnished lounge and dining area.
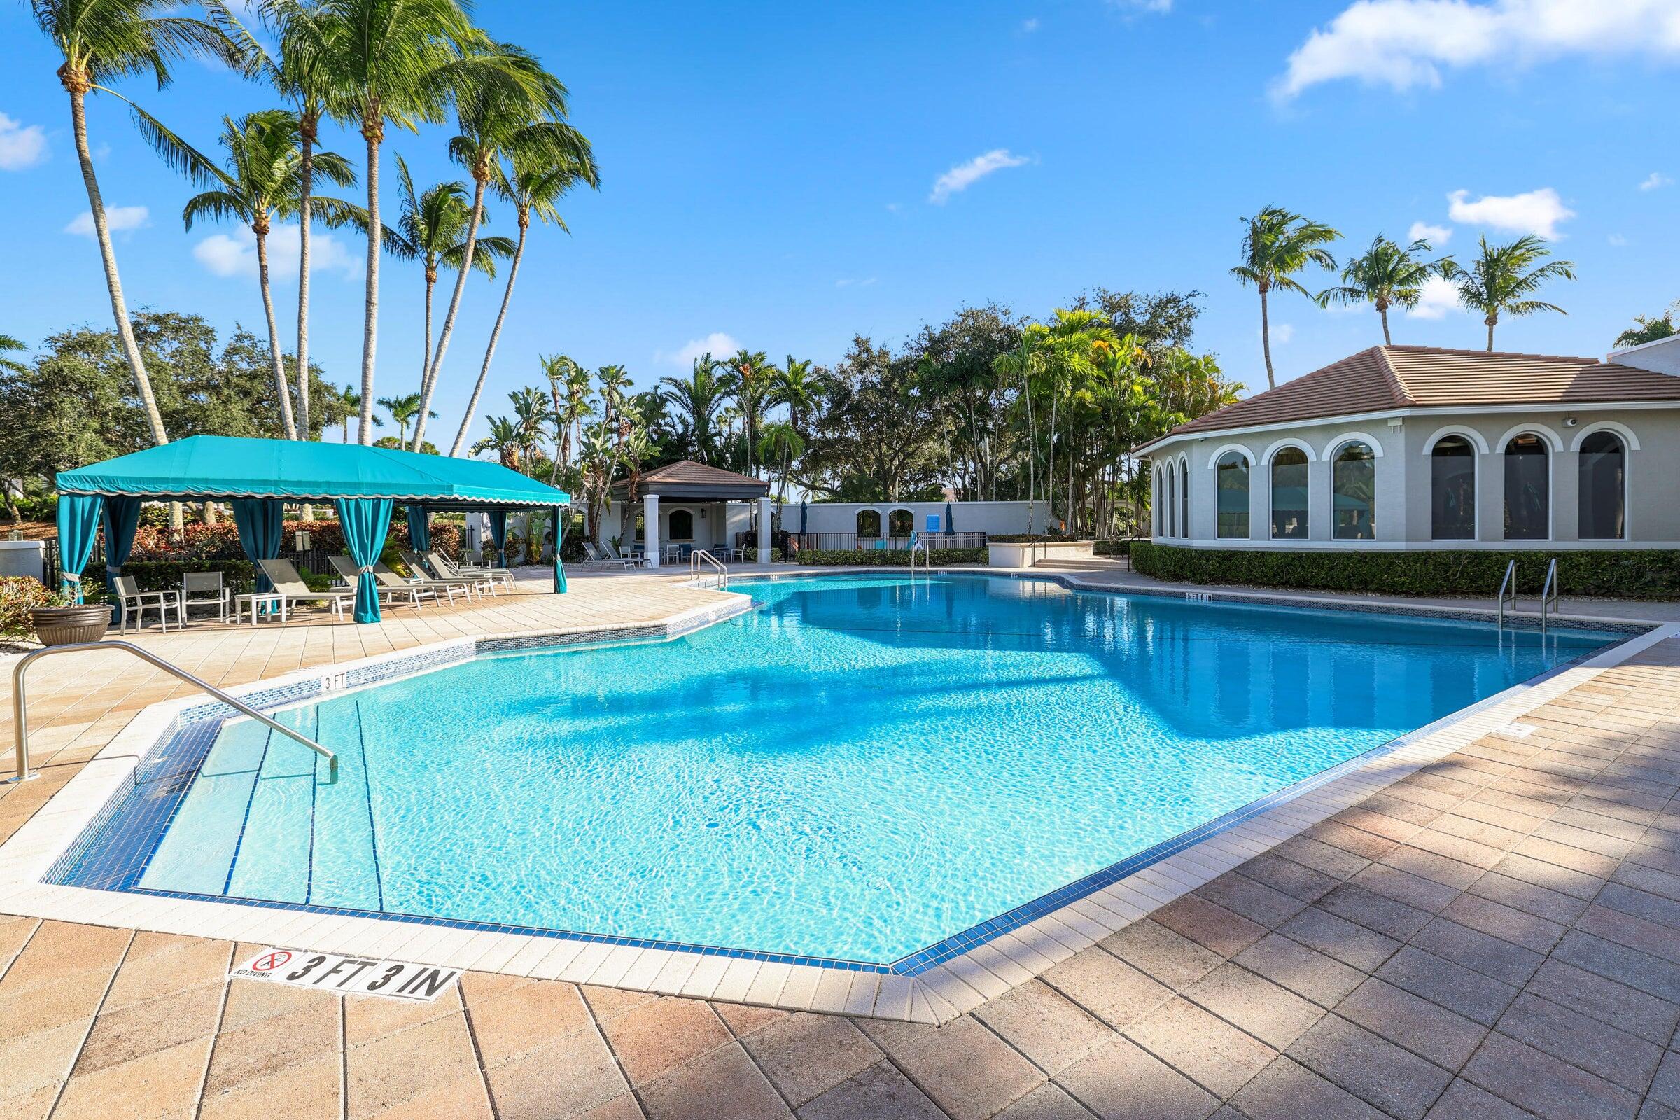
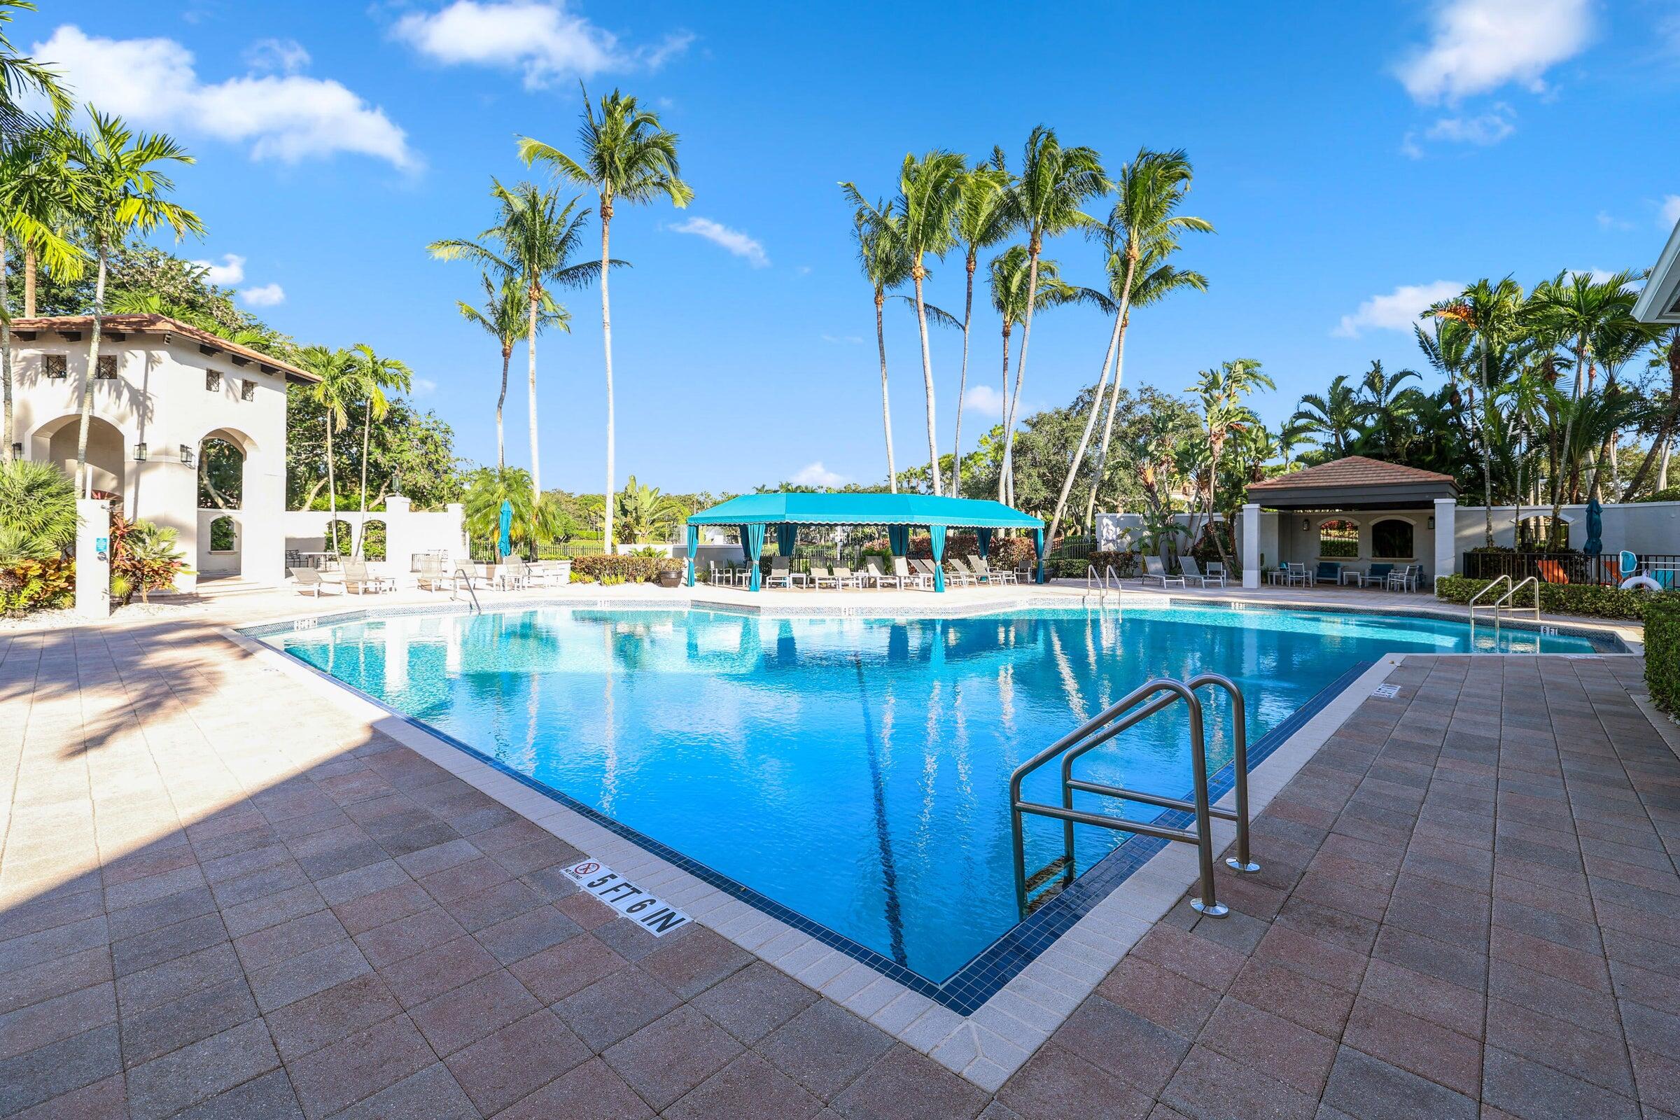
Outdoor pool with a turquoise cabana, tiled deck, and palm trees.
Outdoor pool with palm trees, a turquoise shade canopy, and paved lounging areas.
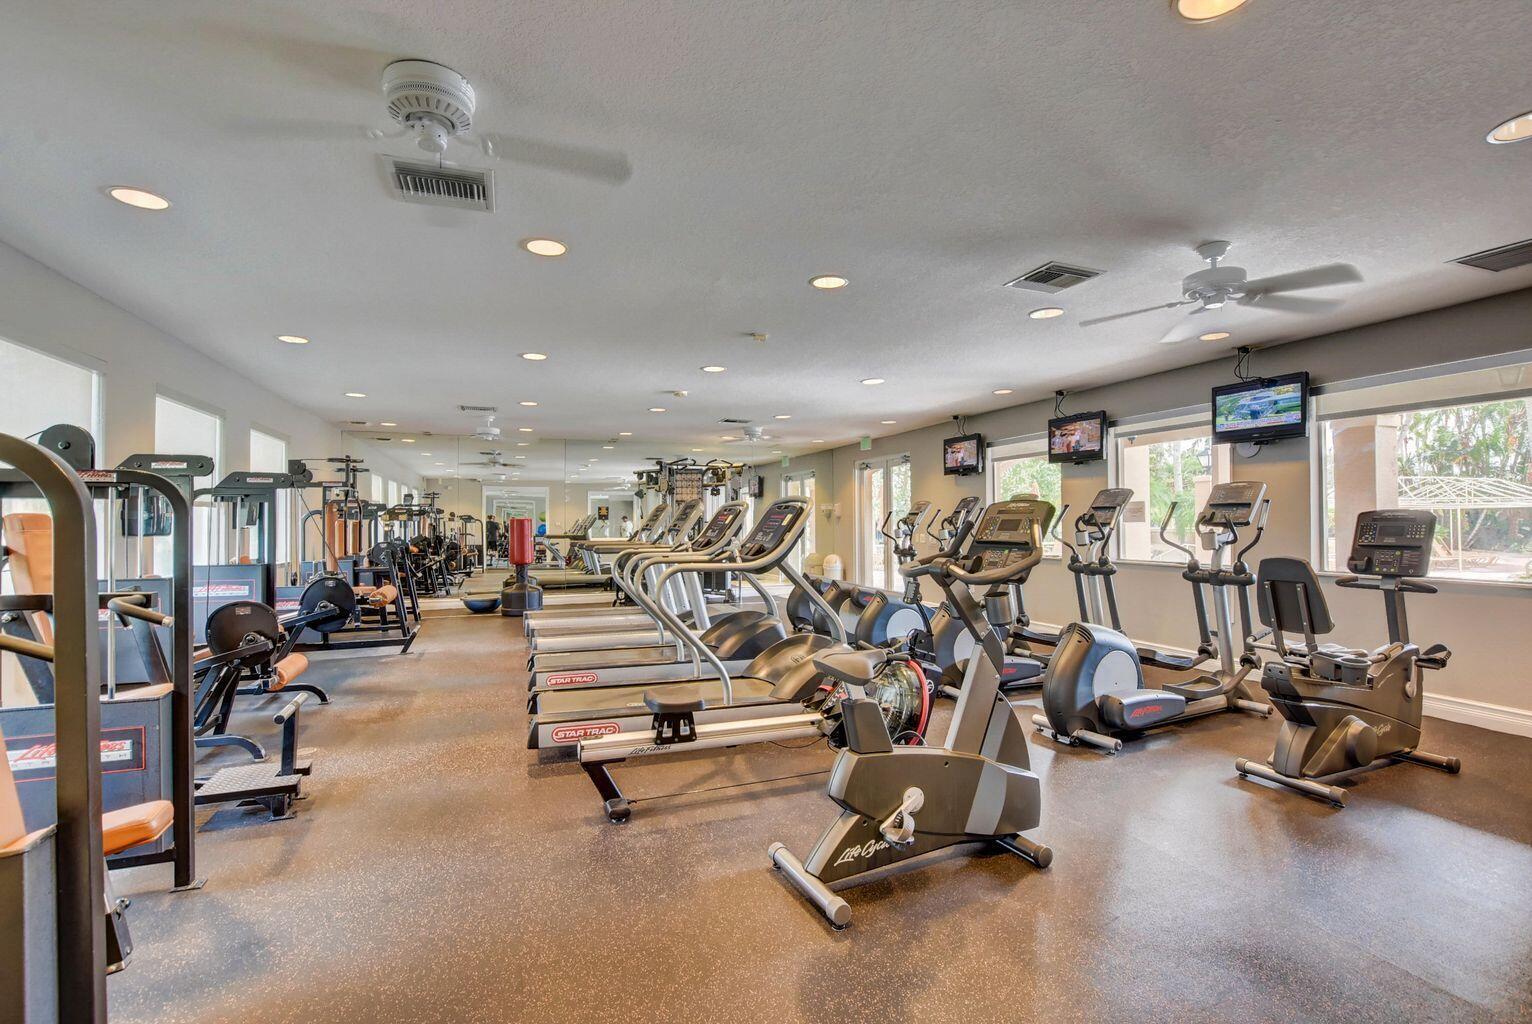
Fitness center with rows of cardio machines, mirrored walls, and windows.
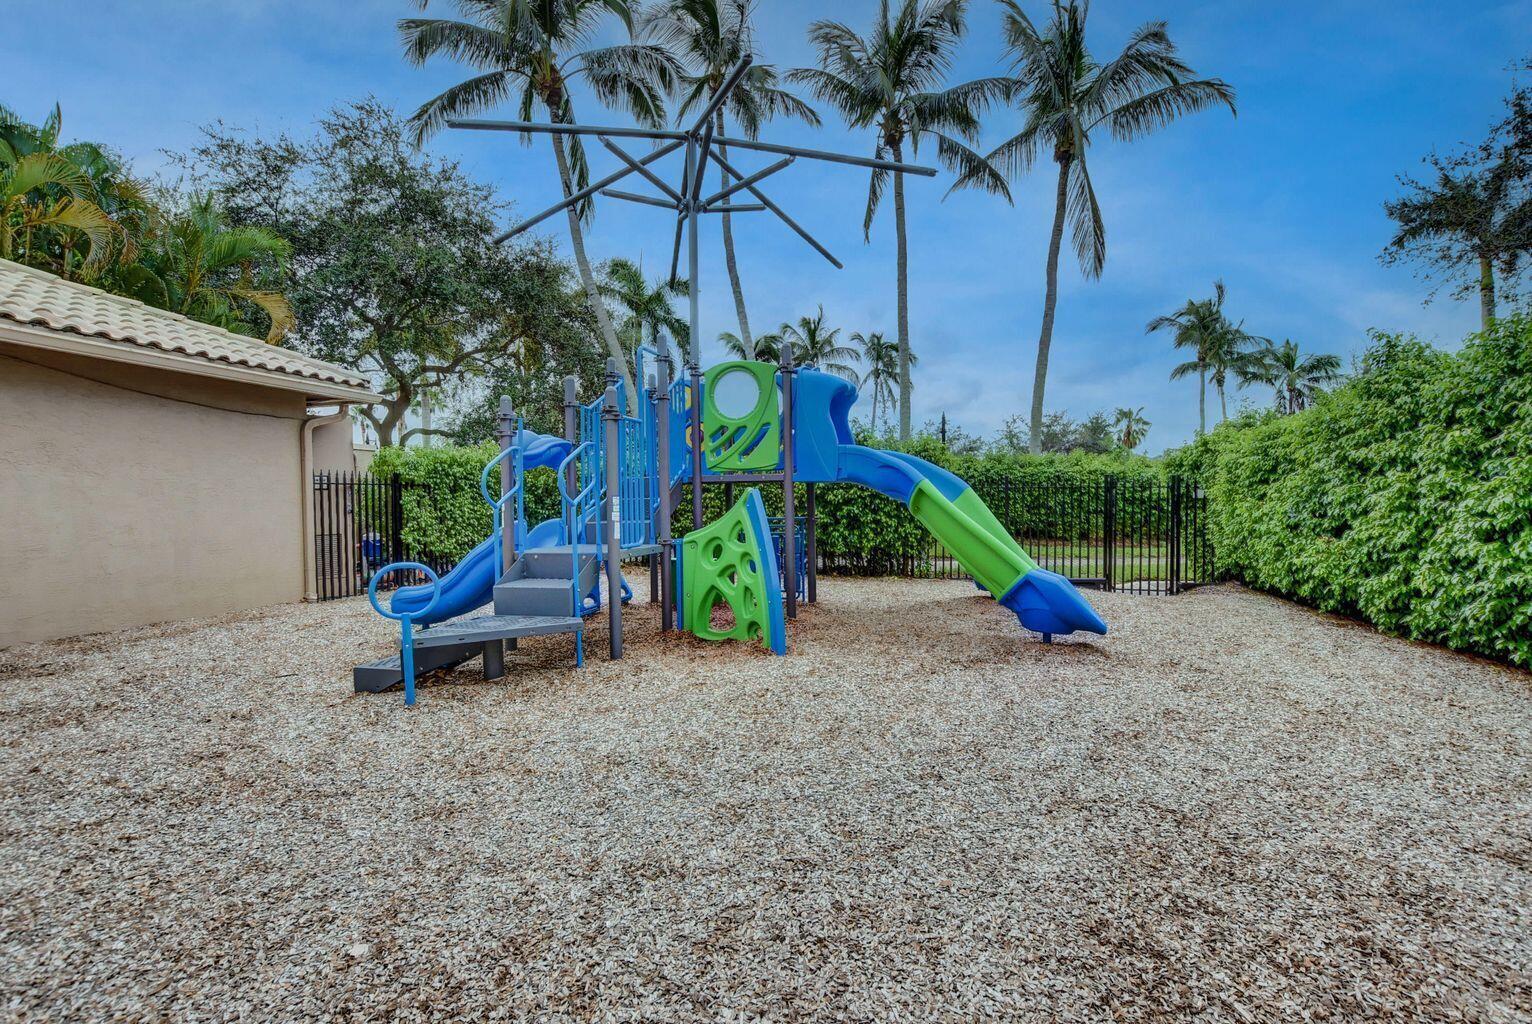
Fenced playground with blue and green slides, climbing equipment, and palm trees.
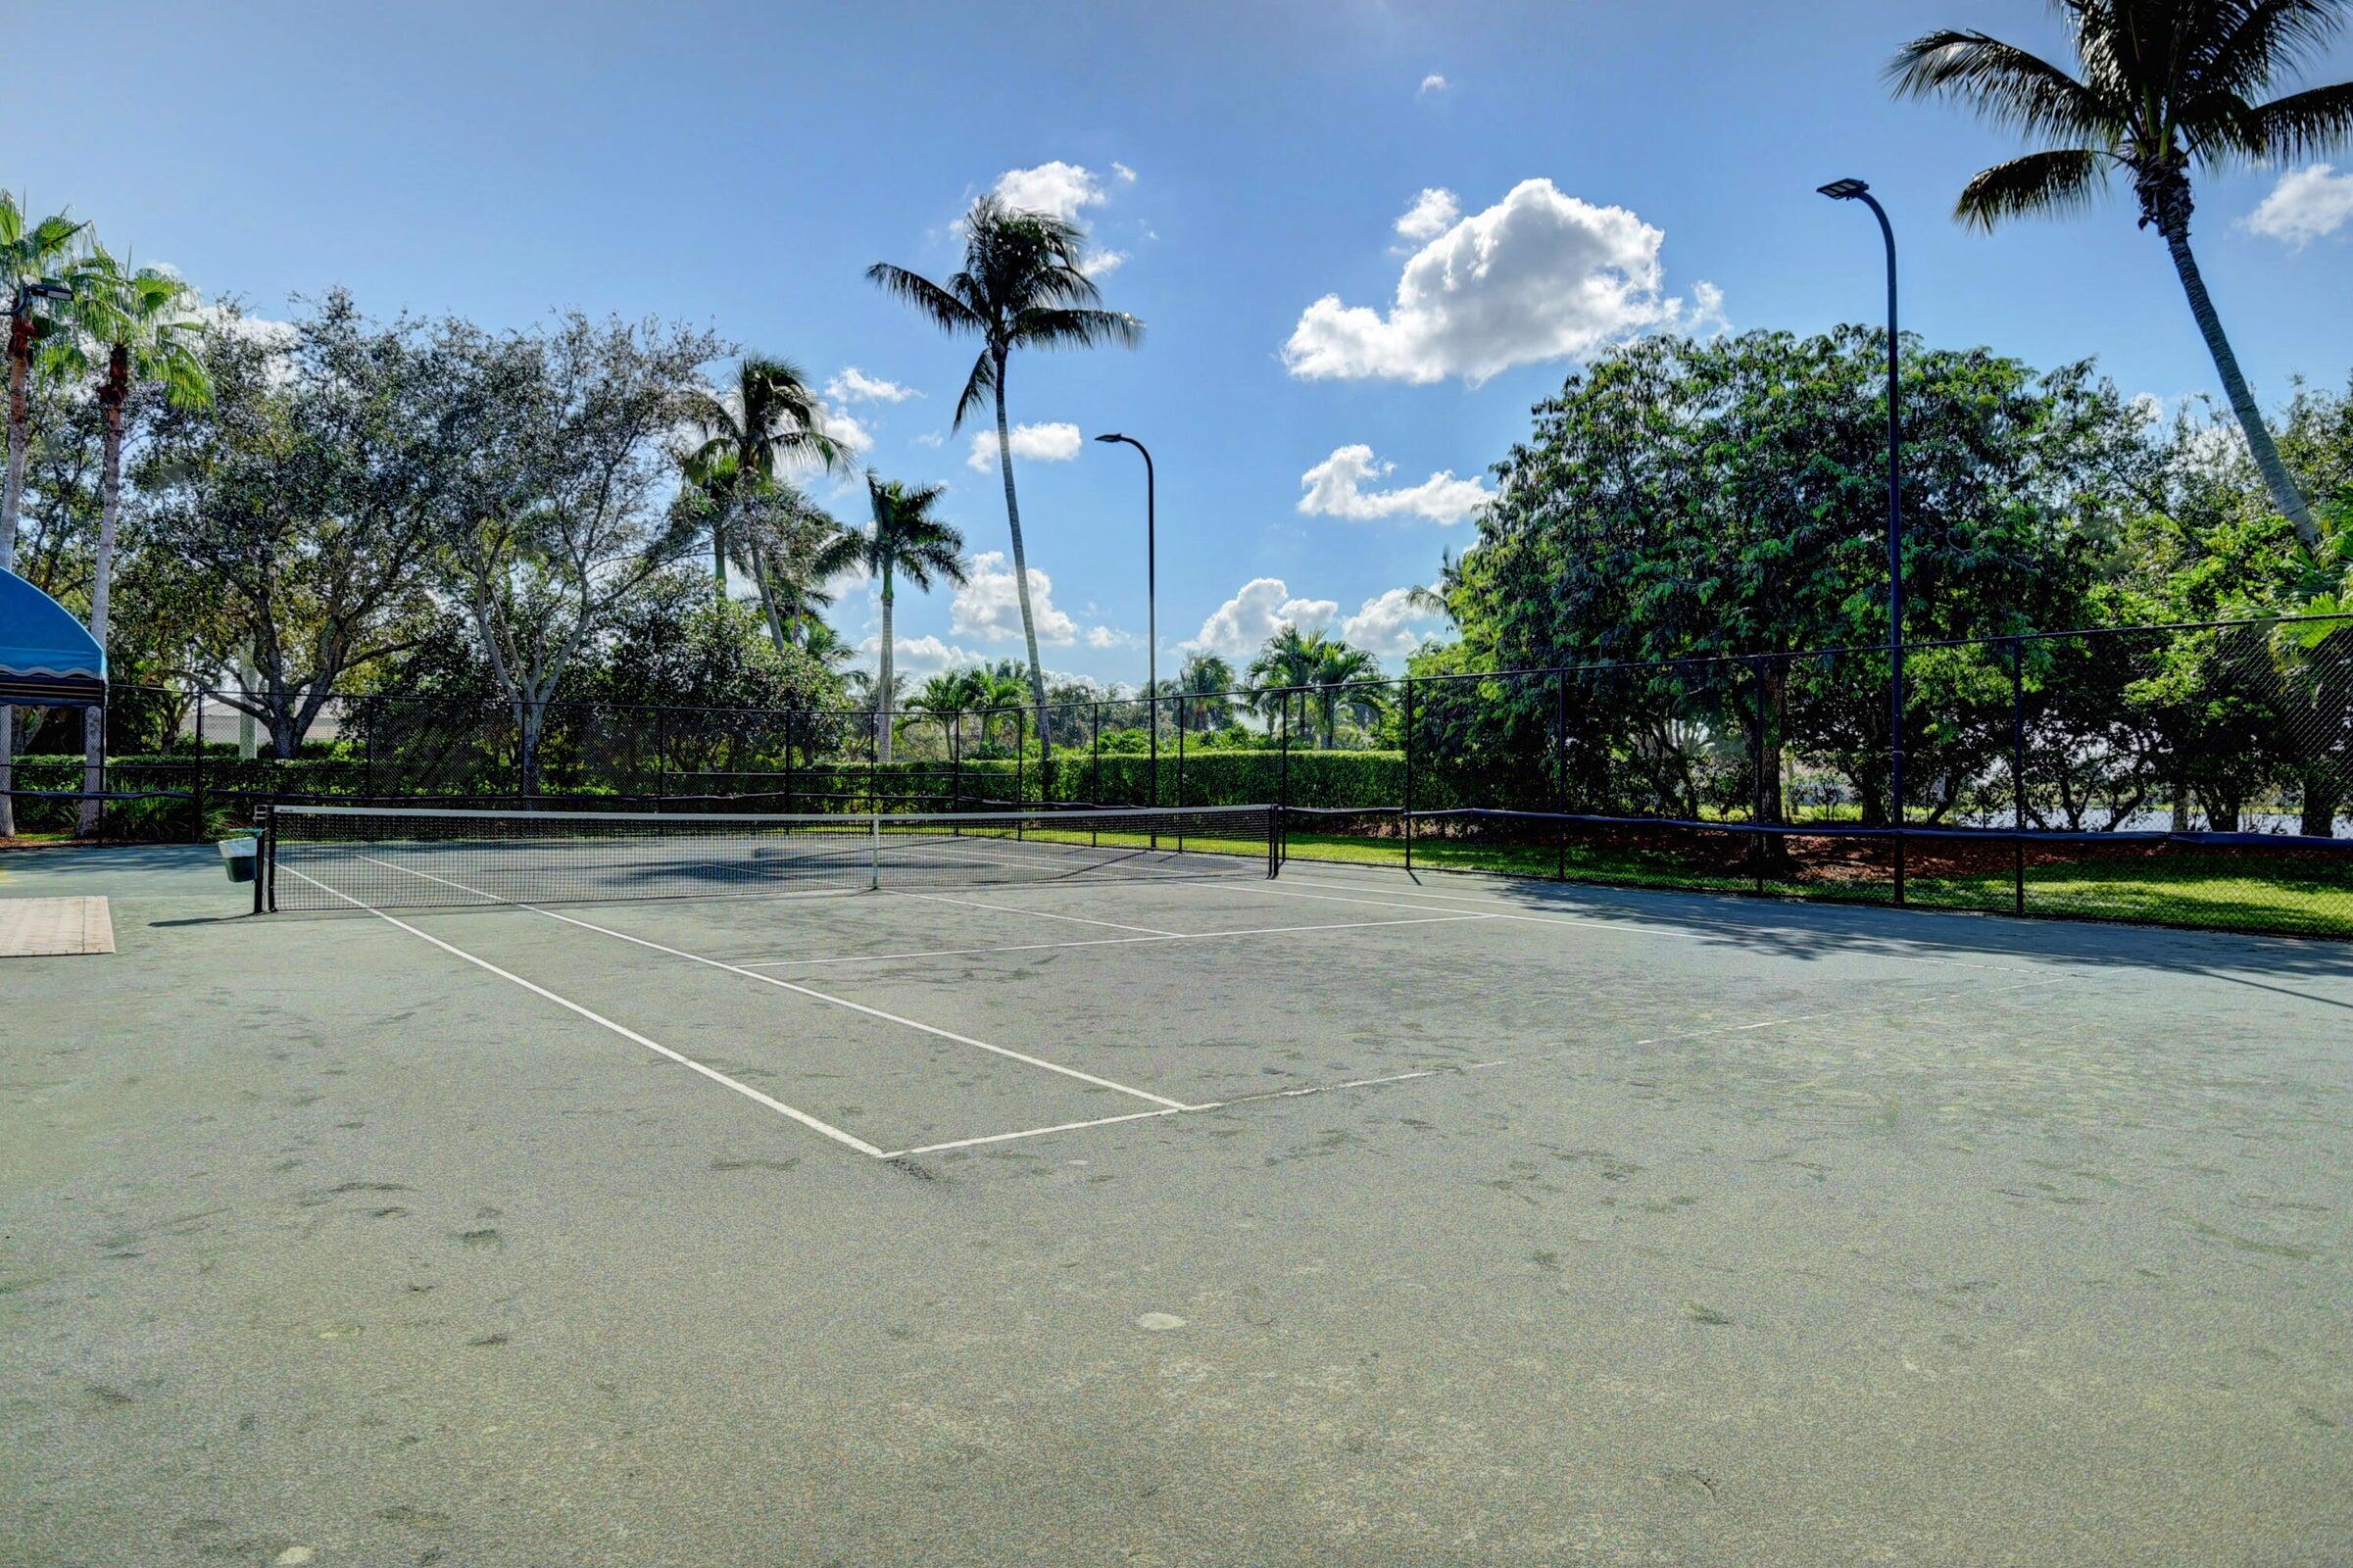
Outdoor tennis court with a net, black fencing, and palm trees.
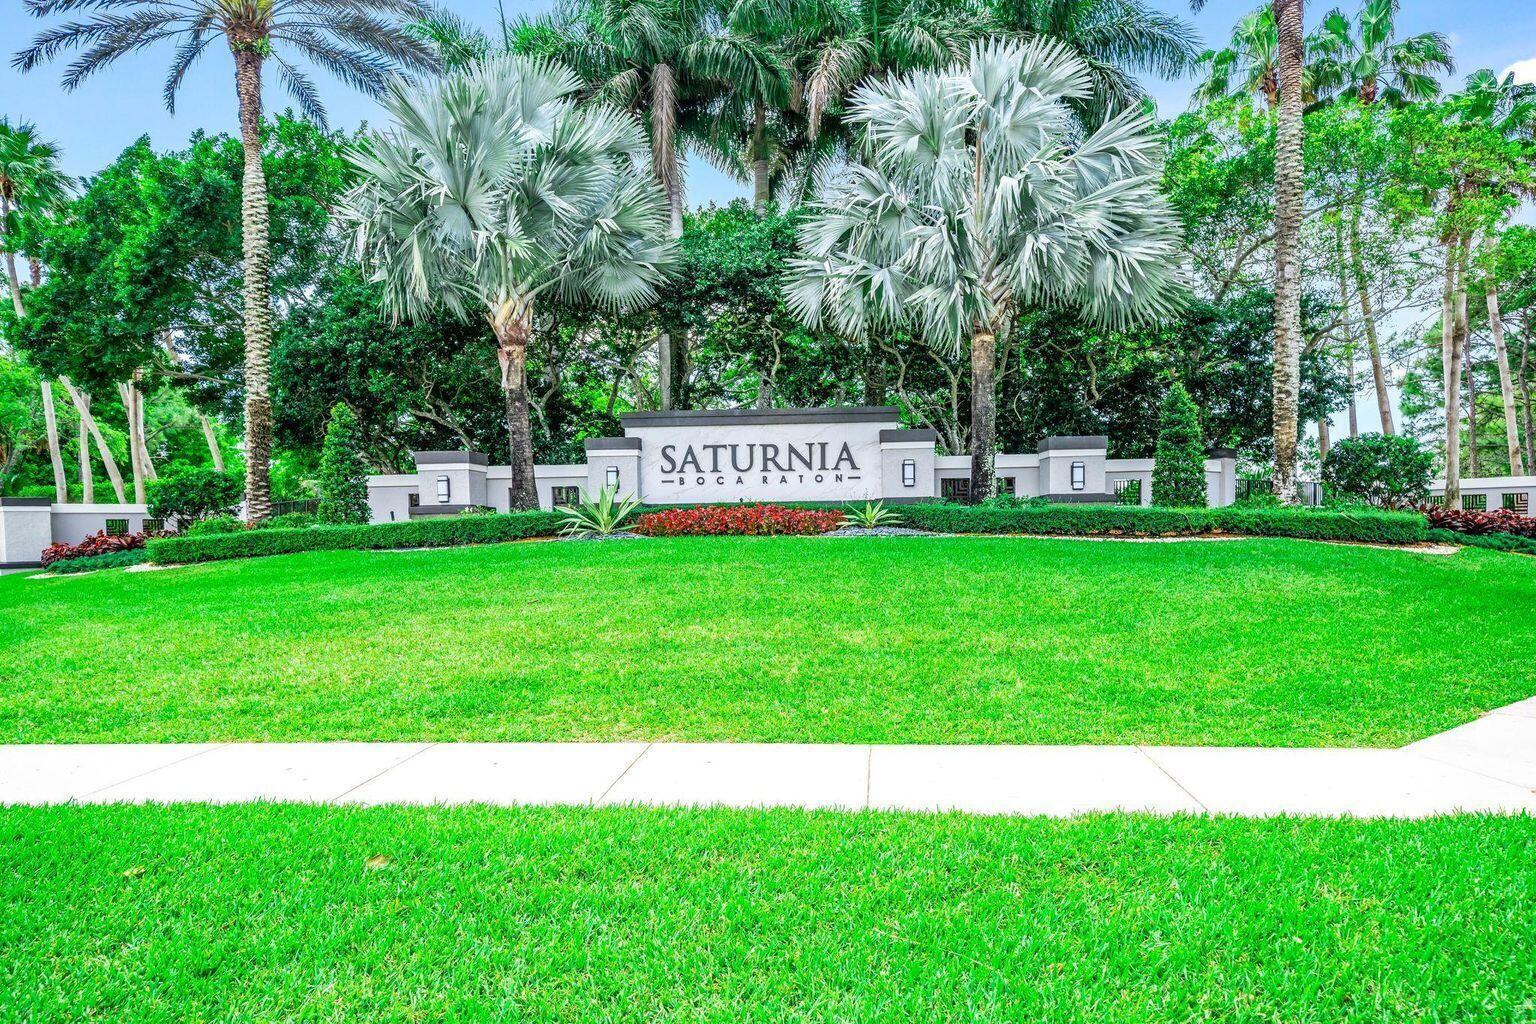
Saturnia Boca Raton community entrance sign amid palms and a manicured lawn.
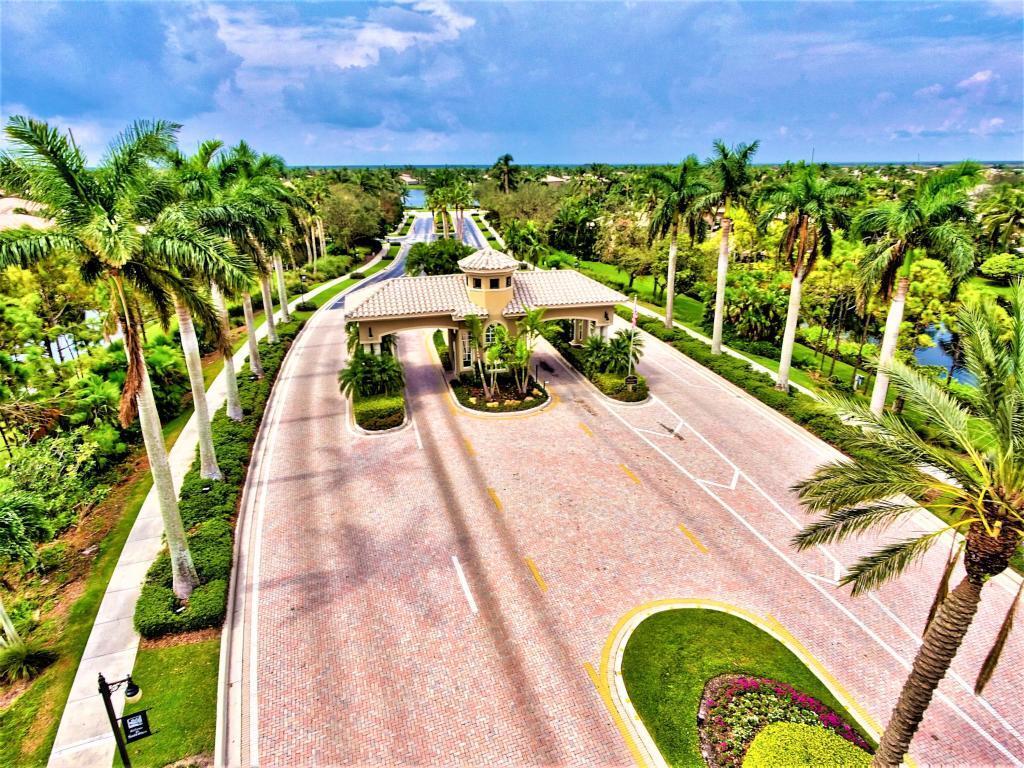
Aerial view of a palm-lined community entrance with a tiled-roof guardhouse and brick-paved drive.
SEE ALL PHOTOS
Home exterior with a broad paver driveway, dark double garage door, and mature landscaping.
Home entrance with a covered paver walkway, glass-paneled door, and address number 19090.
Bright tiled entry hall with an arched ceiling, hanging lantern, wall mirror, and striped bench.
Entry foyer with tiled floor, frosted-glass double doors, arched window, and hanging chandelier.
Furnished living room with a light sectional, colorful abstract artwork, and wide curtained windows.
Dining room with a long table, upholstered chairs, fruit prints, and a rectangular pendant light.
Dining room with a long wood table, upholstered chairs, botanical prints, and a rectangular chandelier.
Open-plan dining and living room with a light-wood table, white sectional, and large windows.
Open-plan living room and kitchen with a tan sectional, wood cabinetry, and an island with woven stools.
Living room with a tan leather sectional and glass doors opening to a patio.
Living room with a tan leather sectional, white built-in media cabinet, and striped rug.
Open-plan kitchen and living room with a wood-cabinet kitchen, island, and tan leather sectional.
Kitchen with warm wood cabinets, white appliances, and an island lined with three woven stools.
Kitchen with reddish-brown cabinets, tiled backsplash, and a white island lined with wicker stools.
Kitchen with reddish-brown cabinetry, white appliances, and a peninsula opening to the dining area.
Kitchen with honey-colored cabinetry, a large white island, and woven dining chairs.
Kitchen with a wood-cabinet island, white countertop, sink, and dishwasher.
Open-plan kitchen and living room with a wood-paneled island, tan sofa, and bright dining area.
Kitchen with reddish-brown wood cabinetry, tan tile backsplash, white counters, and built-in double oven.
Dining nook with a round white table, large backyard-facing windows, and a cylindrical pendant light.
Bedroom with floral bedding, blue curtains, and a large window overlooking greenery.
Furnished bedroom with a floral bedspread, blue bench, ceiling fan, and bathroom doorway.
Hallway with light wood floors, white closet doors, and a bathroom vanity visible through the doorway.
Primary bathroom with a corner soaking tub, glass-block windows, and matching cherry-wood vanities.
Bathroom with a soaking tub, glass-block window, wood vanity, and glass-enclosed shower.
Bathroom with a corner soaking tub, warm wood vanities, and glass-block windows.
Bedroom with a metal-frame bed, coral blanket, wooden desk, and tall dresser.
Furnished home office with book-filled shelves, a wooden desk, and a glass door to a patio.
Bathroom with a wood vanity, large mirror, and floral shower curtain.
Home office with book-filled white shelves, a glass computer desk, and a tan leather sofa.
Bathroom with a glass-enclosed tub, pale blue walls, and a wood vanity.
Furnished bedroom with a dark wood bed, colorful cat artwork, window-side desk, and shelves of books and toys.
Bedroom with a dark wood bed and dresser, pale blue walls, and framed dress illustrations.
Covered patio with turquoise sectional and coffee table opens to a grassy backyard.
Covered patio with turquoise sectional seating, terracotta tile, and white French doors.
Fenced backyard with a pink volleyball net, lawn, and wooden play structure.
Backyard lawn bordered by hedges, with a furnished patio beside the house.
Backyard with a volleyball net, children’s playset, and paved patio with umbrella and outdoor seating.
Home’s screened lanai and paver patio with outdoor dining furniture, potted plants, and lawn.
Backyard patio with a teal umbrella over red-cushioned dining chairs, beside a lawn and wooden play structure.
Backyard patio with a turquoise umbrella shading a black metal dining set with red cushions.
Backyard playset with swings, hanging ball, covered platform, and slide on a lawn.
Fenced backyard with a large lawn, tropical landscaping, and a wooden playset with swings.
Backyard lawn with a wooden playset, swings, palm trees, and patio dining area.
Home's backyard with a screened patio, wide lawn, play structure, and volleyball net.
Backyard with a large play structure, swings, volleyball net, and lawn behind the house.
Fenced backyard with a broad lawn and a large wooden playset with swings and a slide.
Aerial view of a home’s backyard with a paved patio, screened lanai, playset, and tropical landscaping.
Aerial view of a home with a paved backyard patio, turquoise umbrella, and landscaped lawn.
Aerial view of a tiled-roof home with a brick-paver driveway and mature landscaping.
Aerial view of a tile-roofed home, landscaped yard, and screened swimming pool.
Aerial view of a home marked by an arrow, with neighborhood lake and wetlands beyond.
Aerial view of 19090 Skyridge Circle, marked by an arrow among neighboring homes near a wooded area.
Aerial view of the home marked by a white arrow amid palm-lined houses and greenery.
Aerial view of the marked home among palm-lined houses and waterways.
Aerial view of the highlighted home among neighborhood houses, screened pools, ponds, and tree-lined streets.
Aerial view of 19090 Skyridge Circle, marked by an arrow among homes beside wooded land.
Aerial neighborhood view with an arrow marking a two-story home beside a wooded area.
Gated entrance marked 19350, framed by palm trees and tropical landscaping.
Gated community entrance at the end of a palm-lined driveway, surrounded by tropical landscaping.
Outdoor basketball court with a blue-painted key, hoop, hedges, and mature trees.
Furnished living and dining area with arched windows and a decorative coffered ceiling.
Kitchen with granite counters and white cabinetry opening to a furnished lounge and dining area.
Outdoor pool with a turquoise cabana, tiled deck, and palm trees.
Outdoor pool with palm trees, a turquoise shade canopy, and paved lounging areas.
Fitness center with rows of cardio machines, mirrored walls, and windows.
Fenced playground with blue and green slides, climbing equipment, and palm trees.
Outdoor tennis court with a net, black fencing, and palm trees.
Saturnia Boca Raton community entrance sign amid palms and a manicured lawn.
Aerial view of a palm-lined community entrance with a tiled-roof guardhouse and brick-paved drive.
Sold

19090 Skyridge Circle

19090 Skyridge Circle, Boca Raton, FL 33498

$840,000
This stunning Biltmore model boasts a spacious eat-in kitchen with stylish tile backsplash, 41'' wood cabinets, a Whirlpool French door refrigerator, double oven, newer D/W and a built-in desk. Upgrades include laminate flooring in all bedrooms, a tiled screened-in patio w/extended pavers, accordion hurricane shutters, 4 yr old flat tile modern roof, a Nest AC thermometer, water filtration, and newer A/C, hot water heater, and washer & dryer. The expansive backyard features ample space for a pool. Move-in ready and waiting for you! Saturnia offers a fantastic clubhouse with a versatile social hall, catering kitchen for events and private parties, both indoor and outdoor play areas for children, a fully equipped fitness center, a resort-style pool with a sundeck and shaded pavilion, and tennis courts. The HOA includes internet, tv and house alarm. Saturnia is located directly across the street from an A-rated Elem school and Middle School -- Sunrise Park and Eagles Landing. A huge draw is the massive park to the east and south with trails, golf, boating lake, water park, nature center, dog parks, pickle ball center, ball fields, amphitheater and much more for your complete enjoyment of this community!

4
beds

3
baths

2,579 Sq.Ft. LIVING AREA

7,840.8 Sq.Ft. lot

Erik Ginsberg

Erik Ginsberg

Features & Amenities

Interior

  • total bedrooms4
  • Total bathrooms3
  • full bathrooms3
  • Laundry room Inside, Laundry Closet, Laundry Tub
  • Flooring Carpet, Ceramic Tile, Other
  • APPLIANCES Dryer, Dishwasher, Electric Range, Electric Water Heater, Disposal, Ice Maker, Microwave, Oven, Refrigerator, Water Heater
  • other interior Features Bathtub, Dual Sinks, Entrance Foyer, High Ceilings, Living/Dining Room, Pantry, Soaking Tub, Separate Shower, Walk-In Closet(s)

Area & Lot

  • Status Sold
  • Date Sold June 26, 2025
  • Living Area2,579 Sq.Ft.
  • Total Area3,161 Sq.Ft.
  • Lot Area7,840.8 Sq.Ft.
  • MLS® IDR11055965
  • TypeResidential
  • YEAR BUILT2000
  • Water FrontageNone
  • View DescriptionGarden
  • Elementary SchoolSunrise Park
  • Middle SchoolEagles Landing
  • High SchoolOlympic Heights

Exterior

  • STORIES1
  • Garage Space2.0
  • water SourcePublic
  • utilitiesCable Available, Sewer Available, Water Available
  • roofSpanish Tile
  • lot featuresSprinklers Automatic, 1/4 Acre
  • parkingCovered, Garage, Garage Door Opener
  • HEAT TYPEElectric
  • AIR CONDITIONINGCeiling Fan(s), Electric
  • sewerPublic Sewer
  • HOA AmenitiesBasketball Court, Clubhouse, Fitness Center, Tennis Court(s)
  • security FeaturesGated with Guard, Gated Community, Smoke Detector(s)
  • other exterior FeaturesLighting, Outdoor Living Area, Porch, Room For Pool

Financial

  • Sales Price$840,000
  • Real Estate Tax $5,250/yr
  • HOA $512/mo
  • Zoning PUD
View Virtual Tour

Work With Erik

Navigating the South Florida market? Let Erik’s 30+ years of expertise lead the way. Call today for trusted guidance!

Follow Me on Instagram